Property
| Ownership: | Fee Simple |
|---|---|
| Type: | Single Family |
| Bedrooms: | 3 BR |
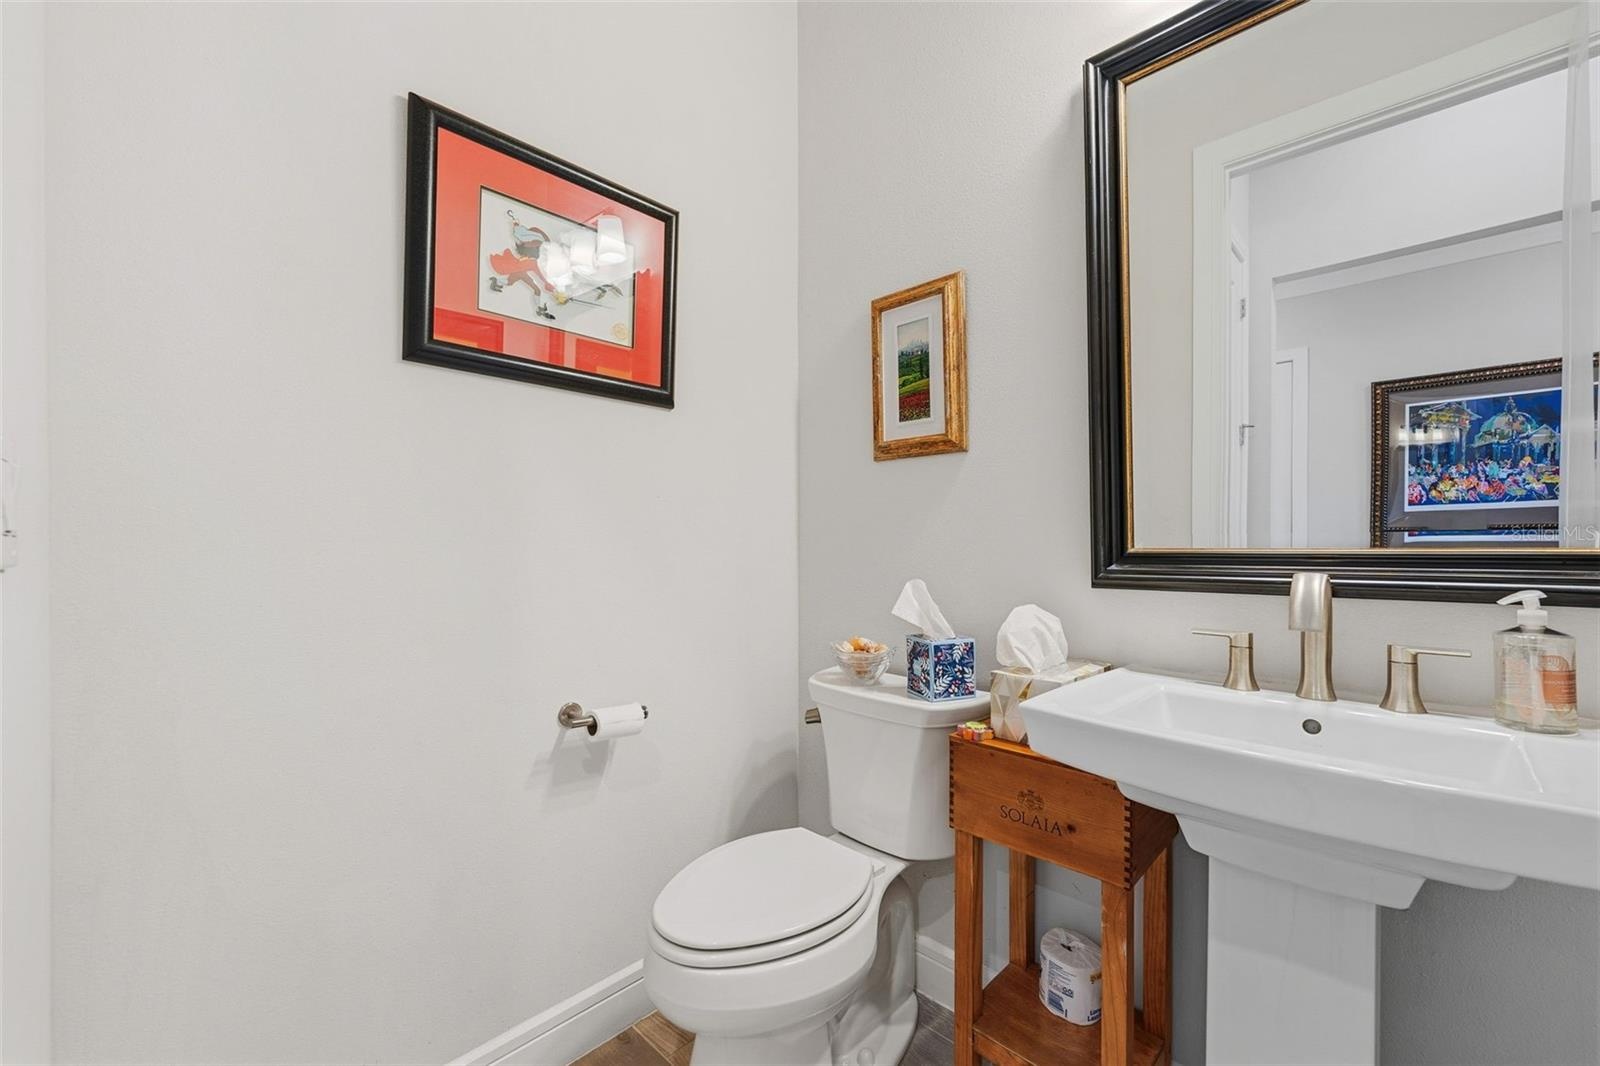
| Bathrooms: | 3½ |
| Pets: | Pets Allowed |
| Lot Size: | 0.2 Acres |
Financials
Price:$999,995
Annual Taxes:$9,508.78
Common charges:$431
Listing Courtesy of AVANTI WAY REALTY LLC
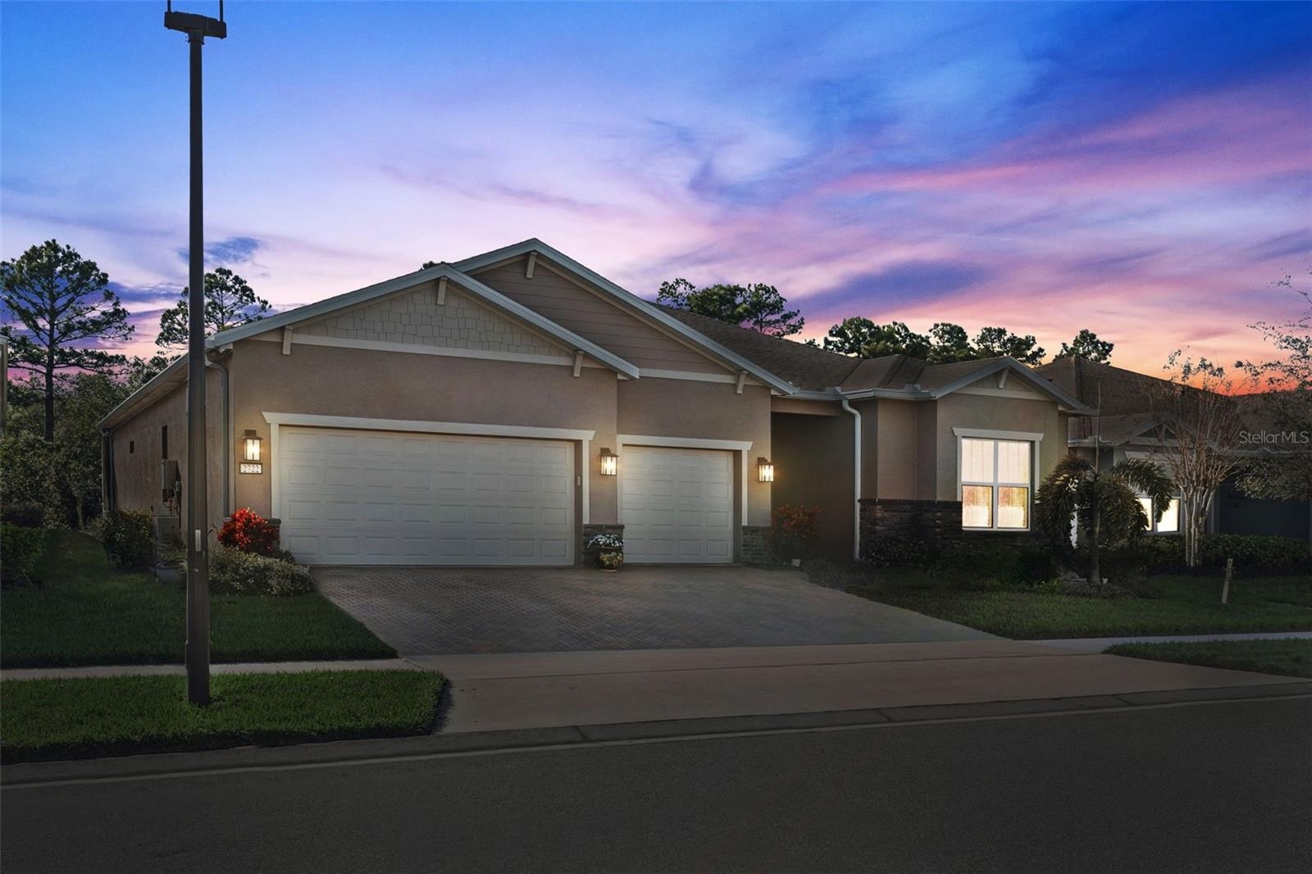
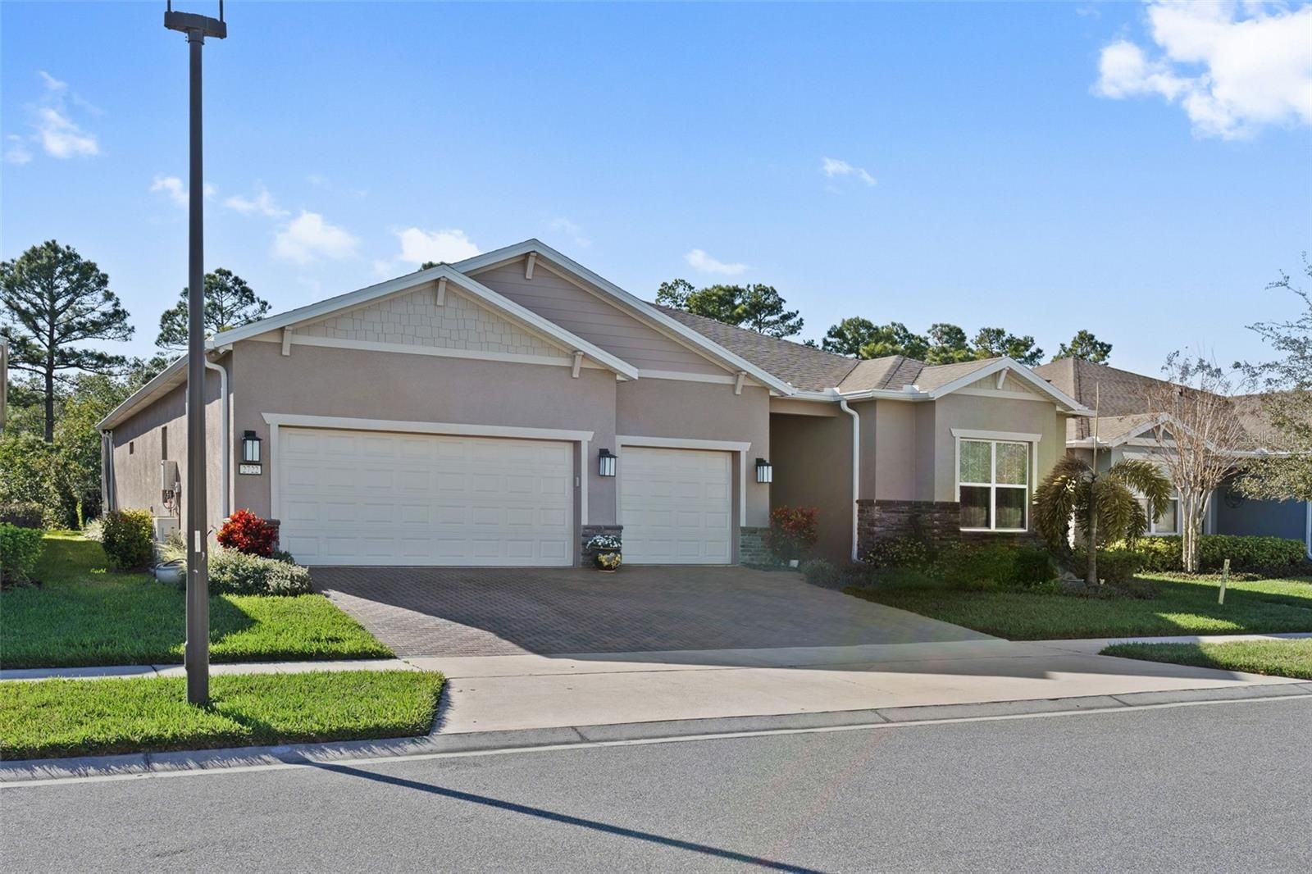
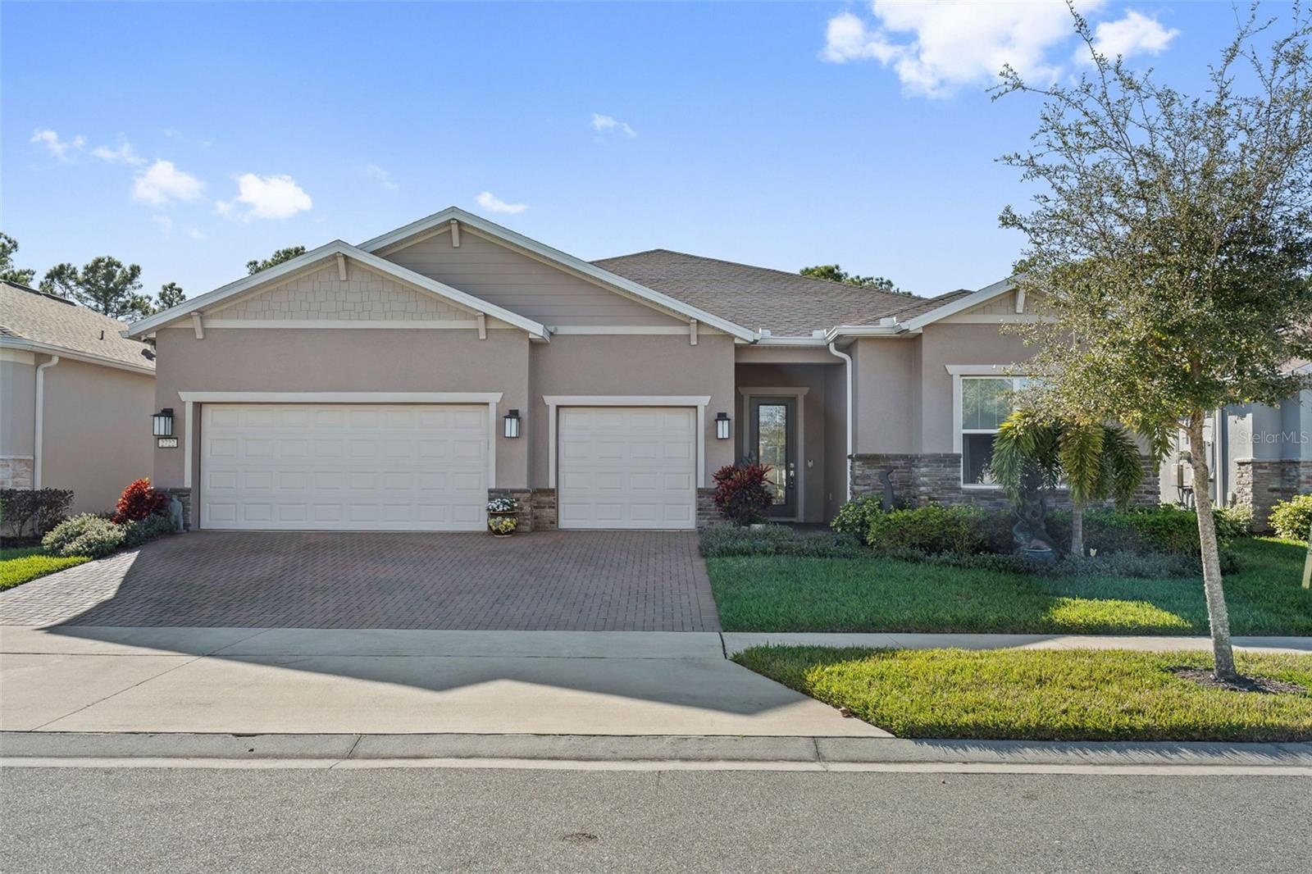
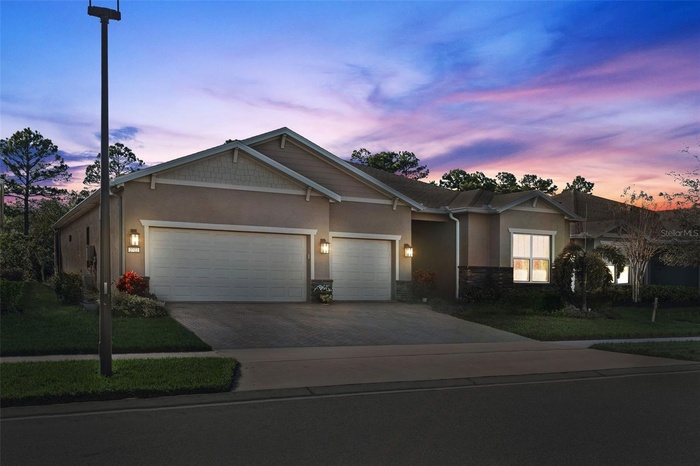
Welcome to 2722 River Creek Lane in the resort style community of Sunbridge by Del Webb, where this extraordinary one story residence sets a standard that does not compare.
- 1
- 2
- 3
- 4
- 5
- 6
- 7
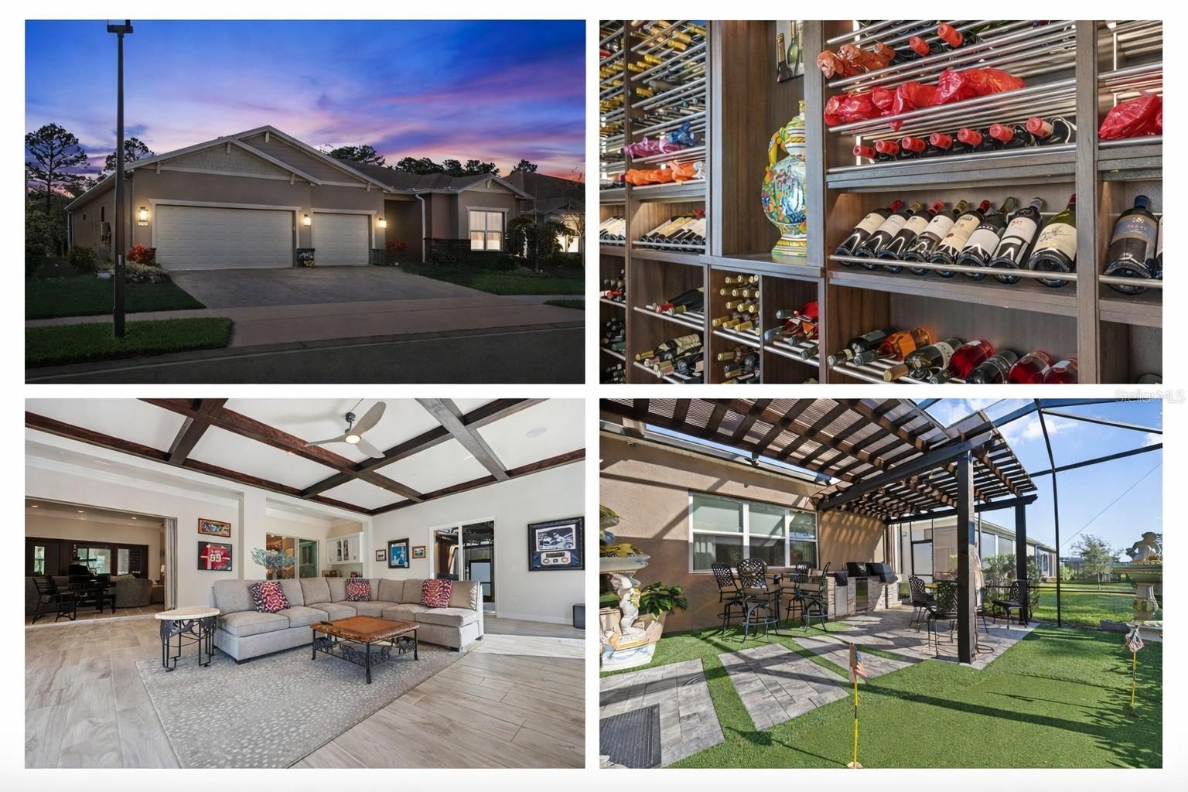
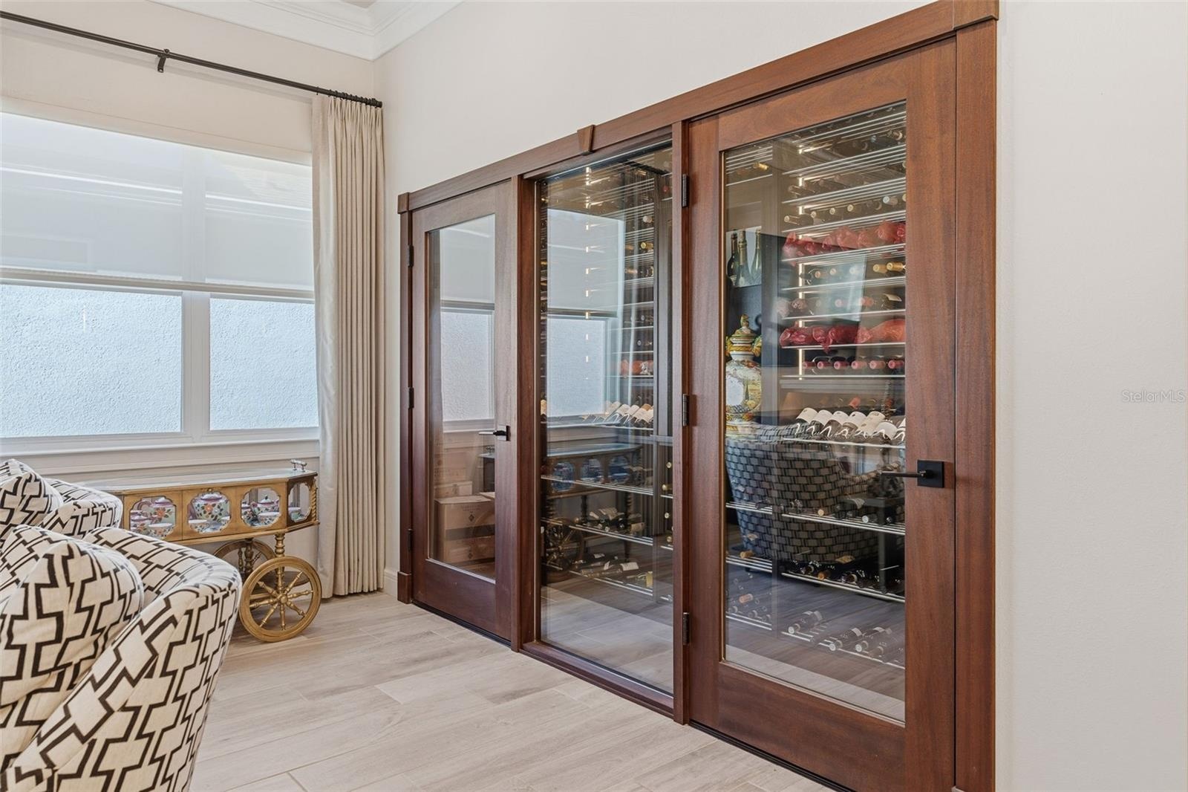
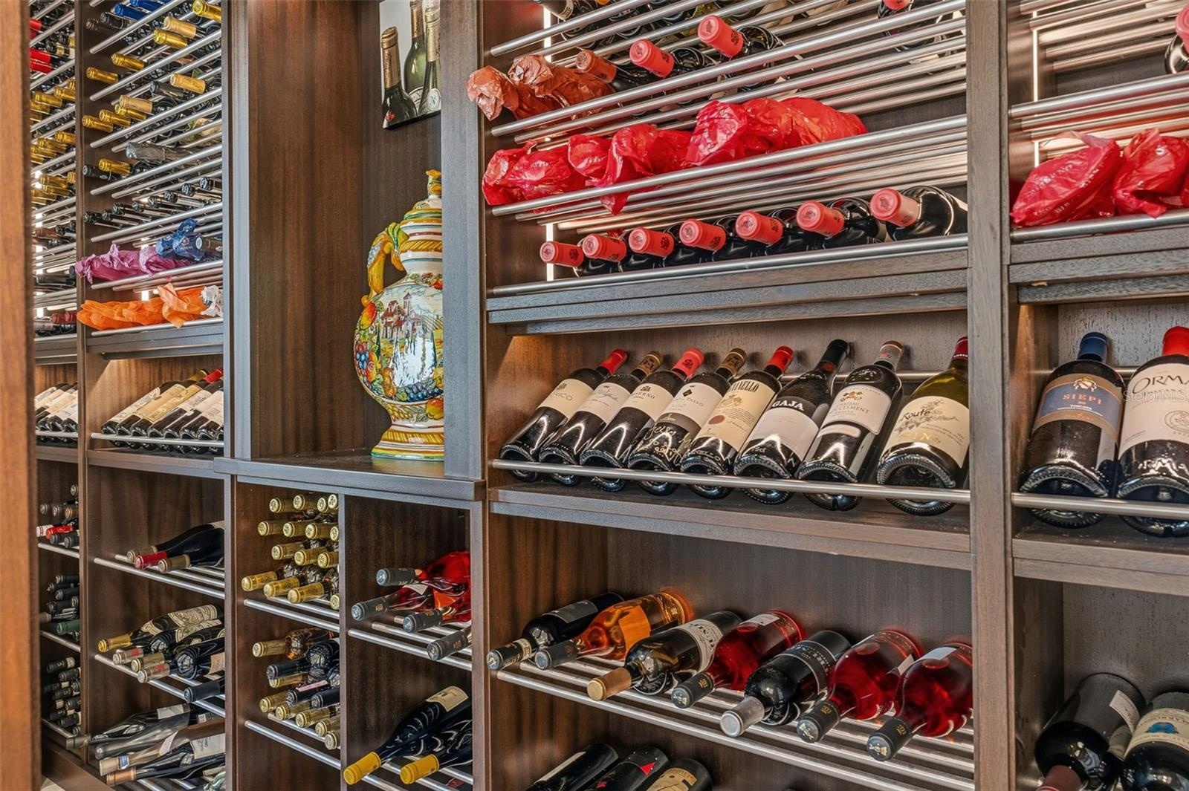
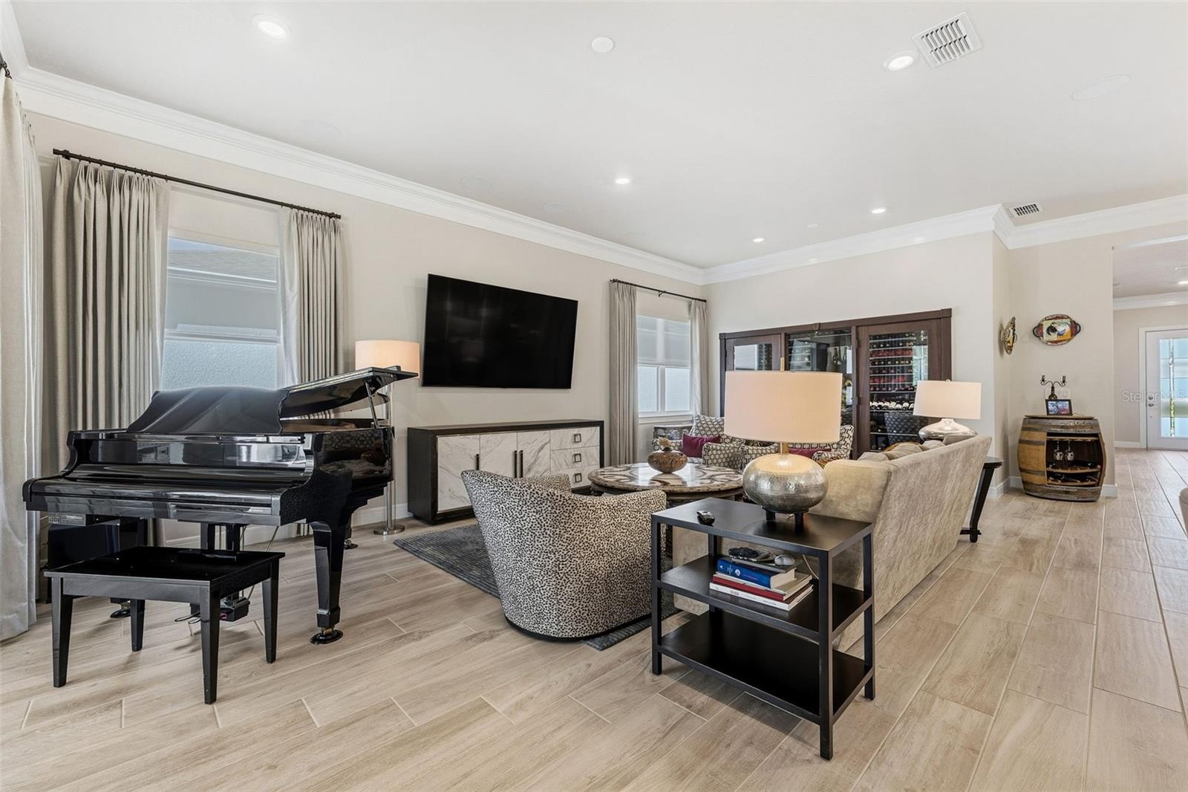
- 45 sq Foot refrigerated wine cellar
- 9
- 10
- 11
- 12
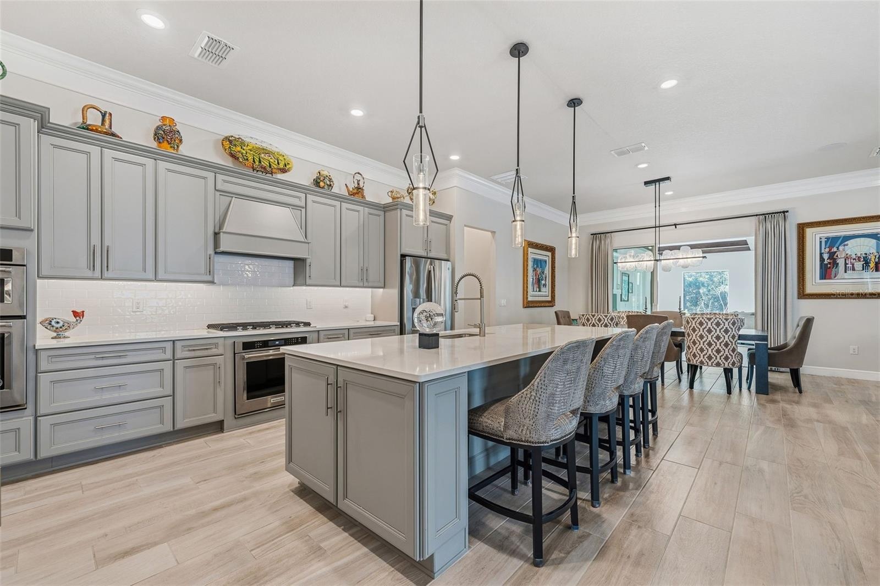
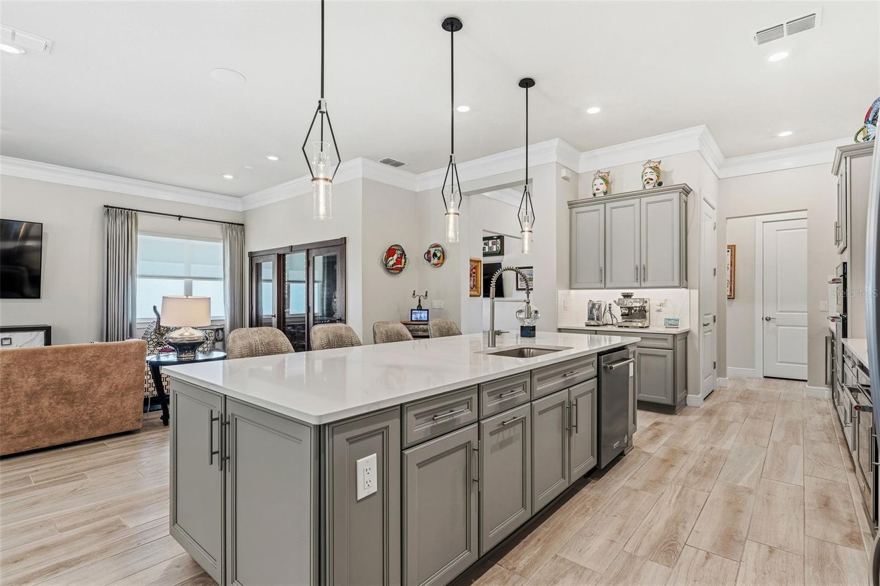
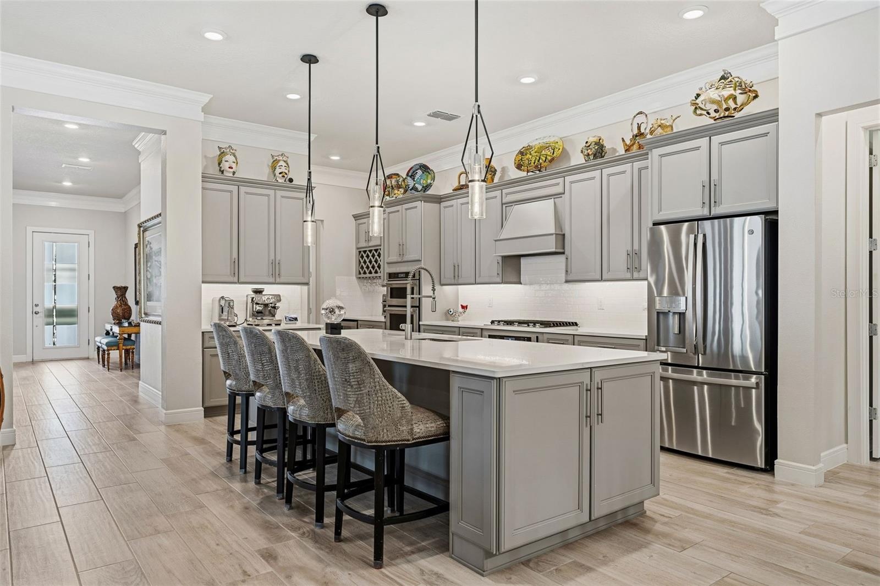
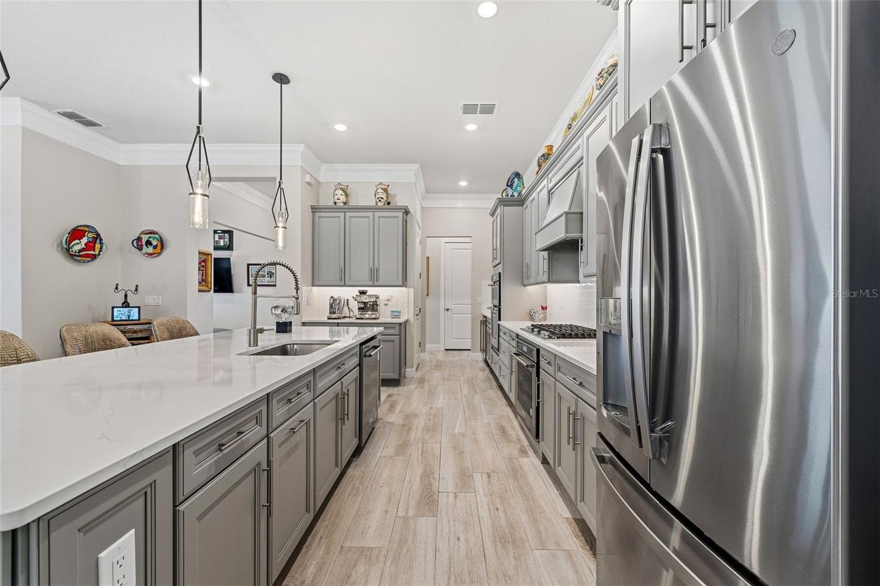
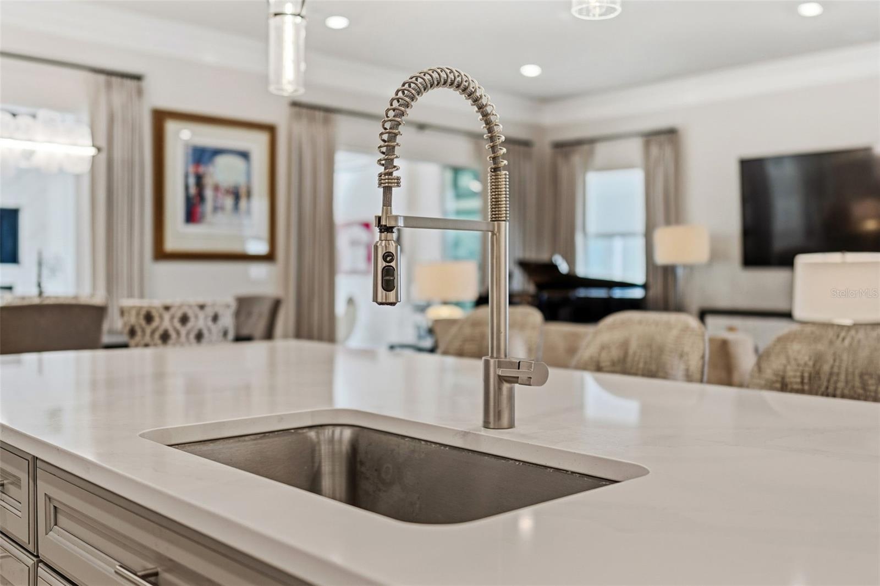
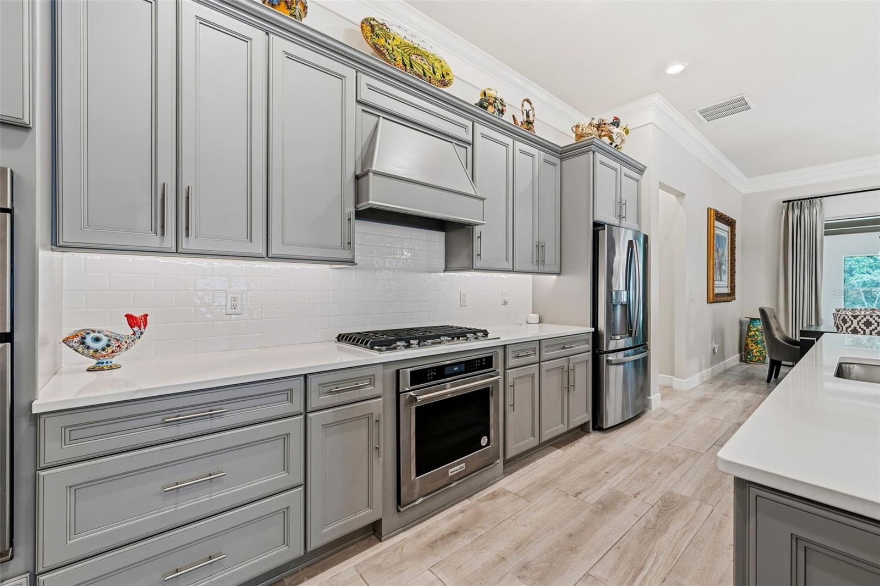
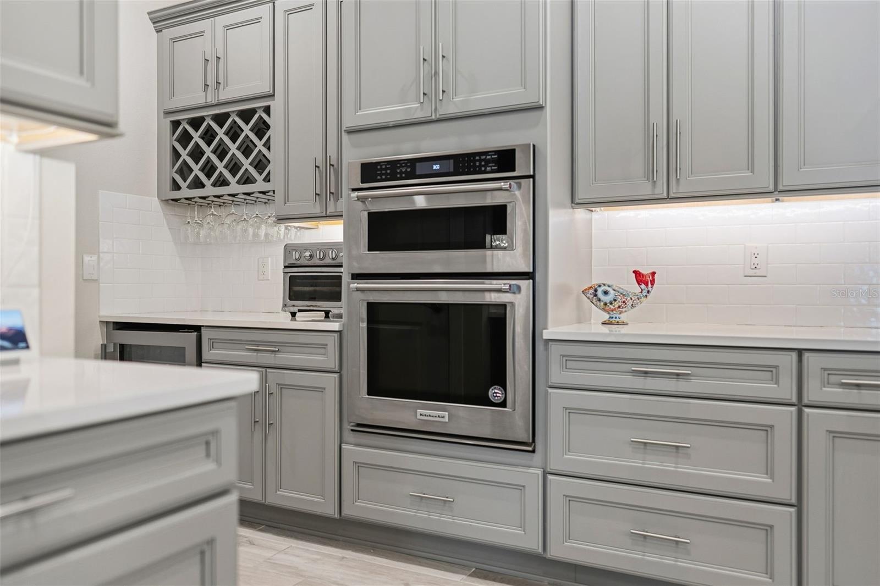
- Upgraded Cabinetry, countertops, appliances, reverse osmosis water system added.
- 14
- 15
- 16
- 17
- 18
- 19
- 20
- 21
- 22
- 23
- 24
- 25
- 26
- 27
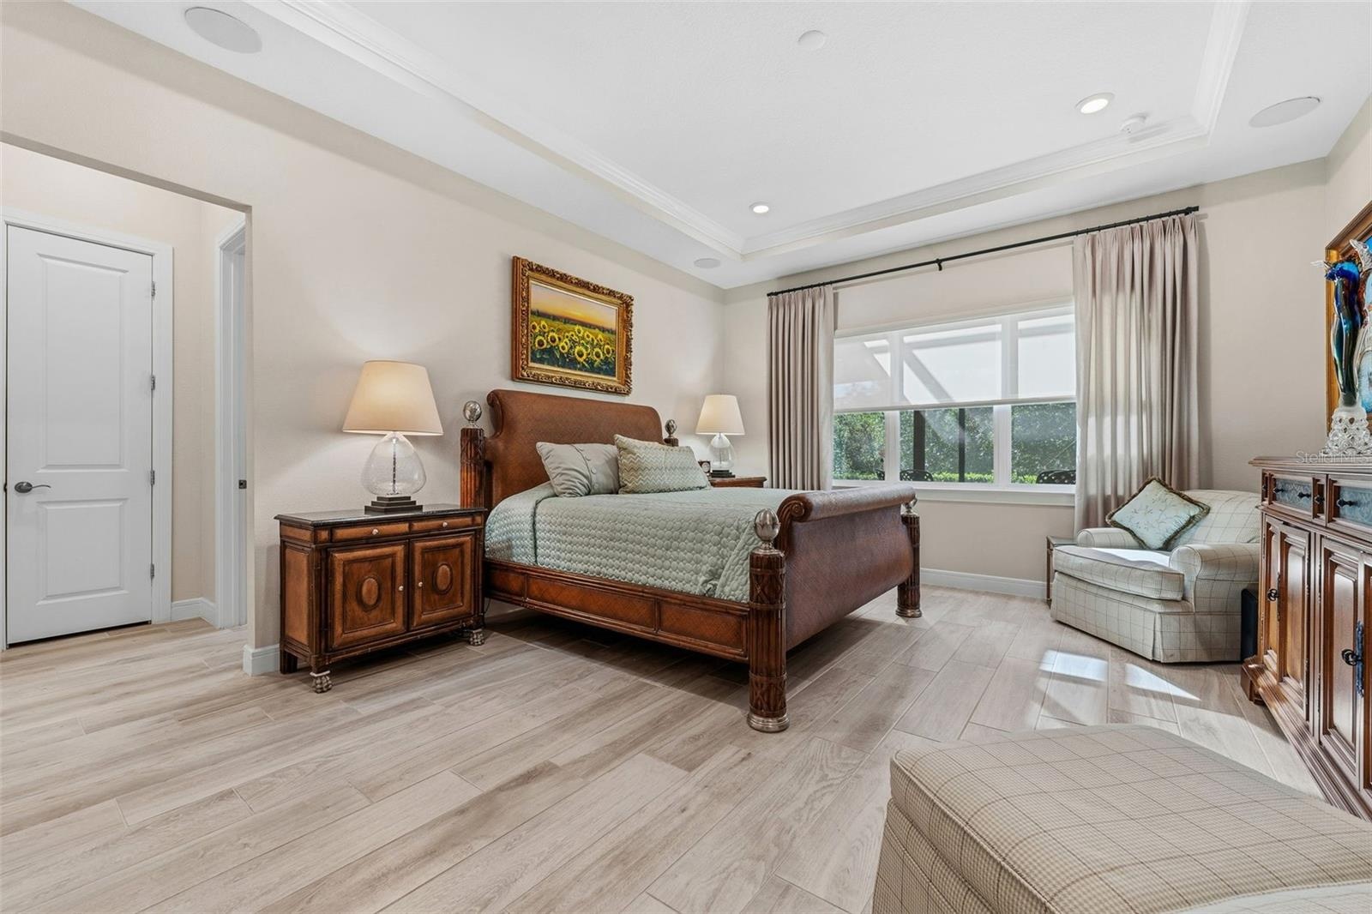
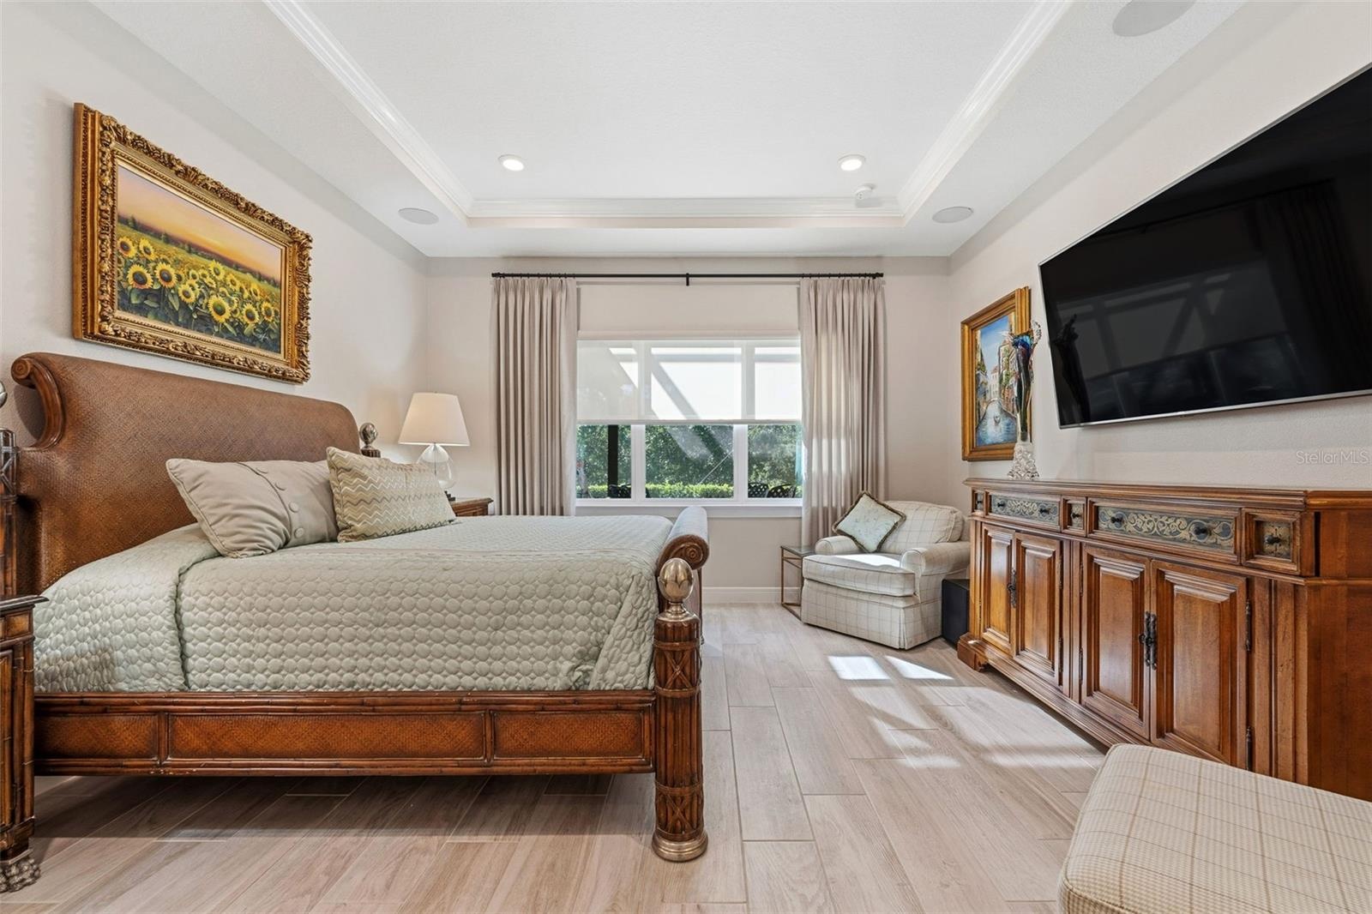
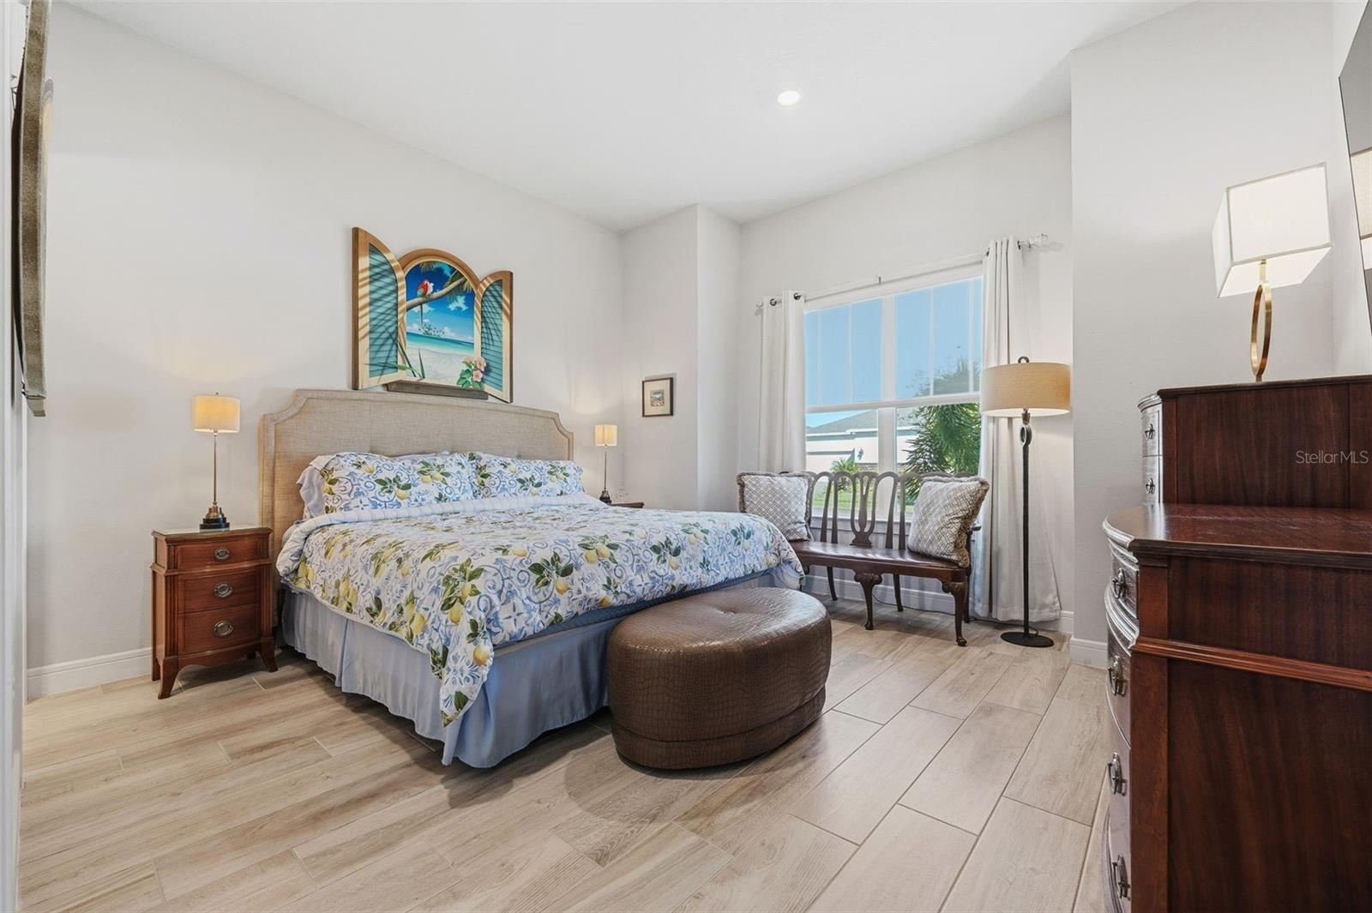
- Master Bedroom
- Master Bedroom
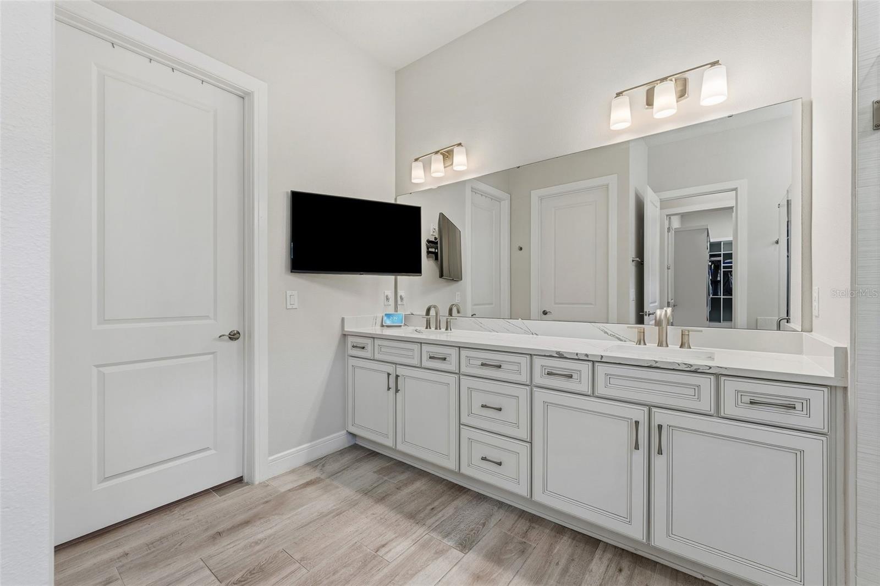
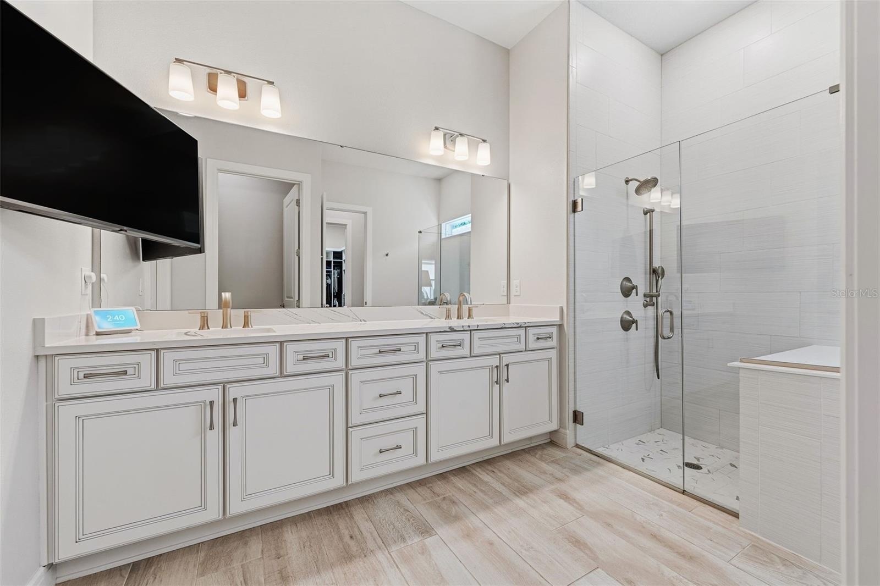
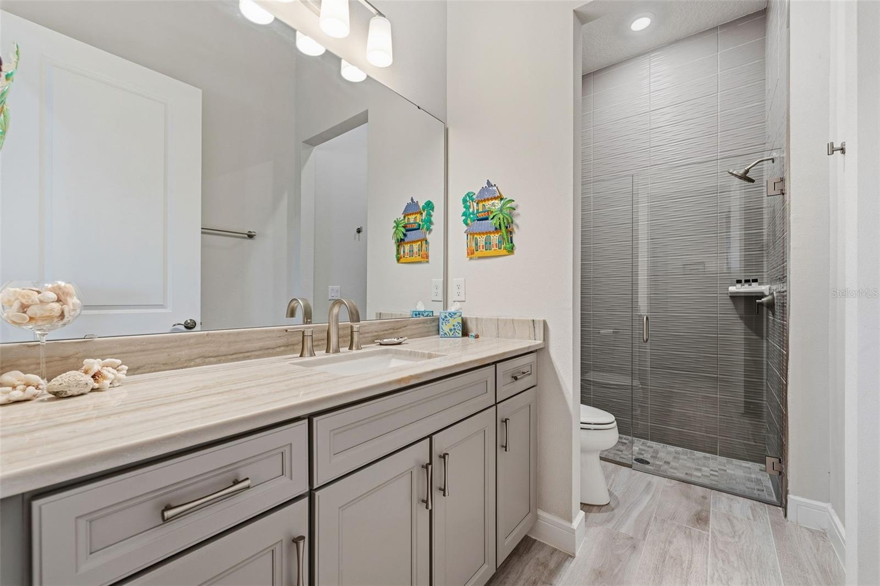
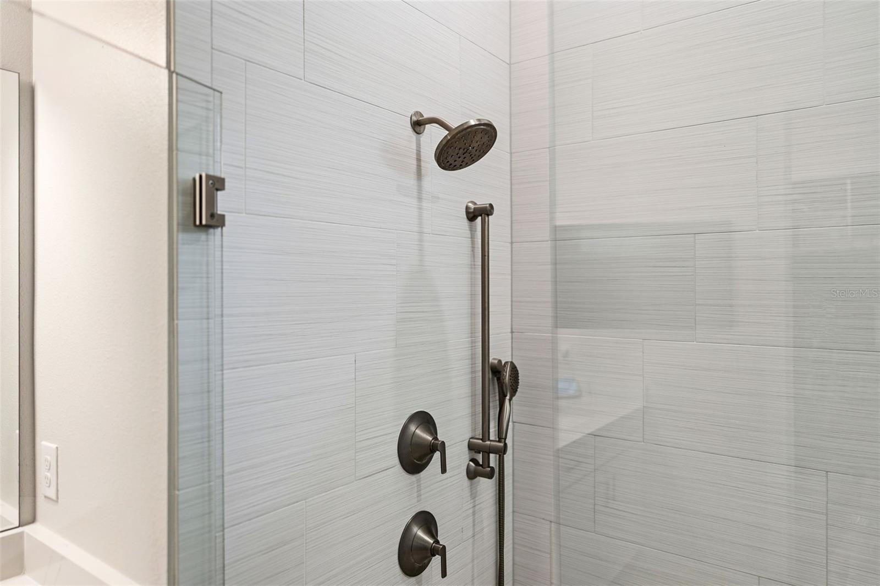
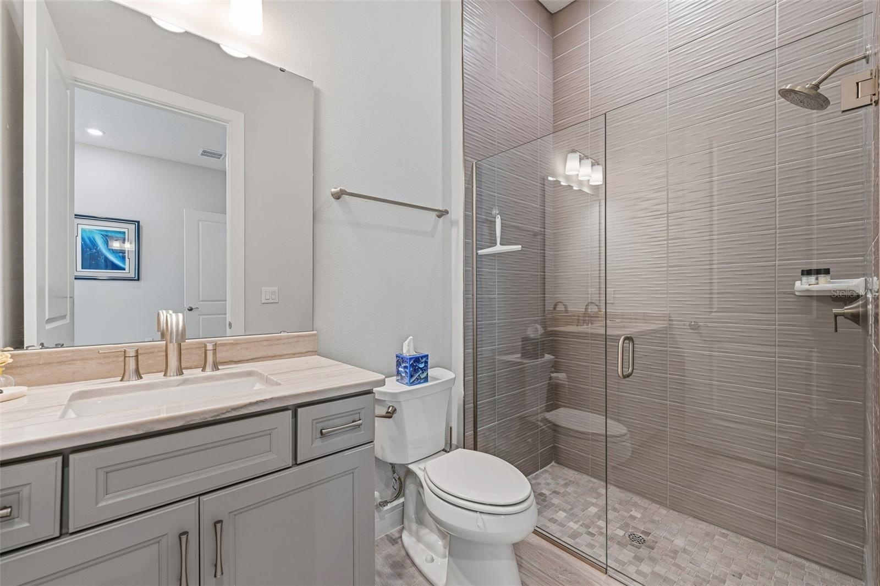
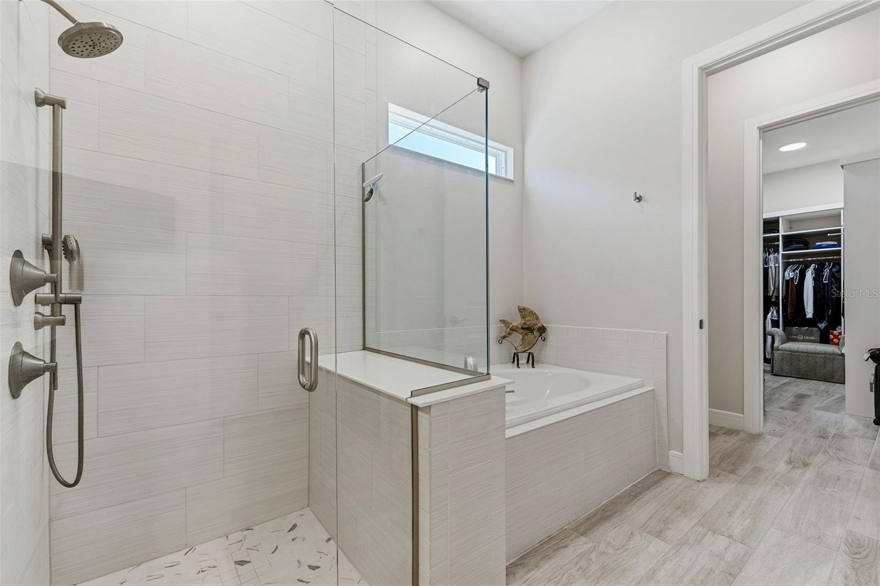
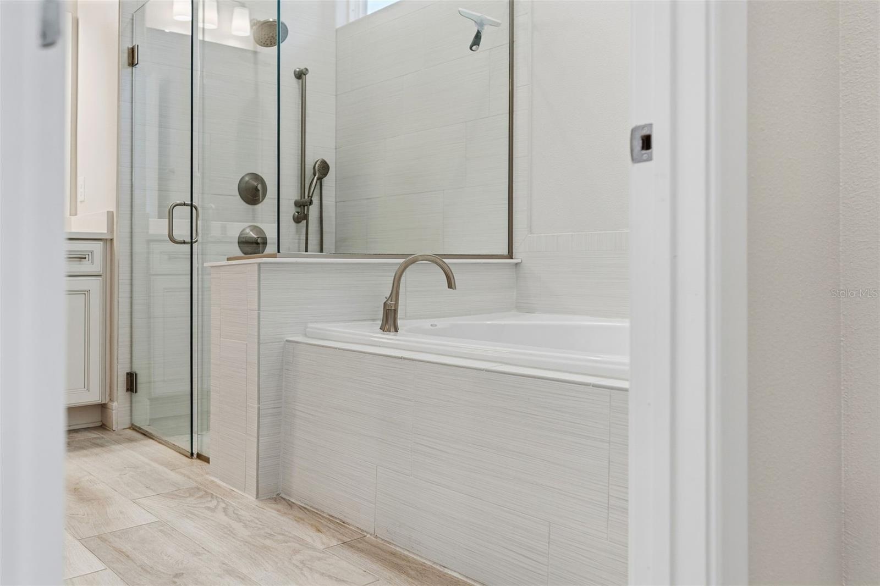
- Master Bath
- Master Bath
- Master Bath
- Master Bath
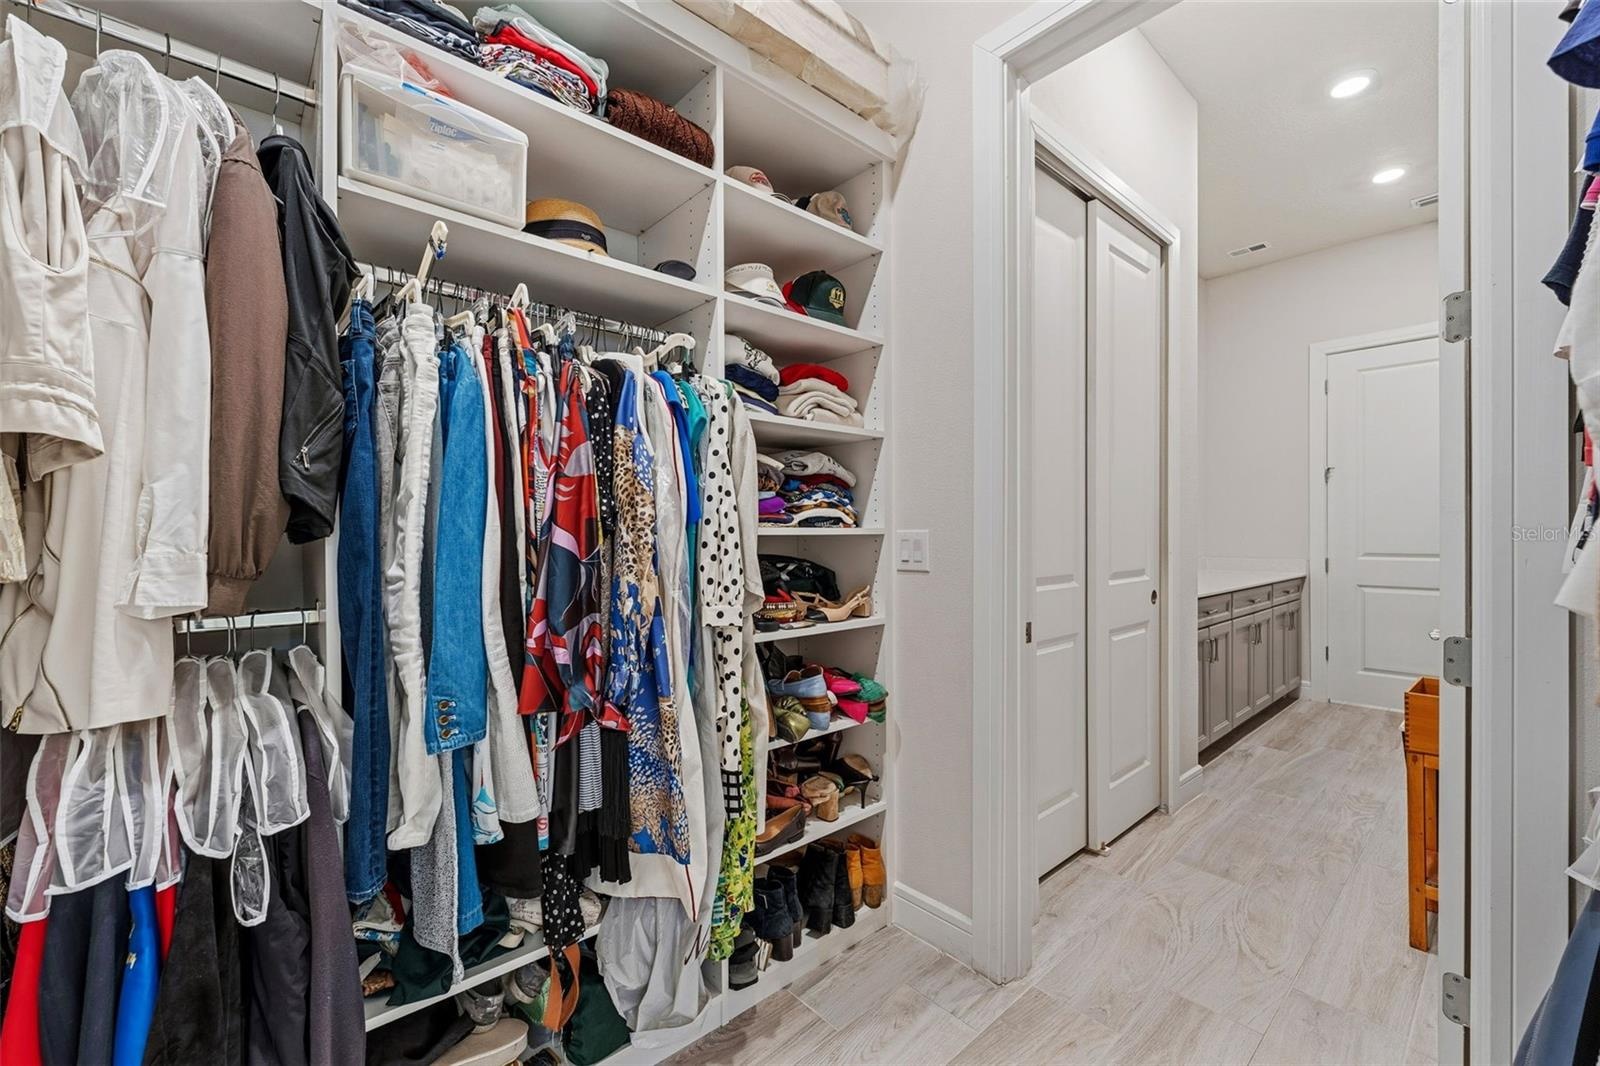
- Master Closet - All Closets have upgraded cabinetry
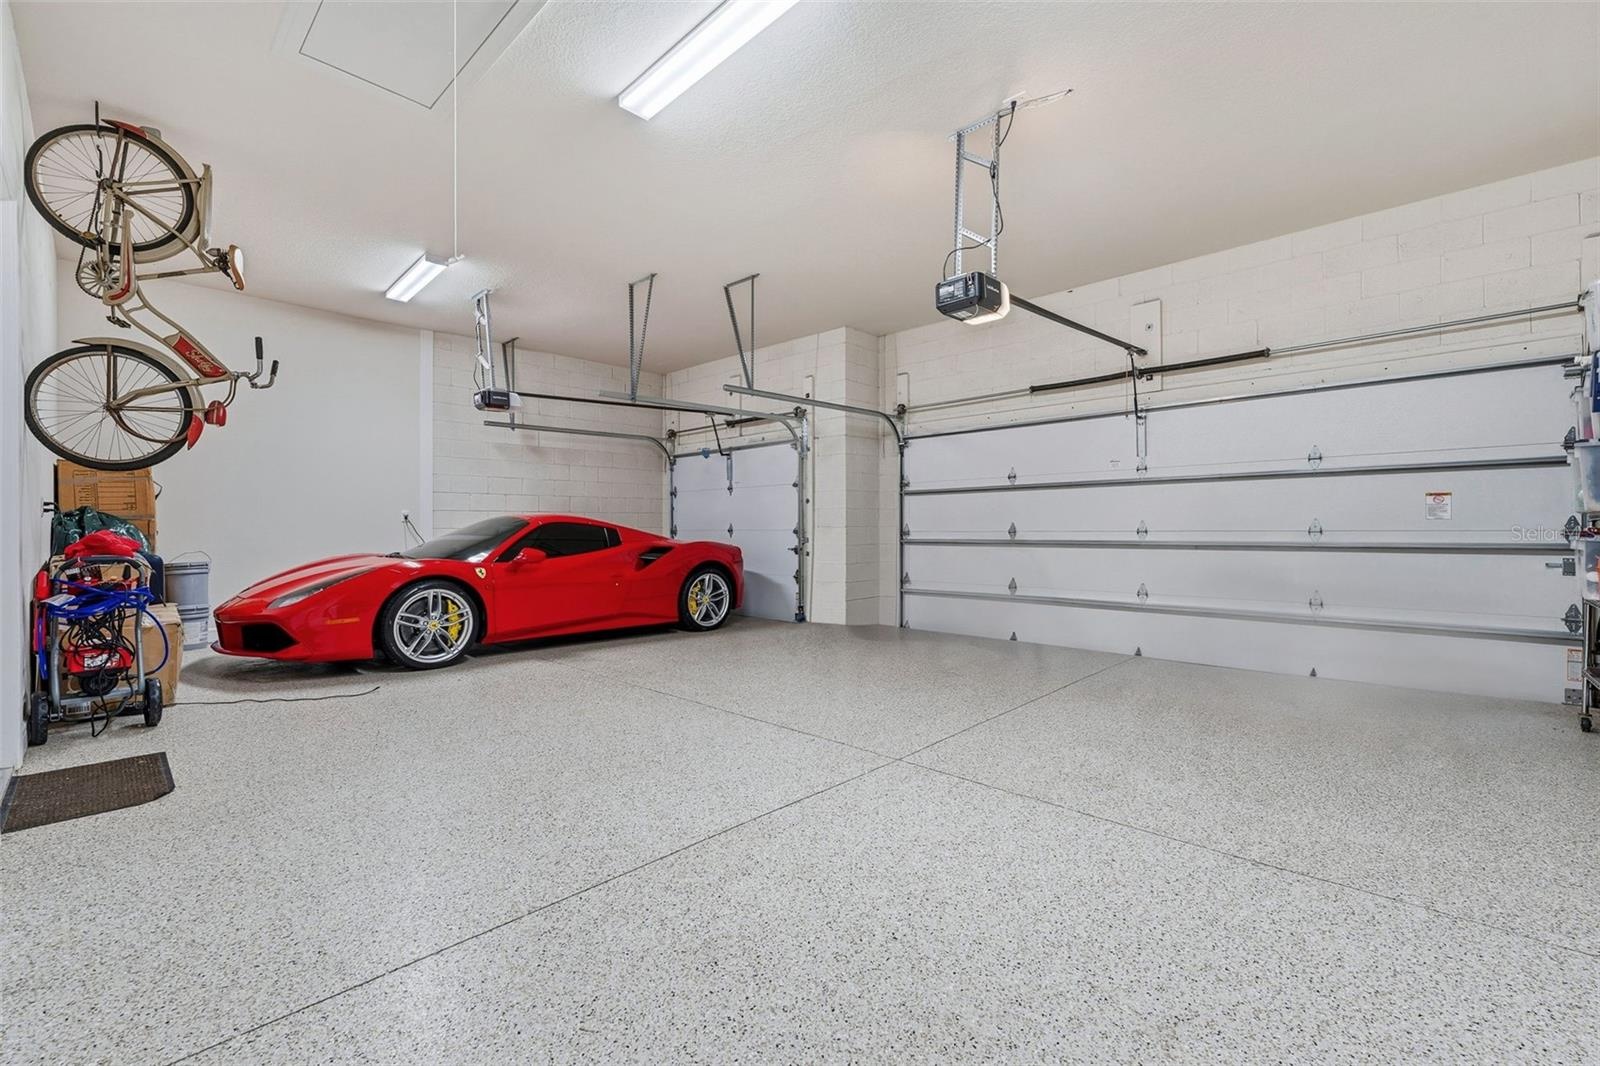
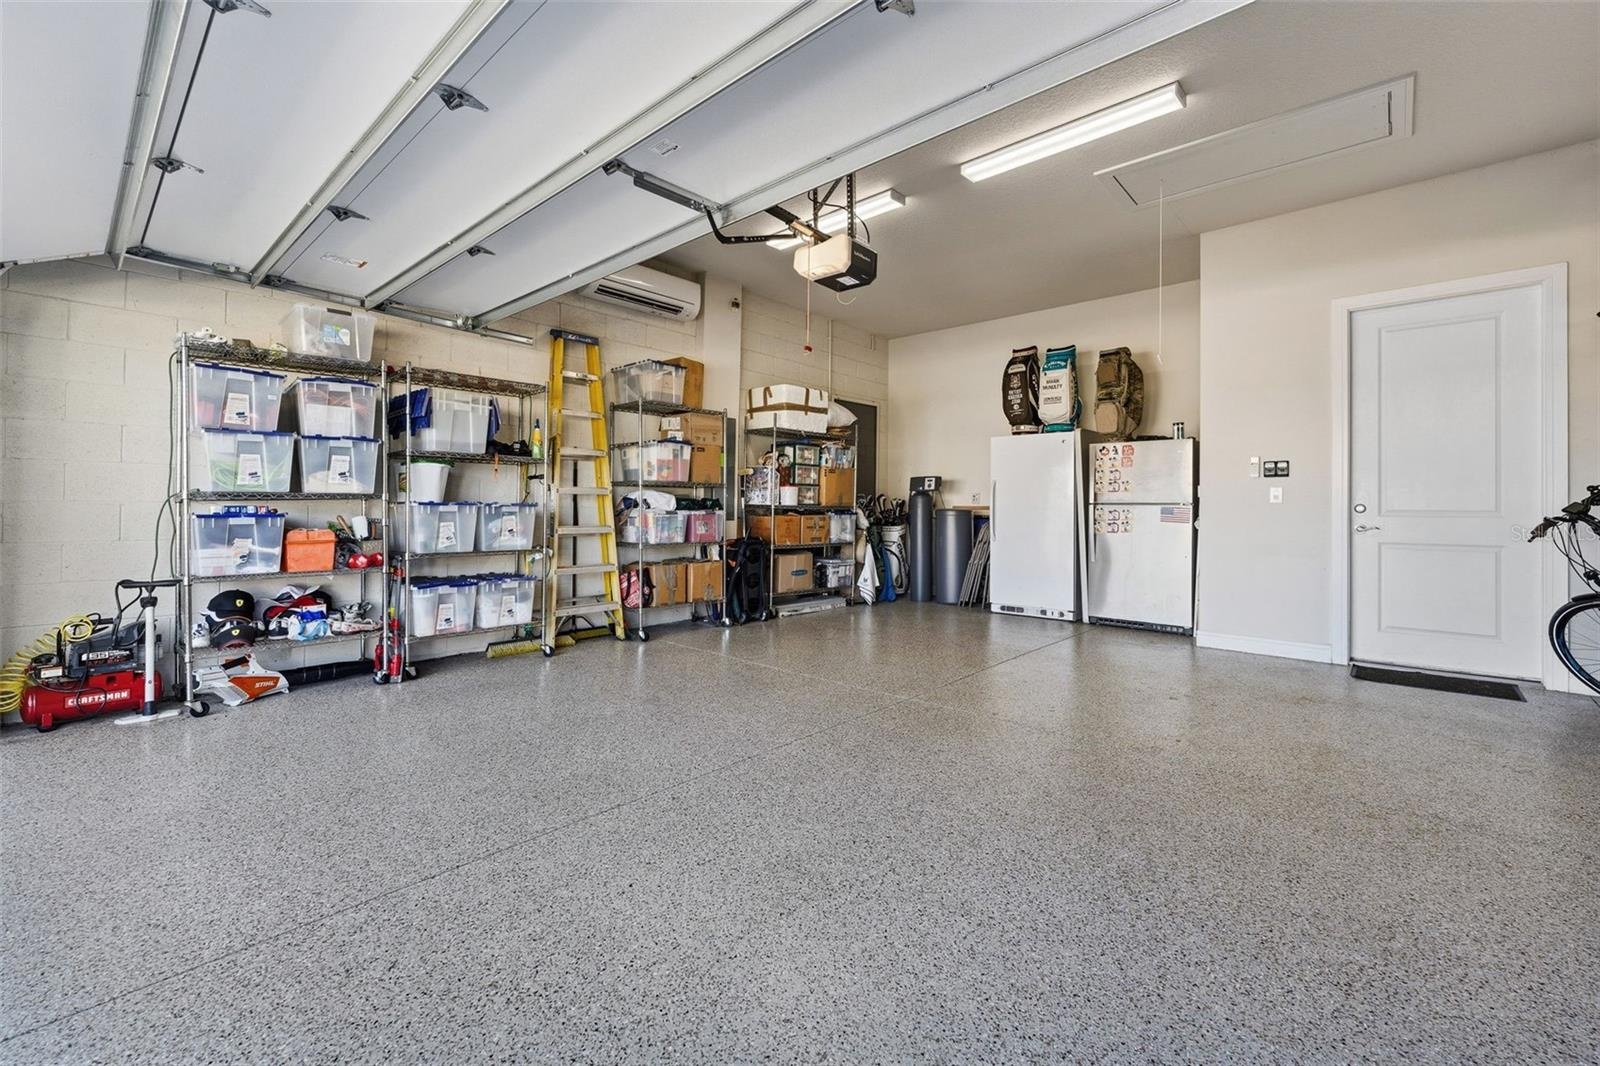
- Garage - Epoxy Floors, Professionally insulated with air conditioner
- Upgraded Attic with added flooring and altered storage area
- 37
- 38
- 39
- 40
- 41
- 42
- 43
- 44
- 45
- 46
- 47
- 48
- 49
- 50
- 51
- 52
- 53
- 54
- 55
- 56
- 57
- 58
- 59
- 60
Description
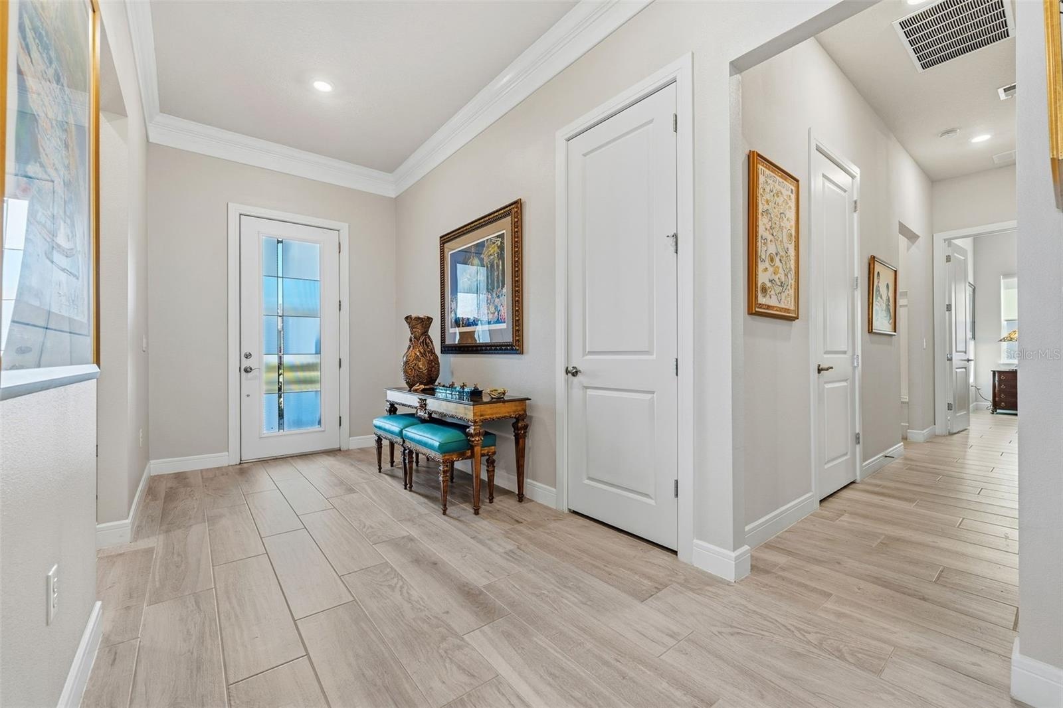
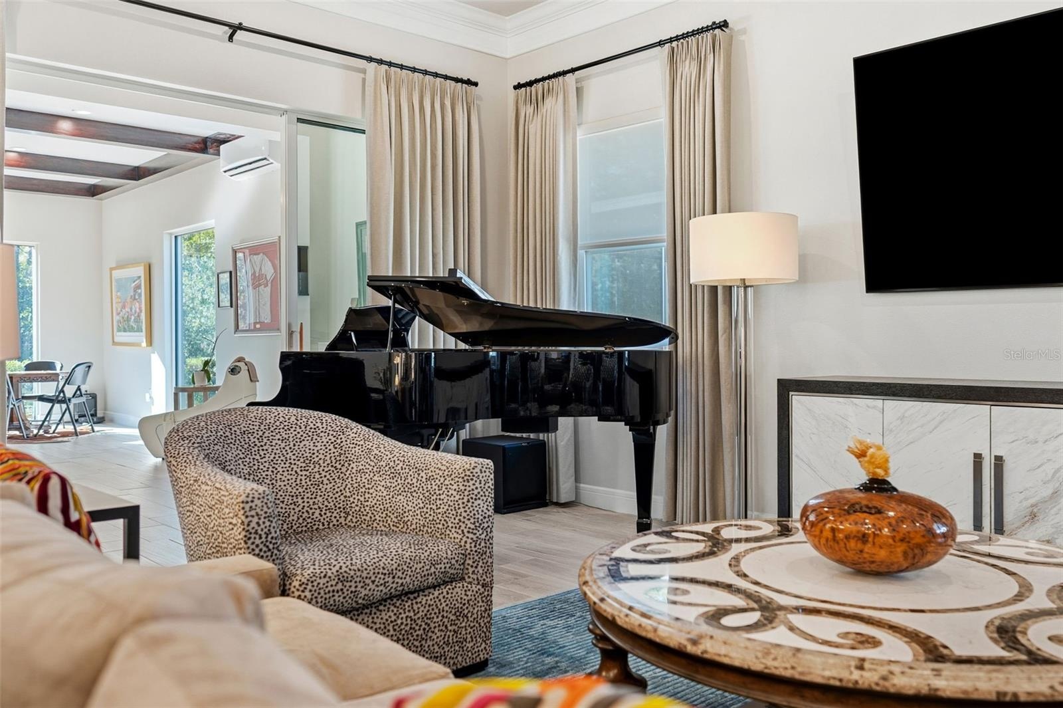
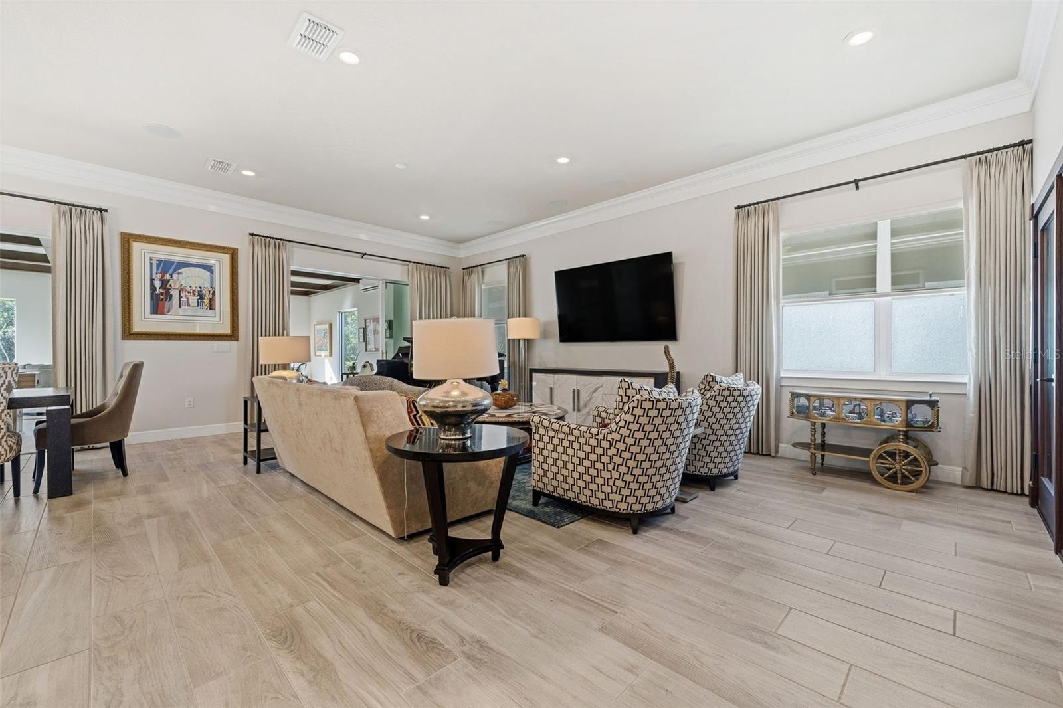
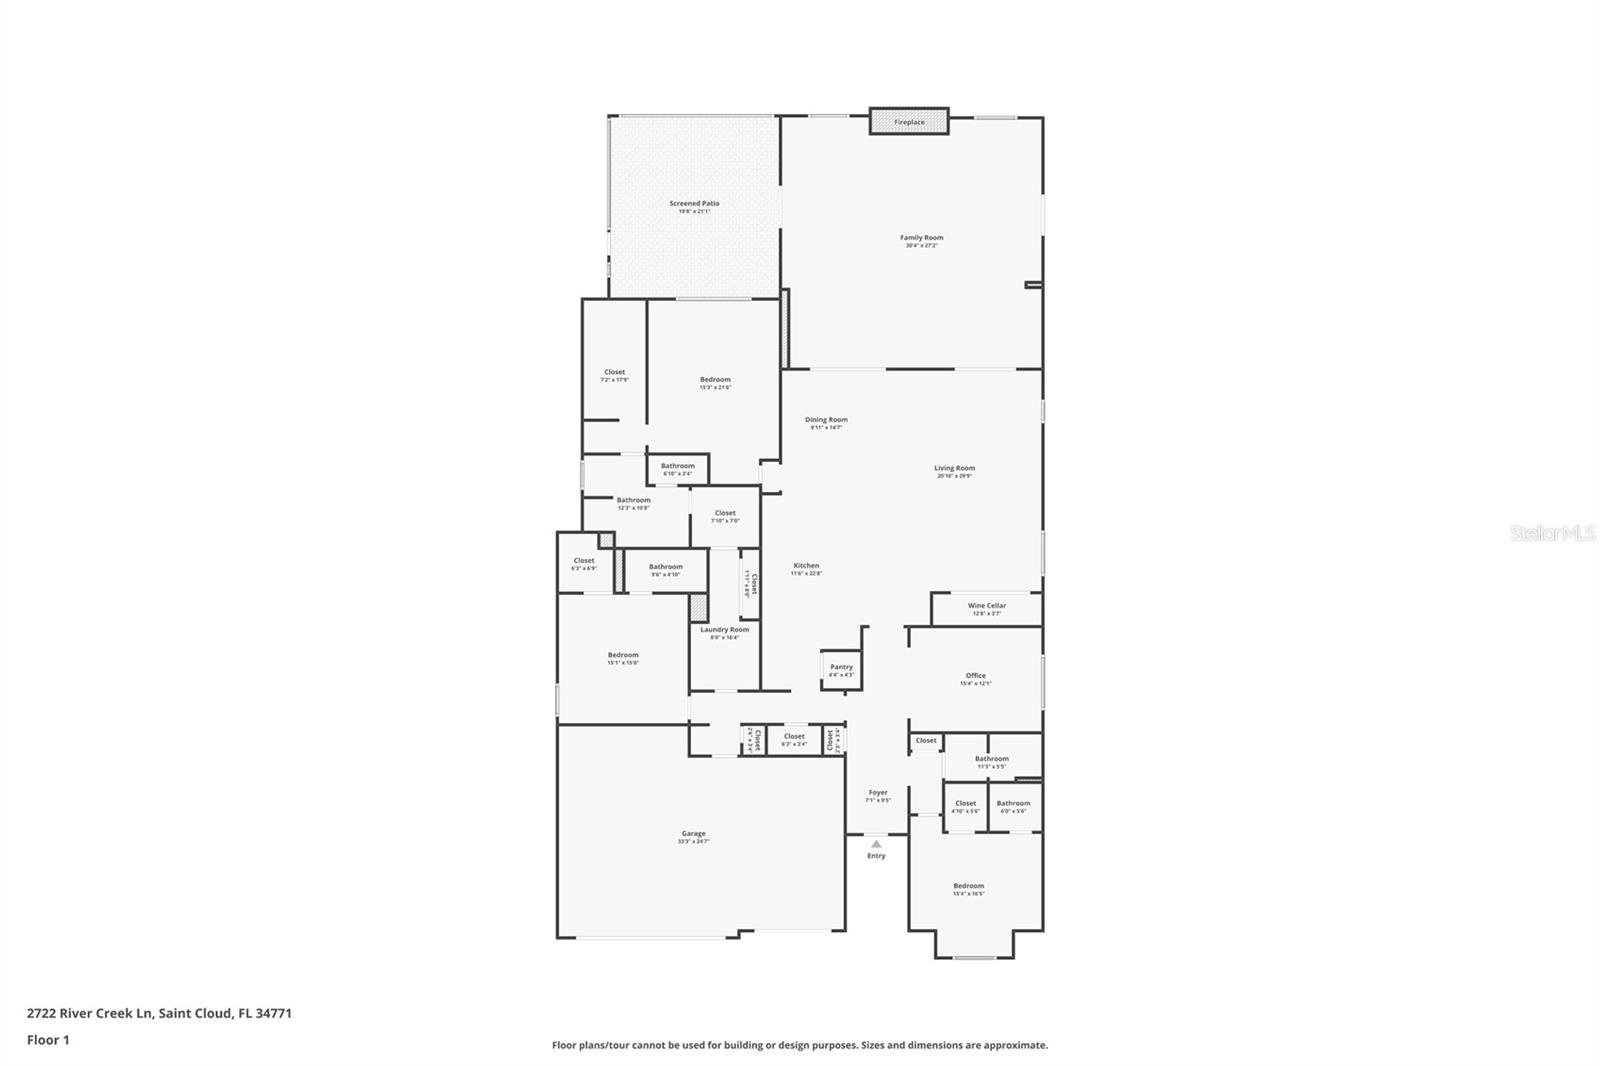
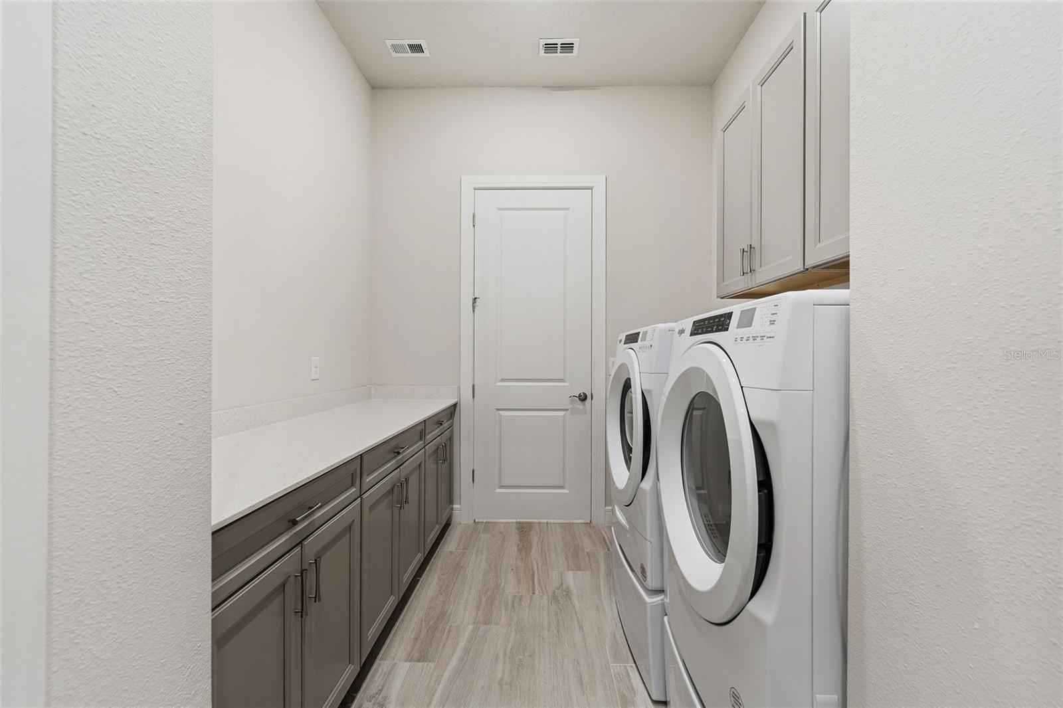
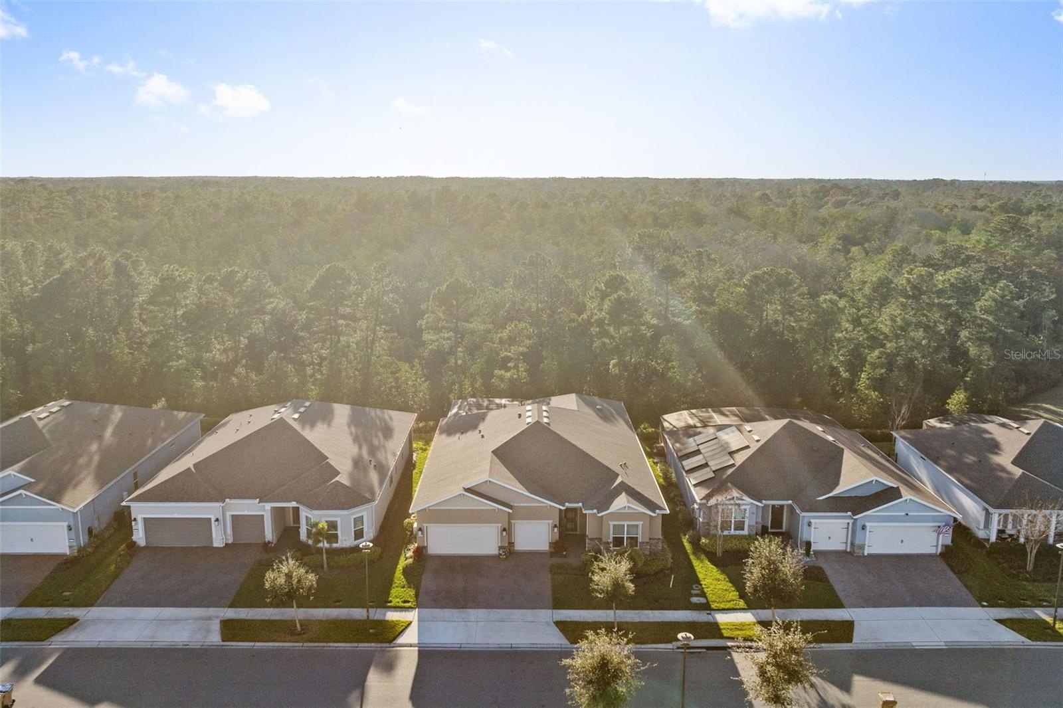
Welcome to 2722 River Creek Lane in the resort-style community of Sunbridge by Del Webb, where this extraordinary one-story residence sets a standard that does not compare. This is the largest and most extensively upgraded single-story home in Sunbridge, offering 3,778 square feet of heated living space and 768 sq ft of temperature-controlled garage space. Professionally redesigned with no detail overlooked, this home exemplifies luxury living while incorporating ADA-accessible features for comfort, ease of movement, and long-term livability on one level.
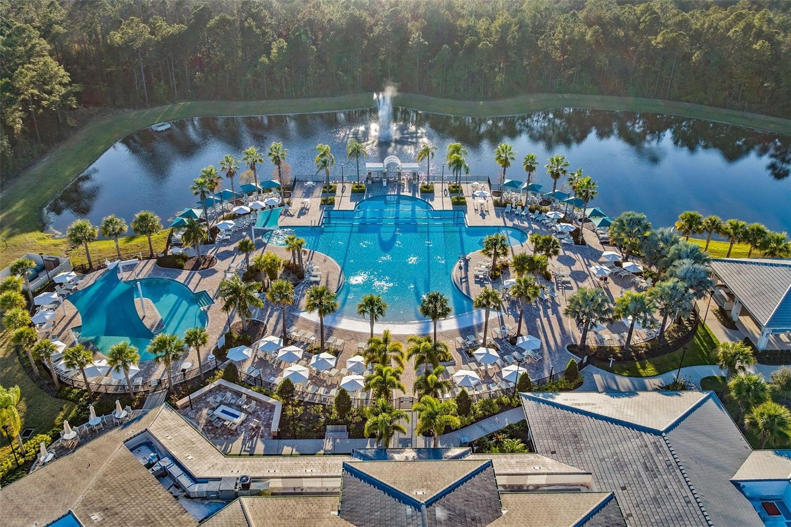
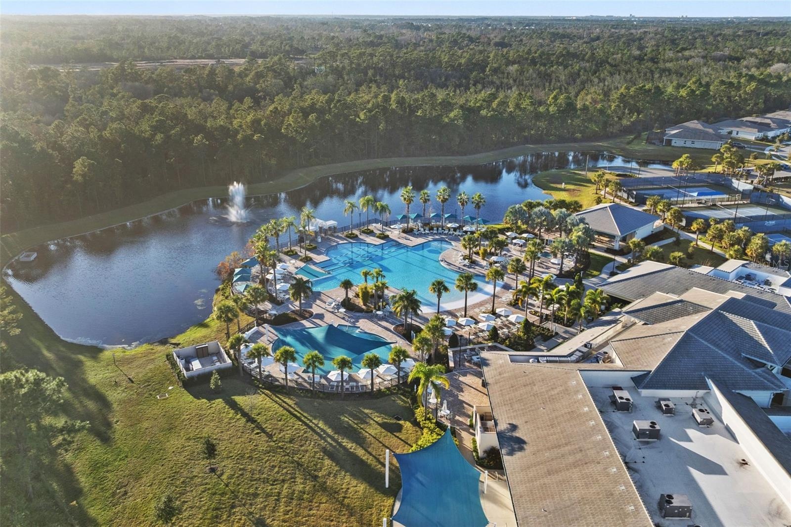
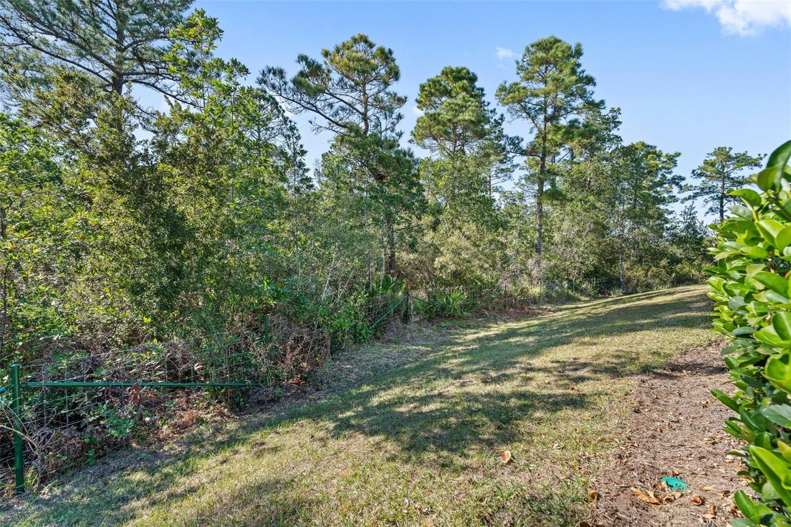
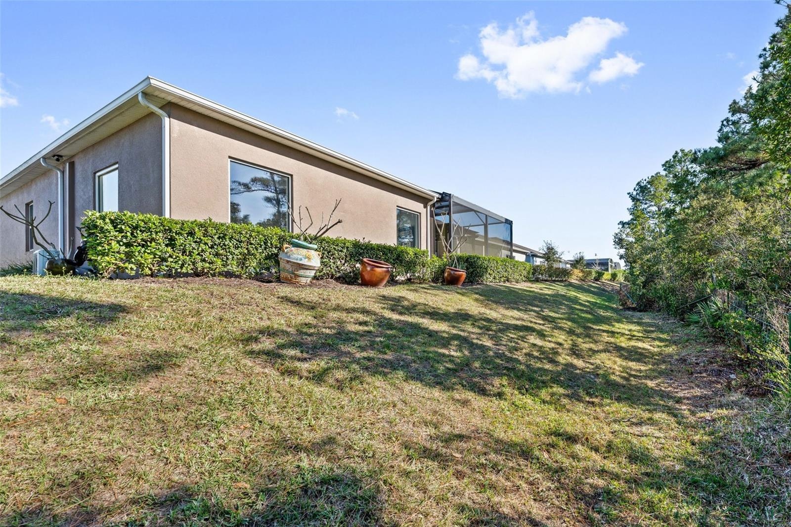
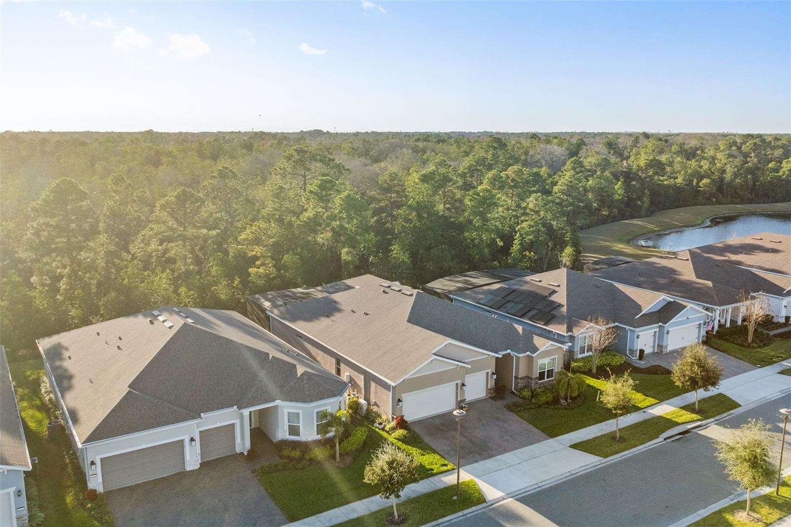
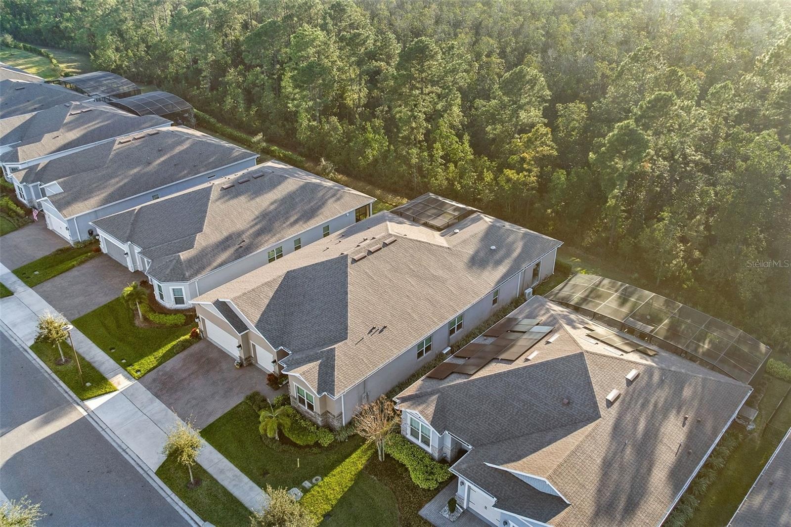
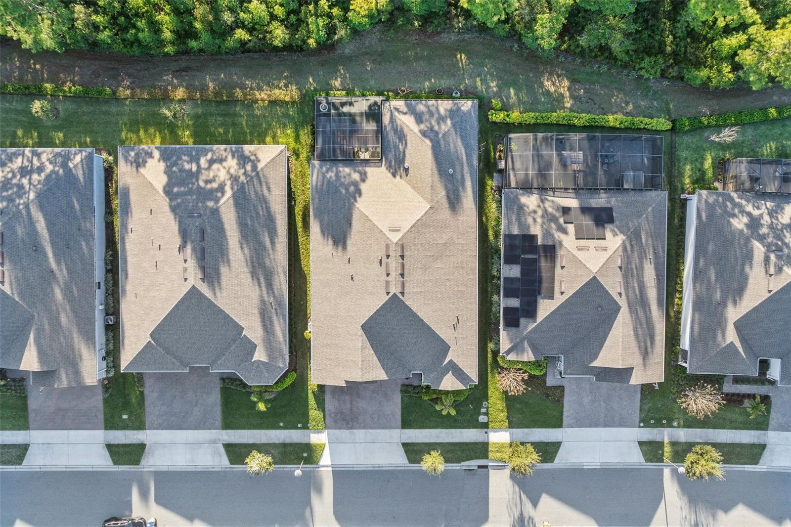
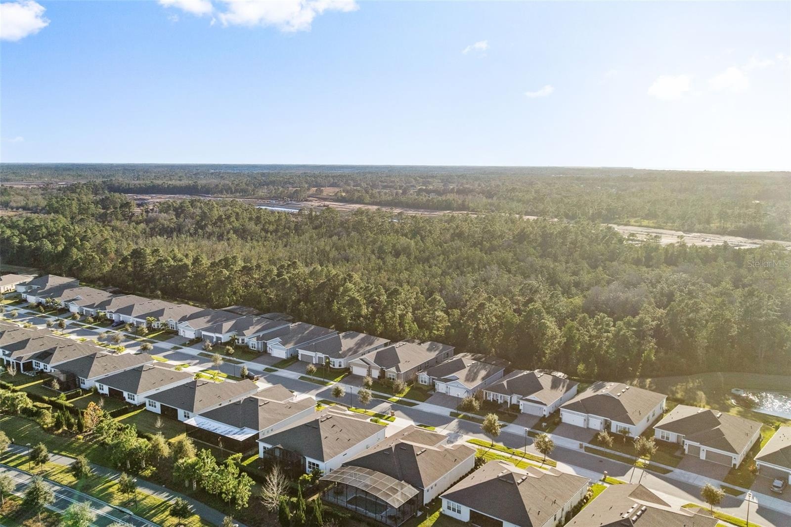
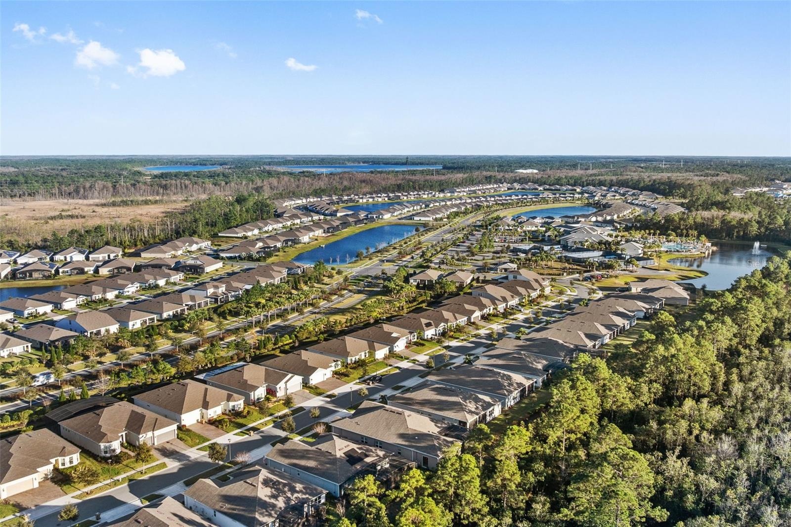
Ideally positioned approximately 100 yards from the clubhouse, residents enjoy immediate access to pickleball courts, a resort-style pool, restaurant, fitness center, and social amenities, while the rear of the home backs to protected preserves that will never be built on, providing privacy and peaceful views.
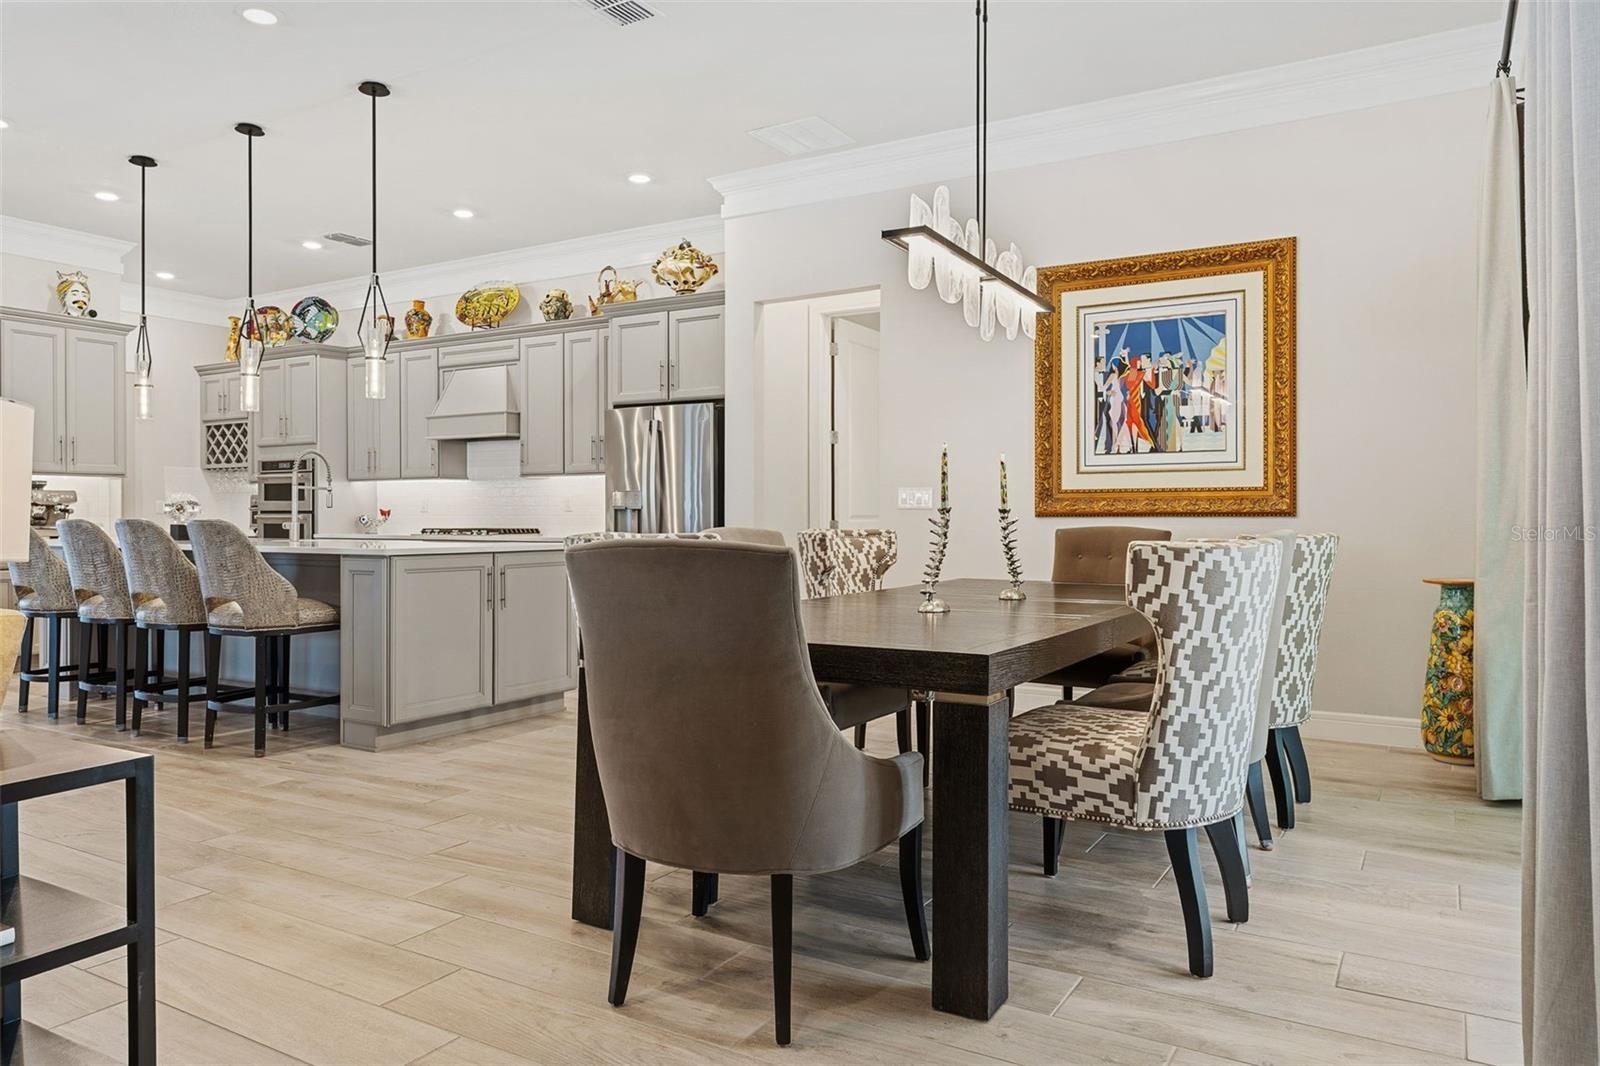
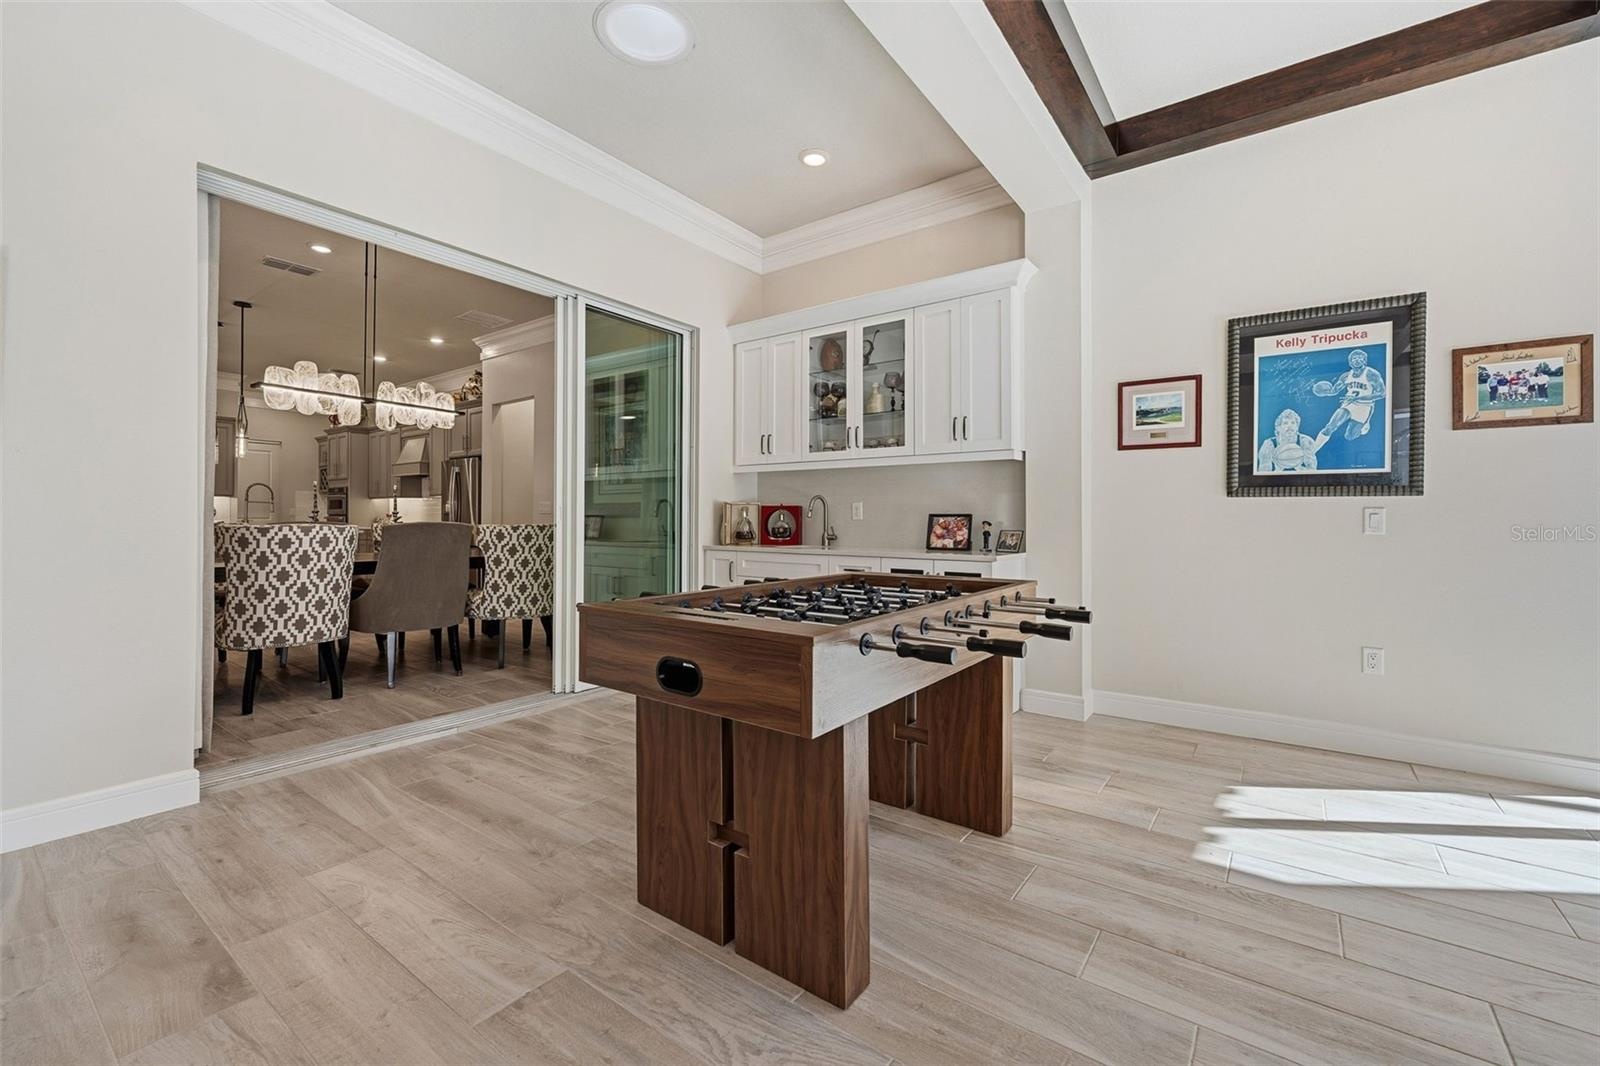
Every inch of this home is one of a kind and loaded with high-end finishes. A 45 square foot refrigerated wine cellar provides ideal space for a substantial collection. The chef’s kitchen is exceptional, featuring a Culligan reverse osmosis system, upgraded hard-to-find countertops, custom cabinetry, a high-end gas range, upgraded hood, refrigerator, oven, and microwave.
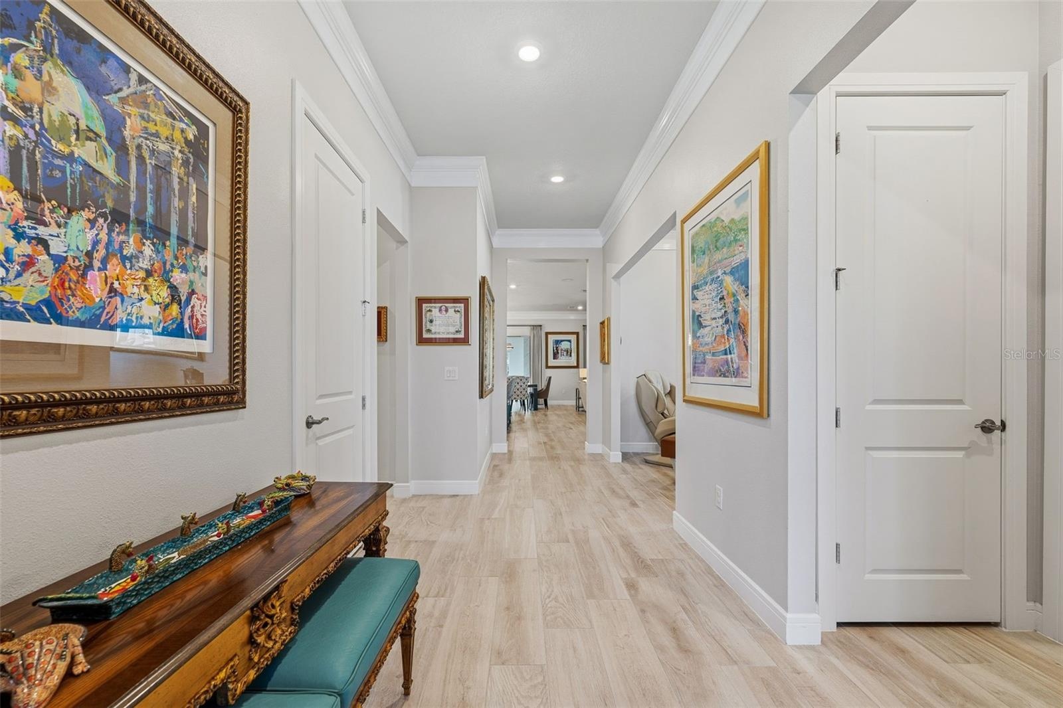
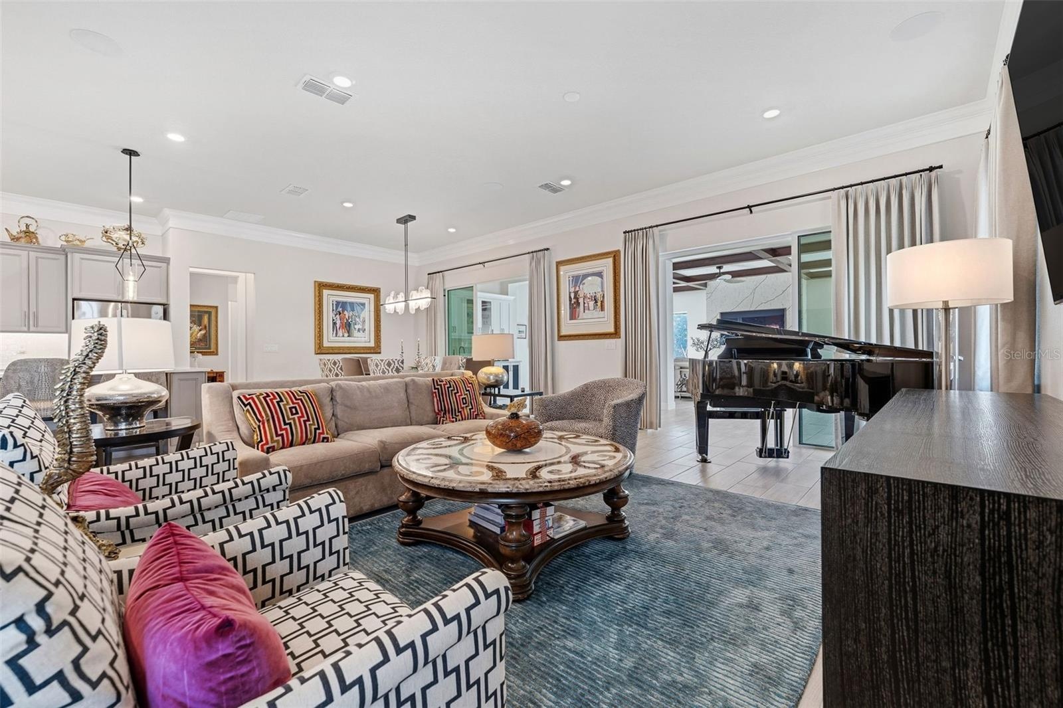
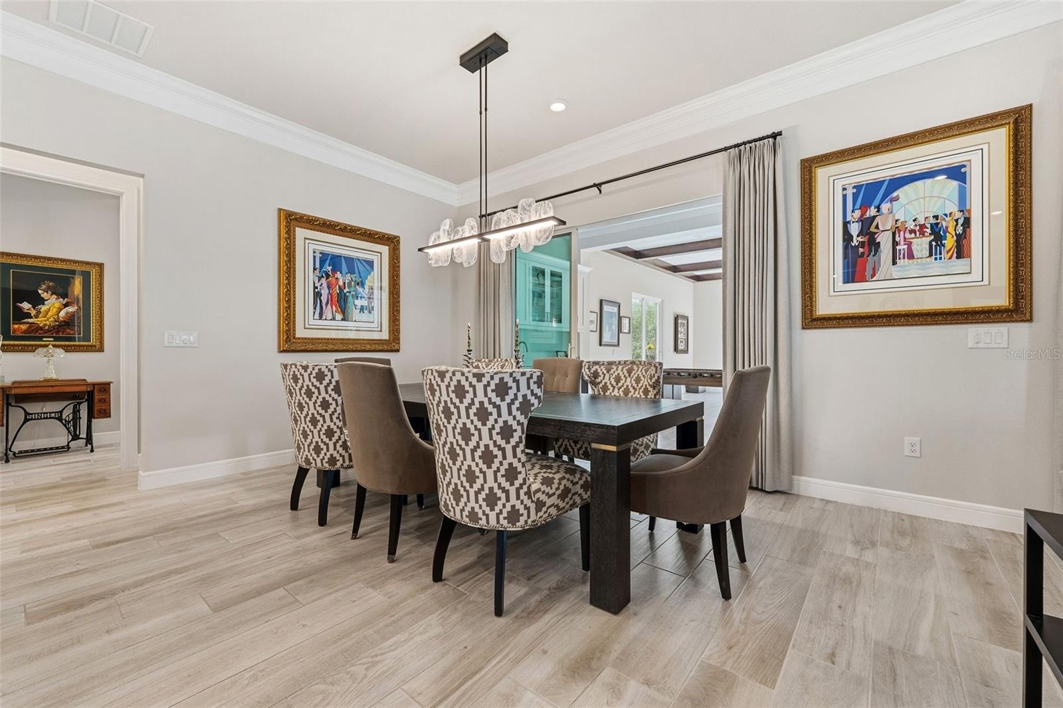
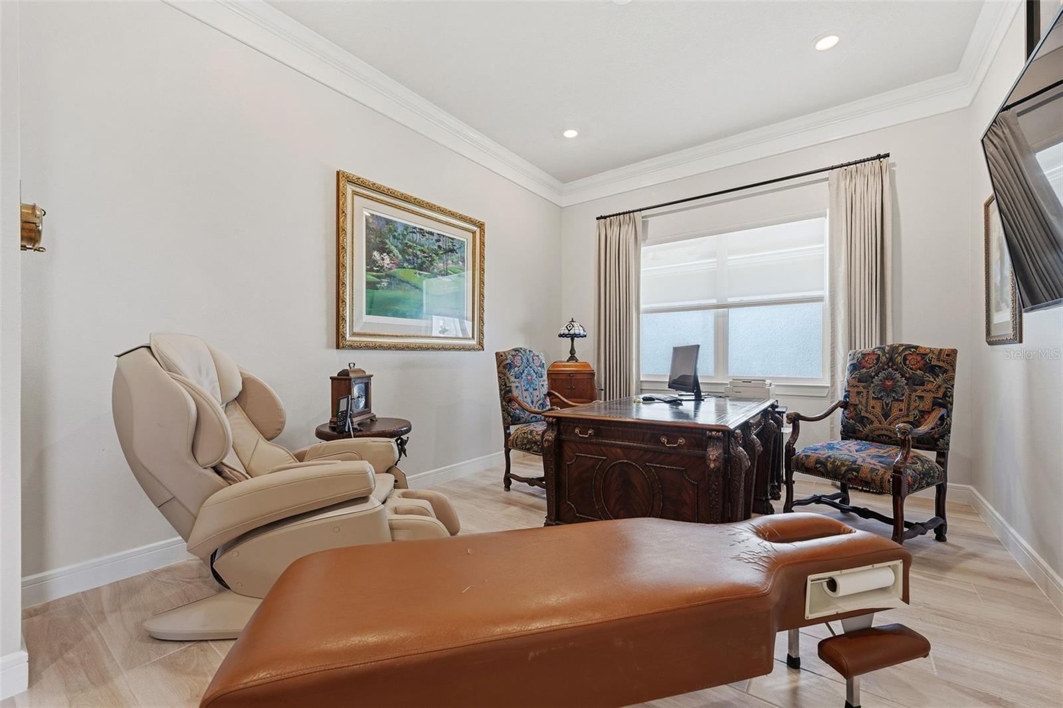
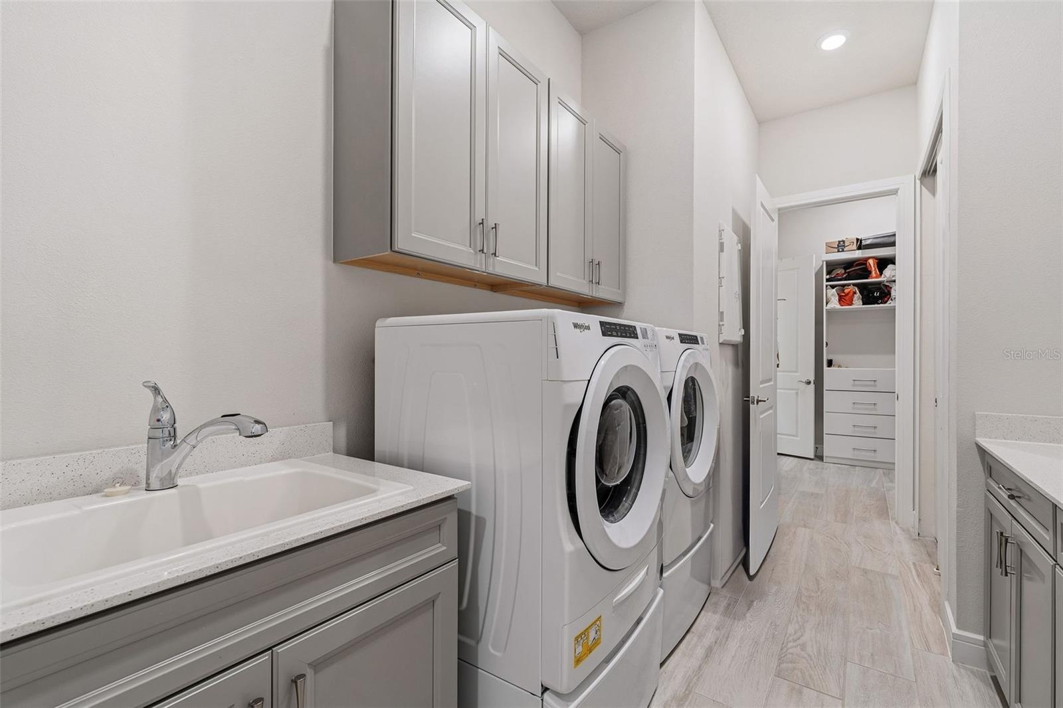
Upgrades continue throughout with premium flooring, fully upgraded bathrooms, custom cabinetry in every closet and pantry, upgraded blinds, custom light fixtures, custom windows, and crown molding throughout the living areas. High-tech Klipsch surround sound systems with subwoofers are installed in the living room, great room, and primary bedroom, all with wireless receivers that convey.
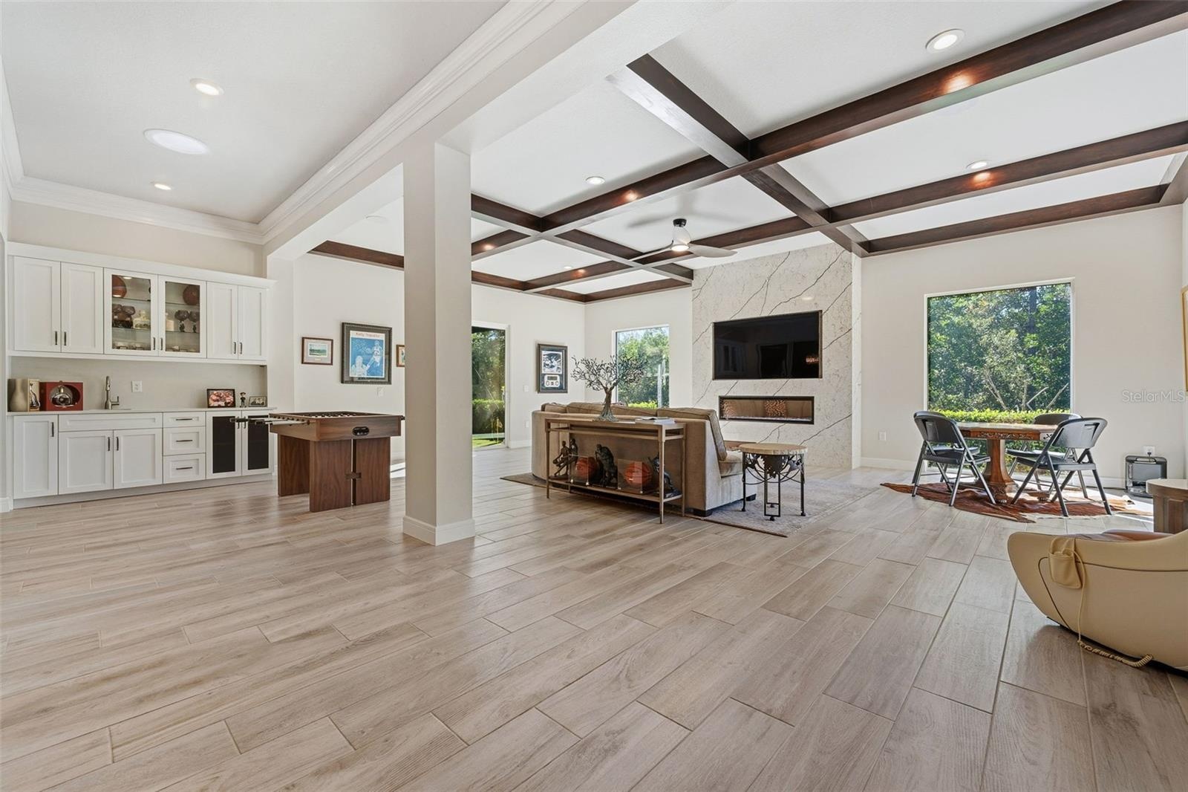
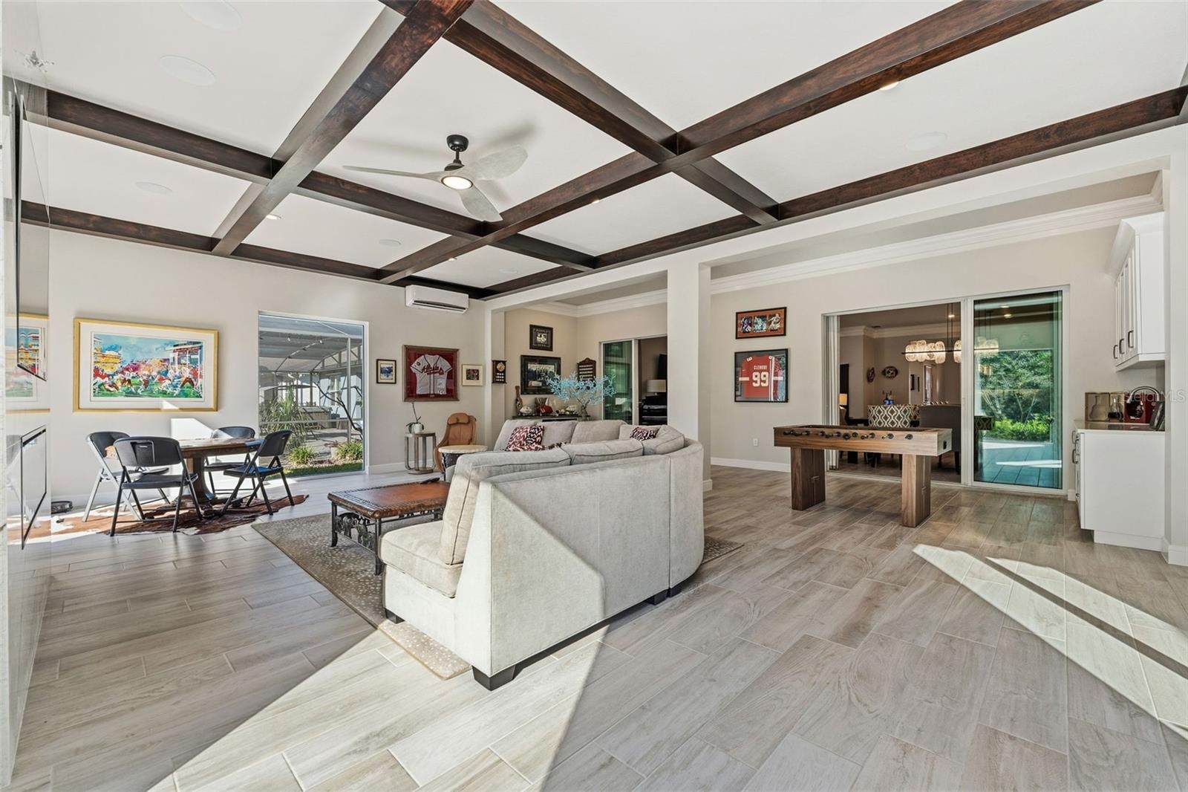
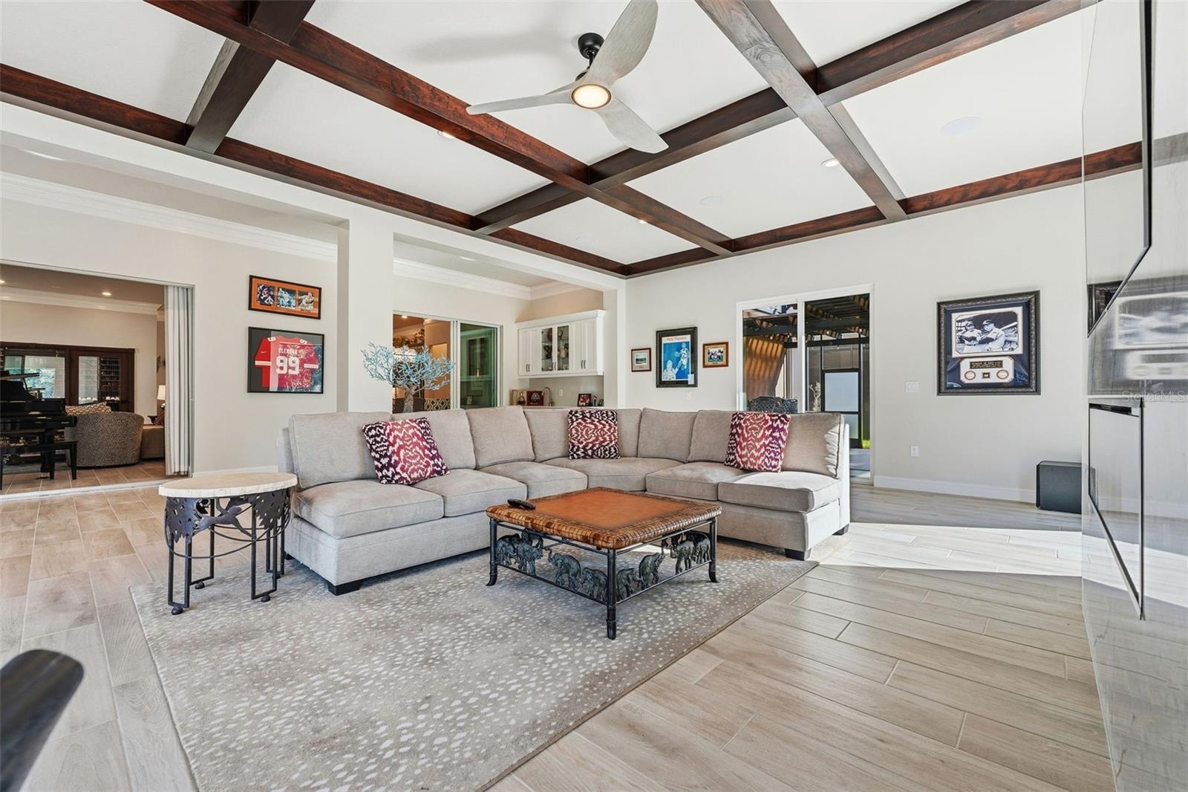
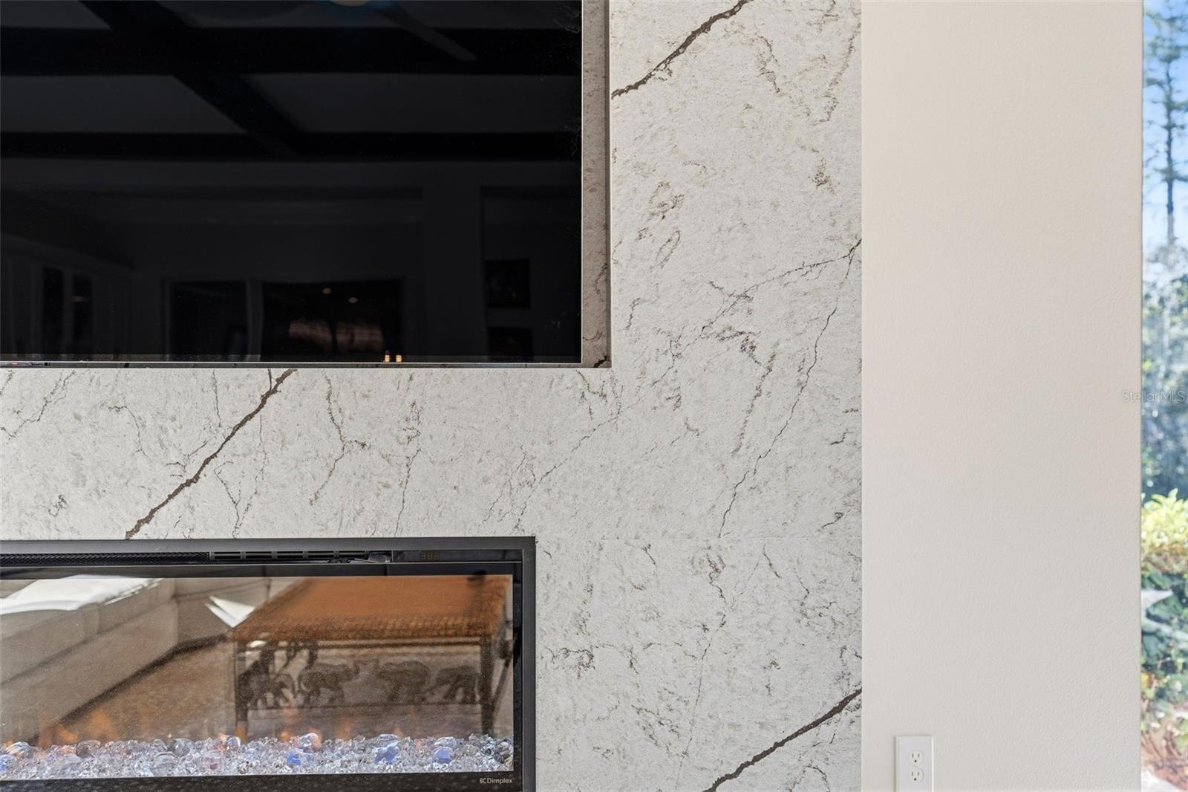
The expansive family room addition features sound-resistant sliding doors, allowing the space to function as a private living area or open to create one massive entertaining space. This room is accented by mahogany ceiling woodwork, along with an electric fireplace and television that convey.
The three-car garage is ideal for car enthusiasts or hobbyists, professionally insulated and equipped with a high-end Mitsubishi HVAC system and brand-new epoxy floors, effectively adding 768 heated square feet. Additional features include a whole-home water treatment system, refrigerator and freezer that convey, and an upgraded attic with added flooring for easy-access storage.
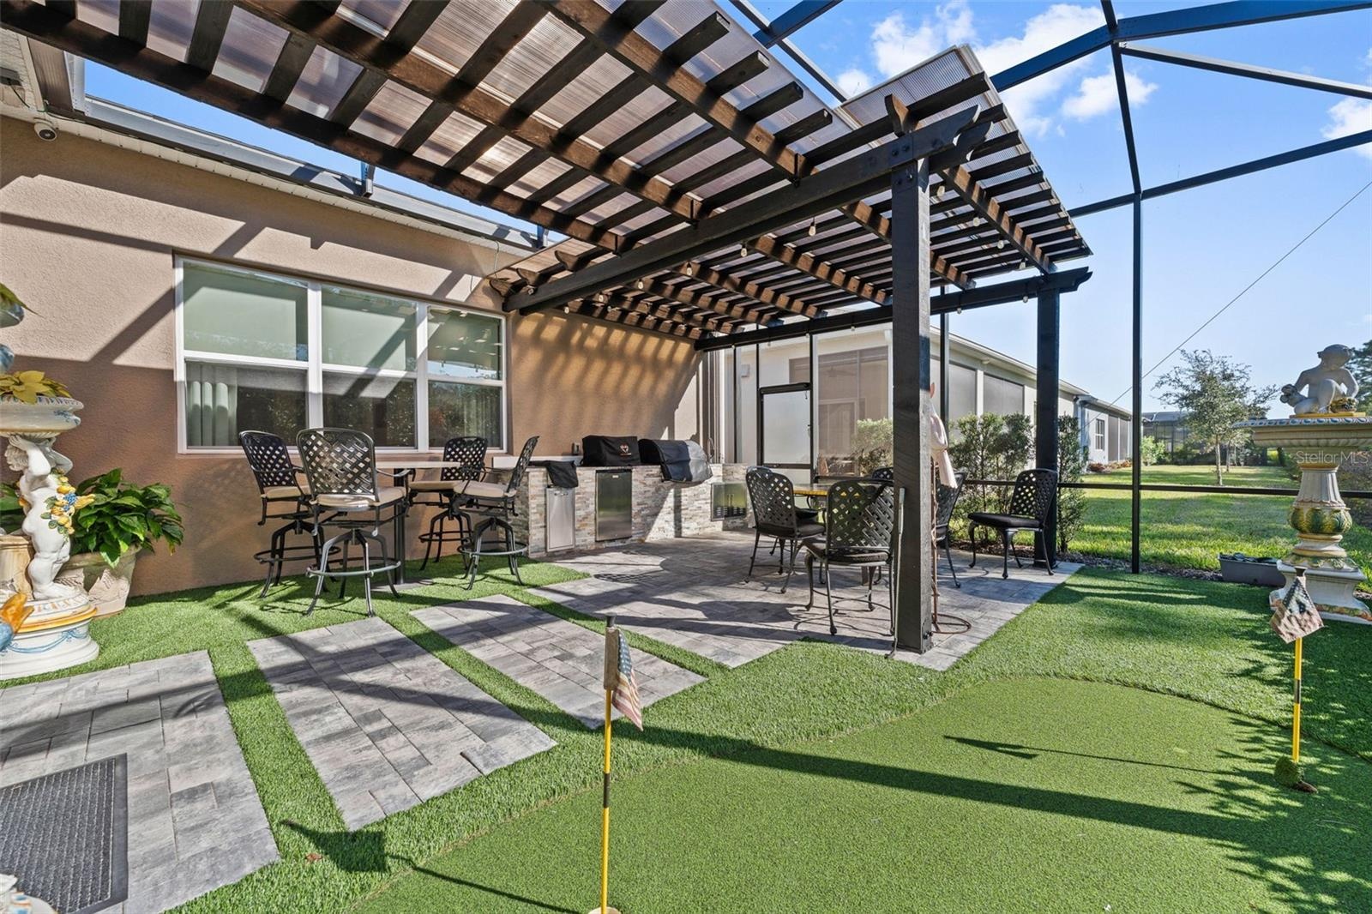
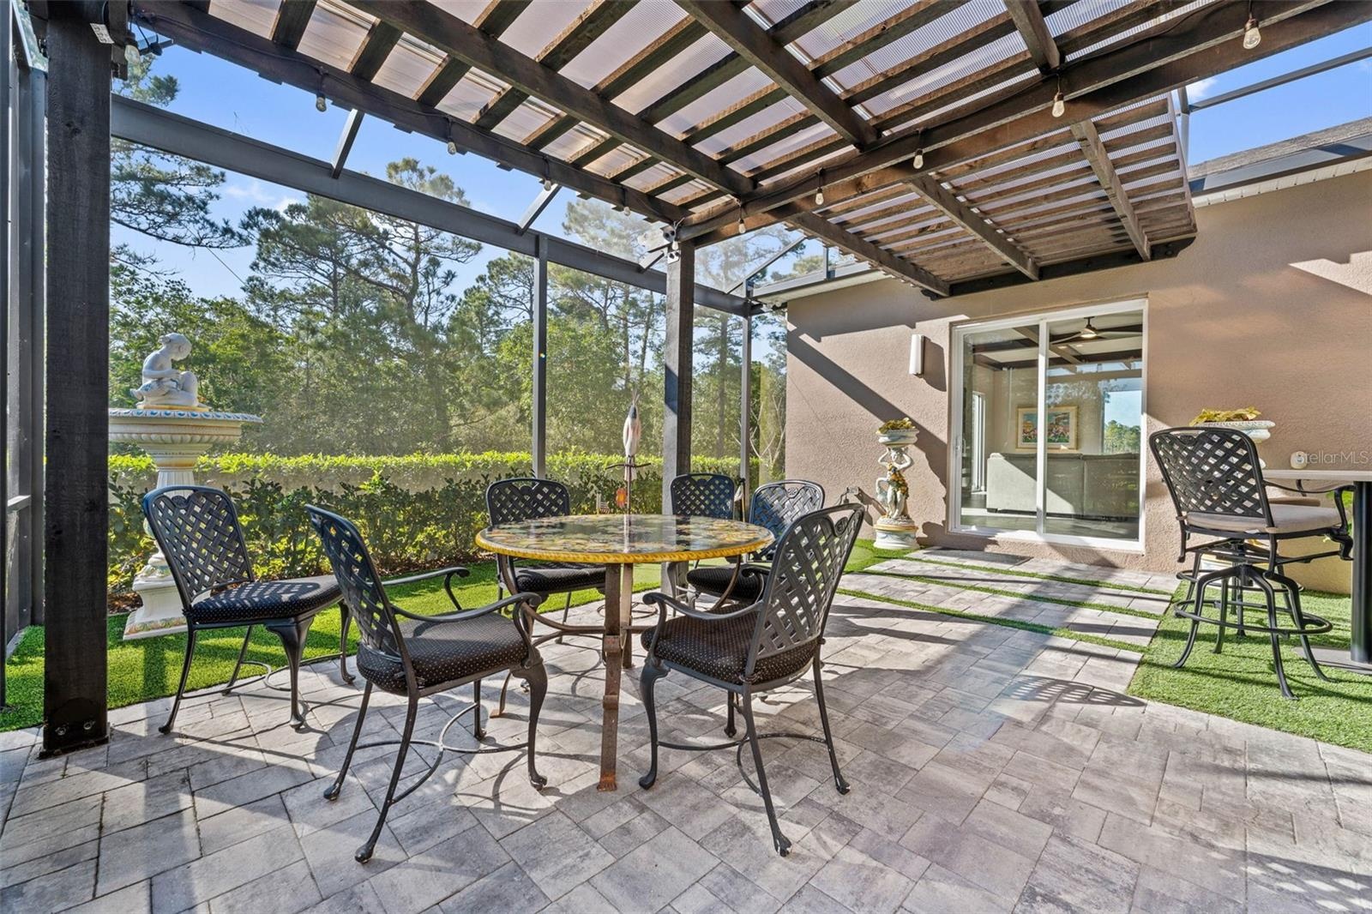
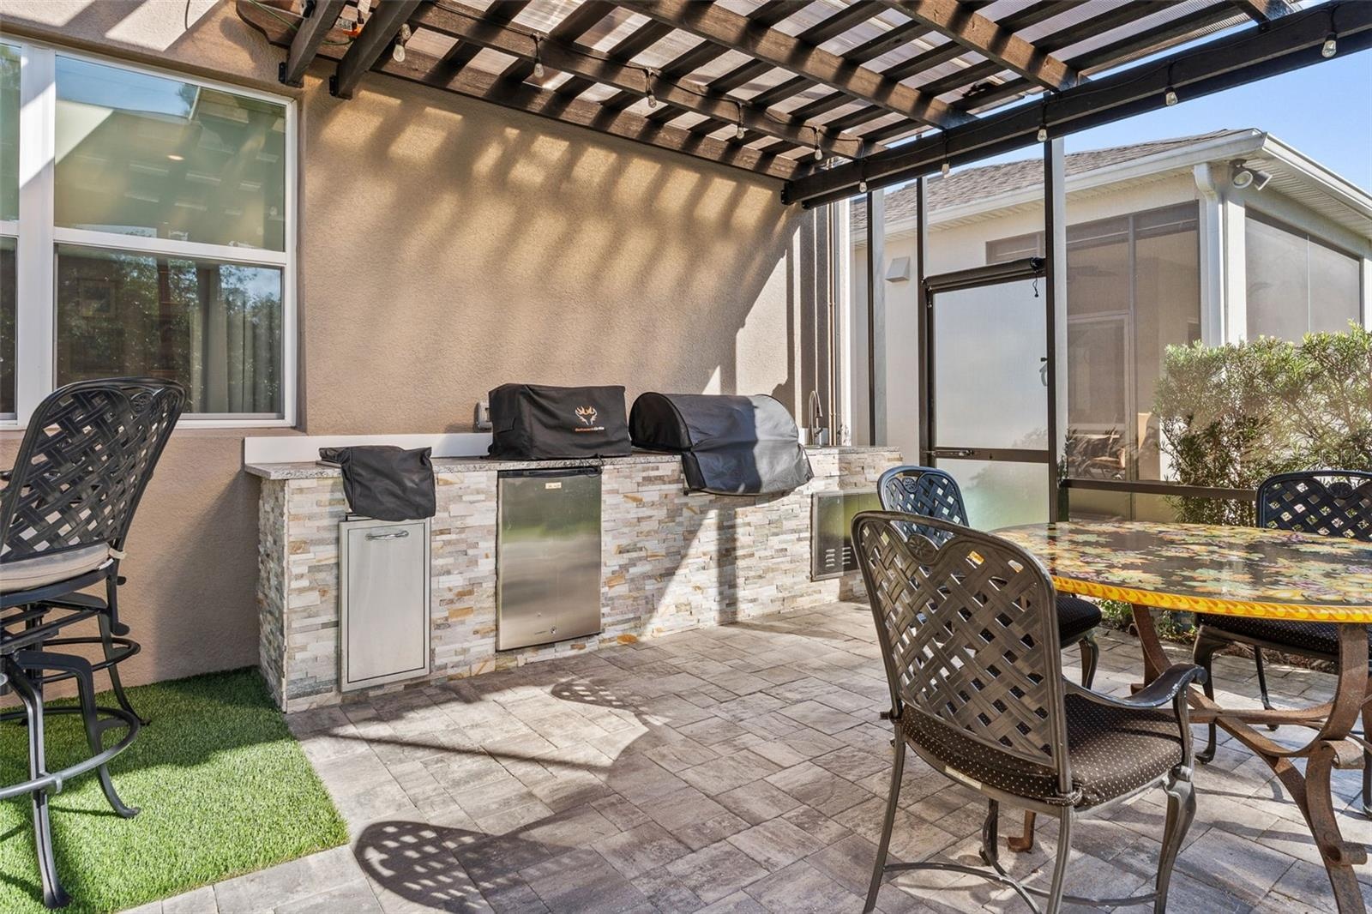
Step outside to a true resort-style backyard oasis backing to HOA-owned preserve with no rear neighbor, designed for beauty and low-maintenance living. The outdoor space includes professional landscaping with artificial turf, a pergola with sunshade, a private putting green, and a high-end outdoor kitchen. The kitchen is equipped with a Schwank high-performance grill capable of reaching 1,500 degrees in minutes for restaurant-quality cooking, along with a standard gas grill, gas burner, sink, refrigerator, and granite countertops. A gas instant hot water system completes the home’s extensive list of premium features.
While Sunbridge by Del Webb is a 55-plus community, up to 10 percent of residents may be under 55, offering flexibility for eligible buyers. As added value, the seller is offering an $800 credit toward a home warranty.
No other home in Sunbridge compares in size, quality, or customization. This is a rare opportunity to own a truly exceptional luxury residence combining elegance, accessibility, and resort-style living.
Amenities
- Accessible Approach with Ramp
- Accessible Bedroom
- Accessible Central Living Area
- Accessible Closets
- Accessible Common Area
- Accessible Doors
- Accessible Electrical And Environmental Controls
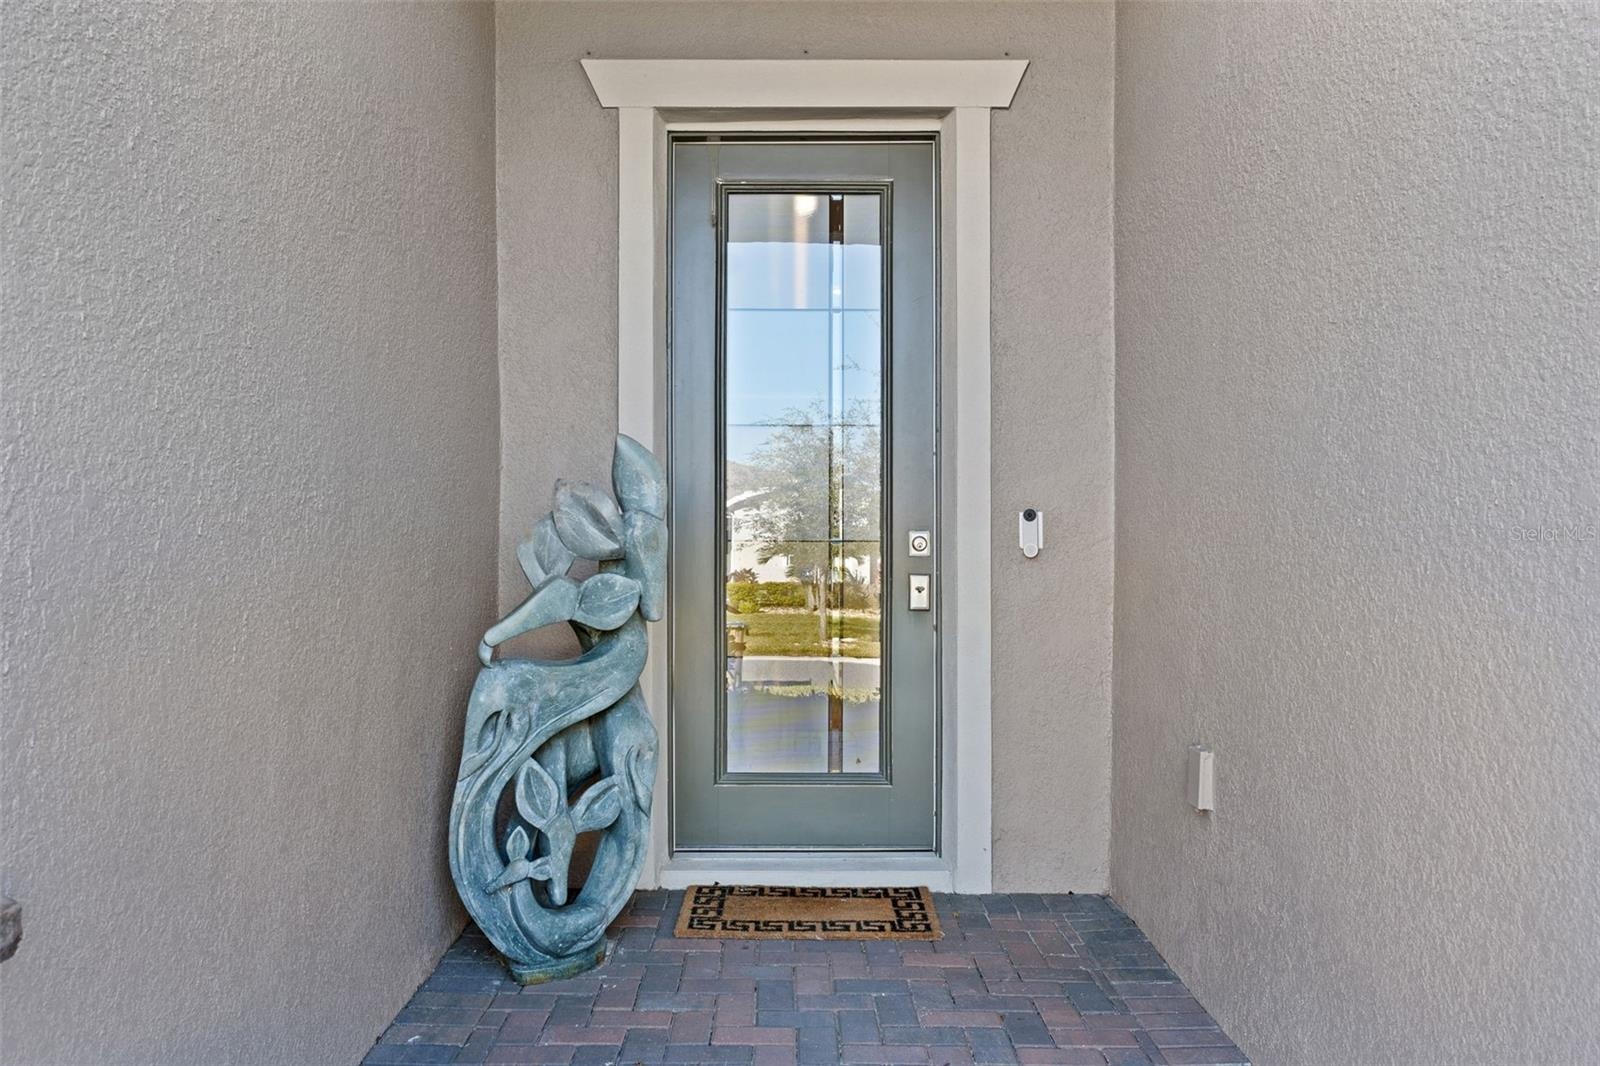
- Accessible Entrance
- Accessible Full Bath
- Accessible Hallway(s)
- Accessible Kitchen
- Accessible Kitchen Appliances
- Accessible Washer Dryer
- Bb Hs Internet Available
- Blinds
- Built-in Features
- Built-In Oven
- Cable Connected
- Ceiling Fans(S)
- Central Living Area
- Clubhouse
- Community Mailbox
- Conservation Area
- Convection Oven
- Courtyard
- Crown Molding
- Deed Restrictions
- Dishwasher
- Disposal
- Dog Park
- Double Pane Windows
- Drapes
- Dryer
- Electric
- Electricity Connected
- Enhanced Accessible
- Exhaust Fan
- Fitness Center
- Garden
- Gas Water Heater
- Gated
- Gated Community
- Gated Community Guard
- Golf Carts Ok
- Handicap Modified
- High ceiling
- Insulated Windows
- Key Card Entry
- Landscaped
- L Dining
- Lighting
- Living Room/Dining Room Combo
- Microwave
- Open Floorplan
- Other
- Outdoor Grill
- Outdoor Kitchen
- Park
- Paved
- Phone Available
- Pickleball Courts
- Pool
- Primary Bedroom - Main Floor
- Private
- Private yard
- Public
- Range
- Range Hood
- Recreation Facilities
- Restaurant
- Security
- Sewer Connected
- Shuffleboard Court
- Sidewalk
- Sidewalks
- Sliding Doors
- Solid Surface Counters
- Solid Wood Cabinets
- Special Community Restrictions
- Split Bedroom
- Stone Counters
- Tankless Water Heater
- Tennis Court(s)
- Thermostat
- Trails
- Trees/Woods
- Walk-In Closet(s)
- Washer
- Water Connected
- Water Filtration System
- Water Purifier
- Water Softener
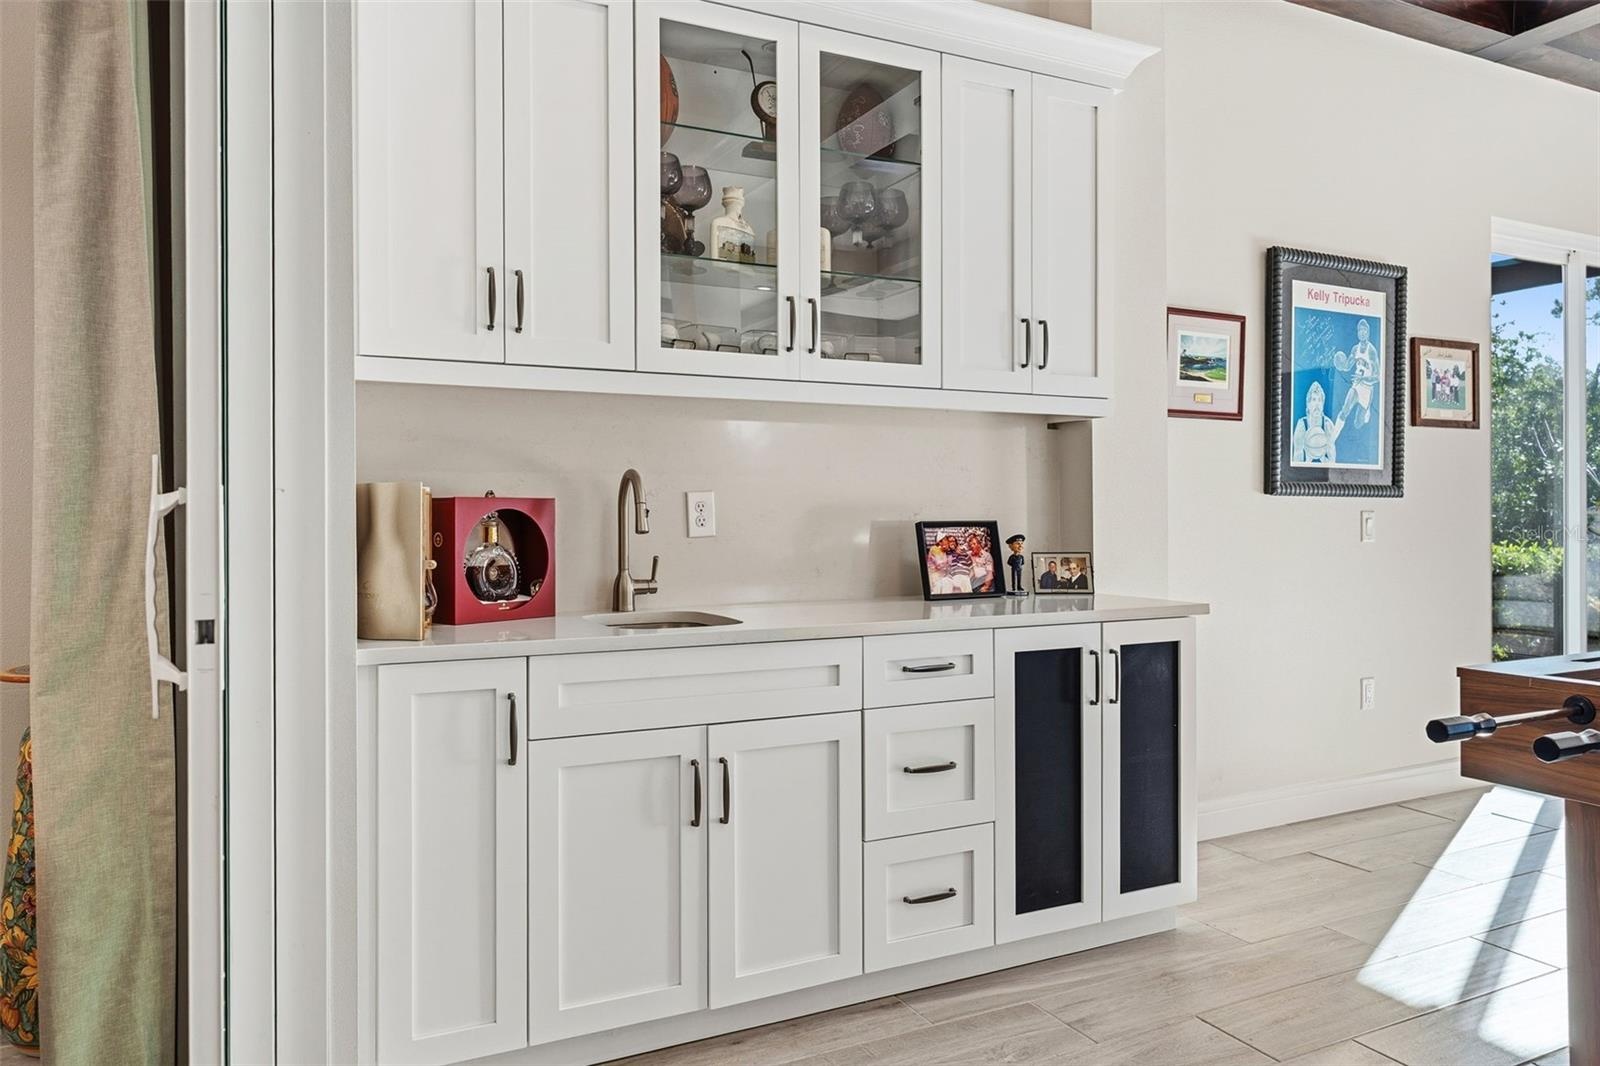
- Wet Bar
- Whole House R.O. System
- Window Treatments
- Wine Refrigerator
All information furnished regarding property for sale, rental or financing is from sources deemed reliable, but no warranty or representation is made as to the accuracy thereof and same is submitted subject to errors, omissions, change of price, rental or other conditions, prior sale, lease or financing or withdrawal without notice. International currency conversions where shown are estimates based on recent exchange rates and are not official asking prices.
All dimensions are approximate. For exact dimensions, you must hire your own architect or engineer.