Property
| Ownership: | Fee Simple |
|---|---|
| Type: | Single Family |
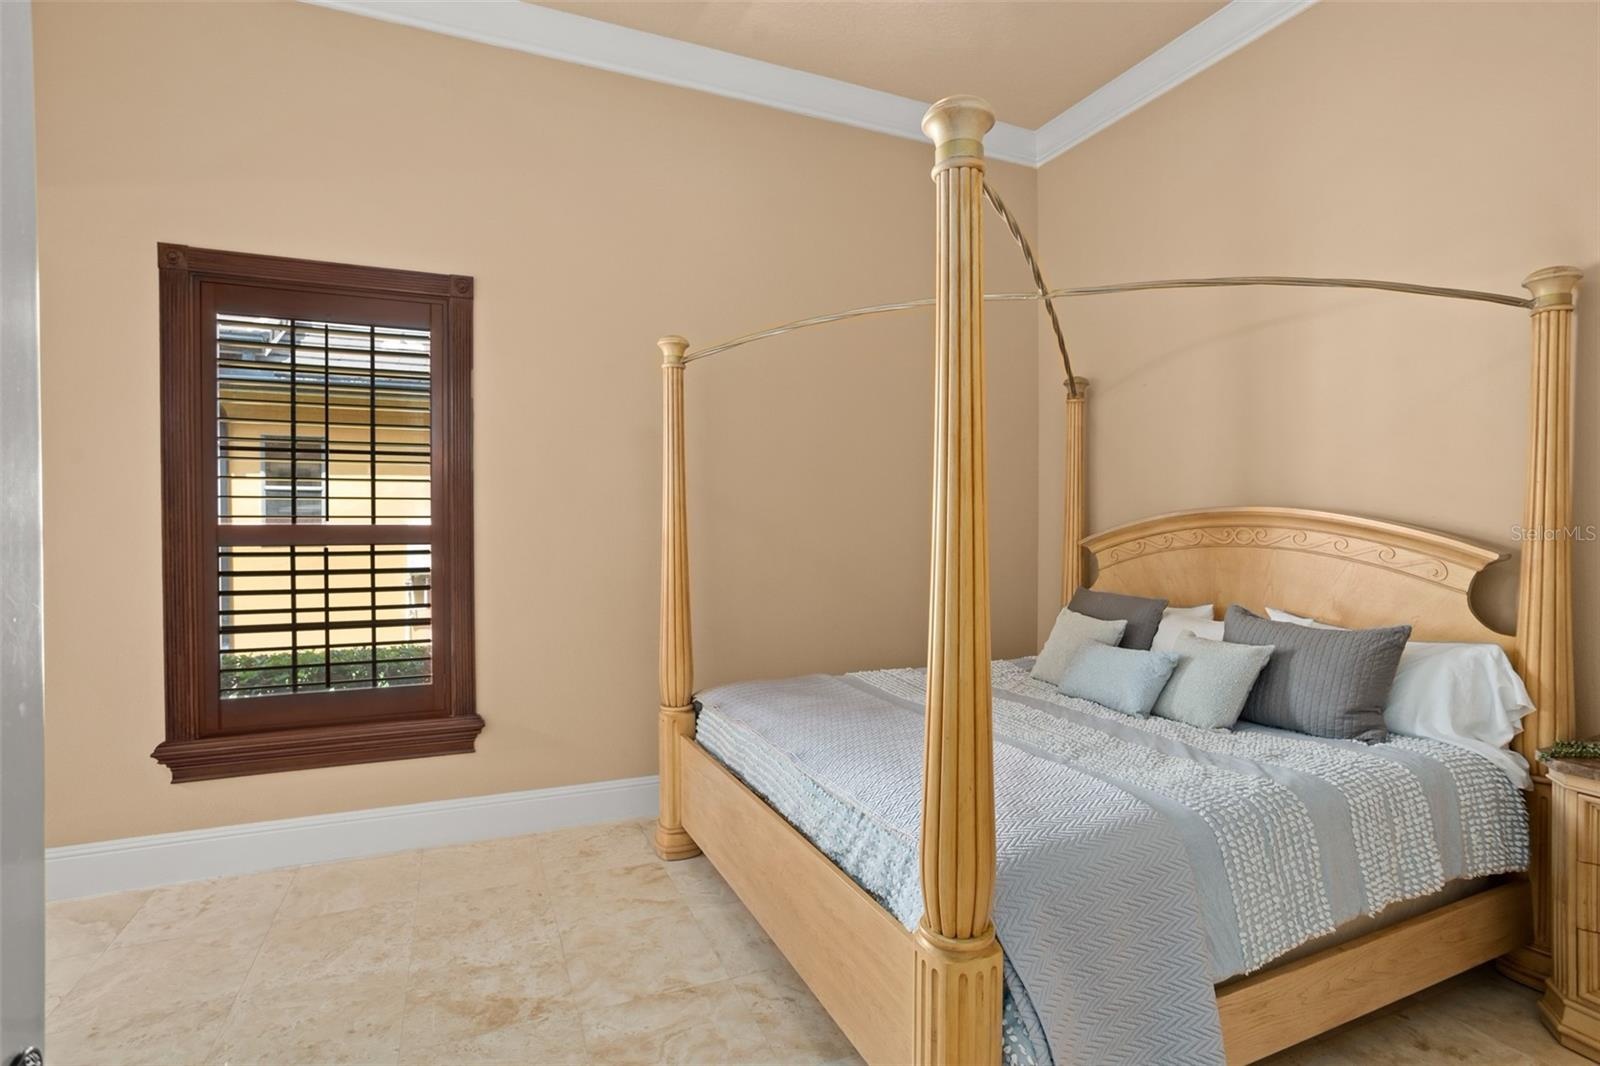
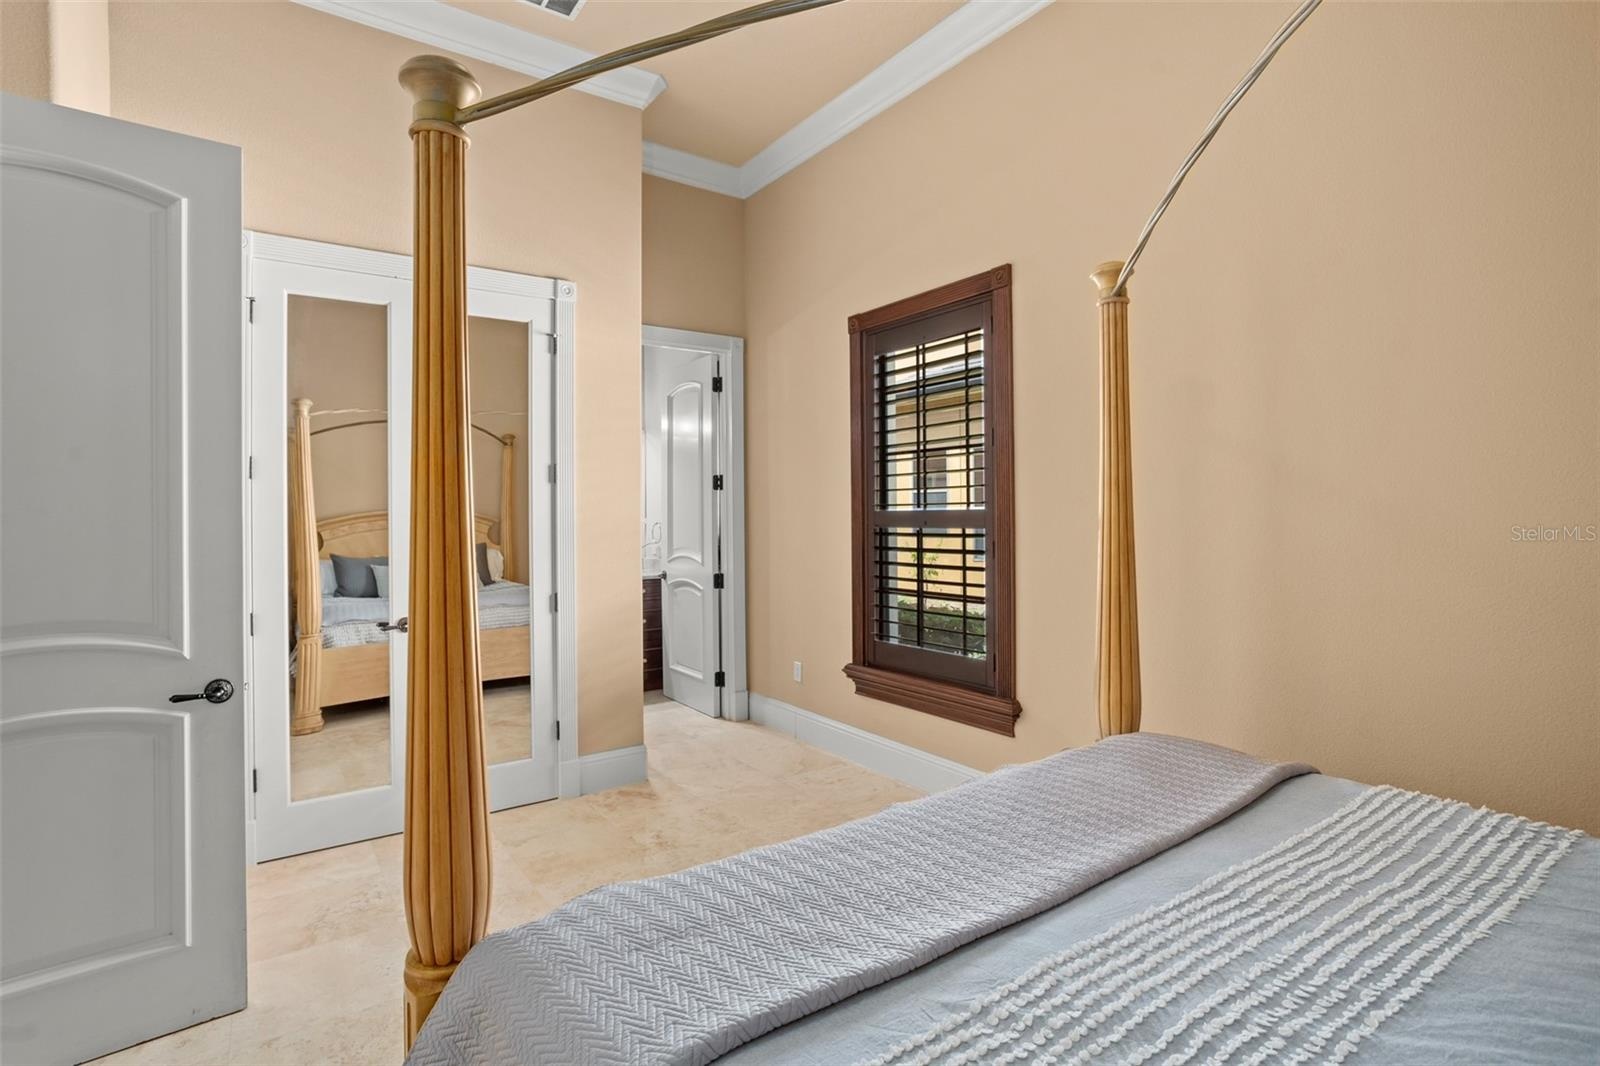
| Bedrooms: | 7 BR |
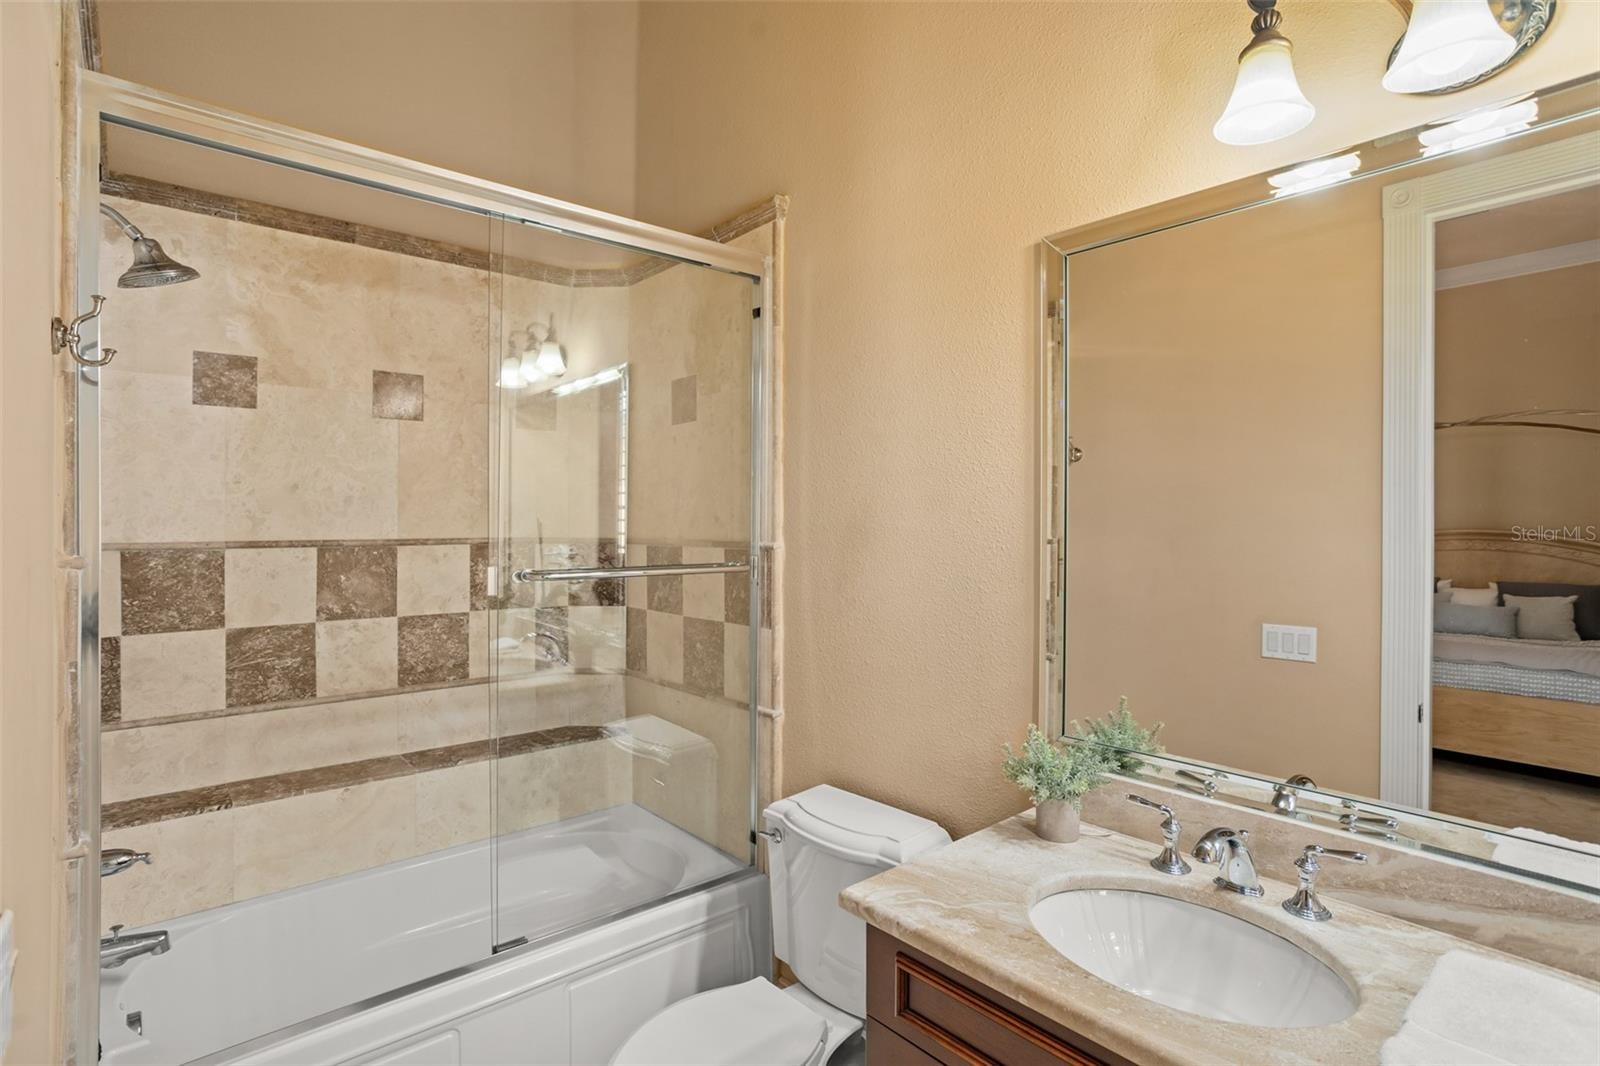
| Bathrooms: | 7½ |
| Pets: | Pets Allowed |
| Lot Size: | 1.1 Acres |
Financials
Price:$4,590,000
Annual Taxes:$36,224.98
Common charges:$1,139.40
Listing Courtesy of EXP REALTY LLC
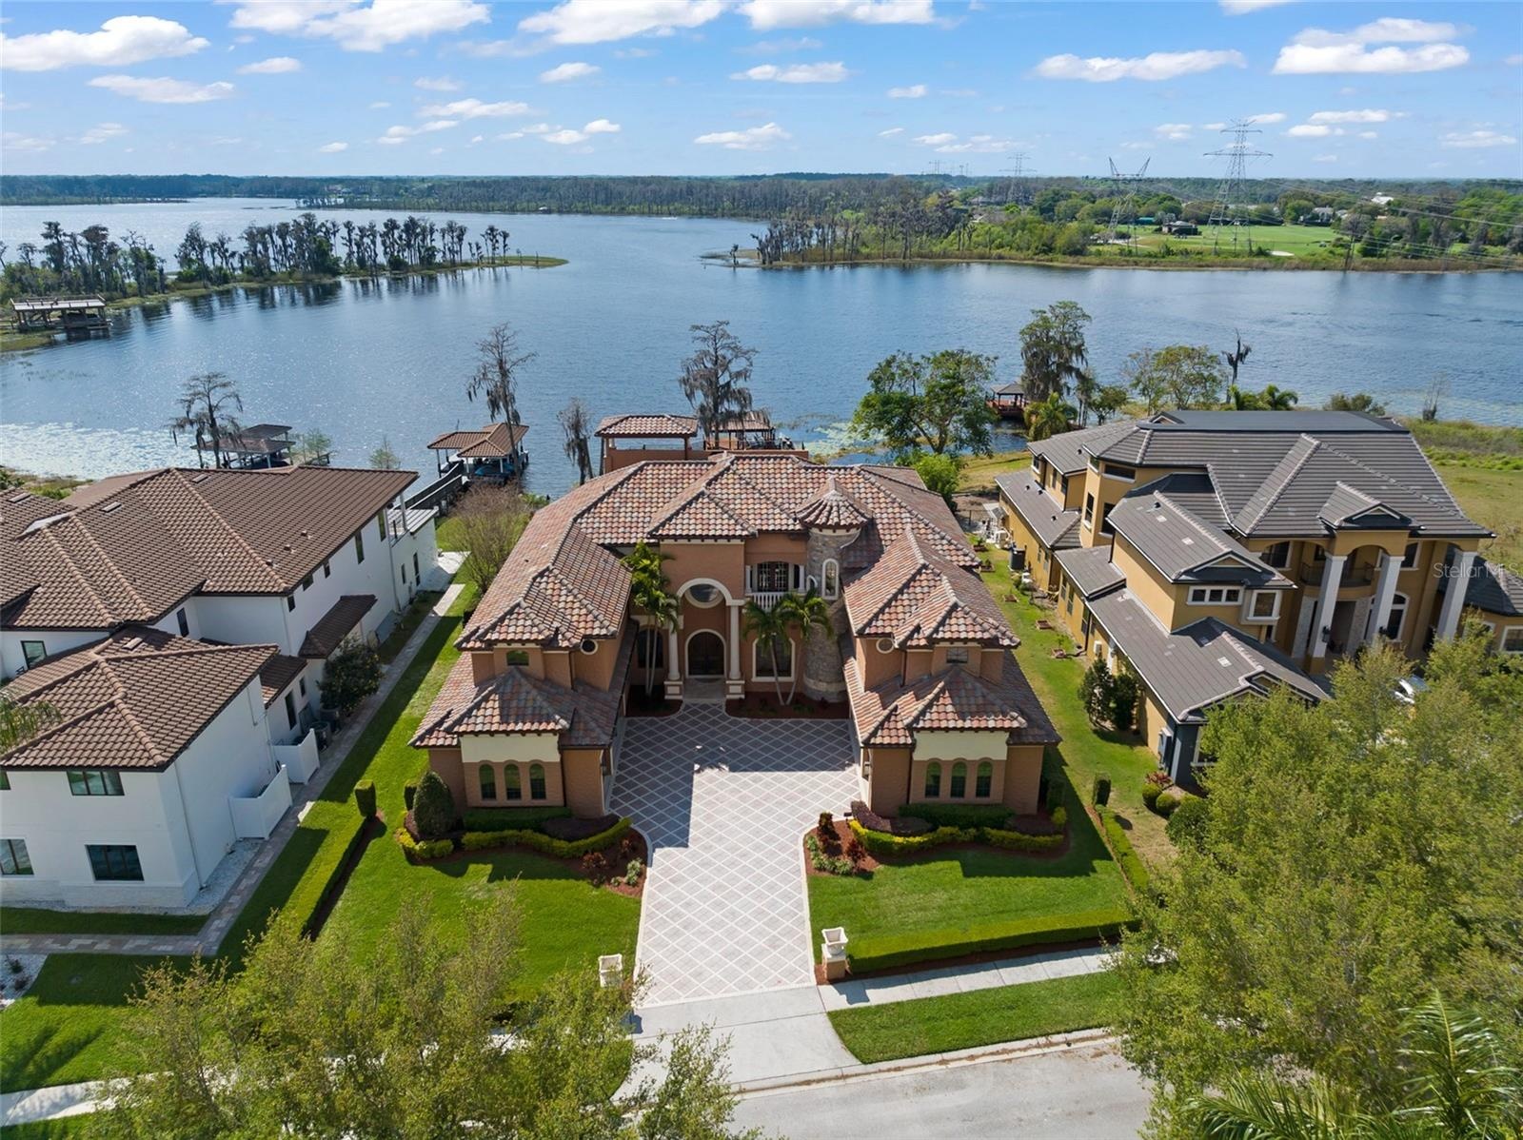
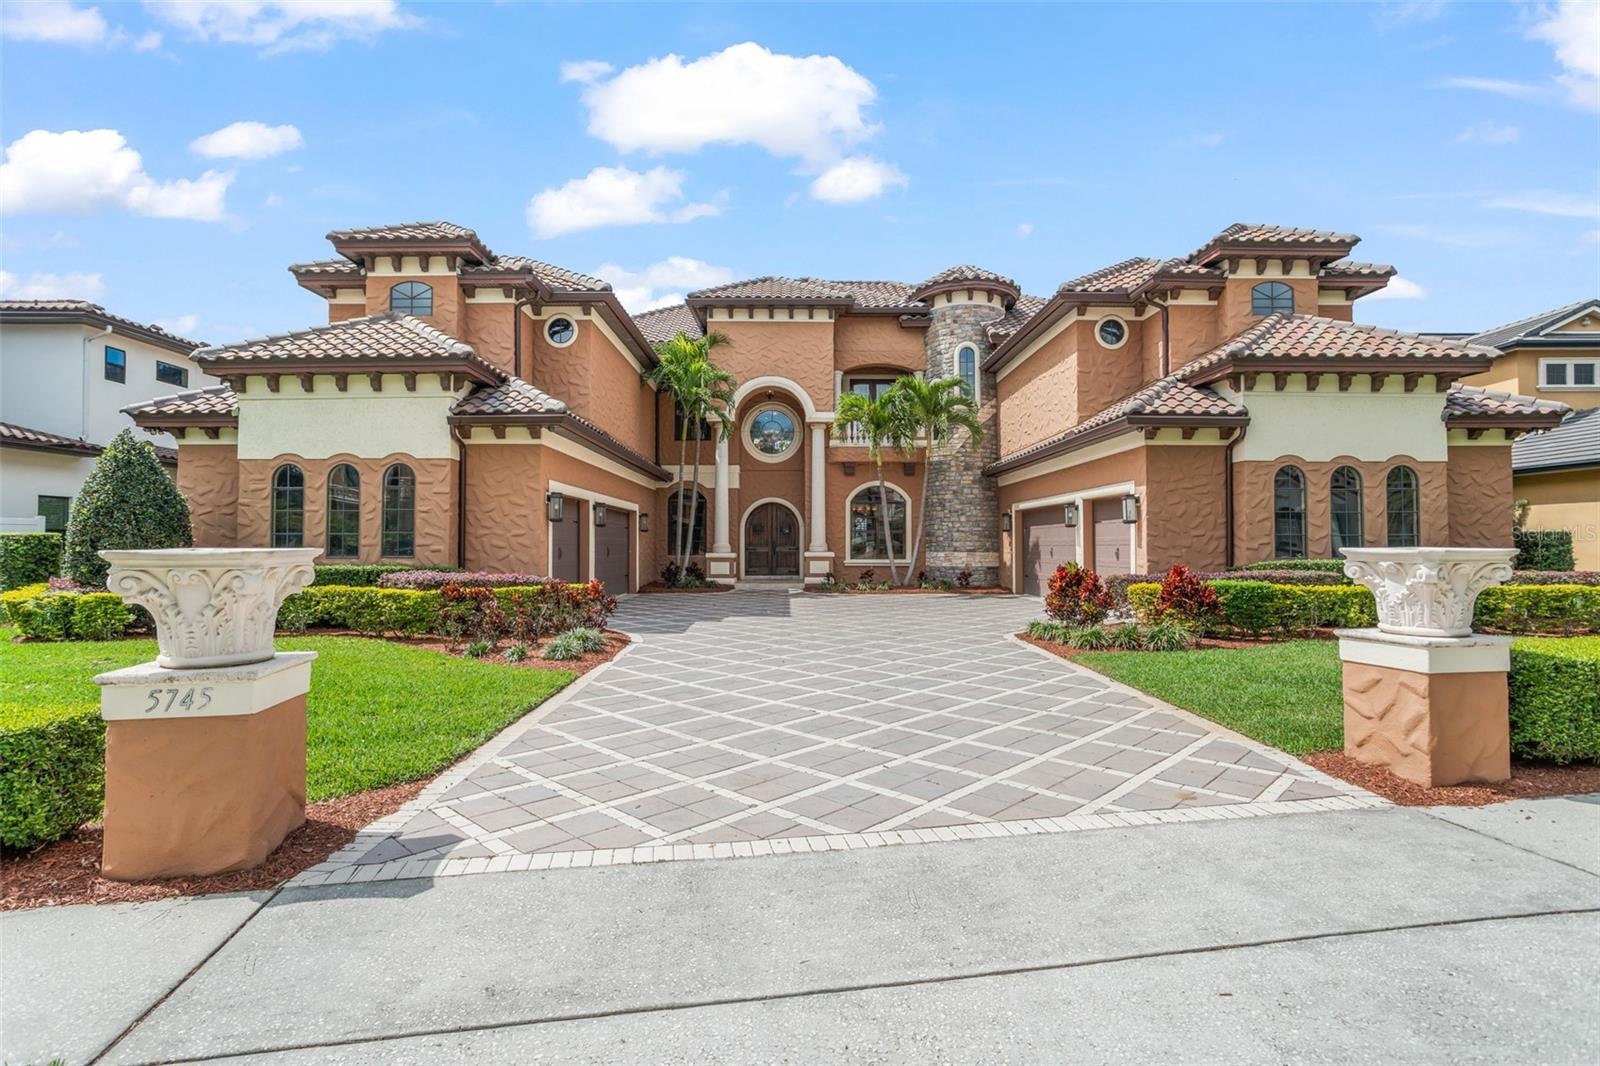
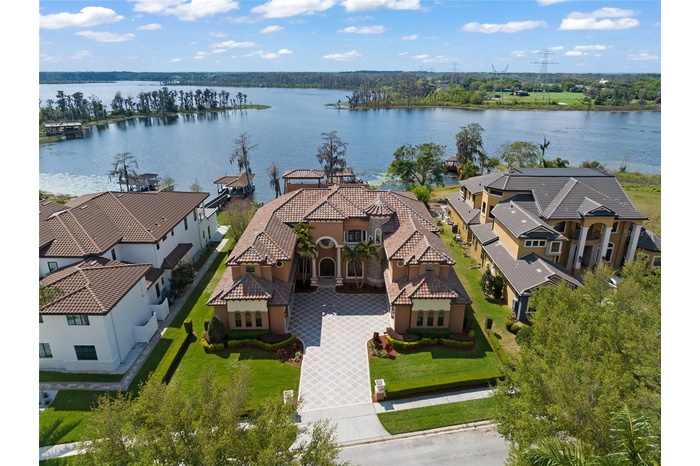
Welcome to a residence where the essence of lakeside opulence meets the prestige of Bay Hill's championship golf course, creating a haven of unparalleled sophistication and relaxation.
Description
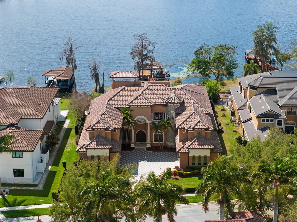
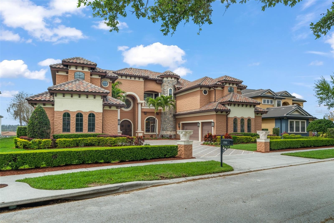
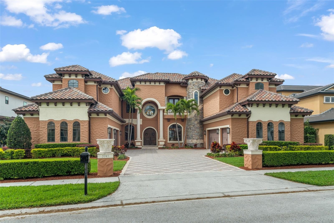
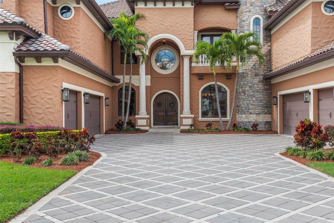
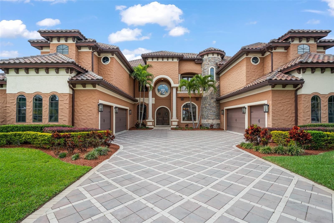
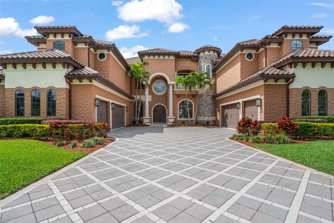
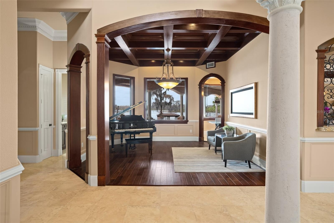
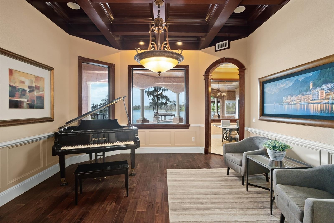
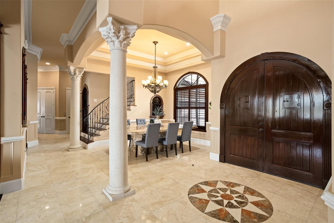
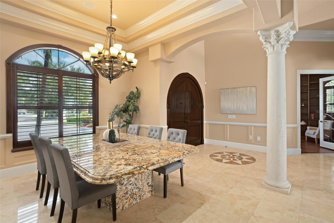
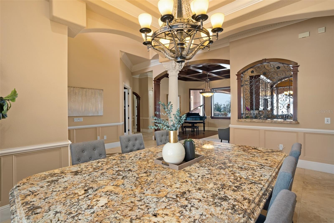
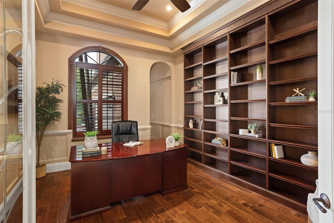
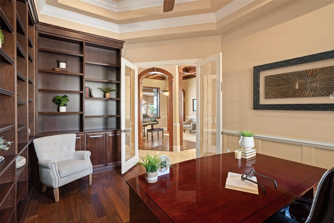
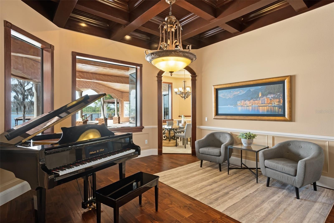
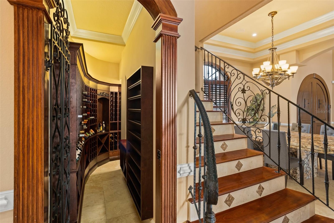
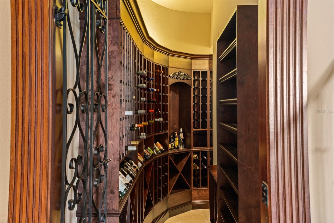
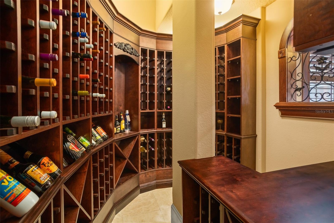
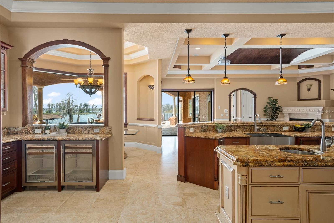
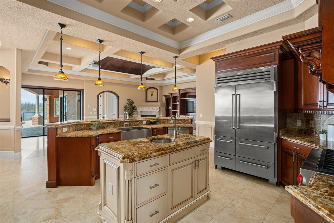
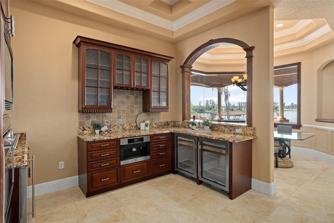
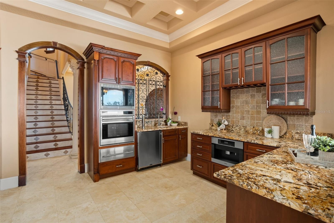
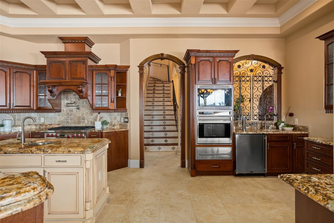
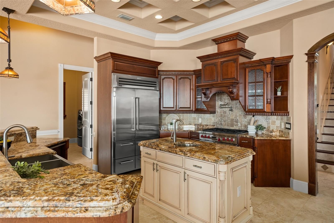
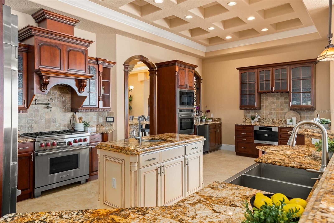
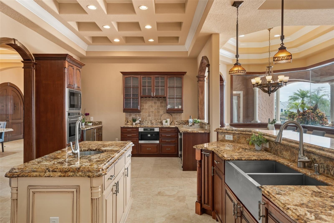
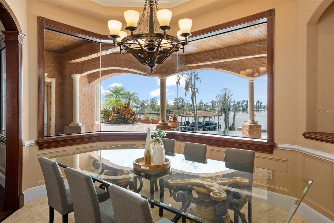
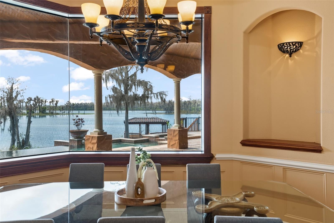
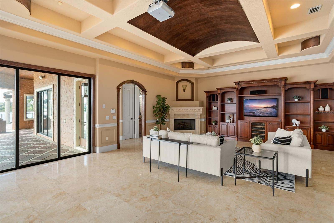
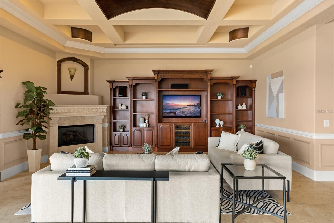
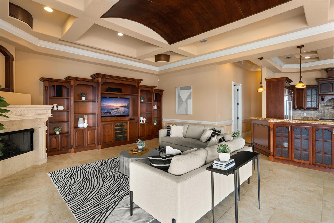
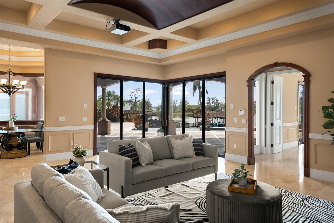
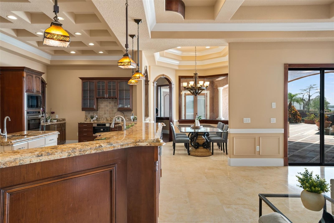
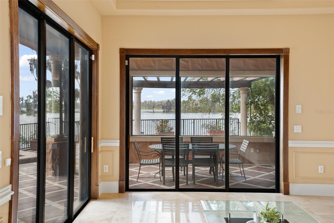
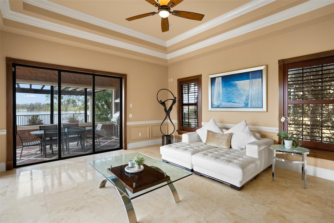
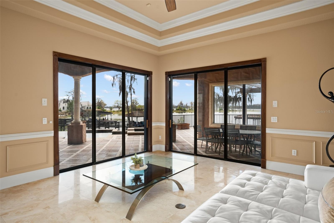
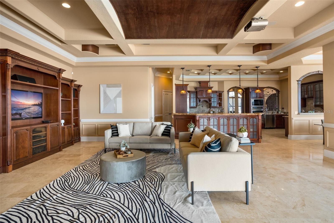
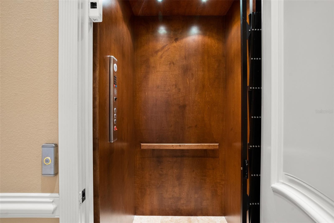
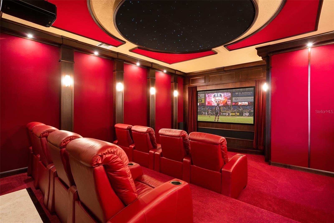
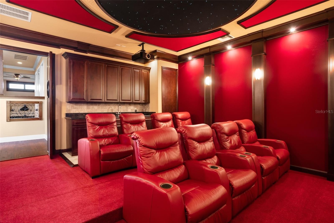
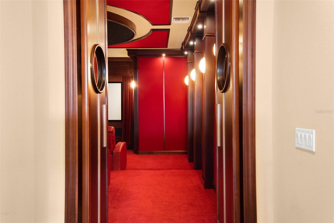
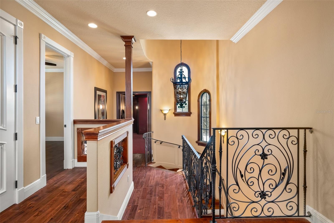
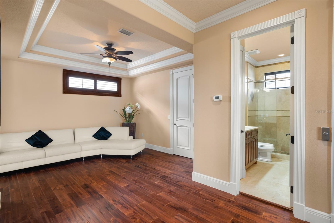
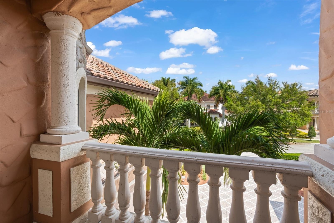
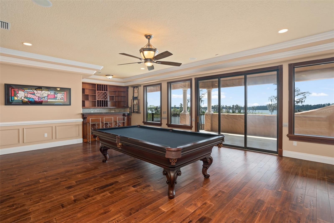
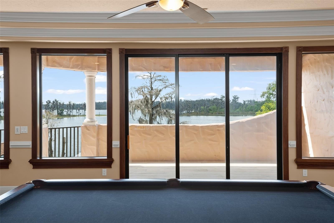
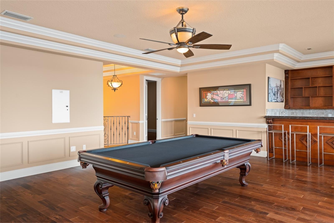
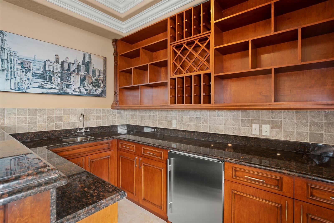
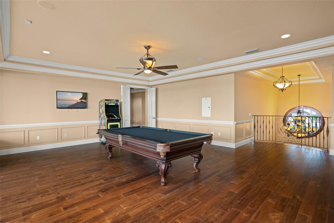
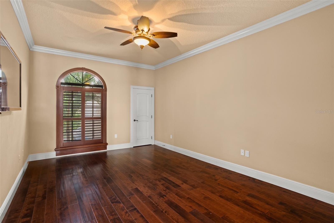
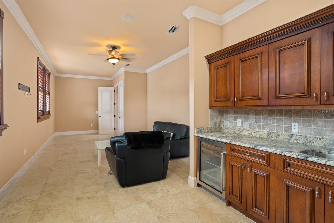
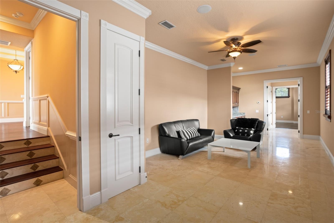
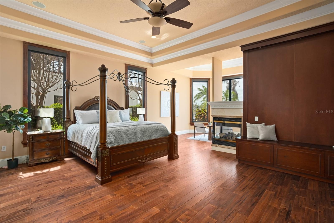
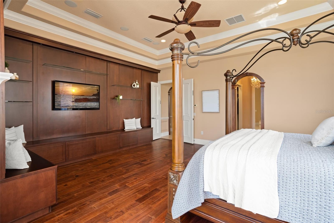
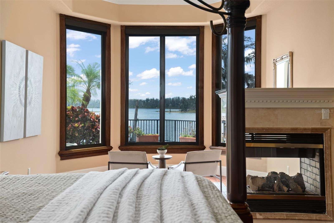
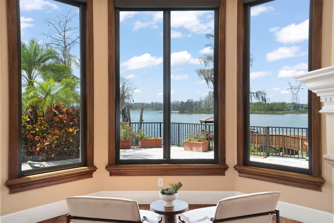
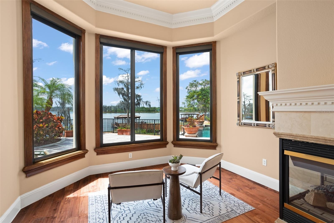
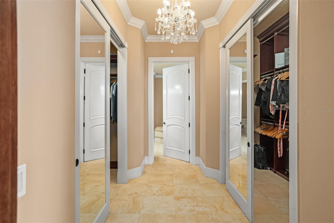
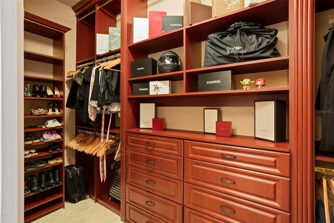
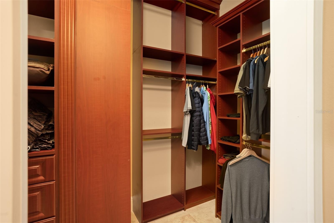
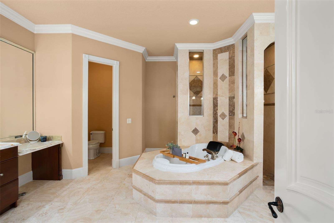
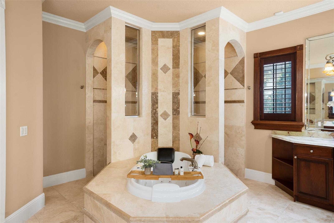
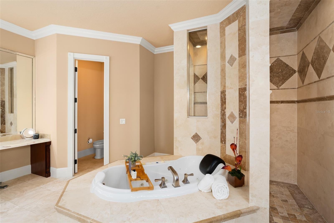
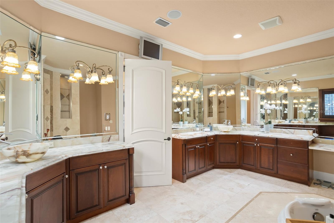
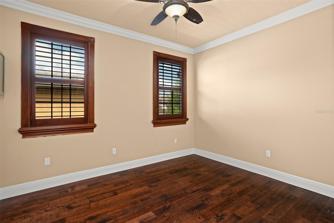
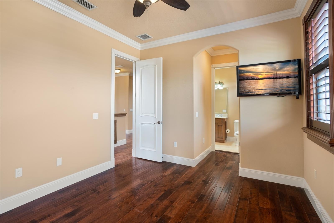
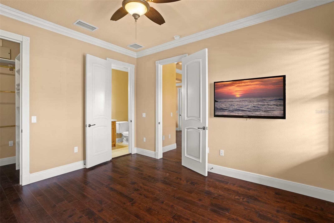
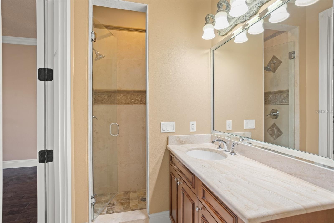
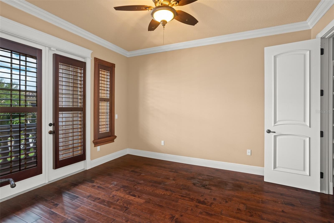
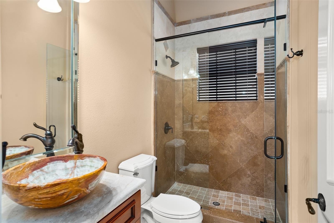
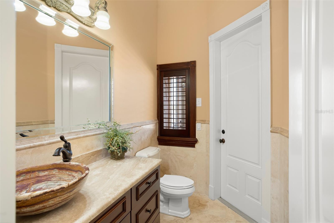
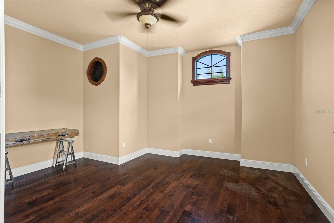
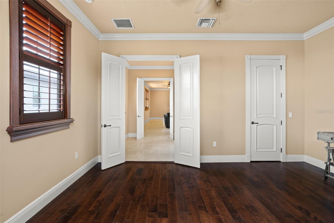
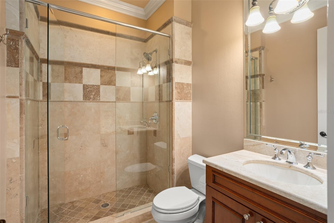
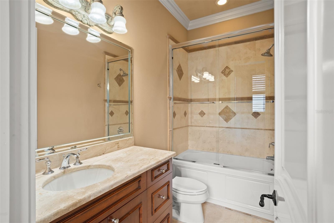
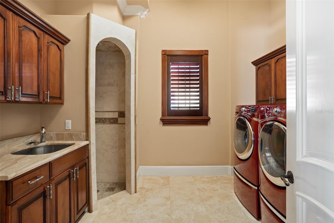
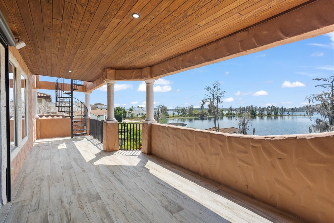
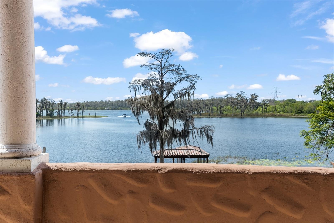
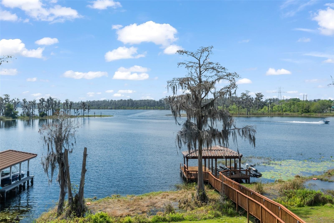
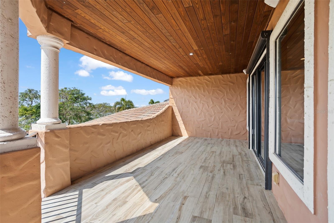
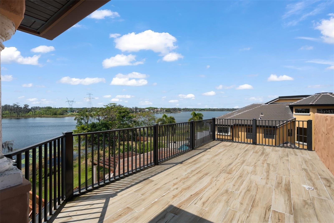
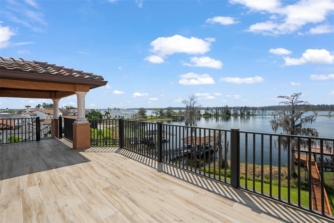
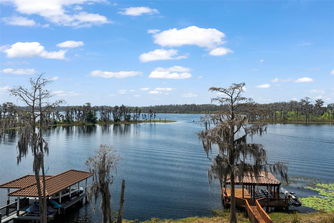
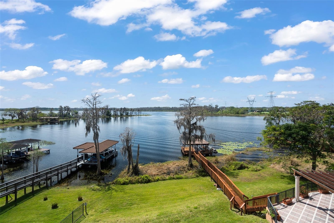
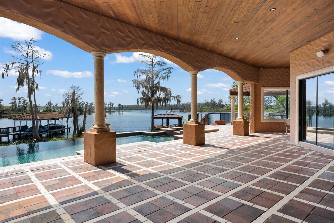
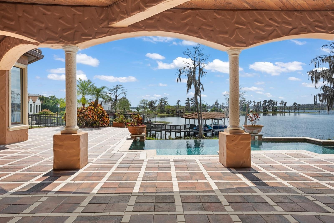
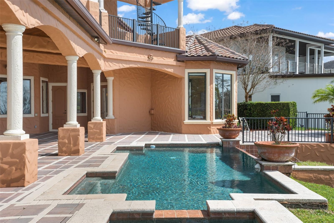
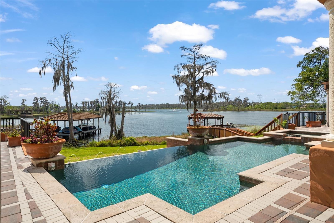
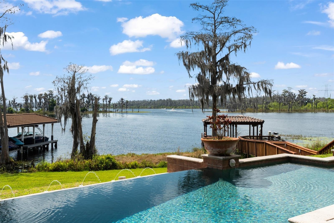
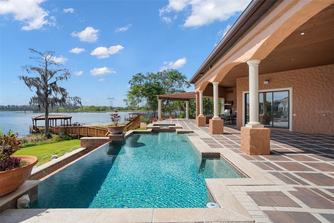
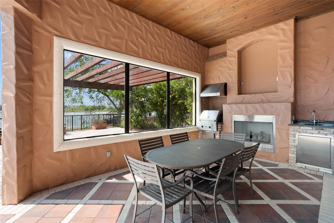
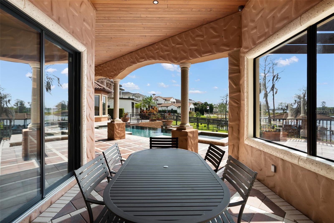
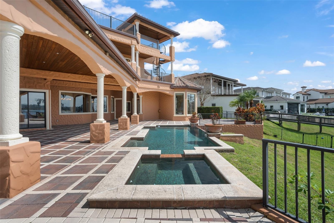
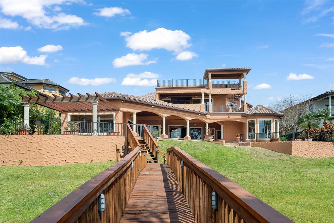
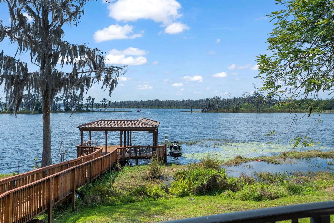
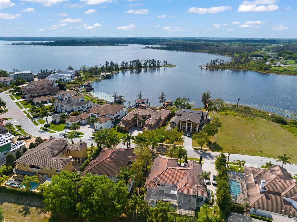
Welcome to a residence where the essence of lakeside opulence meets the prestige of Bay Hill's championship golf course, creating a haven of unparalleled sophistication and relaxation. Lying within the guard-gated community of Emerson Pointe, this is more than just a home - it's an exquisite retreat where luxury meets lifestyle in perfect harmony. The epitome of charm and elegance embodies this custom lakefront home, nestled along Lake Chase, one of the famed Windermere Chain of Lakes. With close to 100 feet of lake frontage, this exquisite property offers a lifestyle of unparalleled luxury. Here's your exclusive chance to immerse yourself in the coveted Florida Chain of Lakes lifestyle where boat life becomes an integral part of daily living. Picture yourself spending leisurely days cruising along the tranquil waters fishing or simply soaking in the breathtaking scenery. Elevated on a little over 1-acre lot, the estate cascades down to the scenic waterfront, complete with a renewed dock built in 2025, covered/tiled boat lift, and double jet ski lift, inviting you to indulge in the ultimate lakeside living experience. Every corner of this home is meticulously designed for both comfort and sophistication. Enjoy 7 bedrooms, 7 full and 1 half baths, a home theater, a wine cellar, and an office. Step into the lavish embrace of a recreation sanctuary, a haven crafted for indulgence and leisure. The gourmet kitchen is a chef's dream featuring stainless steel appliances, a 48-inch refrigerator, 6-burner gas stove, pasta spigot, custom-made cabinetry, and beautifully crafted Giallo granite countertops all accentuated by wood beams overlooking picturesque views of the tranquil waters. The primary suite, complete with a gas fireplace, is a sanctuary of luxury and tranquility offering unparalleled vistas of the tranquil waters below. Overlook the Butler Chain from the second and third-story balconies which capture panoramic vistas of the nightly Disney fireworks that captivate the senses and soothe the soul. Recent upgrades include a $315,000 new roof and renovated balconies, ensuring both timeless elegance and structural integrity. Other amenities include: 24-Hour Guard, 6 garage stalls, onyx master bathroom countertops, central vac system, Tesla charging station, elevator, exterior travertine pavers, summer kitchen, and so much more. Whether unwinding with a cinematic masterpiece in the plush confines of the media room or engaging in lively gatherings with loved ones, every moment will be cherished. Additionally, indulge in the vibrant culinary scene just moments away at Restaurant Row, where a multitude of dining experiences await. Golf enthusiasts will appreciate the proximity to Bay Hill's Country Club, offering unparalleled opportunities to perfect their swing on pristine fairways . Here, luxury living seamlessly blends with the convenience of nearby amenities, ensuring a lifestyle of sophistication and leisure.
Virtual Tour: https://youtu.be/-jbbyWtjuvU
Amenities
- Accessibility Features
- Balcony
- Bar Fridge
- Built-in Features
- Built-In Oven
- Cathedral Ceiling(s)
- Ceiling Fans(S)
- Central Vaccum
- Chair Rail
- Coffered Ceiling(s)
- Conservation Area
- Crown Molding
- Deed Restrictions
- Dishwasher
- Disposal
- Dry Bar
- Dryer
- Eat-in Kitchen
- Electricity Connected
- Elevator
- Fire Alarm
- French Doors
- Gas
- Gas Water Heater
- Gated
- Gated Community
- Gated Community Guard
- Heated
- High ceiling
- In Ground
- Kitchen Family Room Combo
- Lake Privileges
- Landscaped
- Lighting
- Living Room
- Living Room/Dining Room Combo
- Microwave
- Open Floorplan
- Outdoor Kitchen
- Outside
- Oversized Lot
- Paved
- Pool
- Primary Bedroom
- Primary Bedroom - Main Floor
- Primarybedroom Upstairs
- Private
- Propane
- Rain Gutters
- Range
- Range Hood
- Refrigerator
- Security System Owned
- Sewer Connected
- Shutters
- Sidewalk
- Sidewalks
- Sliding Doors
- Smoke Detectors
- Solid Wood Cabinets
- Split Bedroom
- Sprinkler Meter
- Stone Counters
- Thermostat
- Tray Ceiling(s)
- Walk-In Closet(s)
- Washer
- Water
- Water Connected
- Wet Bar
- Window Treatments
- Wine Refrigerator
All information furnished regarding property for sale, rental or financing is from sources deemed reliable, but no warranty or representation is made as to the accuracy thereof and same is submitted subject to errors, omissions, change of price, rental or other conditions, prior sale, lease or financing or withdrawal without notice. International currency conversions where shown are estimates based on recent exchange rates and are not official asking prices.
All dimensions are approximate. For exact dimensions, you must hire your own architect or engineer.