
Property
| Ownership: | Fee Simple |
|---|---|
| Type: | Single Family |
| Bedrooms: | 7 BR |
| Bathrooms: | 5 |
| Lot Size: | 0.3 Acres |
Financials
Price:$1,295,000
Annual Taxes:$18,844.45
Listing Courtesy of CHARLES RUTENBERG REALTY INC
Now offered at a compelling new price, creating exceptional value for amenities and value rarely found in this market.


Description
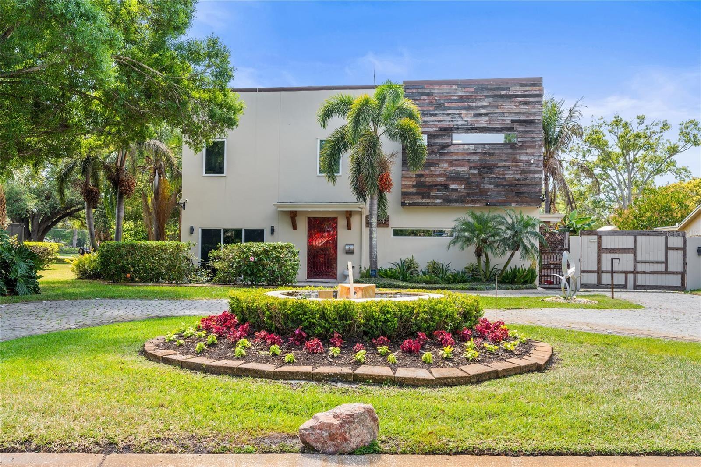
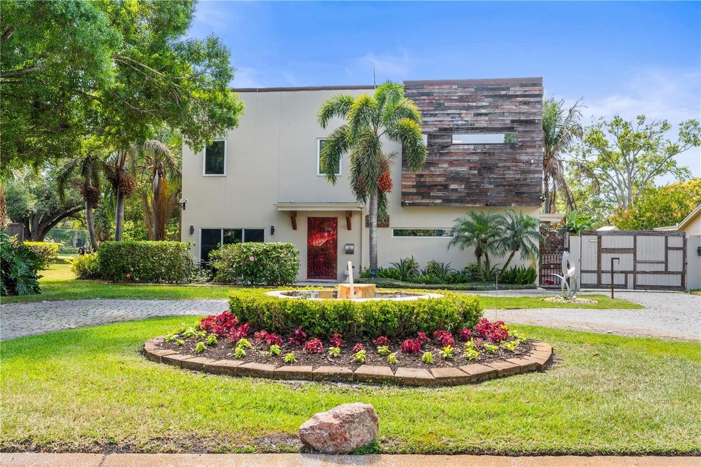
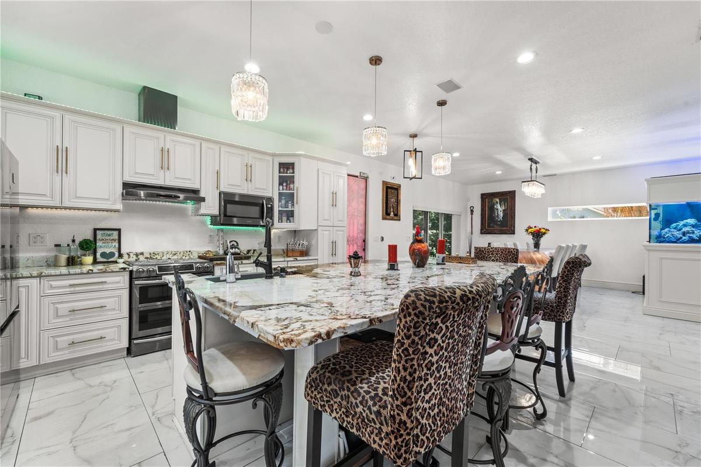
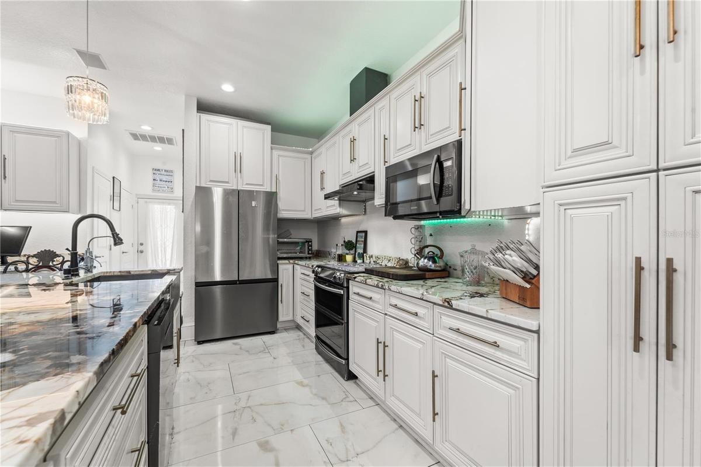
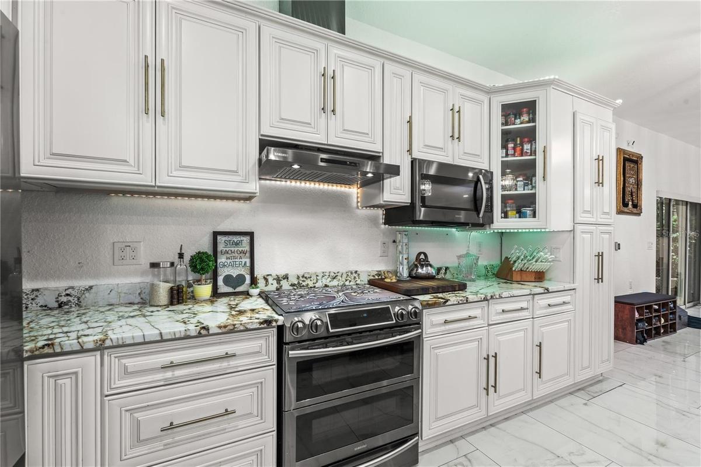
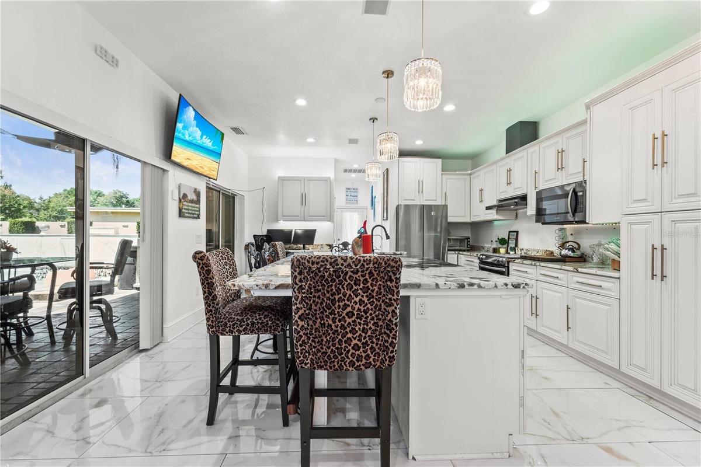
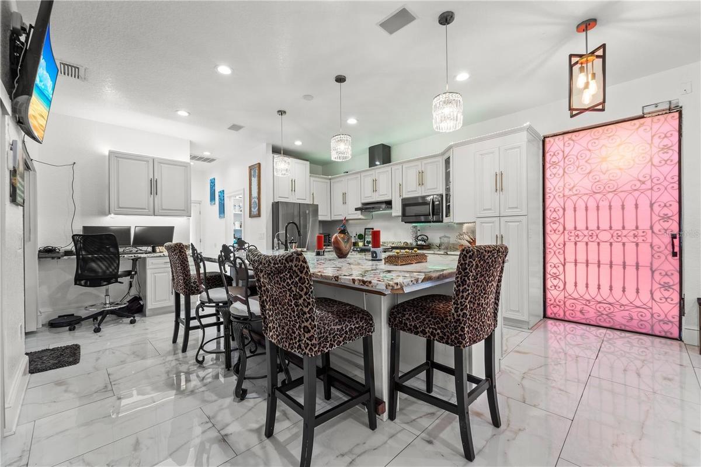
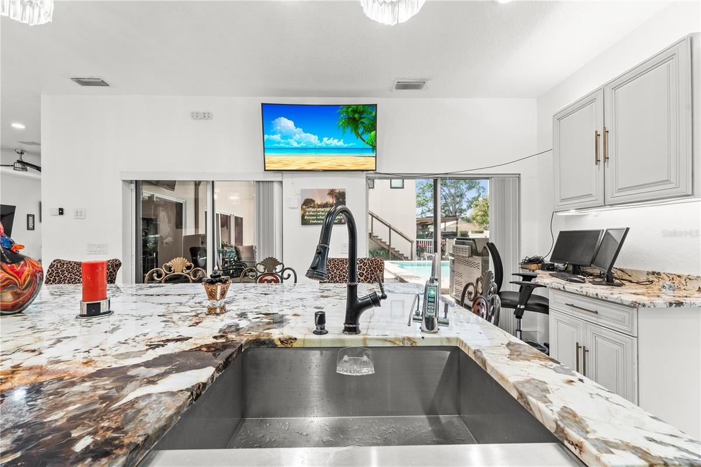
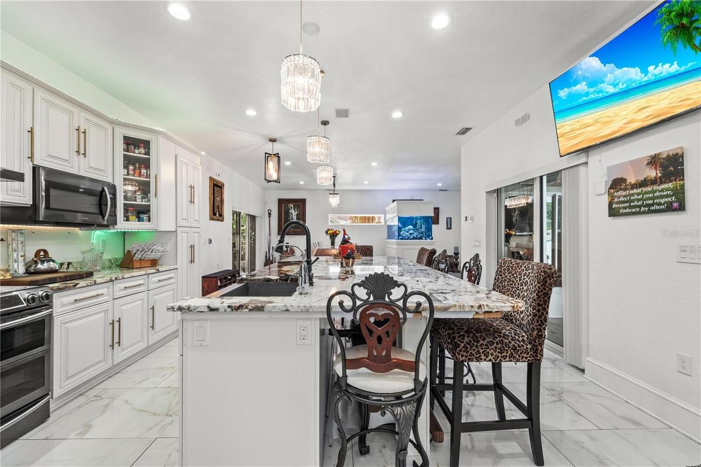
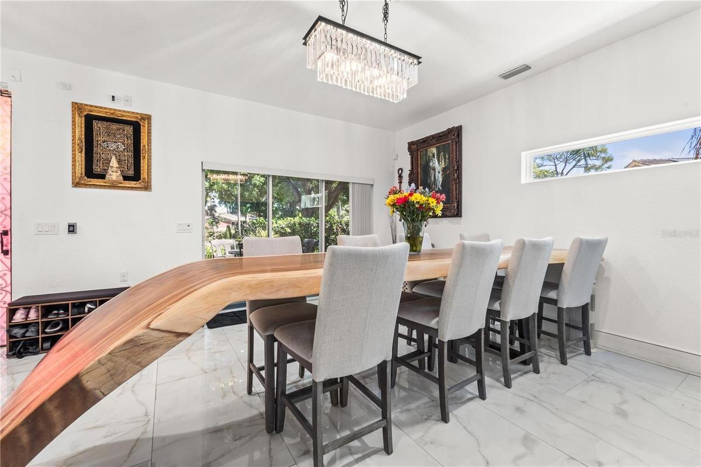
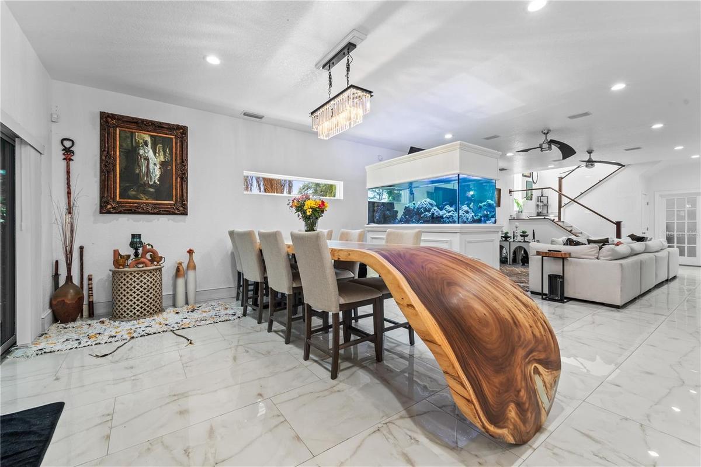
Now offered at a compelling new price, creating exceptional value for amenities and value rarely found in this market ... Exceptional oasis-style estate in a desirable golf community, featuring fully-owned solar for maximum efficiency and savings. Resort-style outdoor living includes a heated and cooled pool and spa, expansive entertaining area with grill, and lush, mature vegetation throughout the property creating a private, serene non-flood zone setting. The open-concept first floor is designed for both everyday living and entertaining, featuring a spacious great room, dining area, and kitchen, along with a private primary suite complete with two walk-in closets and en-suite bath. The second floor offers four bedrooms, including one with a private balcony, providing flexible space for family, guests, or home office needs. The detached ADU above the garage offers a fully equipped 2BR/1BA apartment—ideal for multi-generational living or income potential. Interior highlights include full ethernet wiring, a custom built-in aquarium that conveys, and a climate-controlled 3-car garage. The home is equipped with a whole-home generator with gas tank, whole home water treatment system; plus, a fully irrigated yard enhanced by low-voltage landscape lighting. Extensive parking includes an extended driveway behind an electric automatic gate, along with a 50’L x 20’W x 20’H carport/storage structure ideal for RV or boat storage. Fully fenced property with automated gated entry and sections of solid concrete wall for added privacy. A spacious second-story deck provides additional outdoor living space.
Amenities
- Built-In Oven
- Cable Connected
- Ceiling Fans(S)
- City Limits
- Cooktop
- Dishwasher
- Dryer
- Electricity Connected
- Exhaust Fan
- Garden
- Heated
- In Ground
- Kitchen Family Room Combo
- Landscaped
- Lighting
- Living Room/Dining Room Combo
- Microwave
- Near Golf Course
- Open Floorplan
- Pool
- Primary Bedroom - Main Floor
- Private Entrance
- Propane
- Public
- Range
- Range Hood
- Refrigerator
- Sewer Connected
- Solid Surface Counters
- Solid Wood Cabinets
- Sprinkler Well
- Street Lights
- Trees/Woods
- Walk-In Closet(s)
- Washer
- Water Connected
- Water Filtration System
- Whole House R.O. System
All information furnished regarding property for sale, rental or financing is from sources deemed reliable, but no warranty or representation is made as to the accuracy thereof and same is submitted subject to errors, omissions, change of price, rental or other conditions, prior sale, lease or financing or withdrawal without notice. International currency conversions where shown are estimates based on recent exchange rates and are not official asking prices.
All dimensions are approximate. For exact dimensions, you must hire your own architect or engineer.
