Property
| Ownership: | Fee Simple |
|---|---|
| Type: | Single Family |
| Bedrooms: | 4 BR |
| Bathrooms: | 2½ |
| Pets: | Pets Allowed |
| Lot Size: | 0.1 Acres |
Financials
Price:$664,000
Annual Taxes:$2,677
Common charges:$139
Listing Courtesy of RE/MAX SELECT GROUP
5, 000 Buyer Credit toward Closing Costs or an Interest Rate Buy Down !
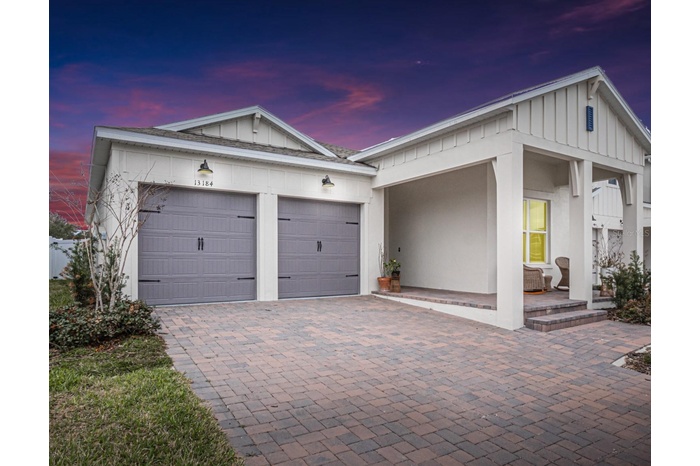
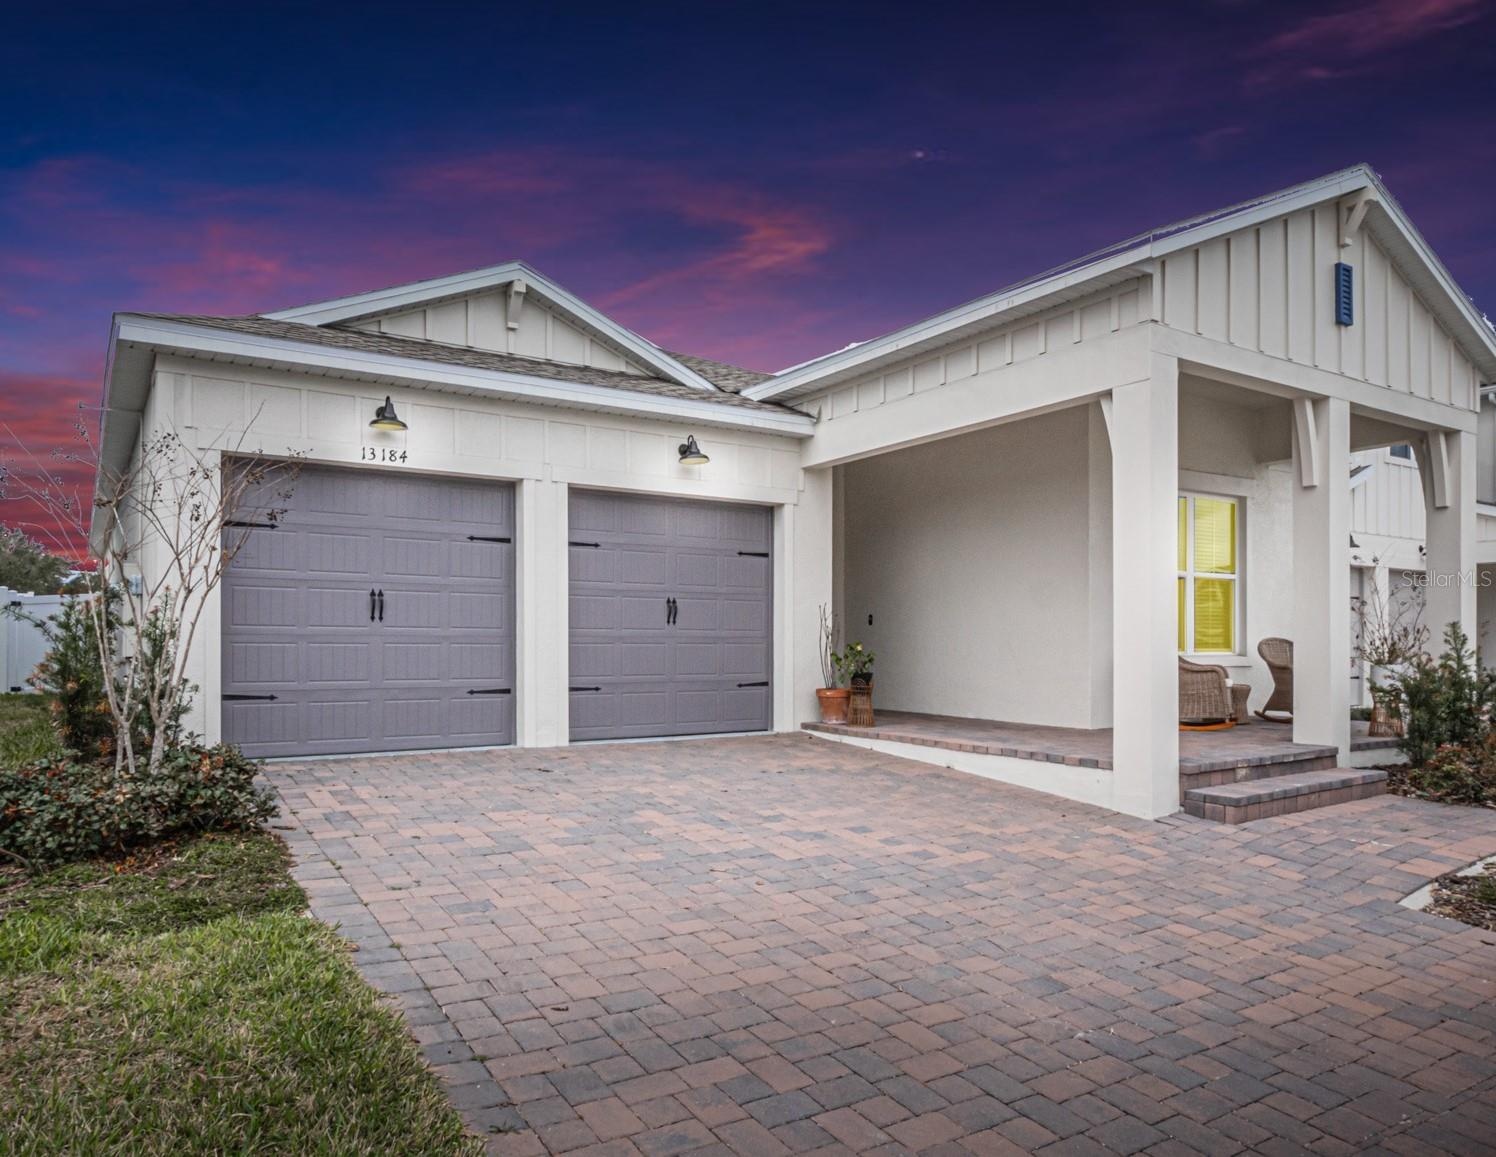
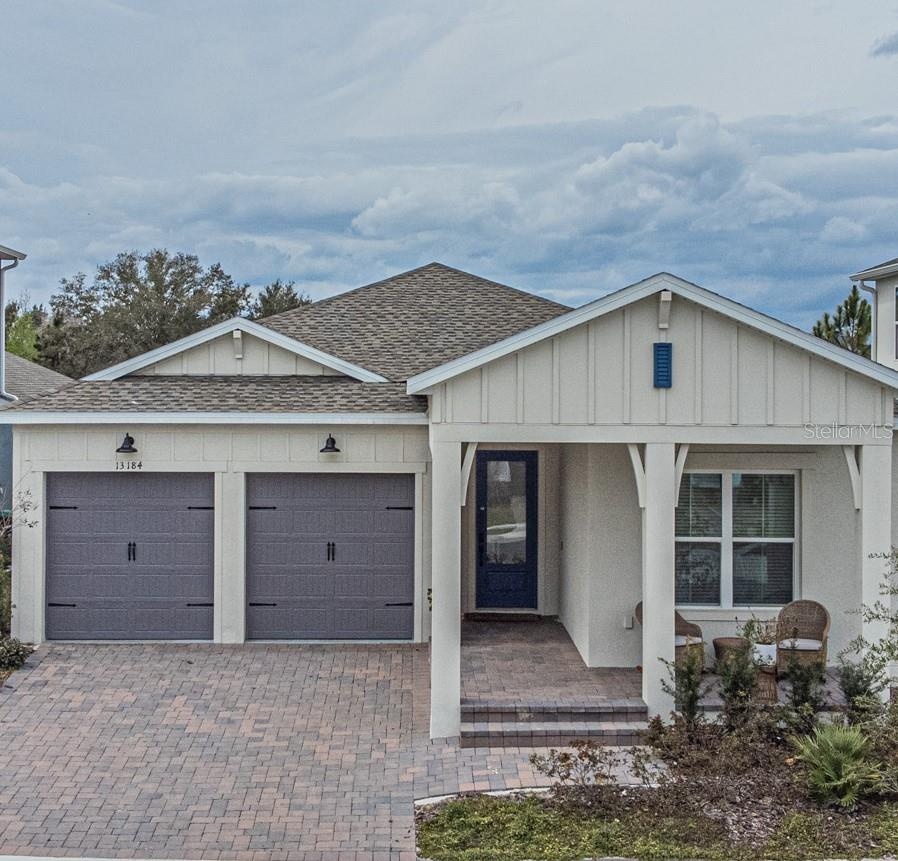
- East Facing Front Elevation
- Front Elevation
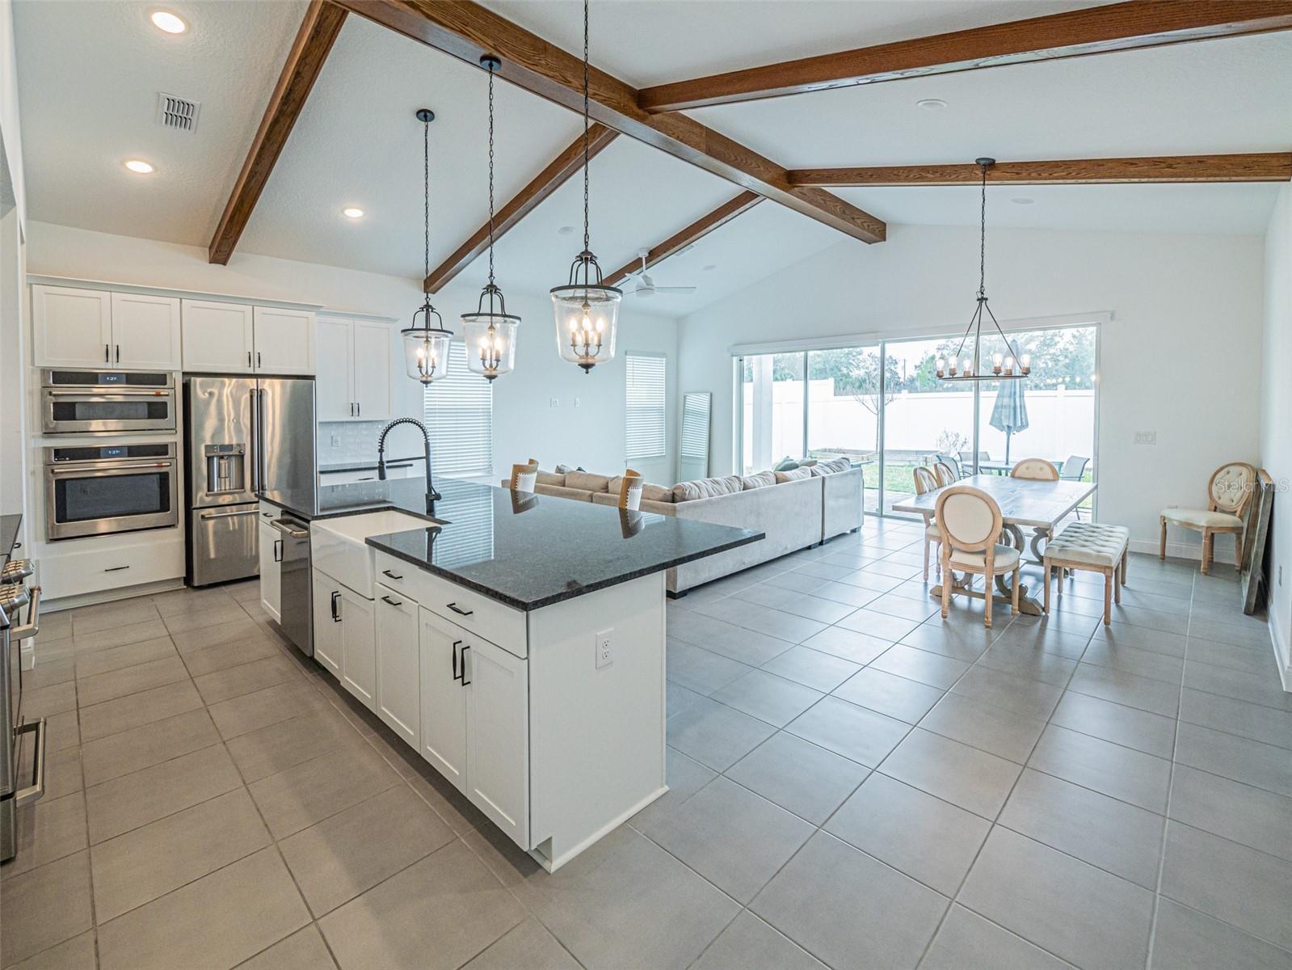
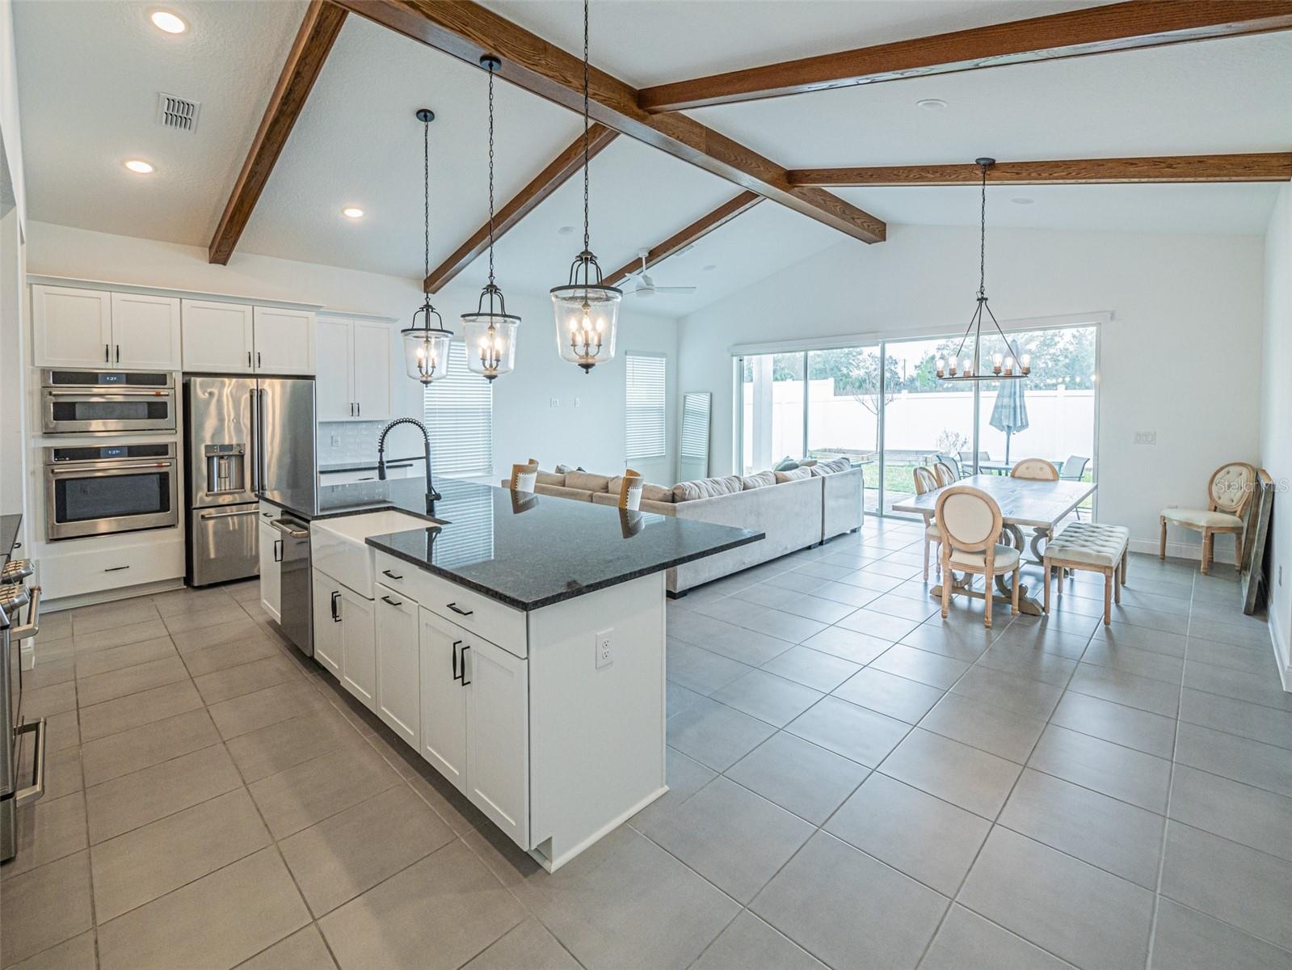
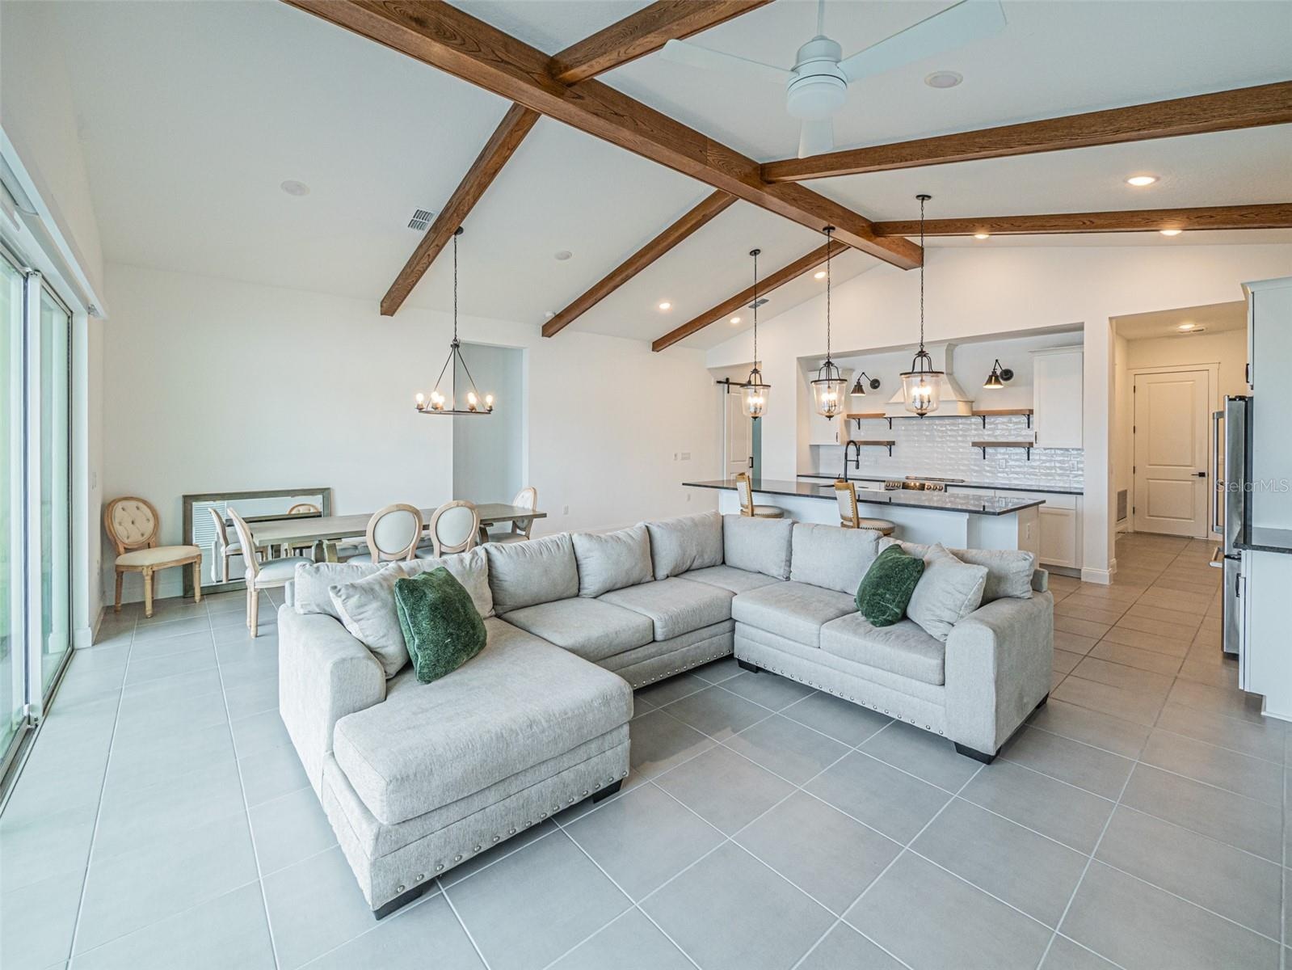
- Expansive Greatroom
- Greatroom
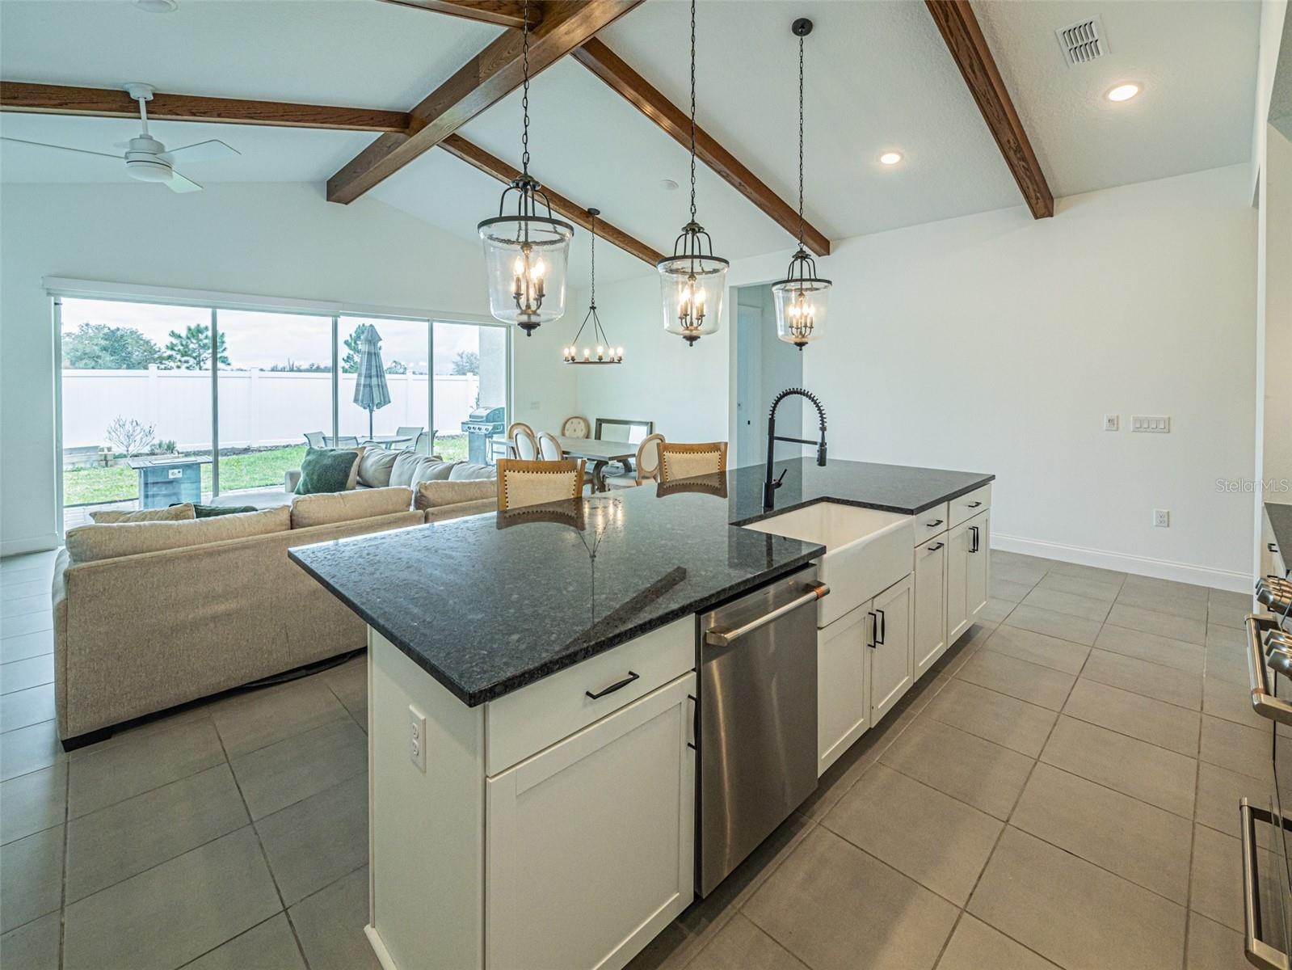
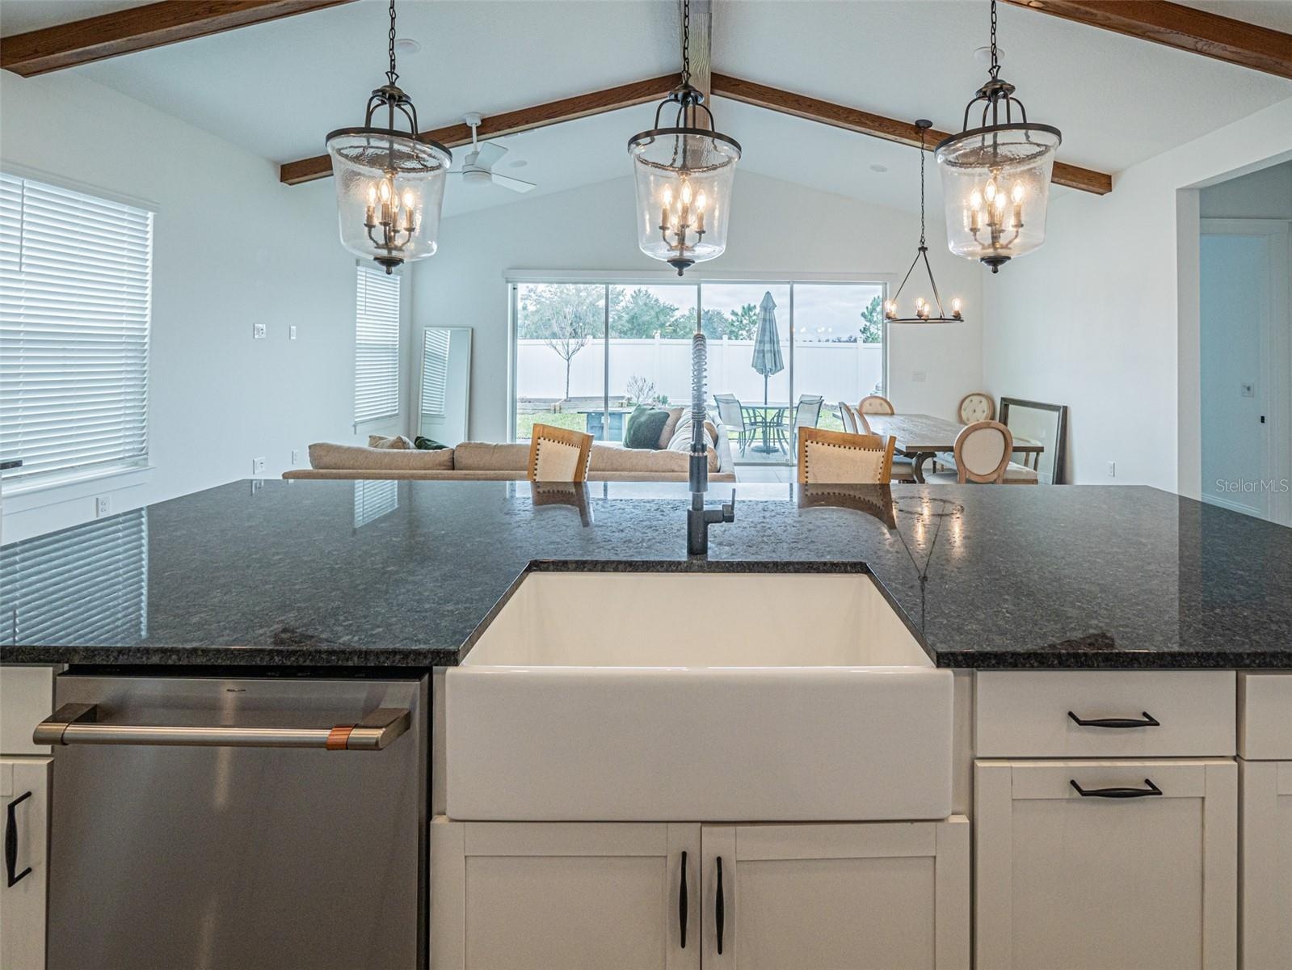
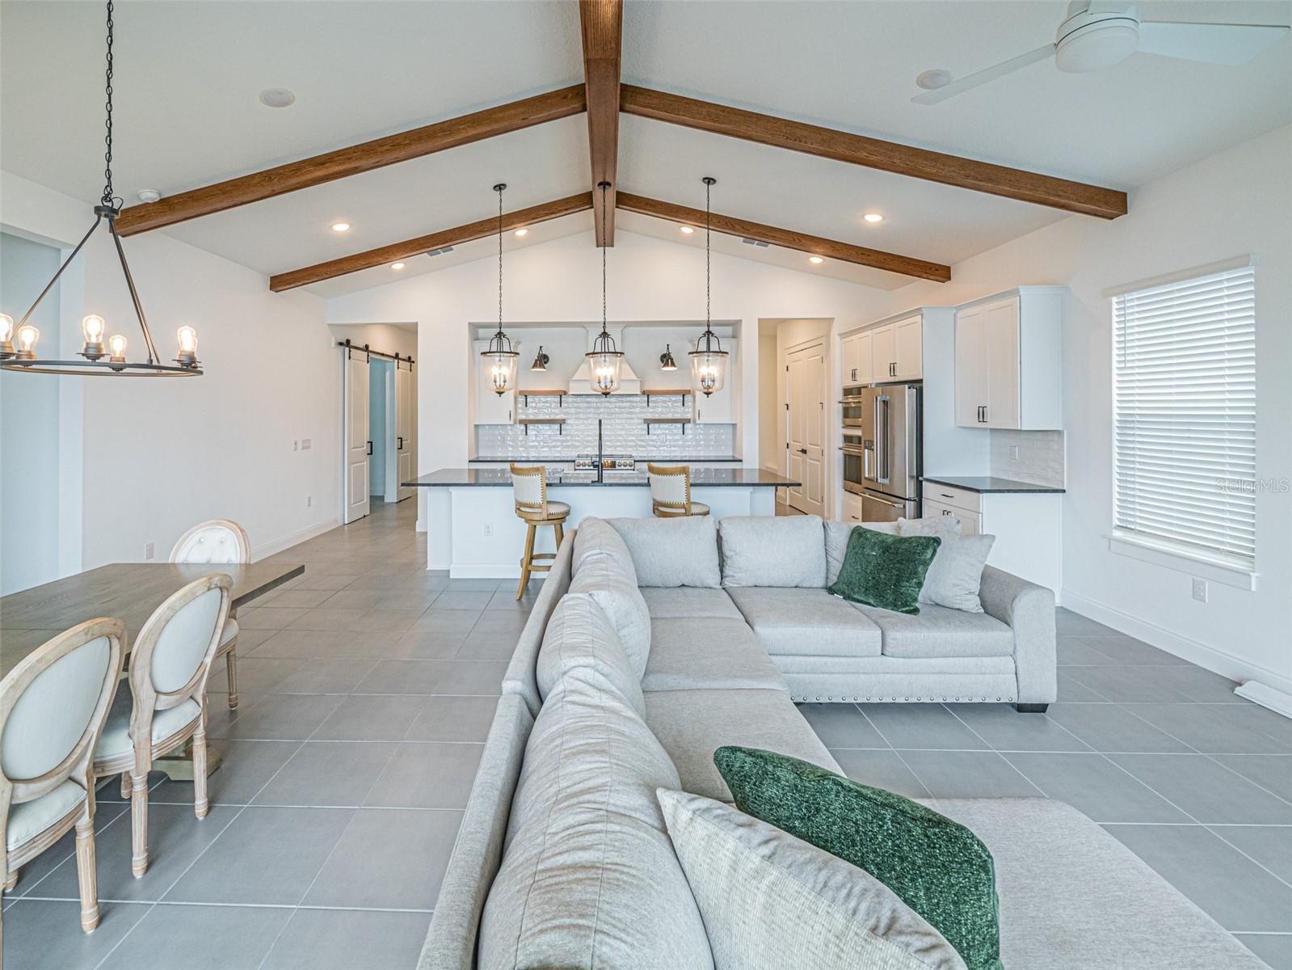
- Kitchen Open to Large Greatroom
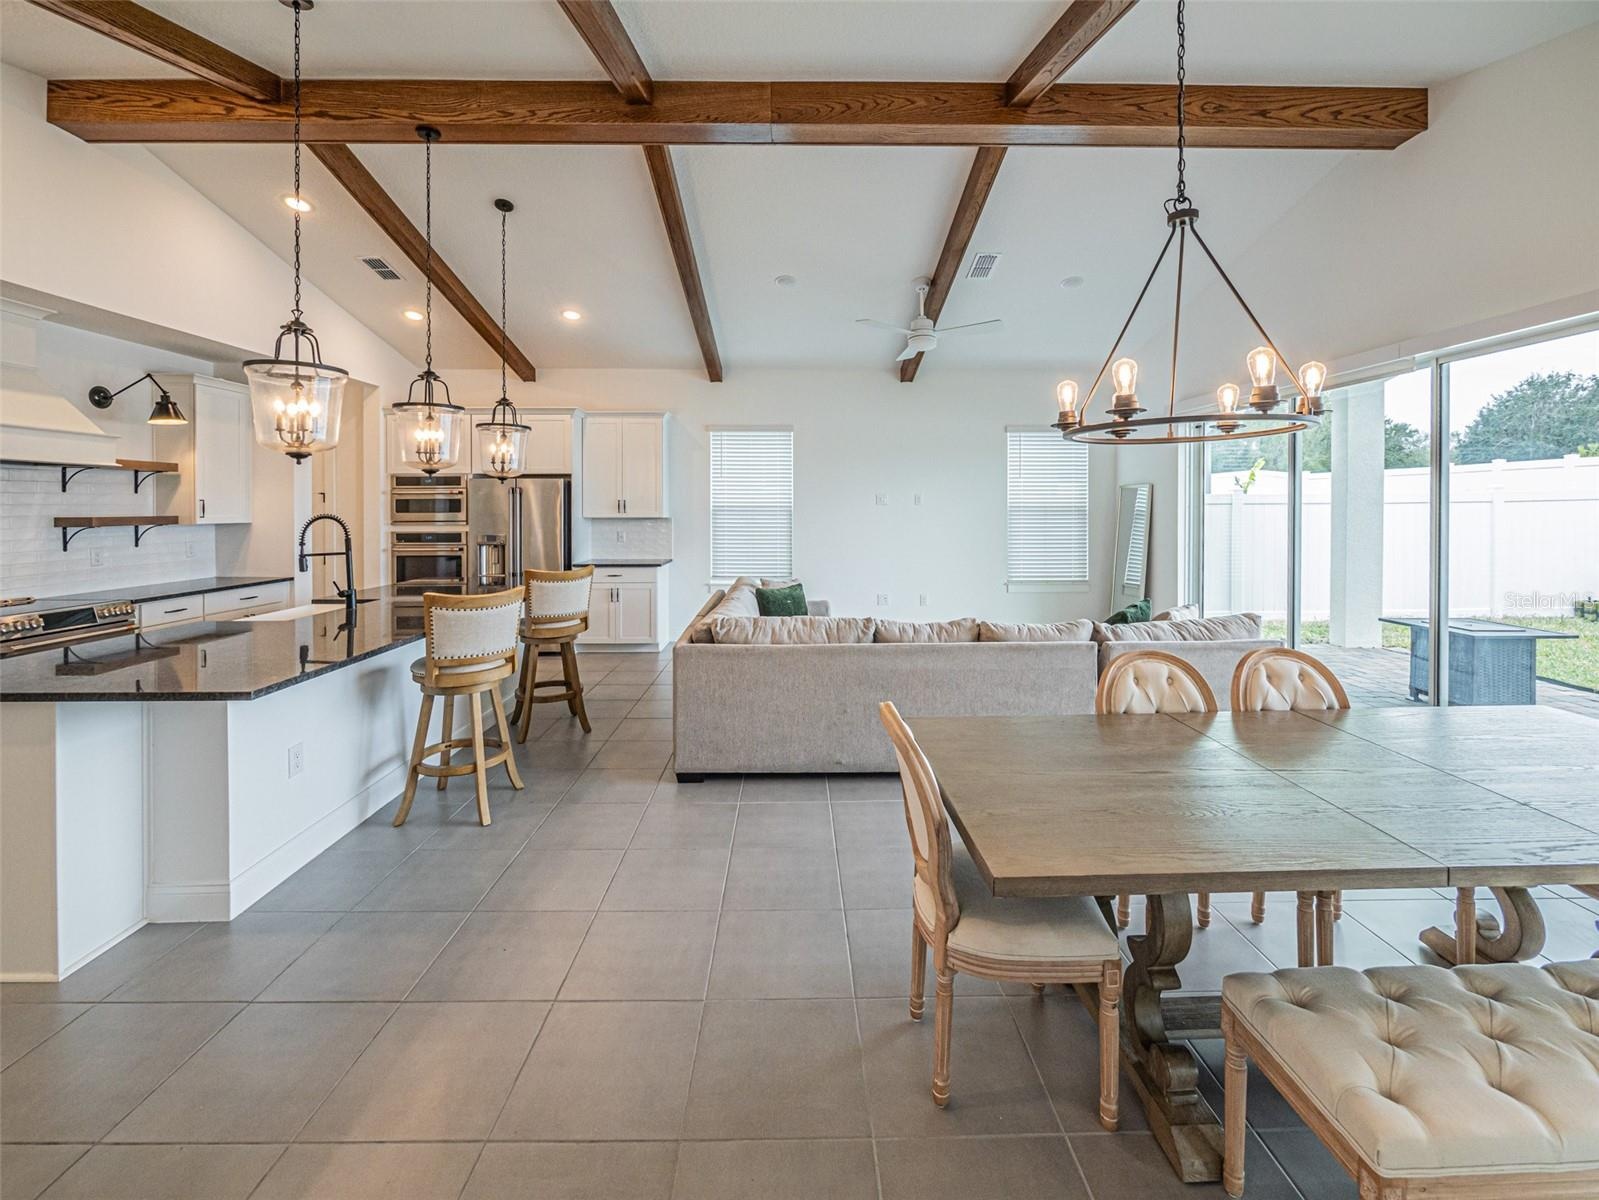
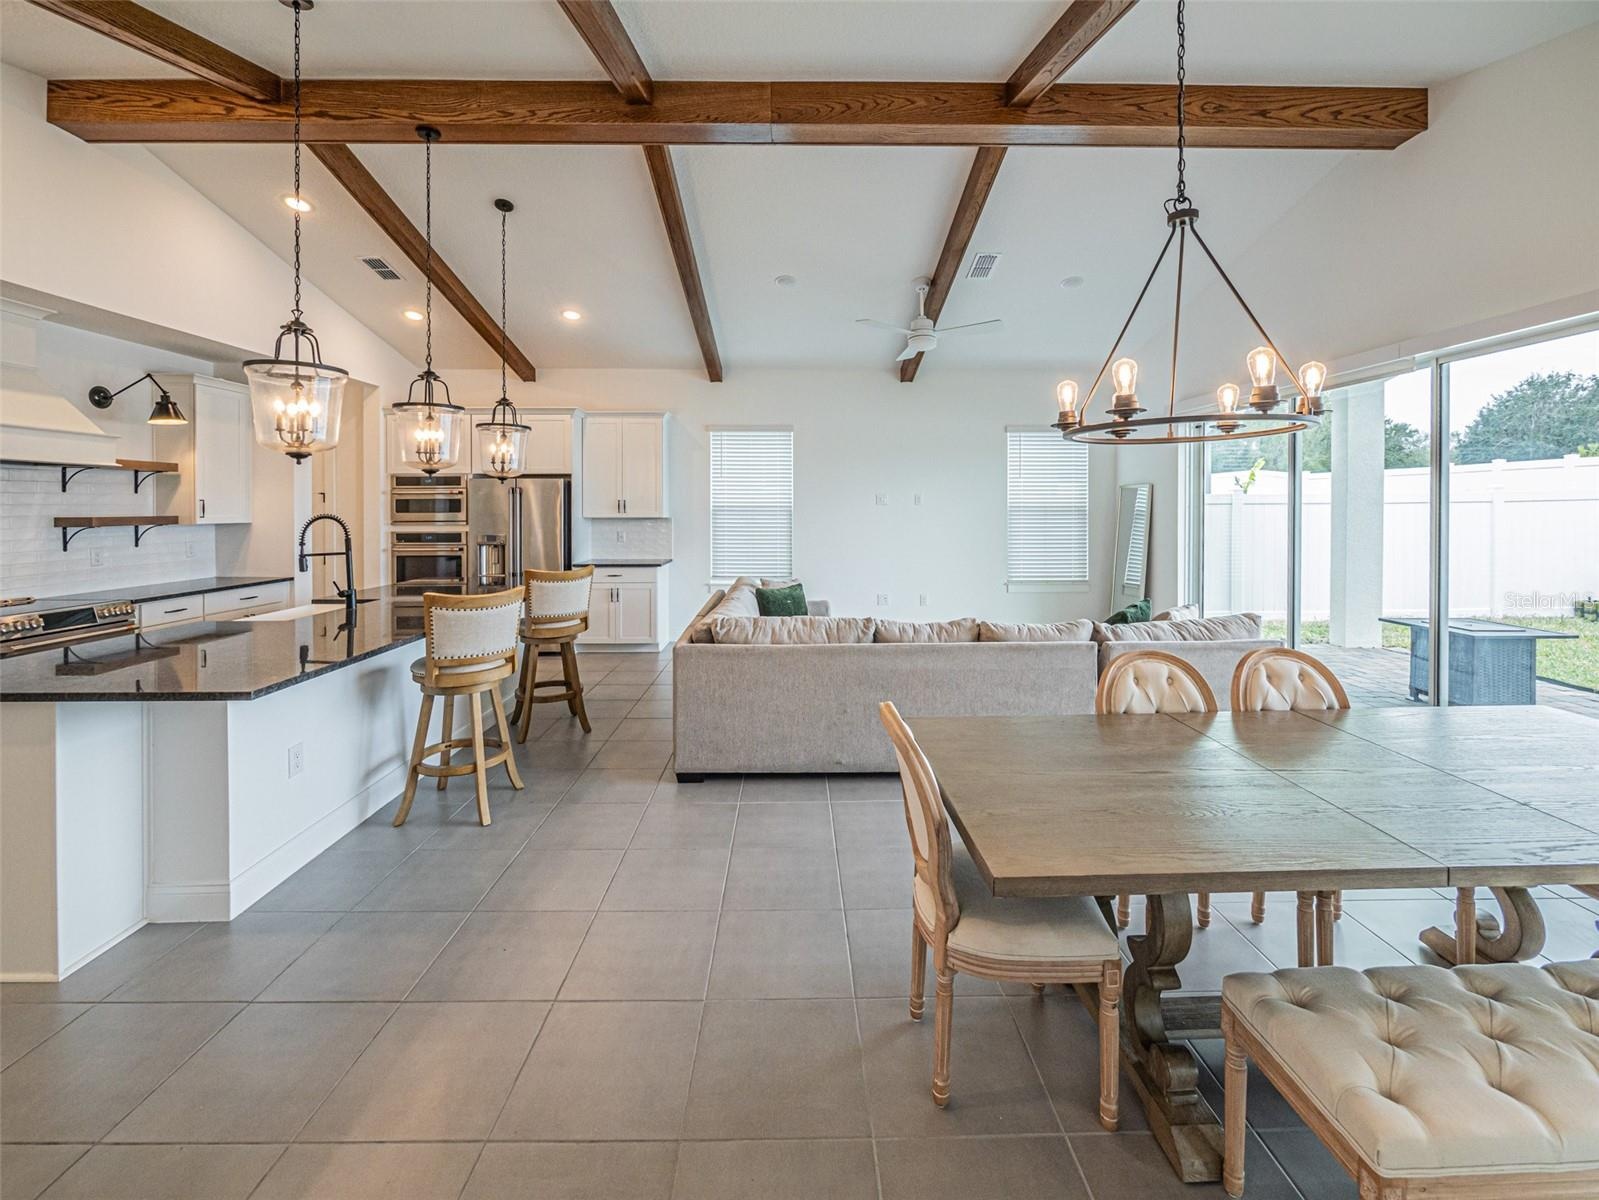
- Wood Beam Ceiling Adds Just That Perfect Bit of Charm to the Greatroom
- Greatroom, Kitchen, Dining Combo Featuring Wood Beam Ceilings-Gorgeous!
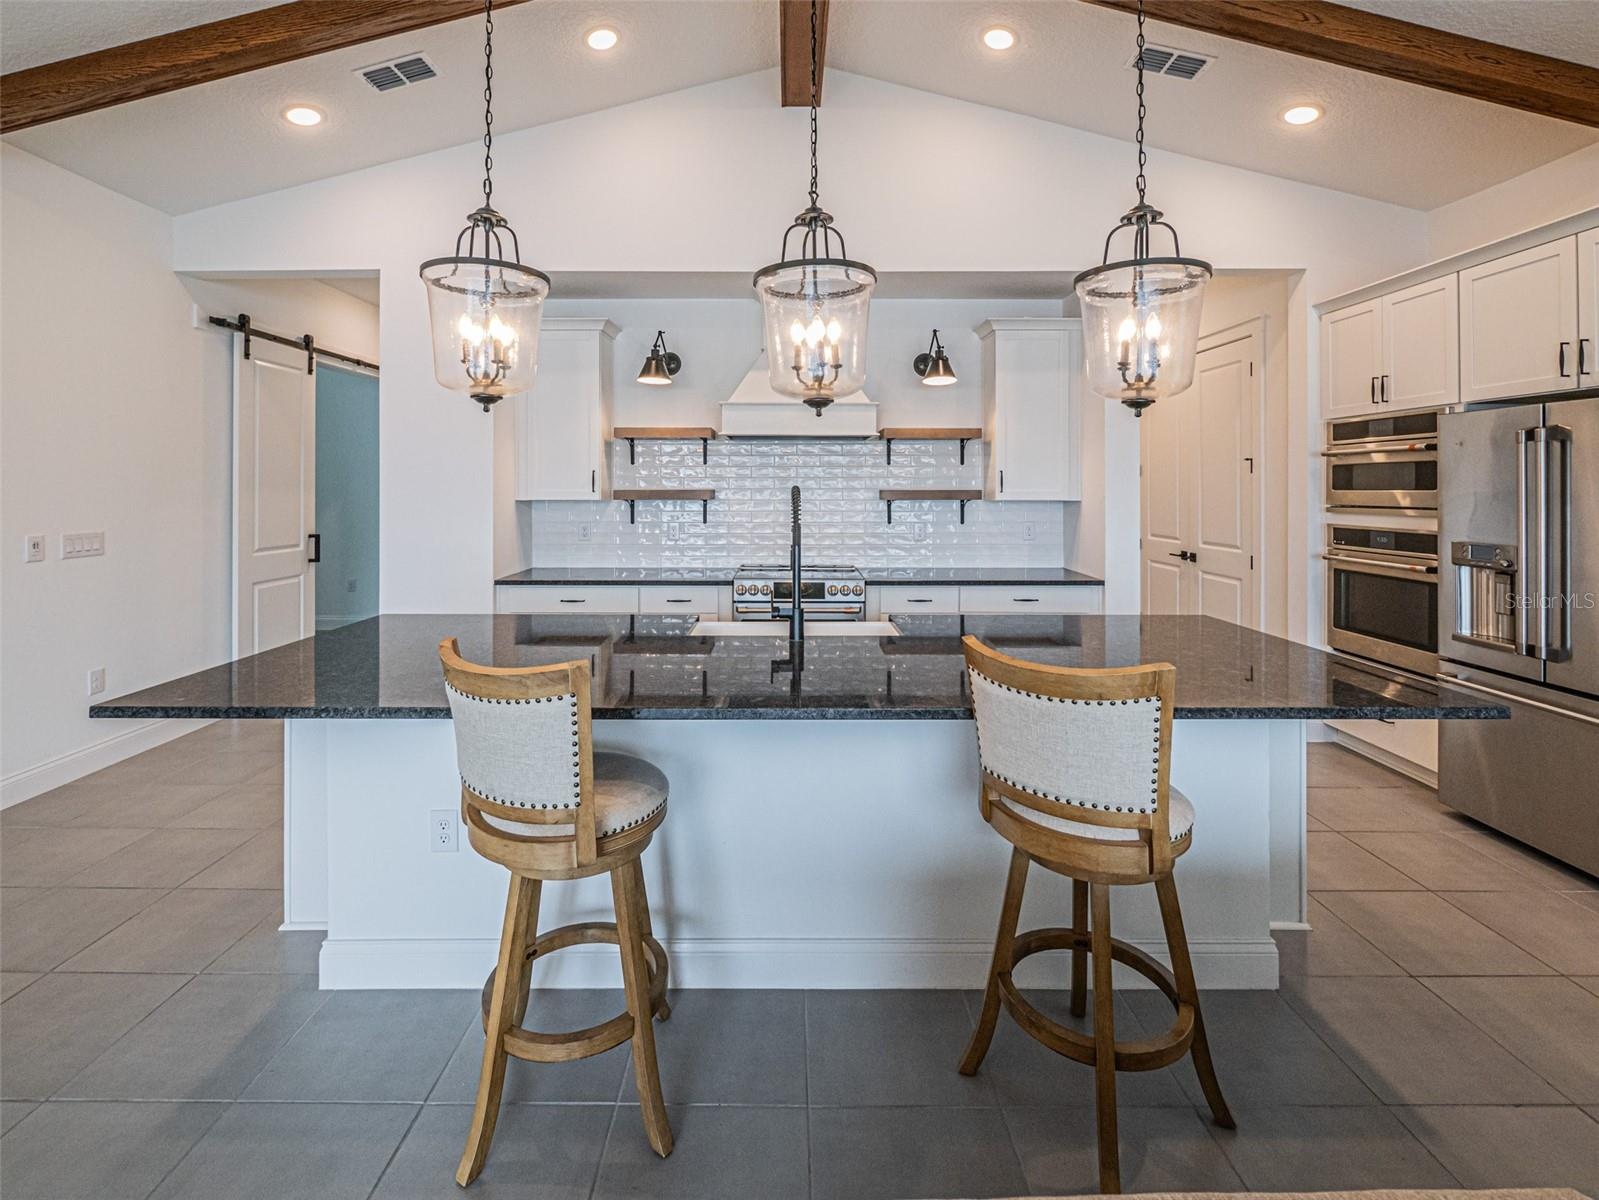
- Oversized Granite Kitchen Island
- Oversized Center Kitchen Island
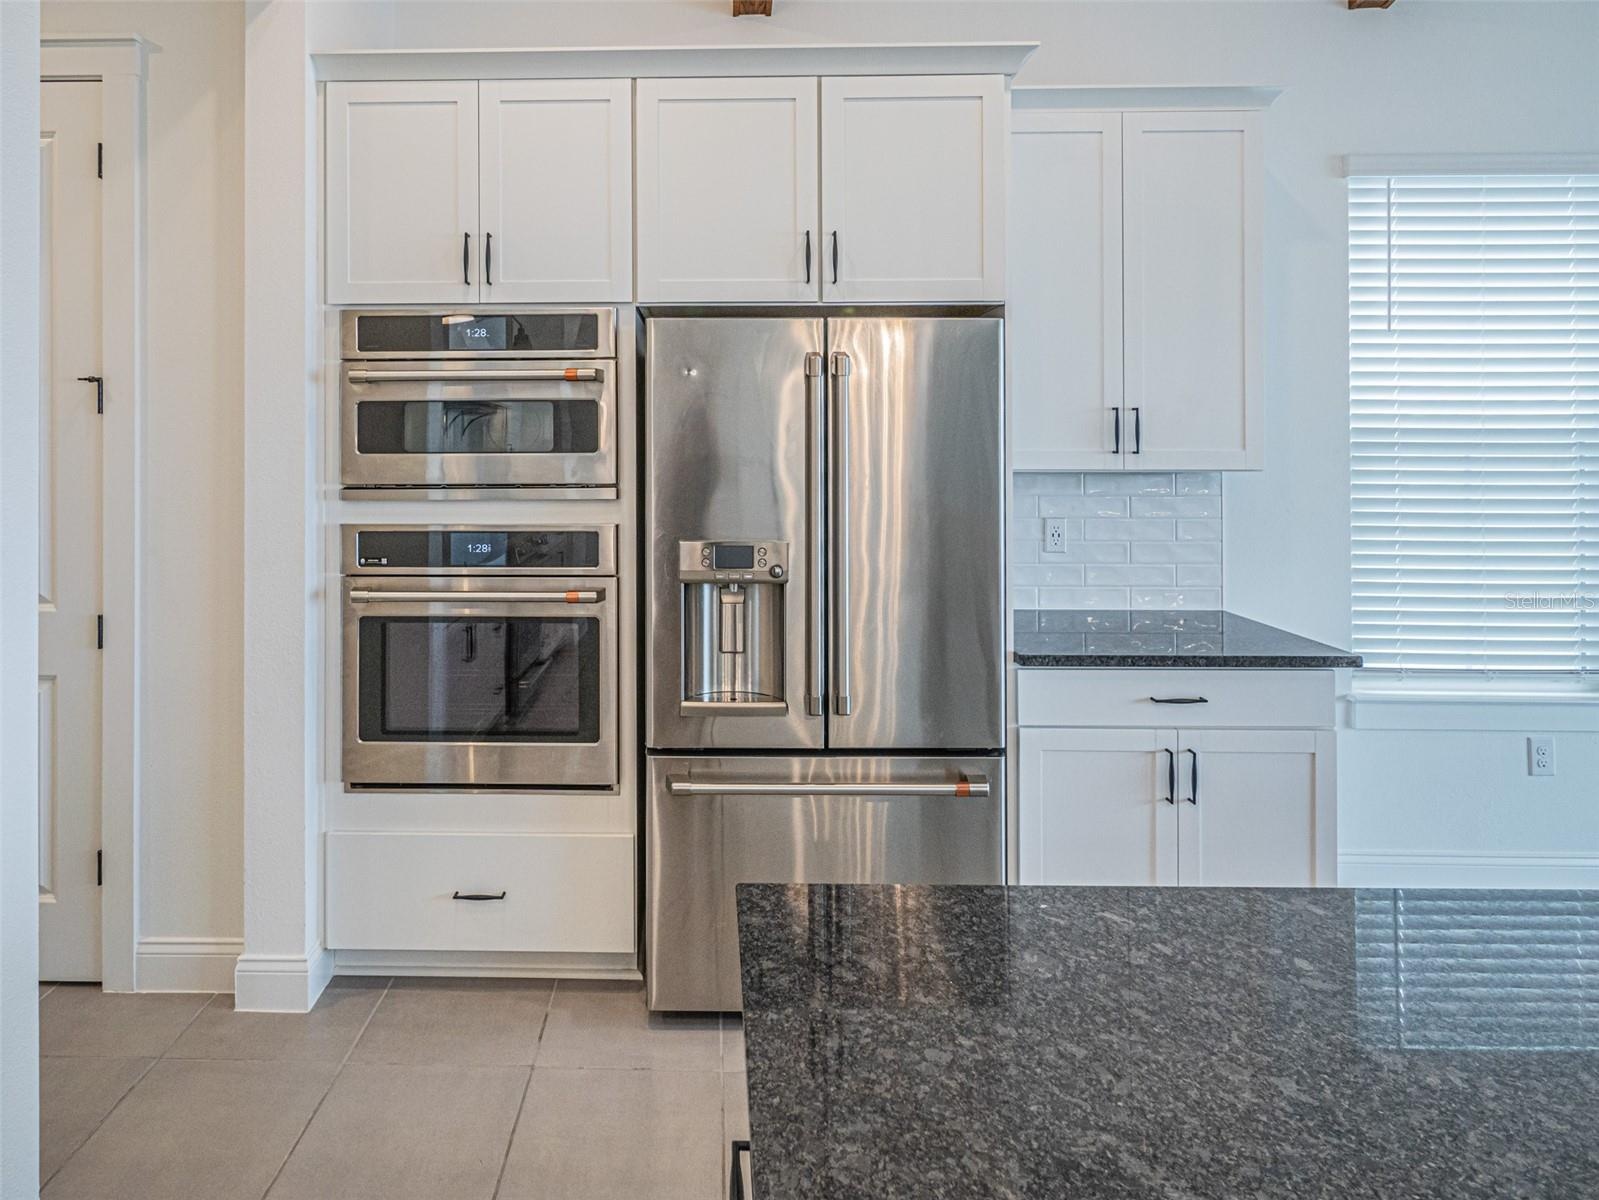
- Double Convection Ovens Plus Microwave
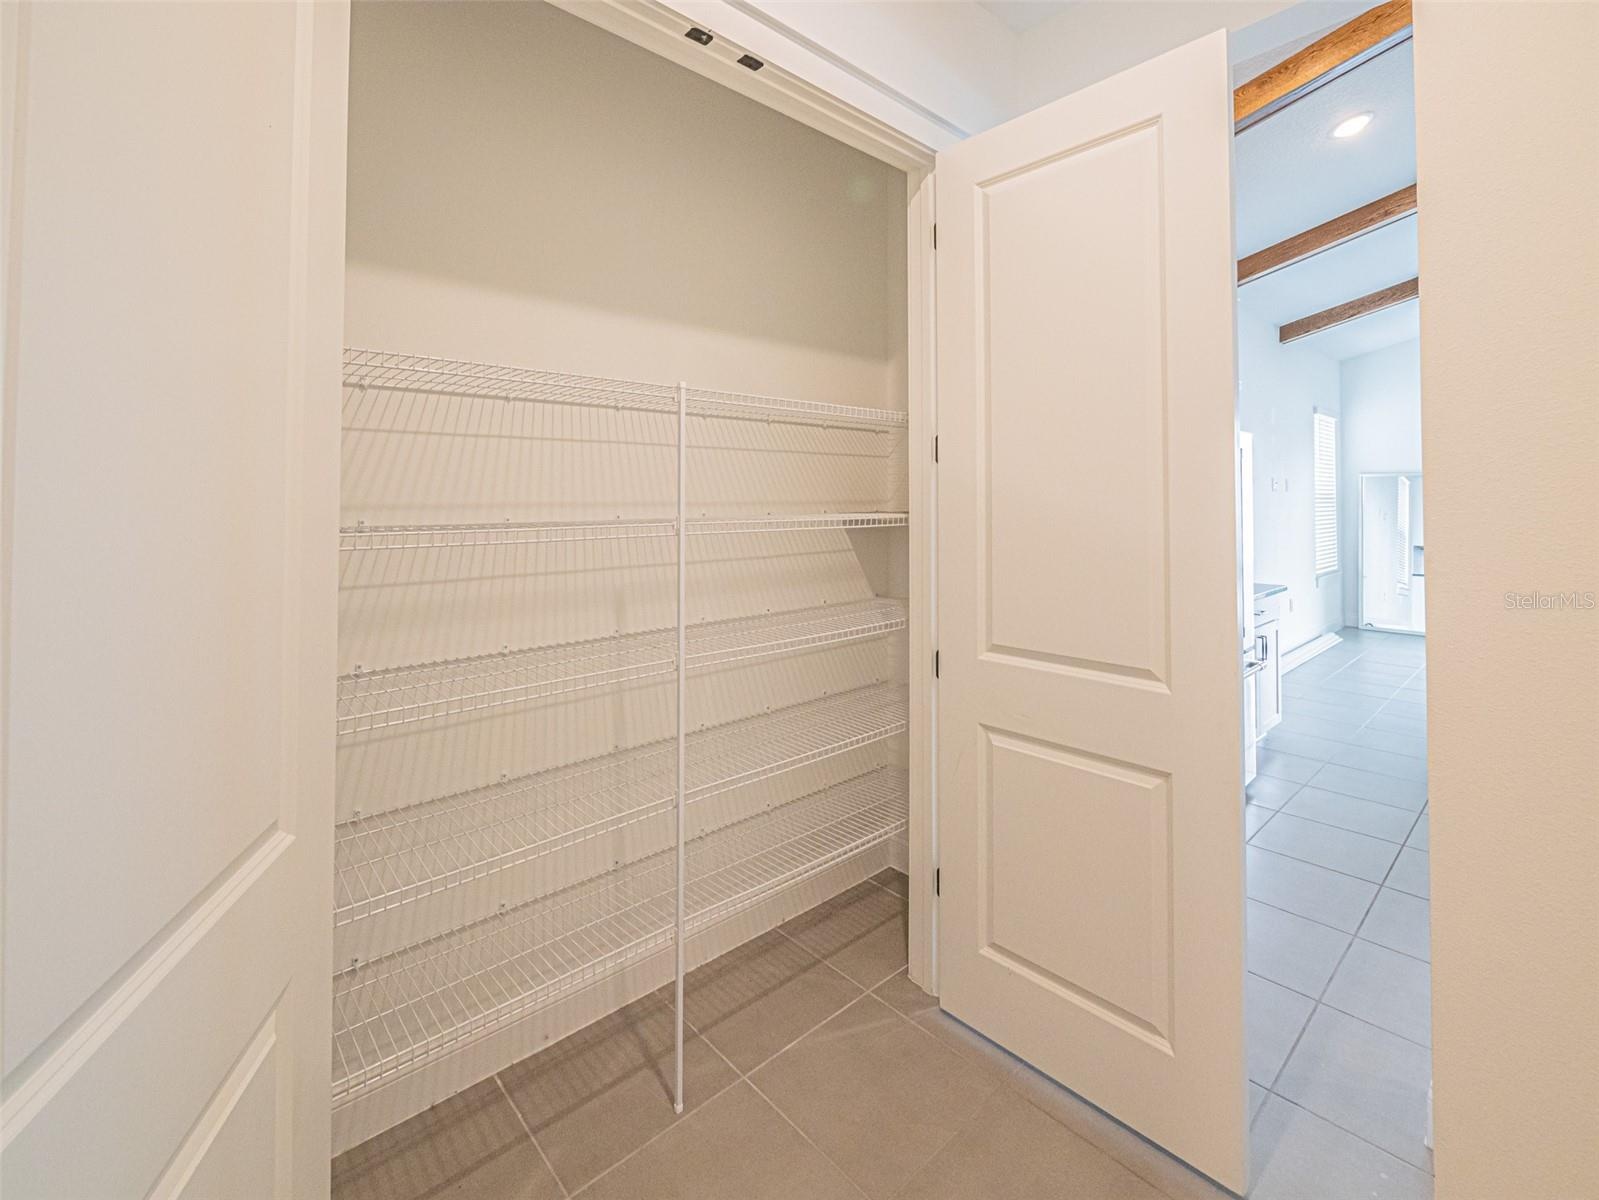
- Beautiful Double Pantry - A Chef's Dream!
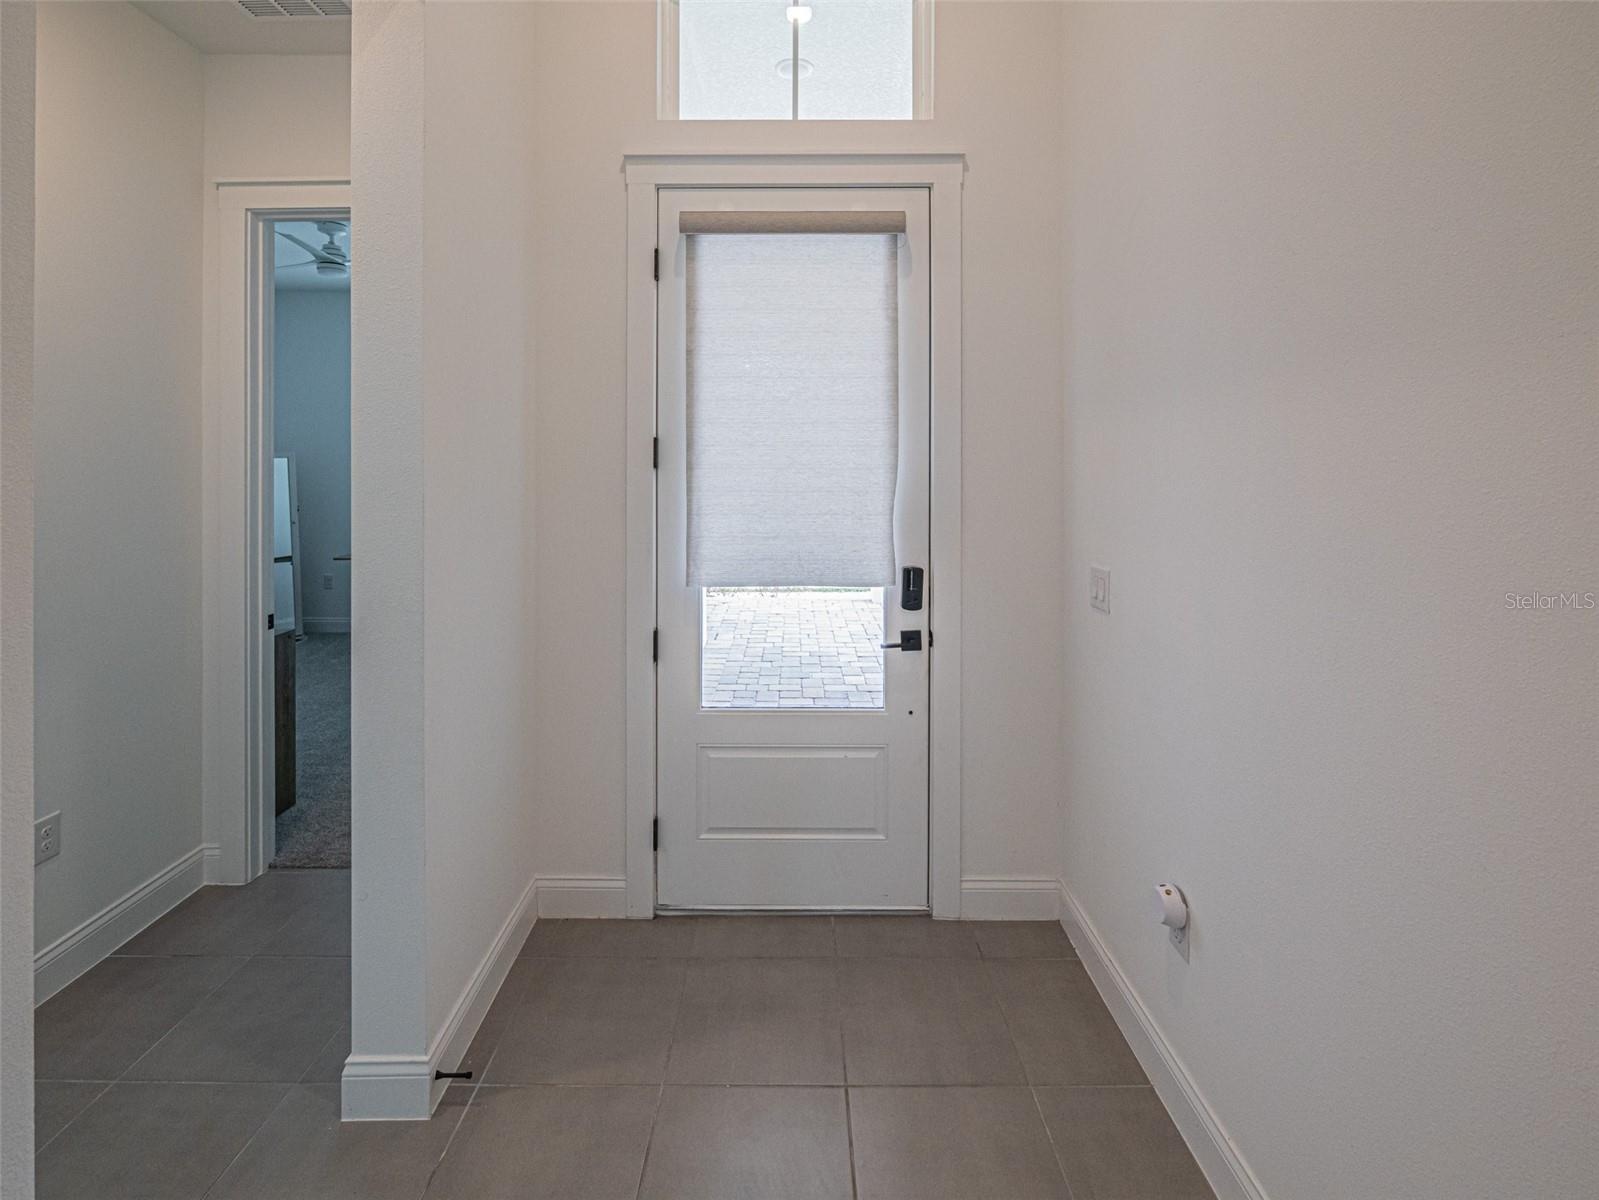
- Front Entry with Remote Shade Single Light Front Door
- Greatroom Featuring Wood Beam Ceilings and Open Concept Kitchen
- Open Concept Kitchen to Greatroom SGD w/Remote Shades
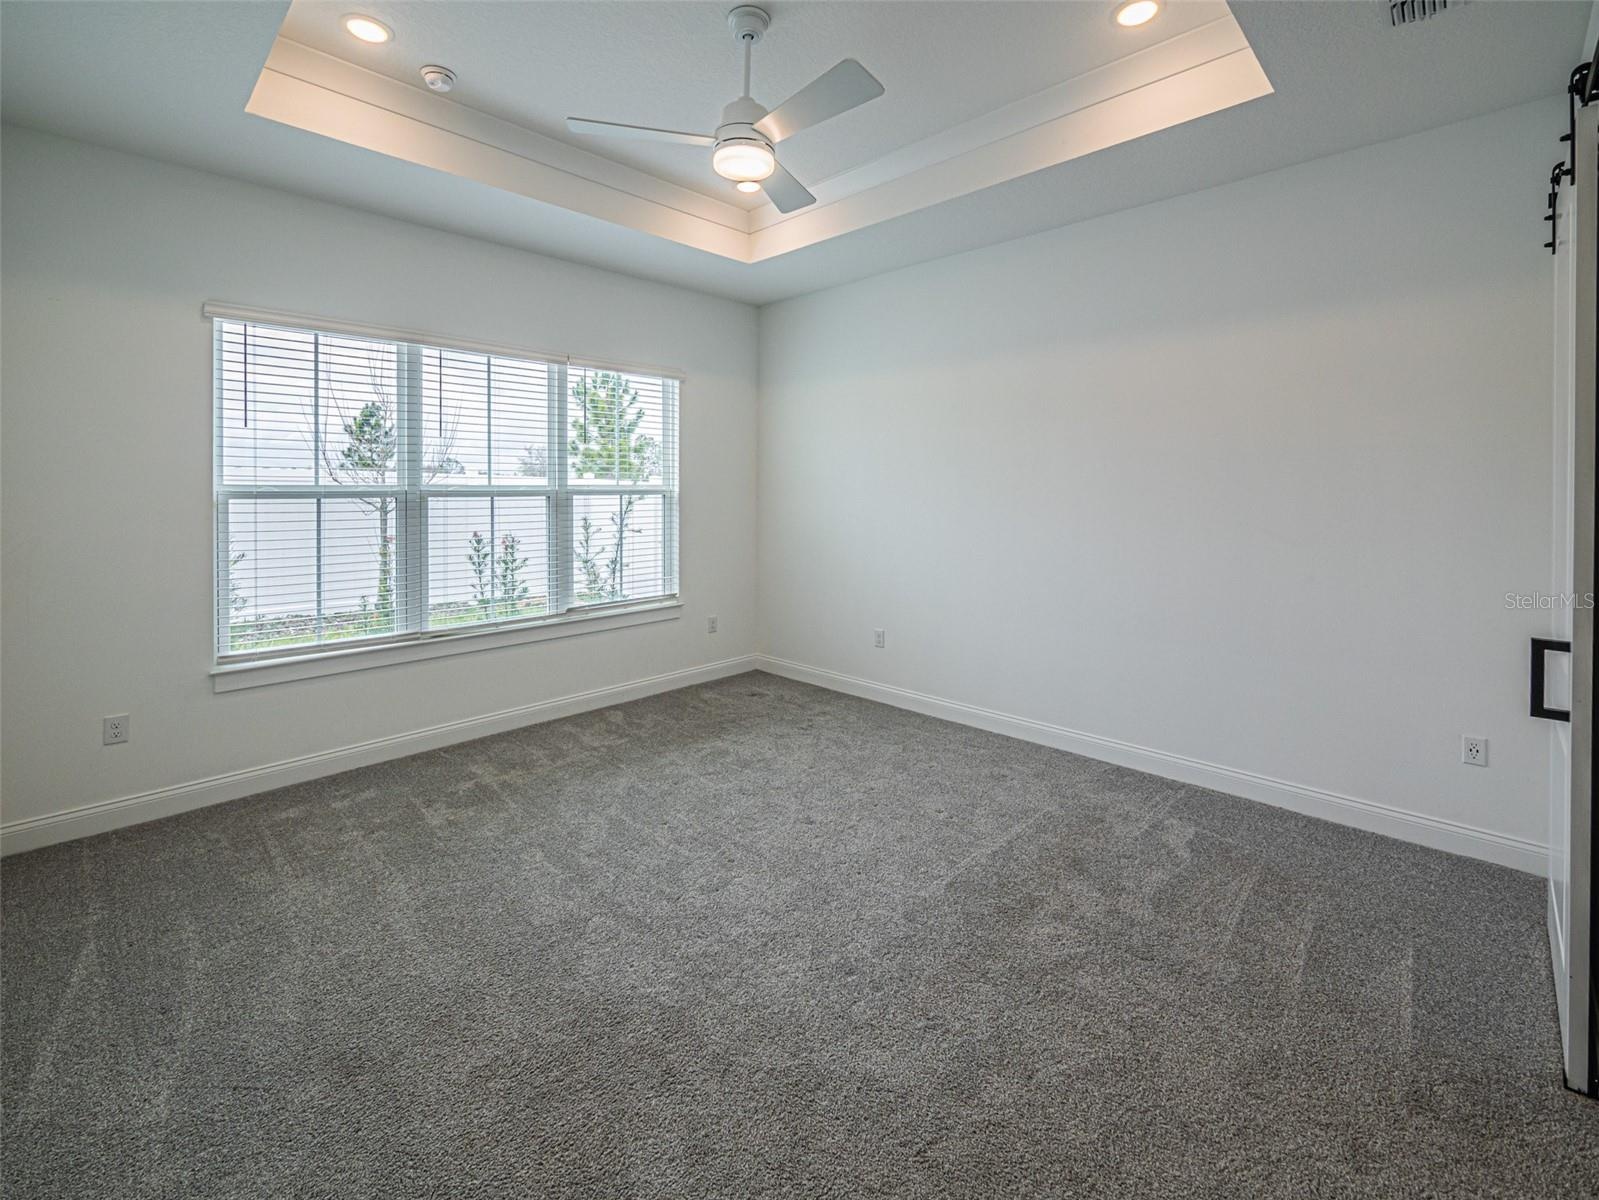
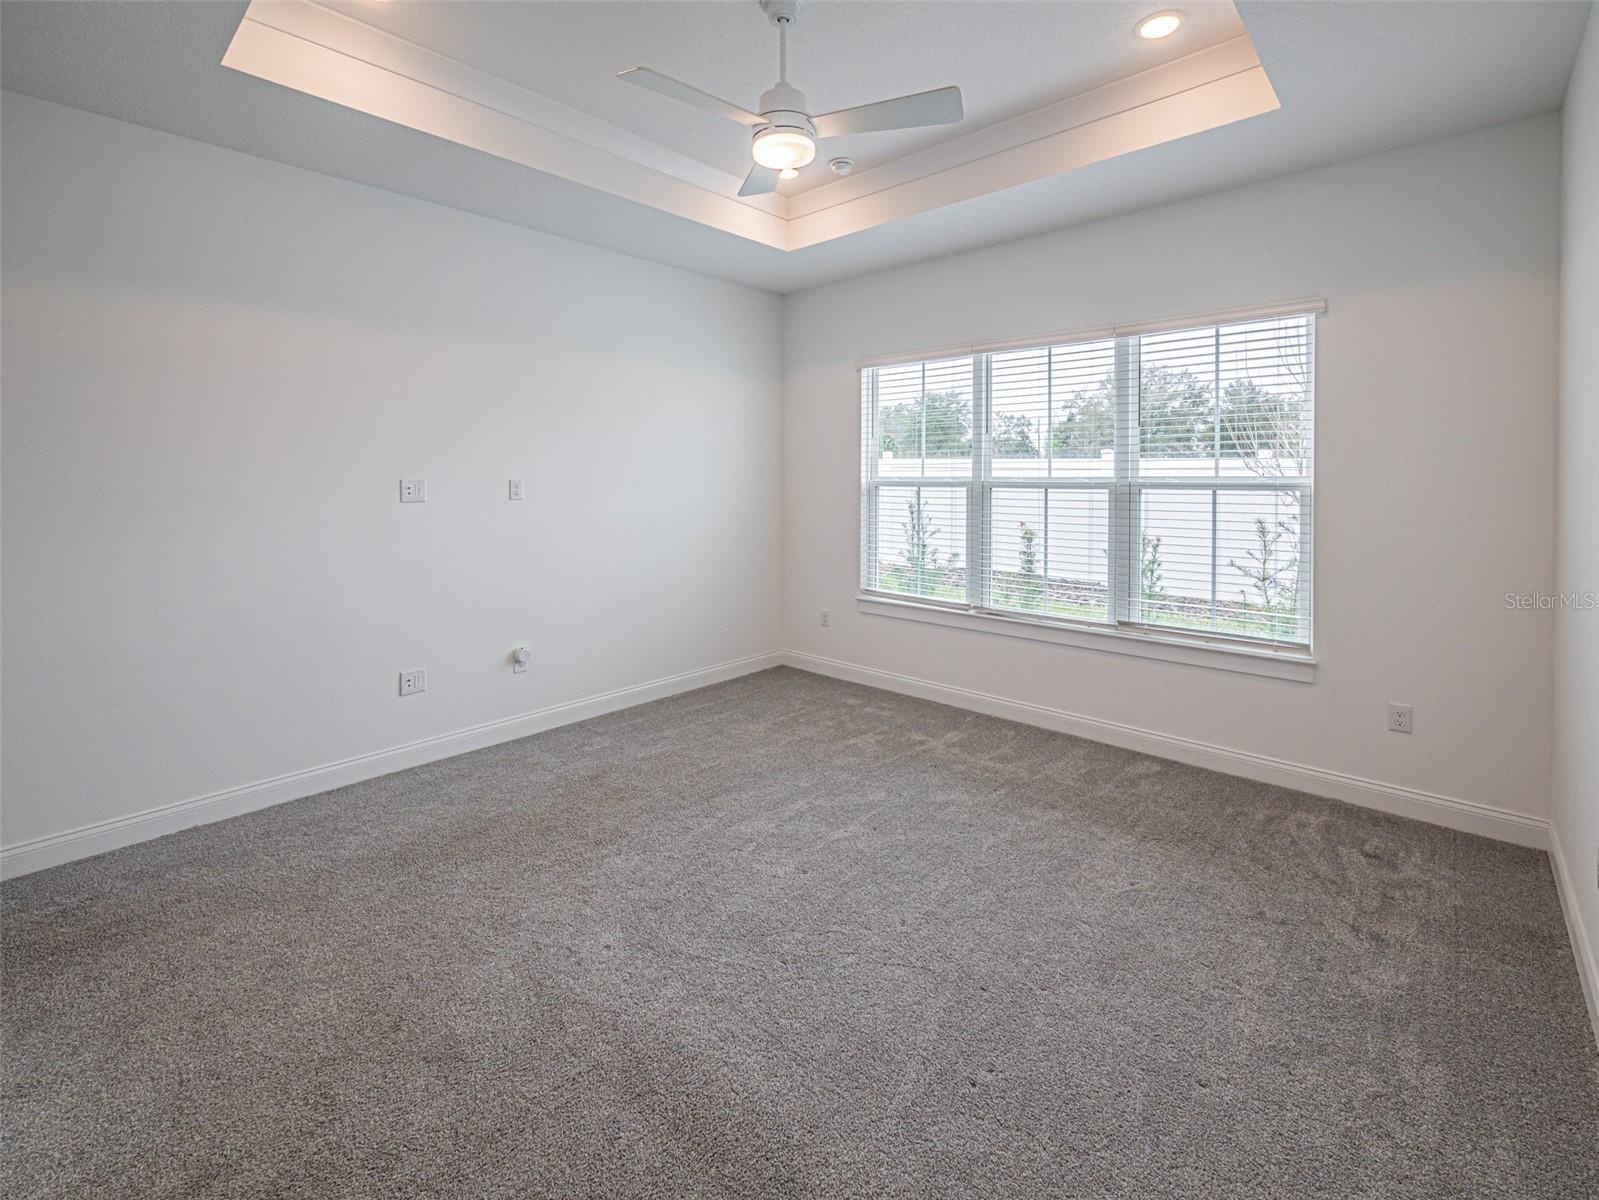
- Master Suite Featuring Tray Ceilings, Triple Windows Overlooking Conservation Area
- Master Suite Featuring Tray Ceilings, HUGE Closet and Bathroom Oasis
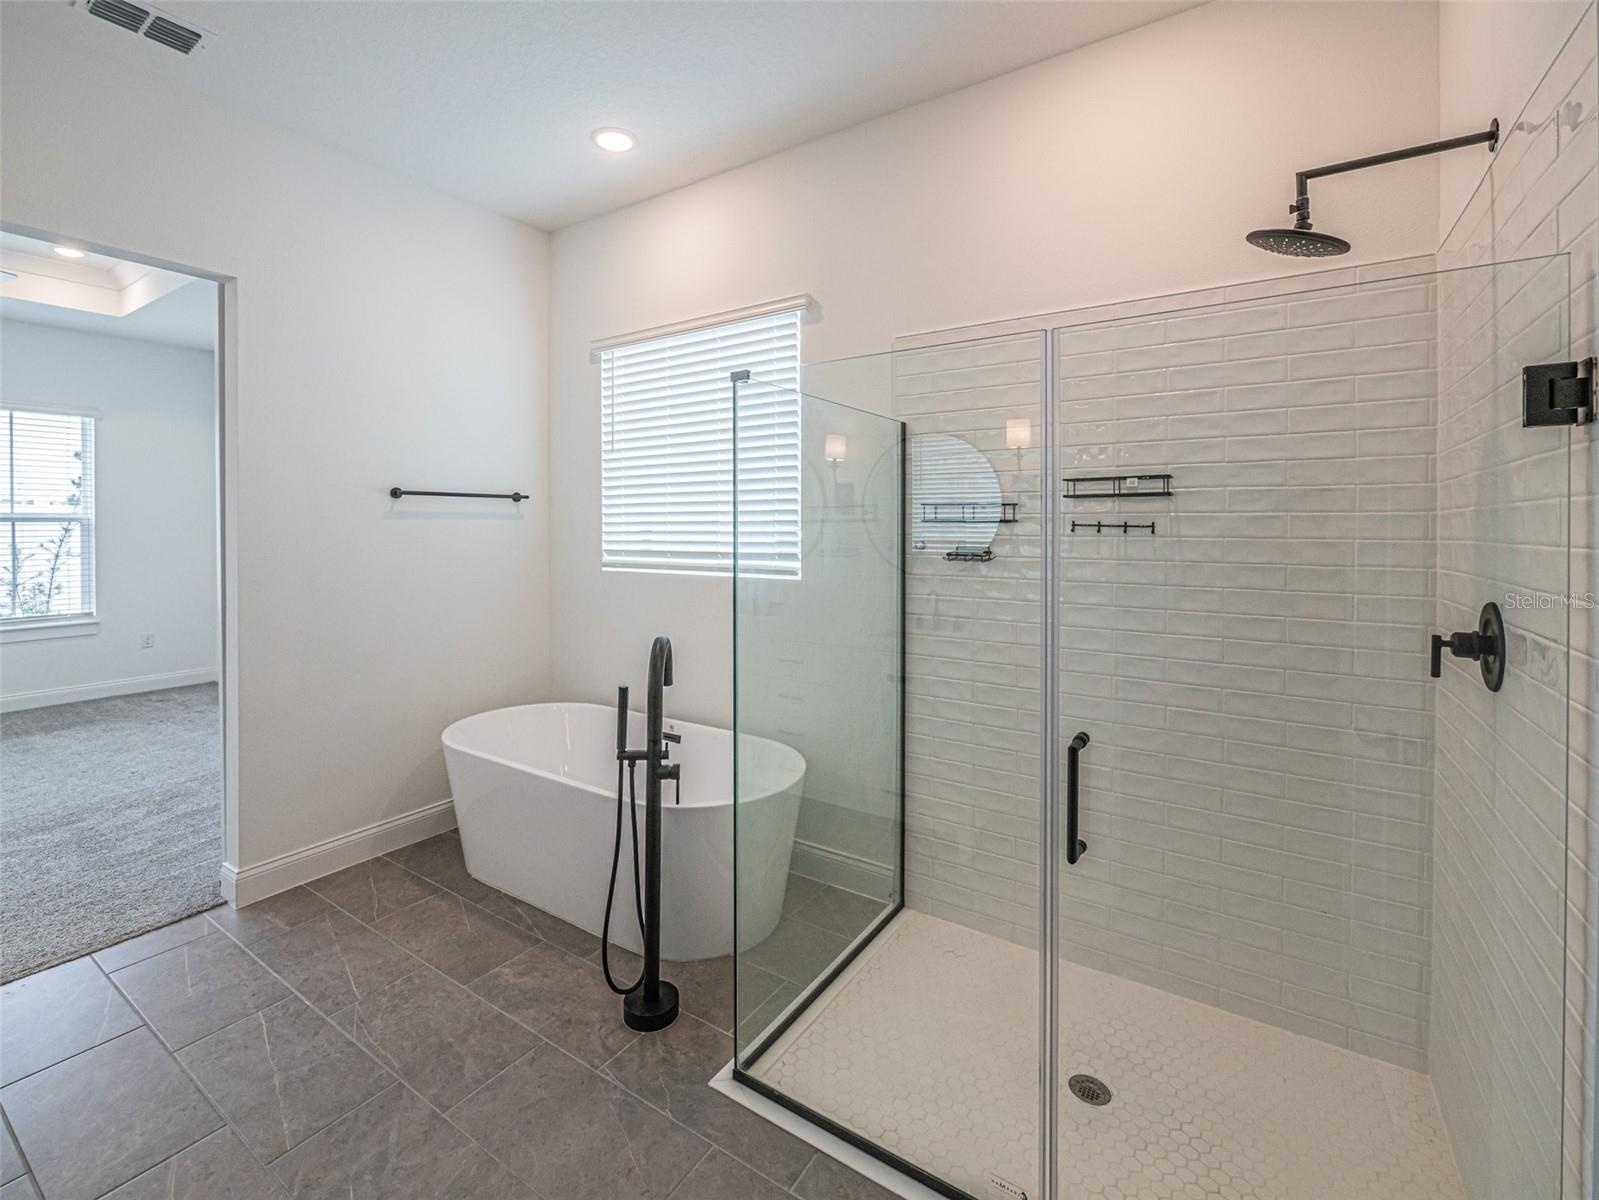
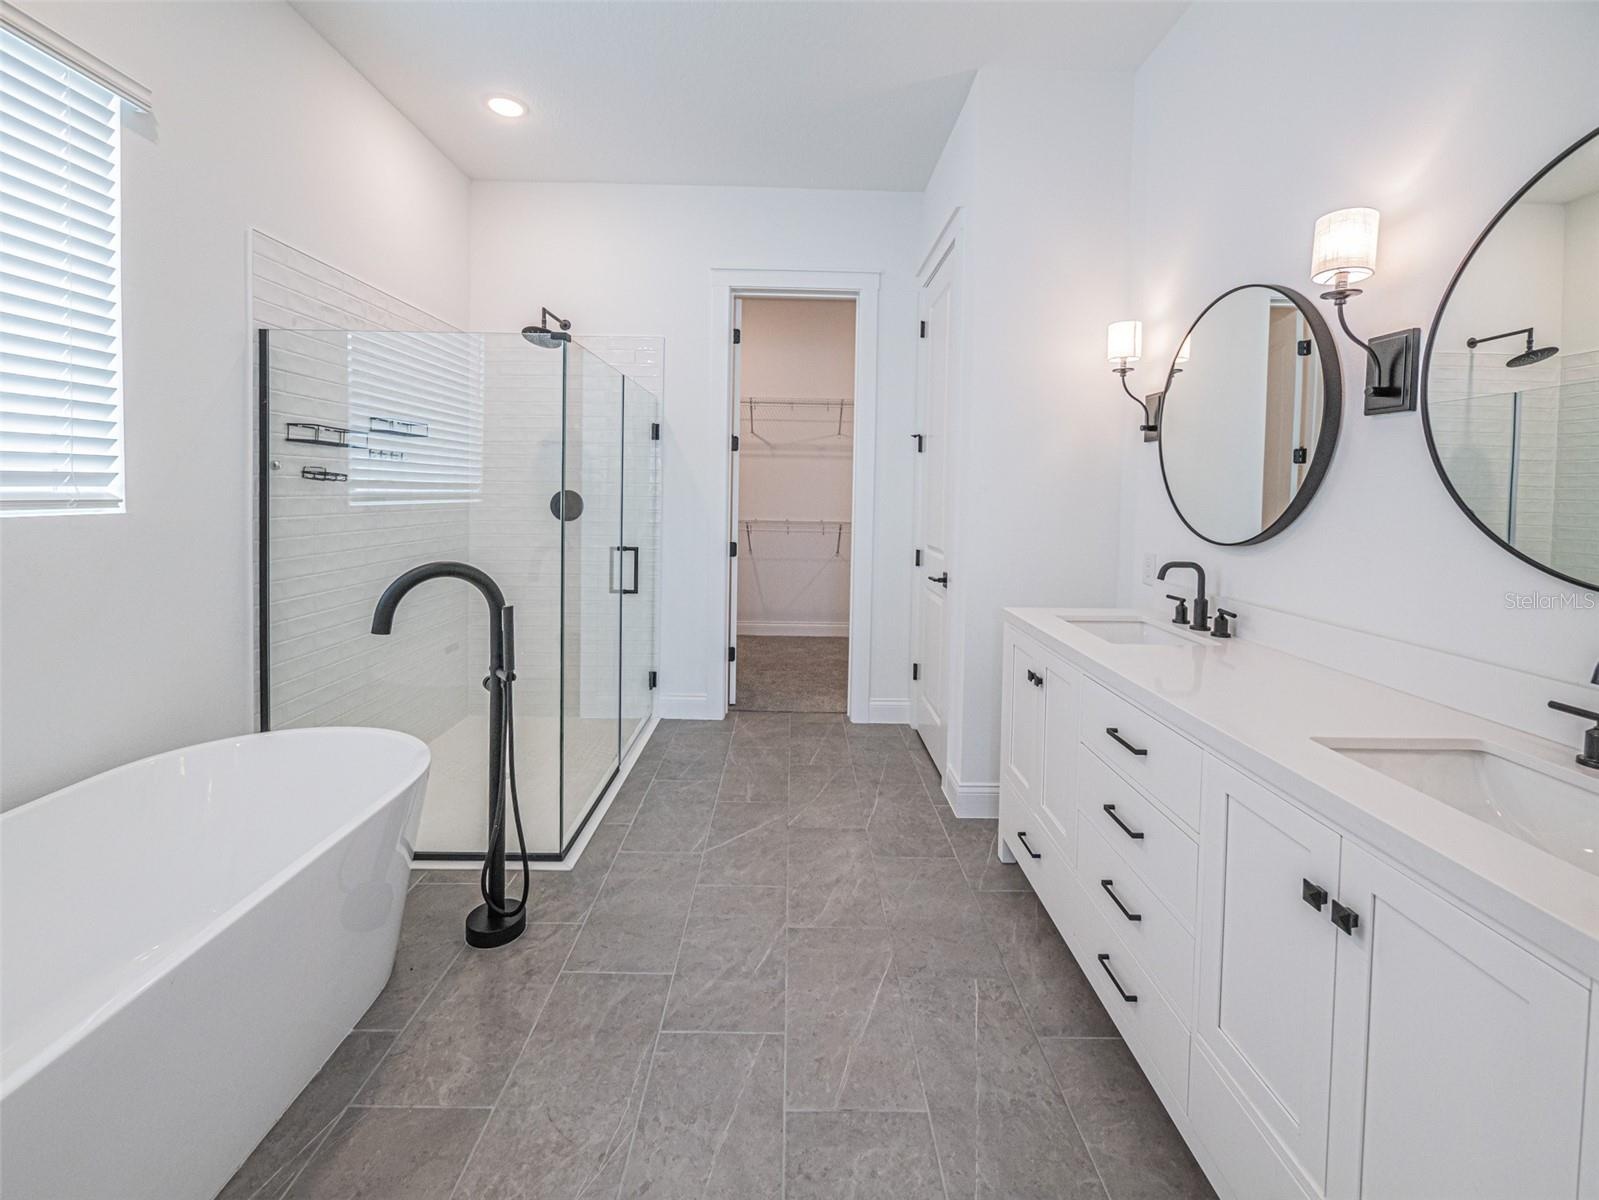
- Master Bathroom Oasis
- Master Bathroom with Double Vanity, Soaking Tub and Stand Alone Shower
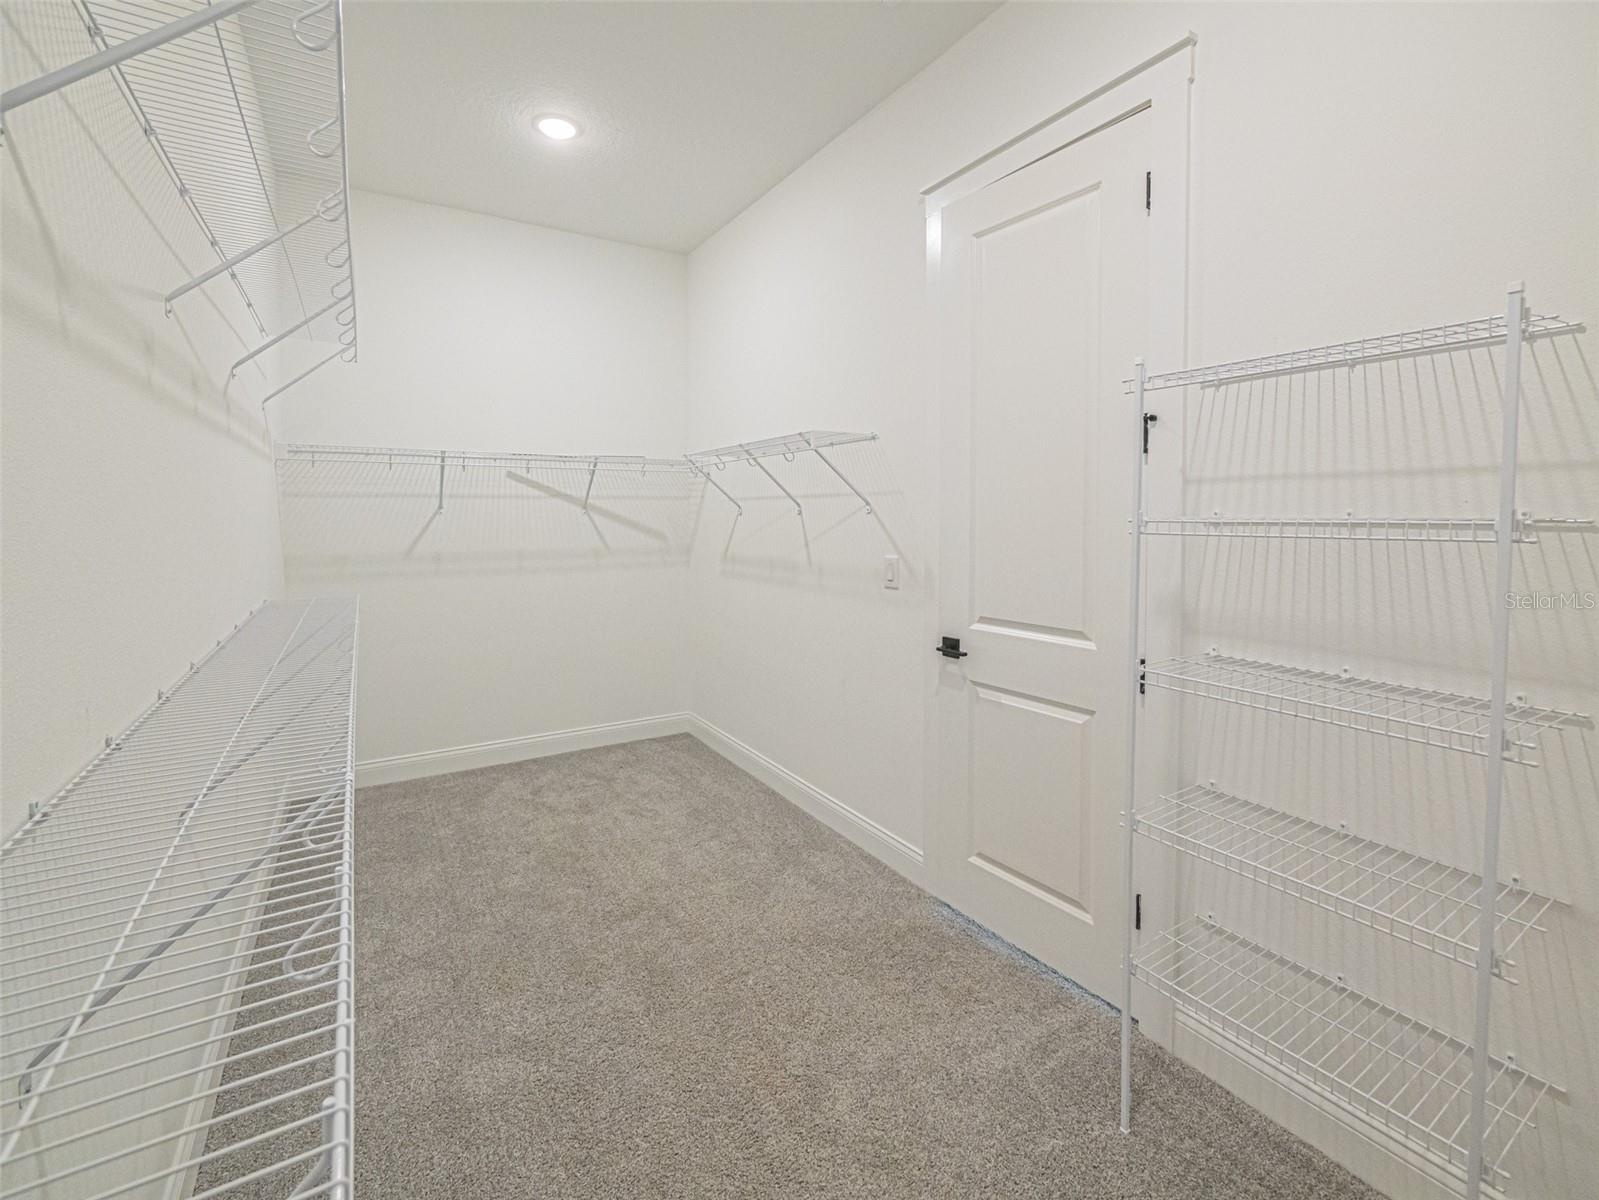
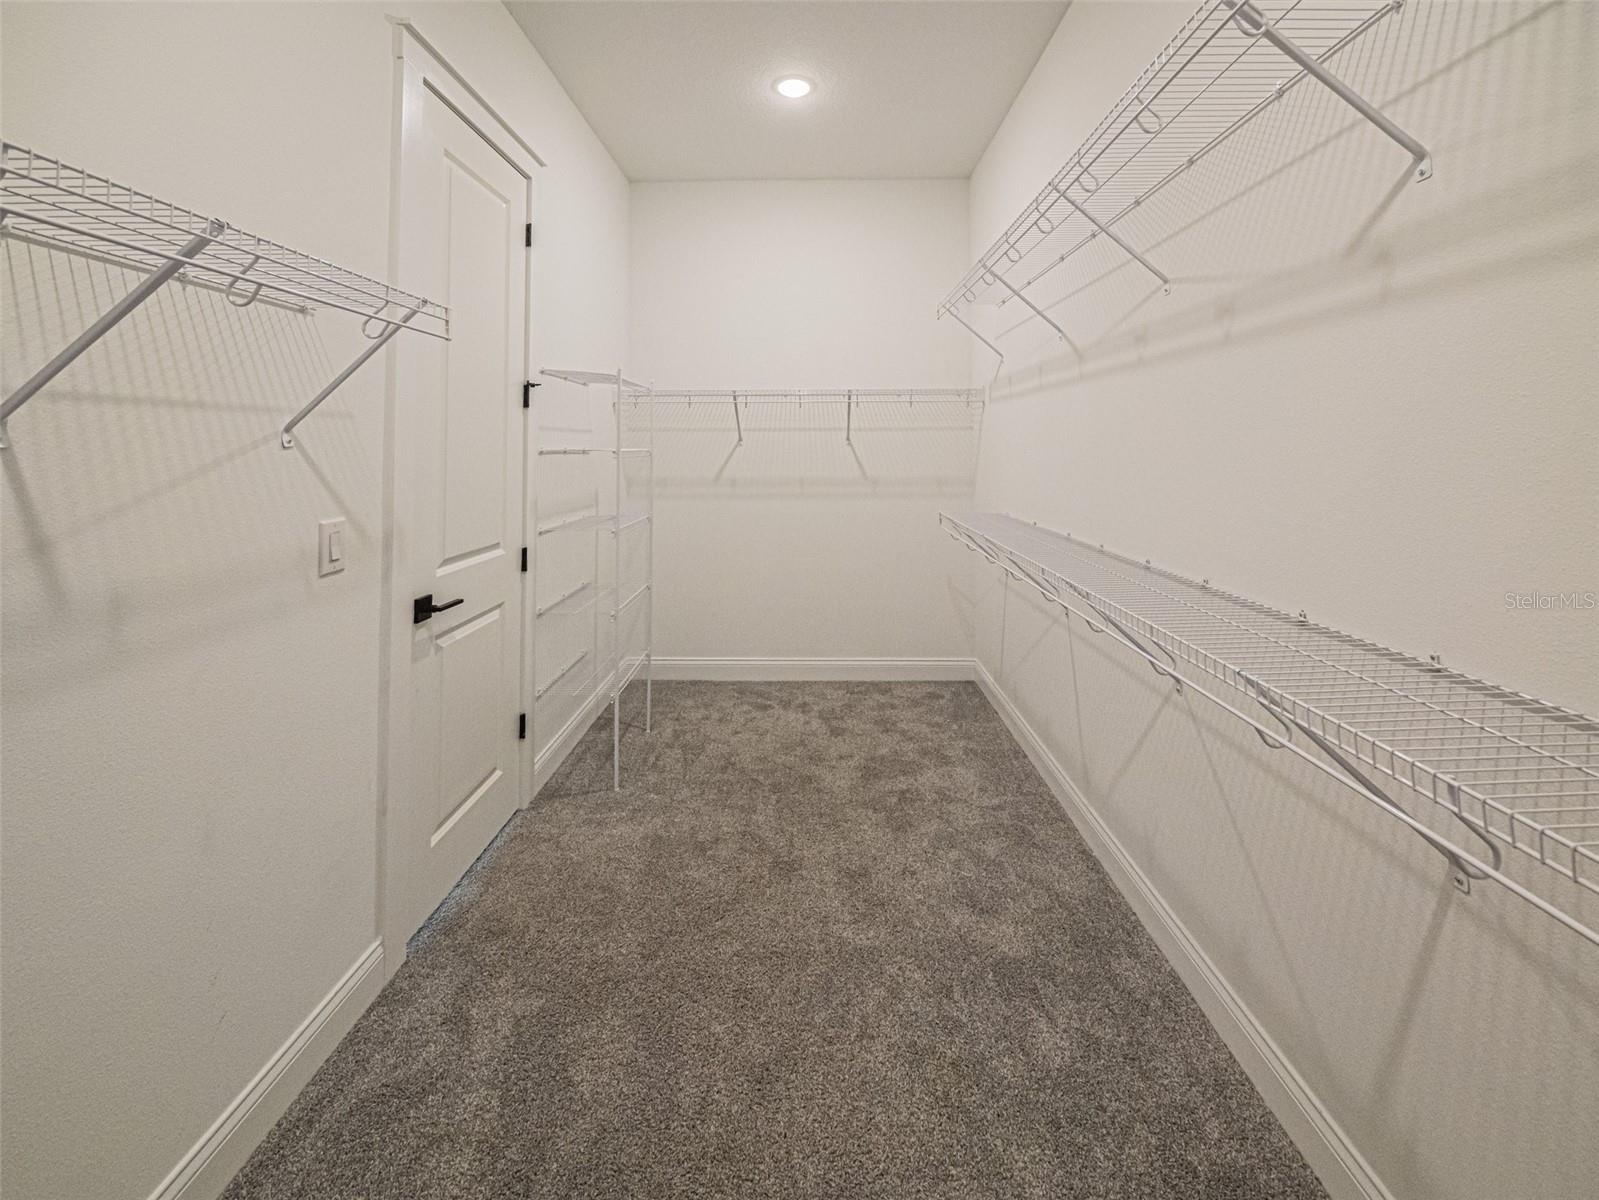
- Super Sized Master Closet with Room to Roam
- Oversized Master Closet
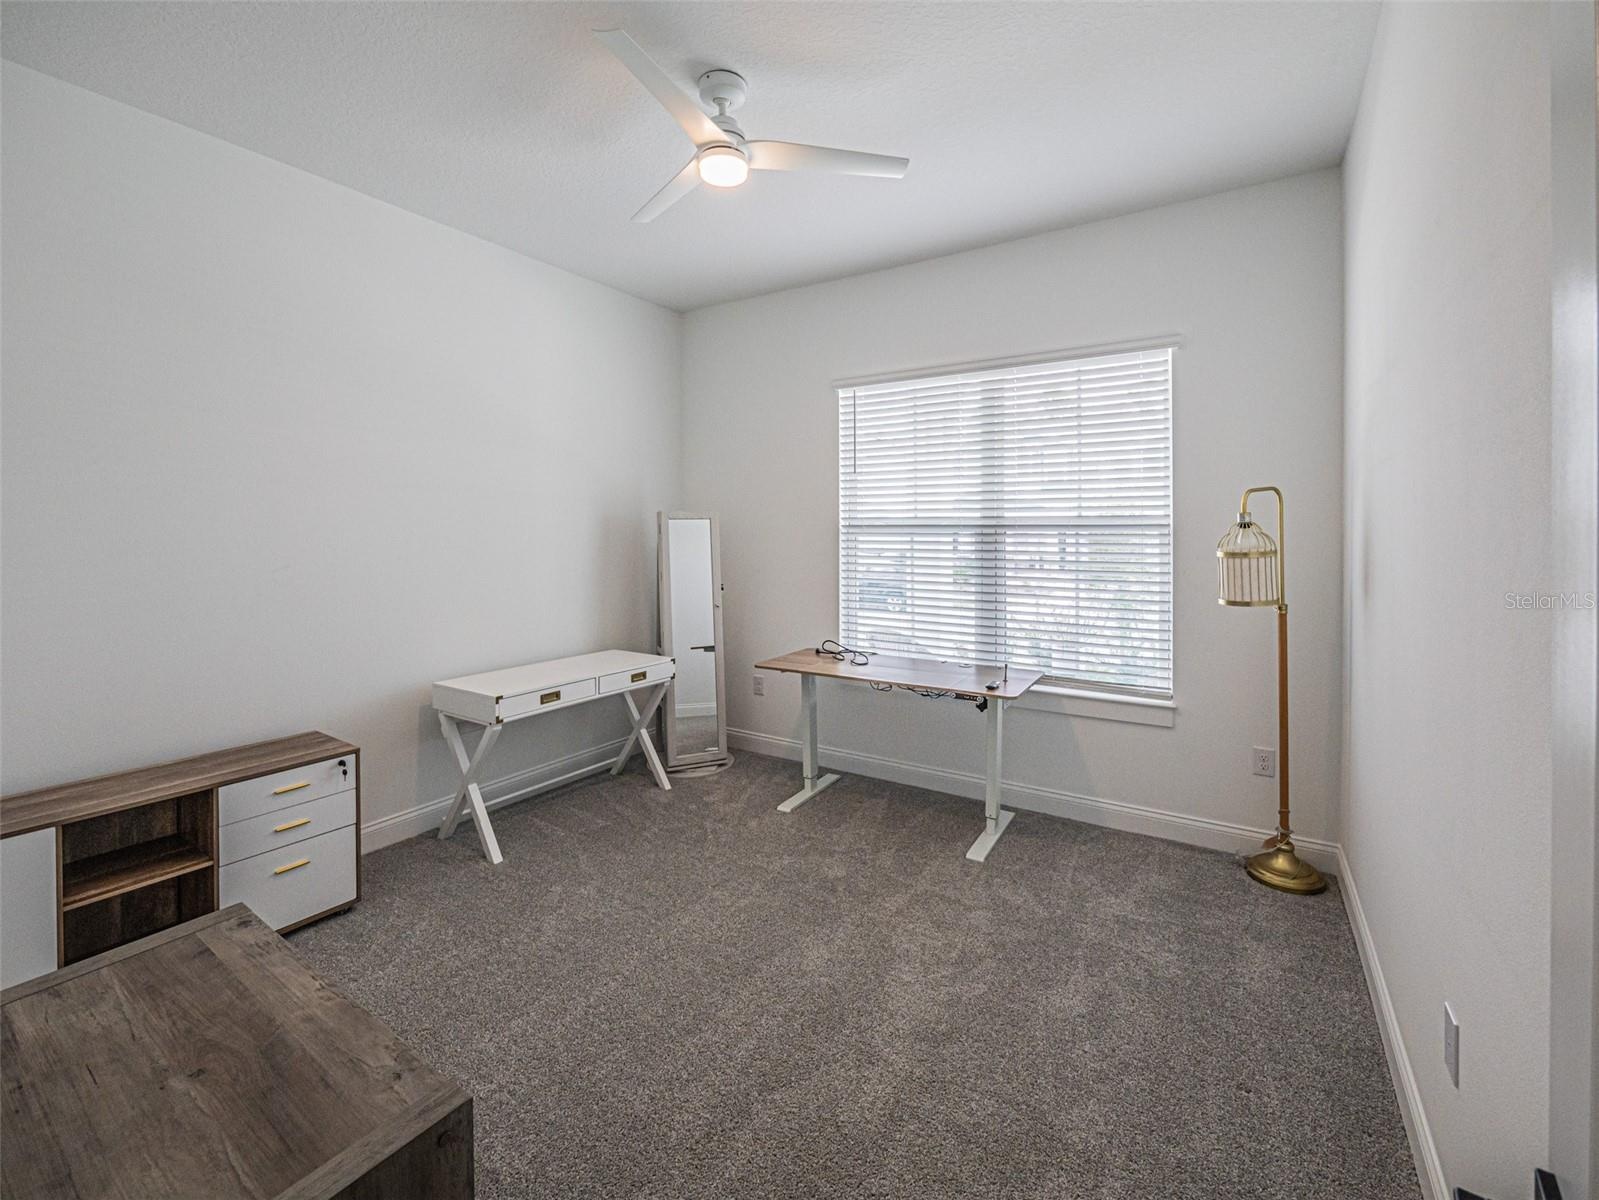
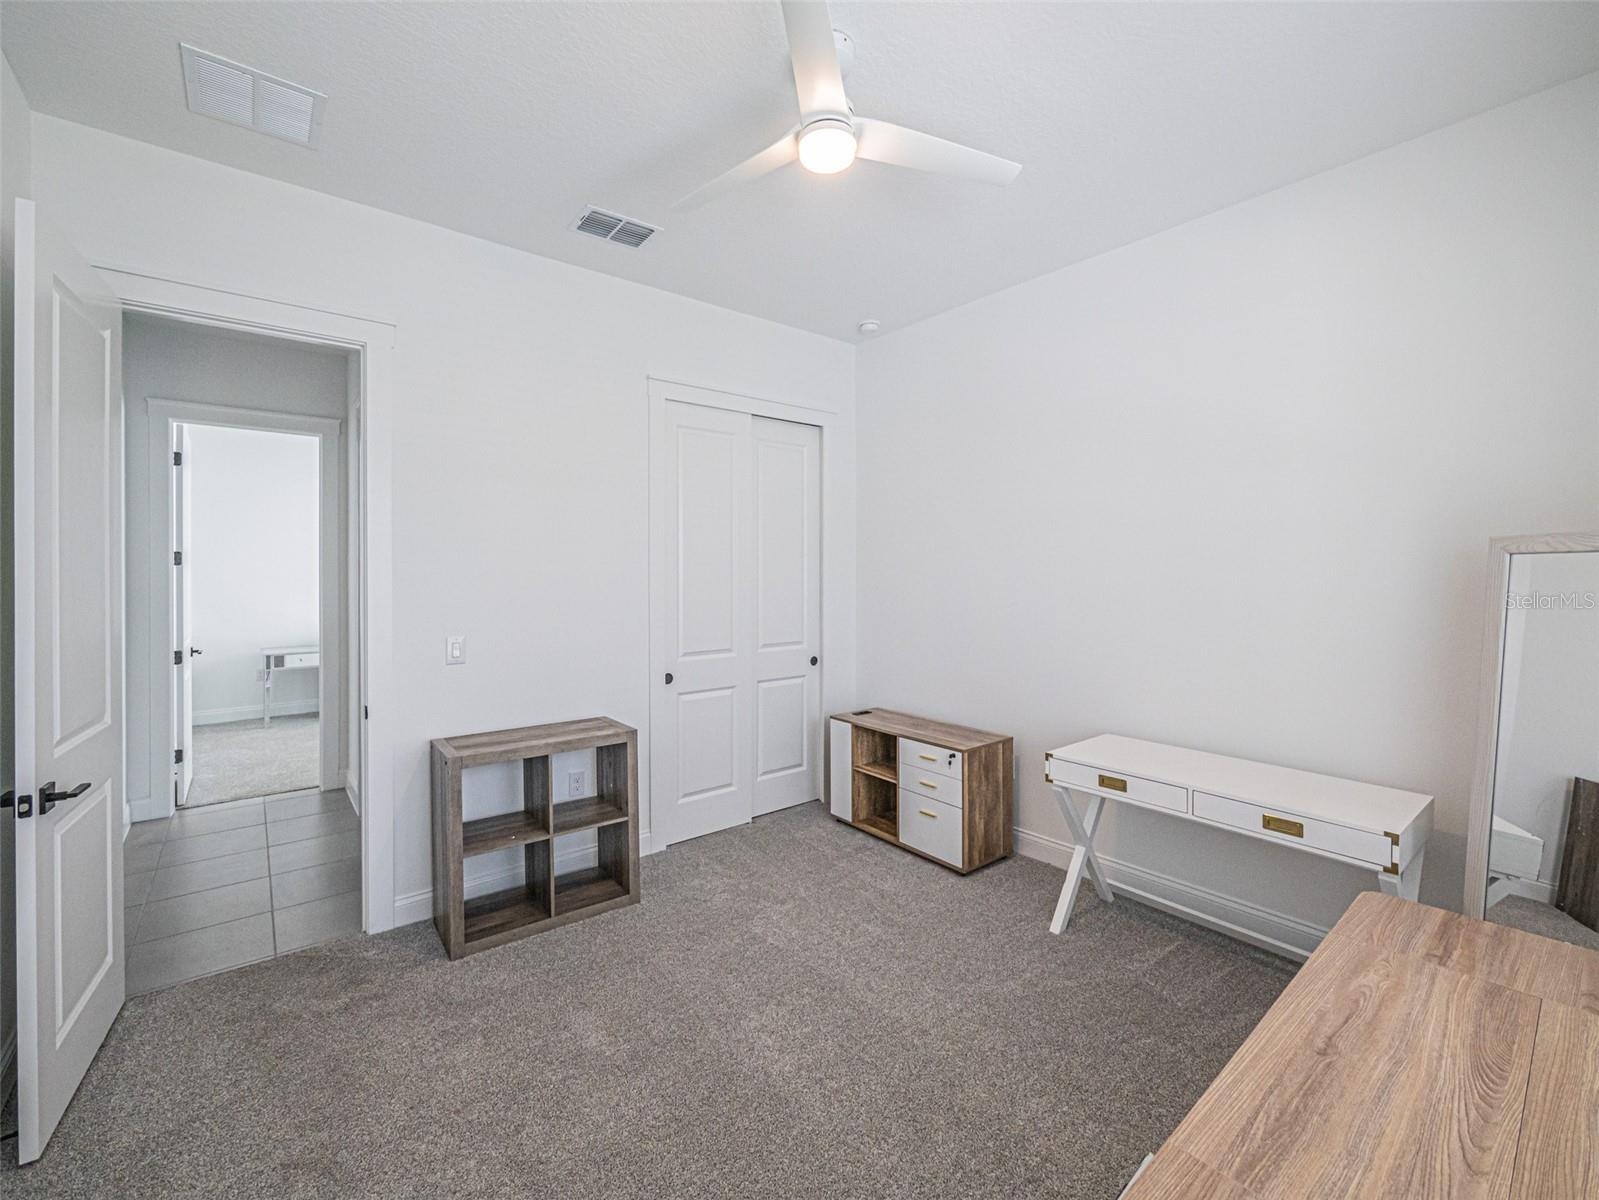
- Front Bedroom 2
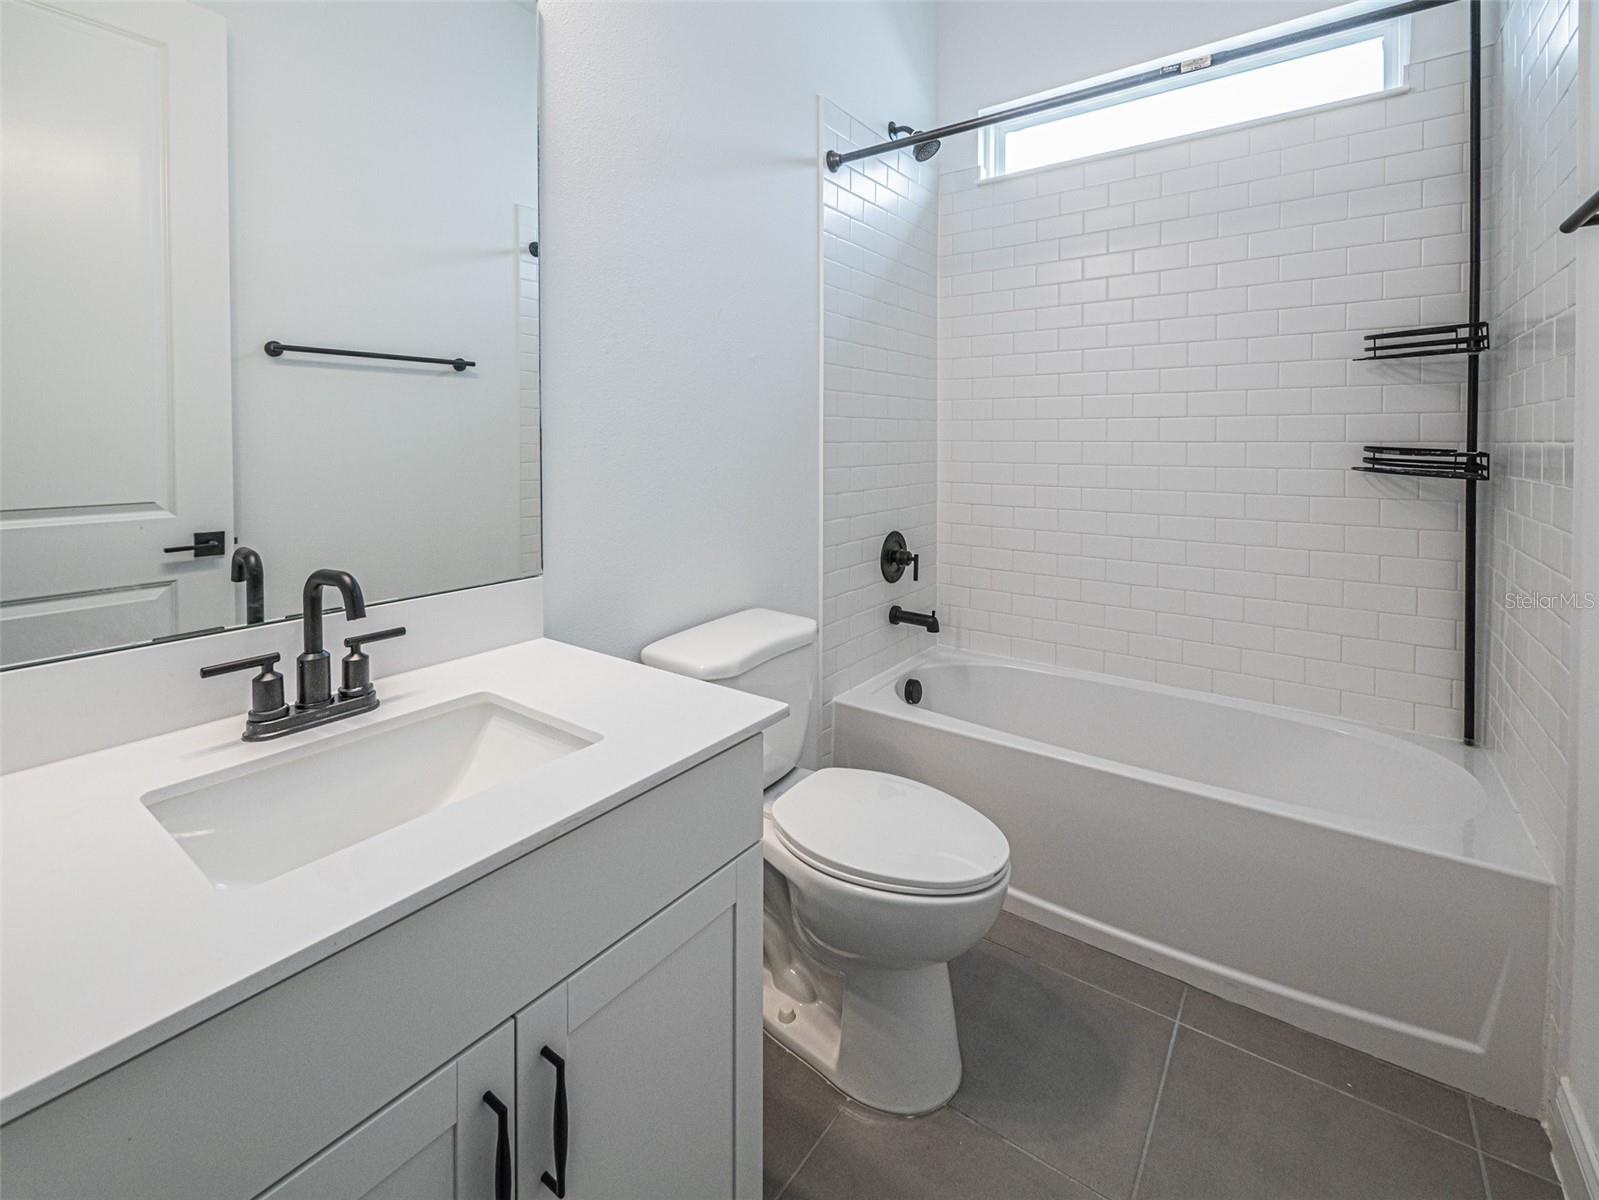
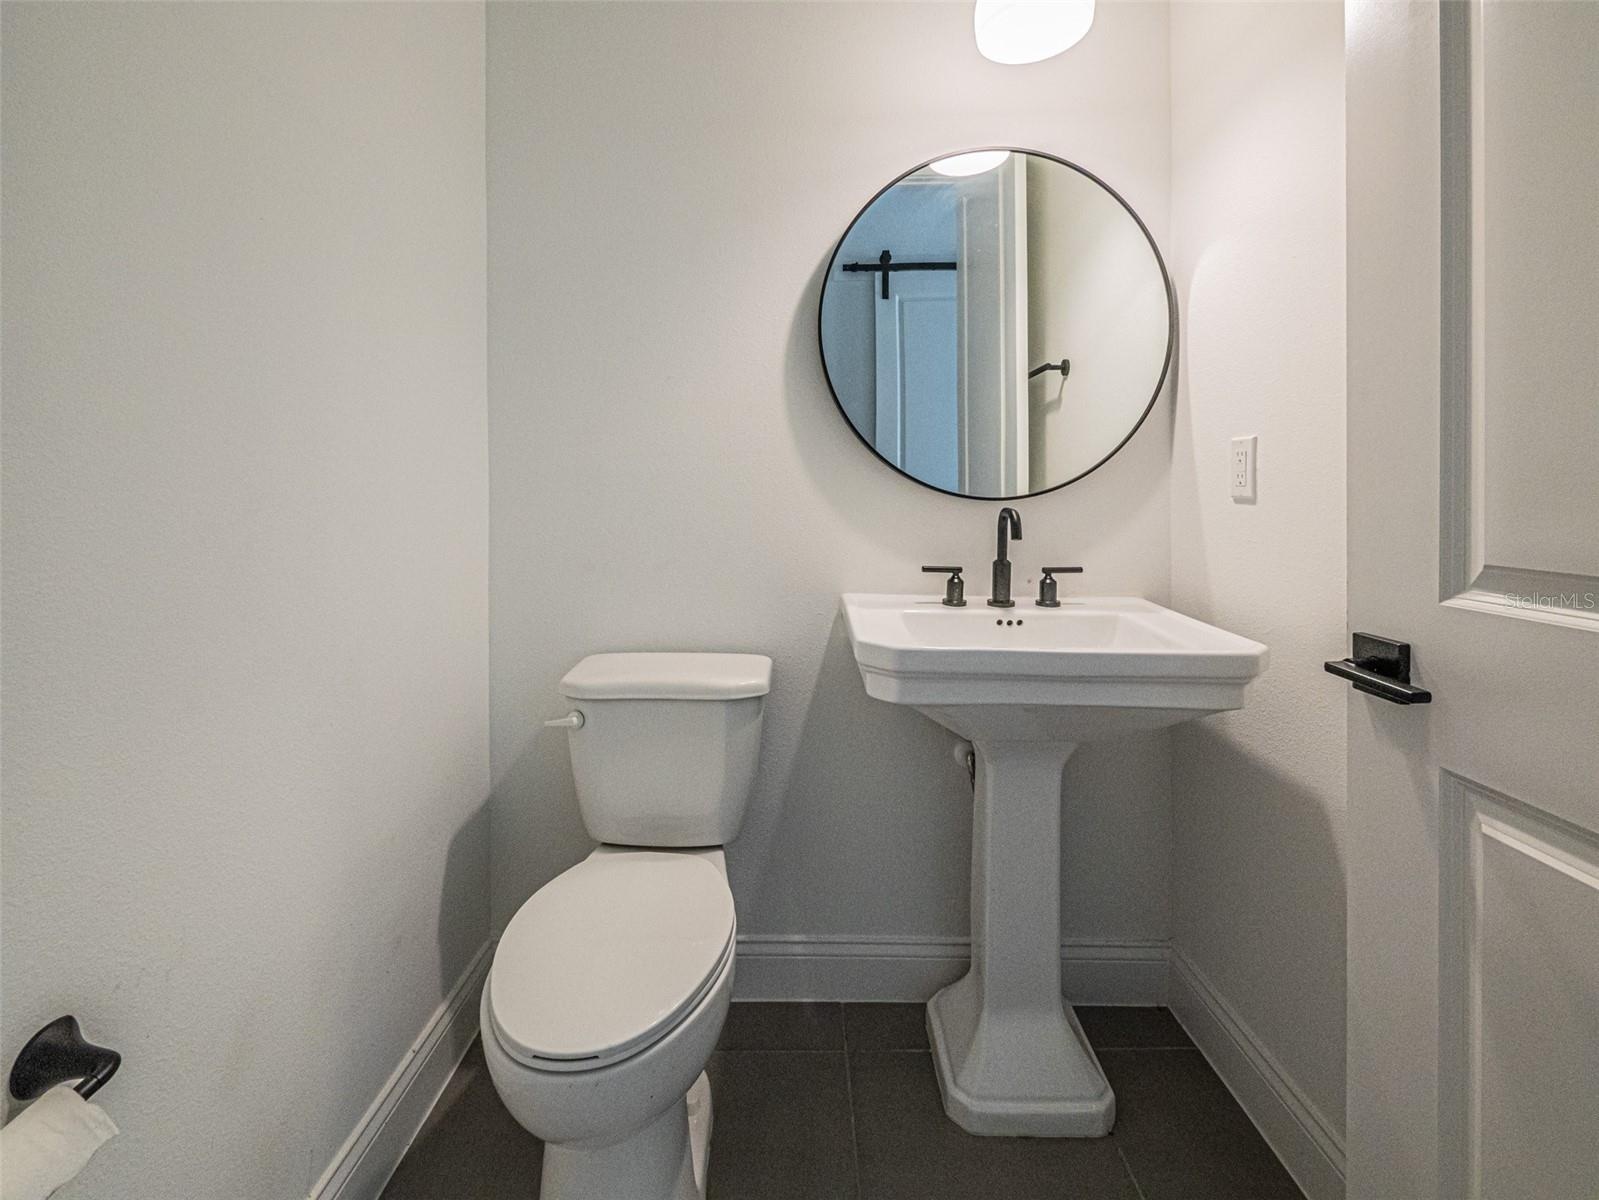
- Bathroom 2 Between Bedroom 2 & 3
- Bathroom 2 Between Bedroom 2 & 3
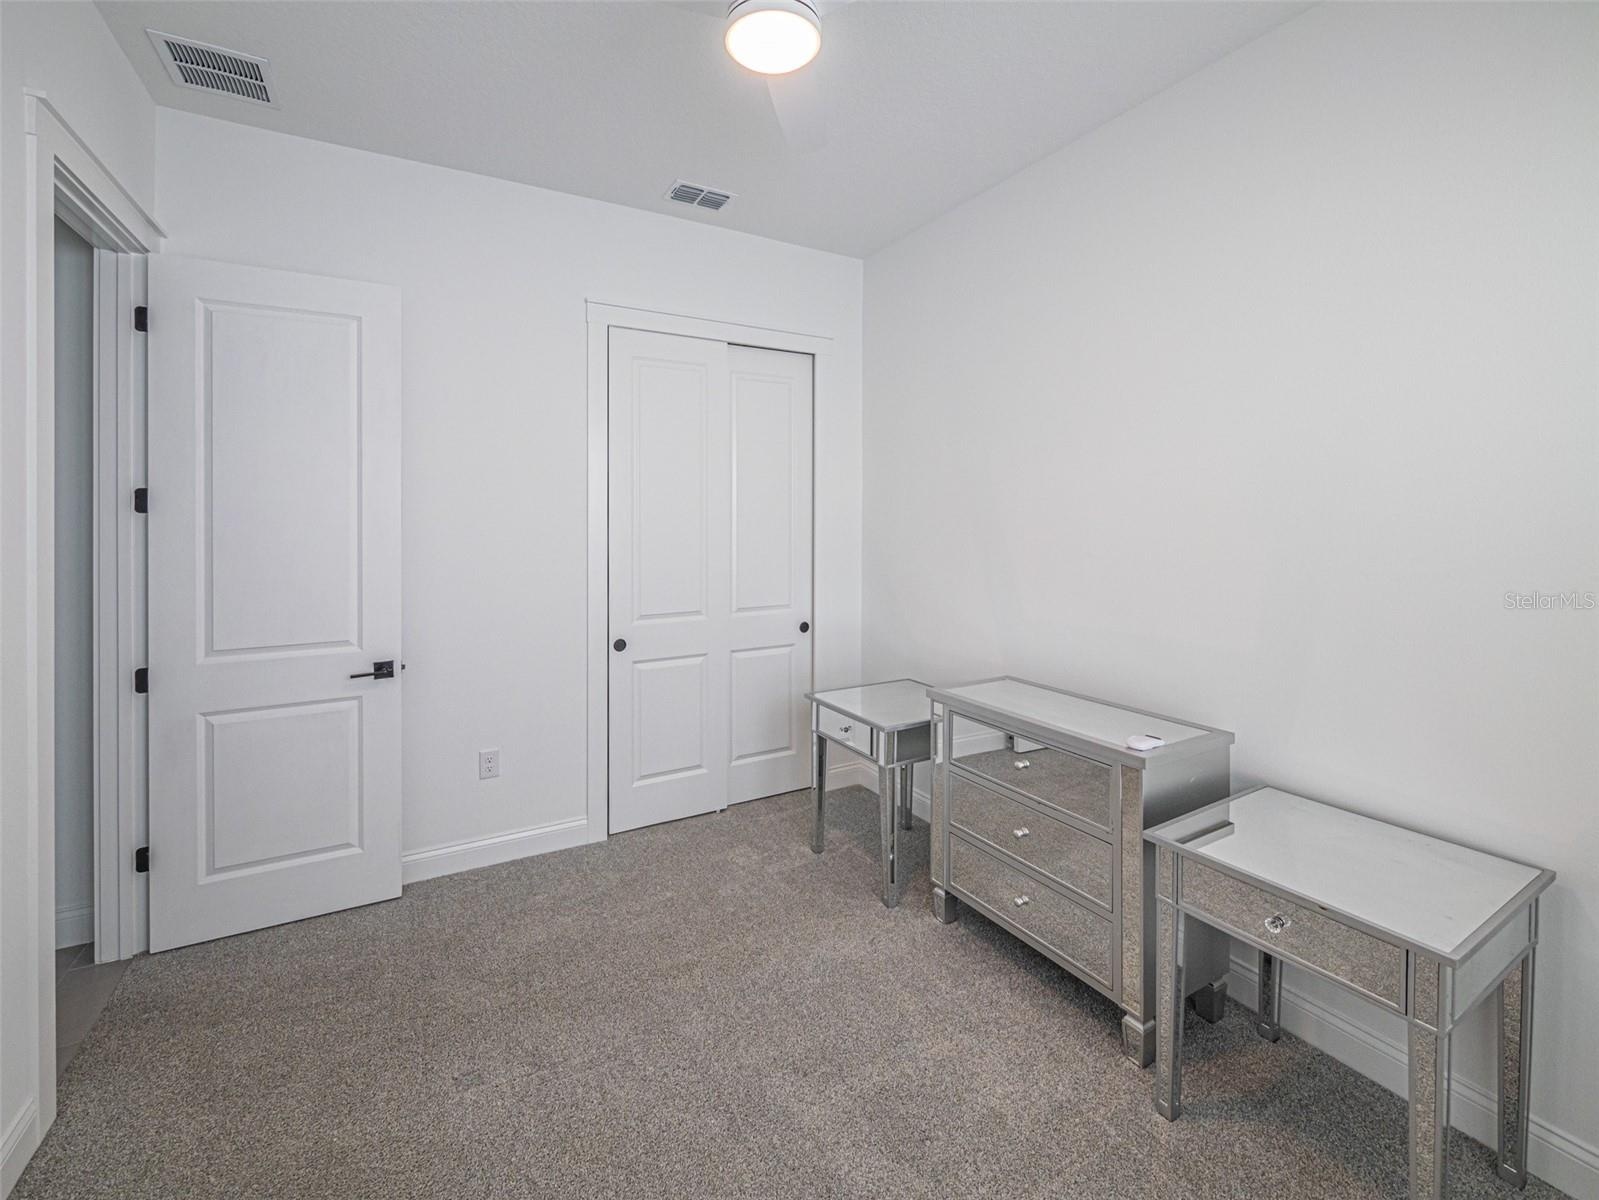
- Bedroom 3
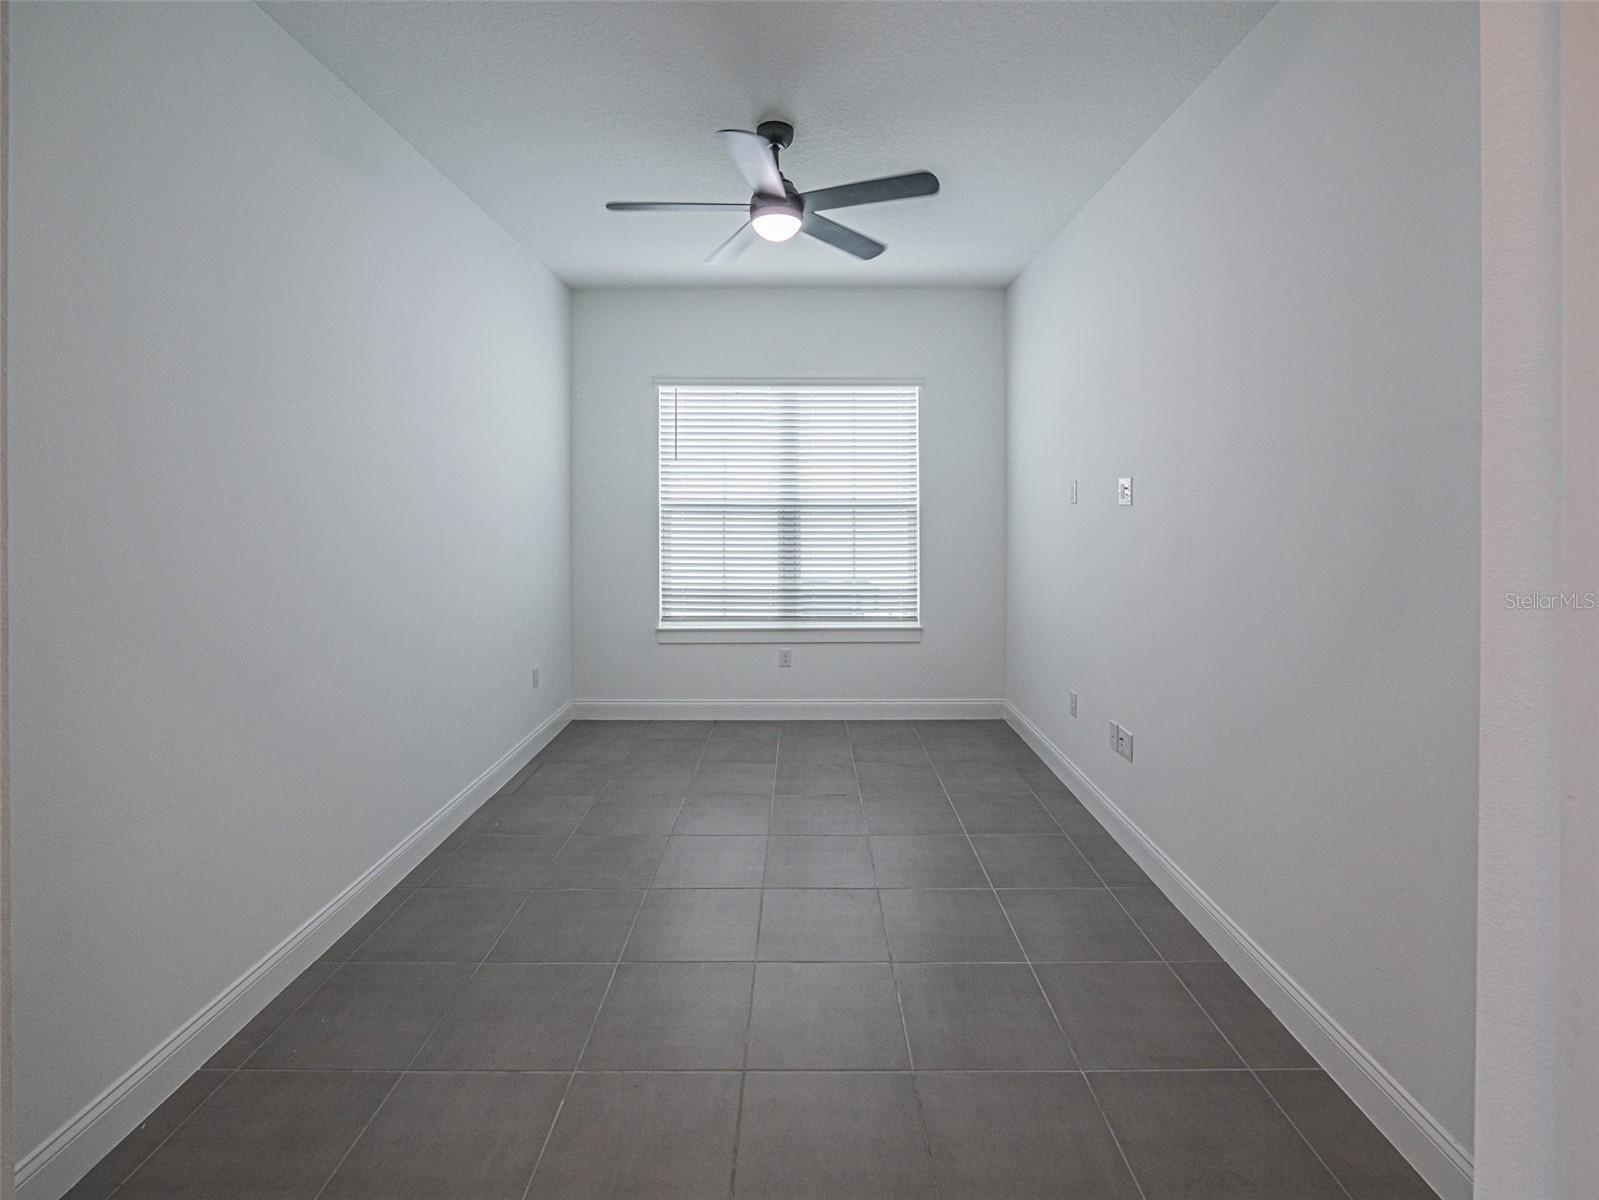
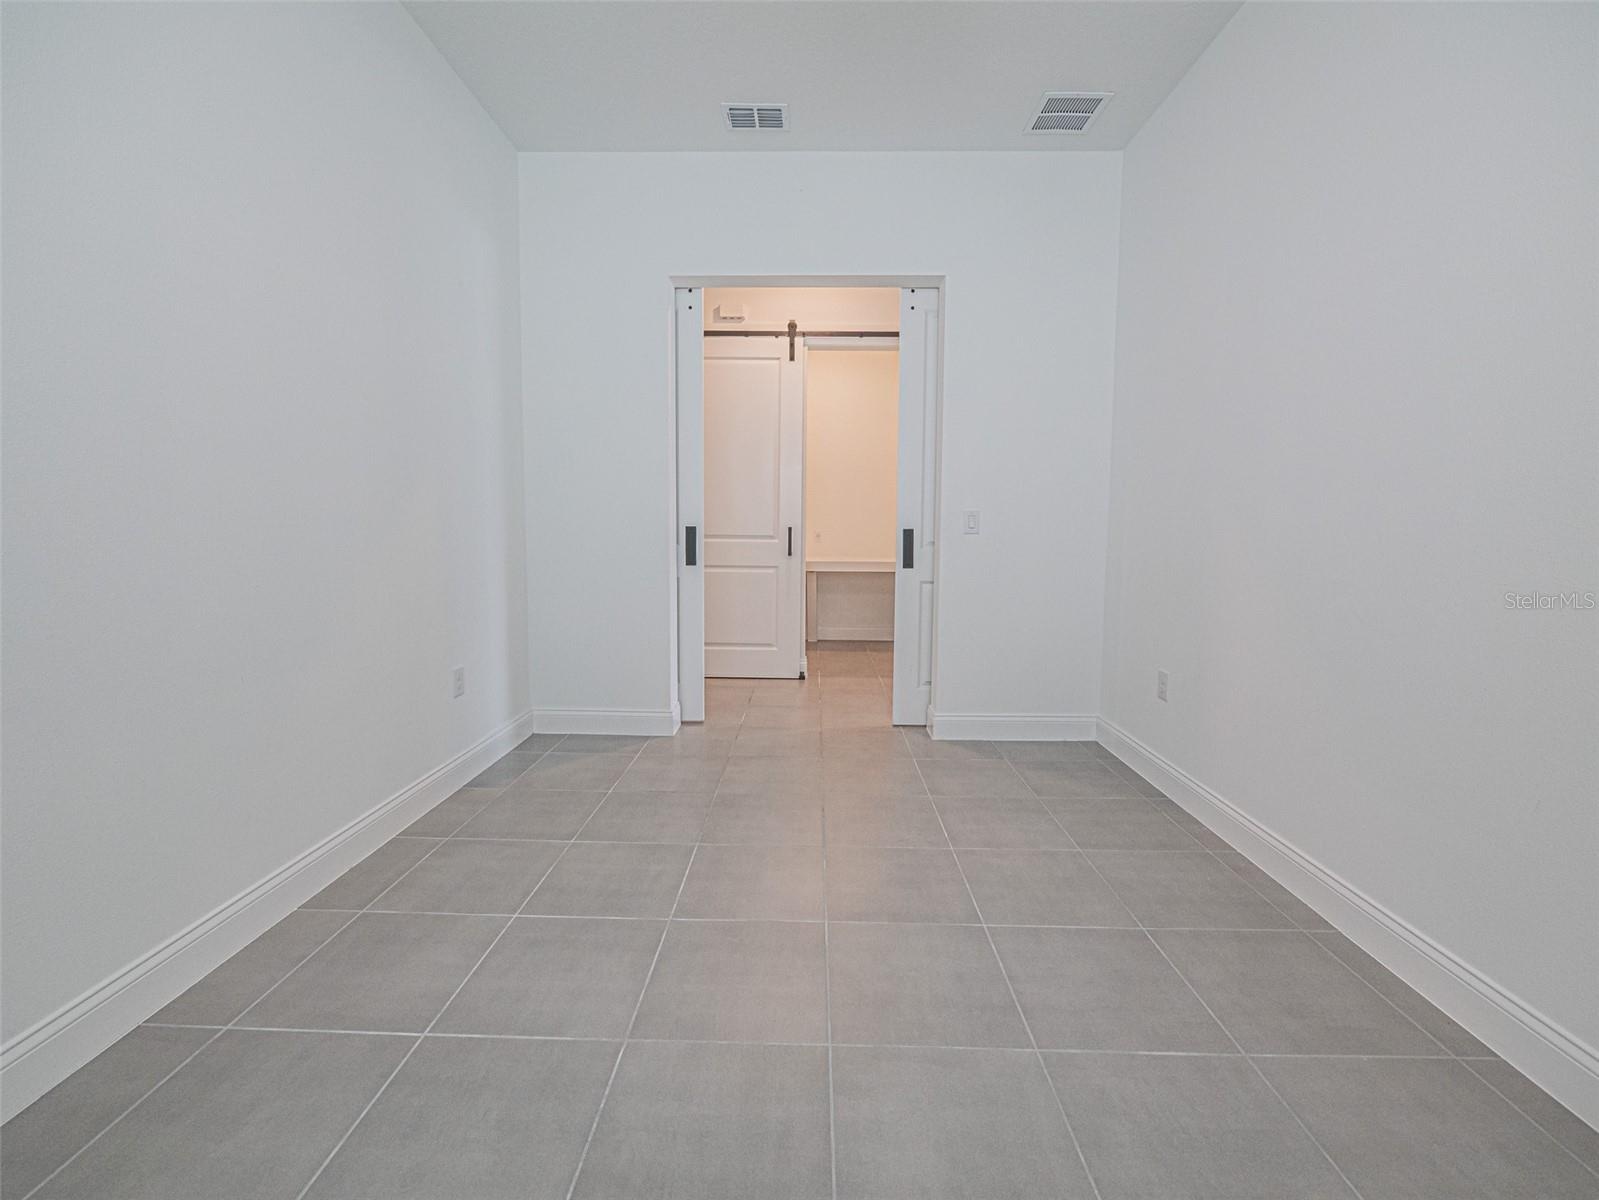
- Office/Study/Den with Double Barn Door Entry
- Office/Study/Den with Double Barn Door Entry No Closest
- 27
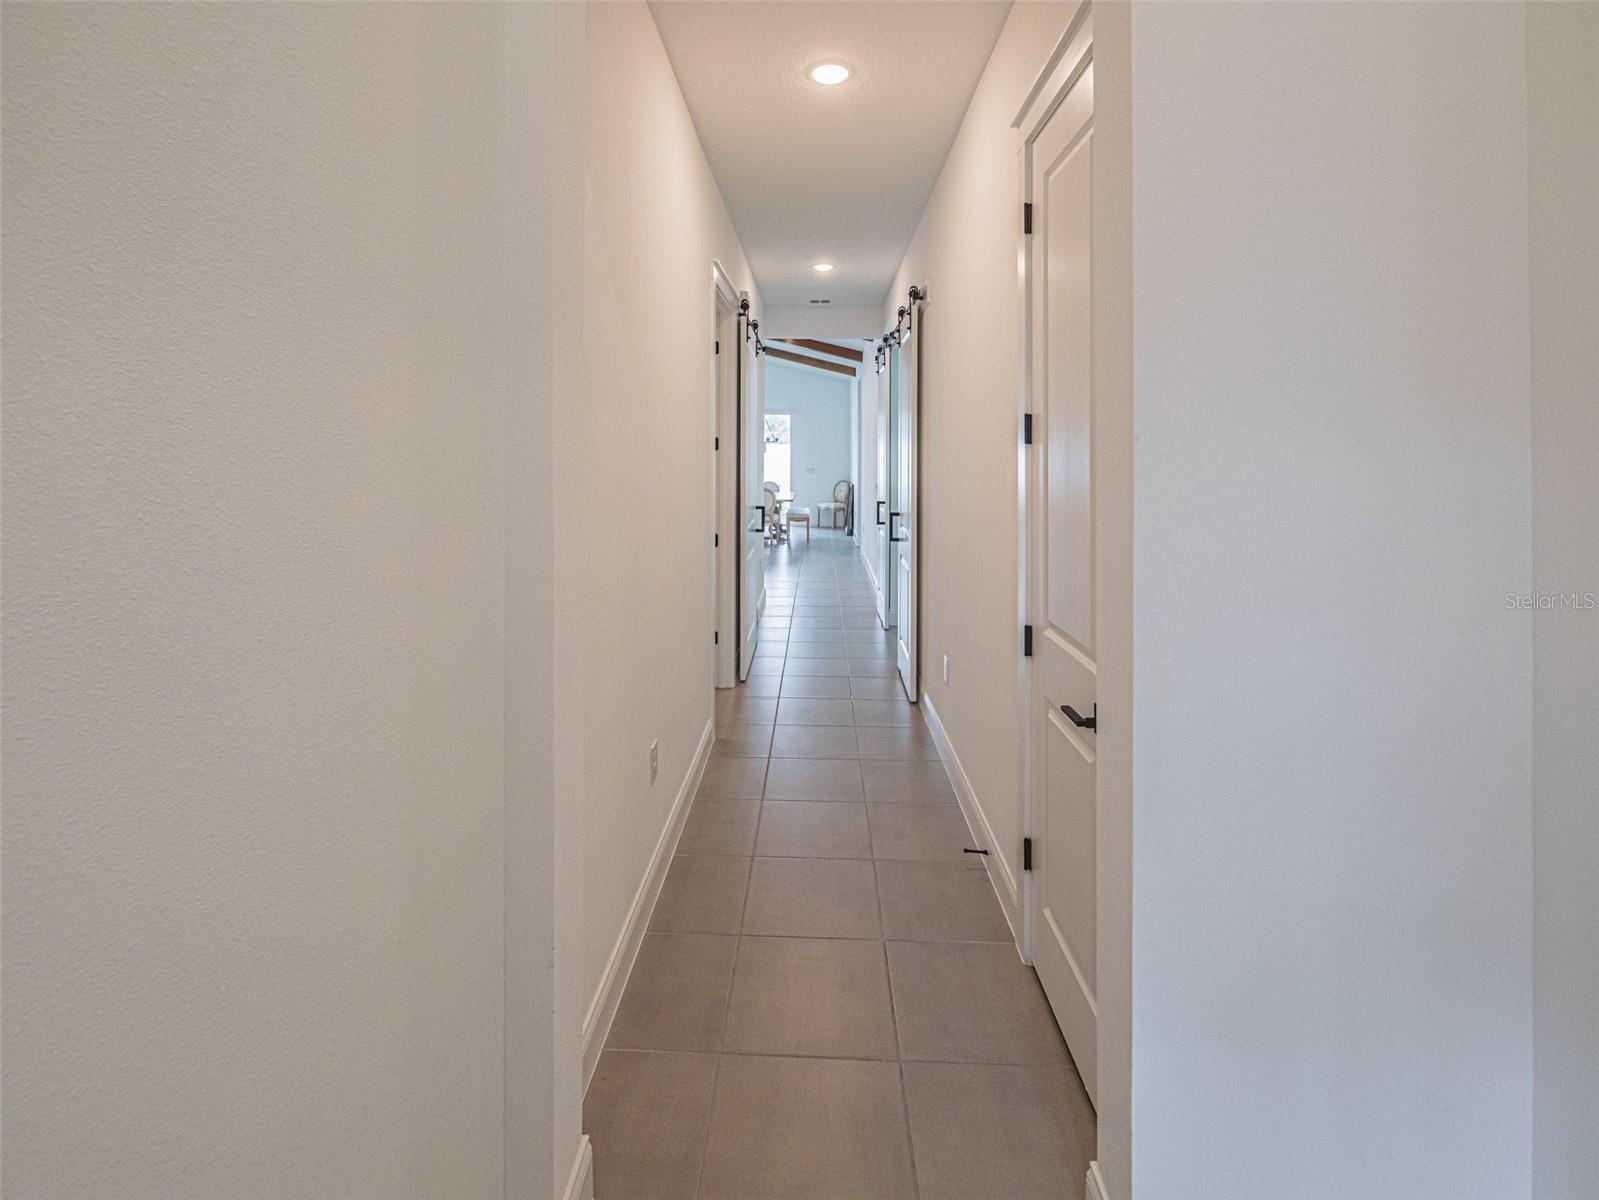
- Hallway Featuring Office and Office Nook Spaces (2)
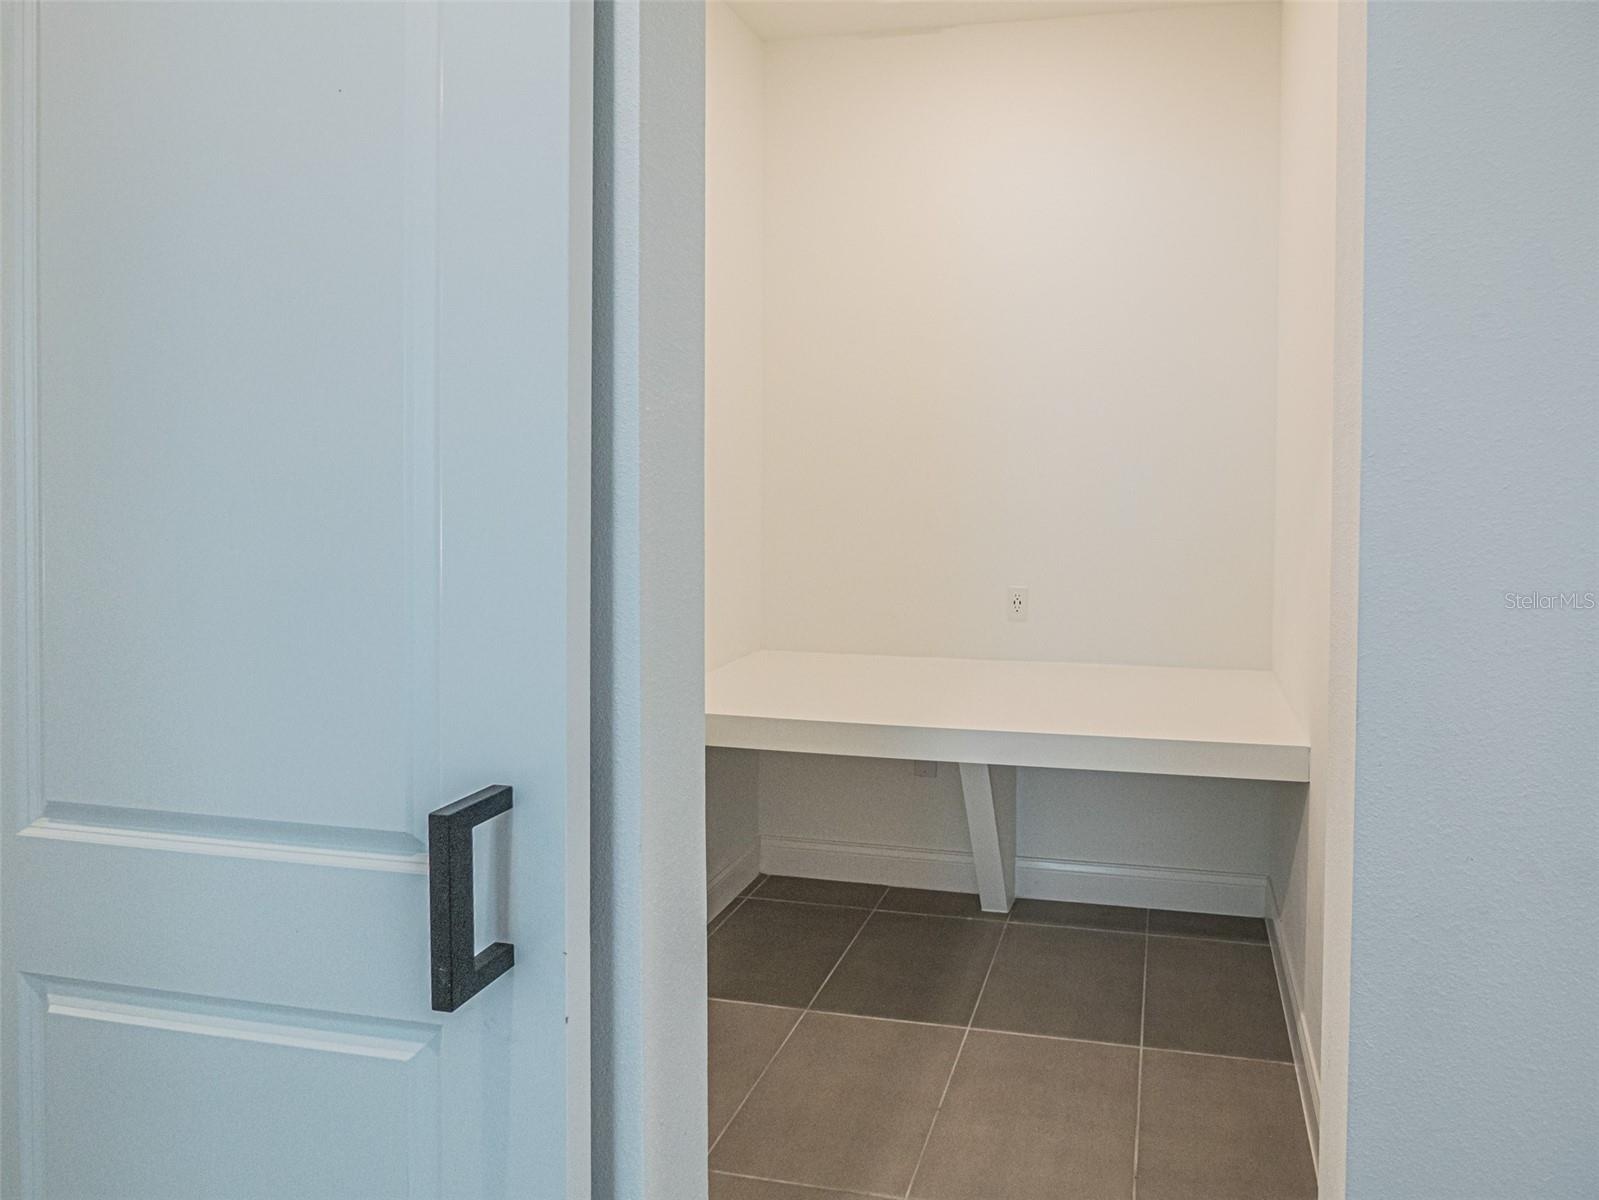
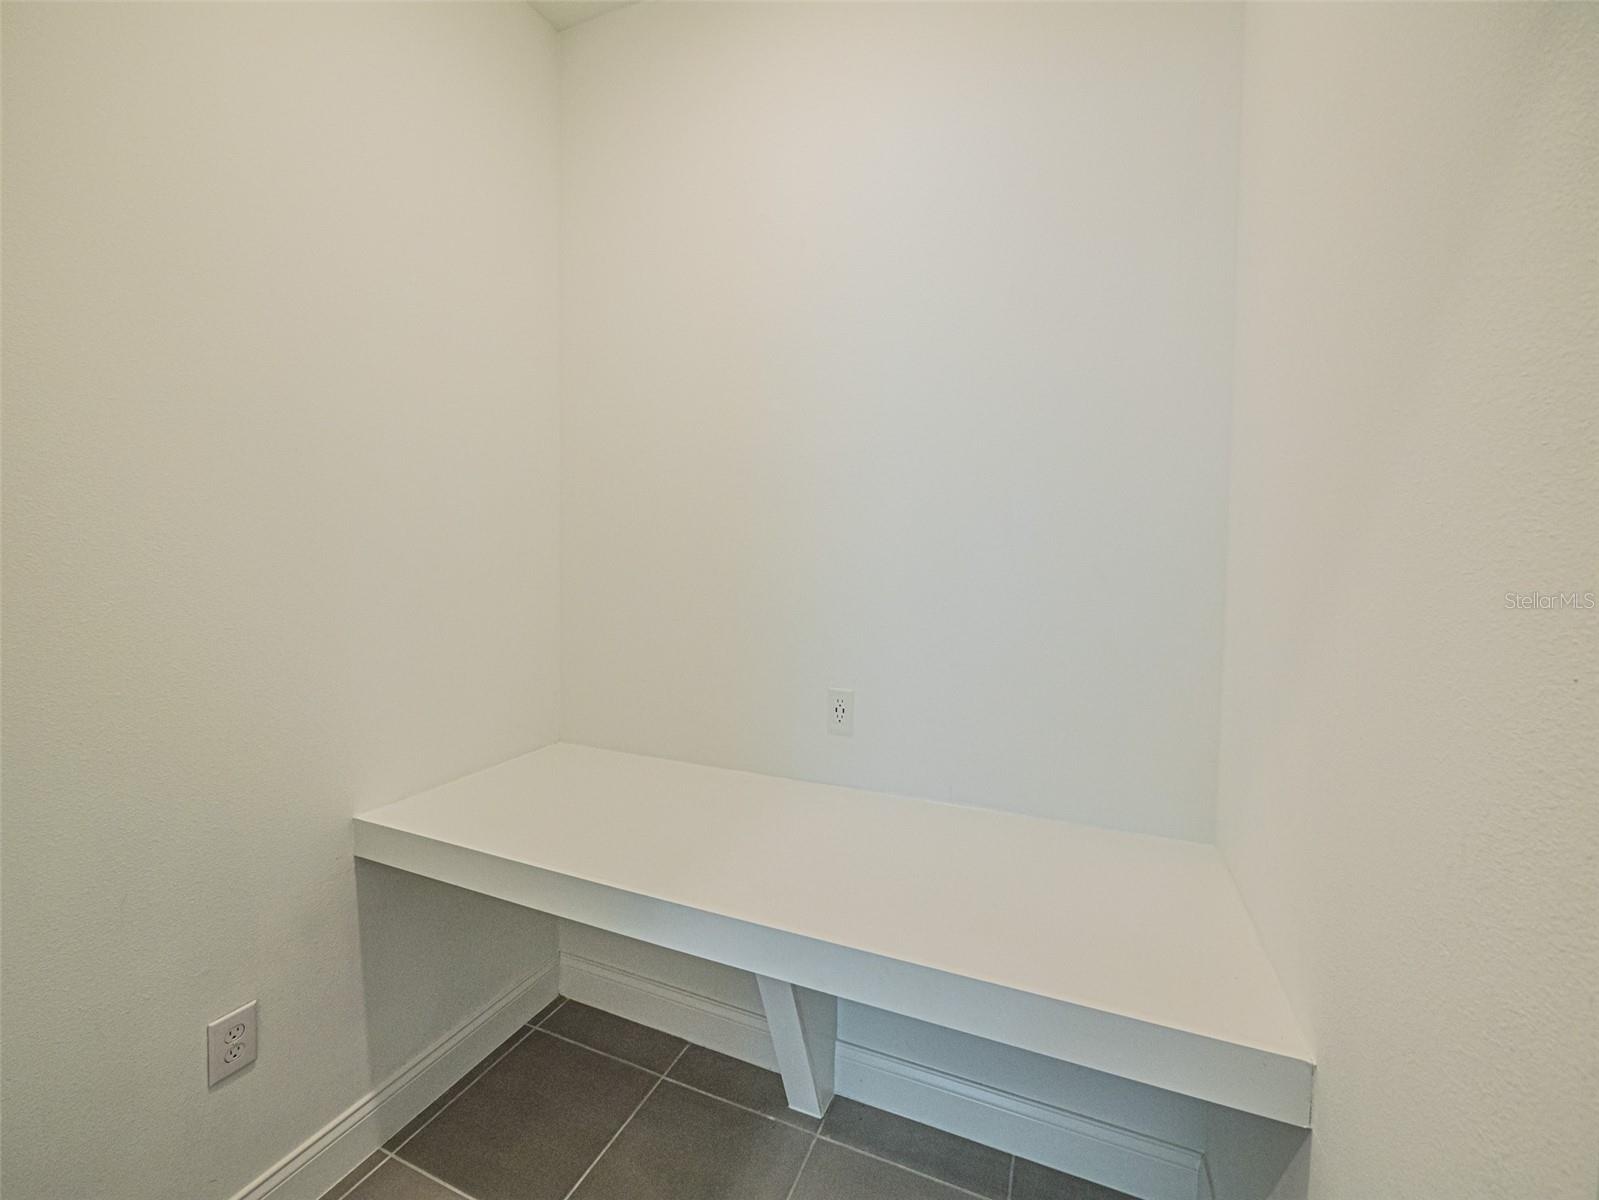
- Office Nook with Plenty Of Storage w/ Barn Door Entry-Neatly Tucked Away in Hallway
- Office Nook with Barn Door Entry Neatly Tucked Away in Hallway
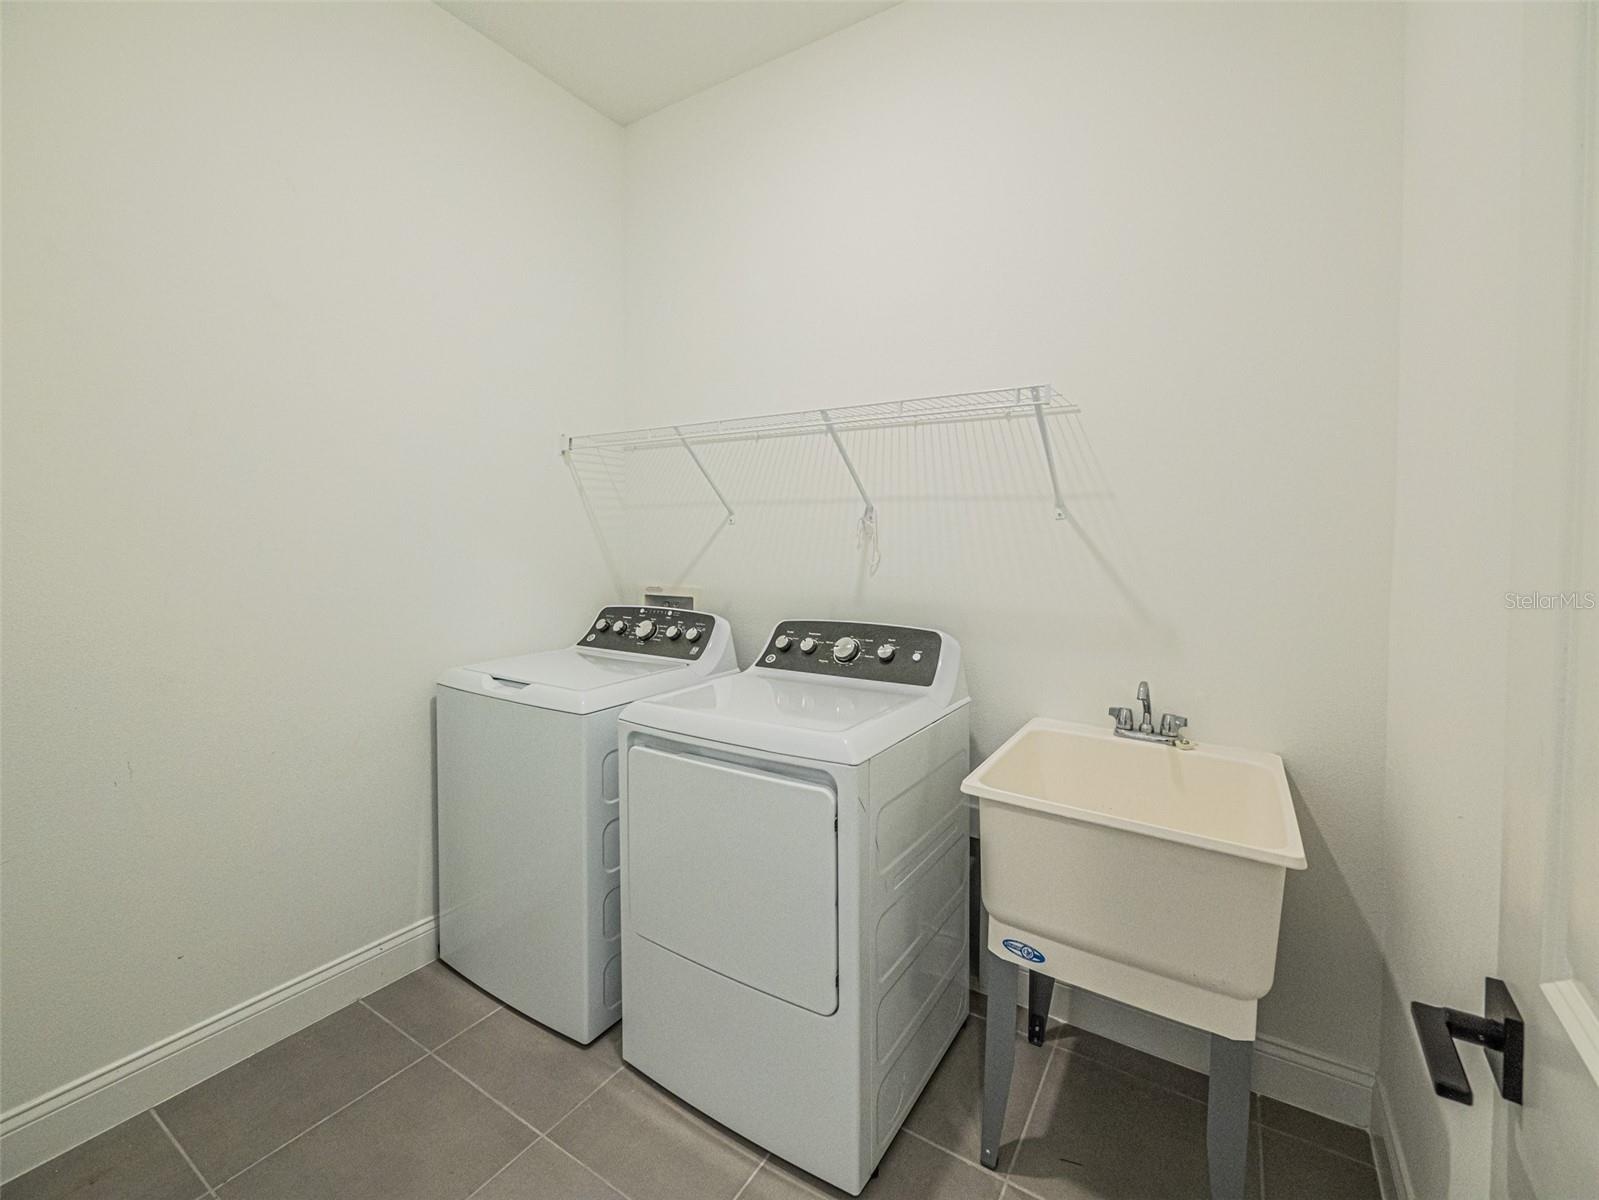
- Oversized Laundry Room with Laundry Sink
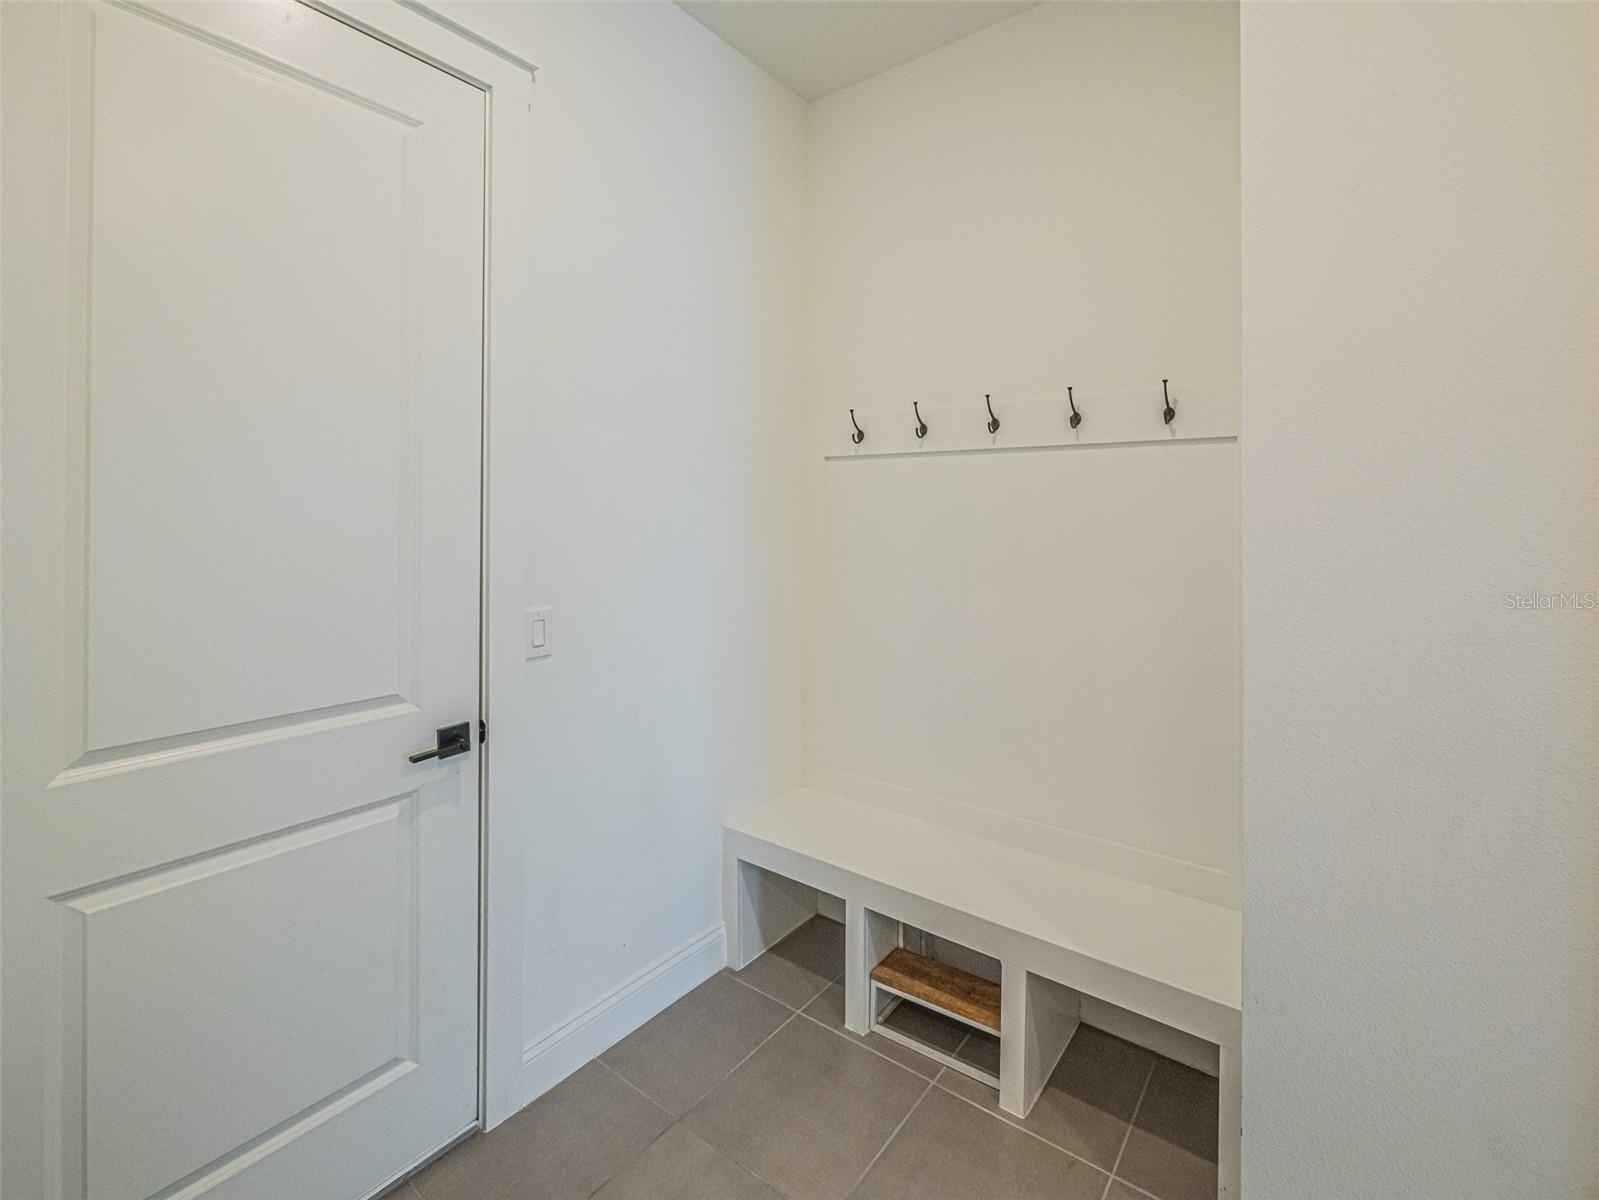
- Drop Zone Entry From Garage, Thoughtful Space For Everyone!
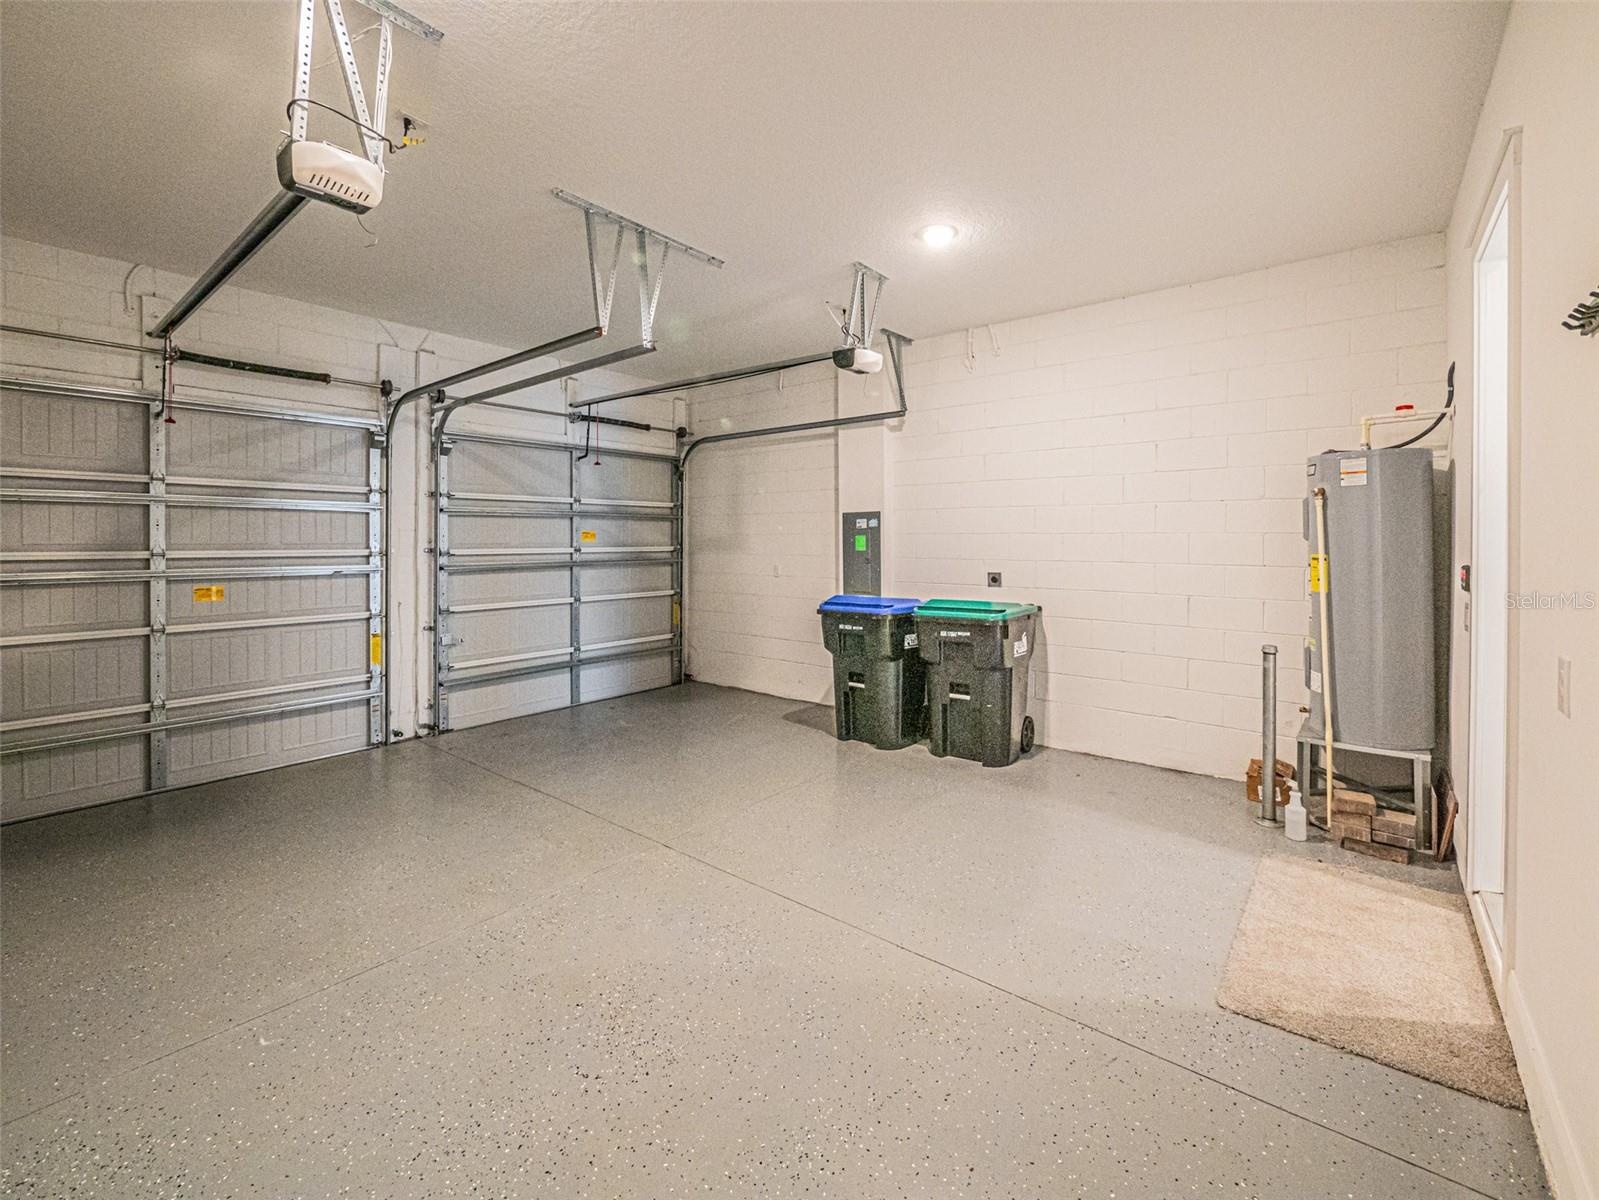
- Sealed Garage Floors with Plenty of Room for 2 SUV's!
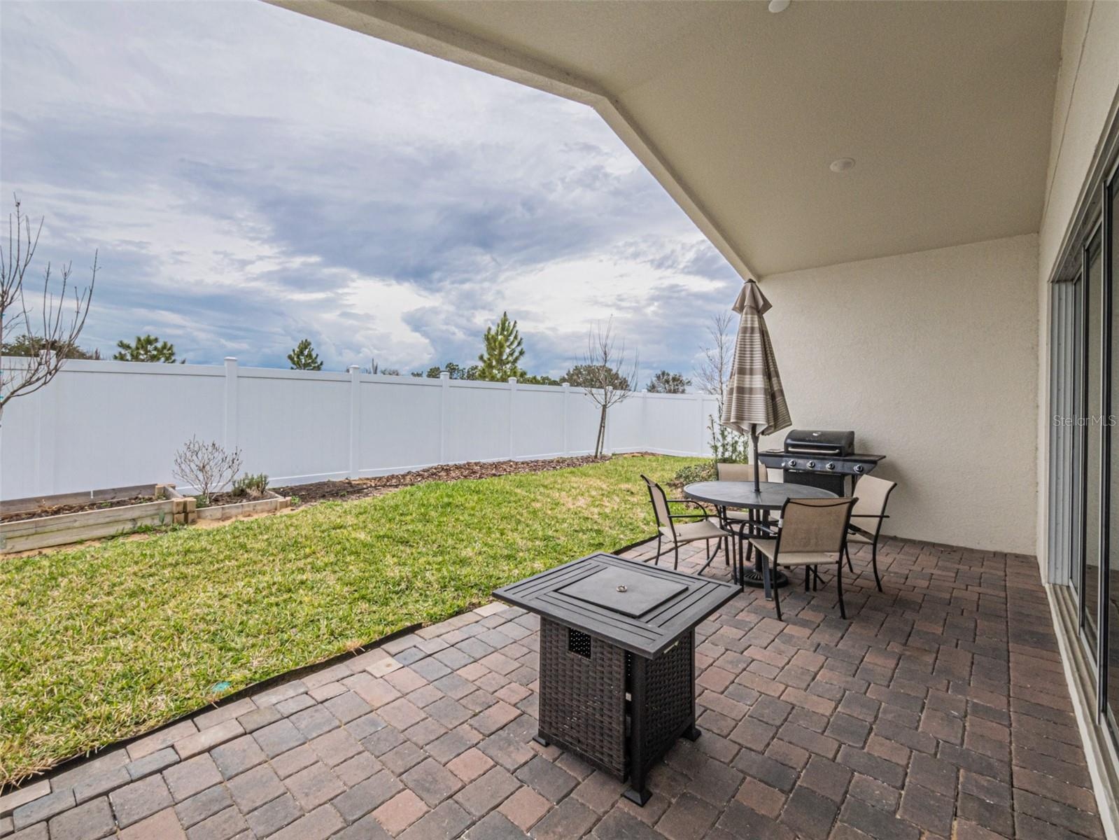
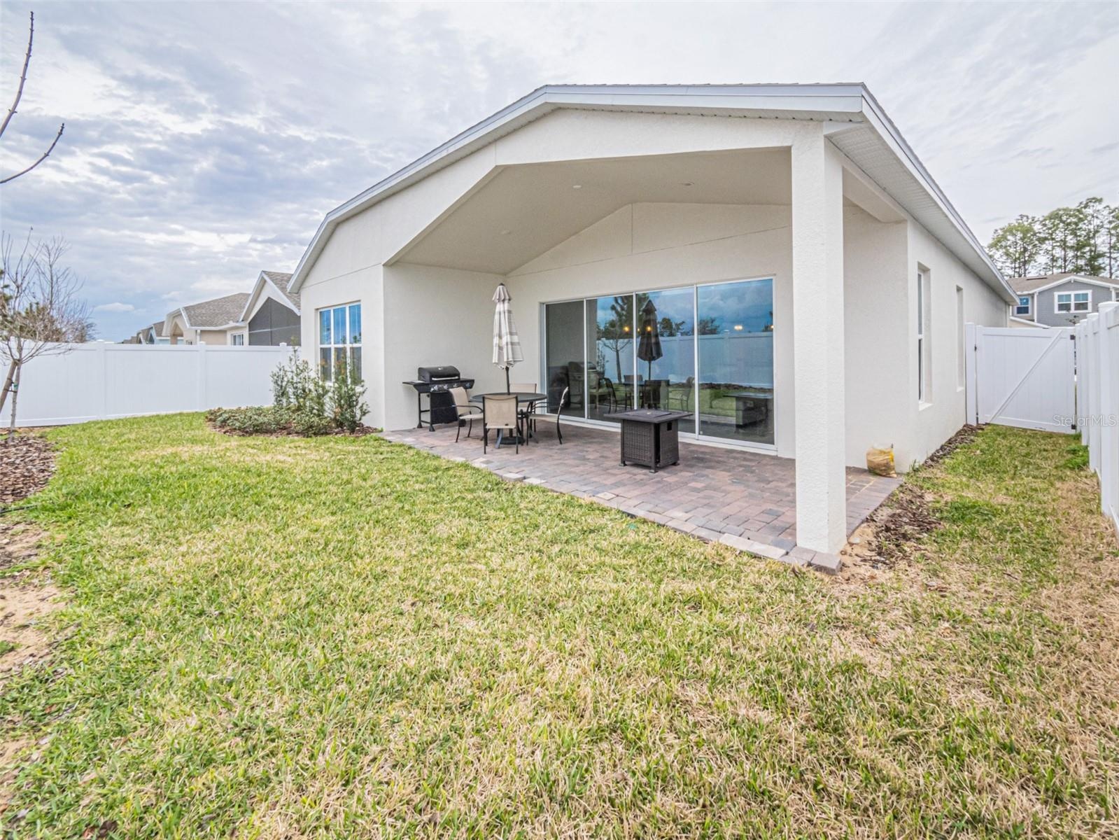
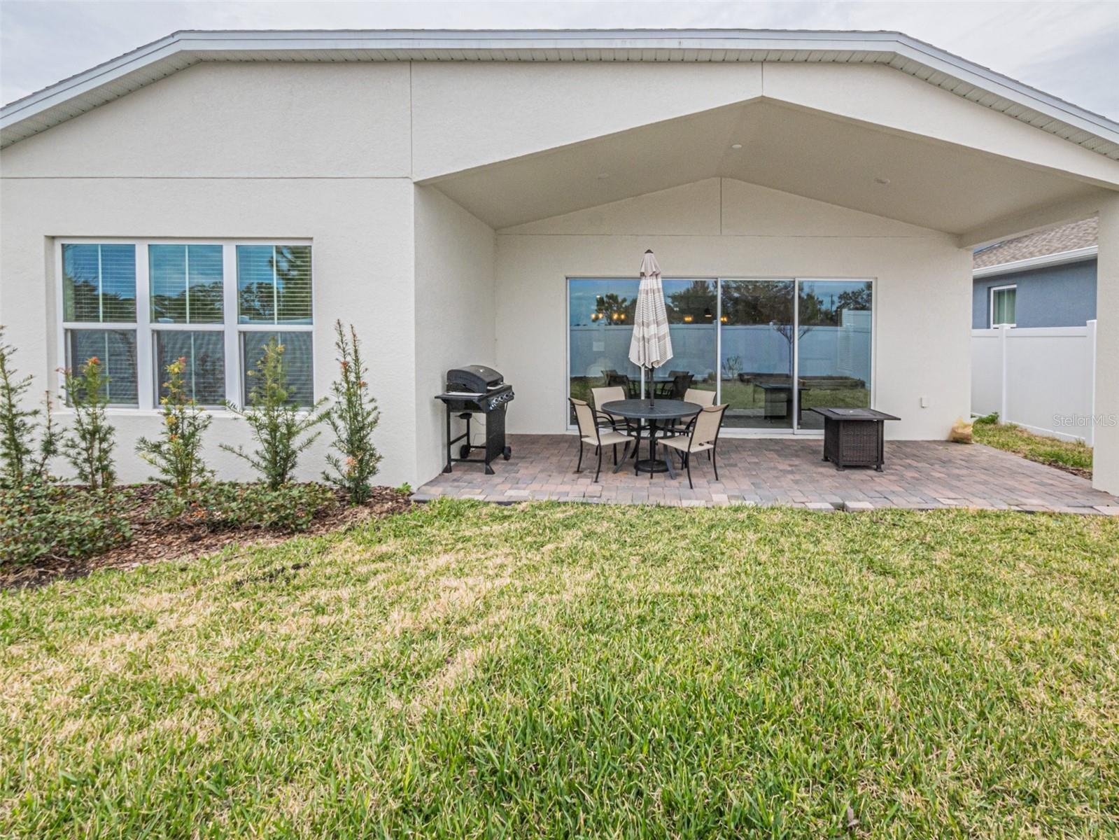
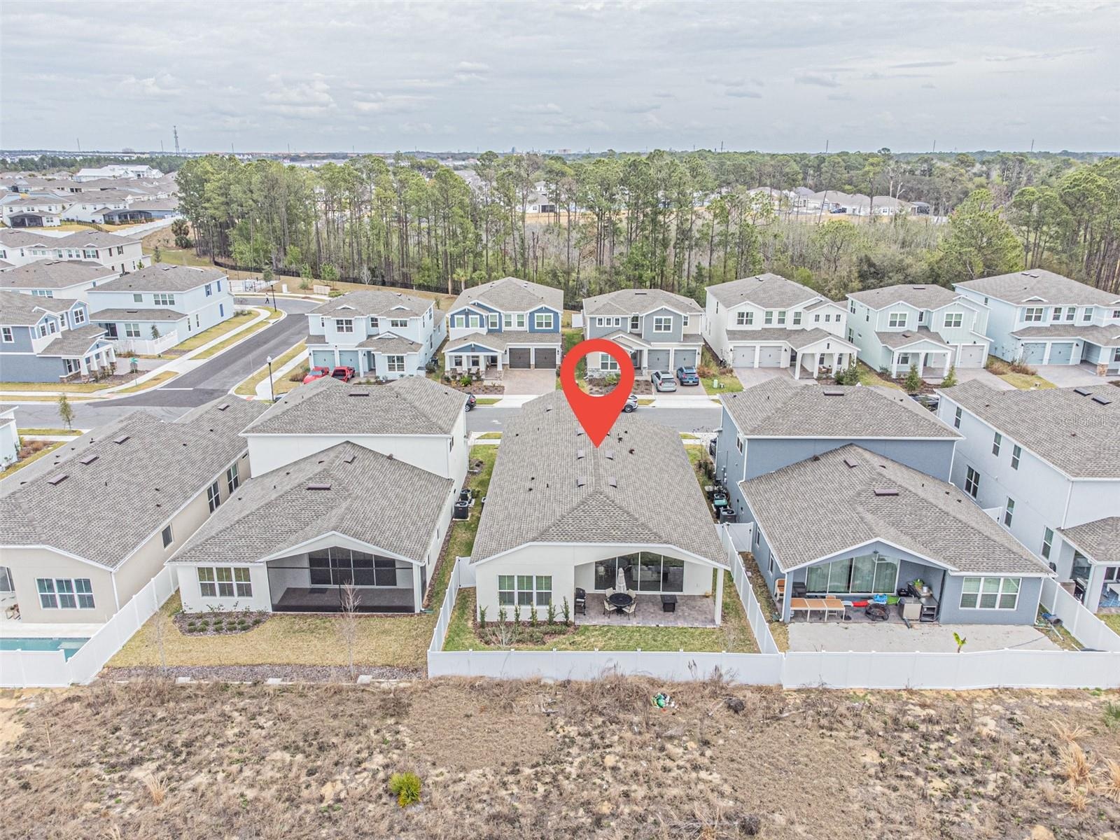
- Covered, Pavered Lanai Featuring Vinyl PVC Fencing w/ 2 Gates
- Covered Lanai Featuring Beautiful Pavers and Tons of Privacy!
- Covered Lanai Featuring Pavers-Perfect for Entertaining!
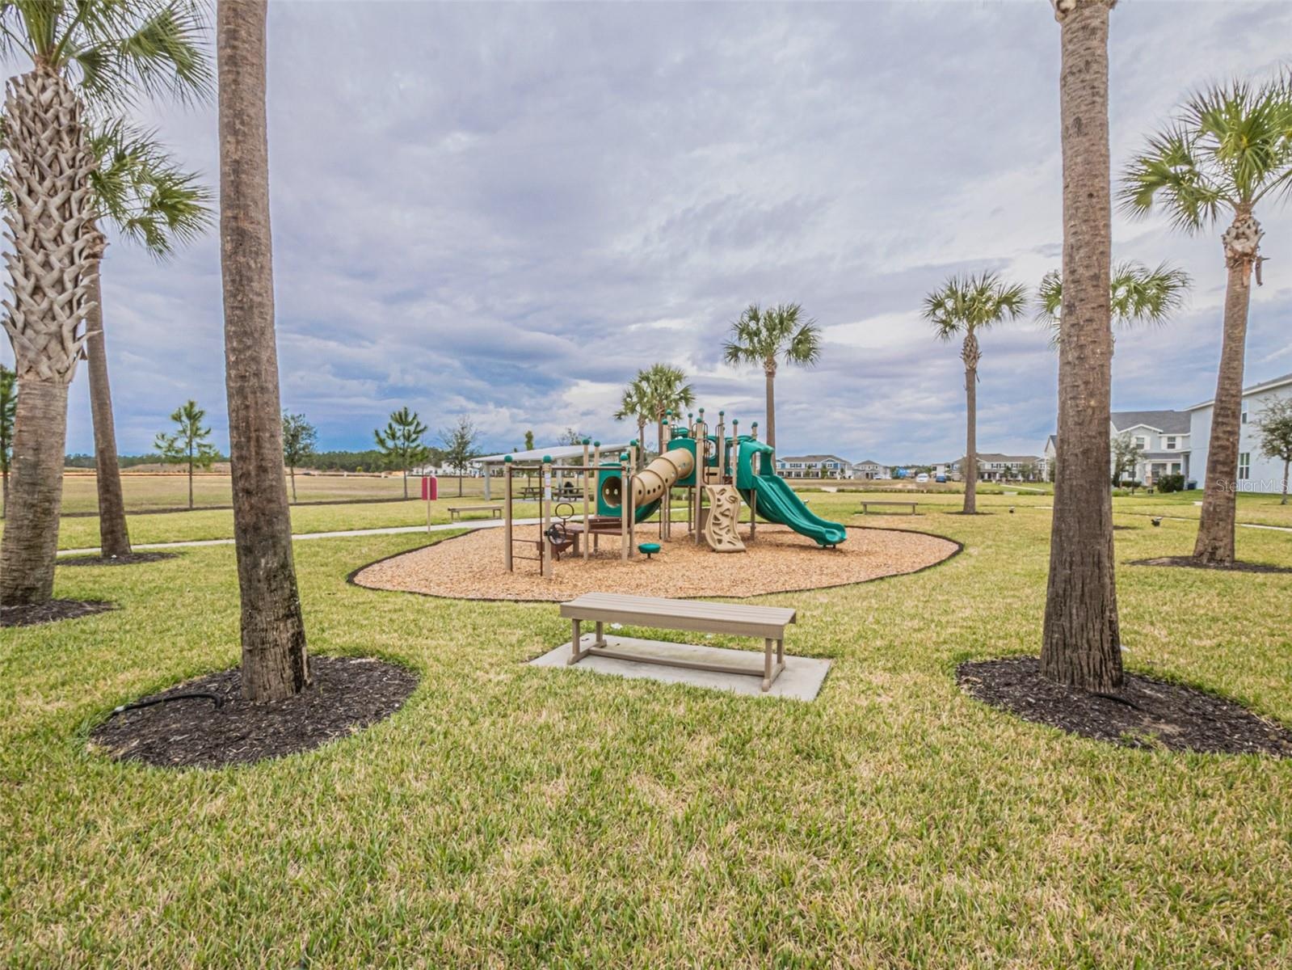
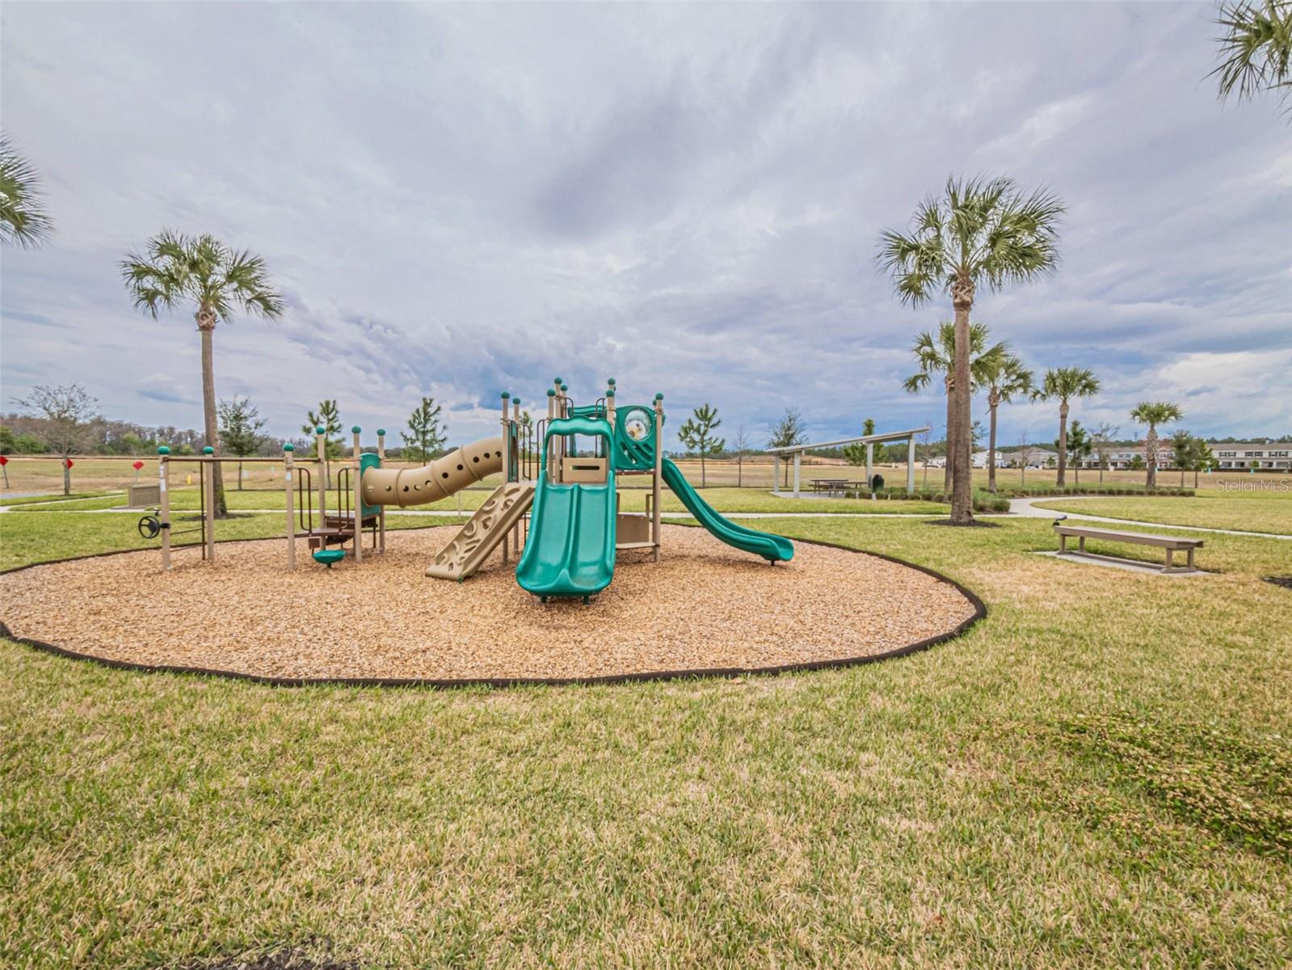
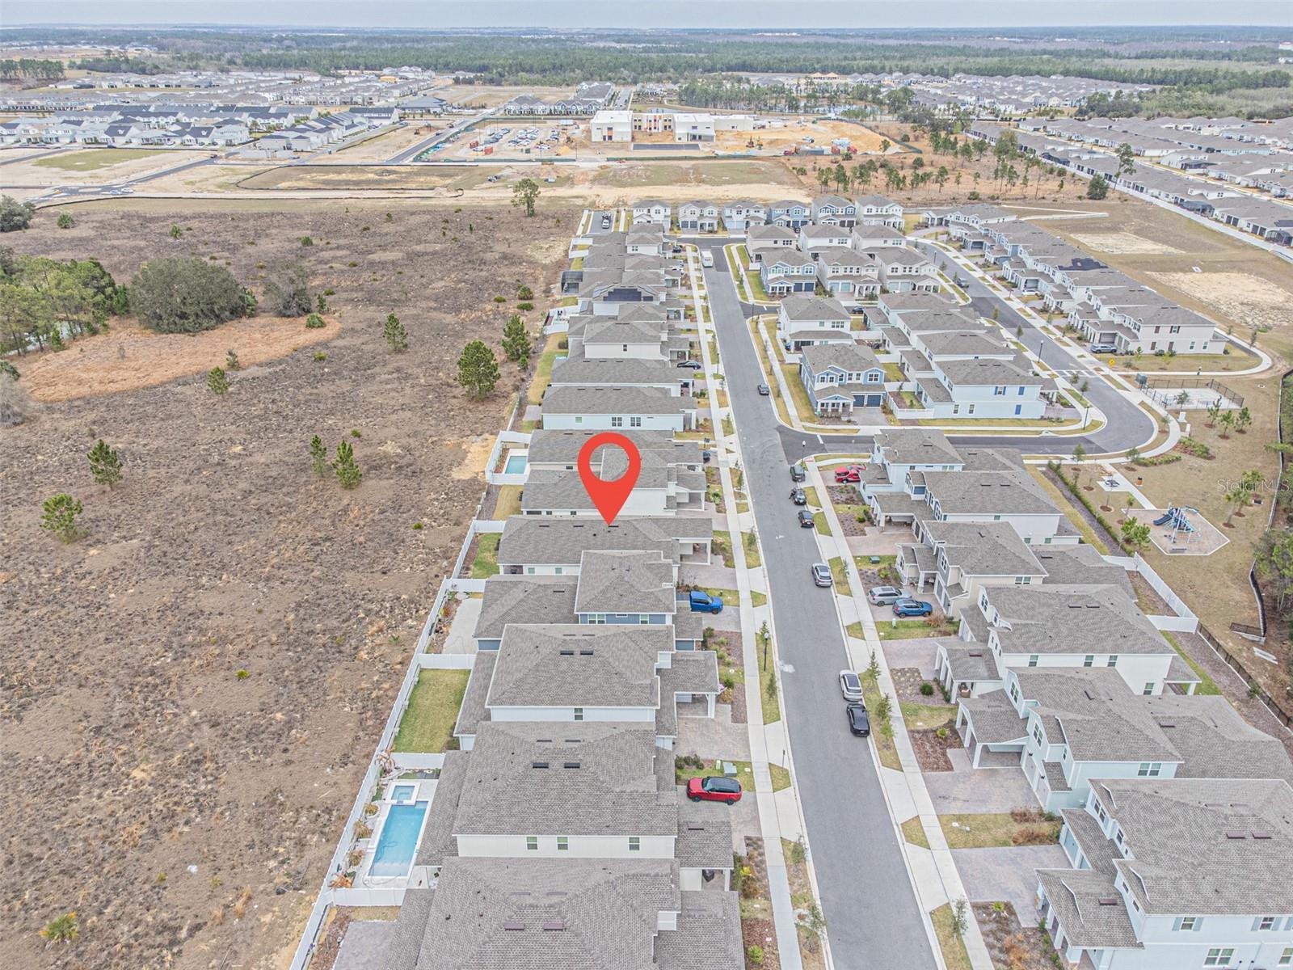
- Horizon Isle Playground
- Horizon Isle Playground
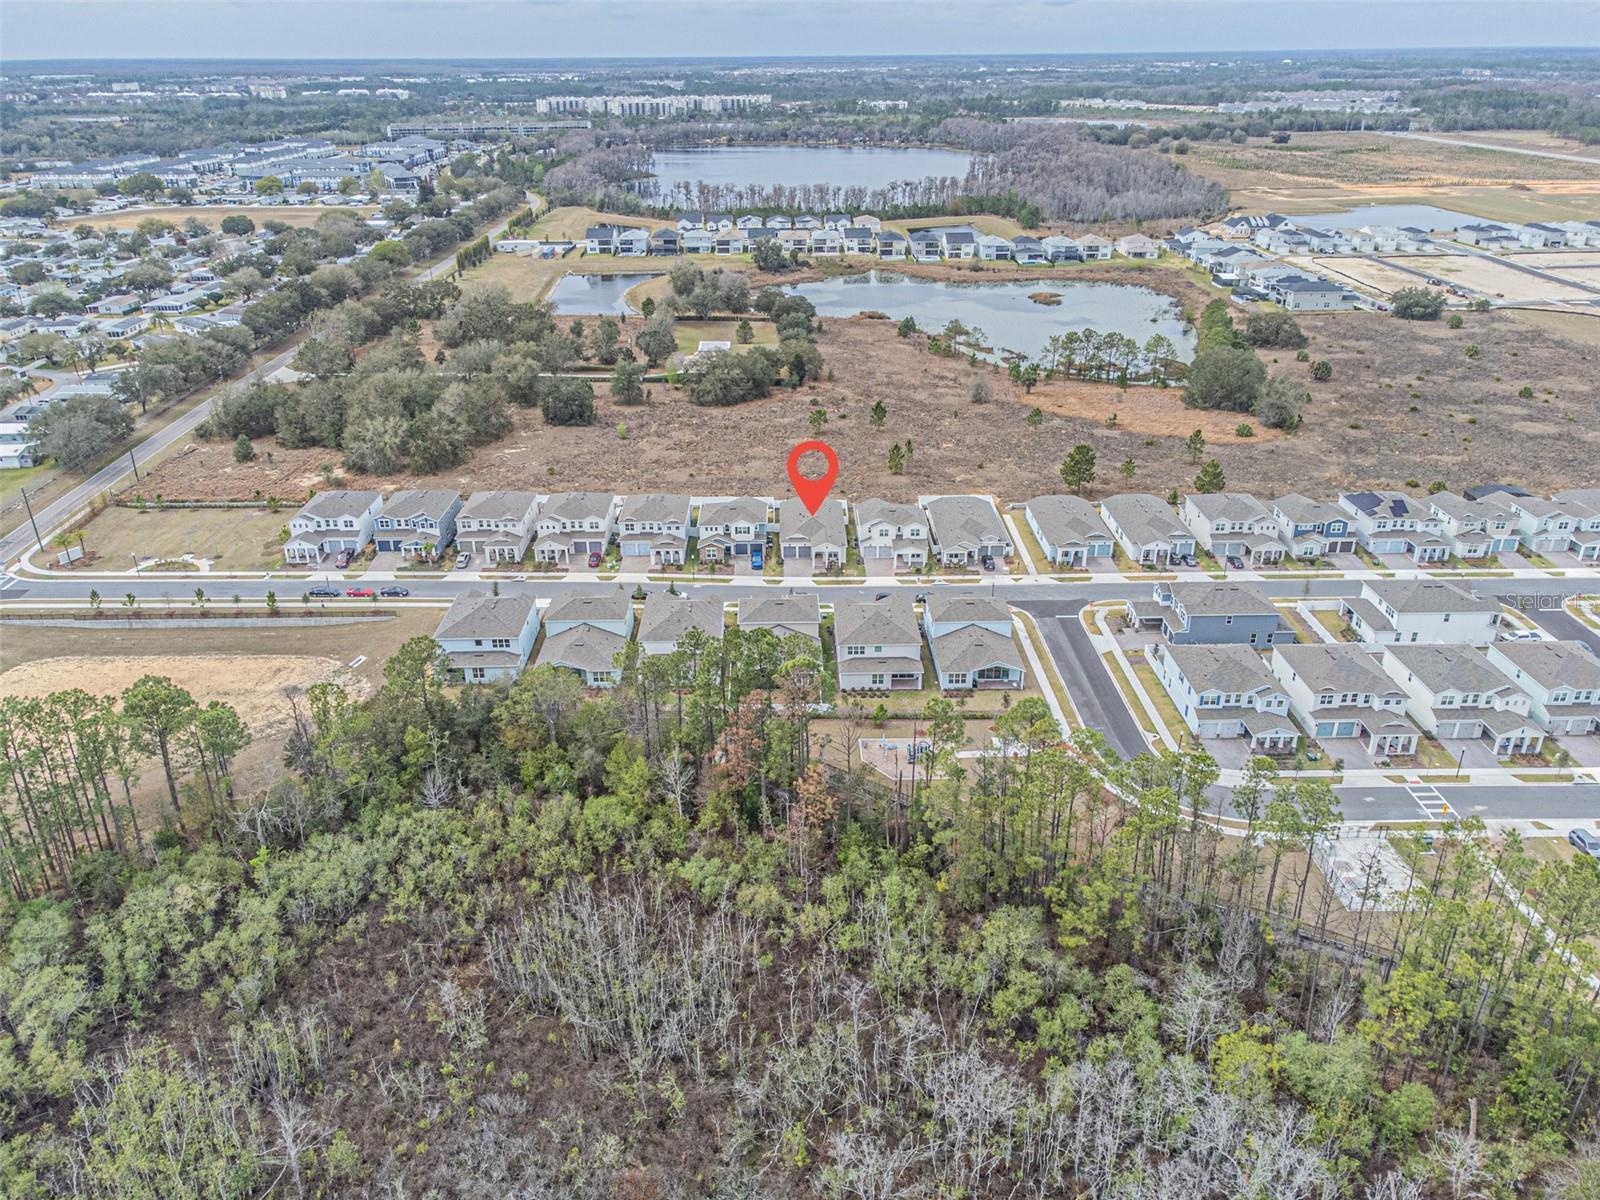
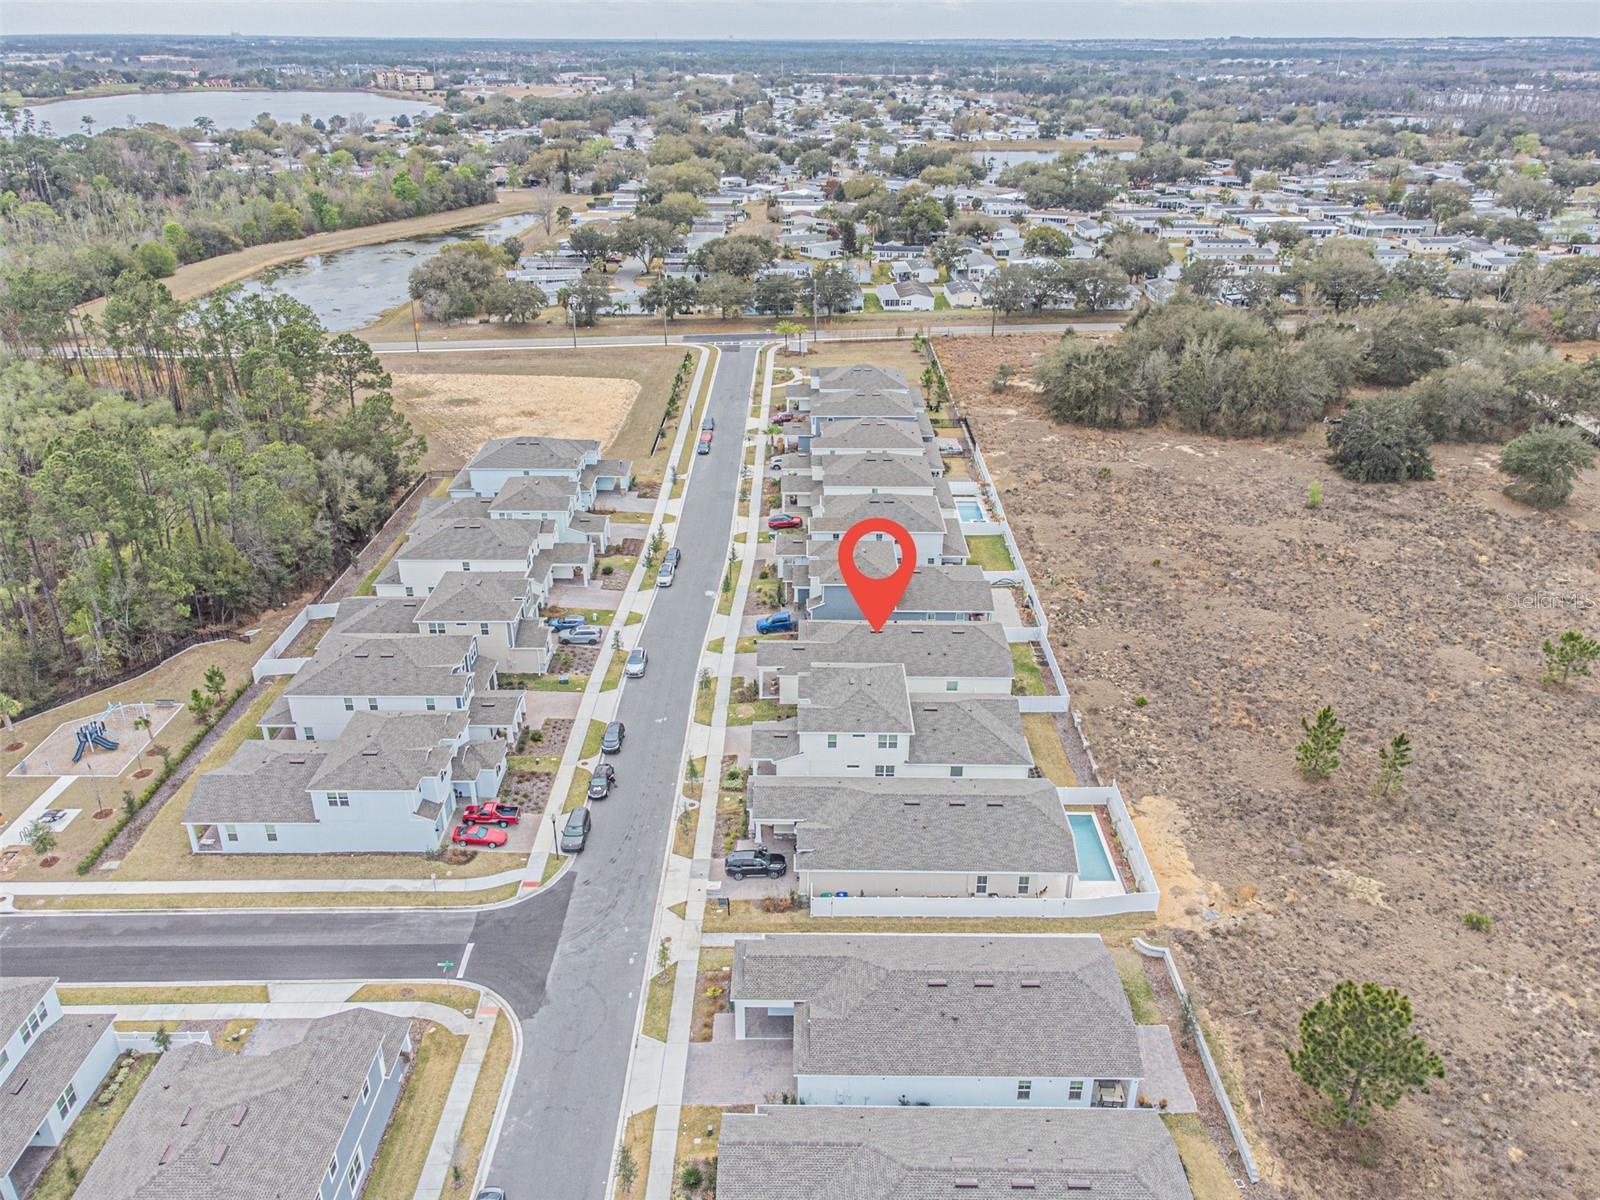
- Horizon Isle-Minutes to Shopping, Professional Services and 429
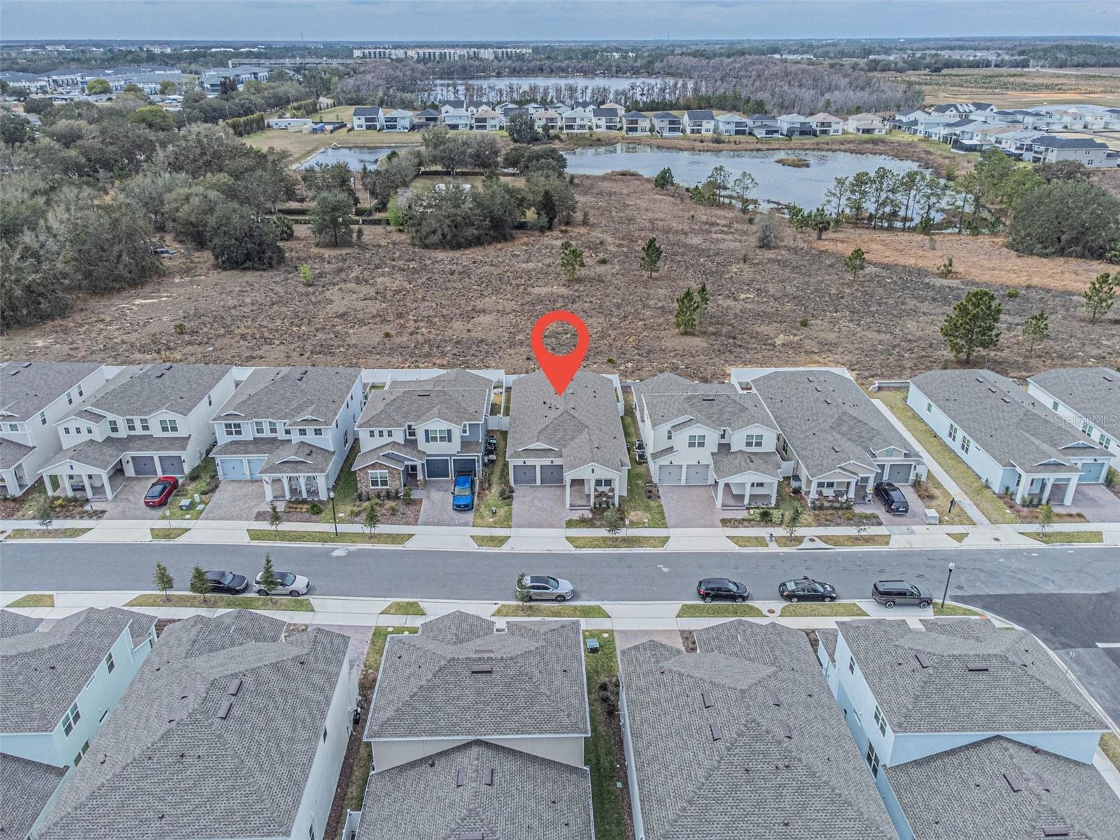
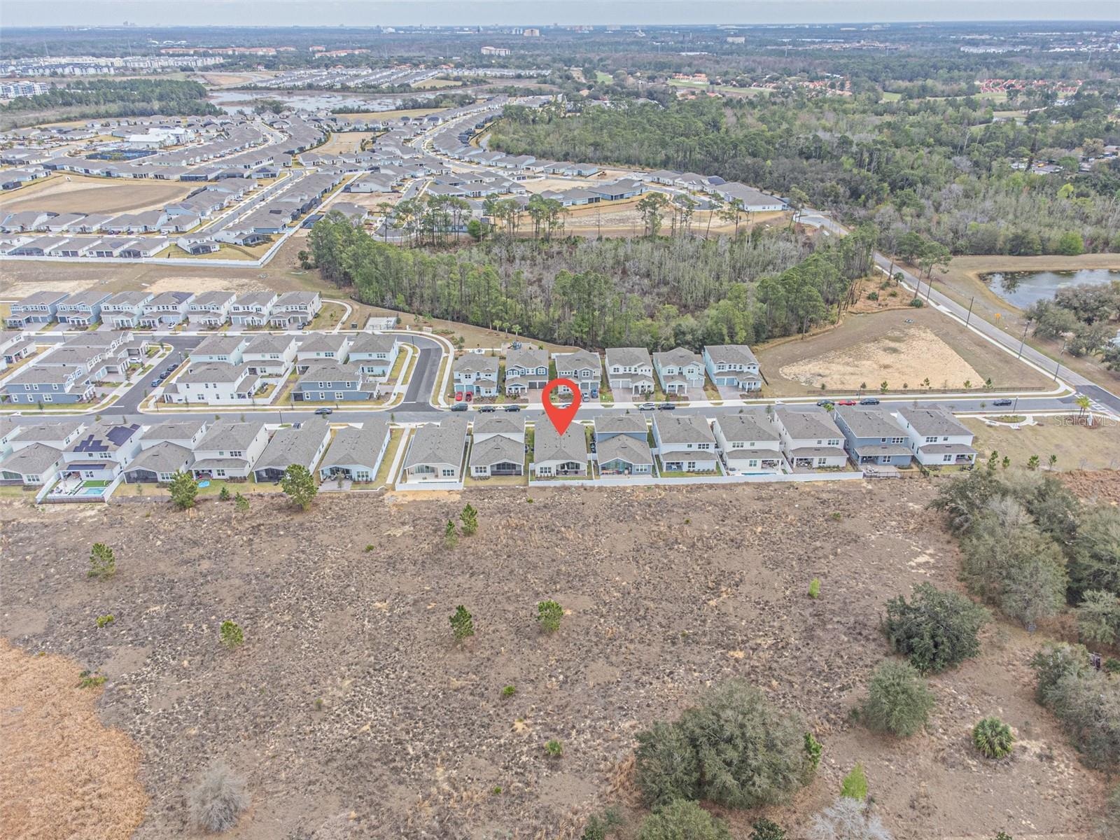
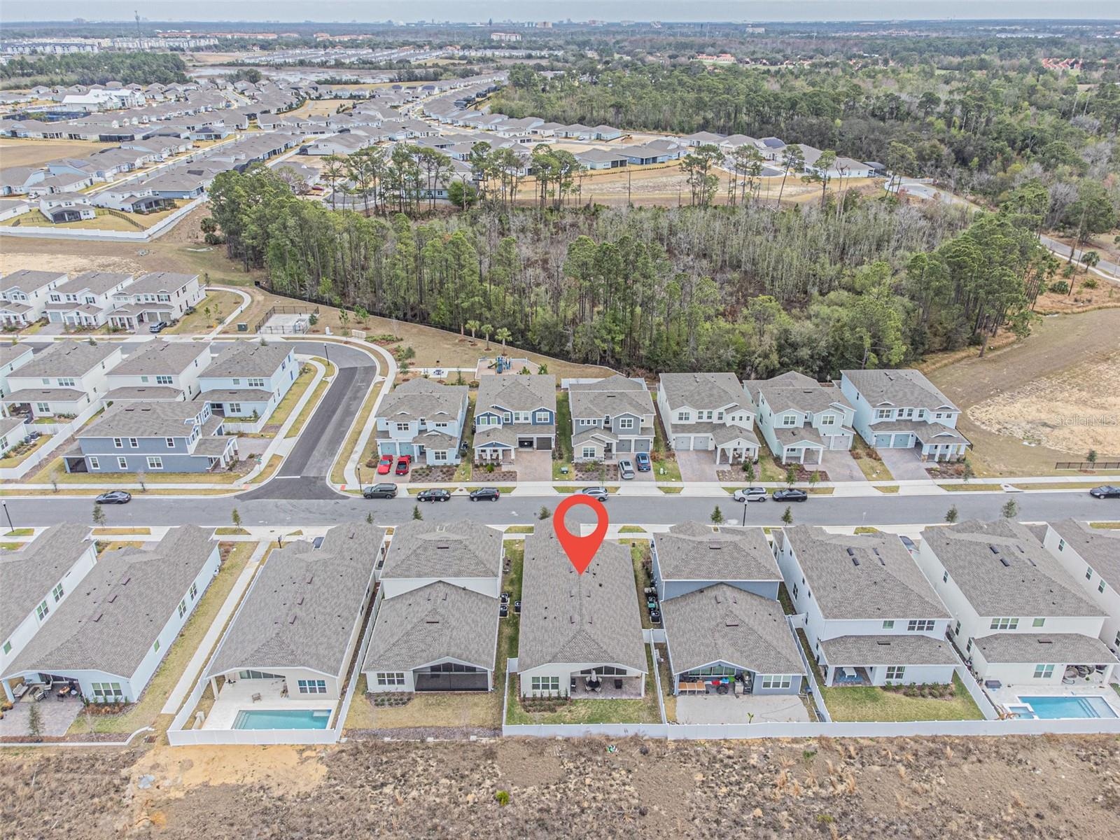
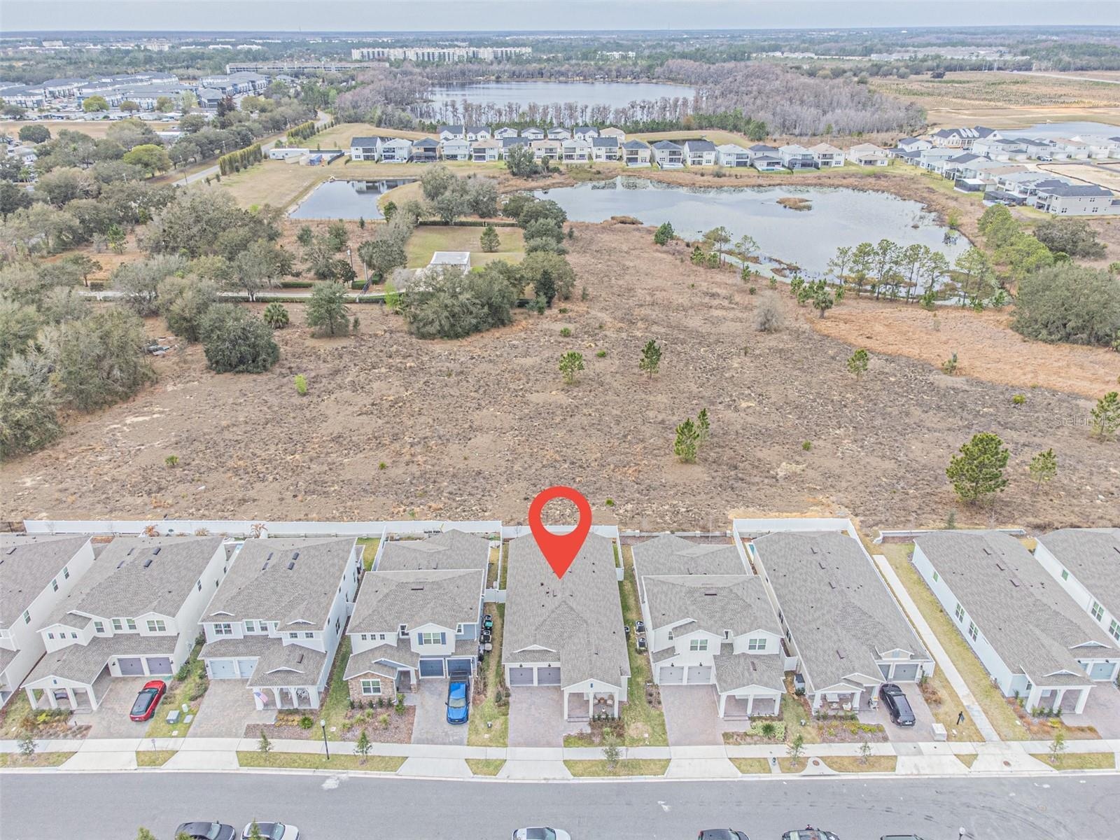
- Conservation Area Behind Home
- Tucked Away-Horizon Isle Is A Beautiful Sanctuary of a Neighborhood
- Single Story Perfection
- Oversized 2-Car Garage with Sealed Floors
- View the WDW Fireworks From Your Own Backyard
- Beautiful K. Hov Horizon Isle, Tucked Away Paradise
- Horizon Isle-Paradise!
Description
$5,000 Buyer Credit toward Closing Costs or an Interest Rate Buy-Down! Experience exceptional privacy and refined one-story living in this beautifully designed 4-bedroom, 2.5-bath home with a dedicated office nook, perfectly situated on one of the most desirable lots in the community. Thoughtfully crafted with elegant finishes and functional design, this immaculate residence offers the ideal blend of luxury, comfort, and everyday convenience. A versatile fourth bedroom, accessed through striking double barn doors, is currently utilized as a den, office, or study (no closet), providing flexible living space to fit your lifestyle. An additional built-in office nook, discreetly tucked behind a stylish barn door, creates the perfect work-from-home space while maintaining the home's clean, streamlined design. At the heart of the home, the gourmet kitchen is sure to impress with granite countertops, a farmhouse sink, double built-in ovens, an inviting coffee station, abundant cabinetry, and exceptional storage. The open-concept design flows seamlessly into the spacious great room, creating an ideal setting for both entertaining and everyday living. The private primary suite serves as a peaceful retreat featuring a spa-inspired bath, an oversized walk-in closet, and tranquil finishes designed for comfort and relaxation. Two additional generously sized bedrooms provide ample accommodations for family and guests. The oversized laundry room doubles as a functional utility space with extensive cabinetry, workspace, and storage. Step outside to the expansive covered paver lanai, overlooking a fully fenced backyard with white PVC fencing—perfect for entertaining, children, pets, or simply relaxing in complete privacy. Additional highlights include an oversized 2-car garage with professionally sealed flooring, meticulous maintenance throughout, and true move-in-ready condition. Ideally located near shopping, dining, parks, and major roadways, this exceptional home offers the perfect combination of luxury, functionality, and location. Don't miss this opportunity to own one of the community's most thoughtfully designed and impeccably maintained homes! Peaceful location away from the crowds!
Amenities
- Built-in Features
- Built-In Oven
- Cable Connected
- Ceiling Fans(S)
- Convection Oven
- Cooktop
- Deed Restrictions
- Dishwasher
- Disposal
- Eat-in Kitchen
- High ceiling
- Kitchen Family Room Combo
- Living Room/Dining Room Combo
- Microwave
- Open Floorplan
- Playground
- Primary Bedroom - Main Floor
- Public
- Range Hood
- Sewer Connected
- Sidewalk
- Sliding Doors
- Solid Surface Counters
- Sprinkler Metered
- Stone Counters
- Tray Ceiling(s)
- Walk-In Closet(s)
- Window Treatments
All information furnished regarding property for sale, rental or financing is from sources deemed reliable, but no warranty or representation is made as to the accuracy thereof and same is submitted subject to errors, omissions, change of price, rental or other conditions, prior sale, lease or financing or withdrawal without notice. International currency conversions where shown are estimates based on recent exchange rates and are not official asking prices.
All dimensions are approximate. For exact dimensions, you must hire your own architect or engineer.