Property
| Ownership: | Fee Simple |
|---|---|
| Type: | Single Family |
| Bedrooms: | 2 BR |
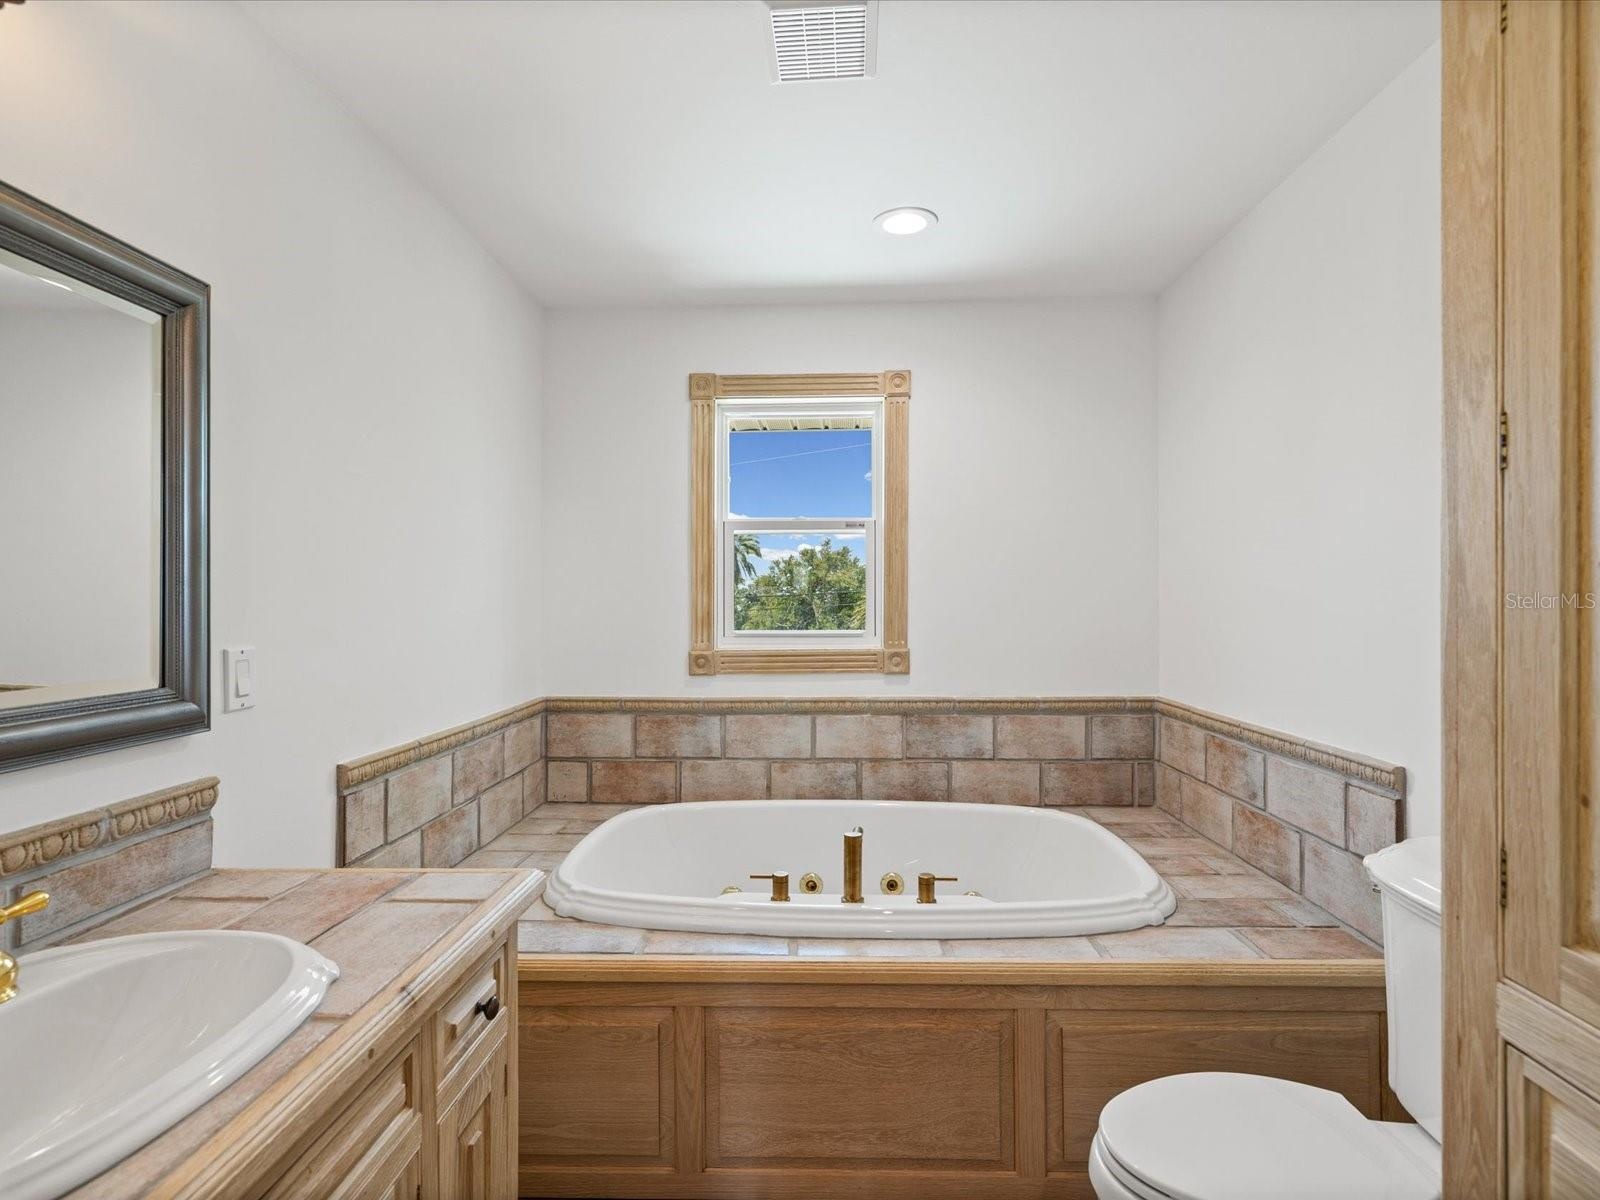
| Bathrooms: | 3 |
| Pets: | Pets Allowed |
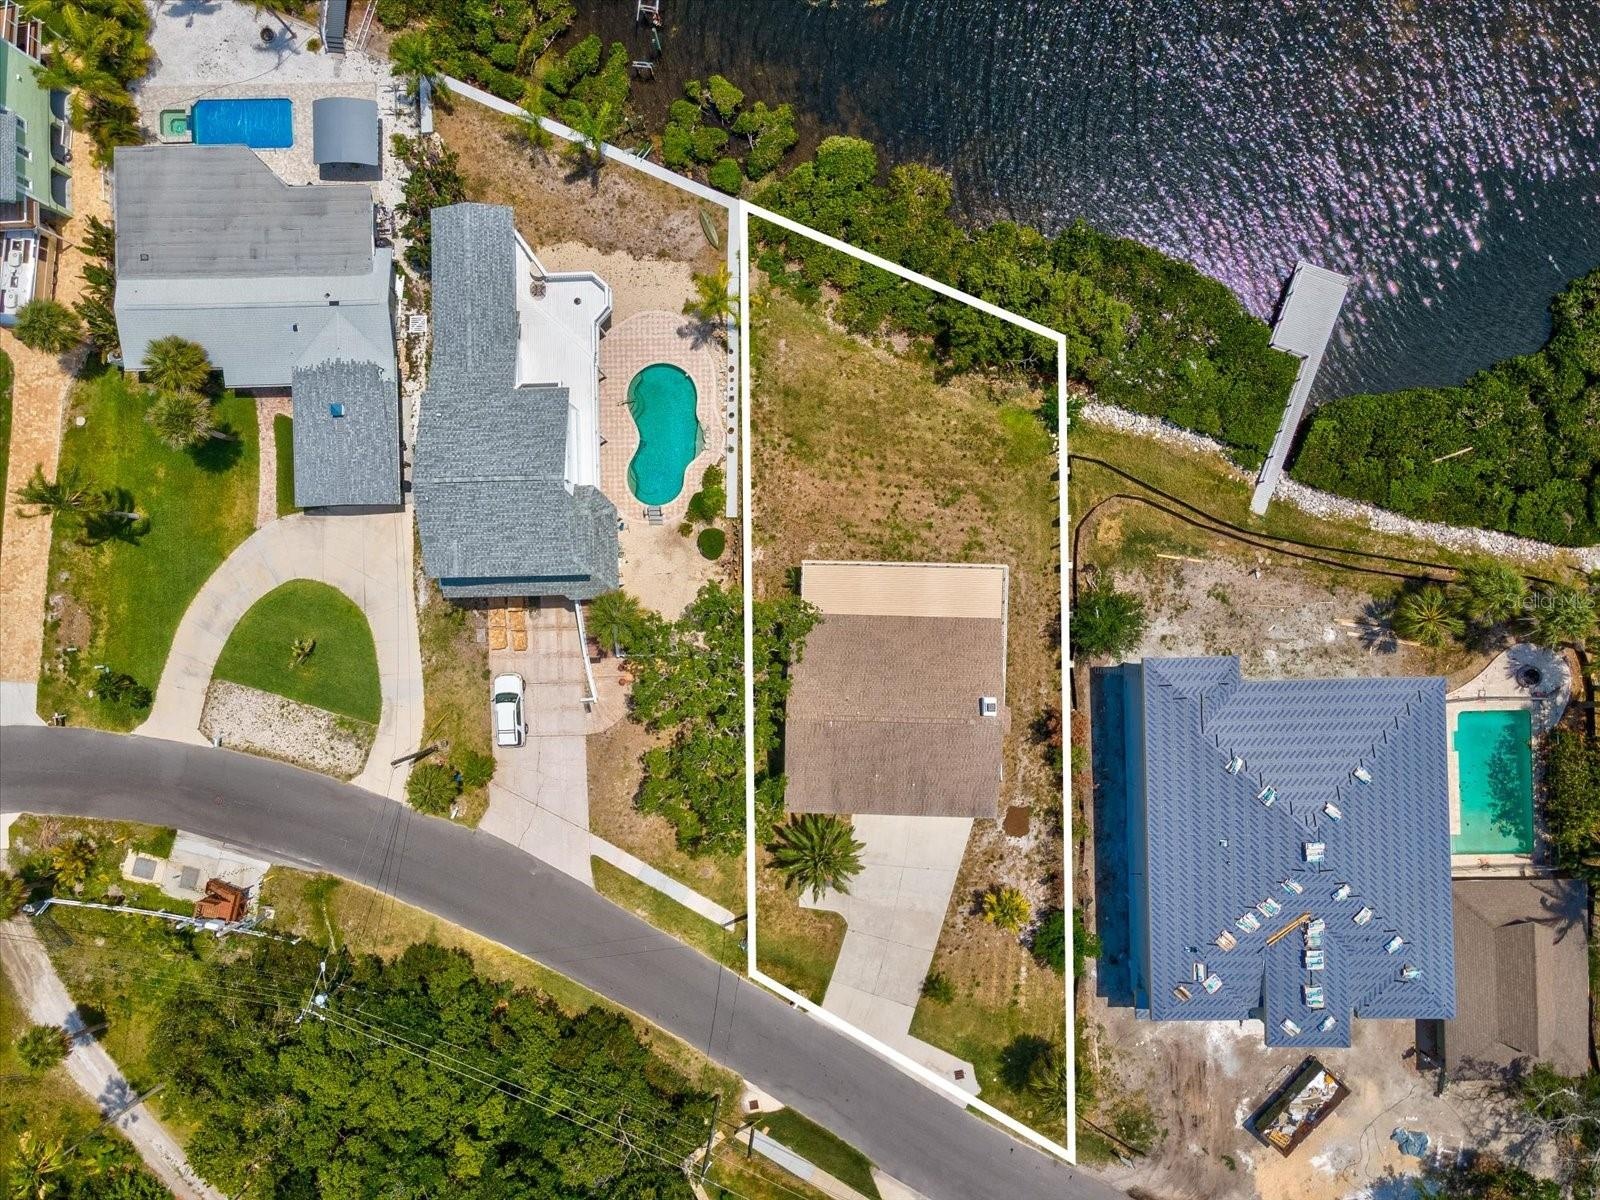
| Lot Size: | 0.3 Acres |
Financials
Price:$995,000
Annual Taxes:$12,280.71
Listing Courtesy of SUSAN JACKSON
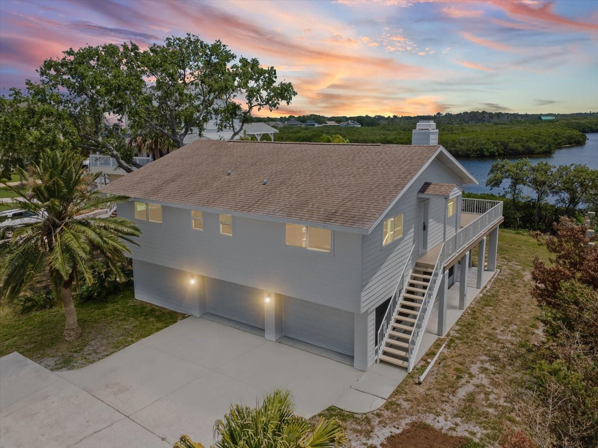
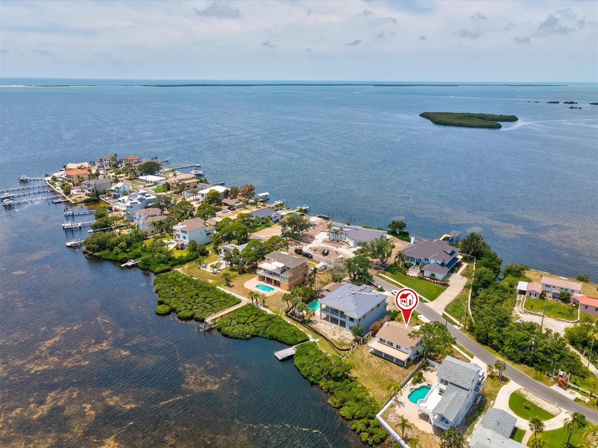
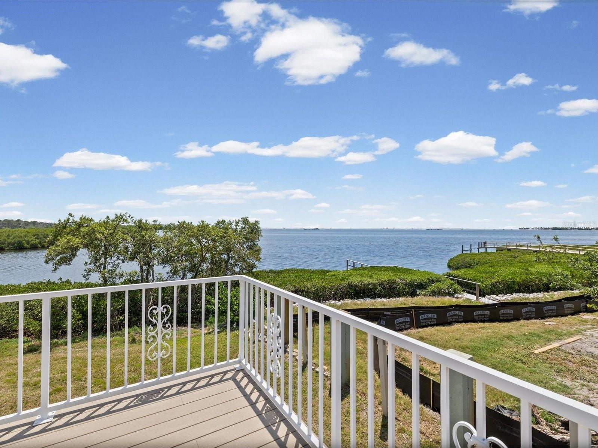
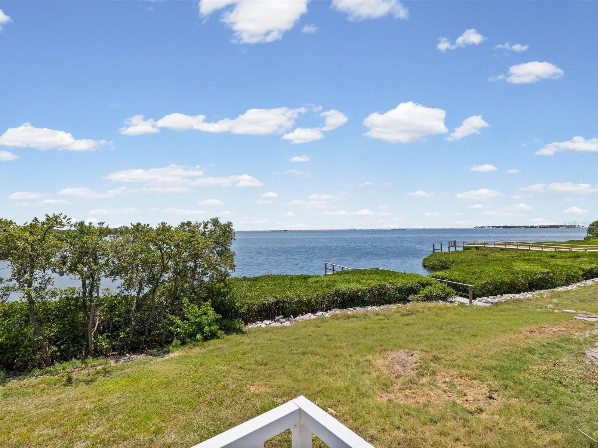
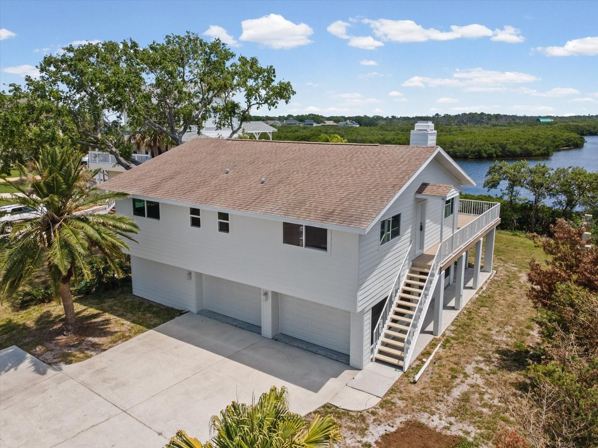
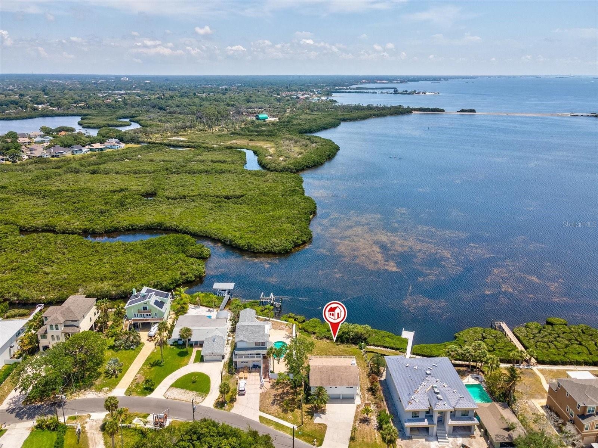
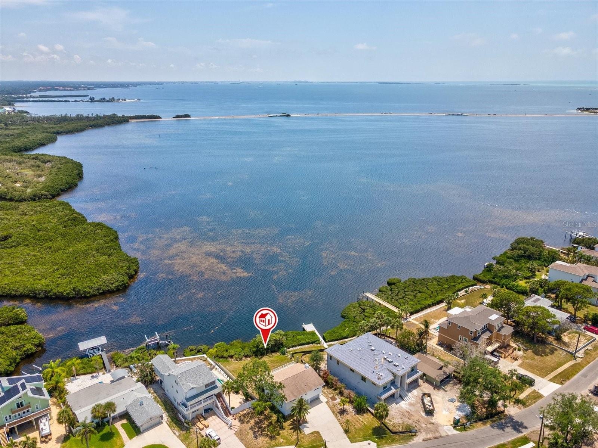
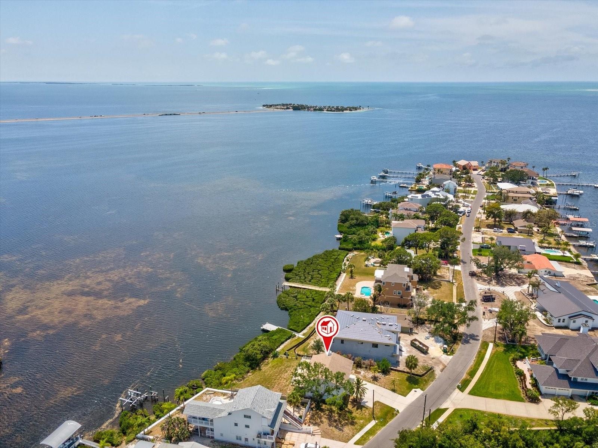
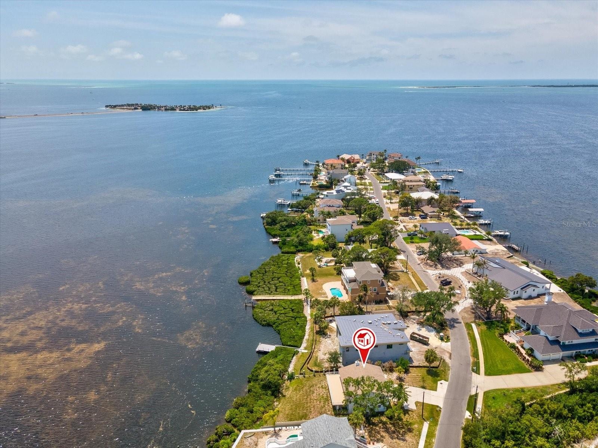
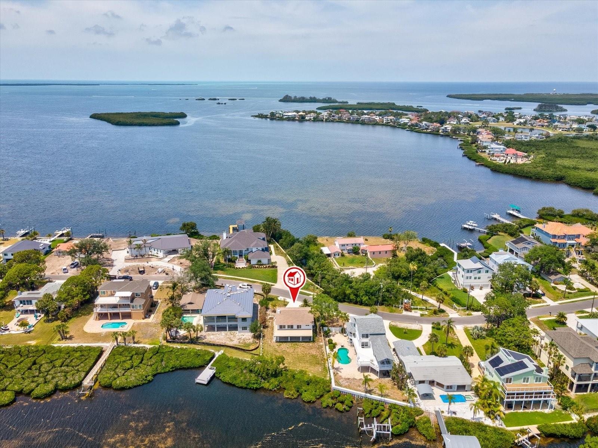
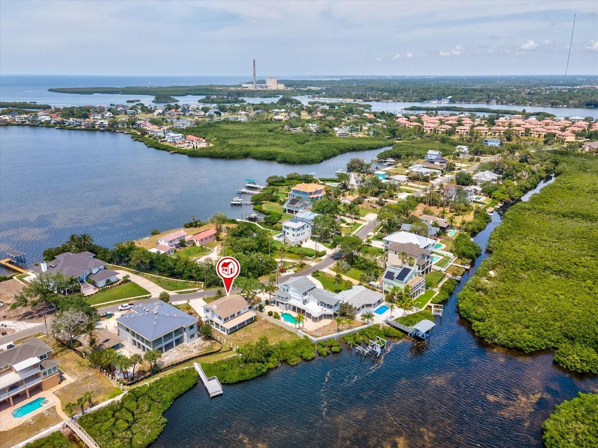
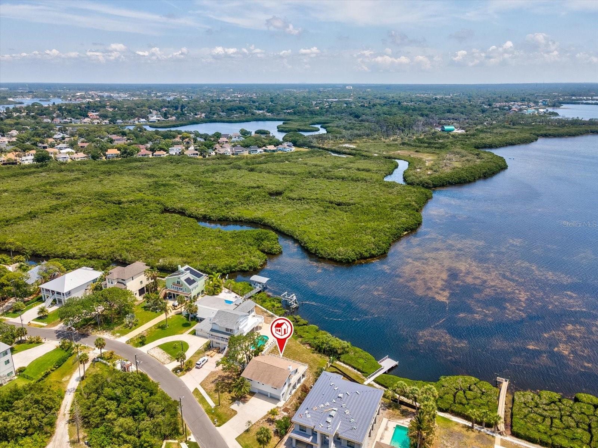
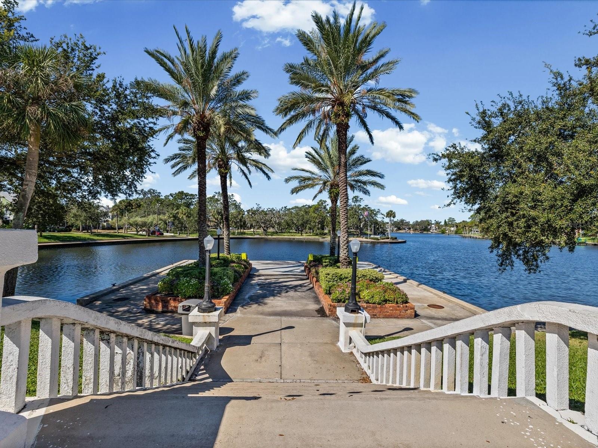
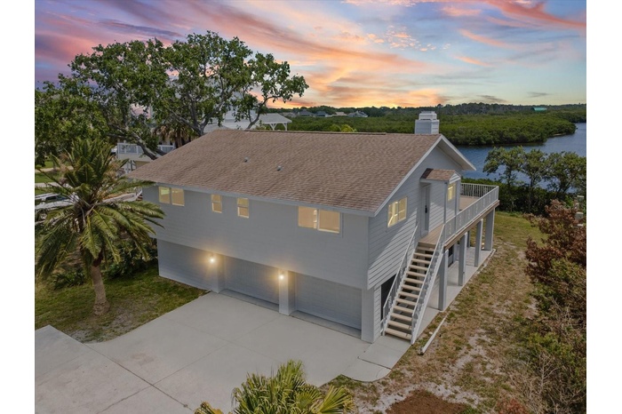
Welcome to your slice of paradise on the Gulf of Mexico, where every day ends with a breathtaking sunset over the water.
Description
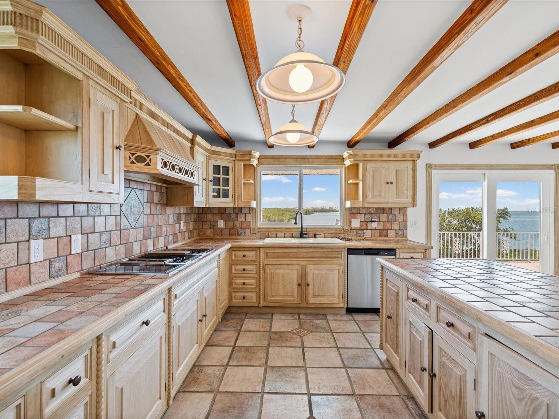
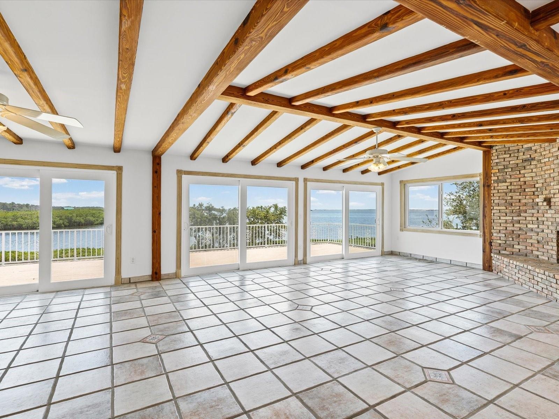
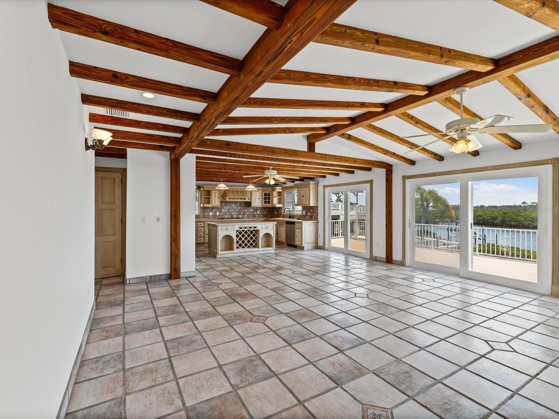
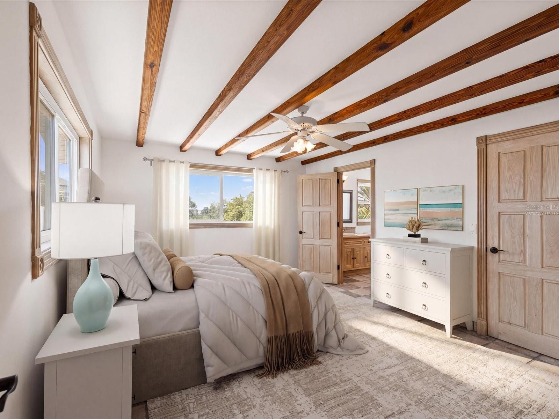
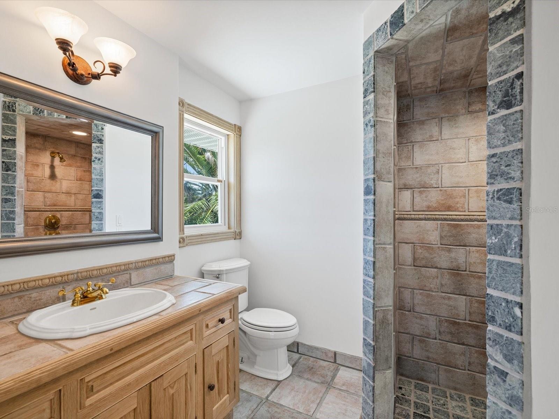
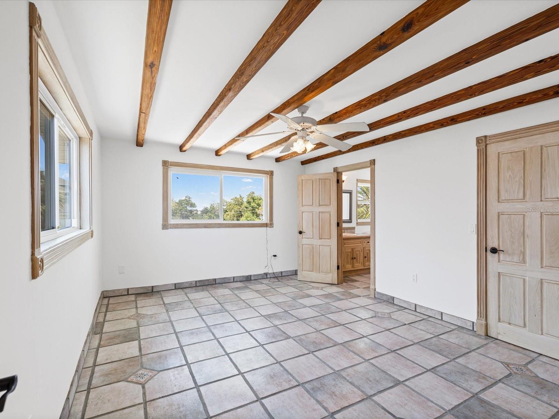
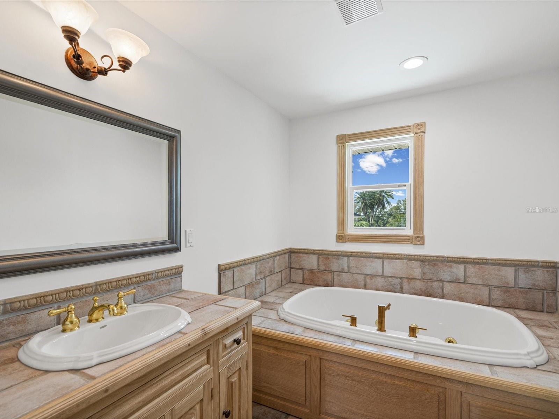
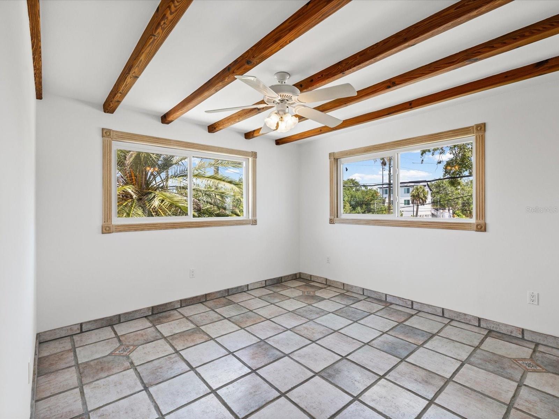
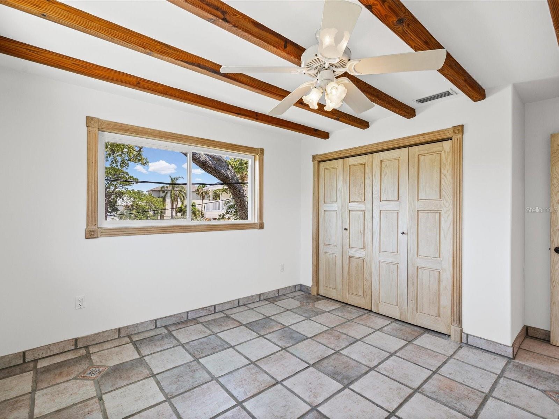
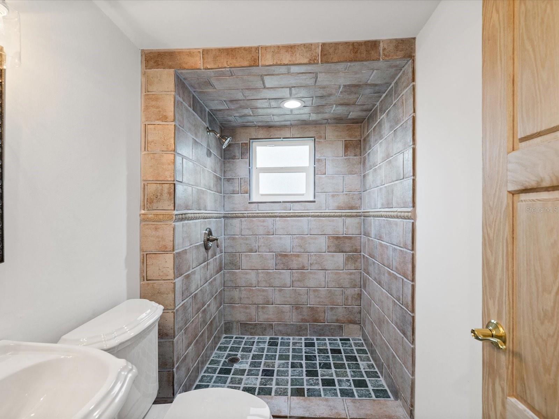
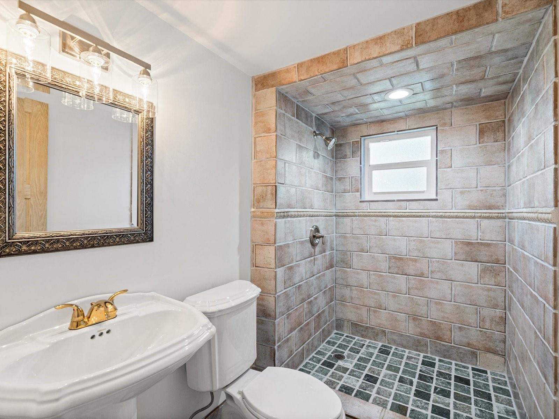
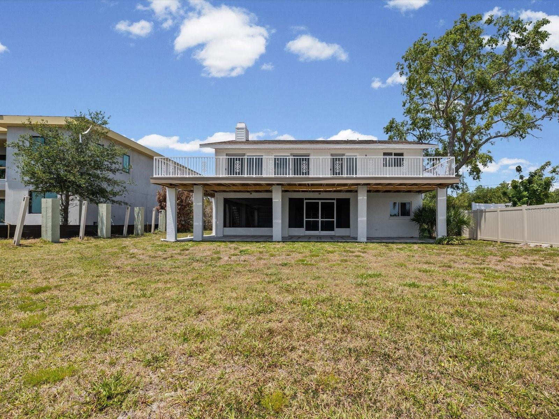
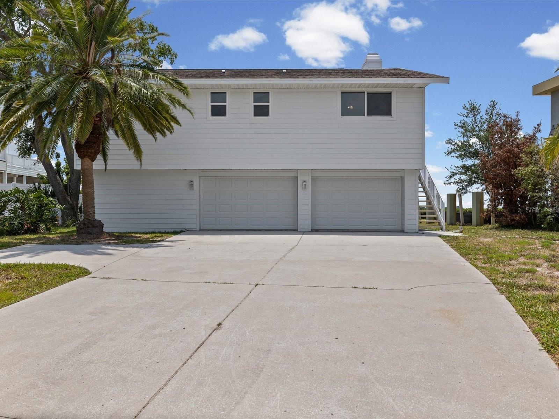
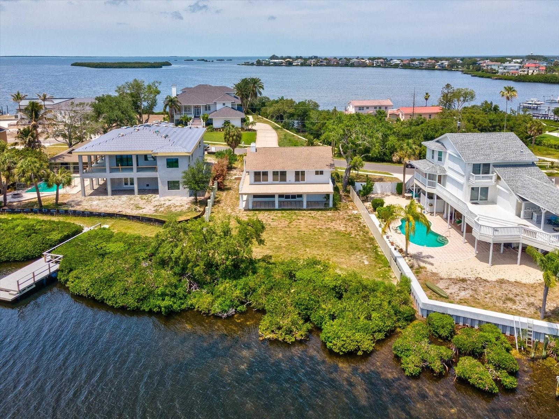
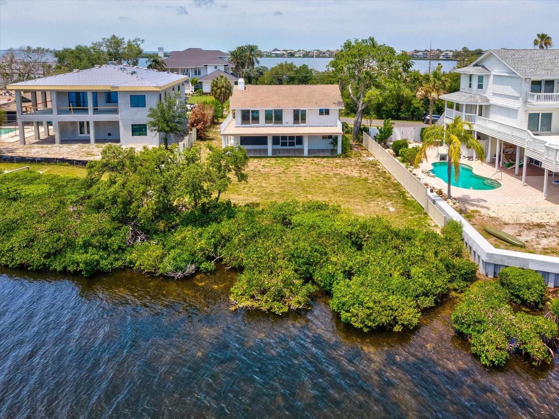
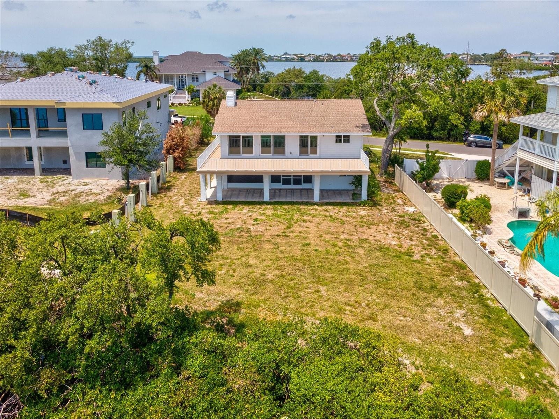
One or more photo(s) has been virtually staged. Welcome to your slice of paradise on the Gulf of Mexico, where every day ends with a breathtaking sunset over the water. This charming 2-bedroom, 3-bath elevated home captures the essence of coastal living — bright, open, and full of character.
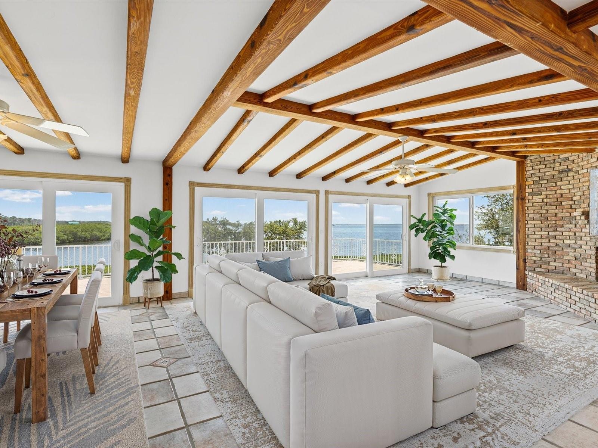
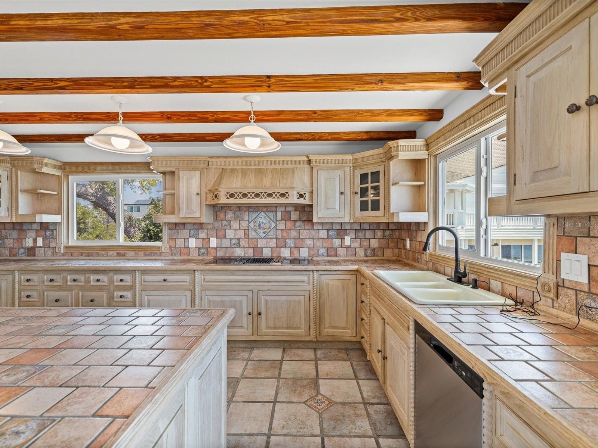
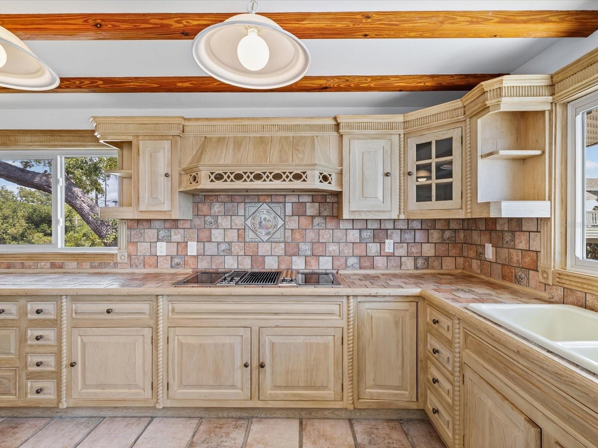
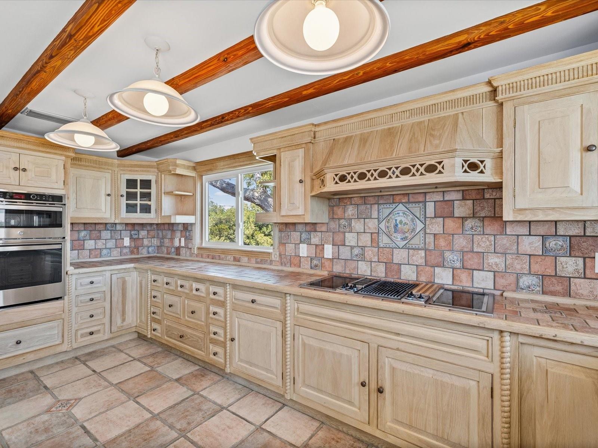
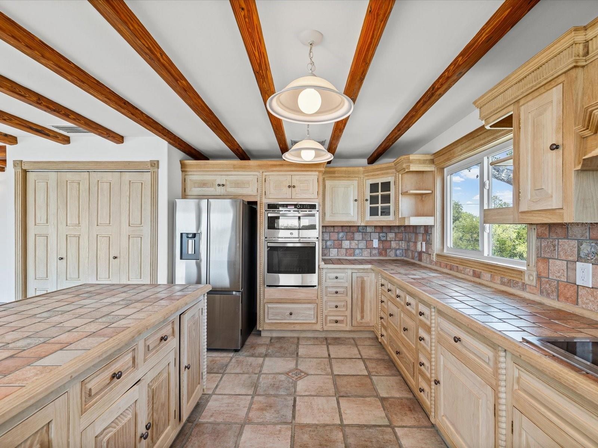
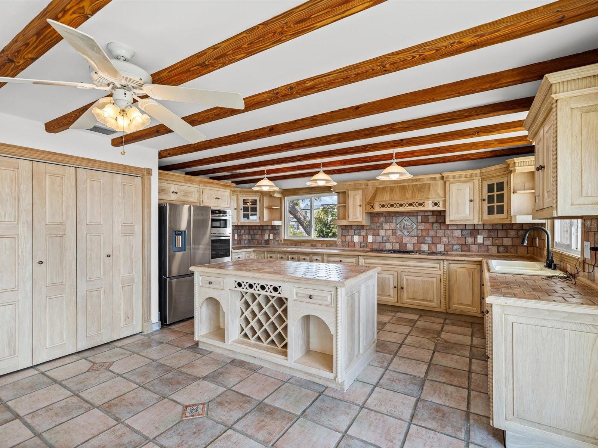
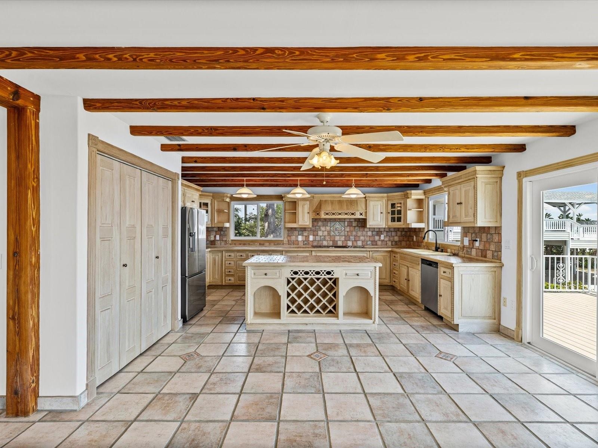
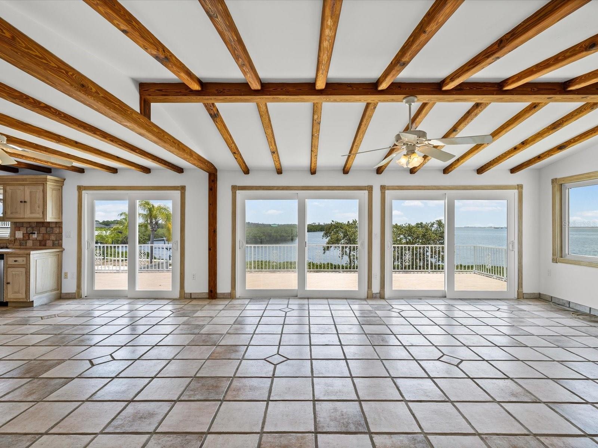
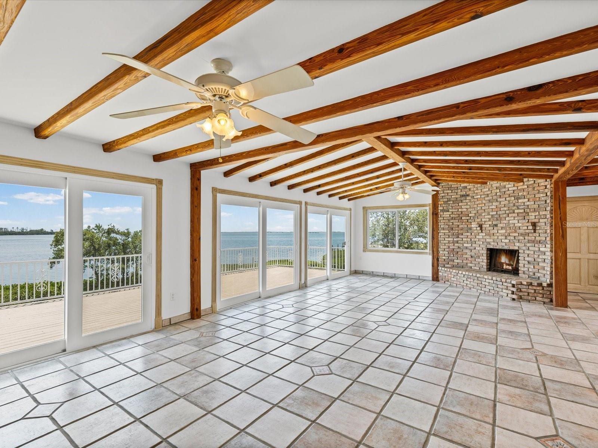
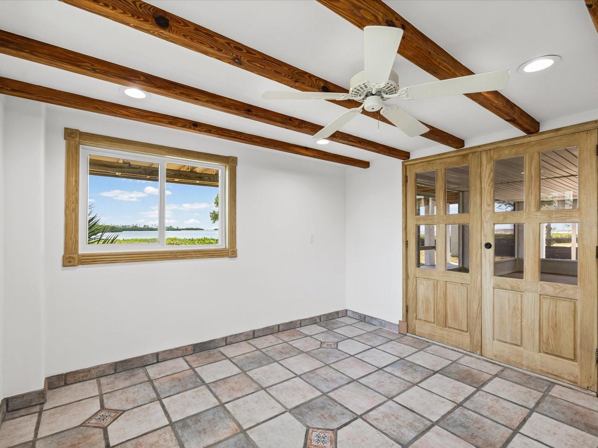
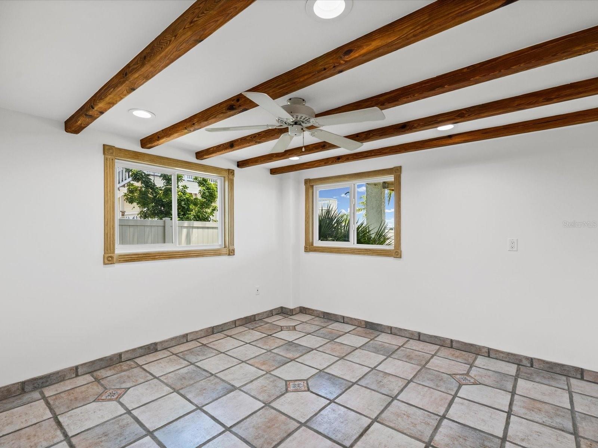
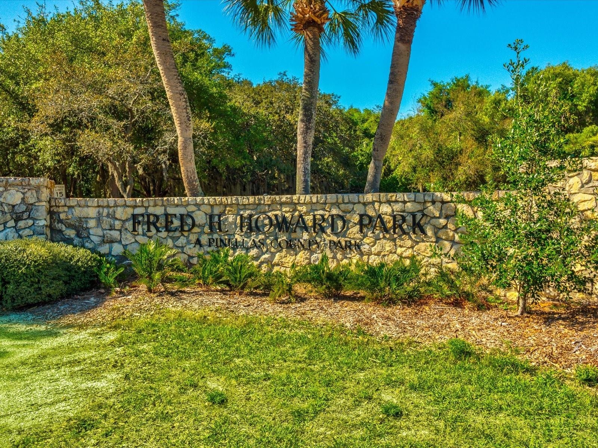
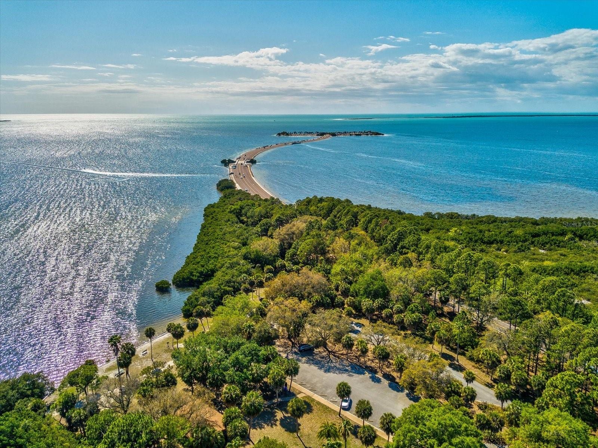
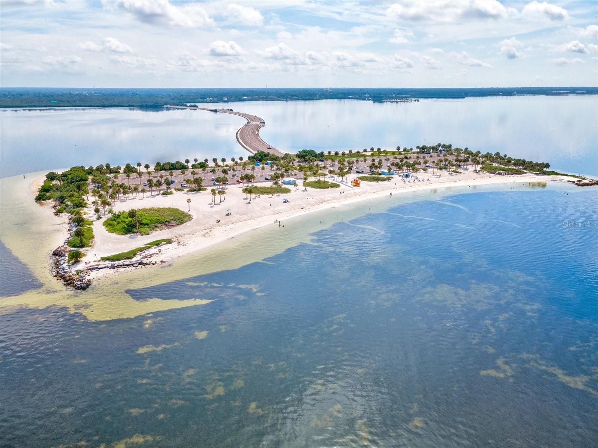
Inside, you’ll find a bespoke kitchen filled with light, natural textures, and modern touches that make cooking feel effortless. The living area flows beautifully with beamed ceilings, a cozy fireplace, and wide windows framing stunning views from Howard Park to Clearwater.
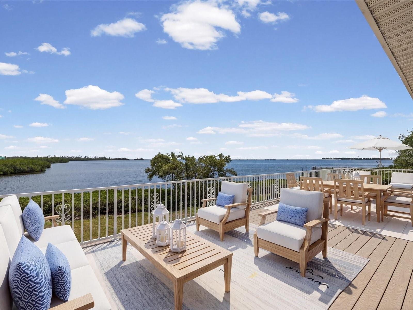
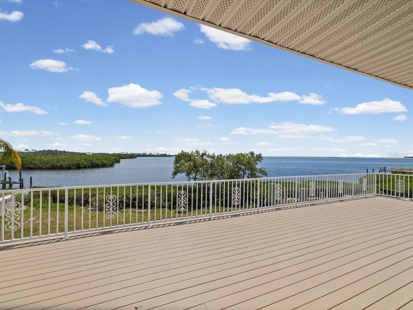
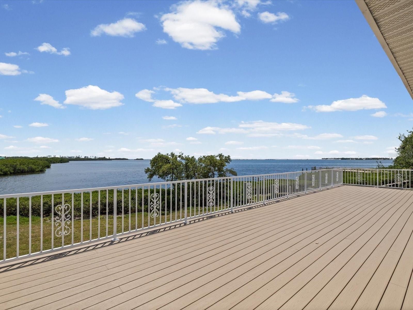
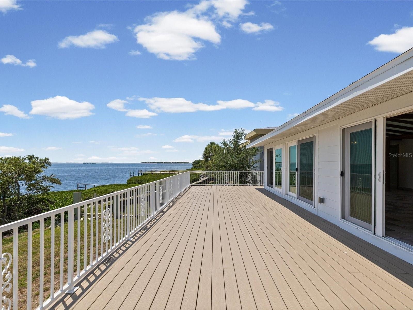
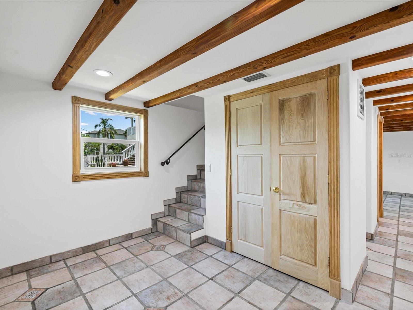
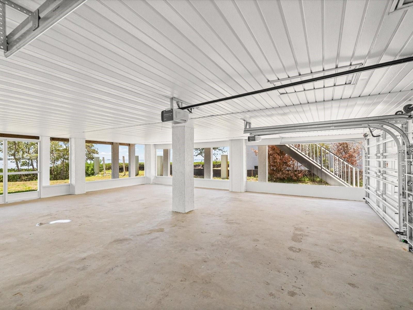
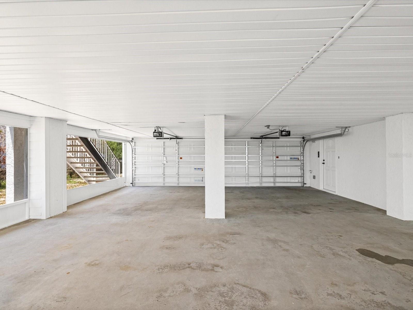
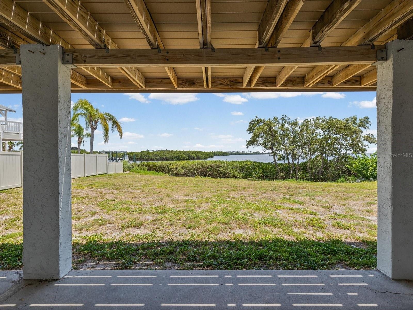
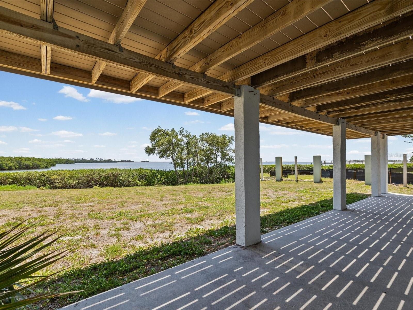
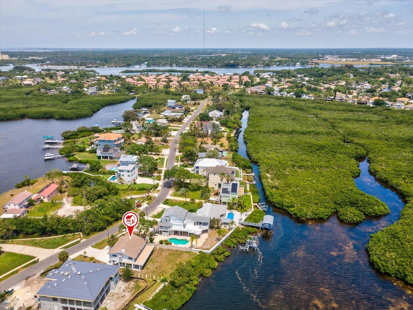
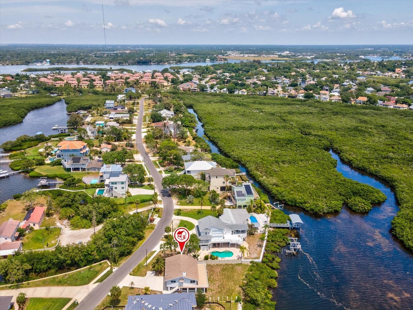
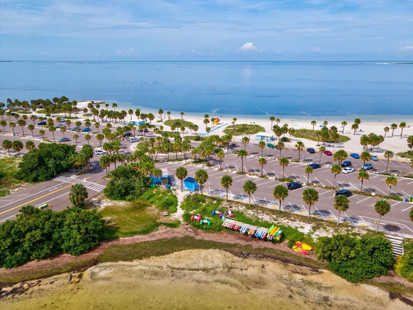
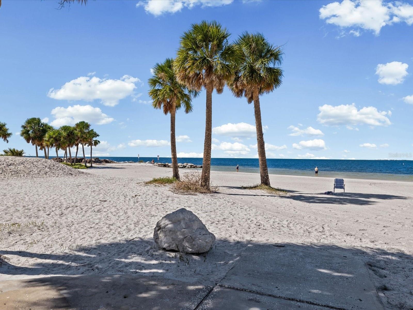
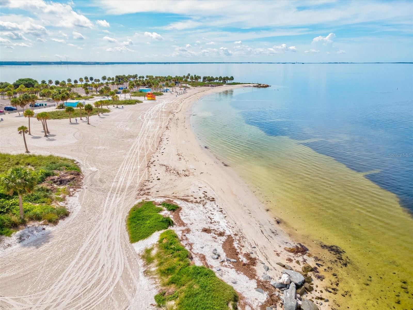
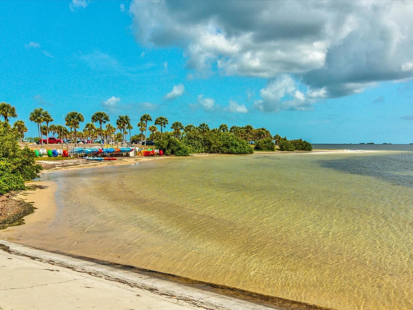
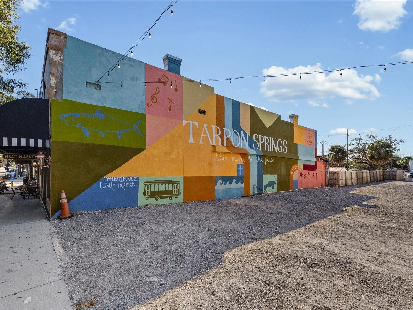
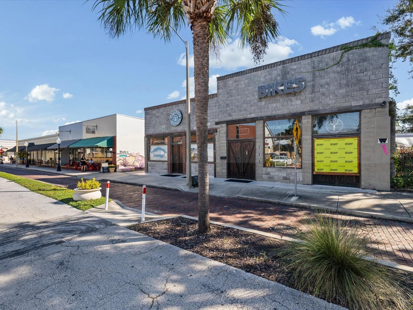
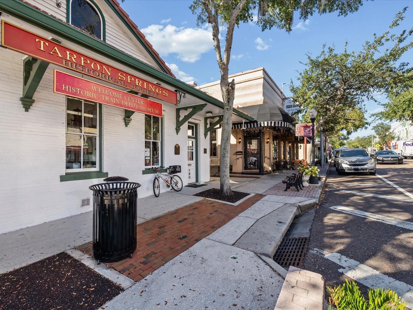
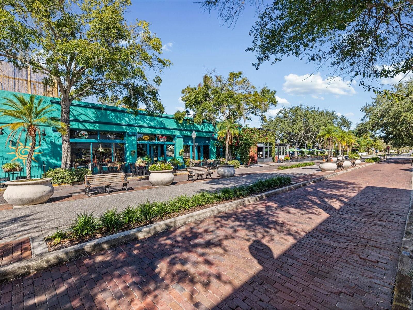
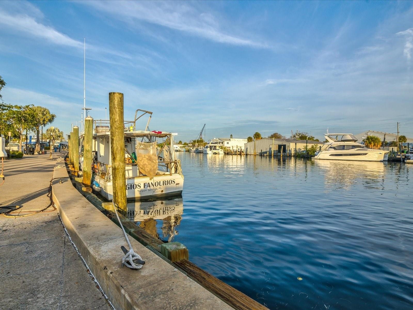
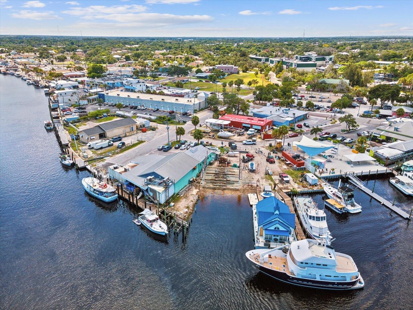
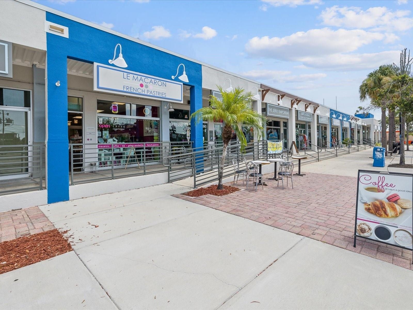
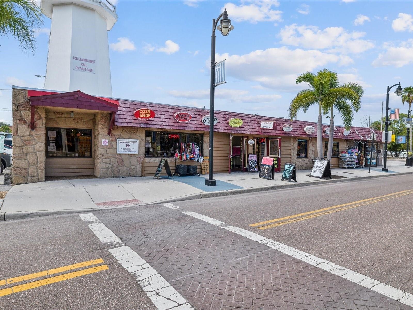
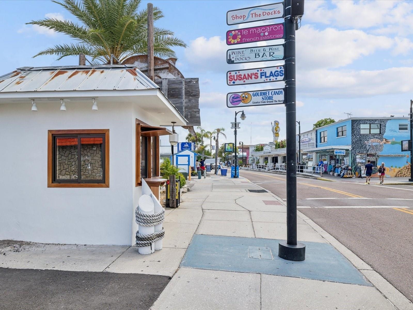
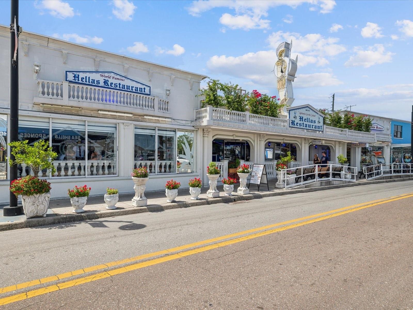
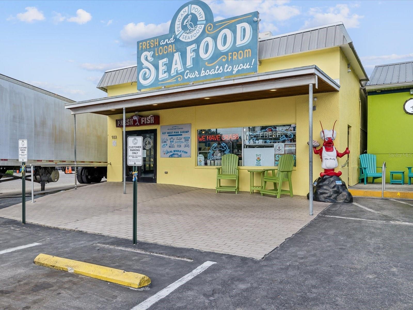
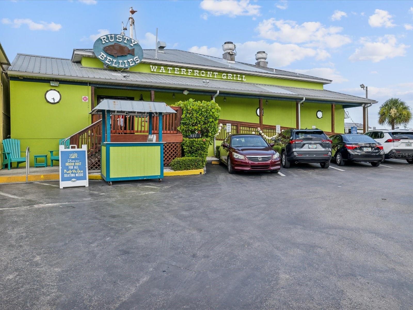
Step outside to the expansive deck and savor the salt air, sea breeze, and endless horizon — perfect for morning coffee or evening gatherings under the stars. Below, the first-floor screened area provides bonus space ideal for relaxing in the shade. Flex rooms provide storage for your paddleboards and kayaks after a day on the water. Moments from the historic Sponge Docks, fresh seafood restaurants, and Tarpon’s vibrant local culture, this home offers a rare blend of Old Florida charm and modern coastal comfort — a peaceful retreat that feels truly one of a kind. Hurricane rated windows and sliding doors. Lower level is not included in square footage
Amenities
- Bb Hs Internet Available
- Built-In Oven
- Cable - Available
- Cathedral Ceiling(s)
- Ceiling Fans(S)
- City Limits
- Convection Oven
- Cooktop
- Dishwasher
- Disposal
- Double Pane Windows
- Electricity Available
- Electricity Connected
- Electric Water Heater
- ENERGY STAR Qualified Windows
- Family Room
- Flood Insurance Required
- FloodZone
- Gulf Ocean
- High ceiling
- Insulated Windows
- Kitchen Family Room Combo
- Living Room/Dining Room Combo
- Microwave
- Open Floorplan
- Paved
- Private Mailbox
- Range
- Refrigerator
- Sewer Available
- Sewer Connected
- Sliding Doors
- Solid Wood Cabinets
- Split Bedroom
- Storage
- Thermostat
- Vaulted Ceiling(s)
- Walk-In Closet(s)
- Water
- Water Available
- Water Connected
- Wood Burning
All information furnished regarding property for sale, rental or financing is from sources deemed reliable, but no warranty or representation is made as to the accuracy thereof and same is submitted subject to errors, omissions, change of price, rental or other conditions, prior sale, lease or financing or withdrawal without notice. International currency conversions where shown are estimates based on recent exchange rates and are not official asking prices.
All dimensions are approximate. For exact dimensions, you must hire your own architect or engineer.