Property
| Ownership: | Fee Simple |
|---|---|
| Type: | Single Family |
| Bedrooms: | 4 BR |
| Bathrooms: | 3½ |
| Pets: | Pets Allowed |
| Lot Size: | 0.2 Acres |
Financials
Price:$949,000
Annual Taxes:$7,554
Common charges:$380.32
Listing Courtesy of SOUTHEASTERN REAL ESTATE SERV
Presenting a stunning4 bedroom, 3.
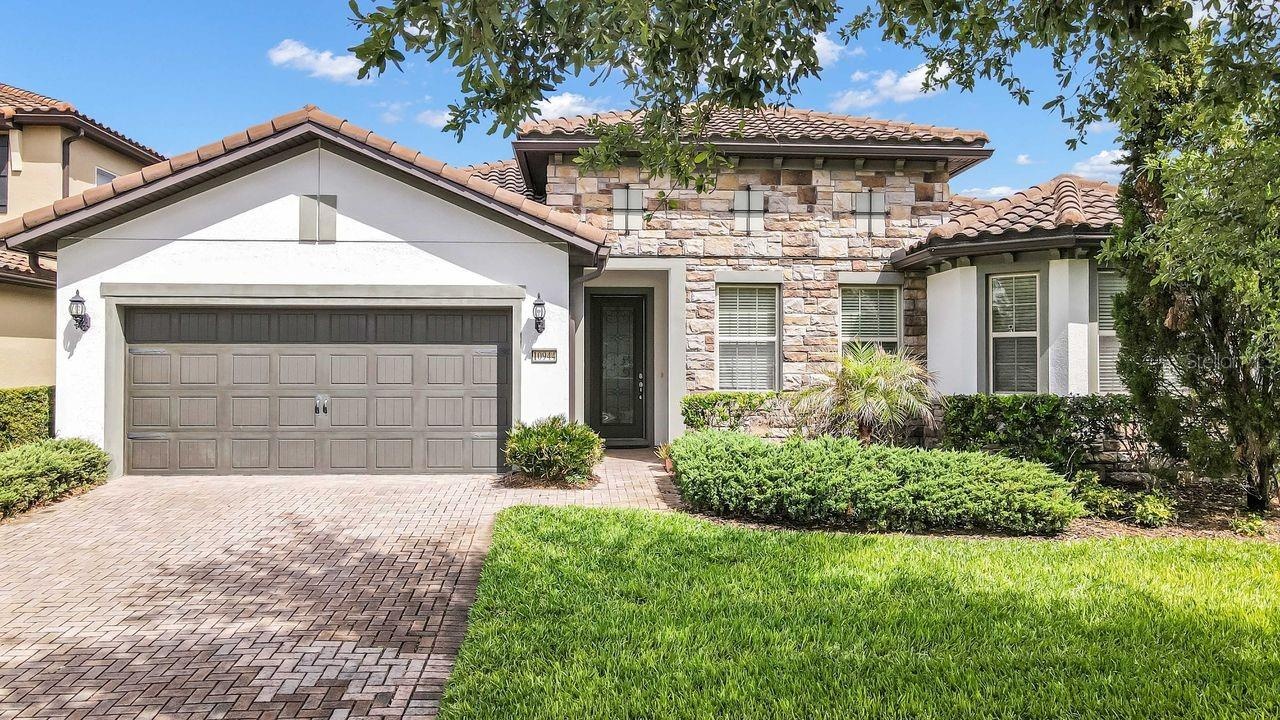
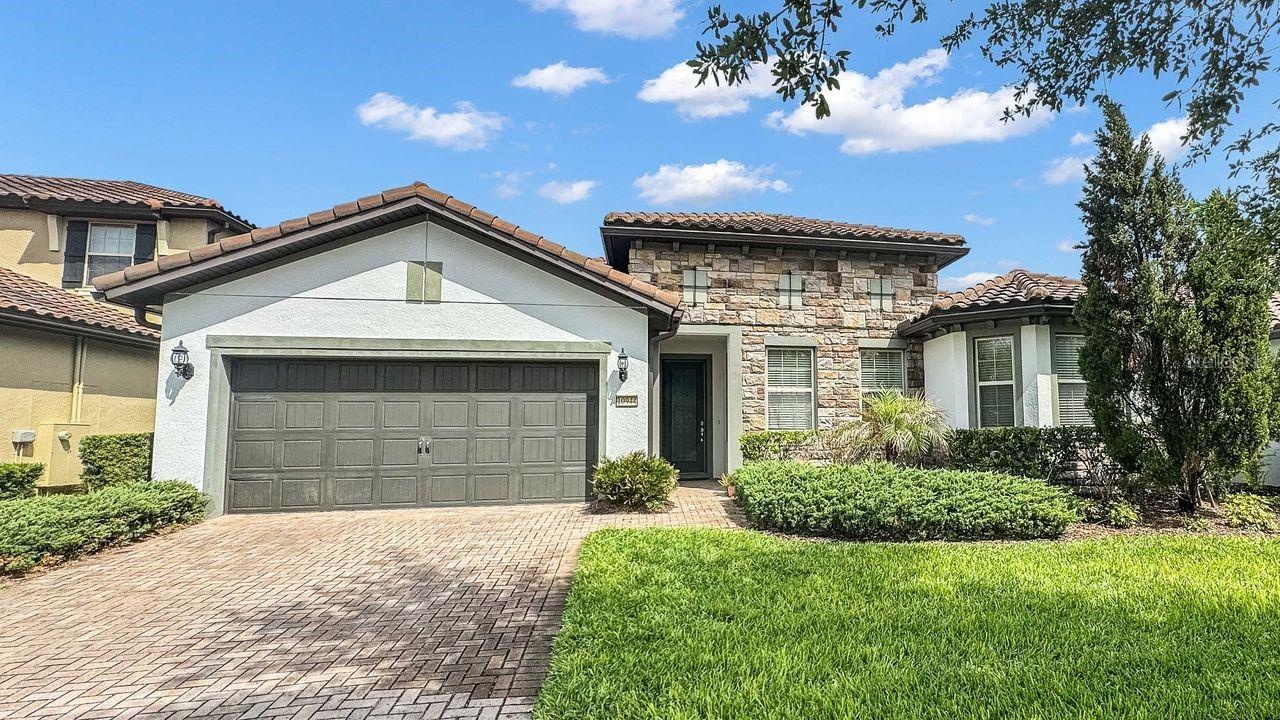
- Welcome to 10944 Citron Oaks drive
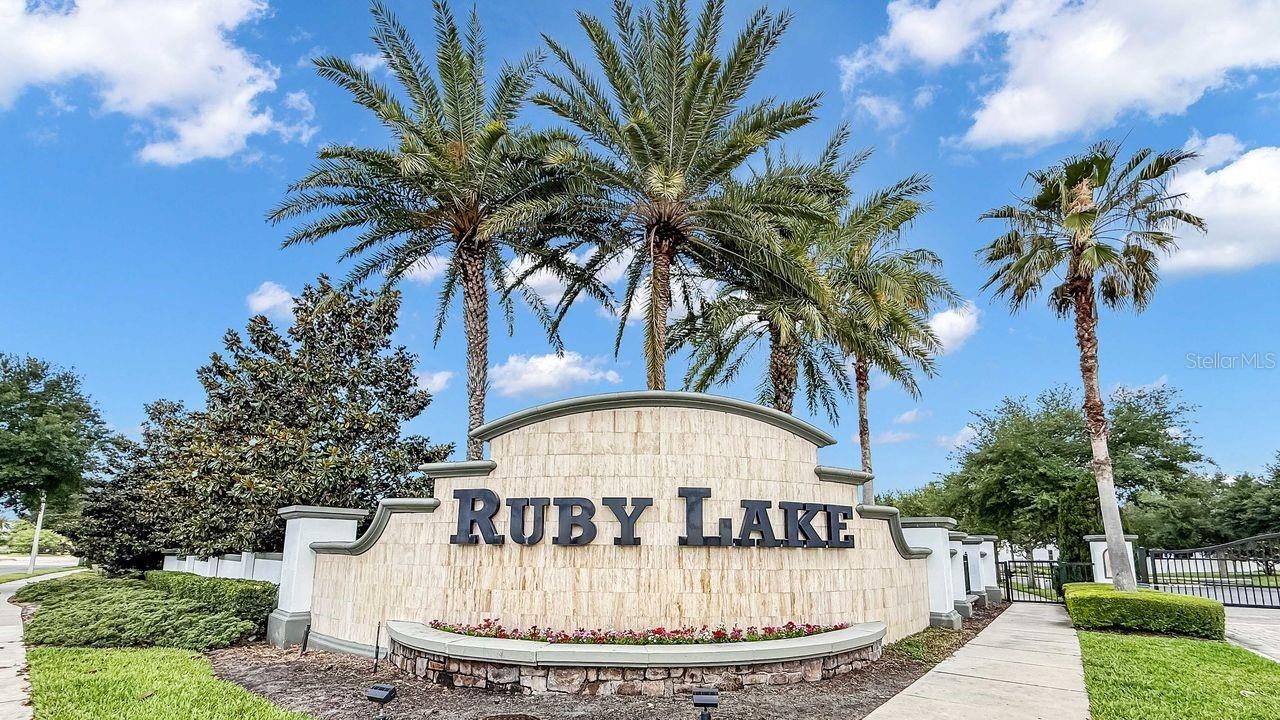
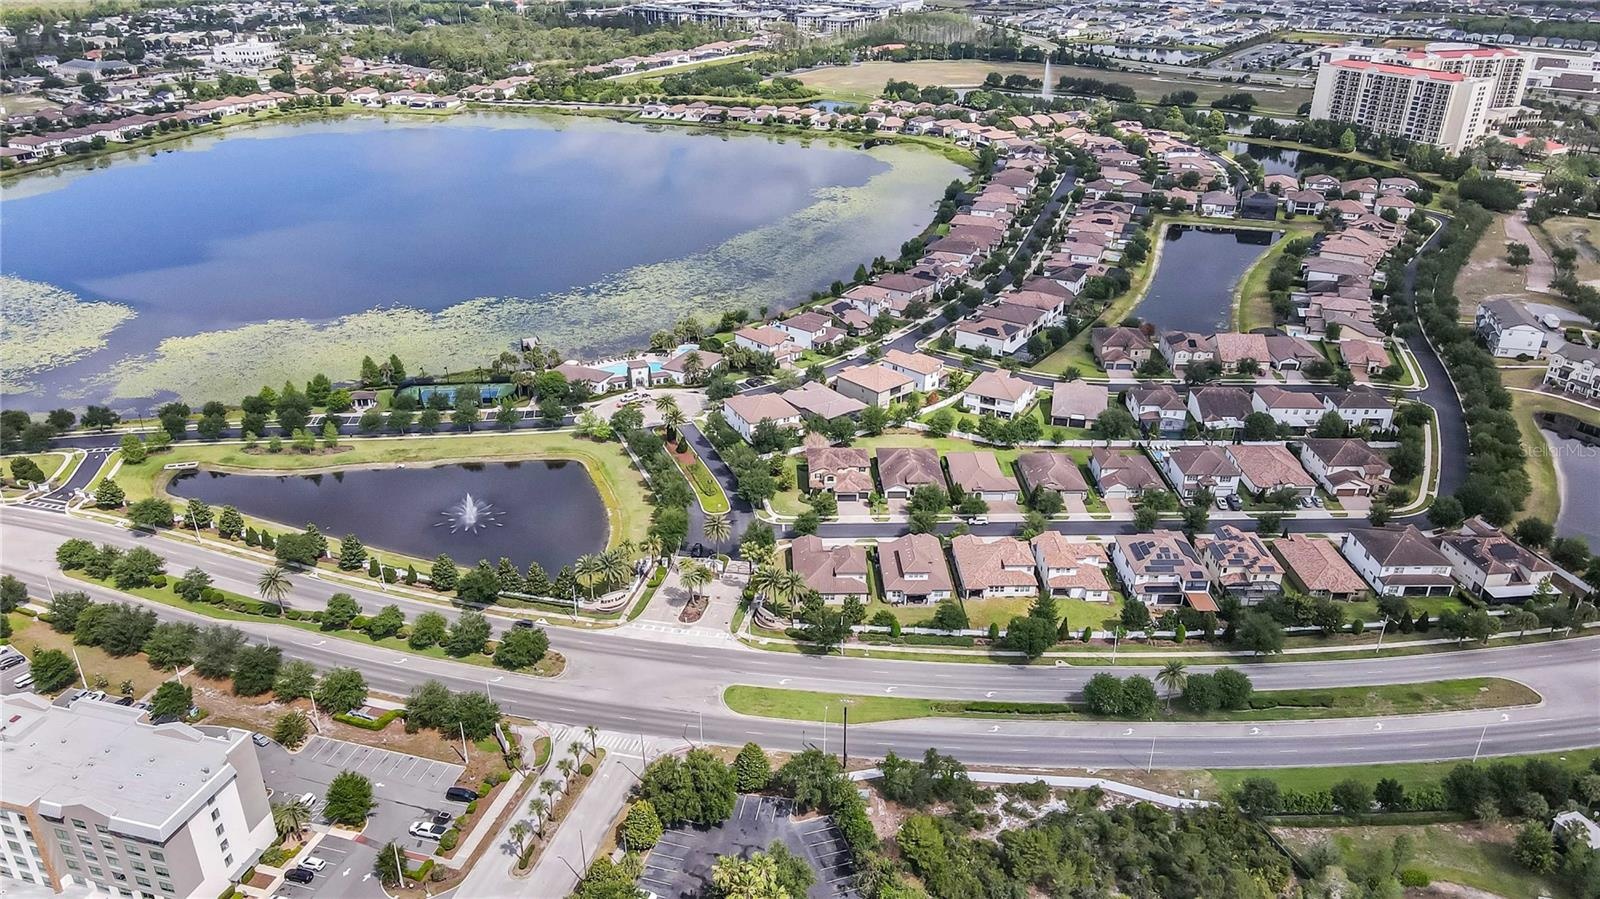
- Welcome to Ruby Lake
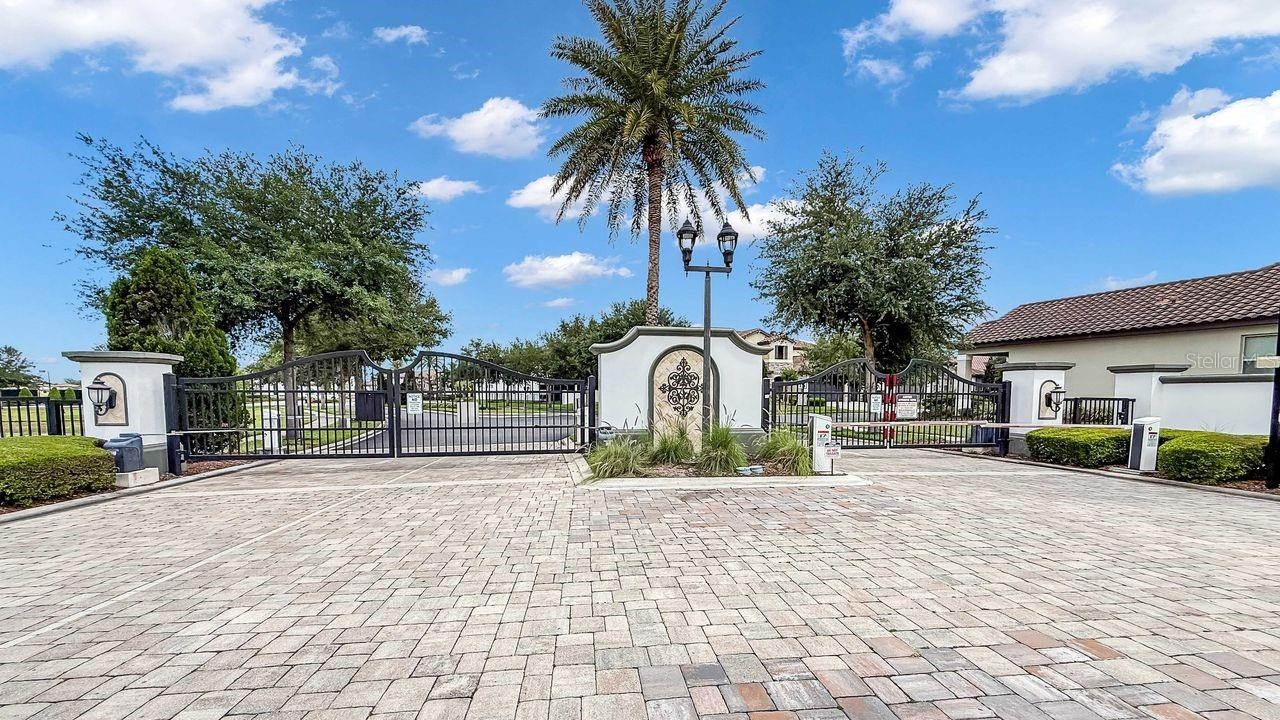
- Gated entry
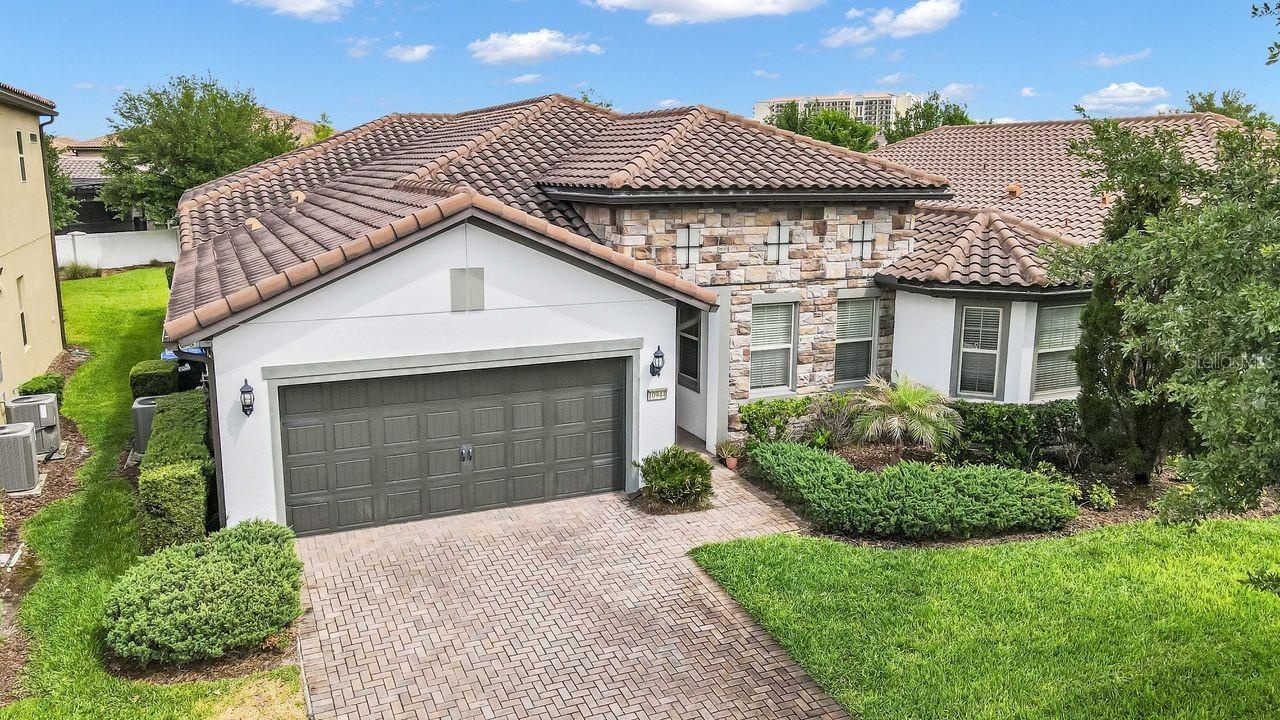
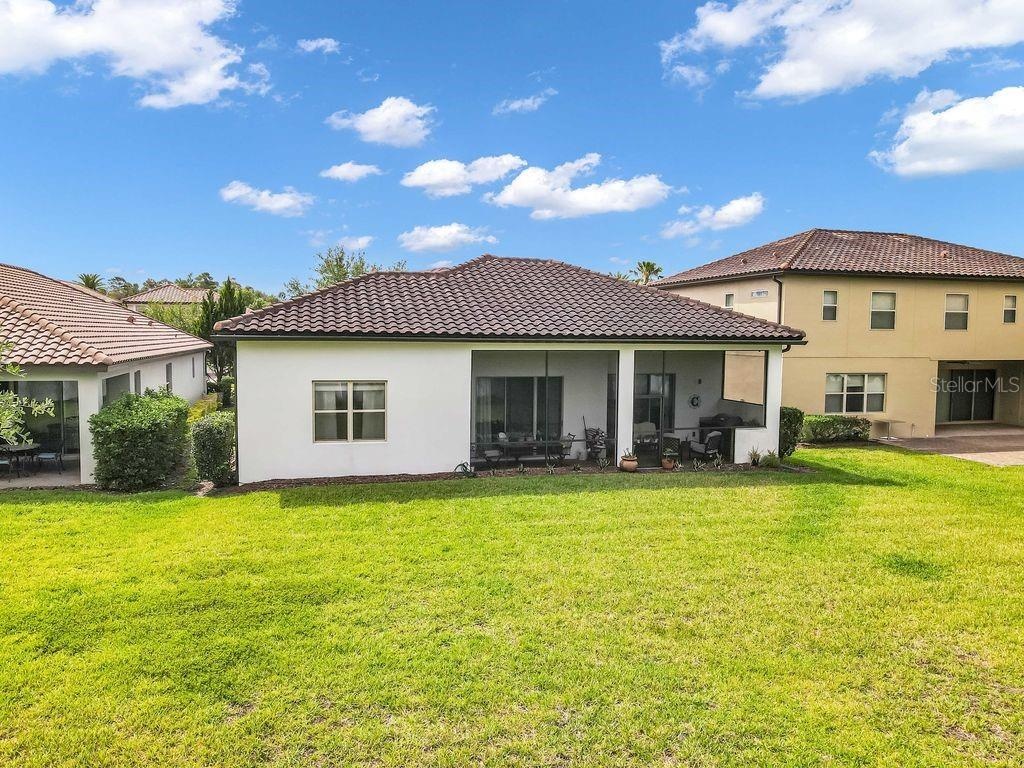
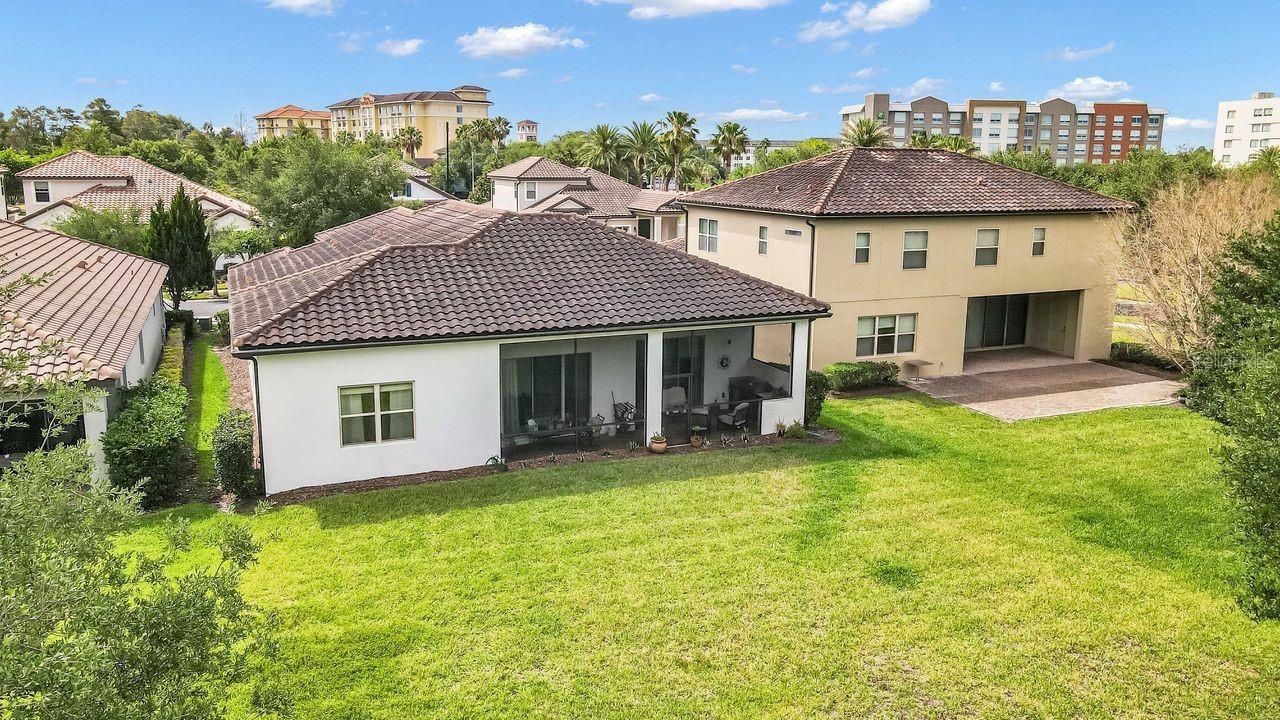
- Aerial view of home
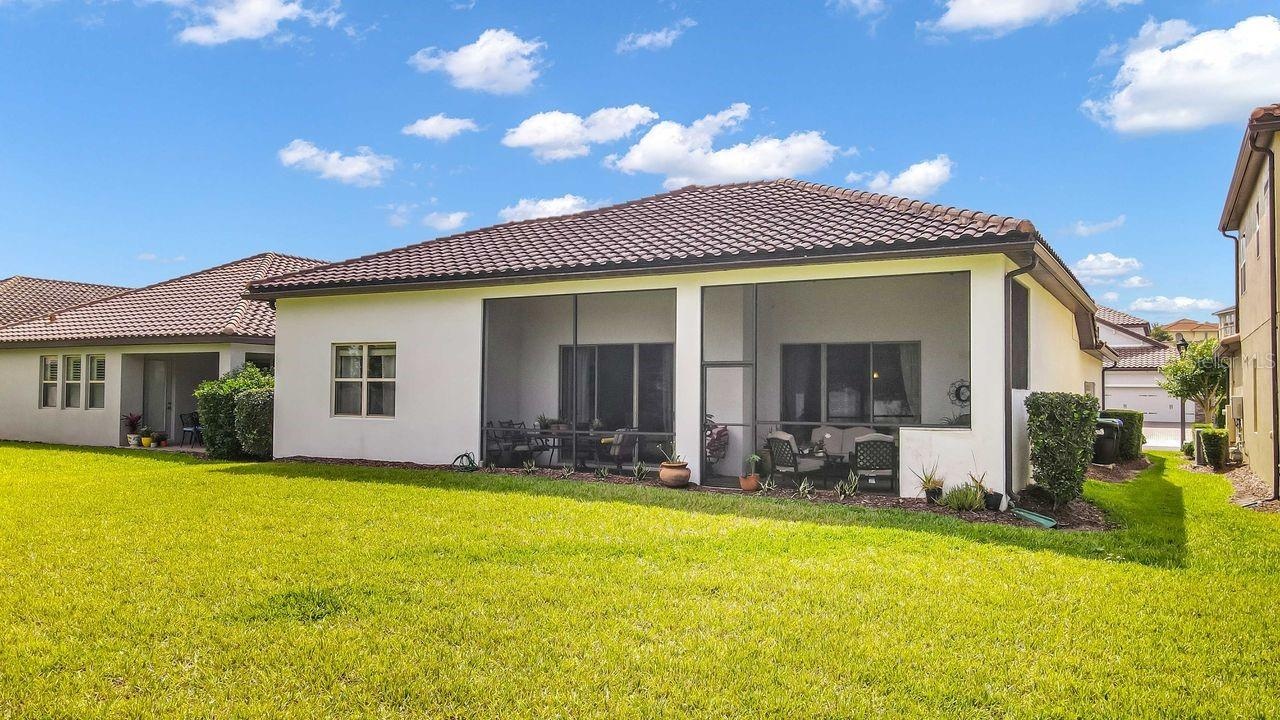
- Backyard
- View of backyard
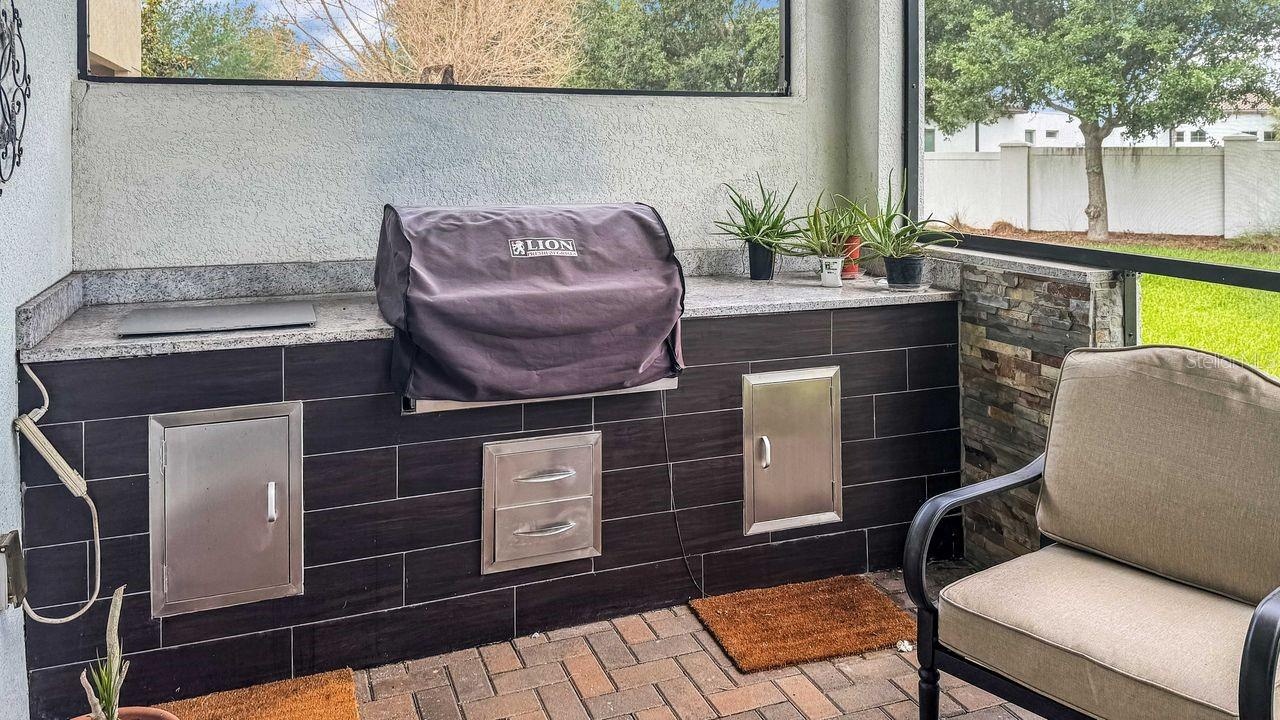
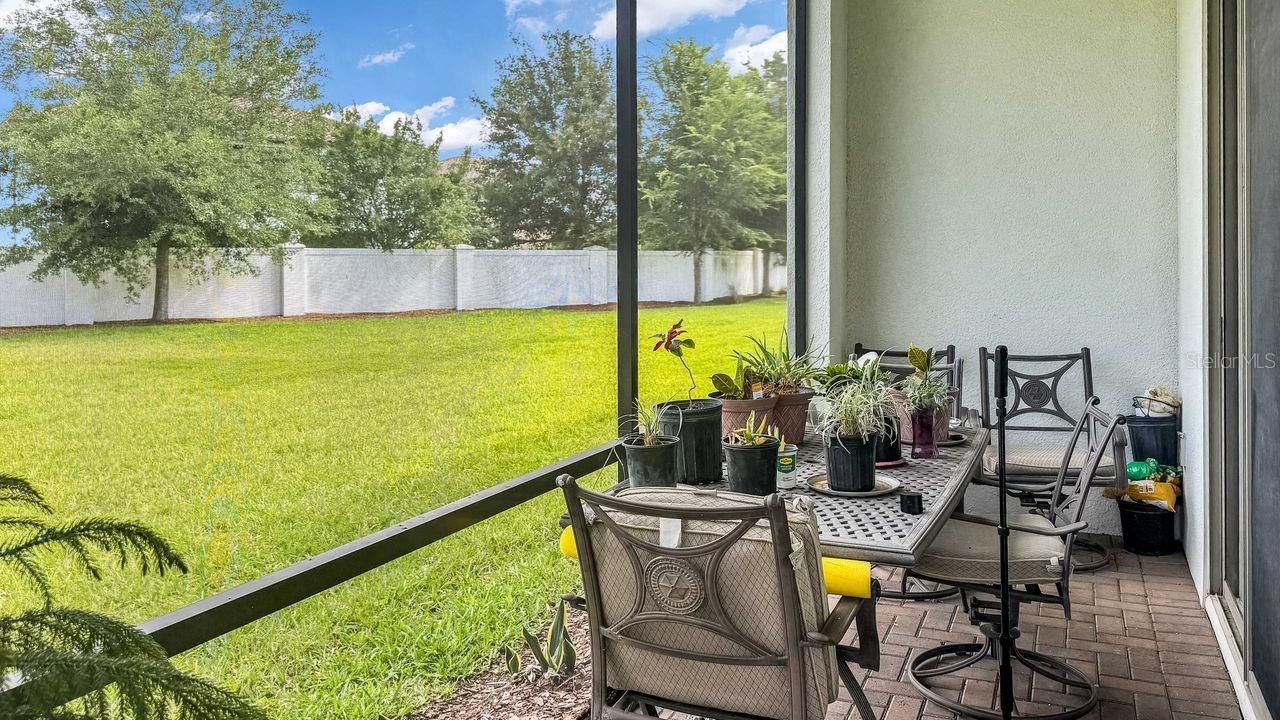
- Summer grille / Screened in lanai
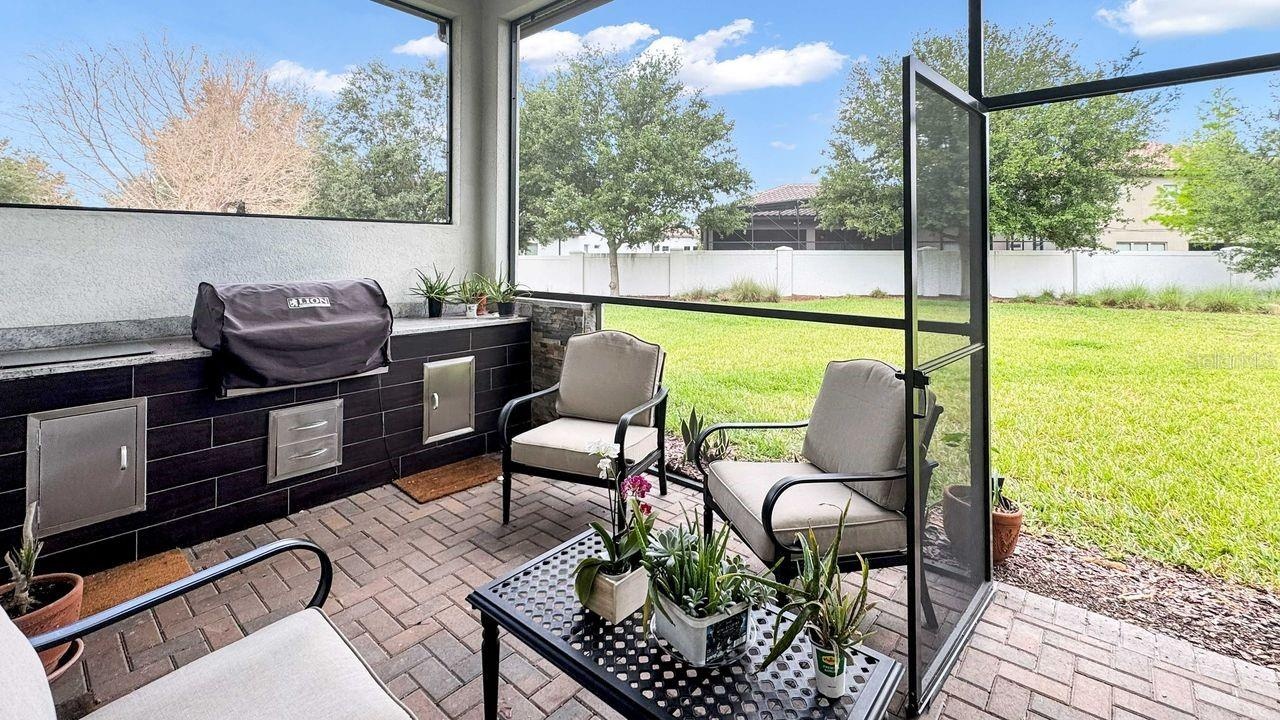
- Screened in lanai
- Screened lanai
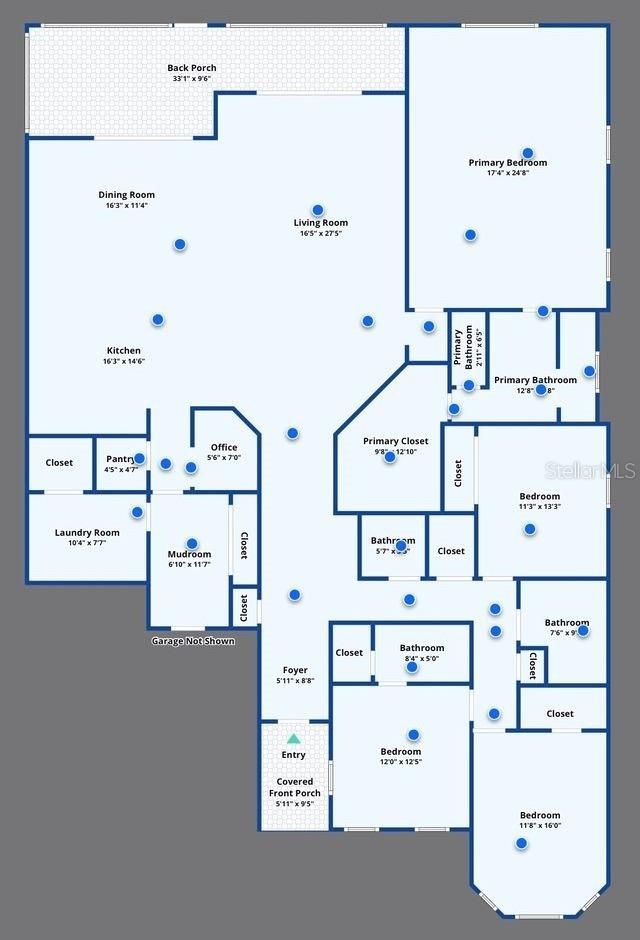
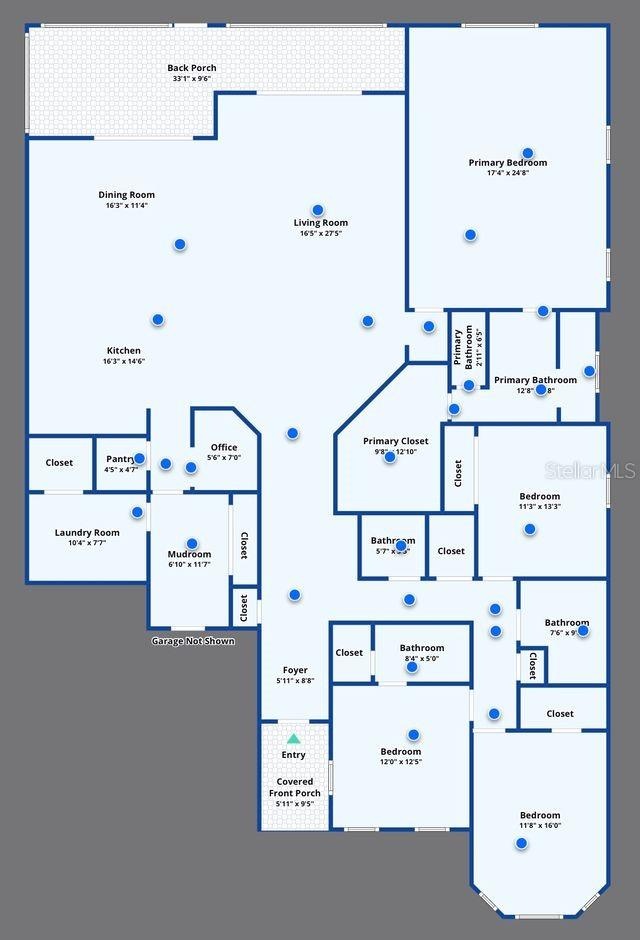
- Floor Plan/ layout of home
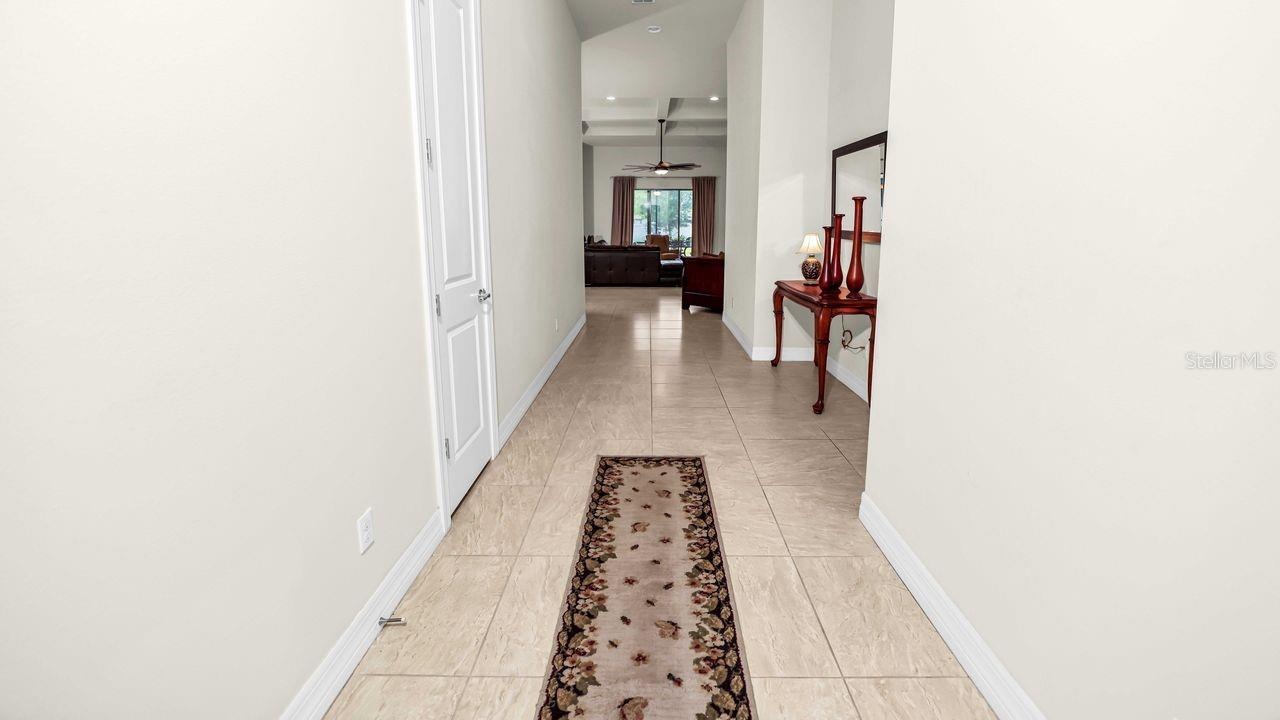
- Entrance
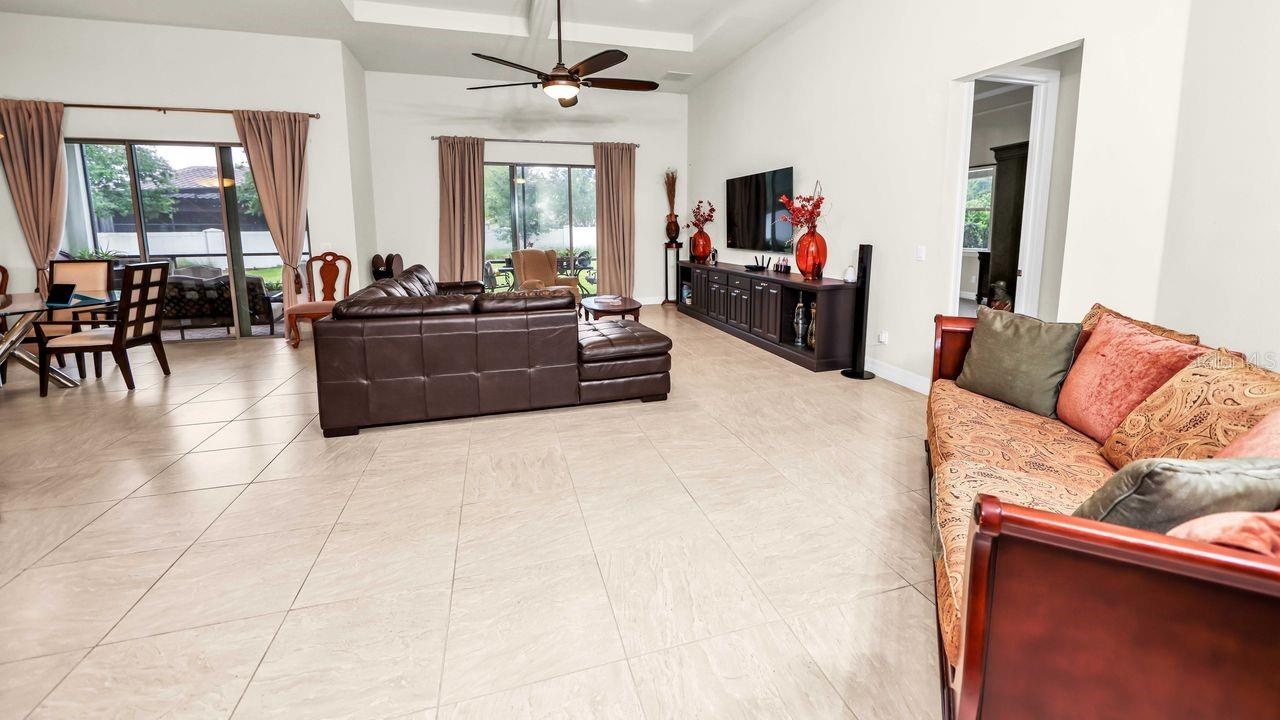
- Extra space by living room
- Lining room
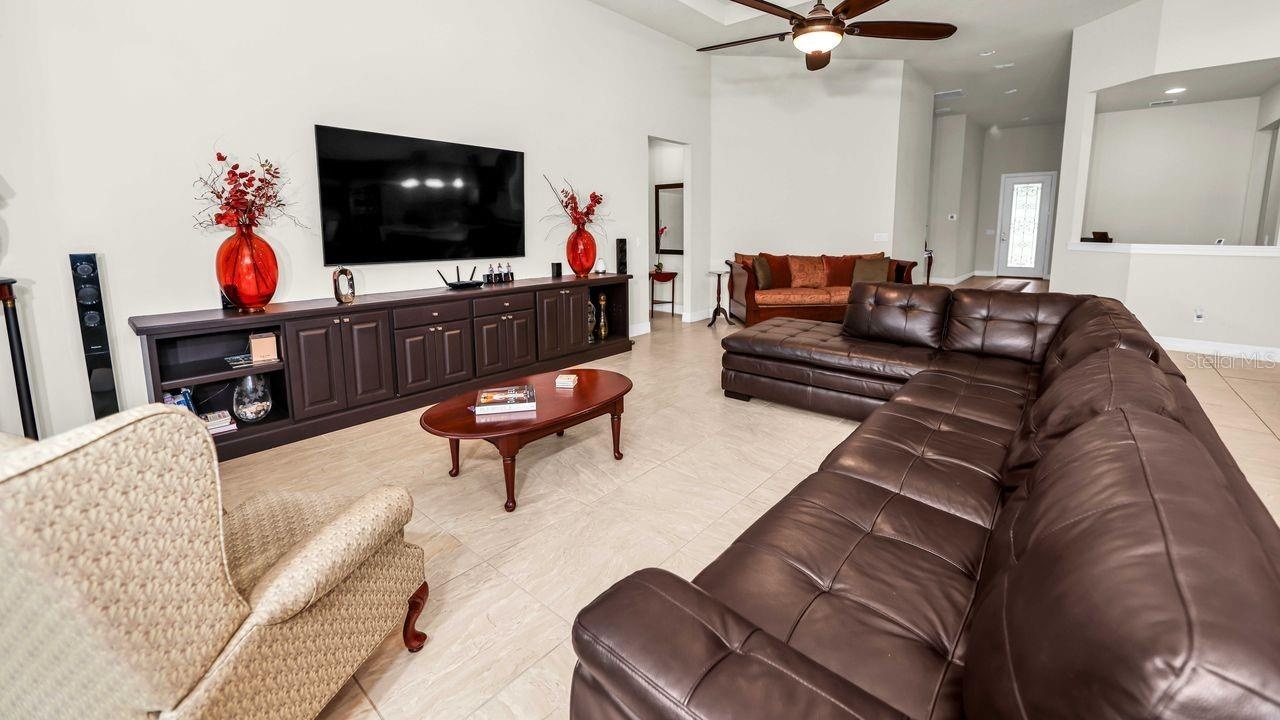
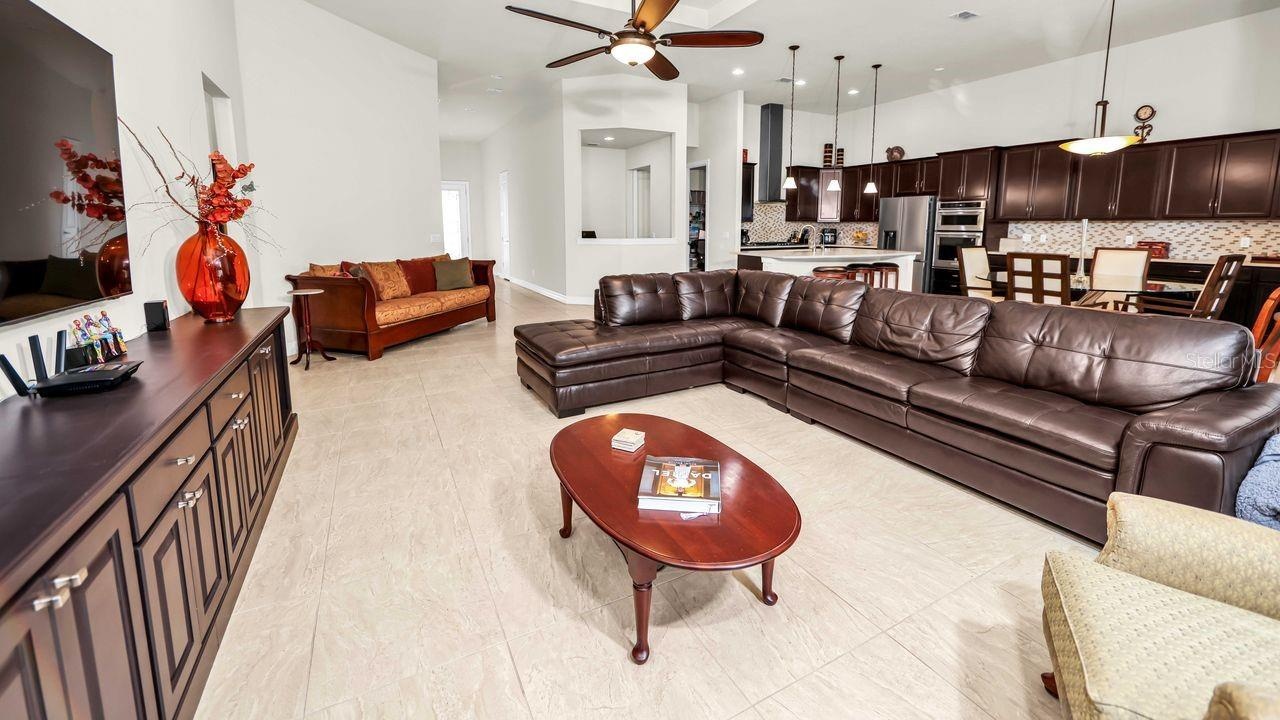
- Living room
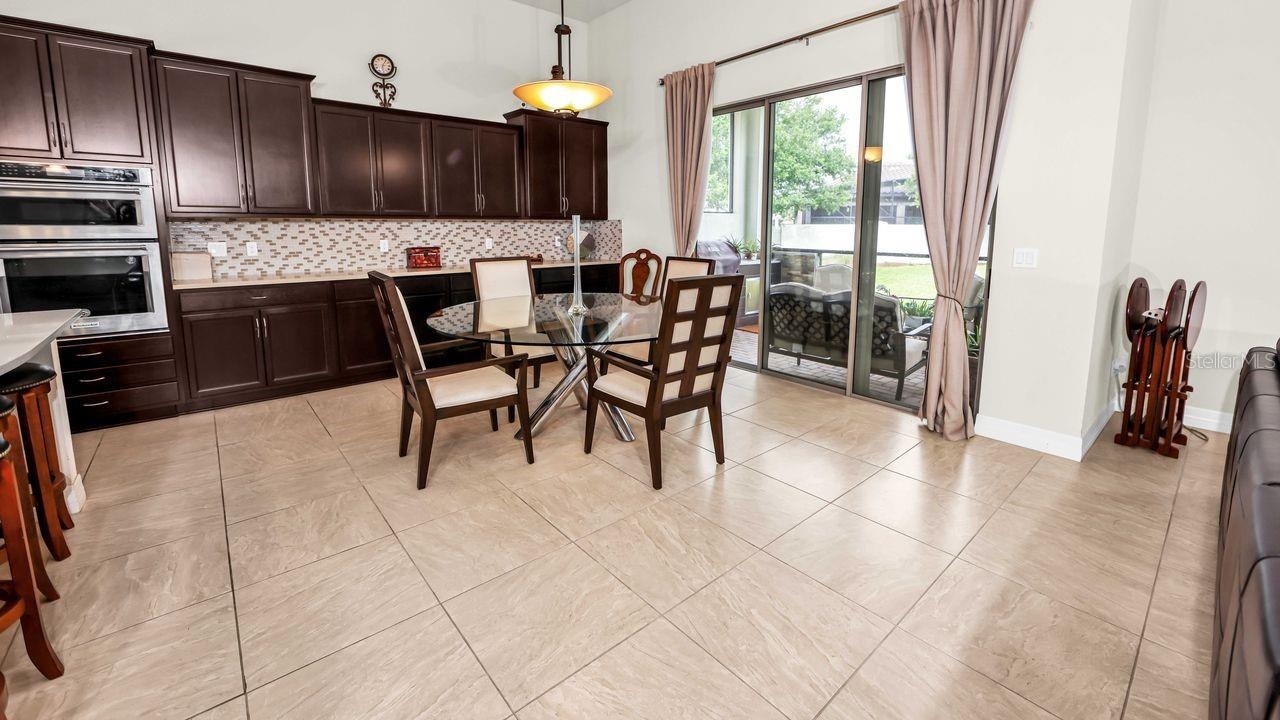
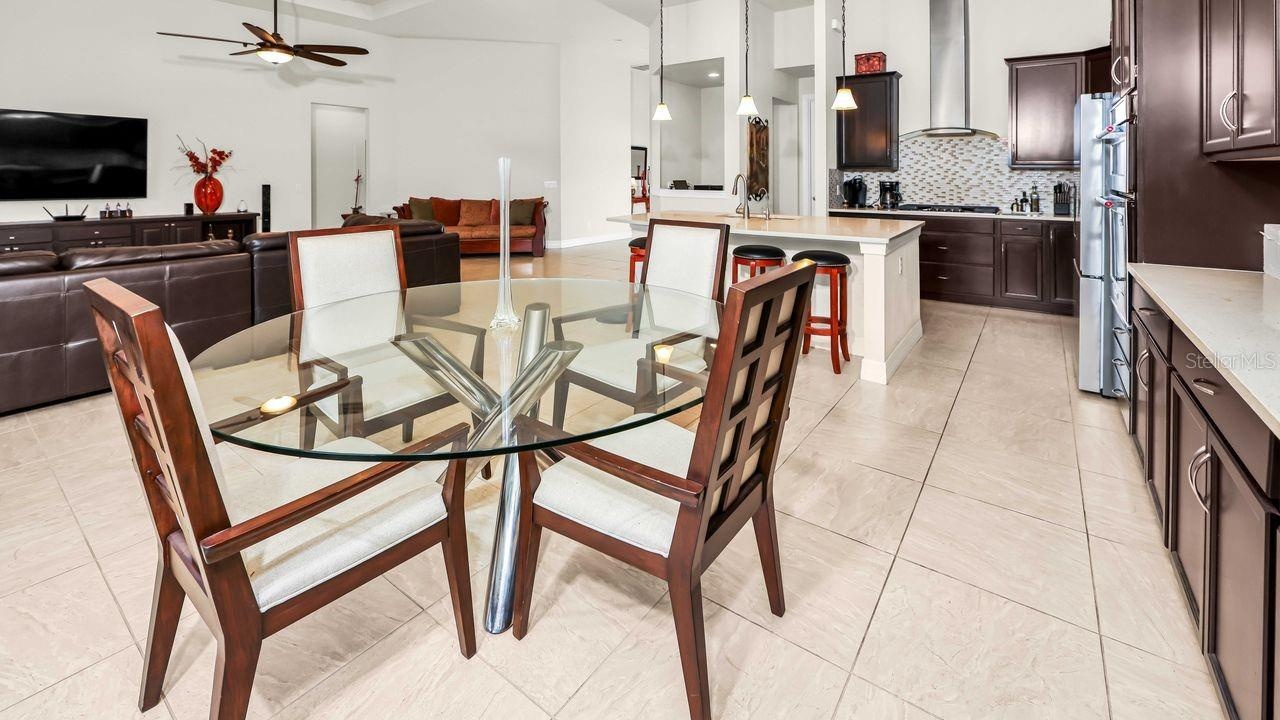
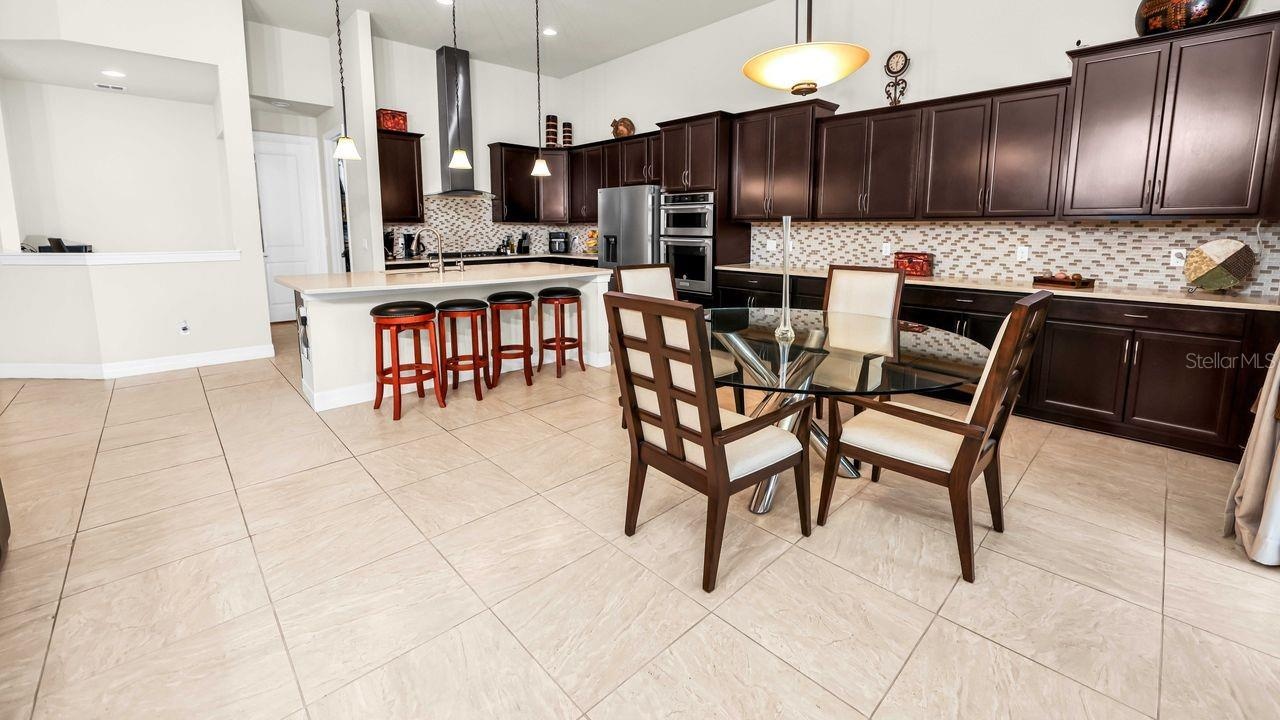
- Dining area
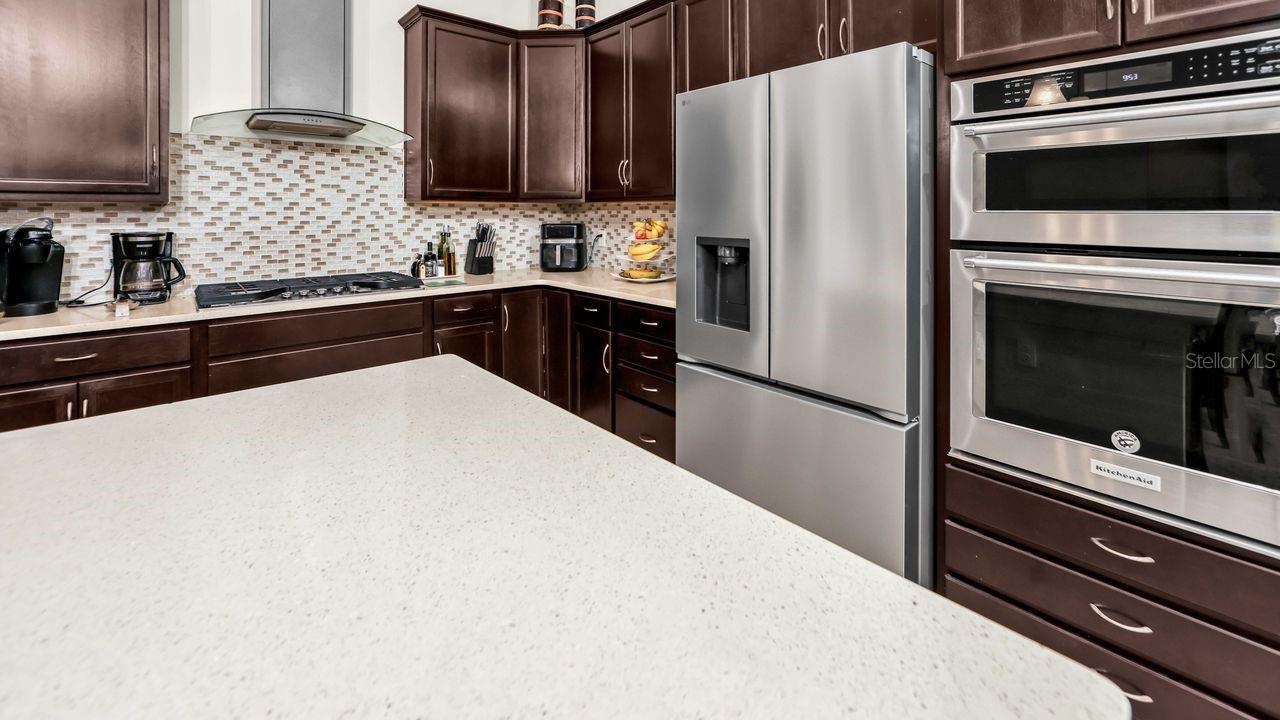
- Plenty of cooking space
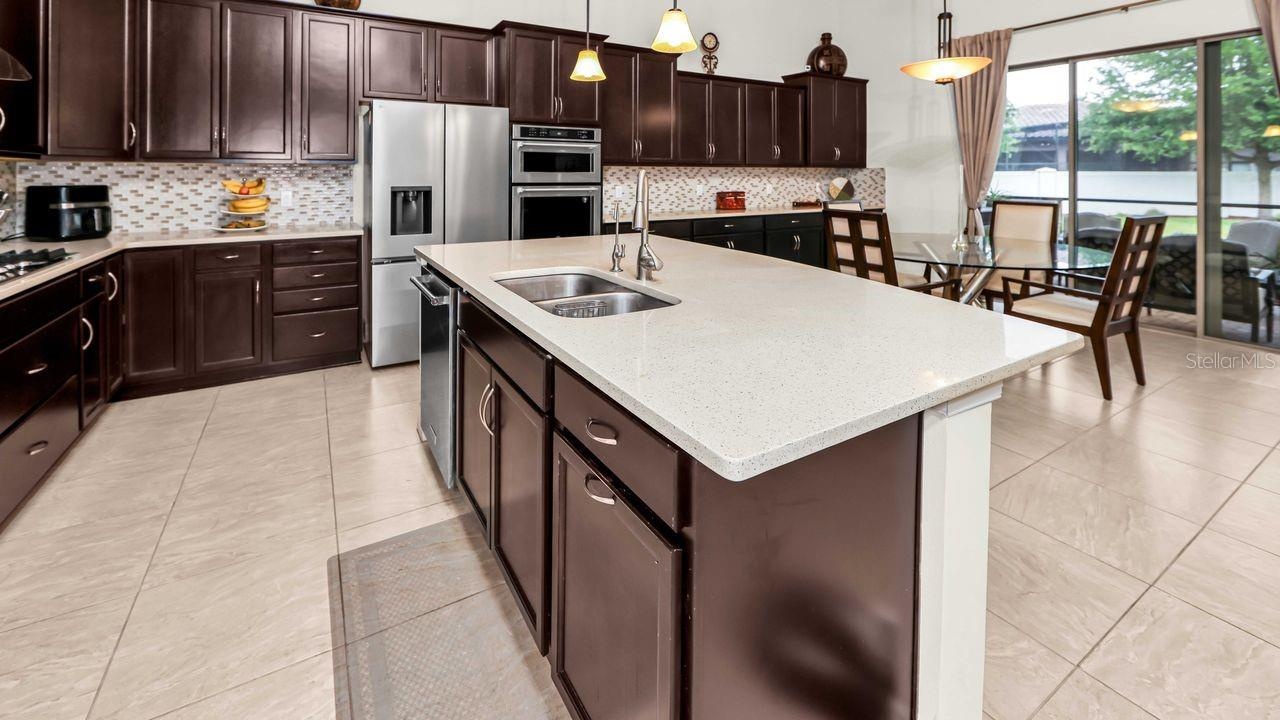
- Angle view of kitchen looking outward
- Dining area
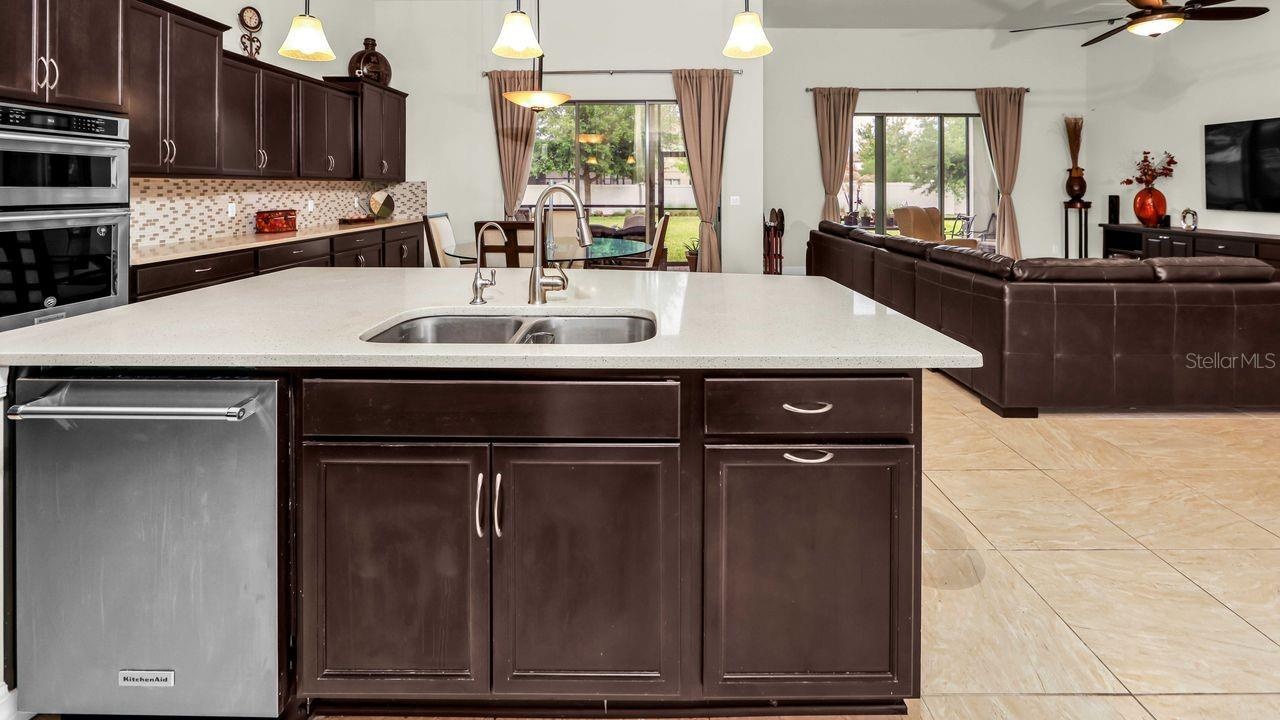
- Kitchen Island
- Kitchen
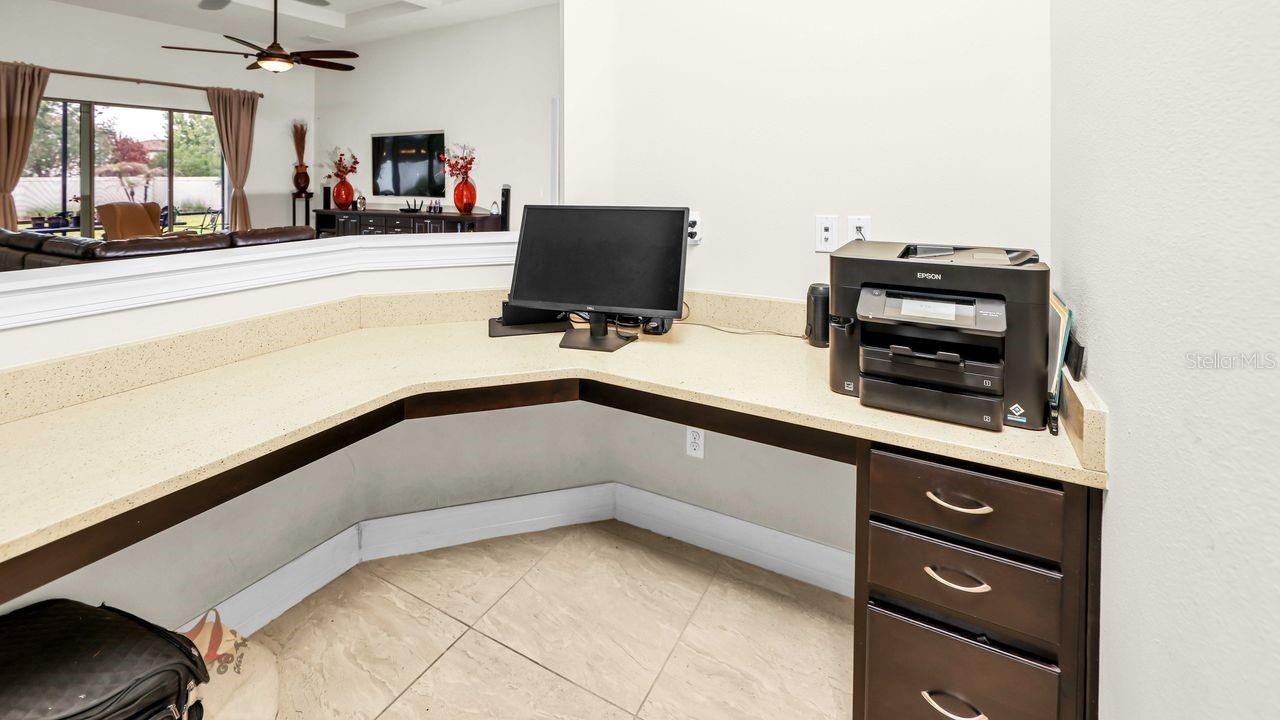
- Built in desk behind kitchen area
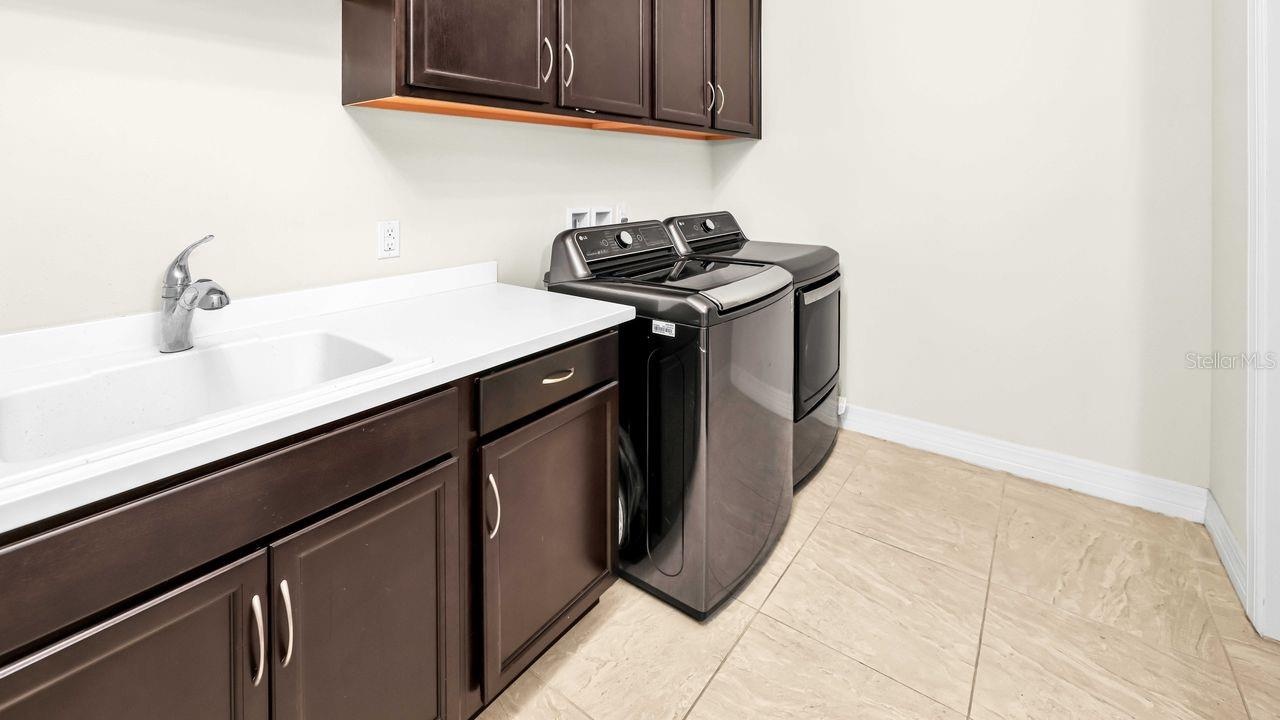
- Spacious utility room with a washer & dryer
- 23
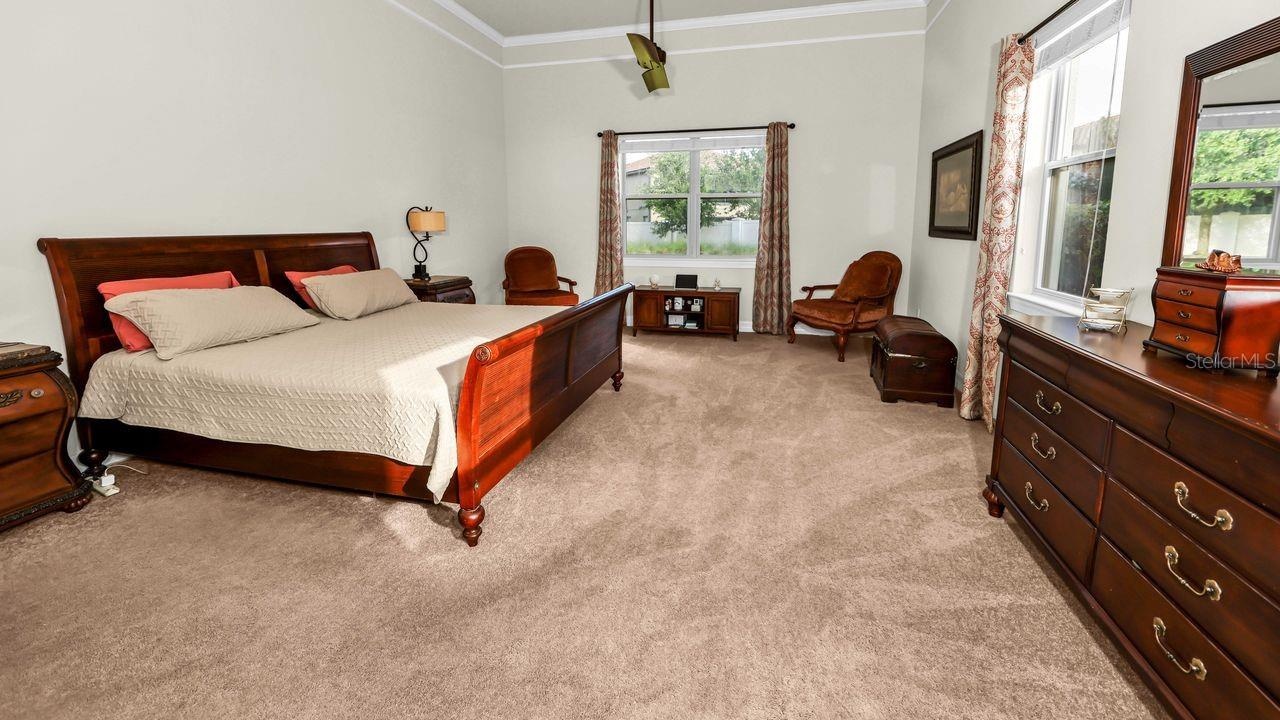
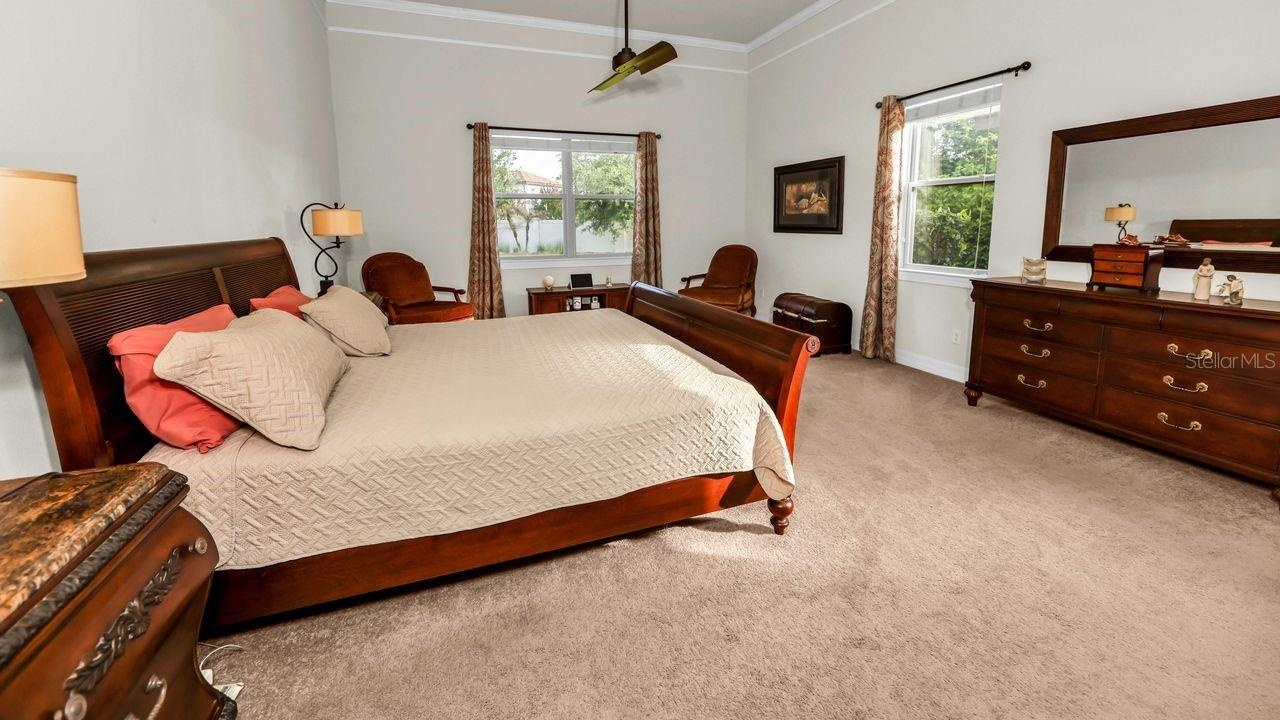
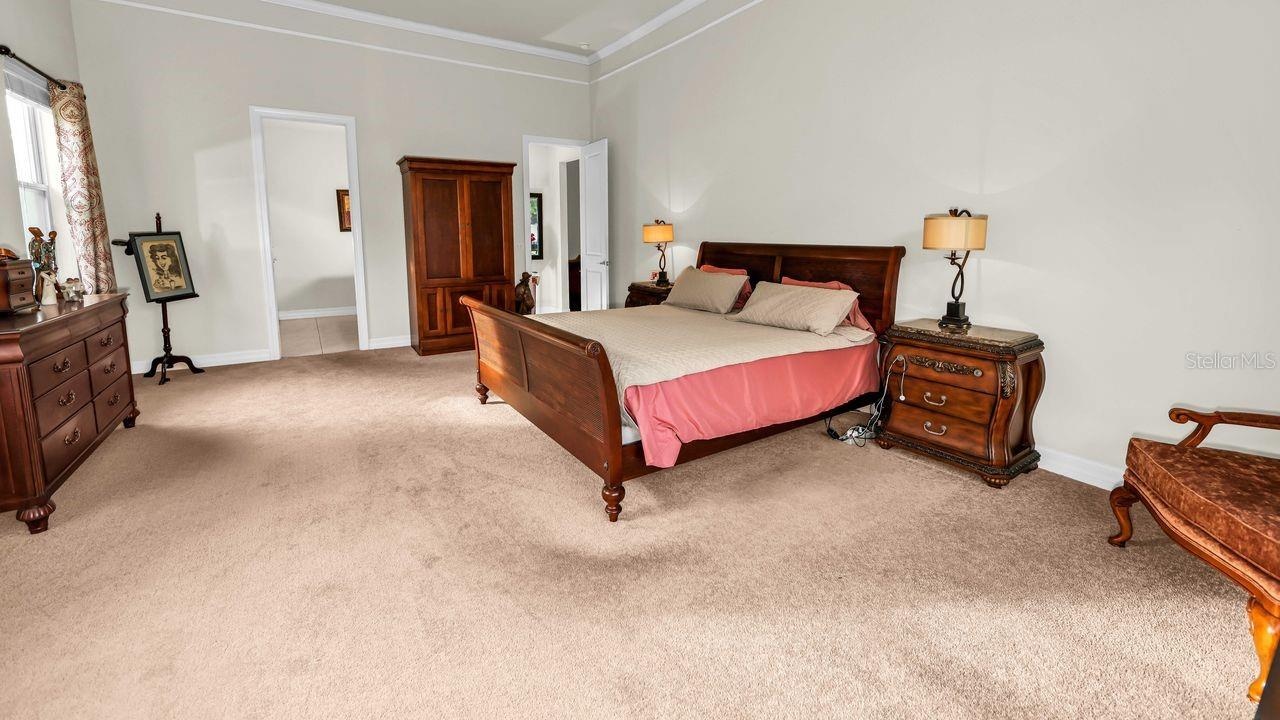
- Master suite
- Master suite
- Master suite
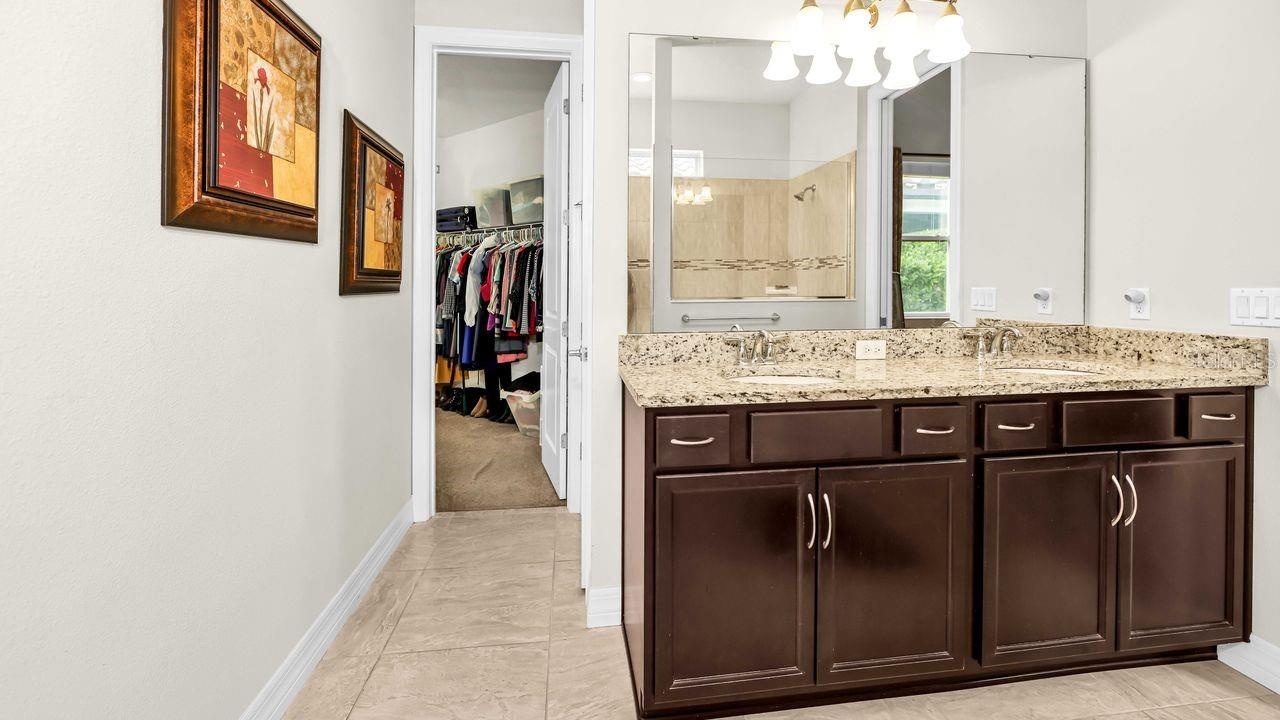
- Master bath leading to large walk in closet
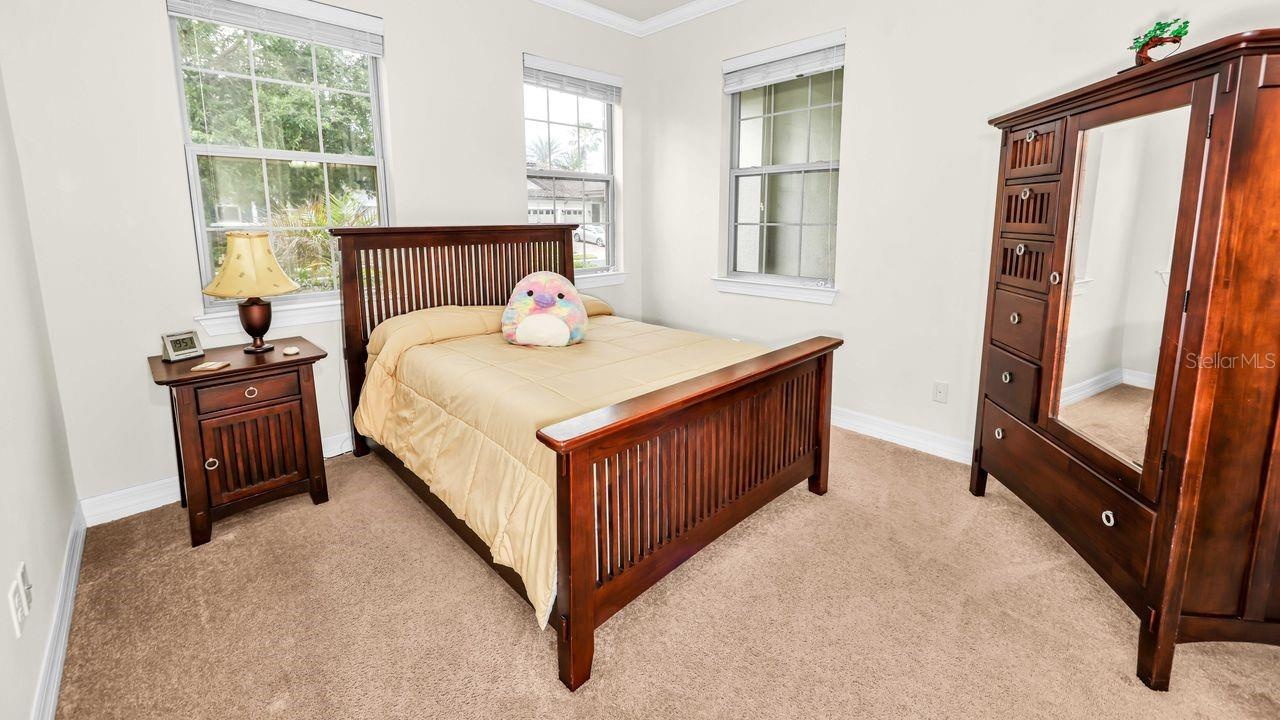
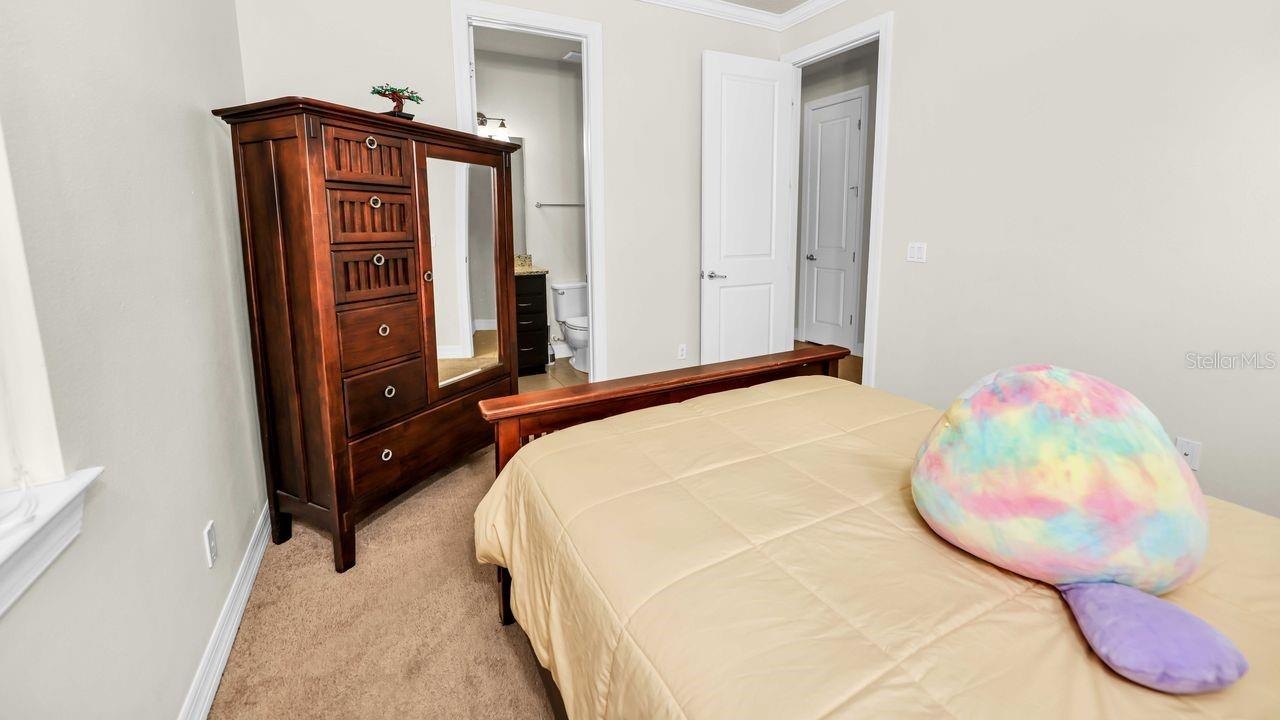
- Second bedroom
- Second bedroom with ensuite bathroom
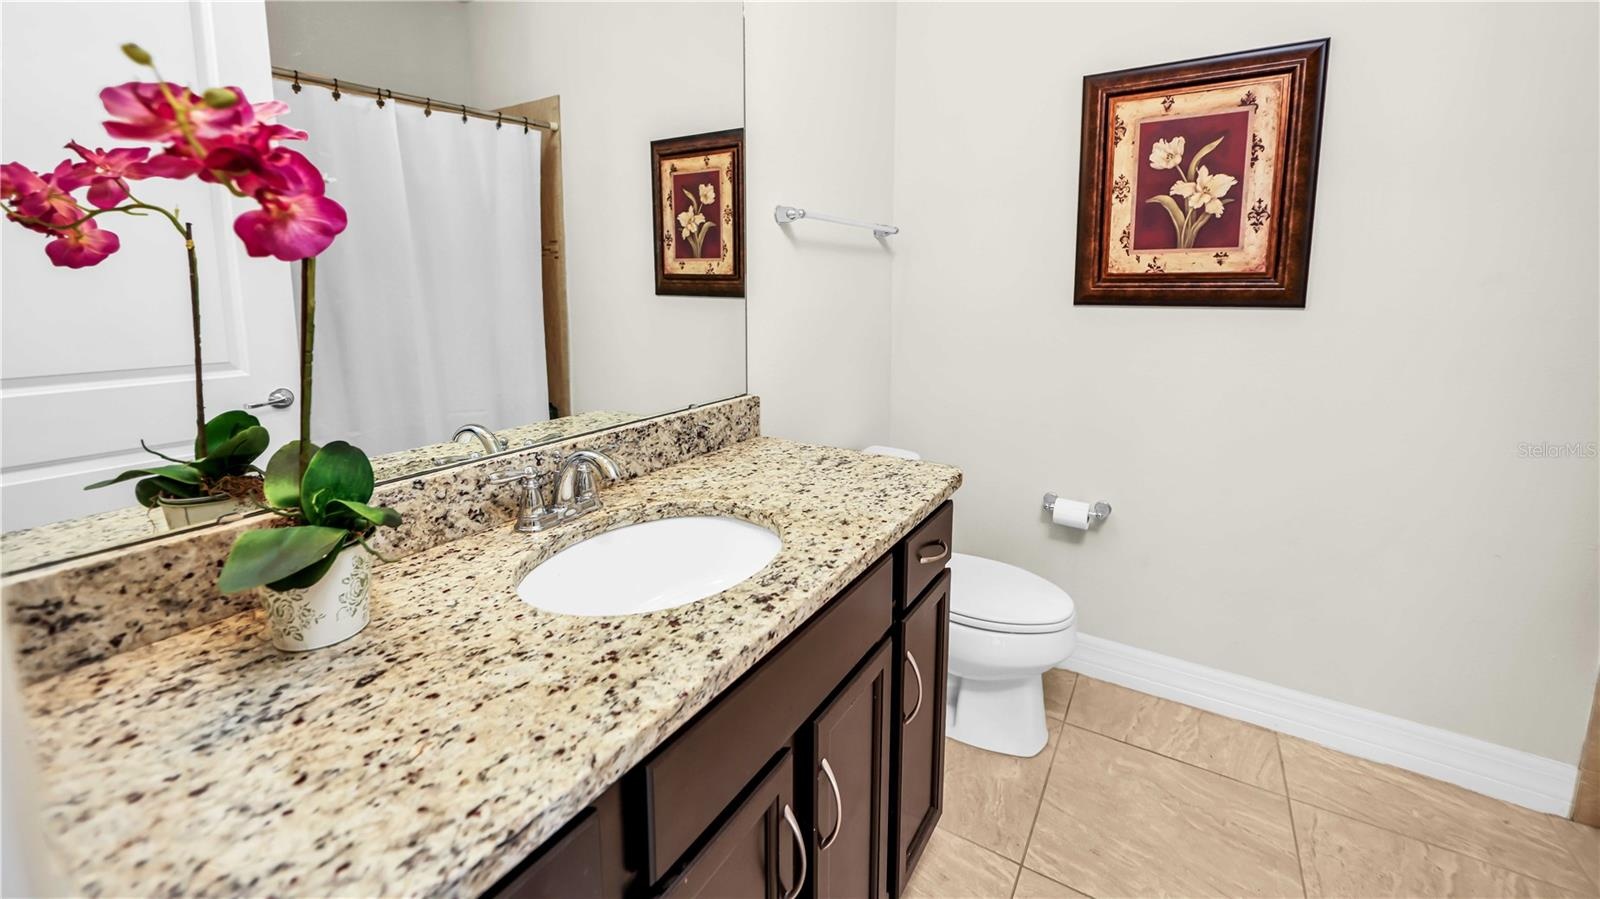
- Second ensuite bathroom
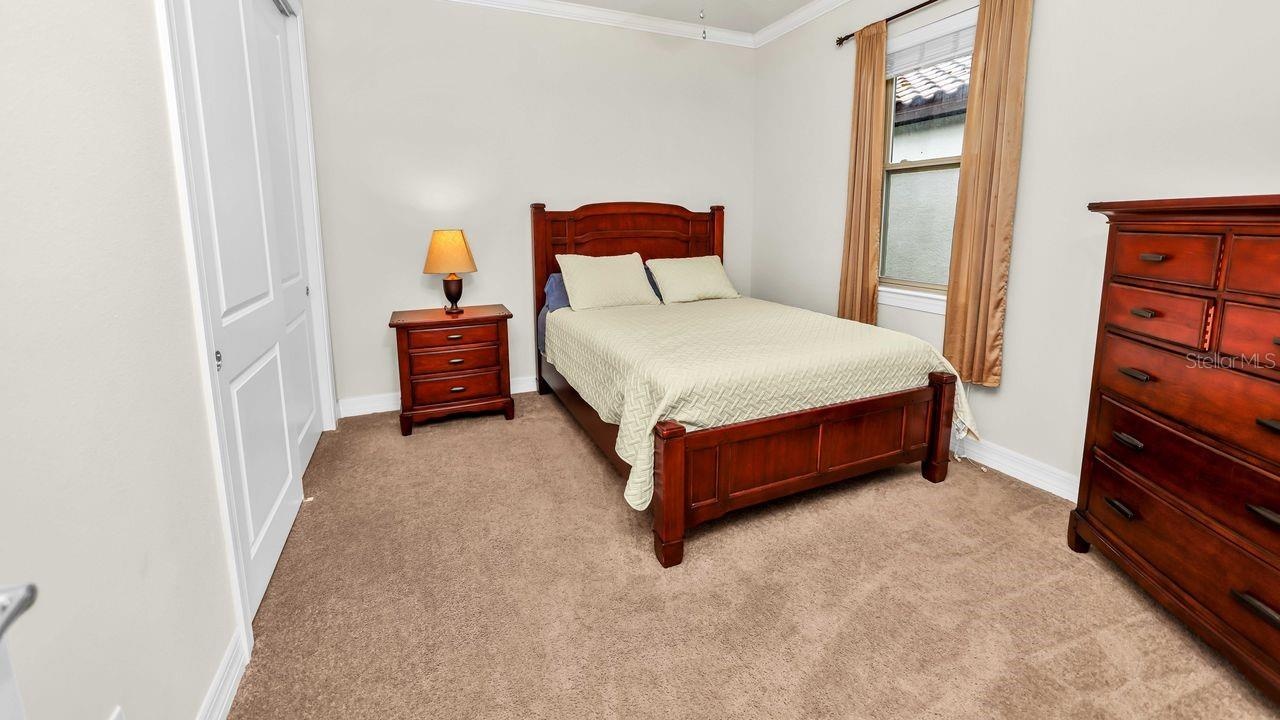
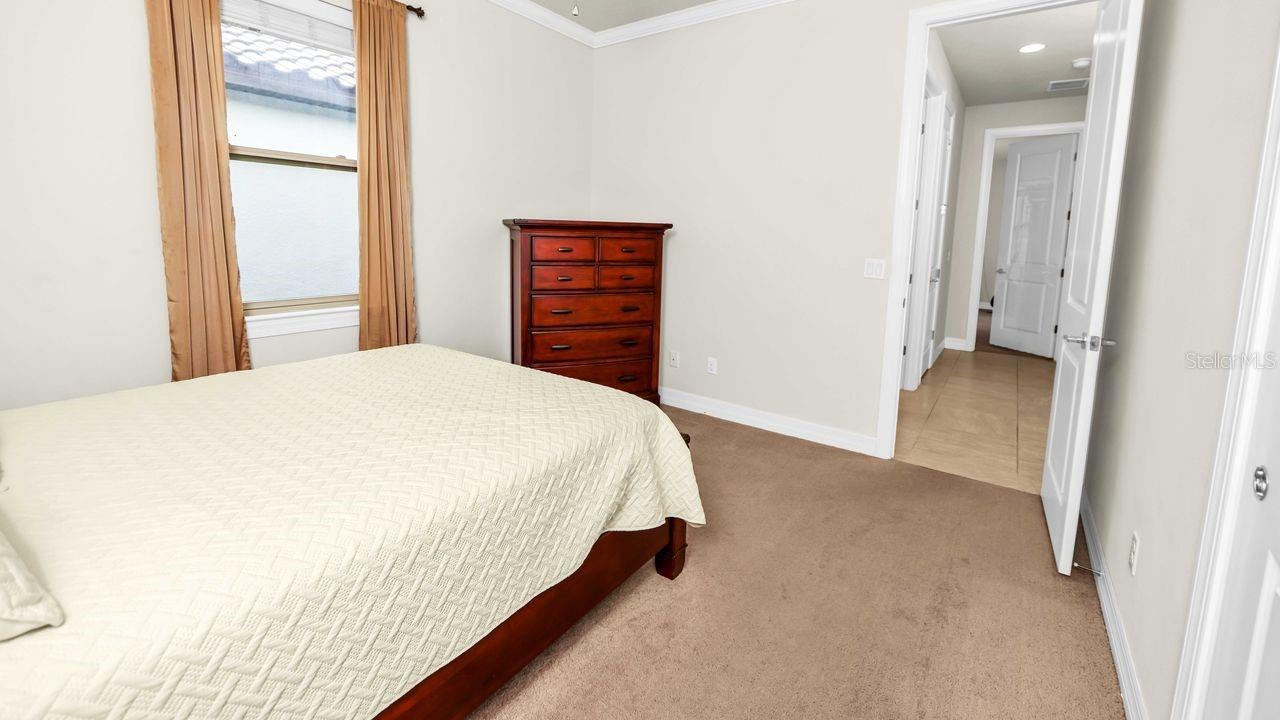
- Third bedroom
- Third bedroom
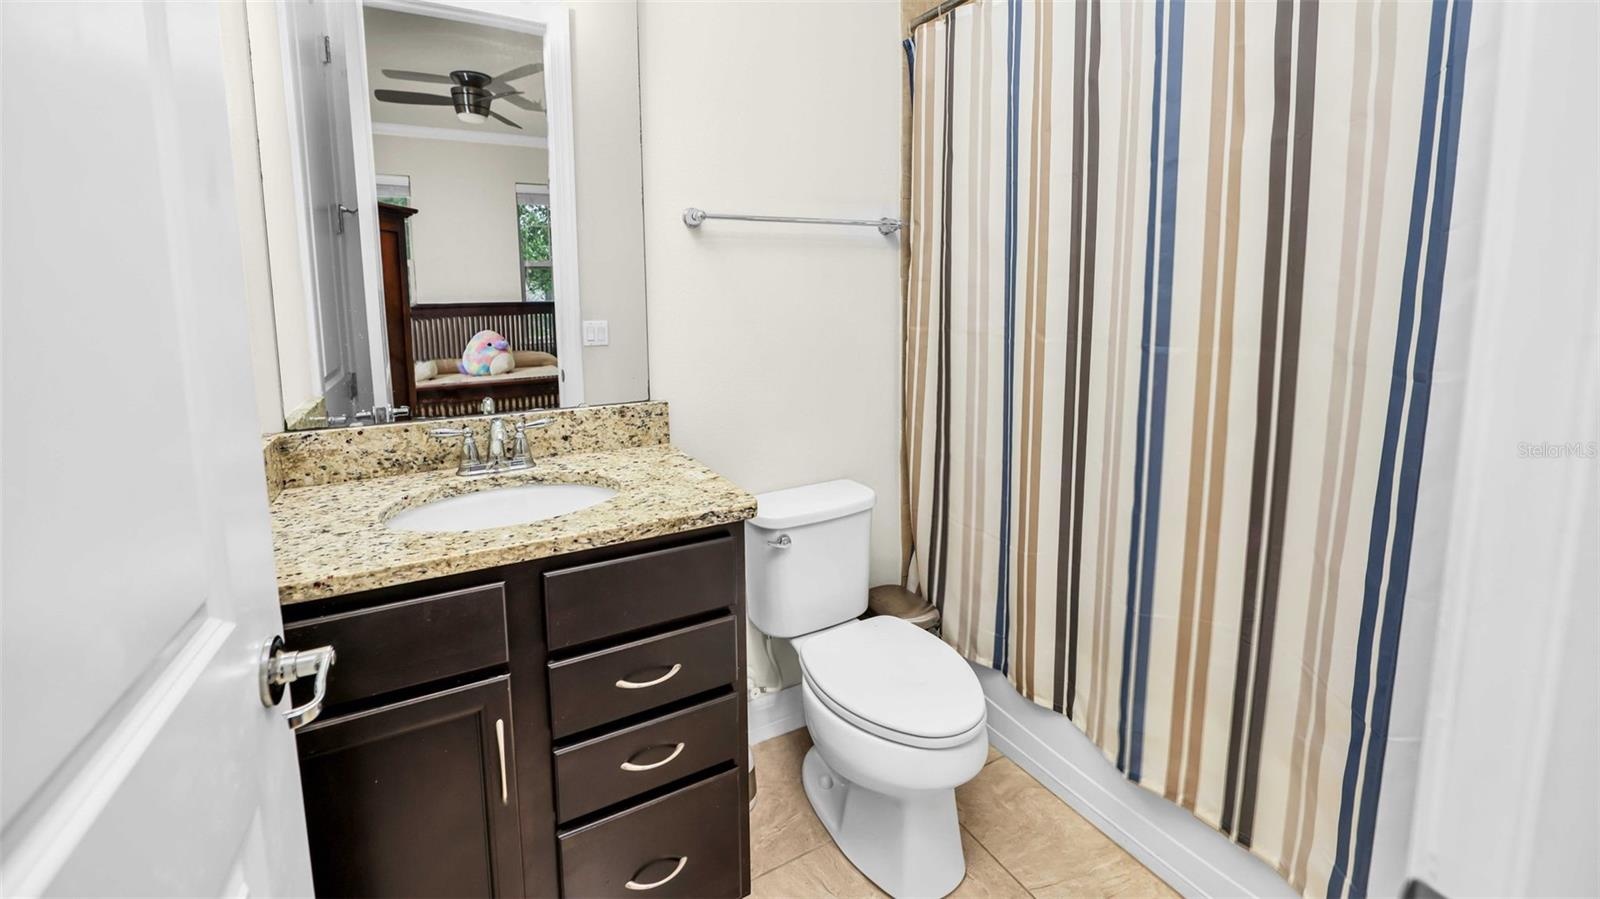
- Third bathroom
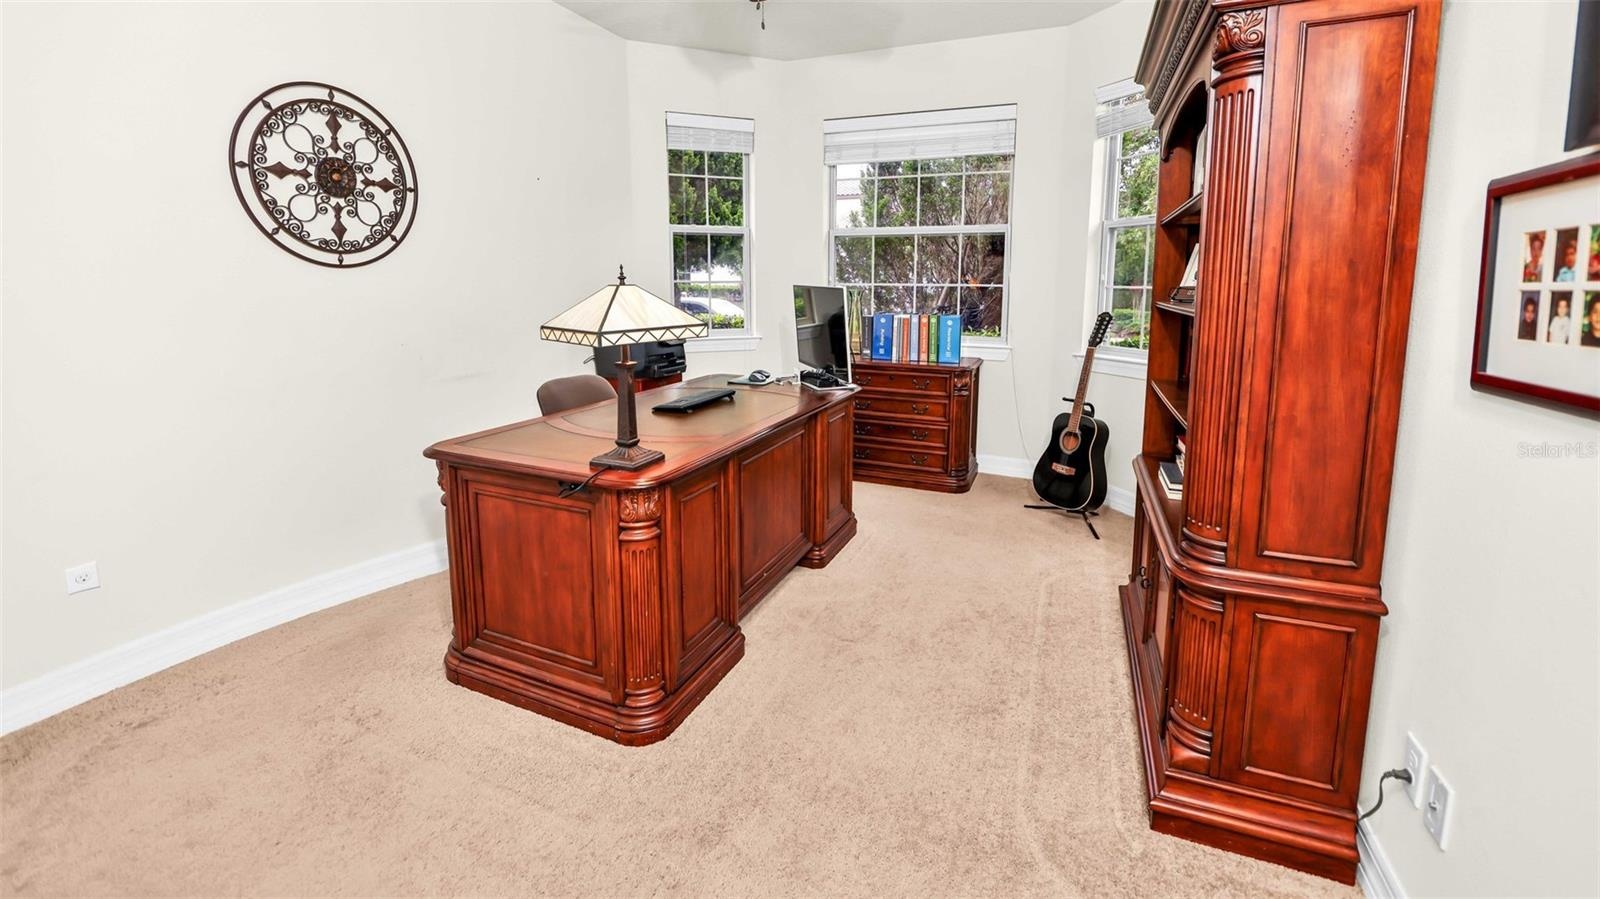
- Fourth bedroom used as a office
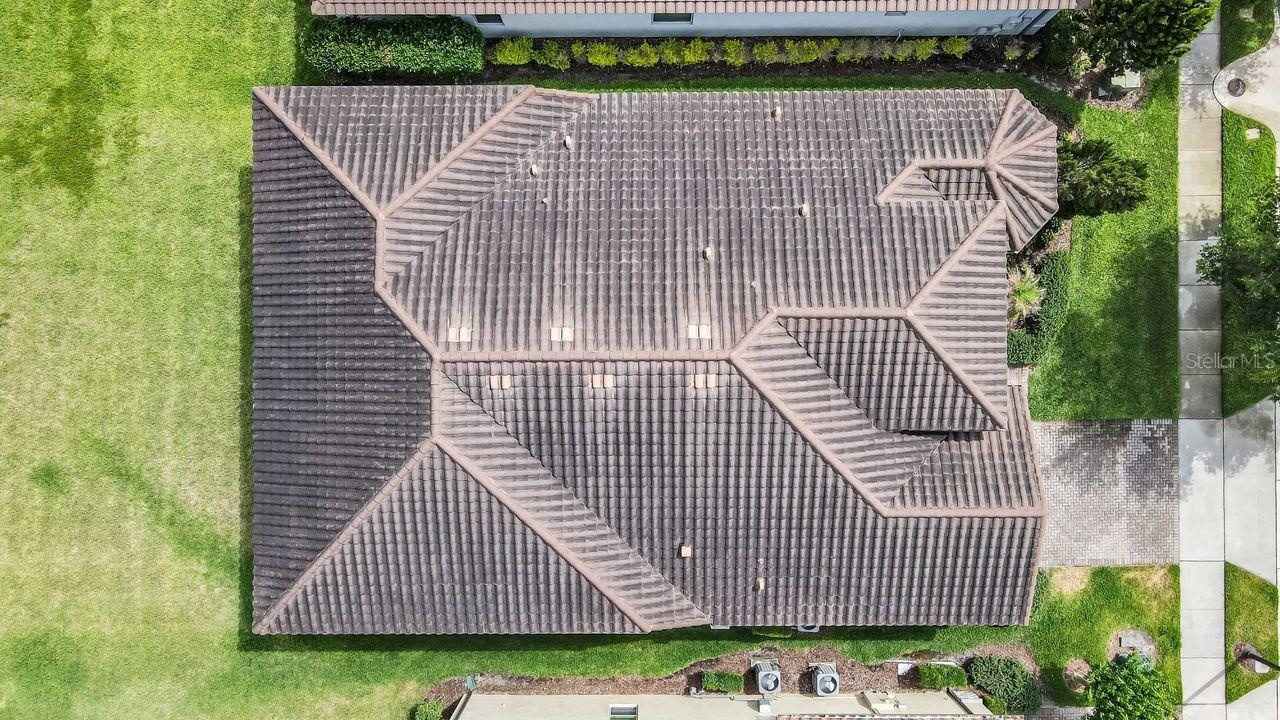
- Aerial view of home
- Aerial view of Ruby Lake
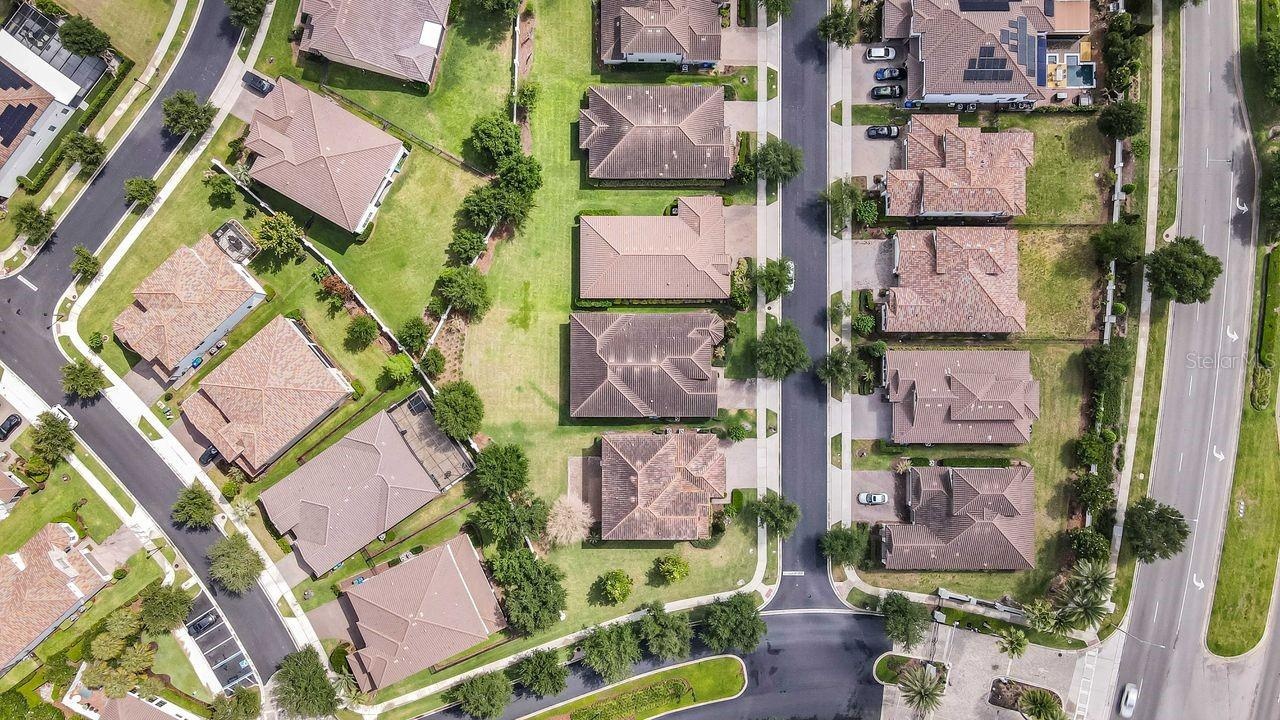
- Aerial view of community
- Aerial view of community
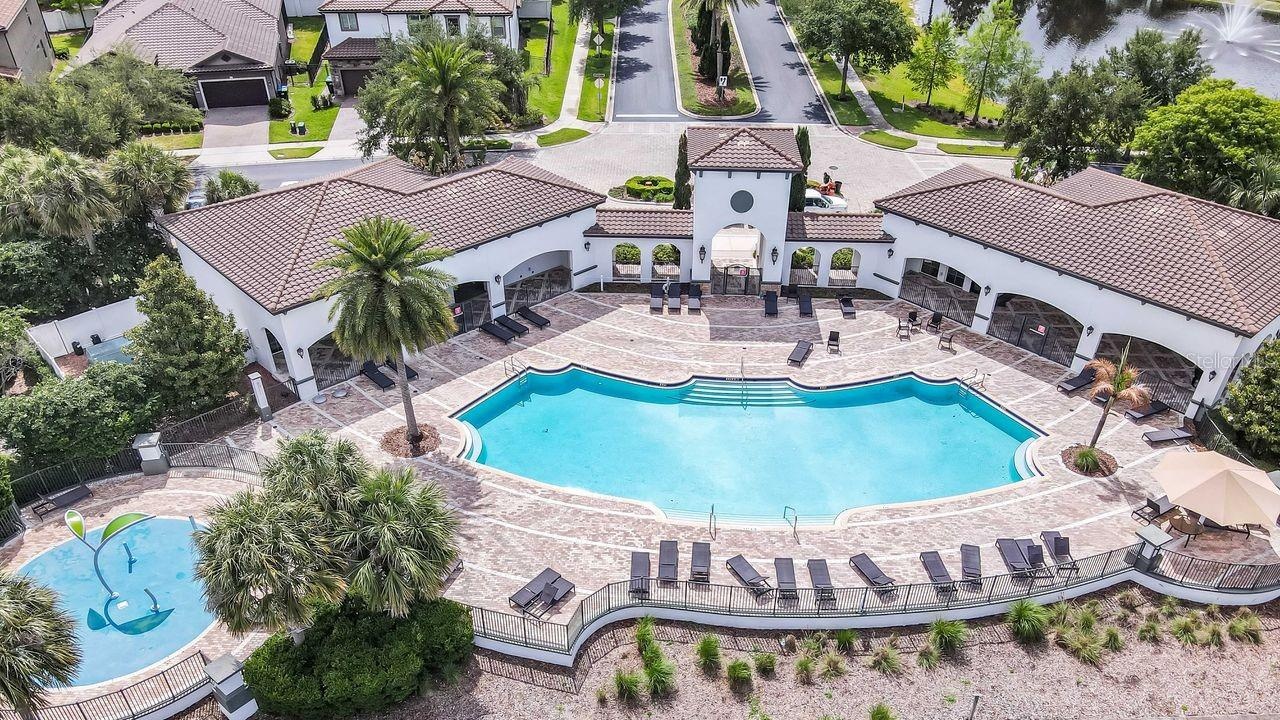
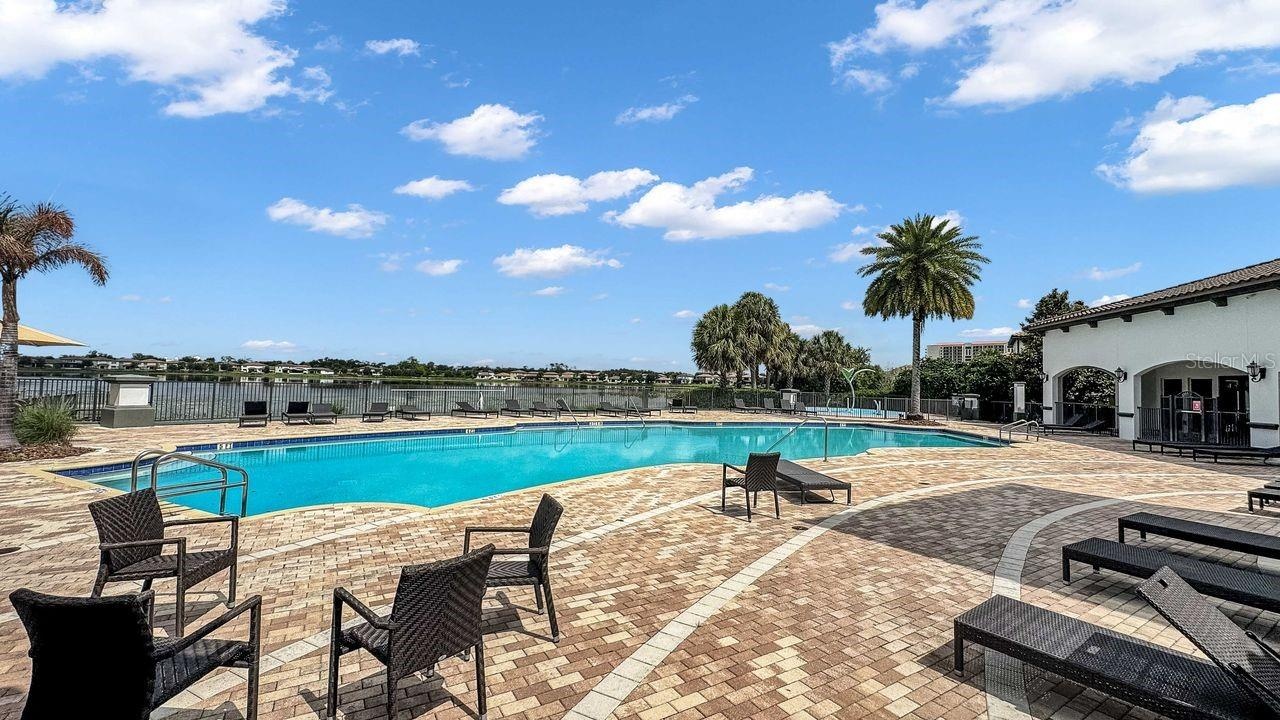
- Community pool
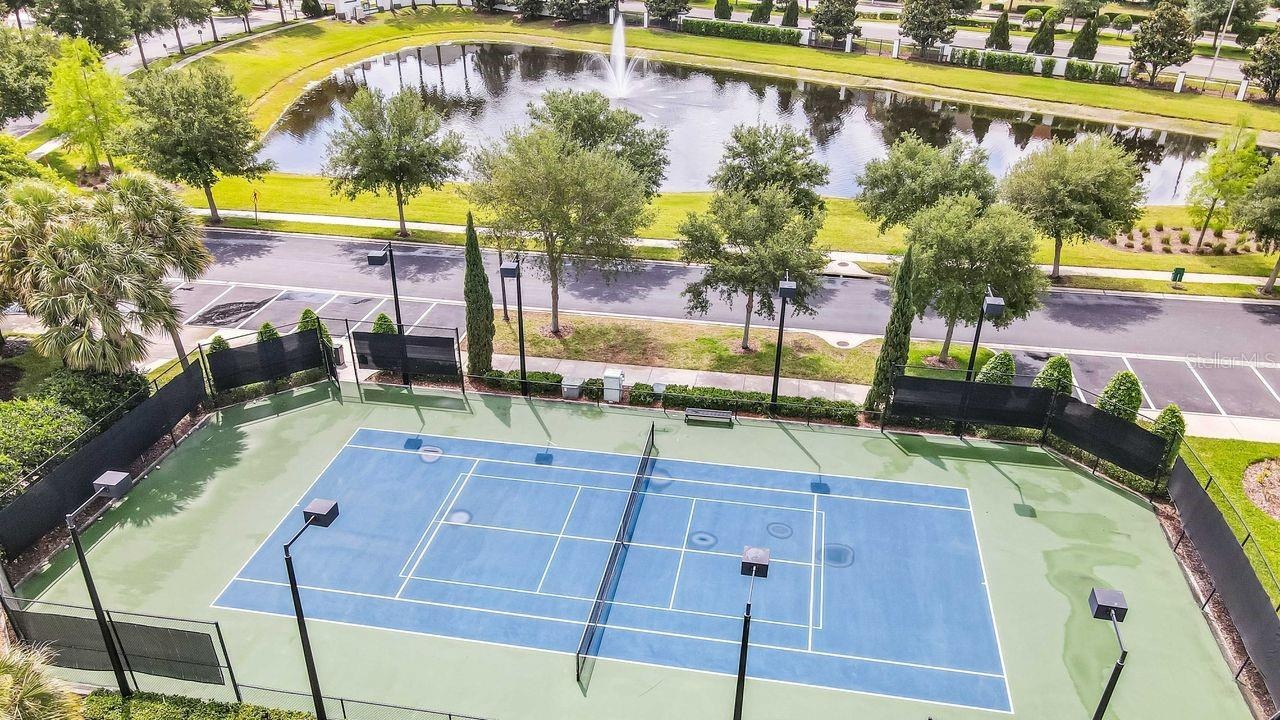
- Aerial view of Tennis court
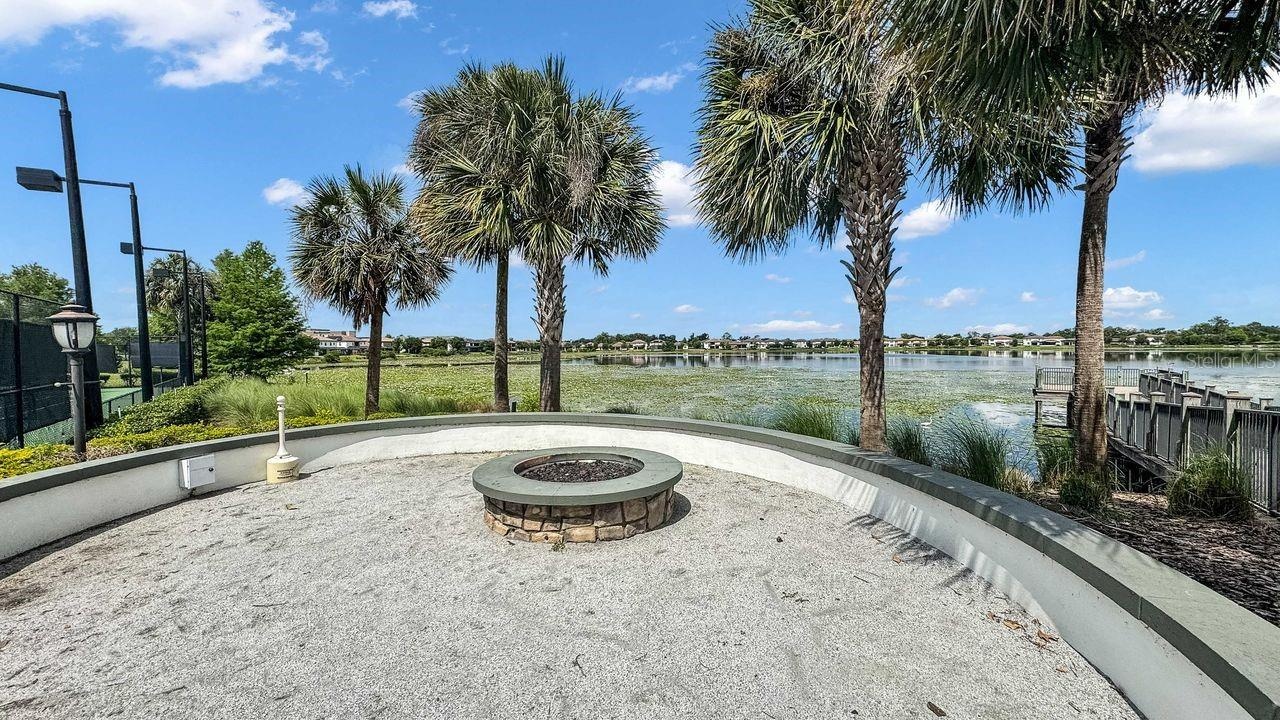
- Fire pit
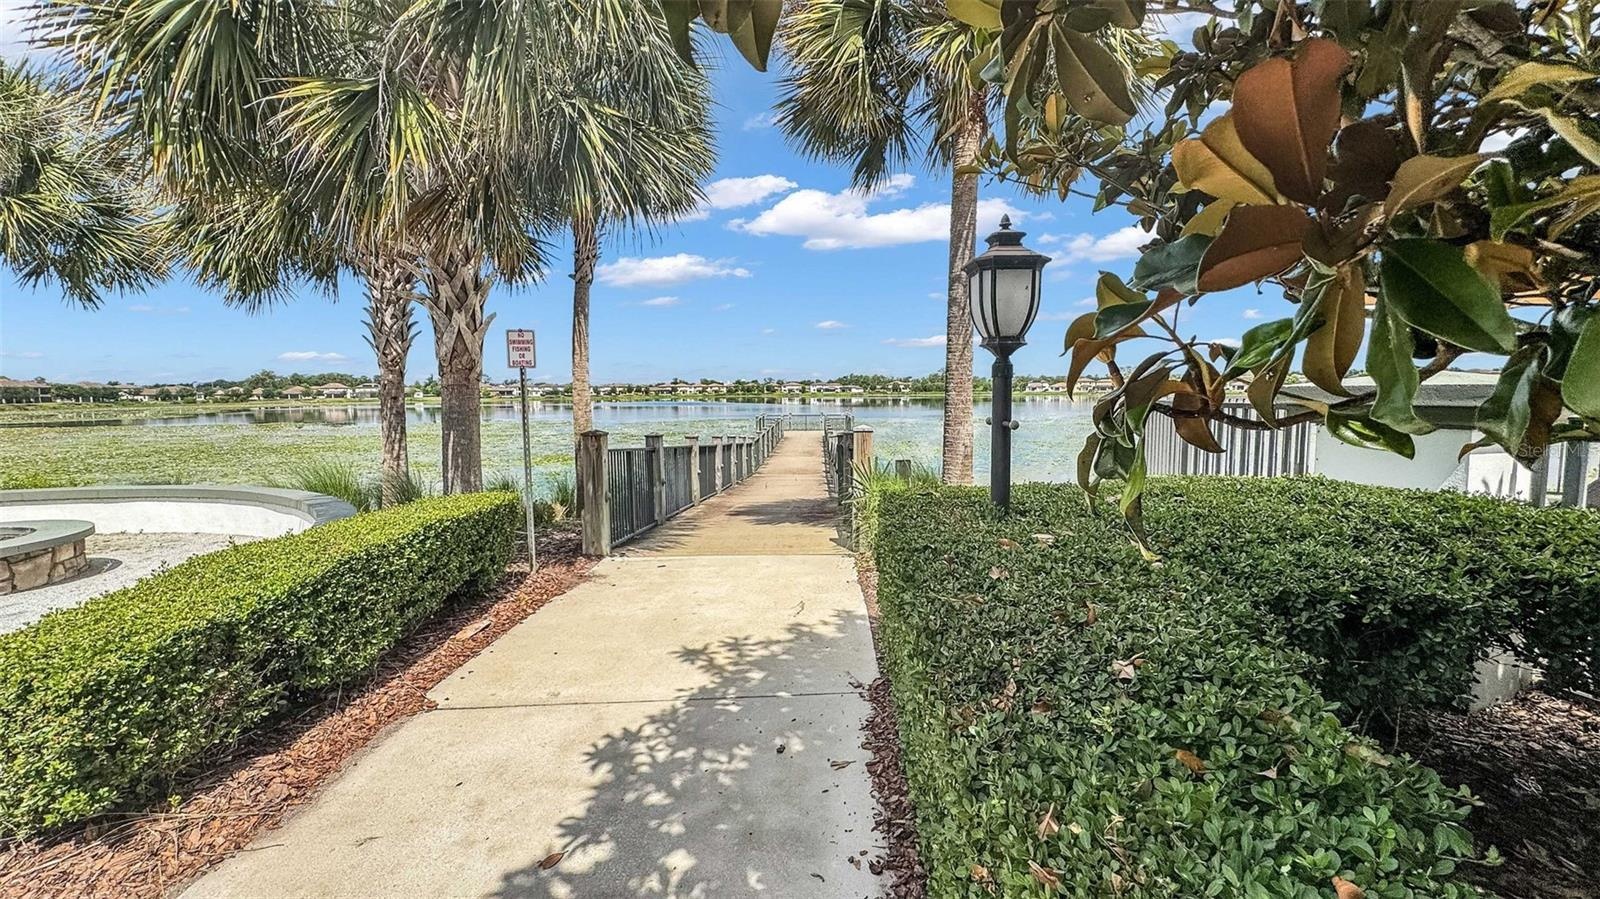
- Walkway To community dock
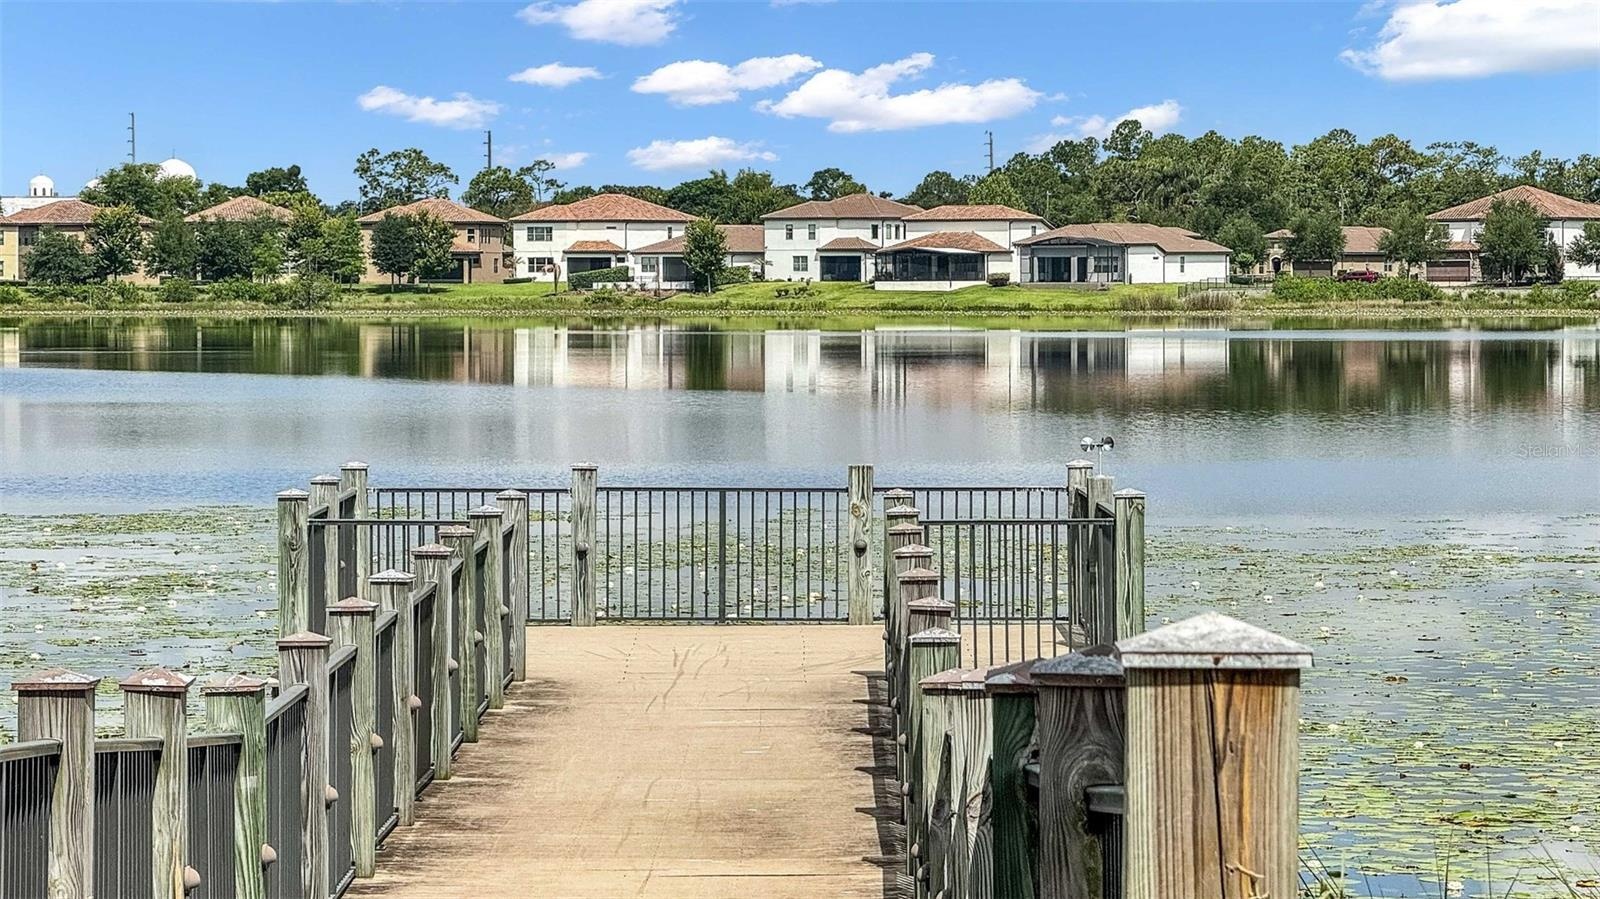
- Private Dock
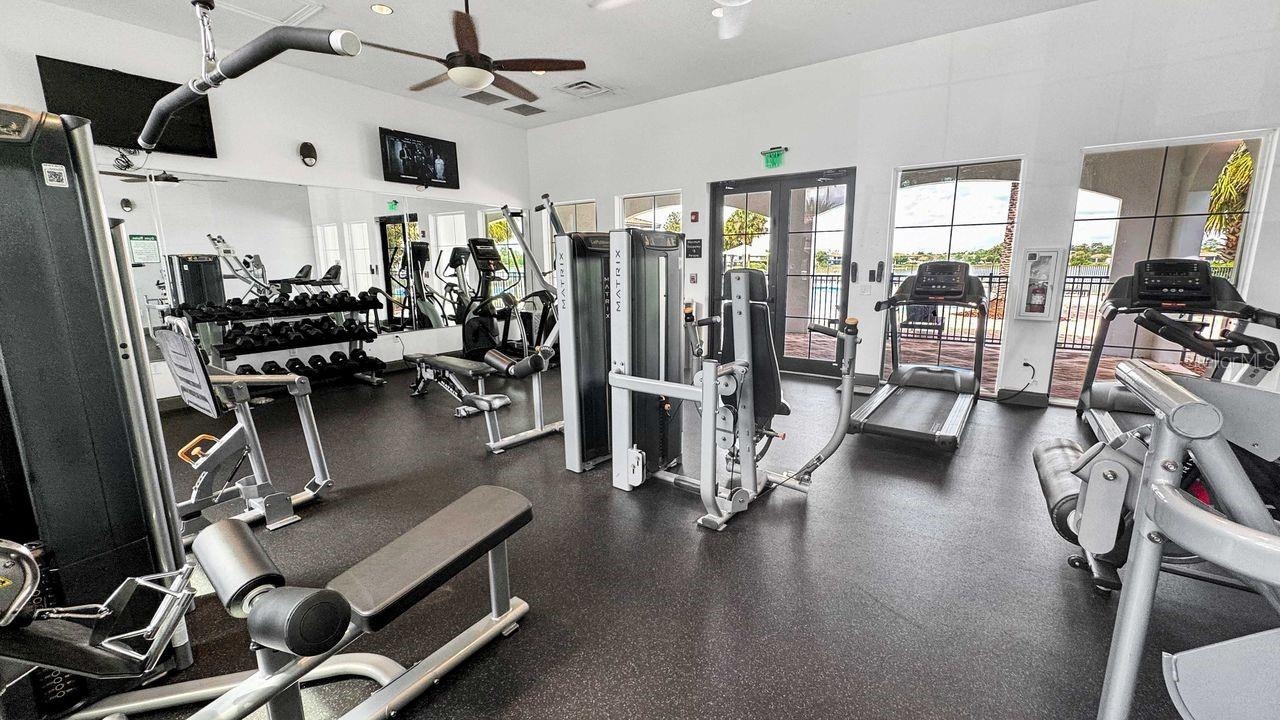
- Community gym
- Welcome home
- 46
- Floor Plan
Description
Presenting a stunning4-bedroom, 3.1-bath residence situated within the highly desirable gated community of Ruby Lake in O-Town West/Dr. Phillips. Designed for both privacy and refinement, this home features modern finishes throughout and a flexible floor plan that accommodates comfortable living as well as elegant entertaining. The central kitchen is equipped with polished stone countertops, premium stainless steel appliances, and seamless access to expansive family and dining spaces, optimally arranged for hosting events or day-to-day convenience. The primary suite offers a spacious walk-in closet, dual vanities, and walk in shower.
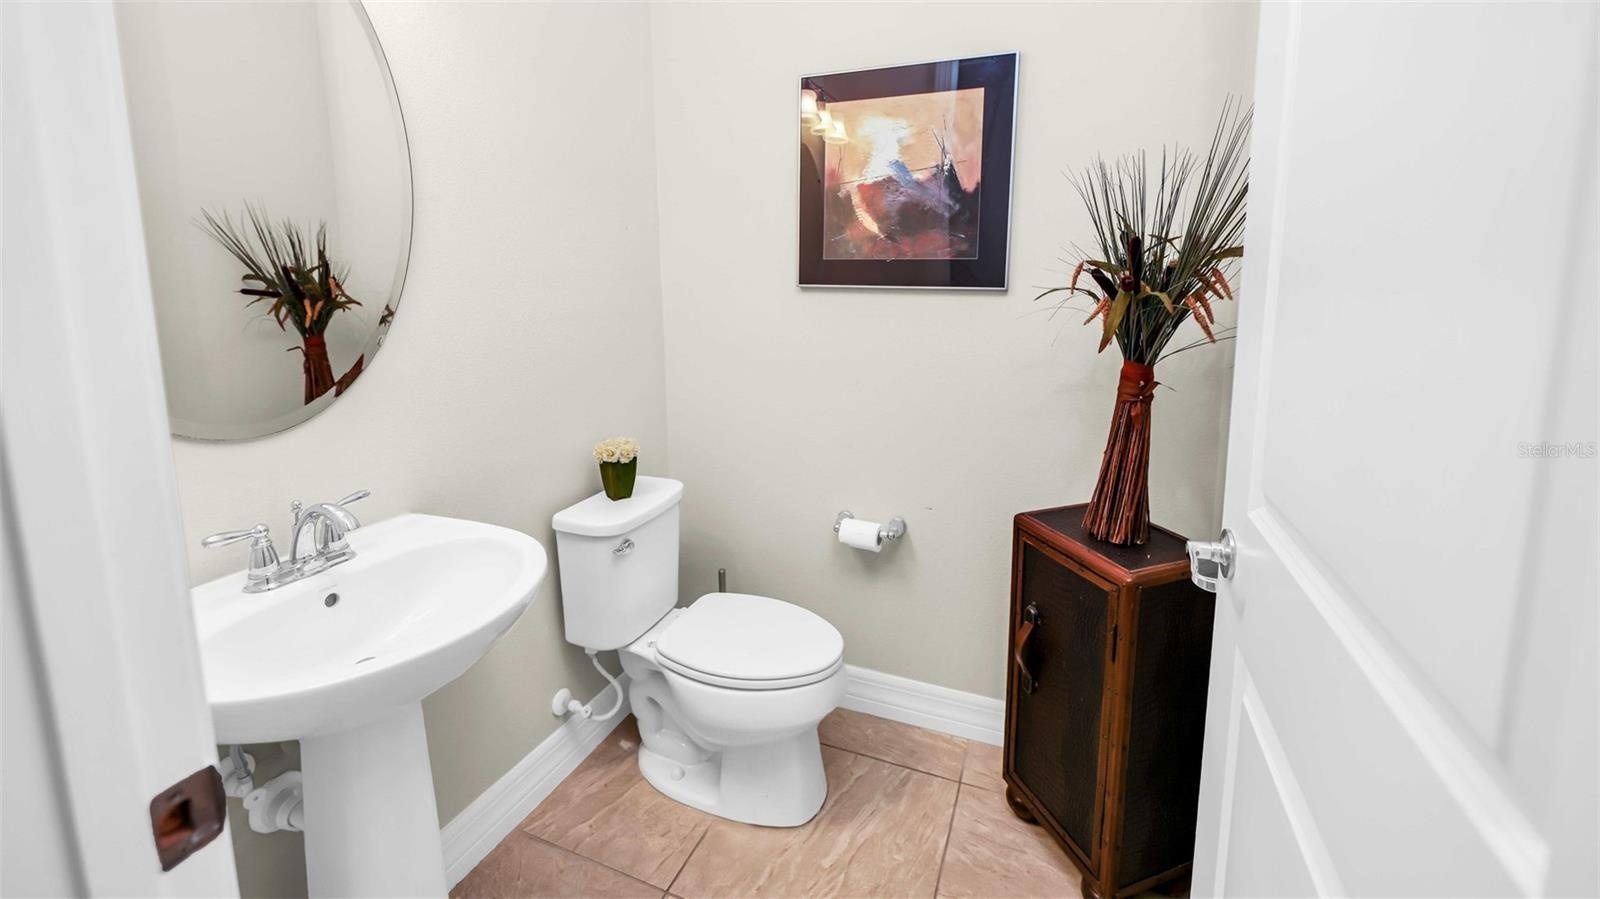
Each bedroom is thoughtfully sized and accompanied by three full bathrooms and an additional half bath for guests, along with a large utility room to enhance comfort and independence. Outdoor living is elevated by an extended screened lanai and a summer kitchen providing an exceptional venue for relaxation and social gatherings. Notable upgrades include a robust tile roof, energy-efficient double-pane windows, central air conditioning system, tall ceilings, refined crown molding, and a generous two-car garage, all contributing to enduring comfort and efficiency. Residents benefit from resort-style amenities including a pool, fitness center, tennis and pickleball courts, lakeside fire pit, and community dock. Ideally located minutes from Disney, Universal Studios, I-4, and the O-Town West retail district, this property delivers luxury, convenience, and remarkable value within one of Orlando’s most desirable communities. . Schedule a showing today to experience the lifestyle and warmth this property delivers. A Must see!
Amenities
- Blinds
- Built-In Oven
- Cable - Available
- Ceiling Fans(S)
- Clubhouse
- Crown Molding
- Deed Restrictions
- Dishwasher
- Disposal
- Dryer
- Eat-in Kitchen
- Electricity Connected
- Exhaust Fan
- Fitness Center
- Gated
- Gated Community
- High ceiling
- In Wall Pest System
- Lighting
- Maintenance
- Microwave
- Open Floorplan
- Oversized Lot
- Park
- Pool
- Private
- Rain Gutters
- Range Hood
- Recreation Facilities
- Skylights
- Smoke Detectors
- Solid Surface Counters
- Special Community Restrictions
- Street Lights
- Tankless Water Heater
- Tennis Court(s)
- Thermostat
- Tray Ceiling(s)
- Underground Utilities
- Vaulted Ceiling(s)
- Walk-In Closet(s)
- Washer
- Water
- Window Treatments
All information furnished regarding property for sale, rental or financing is from sources deemed reliable, but no warranty or representation is made as to the accuracy thereof and same is submitted subject to errors, omissions, change of price, rental or other conditions, prior sale, lease or financing or withdrawal without notice. International currency conversions where shown are estimates based on recent exchange rates and are not official asking prices.
All dimensions are approximate. For exact dimensions, you must hire your own architect or engineer.