Property
| Ownership: | Condo |
|---|---|
| Type: | Condo |
| Bedrooms: | 3 BR |
| Bathrooms: | 3½ |
| Pets: | Pets Allowed |
| Lot Size: | 0.5 Acres |
Financials
Price:$3,990,000
Annual Taxes:$56,474
Listing Courtesy of NEXTHOME BEACH TIME REALTY
Favorable Owner Financing is Available to facilitate your purchase of this incredible condominium home, right on the sand of beautiful St.
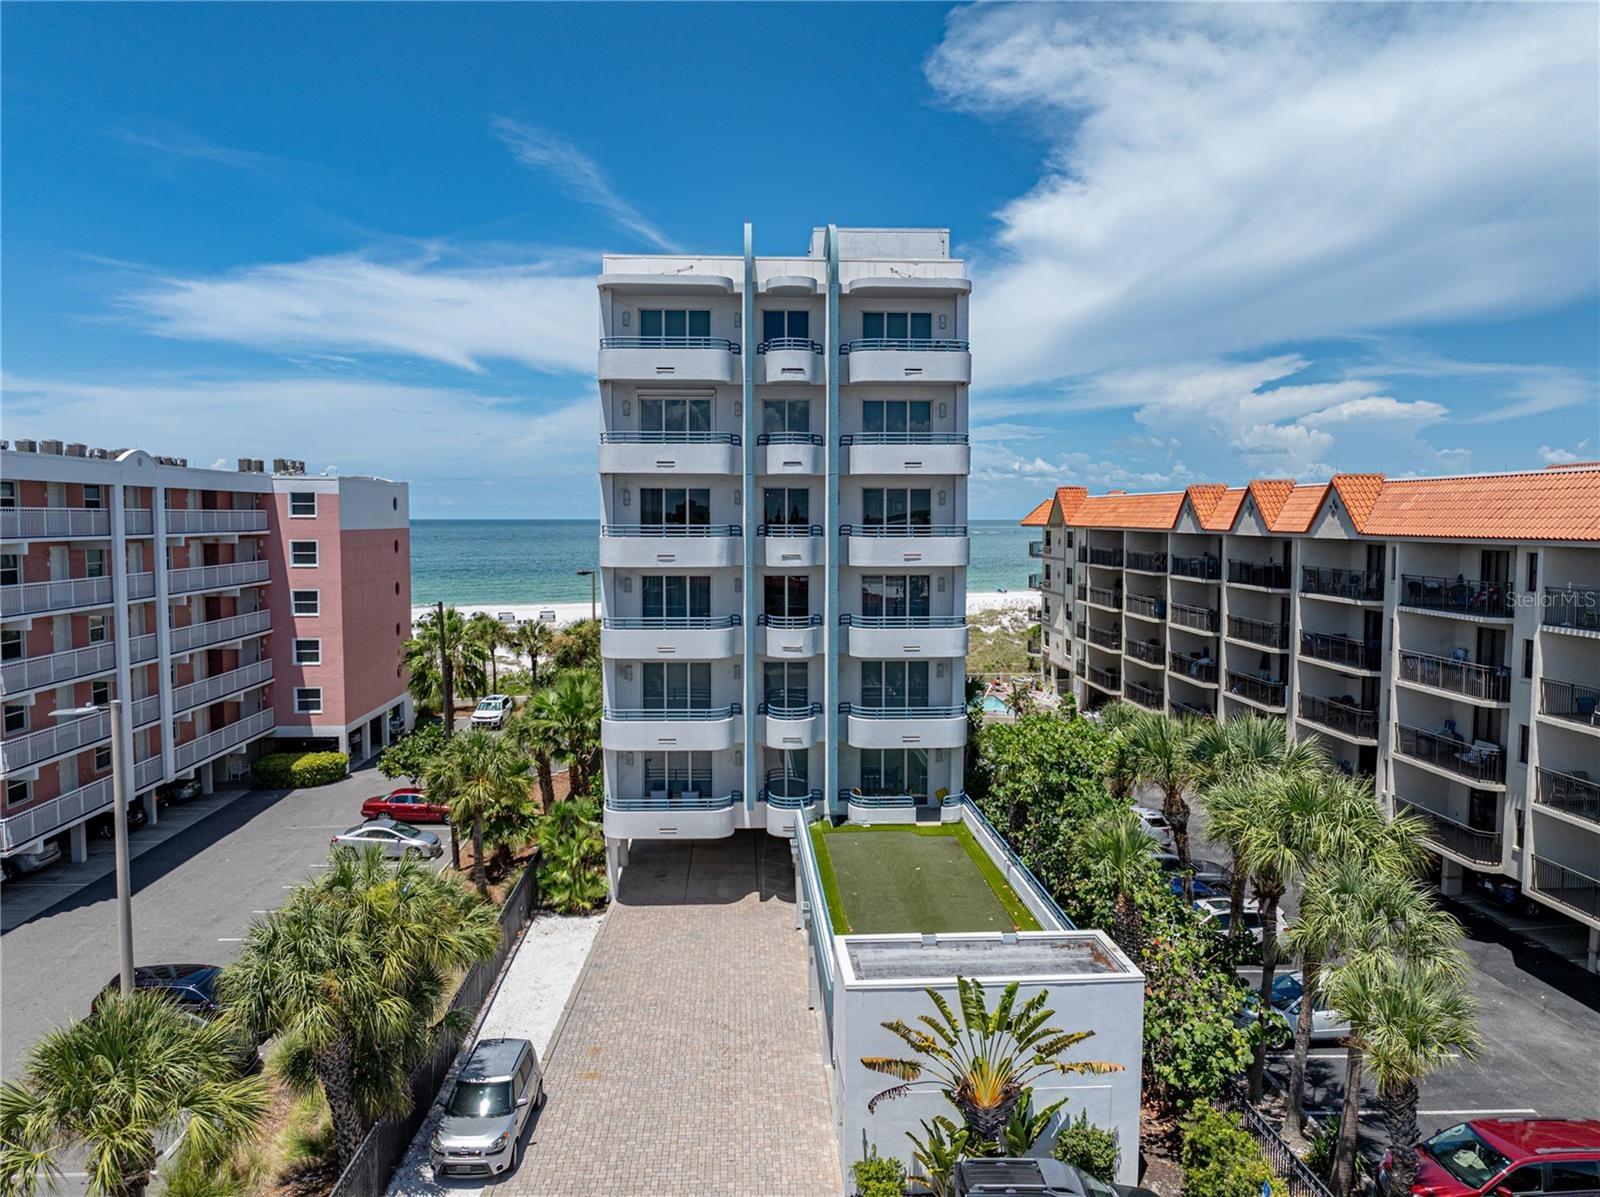
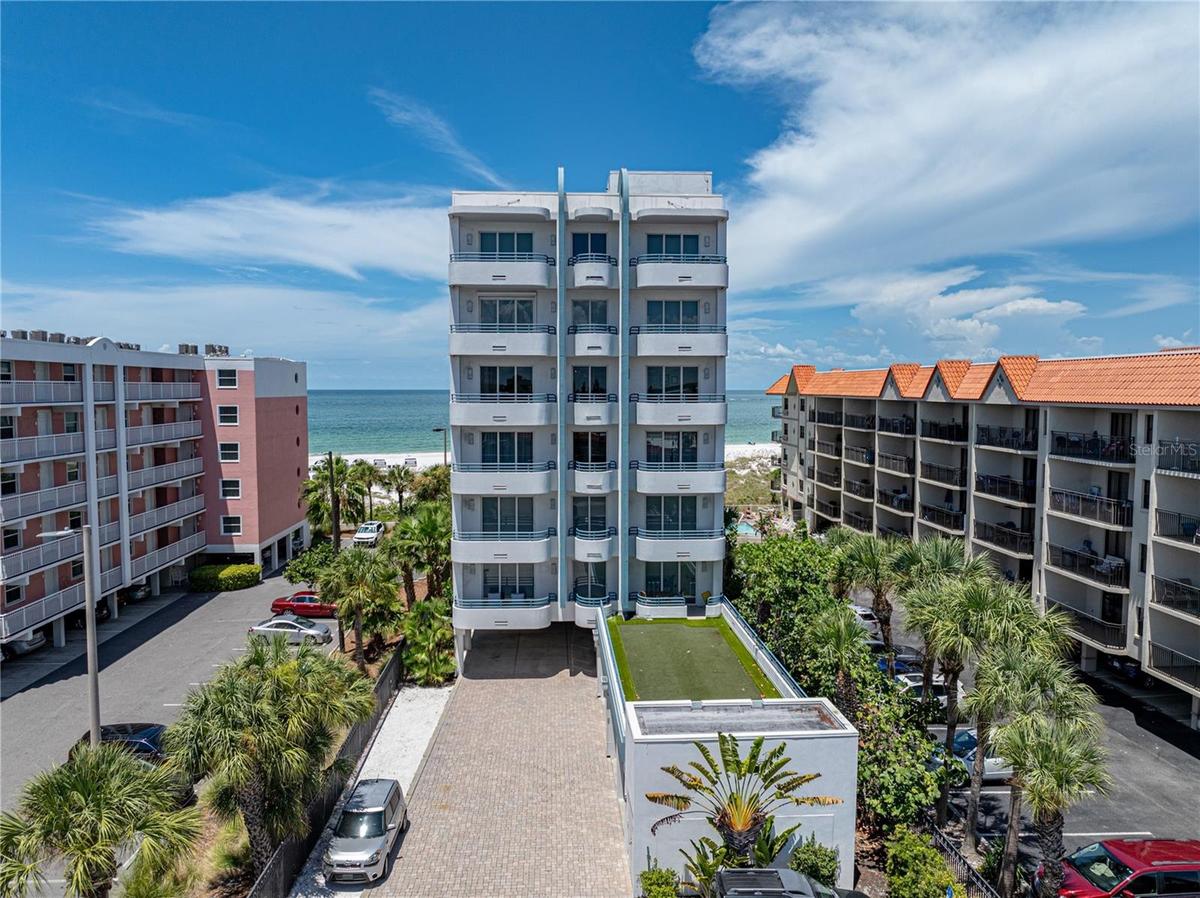
- The Dunes is comprised of six very private condominium homes, one per floor.
- The views are stunning!
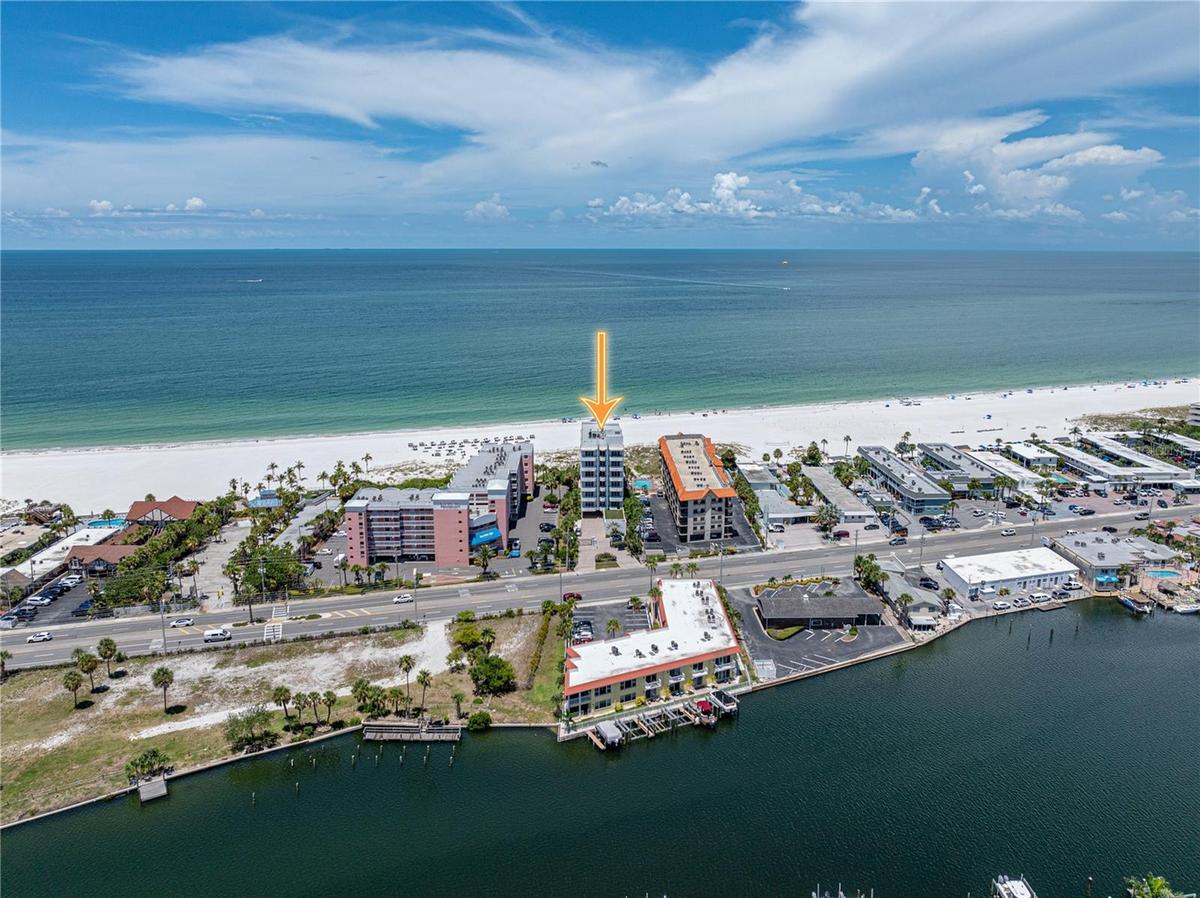
- The location is superb!
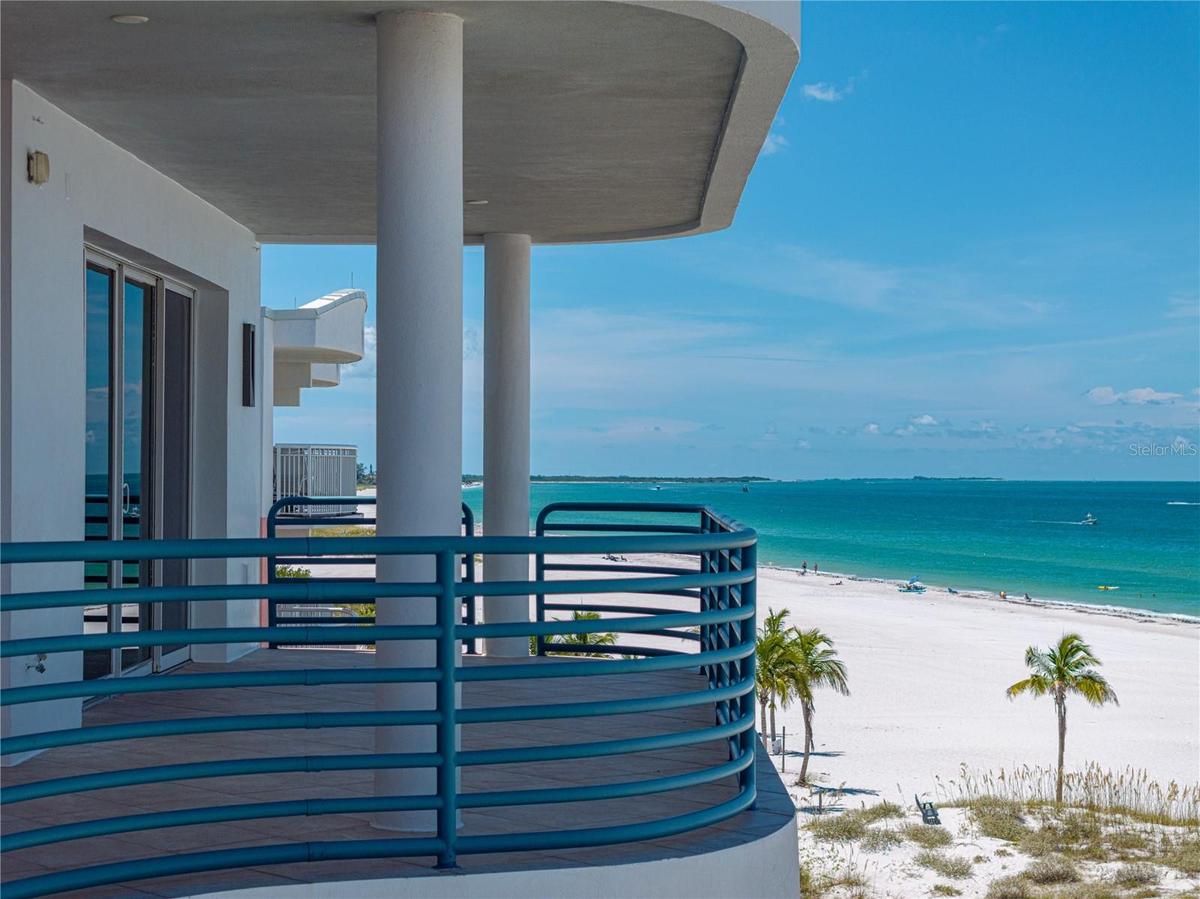
- The curving balconies add style from every viewpoint.
- Despite how fabulous this home is... THIS IS THE STAR OF THE SHOW!
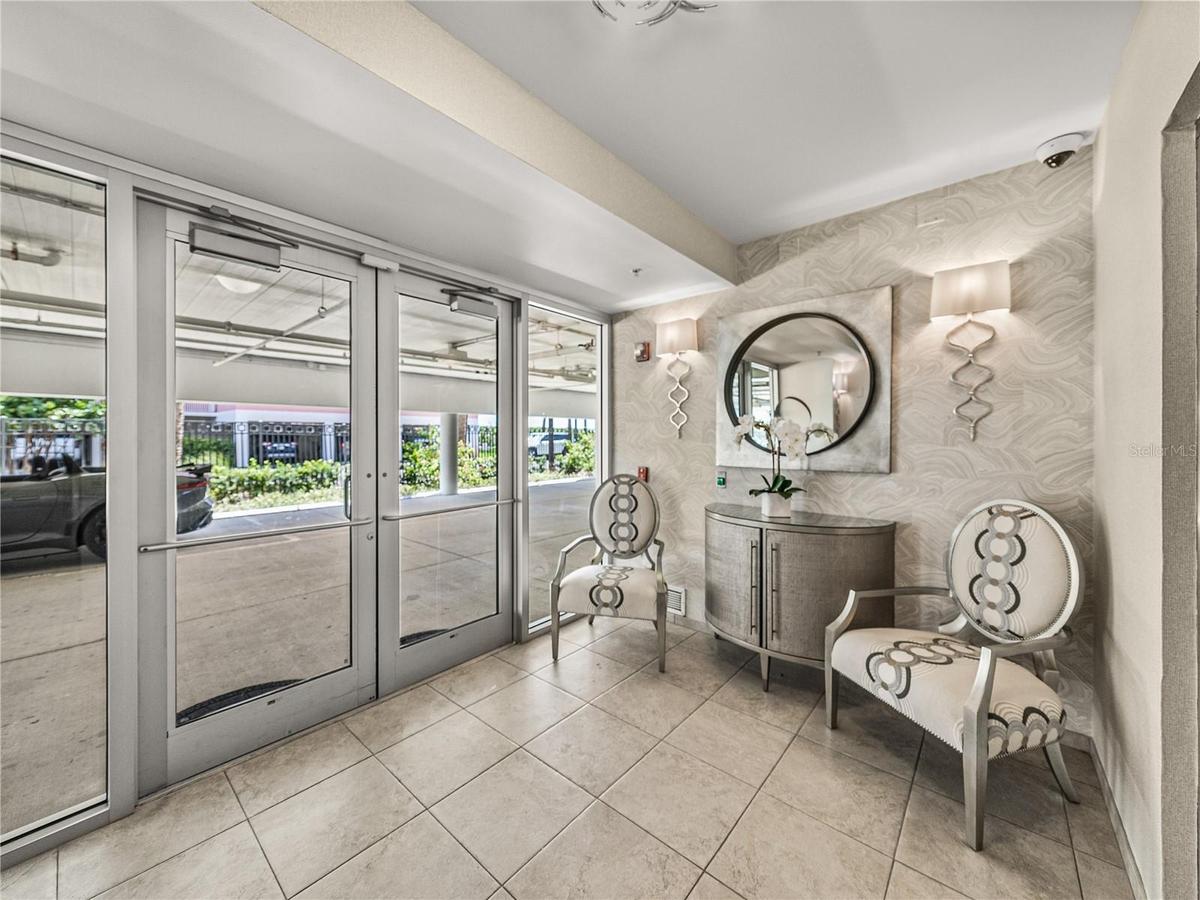
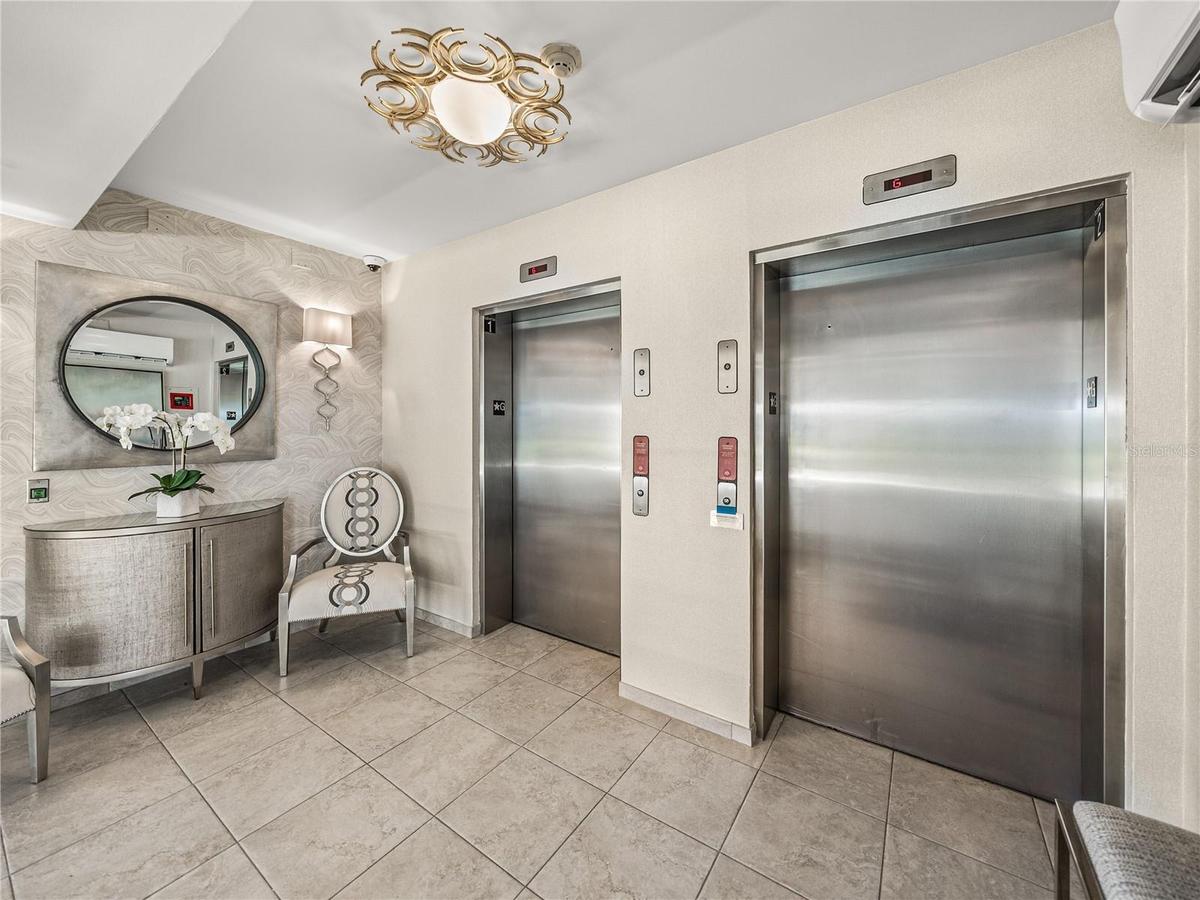
- The lobby is welcoming, and accessed via code, fob, or your phone.
- There are two independently operated elevators. There is no need to wait!
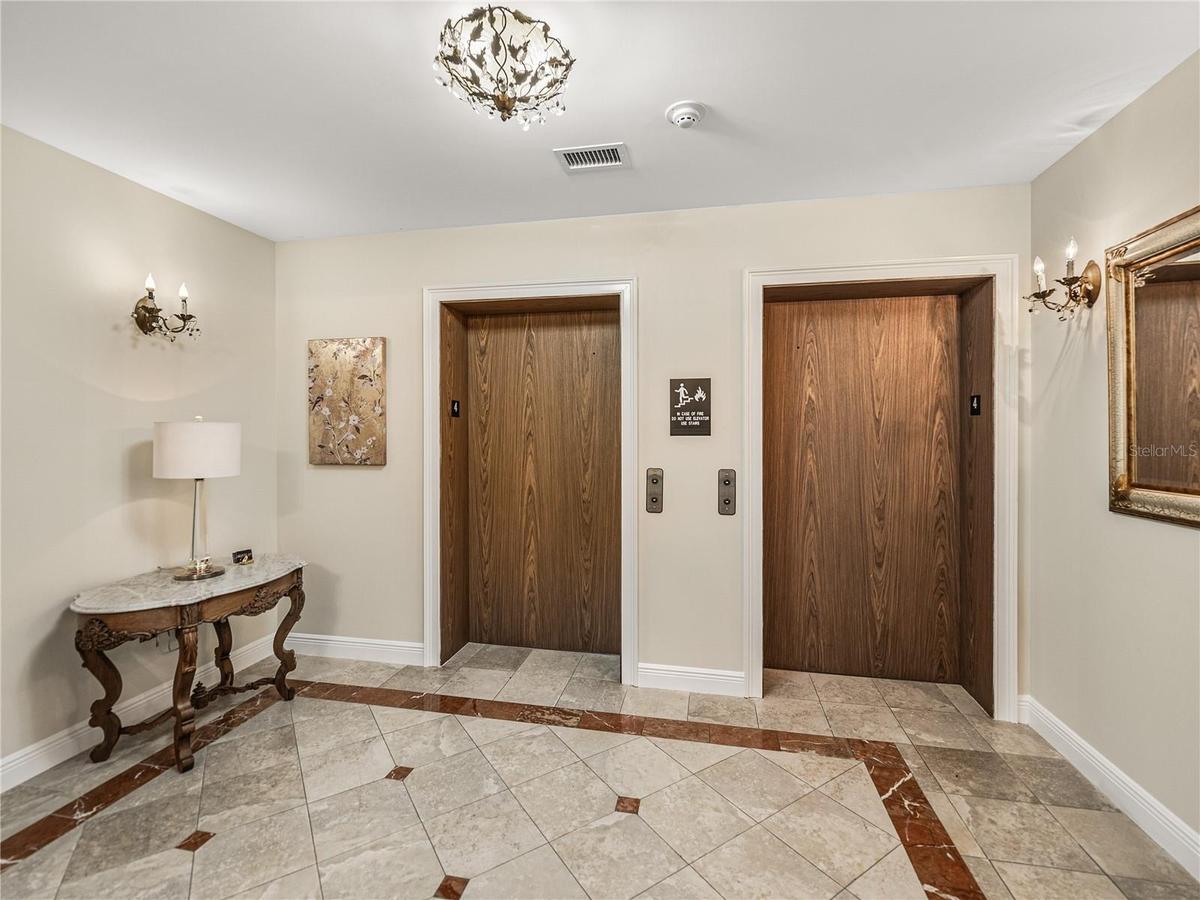
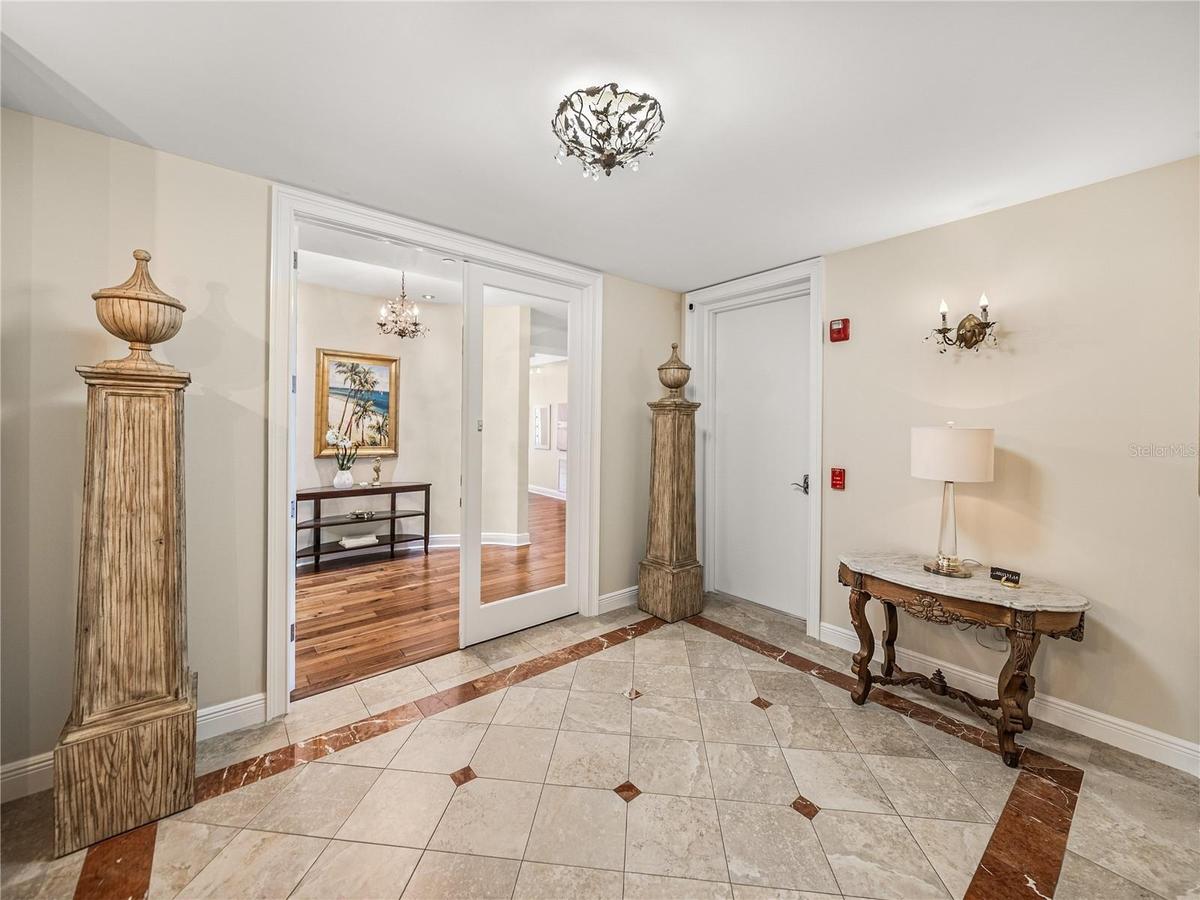
- Welcome to the private lobby of Unit 400. Which is, by the way, on the 5th floor.
- The lobby is both spacious and stylish.
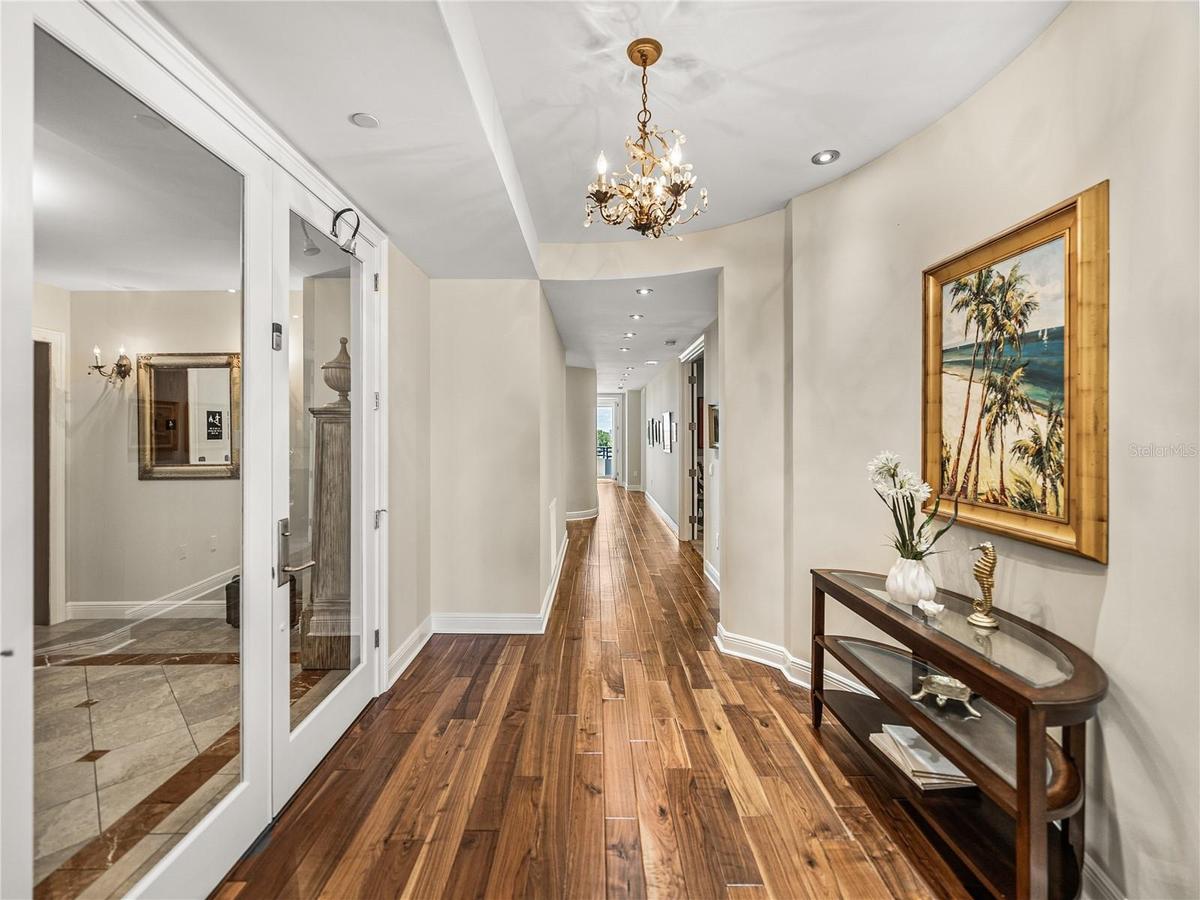
- The entry has a curved wall where you may showcase your favorite piece of art.
- The dining room is a show-stopper! it is 17'2 X 17'10!
- Coffered ceilings add style and natural light from the two windows make the room bright and cheerful!
- This bank of cabinets with granite countertop in the hallway, adjacent to the kitchen & dining room, is a perfect place for all of your china, special
- The beautiful hardwood floors are throughout.
- The half-bath, located off of the hallway, is convenient to the main living area
- The kitchen and main living area is light and airy, enjoying natural light and beach views.
- The solid-wood cabinetry hosts an incredible amount of storage space.
- A dual-fuel Wolfe range with natural gas burners and electric dual ovens.
- SubZero wine cooler
- Advantium Microwave oven
- Farmhouse sinks are easy on the eye and back!
- And there is an abundance of countertop area for workspace!
- The tall cabinets have window lights and interior lighitng.
- This is the clean side, with a deep farm house sink,dishwasher, ice maker and a large window inviting in the sunlight.
- The dishwasher with integrated door is to the right of the sink.
- The coffered ceilings add dimension and style.
- The spacious living room is approx 29' X 23'.
- The built-in cabinet has two cold drawers and functions as a bar.
- There is so much room for entertaining... And also, this is a great spot for communing with friends. And with the media room separate, you can have th
- The doorway leads into the primary bedroom suite.
- Altogether this room is approx 45' X 23'.
- The ceiling profiles also serve to subtly separate the kitchen from the living area.
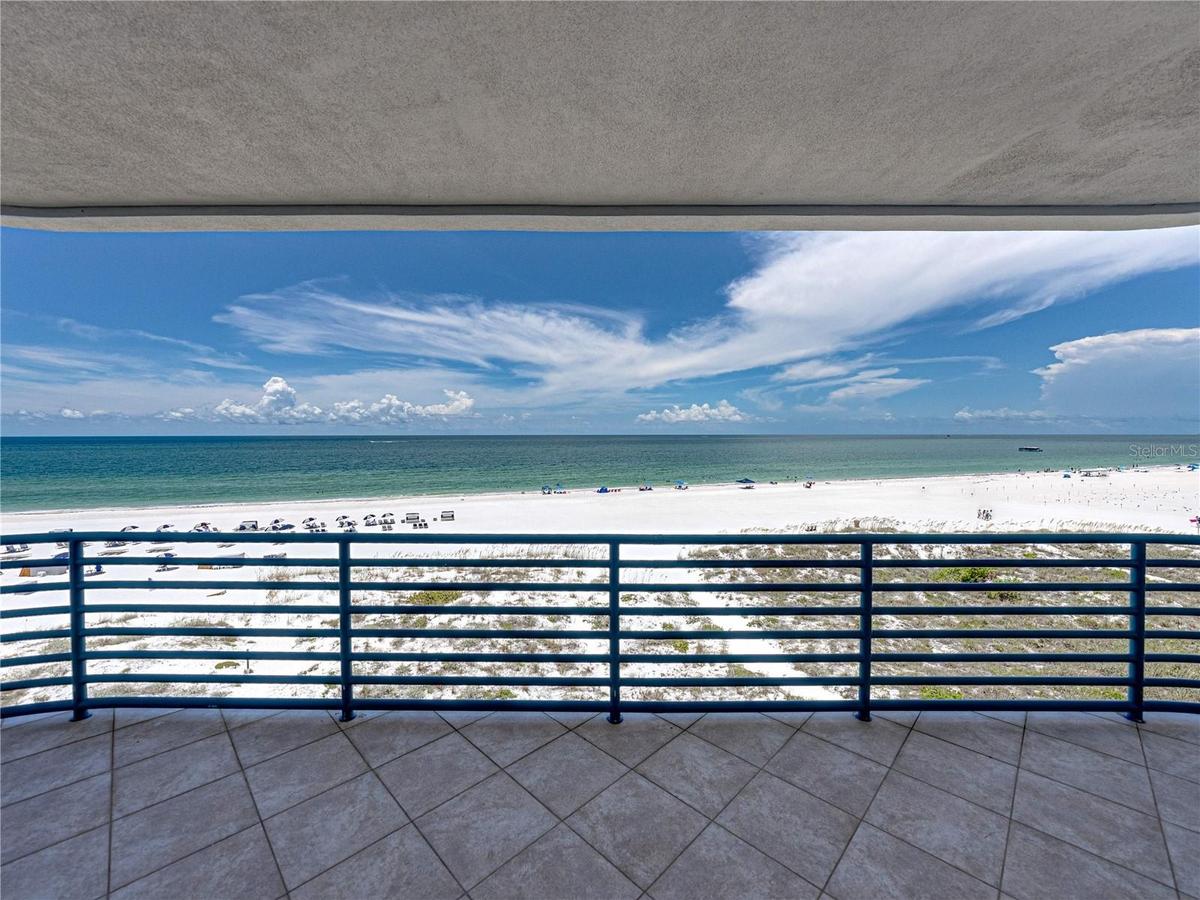
- And here is the main attraction!
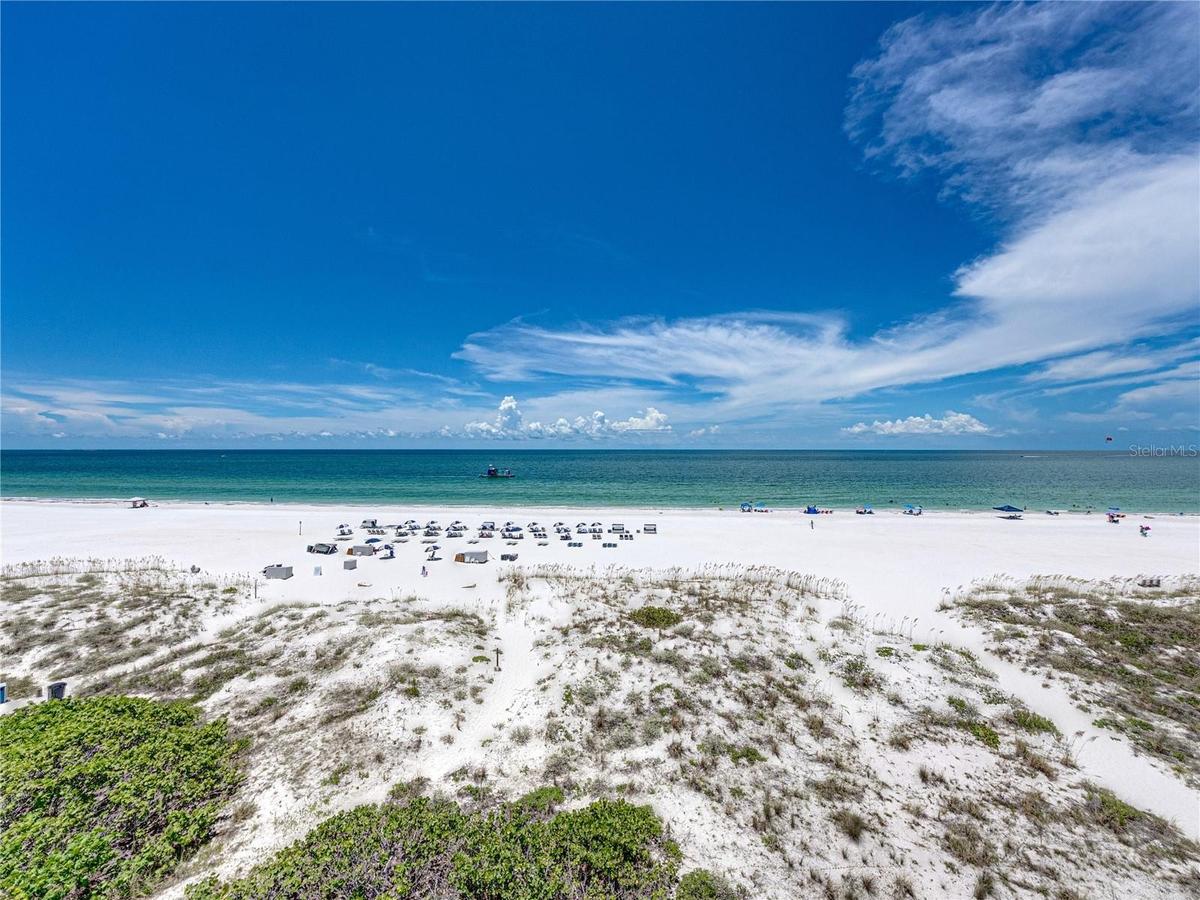
- St Pete Beach is literally at your back door.
- The warm gulf waters lap the edges of the pristine white sand. Since this photo was taken, new slider were added here and in the primary bedroom at a
- This is looking south. The exterior space is vast.
- The walnut wood floors are gorgeous!
- Facing east, this is the view of the kitchen. There is certainly no shortage of drawers and cabinets!
- This area could easily have an large island area added onto it, if so desired.
- It's all about the view... You almost feel like you have the best suite on a VERY high-end cruise line!
- The Sub-Zero wine cooler has two refrigeration drawers and dual temp settings for wine.
- The dual fuel Wolfe range has SIX gas burners and electric dual ovens. There is a powerhouse ventilation fan in the hood.
- The primary bedroom is 18'6" X 18'9".
- These sliders were also recently replaced this fall with new impact-resistant windows.
- The curved wall mirror the design of the building, as do the balconies.
- From this vantage point, you can see the hallway leading to the primary bath, which has a walk-in closet on both sides.
- The double doors open onto the Great Room.
- What a view from your bed! Imagine waking up to this!
- There is an electric black-out shade hidden behind the valance.
- WOW!
- Double WOW!
- One of the two walk-in closets that serve the Primary Bedroom.
- This is the second walk-in closet in the Primary.
- The Primary Bath is spacious at 14'3" X 18'9"!
- There are dual water closets. As you can see, this one has both a comfort-height toilet and a urinal.
- The shower is massive and the storage space is enviable!
- The second water-closet has a comfort-height toilet, fitted with a bidet seat.
- The fixtures are Rohl polished nickel with crystal handles.
- The sturdy built-in shower seat has a hand-held and multiple sprays for a true spa experience at your fingertips!
- Natural light and the warm tones make this bathroom very relaxing!
- The media room measures approx. 20'2" X 16'2".
- All media rooms must have carpet with a thick insulating pad for absorbing sound. The door to the left leads to a full bathroom, which also services t
- As you can imagine, this room will be a favorite spot for you and yours!
- The double doors add style and open wide to invite visitors!
- This room can be whatever you fancy. It is built for fun and function! Fun facts: Some units have had casino-style one-armed bandits and a 1946 Wurlit
- This is the Jack & Jill bathroom that services the media room and the east Guest Bedroom.
- As is the case for all cabinetry, it is all-wood and has granite countertops.
- The spacious shower has porcelain tile and a frameless glass enclosure.
- The bath is bright and airy, enjoying natural light.
- This is the larger of the two guest bedrooms. It is ensuite via the Jack & Jill Bathroom pictured prior.
- You look across the boulevard past the small inlet and beyond.
- 72
- 73
- 74
- 75
- Facing east and looking across Gulf Blvd you see McPherson Bay.
- This is another unique feature of Unit 400. The eastern-most area is separated from the hallway via French doors.
- Through the open doorway is an office.
- This is a happy spot to work! And when you need a break, you can enjoy a coffee on the balcony, enjoying the view.
- As is the case with most of the rooms, including all bedrooms, there is a spot ready for electric fans.
- The room is bright and cheery!
- Another beautiful view!
- This is the third bedroom. It previously served as an office. The custom walnut shelving and cabinets also lend this room to being a library. And with
- The cabinetry work was done by a Master Carpenter from Eastern Europe.
- The door to the left leads to the ensuite bath.
- Around the corner to the right of the bed, there is a closet.
- Voila - the closet! This could easily be expanded to be a walk-in.
- The ensuite bathroom has all-wood cabinetry and granite countertops.
- The walk-in shower has both a handheld shower and grab bars for safety. The frameless shower enclosure is an elegant addition. And of course, it is a
- The laundry room has a gas dryer. Behind the louvers doors is the HVAC unit for the east end of the unit and the hot water heater.
- The beachfront pool area is perfect for entertaining, or just enjoying a beautiful beach day!
- Your backyard has quite the setting!
- The travertine pavers are lovely and provide plenty of space for enjoying the poolside.
- The fountain makes for a nice focal point and the sound is very pleasant!
- The landscaping will soon be completely redone here!
- The garage for Unit 400 is the 4th one counting from the right to left.
- Ahhh... the beach life.
- The Flame bronze statue was created by artist Chris Strain. Fun Fact: It's an official Pokemon stop!
- And here is the floorplan to better help you understand the layout!
Description
Favorable Owner Financing is Available to facilitate your purchase of this incredible condominium home, right on the sand of beautiful St. Pete Beach! With only 6 units, each of which span the entire floor from east to west, The Dunes on St Pete Beach is like no other. Owned by the Developer, this exquisite condominium home has only had one meticulous owner. Located on the sugary, white sand of St. Pete Beach, the oft-voted #1 beach in the USA and top 5 in the world, the vistas from the 486sf+ western-facing balcony are simply stunning. From this enviable vantage point, the setting sun is a highlight of every day. And yet, as if in competition, incredible sunrises grace the eastern balcony, which boasts another formidable 265sf of covered space with sweeping and vast views across the boulevard and over the water and beyond to the iconic skyline of Downtown St. Petersburg and the Sunshine Skyway Bridge. Indoors the expanse between the balconies is 4,245 acsf of exceptional living space: 3 bedrooms, 3 full baths, 1 half bath, a formal dining room, office, gym area, and media room. The centerpiece is an enormous room that would not be adequately described with the more common term of ‘great room.’ Spectacular Room is more fitting. There you will find a well-appointed open-floor plan, including the kitchen, large pantry, dining area, expansive living room and, of course, a stunning Gulf view which spans almost its full width of 23'. A true “Chef’s kitchen,” this area was painstakingly designed for form and function and features all-wood cabinetry, granite countertops, Sub-Zero and Wolfe appliances, dual sinks providing both a prep area and a cleanse and clear area and more, much more. The primary bedroom encompasses a suite of rooms, including a large bedroom area that also enjoys fabulous views of the Gulf, two walk-in closets with California Closet style built-ins and an enormous primary bath suite that is unique to this building. It has two separate water closets/toilets, a massive shower enjoying natural light, dual sinks and an abundance of cabinetry and granite countertop space. There are two additional guest bedrooms, both en suite. The larger is at the eastern boundary of the condo, as is an office and work-out area. The other guest bedroom was used as an office and features a custom-made bookcase. Unit 400, which is located on the fifth floor, has a single, very convenient under-building parking space. There is also a 1-car garage. This is a rare opportunity to realize your dream of The Beach Life at its finest. Please note that no units at The Dunes experienced any storm damage. And, with a whole-house generator powered by natural gas that services all six units, at The Dunes, you do not have to worry about electricity outages! Built in 2008, all living areas are above base flood and all homes here were high & dry. Unit 400 had new impact sliders installed beachside in the summer of 2024. (They are not featured in the photos here.) Only two other units have come to the market since their original sale. As you would expect, the Condominium Association is well-funded and the property is well-maintained. The home may be sold with furnishings. Note that some items are staged, including art & decor, which do not convey.
Virtual Tour: https://www.youtube.com/embed/4KQkqosVDX8
Amenities
- Accessibility Features
- Balcony
- Bar Fridge
- Beach Front
- Blinds
- Built-in Features
- Built-In Oven
- Buyer Approval Required
- Cable Connected
- Central Vaccum
- City Limits
- Coastalconstruction Control Line
- Coffered Ceiling(s)
- Convection Oven
- Cooktop
- Dishwasher
- Disposal
- Dryer
- Eat-in Kitchen
- Electric Water Heater
- Elevator
- Elevators
- Exhaust Fan
- Fire Alarm
- Fire Sprinkler System
- Flood Insurance Required
- FloodZone
- Gated
- Gated Community
- Gated Community No Guard
- Gulf Ocean
- High ceiling
- Ice Maker
- Kitchen Family Room Combo
- Lighting
- Microwave
- Natural Gas Connected
- Near Golf Course
- Near Marina
- Near Public Transit
- Non Wood Burning
- Open Floorplan
- Outdoor Shower
- Phone Available
- Pool
- Private Mailbox
- Public
- Range
- Range Hood
- Refrigerator
- Rods
- Secured Garage Parking
- Sewer Connected
- Shades
- Sidewalk
- Sliding Doors
- Smoke Detectors
- Solid Wood Cabinets
- Stone Counters
- Storm Window(s)
- Tray Ceiling(s)
- Walk-In Closet(s)
- Washer
- Water
- Water Filtration System
- Water Softener
- Wheelchair Access
- Window Treatments
- Wine Refrigerator
All information furnished regarding property for sale, rental or financing is from sources deemed reliable, but no warranty or representation is made as to the accuracy thereof and same is submitted subject to errors, omissions, change of price, rental or other conditions, prior sale, lease or financing or withdrawal without notice. International currency conversions where shown are estimates based on recent exchange rates and are not official asking prices.
All dimensions are approximate. For exact dimensions, you must hire your own architect or engineer.