
Property
| Ownership: | Condo |
|---|---|
| Type: | Condo |
| Bedrooms: | 3 BR |
| Bathrooms: | 2 |
| Pets: | Pets Allowed |
| Area: | 1905 sq ft |
| Lot Size: | 0.6 Acres |
Financials
Price:$700,000
Annual Taxes:$11,226.01
Listing Courtesy of COLDWELL BANKER REALTY
Imagine ending your day with the skyline glowing outside your windows sunset fading into city lights while the buzz of downtown is close enough to feel, but high above you ...
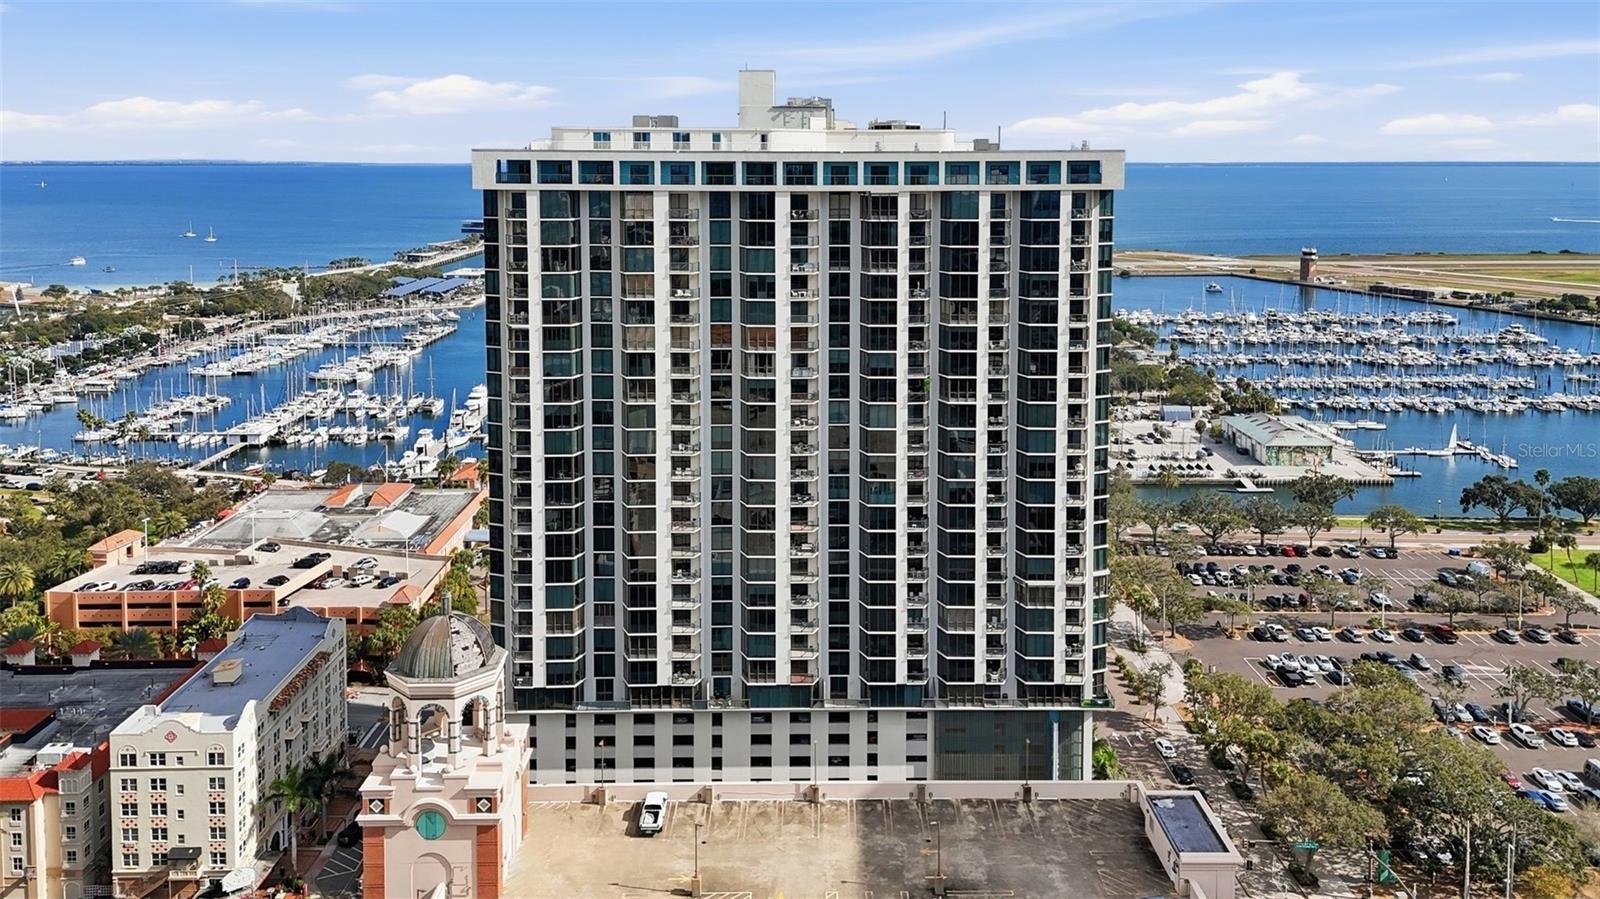
1 Beach Dr SE #1610


Description
Imagine ending your day with the skyline glowing outside your windows—sunset fading into city lights—while the buzz of downtown is close enough to feel, but high above you in complete peace. This is the kind of lifestyle where you can take a waterfront stroll before dinner, meet friends for cocktails without worrying about parking, and decide on a whim to catch a museum exhibit, a game, or an IndyCar weekend because it’s all right there.
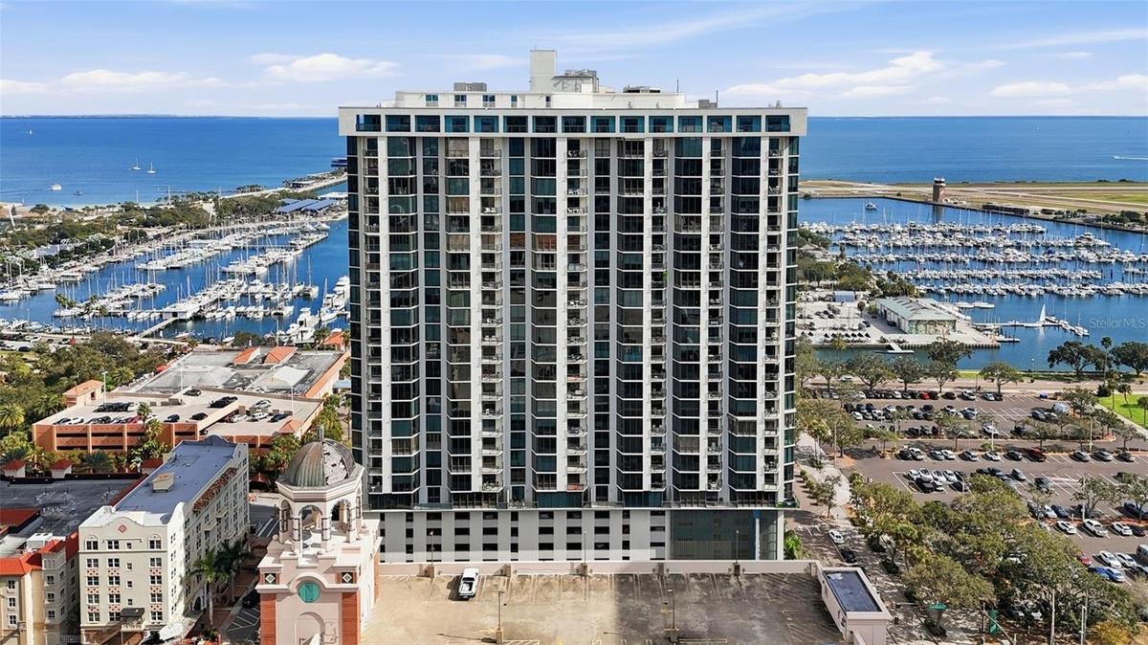
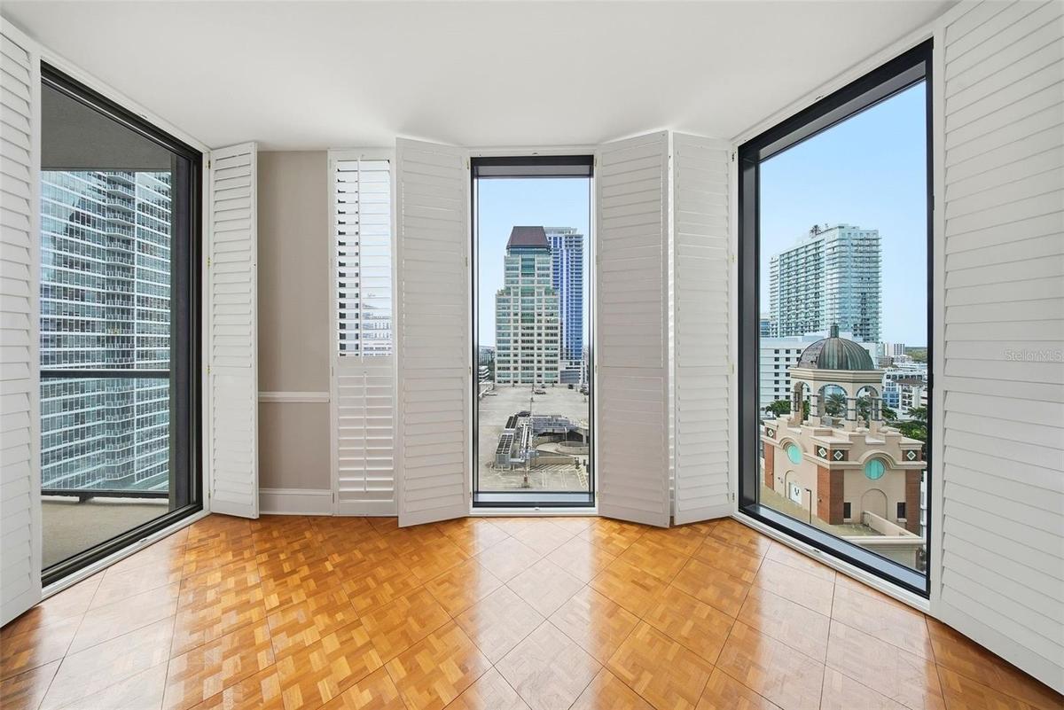
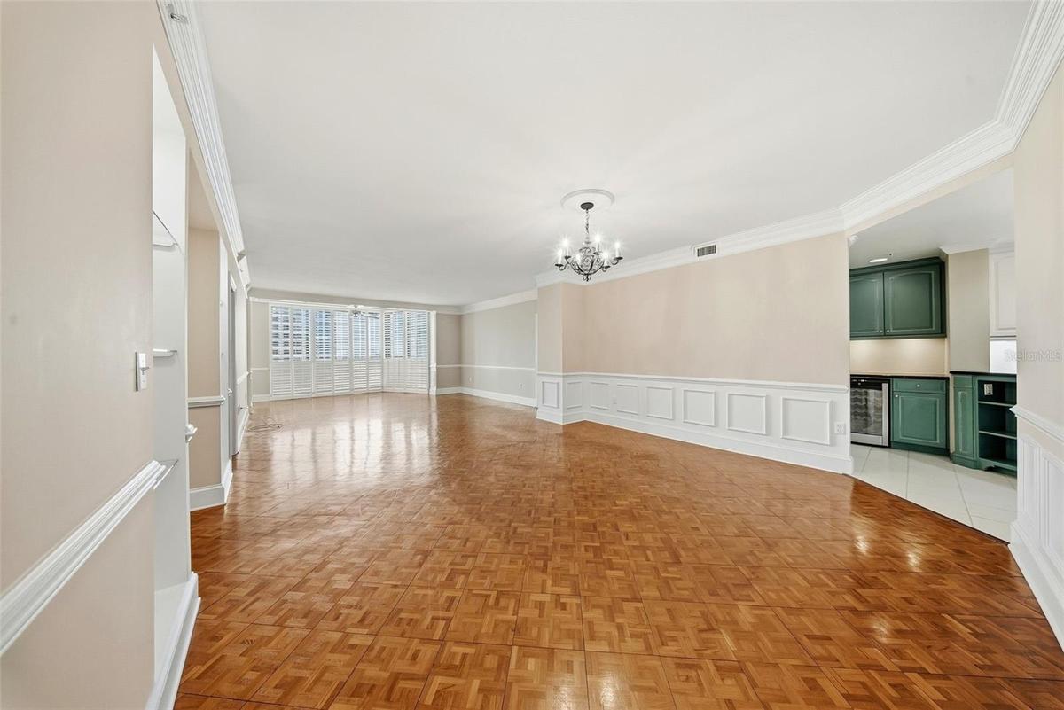
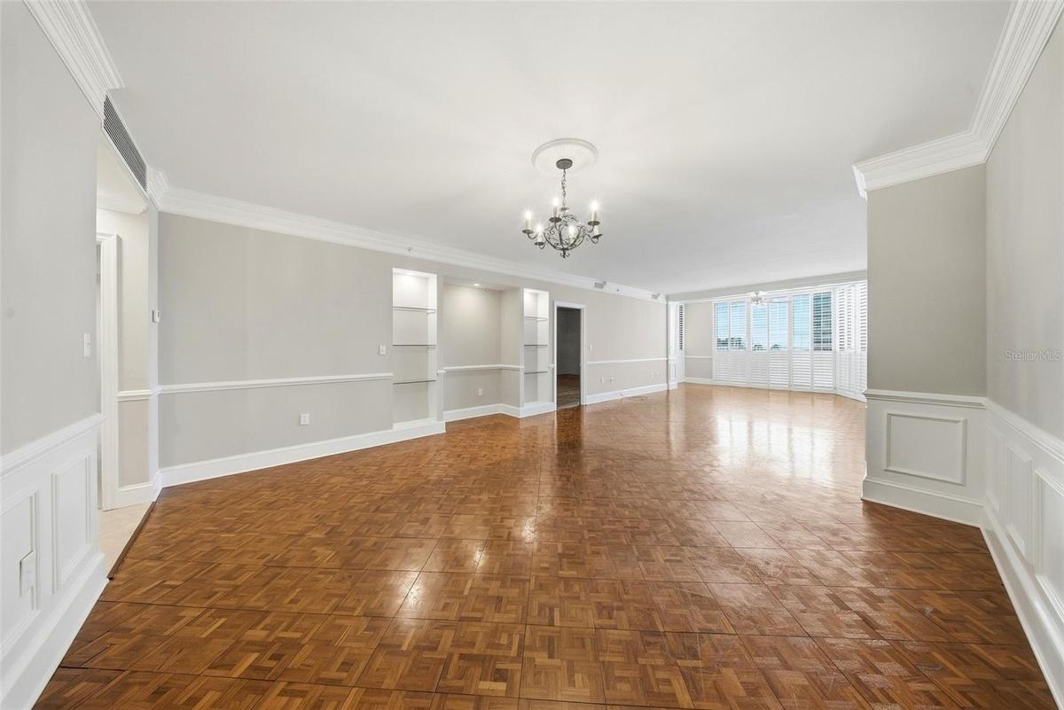
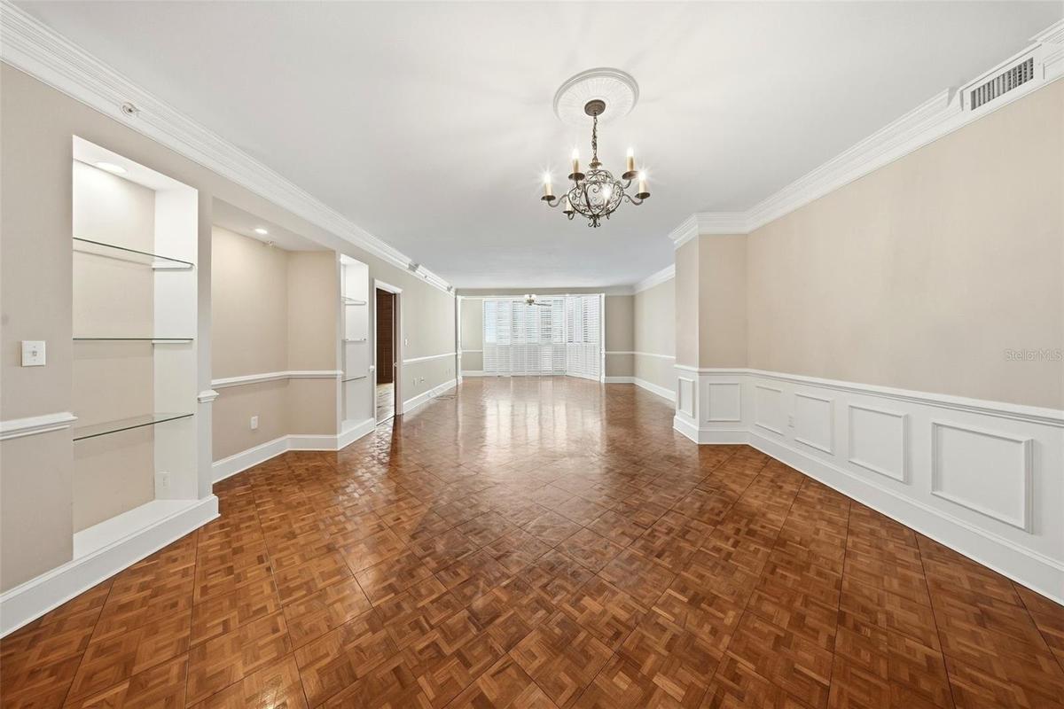
Set on the 16th floor with west-facing city views, this 3-bedroom condo delivers that elevated downtown experience every single day. The living room is the showpiece, wrapped in floor-to-ceiling windows that frame the St. Pete skyline and turn evenings into something you actually look forward to coming home to.
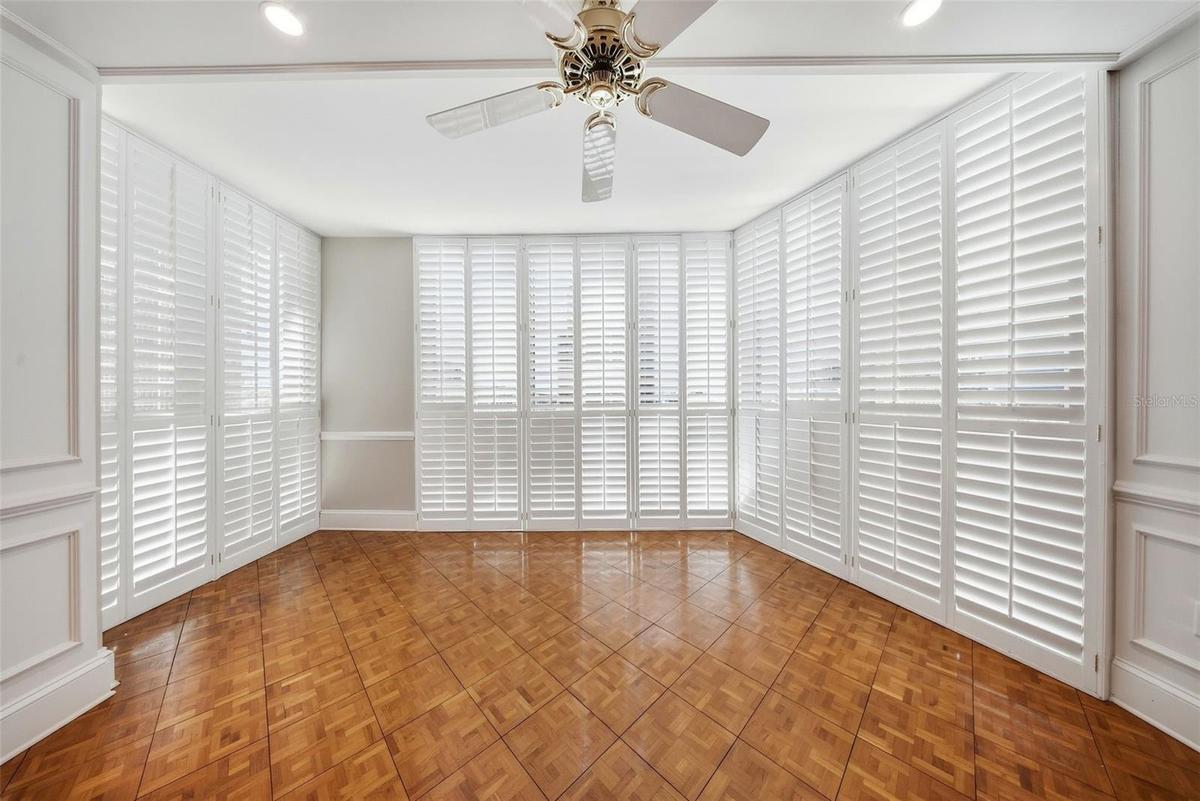
The layout is as thoughtful as it is functional: three bedrooms with a split floorplan that gives everyone their own space. Two bedrooms share a large joint bathroom—perfect for guests, family, or creating a dedicated office + guest suite combo—while the primary bedroom with its en-suite sits on the other side of the living area, offering the privacy and comfort you want at the end of the day.
And the building? It’s full-service in all the right ways: 24-hour door service, valet parking, a rooftop pool, fitness center, clubhouse, party room, library, and game room—so living here feels effortless, not complicated.
This is downtown St. Pete the way you dream about it: waterfront energy, world-class dining, culture, sports, and a city you can actually live in on foot. If you’ve been waiting for a home that upgrades your lifestyle the moment you walk in—this is the opportunity you don’t let slip.
Amenities
- Association Recreation Owned
- Balcony
- Bb Hs Internet Available
- Buyer Approval Required
- Cable Connected
- cable tv
- Ceiling Fans(S)
- City
- Clubhouse
- Community Mailbox
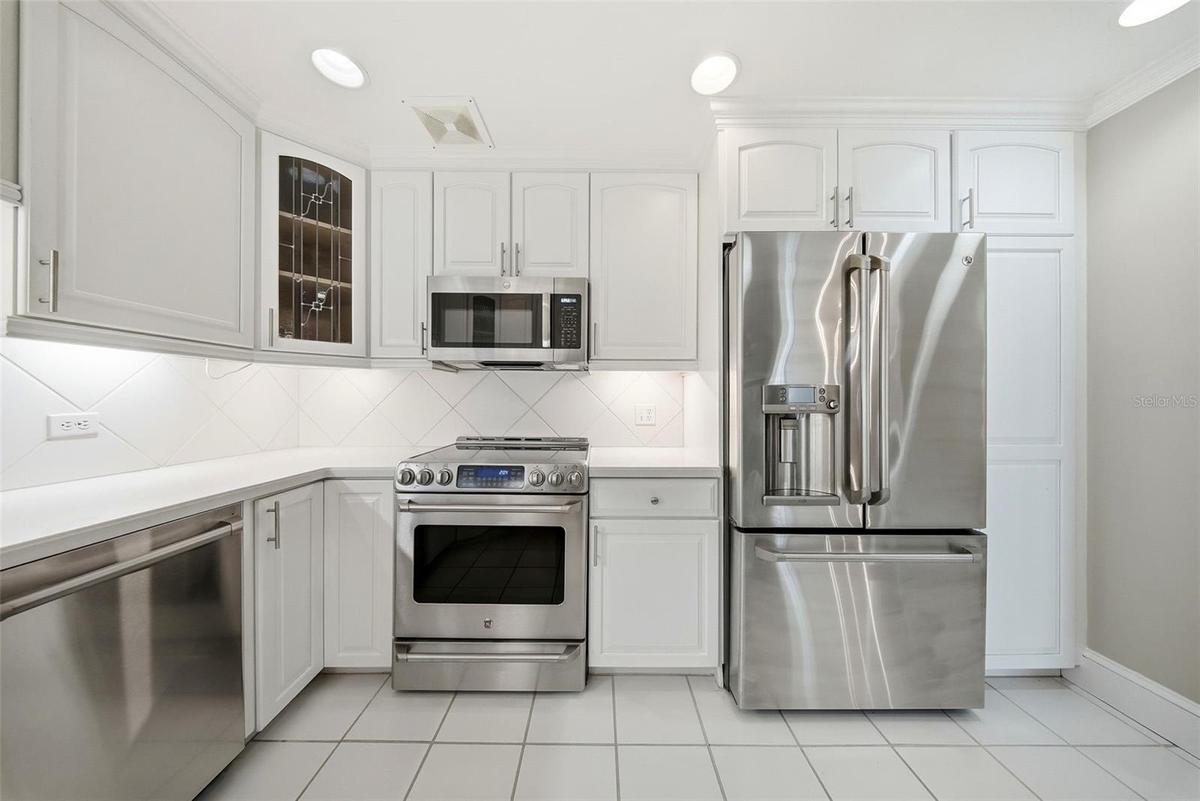
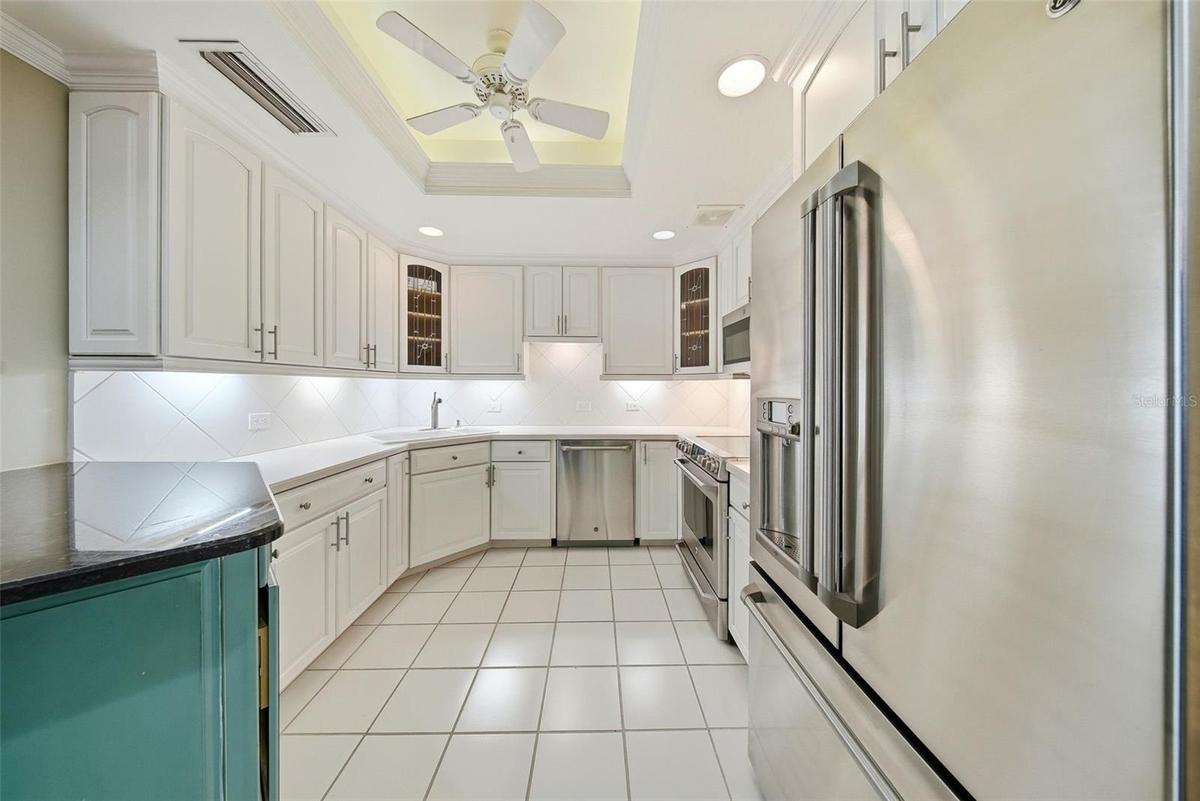
- Cooktop
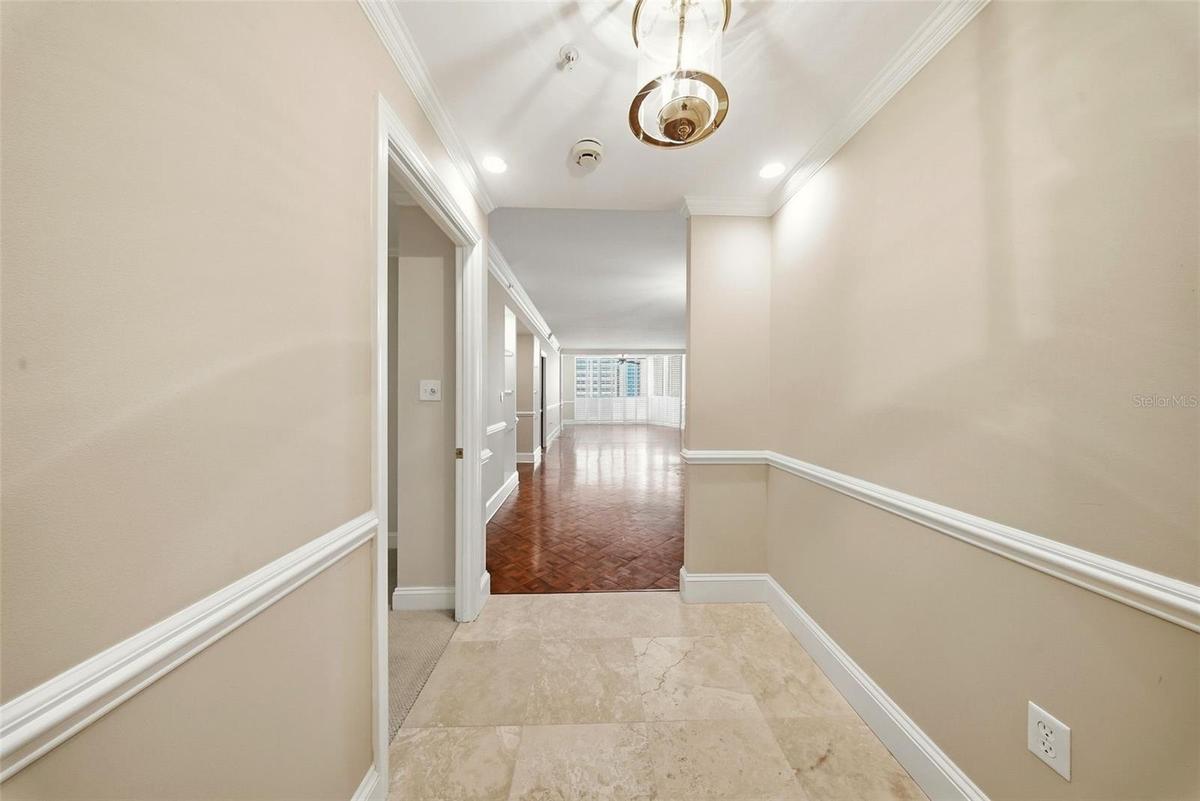
- Crown Molding
- Dishwasher
- Electricity Connected
- Electric Water Heater
- Elevators
- Fire Sprinkler System
- Fitness Center
- FloodZone
- Heated
- High ceiling
- In Ground
- Key Card Entry
- Lighting
- Living Room/Dining Room Combo
- Lobby Key Required
- Maintenance
- Microwave
- Open Floorplan
- Other
- Pool
- Primary Bedroom - Main Floor
- Range
- Range Hood
- Recreation Facilities
- Refrigerator
- Secured Garage Parking
- Sidewalks
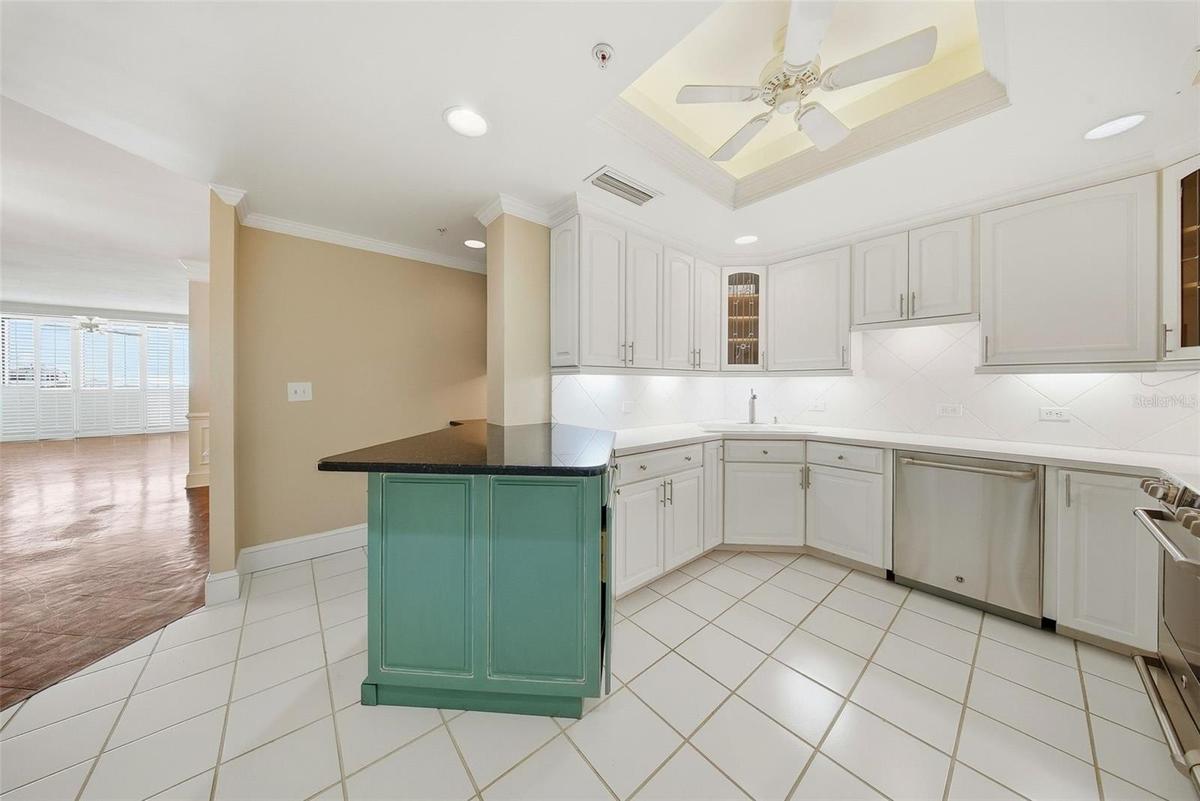
- Solid Wood Cabinets
- Spa/Hot Tub
- Storage
- Thermostat
- Walk-In Closet(s)
- Wet Bar
- Window Treatments
- Wine Refrigerator
All information furnished regarding property for sale, rental or financing is from sources deemed reliable, but no warranty or representation is made as to the accuracy thereof and same is submitted subject to errors, omissions, change of price, rental or other conditions, prior sale, lease or financing or withdrawal without notice. International currency conversions where shown are estimates based on recent exchange rates and are not official asking prices.
All dimensions are approximate. For exact dimensions, you must hire your own architect or engineer.
