Property
| Ownership: | Fee Simple |
|---|---|
| Type: | Single Family |
| Bedrooms: | 5 BR |
| Bathrooms: | 4 |
| Lot Size: | 0.7 Acres |
Financials
Price:$2,950,000
Annual Taxes:$19,012
Listing Courtesy of EXP REALTY LLC
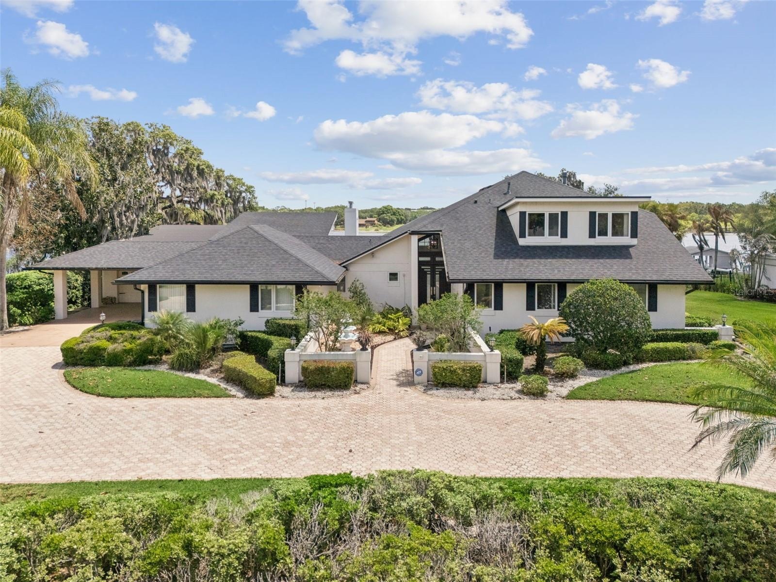
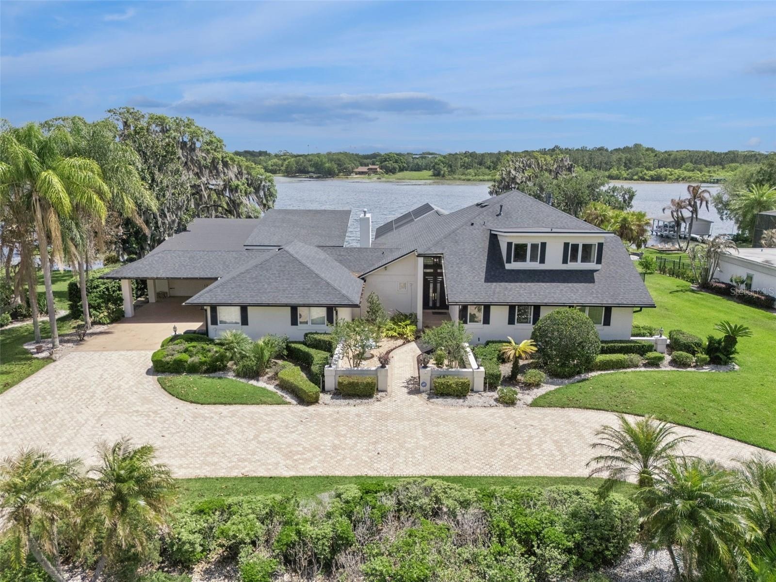
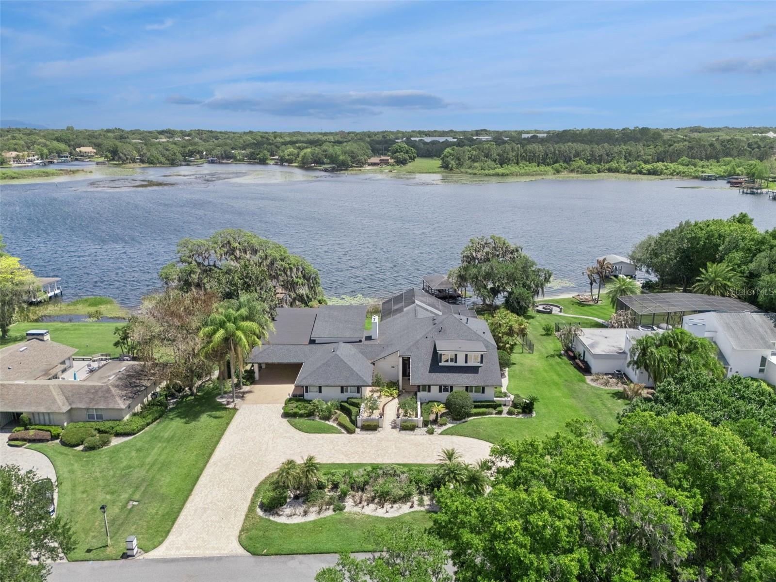
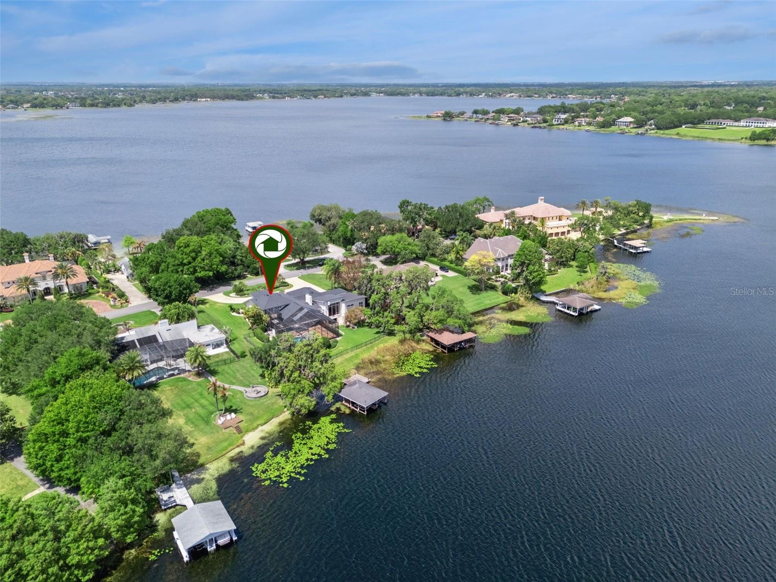
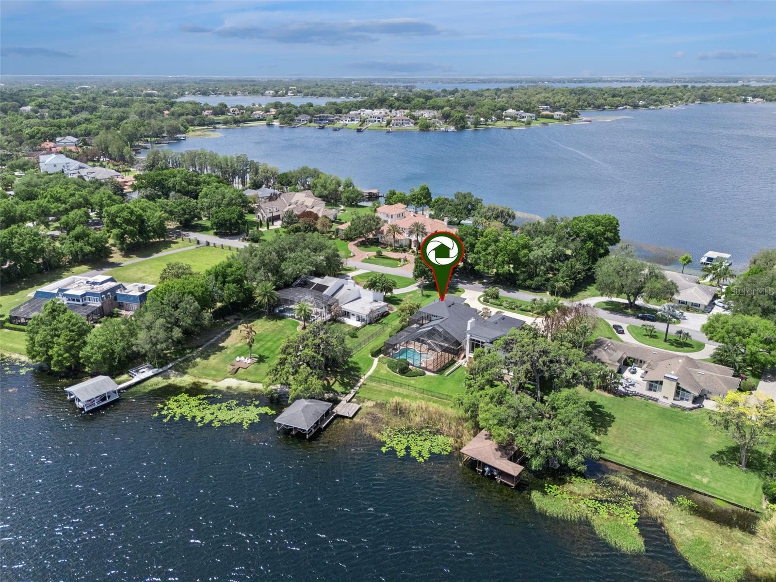
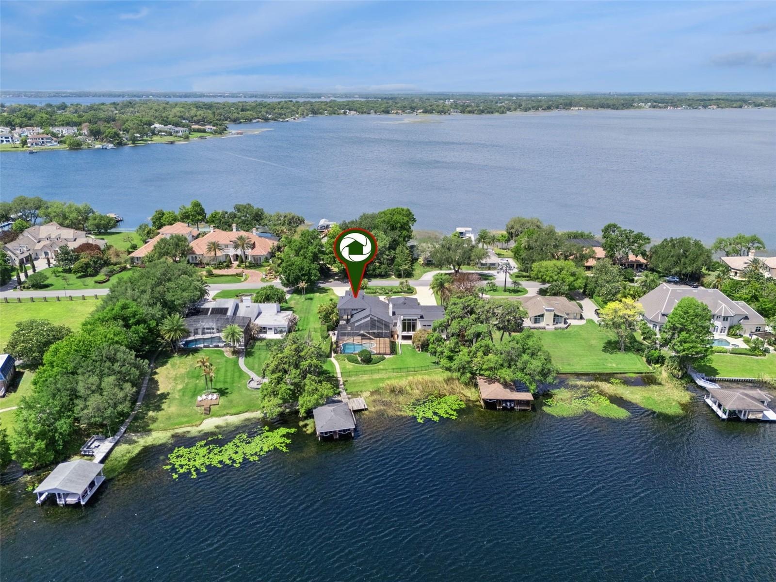
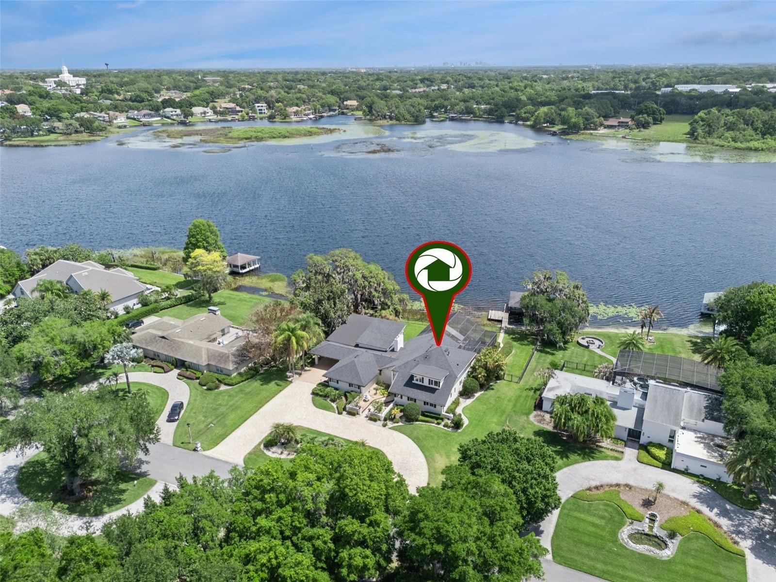
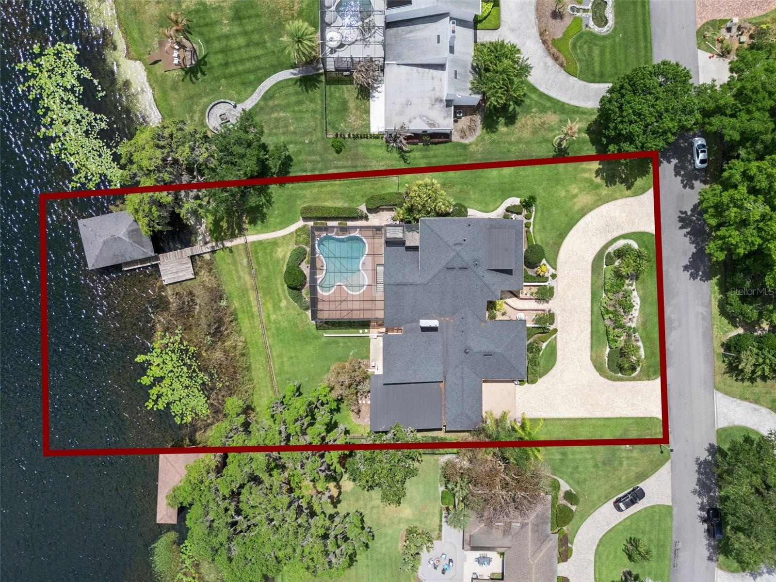
Lakefront estate on Lake Down in the Butler Chain of Lakes with over 150 feet of frontage and no HOA in Sunset Bay.
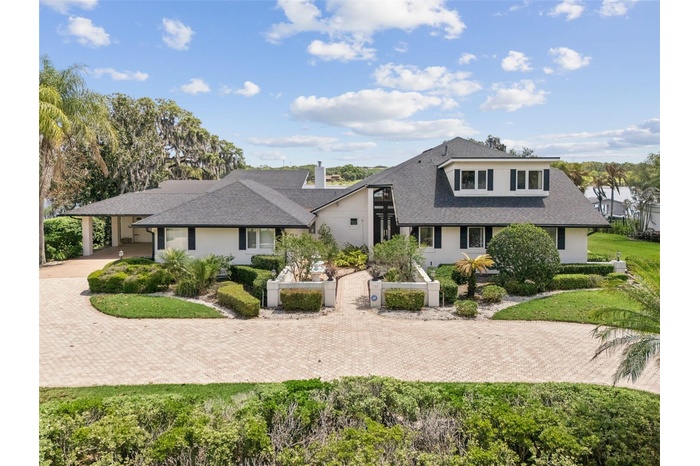
- Front Exposure
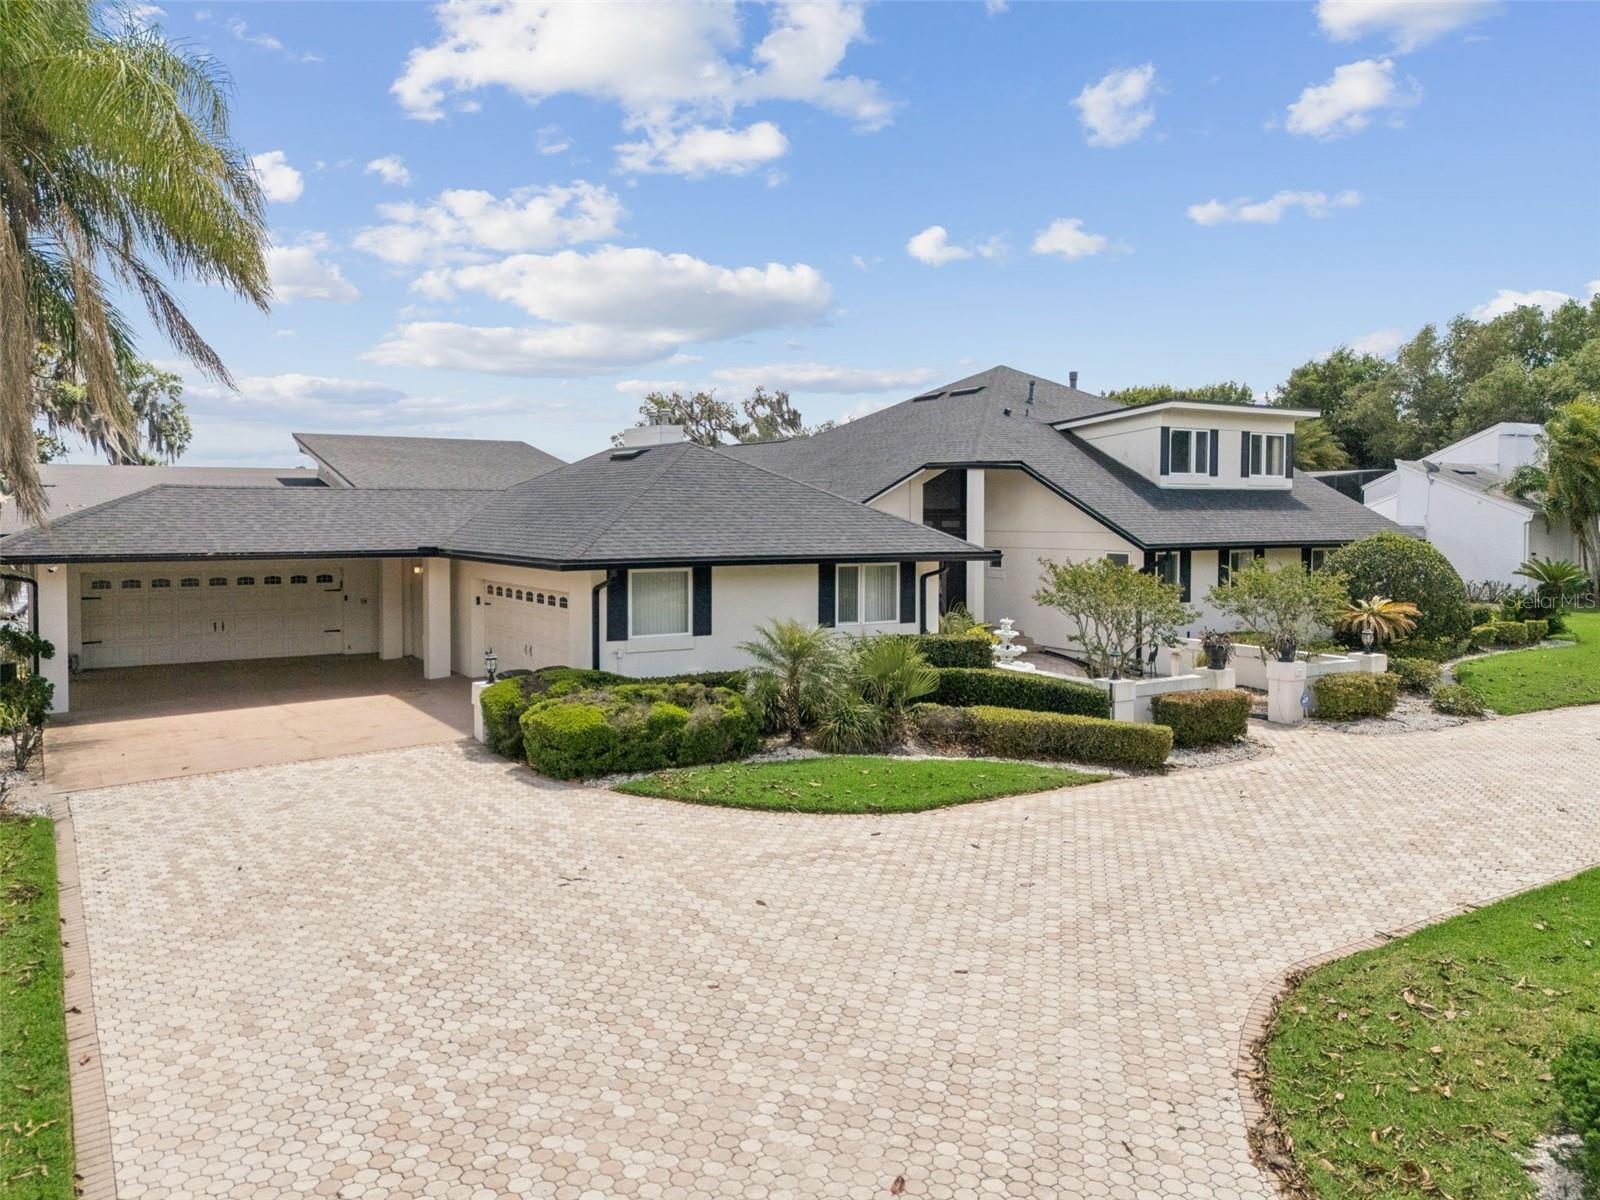
- Shows 2 car carport
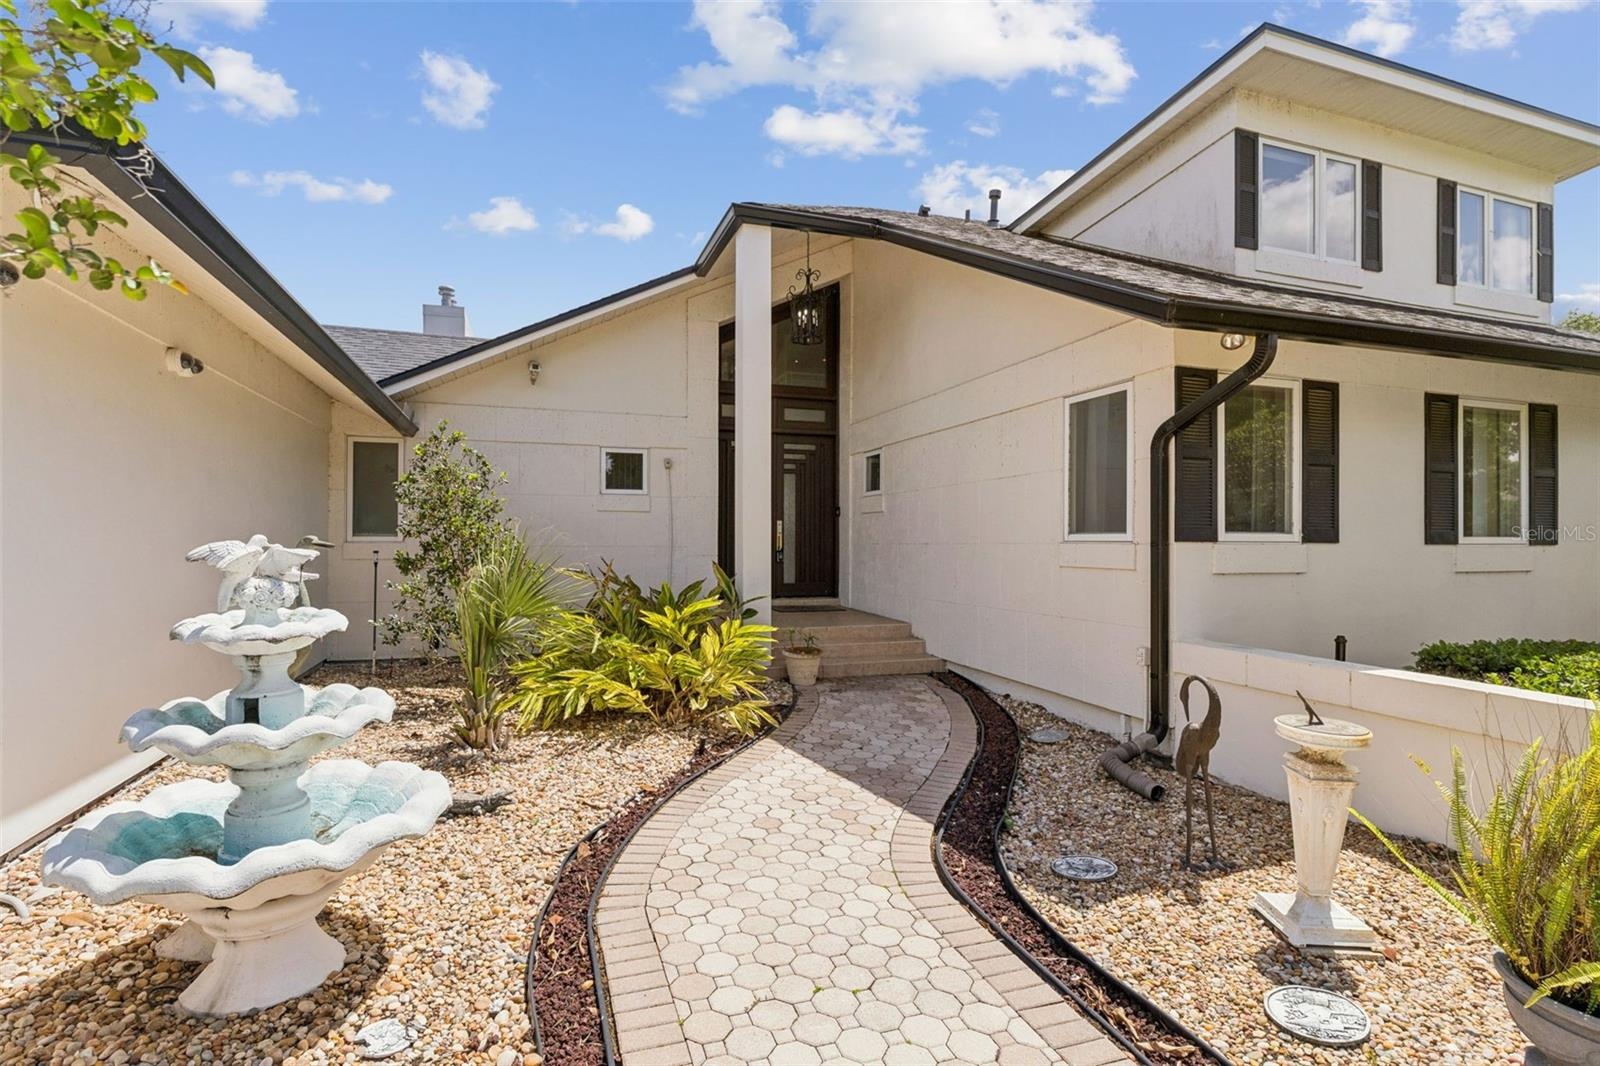
- Front Entrance
- Living Room when you first walk in
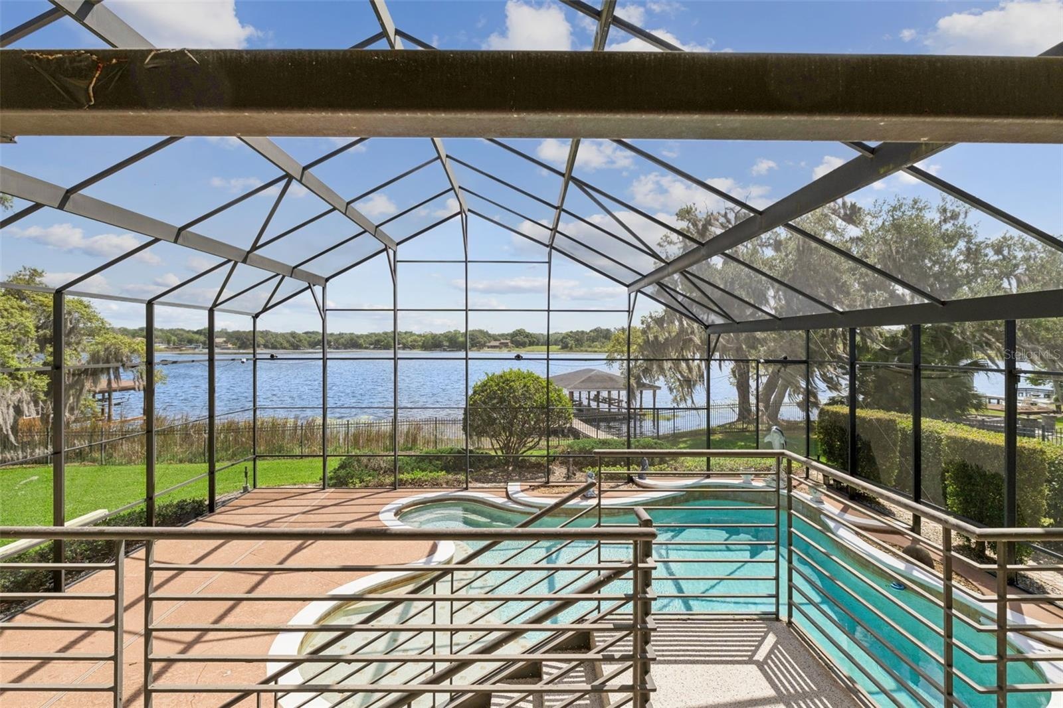
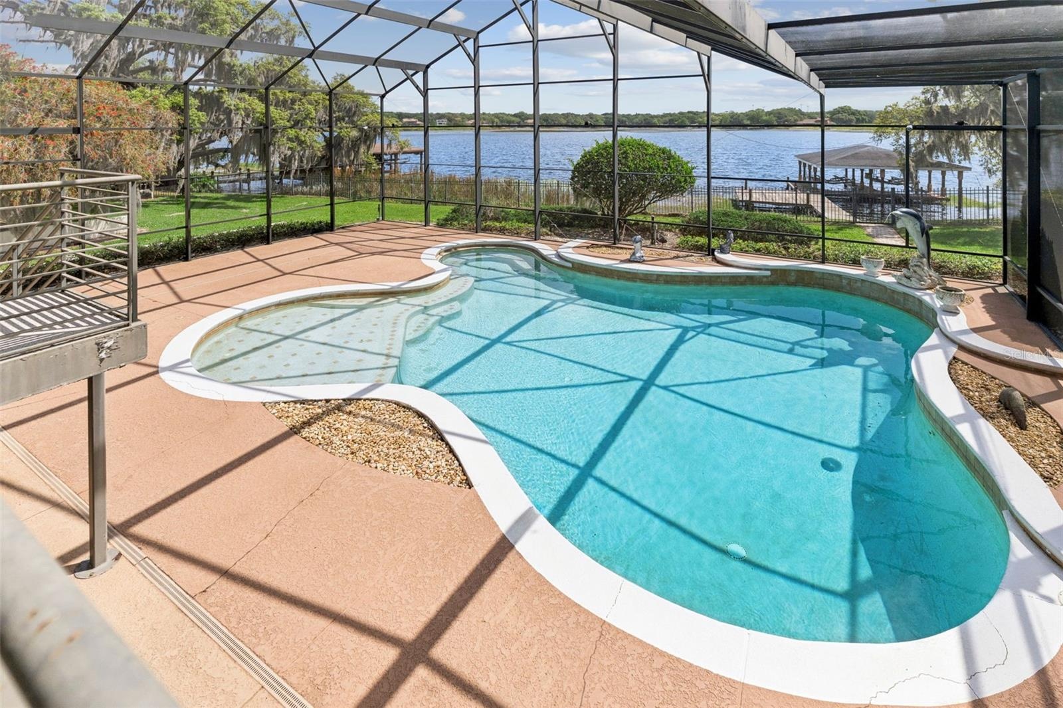
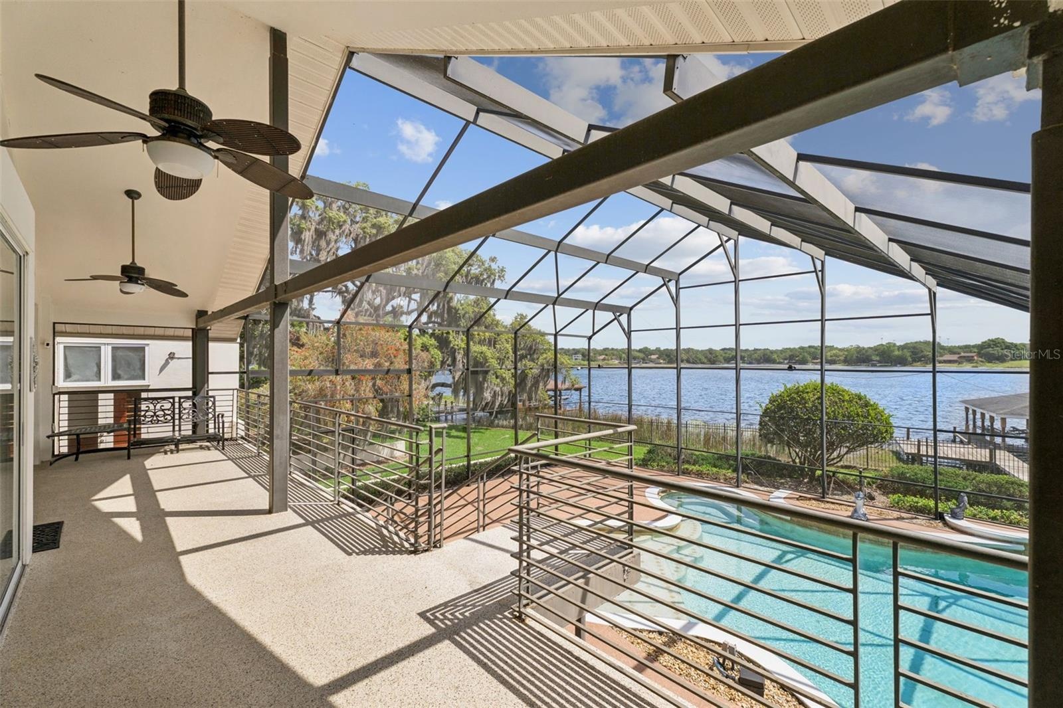
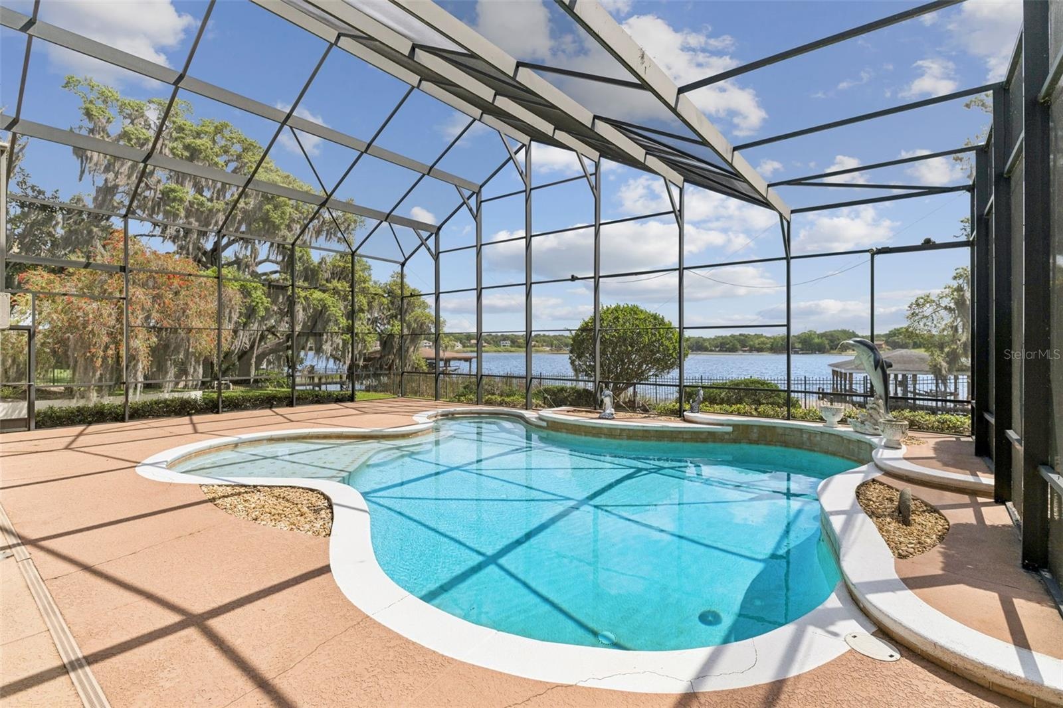
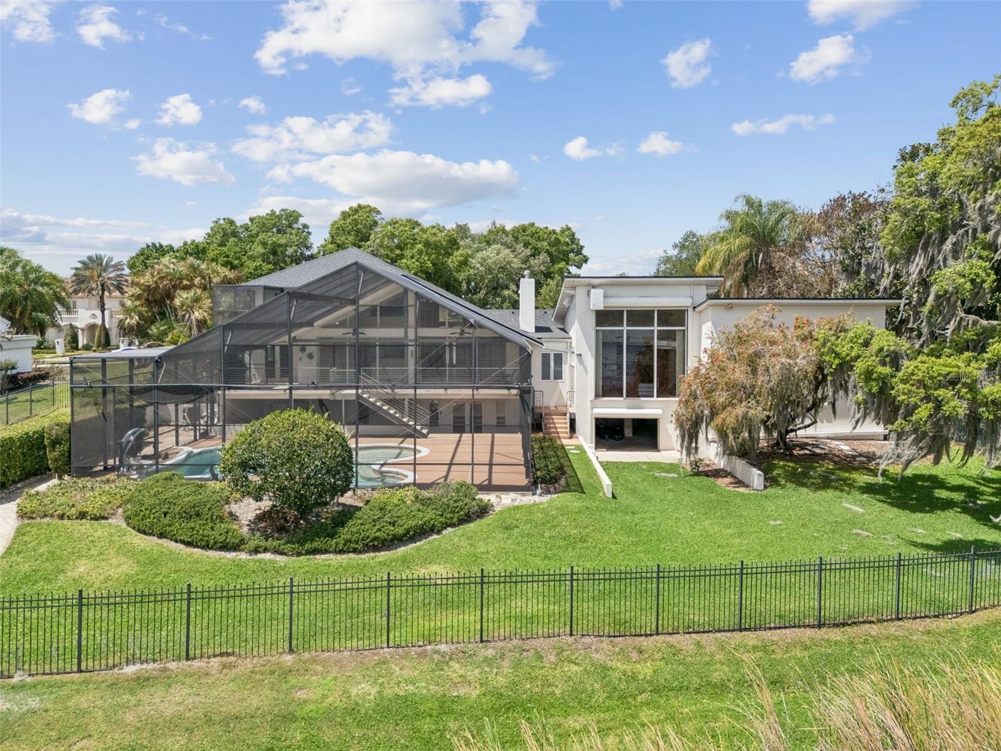
- Pool overlooking the lake
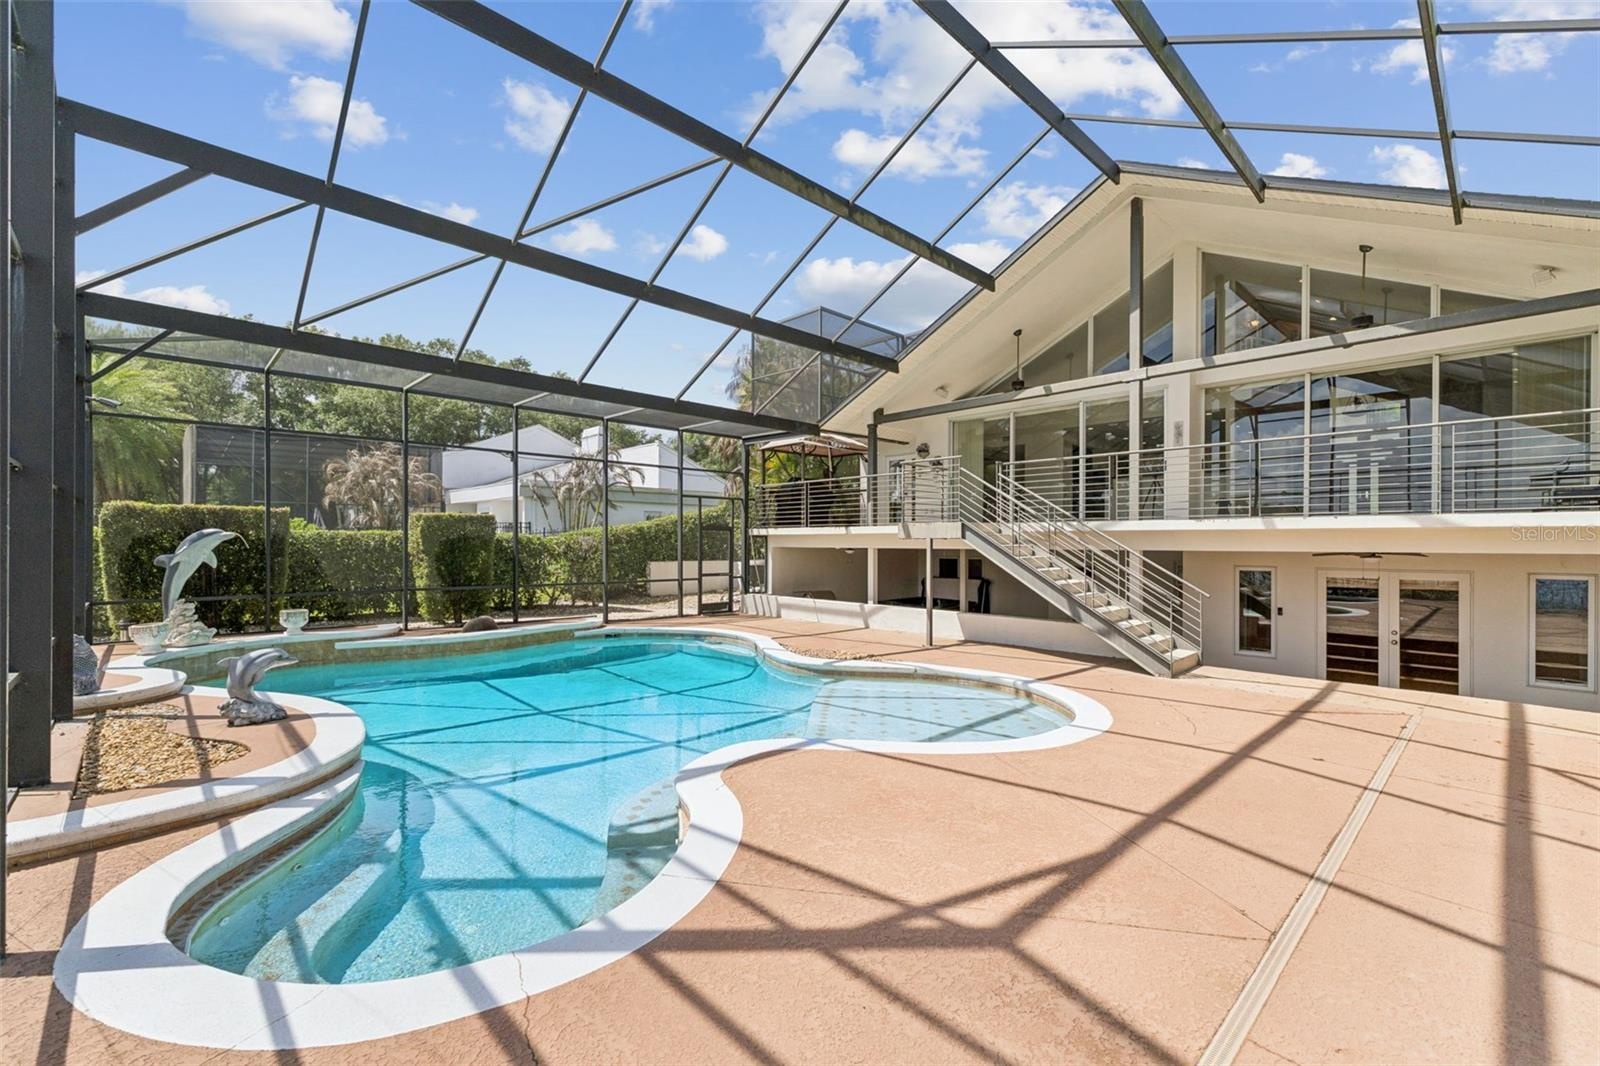
- Pool Deck
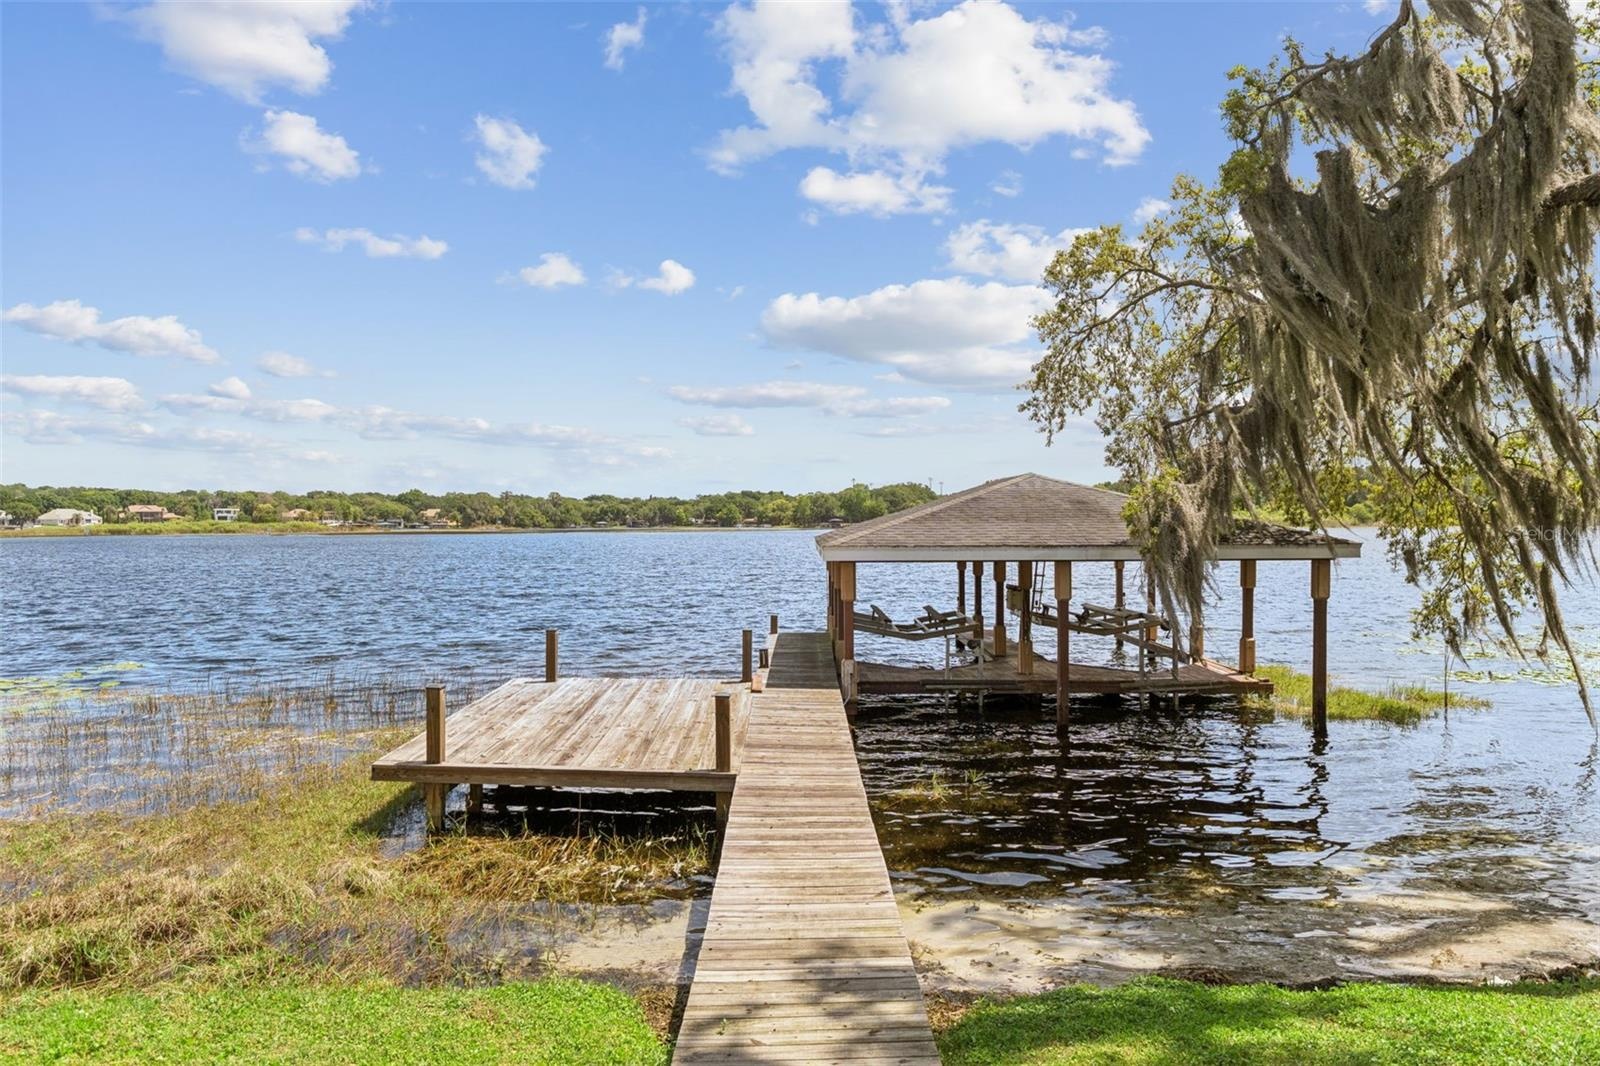
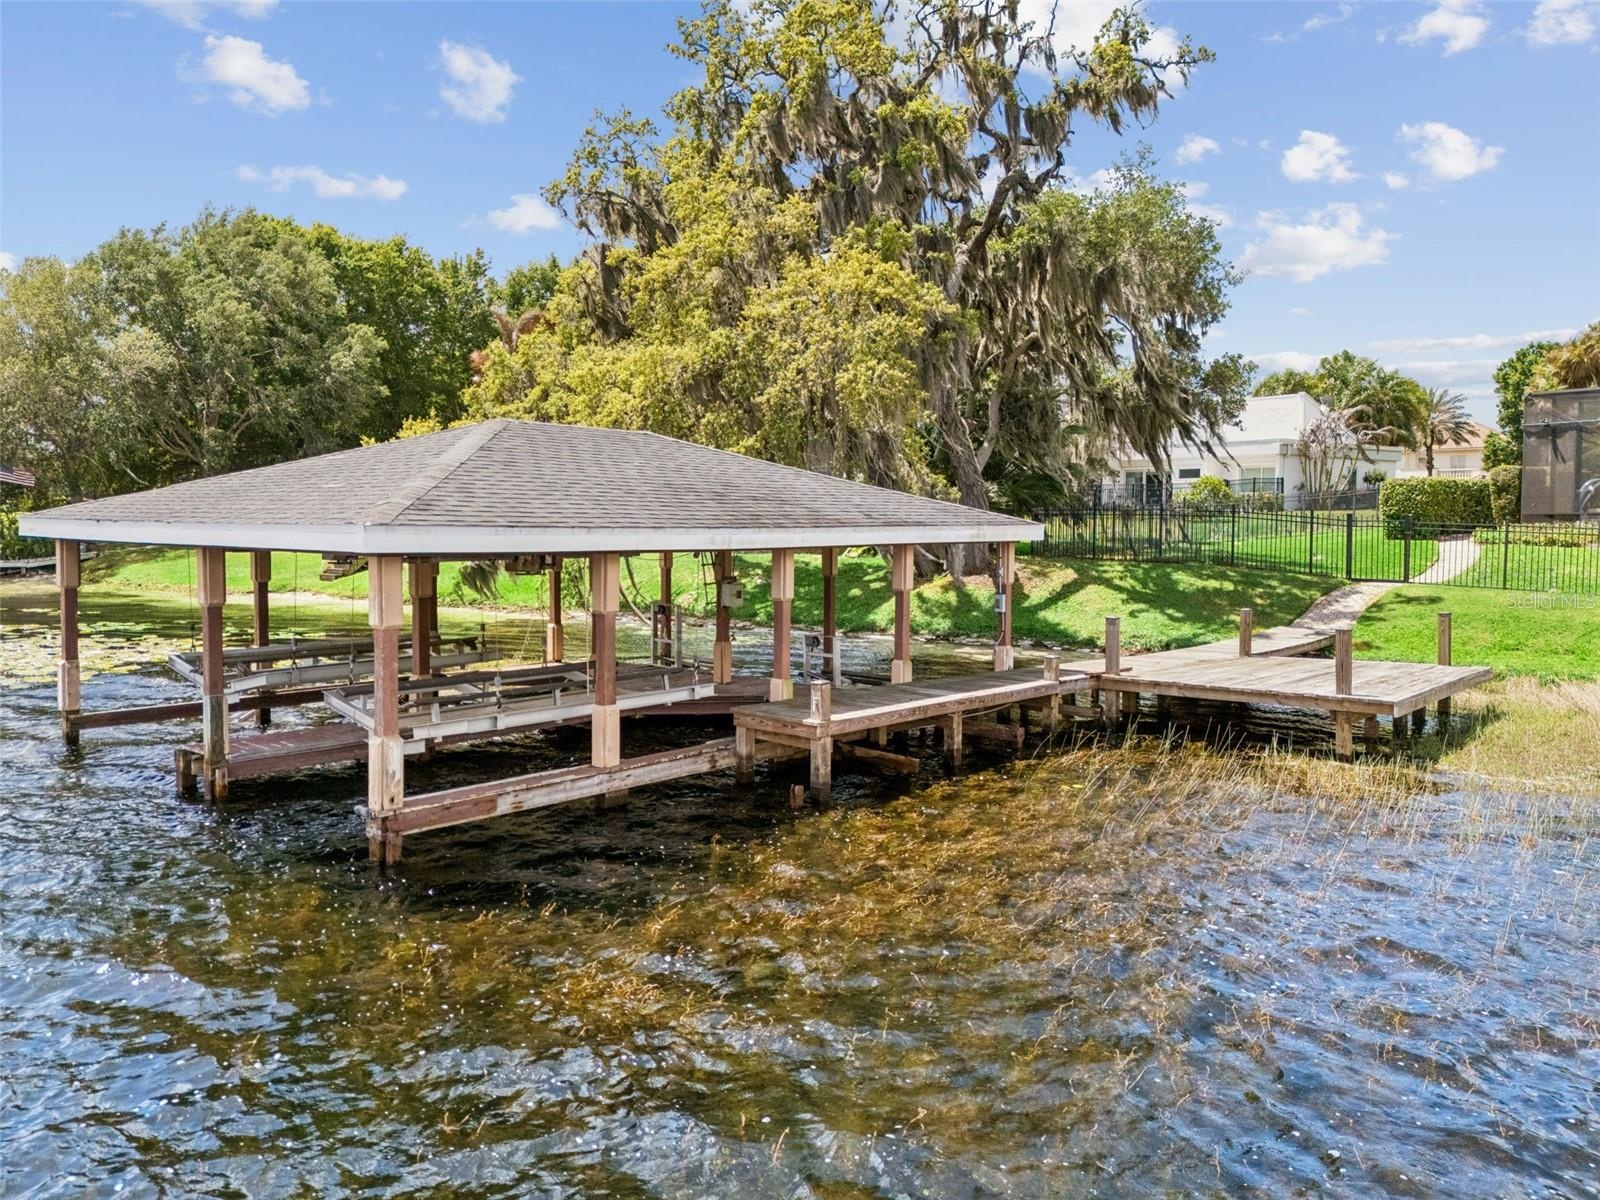
- Boat Dock
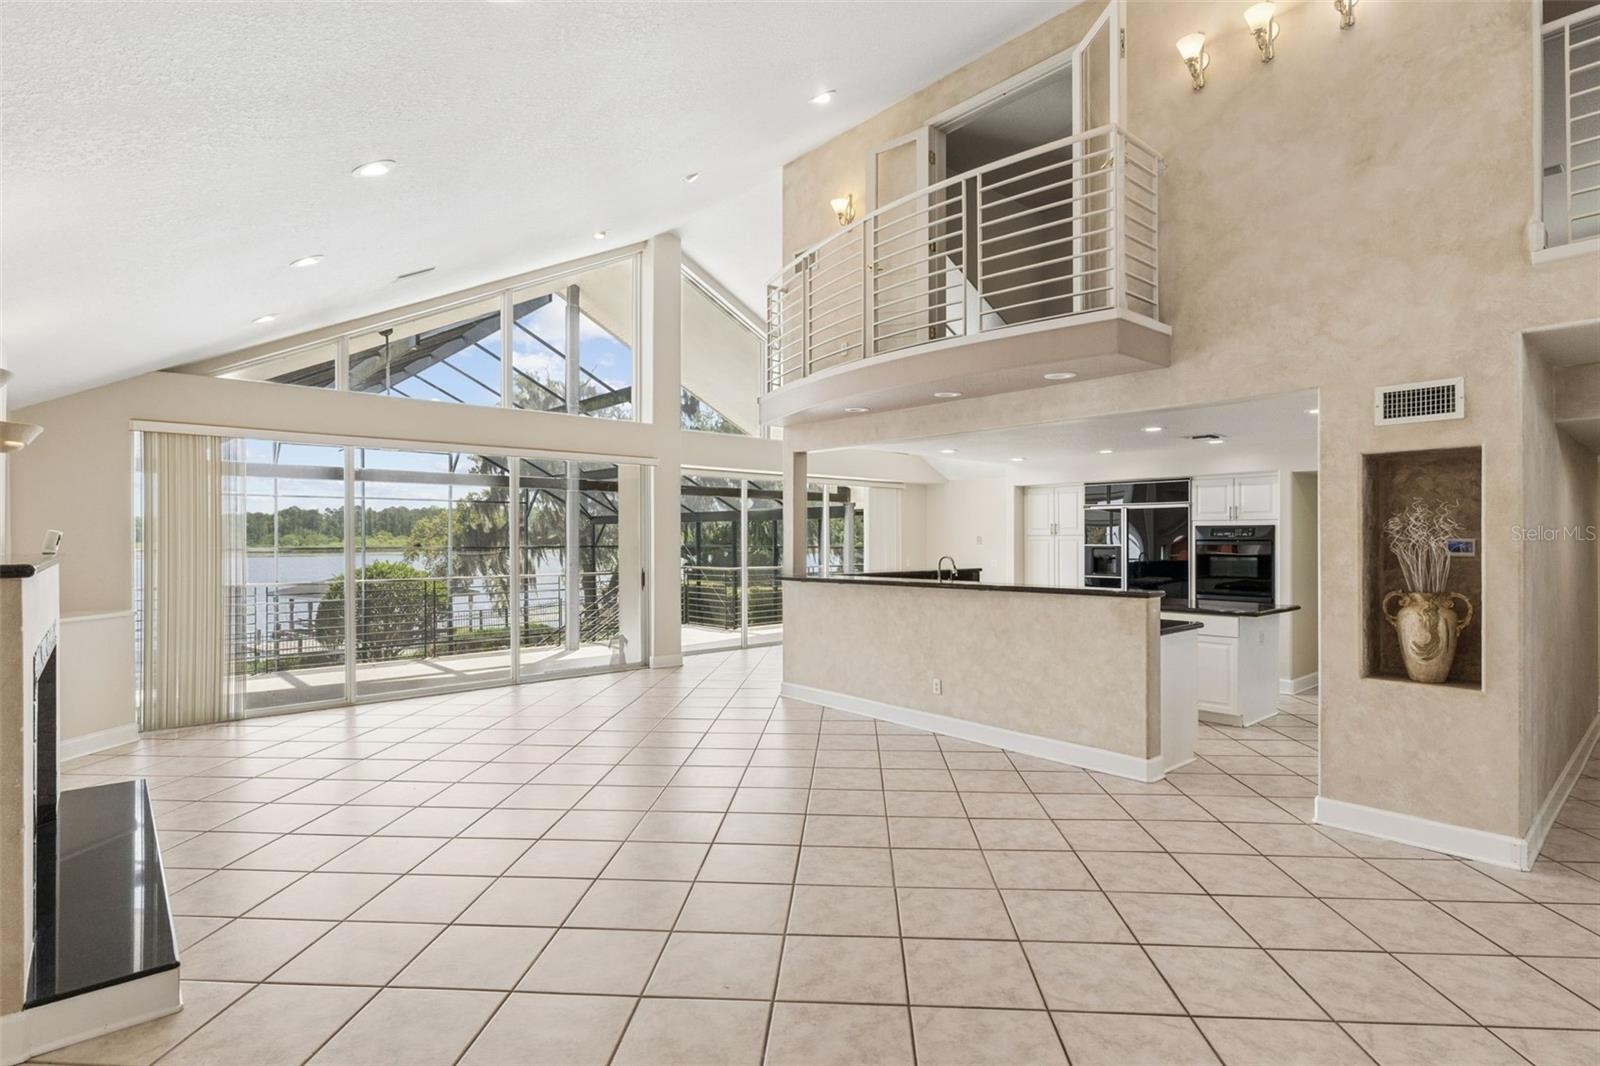
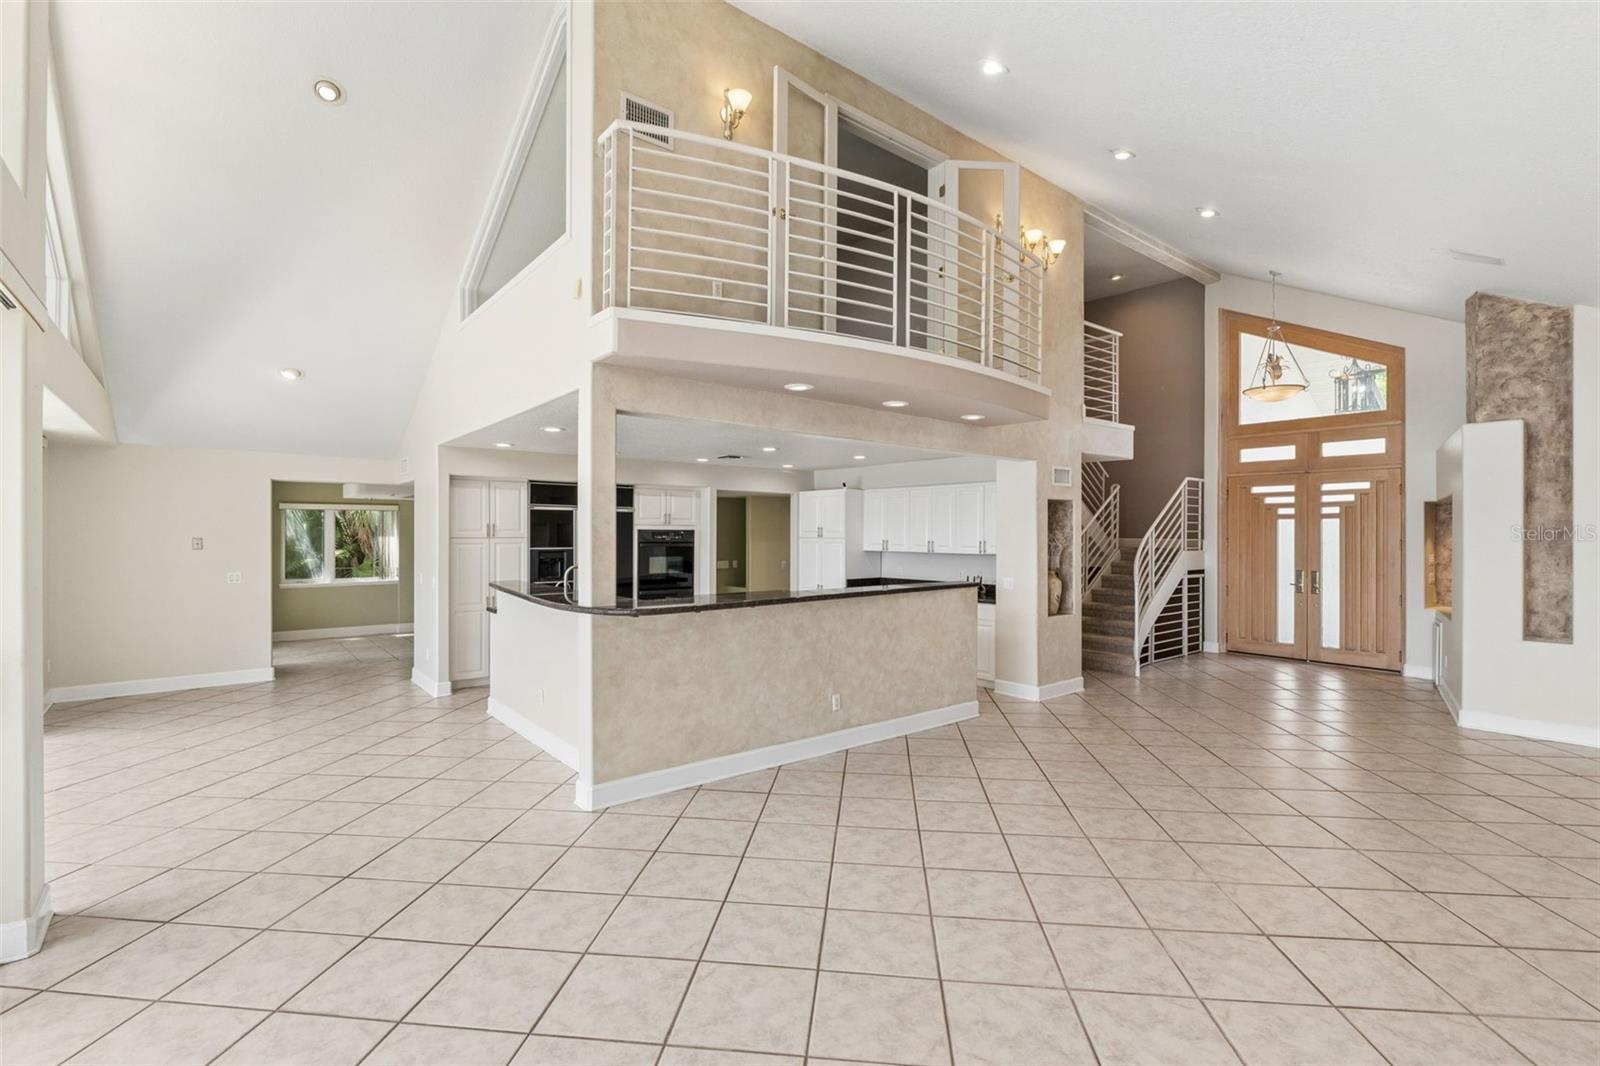
- Living Room overlooking the kitchen, and office above
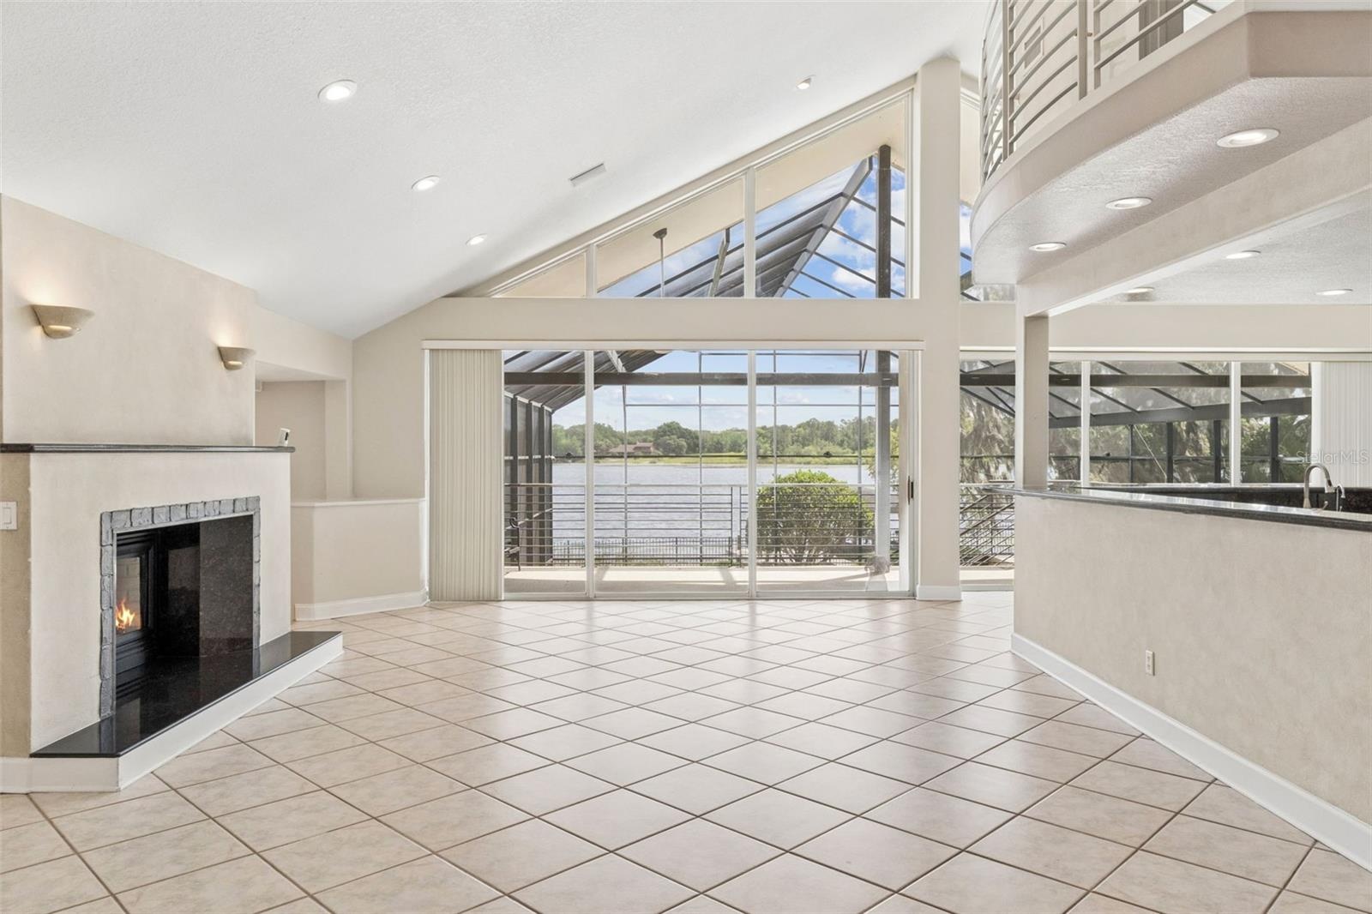
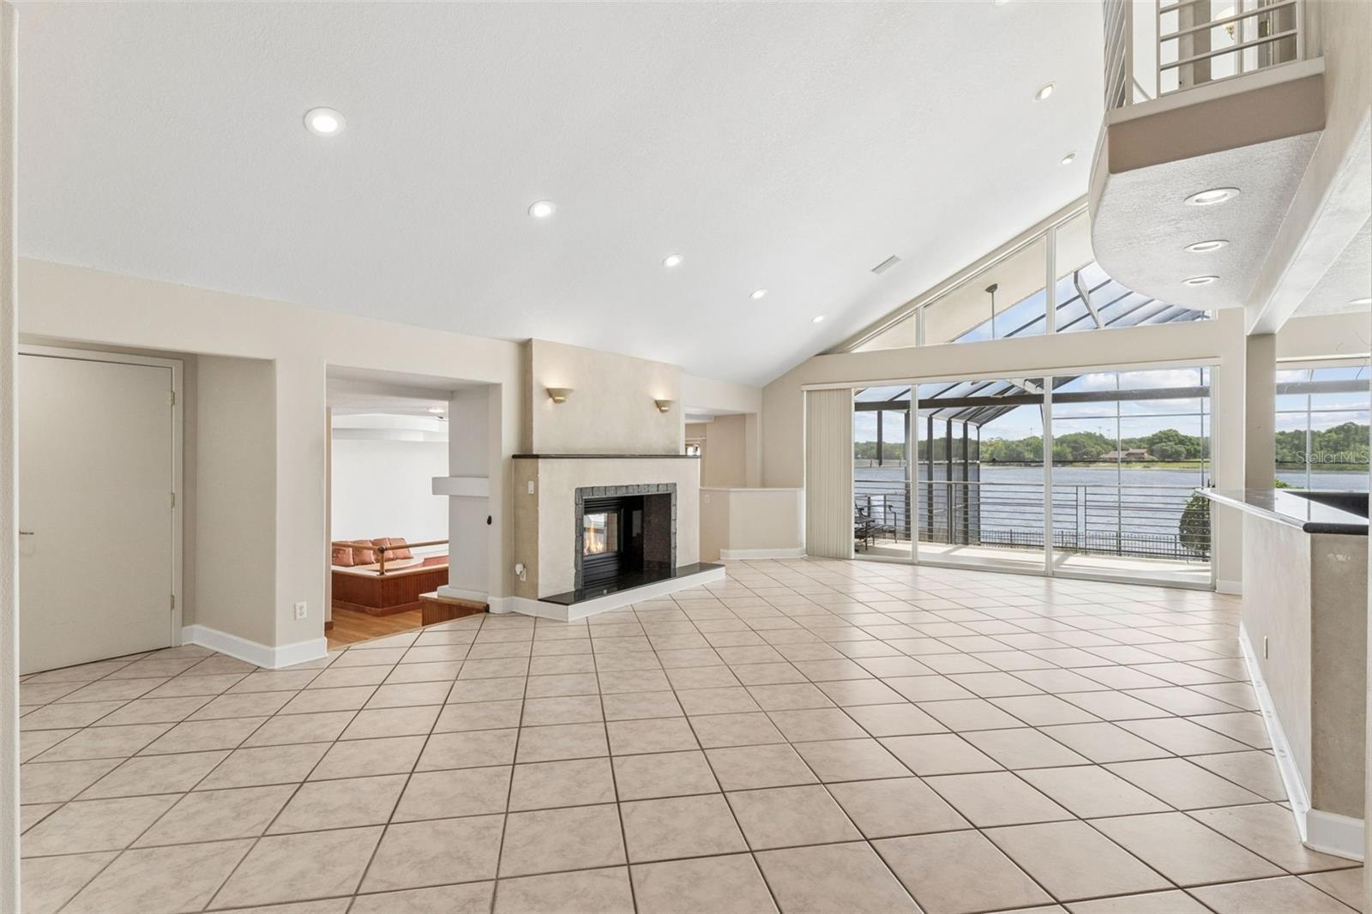
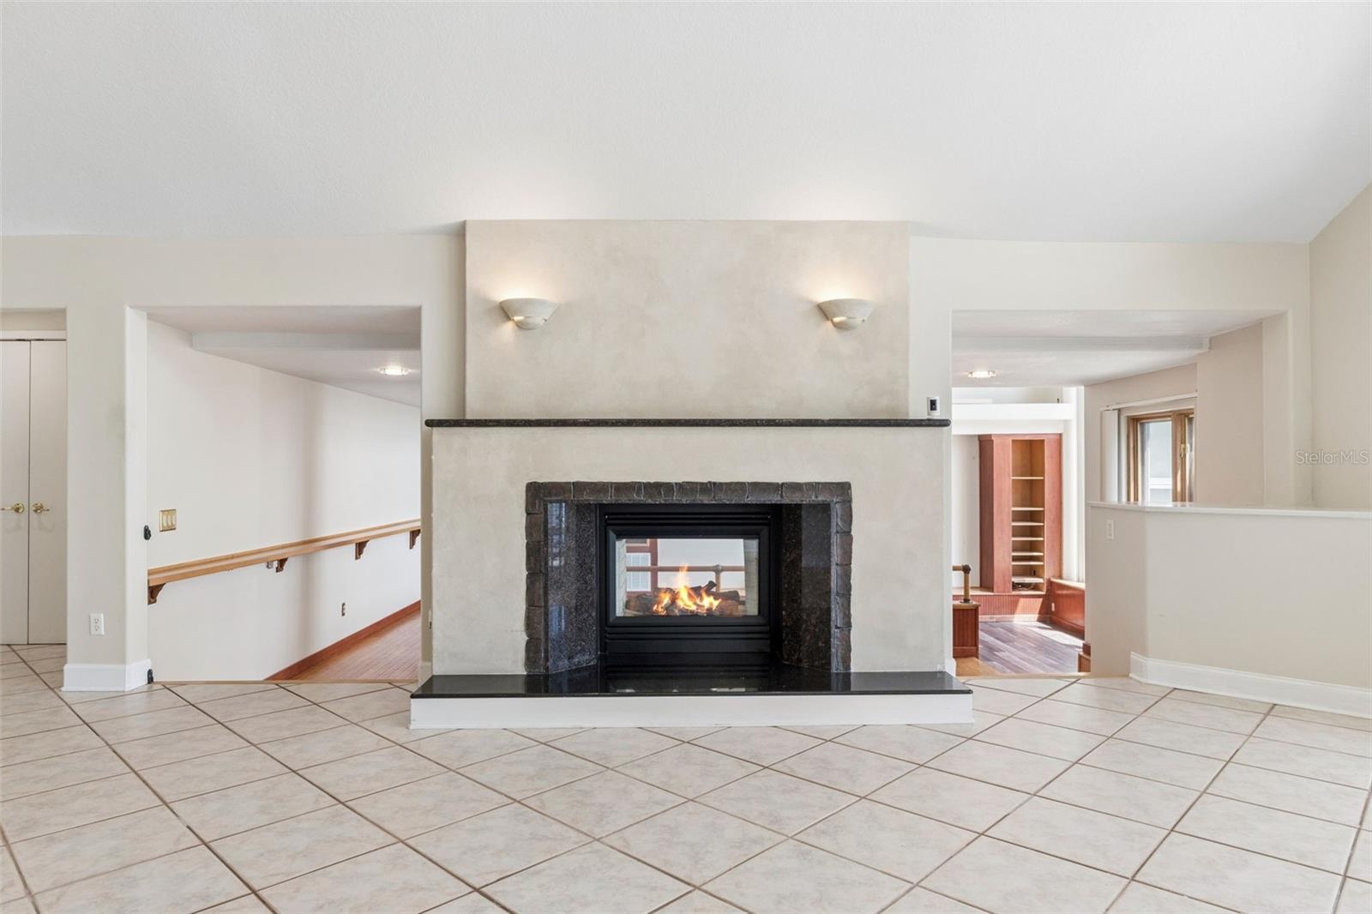
- Living Room with fireplace overlooking the formal dining room / great room.
- Living Room overlooking the kitchen, and Office above the kitchen.
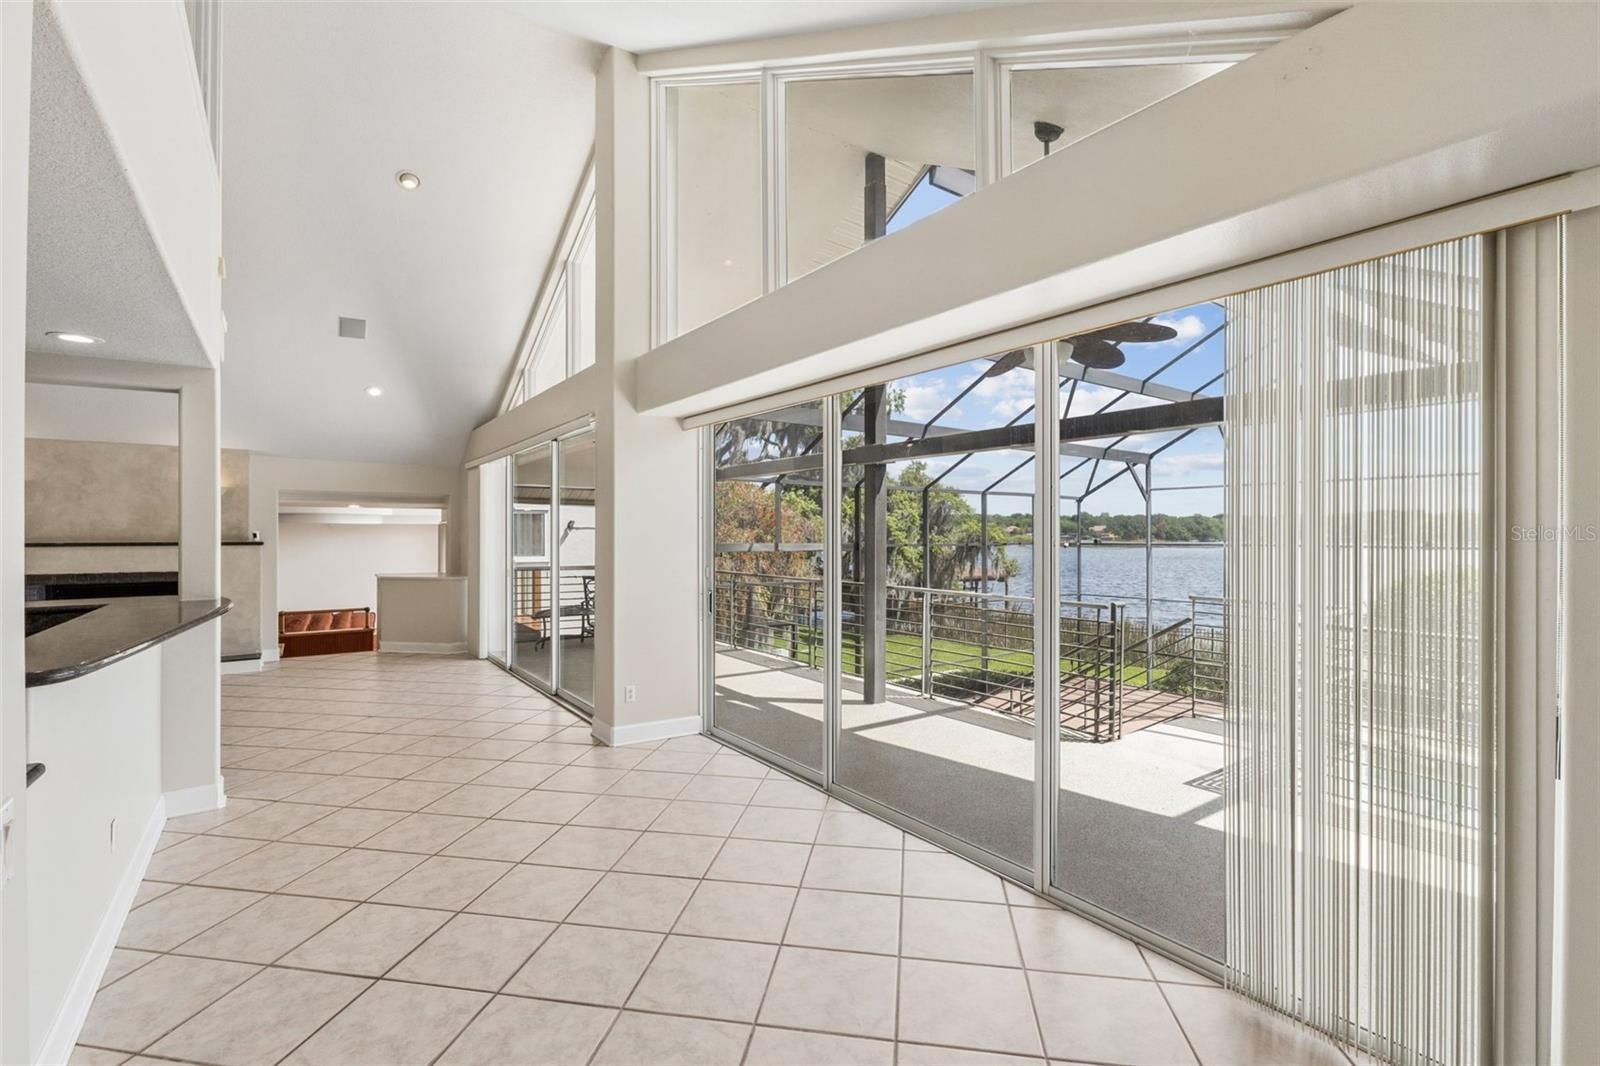
- Open walkway connecting the dining and living areas, lined with floor-to-ceiling windows overlooking the lanai, pool, and lake.
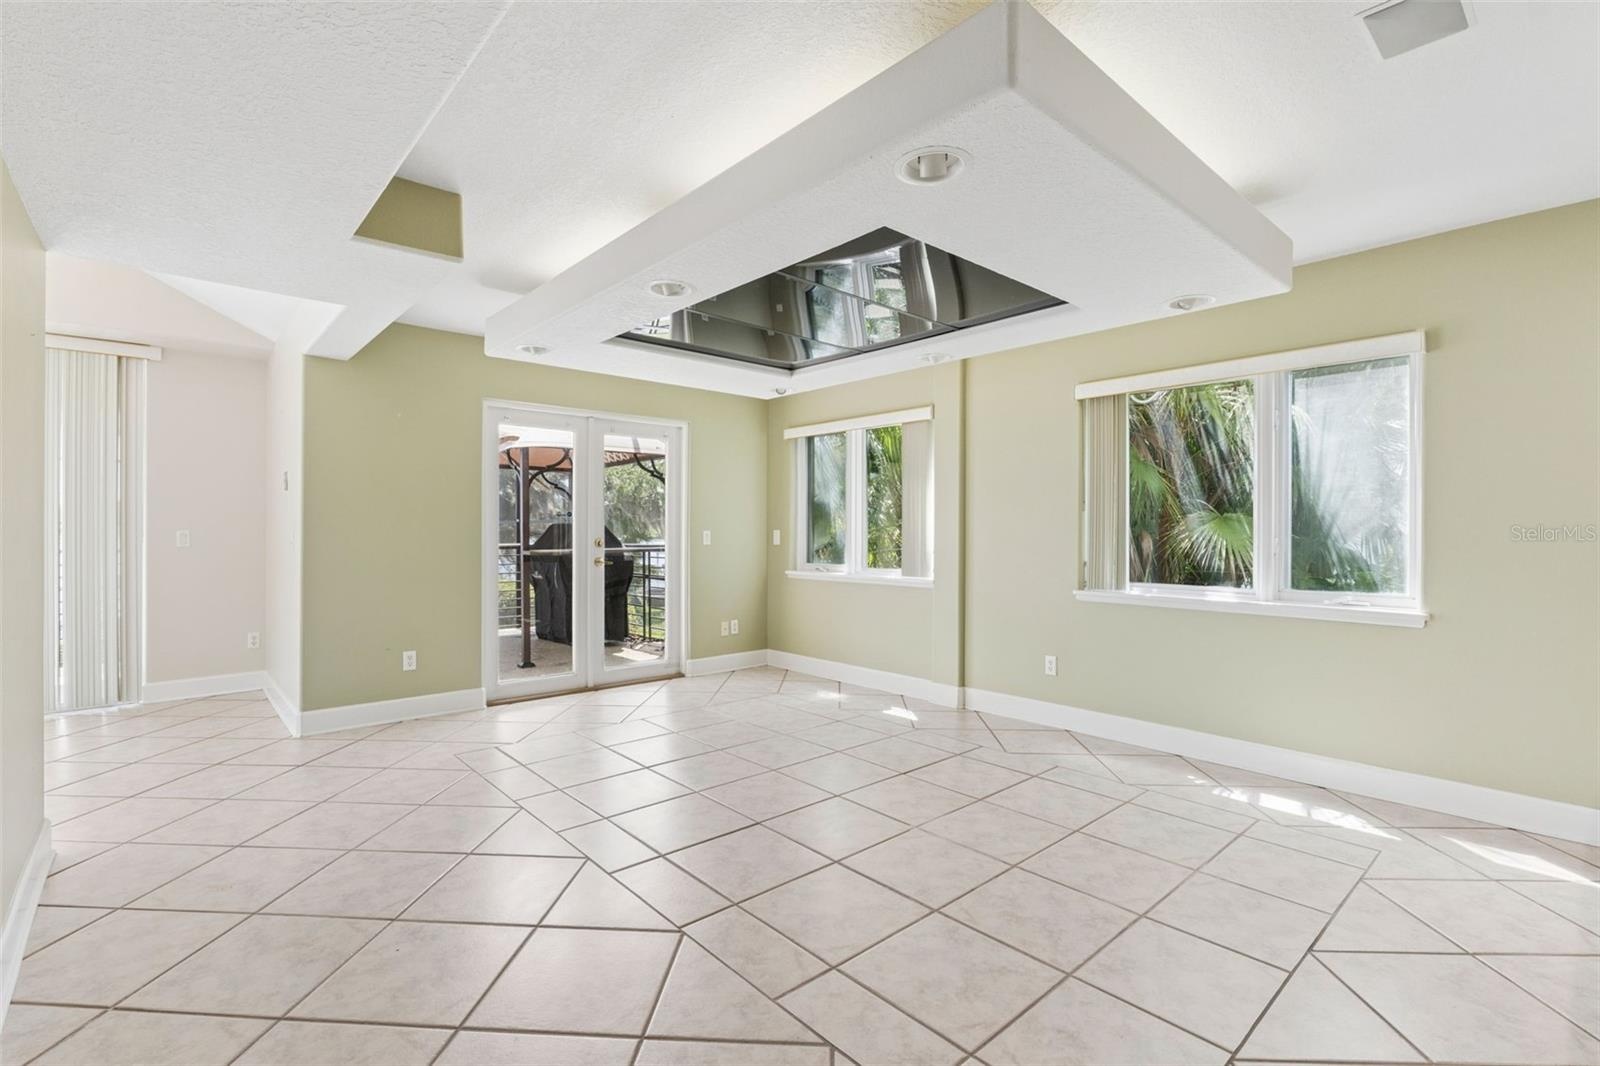
- Dining room with two large windows and French doors opening directly to outdoor grill area.
- Dining Room
- Fireplace in Living Room
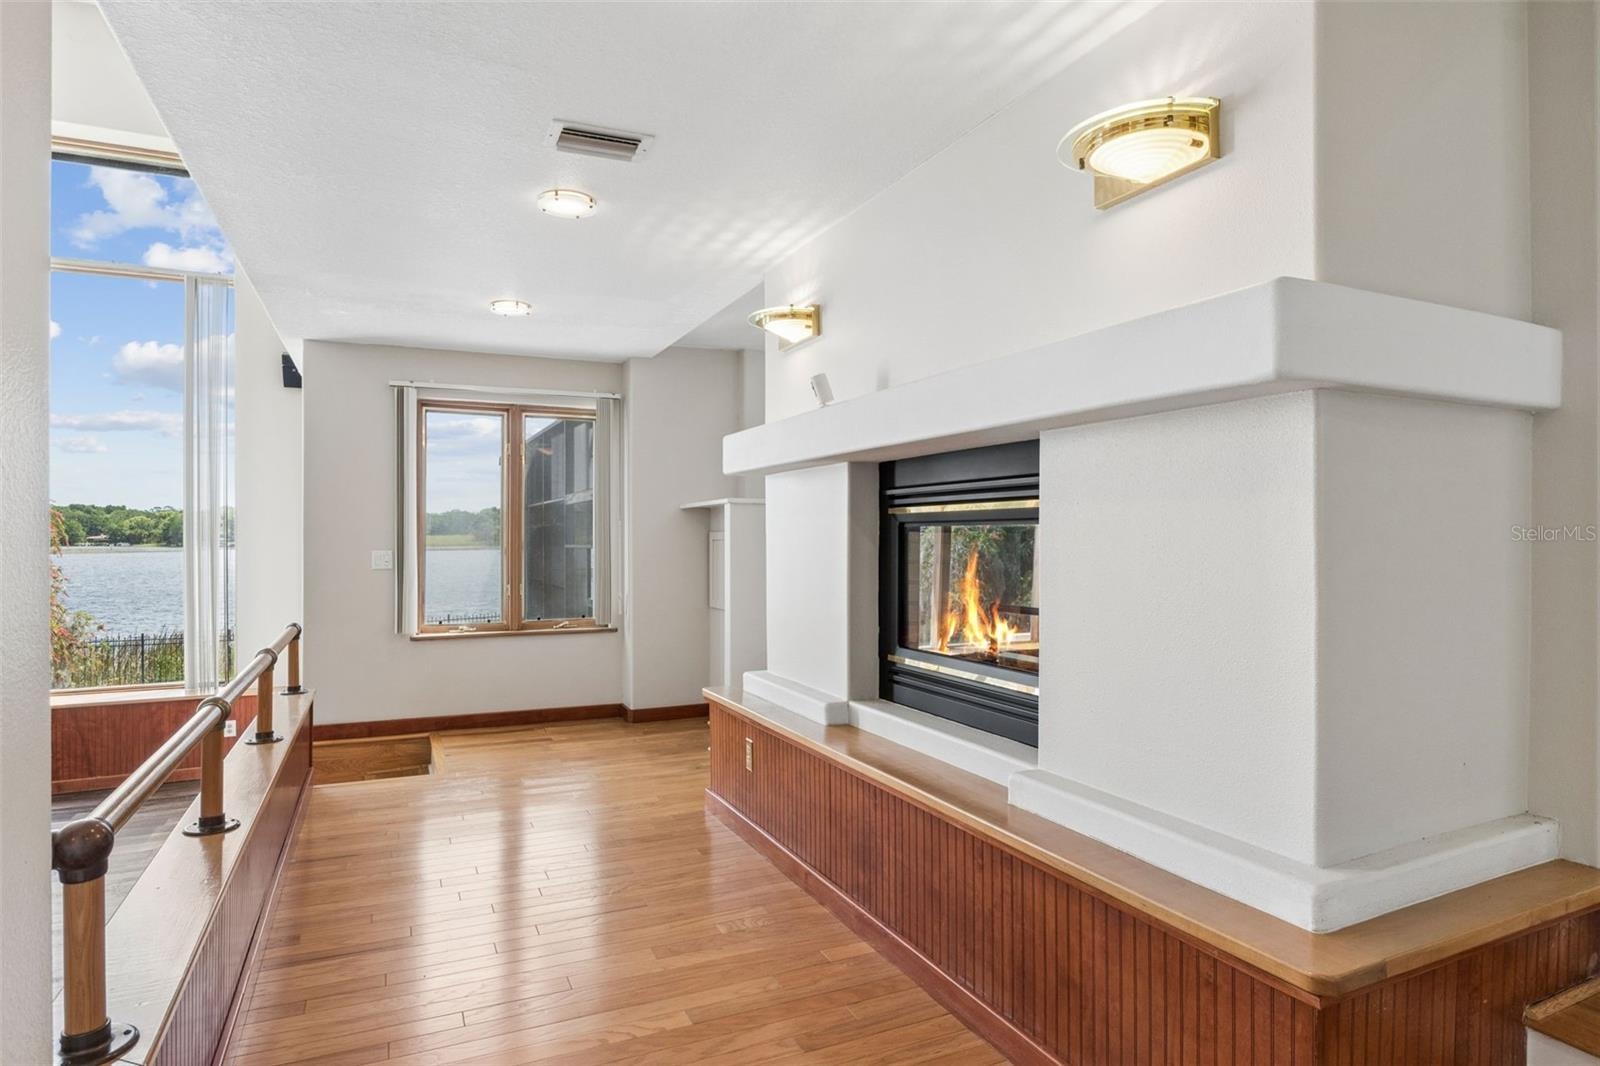
- Loft overlook with fireplace and lake views above the great room.
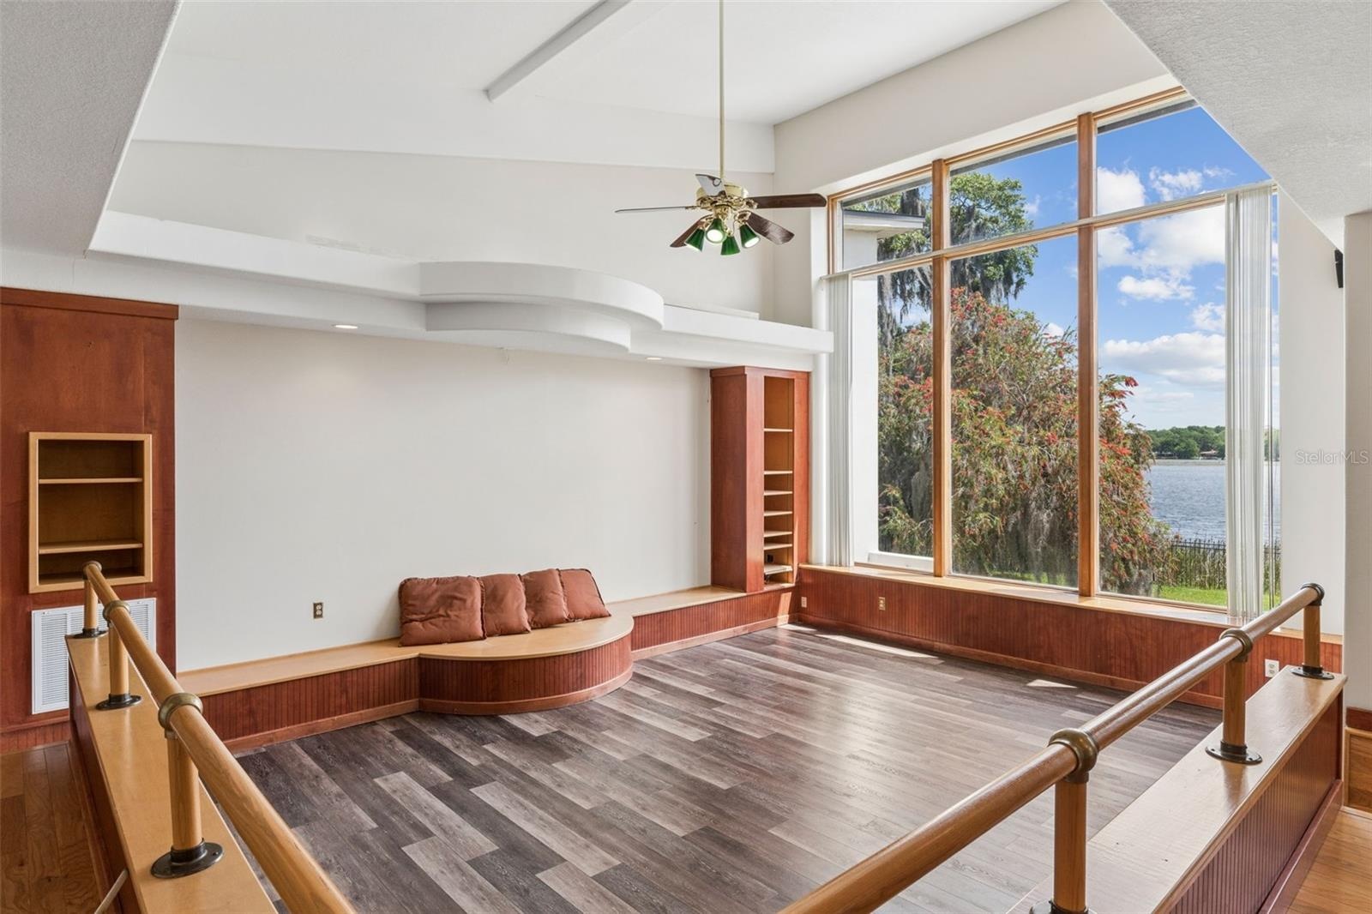
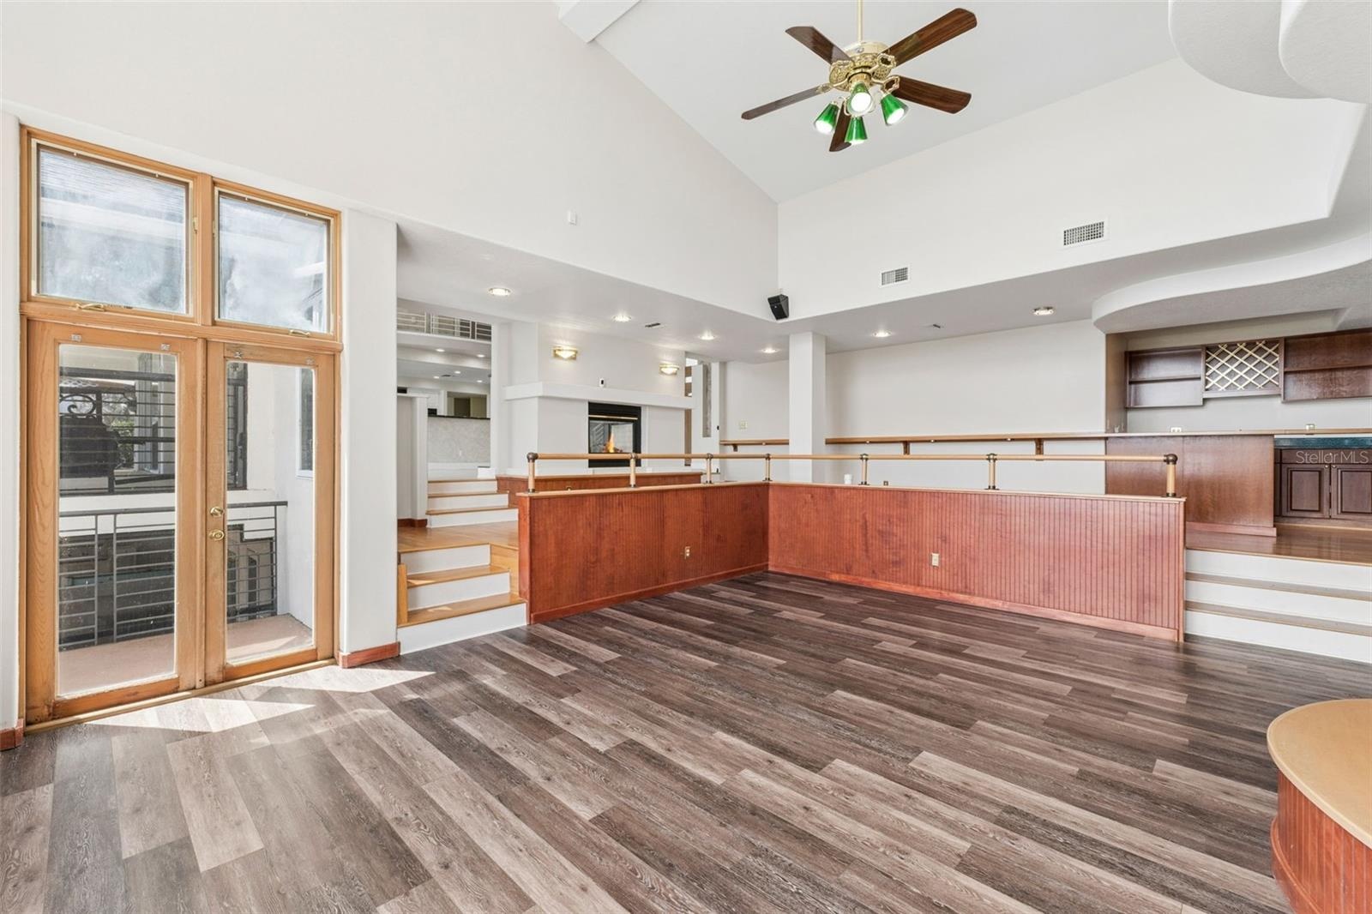
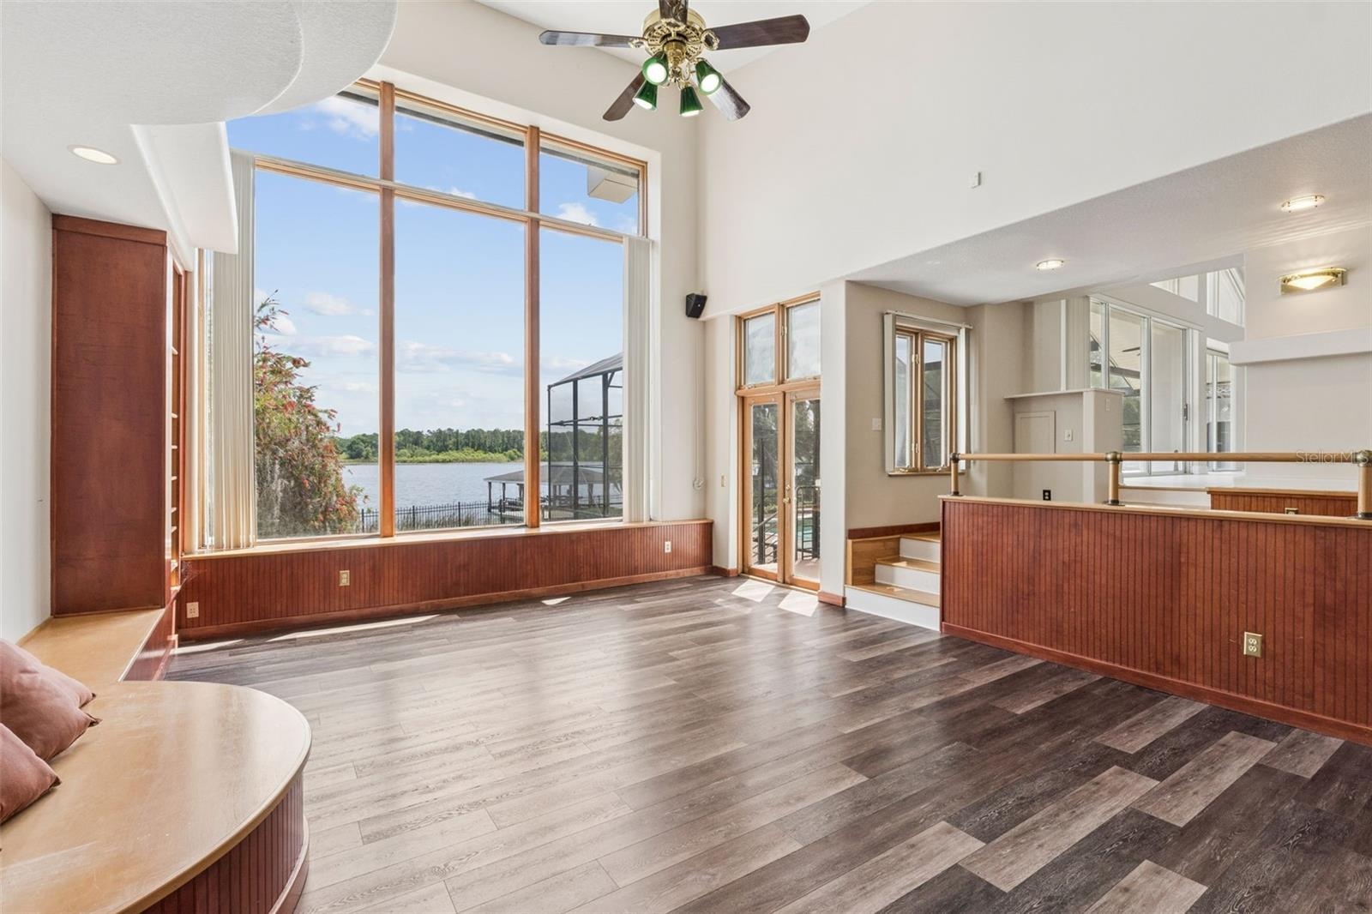
- Sunken great room with soaring ceilings, custom built-ins, and floor-to-ceiling windows framing stunning lake views.
- Sunken great room with soaring ceilings, lake-view windows, and French doors opening to the pool deck and lanai.
- Sunken great room with soaring ceilings, lake-view windows, and French doors opening to the pool deck and lanai.
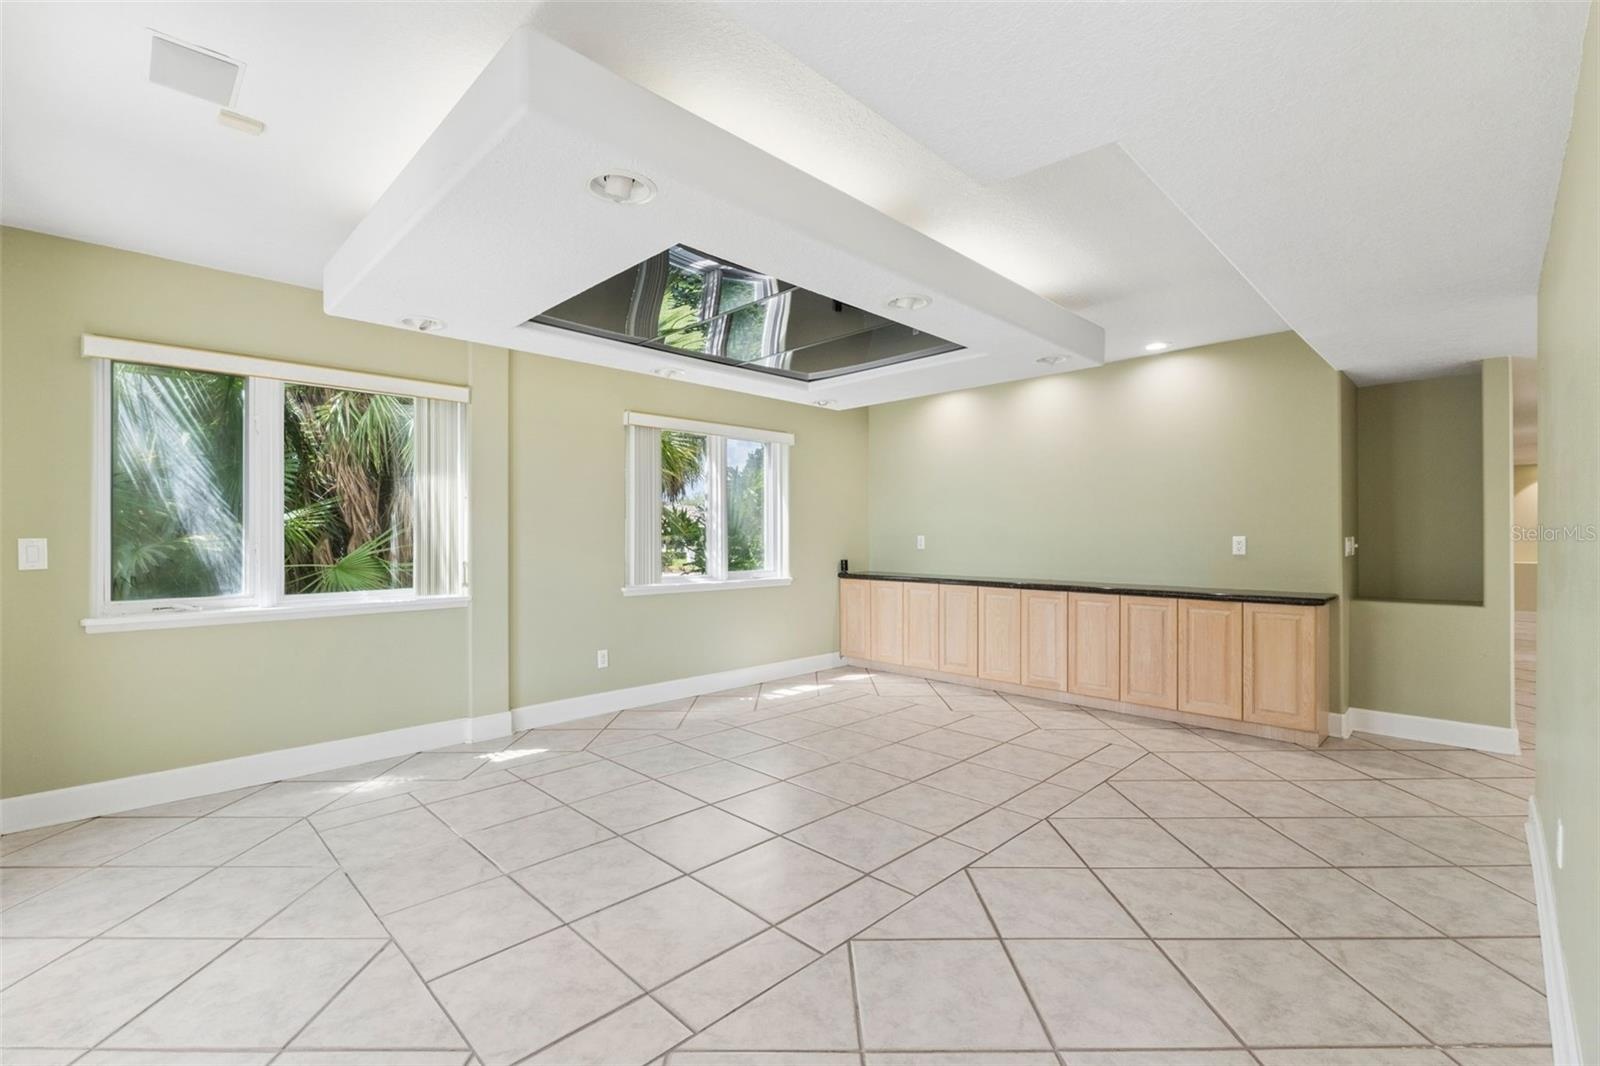
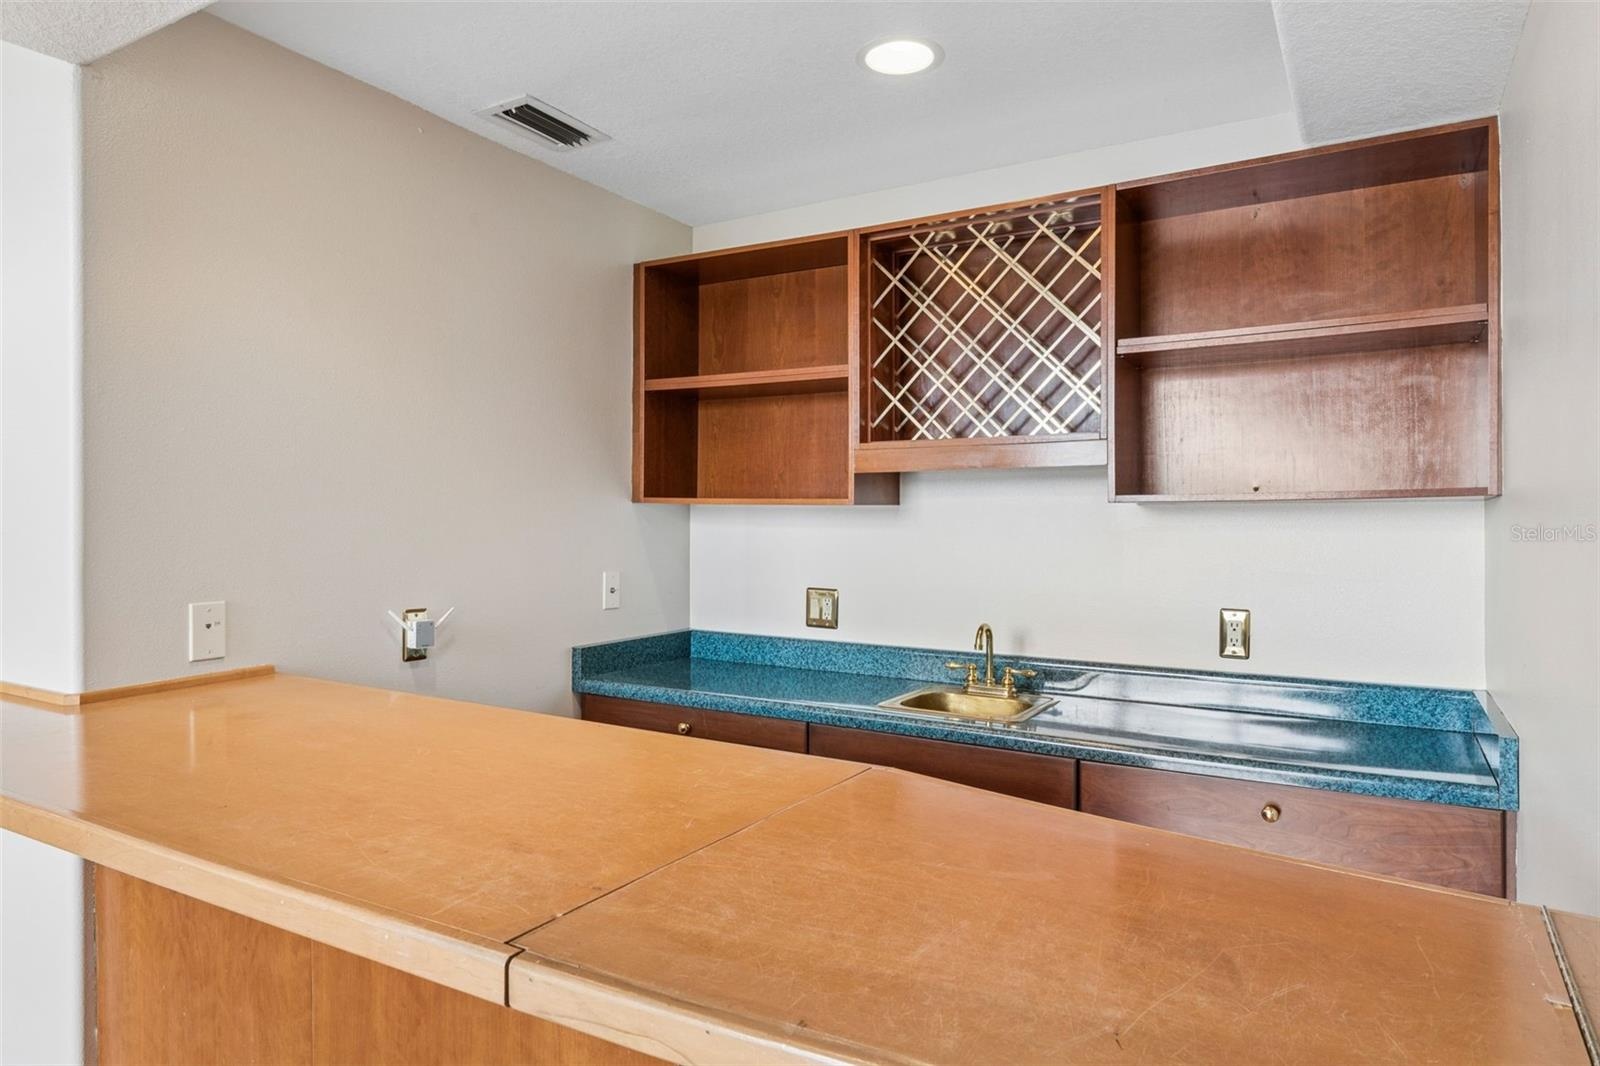
- Built-in wet bar connected to the sunken great room, perfect for entertaining.
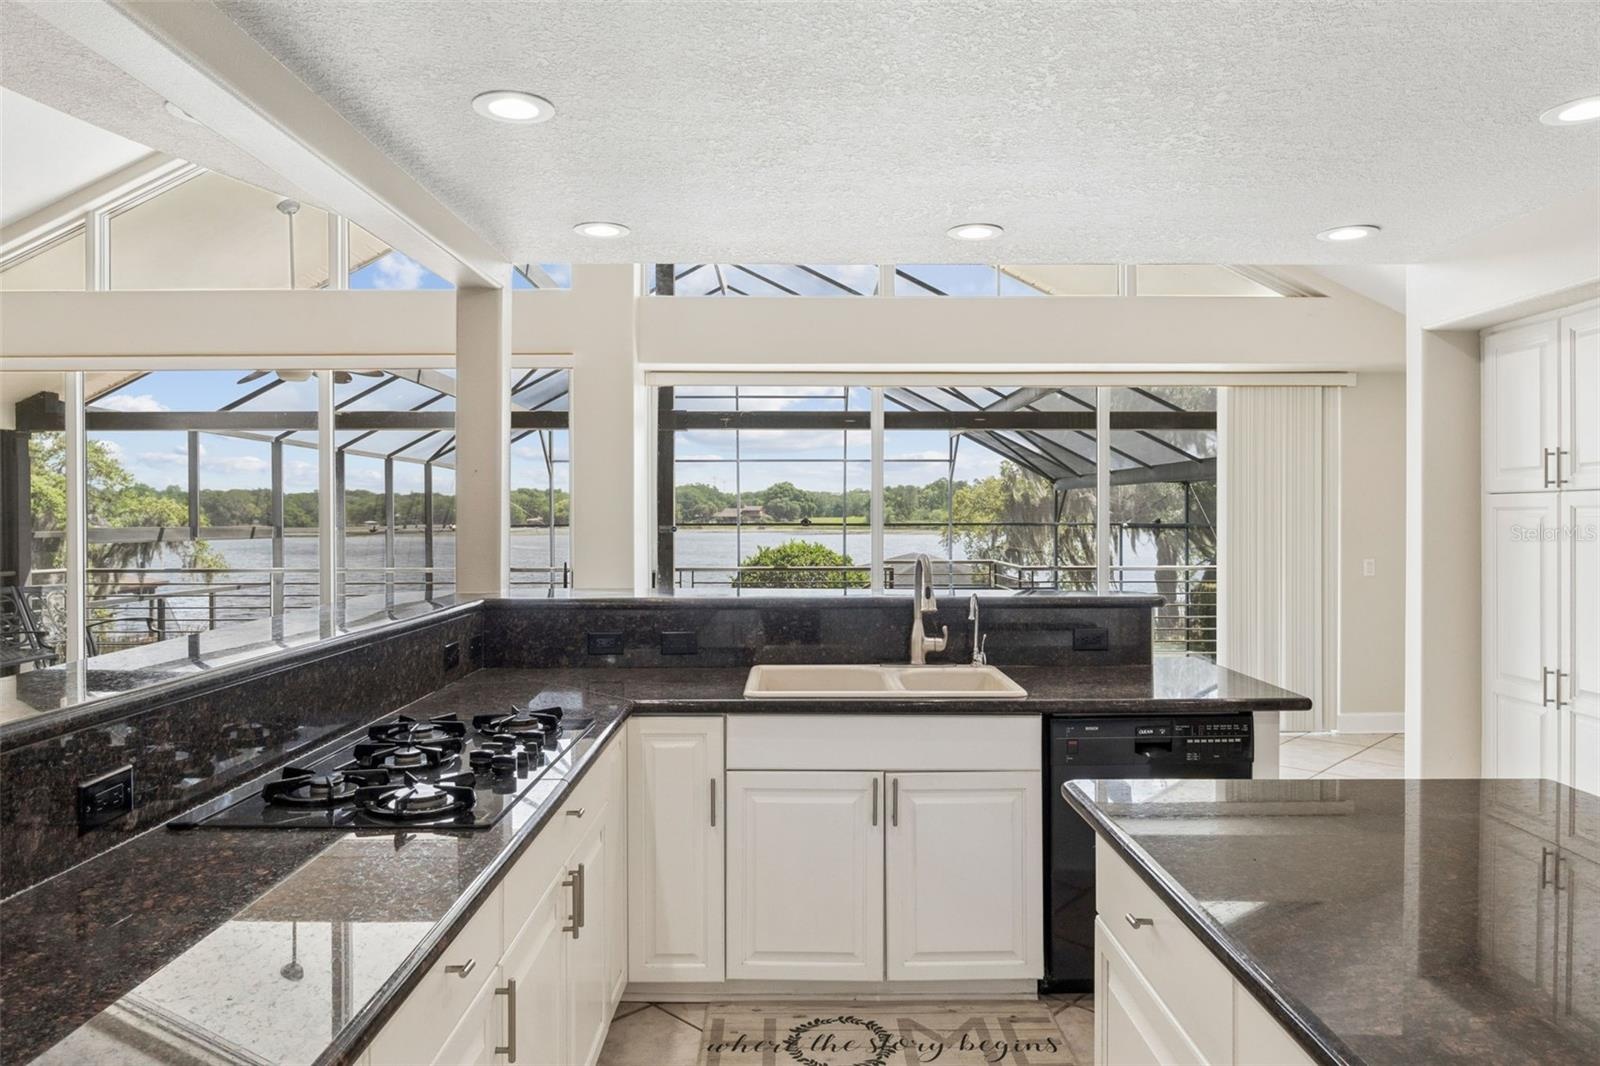
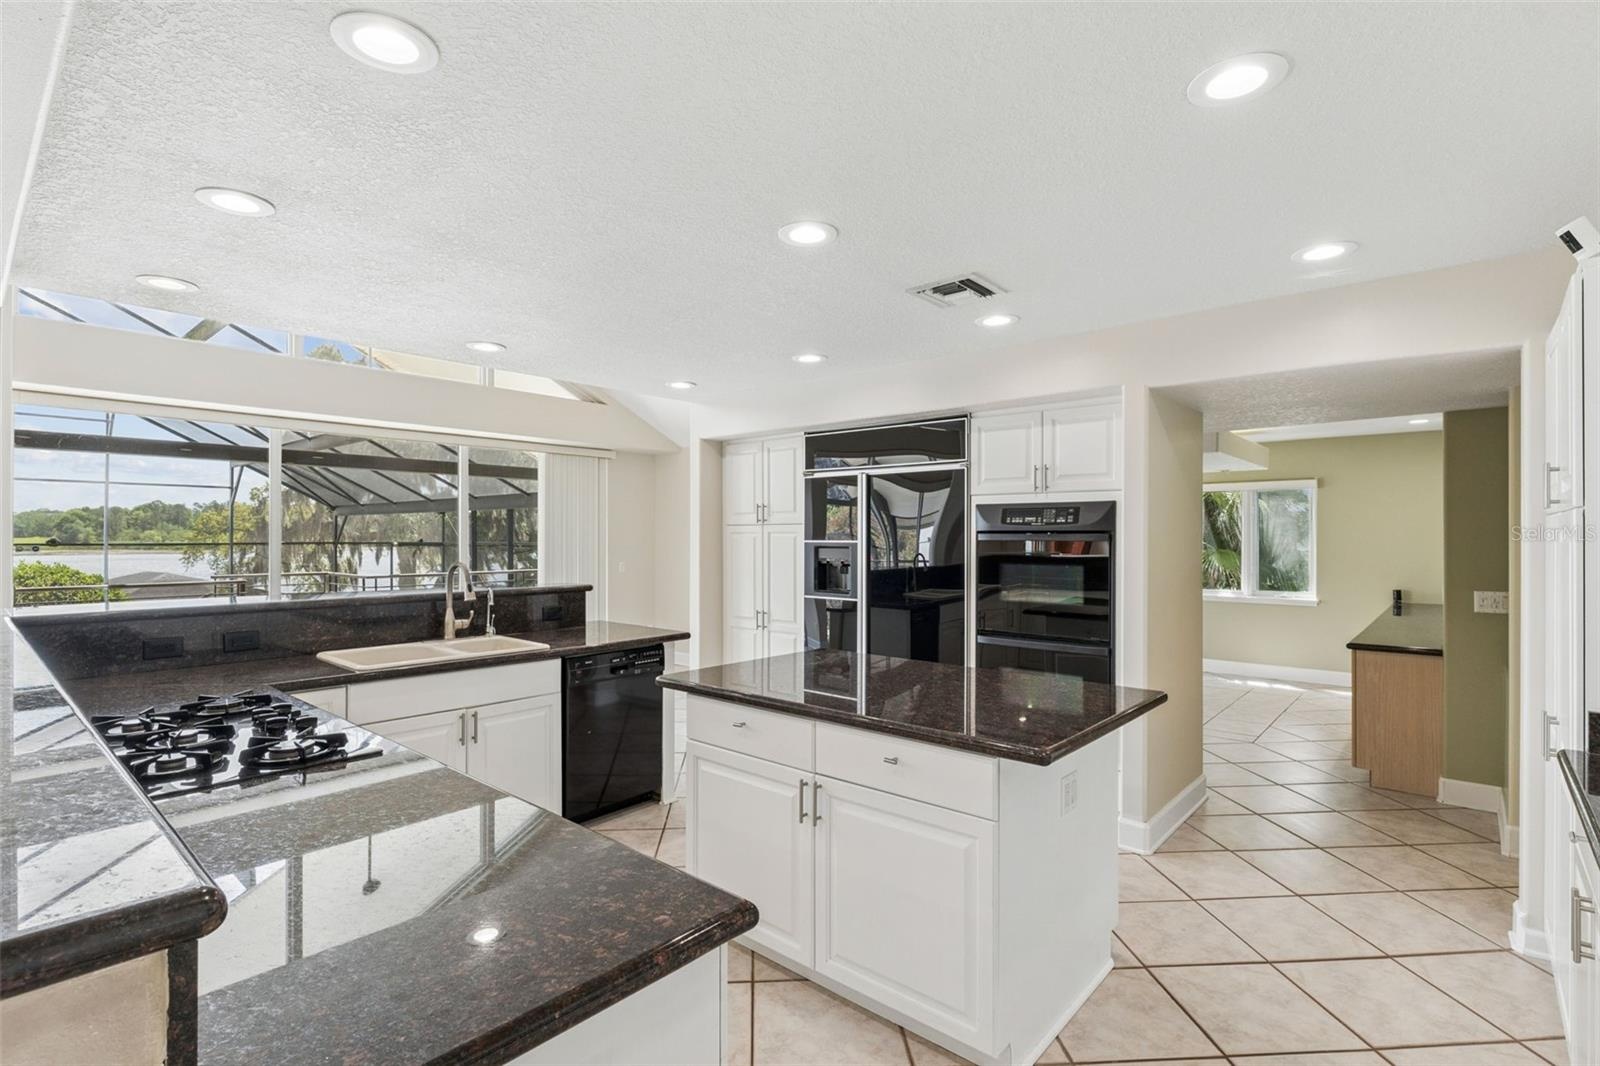
- Kitchen with panoramic lake views, perfectly positioned to overlook the lanai and pool deck.
- Spacious kitchen with lake views, center island, and seamless flow into the dining room.
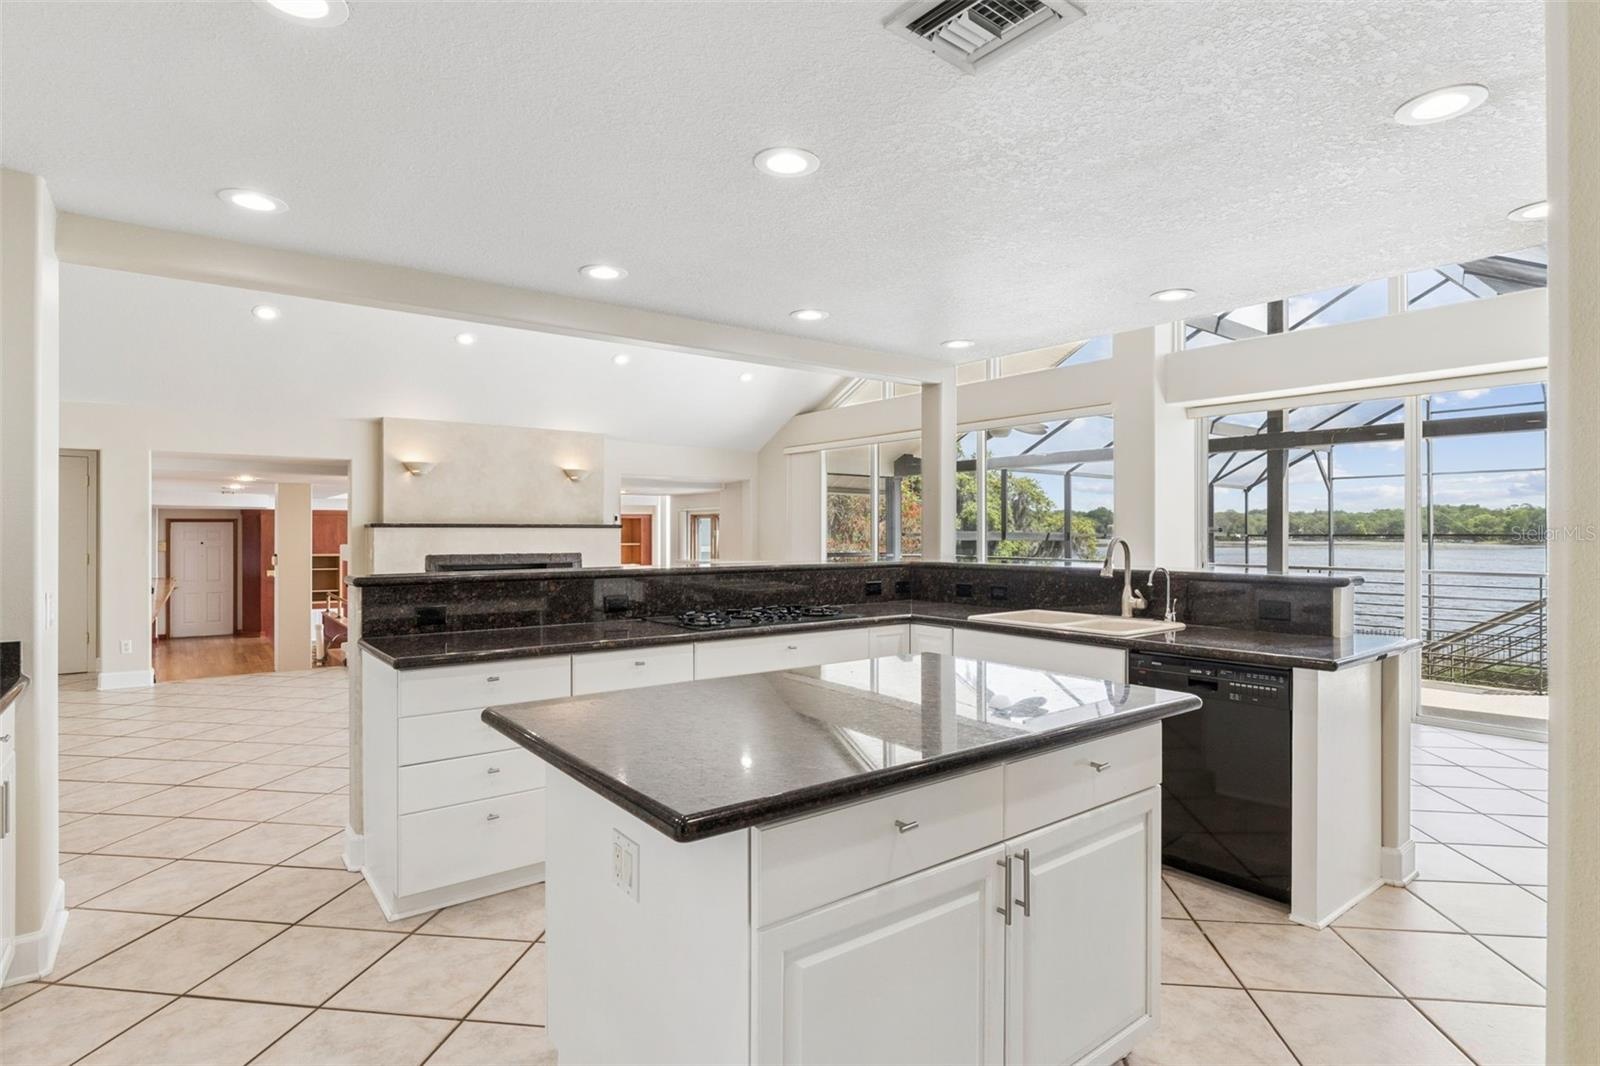
- Open kitchen with center island overlooking the living room, sunken great room, and stunning lake views.
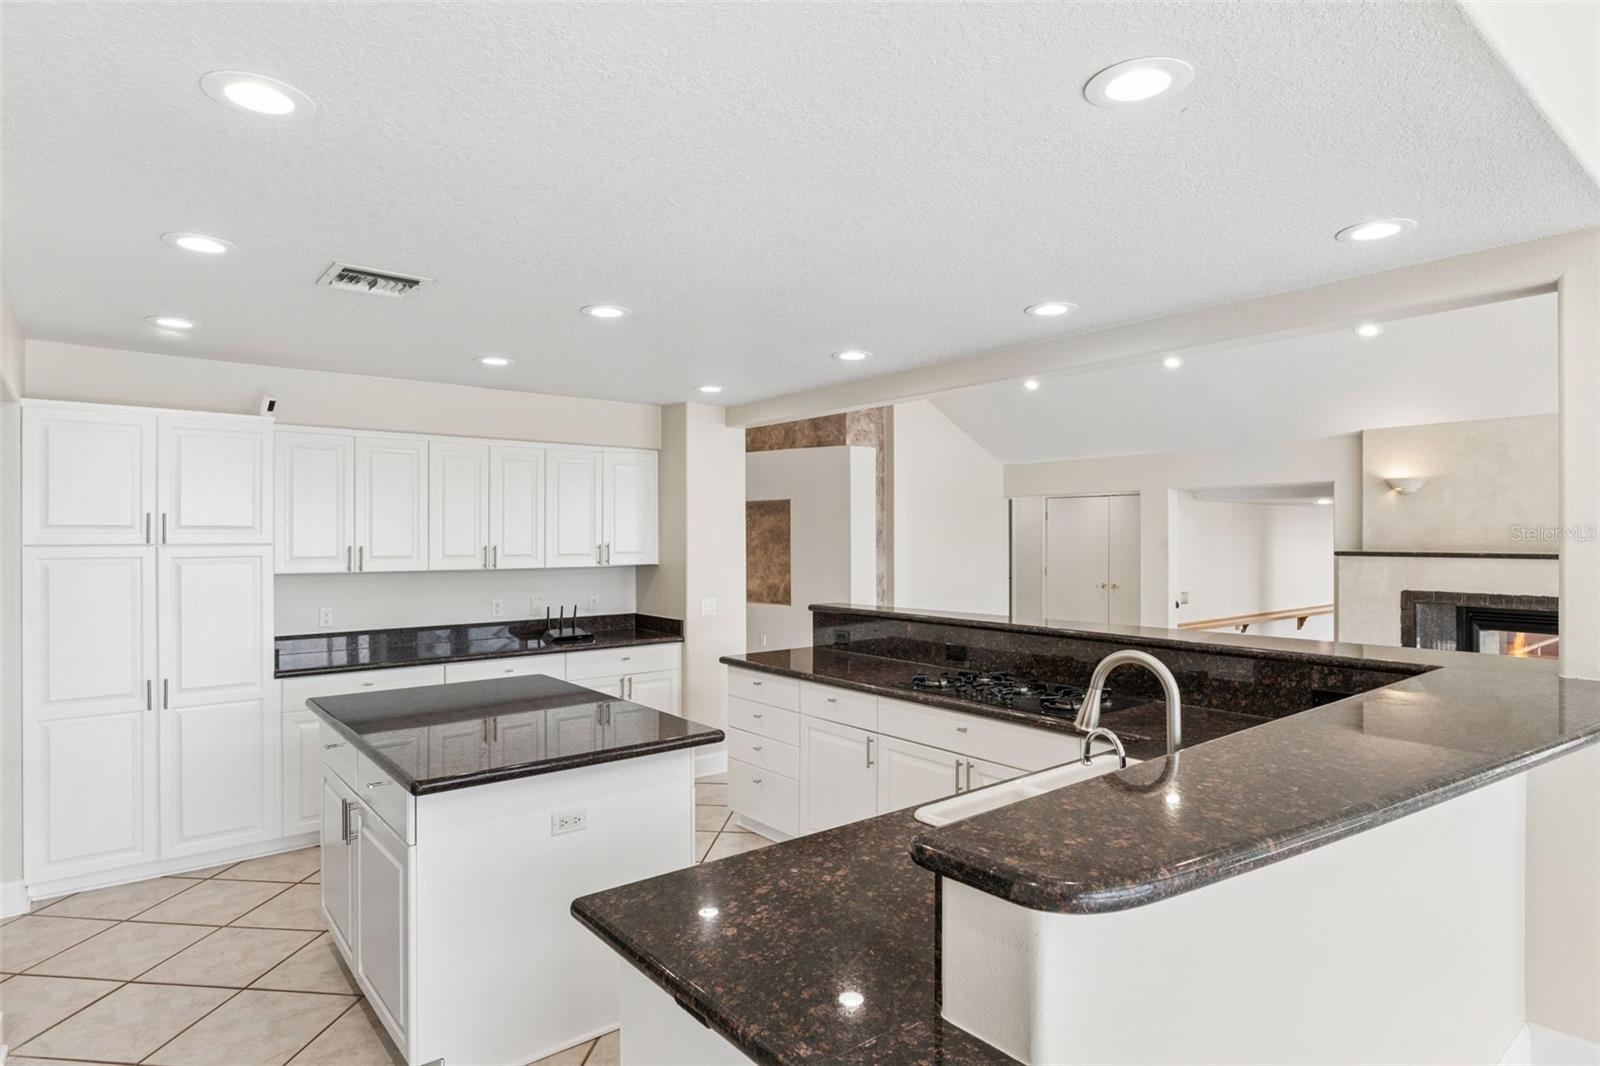
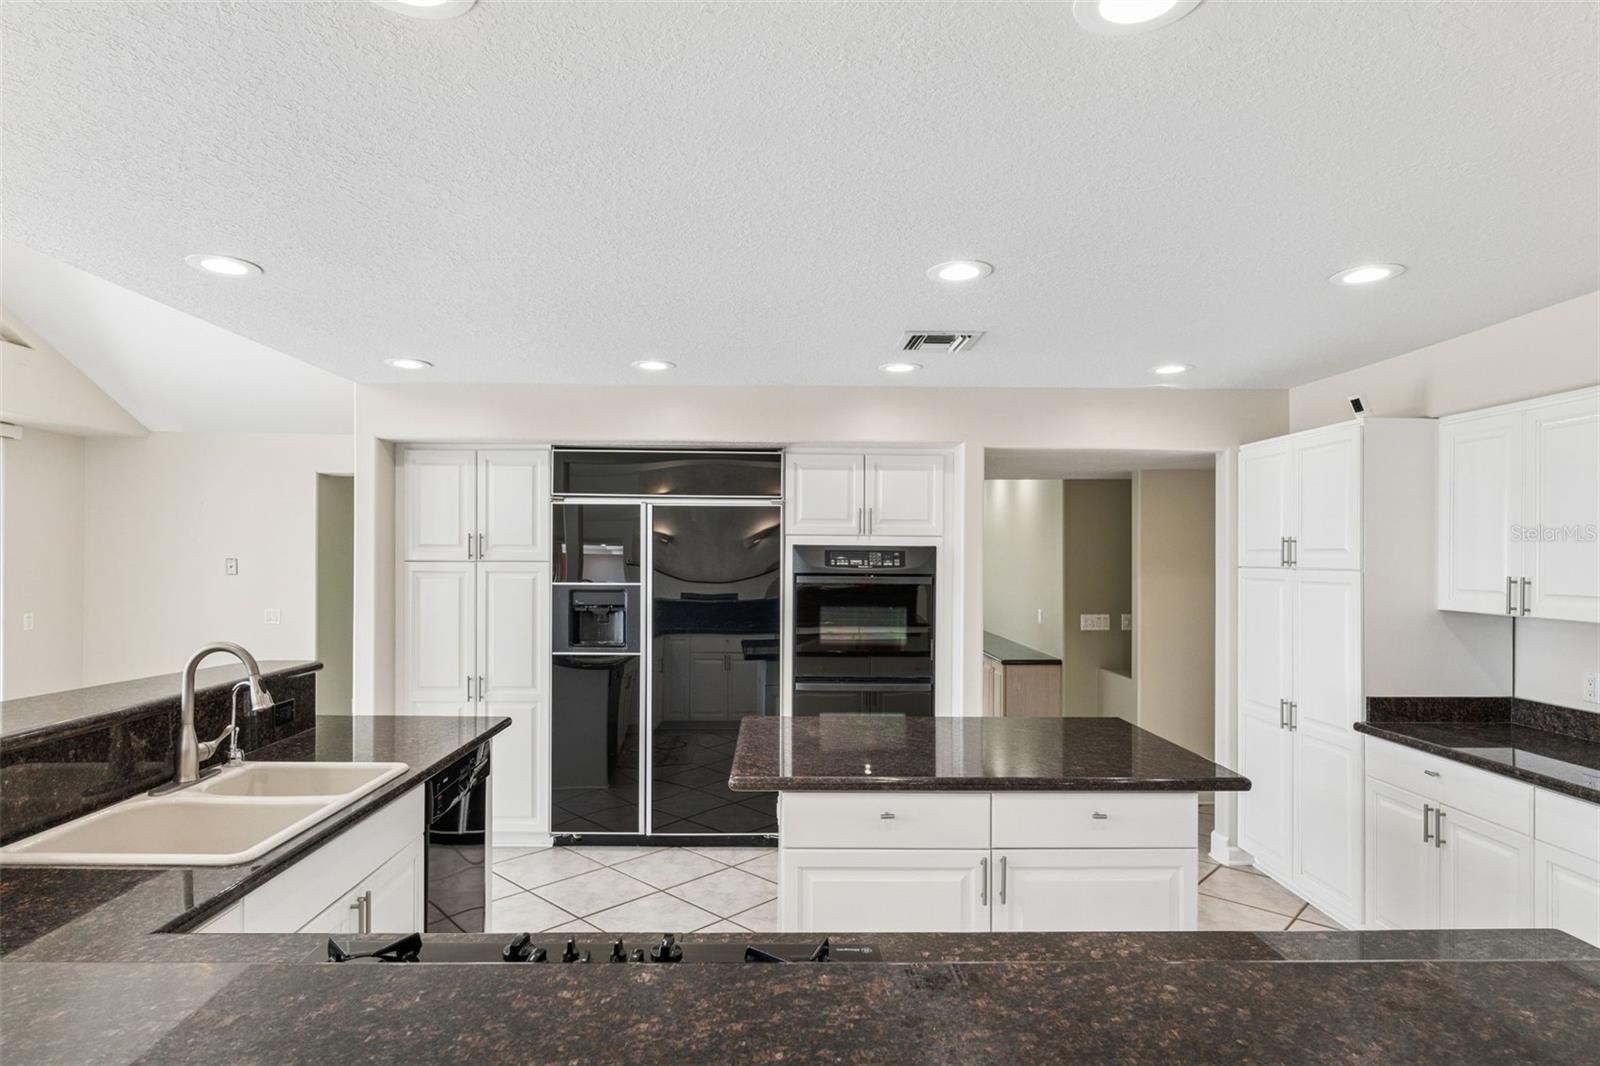
- Spacious open kitchen with center island, abundant cabinetry, and views into the living room fireplace.
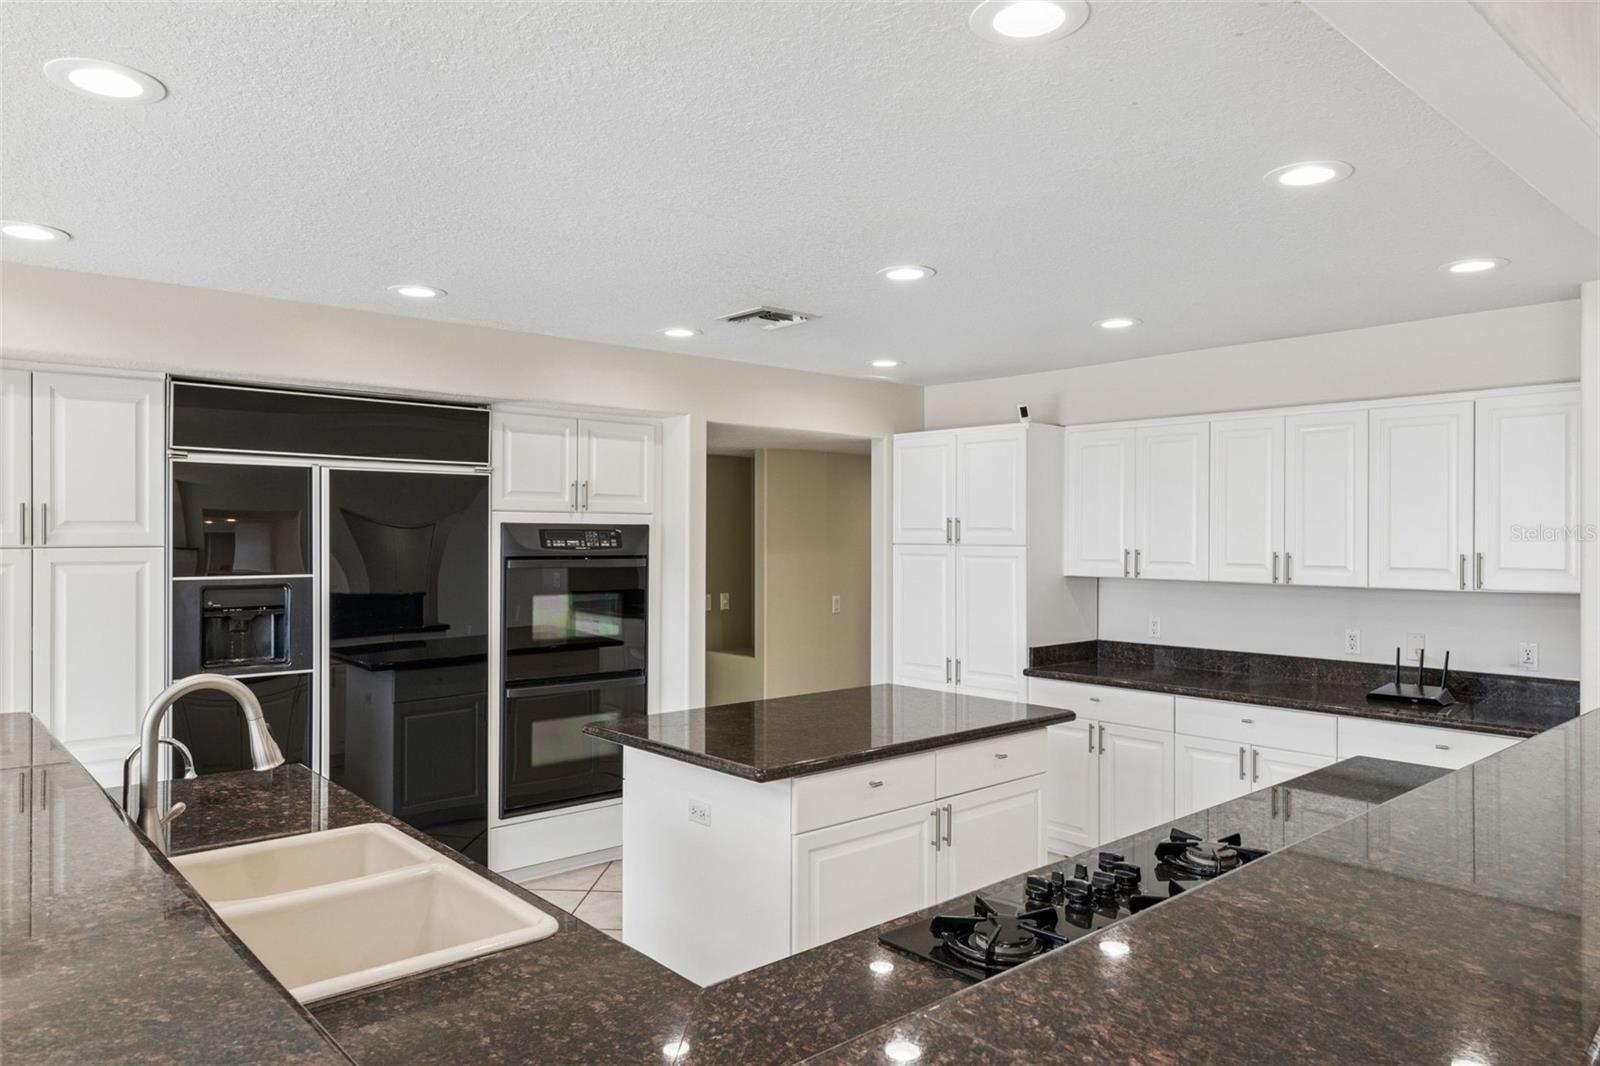
- Spacious kitchen with abundant cabinetry, center island, and generous prep space for everyday living and entertaining.
- Spacious kitchen with abundant cabinetry, center island, and generous prep space for everyday living and entertaining.
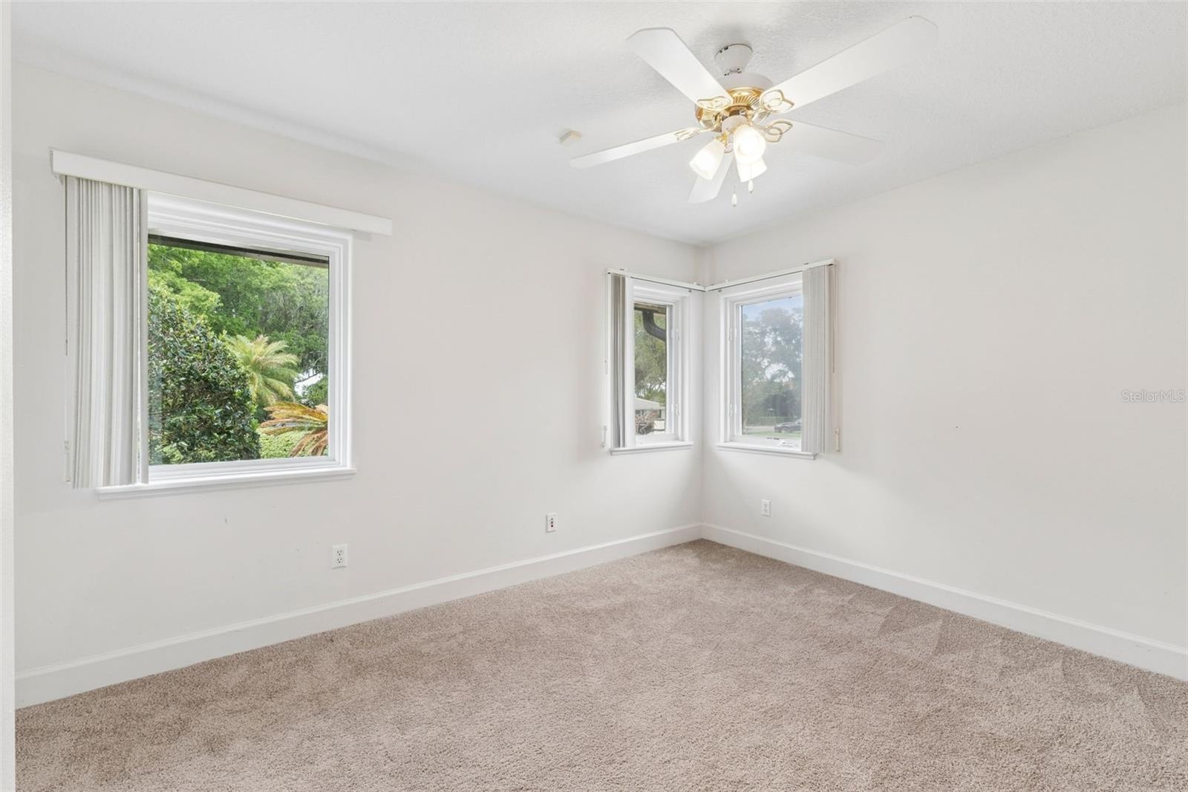
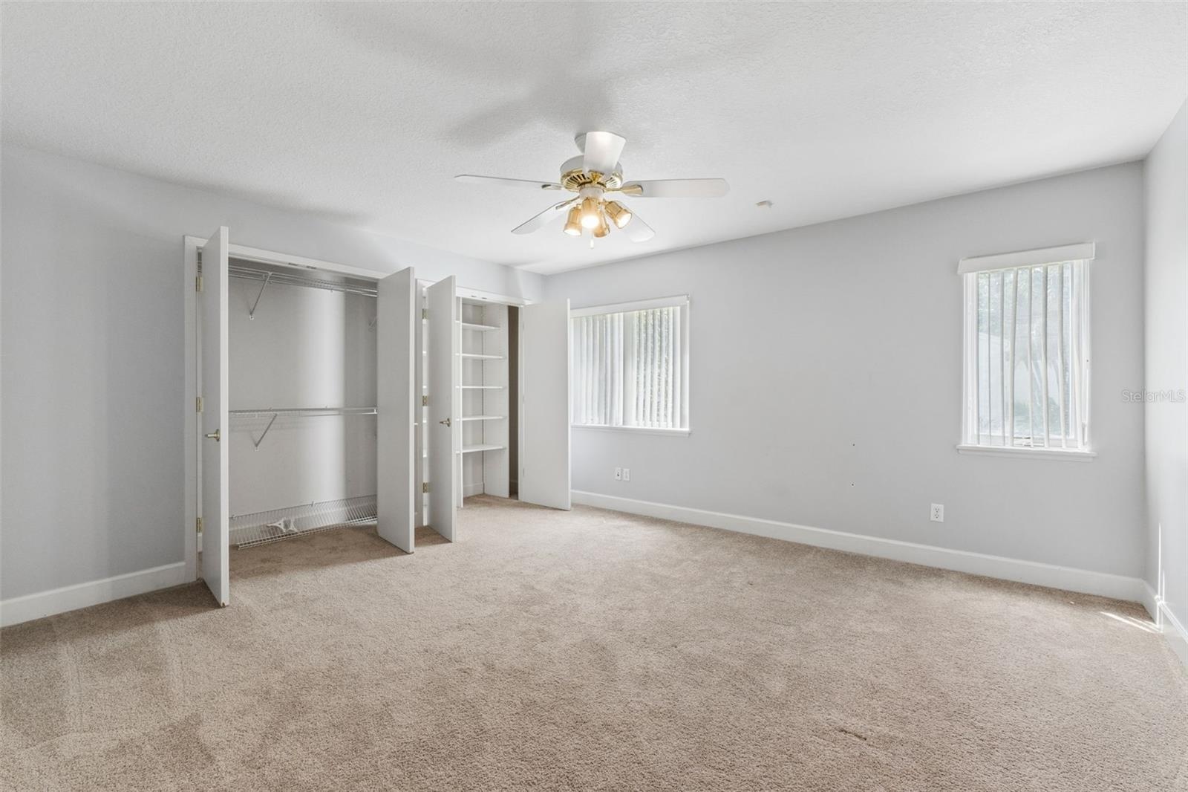
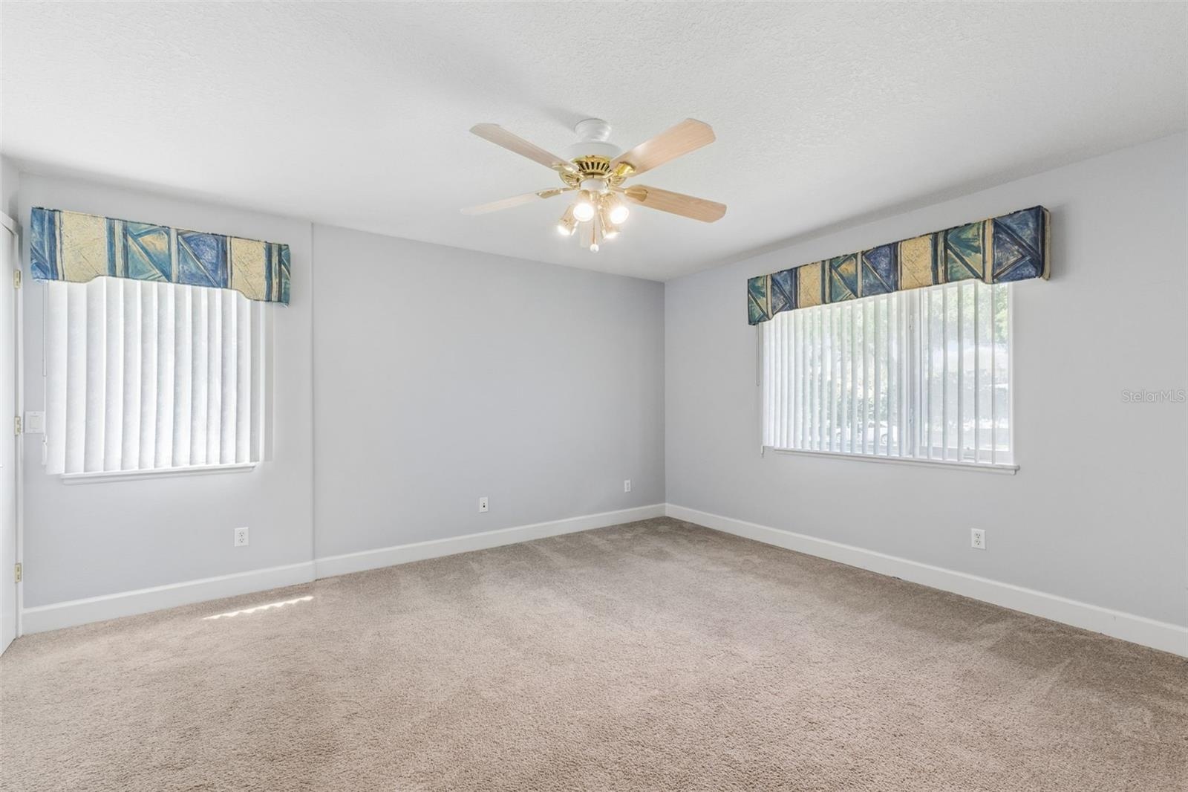
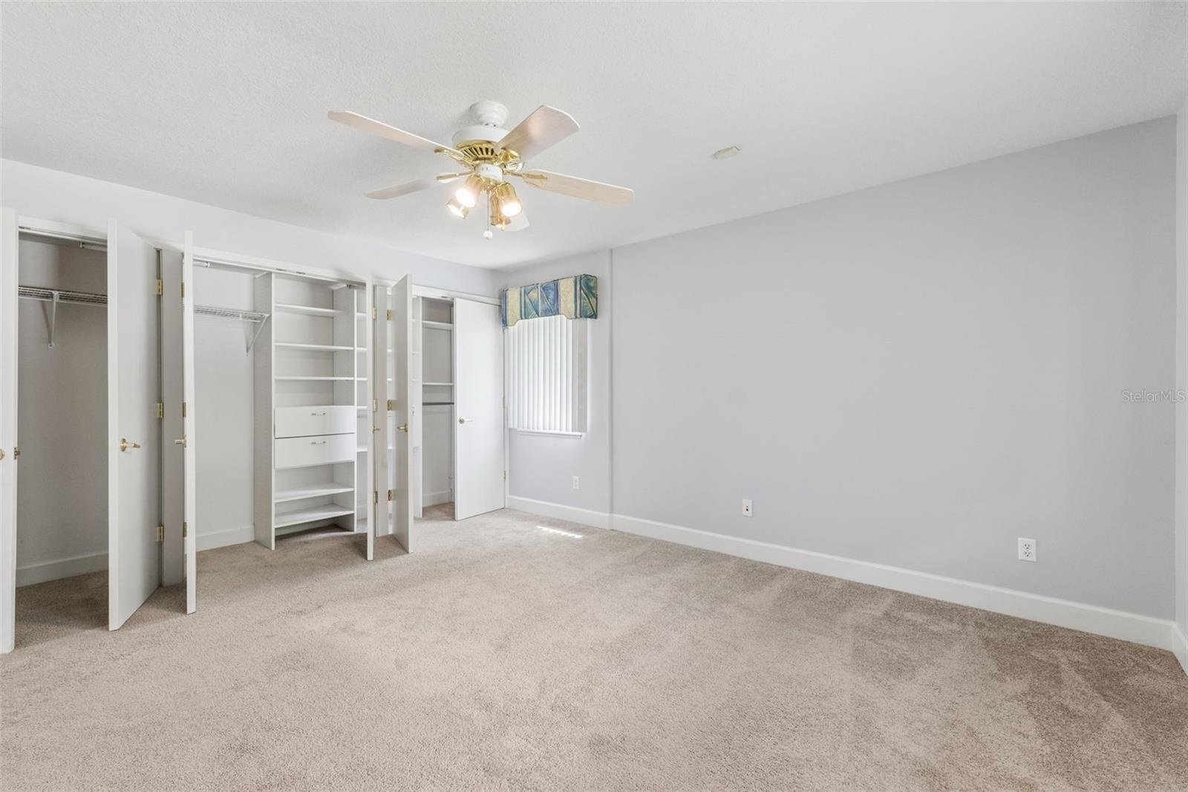
- Bedroom
- Bedroom
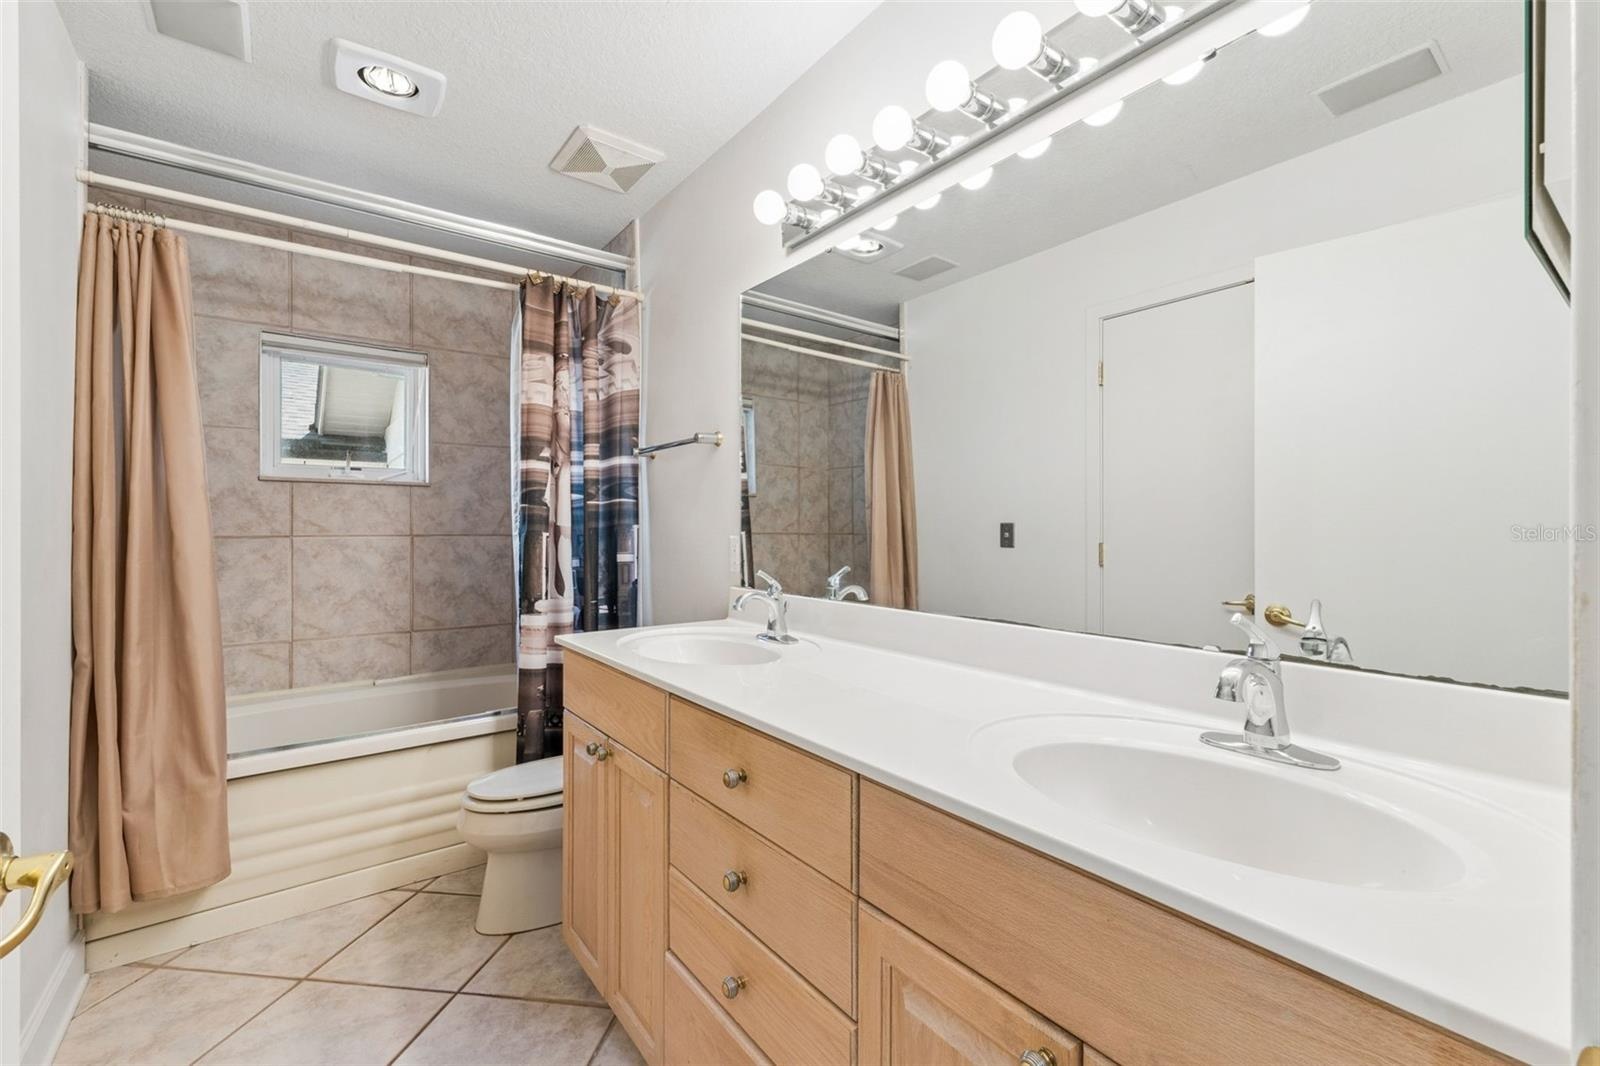
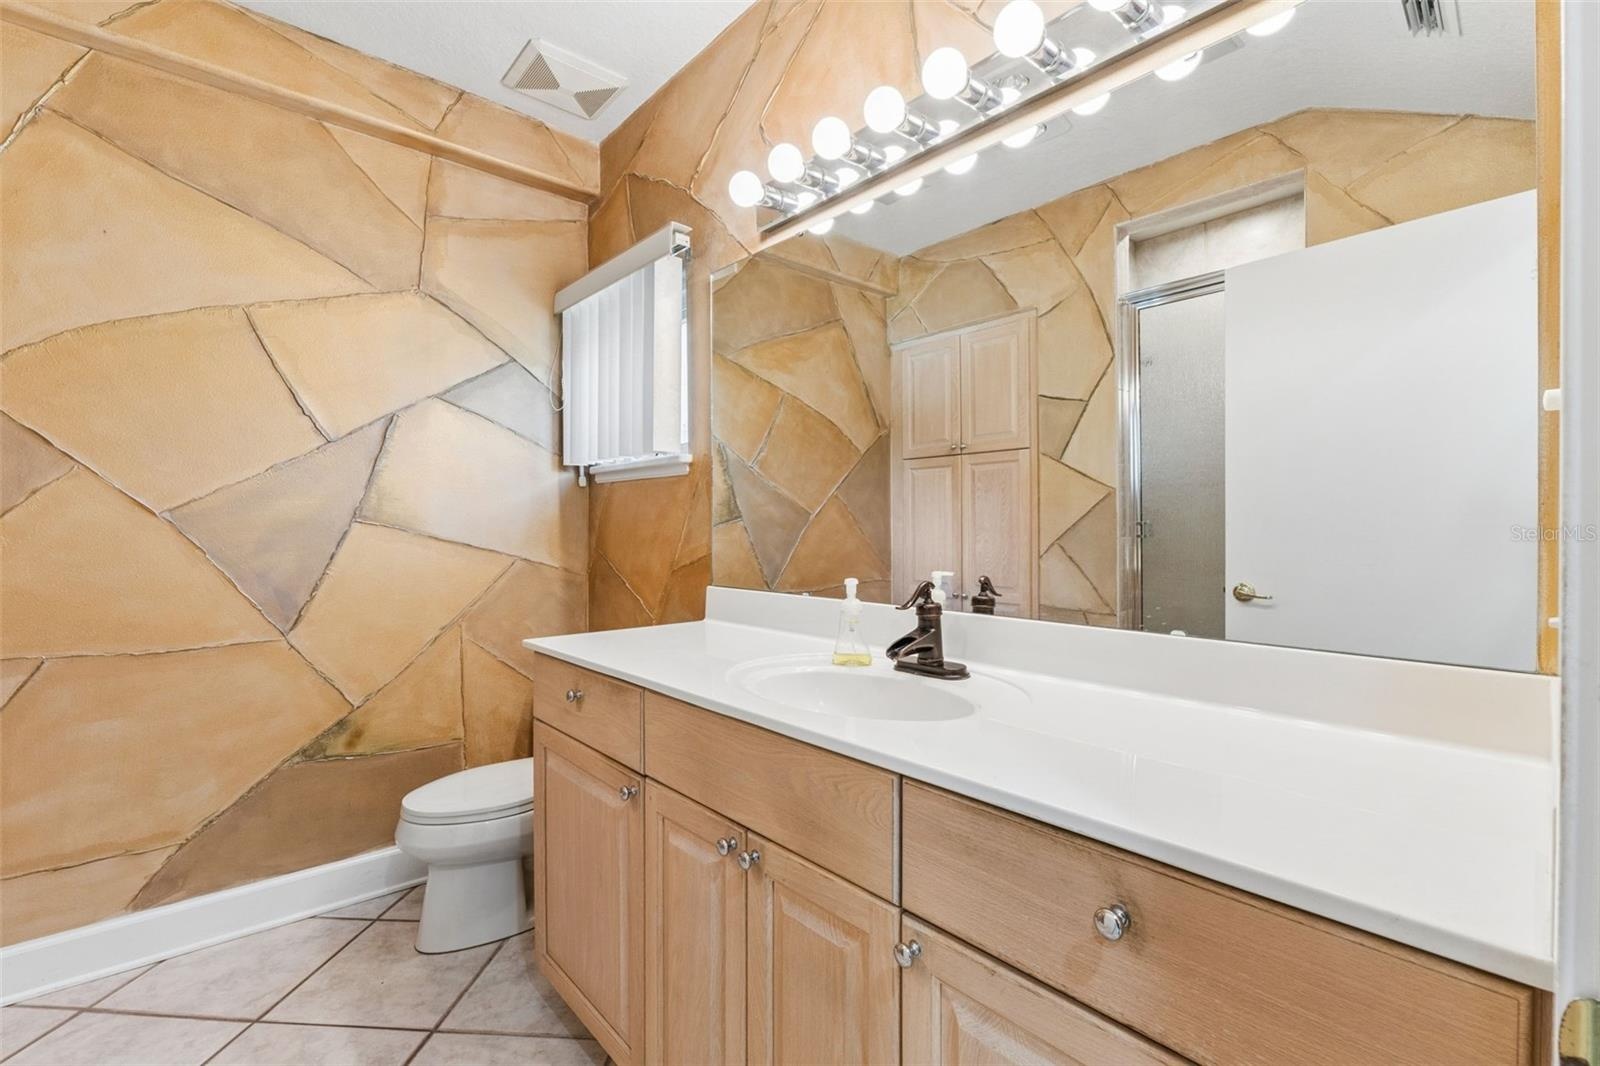
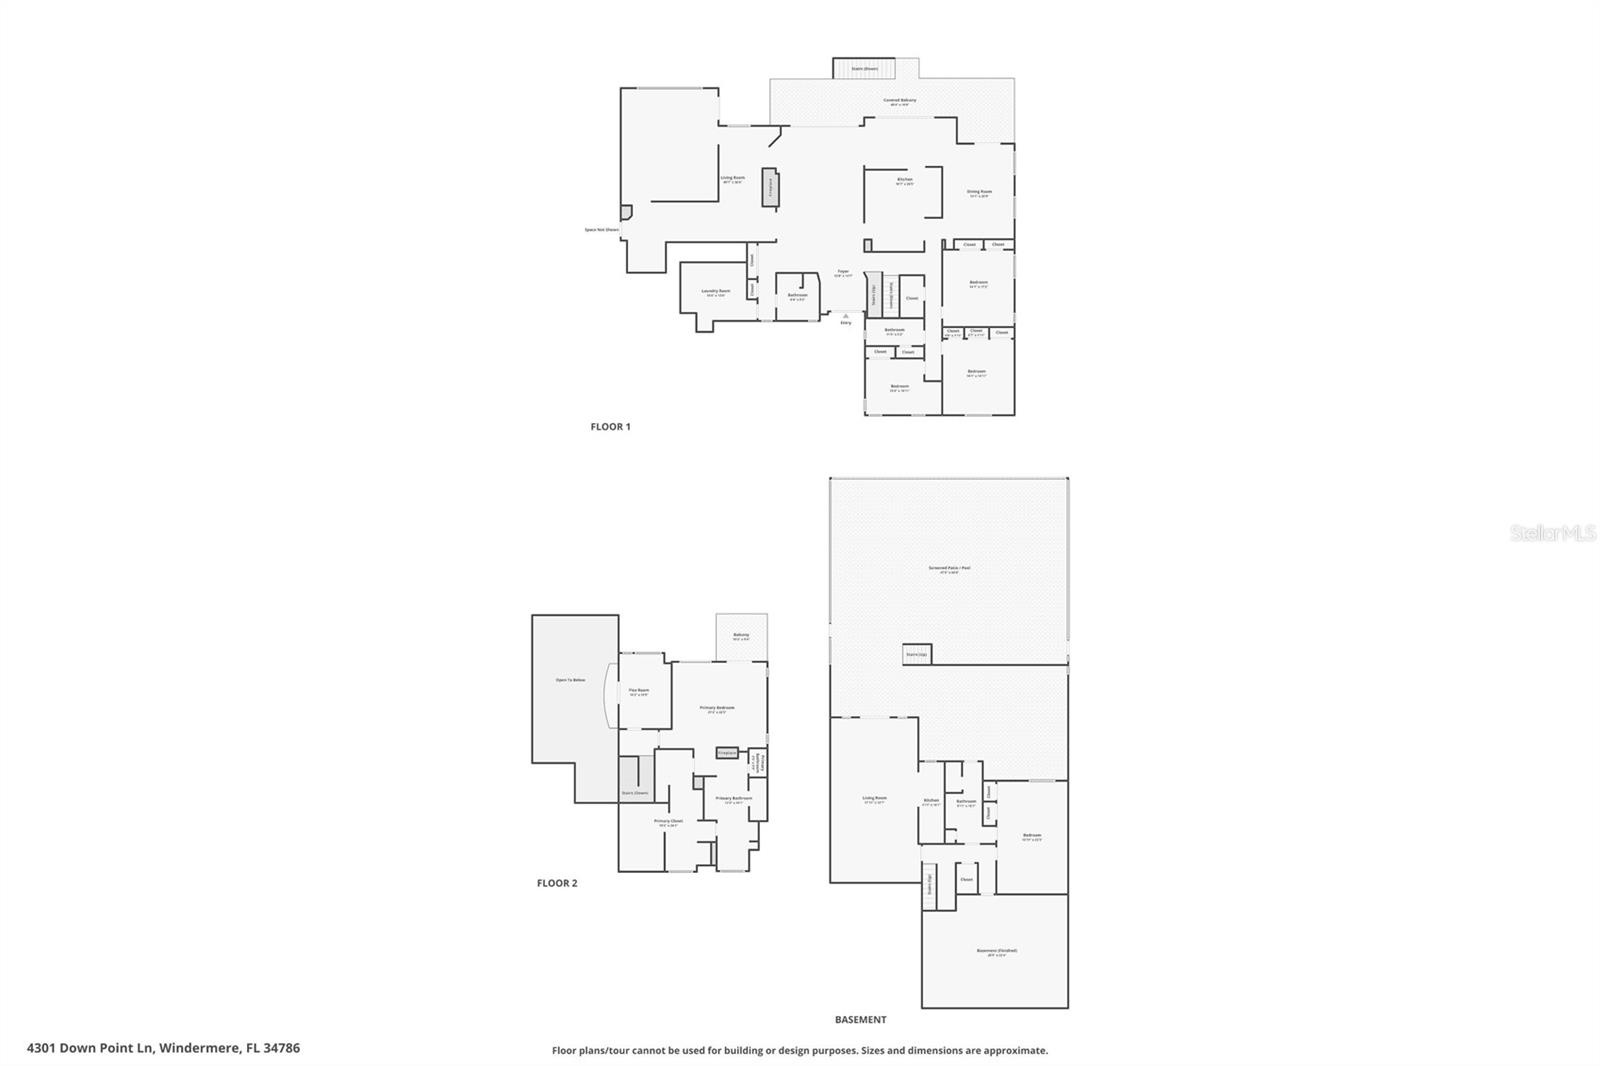
- Full-size hallway bathroom serving the three first-level bedrooms.
- Bedroom
- Bedroom
- Full-size bathroom located near the laundry room and garage entry.
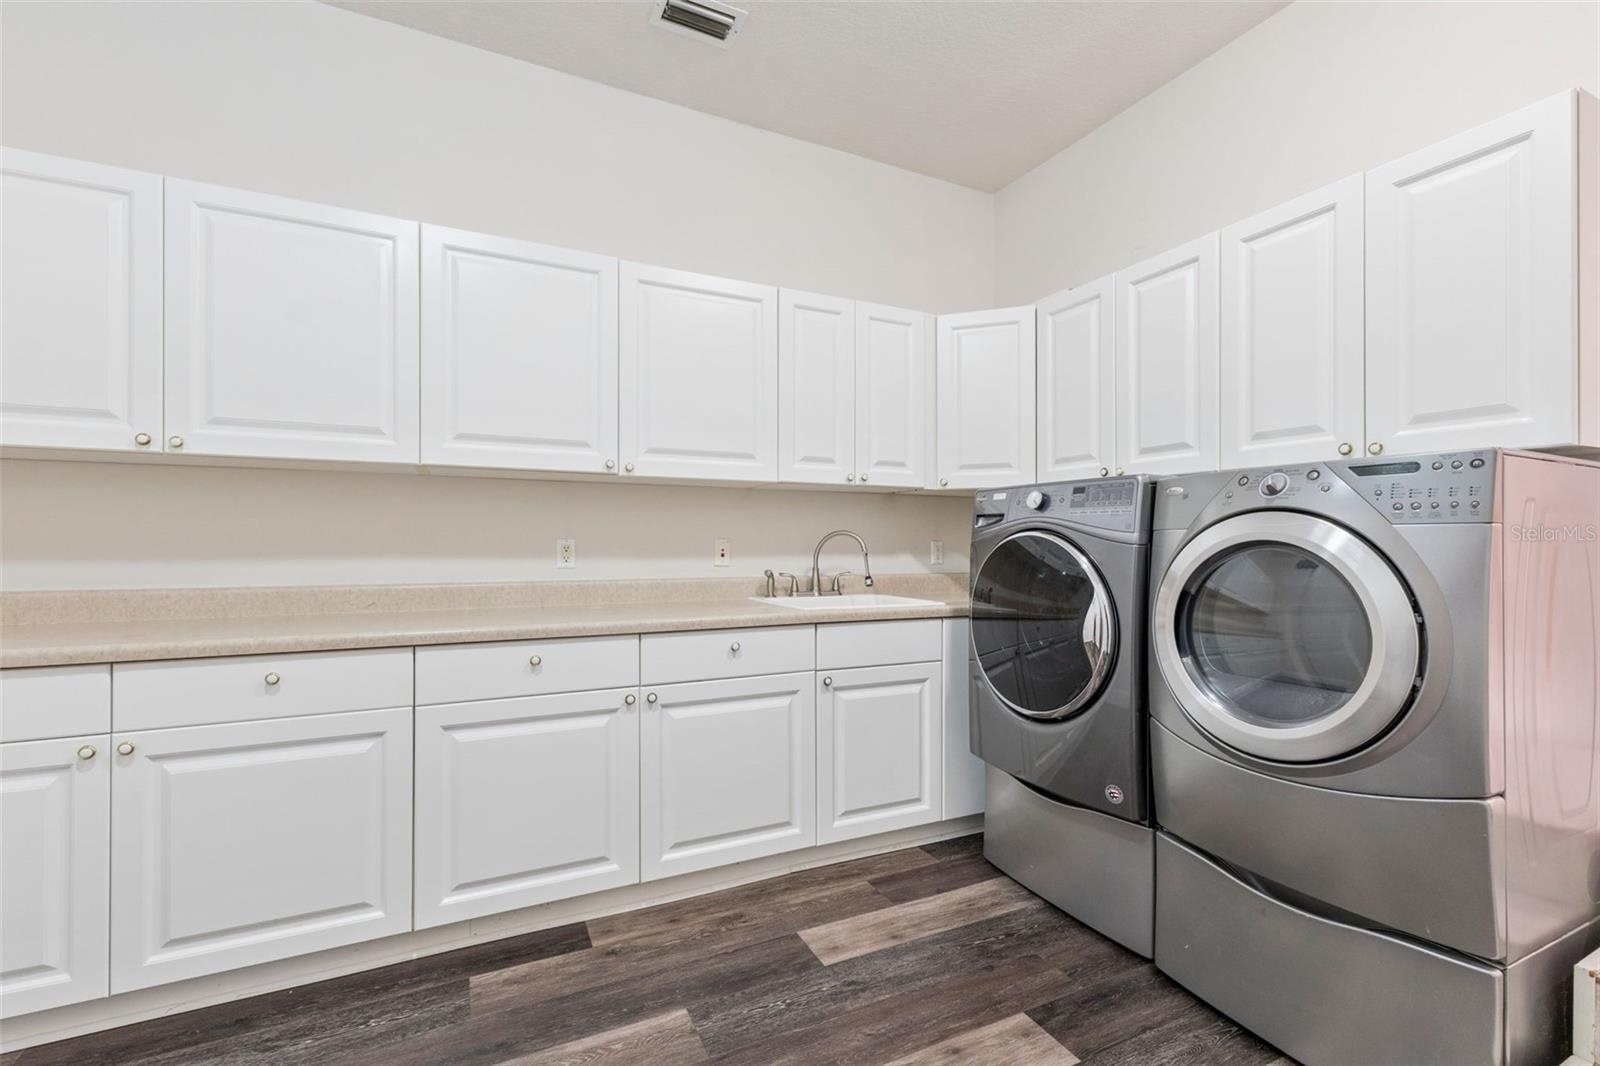
- Oversized laundry room with extensive cabinetry, countertop workspace, and utility sink.
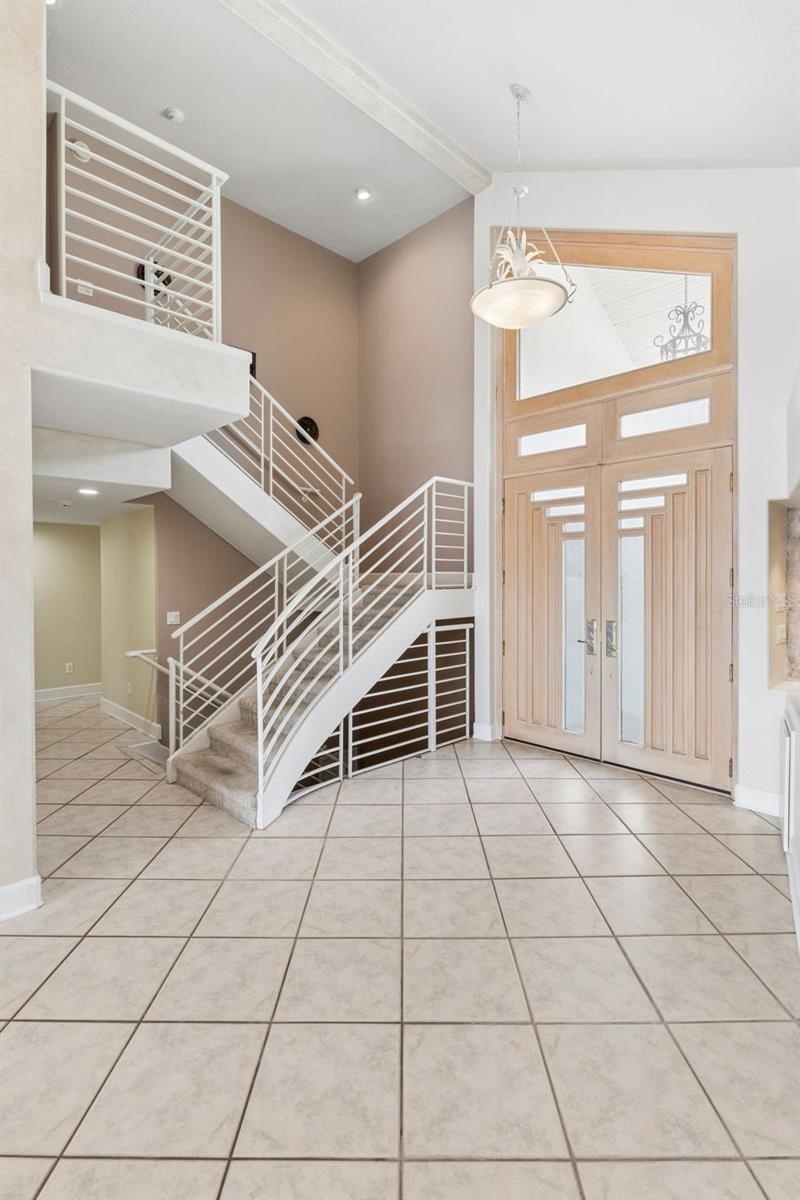
- Staircase leading to the private upstairs primary suite, office/loft with lake-views.
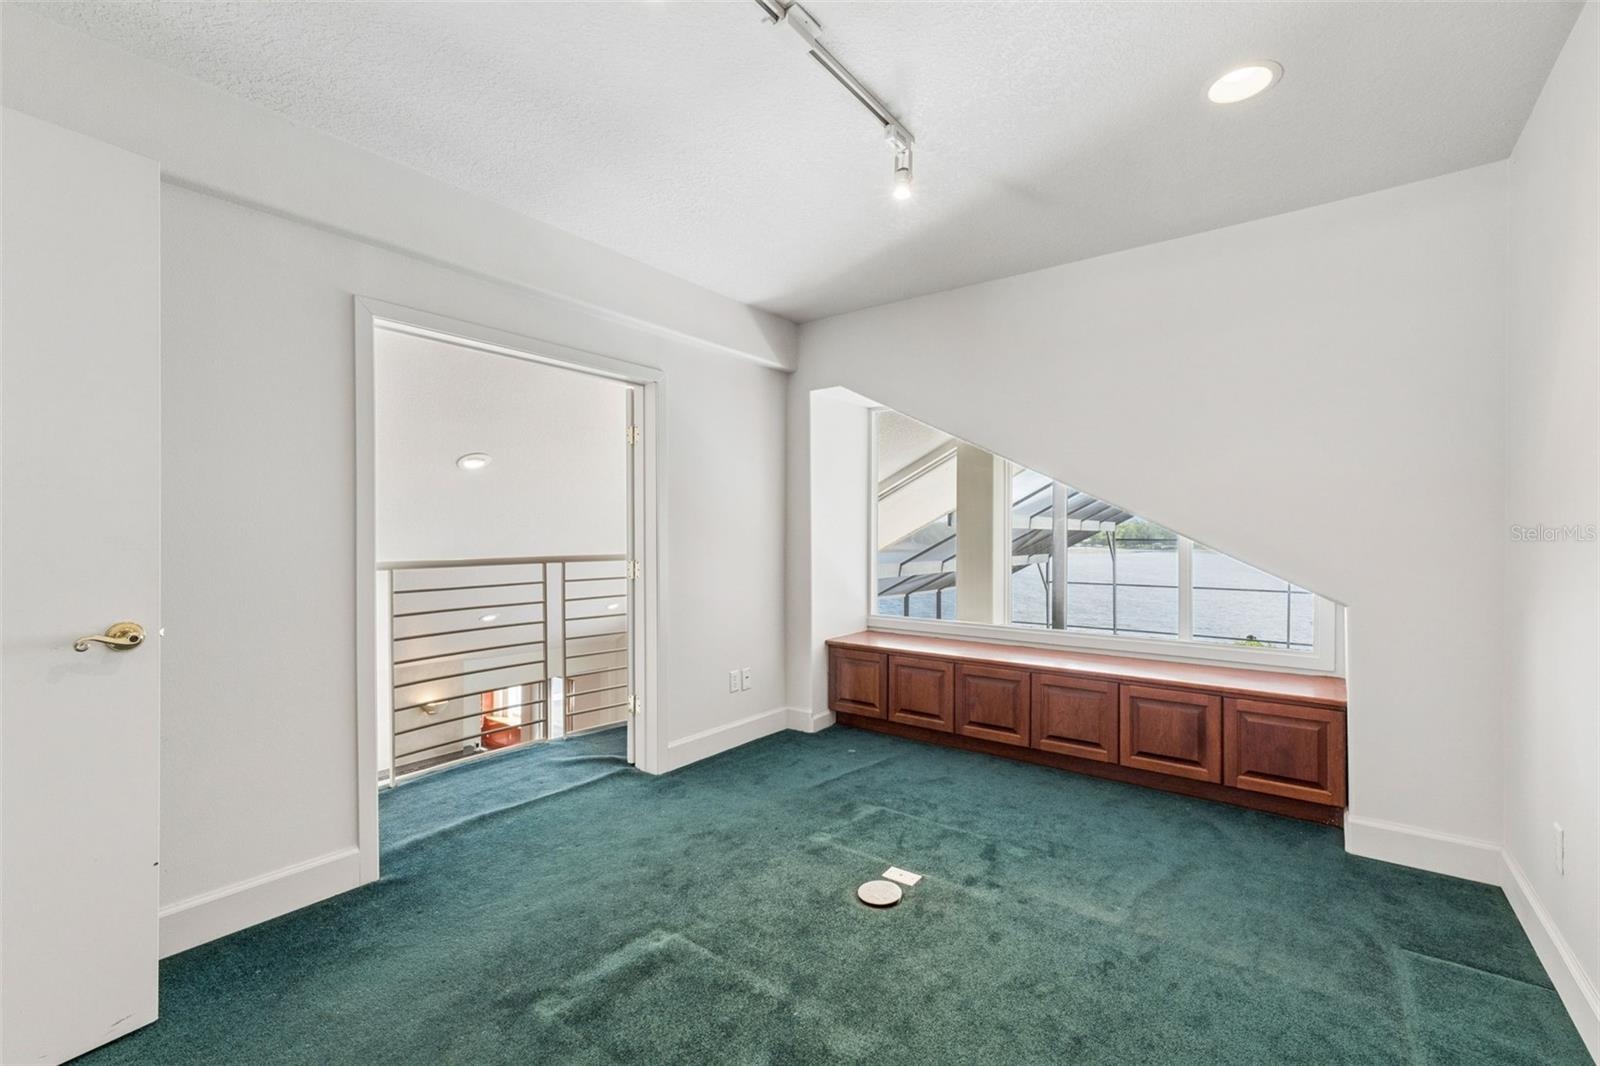
- Loft office with lake views and a balcony overlook to the living room below.
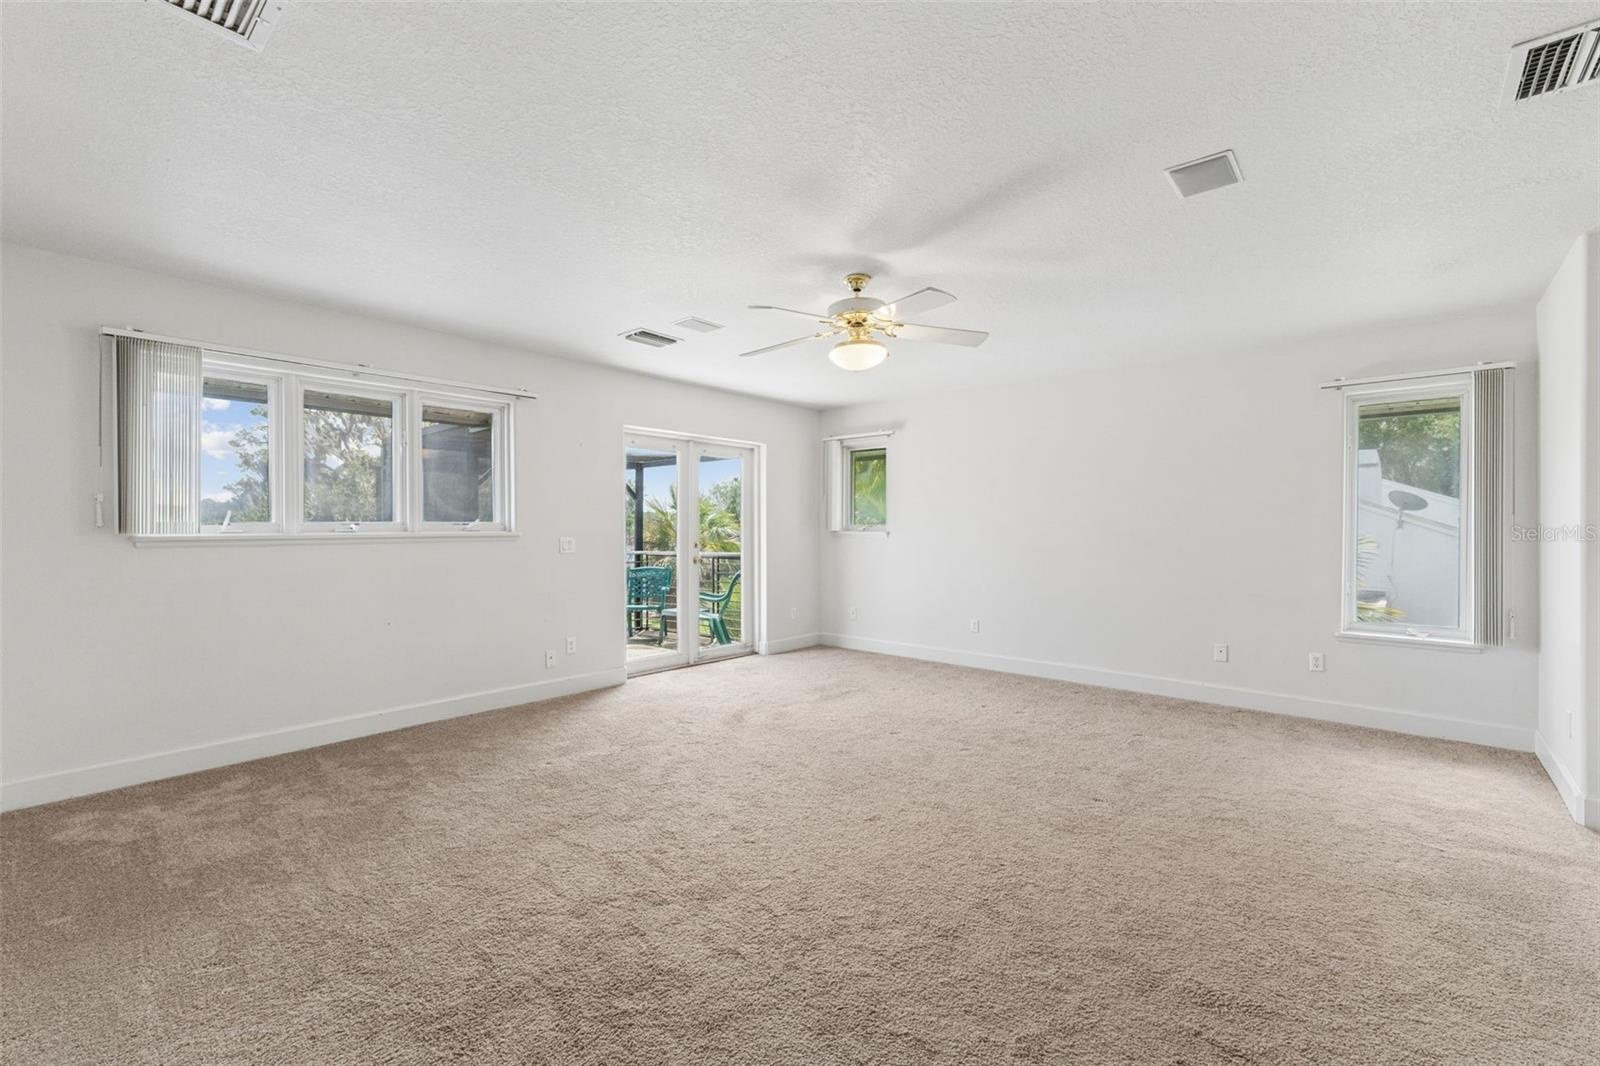
- Spacious primary bedroom with beautiful lake views and French doors opening to a private balcony.
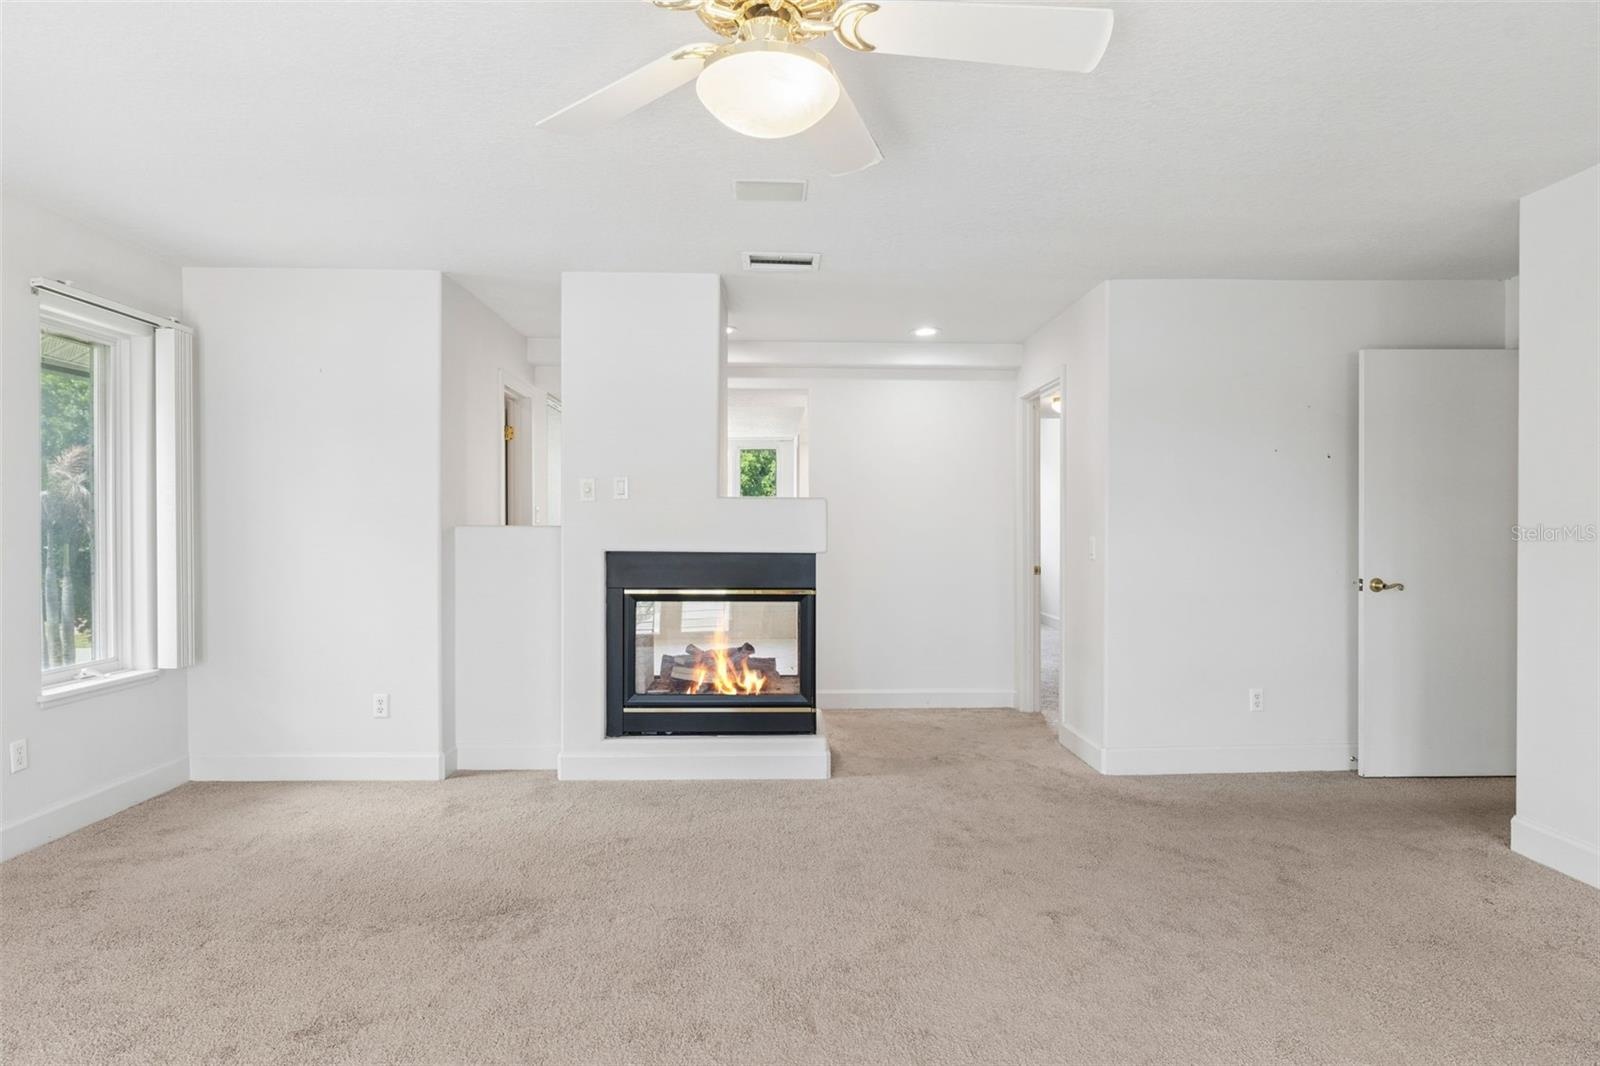
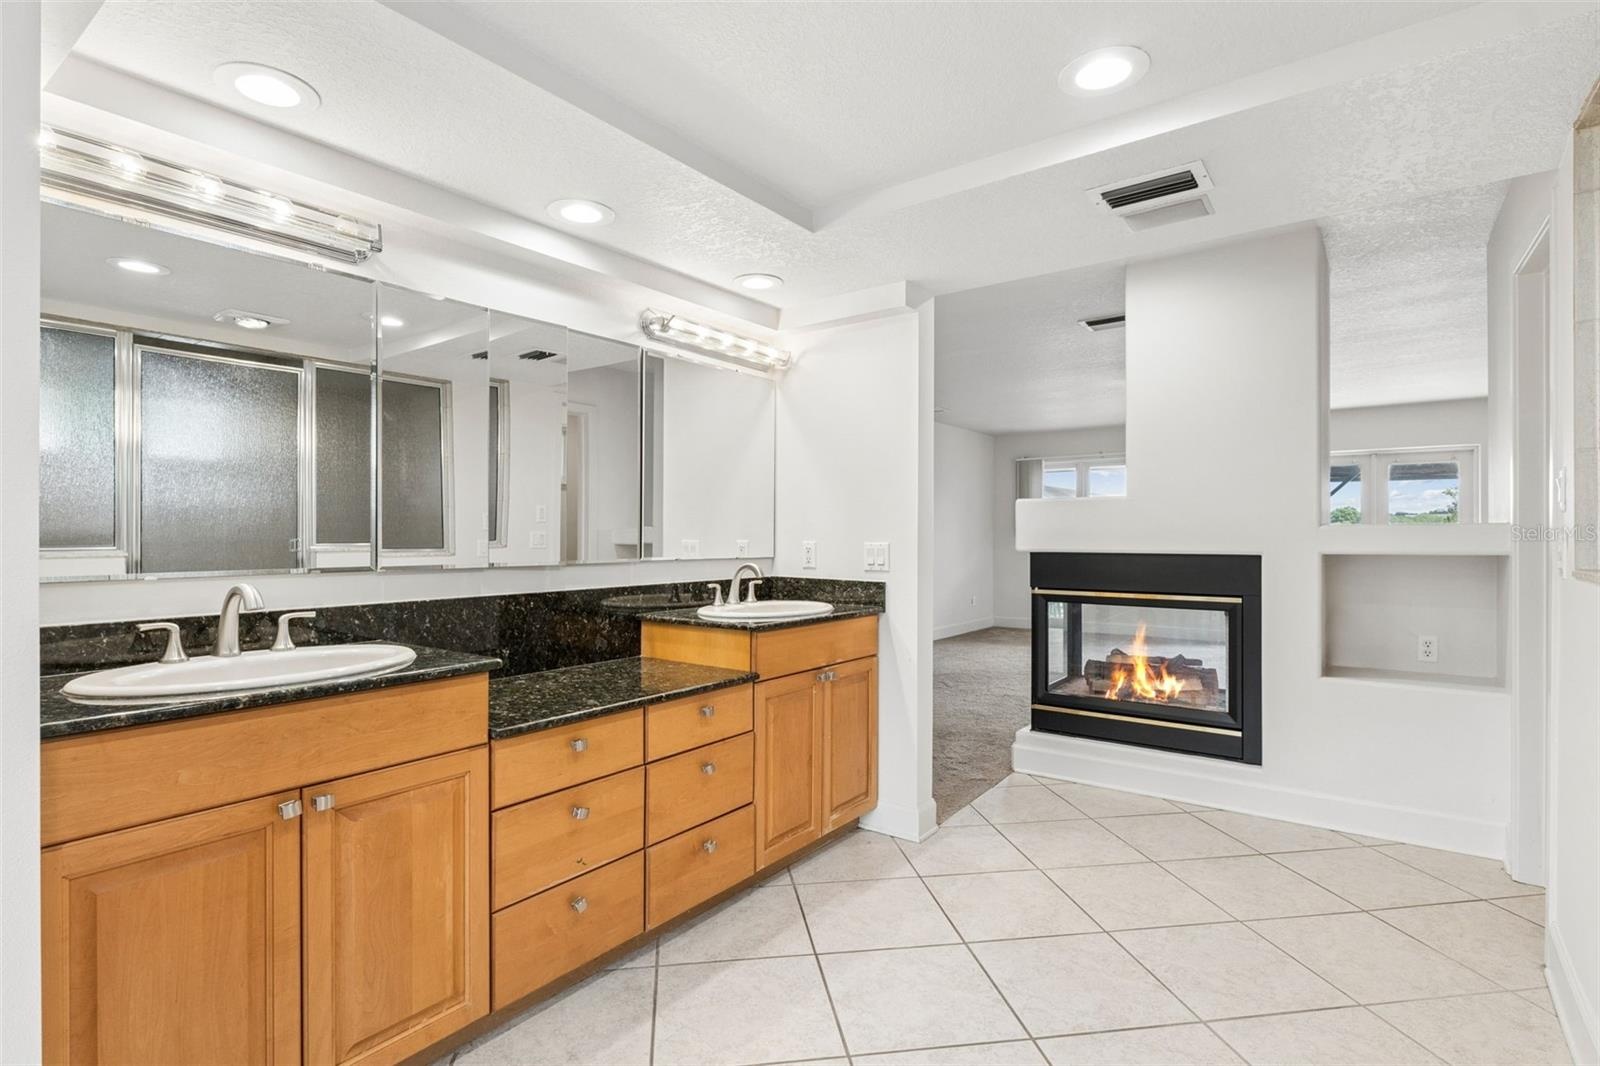
- Primary bedroom with fireplace, private bath access, and spacious walk-in closet.
- Primary bathroom with dual vanities and a two-sided fireplace shared with the master bedroom.
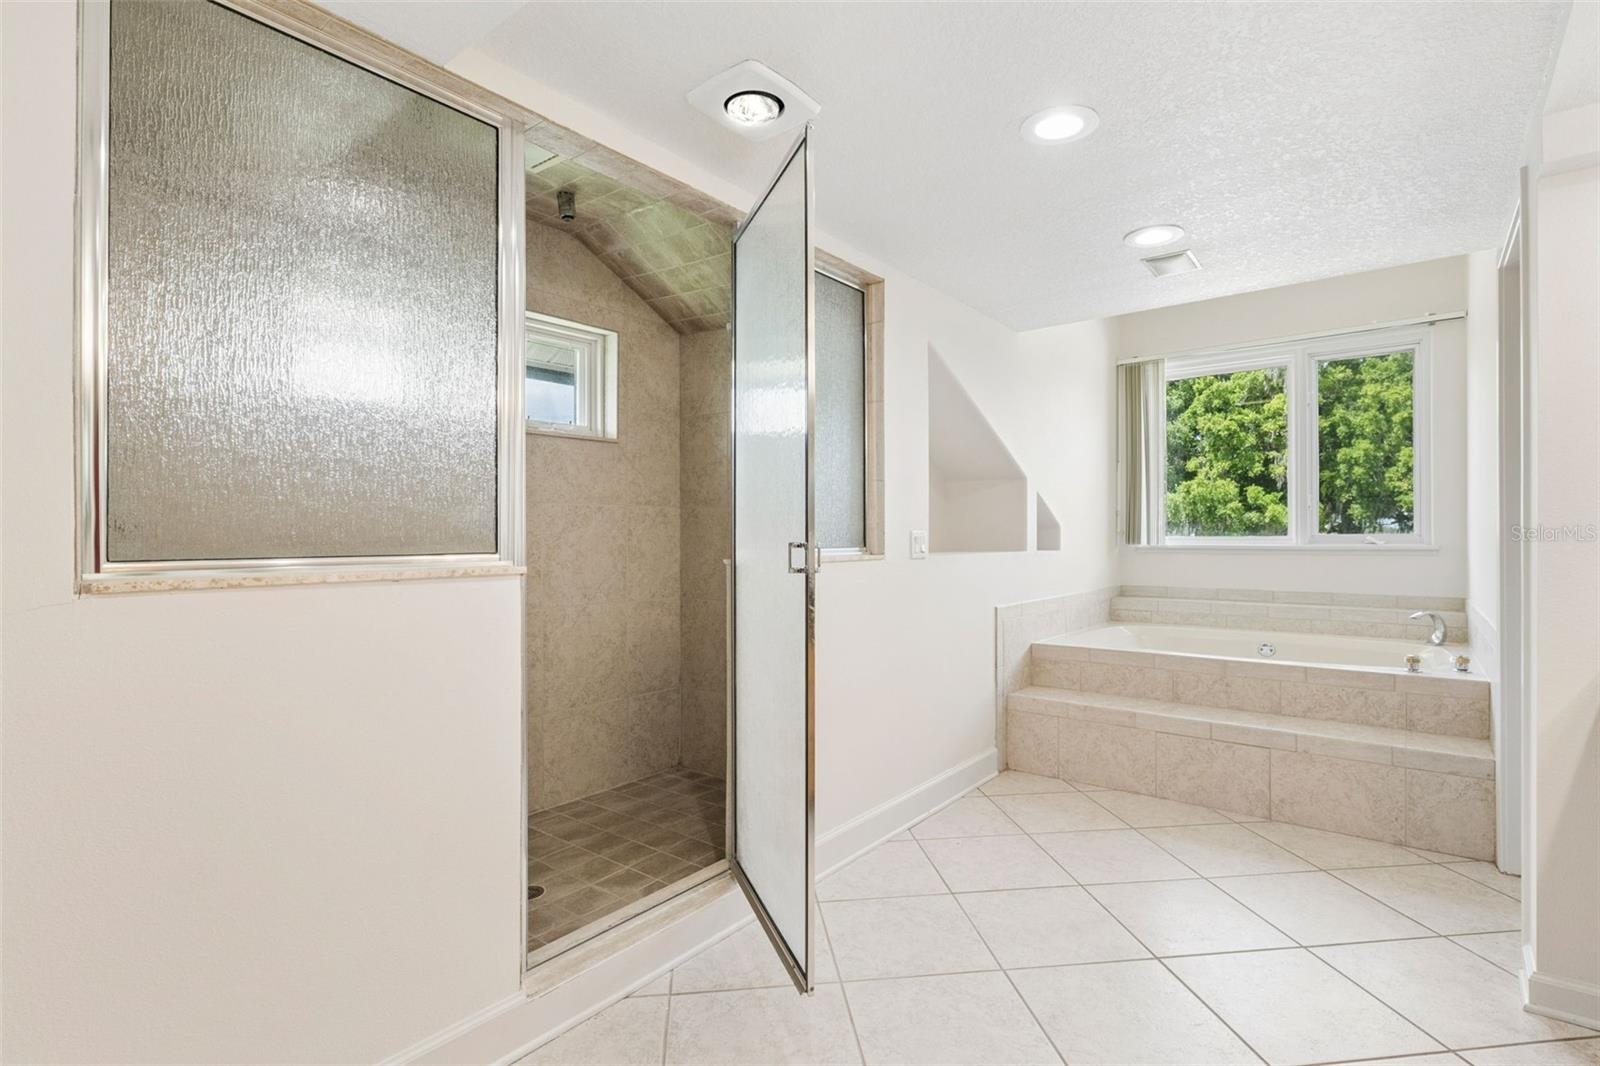
- Primary bathroom with separate tub and walk-in shower.
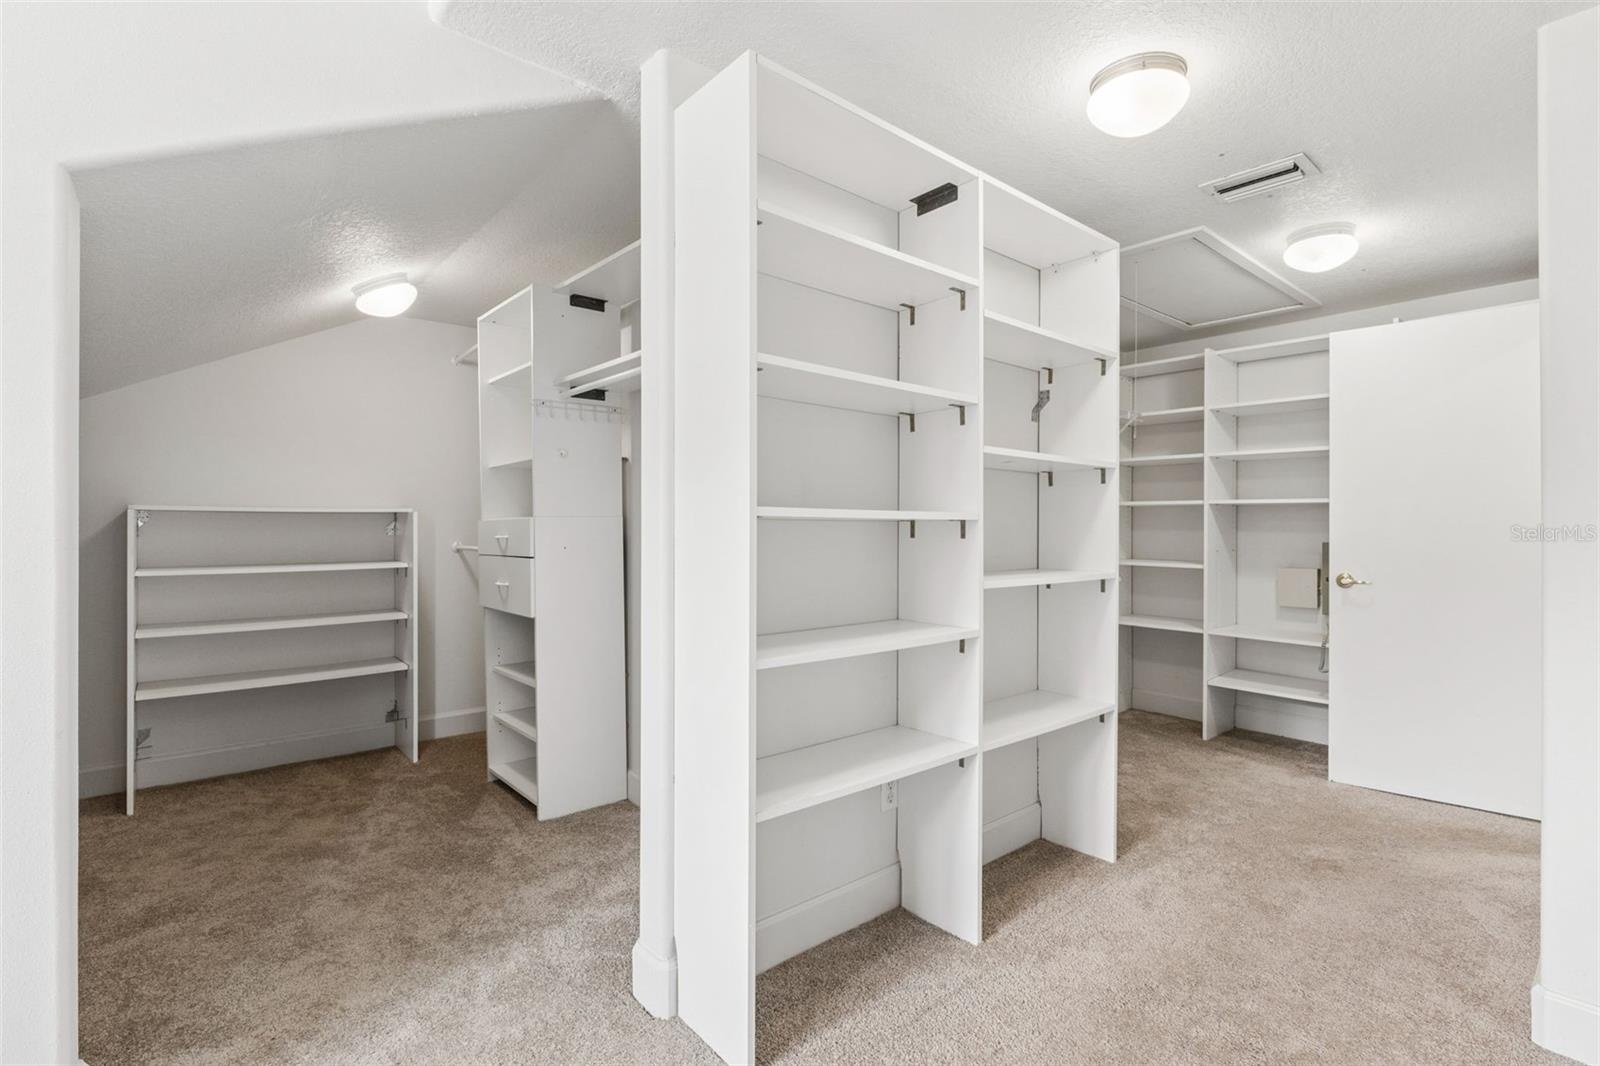
- Massive walk-in closet with custom built-in shelving off the primary suite.
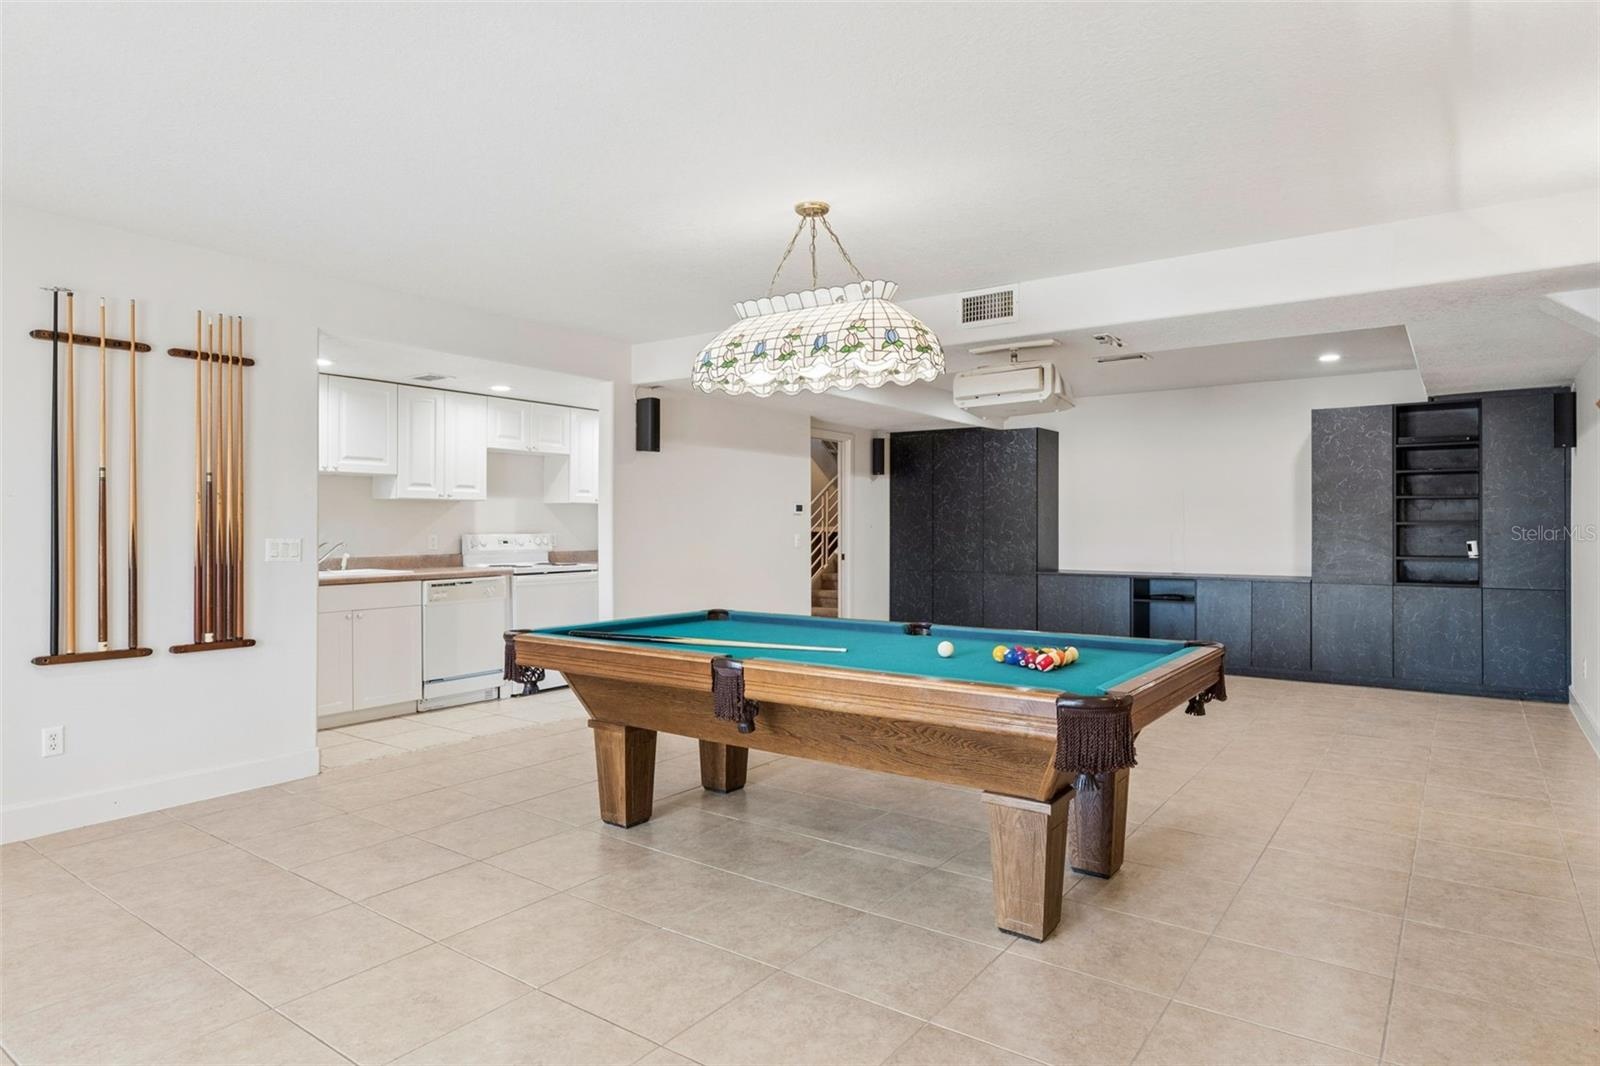
- Full-size basement living room with kitchenette, offering separate living quarters with a bedroom and full bath leading to the pool deck.
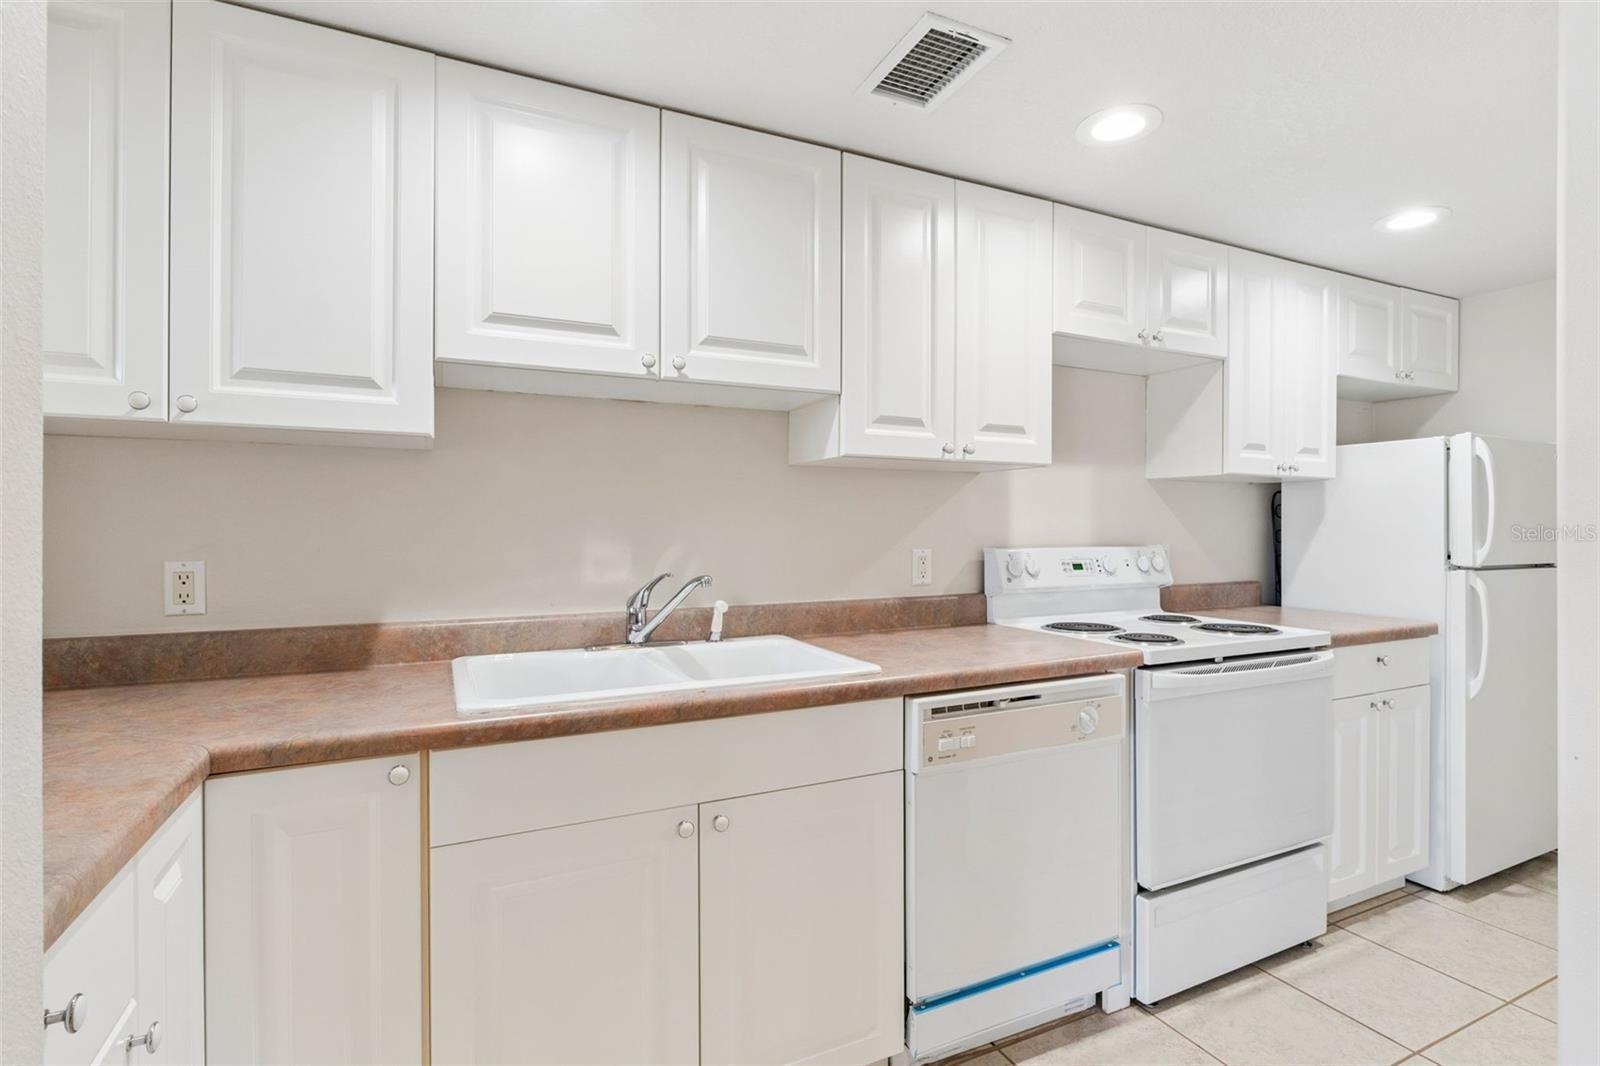
- Basement kitchenette serving the full lower-level living space.
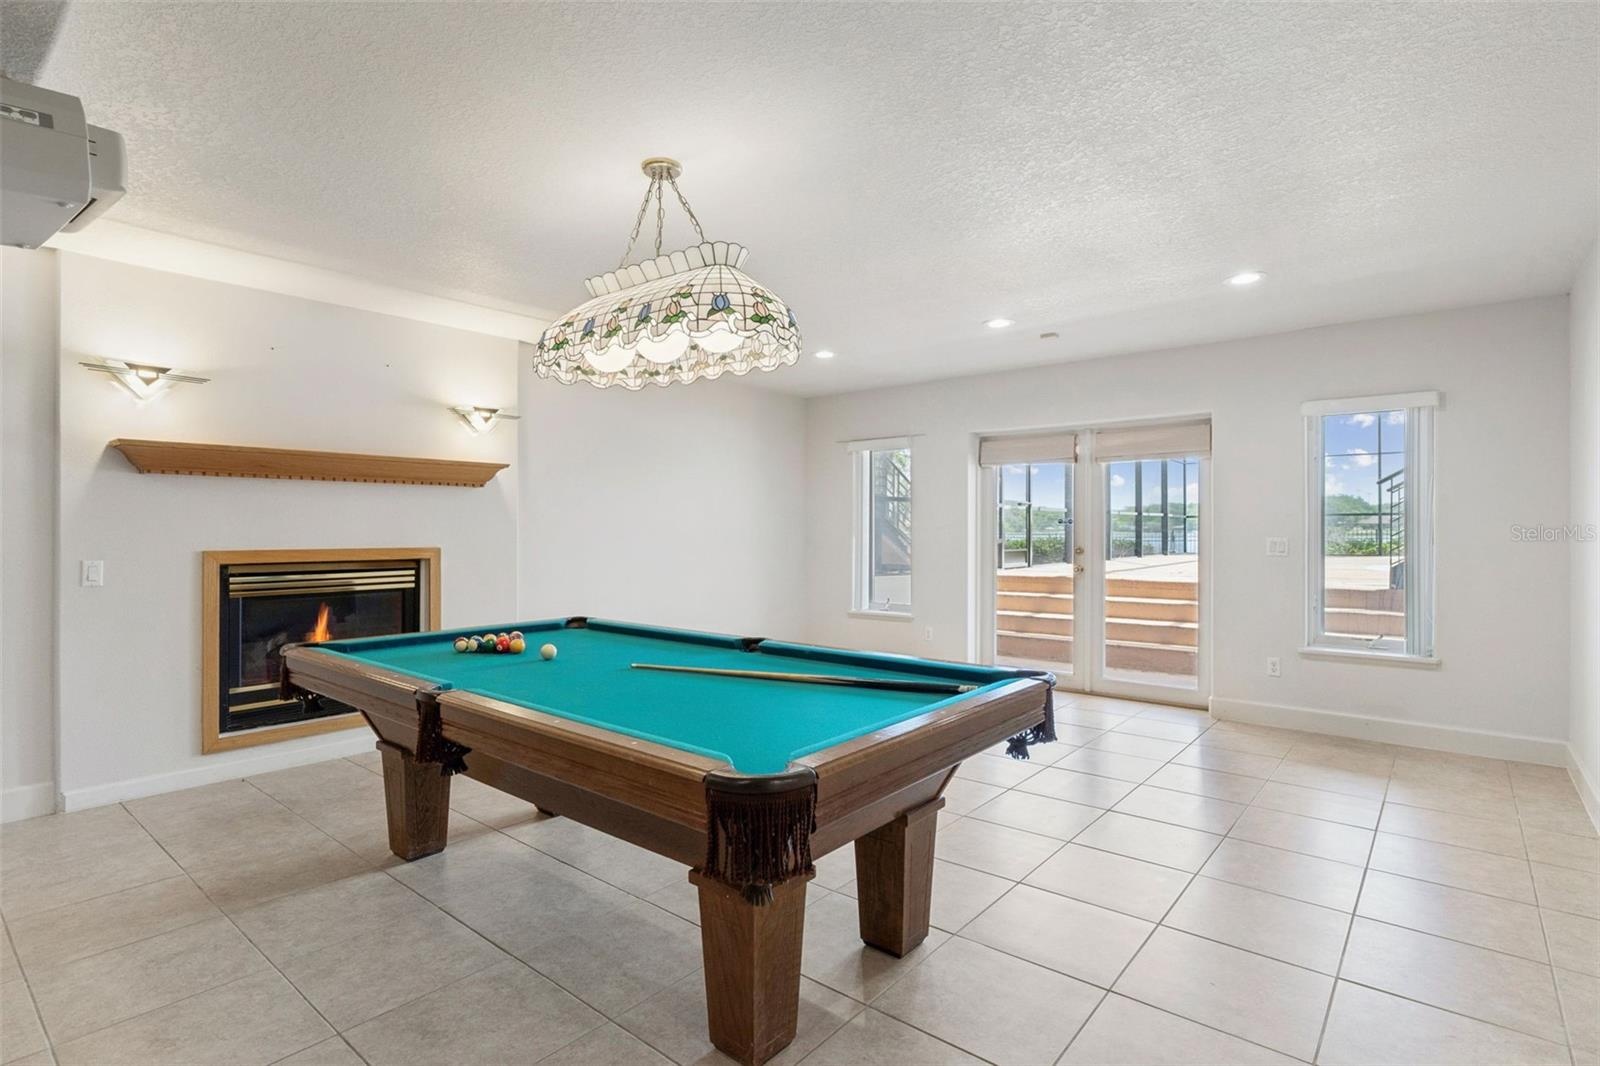
- Full basement living room with fireplace and French doors opening directly to the pool deck.
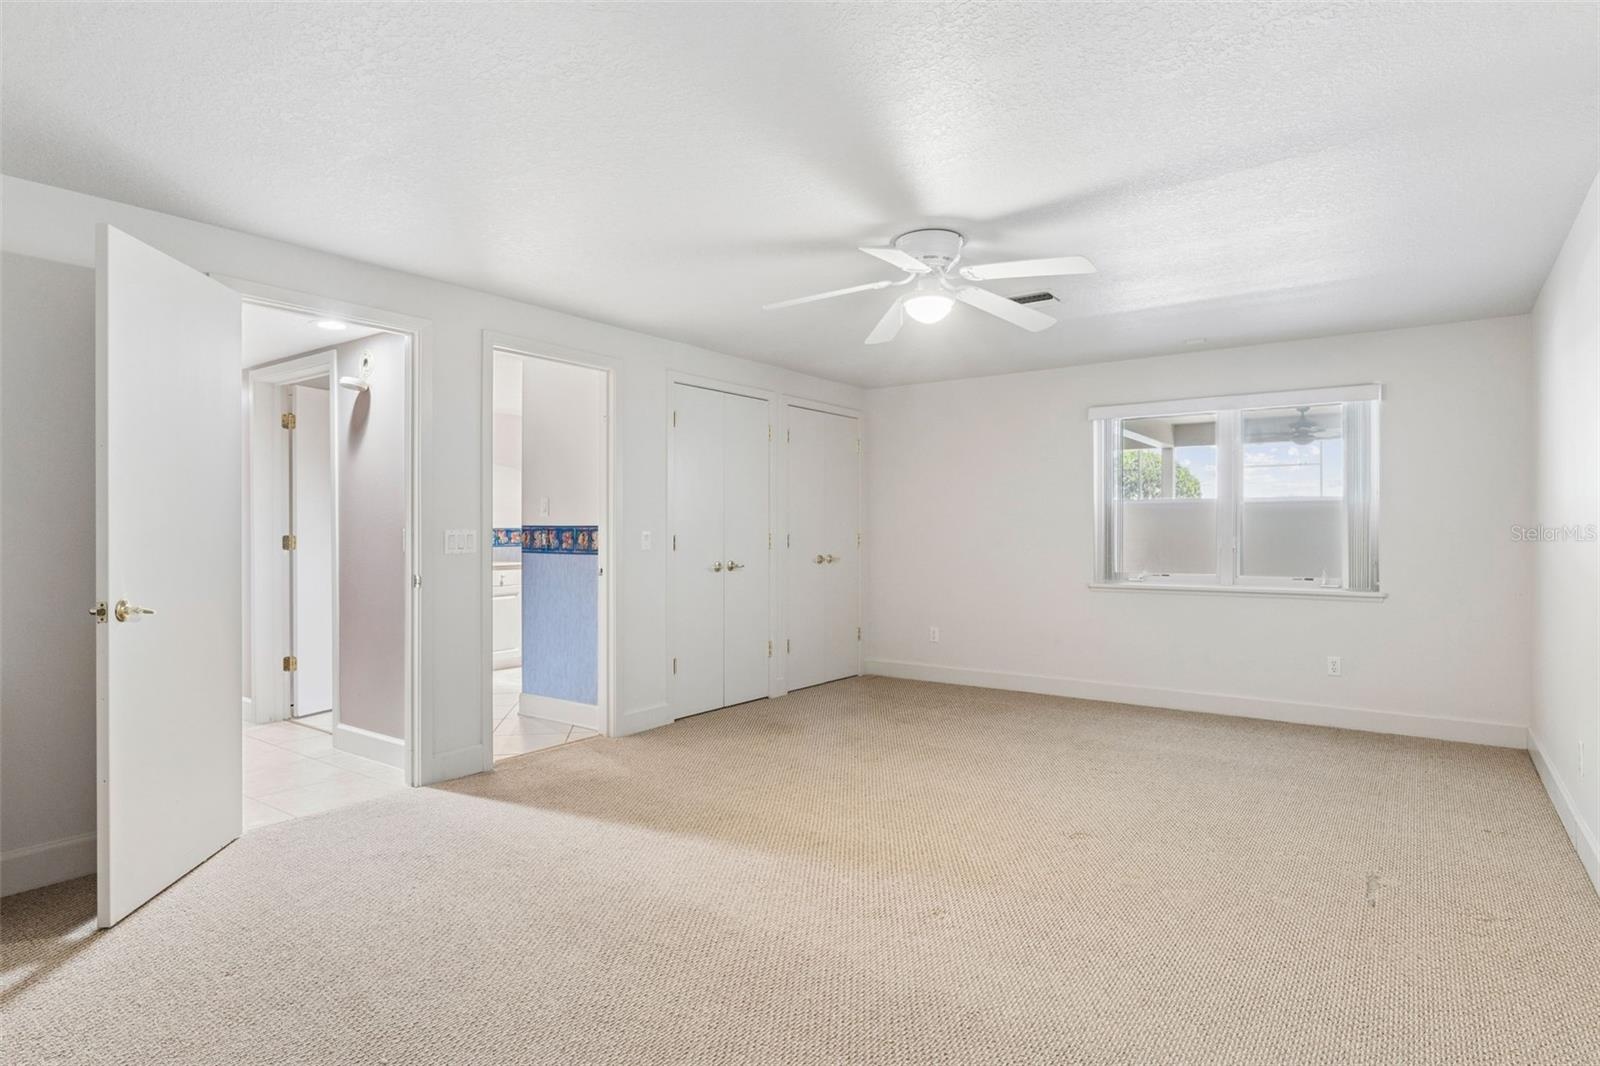
- Basement bedroom with closet space and attached full bathroom.
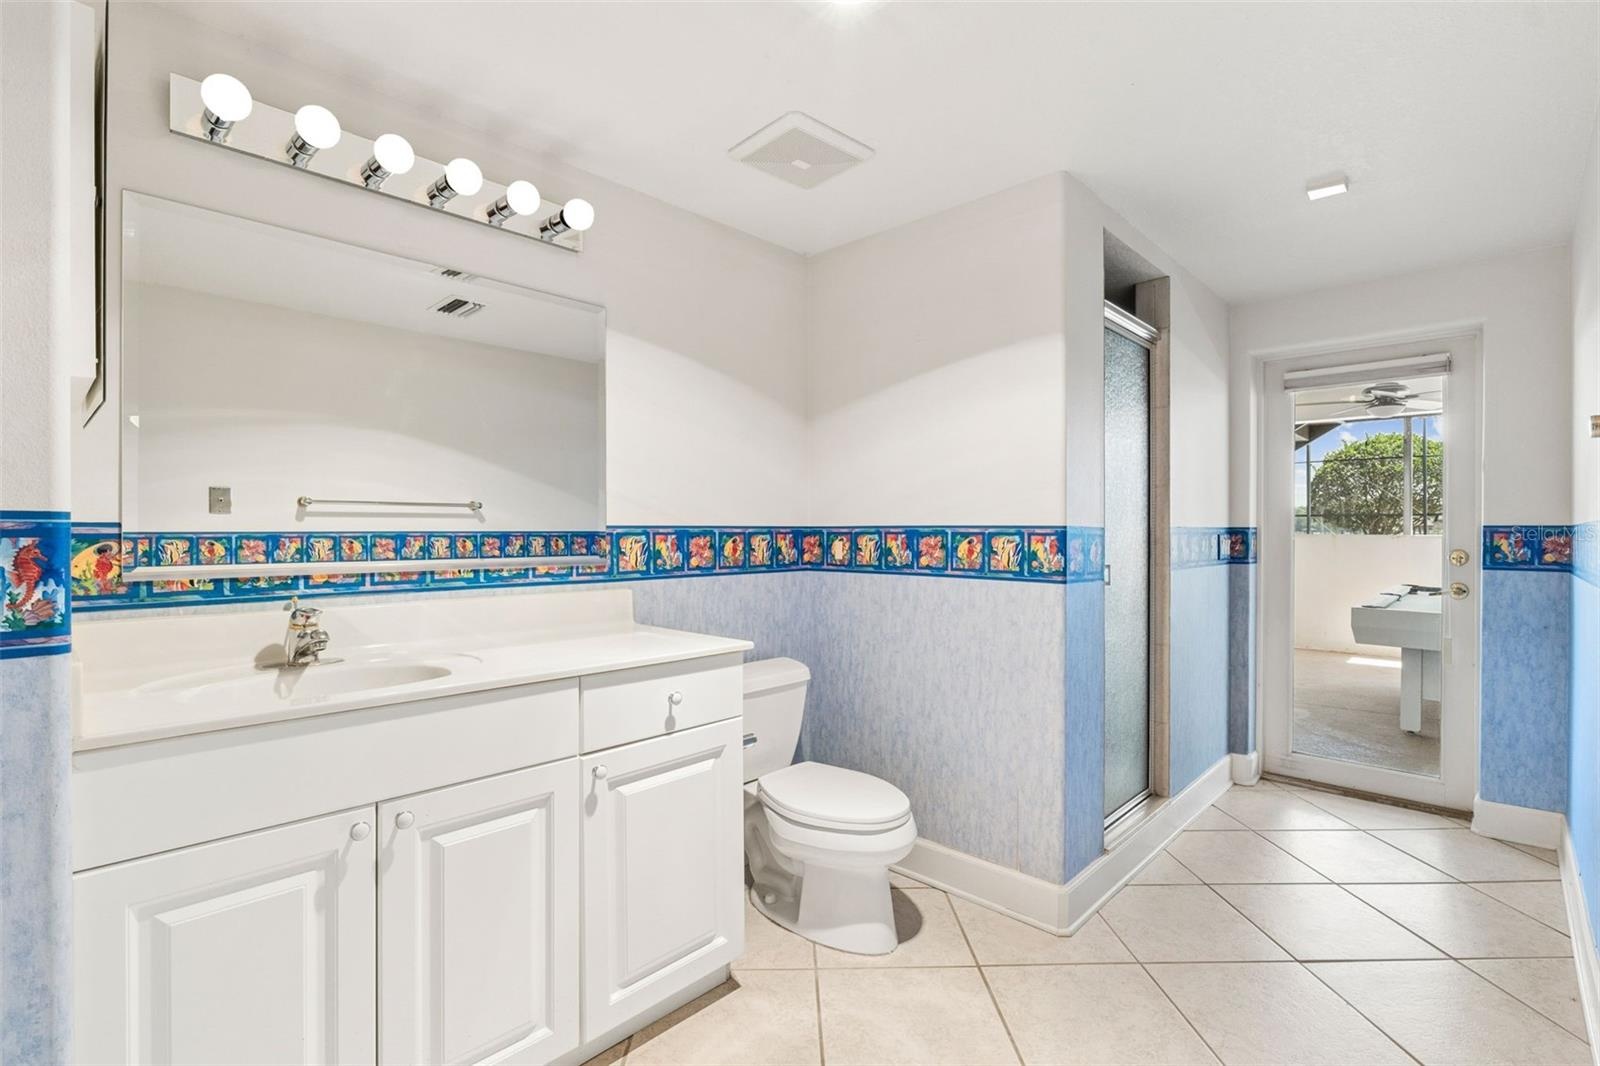
- Basement full bathroom with walk-out access to the pool deck.
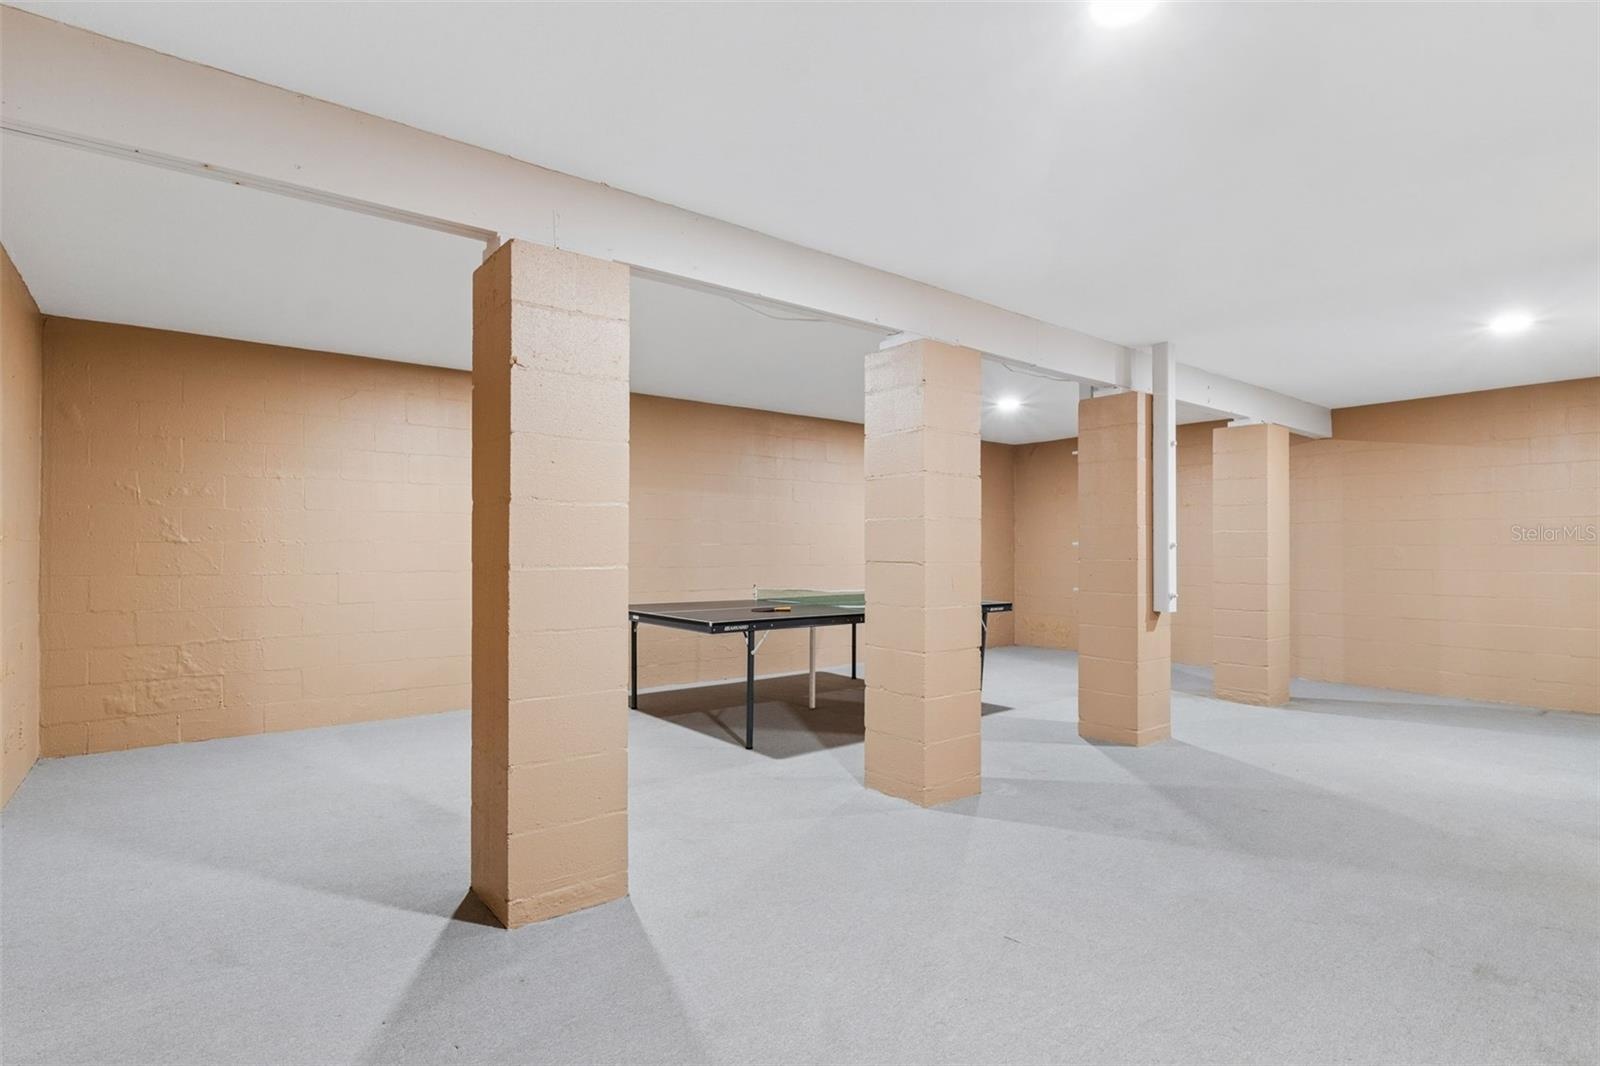
- Secure basement safe room ideal as a shelter, game room, music room, or additional flex space.
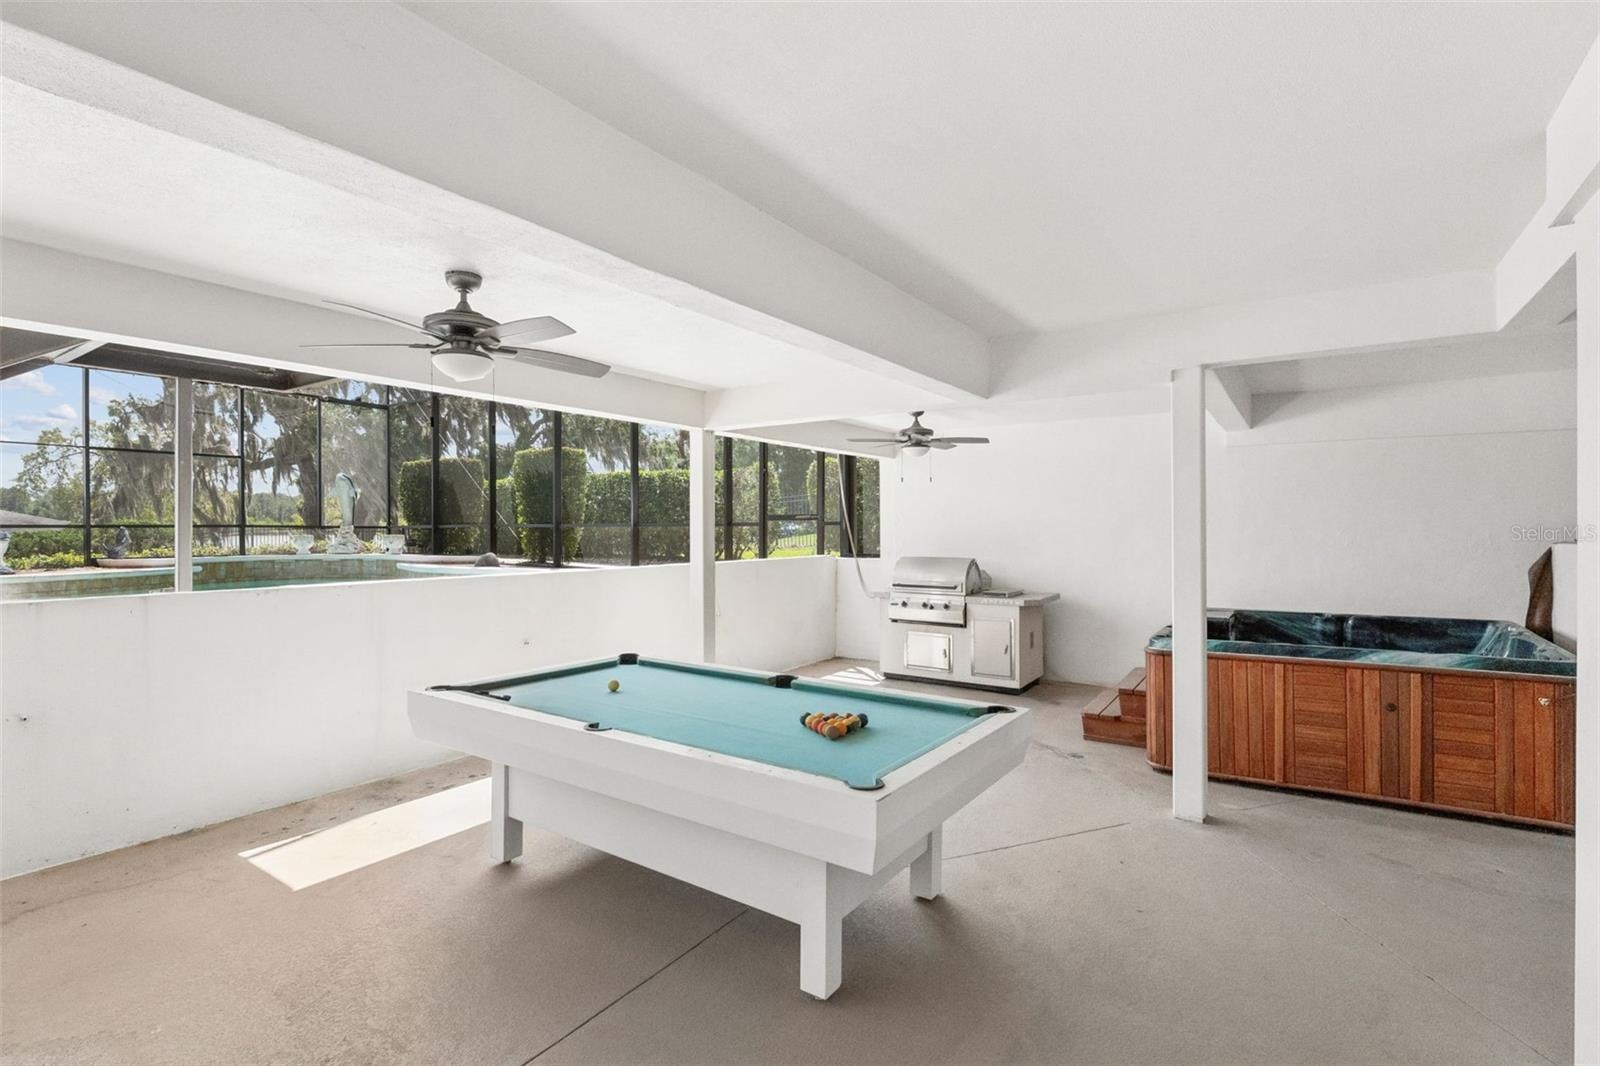
- Covered lower-level entertainment area.
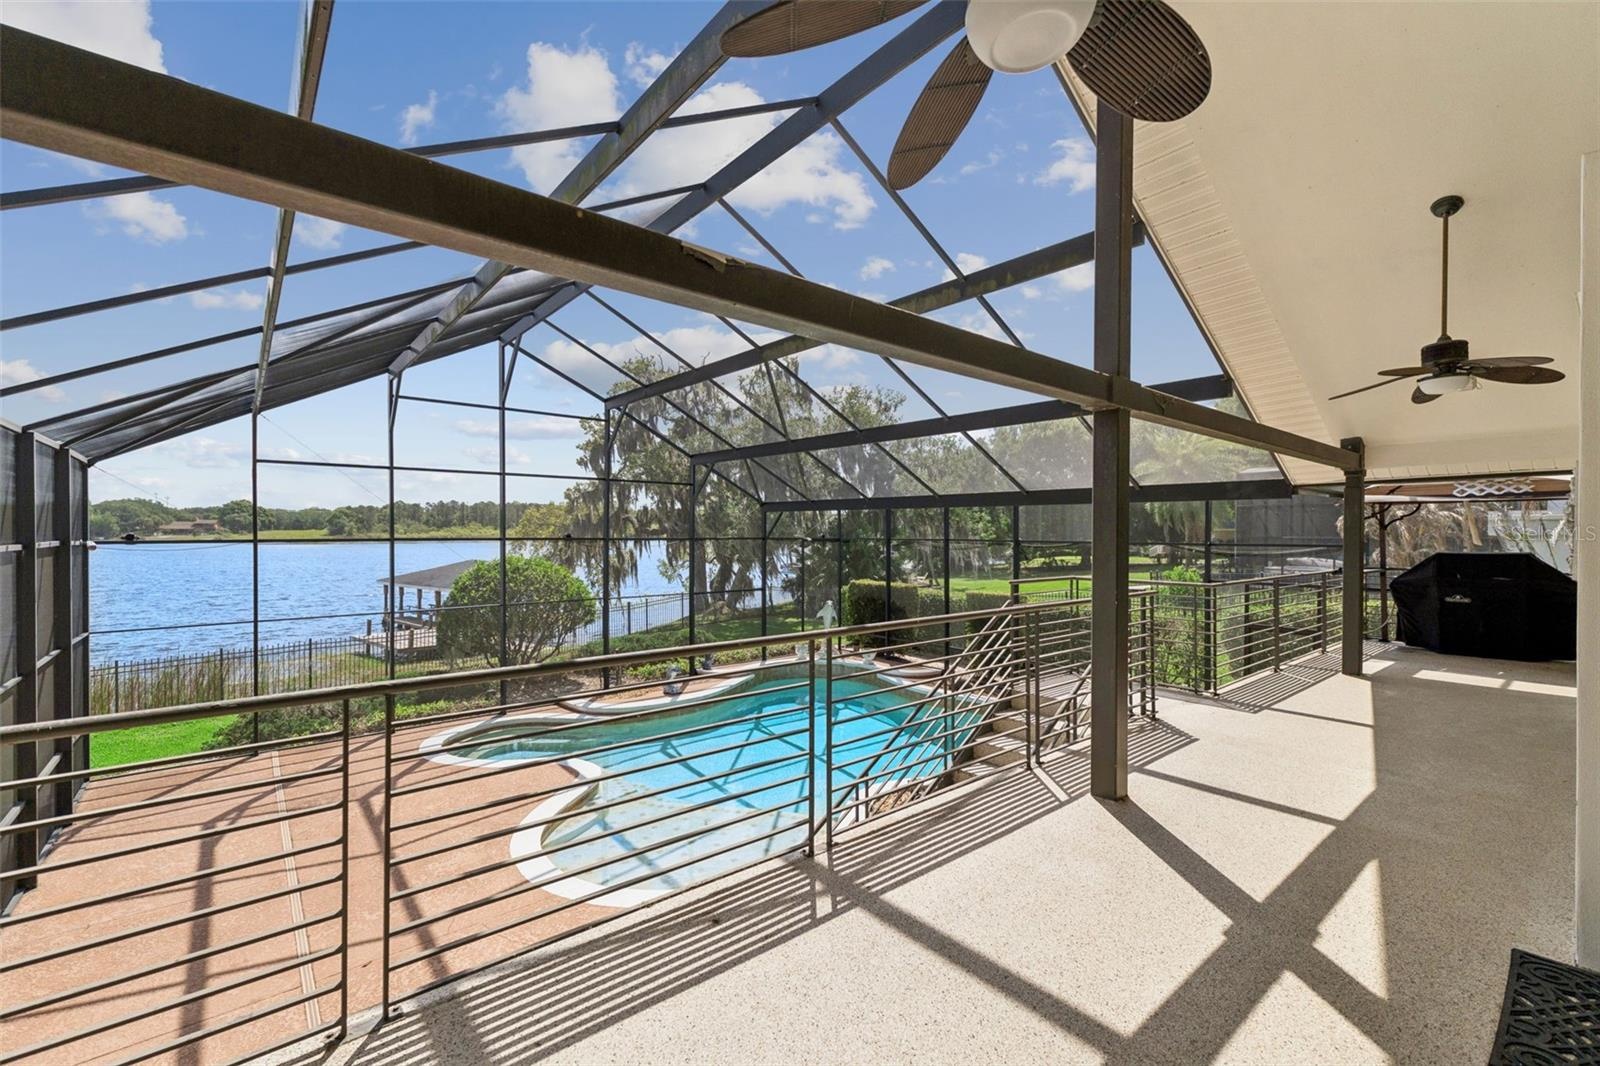
- Main-level screened lanai overlooking the pool and lake, connected to the dining, kitchen, living, and great room areas.
- Outdoor features include a screened pool, covered entertaining area, fenced yard.
- Screened pool, covered entertaining area.
- Pool overlooking the lake
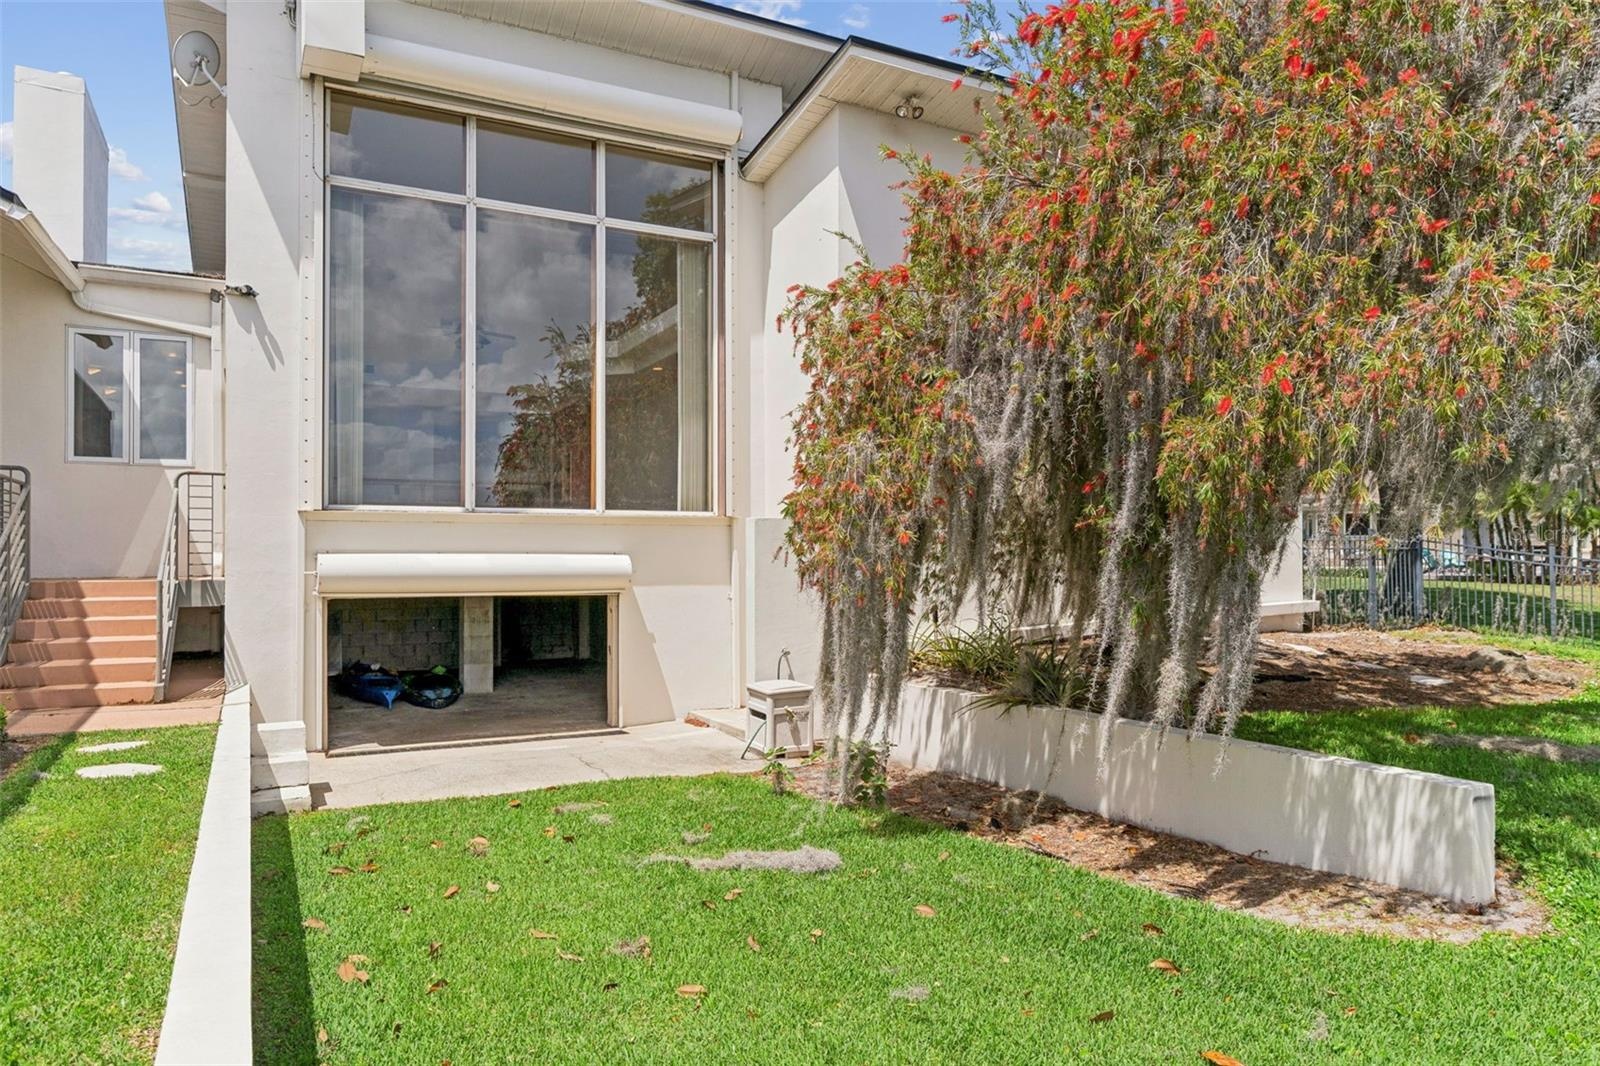
- Lower-level garage space for boat gear, kayaks, paddle boards, trailers, and lakefront equipment.
- Private dock with space for two boats and two jet skis.
- Fenced yard
- Garage space accommodates up to 6 cars, plus a 2-car carport and a large circular driveway.
- Large circular driveway that provides additional parking for guests, larger households, or recreational vehicles.
- 56
- 57
- 58
- 59
- Outdoor features include a screened pool, covered entertaining area, fenced yard.
- 61
Description
Lakefront estate on Lake Down in the Butler Chain of Lakes with over 150 feet of frontage and no HOA in Sunset Bay. Built in 1983, this 5 bedroom, 4 bath pool home offers nearly 7,000 square feet across three levels and presents a rare opportunity to renovate a true chain-of-lakes property to your own style and standards. Home retains much of its original character and is priced accordingly, creating strong value for buyers seeking premier waterfront frontage, square footage, and long-term upside in one of Windermere’s most desirable locations. Main level includes kitchen, dining area, secondary bedrooms, full baths, oversized laundry room, and sliding doors opening to covered outdoor living and lake views. A few steps down, the sunken living room features a bar, fireplace, storage, and direct water views. Upstairs, the primary suite includes a fireplace, large walk-in closet, dual vanities, tub, separate shower, and screened balcony overlooking the lake. This level also includes a private office. The lower level is a standout feature, offering a full basement living space with its own kitchen, living room, bedroom, full bath, and direct pool access, ideal for extended family, guests, or multigenerational living. An additional reinforced interior room provides flexible use as a secure safe room, storm shelter, private storage room, or secluded flex space. Outdoor features include a screened pool, covered entertaining area, fenced yard, and private dock with space for two boats and two jet skis. Garage space accommodates up to 6 cars, plus a 2-car carport and a large circular driveway that provides additional parking for guests, larger households, or recreational vehicles. Additional storage areas and the lower-level garage create excellent space for boat gear, kayaks, paddle boards, trailers, and lakefront equipment. Home is priced in line with its recent appraisal, with the value reflecting both its current condition and the renovation investment a future owner may choose to make. For buyers seeking a large lakefront footprint, multigenerational layout, extensive parking, and the ability to modernize to today’s standards, this property offers a rare value on the Butler Chain. Located minutes from downtown Windermere, Restaurant Row, golf, shopping, and major attractions.
Amenities
- Balcony
- Basement
- Bb Hs Internet Available
- Blinds
- Built-in Features
- Built-In Oven
- Cable - Available
- Ceiling Fans(S)
- Cooktop
- Courtyard
- Dishwasher
- Disposal
- Dry Bar
- Dryer
- Electricity Connected
- Electric Water Heater
- Family Room
- French Doors
- Gas
- High ceiling
- Hurricane Shutters
- Kitchen Family Room Combo
- Lake Front
- L Dining
- Lighting
- Natural Gas Available
- Natural Gas Connected
- Outdoor Grill
- Outdoor Shower
- Phone Available
- Primary Bedroom
- Primarybedroom Upstairs
- Private Mailbox
- Rain Gutters
- Refrigerator
- Sliding Doors
- Solid Surface Counters
- Split Bedroom
- Thermostat
- Vaulted Ceiling(s)
- Walk-In Closet(s)
- Washer
- Water
- Water Connected
All information furnished regarding property for sale, rental or financing is from sources deemed reliable, but no warranty or representation is made as to the accuracy thereof and same is submitted subject to errors, omissions, change of price, rental or other conditions, prior sale, lease or financing or withdrawal without notice. International currency conversions where shown are estimates based on recent exchange rates and are not official asking prices.
All dimensions are approximate. For exact dimensions, you must hire your own architect or engineer.