
Property
| Furnished: | YES |
|---|---|
| Ownership: | Fee Simple |
| Type: | Single Family |
| Bedrooms: | 5 BR |
| Bathrooms: | 5½ |
| Pets: | Pets Allowed |
| Lot Size: | 0.2 Acres |
Financials
Price:$1,900,000
Annual Taxes:$10,450
Common charges:$620
Listing Courtesy of ELITE INVESTORS REALTY LLC
This Home Can Be Purchased With NO INCOME VERIFICATION.


Description
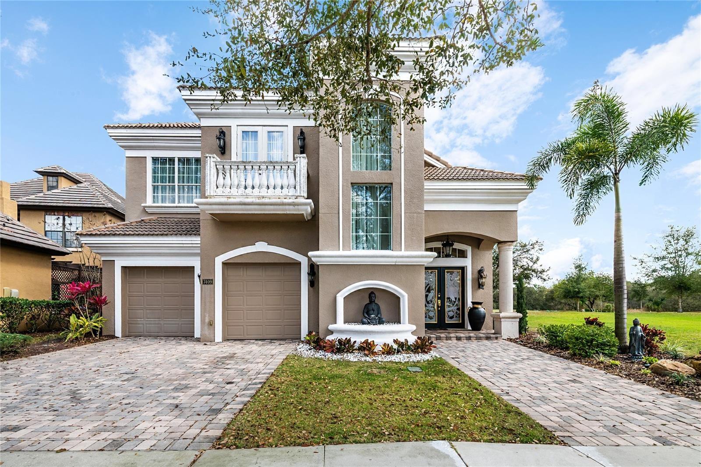
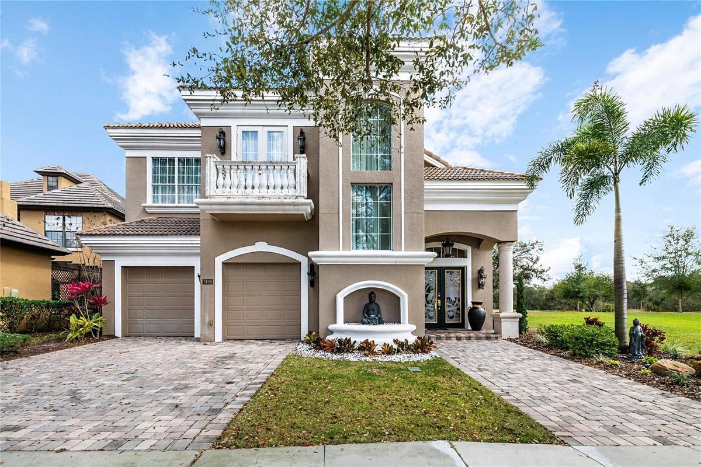
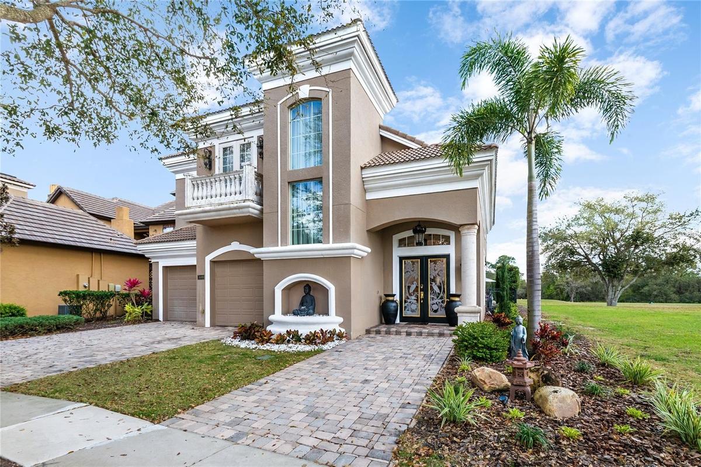
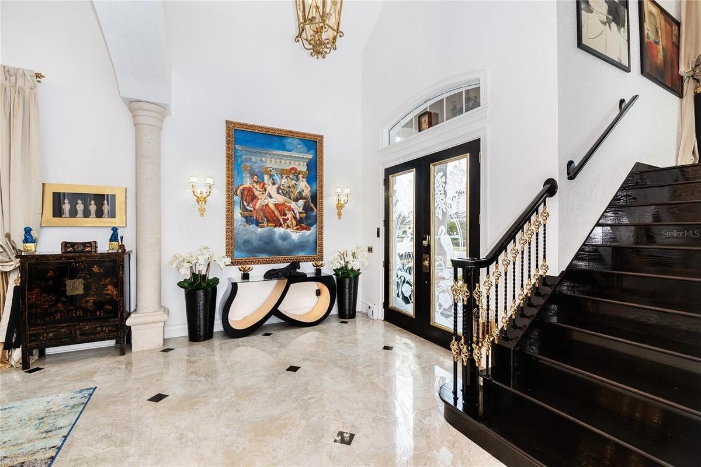
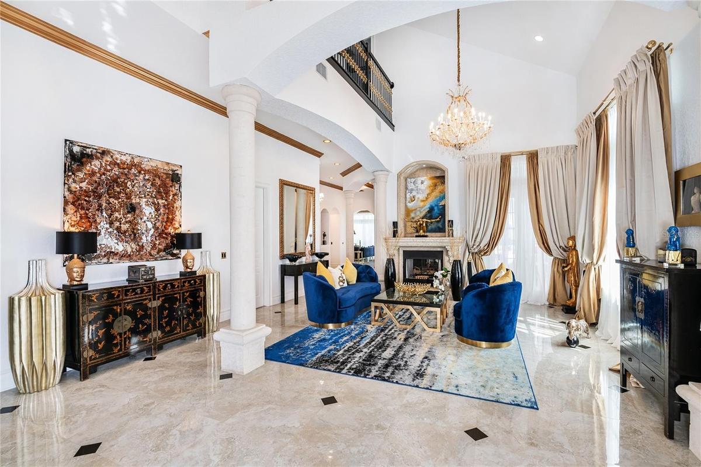
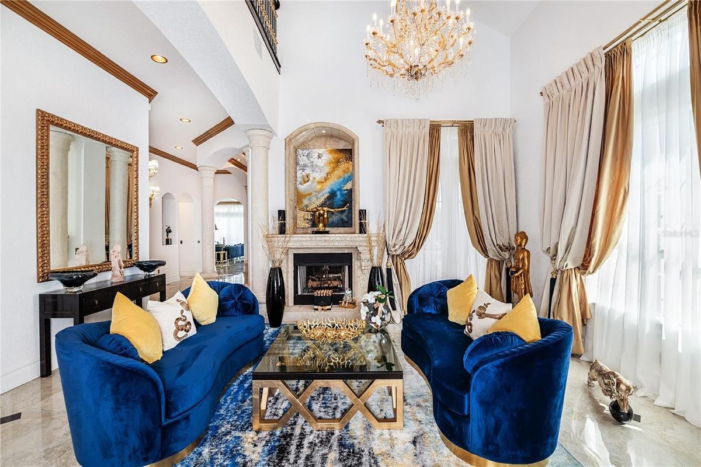
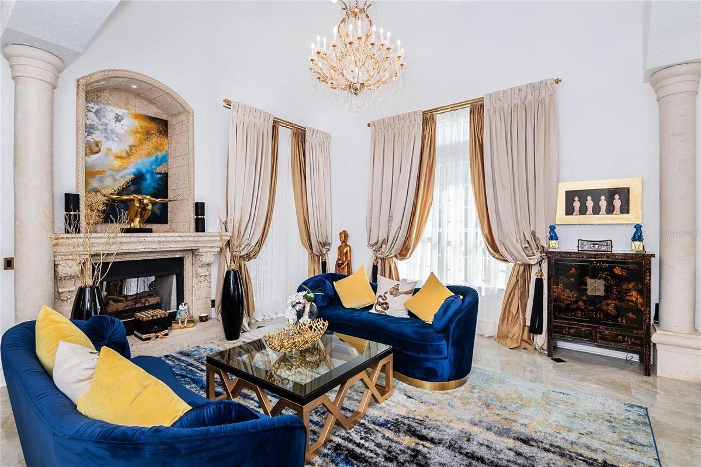
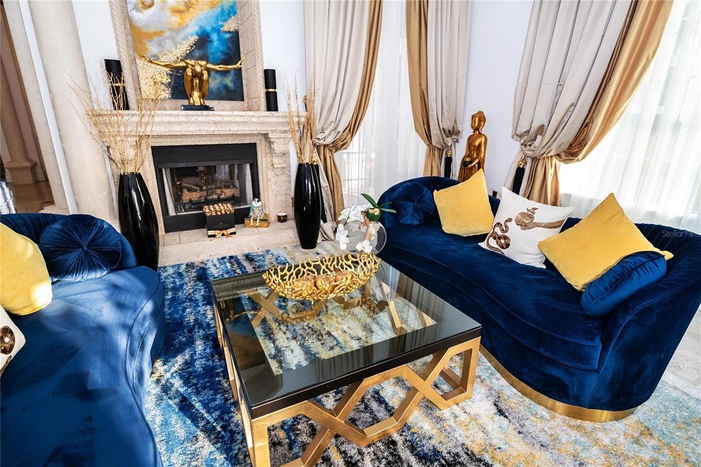
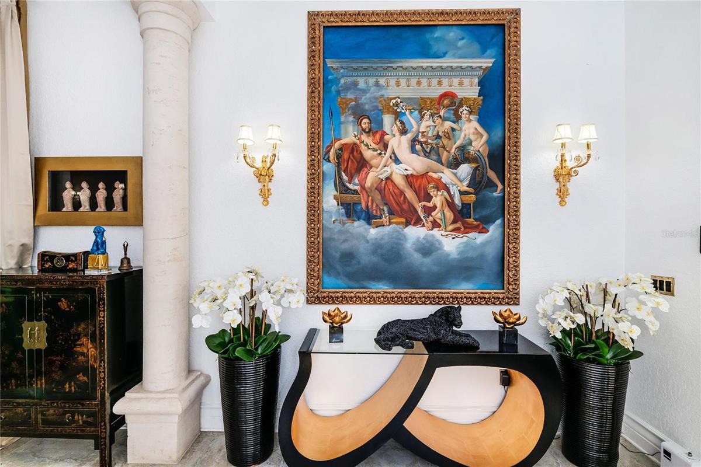
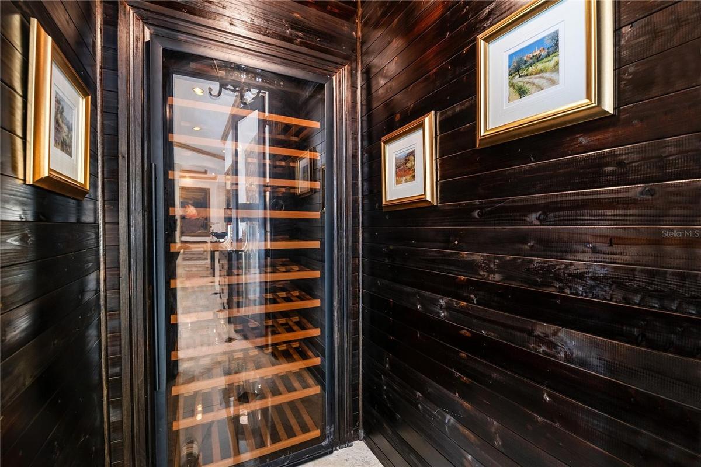
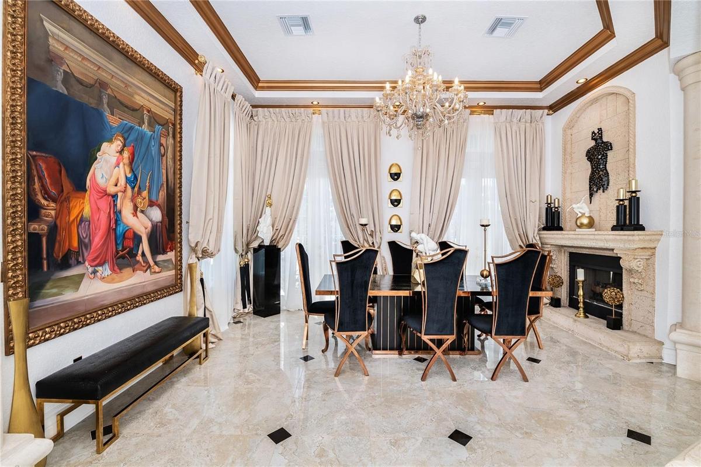
"This Home Can Be Purchased With NO INCOME VERIFICATION". Luxury golf-front pool home in Reunion Resort, ideally located on the #5 tee box of the Watson Course. This fully remodeled, nearly furnished 2-story Mediterranean residence features 5 bedrooms and 5.5 bathrooms, with all bedrooms offering private en-suite baths. The open floor plan includes a formal sitting area, spacious living room with sliding glass doors, and a chef’s kitchen with granite countertops, custom cabinetry, island, pantry, and 5-burner gas range. Outdoor living is elevated with a private pool, two covered lanais, and a summer kitchen overlooking the golf course. The main level includes a guest suite, while upstairs offers two oversized primary suites with balcony access, spa-style baths, plus three additional en-suite bedrooms and a dedicated theater room with screen, seating, and wet bar. Recent updates include full interior remodel, exterior paint, and roof cleaning. Not used as a short-term rental in recent years. Located minutes from Disney, major attractions, and Orlando International Airport. Reunion Resort amenities include 3 signature golf courses, water park, pools, dining, tennis, spa, and more. Ideal as a primary residence, vacation home, or investment property.
Amenities
- Balcony
- Cable - Available
- Cooktop
- Crown Molding
- Dishwasher
- Disposal
- Dryer
- Electricity Connected
- Exhaust Fan
- Freezer
- French Doors
- Gas Water Heater
- Golf
- Golf Carts Ok
- High ceiling
- Irrigation Reclaimed Water
- Microwave
- Natural Gas Connected
- Open Floorplan
- Other
- Outdoor Kitchen
- Phone Available
- Playground
- Primary Bedroom - Main Floor
- Primarybedroom Upstairs
- Range Hood
- Refrigerator
- Sewer Connected
- Sidewalk
- Sidewalks
- Sliding Doors
- Solid Wood Cabinets
- Street Lights
- Tankless Water Heater
- Thermostat
- Tray Ceiling(s)
- Vaulted Ceiling(s)
- Walk-In Closet(s)
- Washer
- Water Connected
- Wine Refrigerator
All information furnished regarding property for sale, rental or financing is from sources deemed reliable, but no warranty or representation is made as to the accuracy thereof and same is submitted subject to errors, omissions, change of price, rental or other conditions, prior sale, lease or financing or withdrawal without notice. International currency conversions where shown are estimates based on recent exchange rates and are not official asking prices.
All dimensions are approximate. For exact dimensions, you must hire your own architect or engineer.
