
Property
| Ownership: | Fee Simple |
|---|---|
| Type: | Single Family |
| Bedrooms: | 5 BR |
| Bathrooms: | 4 |
| Pets: | Pets Allowed |
| Lot Size: | 0.3 Acres |
Financials
Price:$1,599,900
Annual Taxes:$1,533.50
Common charges:$535.63
Listing Courtesy of REAL BROKER, LLC
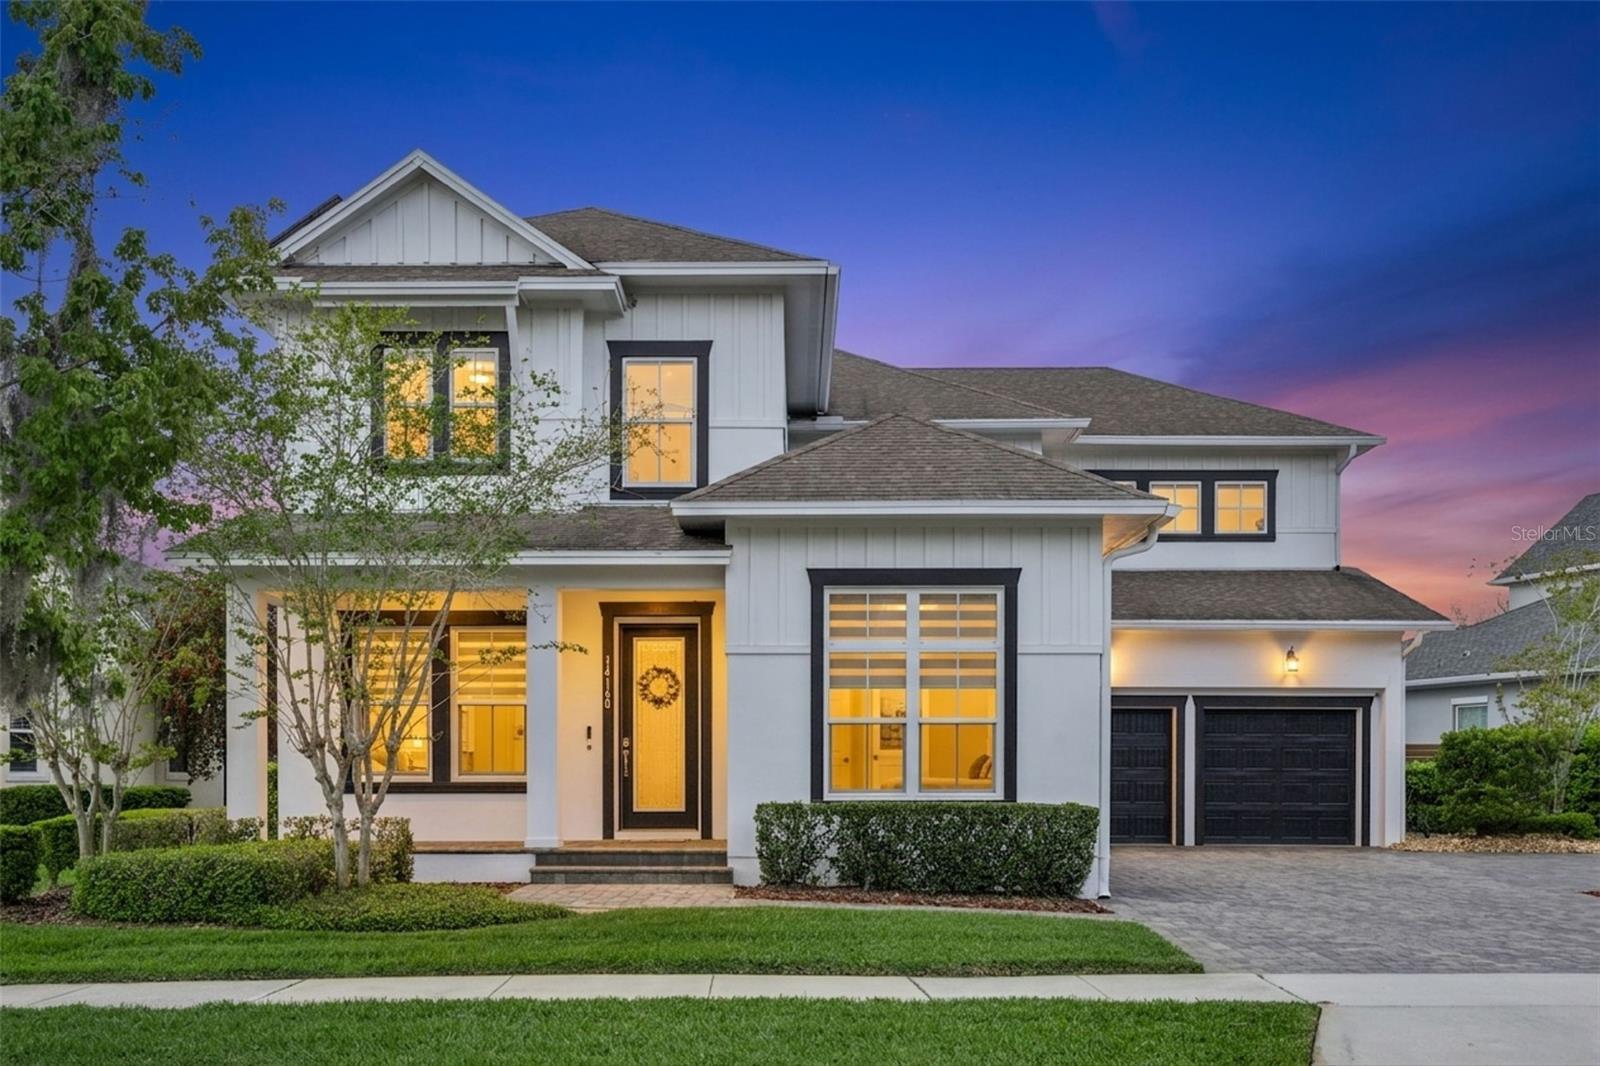
Virtually Staged. Welcome to this exceptional executive residence nestled in the highly sought after Laureate Park community of Lake Nona.
Elegance | Modern Functionality





Description
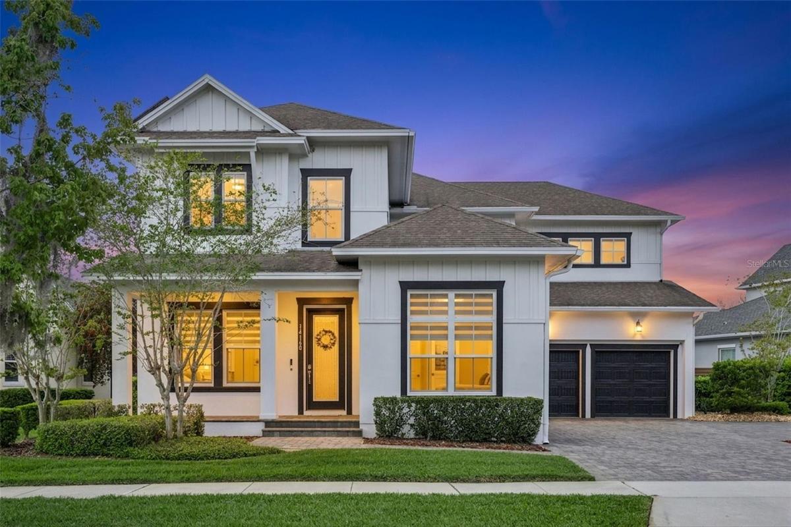
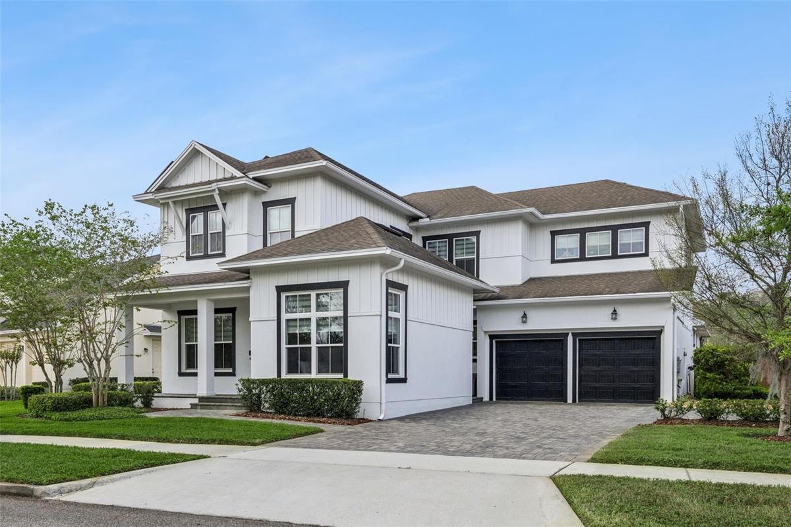
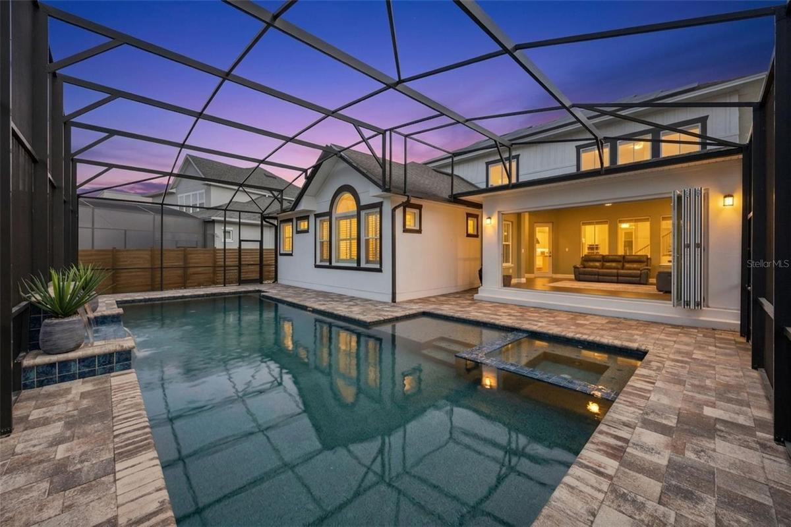
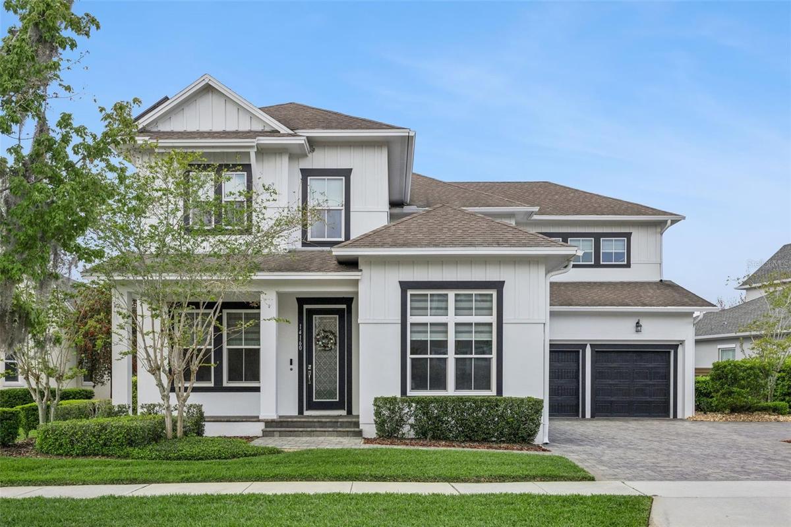
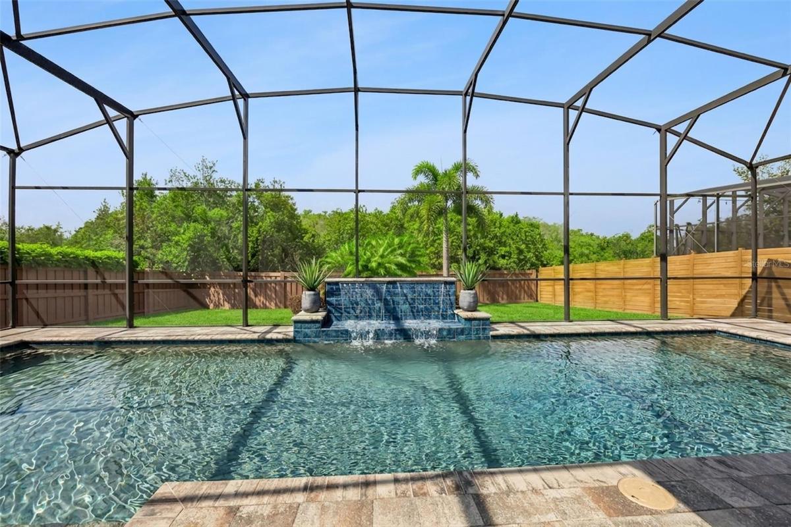
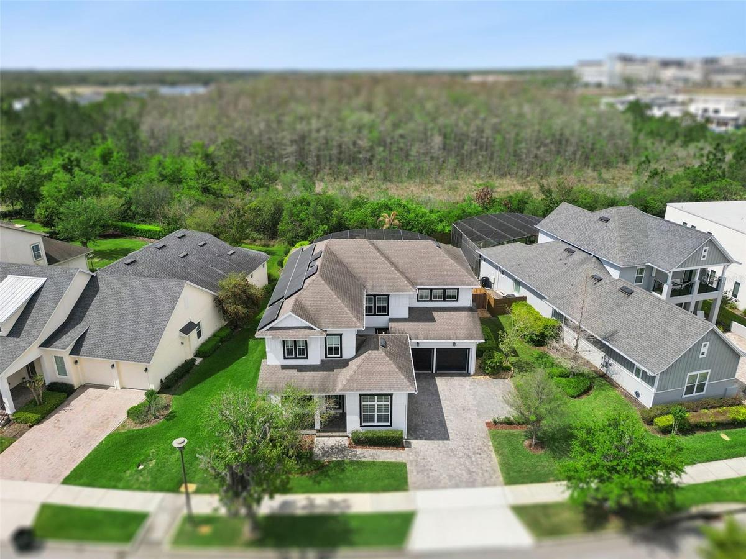
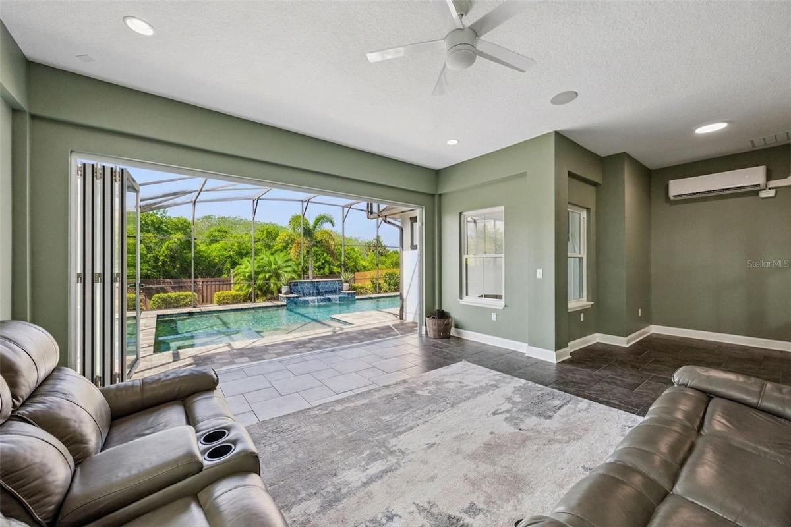
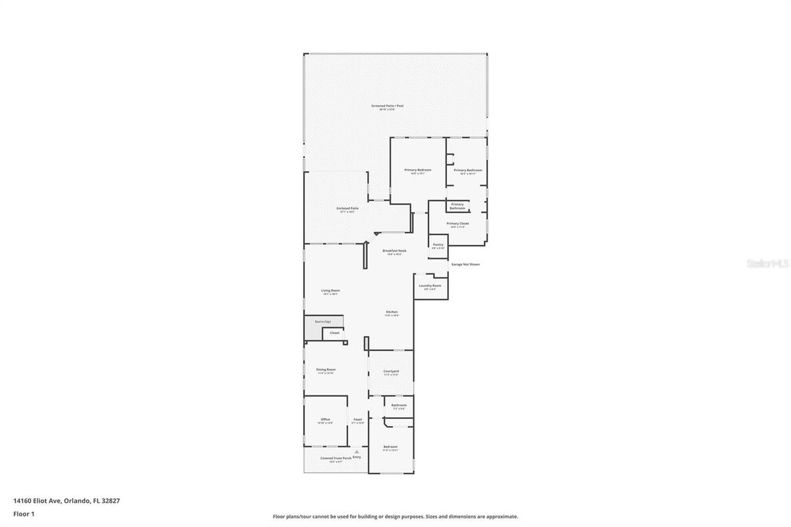
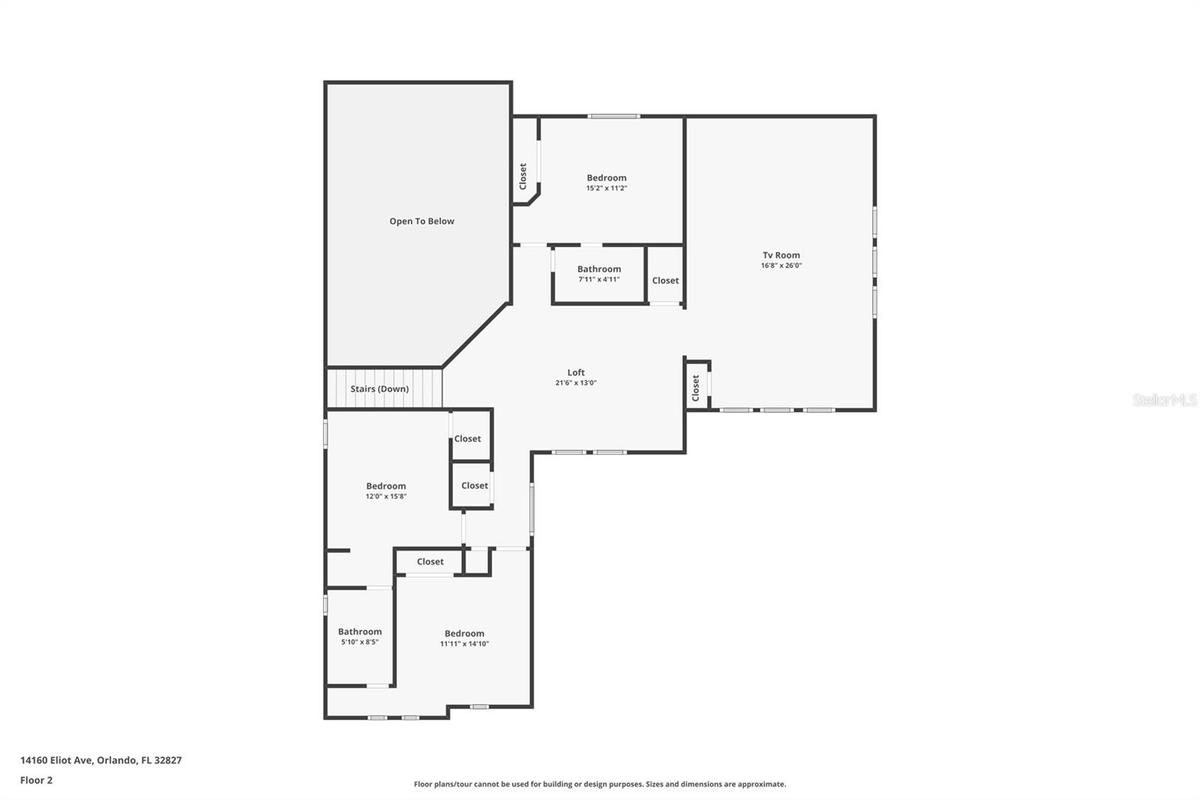
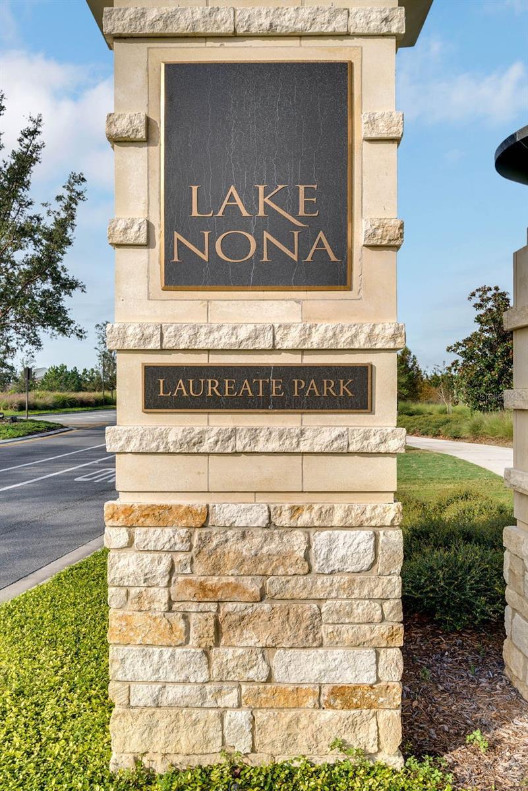
Virtually Staged. Welcome to this exceptional executive residence nestled in the highly sought-after Laureate Park community of Lake Nona. Built by David Weekley Homes, this stunning Long Boat floor plan boasts over 4,400 square feet of thoughtfully designed living space, perfectly blending elegance, comfort, and modern functionality. The home also features fully paid-off solar panels, helping to offset a significant portion of the home’s electrical usage and enhance energy efficiency. From the moment you enter, you’re greeted by abundant natural light and a dramatic two-story great room that creates an inviting and open atmosphere. The chef-inspired kitchen is the heart of the home, featuring a large center island, quartz countertops, and stainless-steel appliances including a built-in cooktop, oven, microwave, and beverage refrigerator, ideal for both everyday living and entertaining. Designed for seamless indoor-outdoor living, the spectacular four-season room showcases spectacular glass accordion doors that open to a private backyard oasis. Enjoy a saltwater pool with water features, all enclosed within a screened lanai, overlooking a serene conservation lot that offers both privacy, no rear neighbors and picturesque views. The main floor primary owner’s suite is a true retreat, highlighted by a magnificent cathedral ceiling, a spacious walk-in closet with custom organization, and a luxurious ensuite bath complete with a garden tub, separate walk-in shower, and dual separate vanities. Additional living spaces include a flex room with double glass doors, perfect for a home office, den, or creative studio, and a dining room accented by a striking stone feature wall. Upstairs, thoughtfully designed bedrooms provide comfort and convenience, including a Jack-and-Jill bathroom and additional full baths ideal for guests. A 3-car tandem garage adds extra storage and functionality. Step outside to a charming courtyard just off the dining area, perfect for hosting gatherings or enjoying quiet moments. This home was designed with entertaining in mind, offering multiple indoor and outdoor spaces to gather and unwind. Located in close proximity to Crescent Park and Canvas Restaurant & Market, residents also enjoy Laureate Park’s resort-style amenities, including multiple pools, a fitness center, volleyball and basketball courts, and multiple playgrounds. Just minutes away are Lake Nona Town Center, Boxi Park, Medical City, USTA National Campus, Orlando International Airport and world-renowned attractions like Walt Disney World and Universal Orlando Resort. Experience luxury living in one of Orlando’s most vibrant and innovative communities, this is truly a place to call home. Schedule your private showing today and experience it for yourself.
Amenities
- Association Recreation Owned
- Bb Hs Internet Available
- Blinds
- Built-In Oven
- Cable - Available
- Cathedral Ceiling(s)
- Ceiling Fans(S)
- Cleared
- Closed Circuit Camera(S)
- Clubhouse
- Community Mailbox
- Conservation Area
- Convection Oven
- Cooktop
- Crown Molding
- Dishwasher
- Dog Park
- Double Pane Windows
- Dryer
- Eat-in Kitchen
- Electricity Connected
- Fire Alarm
- Fitness Center
- Golf Carts Ok
- High ceiling
- In Ground
- Irrigation Reclaimed Water
- Landscaped
- Level
- Lighting
- Microwave
- Open Floorplan
- Oversized Lot
- Park
- Paved
- Playground
- Pool
- Primary Bedroom - Main Floor
- Private yard
- Public
- Rain Gutters
- Recreation Facilities
- Refrigerator
- Restaurant
- Secured Garage Parking
- Security Fencing Lighting Alarms
- Security System
- Sewer Connected
- Sidewalk
- Sidewalks
- Sliding Doors
- Smoke Detectors
- Solid Surface Counters
- Solid Wood Cabinets
- Stone Counters
- Street Lights
- Thermostat
- Trees/Woods
- Vaulted Ceiling(s)
- Walk-In Closet(s)
- Washer
- Water Connected
- Window Treatments
- Wine Refrigerator
All information furnished regarding property for sale, rental or financing is from sources deemed reliable, but no warranty or representation is made as to the accuracy thereof and same is submitted subject to errors, omissions, change of price, rental or other conditions, prior sale, lease or financing or withdrawal without notice. International currency conversions where shown are estimates based on recent exchange rates and are not official asking prices.
All dimensions are approximate. For exact dimensions, you must hire your own architect or engineer.
