Property
| Ownership: | Condo |
|---|---|
| Type: | Condo |
| Bedrooms: | 2 BR |
| Bathrooms: | 2 |
| Pets: | Pets Allowed |
Financials
Price:$929,000
Annual Taxes:$8,181.27
Listing Courtesy of MICHAEL SAUNDERS & COMPANY
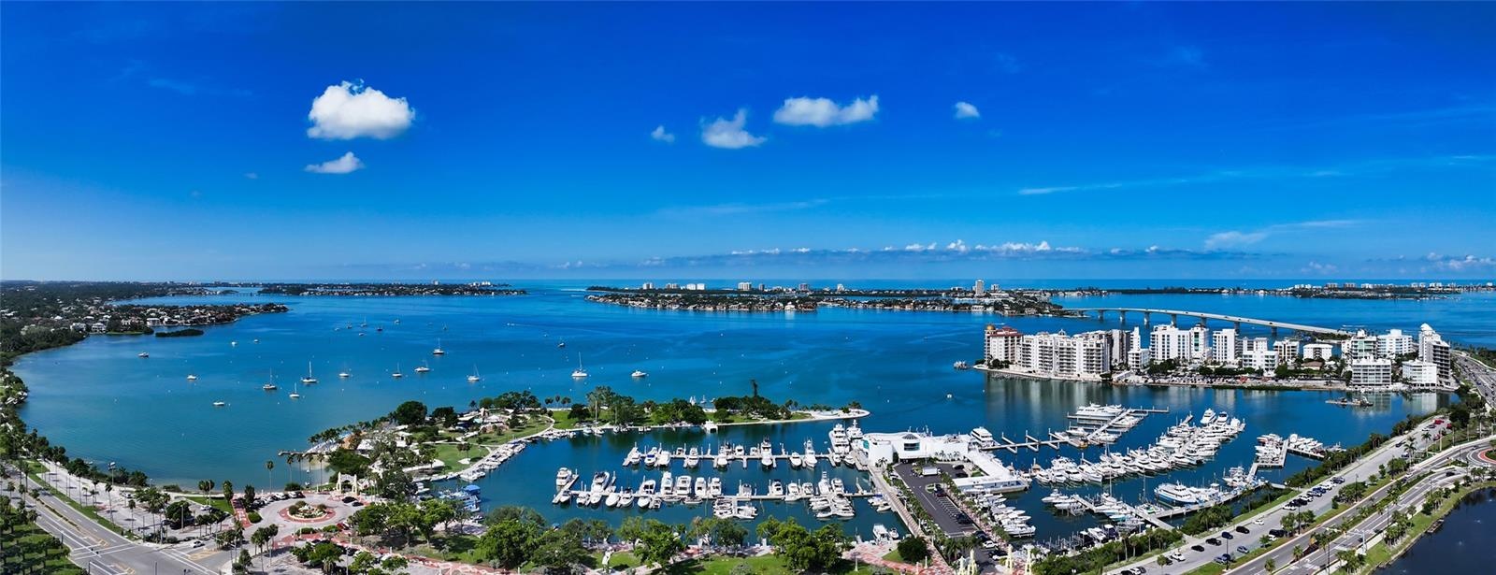
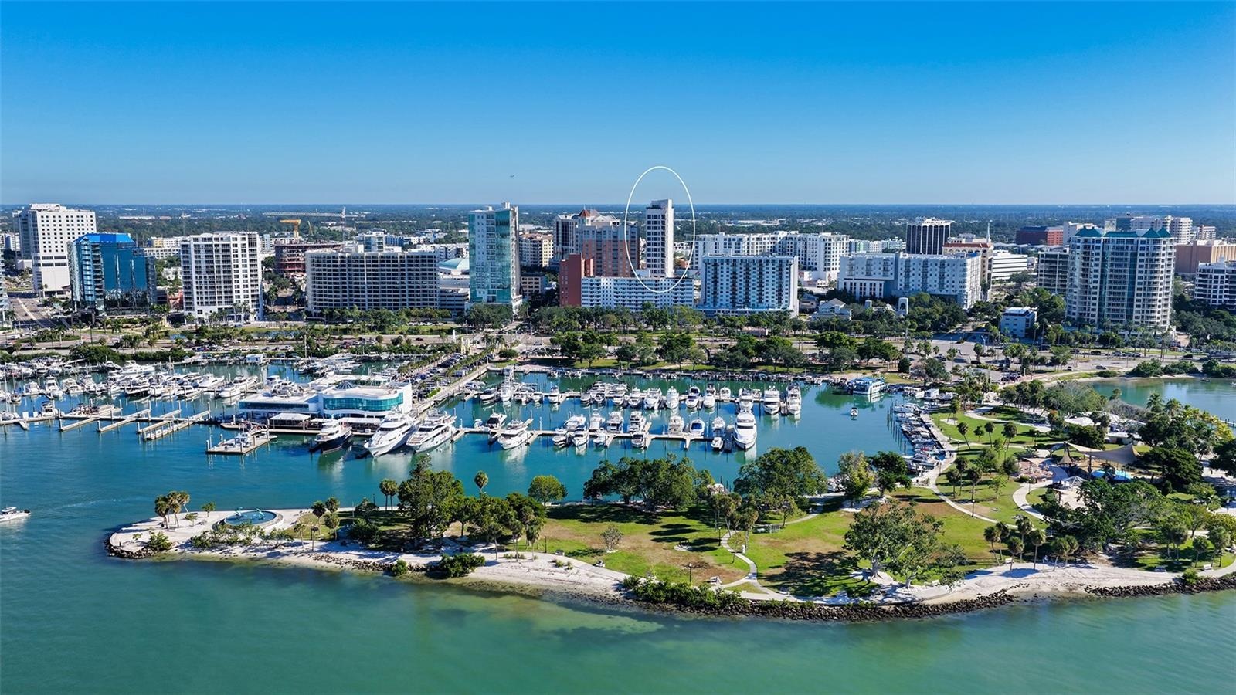
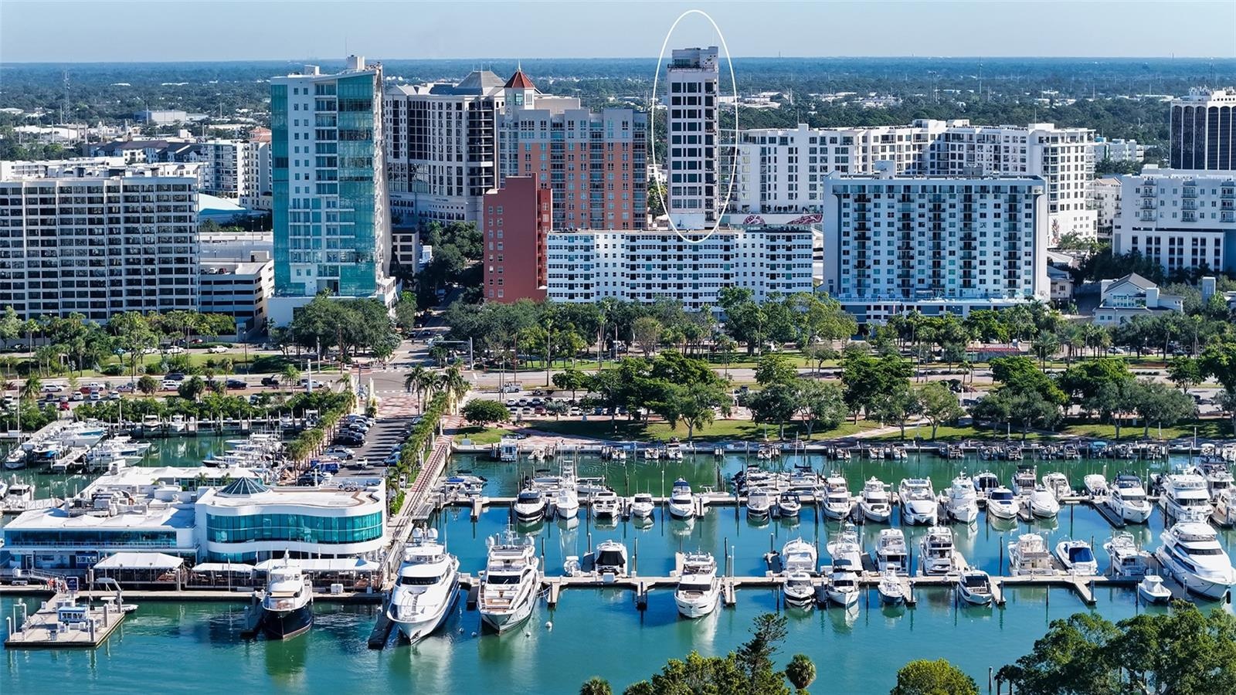
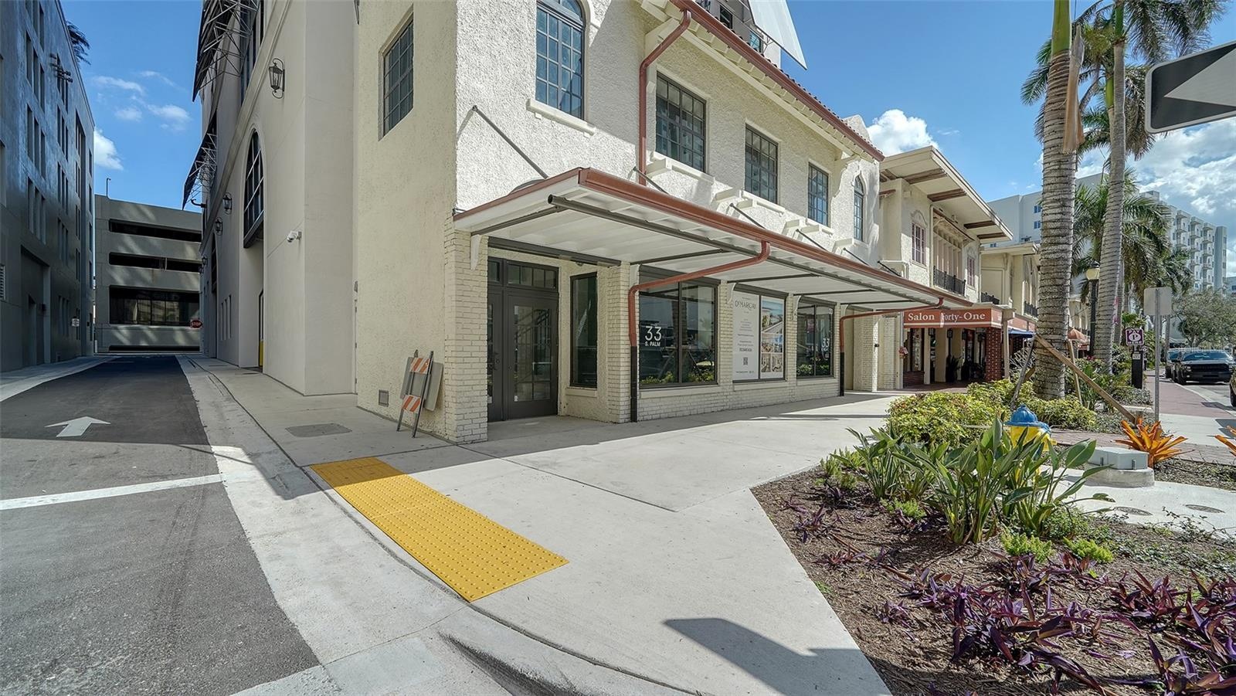
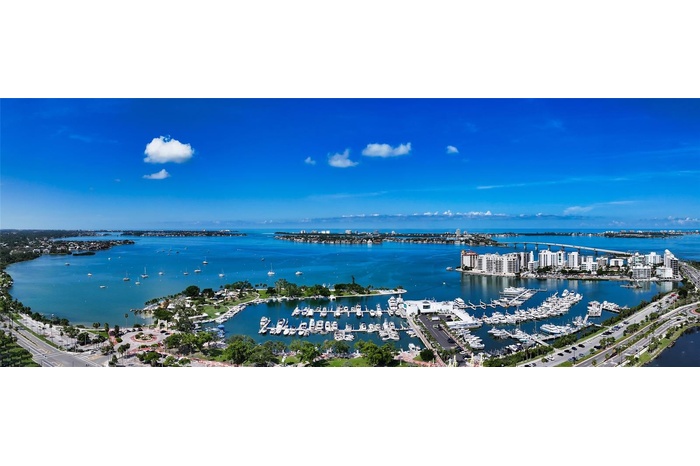
Live in the heart of Downtown Sarasota at a sought after Palm Avenue address.
Description
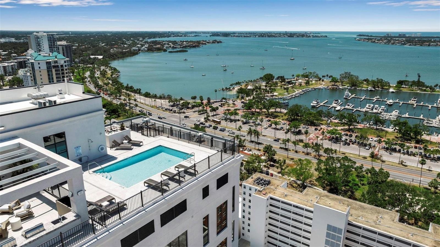
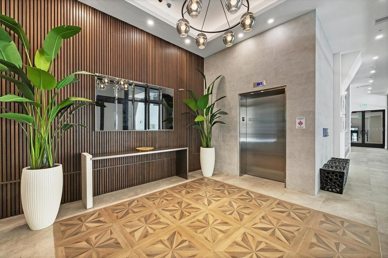
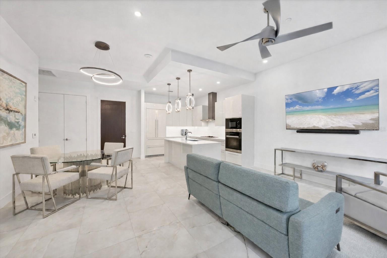
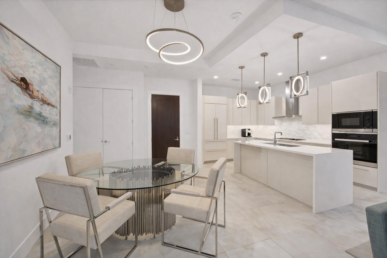
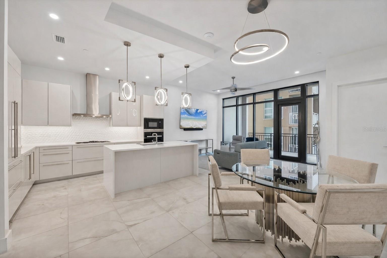
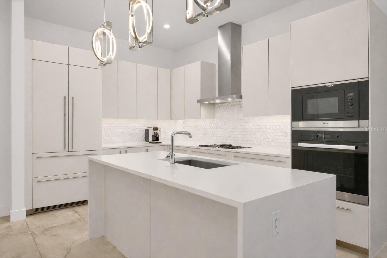

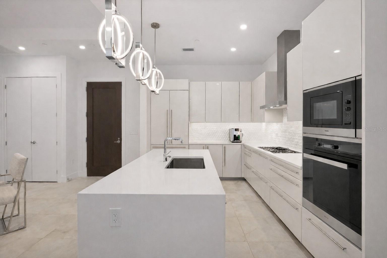
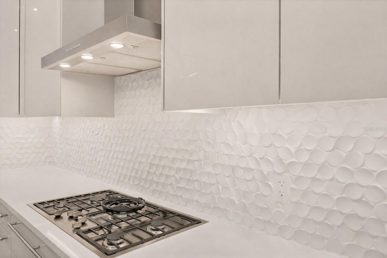
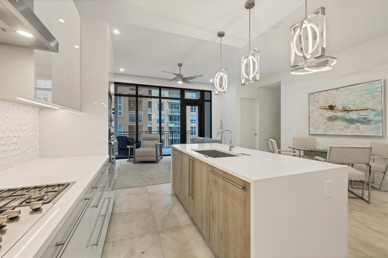
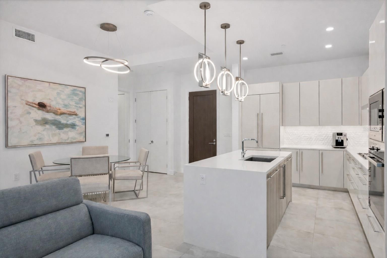
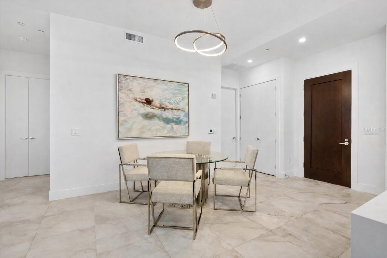
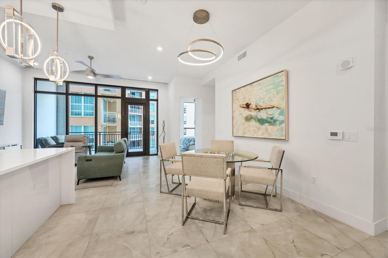
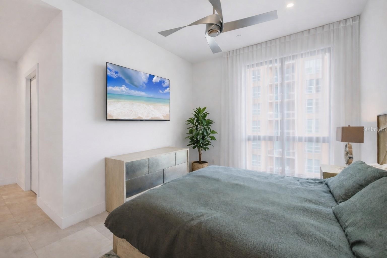
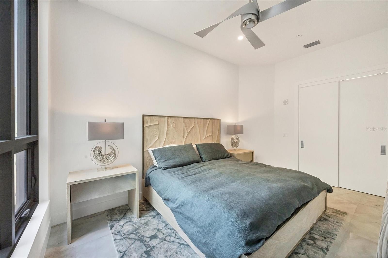
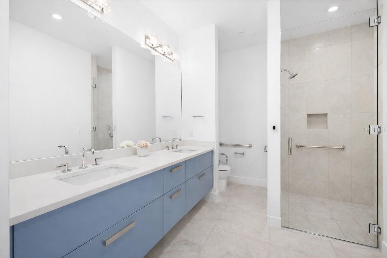
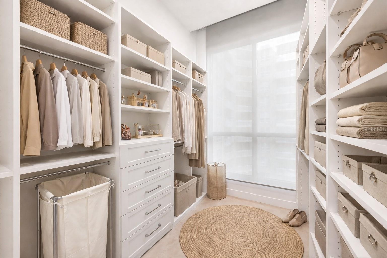
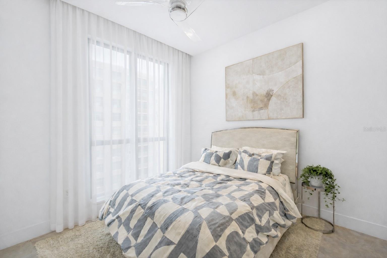
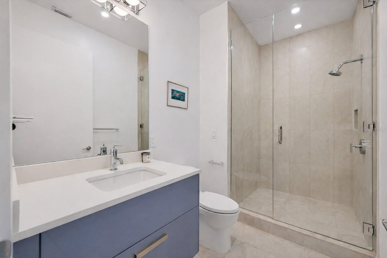
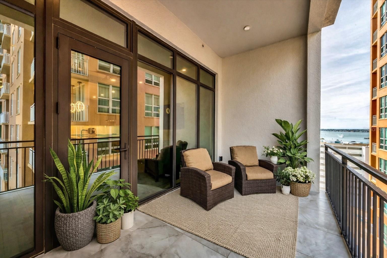
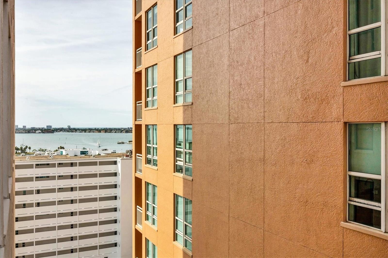
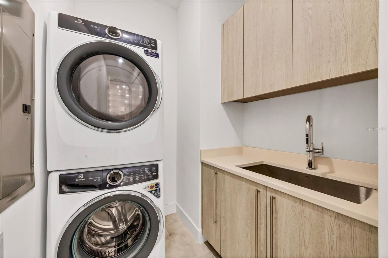
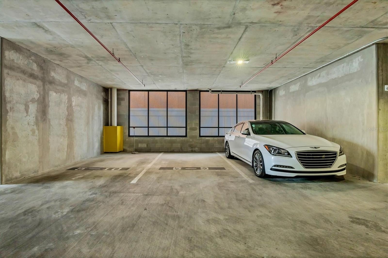
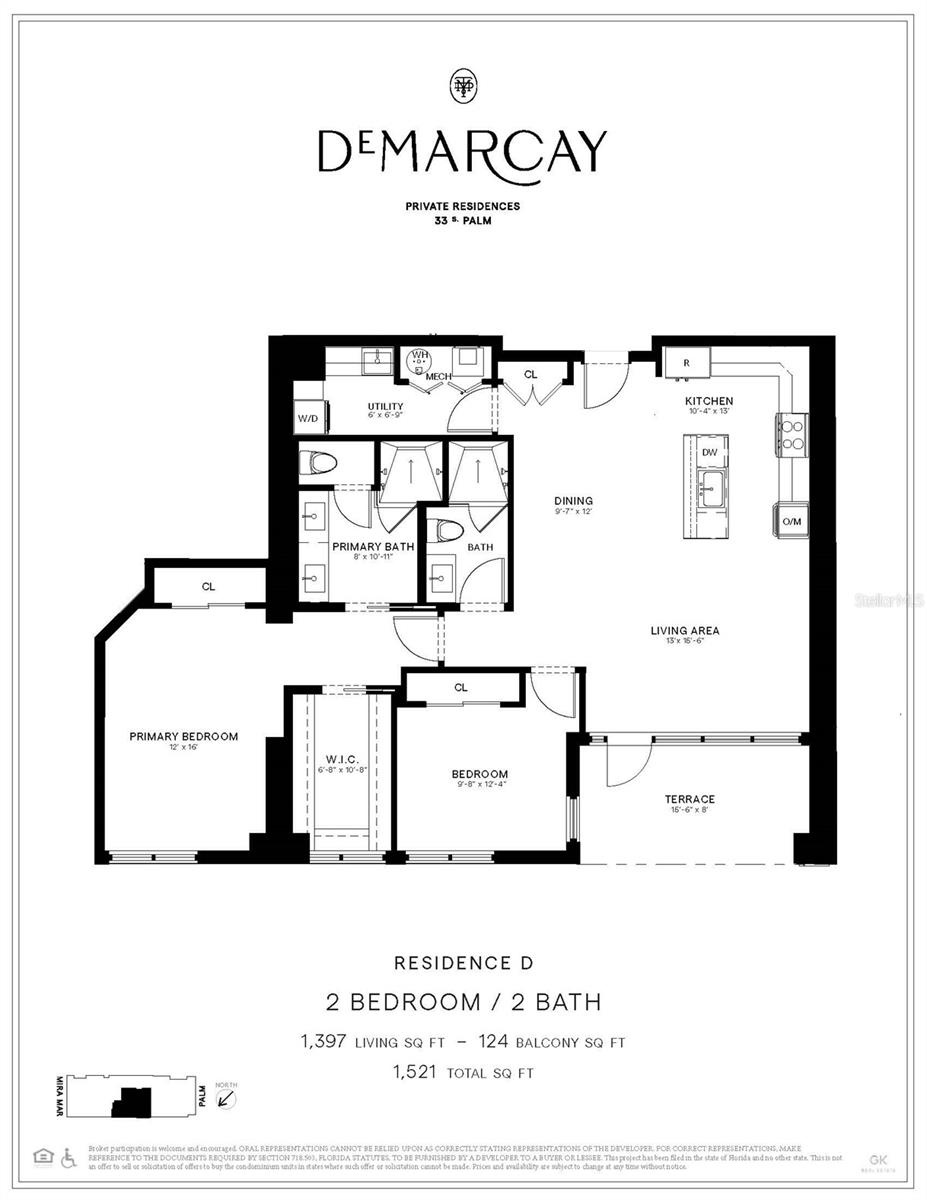
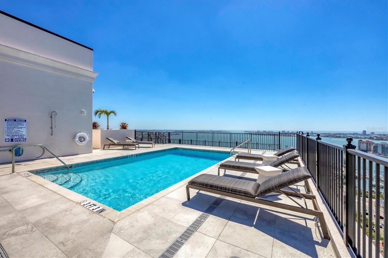
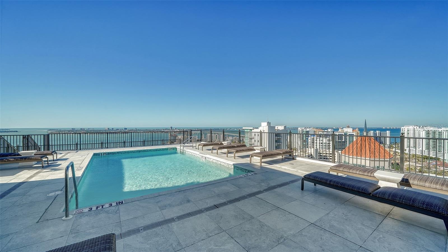
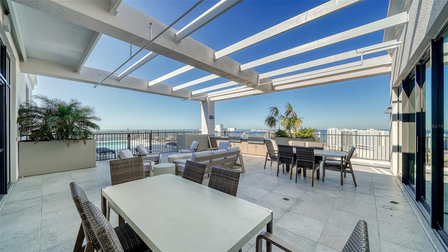
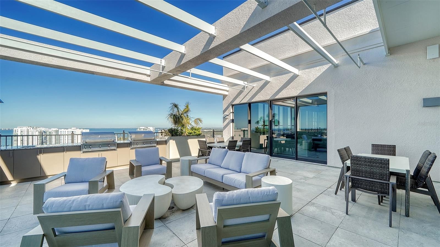
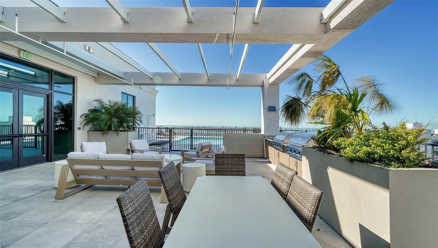
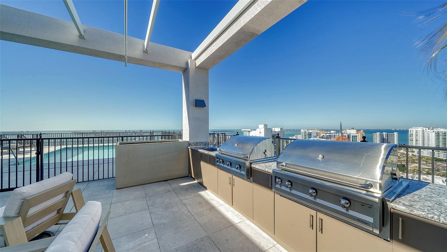
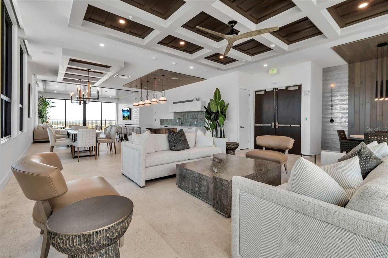
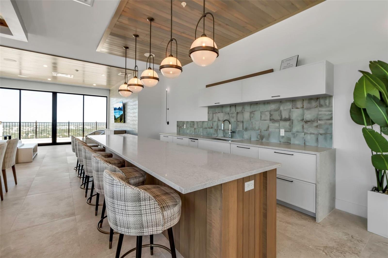
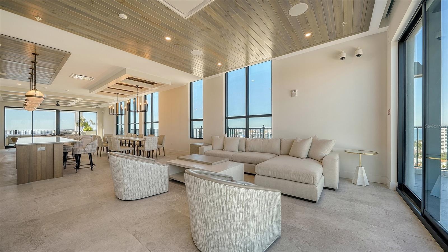
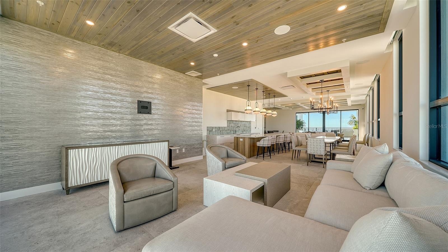
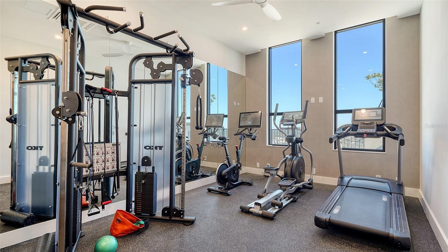
One or more photo(s) has been virtually staged. Live in the heart of Downtown Sarasota at a sought-after Palm Avenue address. A refined expression of form and function, this impeccably maintained New Construction 2 bedroom, 2 full bathroom residence offers timeless design and enduring value. Designed for both elegance and livability, the open floor plan is complemented by soaring 11-foot ceilings and exceptional storage throughout, including two built-out primary suite closets, a large pantry, and an oversized laundry room with a sink. The kitchen anchors the home with a premium Miele appliance package featuring a gas cooktop, upgraded Italian cabinetry, a custom Japanese ceramic tile backsplash, and a striking waterfall-edge island—ideal for everyday living and entertaining alike. Thoughtful upgrades continue with electric window treatments and a curated smart-home lighting system with ceiling fans, seamlessly blending modern convenience with classic appeal. Equally well suited as a sophisticated pied-à-terre, a full-time residence, or a long-term investment, the home is set within an intimate boutique building offering rooftop amenities including a temperature-controlled saltwater pool, a fitness center, and an elegant club room with a catering kitchen, along with 24/7 valet parking and security. A rare opportunity to own a luxury downtown condominium that combines lasting design, prime location, and lifestyle-driven value.
Amenities
- Balcony
- Bb Hs Internet Available
- Cable Connected
- cable tv
- Ceiling Fans(S)
- Clubhouse
- Cooktop
- Deed Restrictions
- Dishwasher
- Disposal
- Dryer
- Electricity Connected
- Elevators
- Exhaust Fan
- Fitness Center
- Freezer
- Gated Community Guard
- High ceiling
- Kitchen Family Room Combo
- Lobby Key Required
- Maintenance
- Microwave
- Natural Gas Connected
- Open Floorplan
- Outdoor Grill
- Pool
- Primary Bedroom - Main Floor
- Range Hood
- Recreation Facilities
- Refrigerator
- Security
- Sewer Connected
- Sidewalk
- Smart Home
- Solid Surface Counters
- Split Bedroom
- Storage
- Thermostat
- Walk-In Closet(s)
- Washer
- Water Connected
- Wheelchair Access
- Window Treatments
All information furnished regarding property for sale, rental or financing is from sources deemed reliable, but no warranty or representation is made as to the accuracy thereof and same is submitted subject to errors, omissions, change of price, rental or other conditions, prior sale, lease or financing or withdrawal without notice. International currency conversions where shown are estimates based on recent exchange rates and are not official asking prices.
All dimensions are approximate. For exact dimensions, you must hire your own architect or engineer.