Property
| Ownership: | Fee Simple |
|---|---|
| Type: | Single Family |
| Bedrooms: | 3 BR |
| Bathrooms: | 2½ |
| Pets: | Pets Allowed |
| Lot Size: | 0.1 Acres |
Financials
Price:$539,900
Annual Taxes:$5,489.54
Common charges:$105
Listing Courtesy of PINK MIAMI
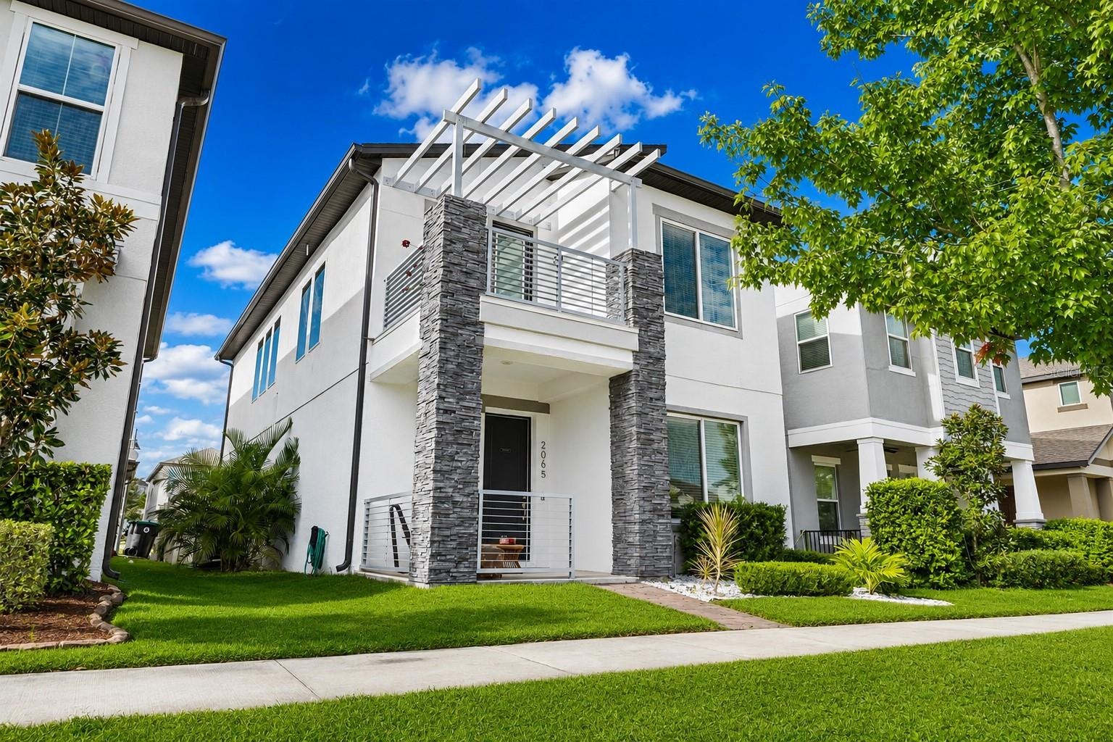
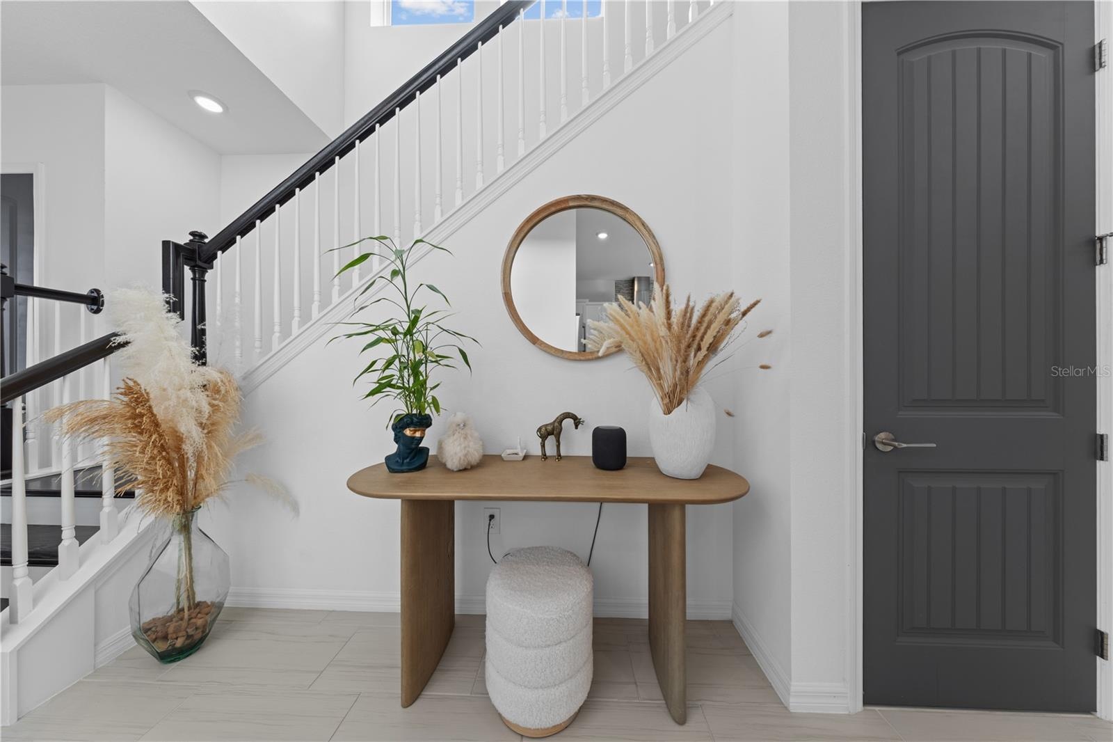
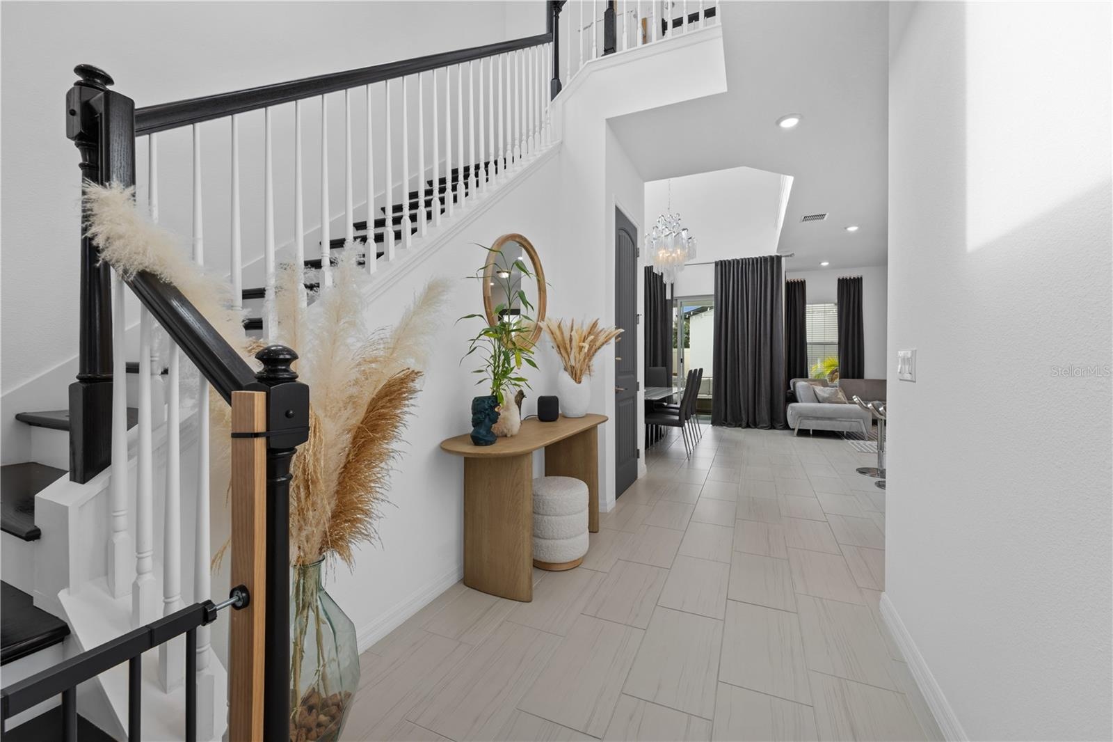
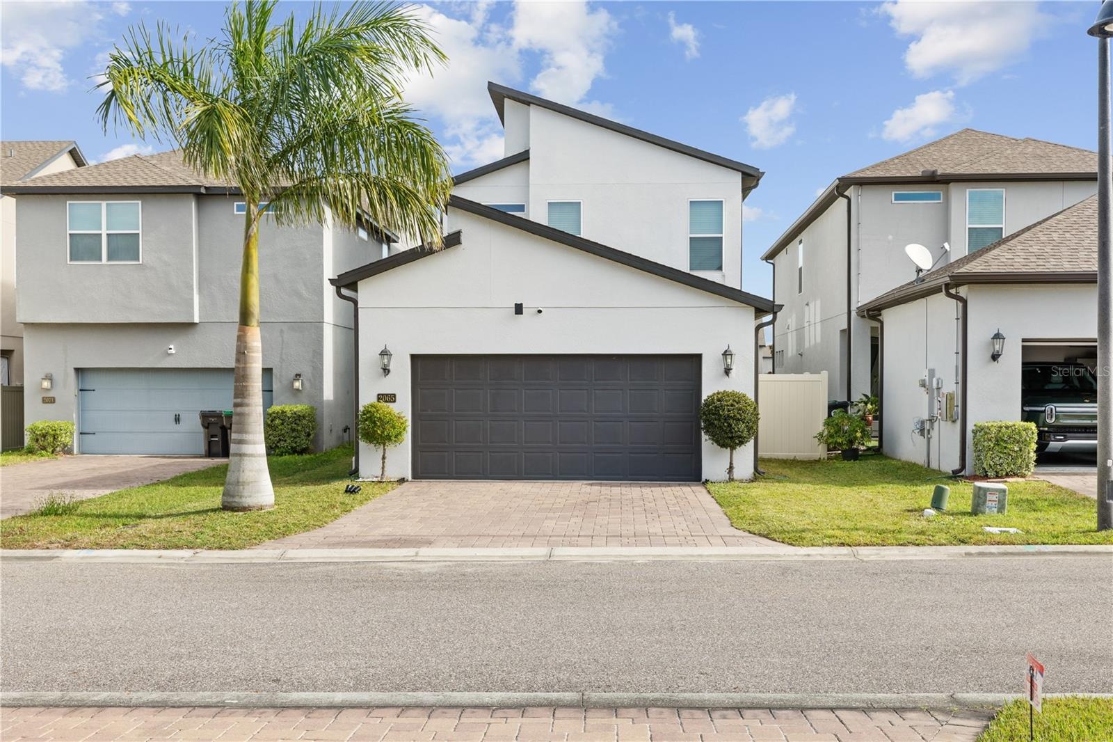
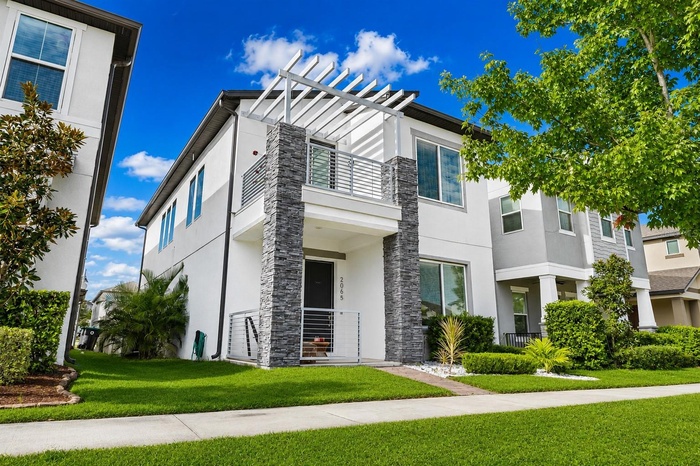
Welcome to the highly desirable Oakland Trails, where this 2019 Meritage Home combines modern style, energy efficiency, and a thoughtfully designed layout for everyday comfort.
Description
Welcome to the highly desirable Oakland Trails, where this 2019 Meritage Home combines modern style, energy efficiency, and a thoughtfully designed layout for everyday comfort. Ideally situated approximately 30 minutes from Walt Disney World, Universal Orlando, and Downtown Orlando, the home provides convenient access to Central Florida's most popular destinations while preserving the peaceful atmosphere of an established neighborhood.
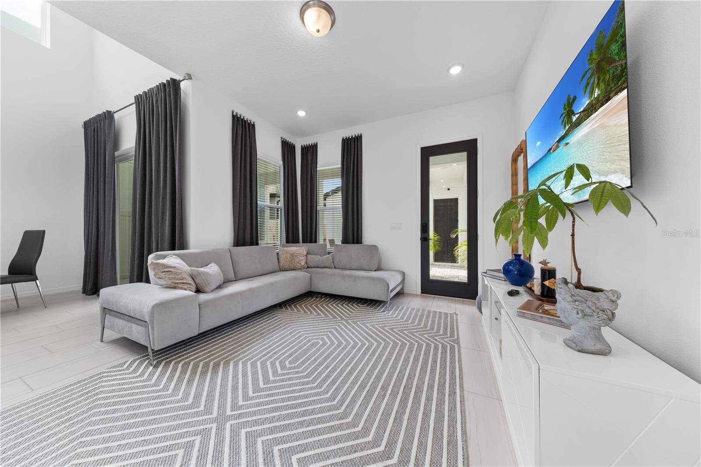
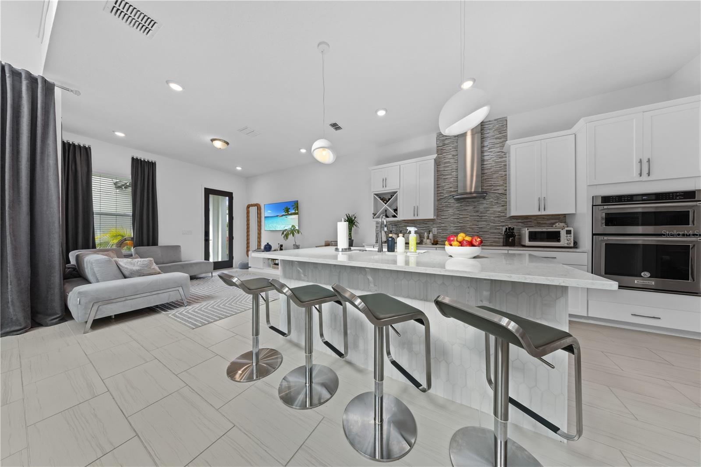
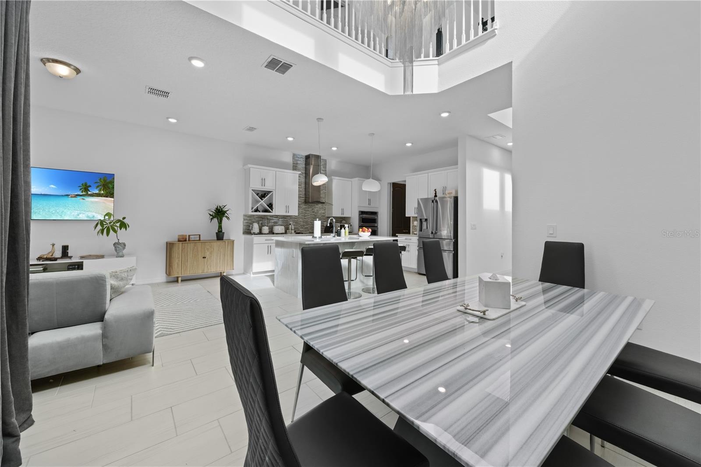
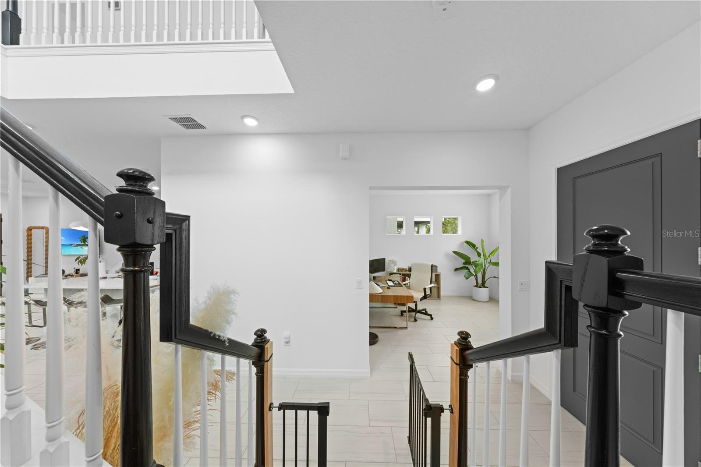
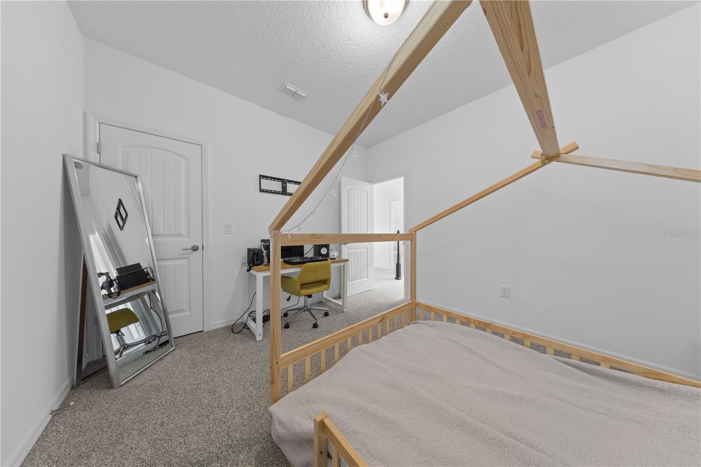
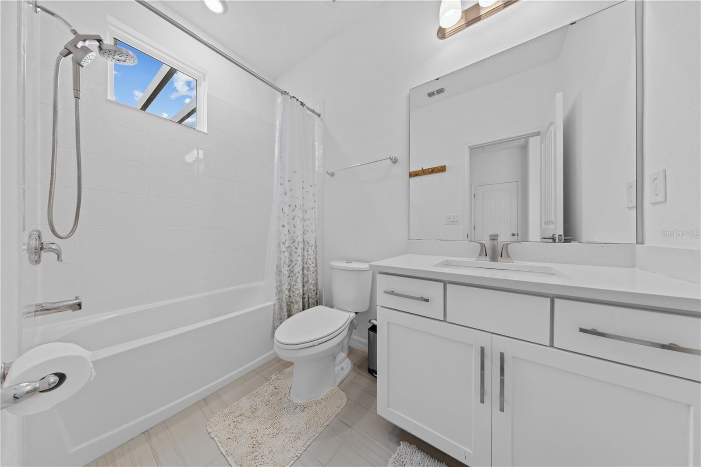
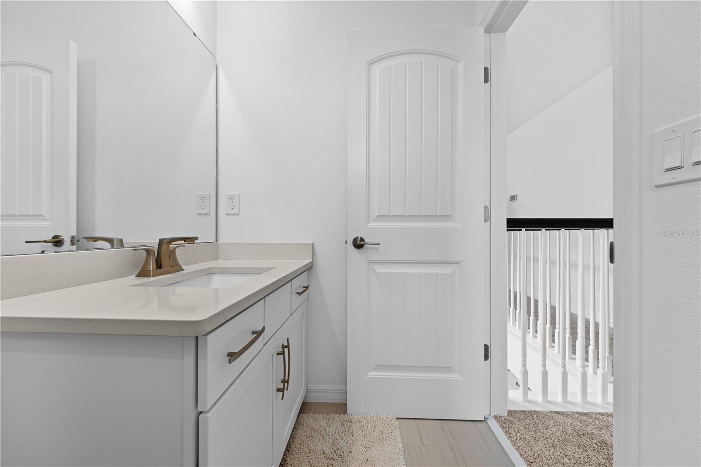
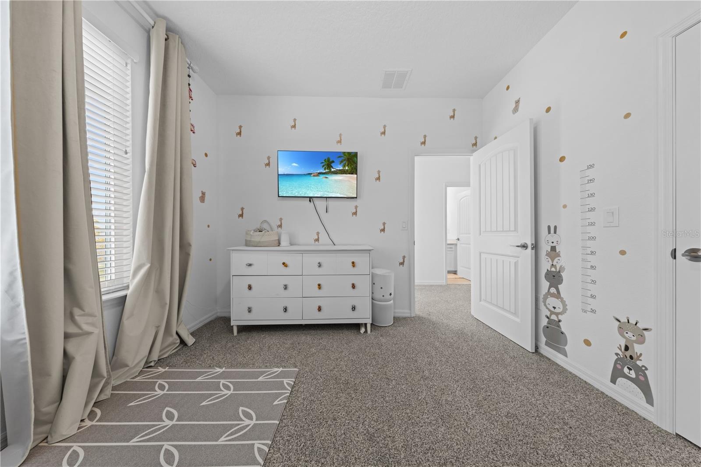
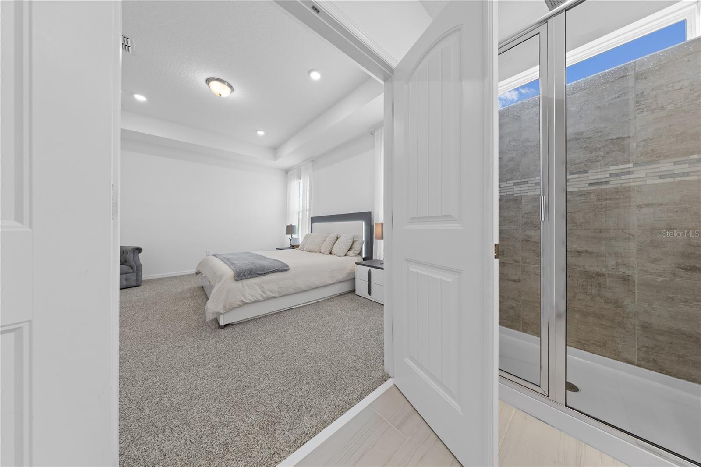
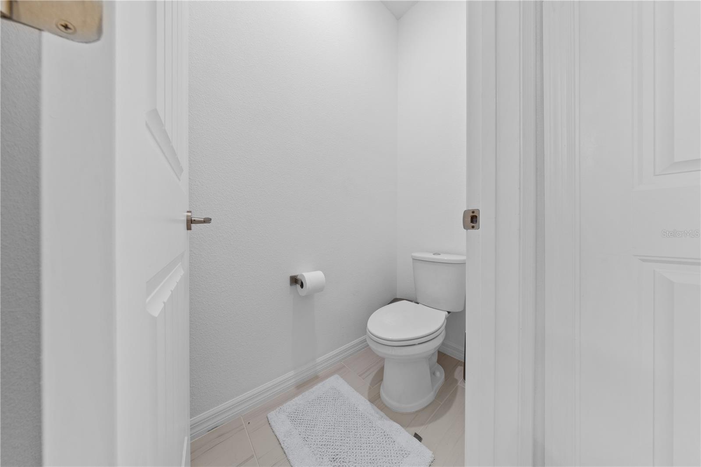
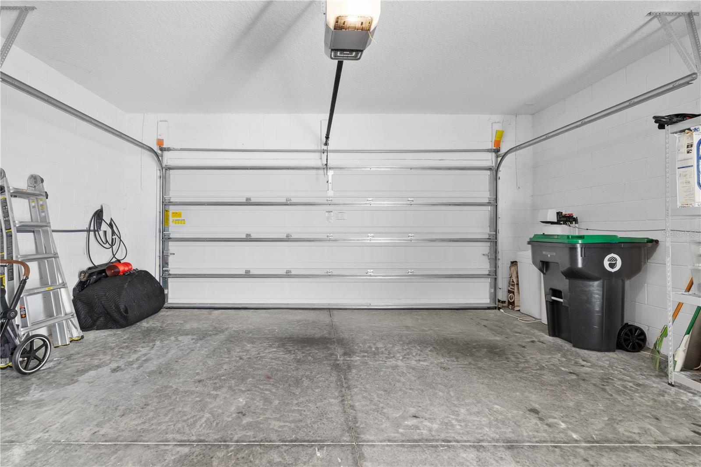
Designed with functionality and flexibility in mind, this residence offers 3 bedrooms, 2.5 bathrooms, a two-car garage, and over 3,200 square feet of total living space. The open floor plan connects the living area, dining space, and gourmet kitchen, creating an inviting setting for daily living and entertaining.
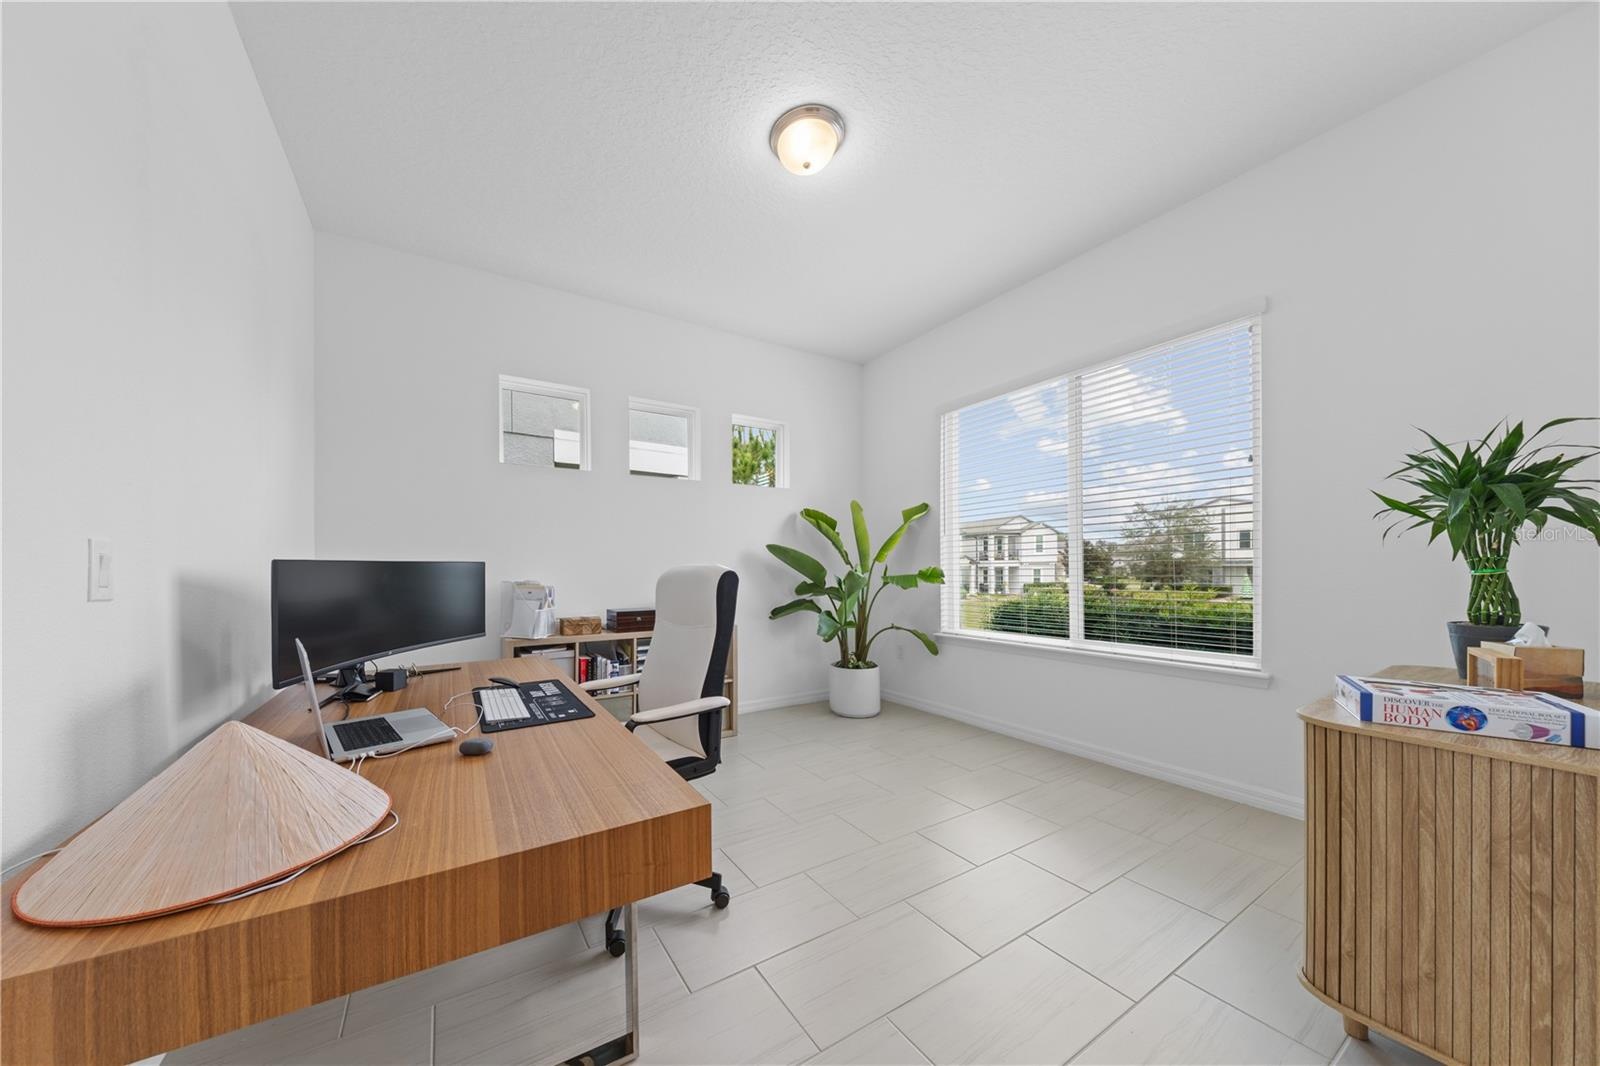
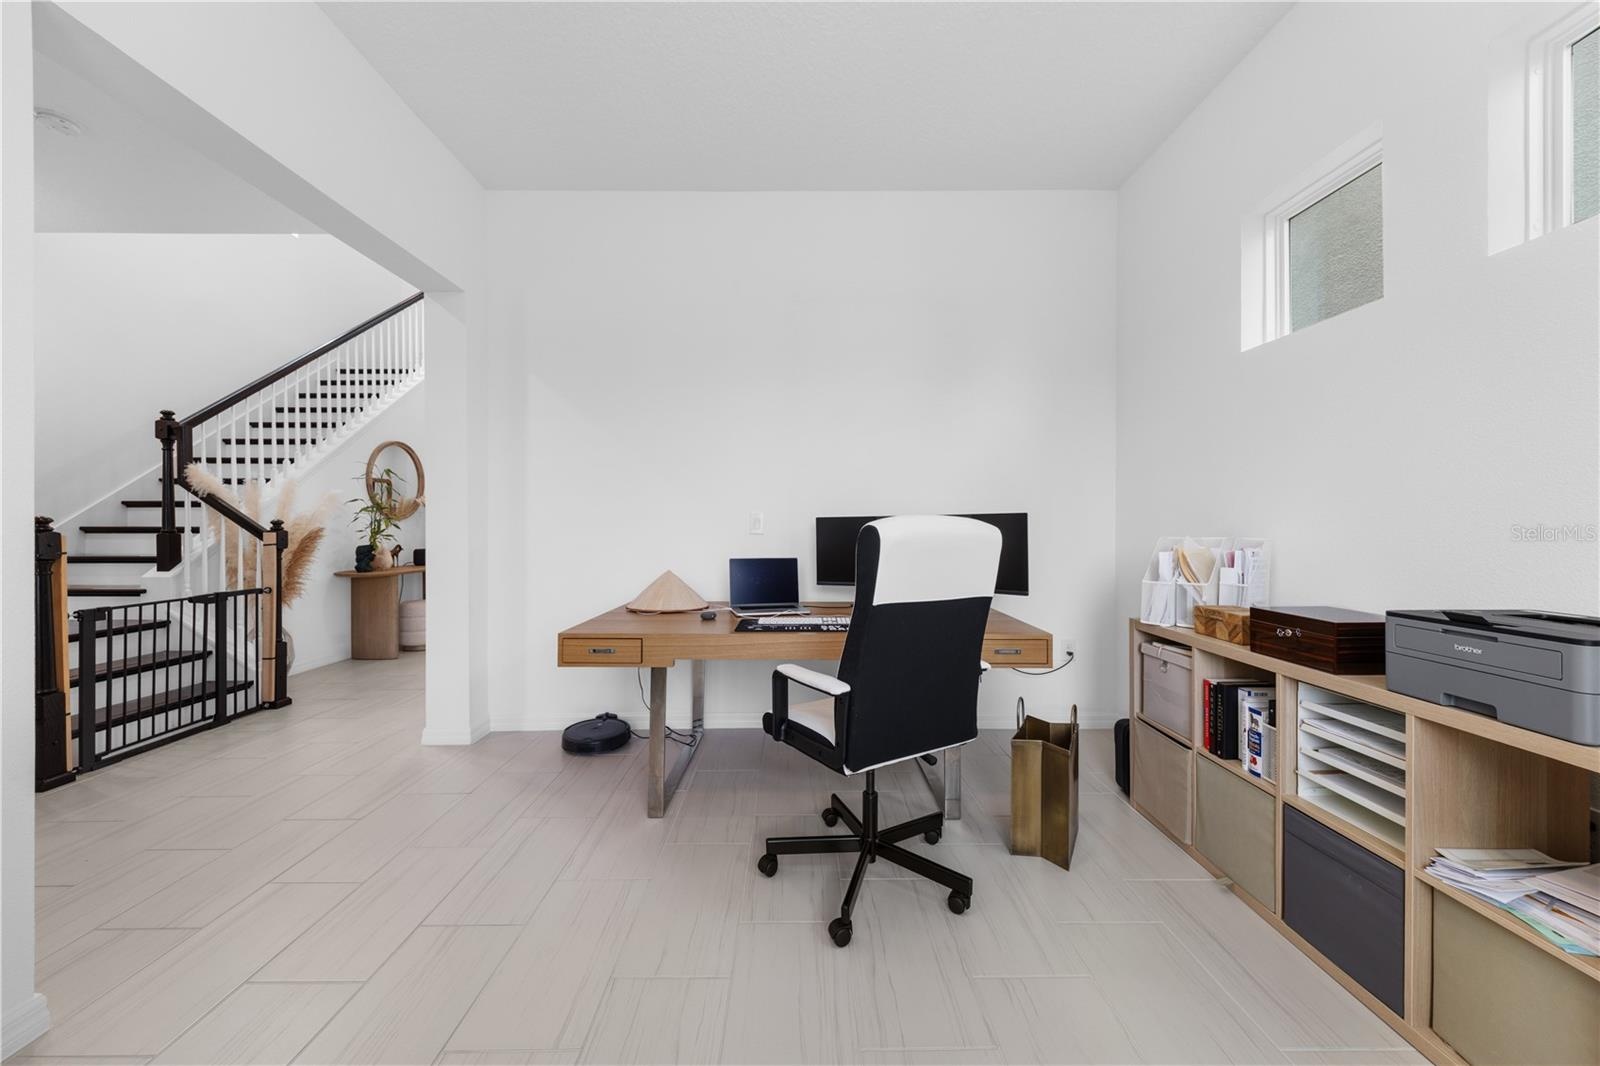
A spacious first-floor flex room offers endless possibilities as a home office, media room, formal living room, playroom, fitness space, guest room, or potential fourth bedroom.
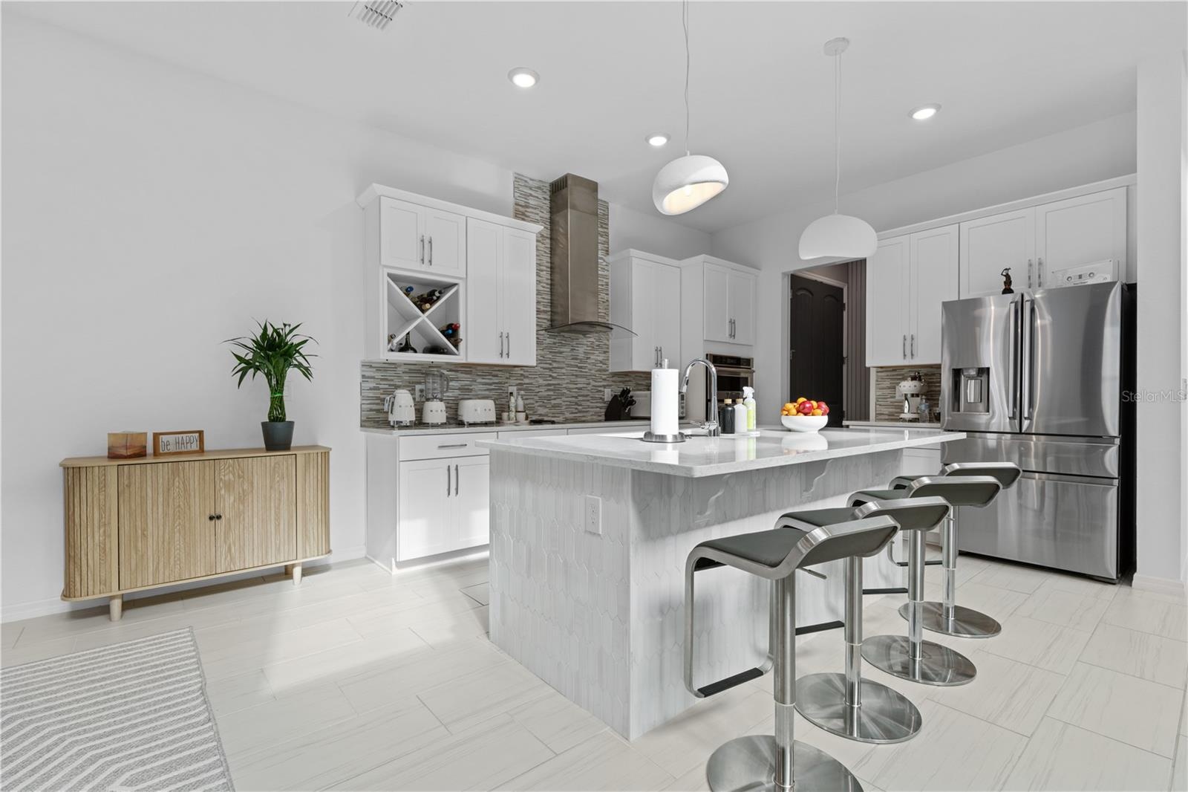
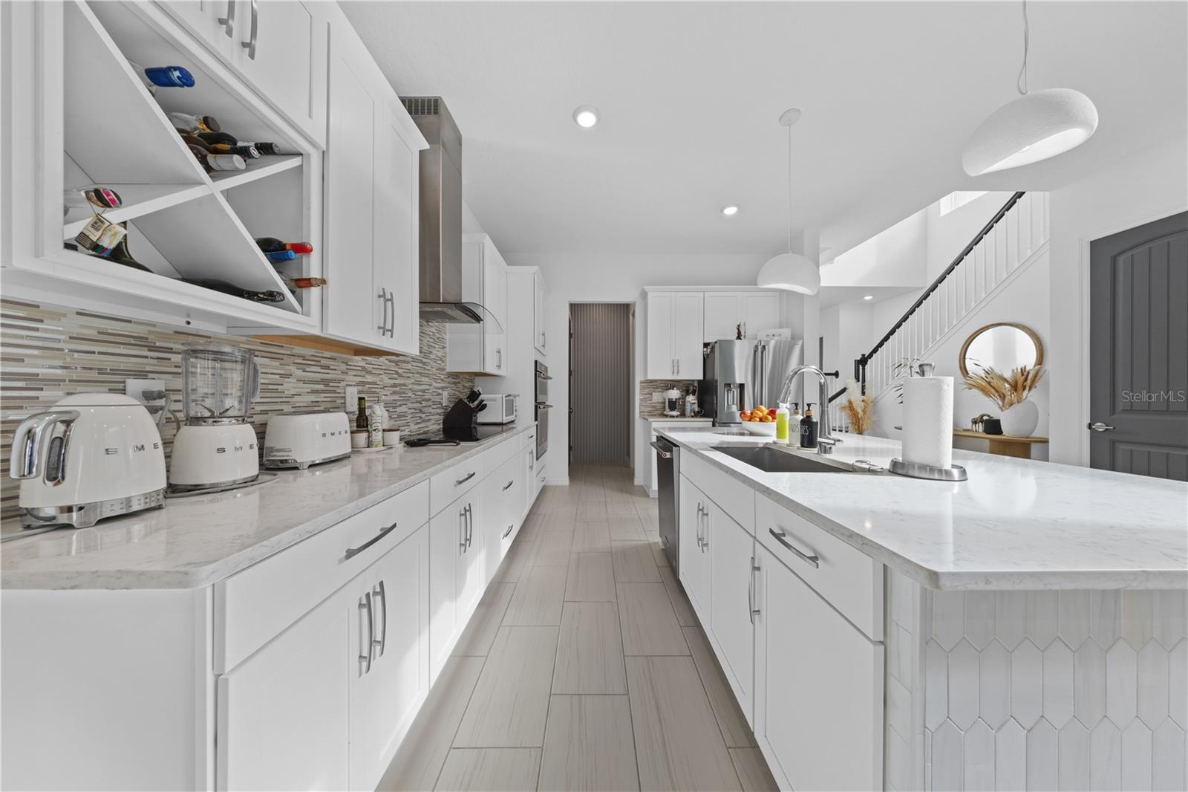
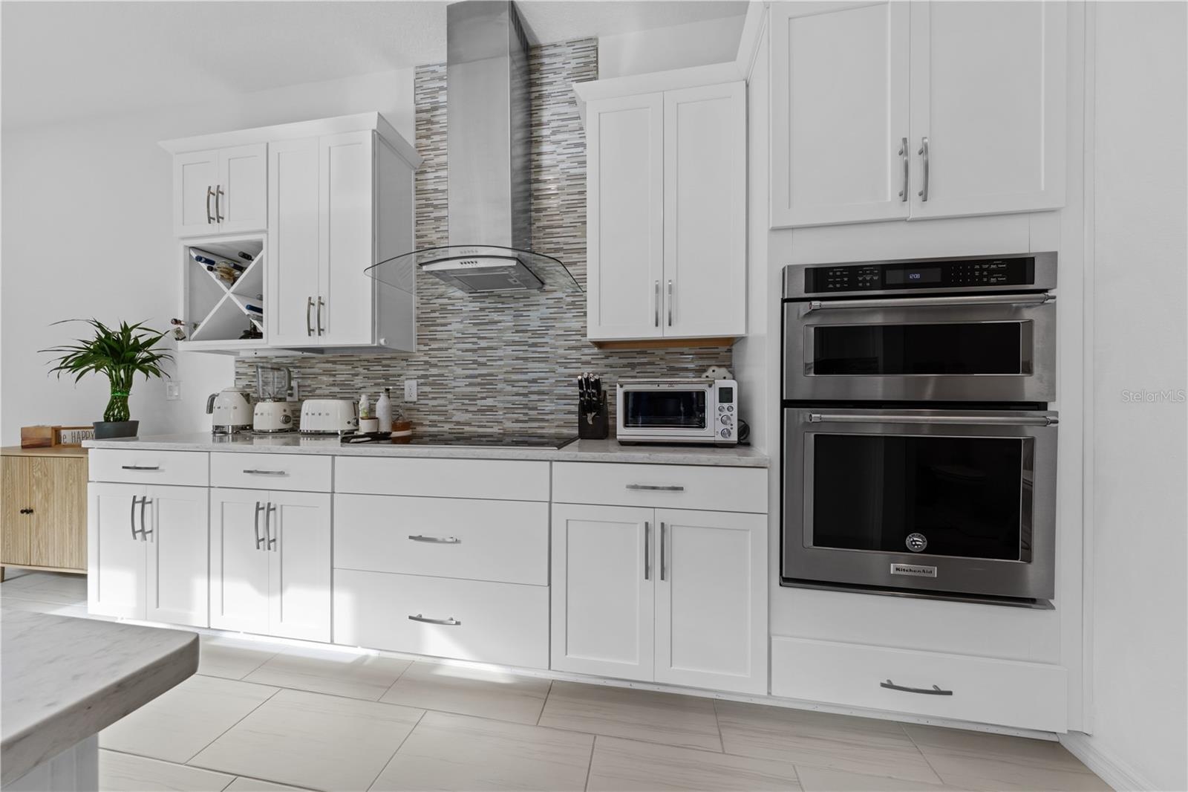
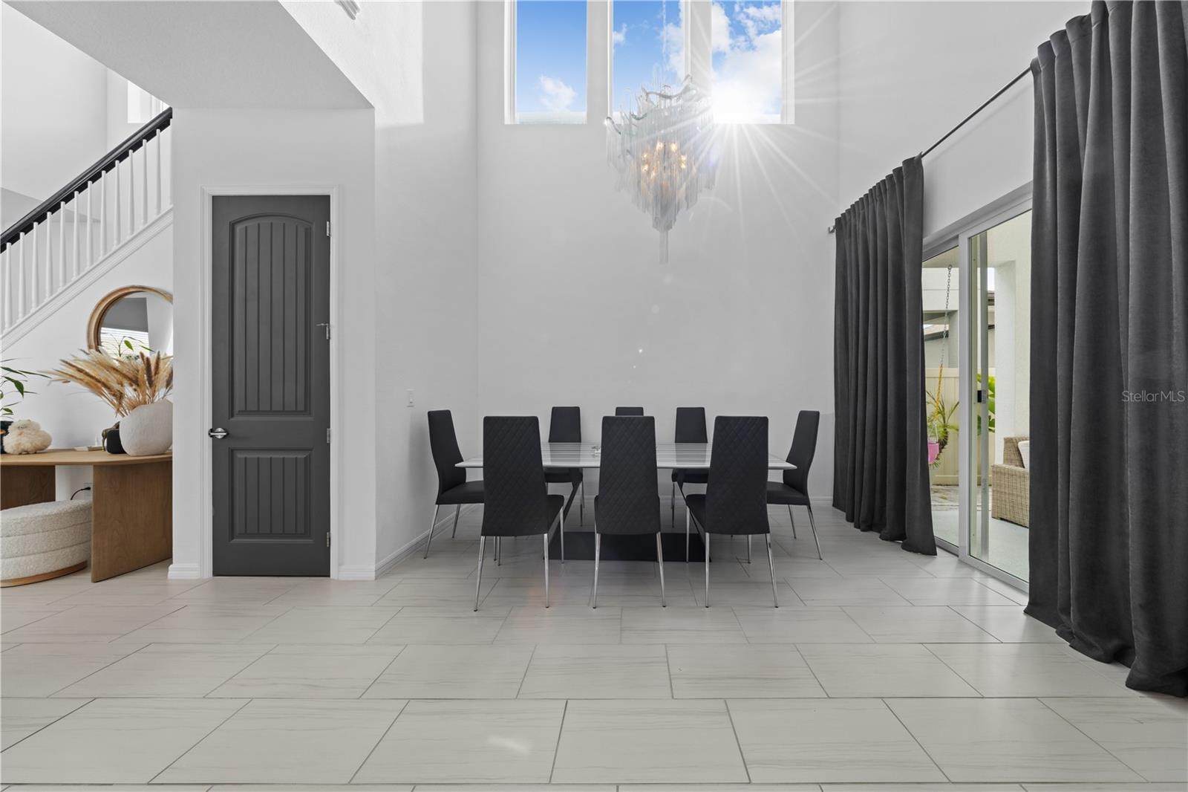
The gourmet kitchen features KitchenAid stainless steel appliances, quartz countertops, a custom tiled island, abundant cabinetry, and generous workspace while overlooking the main living and dining areas. High ceilings and oversized interior doors enhance the bright, open feel throughout the home.
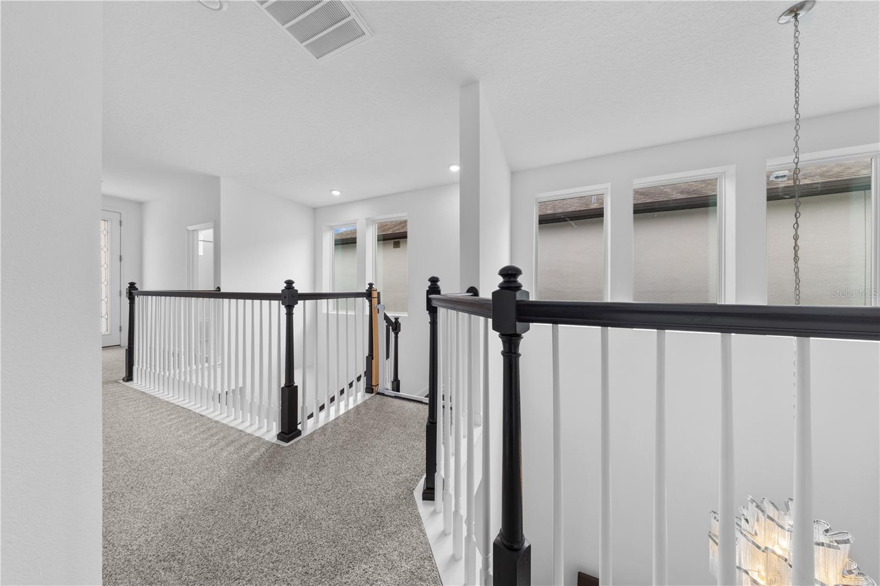
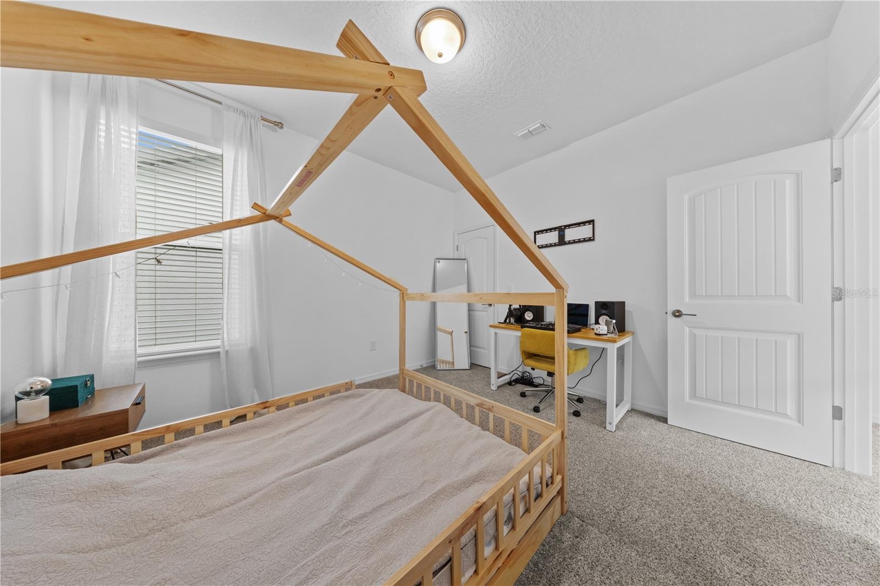
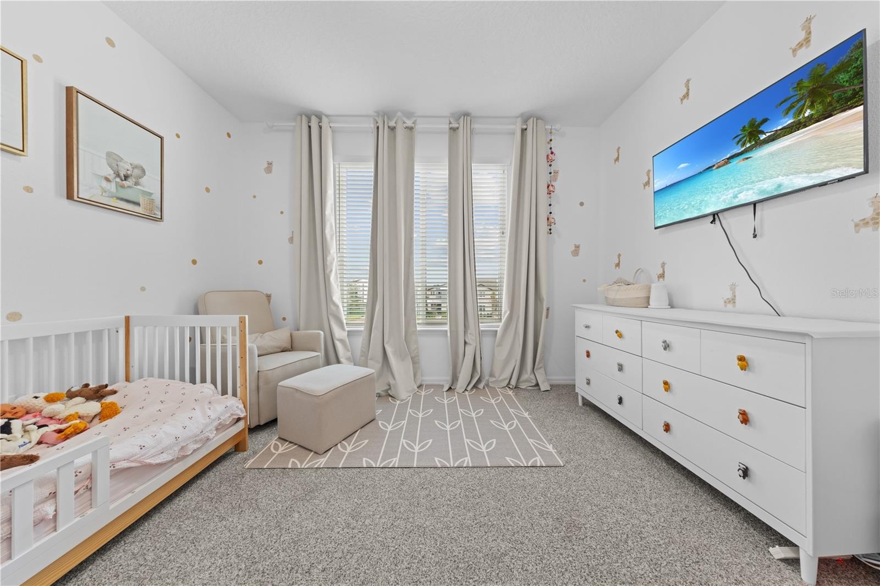
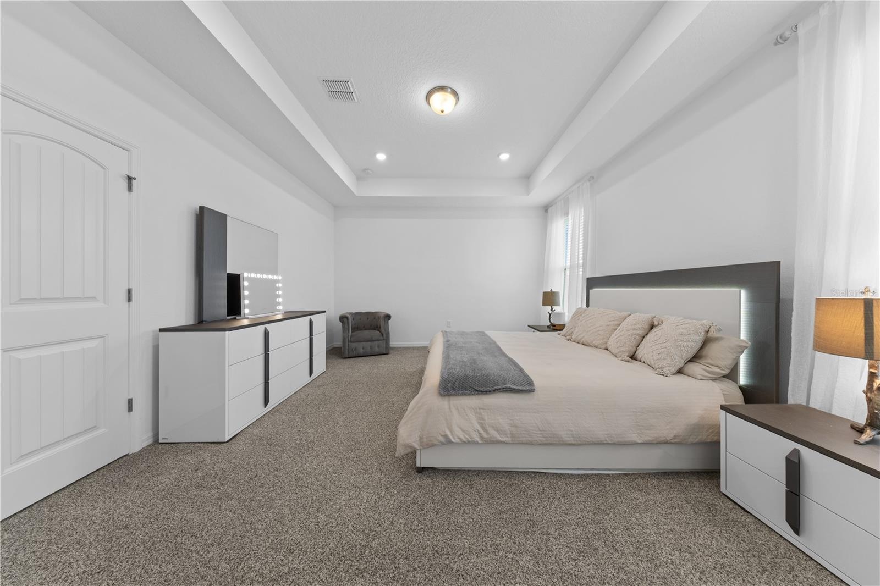
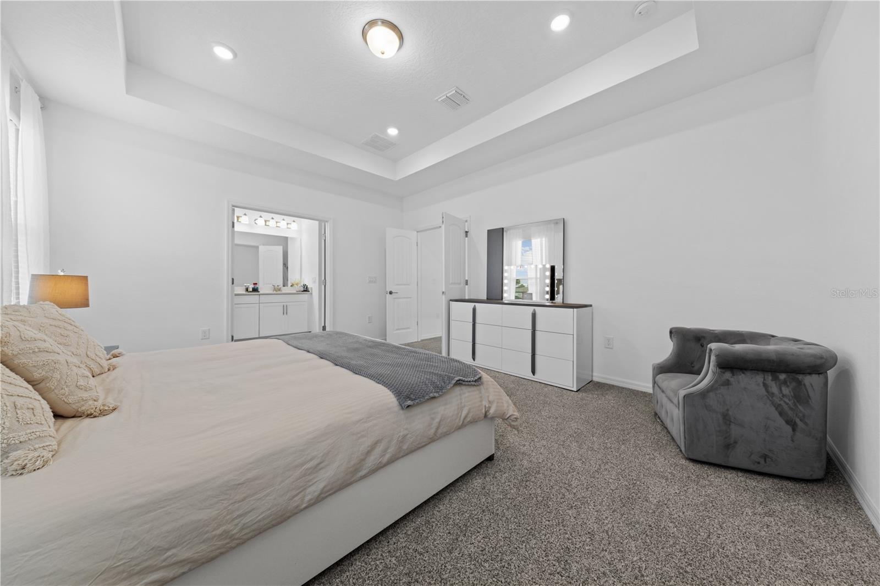
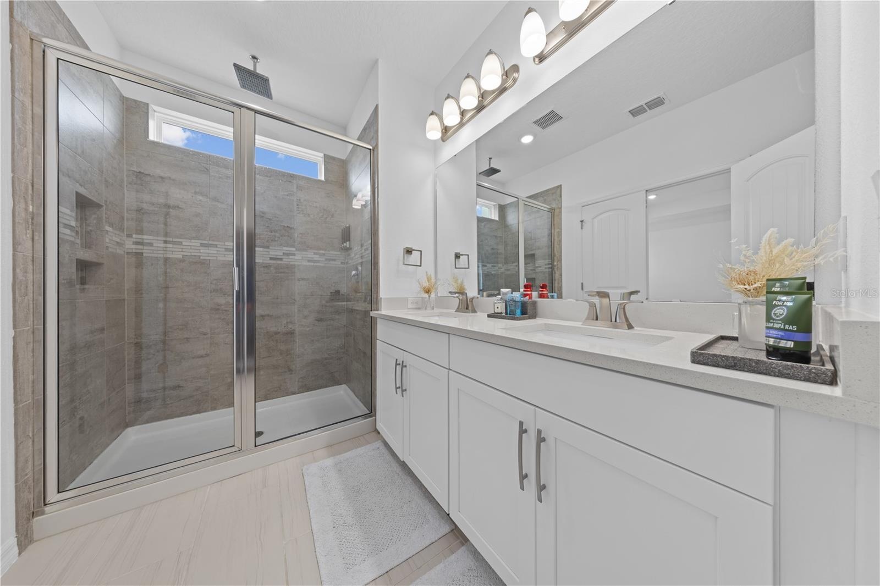
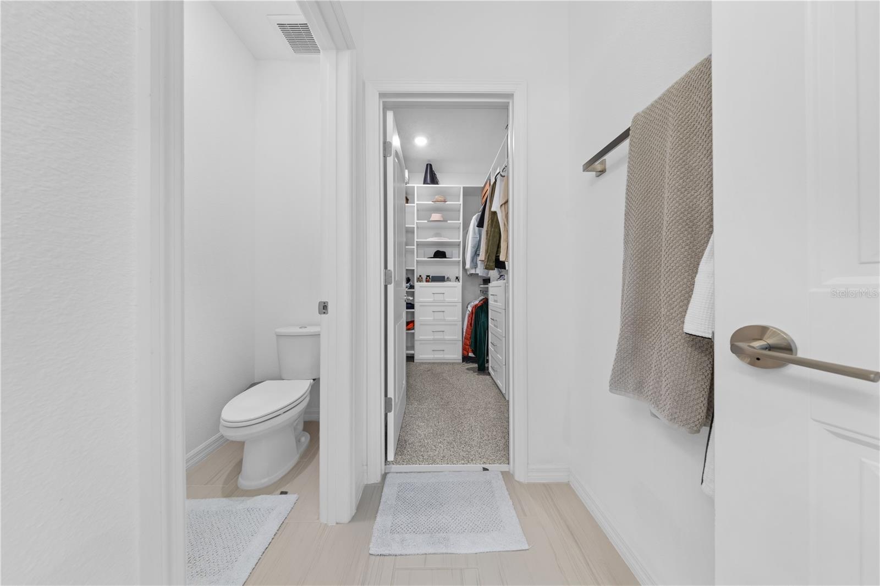
Upstairs, the primary suite includes a custom walk-in closet system and an ensuite bathroom. Additional bedrooms are generously sized, with ample storage throughout.
Built with Meritage Homes' renowned energy-efficient construction, the home includes spray foam insulation, an advanced HVAC system with fresh-air intake and enhanced air purification, a combination metal and shingle roof, and a full gutter system.
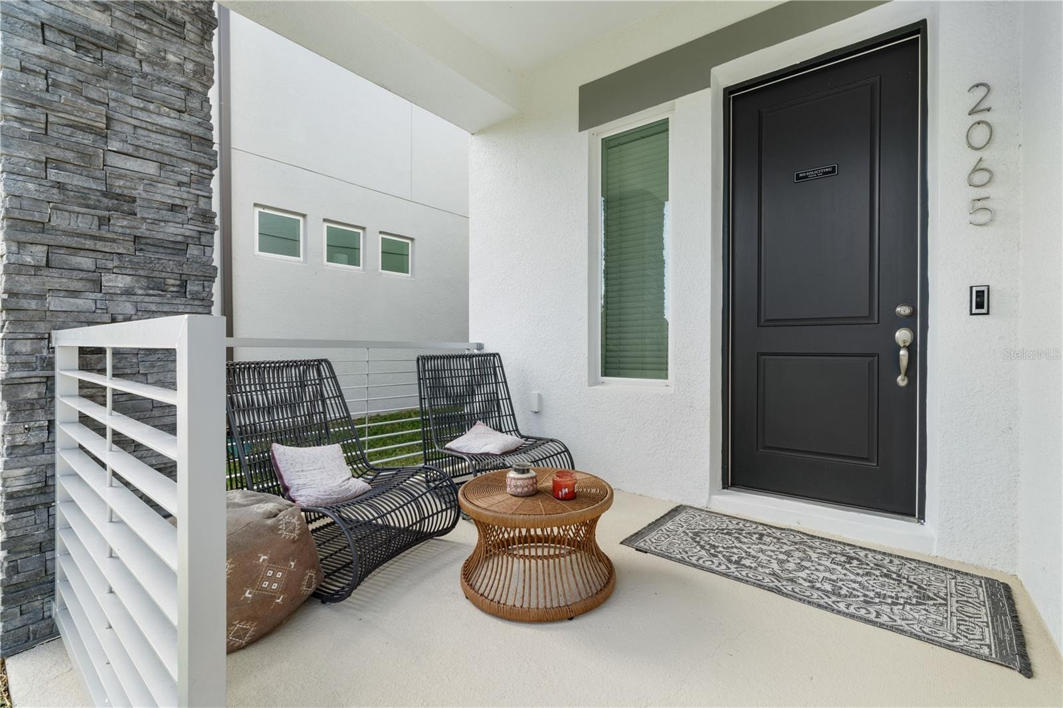
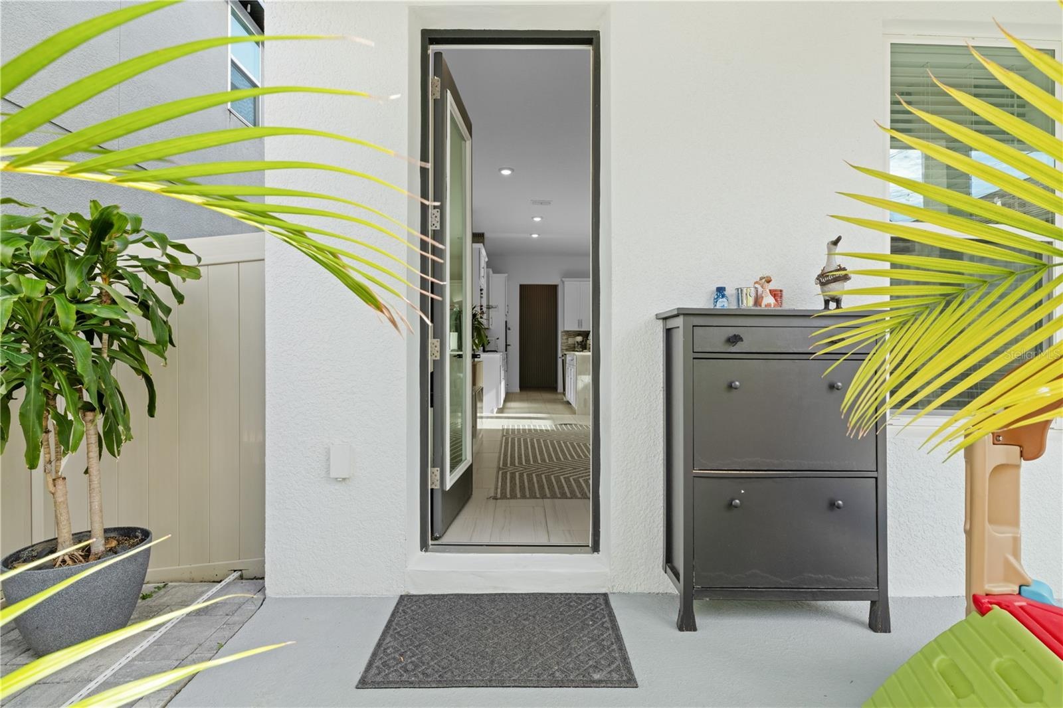
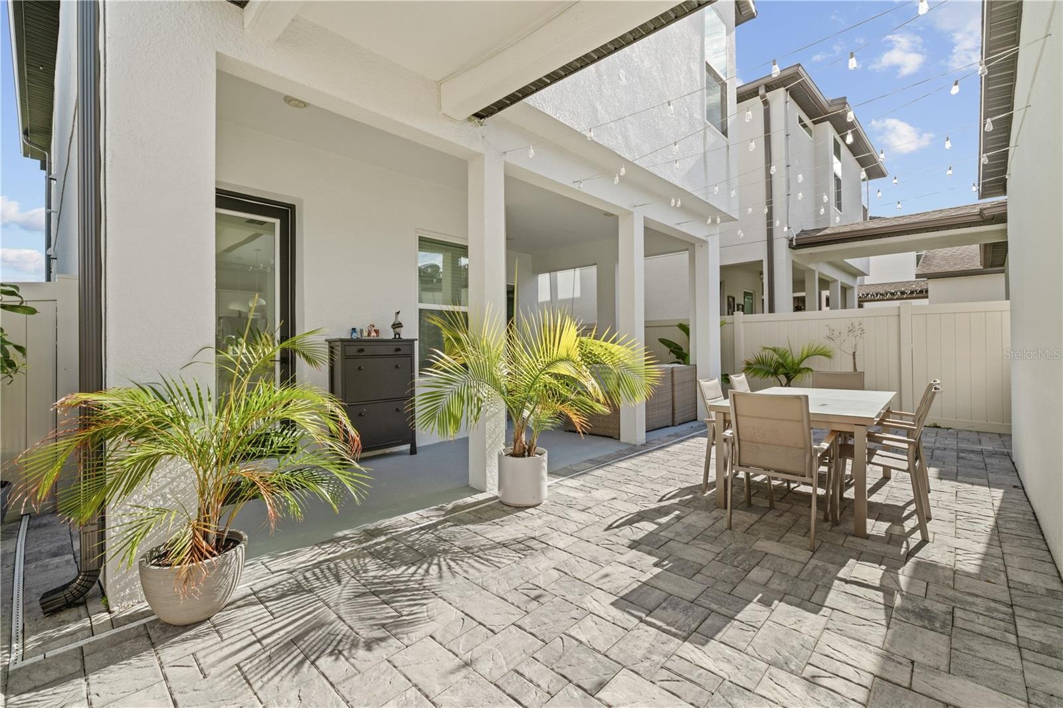
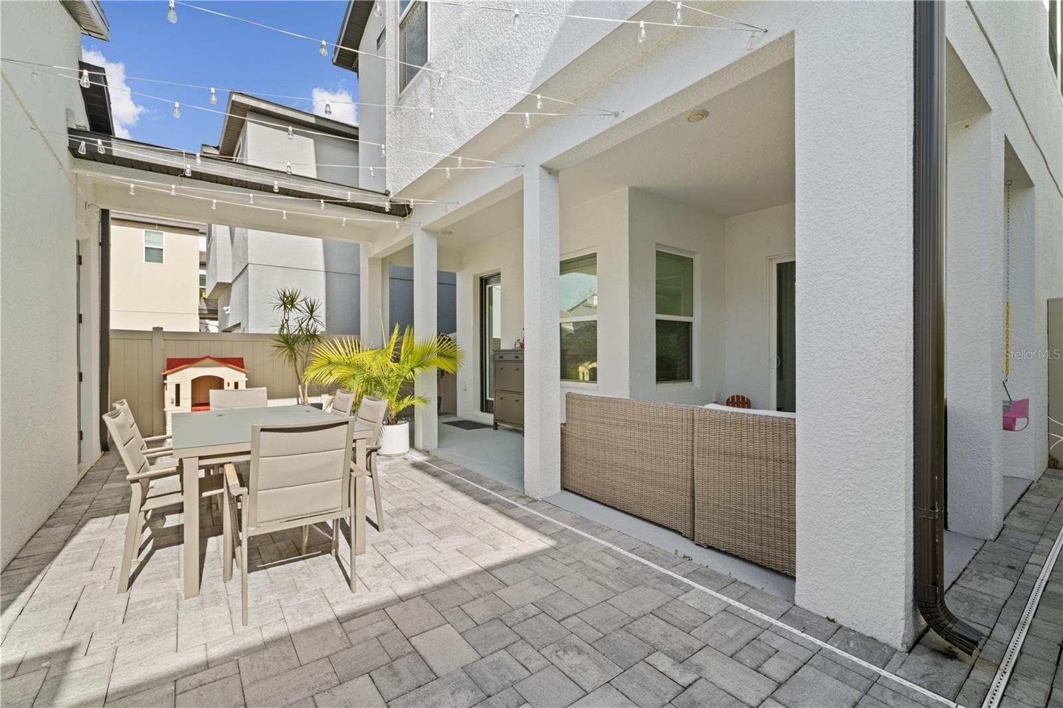
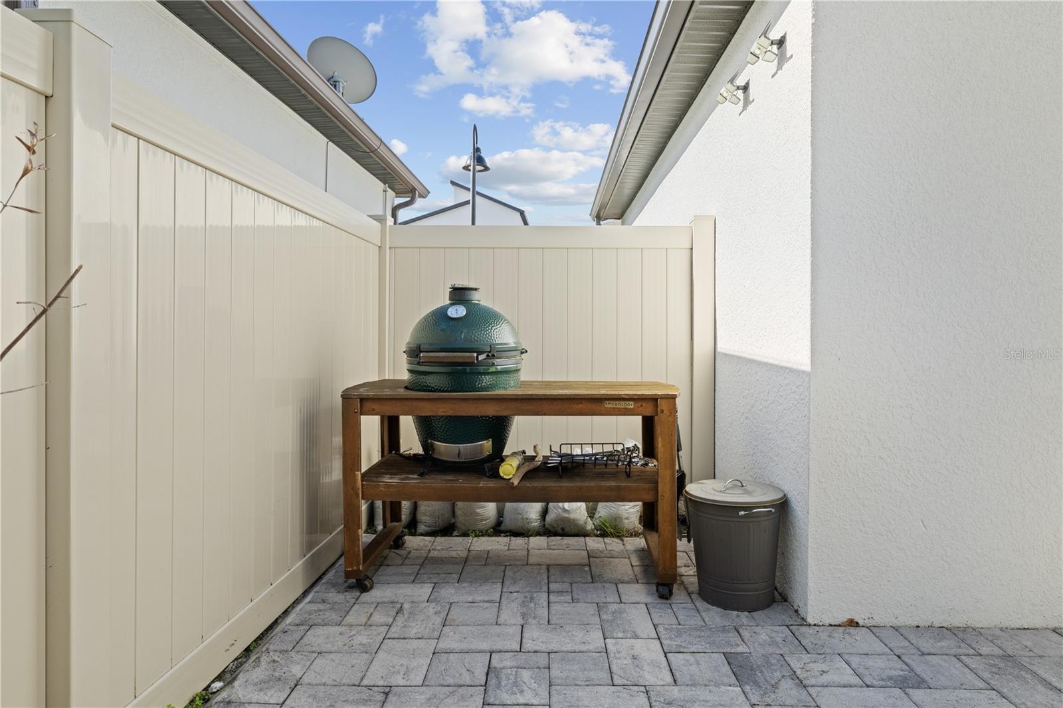
Enjoy the private courtyard, perfect for relaxing or entertaining.
Oakland Trails offers scenic walking and biking trails, a community pool, clubhouse, dog park, beautifully maintained common areas, and top-rated schools. Historic Downtown Winter Garden, with its restaurants, breweries, boutiques, farmers market, and year-round events, is just minutes away.
The property is well suited for long-term rental investment.
For buyers with pet-related allergies or sensitivities, it may be helpful to know that no pets have lived in the home during the current ownership.
A detailed list of builder upgrades and owner improvements will be provided to prospective buyers.
Quality construction, flexible living, and an exceptional location make this move-in-ready home an outstanding opportunity in one of Winter Garden's most sought-after communities.
Virtual Tour: https://my.matterport.com/show/?m=XkPCzEvTAZe
Amenities
- Balcony
- Convection Oven
- Cooktop
- Courtyard
- Dishwasher
- Disposal
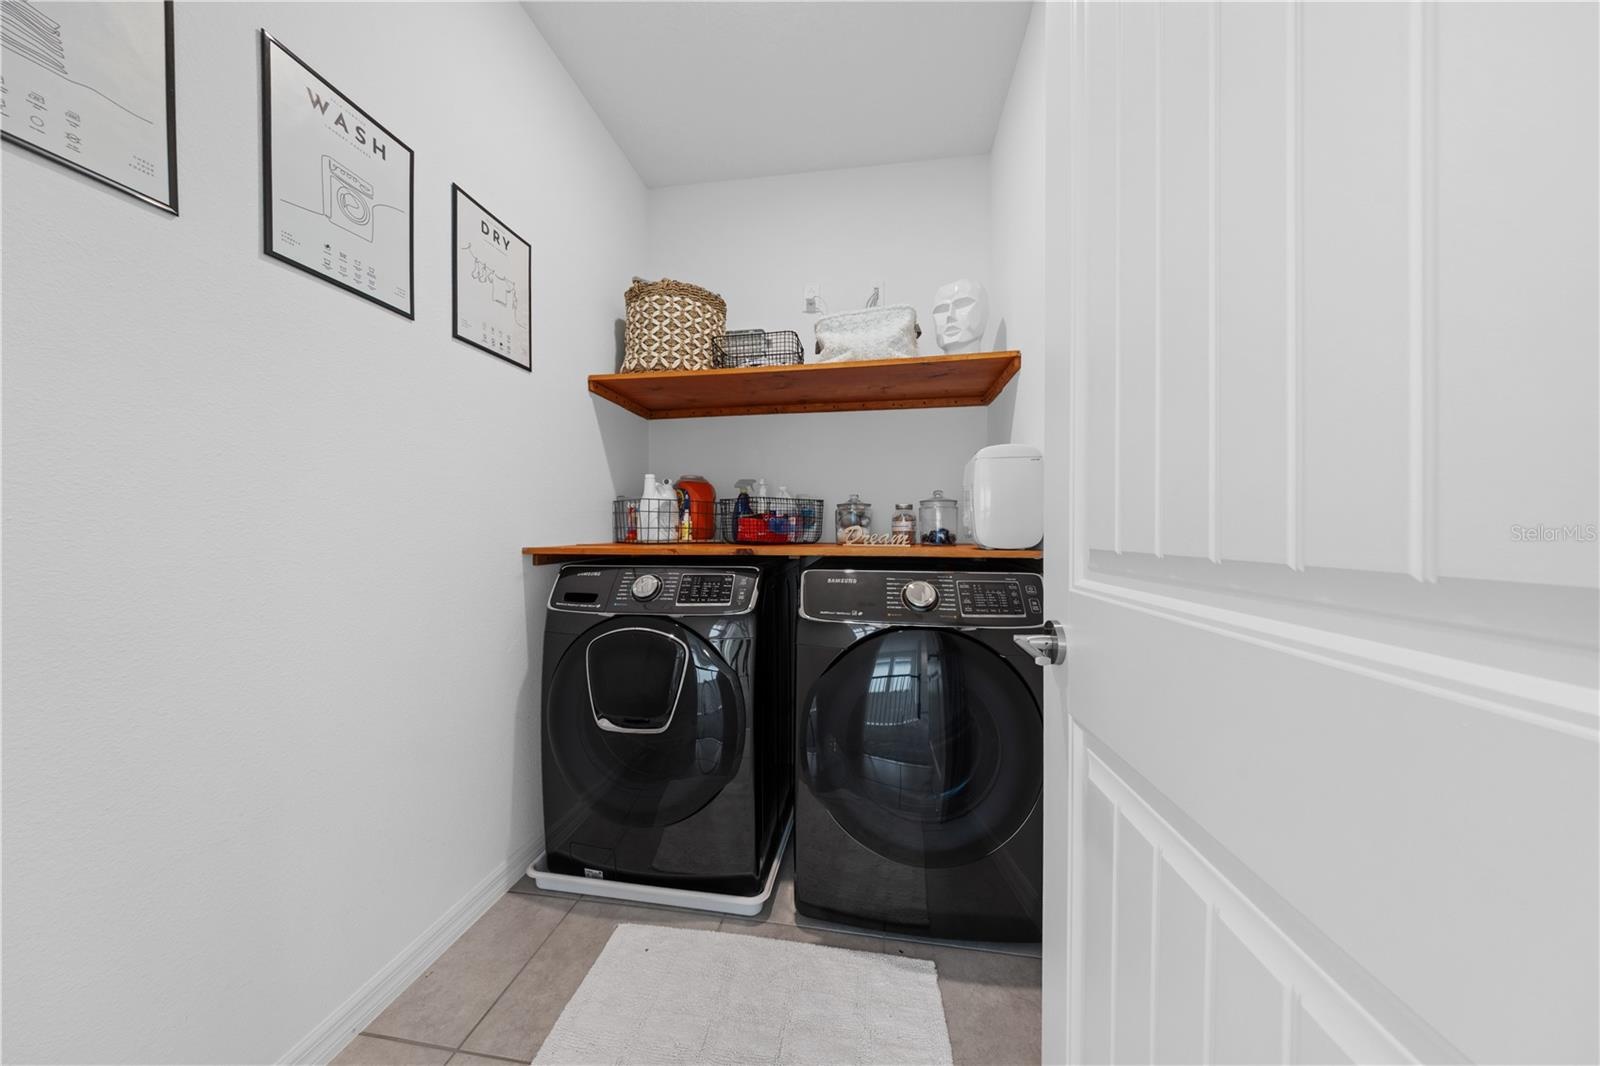
- Dryer
- Electricity Available
- Electric Water Heater
- ENERGY STAR Qualified Windows
- Fence Restrictions
- Garden
- High ceiling
- Living Room/Dining Room Combo
- Microwave
- Open Floorplan
- Pest Guard System
- Primarybedroom Upstairs
- Public
- Range Hood
- Refrigerator
- Sewer Connected
- Sidewalk
- Smart Home
- Sprinkler Well
- Street Lights
- Thermal Windows
- Thermostat
- Tray Ceiling(s)
- Underground Utilities
- Vaulted Ceiling(s)
- Walk-In Closet(s)
- Washer
- Water Available
- Water Connected
- Water Softener
- Window Treatments
All information furnished regarding property for sale, rental or financing is from sources deemed reliable, but no warranty or representation is made as to the accuracy thereof and same is submitted subject to errors, omissions, change of price, rental or other conditions, prior sale, lease or financing or withdrawal without notice. International currency conversions where shown are estimates based on recent exchange rates and are not official asking prices.
All dimensions are approximate. For exact dimensions, you must hire your own architect or engineer.