
Property
| Ownership: | Fee Simple |
|---|---|
| Type: | Single Family |
| Bedrooms: | 3 BR |
| Bathrooms: | 4 |
| Pets: | Pets Allowed |
| Lot Size: | 0.3 Acres |
Financials
Price:$5,950,000
Annual Taxes:$39,648.68
Listing Courtesy of CENTURY 21 JIM WHITE & ASSOC
A BRILLIANT AND INCOMPARABLE FRANK LLOYD WRIGHT INSPIRED BEACHFRONT MASTERWORK !


Description
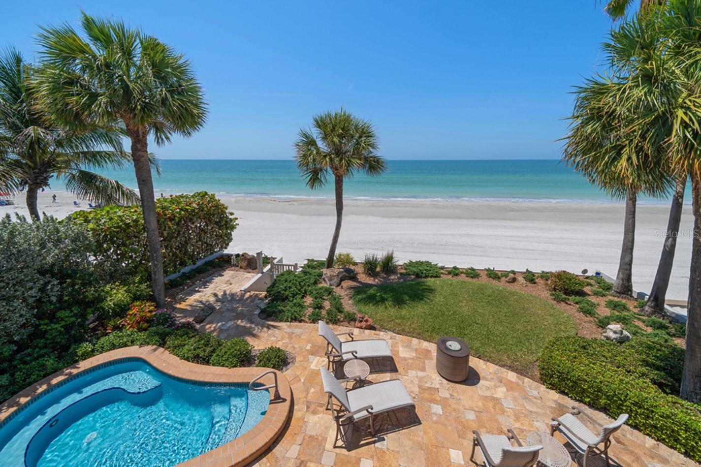
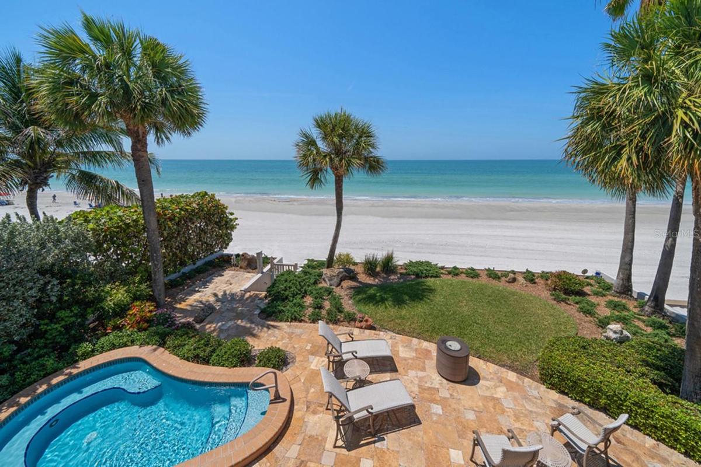
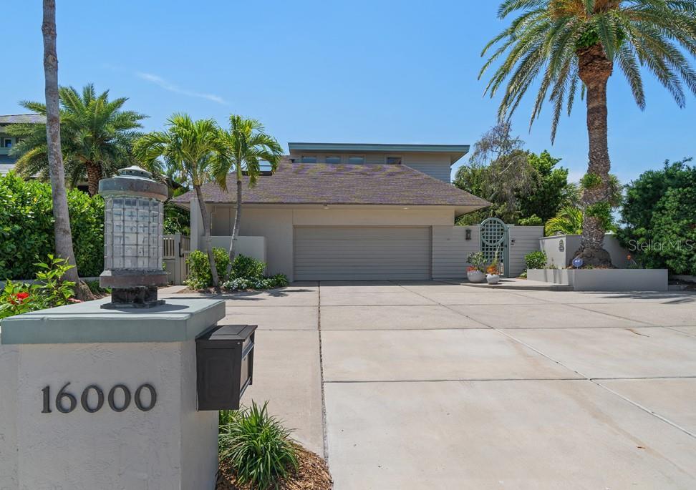
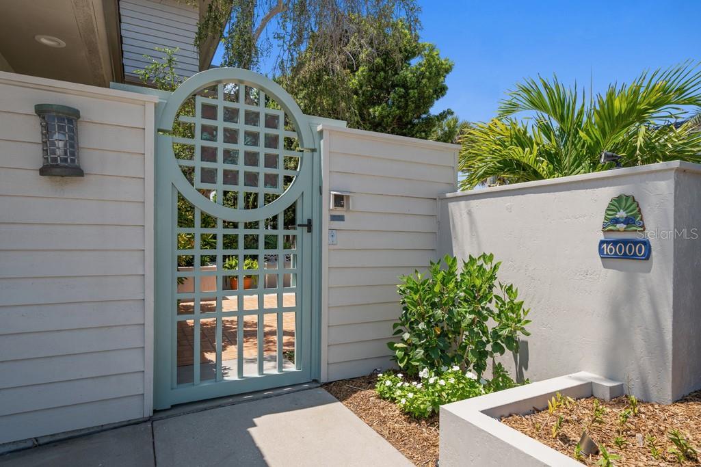
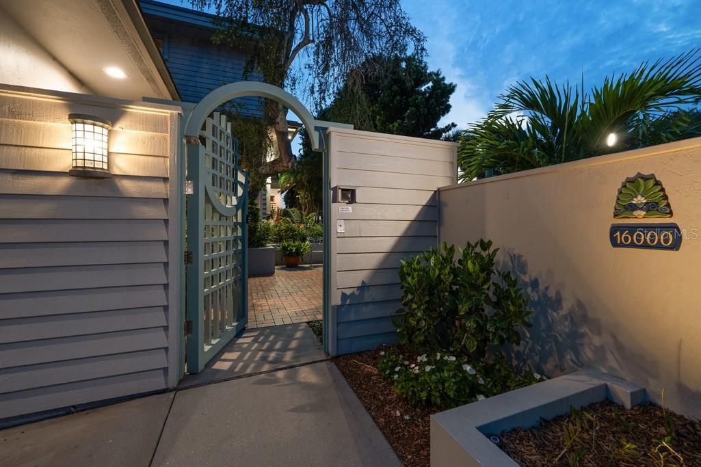
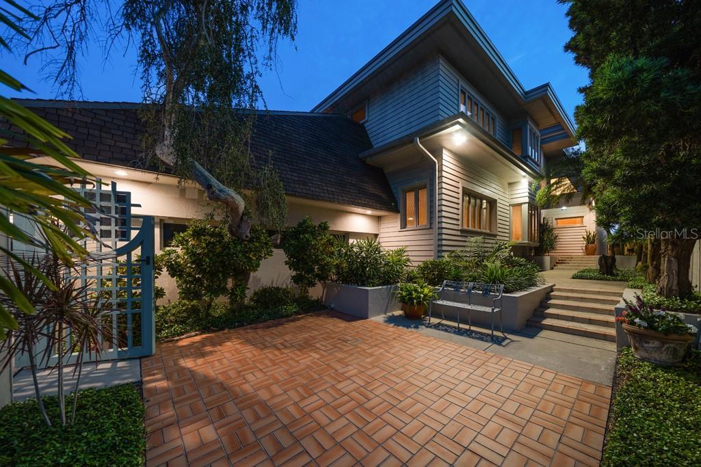
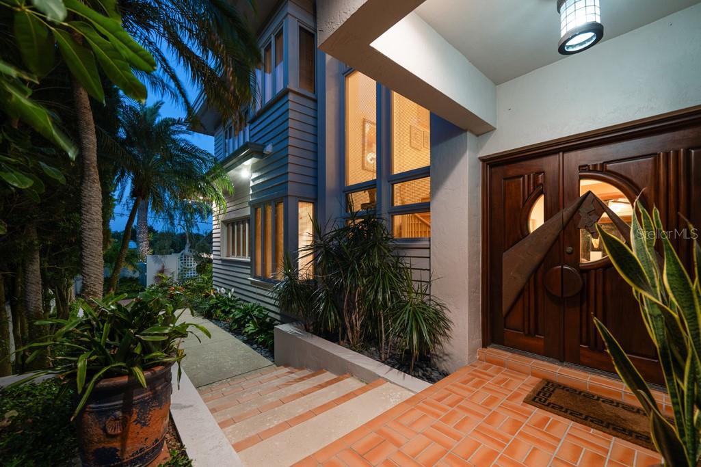
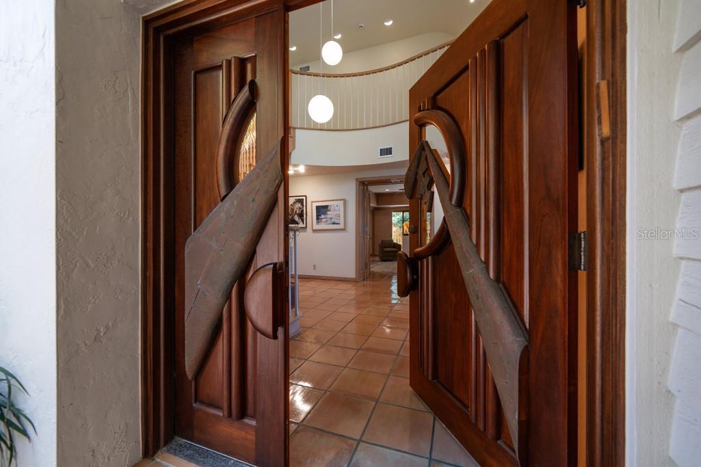
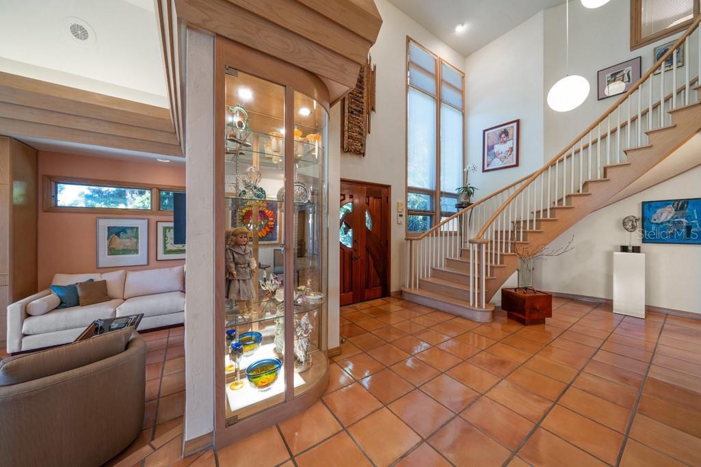
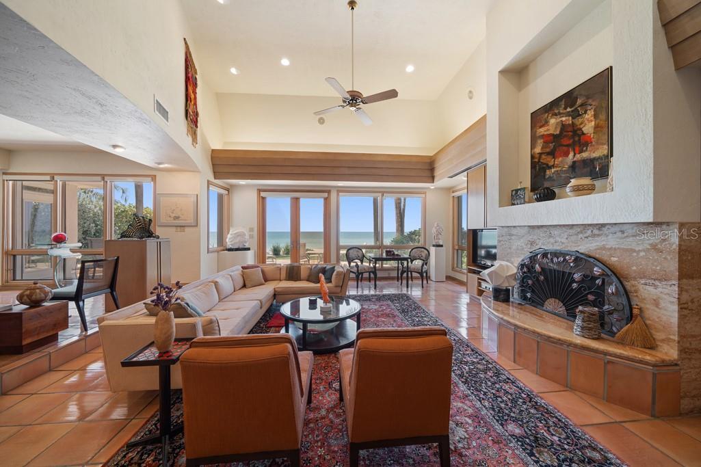
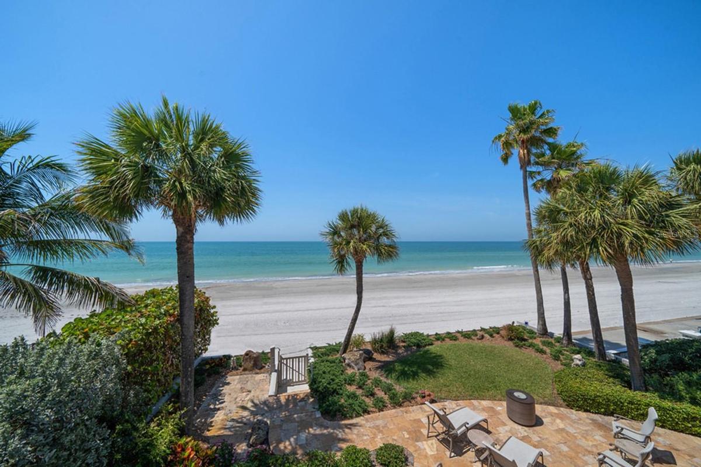
A BRILLIANT AND INCOMPARABLE FRANK LLOYD WRIGHT INSPIRED BEACHFRONT MASTERWORK! Designed by a 1959 Taliesin fellow and protégé of the renowned Frank Lloyd Wright, this remarkable mid-century estate breathes a unique and timeless elegance into the beachfront living experience. Its ingeniously-configured topography carries you gently to first floor living spaces that sit near ground level, yet rest a full 8+ feet above the waterline (no seawater has ever entered the living areas of this home). A lovely private courtyard yields to an inspiring, artisan-hand-crafted mahogany entry – hinting at the rarity of what’s to come. Step inside to the towering 18ft-high foyer and discover the true architectural splendor of the Wright vision. Well-conceived angles and clean structured patterns focused on consistency, practicality and livability - while mid-century in orientation - feel new, refreshing and exciting to the mind’s eye. French Parefeuille Terracotta tilework (uncommon at the time), innovative custom woodworking, harmoniously-integrated materials, extensive recessed lighting (well ahead of its time) and tasteful custom-textured wall finishes radiate a luxurious and vibrant allure! Overlooking the Gulf, your resplendent 15ft-high living area, with marble fireplace and custom entertainment center, features gorgeous and creatively-imagined built-ins that blend seamlessly into the environment - the definition of sophistication in form and function. Step up to the graceful waterfront dining area with beautiful built-in serving center - a genuine showpiece. Kitchen offers fine recessed ceilings, granite surfaces, superb cabinetry, Subzero/Thermador/Bosch appliances, hidden pocketing doors, and a terrific casual Gulf front breakfast nook. Magnificently-adorned in wood, the grand multi-function executive library will inspire your intellect and your senses. The home’s exquisite flying staircase introduces an impressive beachfront owner’s suite with expansive sitting area, and custom built-in credenzas. Step out to the private, covered, 23ft-wide owner’s balcony and take-in commanding, panoramic views of the beach and Gulf. Extraordinary owner’s bath enjoys two oversized walk-in closets with built-in dressers, separate his and hers vanities with dazzling marble surfaces, a dedicated sit-down cosmetics center, a richly-encased jetted spa tub, a private shower enclosure, rest room with bidet, mini-fitness area with skylights, and extensive auxiliary storage. Second upper-level bedroom suite is spacious, while the large first floor bedroom can be made ensuite (on demand) with adjoining guest bath. Full size 4th bath is the ideal pool bath. Your elevated back yard area is just heavenly. Perfectly landscaped to preserve your beach/water views, you will appreciate the substantial travertine paver deck, heated spool (spa/mini-pool), and generous space for lounging and outdoor dining. From your 8ft-high seawall/retaining wall - a private, gated staircase with outdoor shower descends to the beach level. This remarkable home has so many value-added extras including, electronic storm shutters, electronic interior window treatments, a 17ft-wide built-in greenhouse, 200sqft concrete block storage area, tankless HW heating, whole house water softening, dedicated workshop, and so much more. An ageless and enduring coastal marvel! Dimensions are estimates, buyer to verify.
Virtual Tour: https://flwonbeach.com
Amenities
- Awnings
- Balcony
- Bb Hs Internet Available
- Beach
- Beach Front
- Built-in Features
- Built-In Oven
- Cable - Available
- Cable Connected
- Cathedral Ceiling(s)
- Ceiling Fans(S)
- City Limits
- Coastalconstruction Control Line
- Convection Oven
- Cooktop
- Courtyard
- Deed Restrictions
- Dishwasher
- Disposal
- Double Pane Windows
- Dryer
- Eat-in Kitchen
- Electricity Available
- Electricity Connected
- Exhaust Fan
- Fire Hydrant
- Flood Insurance Required
- FloodZone
- French Doors
- Gas Water Heater
- Golf Carts Ok
- Gulf Ocean
- Gulf Ocean Full
- High ceiling
- Hurricane Shutters
- In County
- Insulated Windows
- Irrigation Reclaimed Water
- Landscaped
- Lighting
- Living Room
- Living Room/Dining Room Combo
- Microwave
- Natural Gas Available
- Natural Gas Connected
- Near Public Transit
- Open Floorplan
- Outdoor Shower
- Oversized Lot
- Paved
- Phone Available
- Primarybedroom Upstairs
- Public
- Rain Gutters
- Refrigerator
- Security Lights
- Security System
- Security System Owned
- Sewer Available
- Sewer Connected
- Shades
- Sidewalk
- Sidewalks
- Sliding Doors
- Smoke Detectors
- Solid Surface Counters
- Solid Wood Cabinets
- Split Bedroom
- Sprinkler Recycled
- Stone Counters
- Street Lights
- Tankless Water Heater
- Thermal Windows
- Thermostat
- Tray Ceiling(s)
- Vaulted Ceiling(s)
- Washer
- Water
- Water Available
- Water Connected
- Water Softener
- Window Treatments
- Wine Refrigerator
All information furnished regarding property for sale, rental or financing is from sources deemed reliable, but no warranty or representation is made as to the accuracy thereof and same is submitted subject to errors, omissions, change of price, rental or other conditions, prior sale, lease or financing or withdrawal without notice. International currency conversions where shown are estimates based on recent exchange rates and are not official asking prices.
All dimensions are approximate. For exact dimensions, you must hire your own architect or engineer.
