Property
| Ownership: | Fee Simple |
|---|---|
| Type: | Condo |
| Bedrooms: | 4 BR |
| Bathrooms: | 4½ |
| Pets: | Pets Allowed |
Financials
Price:$15,500,000
Listing Courtesy of GOLDEN OAK REALTY
A new luxury Four Seasons Private Residences opportunity is now available at Golden Oak at Walt Disney World Resort.
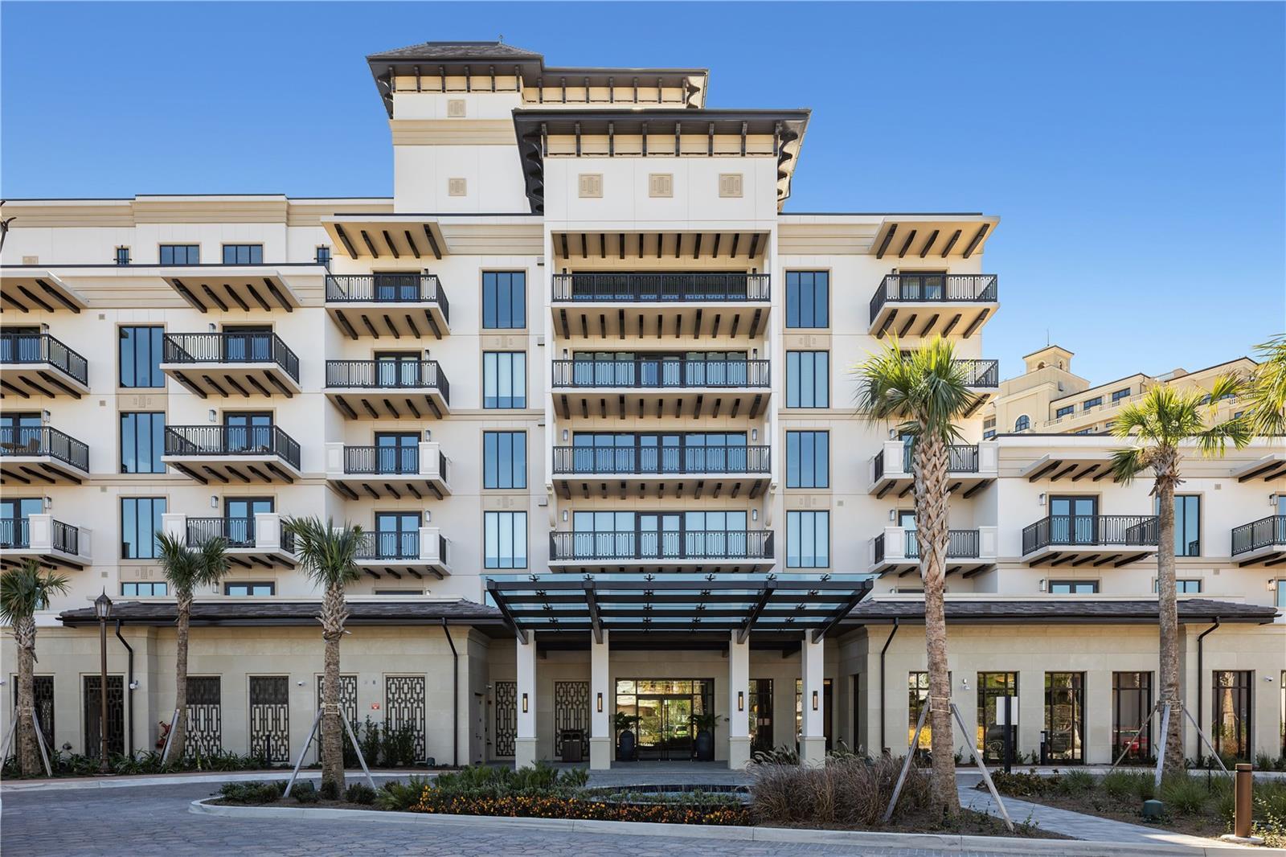
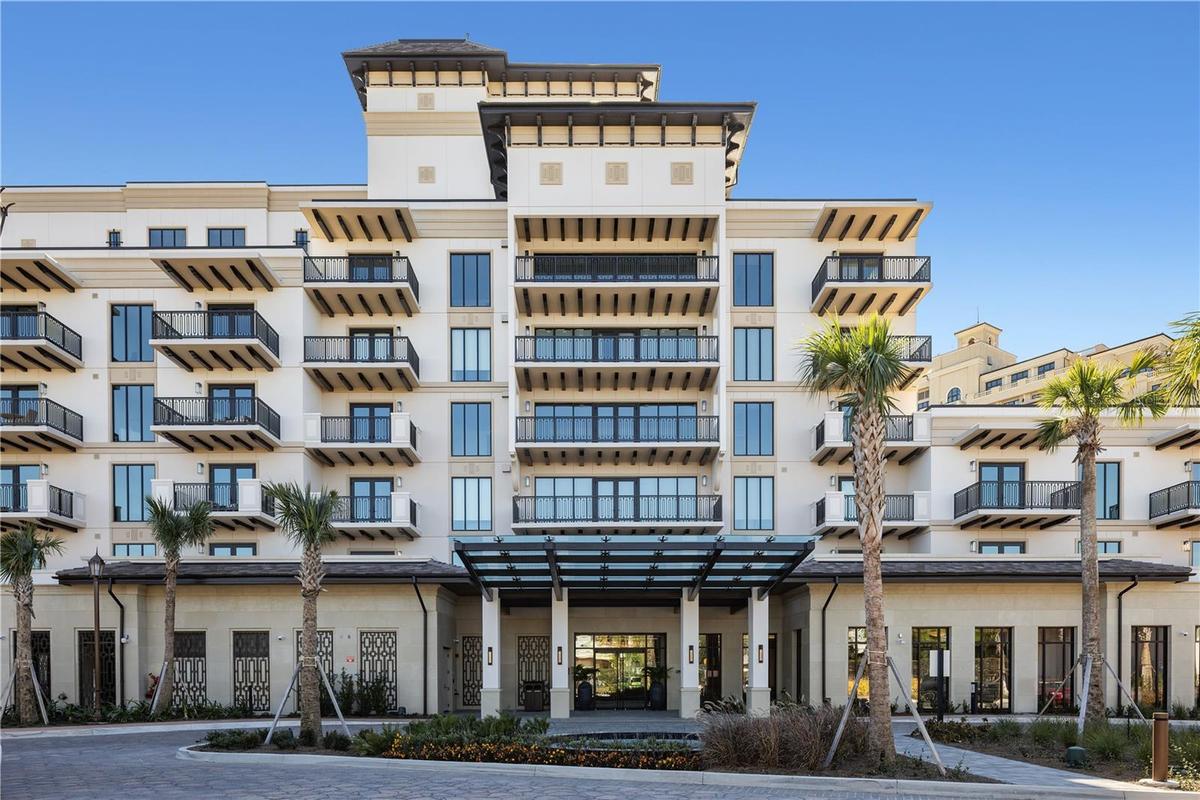
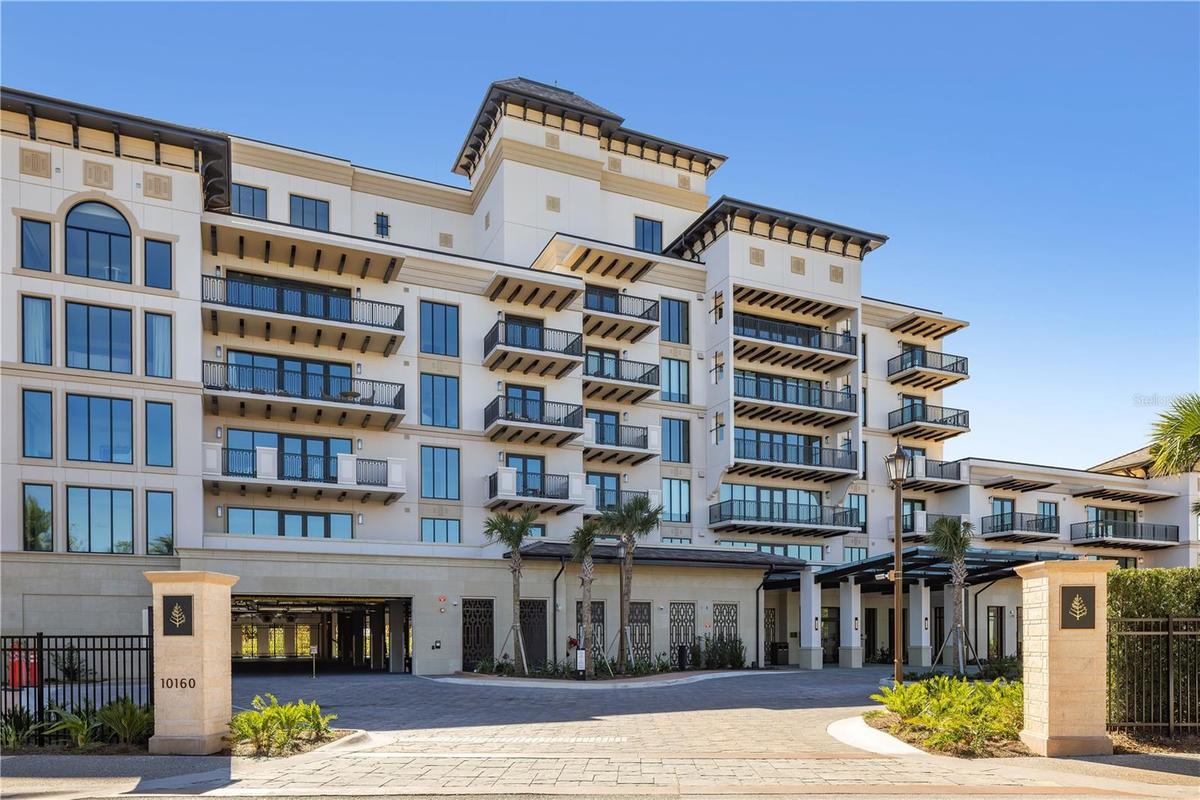
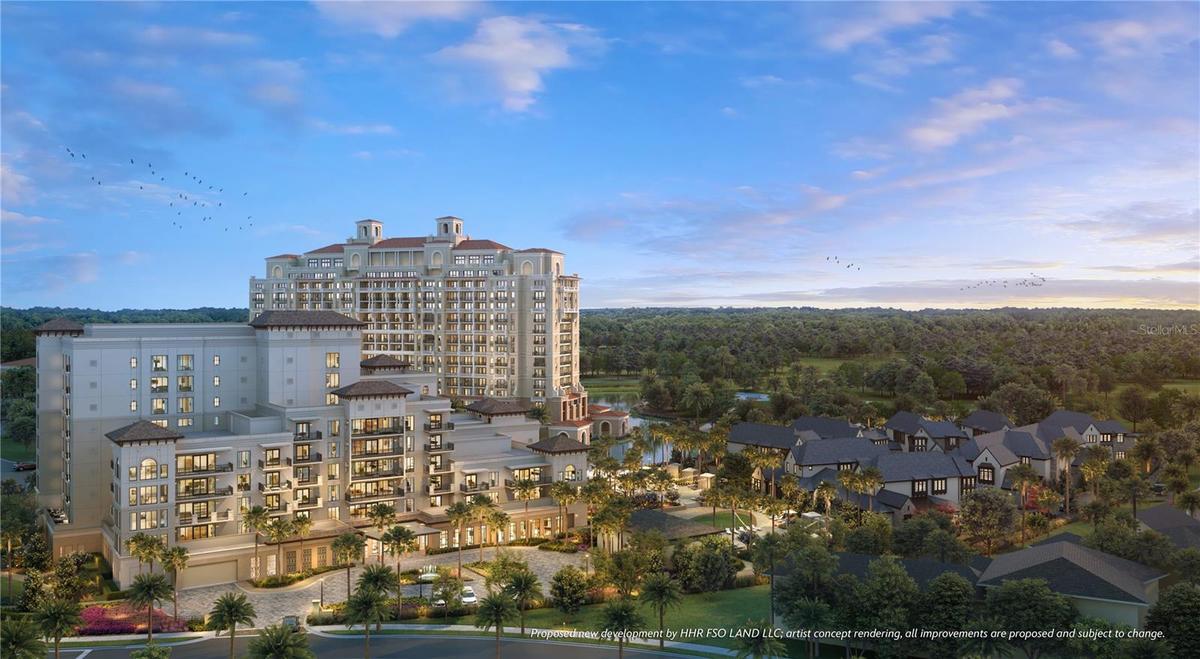
- Florian Park Luxe Residences.
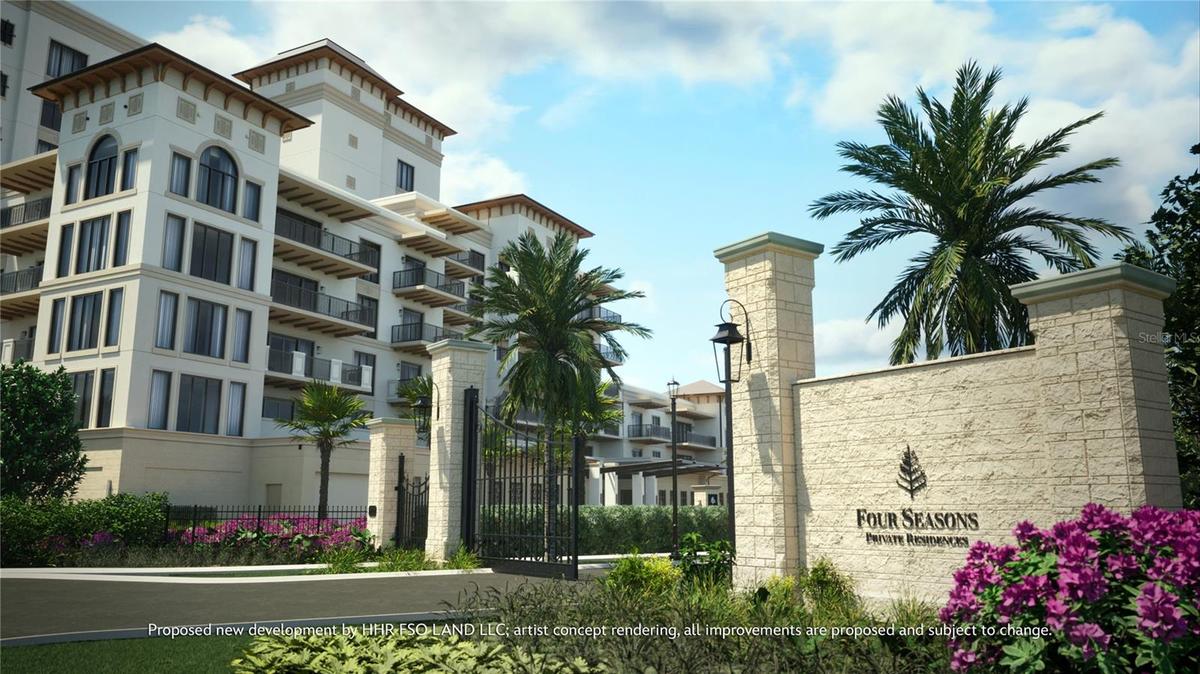
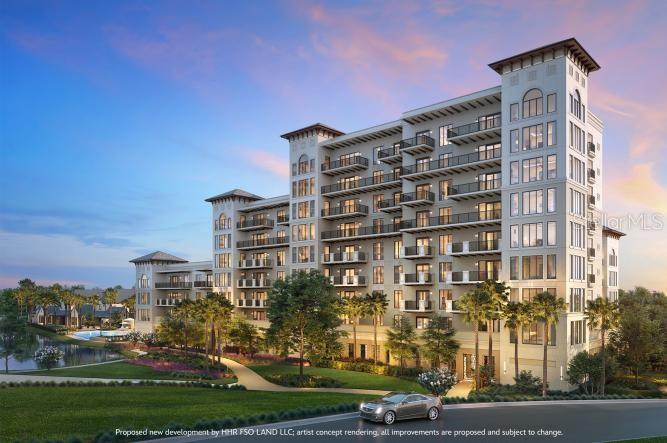
- Florian Park Luxe Residences. Artist Rendering
- Florian Park Luxe Residences. Artist concept rendering, all improvements are proposed and subject to change. ©Disney
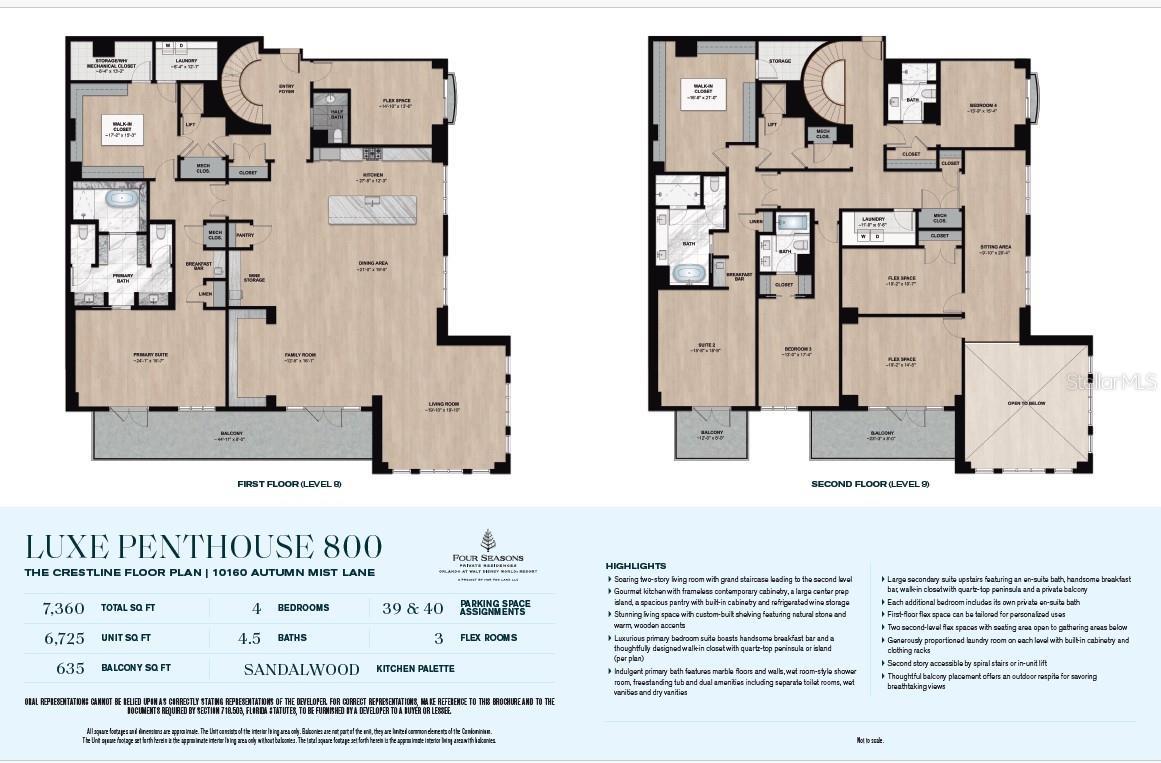
- Crestline Floor Plan
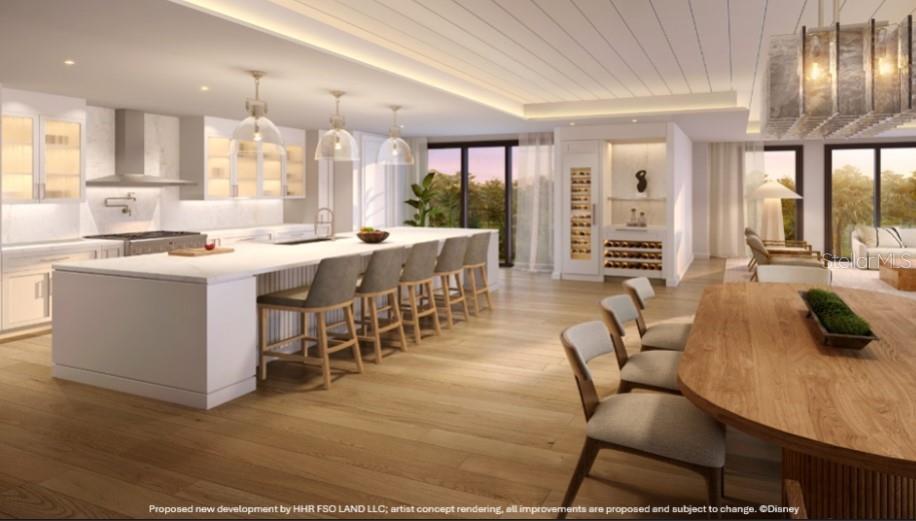
- Artist Rendering. Kitchen
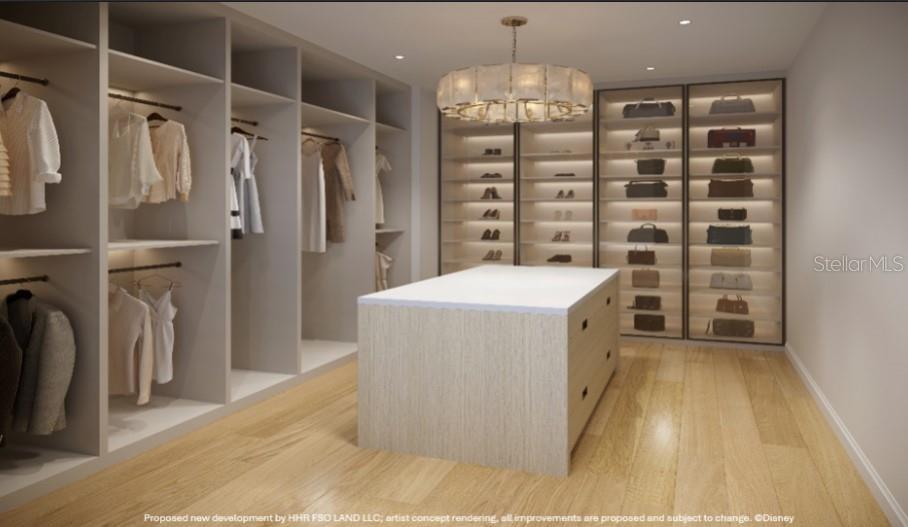
- Artist Rendering. Primary Closet
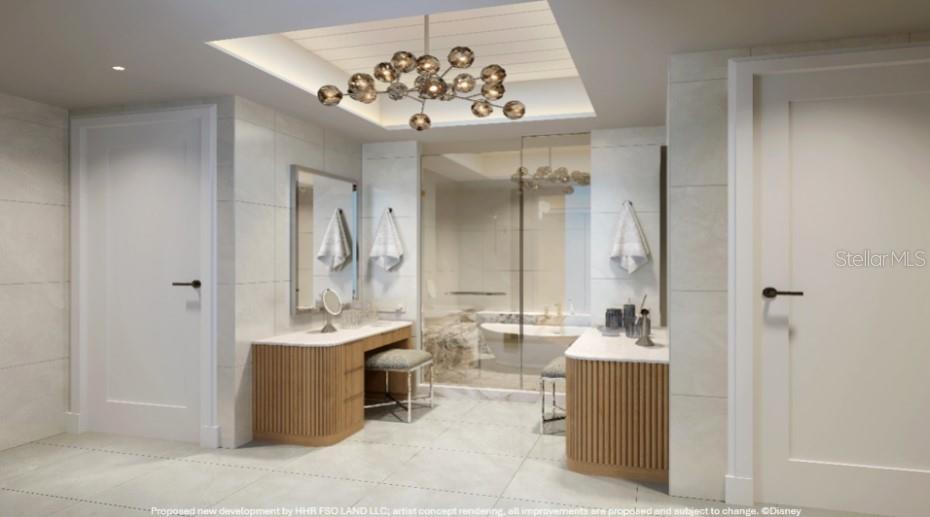
- Artist Rendering. Primary Bath
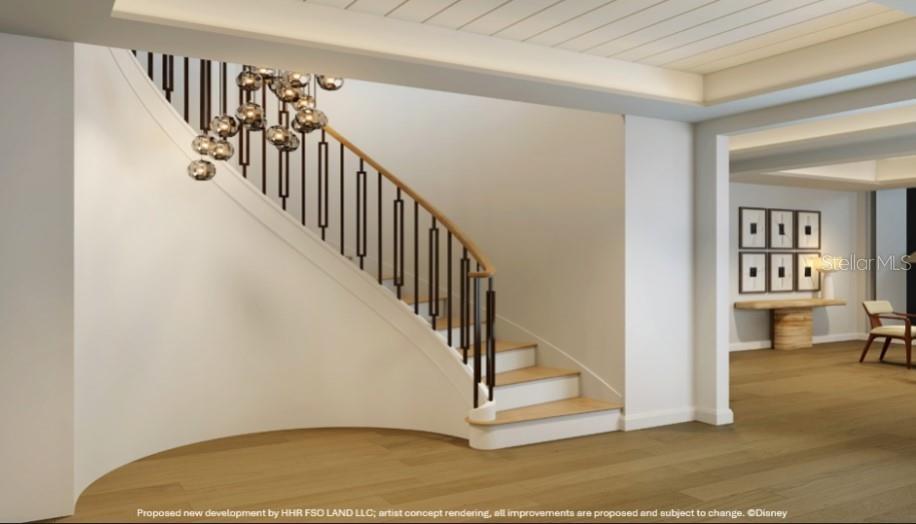
- Artist Rendering. Staircase To The Penthouse Second Floor
- Artist Rendering. Second Floor Loft
- Soaring ceilings in the two-story Living Room
- Family Room with built-in shelving
- Gourmet kitchen with Wolf, Subzero, and Cove Premium Appliances
- Gourmet kitchen with custom cabinetry
- Gourmet kitchen island
- Gourmet kitchen
- Kitchen Island
- Wine Cooler and Butler's Pantry Area
- Primary bath with marble floors and walls, wet-room style shower, wet and dry vanities, separate toilet rooms
- Luxurious wet-room style shower room
- Private balcony
- Grand staircase to the second floor, or use the private elevator
- Private Elevtor
- Spacious Guest suite upstairs
- Upstairs guest suite bath
- Upstairs suite closet
- Views from the Penthouse
- Florian Park Amenities: Artist Rendering. A Welcomed Arrival. The stage is set for your much-anticipated entrance. A porte-cochere will lead to the op
- Florian Park Amenities: A Welcomed Arrival. The stage is set for your much-anticipated entrance. A porte-cochere will lead to the open-air lobby, staf
- Elegant, hotel-inspired elevator lobby featuring warm wood paneling, integrated ambient lighting, polished stone floors and controlled-access elevator
- Florian Park Amenities: A Welcomed Arrival. The stage is set for your much-anticipated entrance. A porte-cochere will lead to the open-air lobby, staf
- Florian Park Amenities: Perfectly situated between the luxe residences and boutique homes will be a lakeside oasis, featuring the pool and spa, rejuve
- Florian Park Amenities: A Welcomed Arrival. The stage is set for your much-anticipated entrance. A porte-cochere will lead to the open-air lobby, staf
- Florian Park Amenities: Perfectly situated between the luxe residences and boutique homes will be a lakeside oasis, featuring the pool and spa, rejuve
- Perfectly situated between the luxe residences and boutique homes will be a lakeside oasis, featuring the pool and spa, rejuvenating water features, p
- Four Seasons Resort Orlando Amenities: A Recreational Paradise. Four Seasons offers an elevated lifestyle through a remarkable selection of amenities.
- Four Seasons Resort Orlando Amenities: The Tom Fazio-designed 18-hole course is a par-71, with 6,901 yards and four sets of tees to accommodate all sk
- Four Seasons Resort Orlando Amenities: Enjoy a game with friends or family on one of the Har-Tru courts.
- Four Seasons Resort Orlando Amenities: Pickleball
- Four Seasons Resort Orlando Amenities: Fitness Center: The state-of-the-art fitness center offers cardiovascular and weight training through an array
- Four Seasons Resort Orlando Amenities: Relax and Rejuvenate. Inspired by peaceful surroundings and the natural palette of the Florida Everglades, the
- Four Seasons Resort Orlando Amenities: Discover the perfect blend of elegance and comfort at Four Seasons Resort Orlando, home to some of the finest O
- Main Entrance, Golden Oak at Walt Disney World (R) Resort
- 24 Hour Guard Gated Community Main Entrance
- Summerhouse, a private social club for Golden Oak Residents
- Disney friends in nature sculpture program
Description
A new luxury Four Seasons Private Residences opportunity is now available at Golden Oak at Walt Disney World® Resort. The proposed project by HHR FSO LAND LLC will feature a collection of nine attached boutique homes and 31 luxe residences, including five stunning multi-level penthouses, all within a single, elevated residential address. Designed for hotel-inspired living at a magical address, these residences provide an elevated lifestyle enhanced by Four Seasons’ renowned service. Penthouses provide breathtaking views and spacious designs. The Crestline plan features 6,725 square feet and soaring two-story living room with grand staircase leading the second level. Stunning living space with custom-built shelving featuring natural stone and warm, wooden accents. Gourmet kitchen with frameless contemporary cabinetry, a large center prep island, a spacious pantry with built-in cabinetry and refrigerated wine storage. The luxurious dining room is perfect for gracious gatherings. Premium finishes like Wolf, Subzero, and Cove appliances enhance the gourmet kitchens, while other features include two flex spaces, in-unit lift, thoughtful balcony placement, and modern-transitional design. Golden Oak is a gated residential resort community where families can enjoy luxury, privacy, and the magic of Disney. It features distinctive neighborhoods with magnificent homes, expansive natural preserves, and a range of inviting amenities. Residents will have access to Golden Oak’s private clubhouse, Summerhouse, with superb dining, courtyards, a pool area, fitness facilities, and a family room. Additionally, residents can enjoy Club Life, which includes services like park transportation, signature club events, theme park experiences, and much more. As Four Seasons residents, owners will have access to exceptional services such as in-home dining, poolside food and beverage service, dog walking areas, and more. Exclusive privileges also include access to the Four Seasons Resort Orlando amenities, such as the Fitness Center, Tennis and Pickleball courts, the 13,000-square-foot spa, and the acclaimed Tom Fazio-designed Golf Course. Members also have the opportunity for unlimited golf and invitations to special events.
Amenities
- Aluminum Frames
- Balcony
- Basketball Court
- Bb Hs Internet Available
- Built-in Features
- Clubhouse
- Community Mailbox
- Deed Restrictions
- Dishwasher
- Disposal
- Double Pane Windows
- Dryer
- Electricity Connected
- Elevators
- Fiber Optics
- Fire Sprinkler System
- Fitness Center
- French Doors
- Gas Water Heater
- Gated
- Gated Community
- Gated Community Guard
- Golf Carts Ok
- Irrigation Reclaimed Water
- Key Card Entry
- Kitchen Family Room Combo
- Landscaped
- Lighting
- Lobby Key Required
- Microwave
- Natural Gas Connected
- Open Floorplan
- Park
- Paved
- Pickleball Courts
- Playground
- Pool
- Primary Bedroom - Main Floor
- Private
- Range
- Range Hood
- Refrigerator
- Restaurant
- Secured Garage Parking
- Security
- Sewer Connected
- Sidewalks
- Smoke Detectors
- Solid Wood Cabinets
- Spa/Hot Tub
- Sprinkler Recycled
- Stone Counters
- Street Lights
- Thermostat
- Underground Utilities
- Walk-In Closet(s)
- Washer
- Water Connected
- Wet Bar
- Wine Refrigerator
All information furnished regarding property for sale, rental or financing is from sources deemed reliable, but no warranty or representation is made as to the accuracy thereof and same is submitted subject to errors, omissions, change of price, rental or other conditions, prior sale, lease or financing or withdrawal without notice. International currency conversions where shown are estimates based on recent exchange rates and are not official asking prices.
All dimensions are approximate. For exact dimensions, you must hire your own architect or engineer.