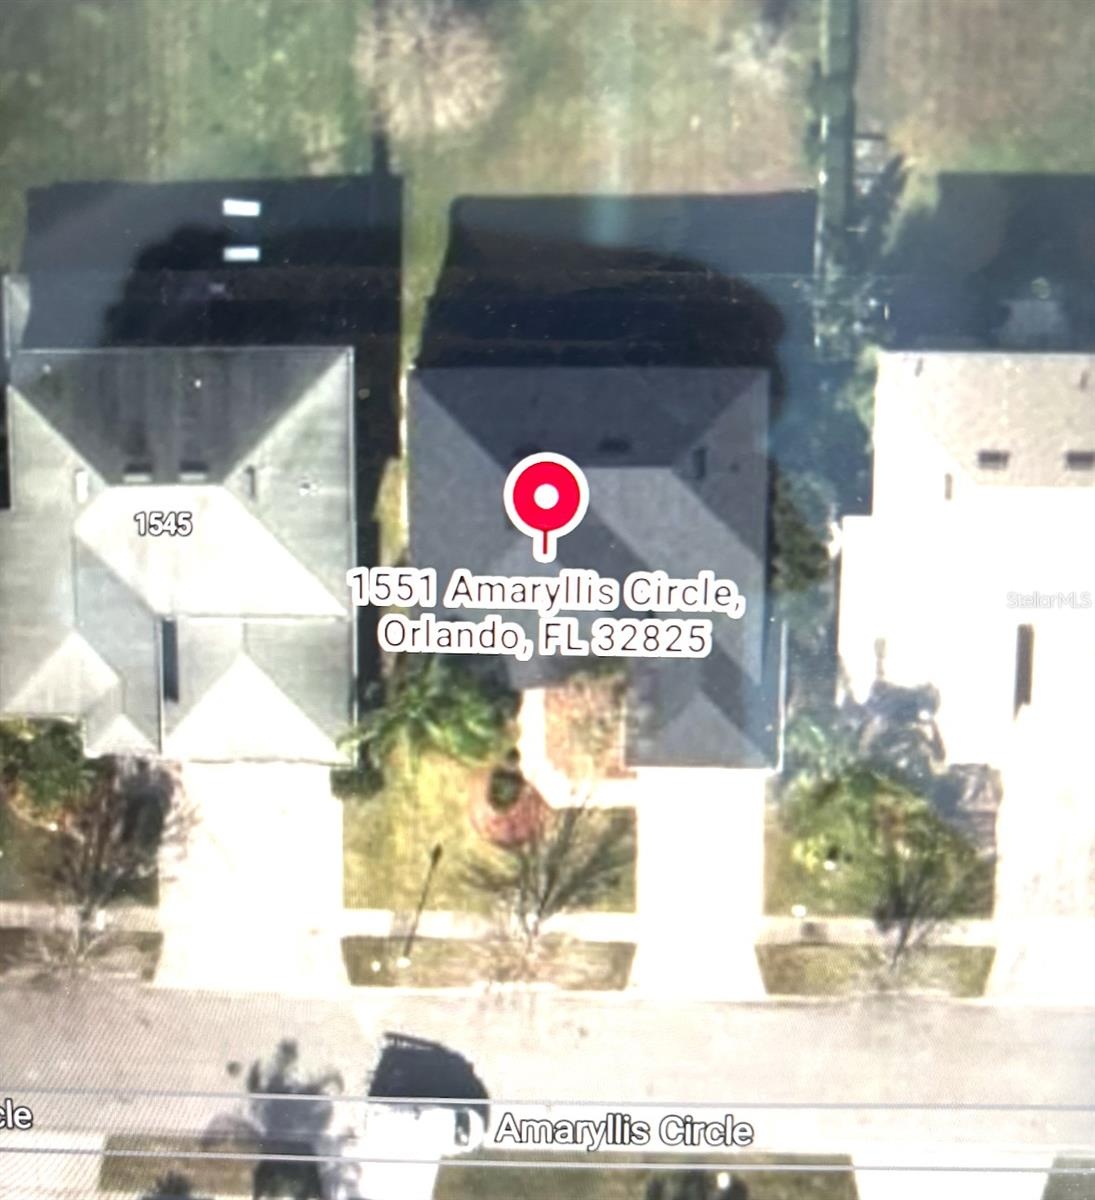
Property
| Ownership: | Fee Simple |
|---|---|
| Type: | Single Family |
| Bedrooms: | 5 BR |
| Bathrooms: | 3 |
| Pets: | Pets Allowed |
| Lot Size: | 0.2 Acres |
Financials
Price:$589,000
Annual Taxes:$4,829.31
Common charges:$108
Listing Courtesy of COLDWELL BANKER HUBBARD HANSEN
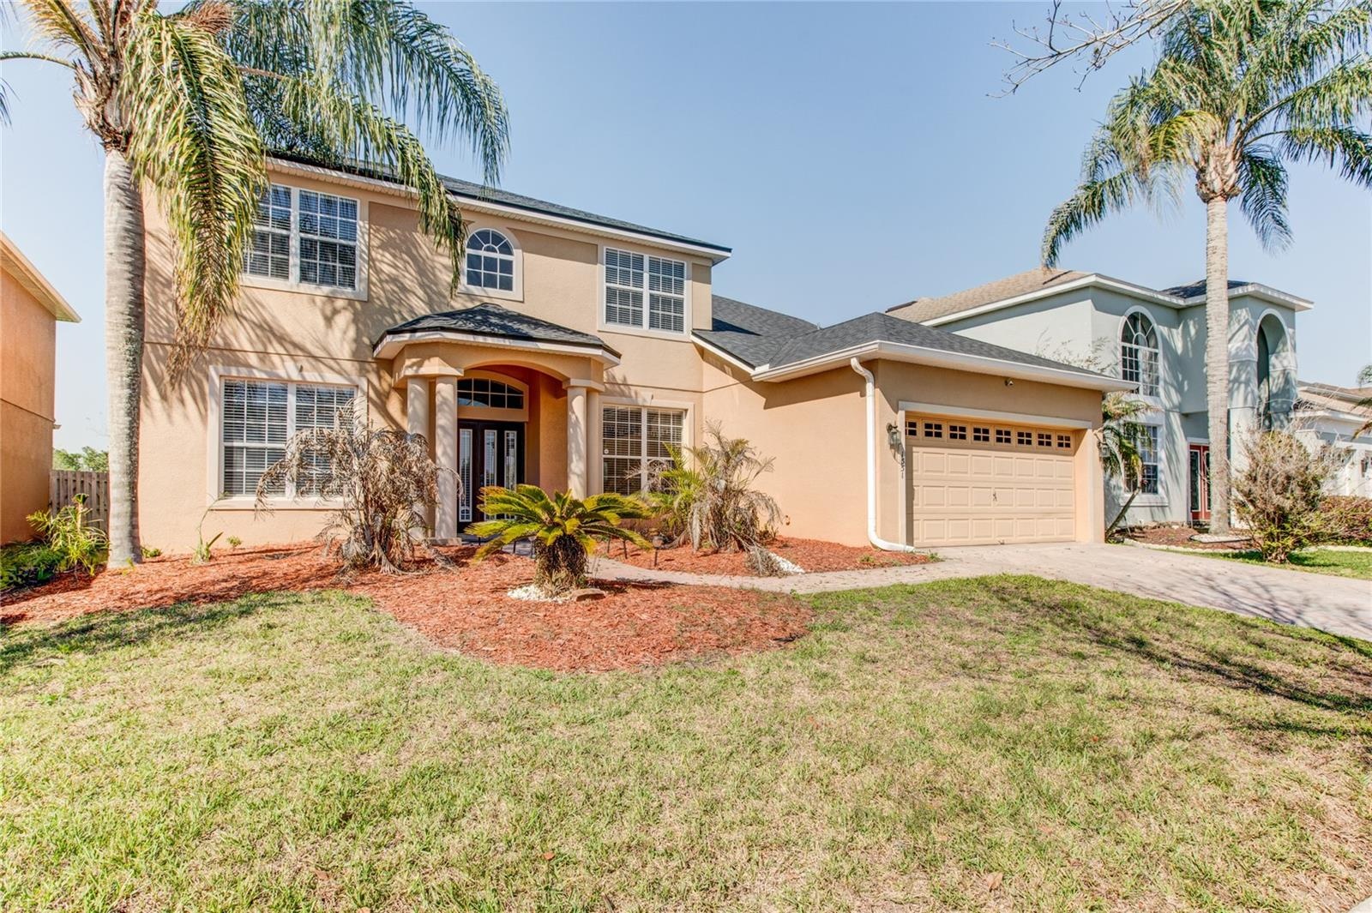
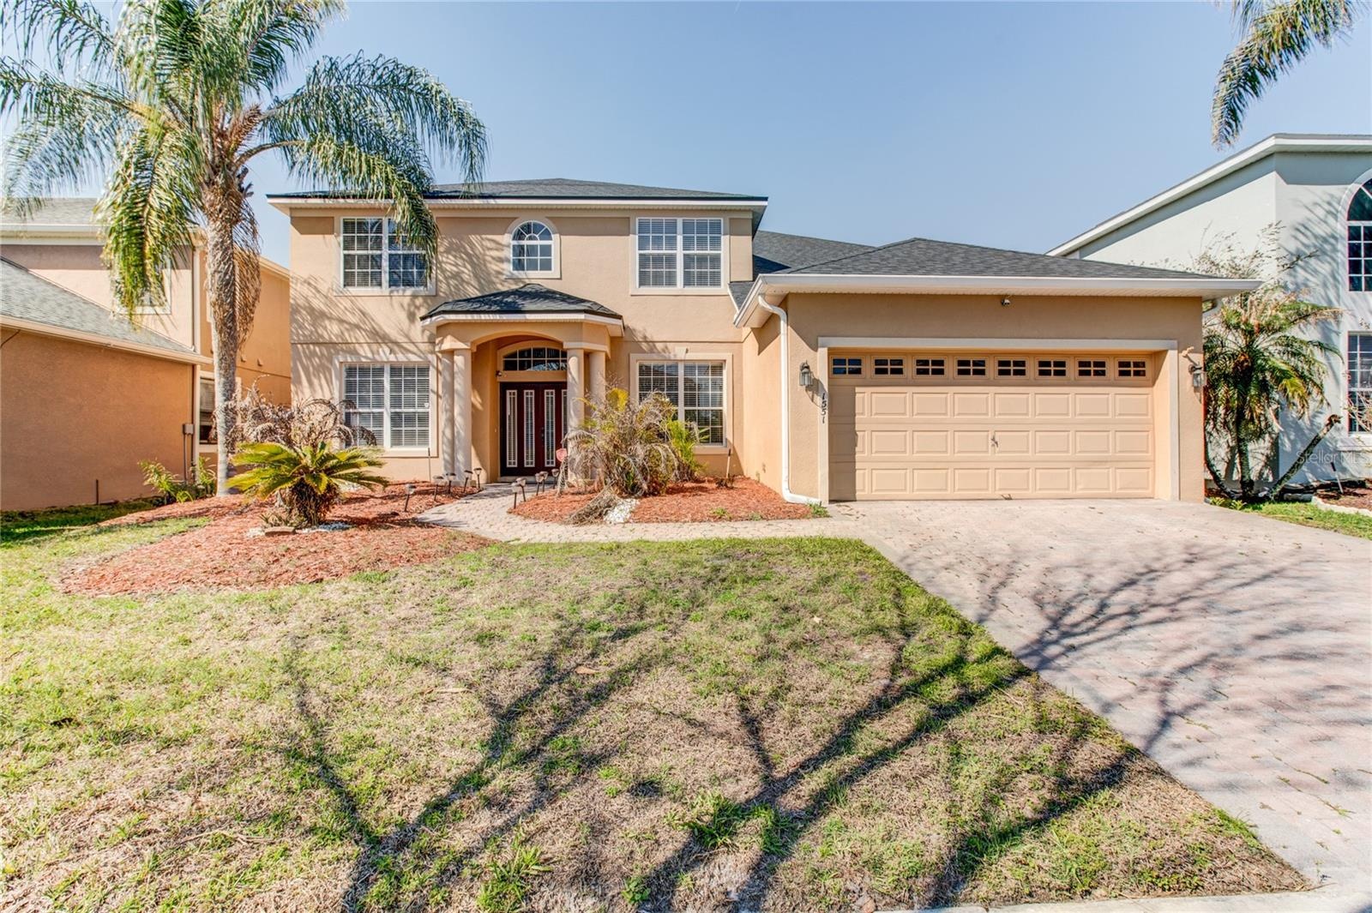
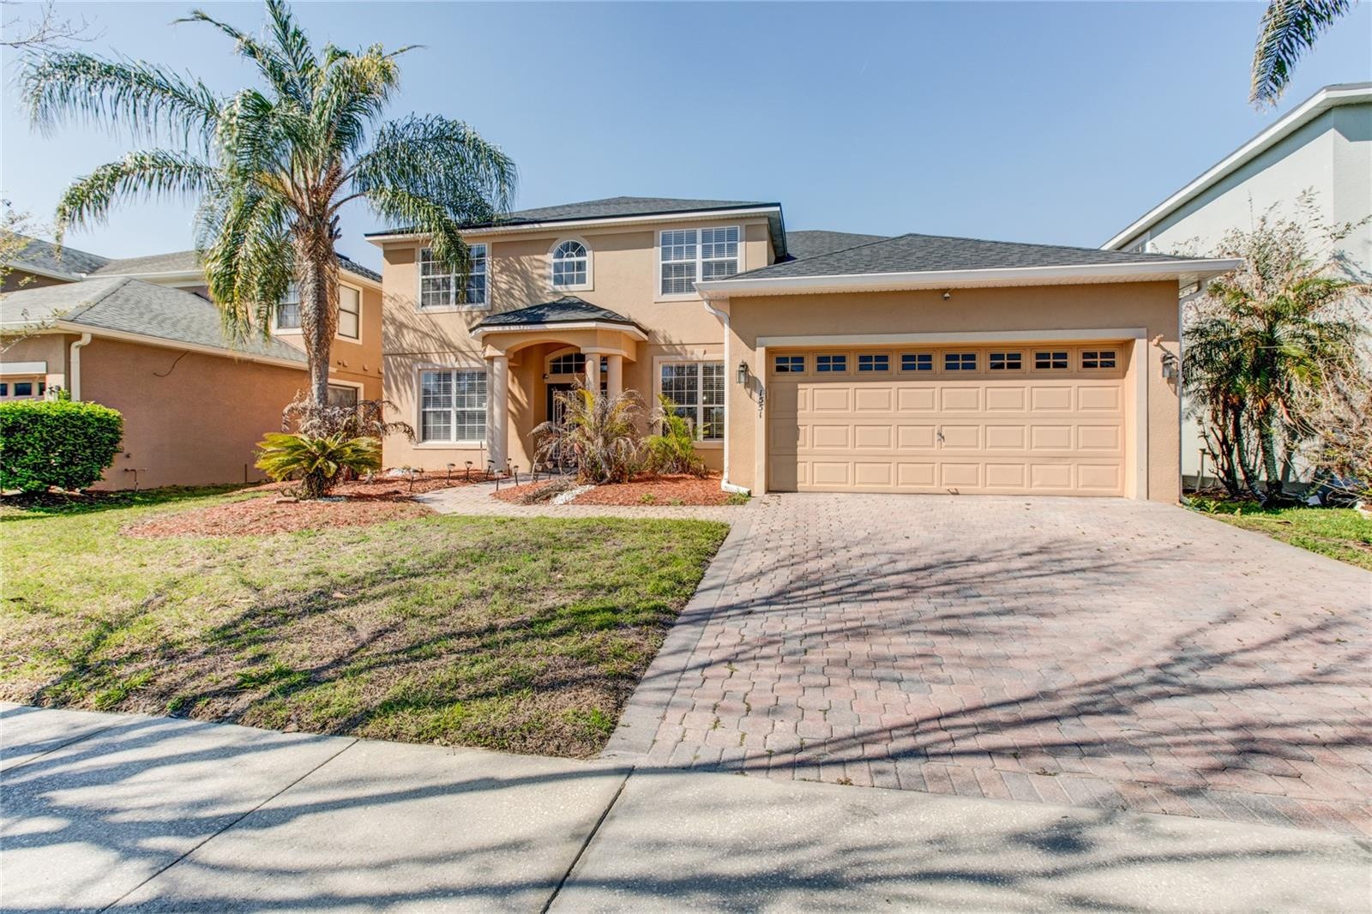
Welcome to 1551 Amaryllis Circle an exceptional residence offering nearly 3, 000 square feet of thoughtfully designed living space, where privacy, comfort, and convenience converge.
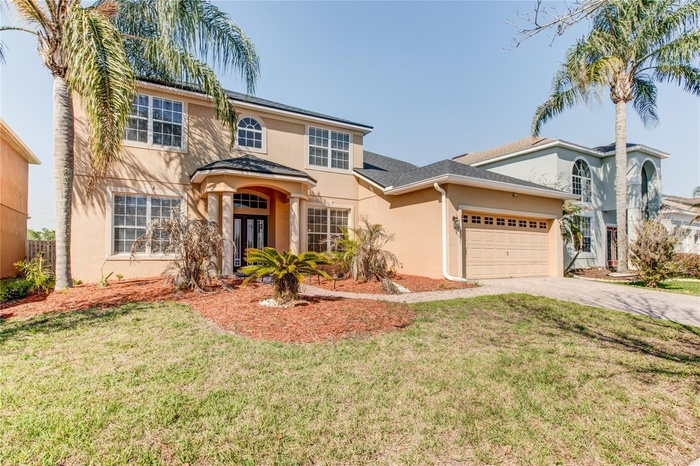
- Welcome Home!
- Front Elevation
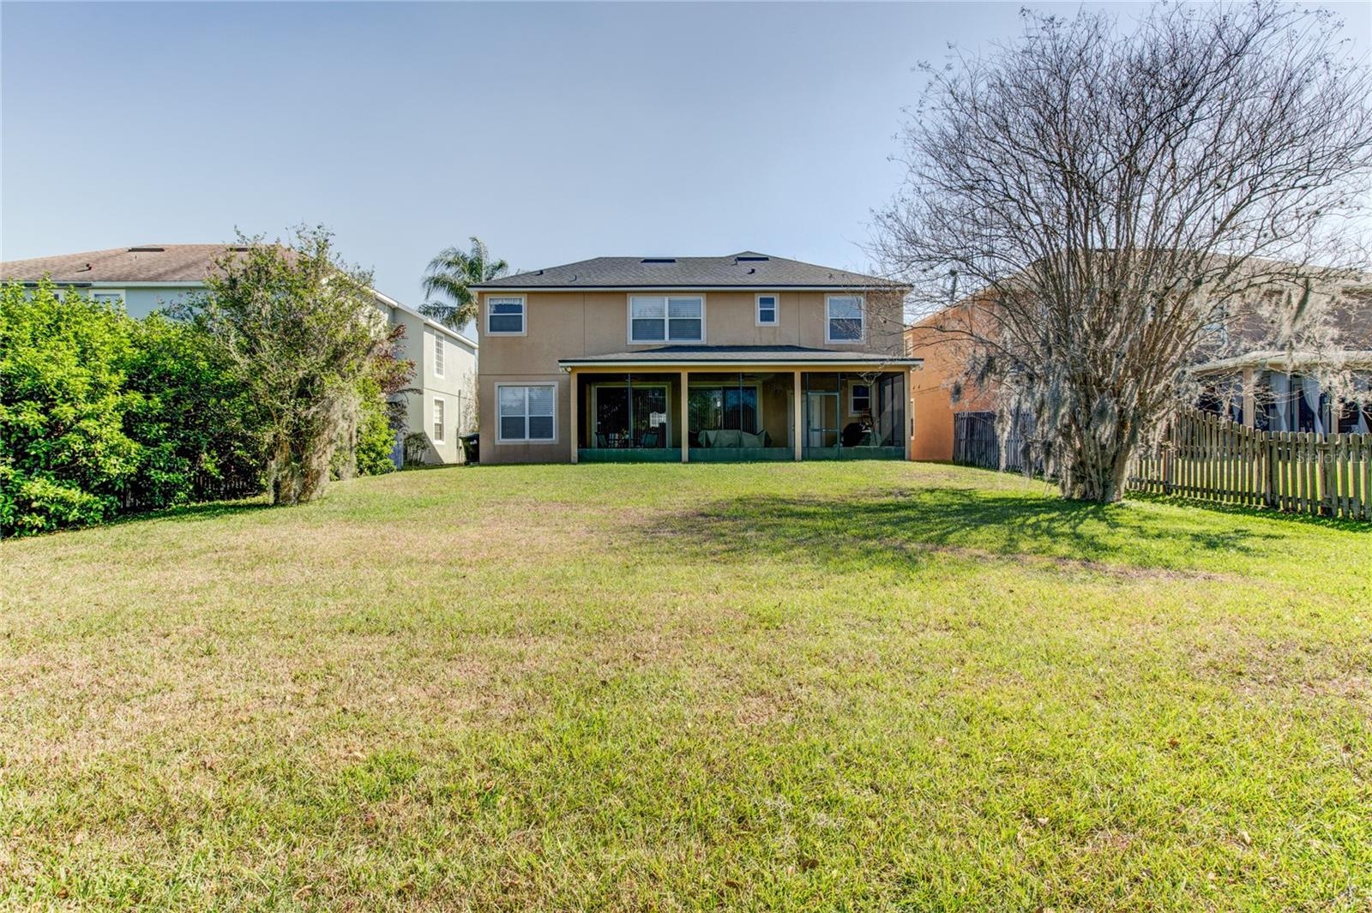
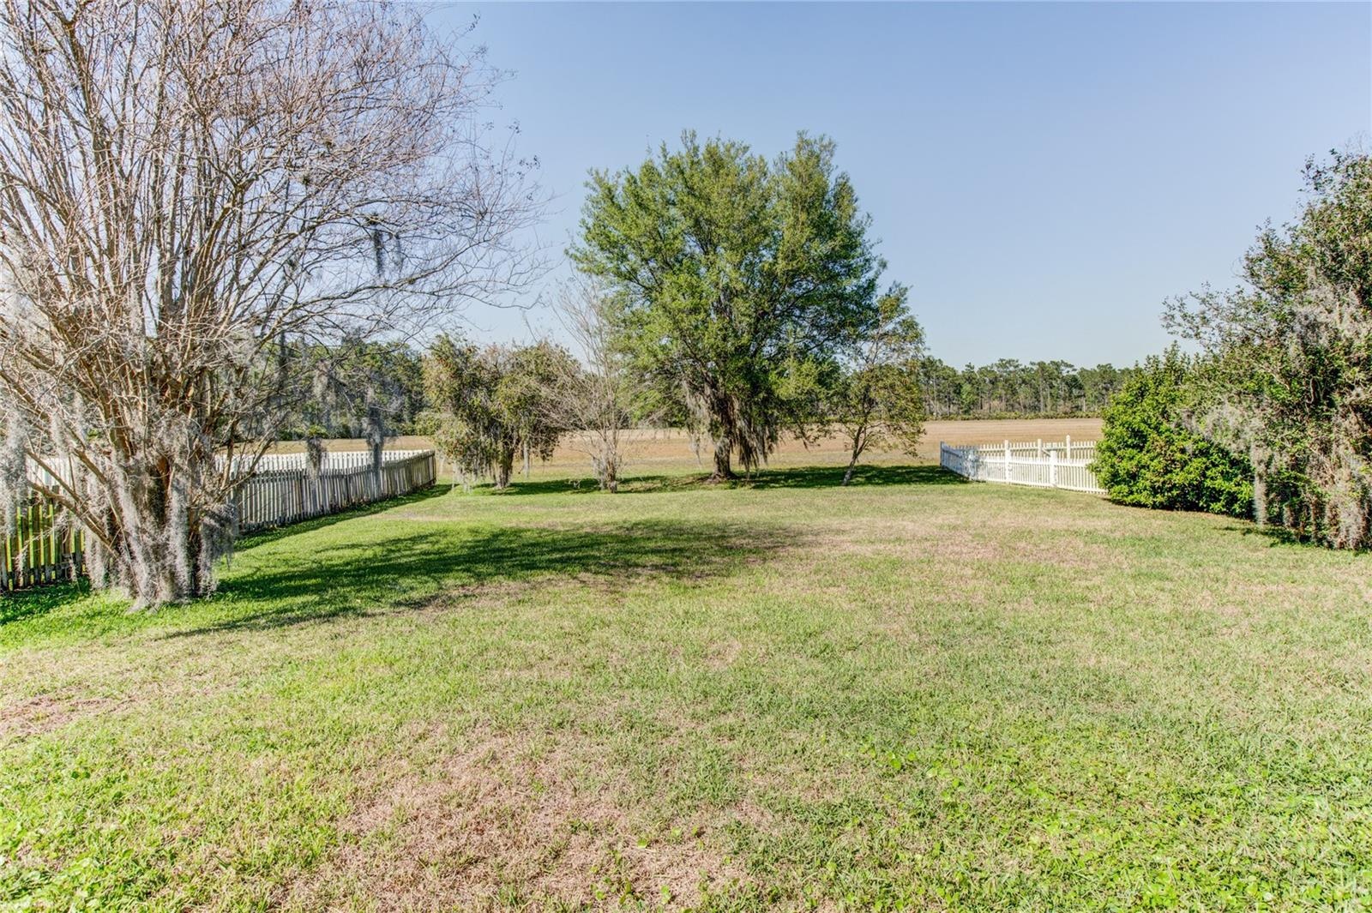
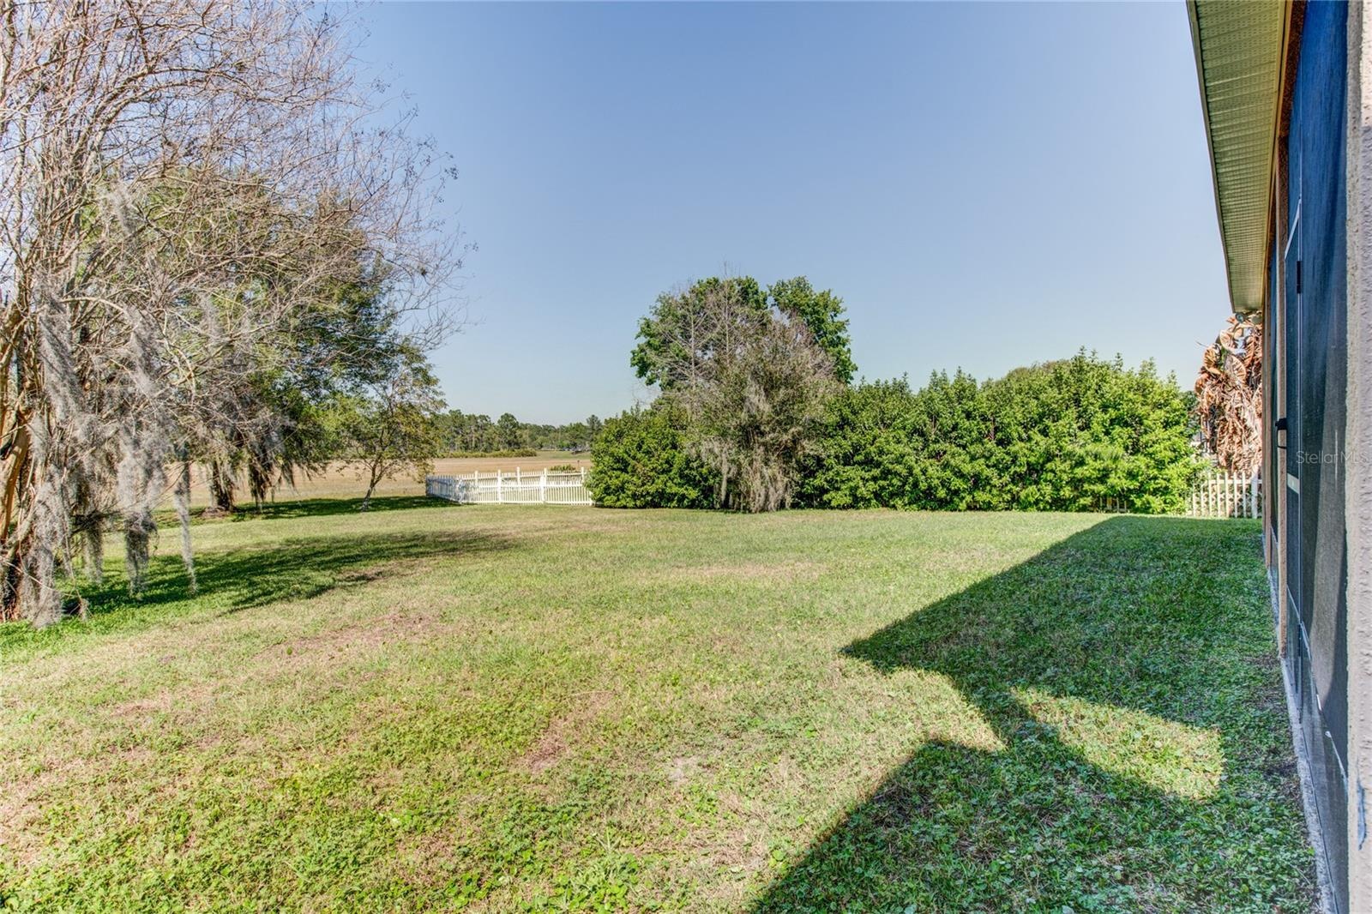
- Rear Yard
- Expansive Rear Yard
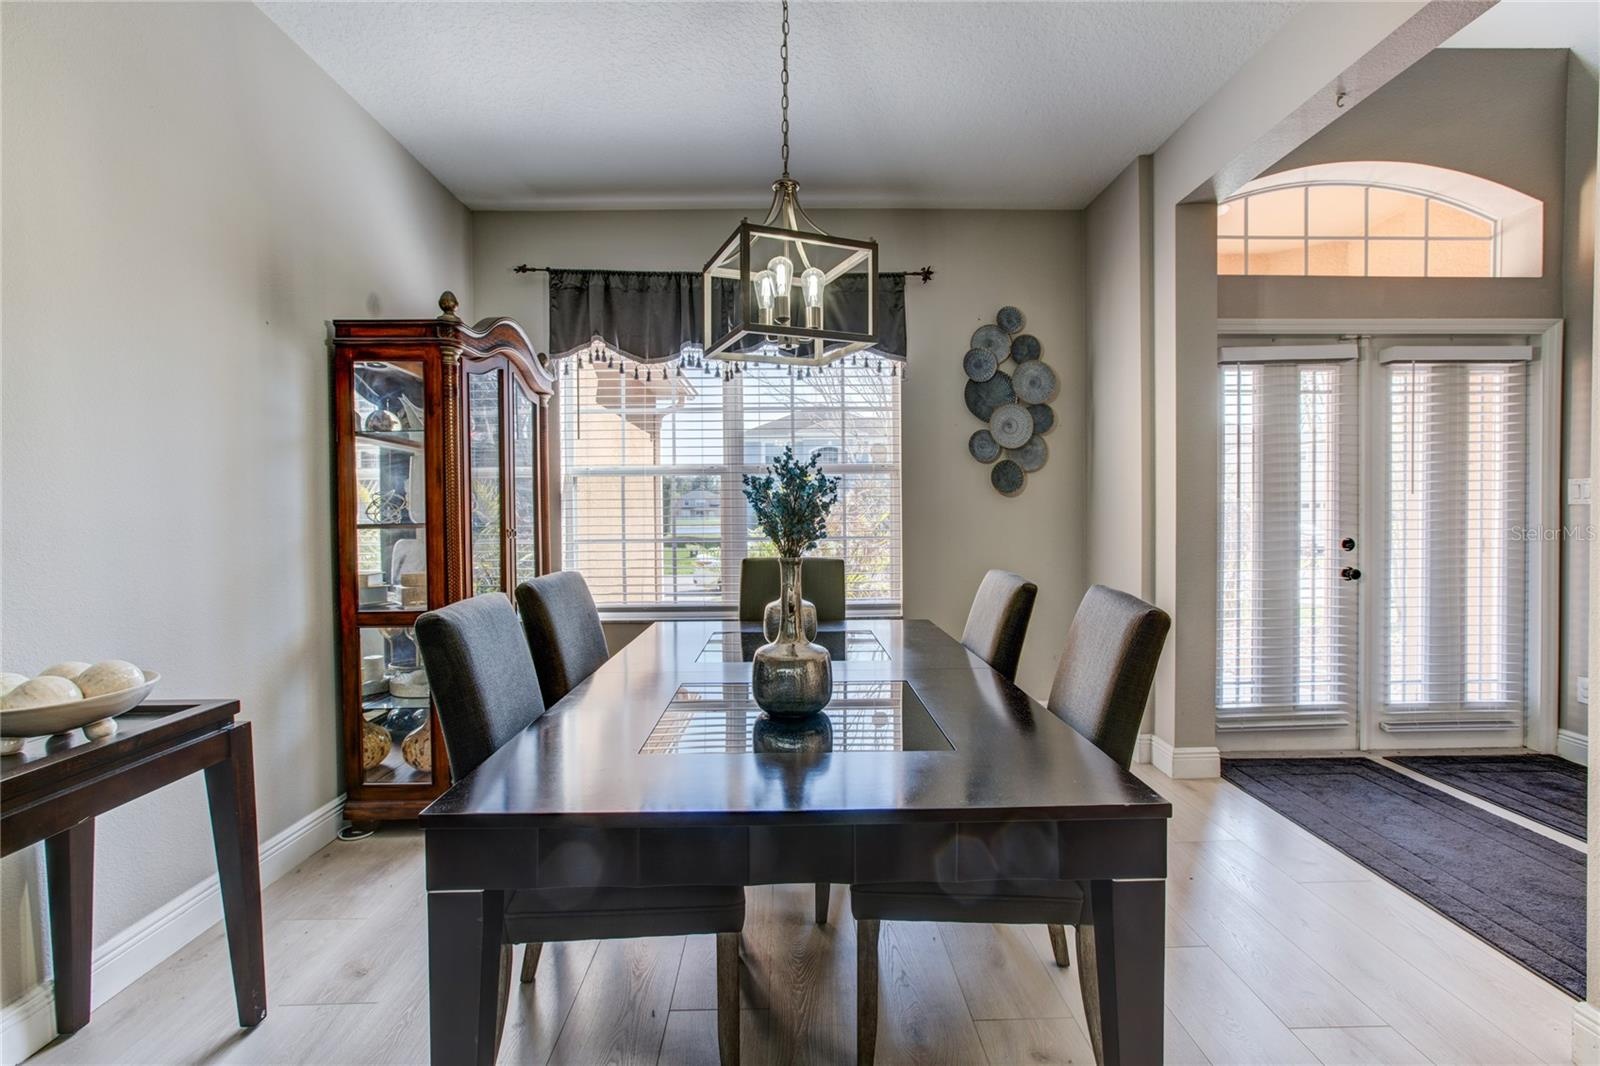
- Dining/Lounge, Grand Foyer
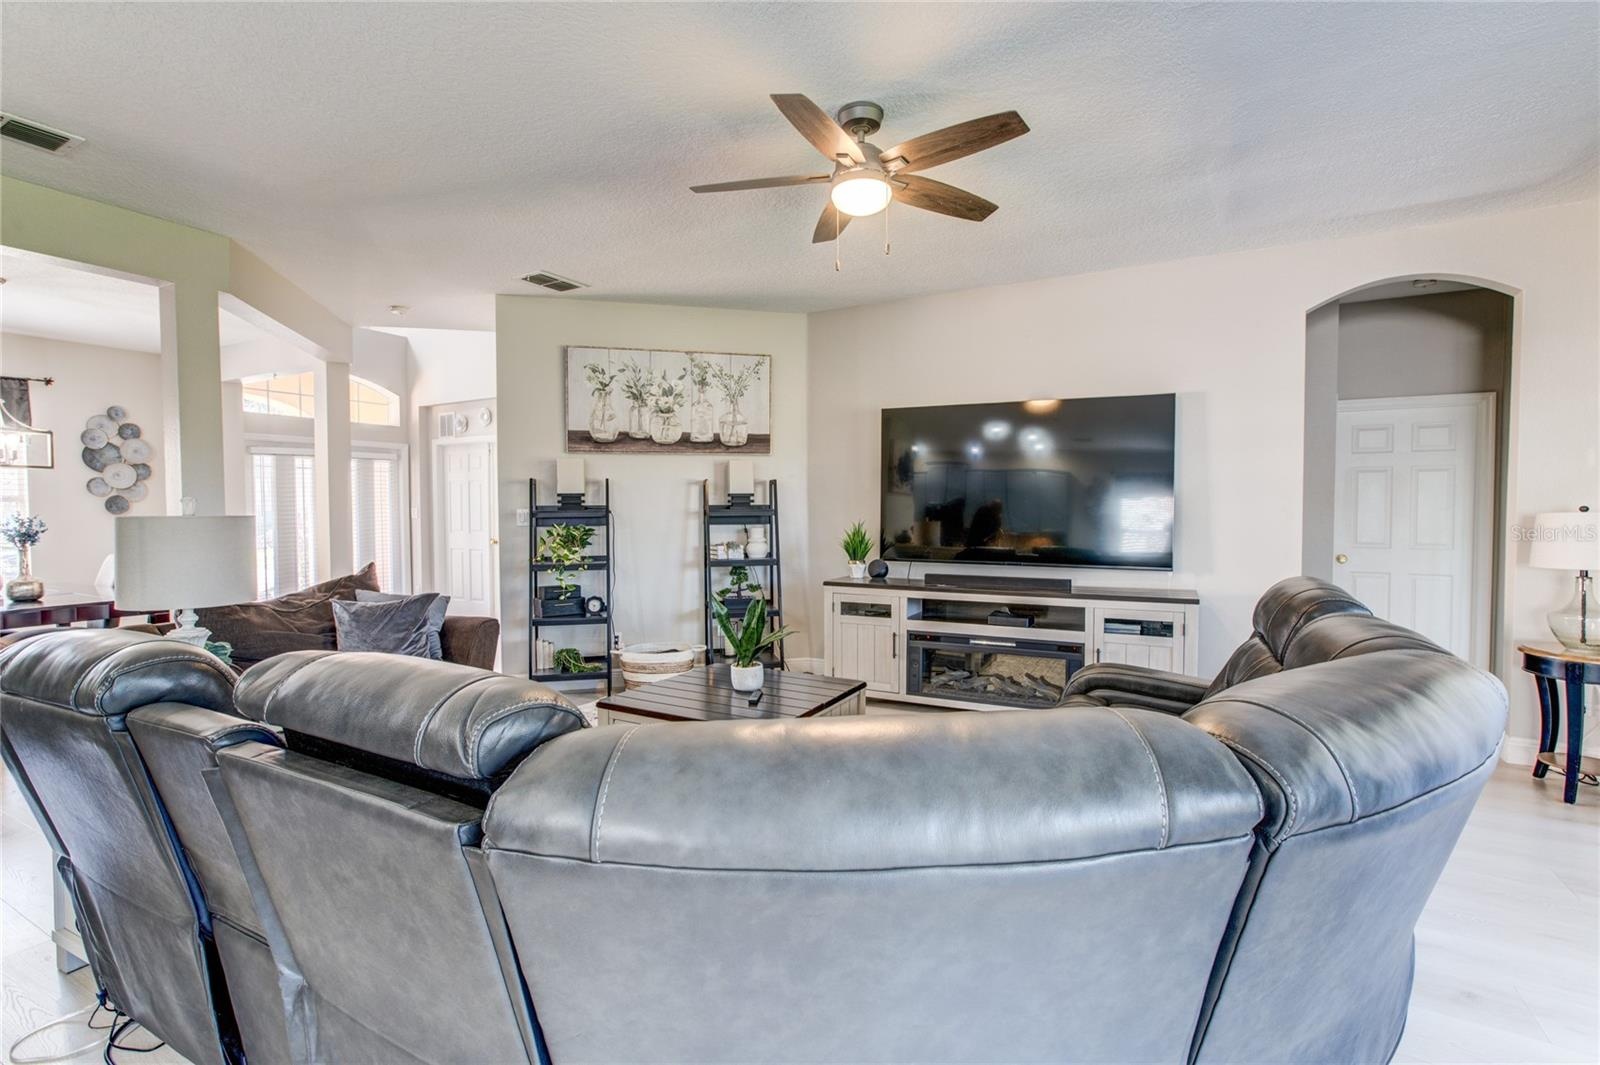
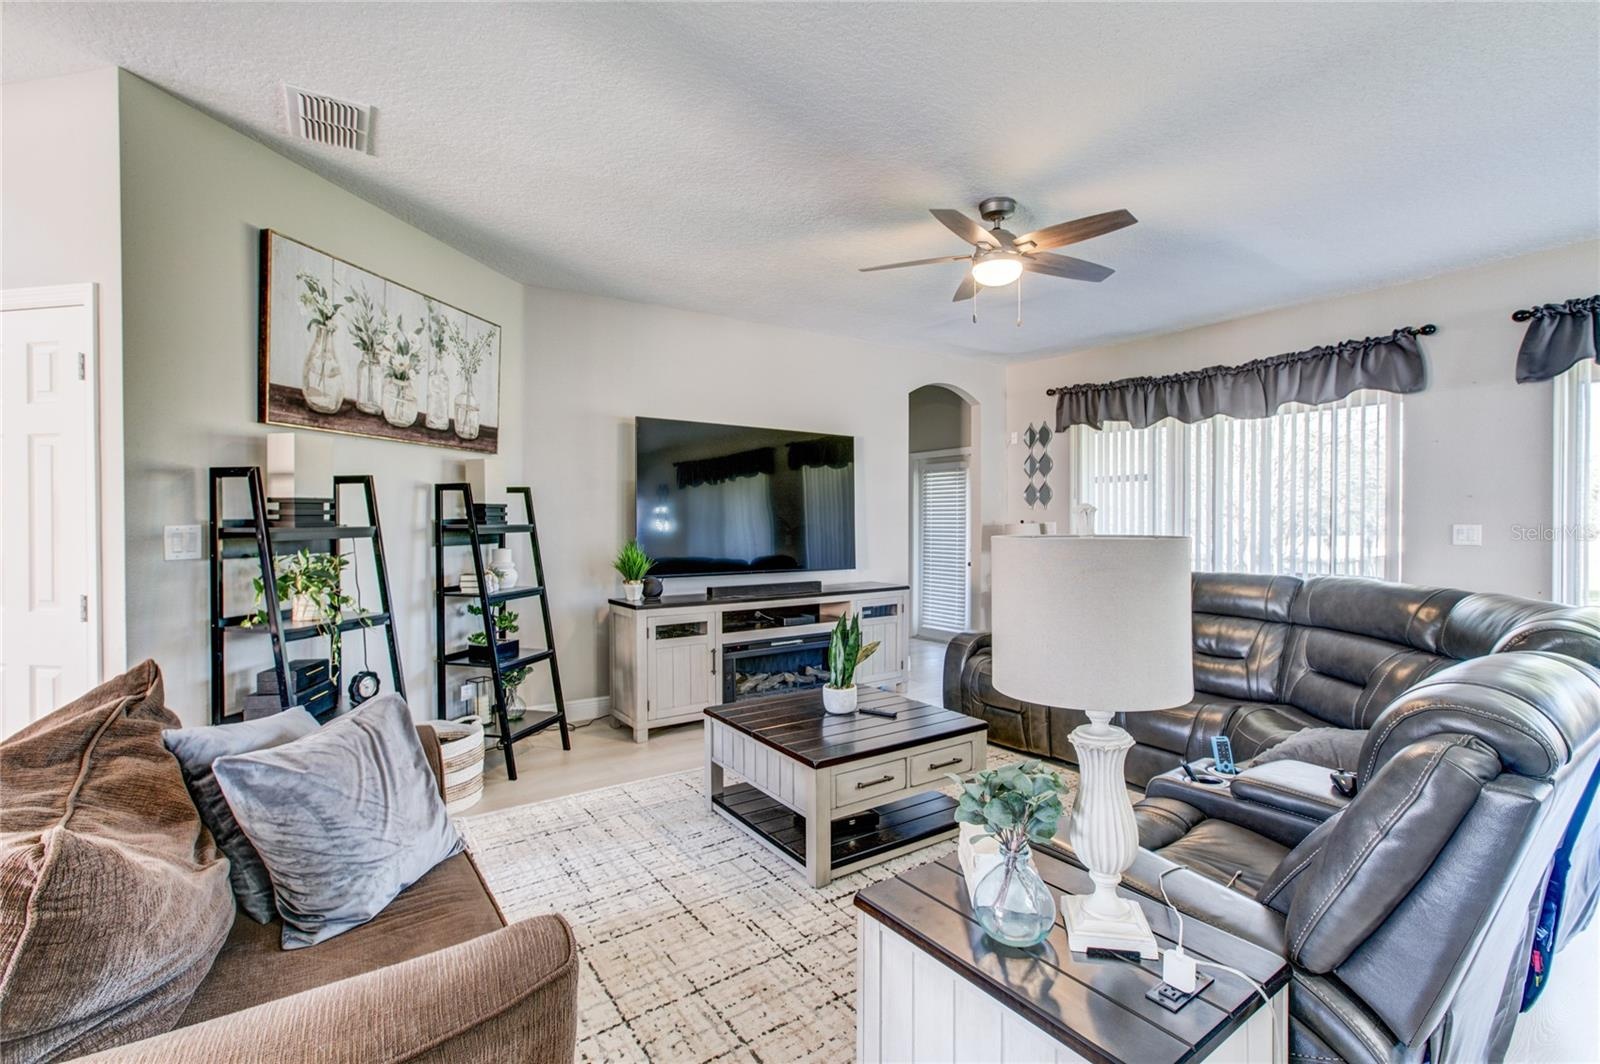
- Great Room
- Great Room
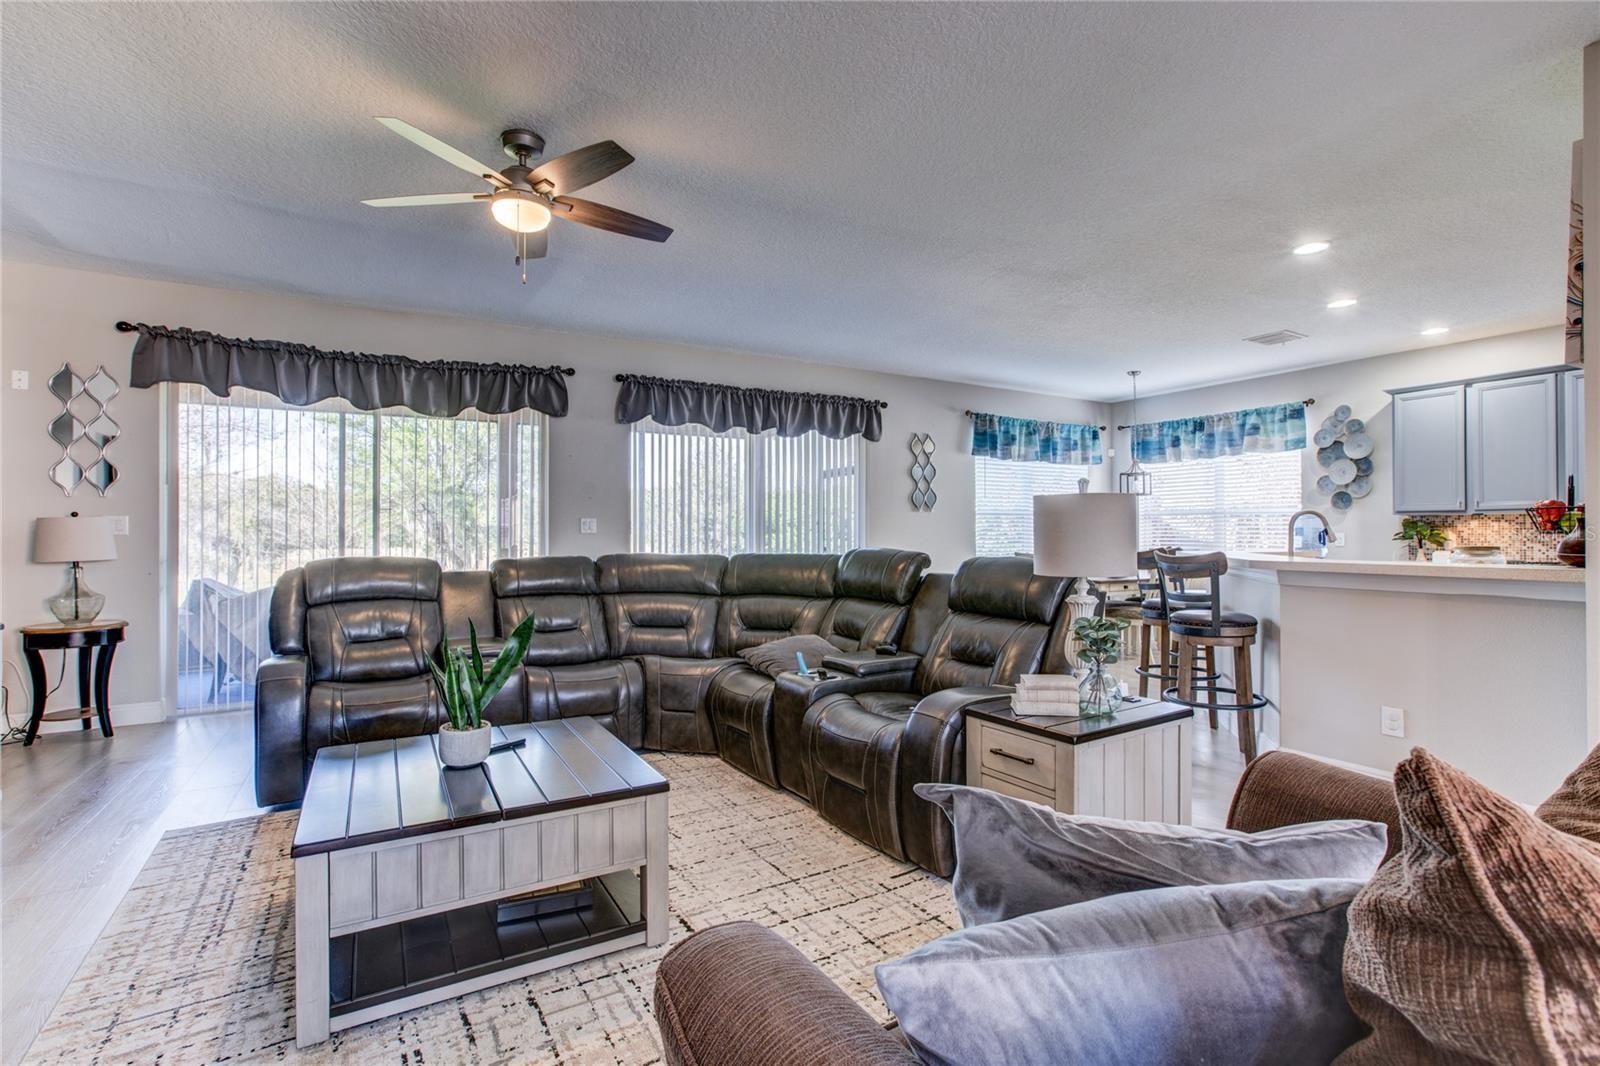
- Great Room featuring Double Sliding Doors
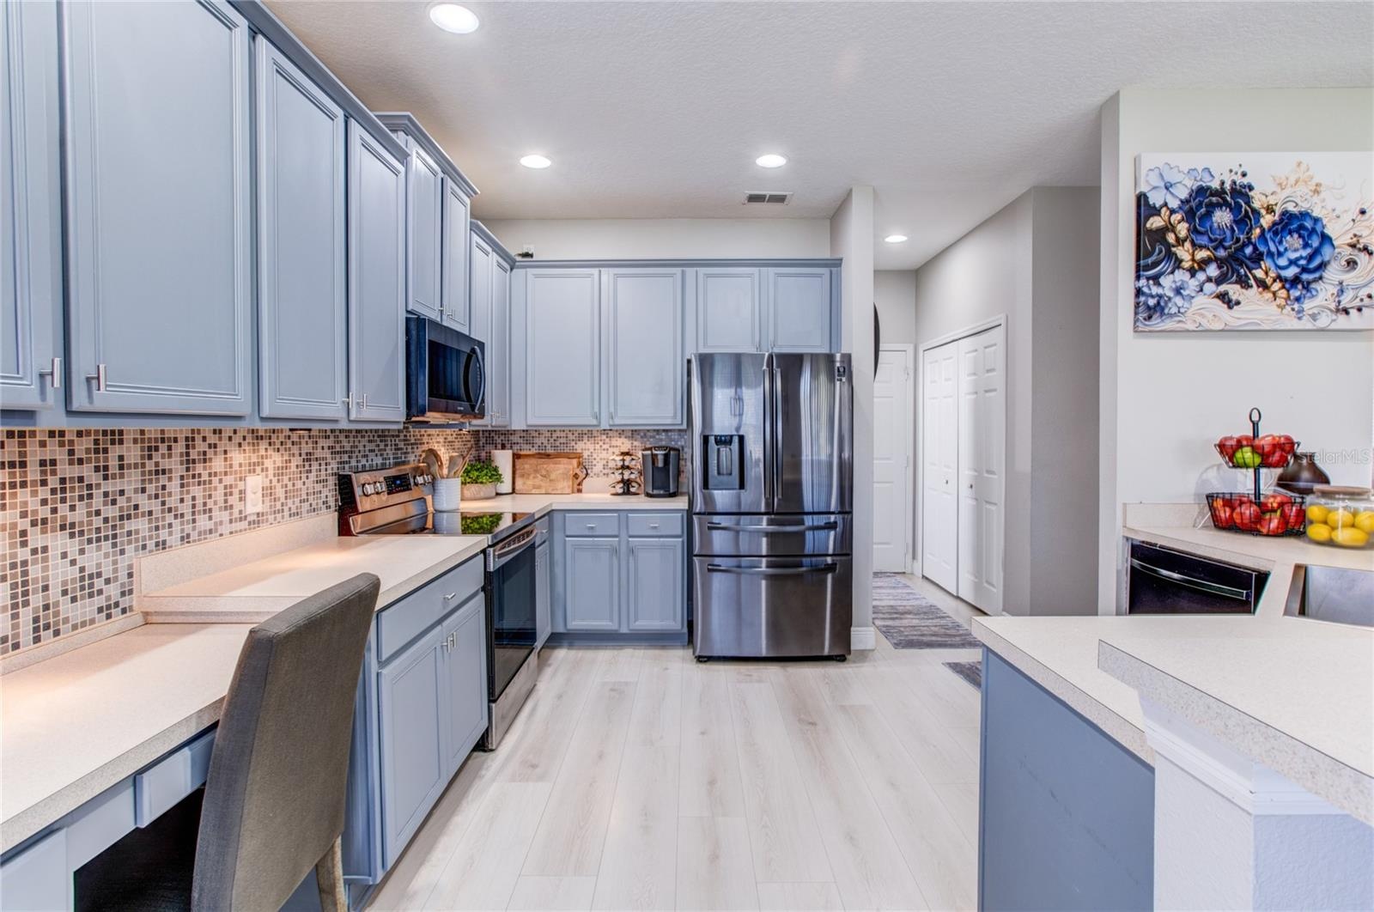
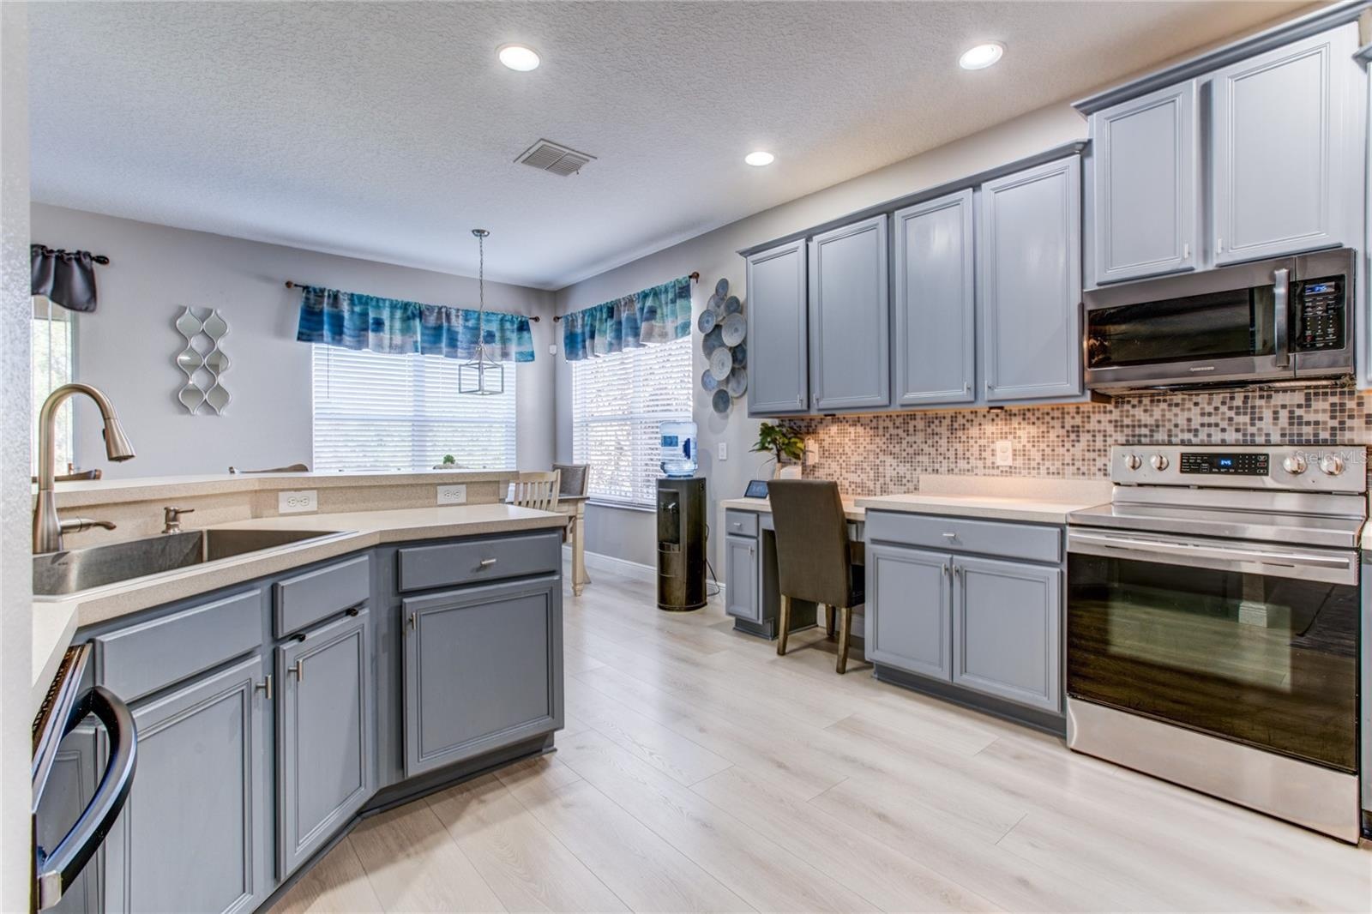
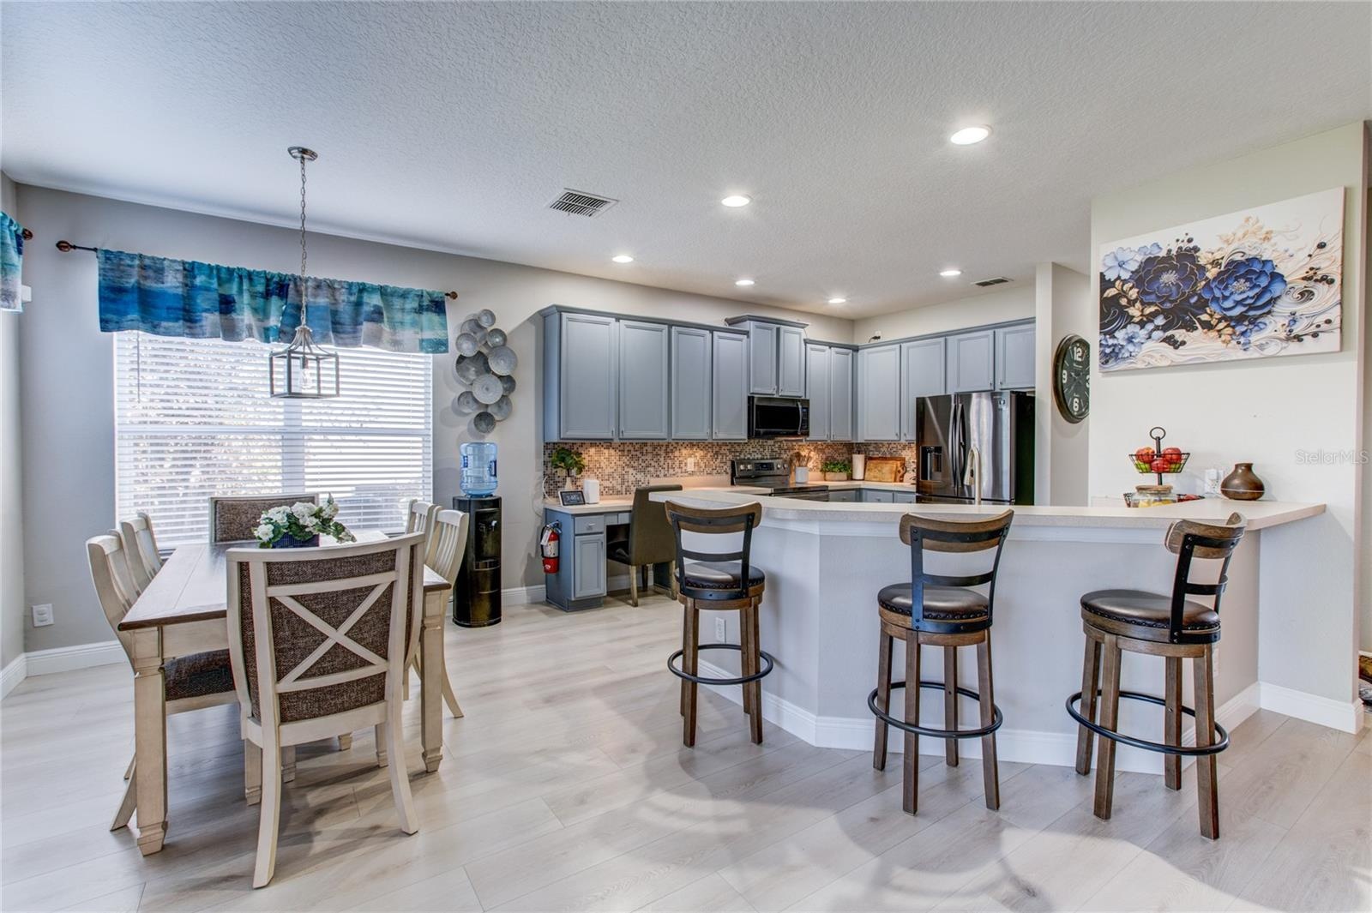
- Spacious Kitchen
- Spacious Kitchen
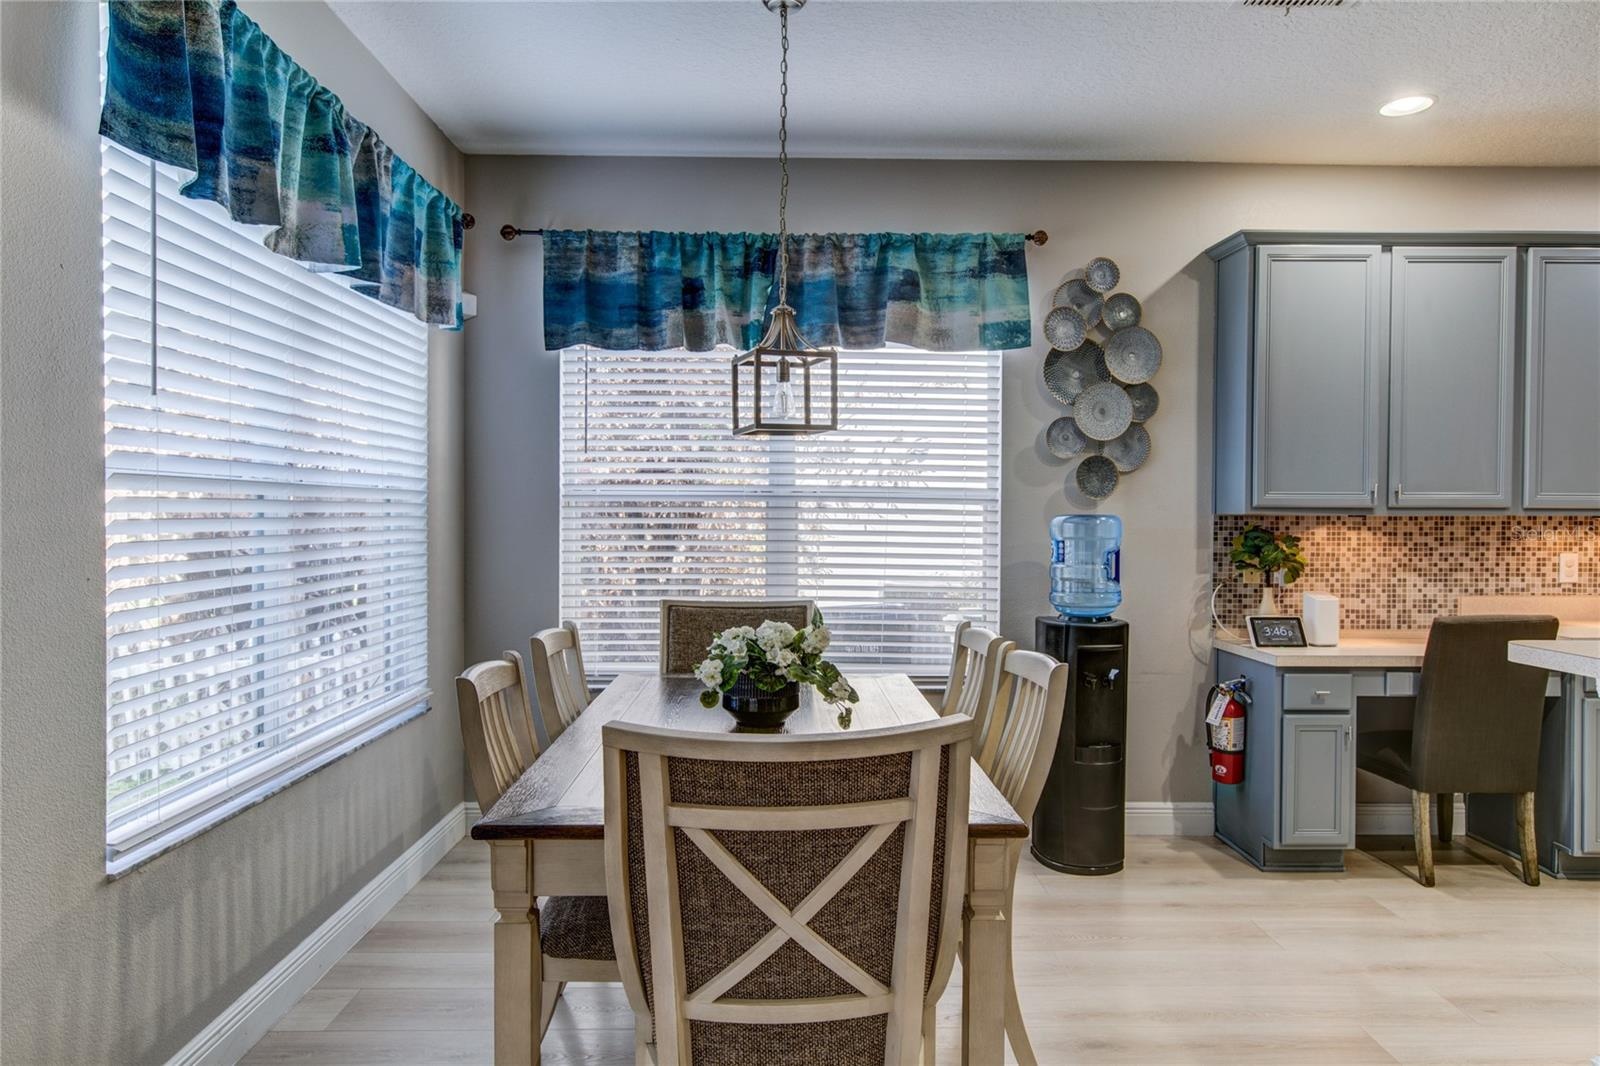
- Countertop / Dinette Area
- Dinette Area
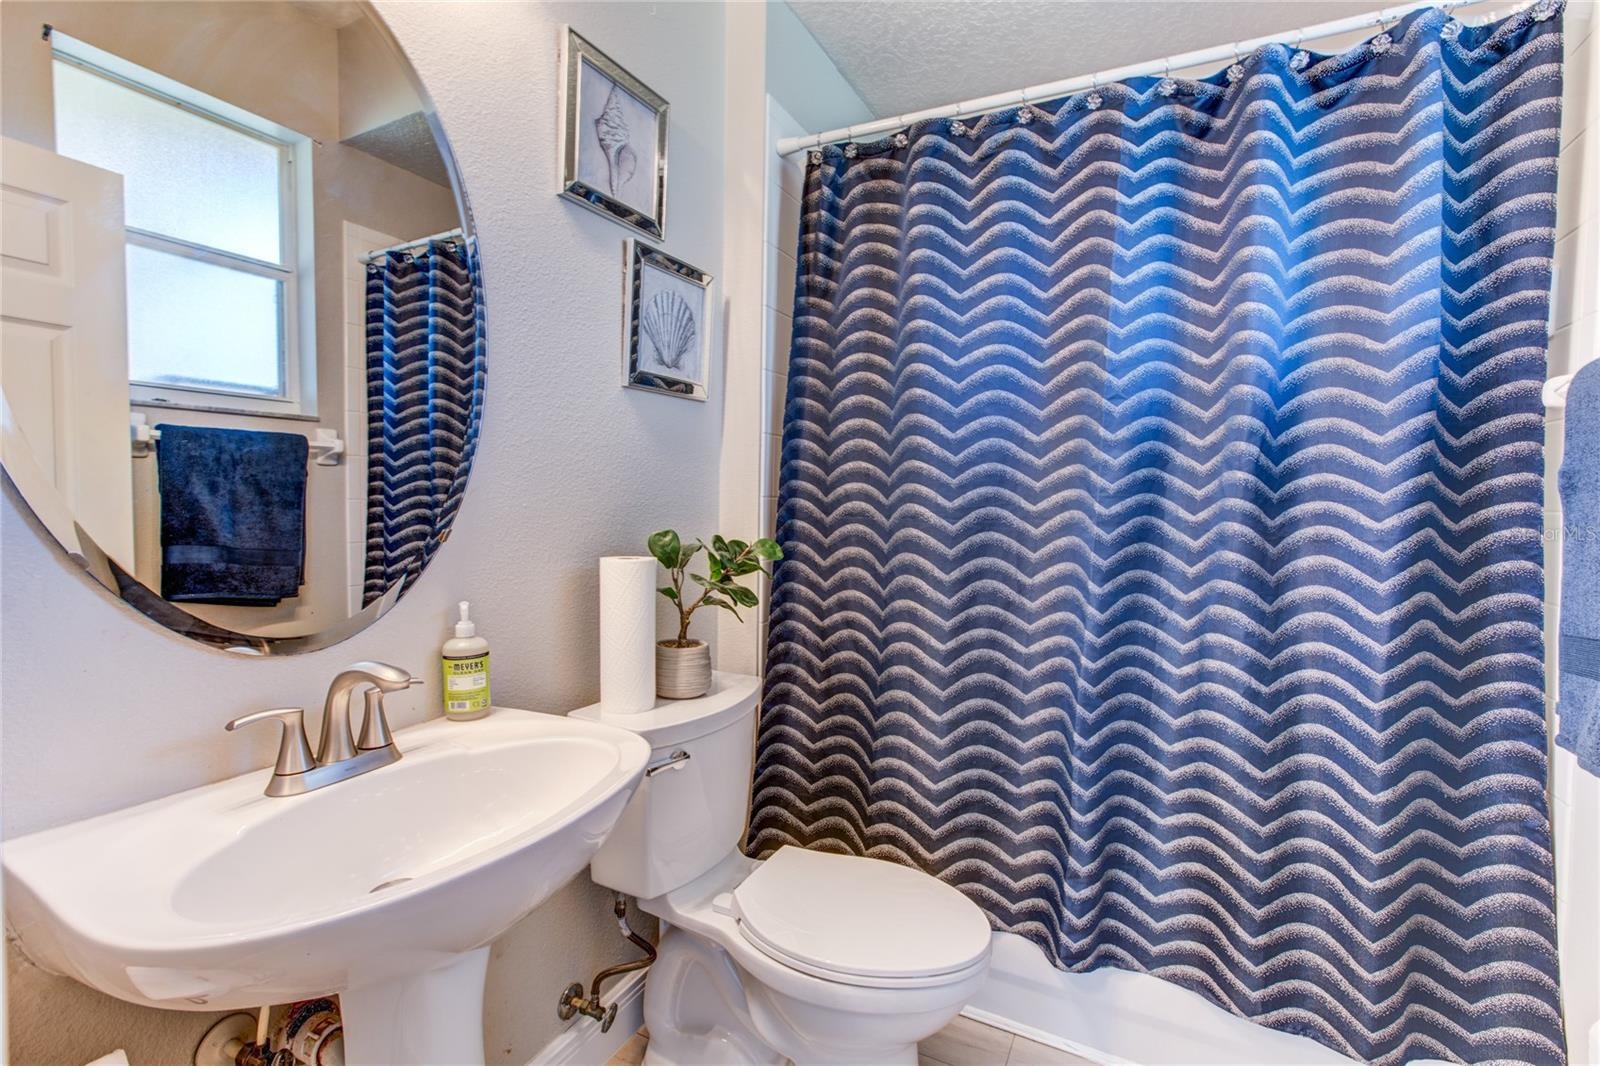
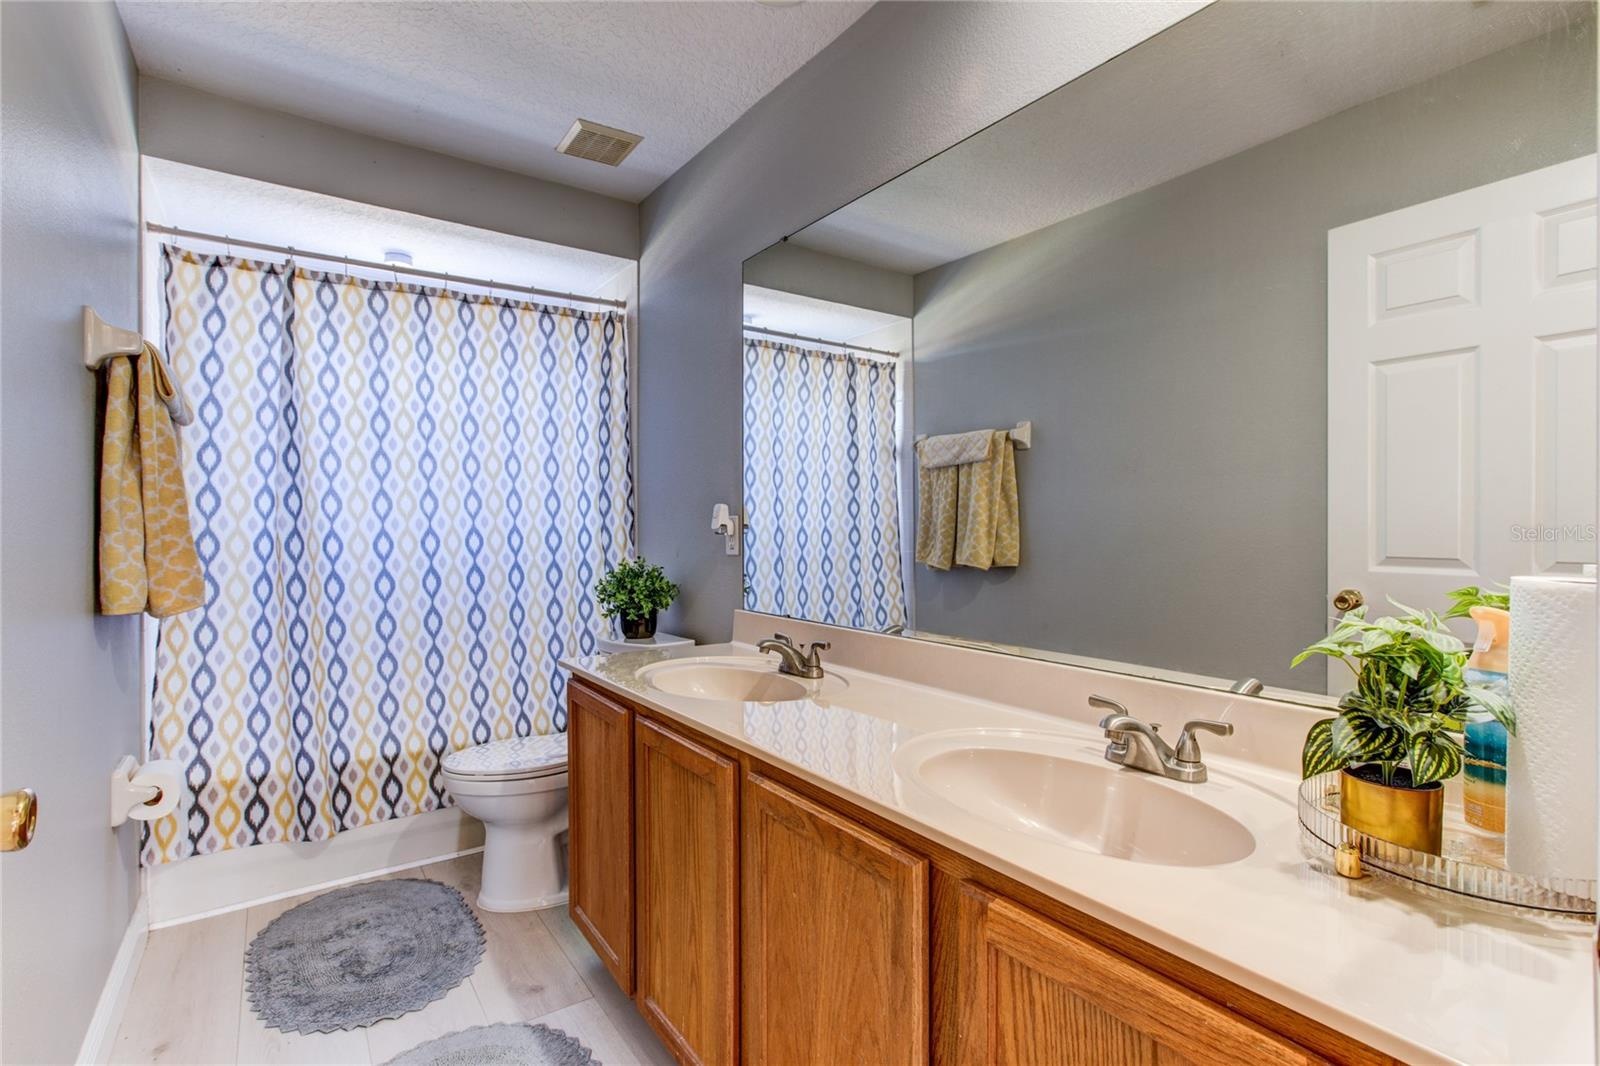
- First Floor Bath
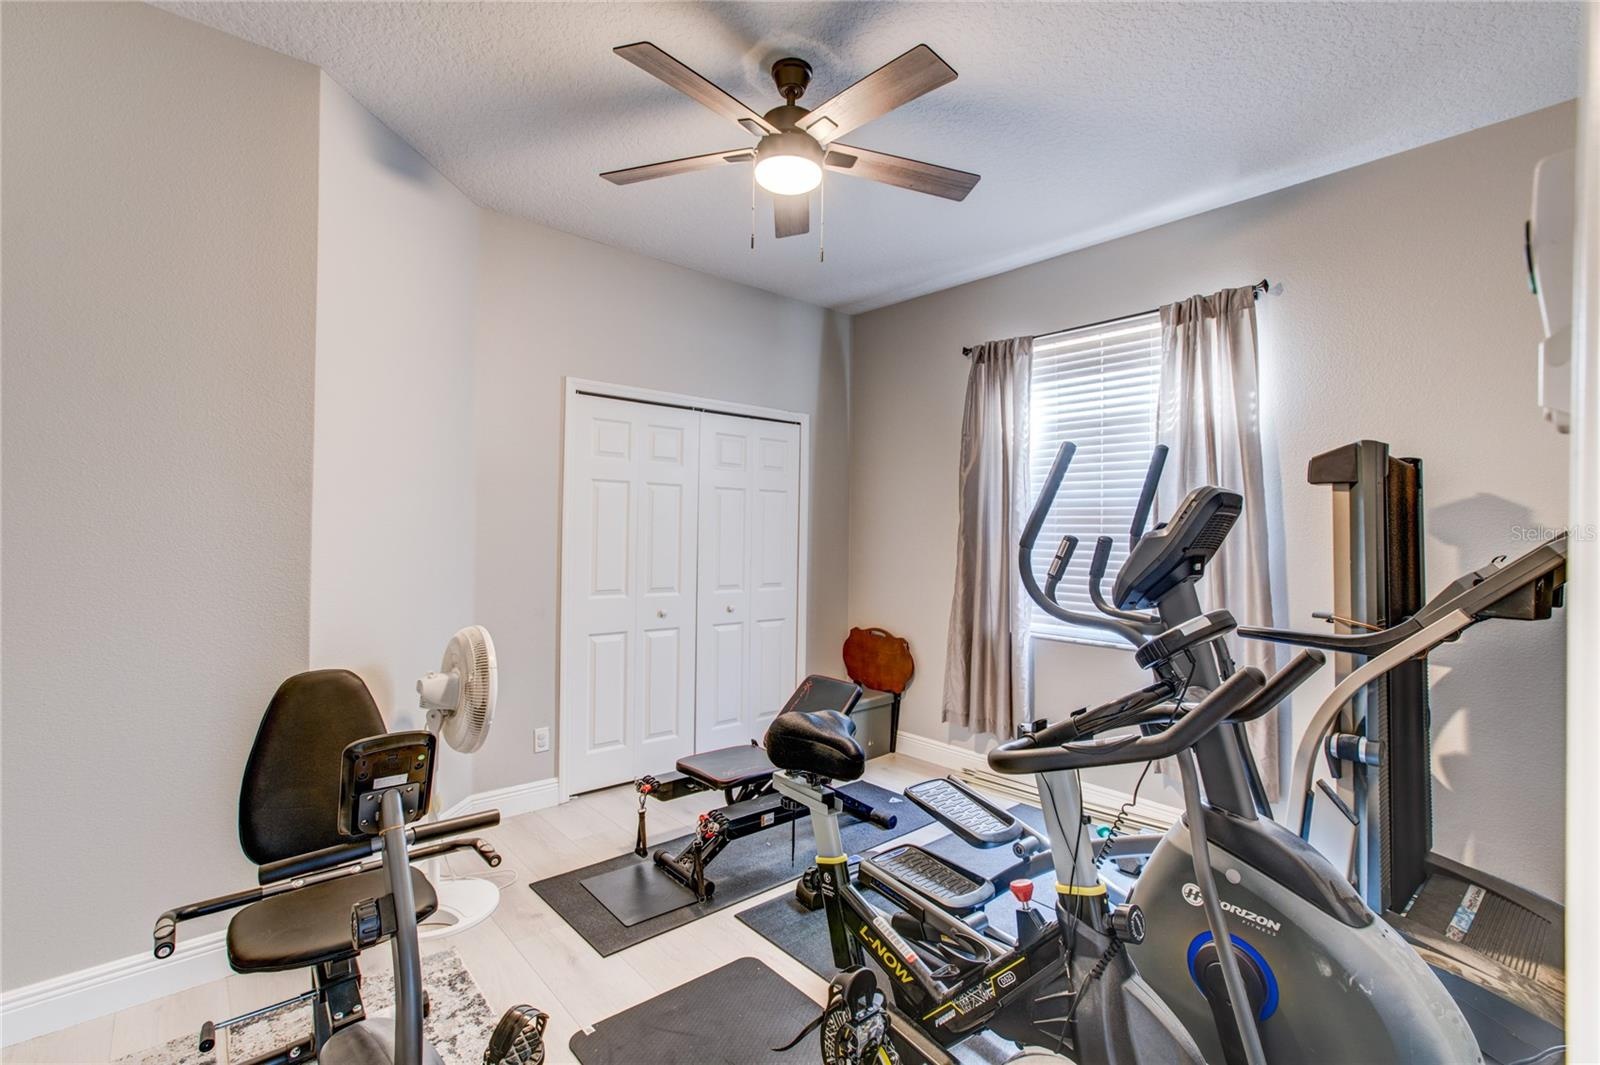
- First Floor Flex/Bedroom #2
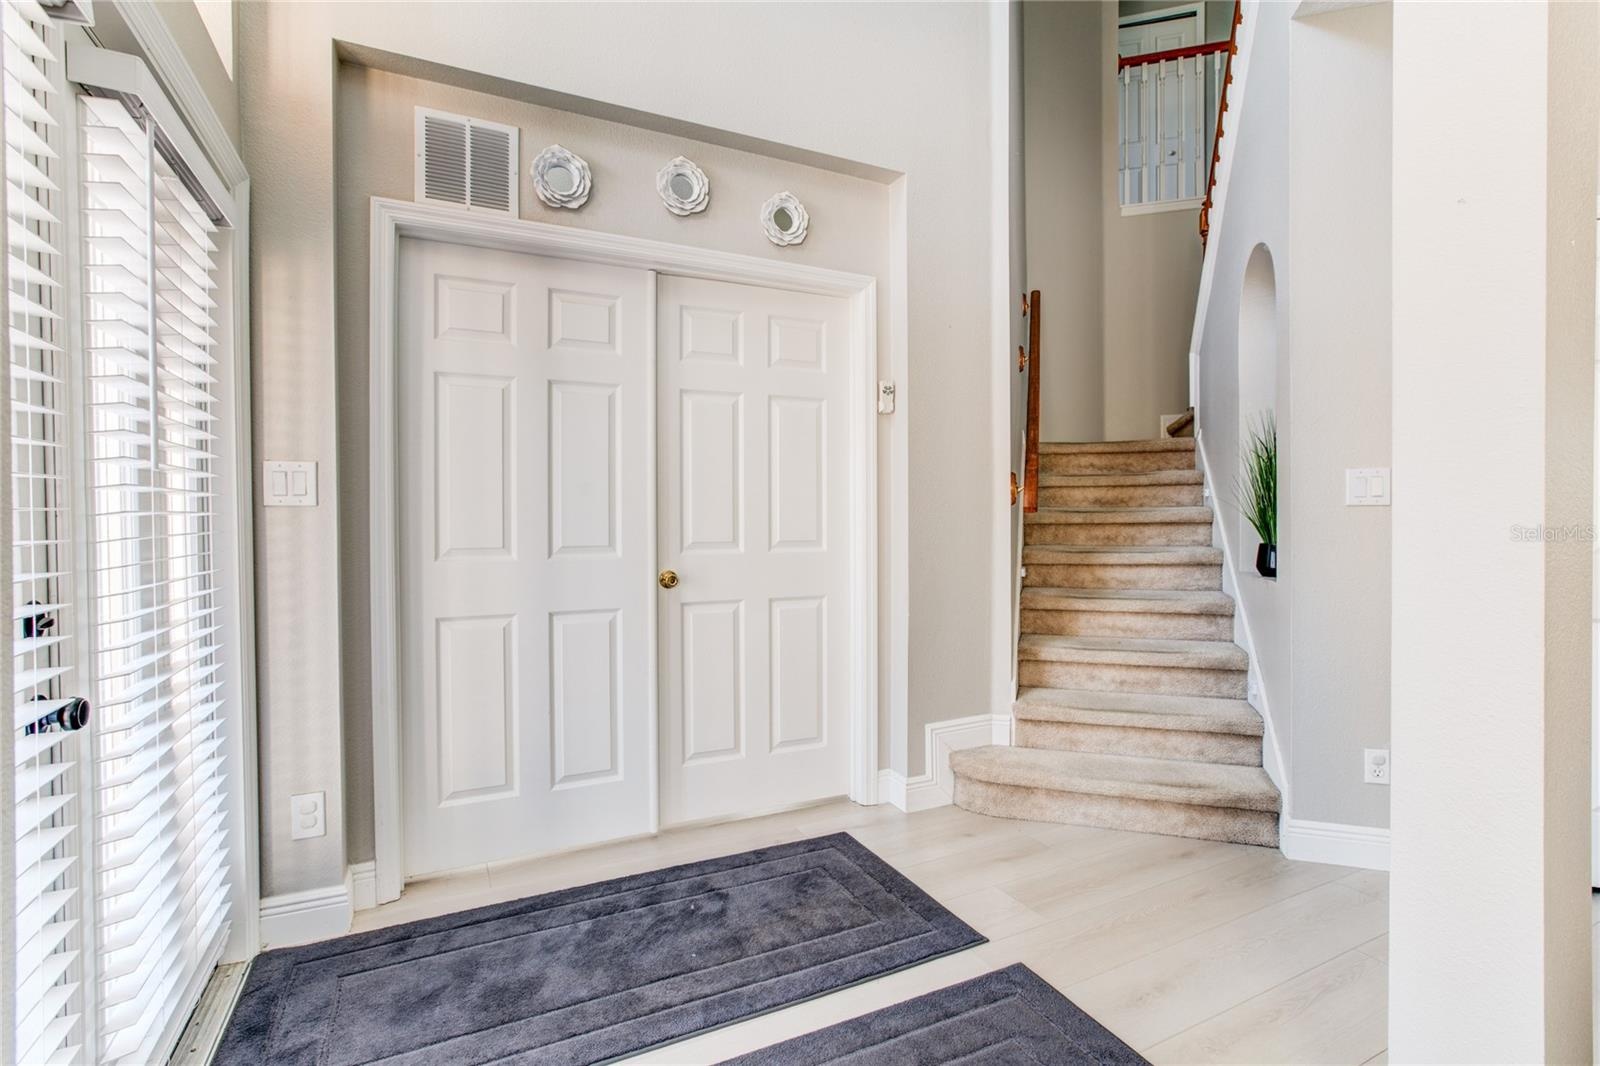
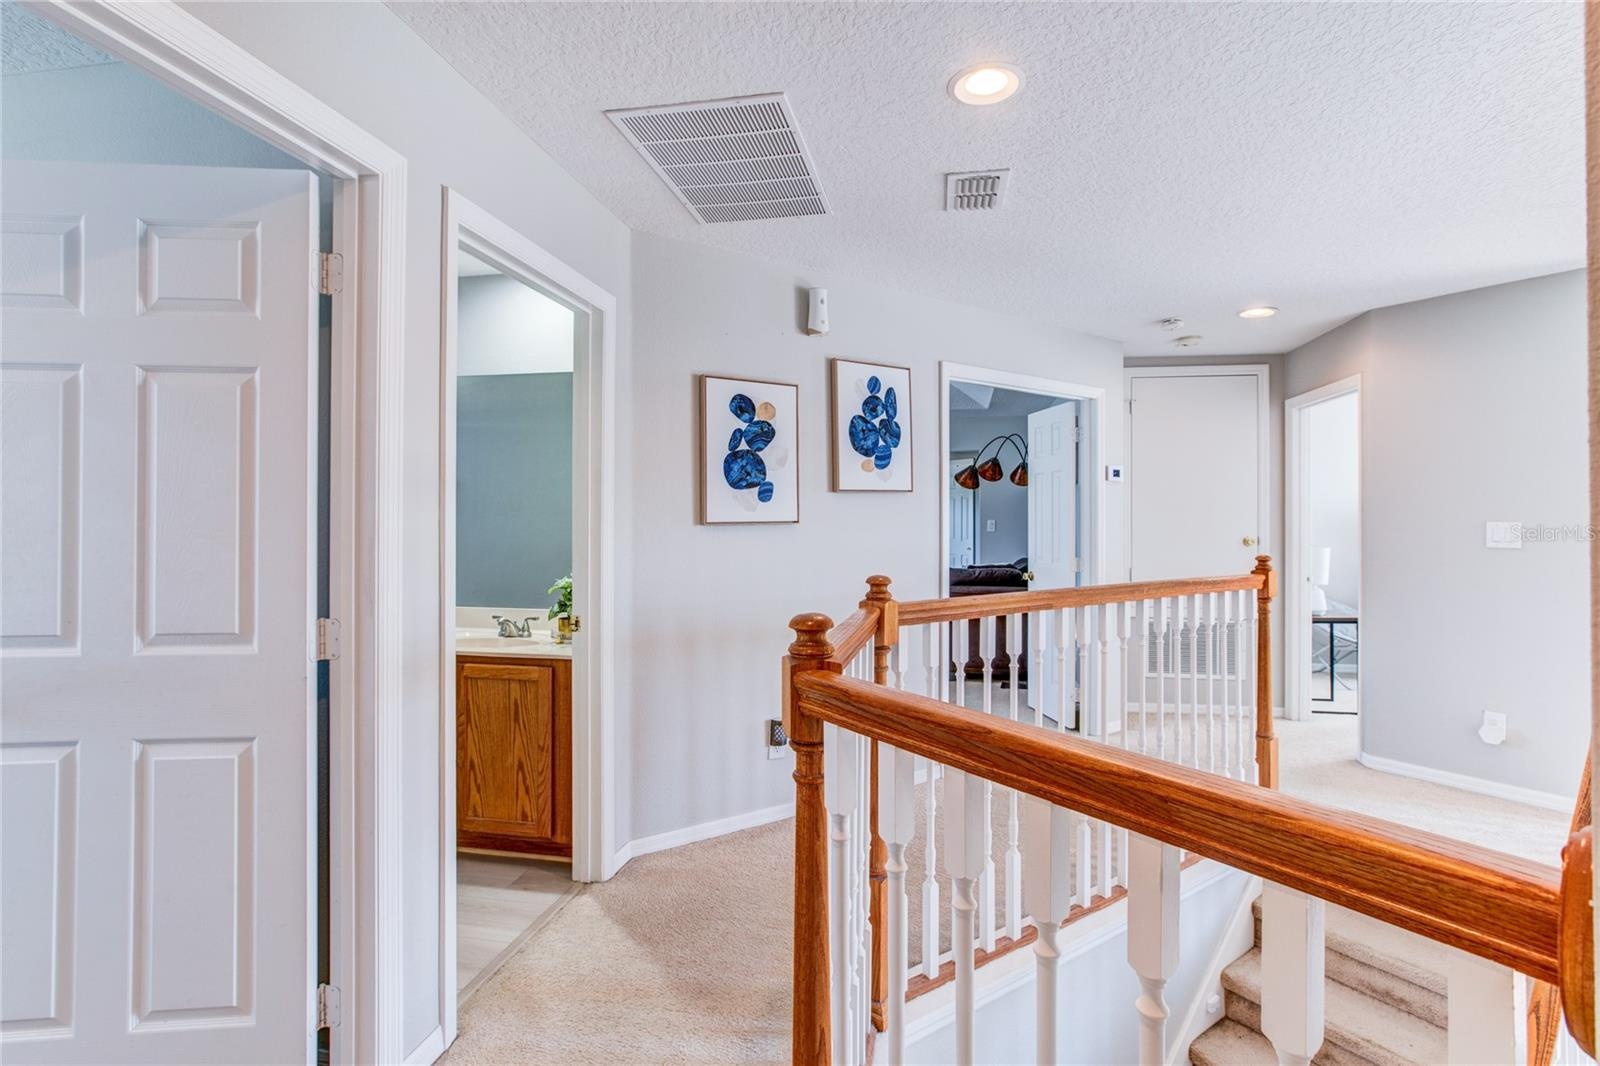
- Foyer, Office / Flex Room Doors, Quarter-turn Stairs
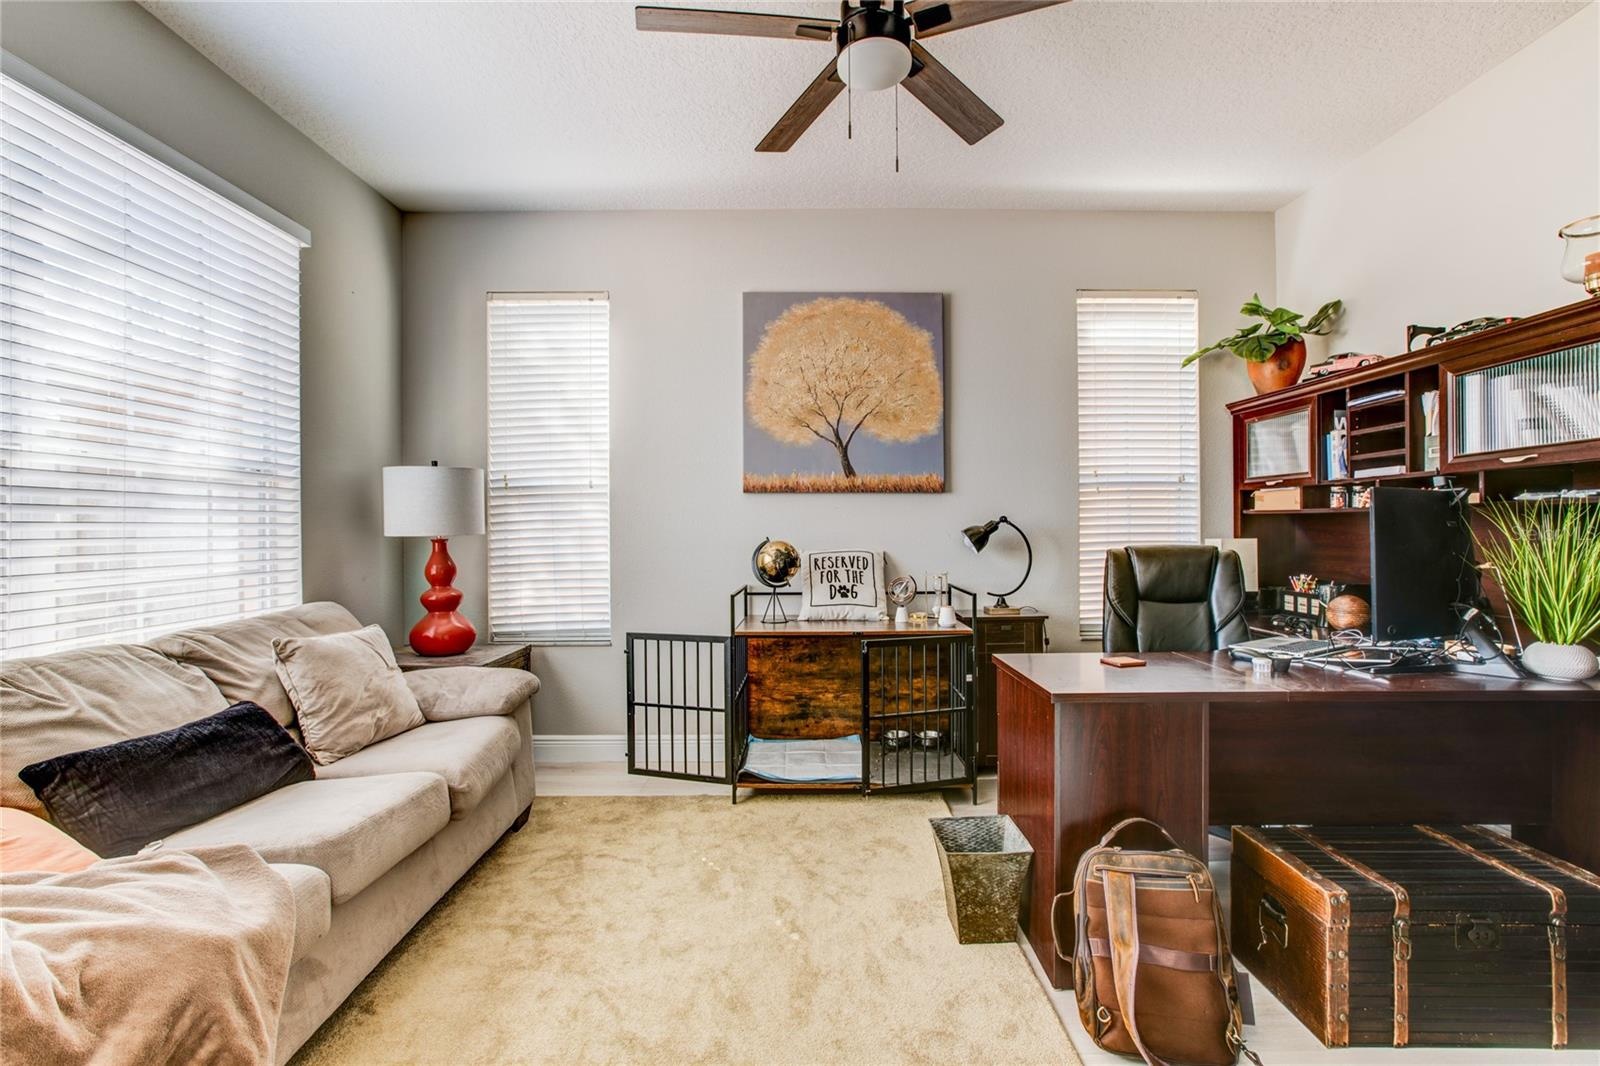
- Office / Flex Room
- 2nd Floor
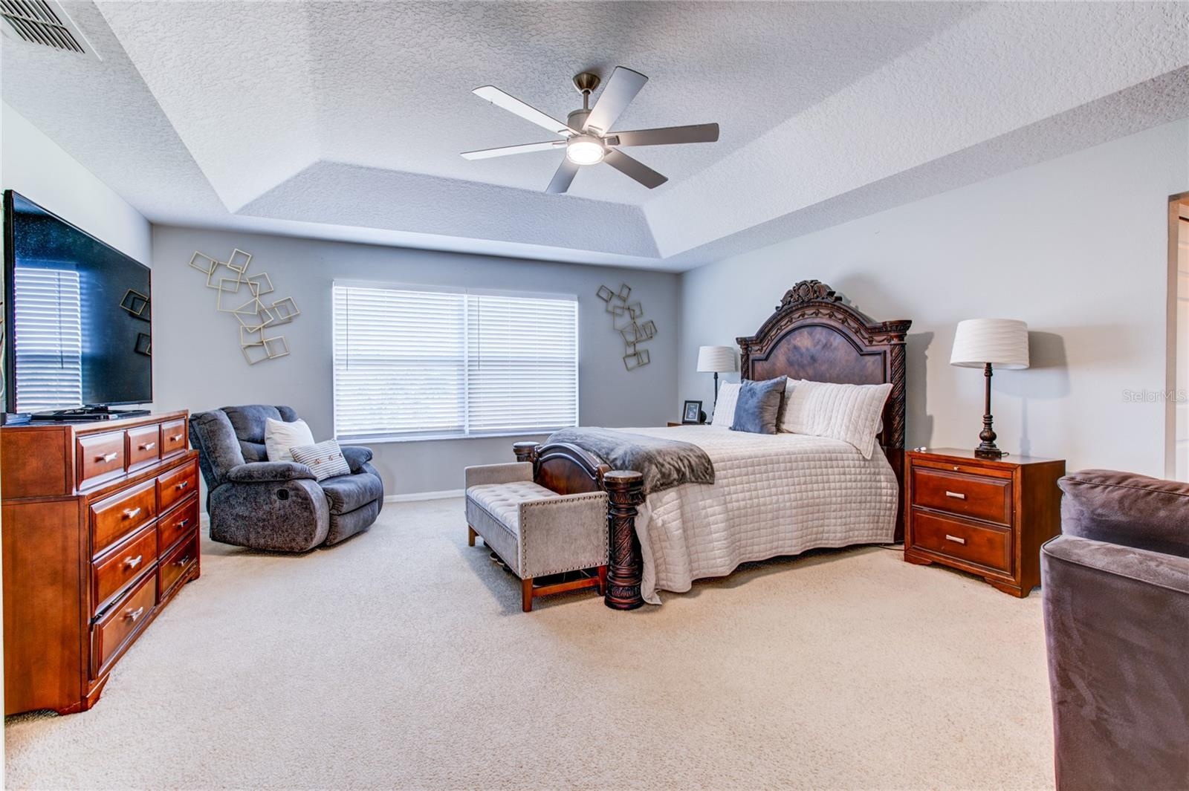
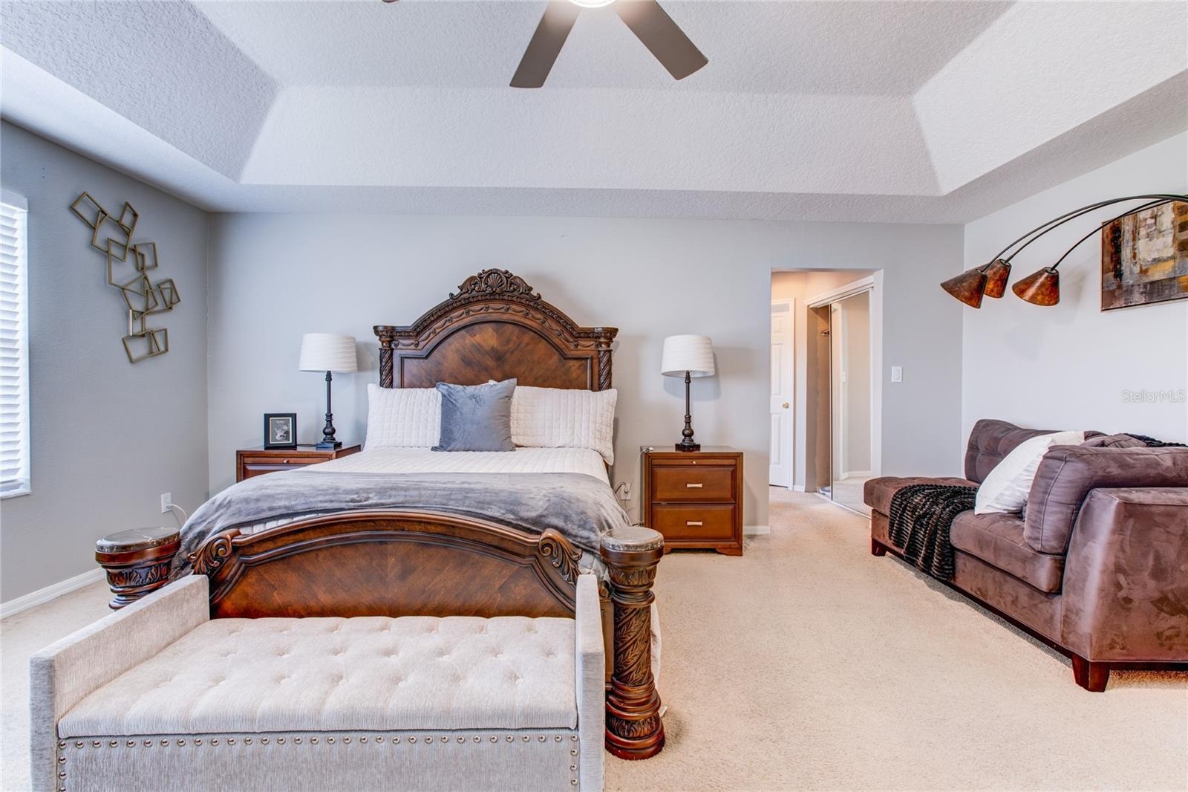
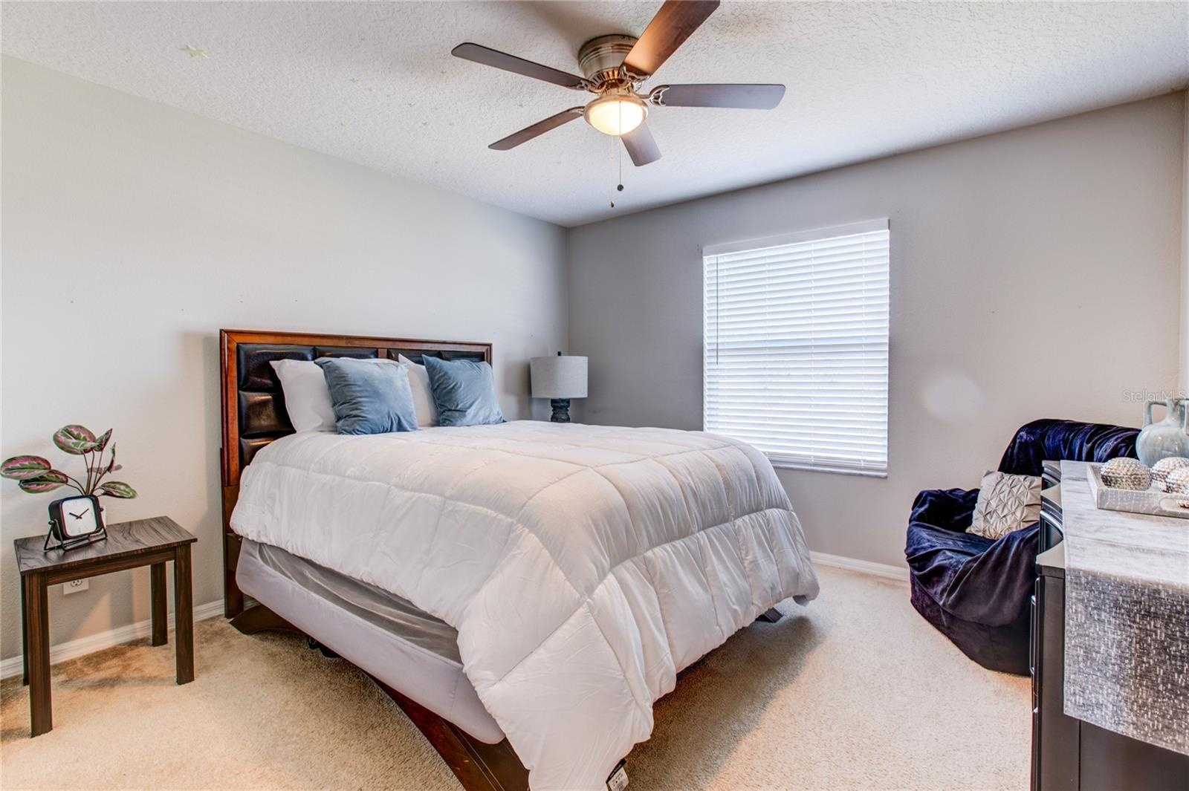
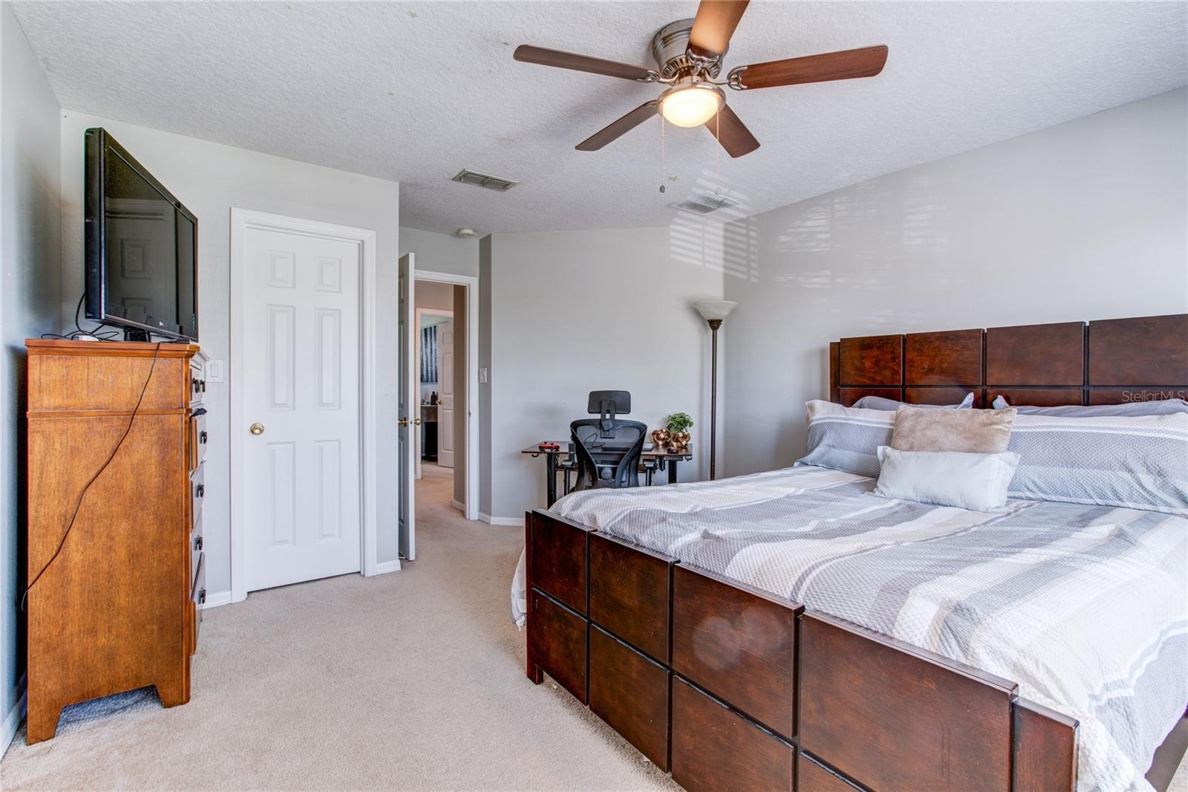
- Primary Bedroom
- Primary Bedroom
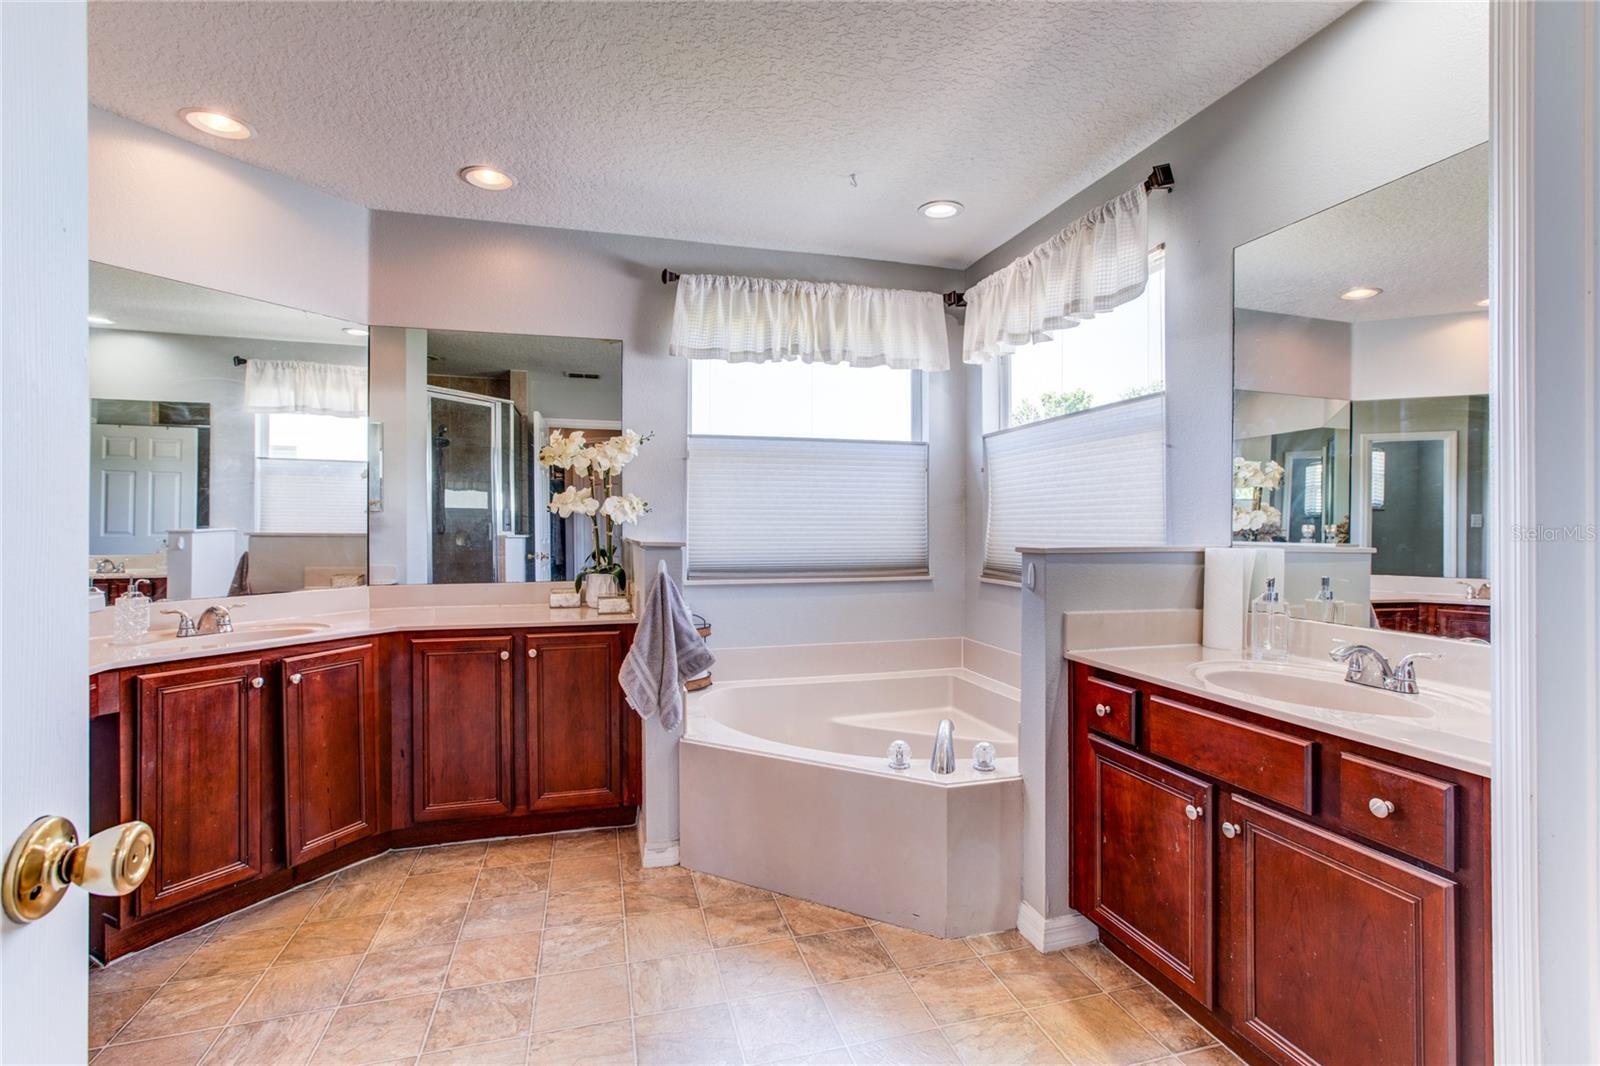
- Primary Bath
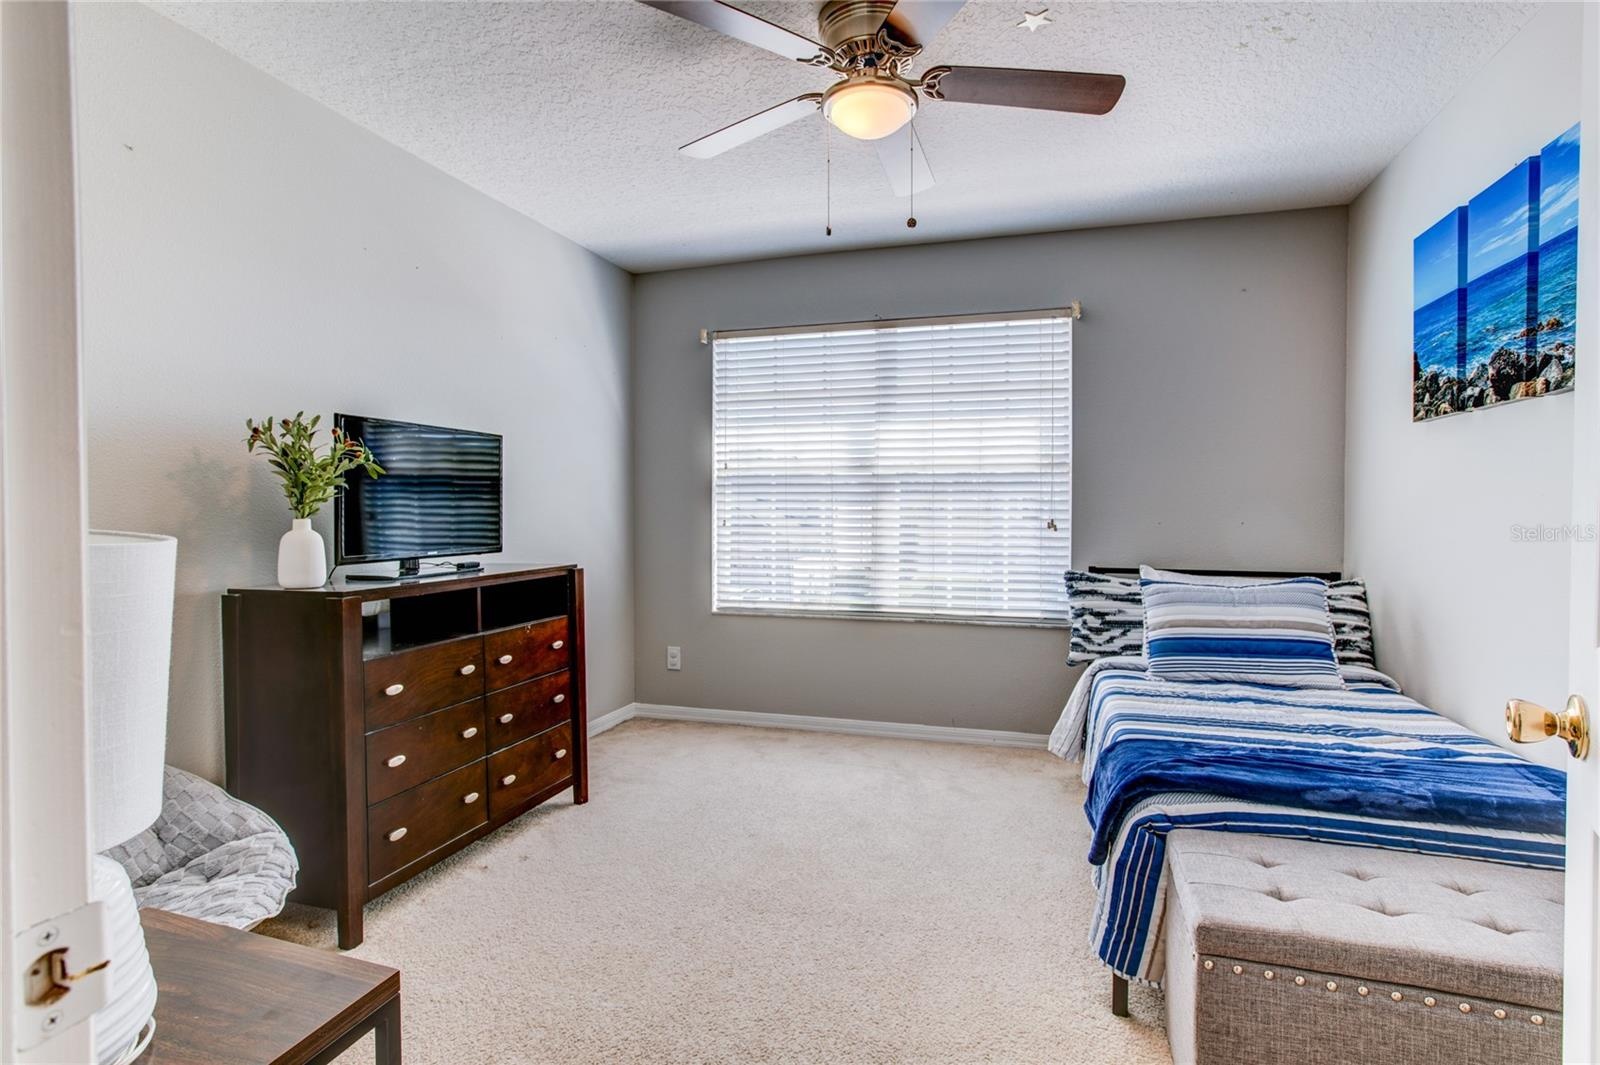
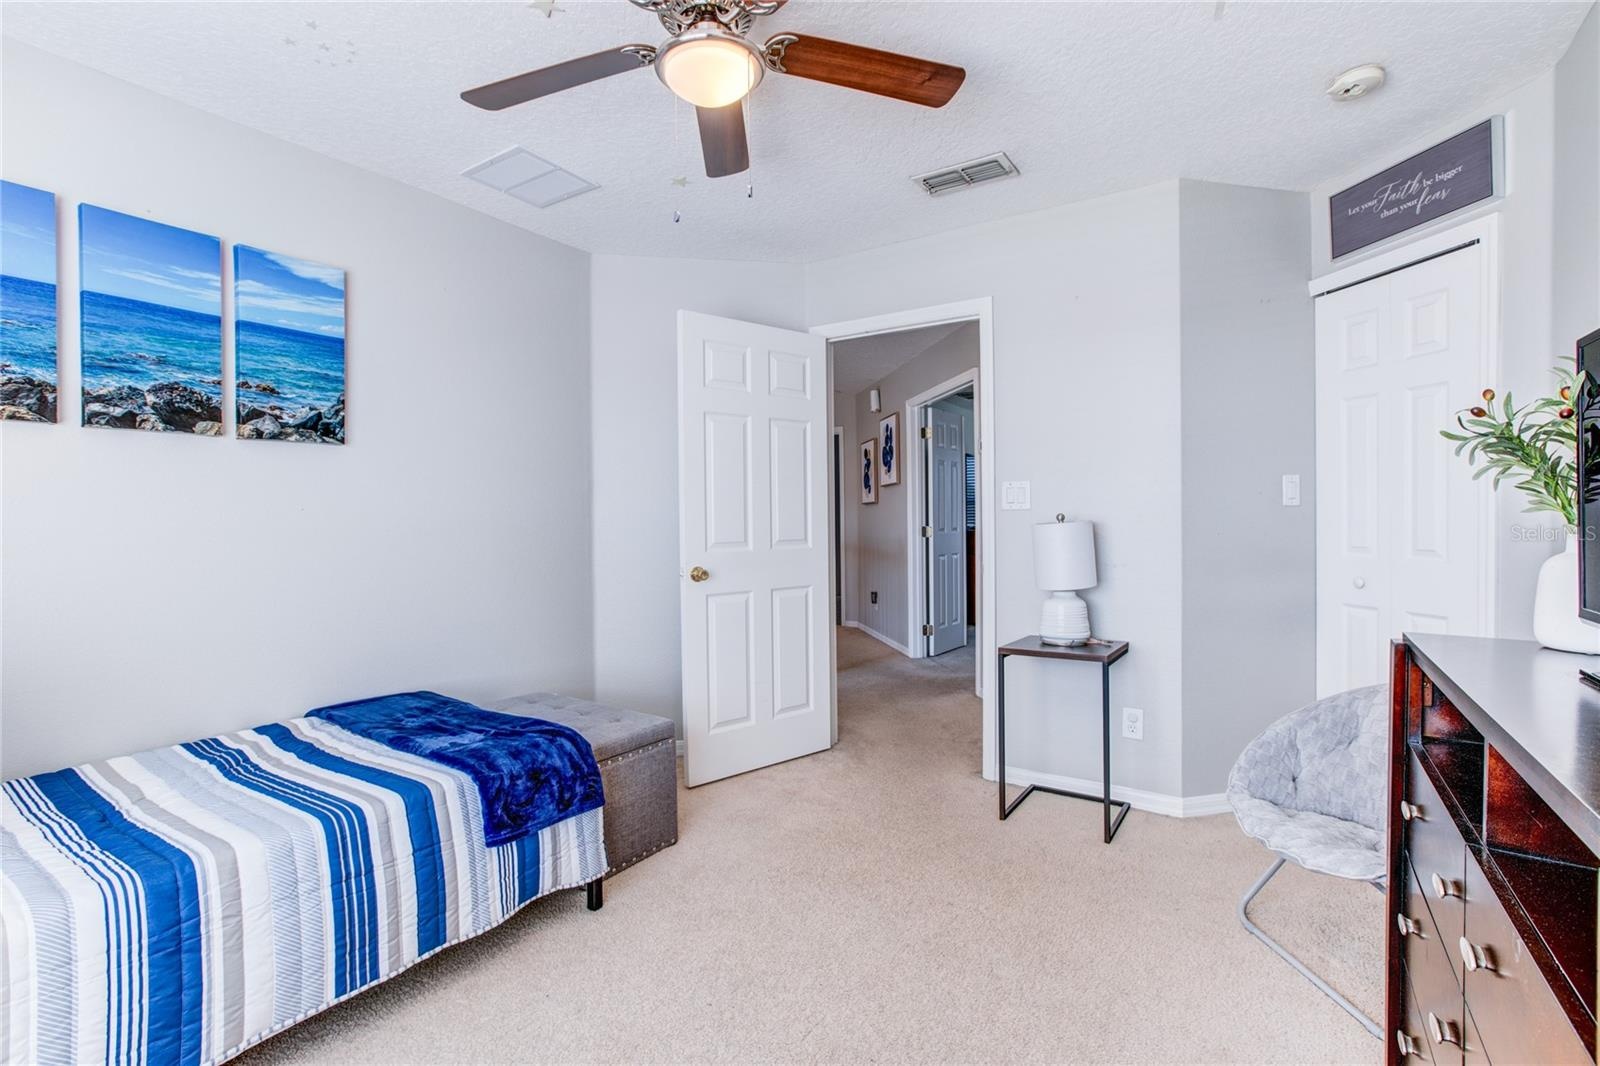
- Bedroom #3
- Bedroom #4
- Bedroom #5
- Bedroom #5
- 2nd Floor Bath
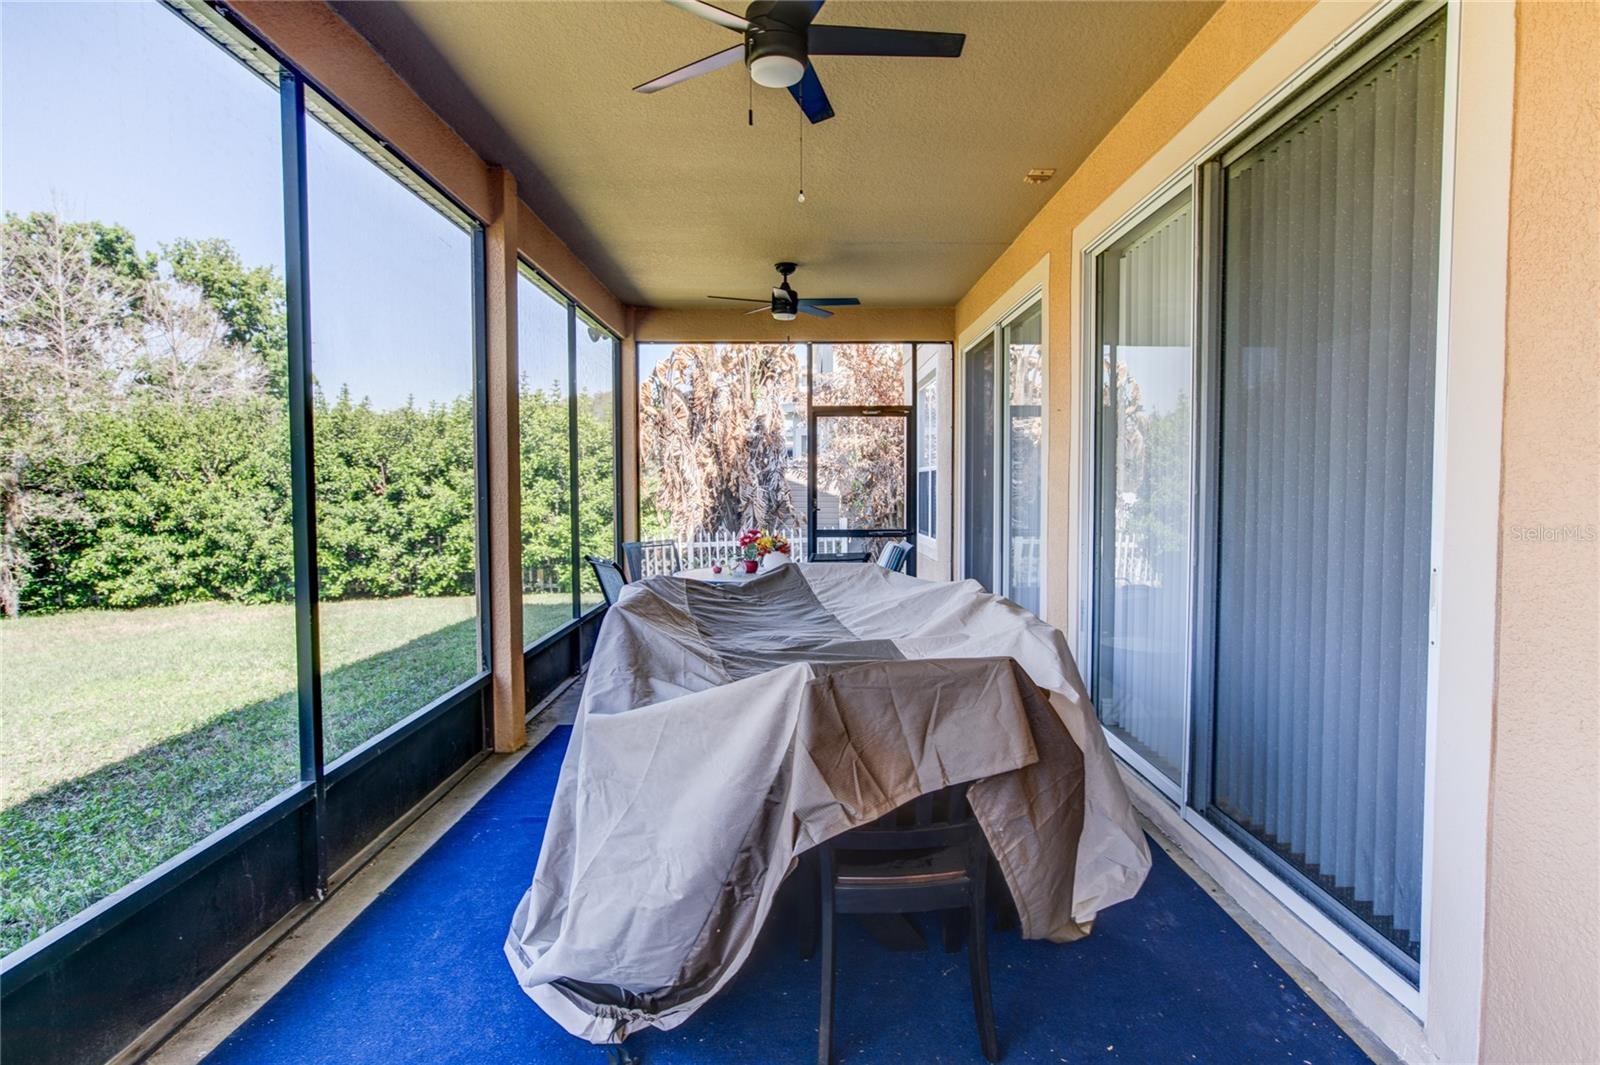
- Enclosed Lanai
- Front Elevation
- Rear Yard Sideview
- Aerial Shot
Description
Welcome to 1551 Amaryllis Circle—an exceptional residence offering nearly 3,000 square feet of thoughtfully designed living space, where privacy, comfort, and convenience converge. Nestled on a quiet street within a peaceful community, this 5-bedroom, 3-bathroom home delivers the space and versatility today’s buyers’ demand. This exceptional home, with significant size advantage over smaller local inventory with a low HOA appeal, is ideally situated just minutes from MCO International Airport, Lockheed Martin, Siemens, and the UCF Research Park. Its proximity to these major hubs offers unparalleled convenience value.
The open-concept floor plan with double sliding doors seamlessly connects the great room, spacious kitchen with counter space galore, a bar top and dining—perfectly suited for both everyday living and entertaining. A flexible first-floor front room provides the ideal setting for a home office, study, or additional living space. Everything is perfectly situated, creating a warm, connected atmosphere. Upstairs, there are three additional bedrooms and the generously sized primary bedroom retreat featuring — dual walk-in closets, a soaking tub, separate shower, and dual vanities. Flex room / Bedroom #5 is located on the first floor and features an adjacent full bath just off the great room and enclosed lanai. Step outside to an extended enclosed lanai, providing year-round enjoyment and additional living space.The backyard opens to a rare and desirable view featuring no rear neighbors—offering expansive green space and a peaceful tree-lined backdrop. Two A.C units and roof replaced in 2021. Water heater replaced 2026. Just minutes from Orlando’s premier shopping, dining, conveniences, and major freeways, this home presents a rare opportunity to enjoy both privacy and accessibility. Schedule your private showing today and experience the difference for yourself.
Amenities
- Ceiling Fans(S)
- City
- City Limits
- Dishwasher
- Disposal
- Electricity Connected
- Microwave
- Primarybedroom Upstairs
- Public
- Rain Gutters
- Range
- Sidewalk
- Thermostat
- Tray Ceiling(s)
All information furnished regarding property for sale, rental or financing is from sources deemed reliable, but no warranty or representation is made as to the accuracy thereof and same is submitted subject to errors, omissions, change of price, rental or other conditions, prior sale, lease or financing or withdrawal without notice. International currency conversions where shown are estimates based on recent exchange rates and are not official asking prices.
All dimensions are approximate. For exact dimensions, you must hire your own architect or engineer.