
Property
| Ownership: | Fee Simple |
|---|---|
| Type: | Single Family |
| Bedrooms: | 4 BR |
| Bathrooms: | 3 |
| Pets: | Pets Allowed |
| Lot Size: | 0.2 Acres |
Financials
Price:$1,099,000
Annual Taxes:$16,786
Common charges:$190
Listing Courtesy of RE/MAX COLLECTIVE
Welcome to an elevated coastal retreat where comfort, style, and waterfront living blend effortlessly.
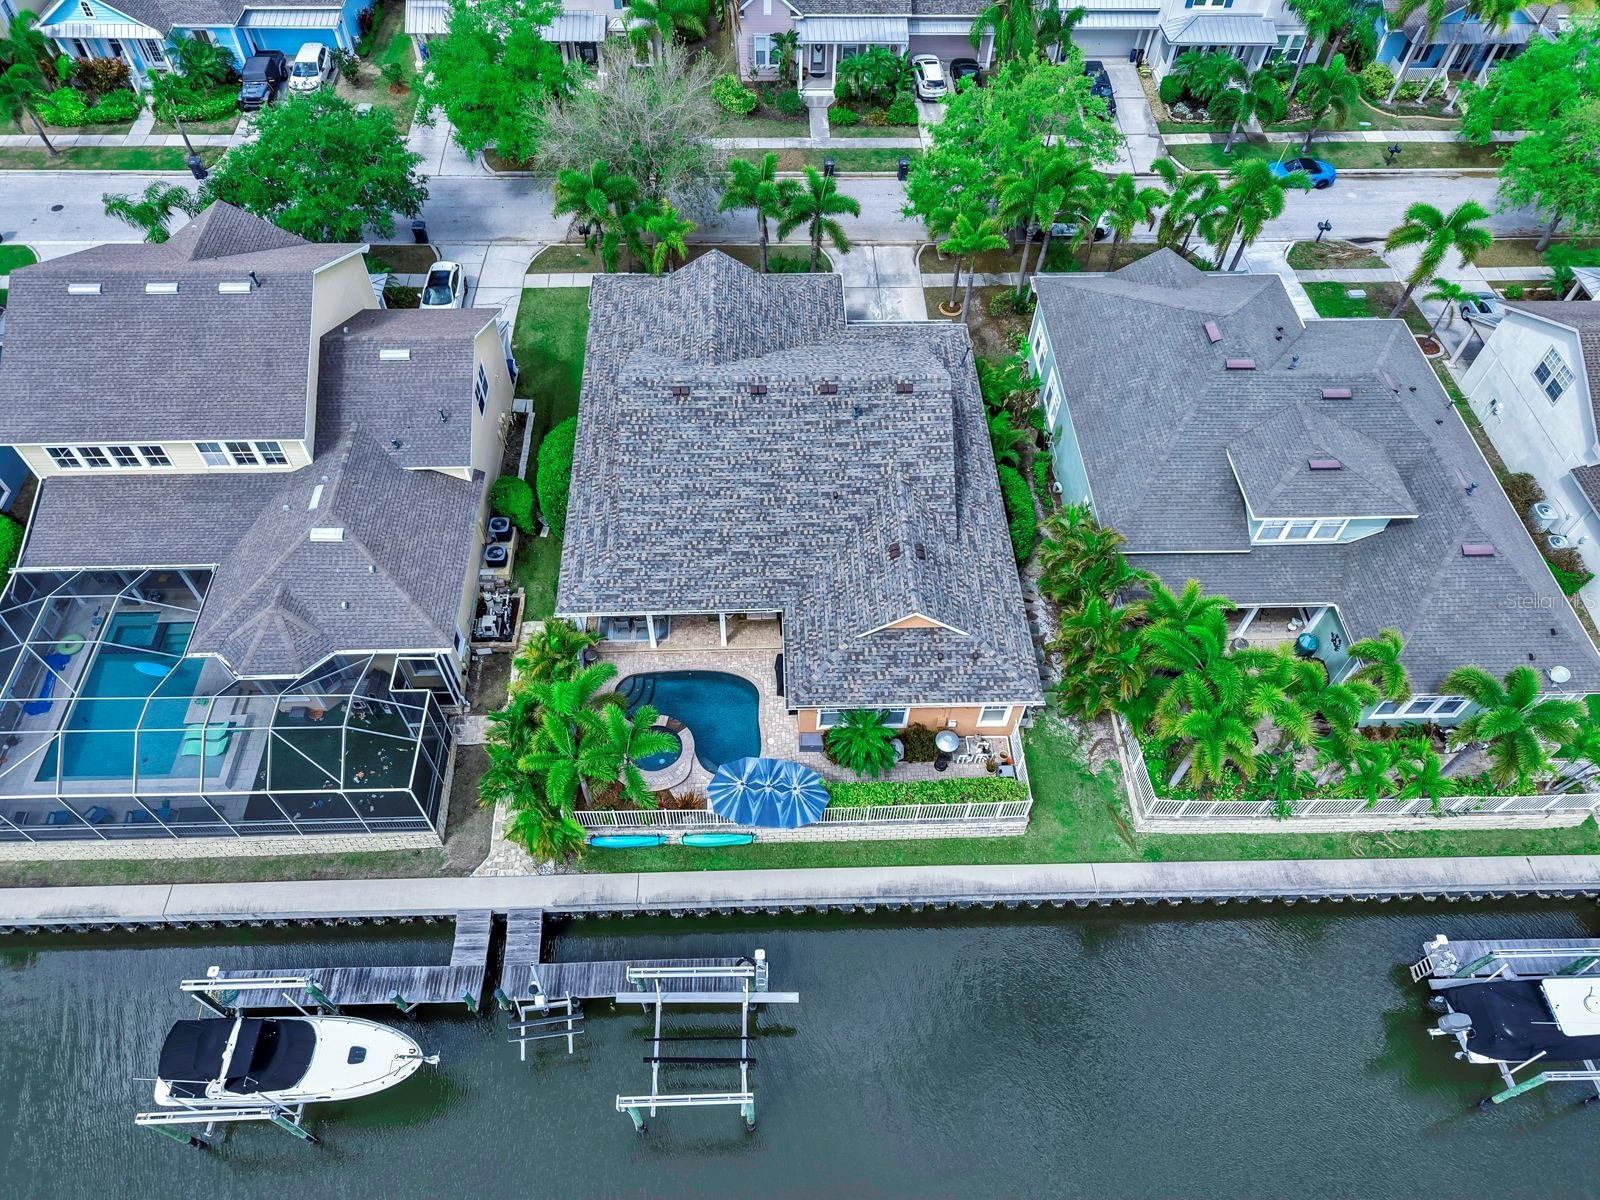
Aerial Back


Description
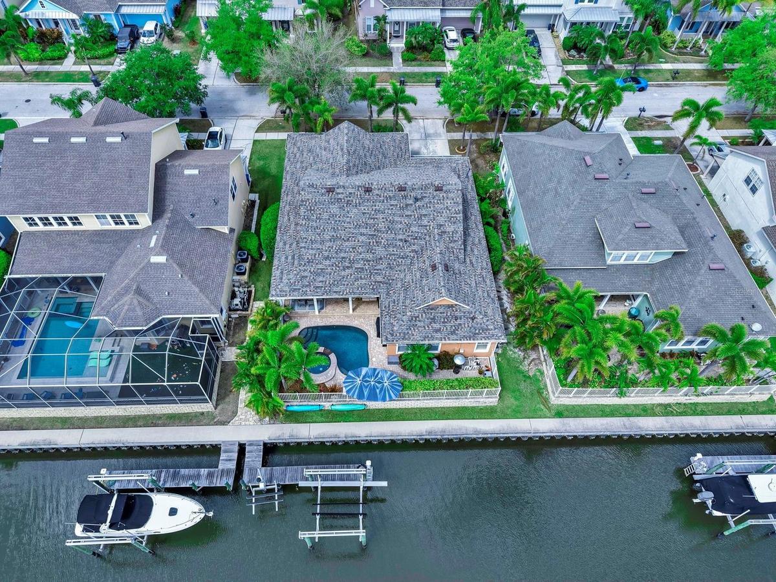
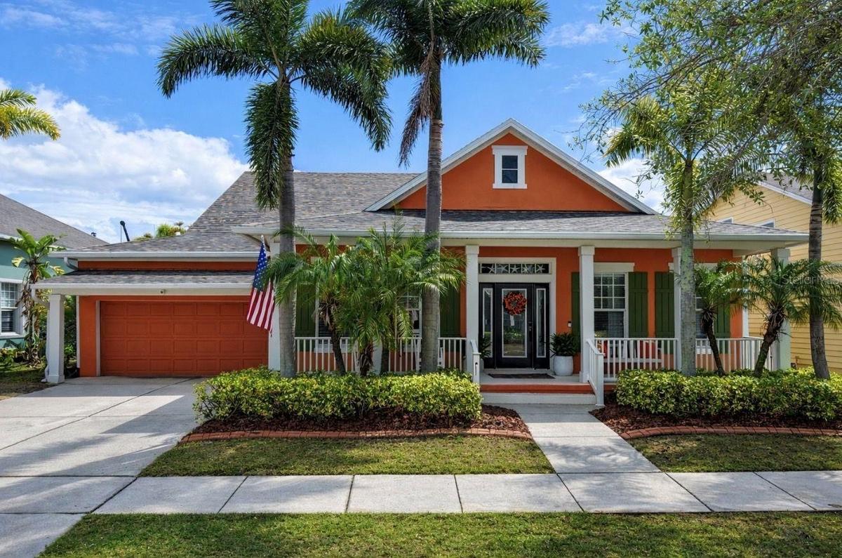
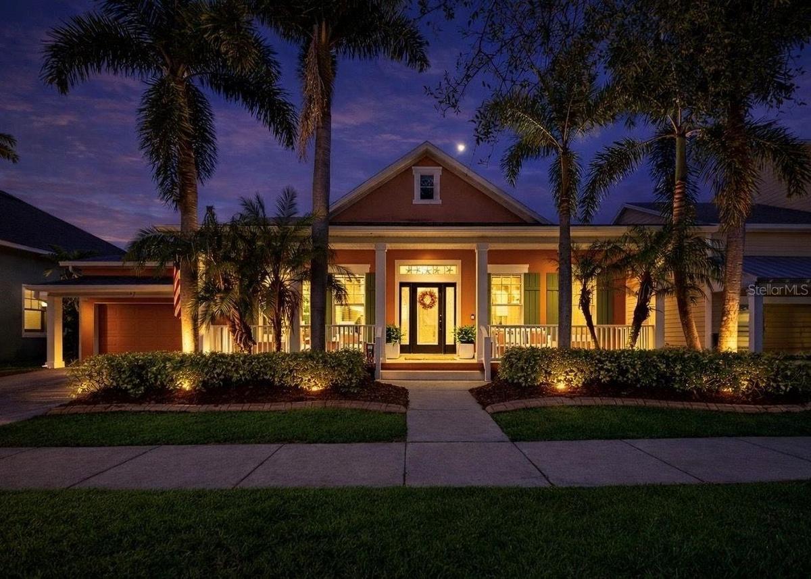
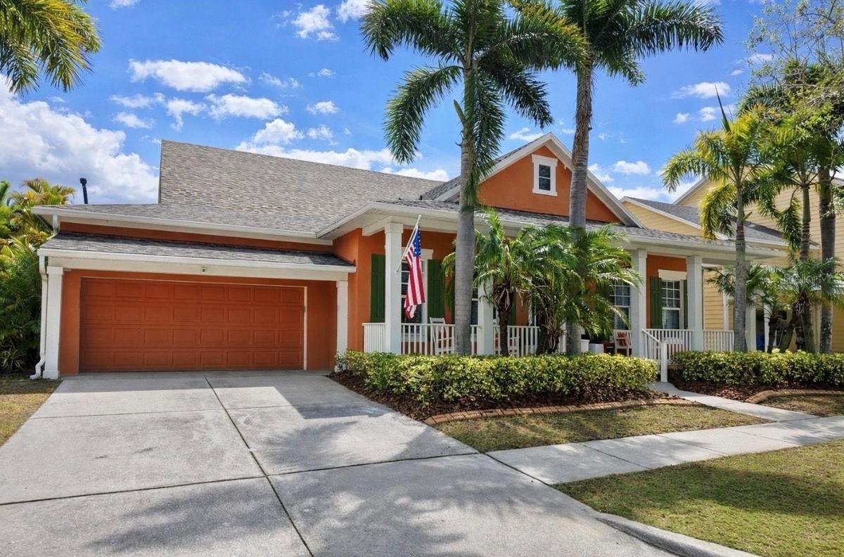
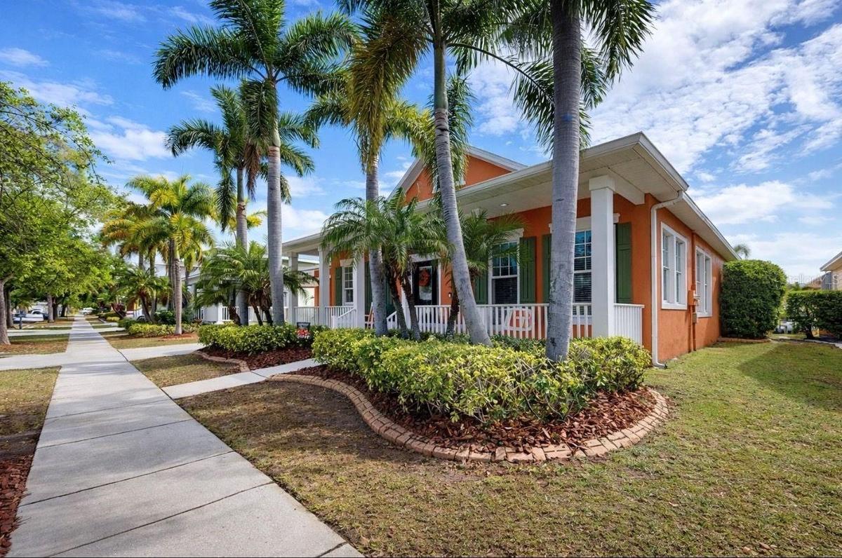
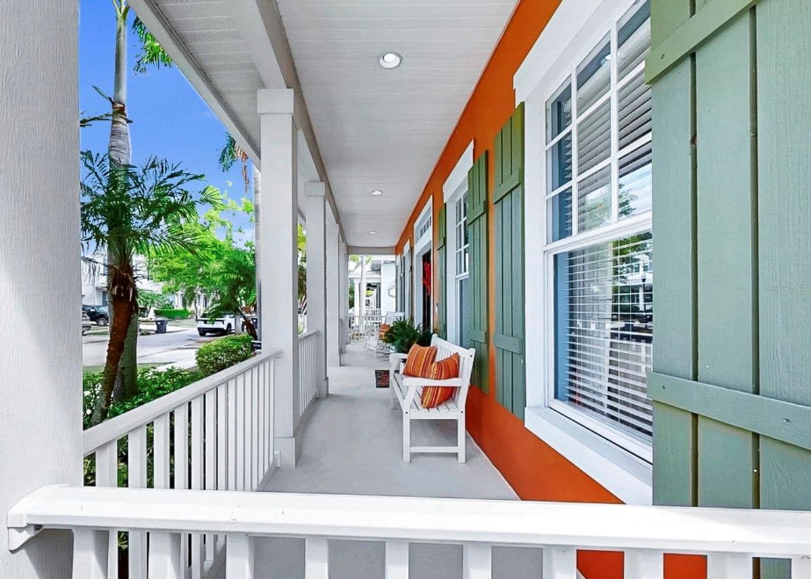
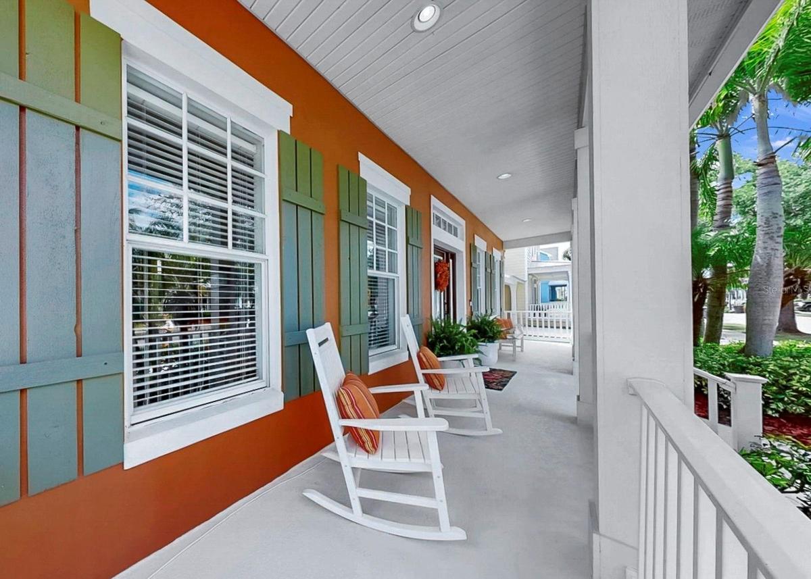
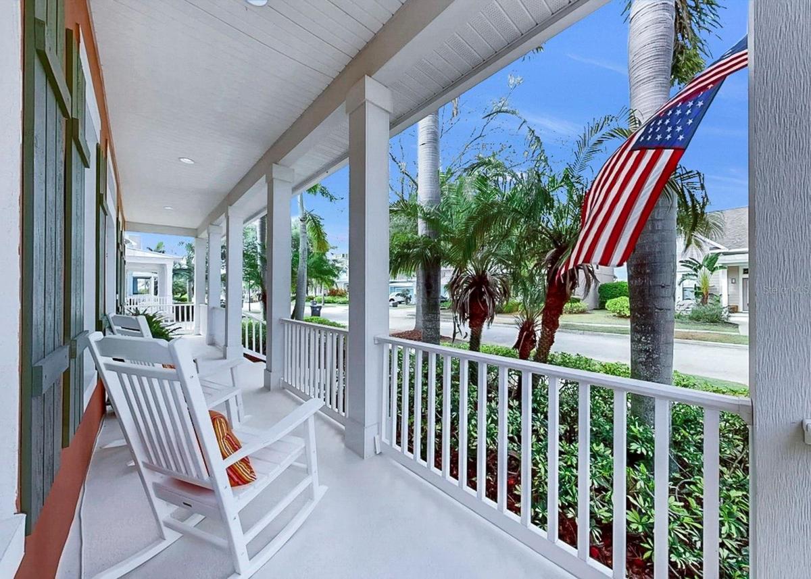
Welcome to an elevated coastal retreat where comfort, style, and waterfront living blend effortlessly. Nestled within the exclusive, gated community of MiraBay in Apollo Beach, this exceptional single-story pool home offers direct access to Tampa Bay and the very best of Florida living. Featuring 4 spacious bedrooms, 3 full bathrooms, and a private office with elegant French doors, this thoughtfully designed residence strikes the perfect balance between open-concept living and peaceful privacy. The bright, expansive eat-in kitchen is a chef’s dream, featuring dual ovens, a 36” gas cooktop, and a generous breakfast bar, ideal for casual mornings or entertaining with ease. A formal dining area provides an inviting space for hosting memorable gatherings. Designed with versatility in mind, the unique floor plan flows seamlessly between living areas while still offering distinct spaces for relaxation. Recent updates enhance both style and function, including a stunning shiplap accent wall, all-new light fixtures and ceiling fans, and durable luxury vinyl plank flooring throughout. Enjoy peace of mind with major improvements already completed, including a brand-new roof (October 2024), updated AC system (2025), new hot water heater (2024), new pool heater (2023), new pool pump (2025), and new salt generator (2024). Step outside to your private backyard oasis, where a heated saltwater pool and spa overlook serene waterfront views. The private dock is equipped with both a boat lift (13,000) and jet ski lift, providing immediate access to the open waters of Tampa Bay, perfect for boating, fishing, or sunset cruises. As a MiraBay resident, you’ll enjoy resort-style amenities including two clubhouses, heated pools, a waterfront café, tennis, basketball, and pickleball courts, scenic parks, playgrounds, complimentary kayaks and paddleboards, a vibrant social calendar, and a 24-hour fitness center. Ideally located just minutes from I-75, this home offers the perfect combination of luxury, convenience, and lifestyle. Schedule your private showing today and experience waterfront living at its finest.
Amenities
- Aluminum Frames
- Basketball Court
- Bb Hs Internet Available
- Blinds
- Built-In Oven
- Cable - Available
- Canal Saltwater
- Ceiling Fans(S)
- Chair Rail
- Clubhouse
- Convection Oven
- Crown Molding
- Deed Restrictions
- Dishwasher
- Disposal
- Dryer
- Eat-in Kitchen
- Electricity Connected
- Elevators
- ENERGY STAR Qualified Windows
- Fence Restrictions
- Fitness Center
- Flood Insurance Required
- FloodZone
- Gas Water Heater
- Gated Community
- Gated Community No Guard
- Golf Carts Ok
- High ceiling
- In Ground
- Kitchen Family Room Combo
- Landscaped
- Lighting
- Lobby Key Required
- Maintenance
- Microwave
- Natural Gas Connected
- Open Floorplan
- Other
- Park
- Paved
- Pickleball Courts
- Playground
- Pool
- Primary Bedroom - Main Floor
- Public
- Rain Gutters
- Range
- Range Hood
- Refrigerator
- Restaurant
- Sauna
- Security System Owned
- Sewer Connected
- Sidewalk
- Sidewalks
- Sliding Doors
- Smoke Detectors
- Solid Wood Cabinets
- Stone Counters
- Street Lights
- Tennis Court(s)
- Thermostat
- Underground Utilities
- Vehicle Restrictions
- Walk-In Closet(s)
- Washer
- Water
- Water Connected
- Water Purifier
- Water Softener
- Wheelchair Access
- Window Treatments
All information furnished regarding property for sale, rental or financing is from sources deemed reliable, but no warranty or representation is made as to the accuracy thereof and same is submitted subject to errors, omissions, change of price, rental or other conditions, prior sale, lease or financing or withdrawal without notice. International currency conversions where shown are estimates based on recent exchange rates and are not official asking prices.
All dimensions are approximate. For exact dimensions, you must hire your own architect or engineer.
