Property
| Ownership: | Fee Simple |
|---|---|
| Type: | Single Family |
| Bedrooms: | 4 BR |
| Bathrooms: | 4 |
| Pets: | Pets Allowed |
| Lot Size: | 0.3 Acres |
Financials
Price:$749,995
Annual Taxes:$4,228.26
Common charges:$825
Listing Courtesy of MIHARA & ASSOCIATES INC.
Welcome to this exceptional custom built residence offering 3, 137 square feet of living space, ideally located in Tarpon Springs near top rated schools, neighborhood parks, Gulf beaches, and the ...
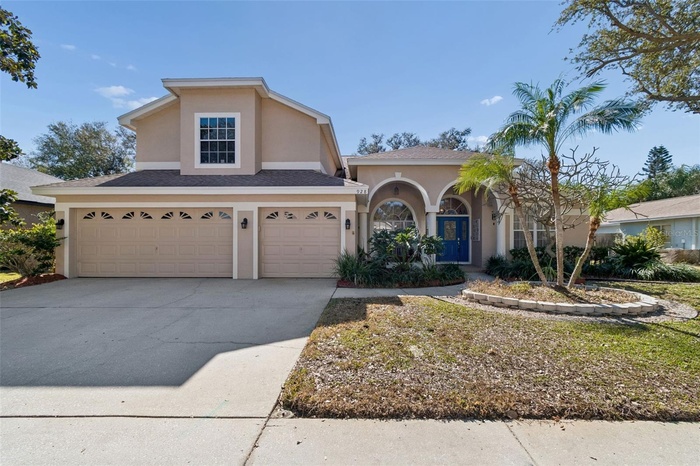
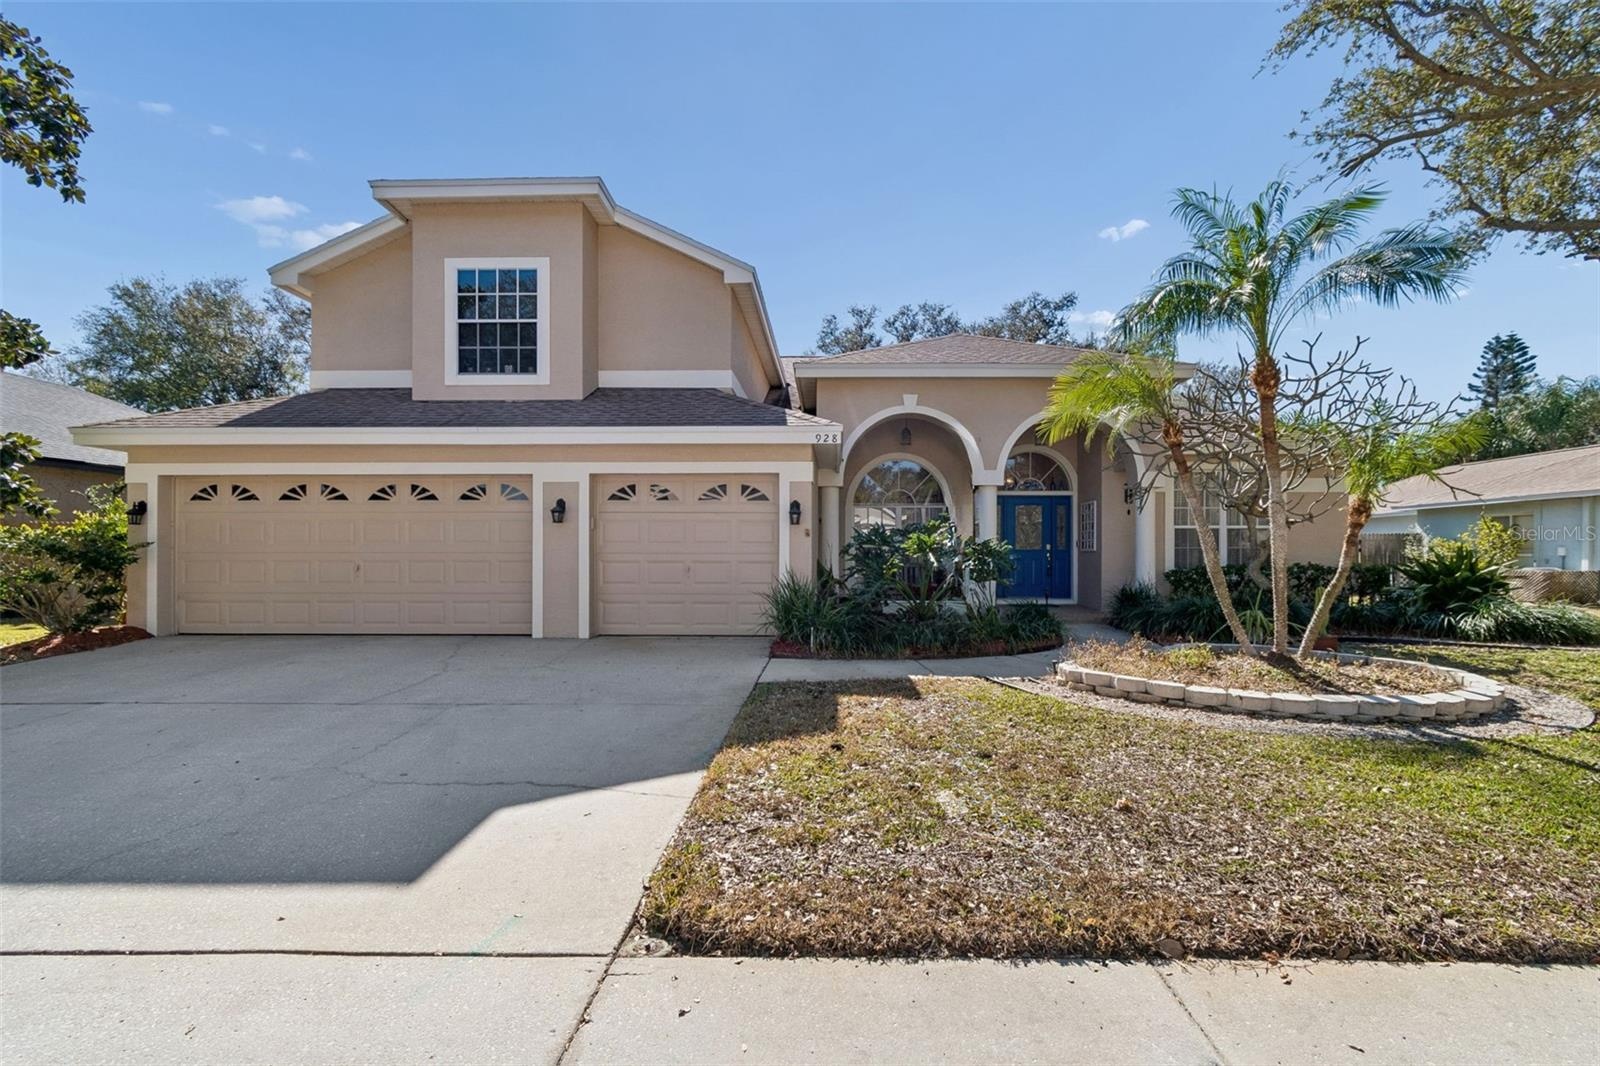
- Front View: 3 Car Garage, Mature Landscaping
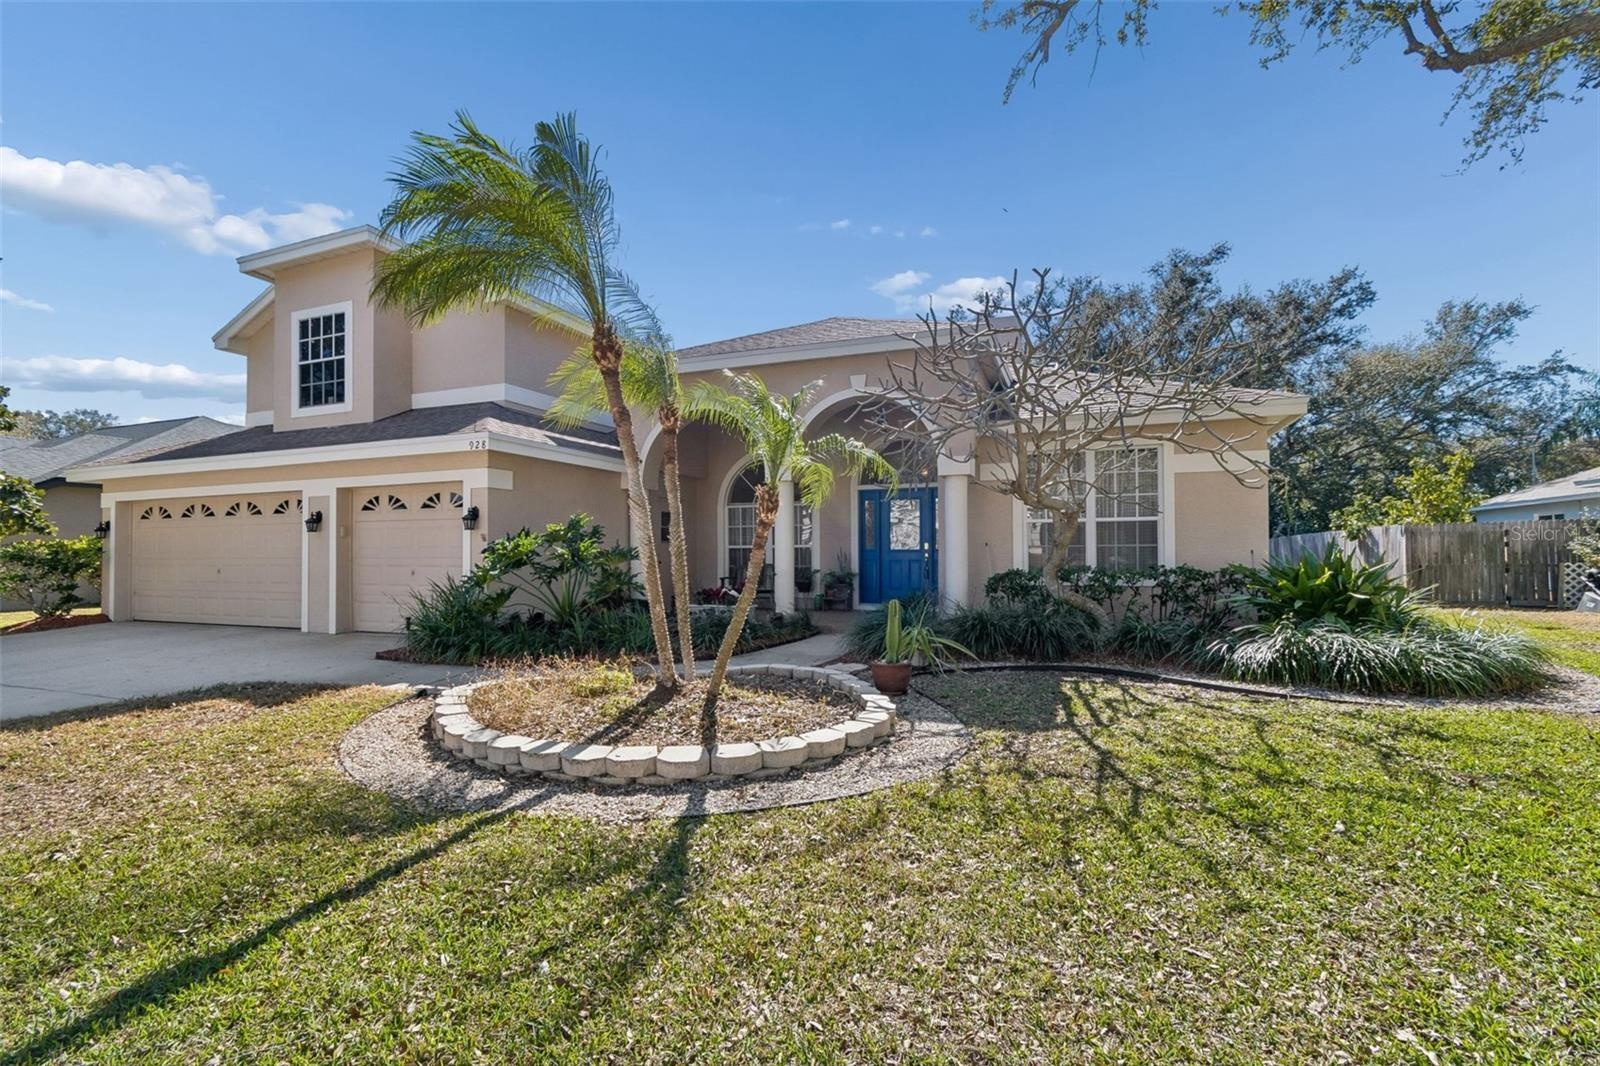
- 3 Car Garage, Mature Landscaping
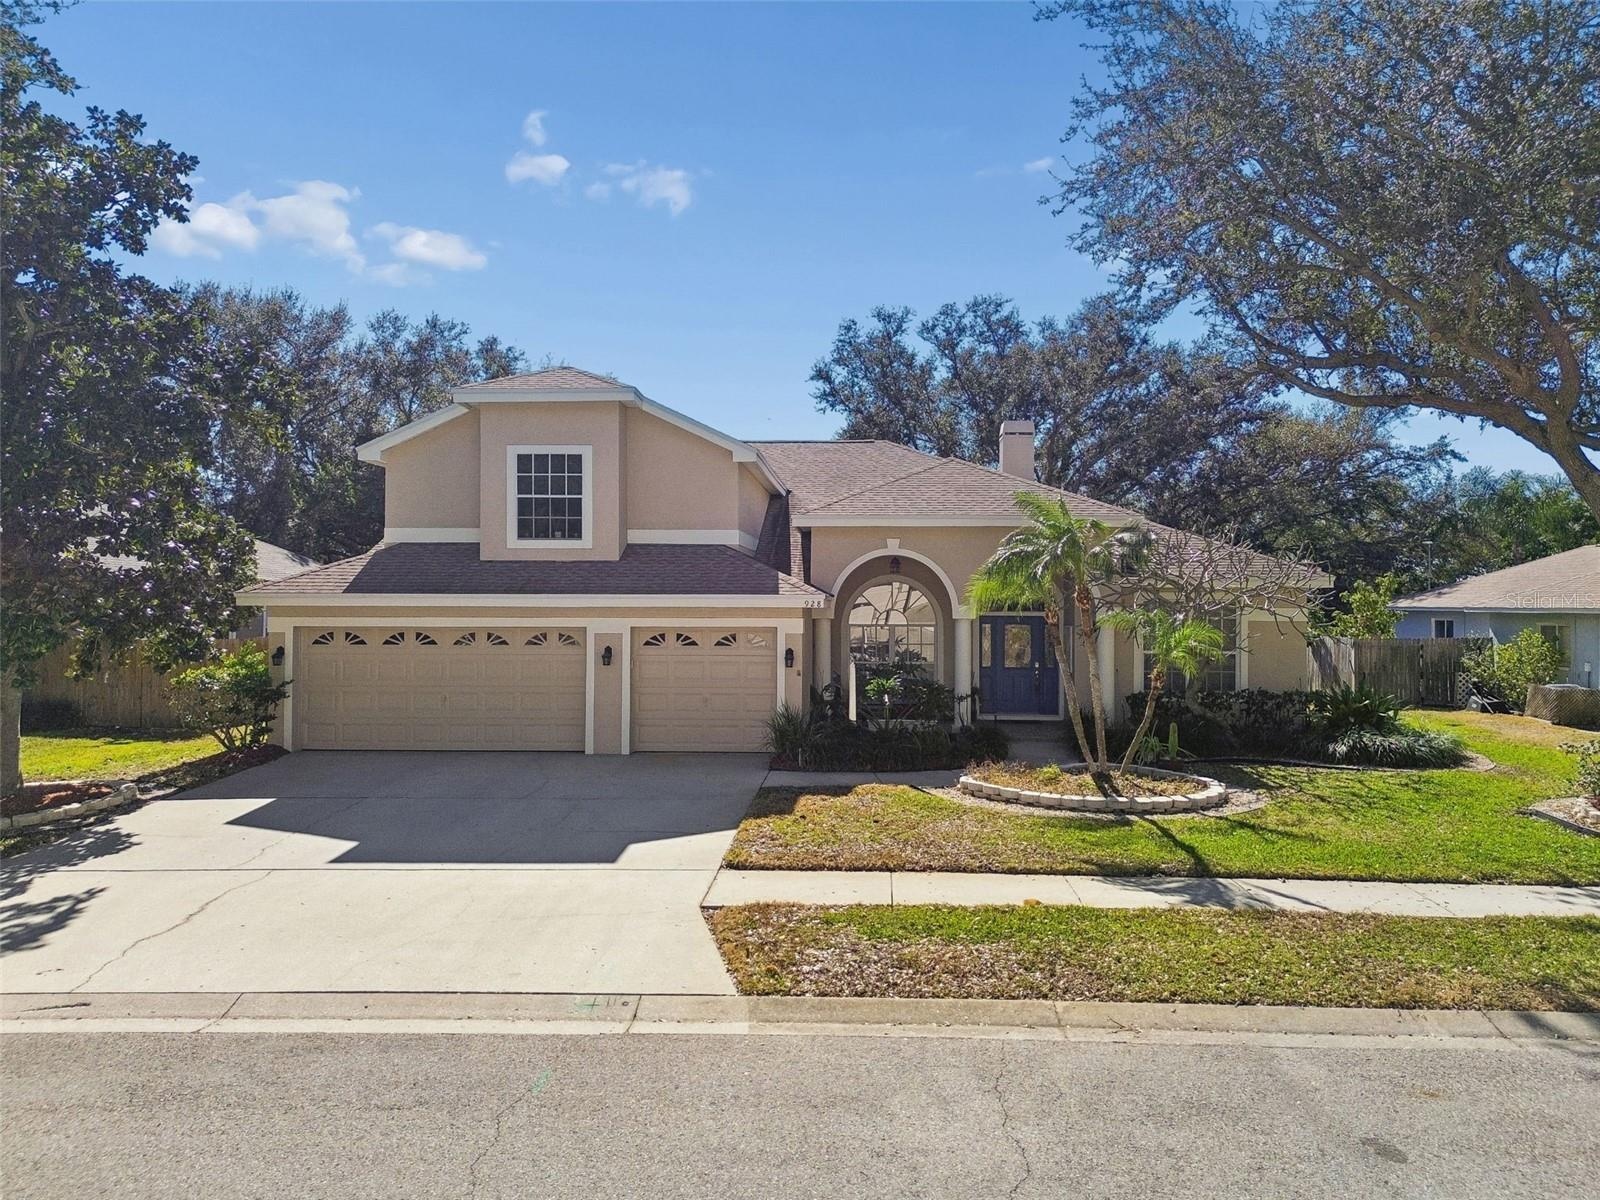
- 3 Car Garage, Mature Landscaping
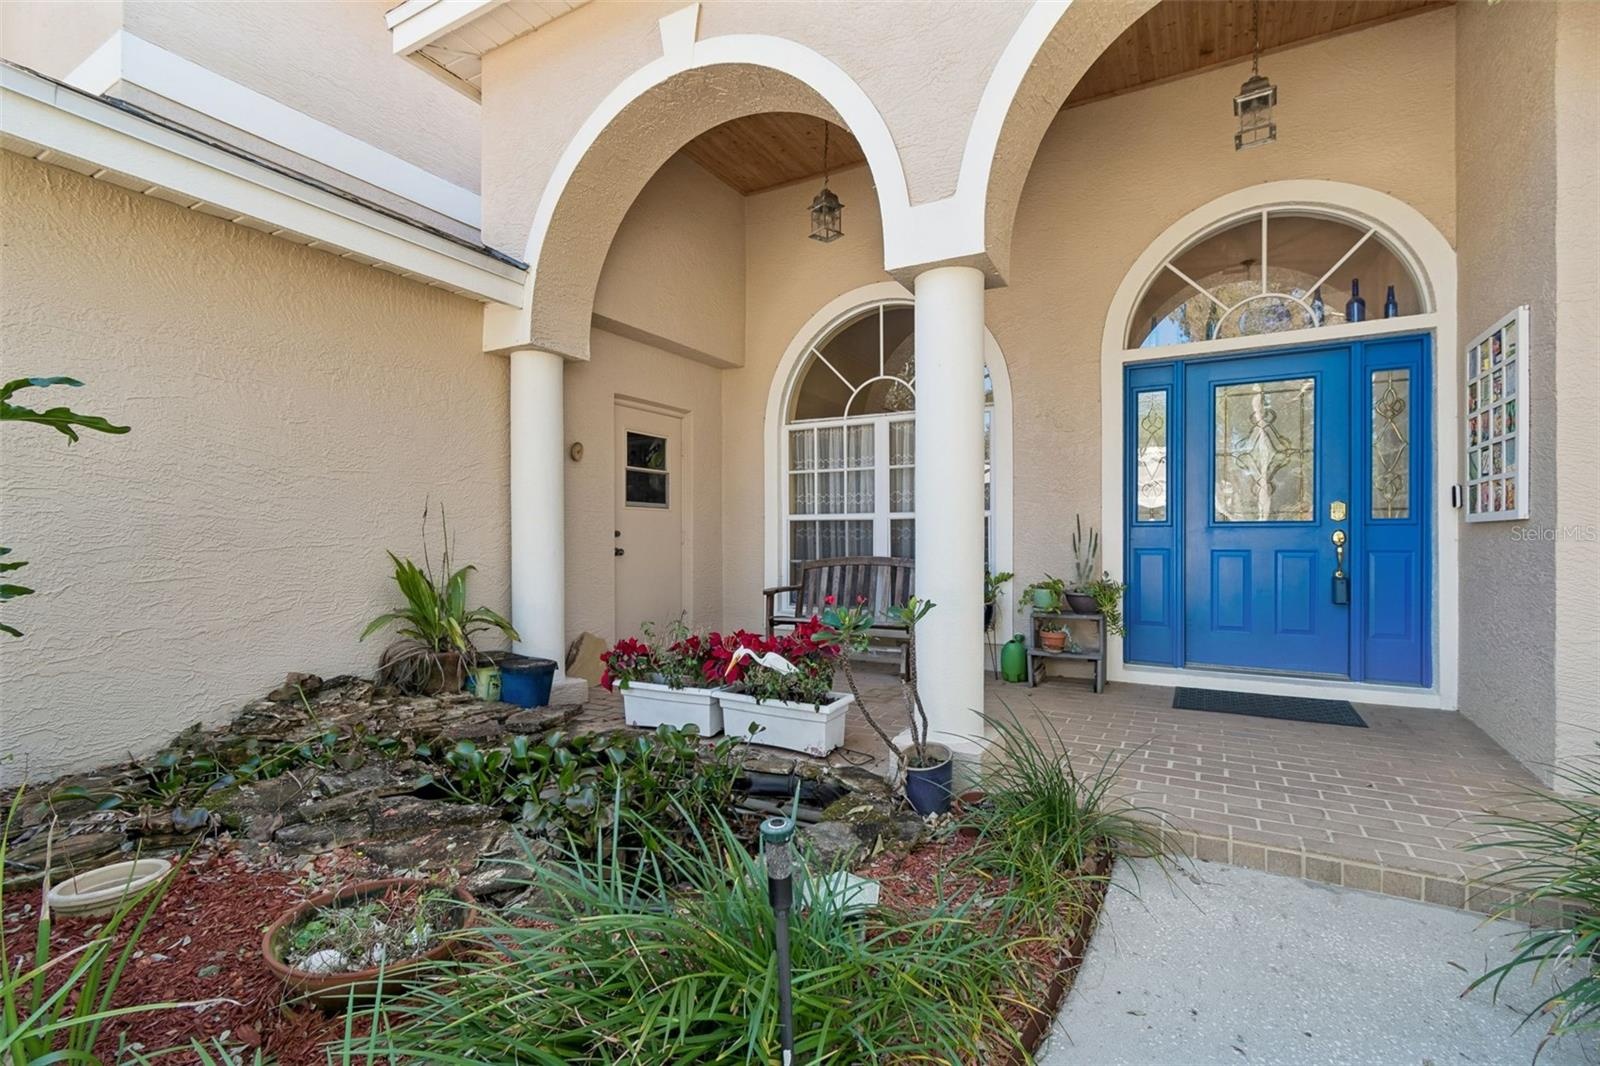
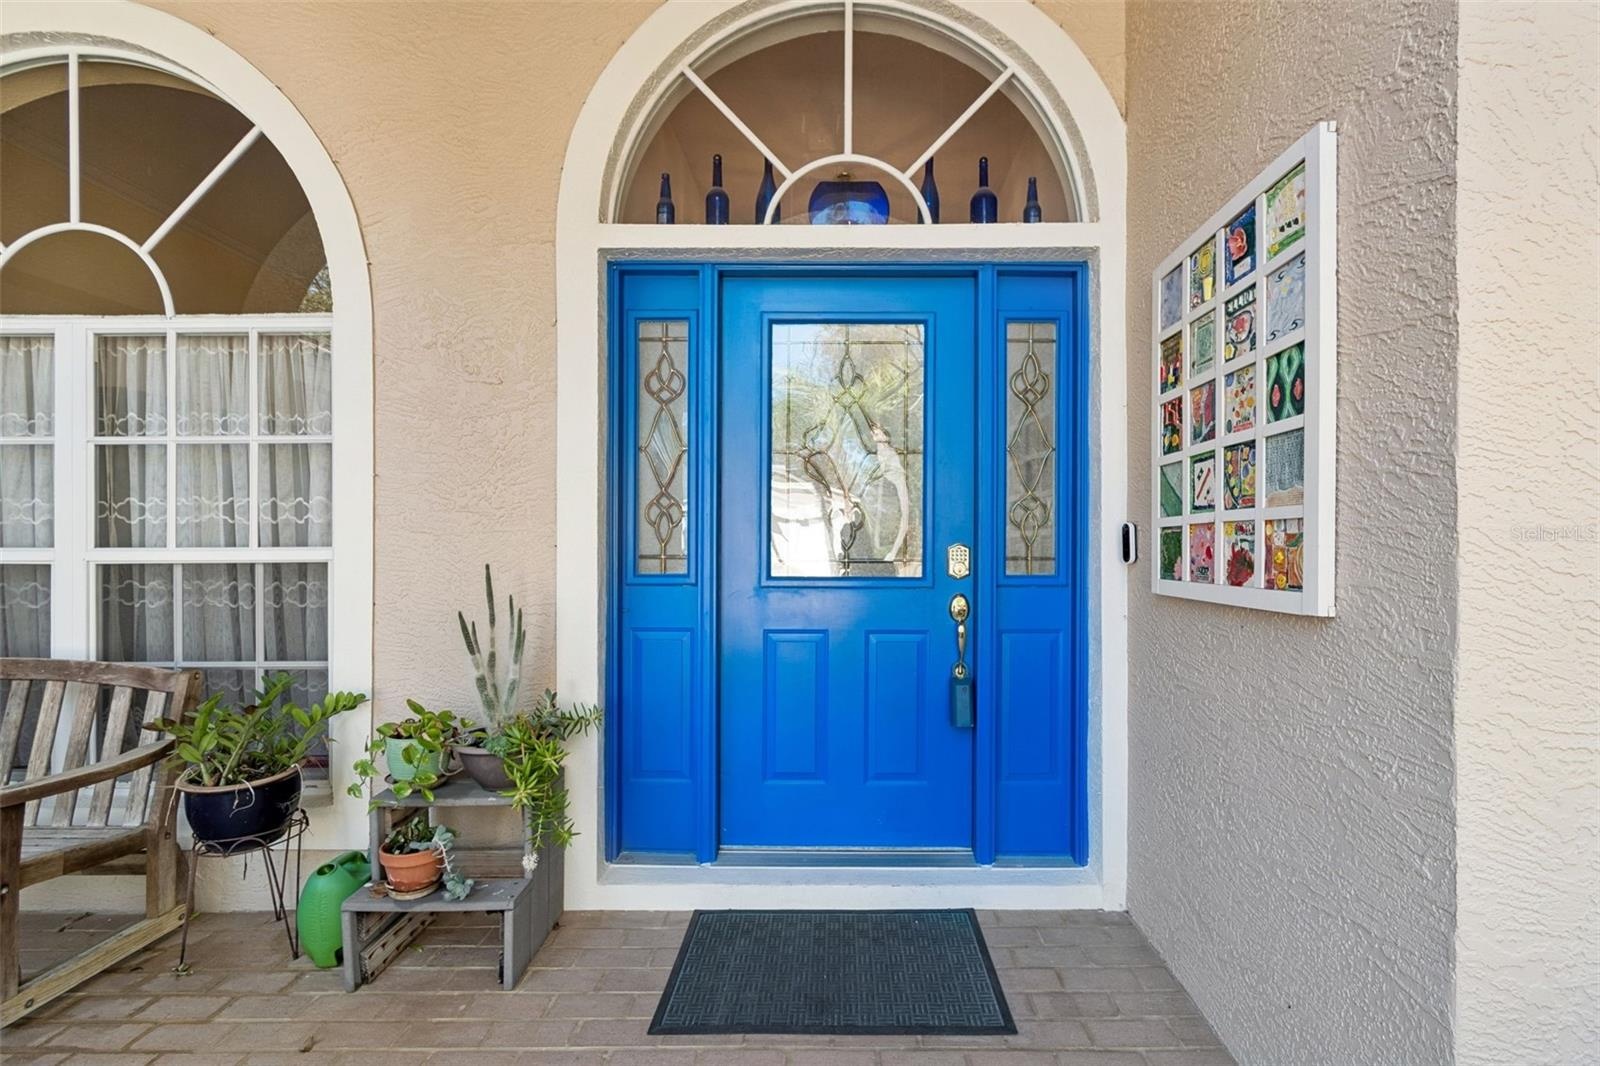
- Extended brick covered front porch
- Front Door
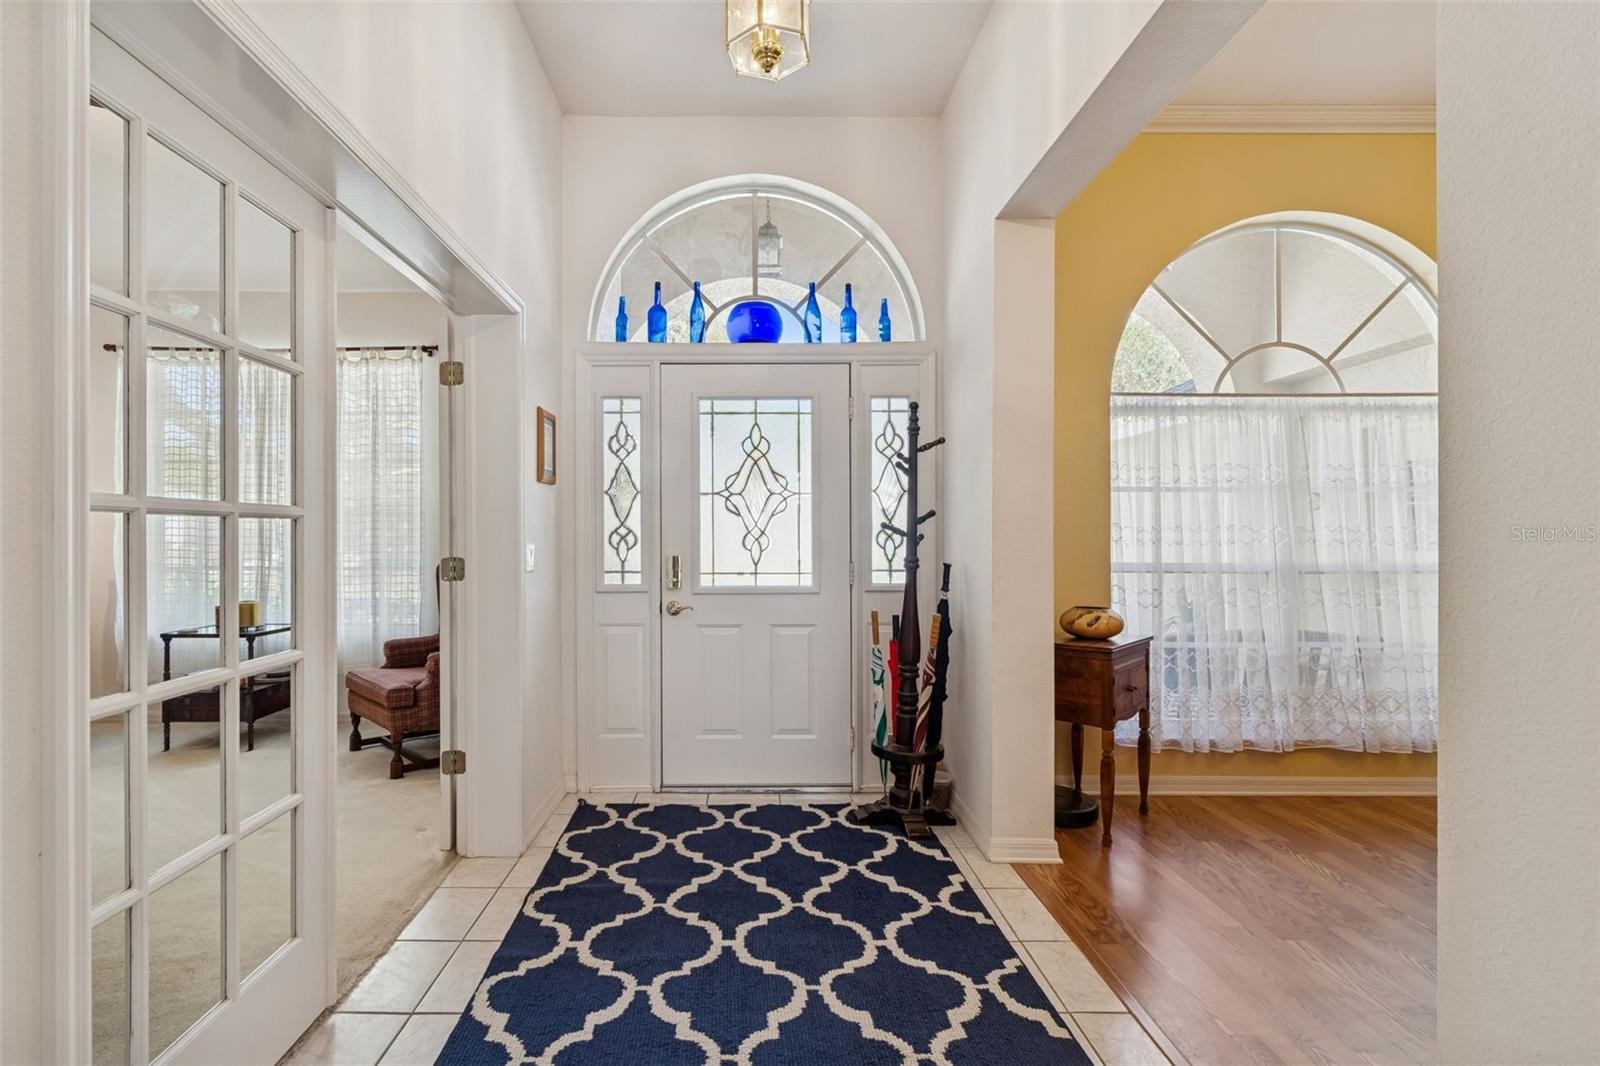
- Front Foyer
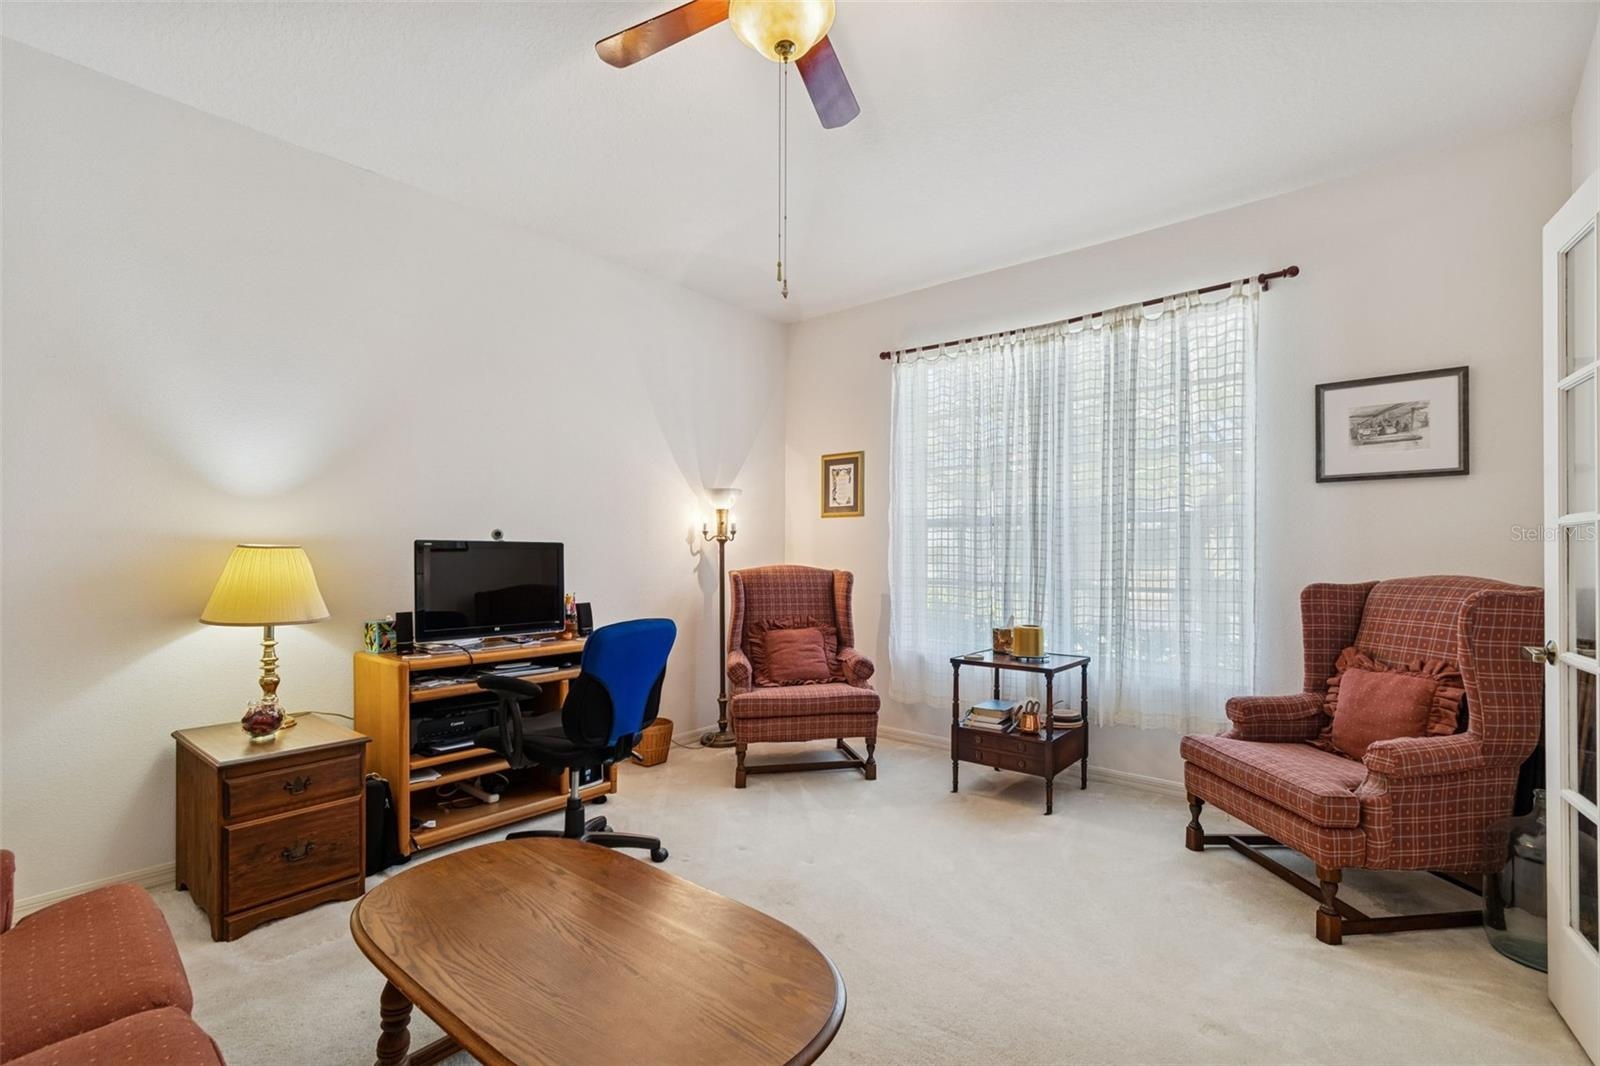
- Office off front foyer/French door entry
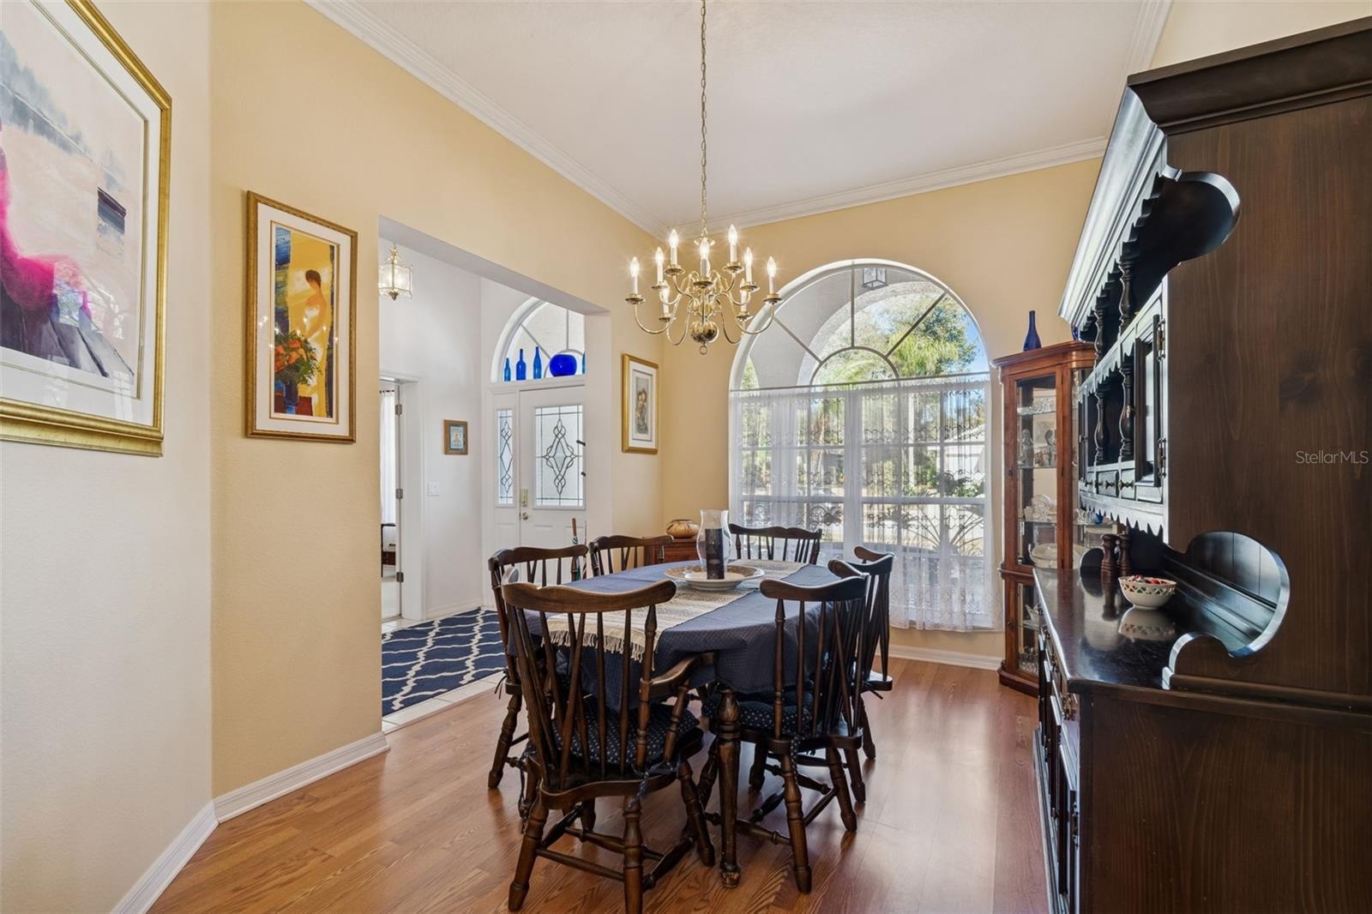
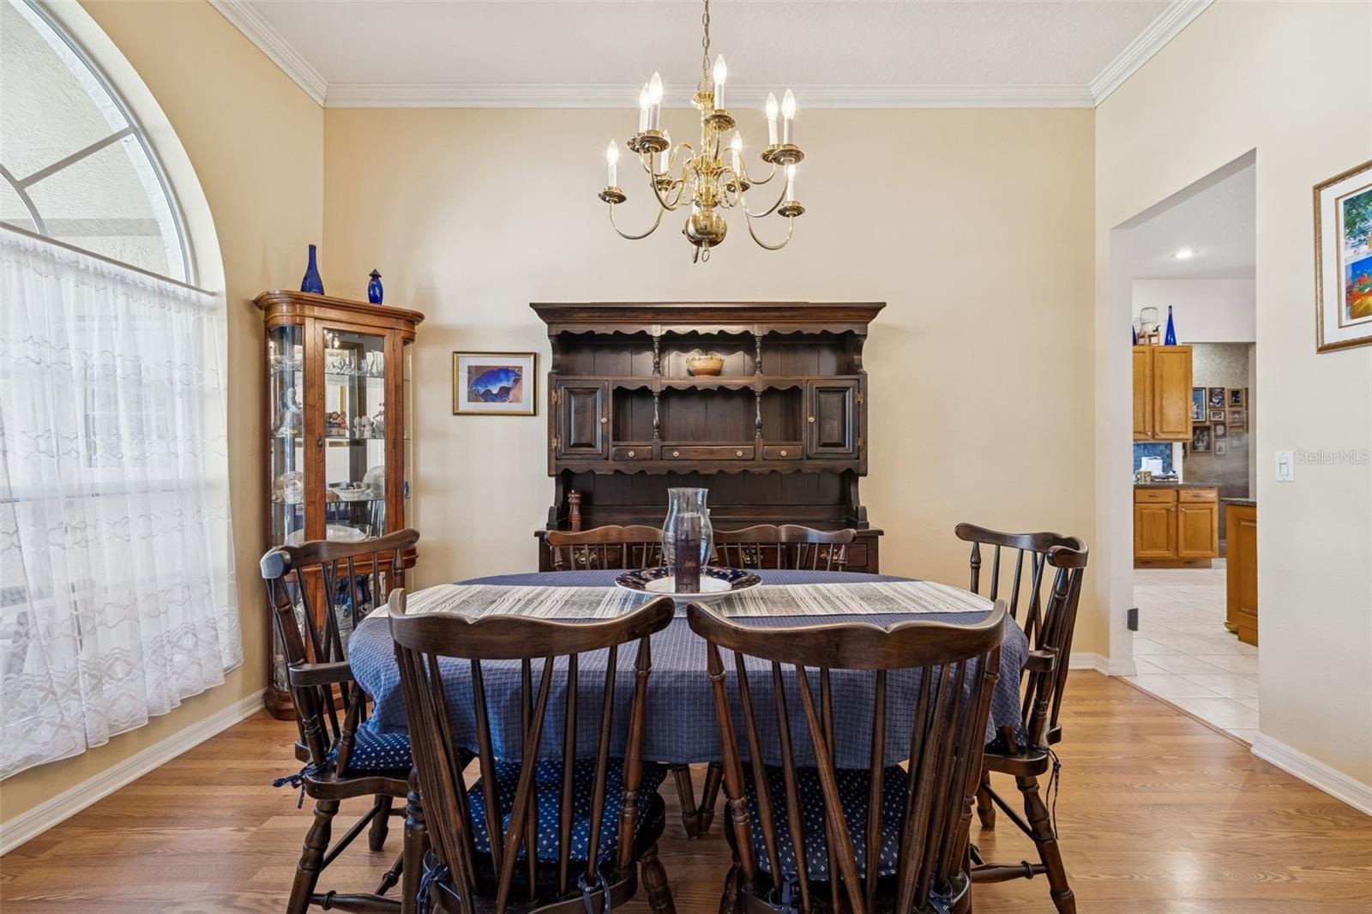
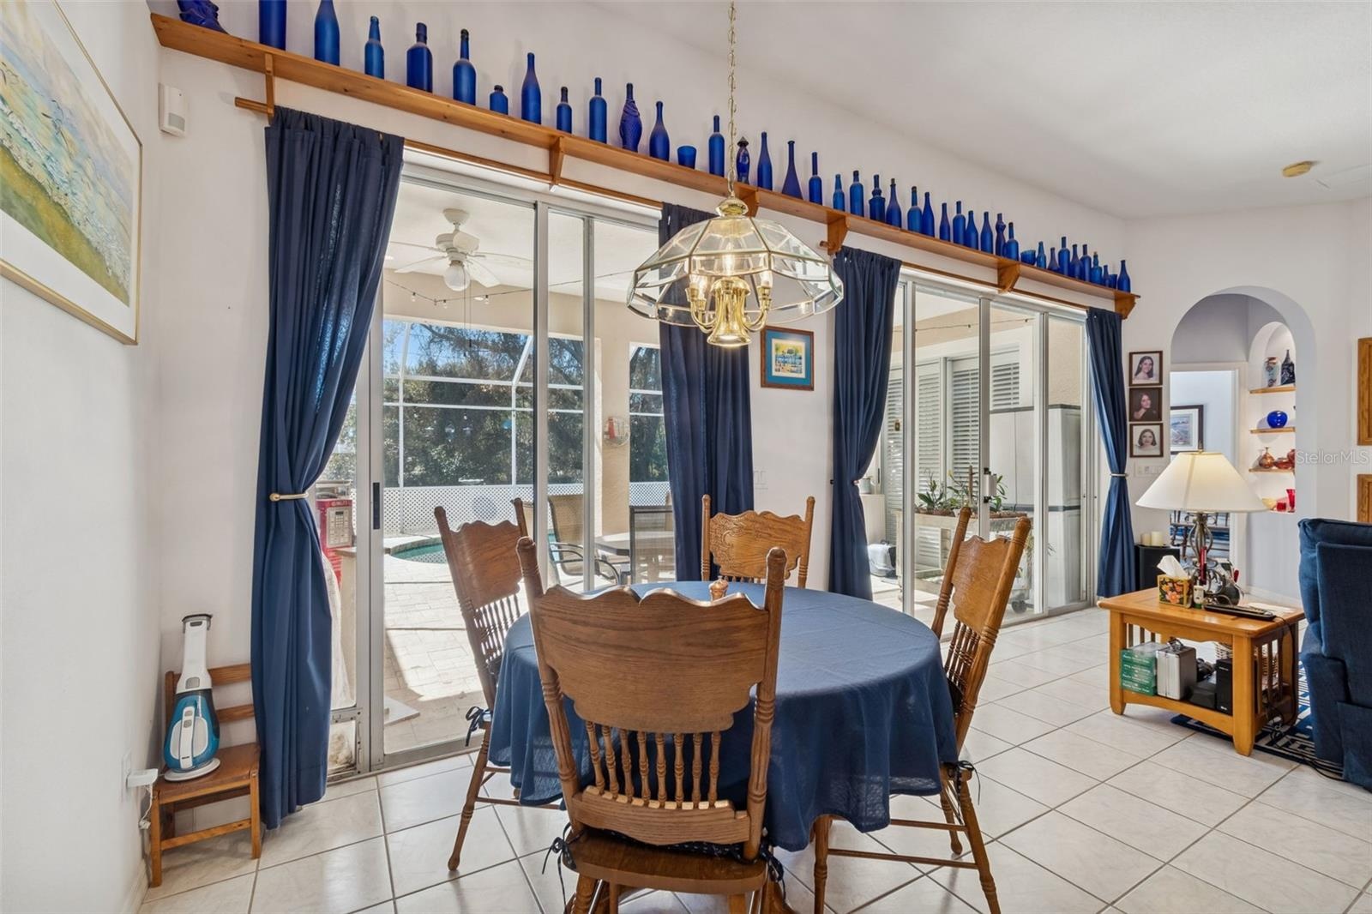
- Dining Room off the kitchen
- Dining Room off the kitchen
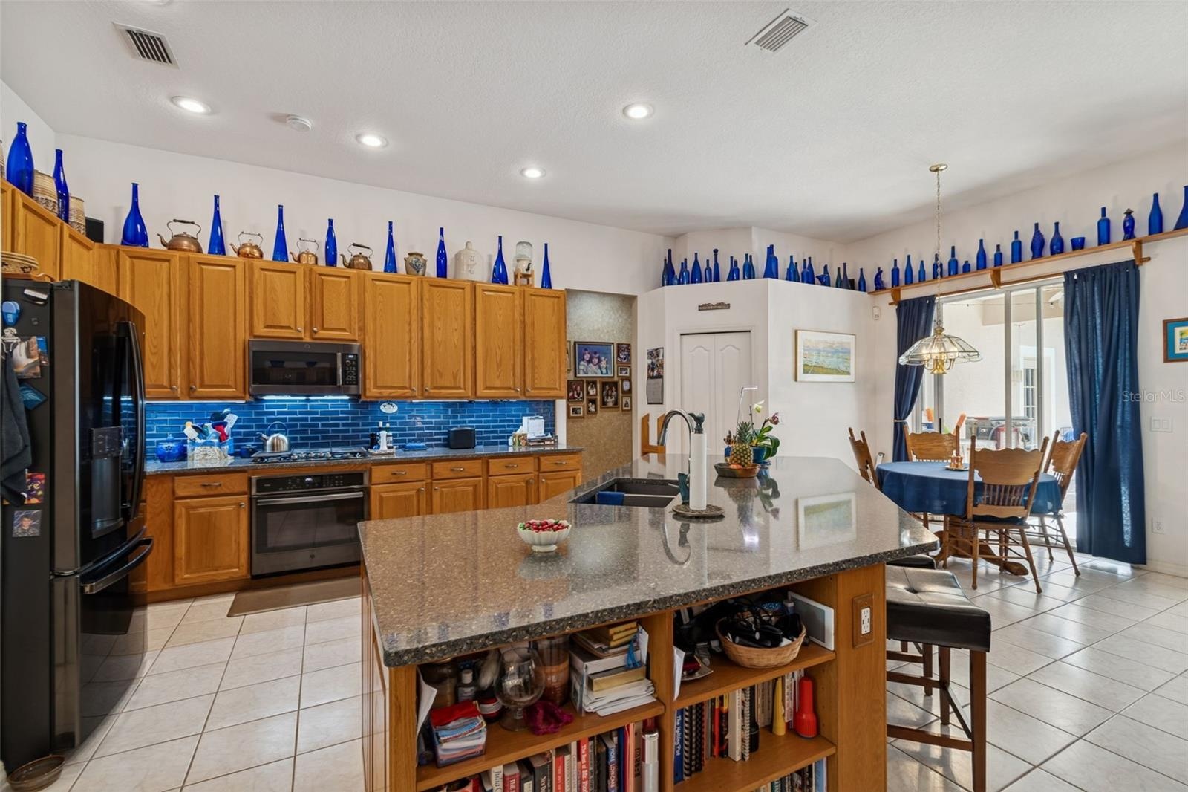
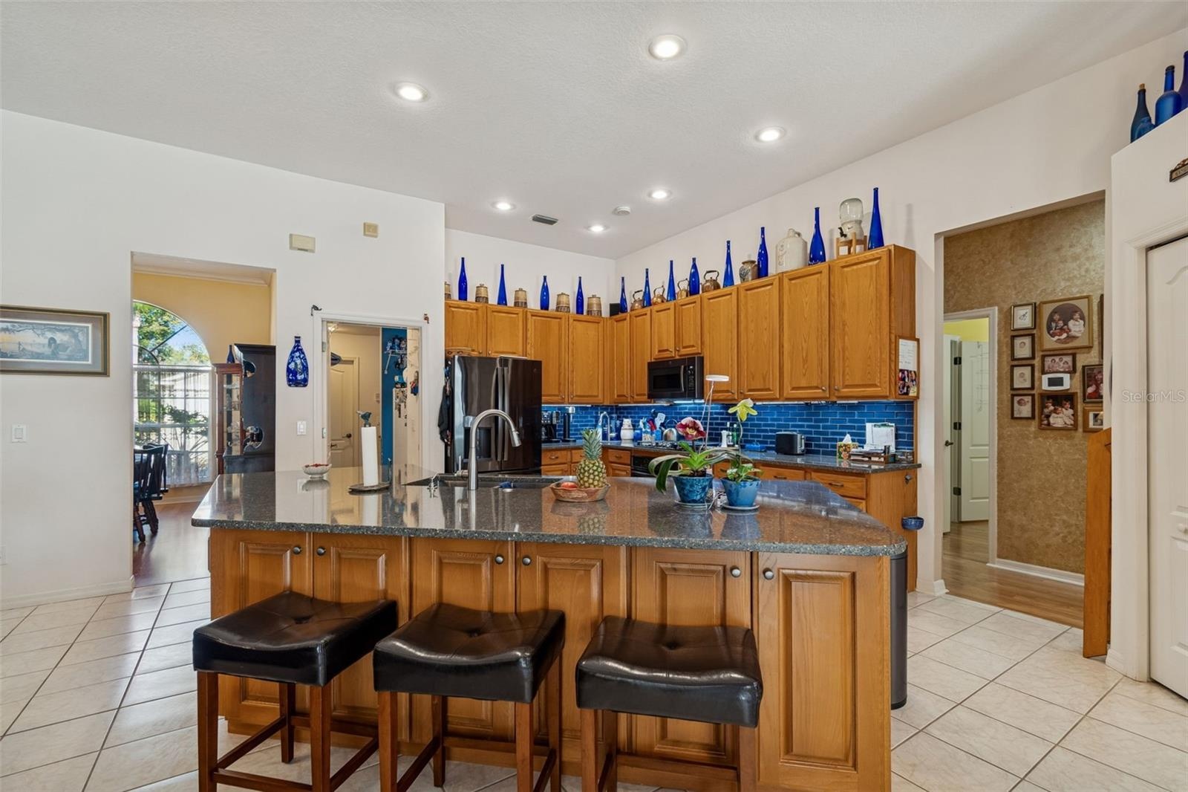
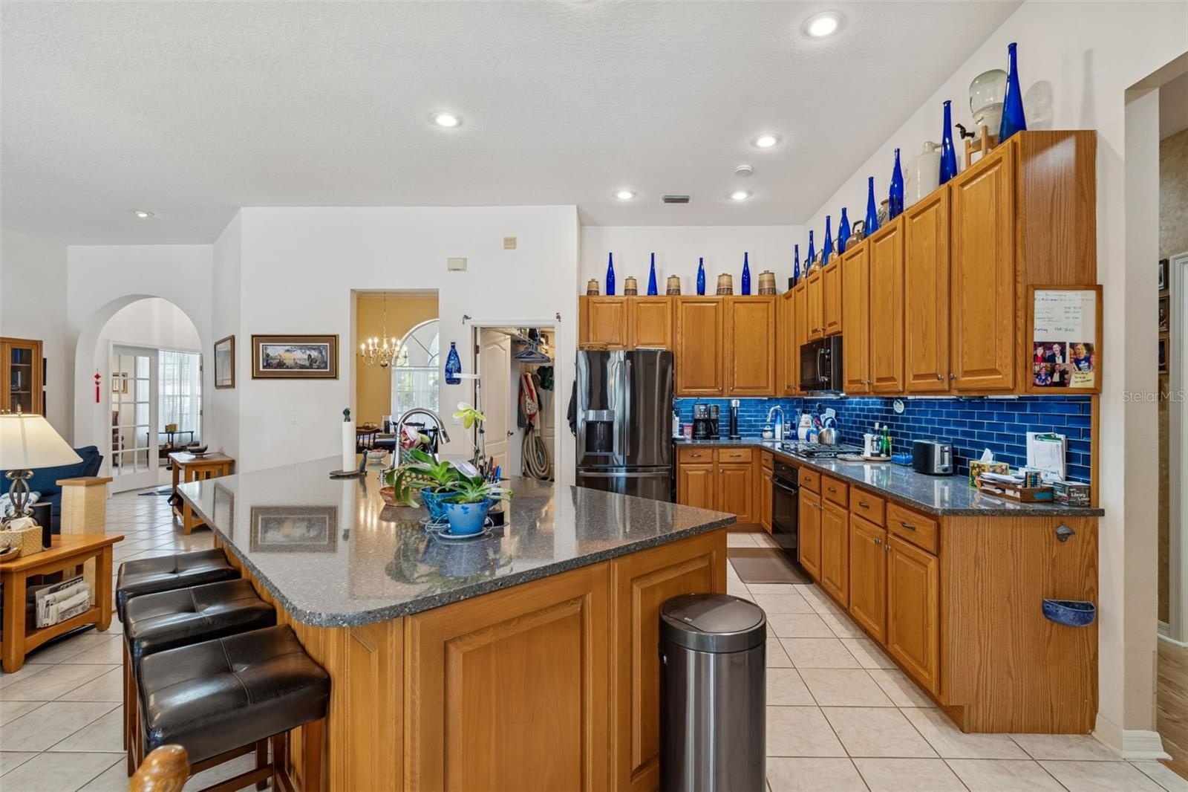
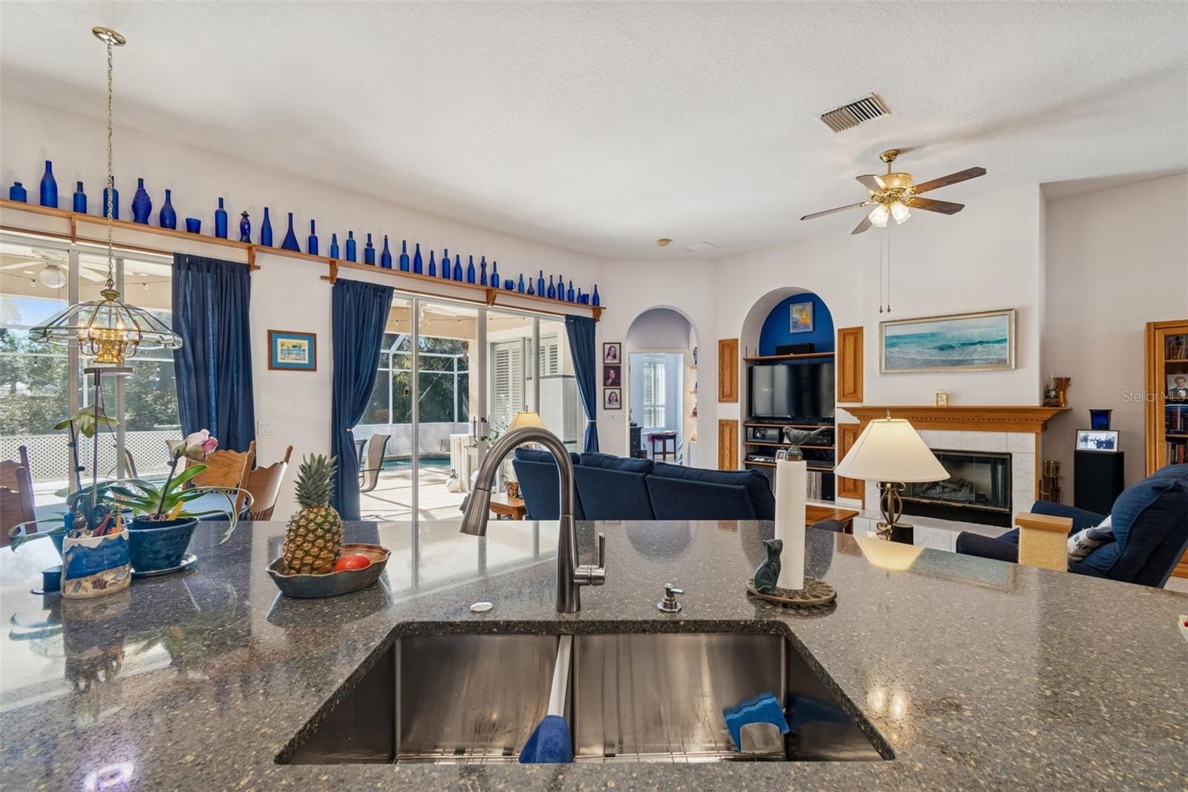
- Kitchen with Large Island
- 11
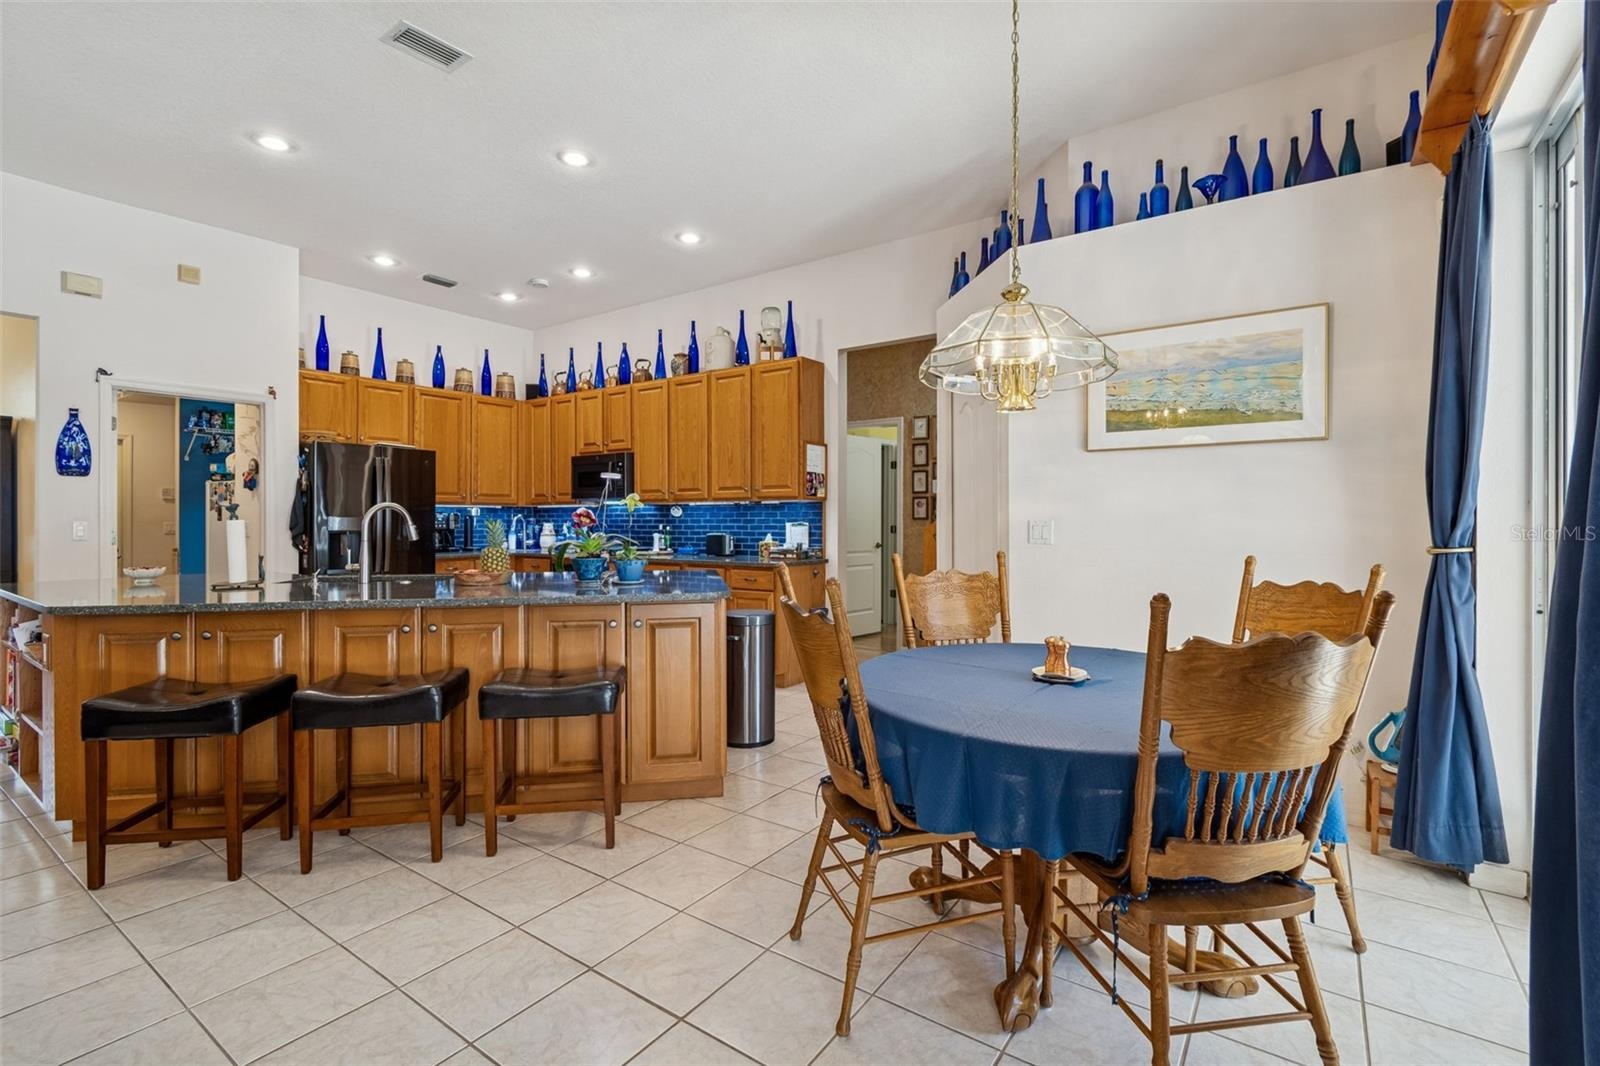
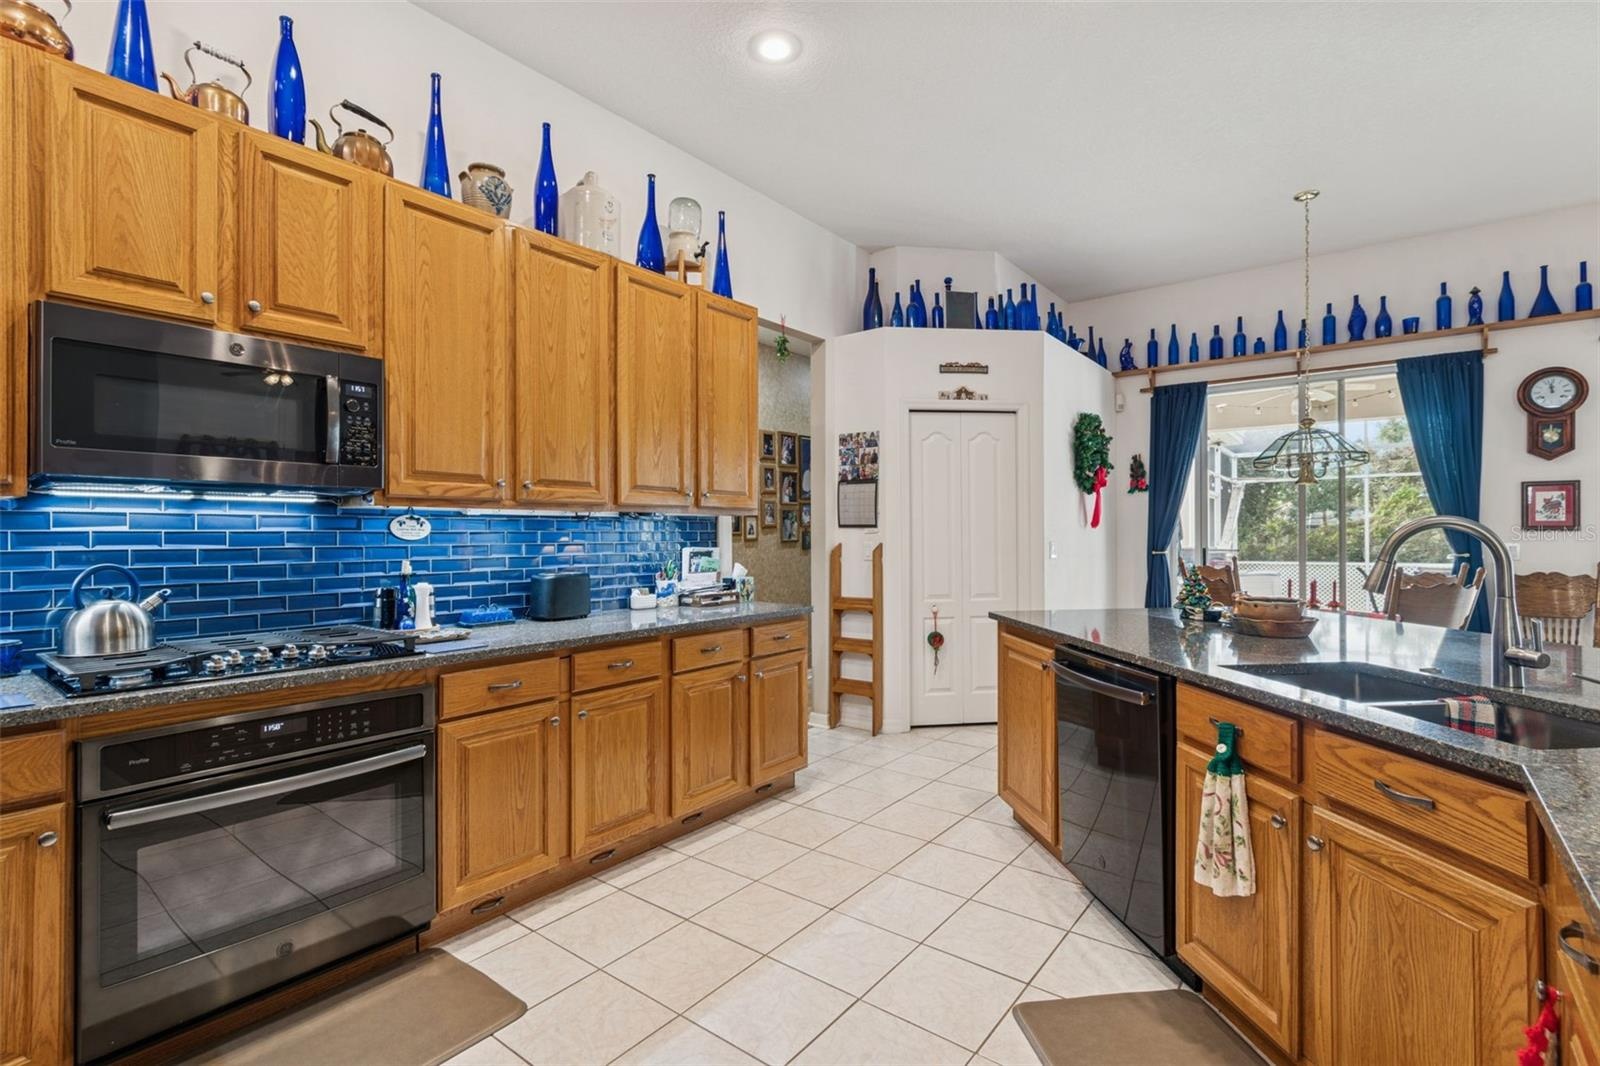
- Kitchen with Large Island
- Lots of counter space
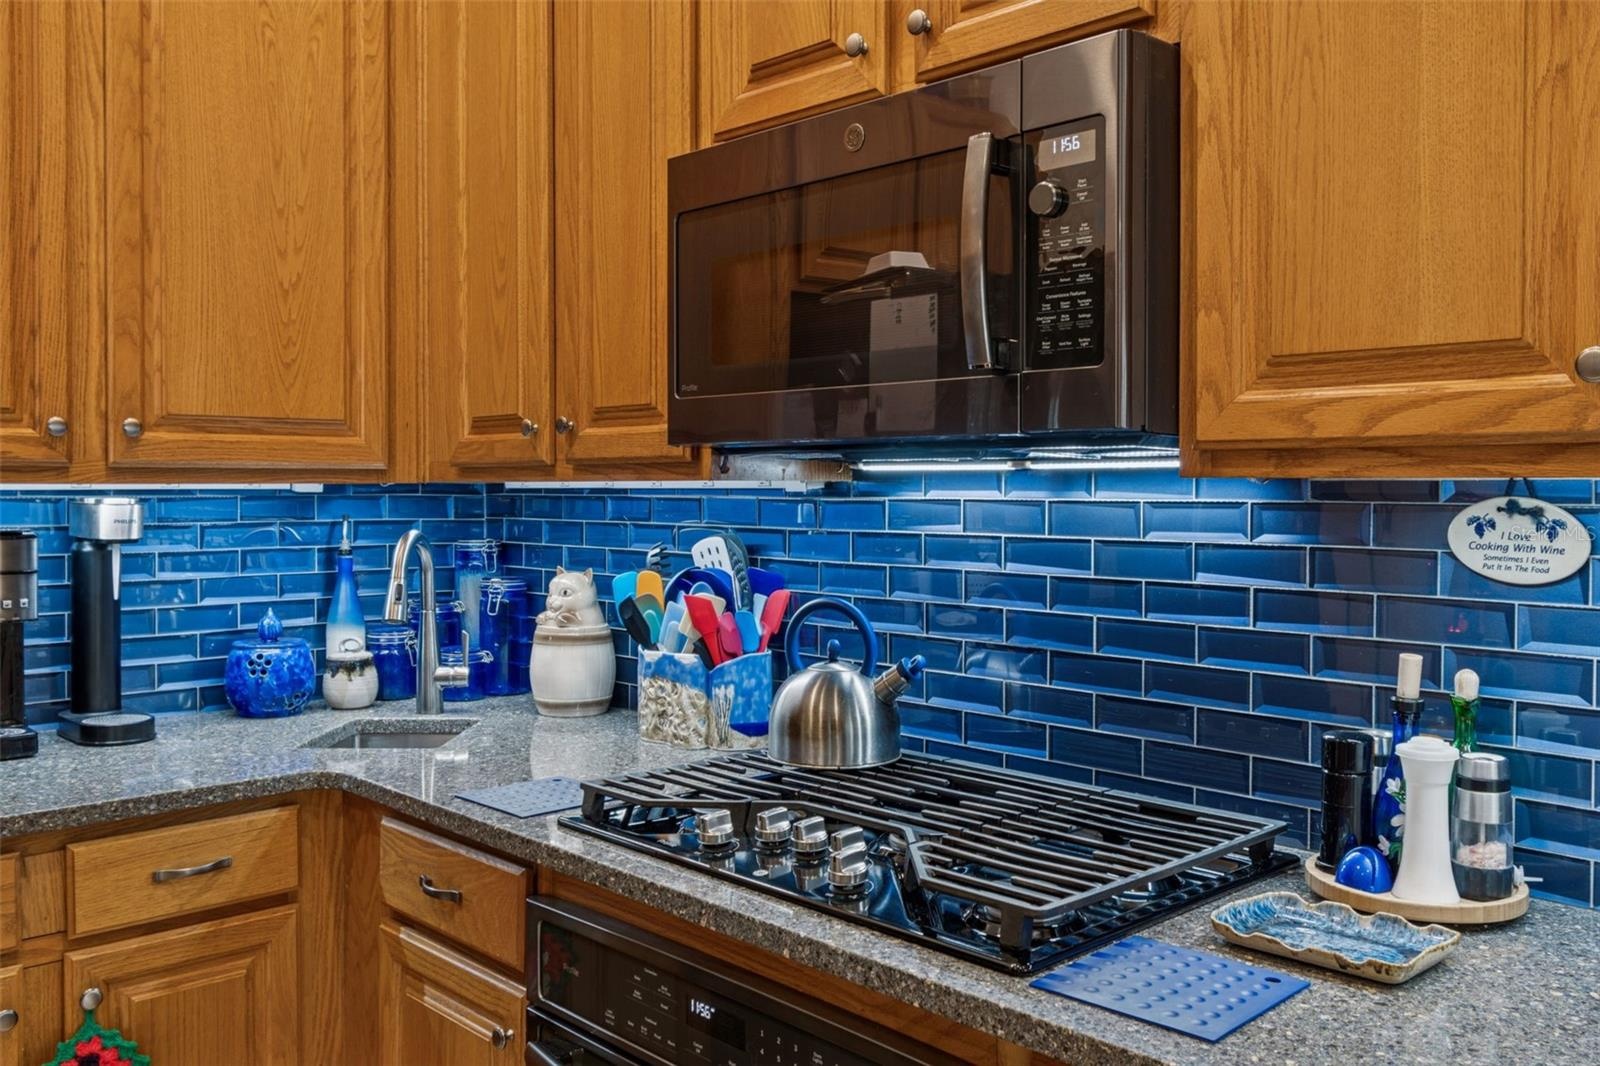
- Gas Cooktop with Black Stainless Microwave, Built In Oven and Dishwasher
- Prep Sink Perfectly Located Near Cooktop
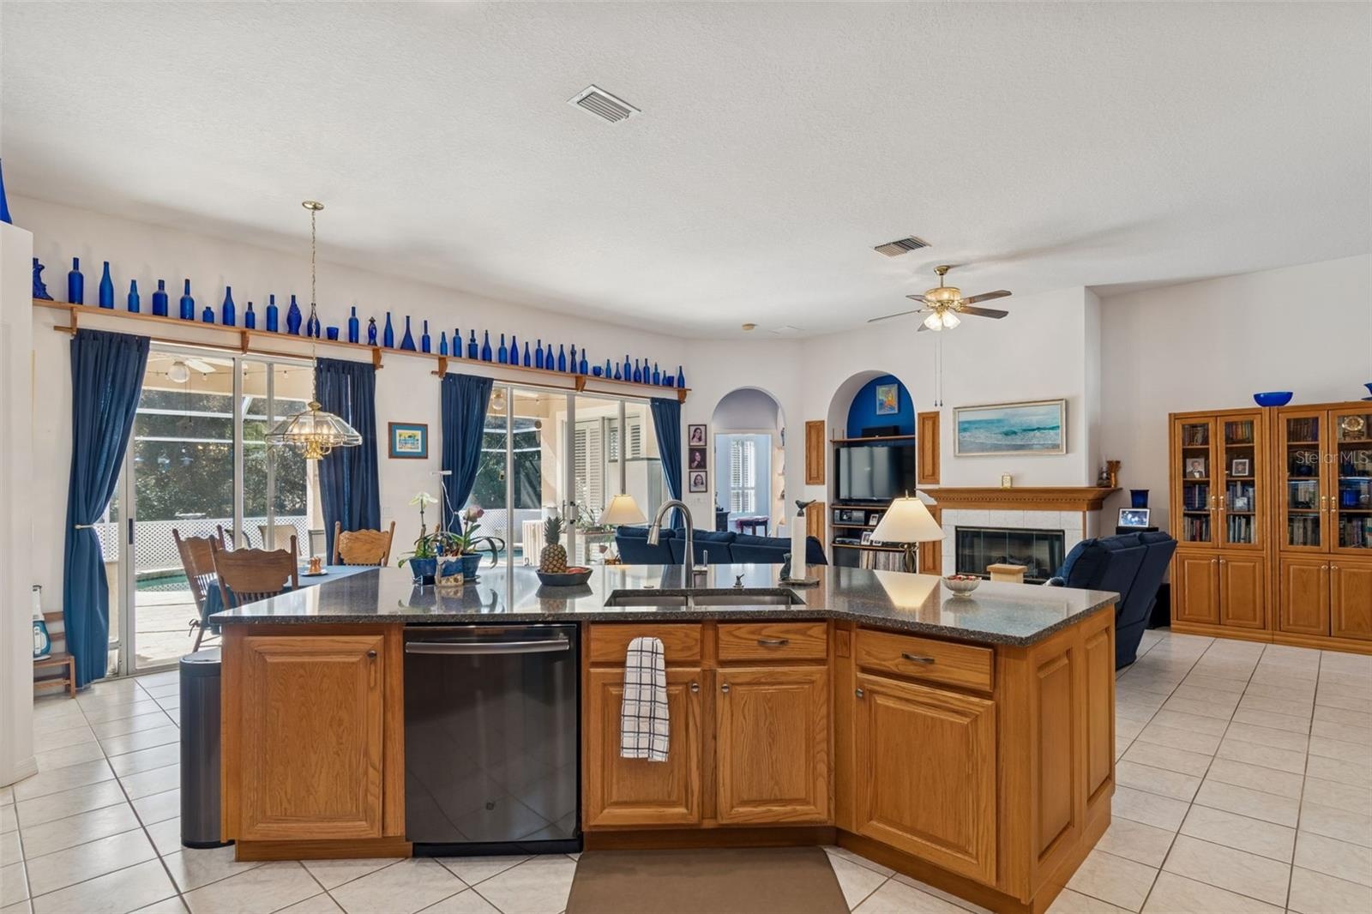
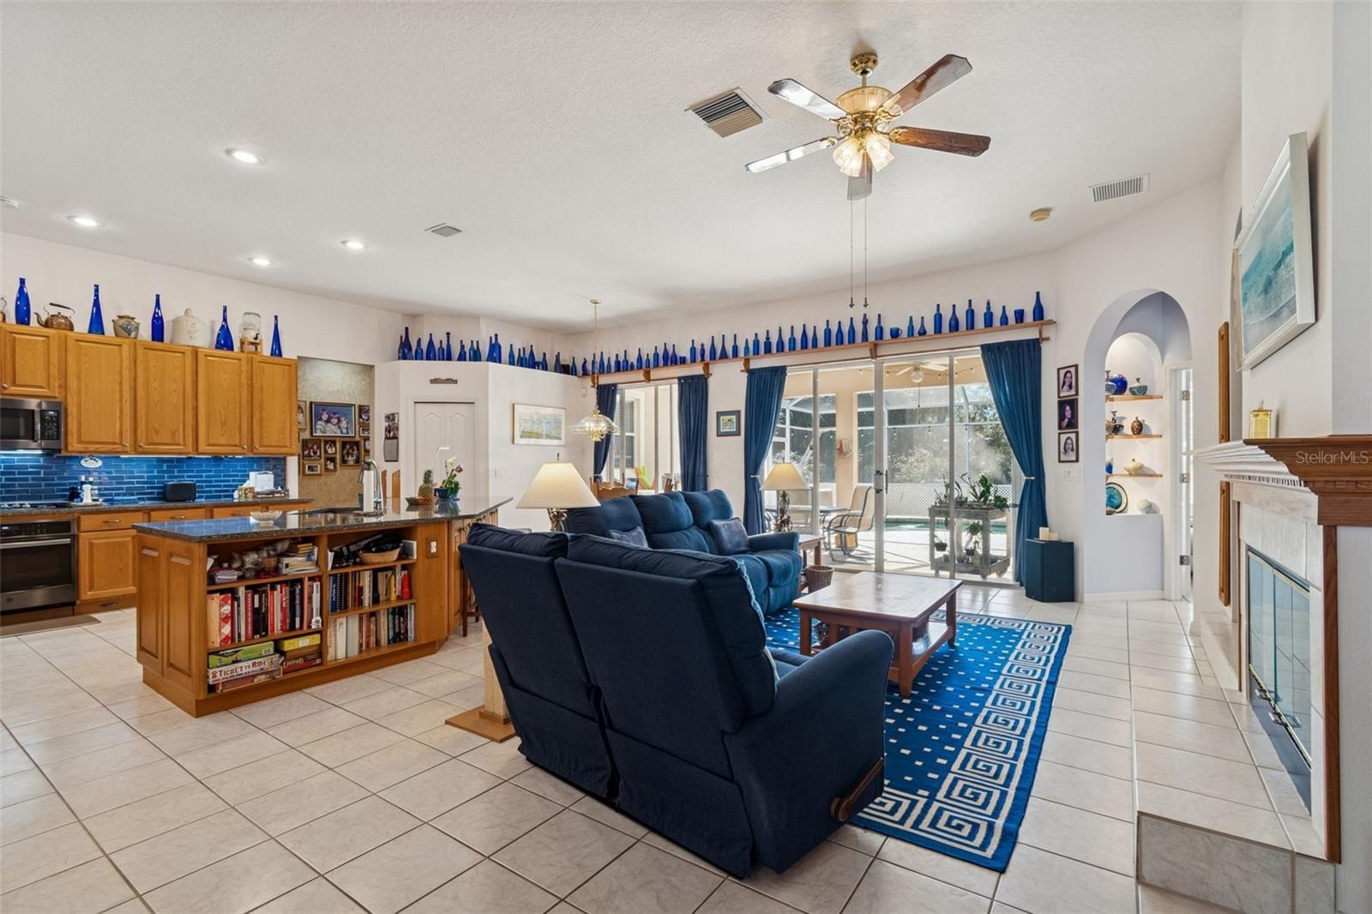
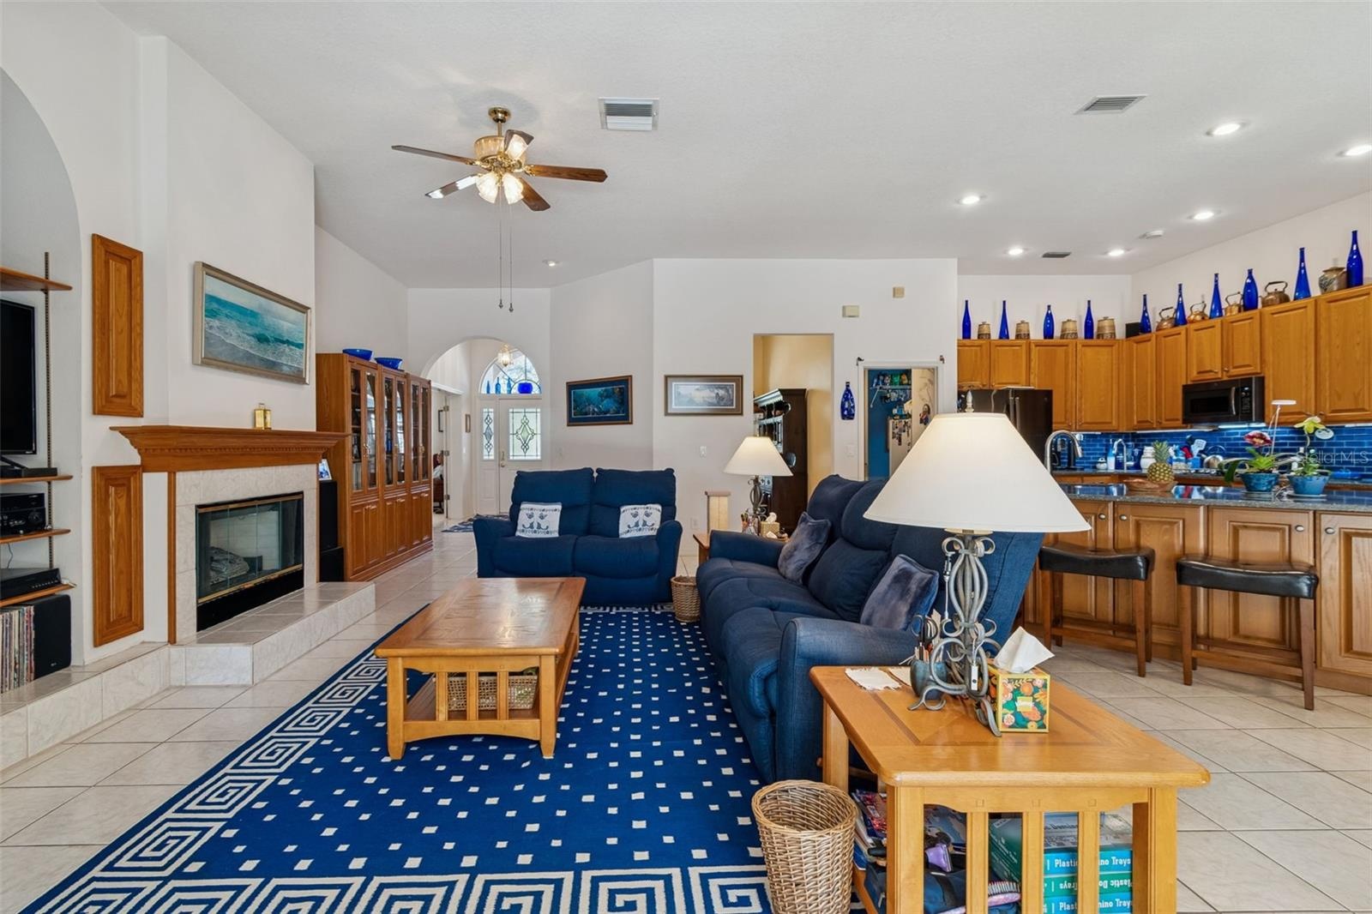
- Kitchen Island overlooking Family Room
- Undermount Sink in Large Kitchen Island Overlooking the Family Room
- Eat In Kitchen
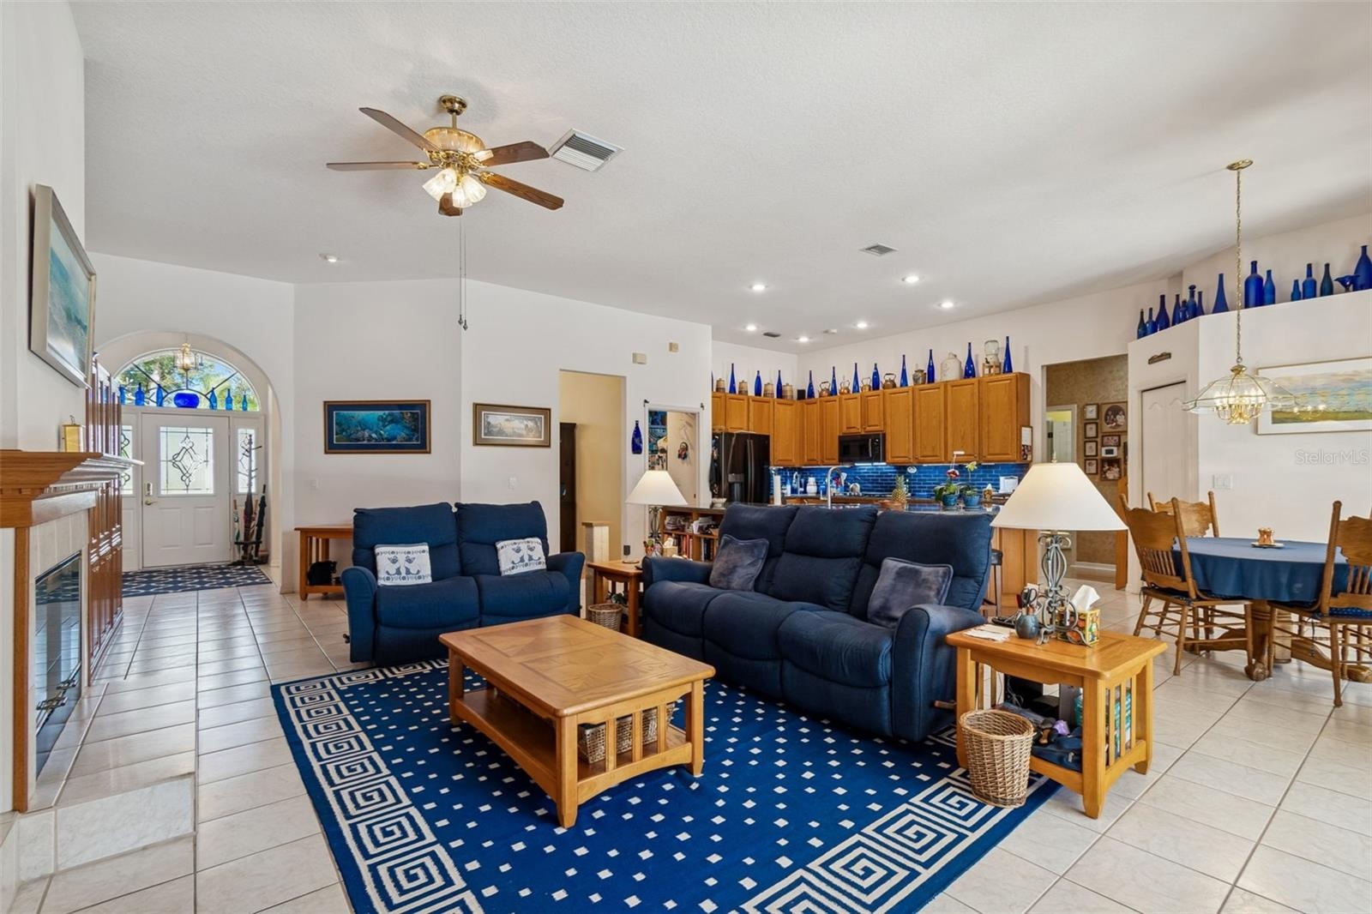
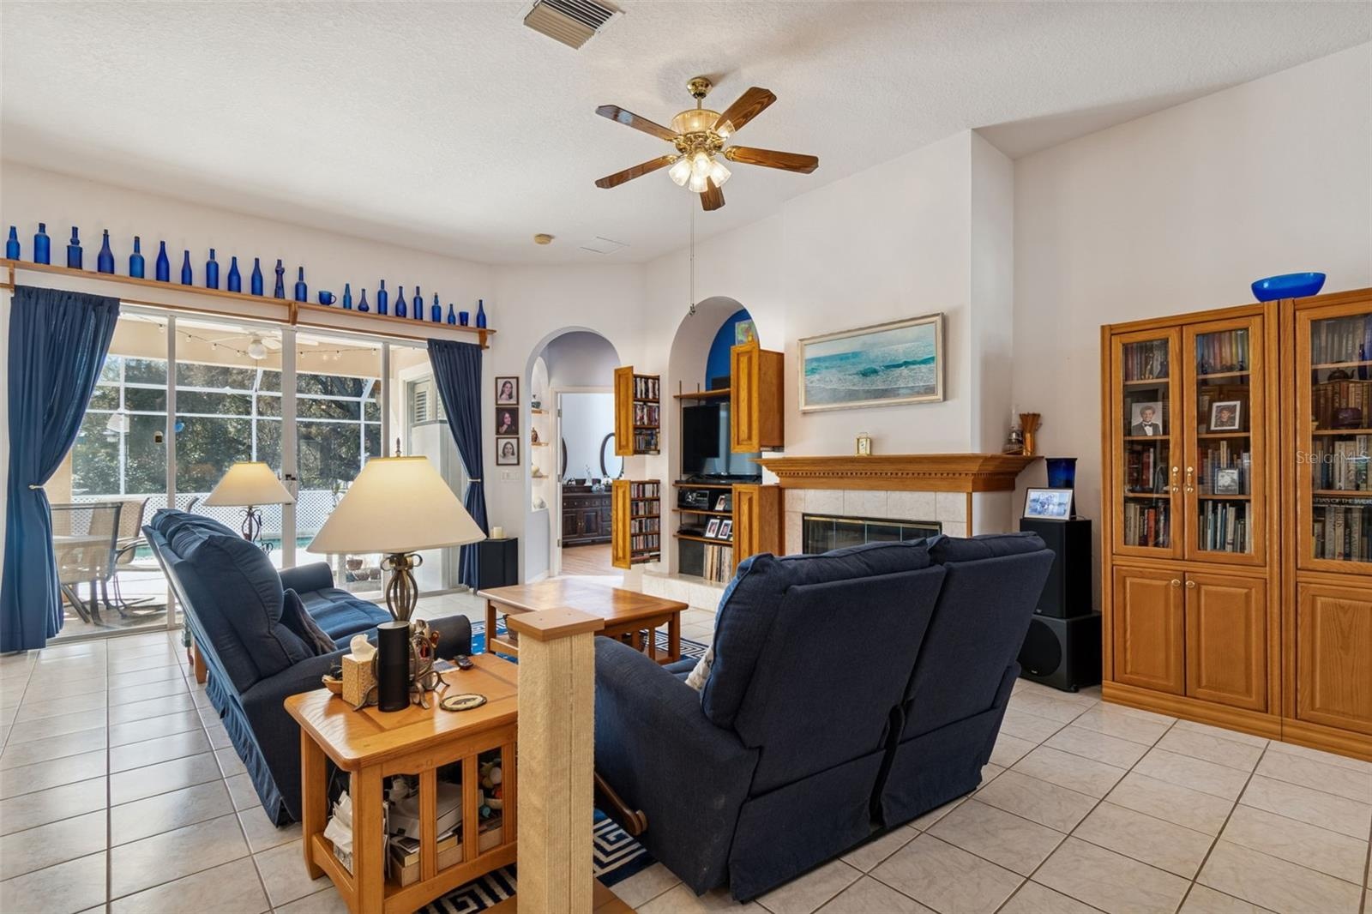
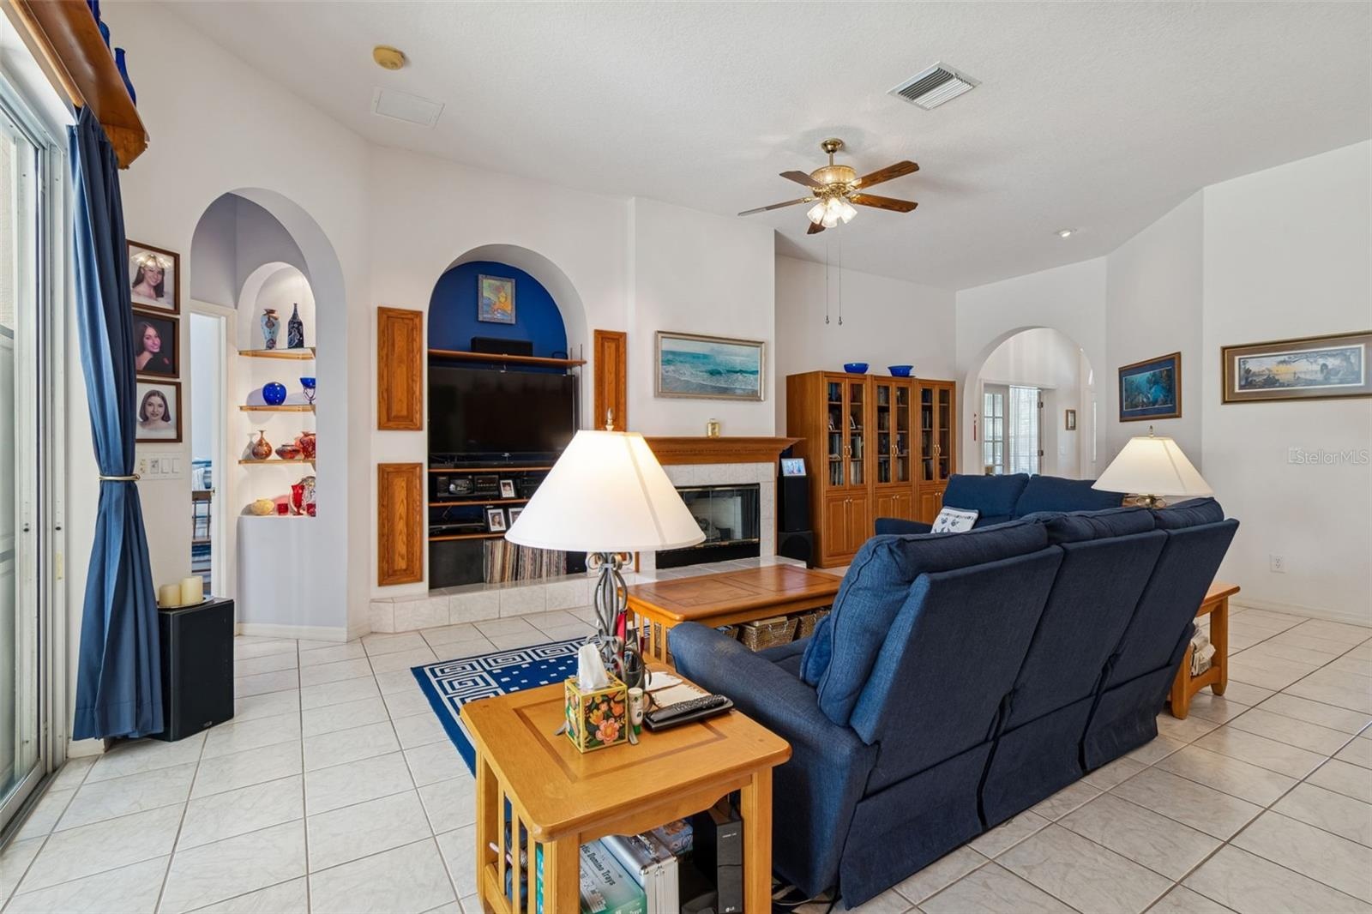
- Family Room and Kitchen
- Family Room and Kitchen
- Family Room and Kitchen
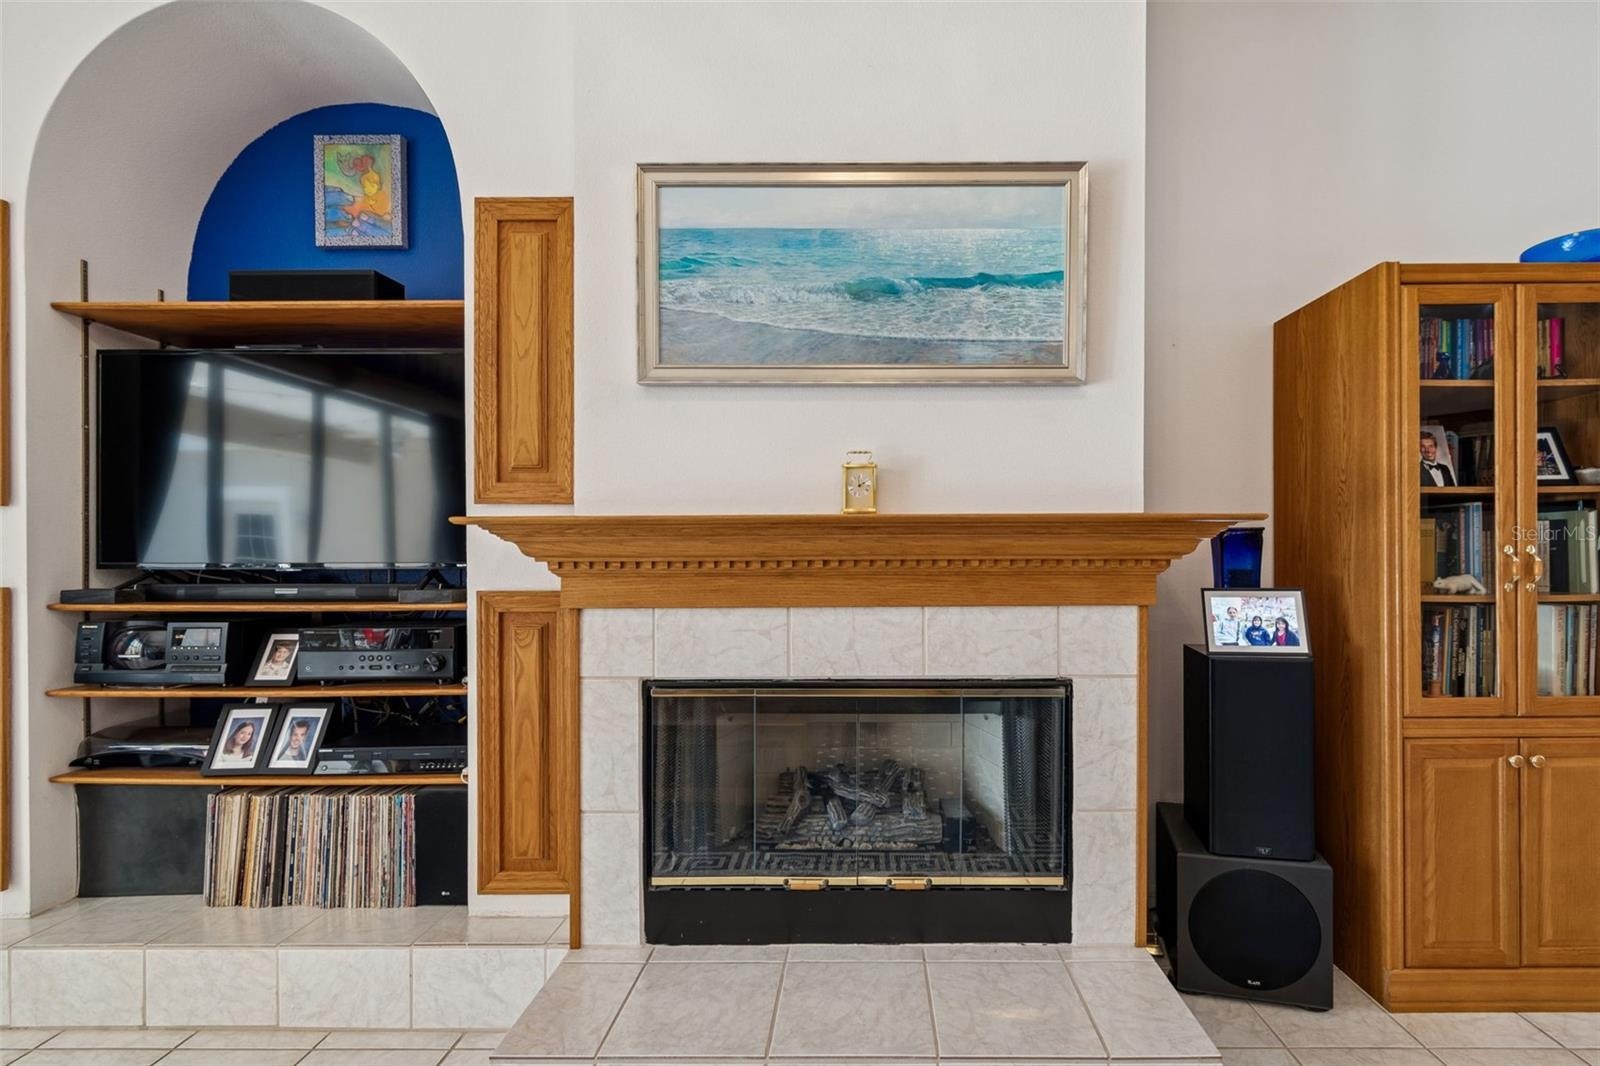
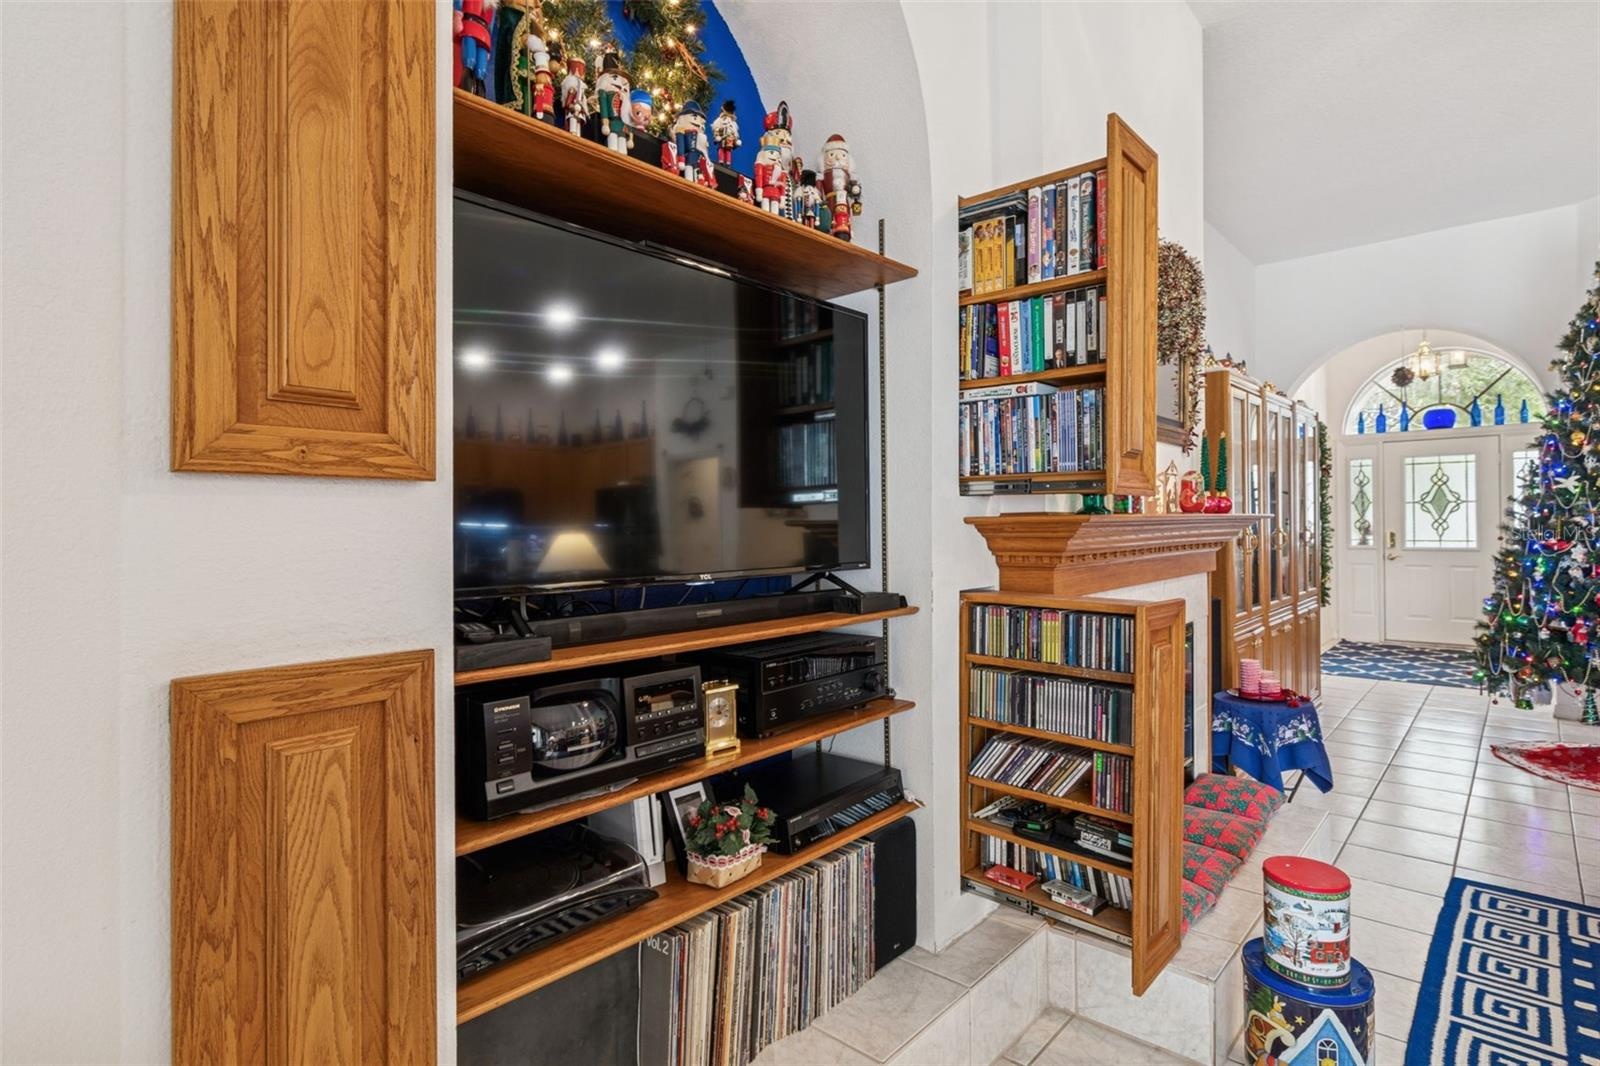
- Family Room with Fireplace that is Gas and Wood Burning
- Family Room with Fireplace that is Gas and Wood Burning
- Fireplace that is Gas and Wood Burning
- Pop Out Storage on both sides of TV space
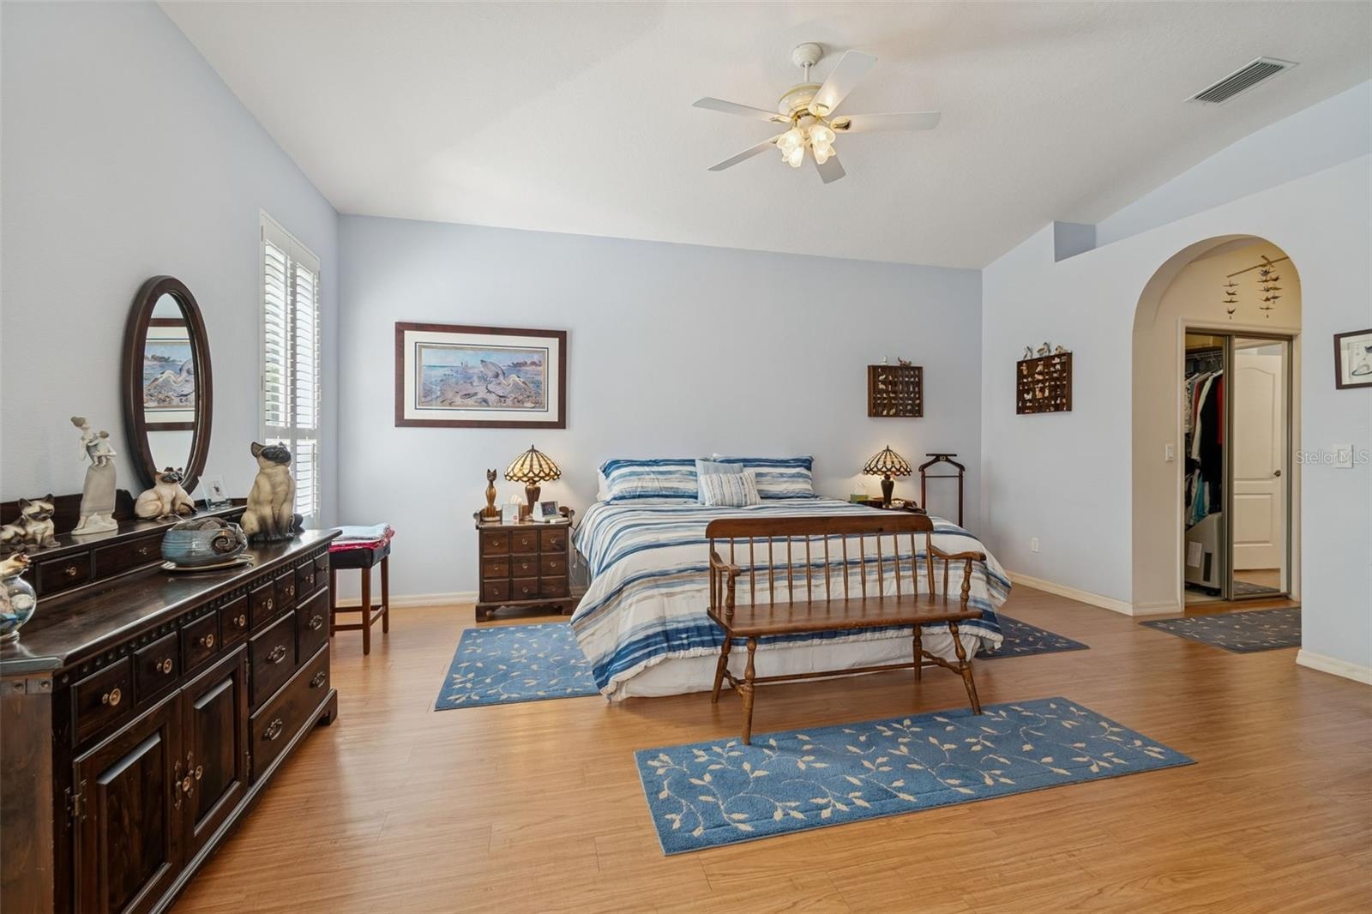
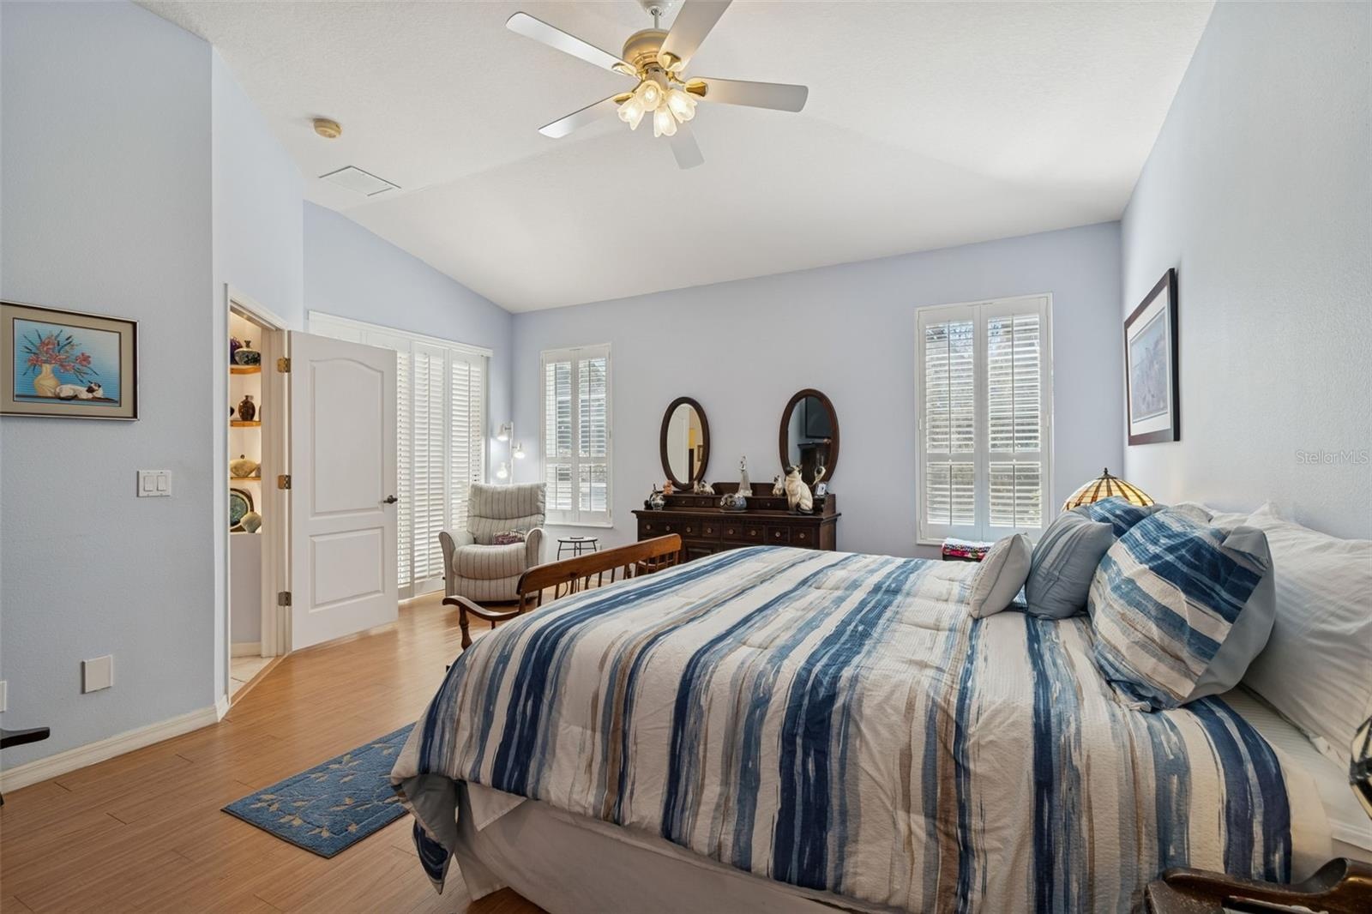
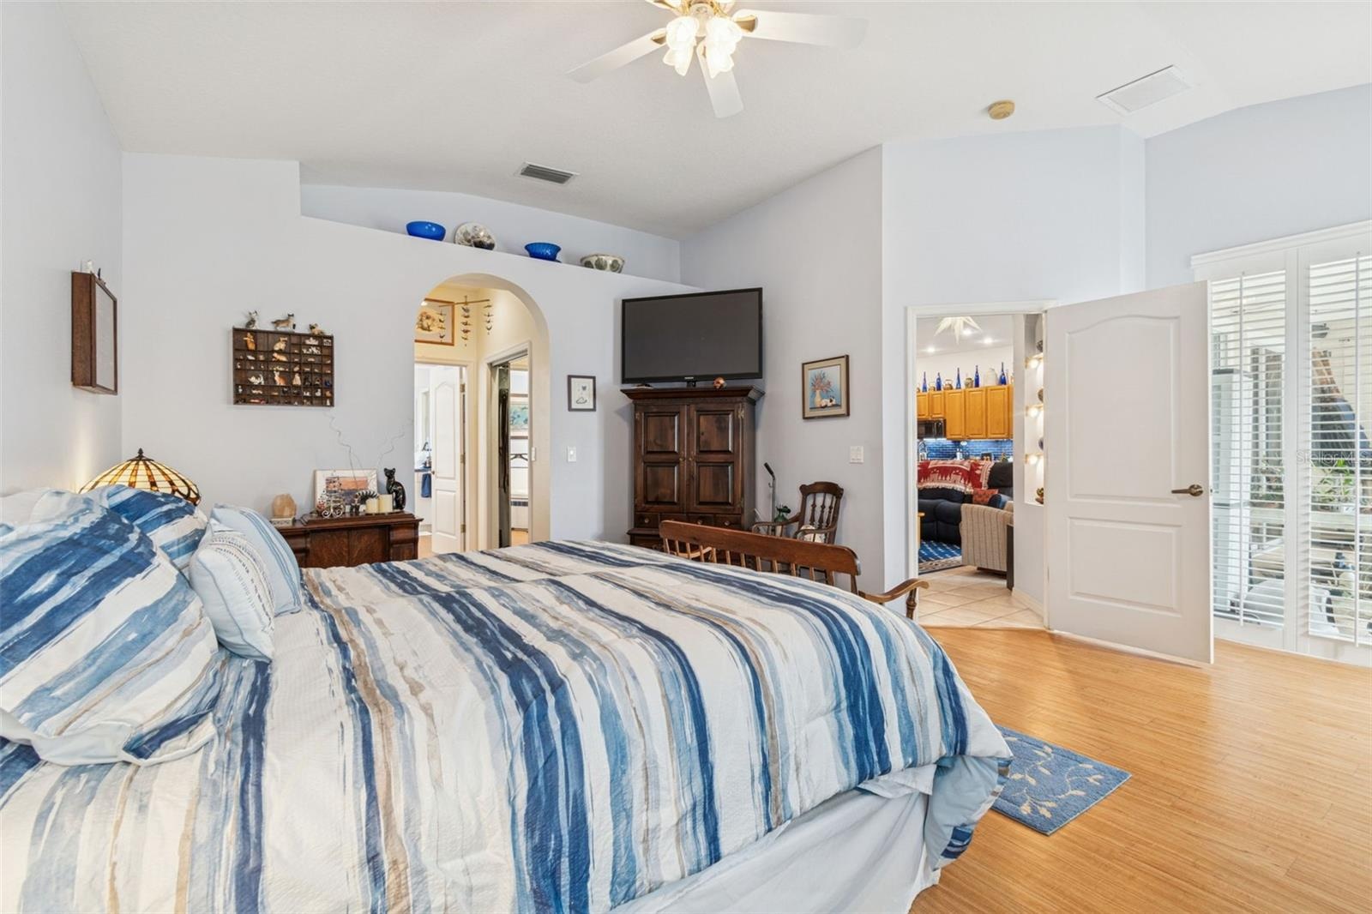
- Primary Bedroom
- Primary Bedroom, Sliding Doors to Pool Area
- Primary Bedroom
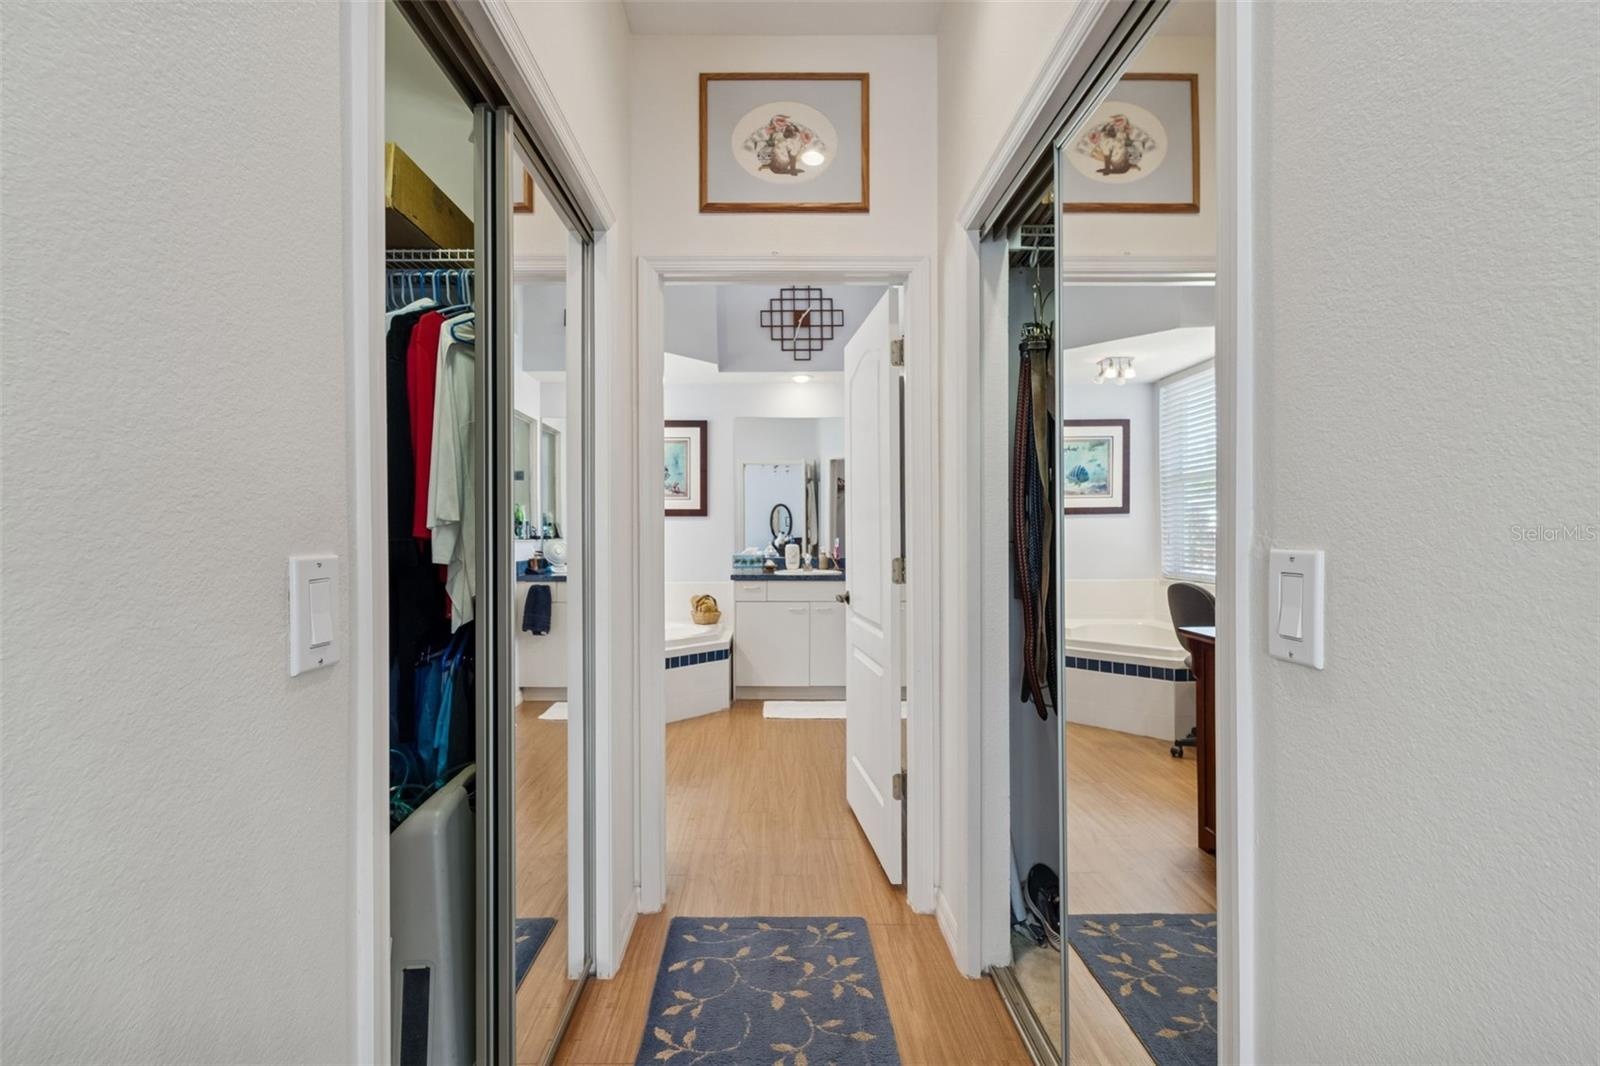
- His and Hers Walk In Closets
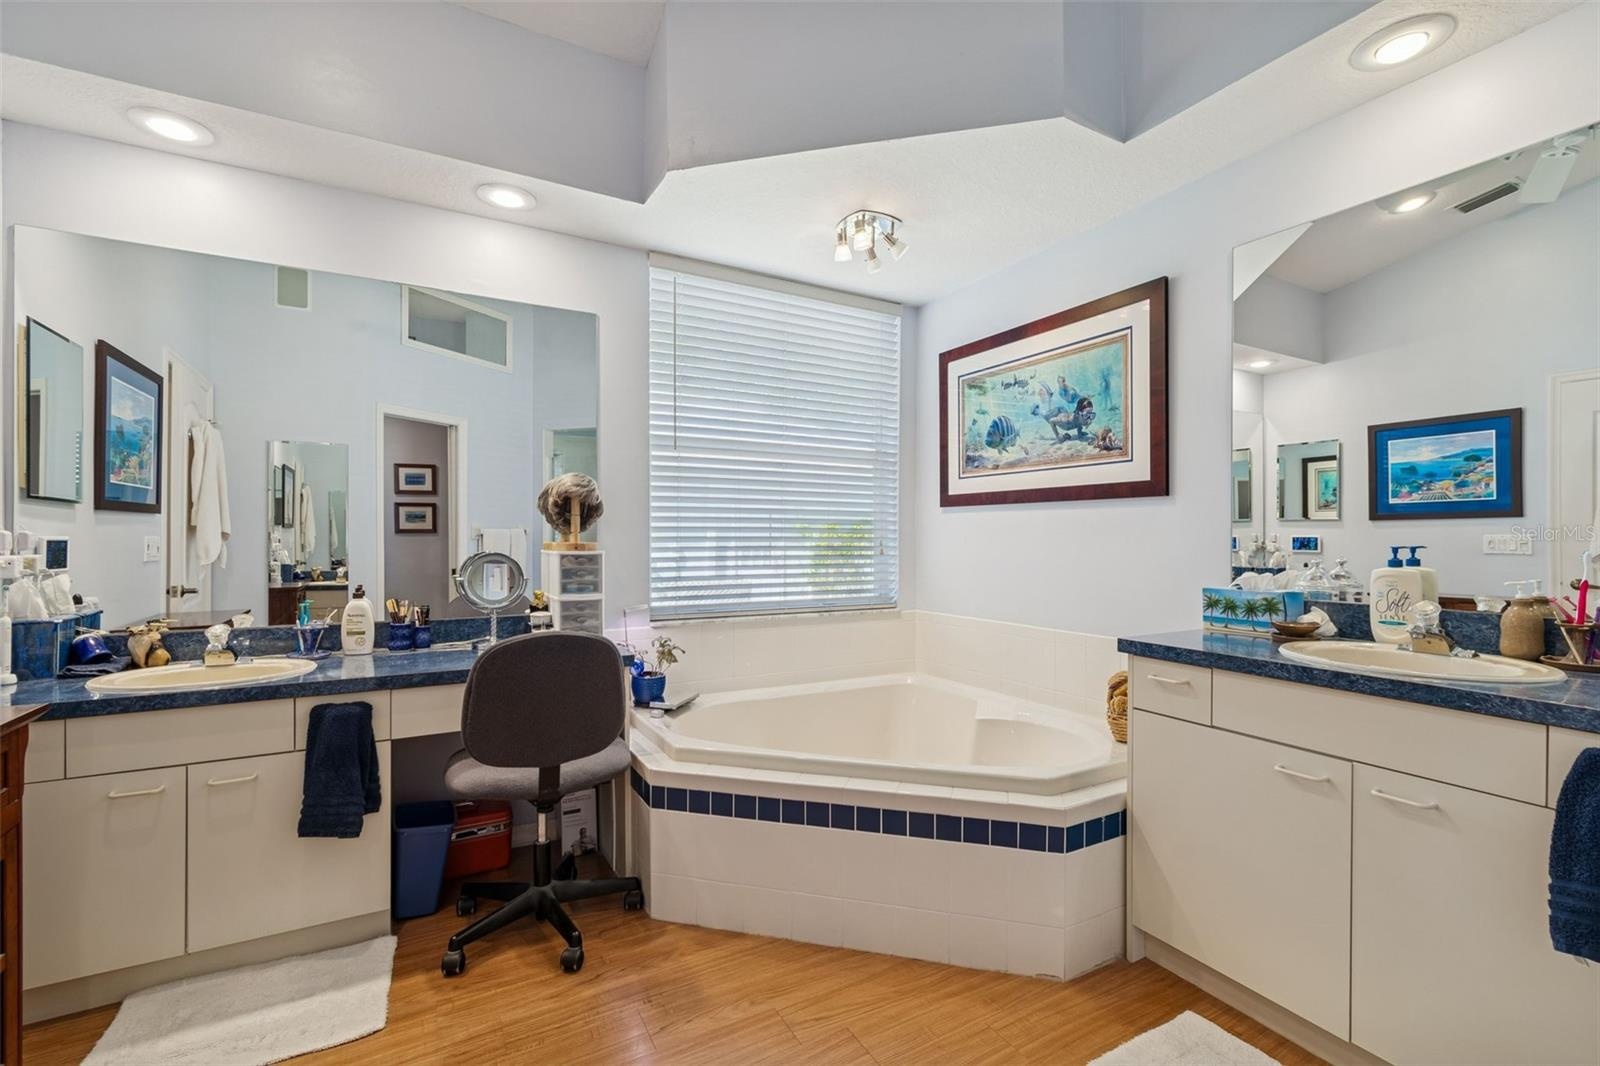
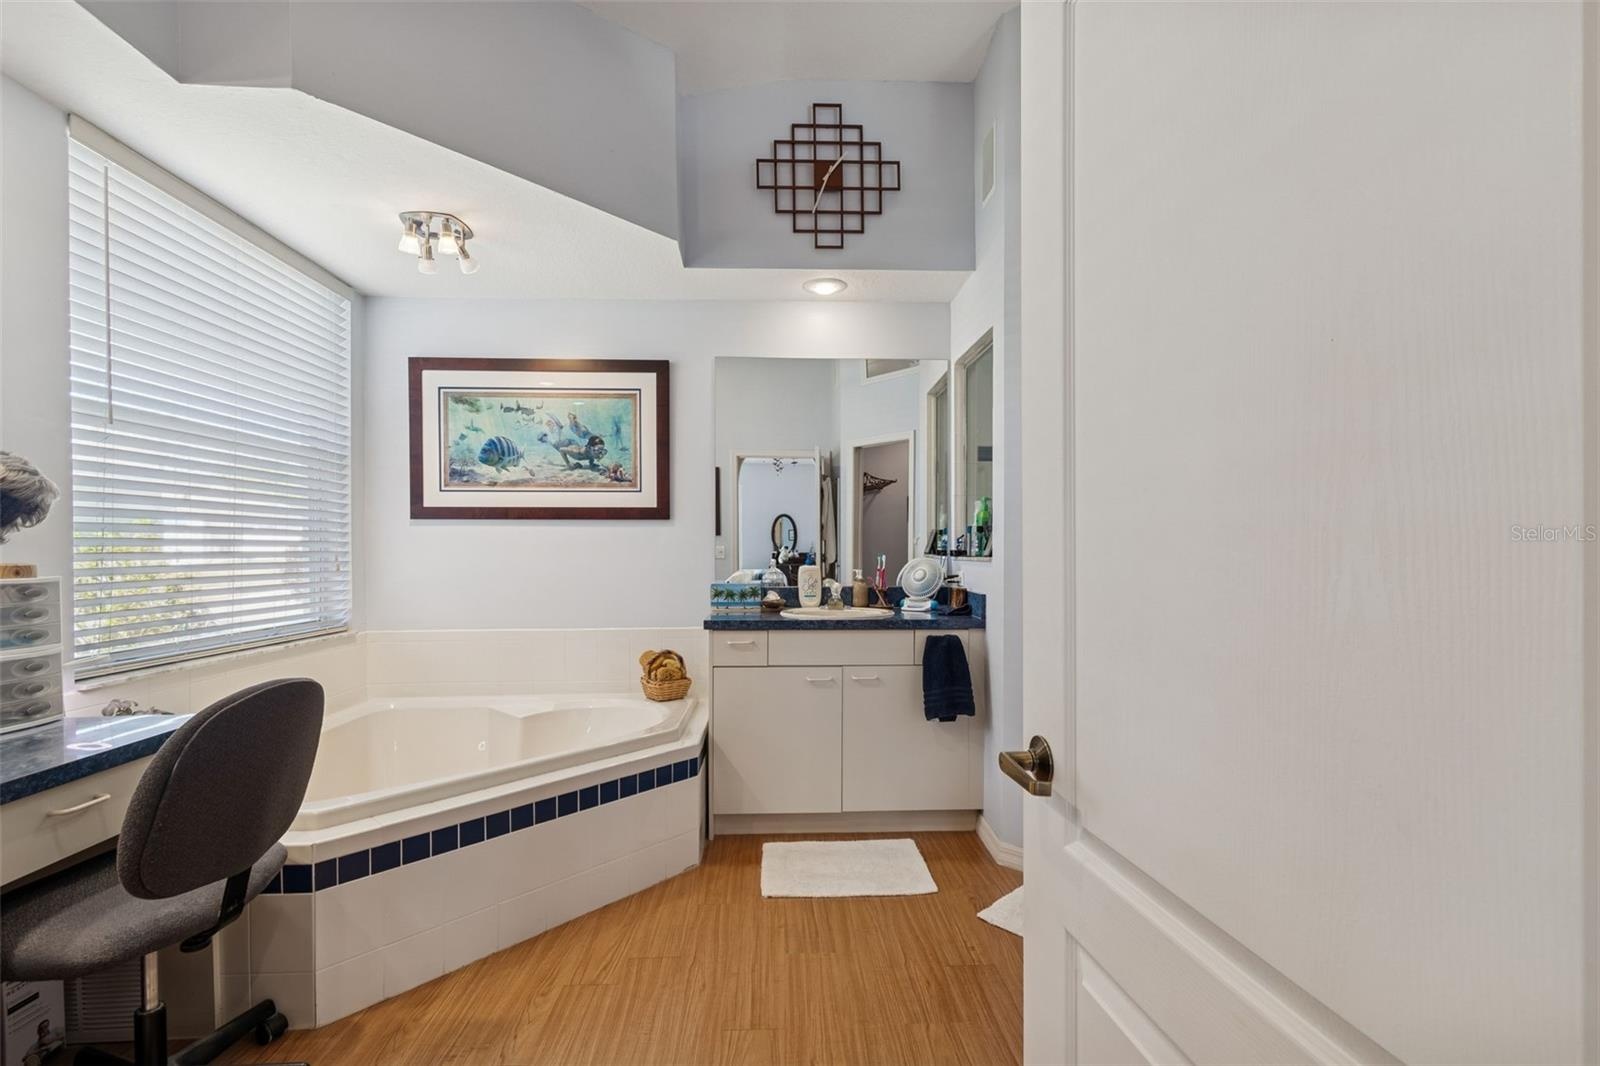
- Extended Vanity with Garden Tub
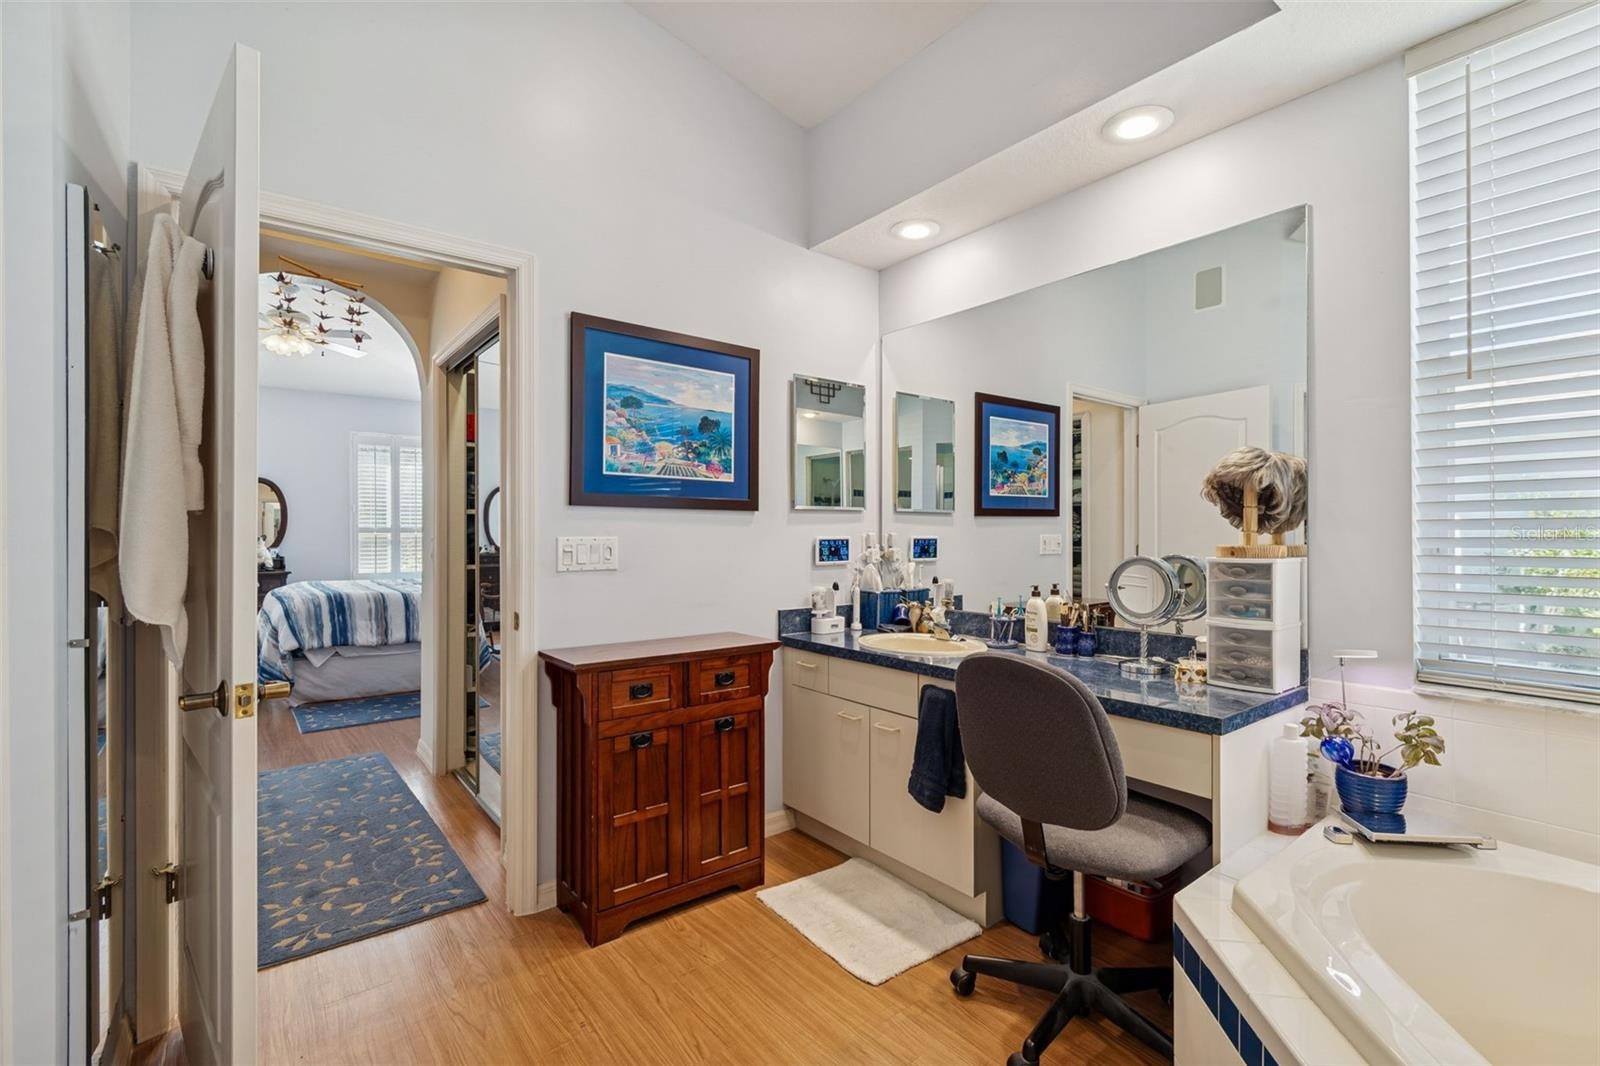
- Extended Vanity and Garden Tub
- Vanity and Walk in Shower
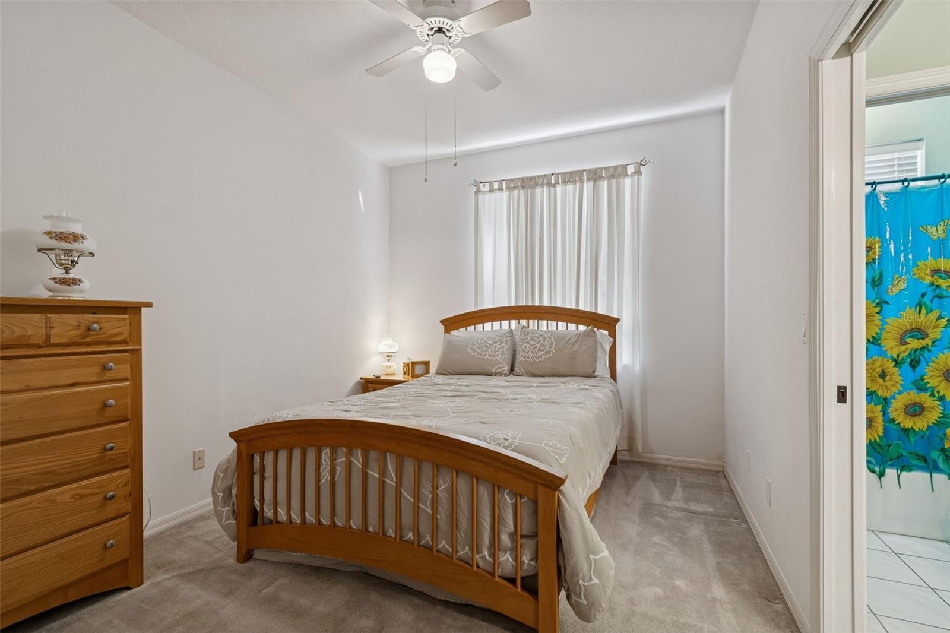
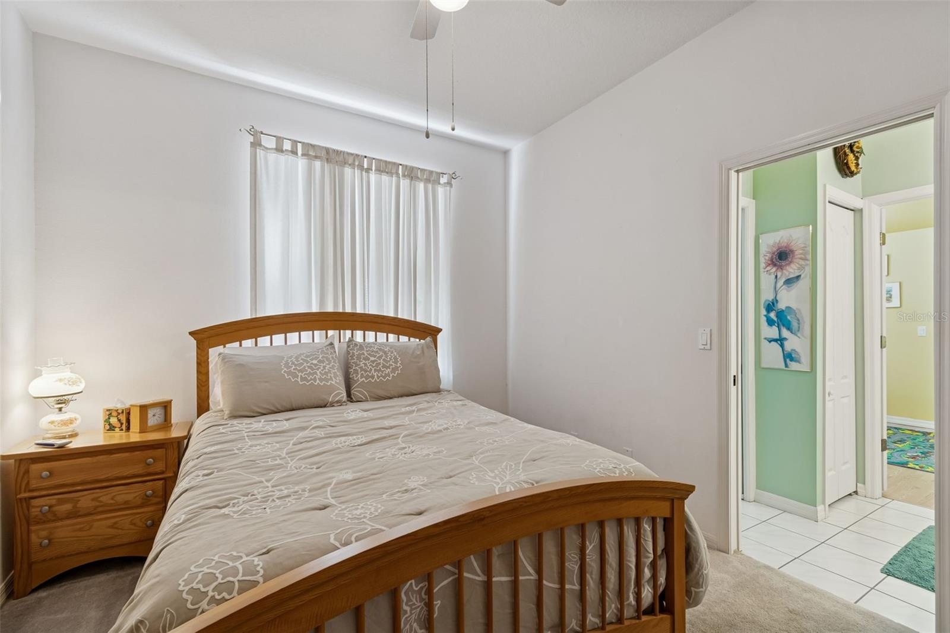
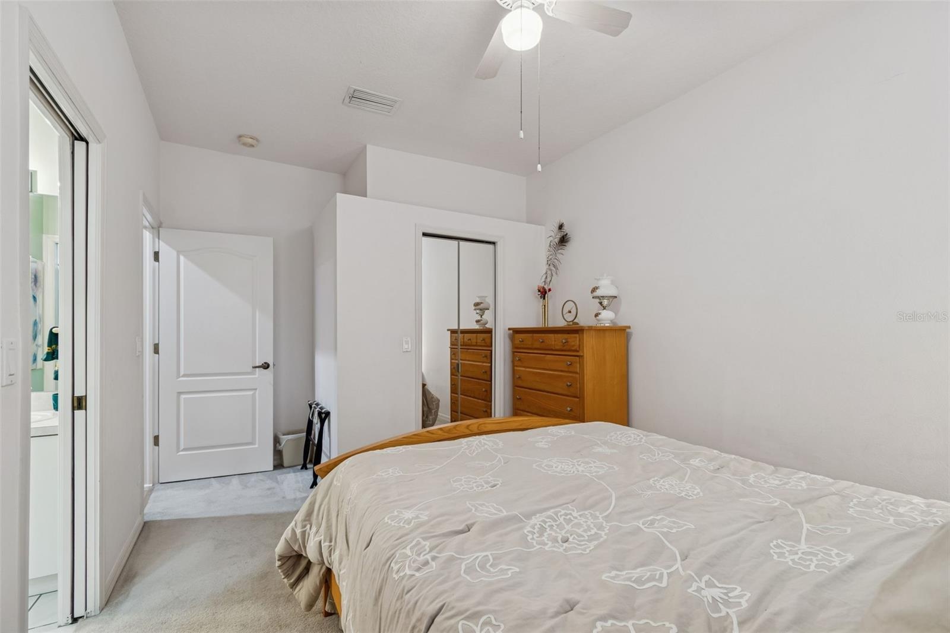
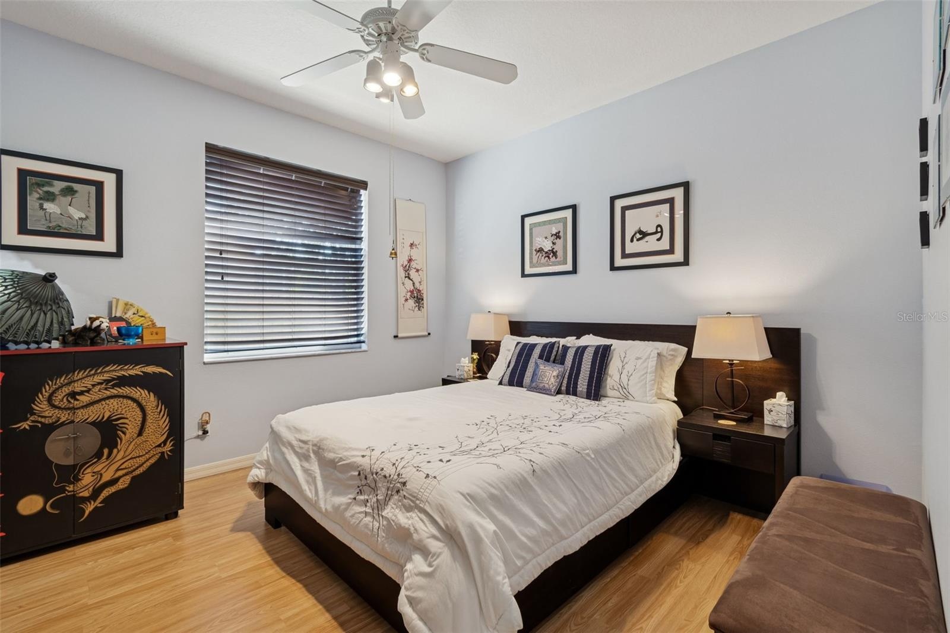
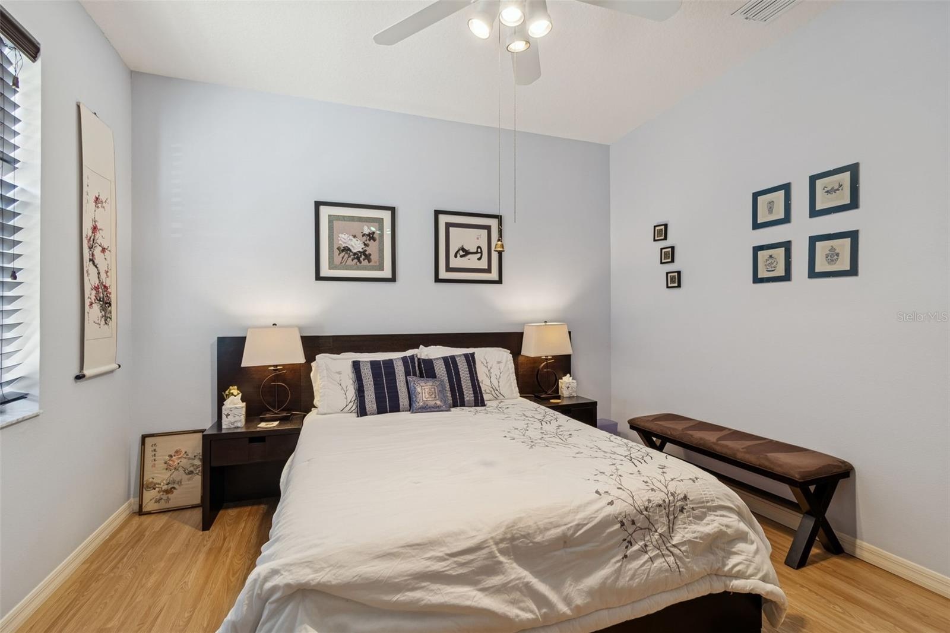
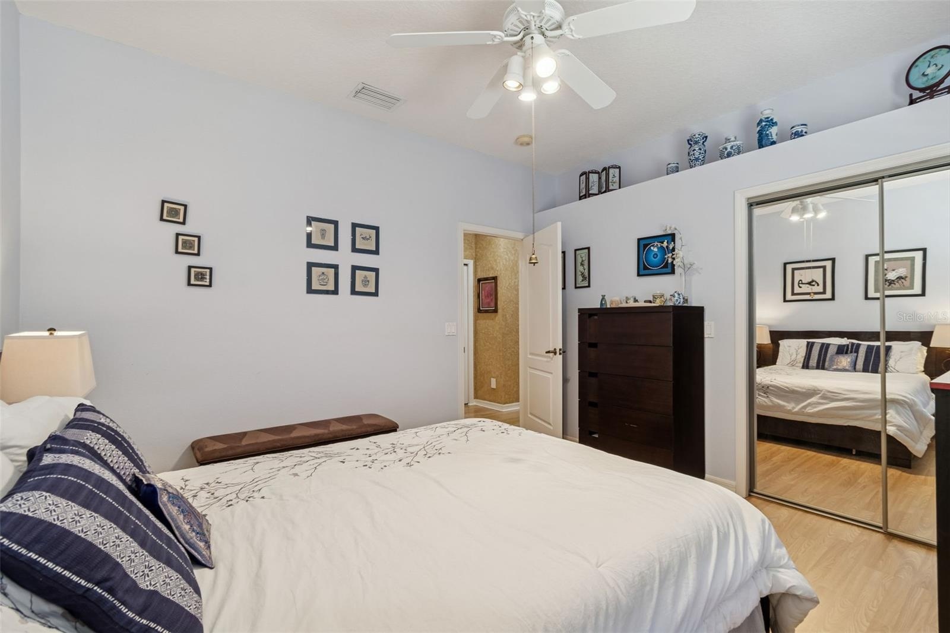
- Bedroom 1 with Walk In Closet
- Bedroom 1 with Walk In Closet
- Bedroom 1 with Walk In Closet
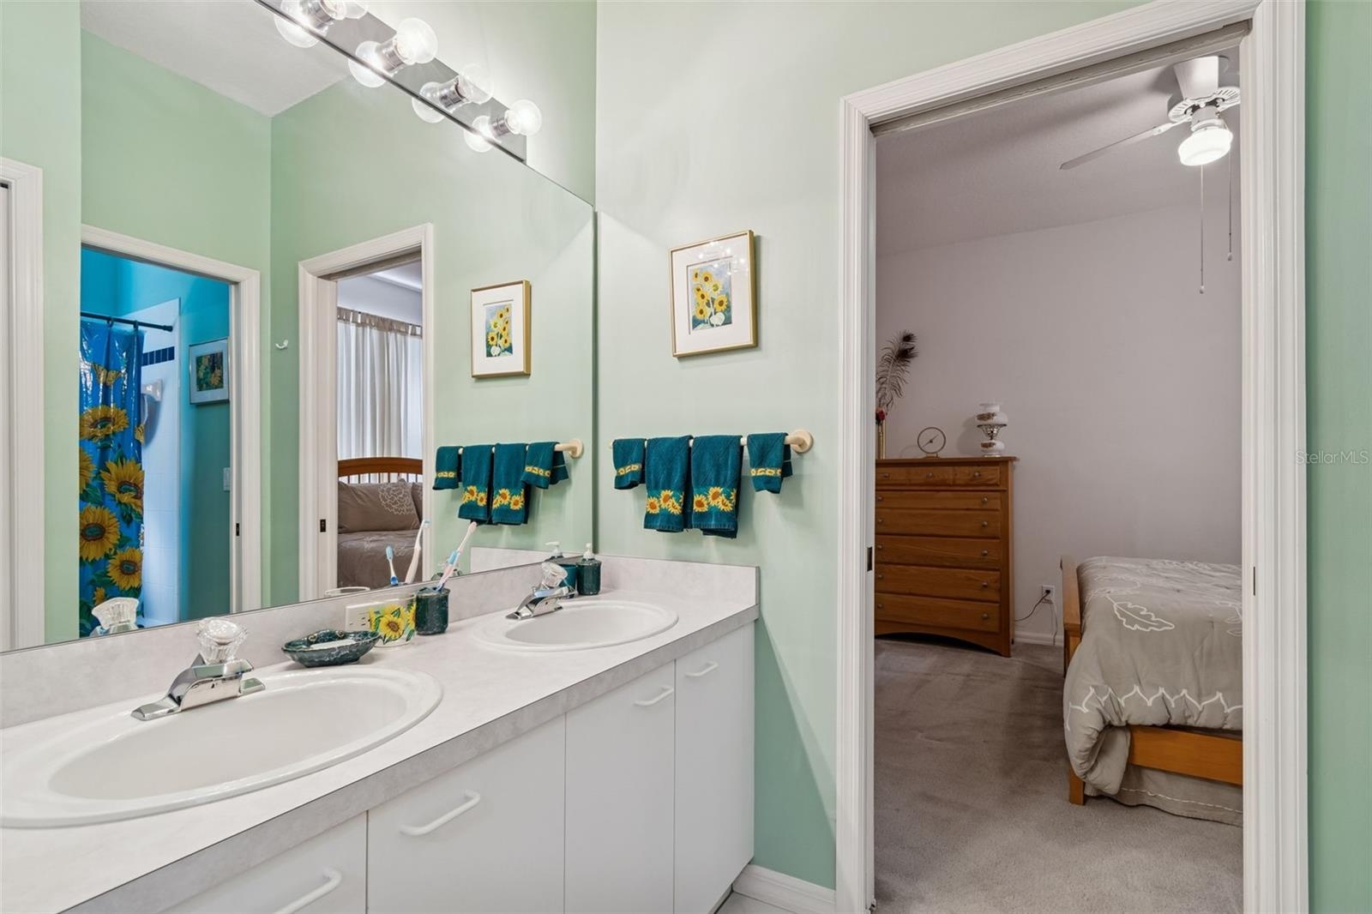
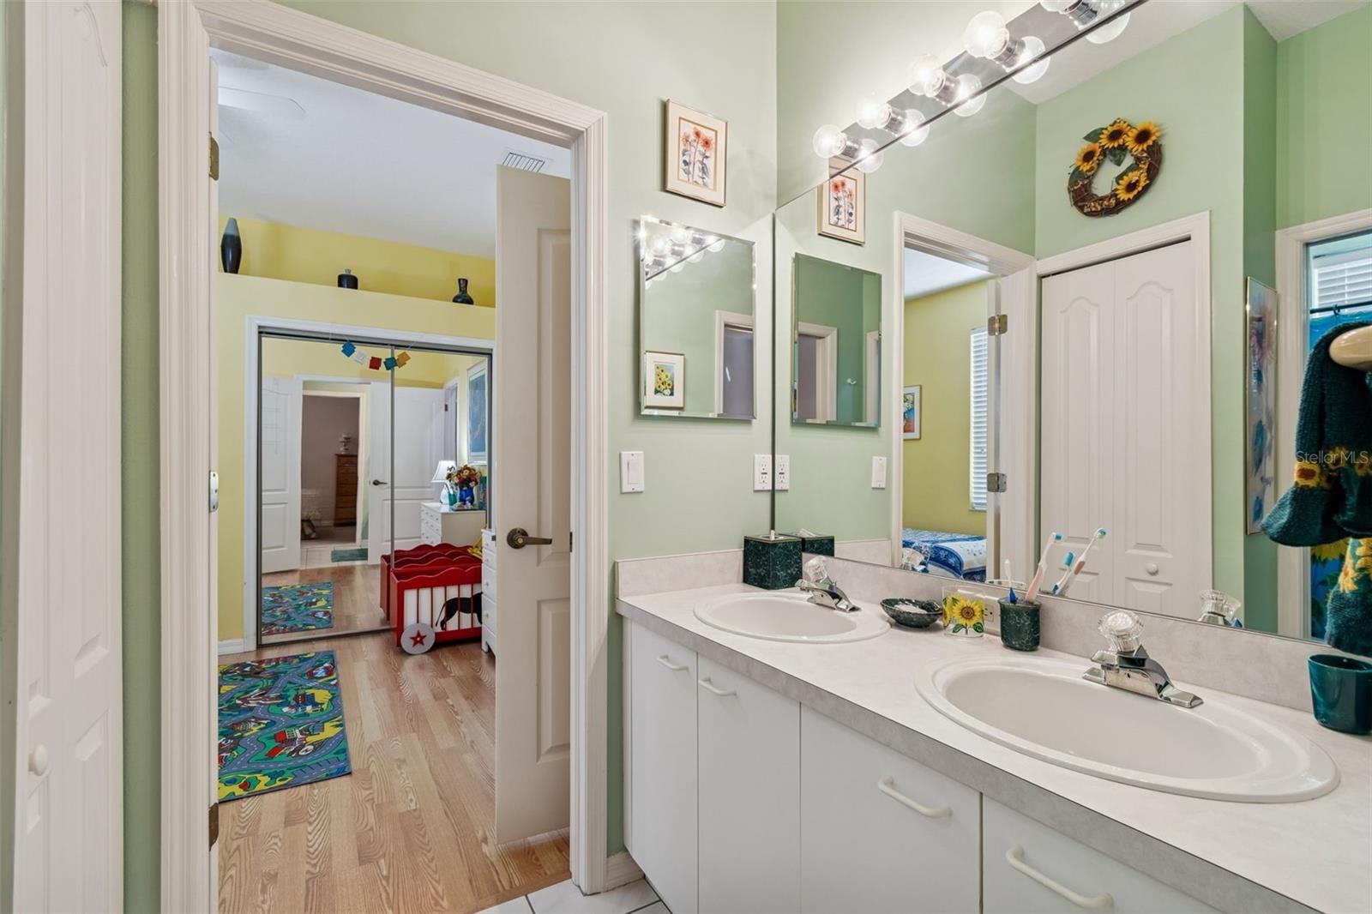
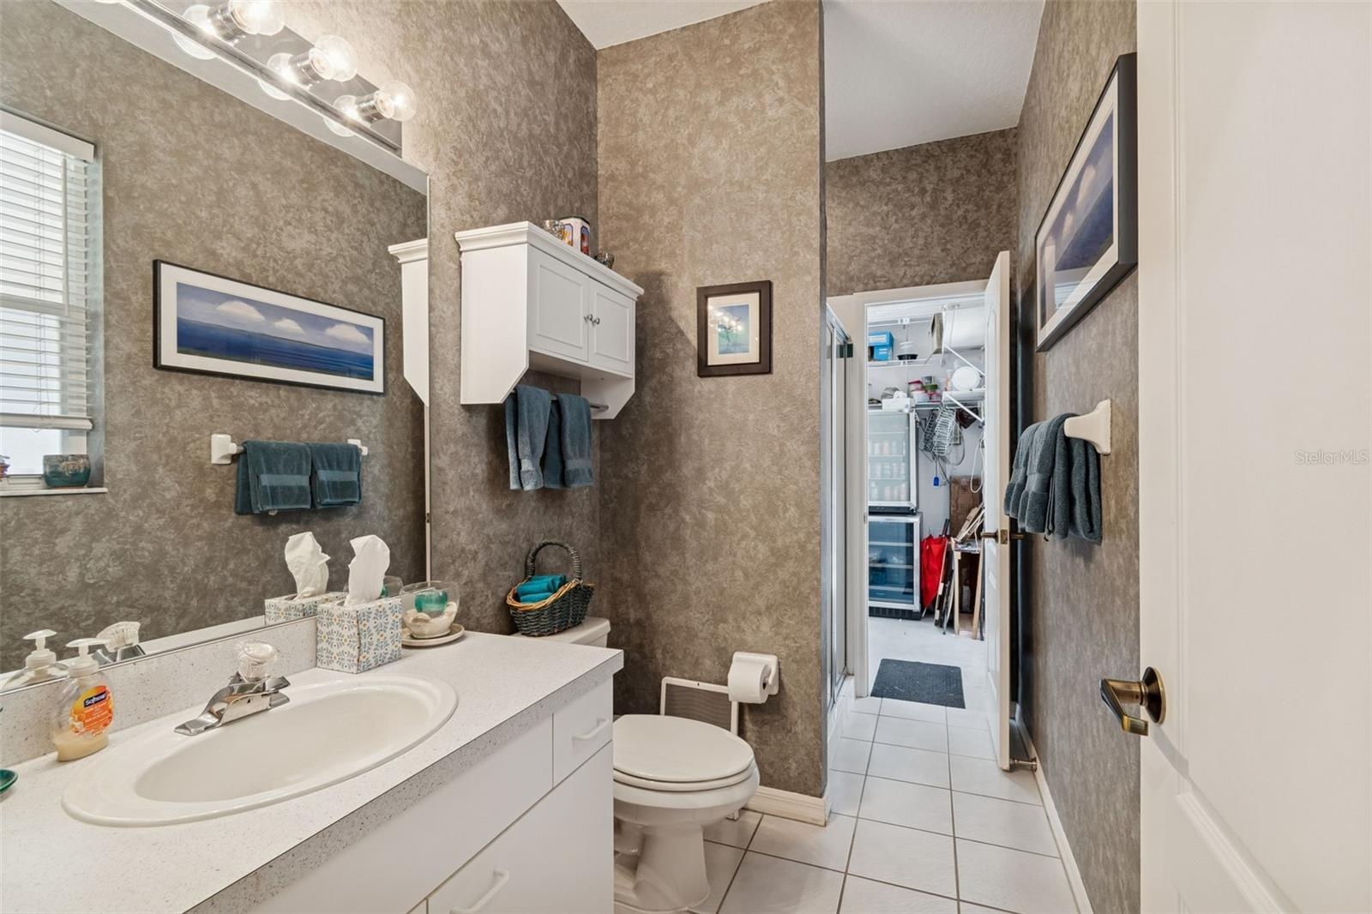
- Jack & Jill Bathroom with Double Sinks and Private Toilet Room
- Jack & Jill Bathroom with Double Sinks and Private Toilet Room
- Jack & Jill Bathroom with Double Sinks and Private Toilet Room
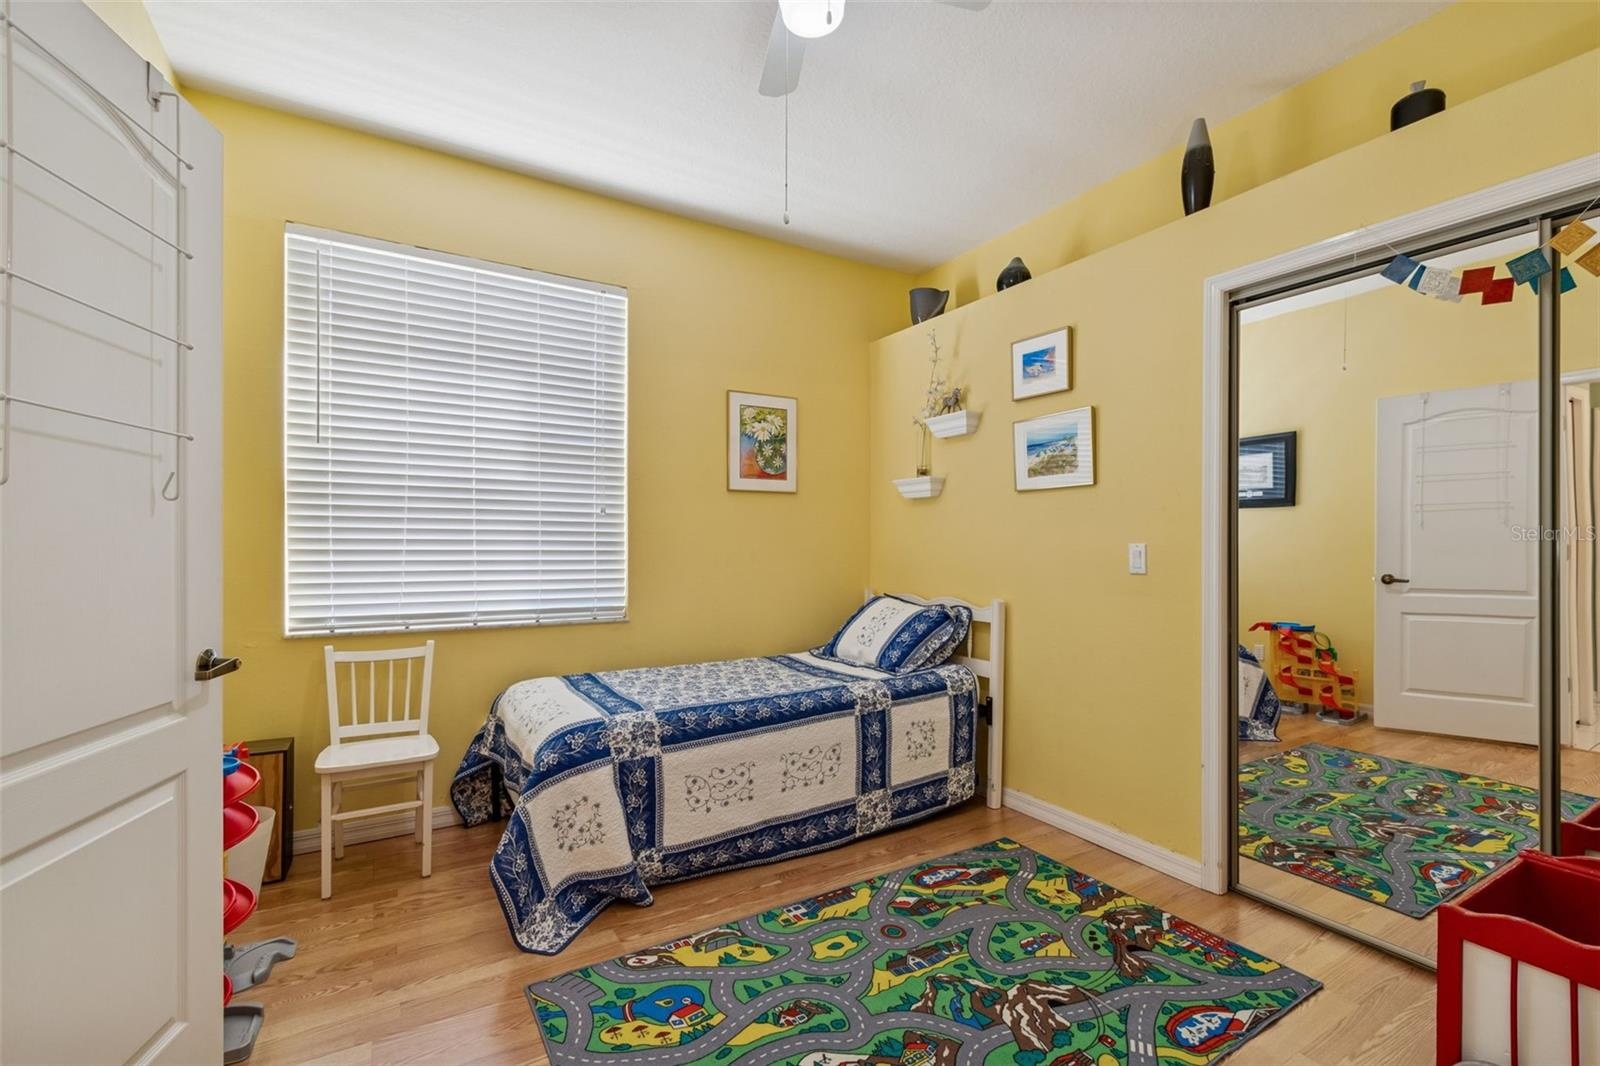
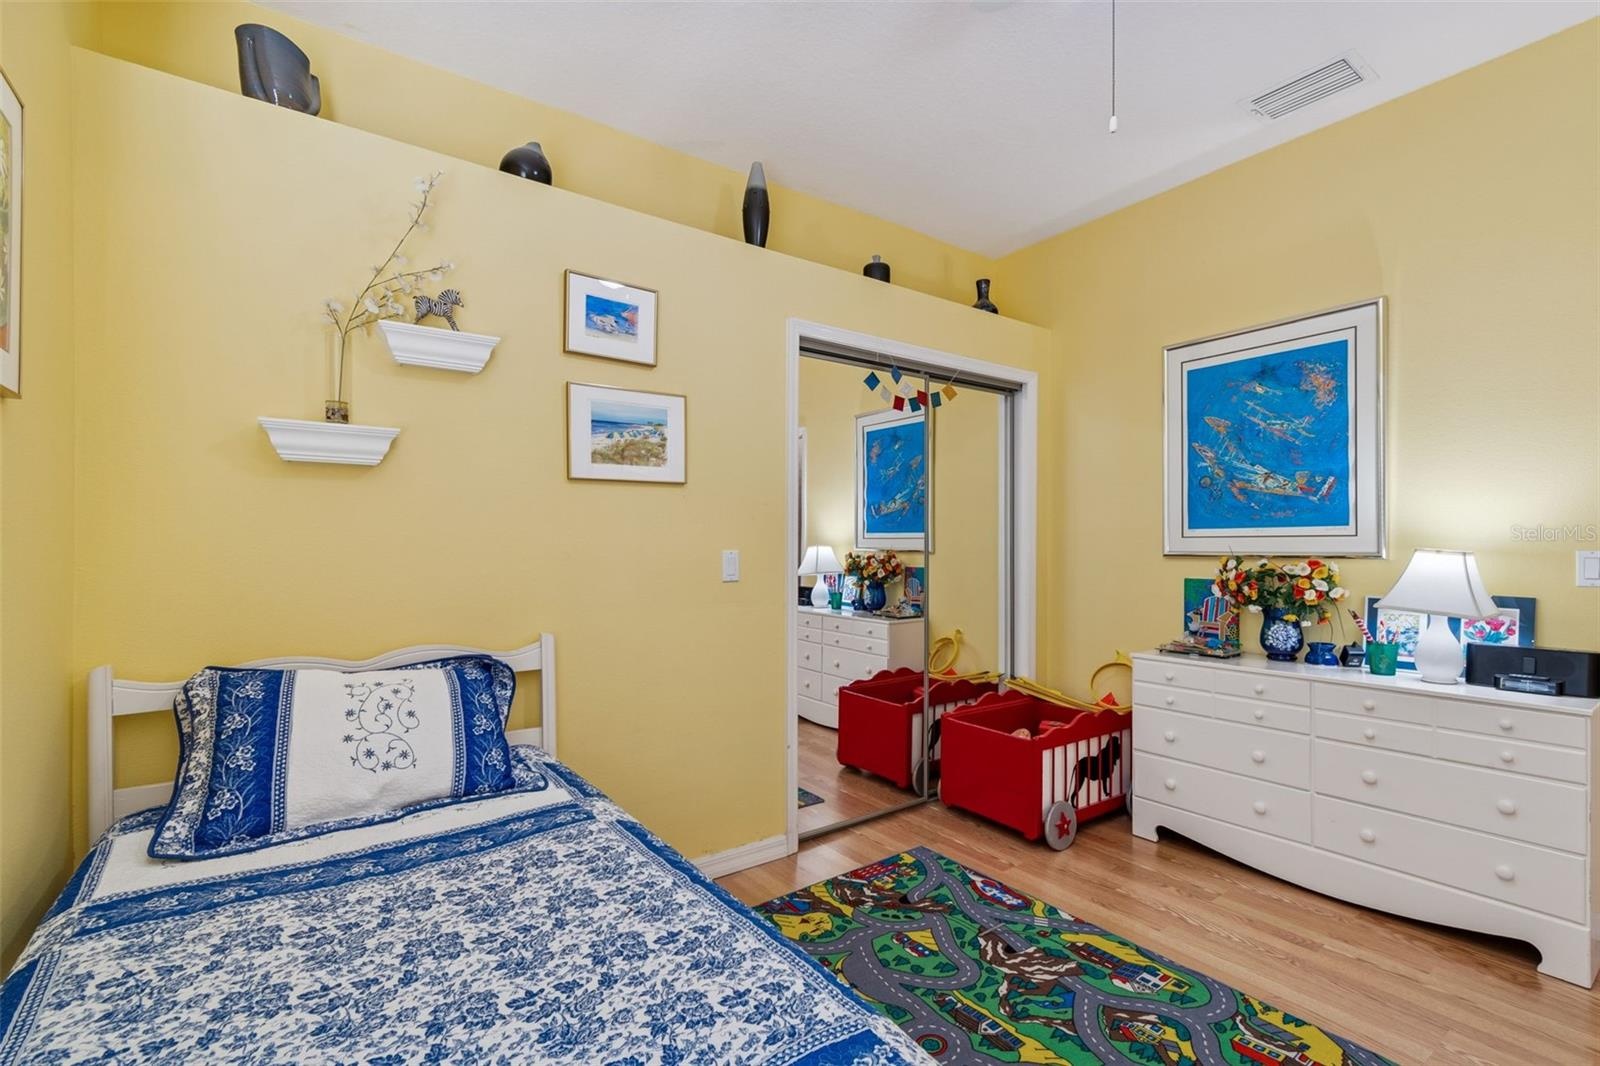
- Bedroom 2
- Bedroom 2
- Bedroom 3
- Bedroom 3
- Bedroom 3
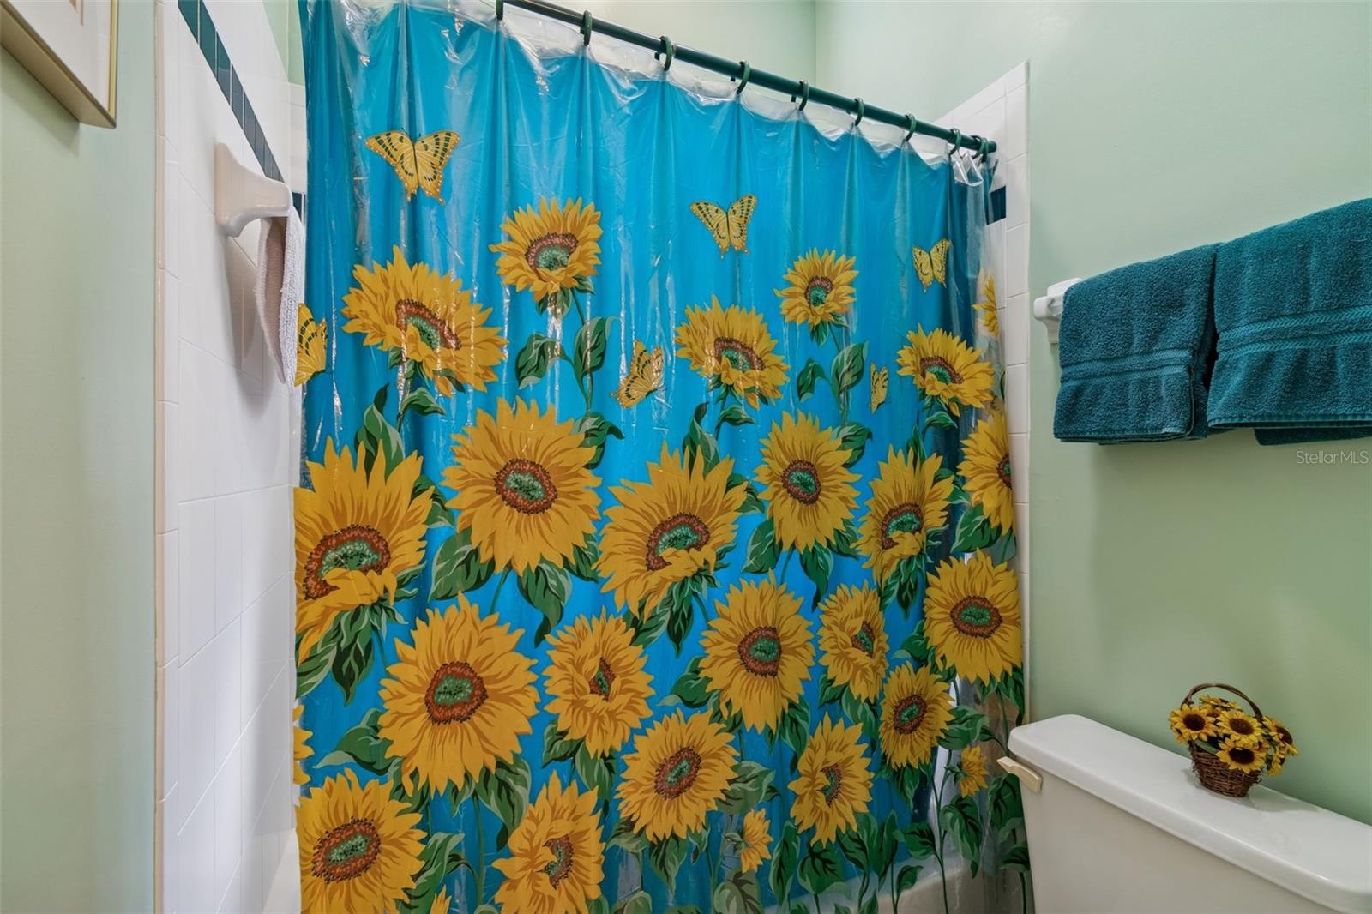
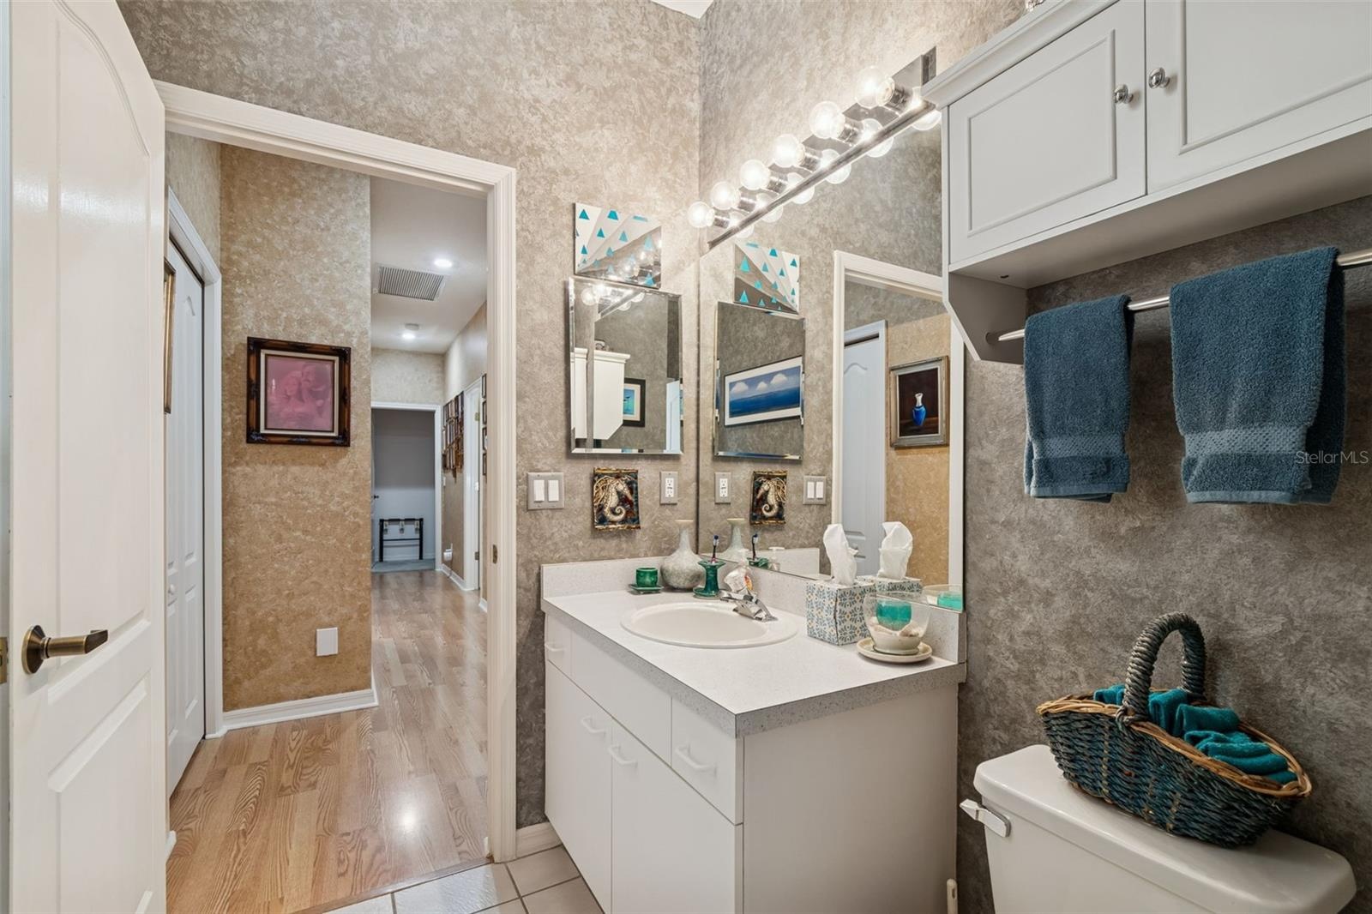
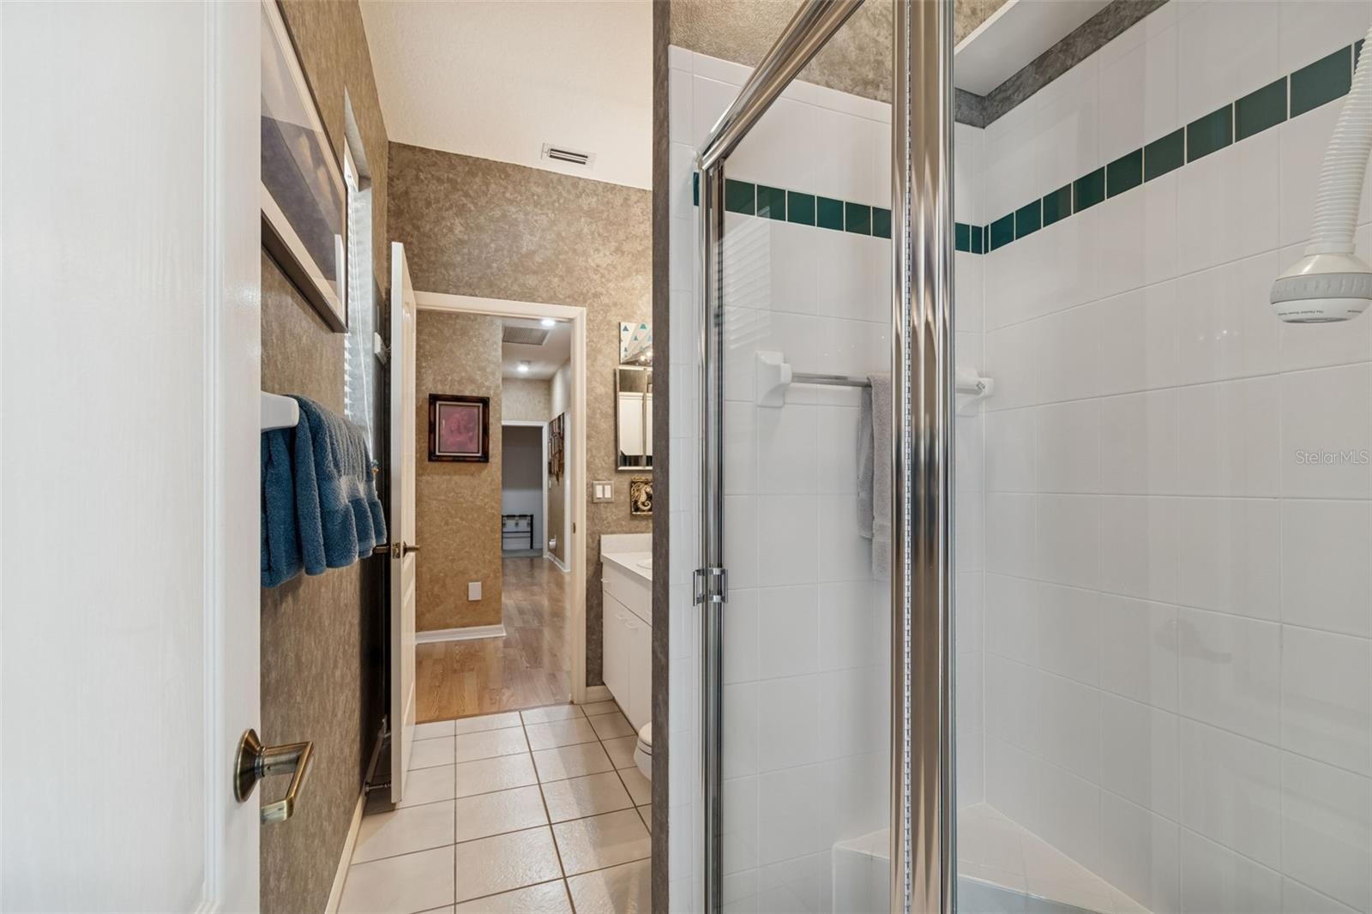
- 3rd/Pool Bathroom
- 3rd/Pool Bathroom
- 3rd/Pool Bathroom
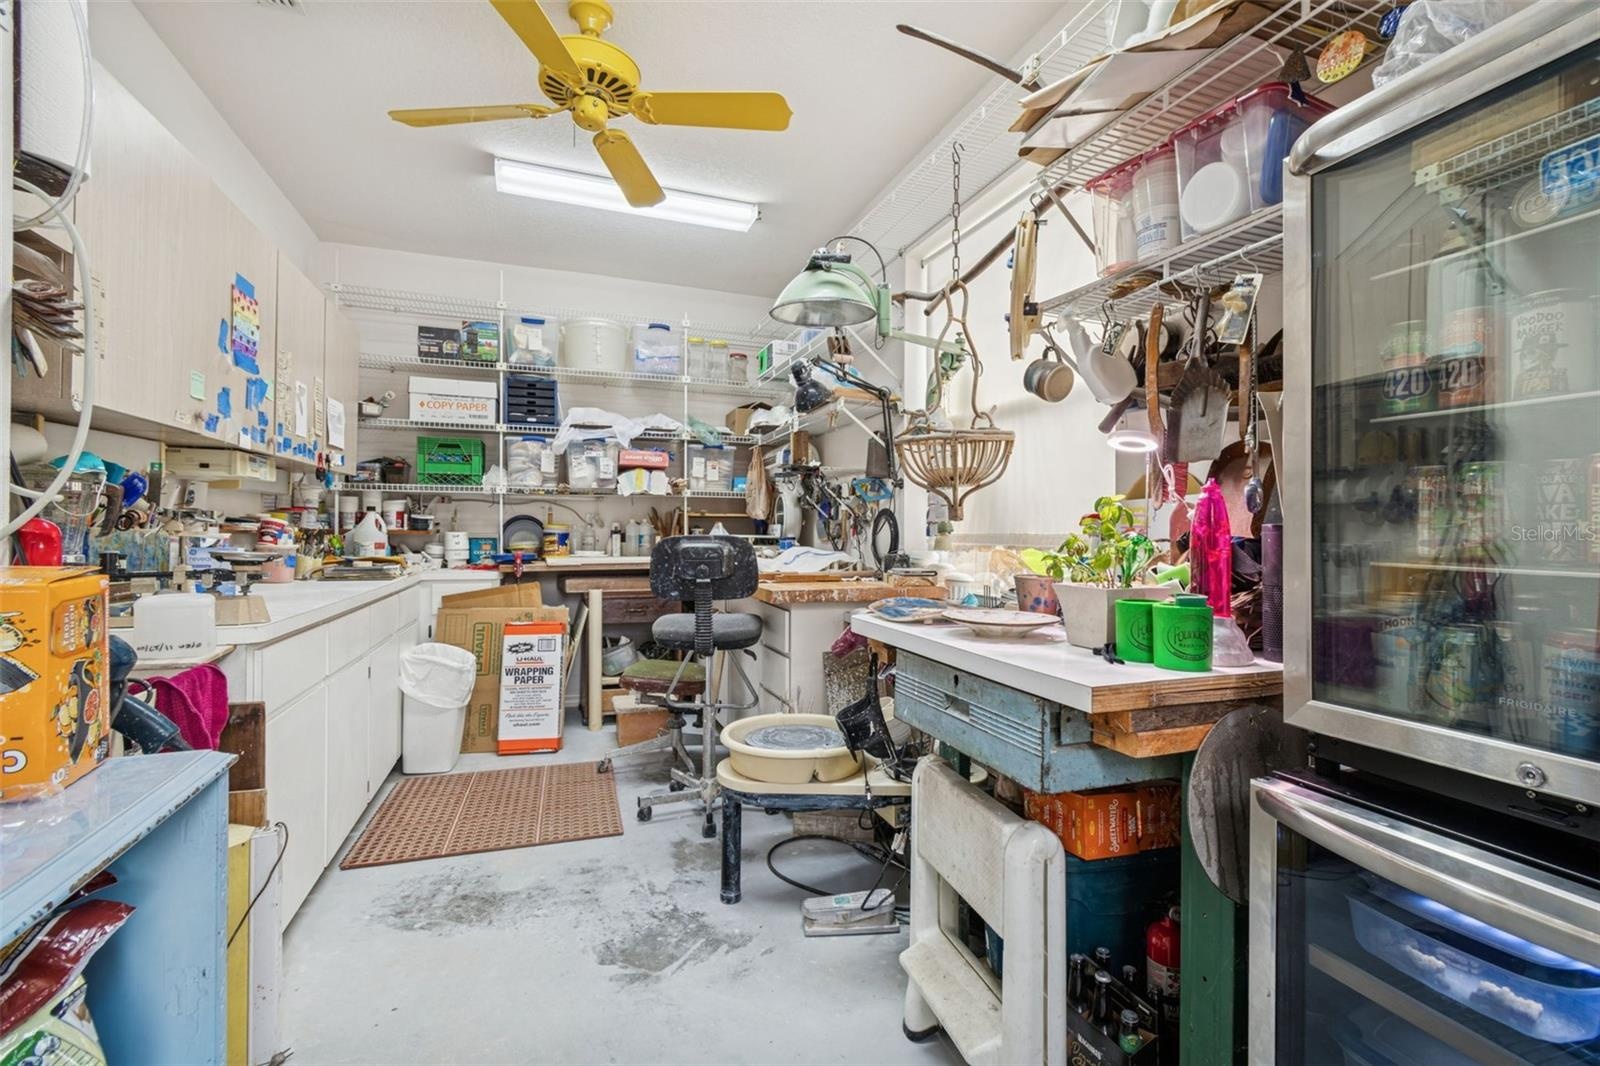
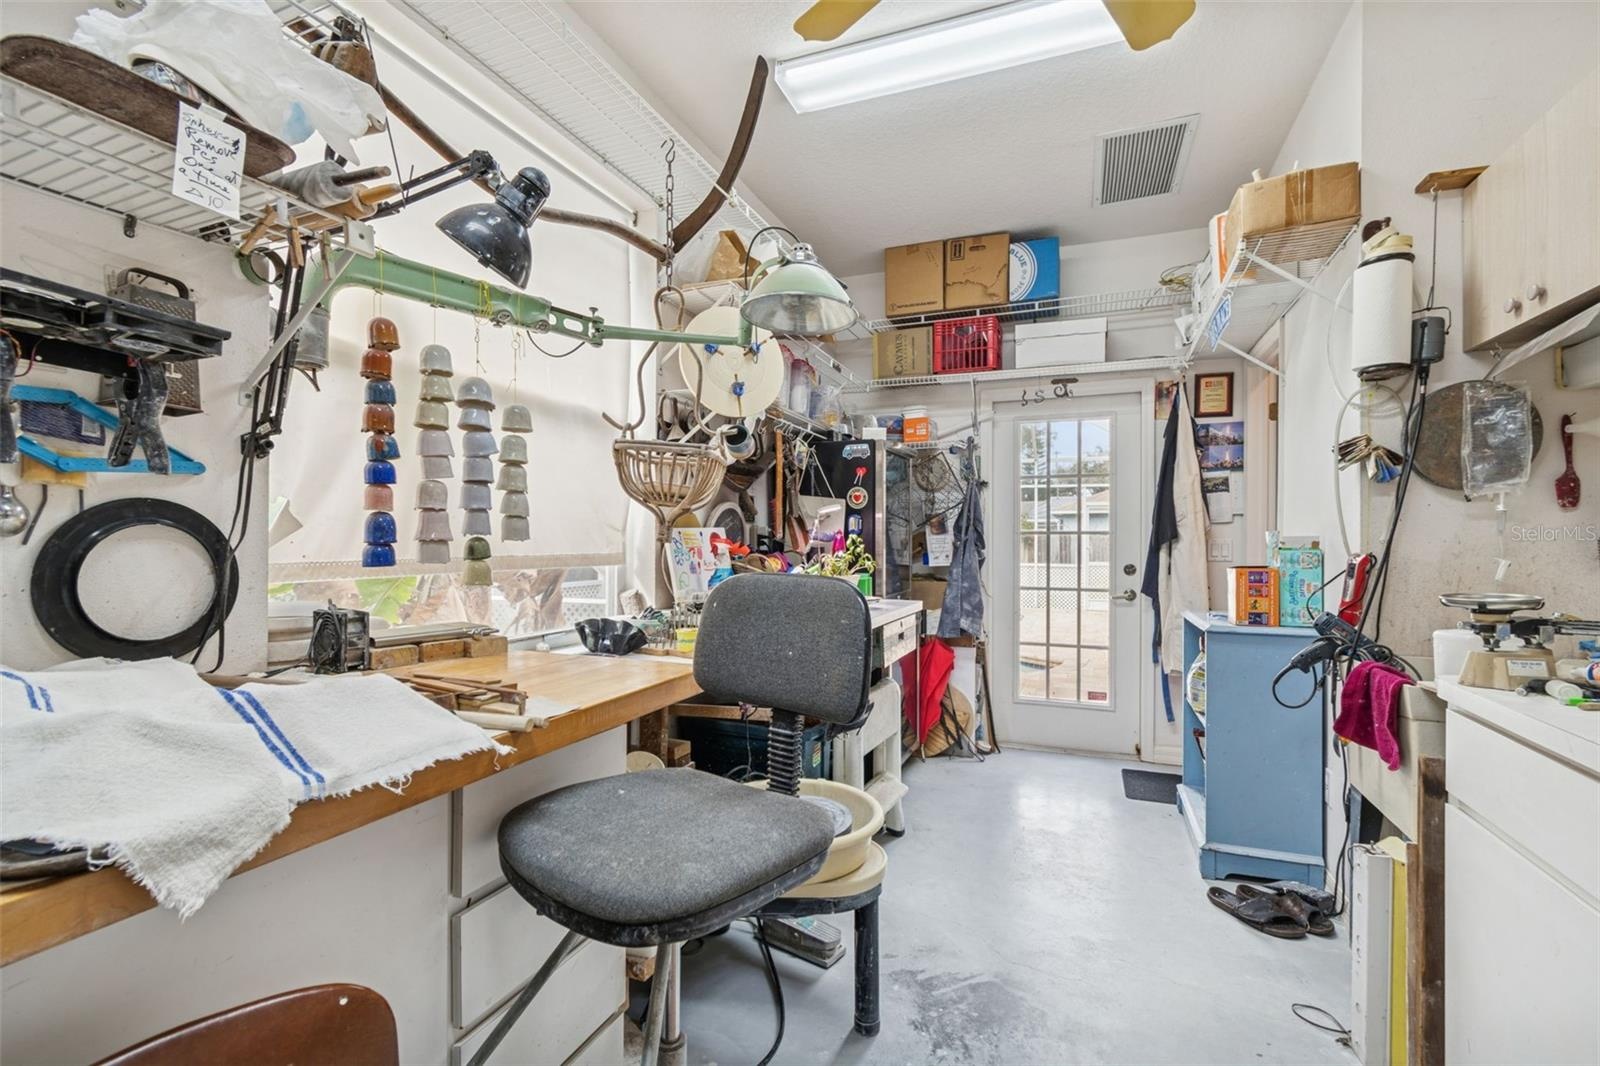
- Hobby Room
- Hobby Room
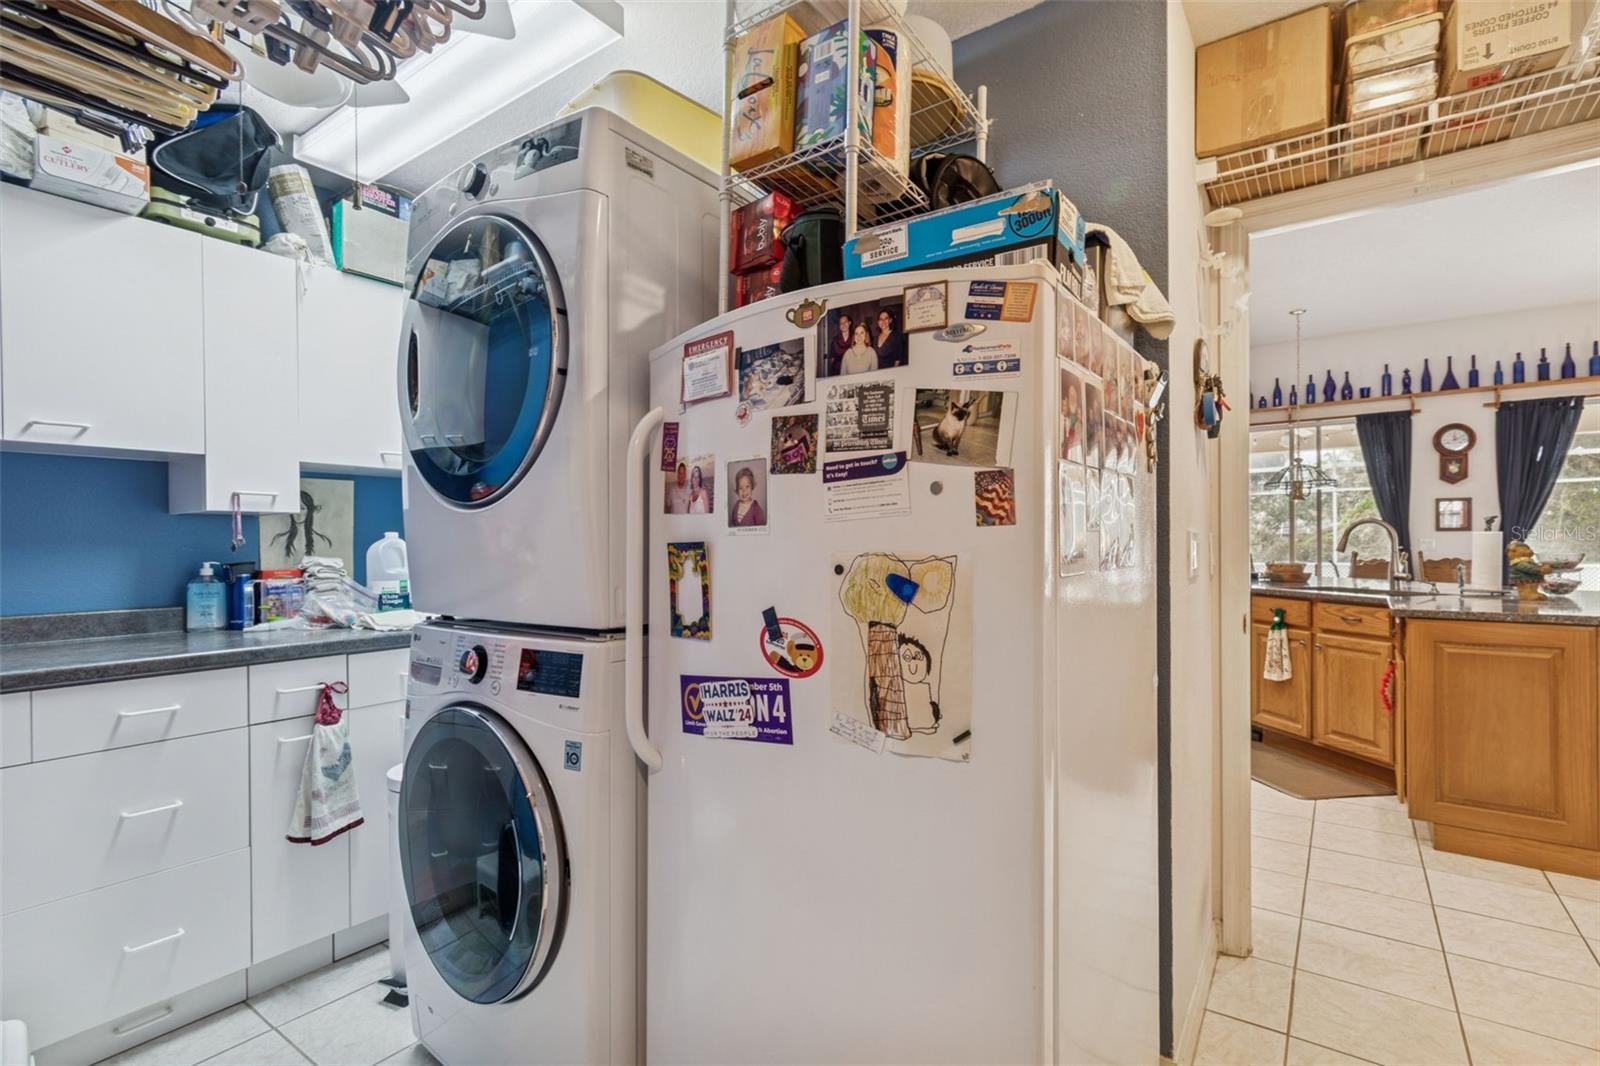
- Laundry Room with Cabinetry
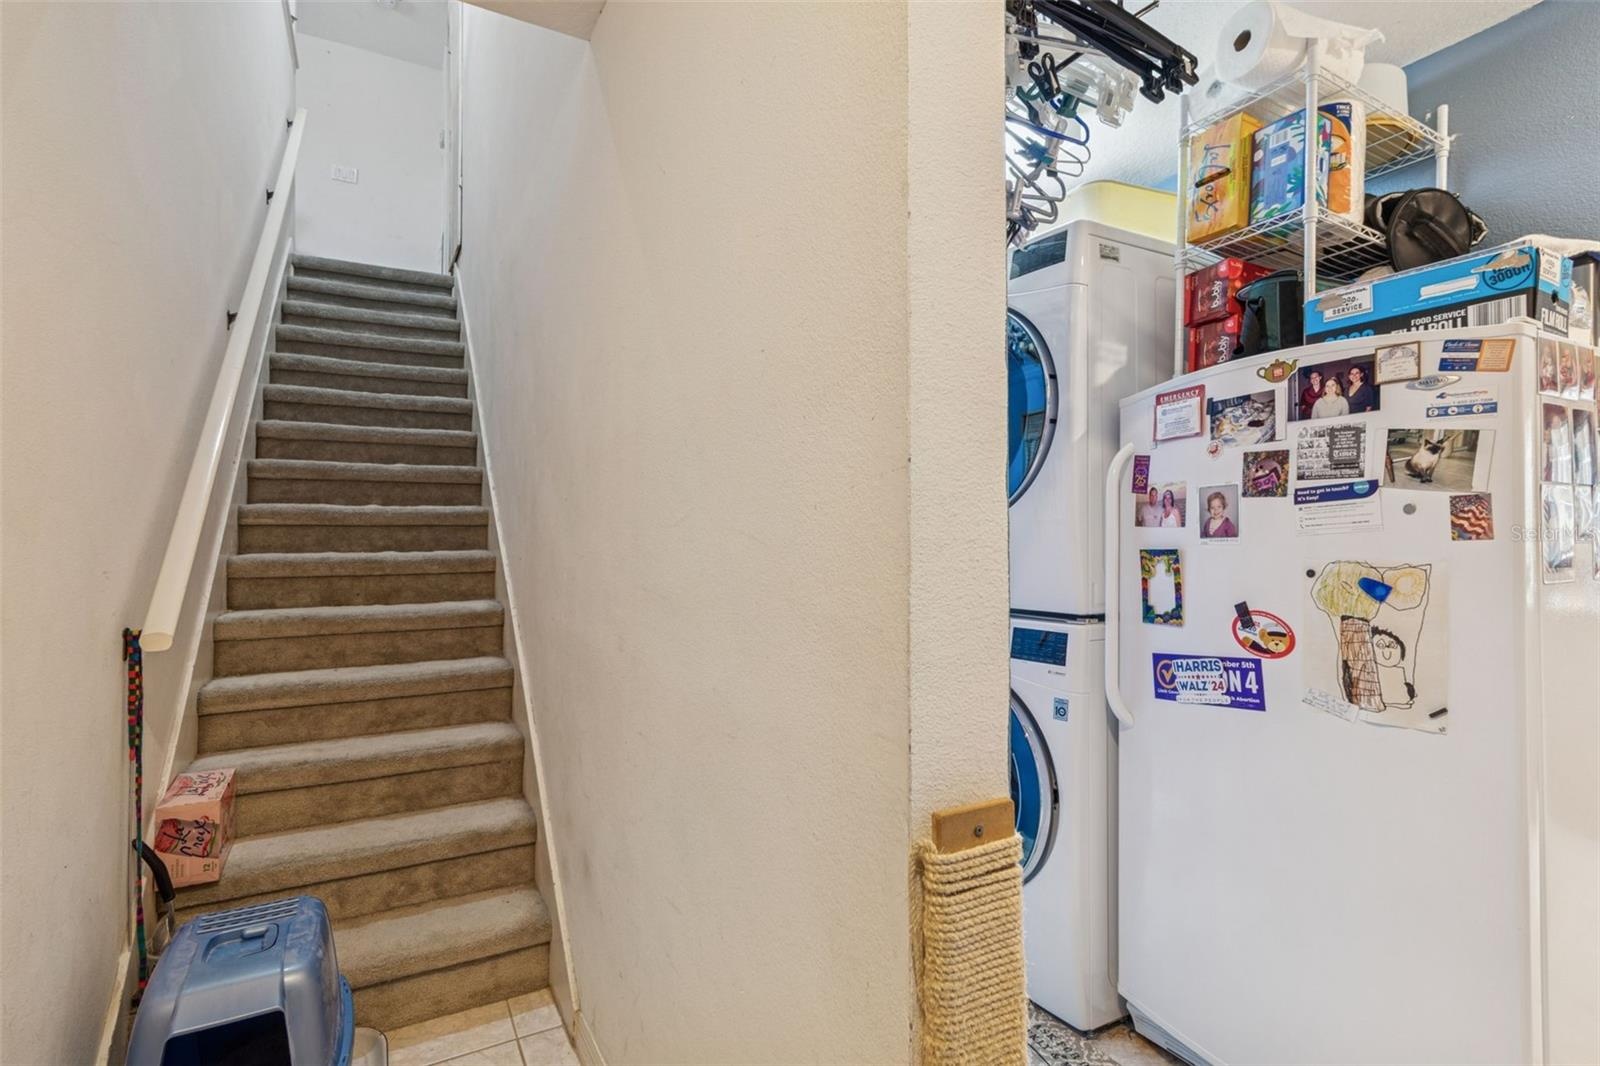
- Stairs Leading to Large Loft and Full Bathroom
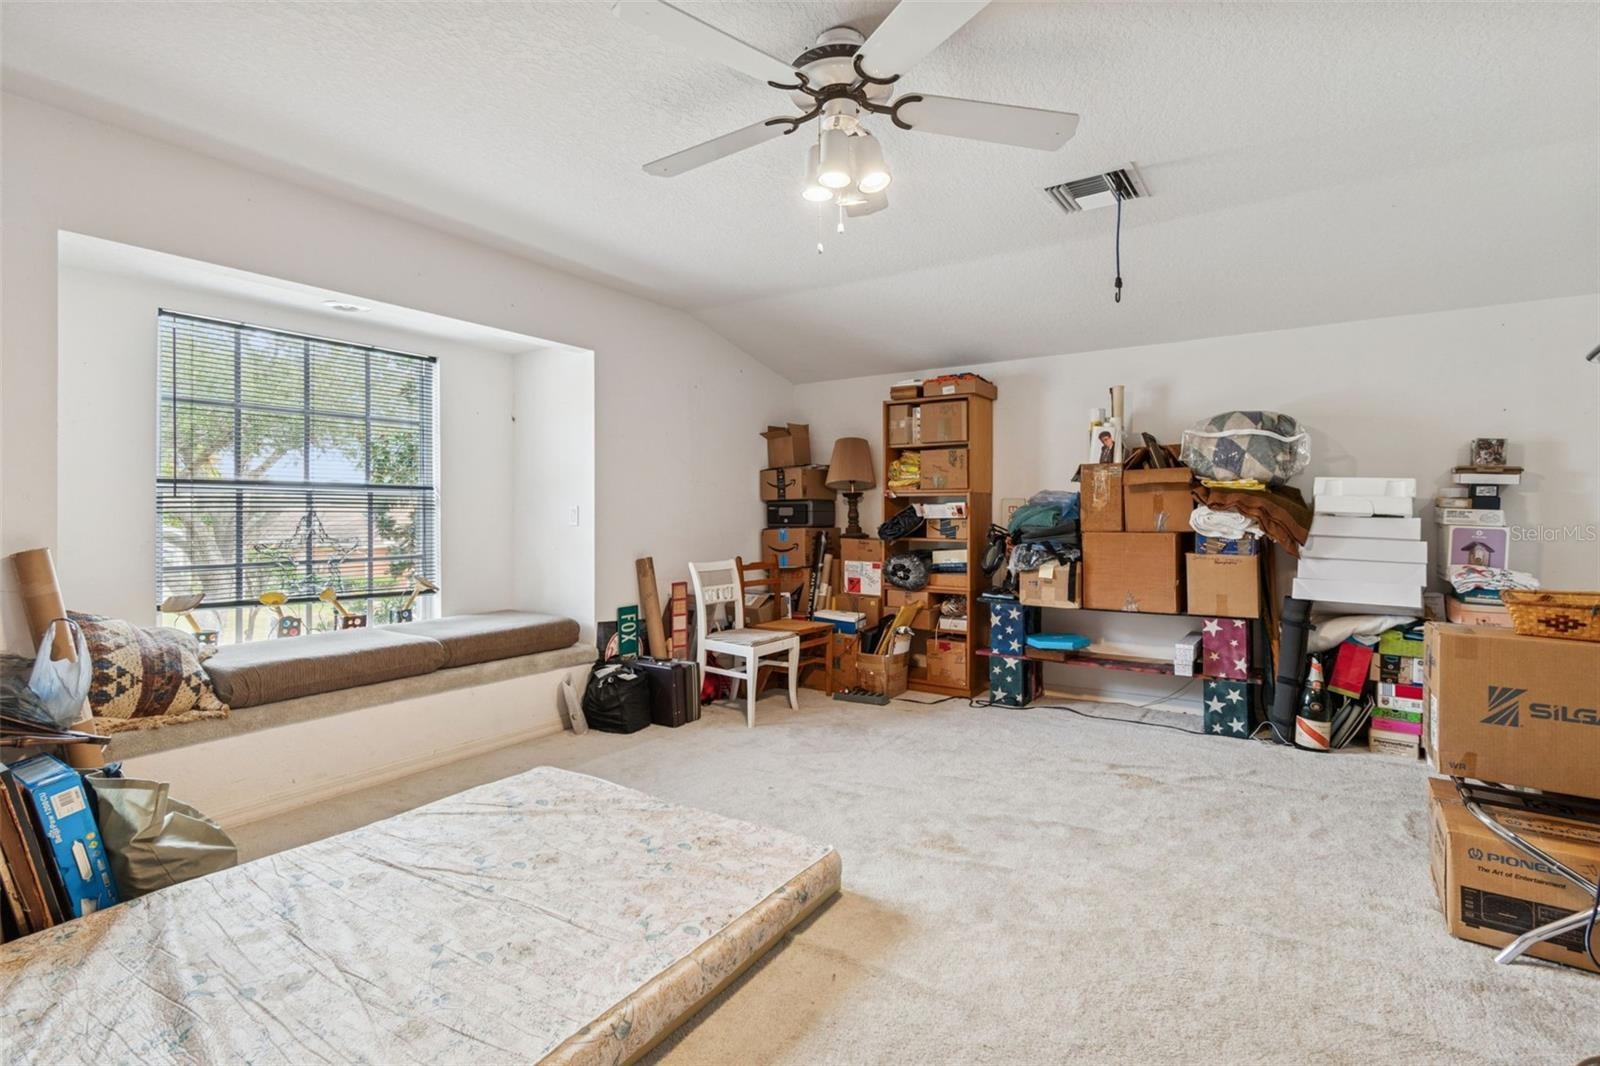
- Large Loft with Great Bay Window
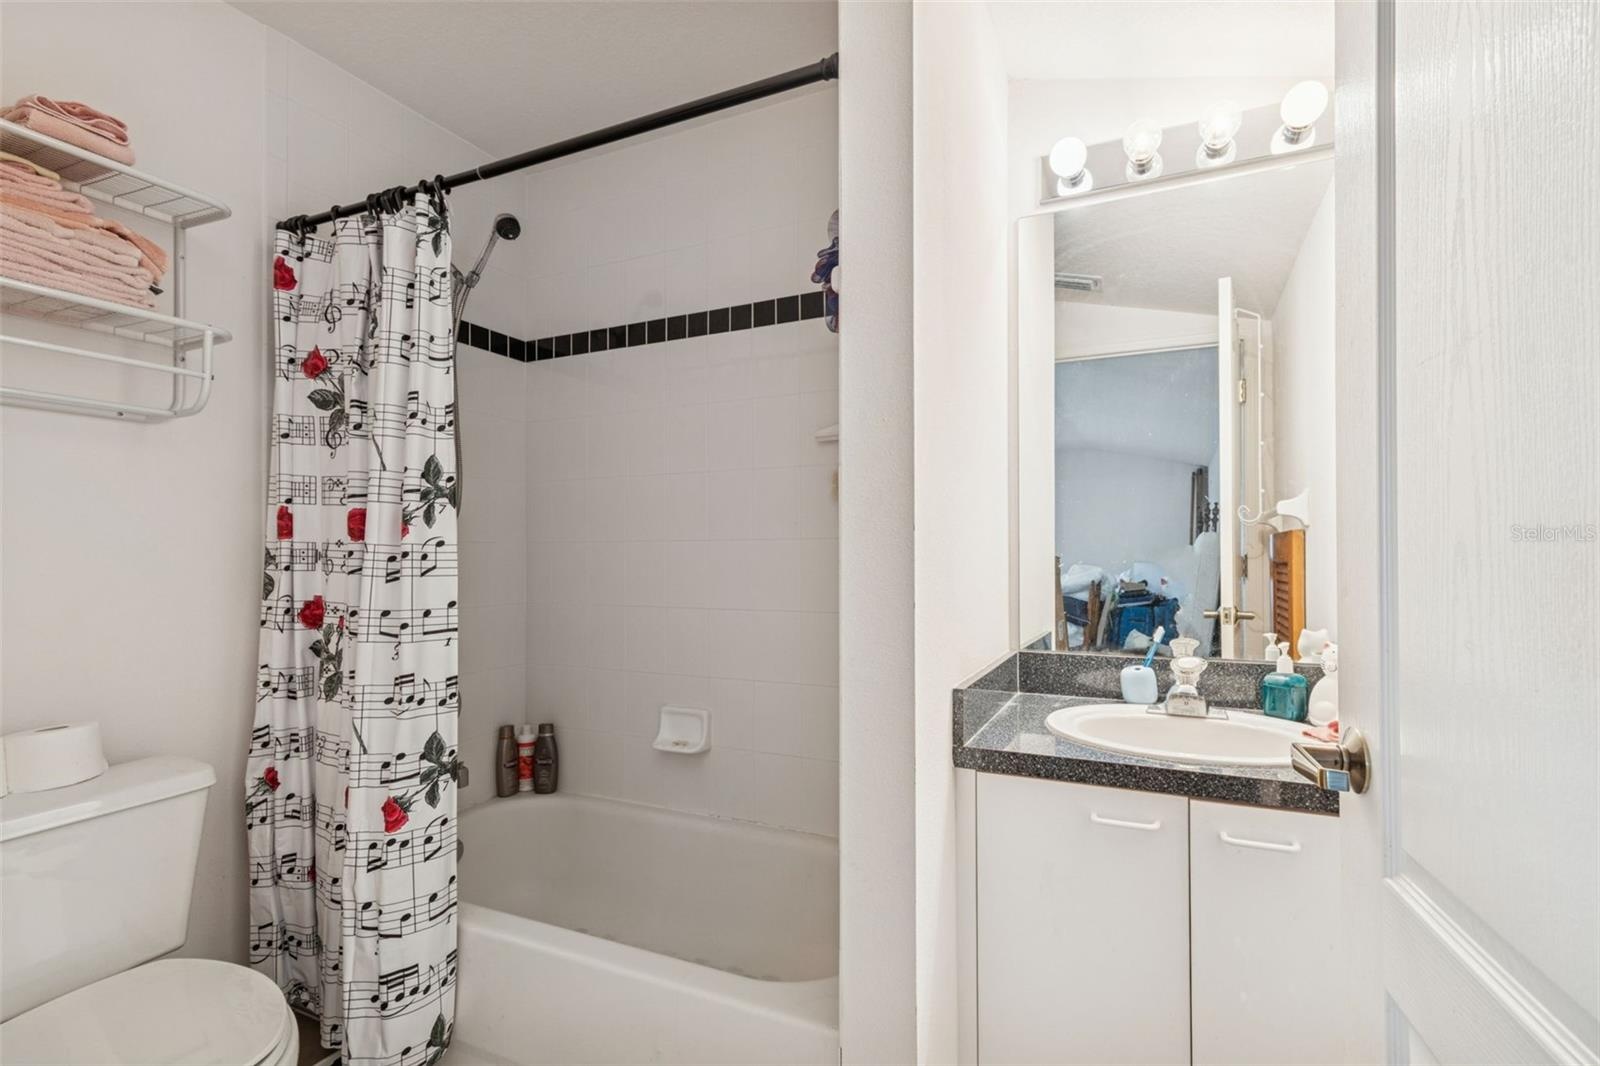
- Upstairs Full Bathroom
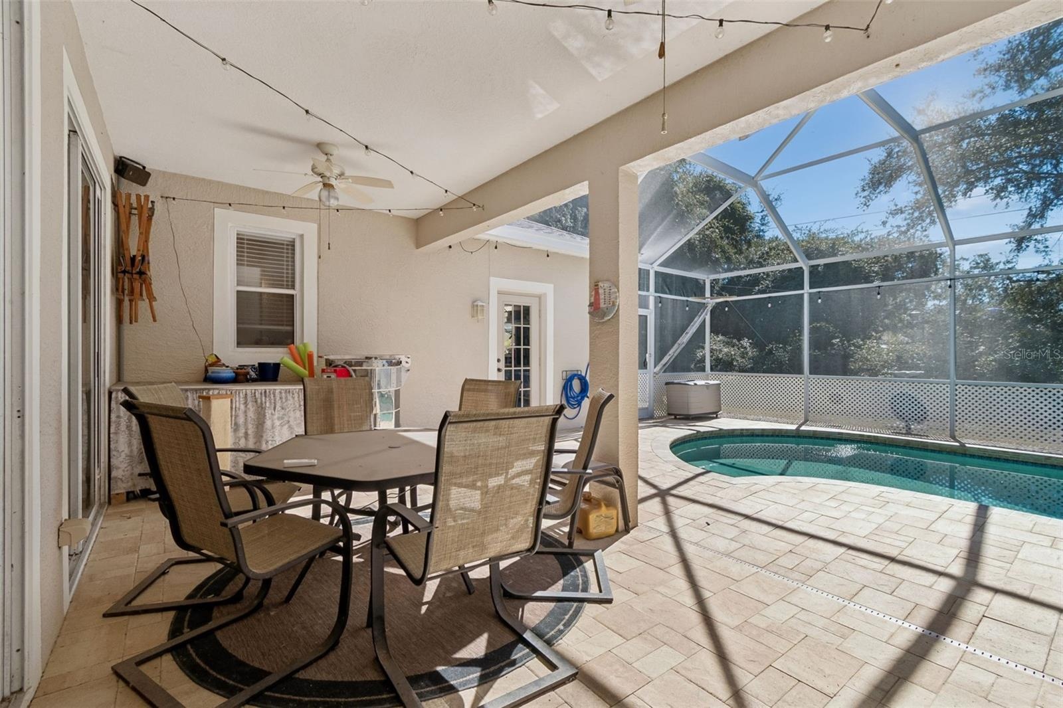
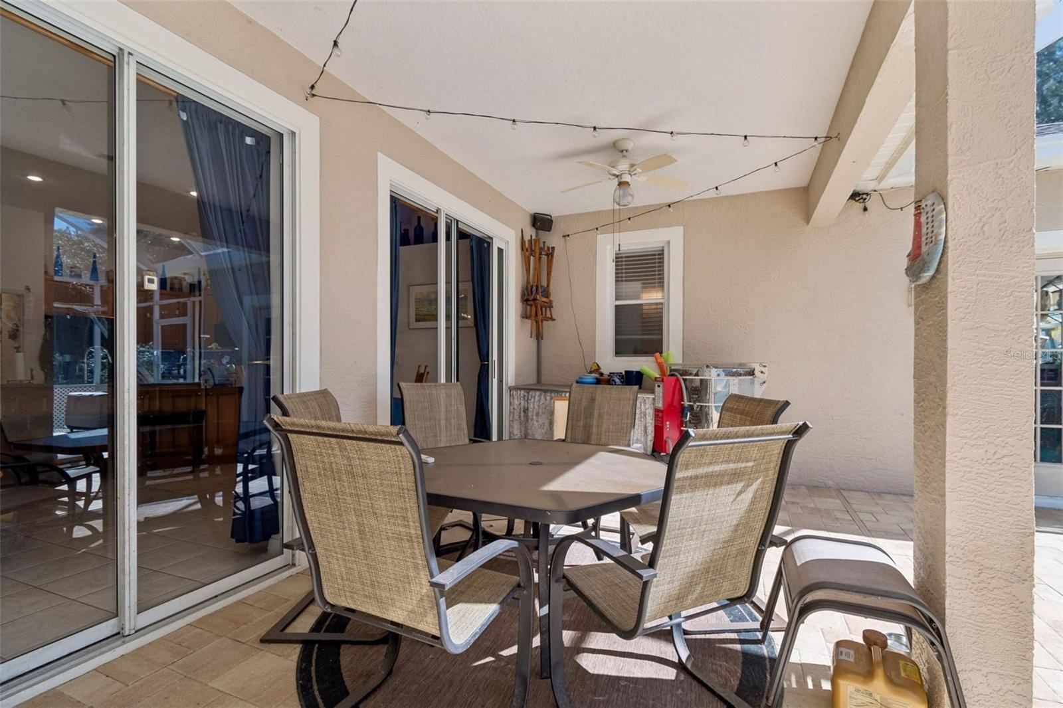
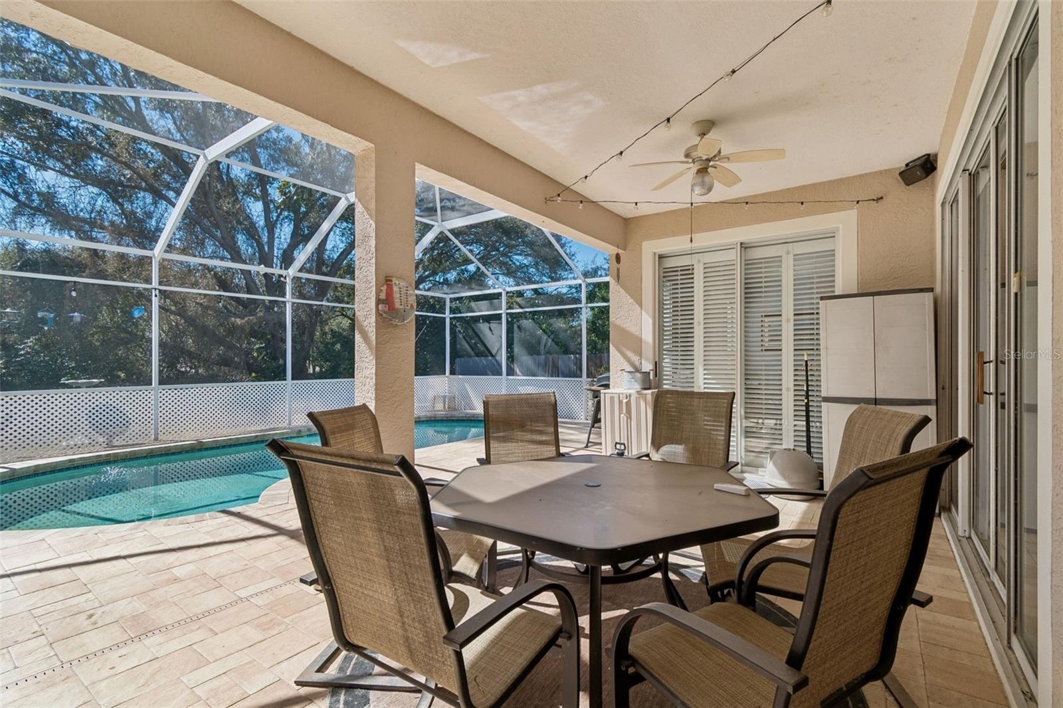
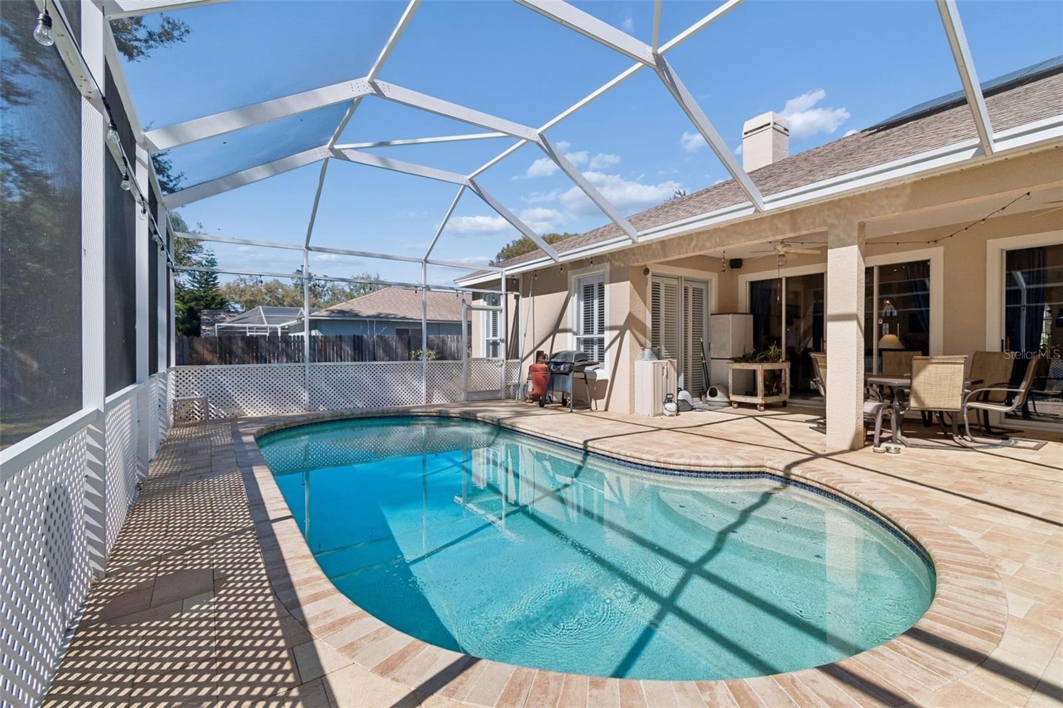
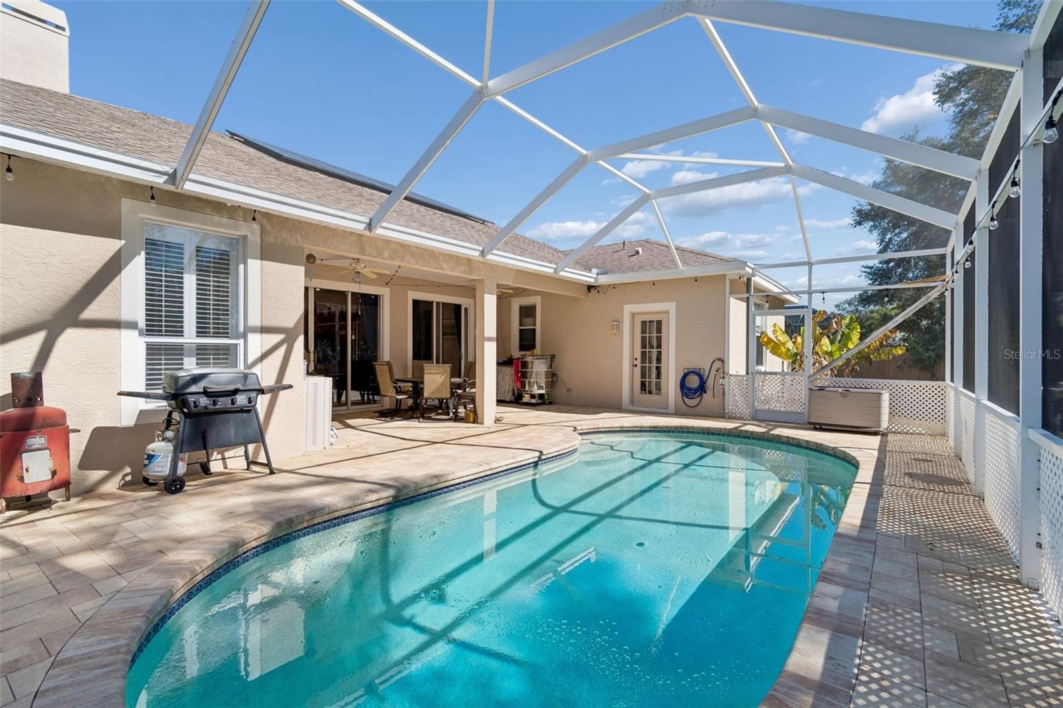
- Back Paver Patio and Pool
- Back Paver Patio
- Paver Patio and Pool
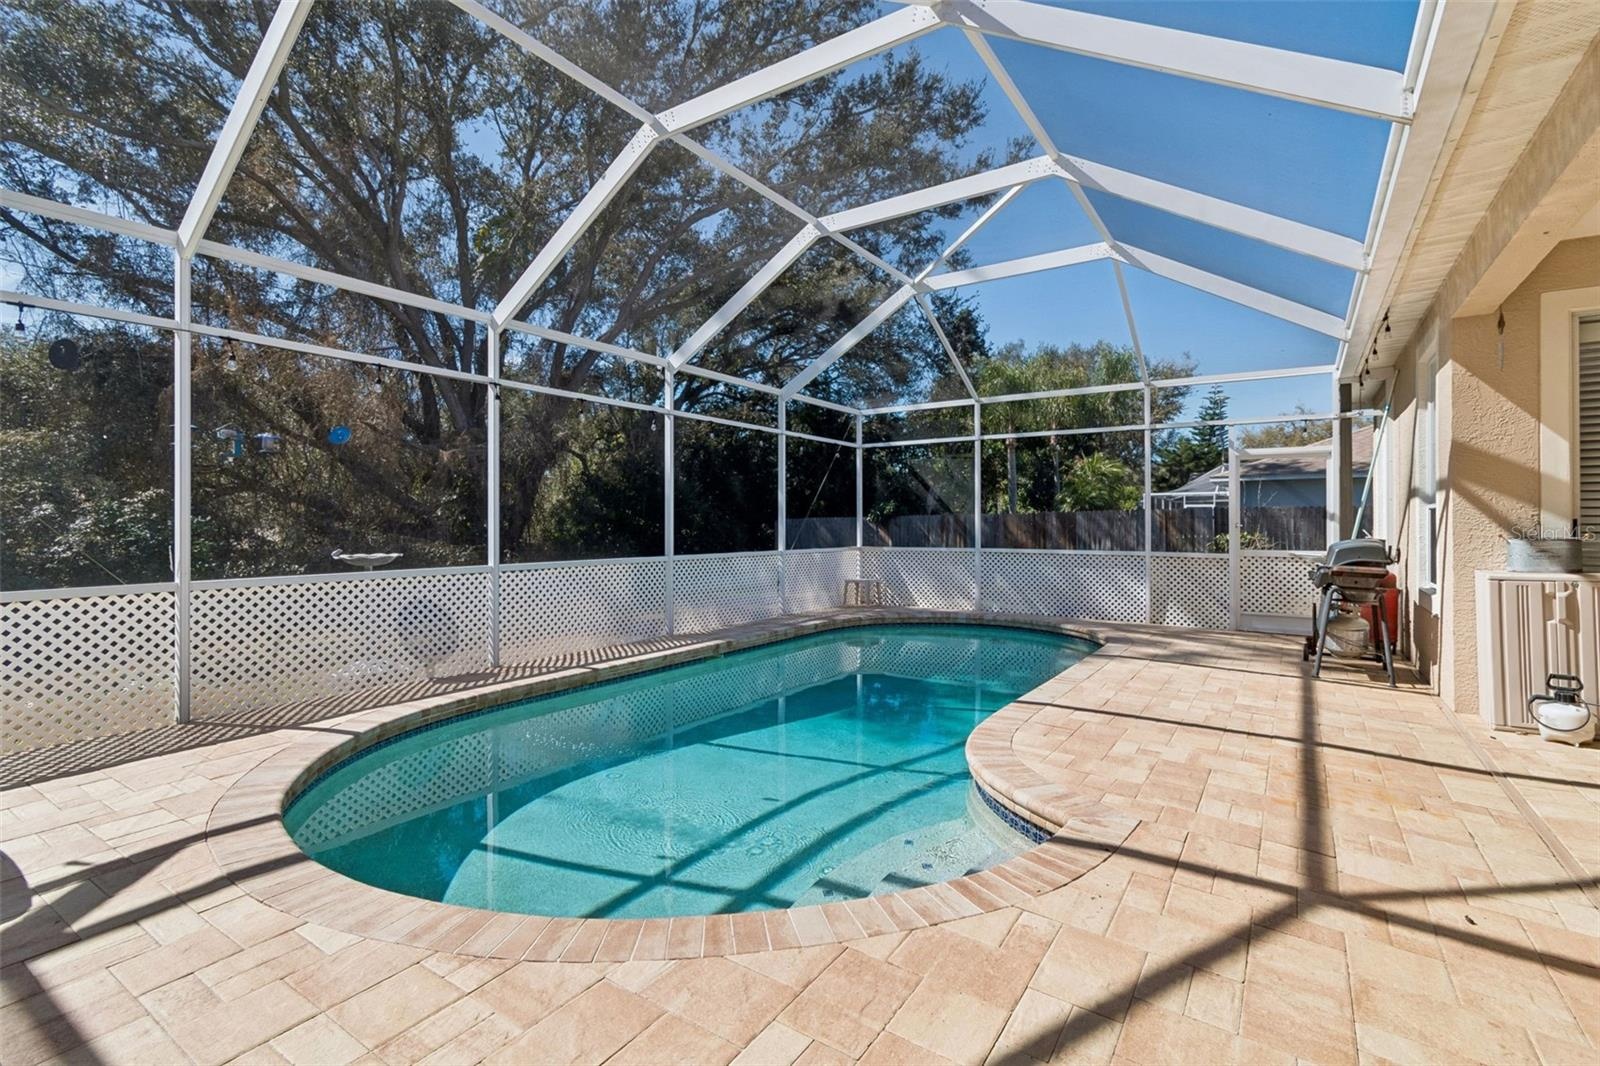
- Pool with Screen Cage
- Pool with Screen Cage
- Pool with Screen Cage
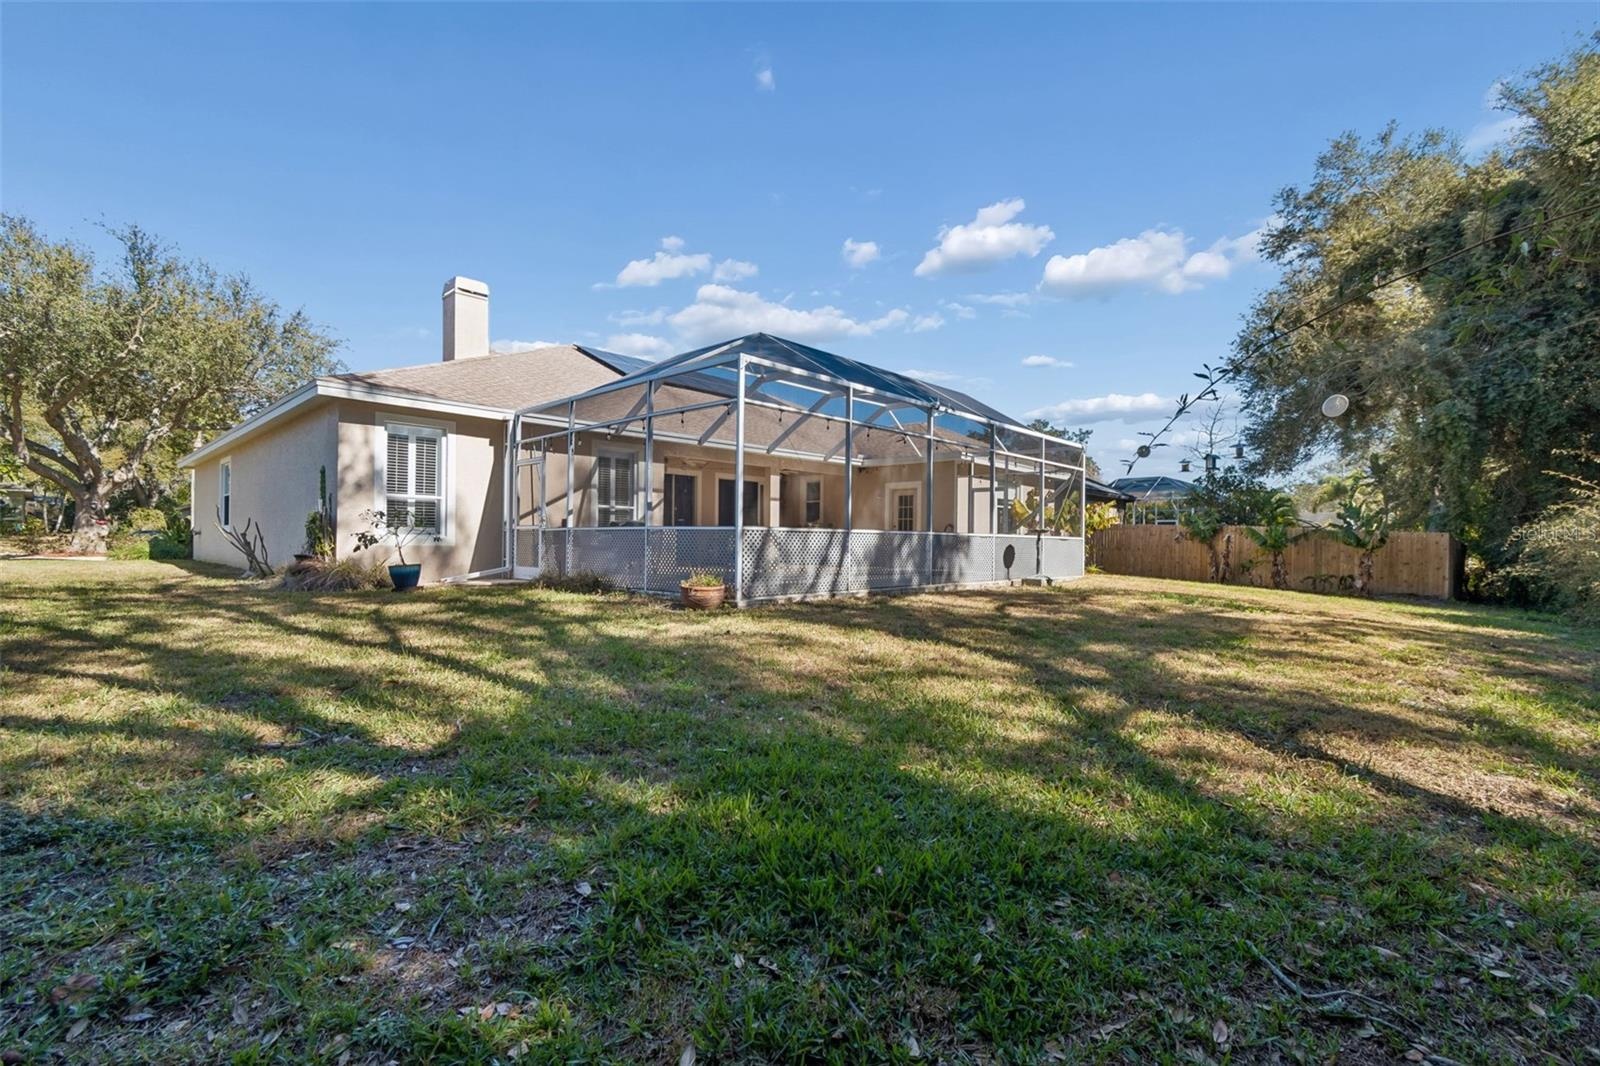
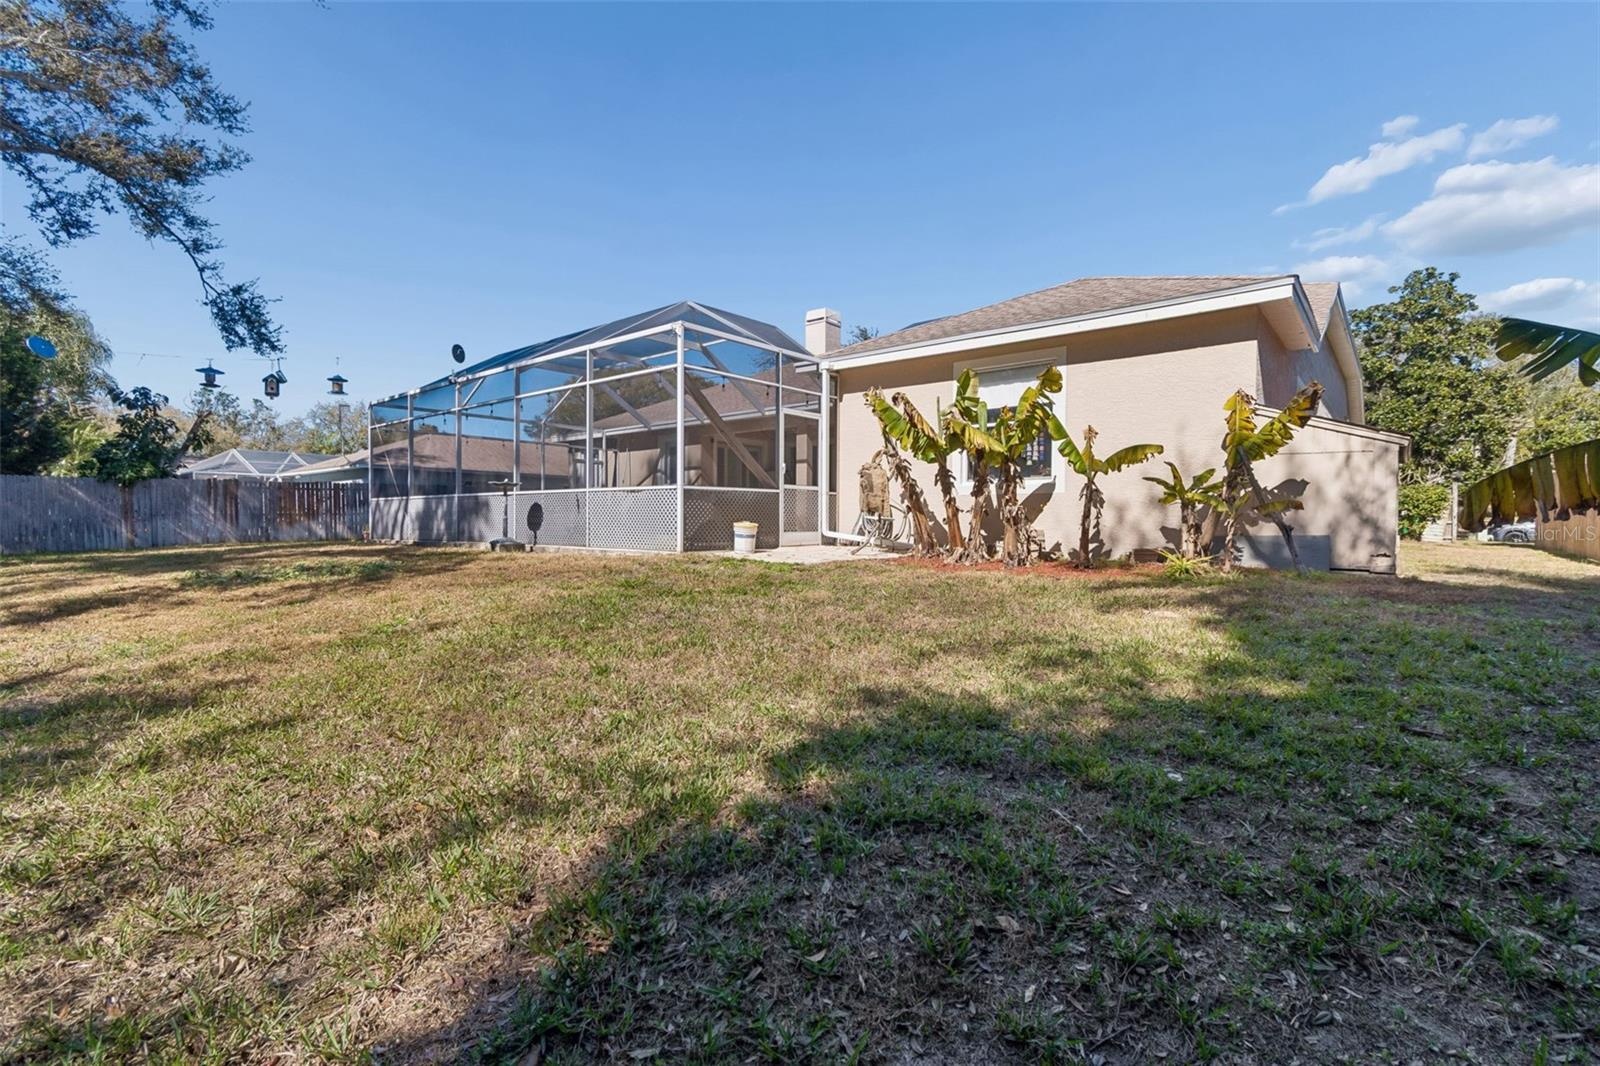
- Backyard
- Backyard
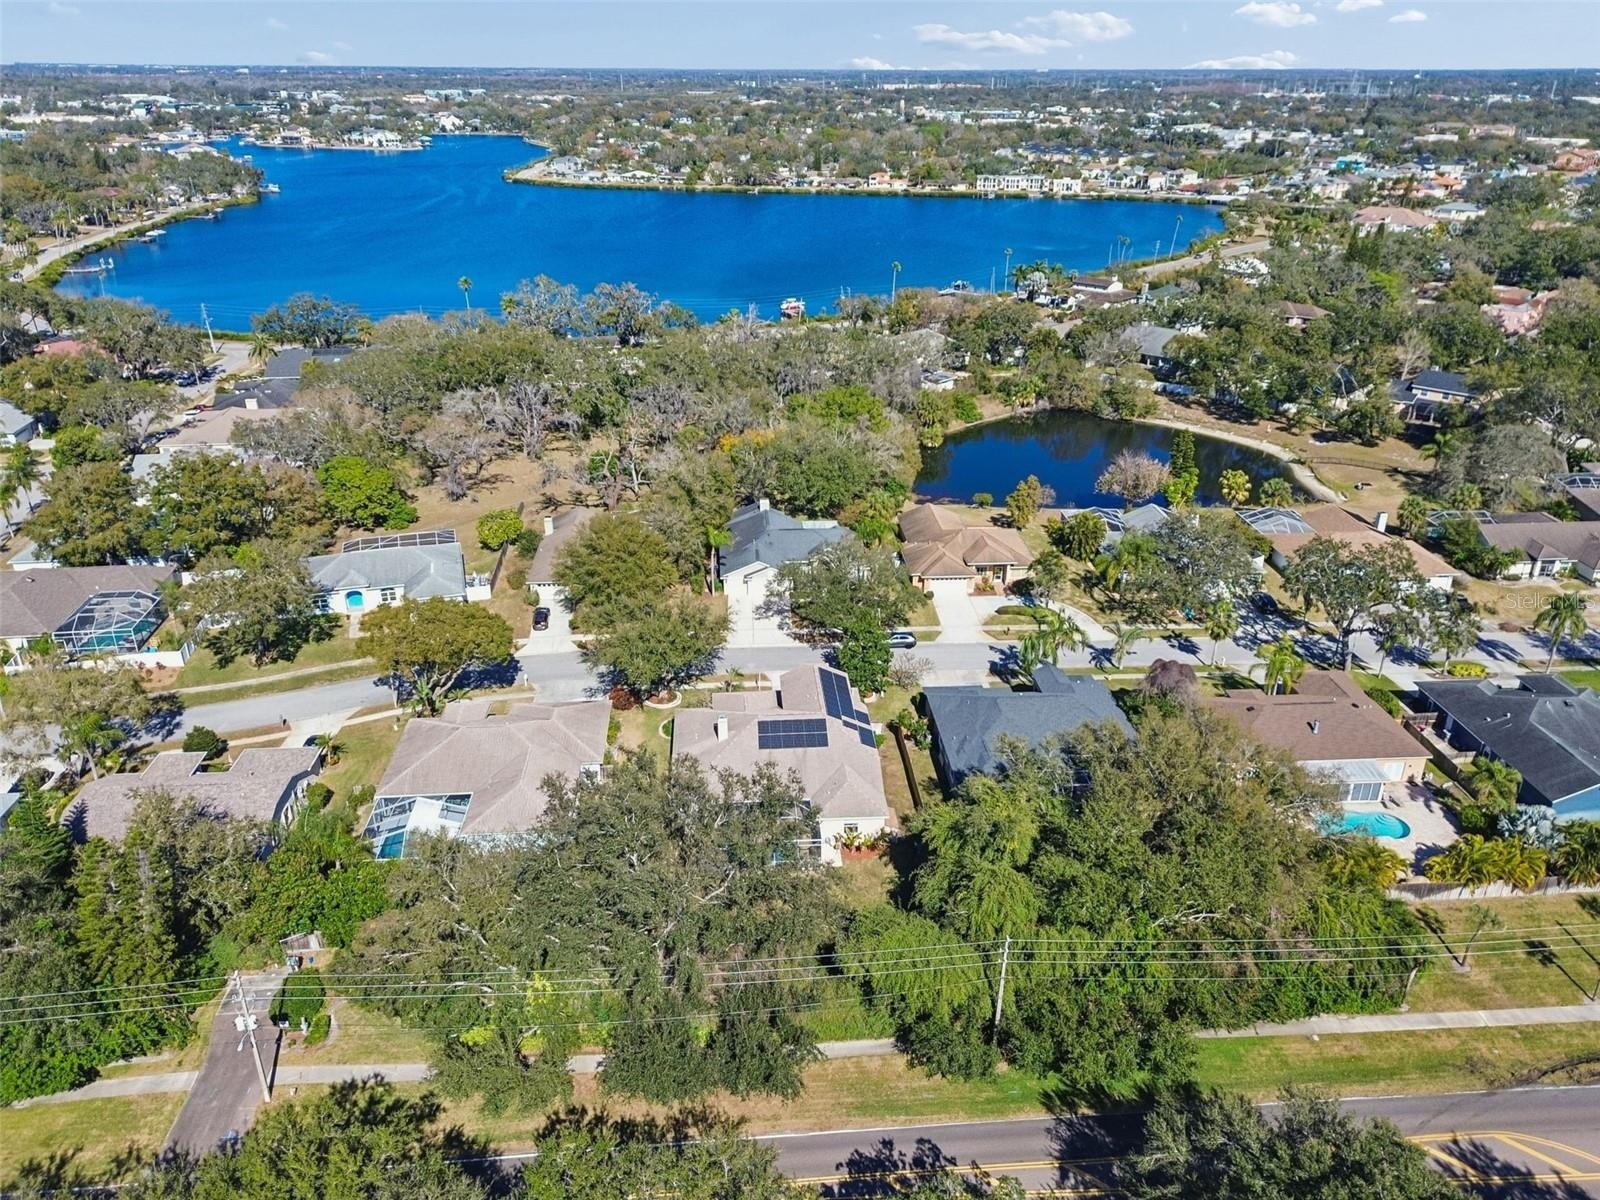
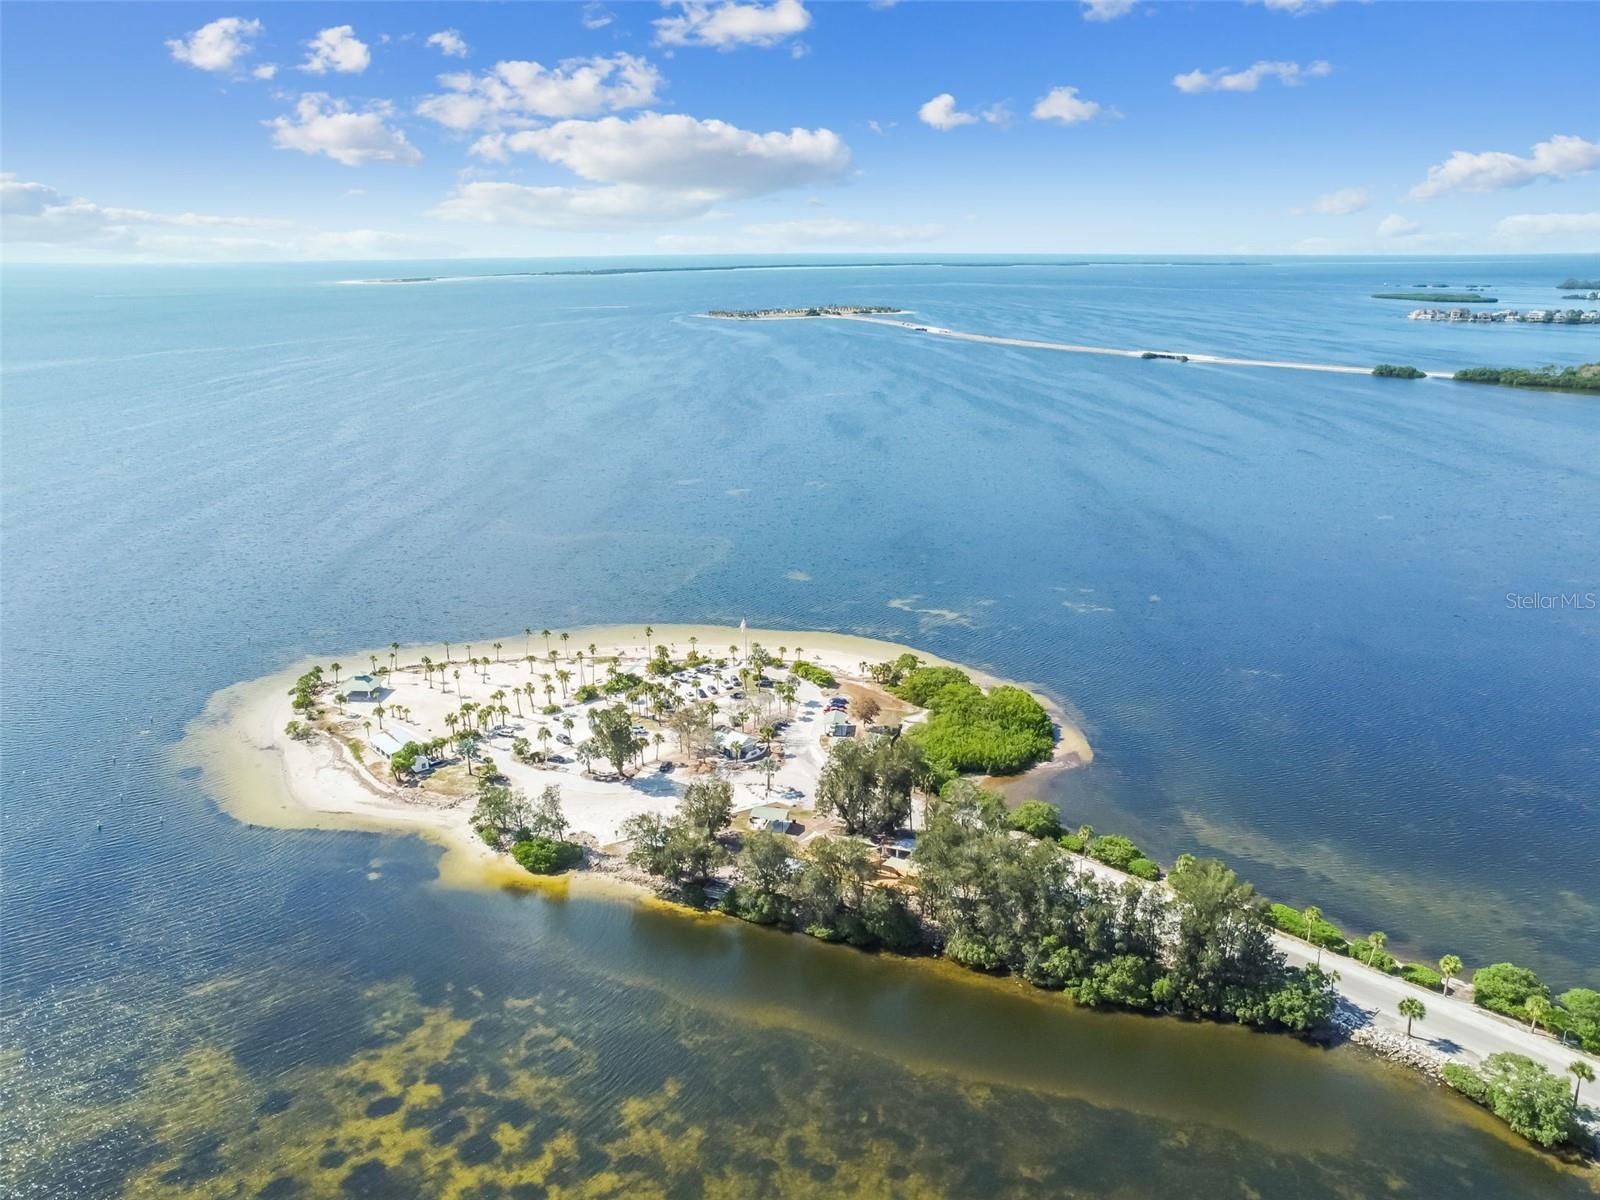
- Whitcomb Bayou just one block North!
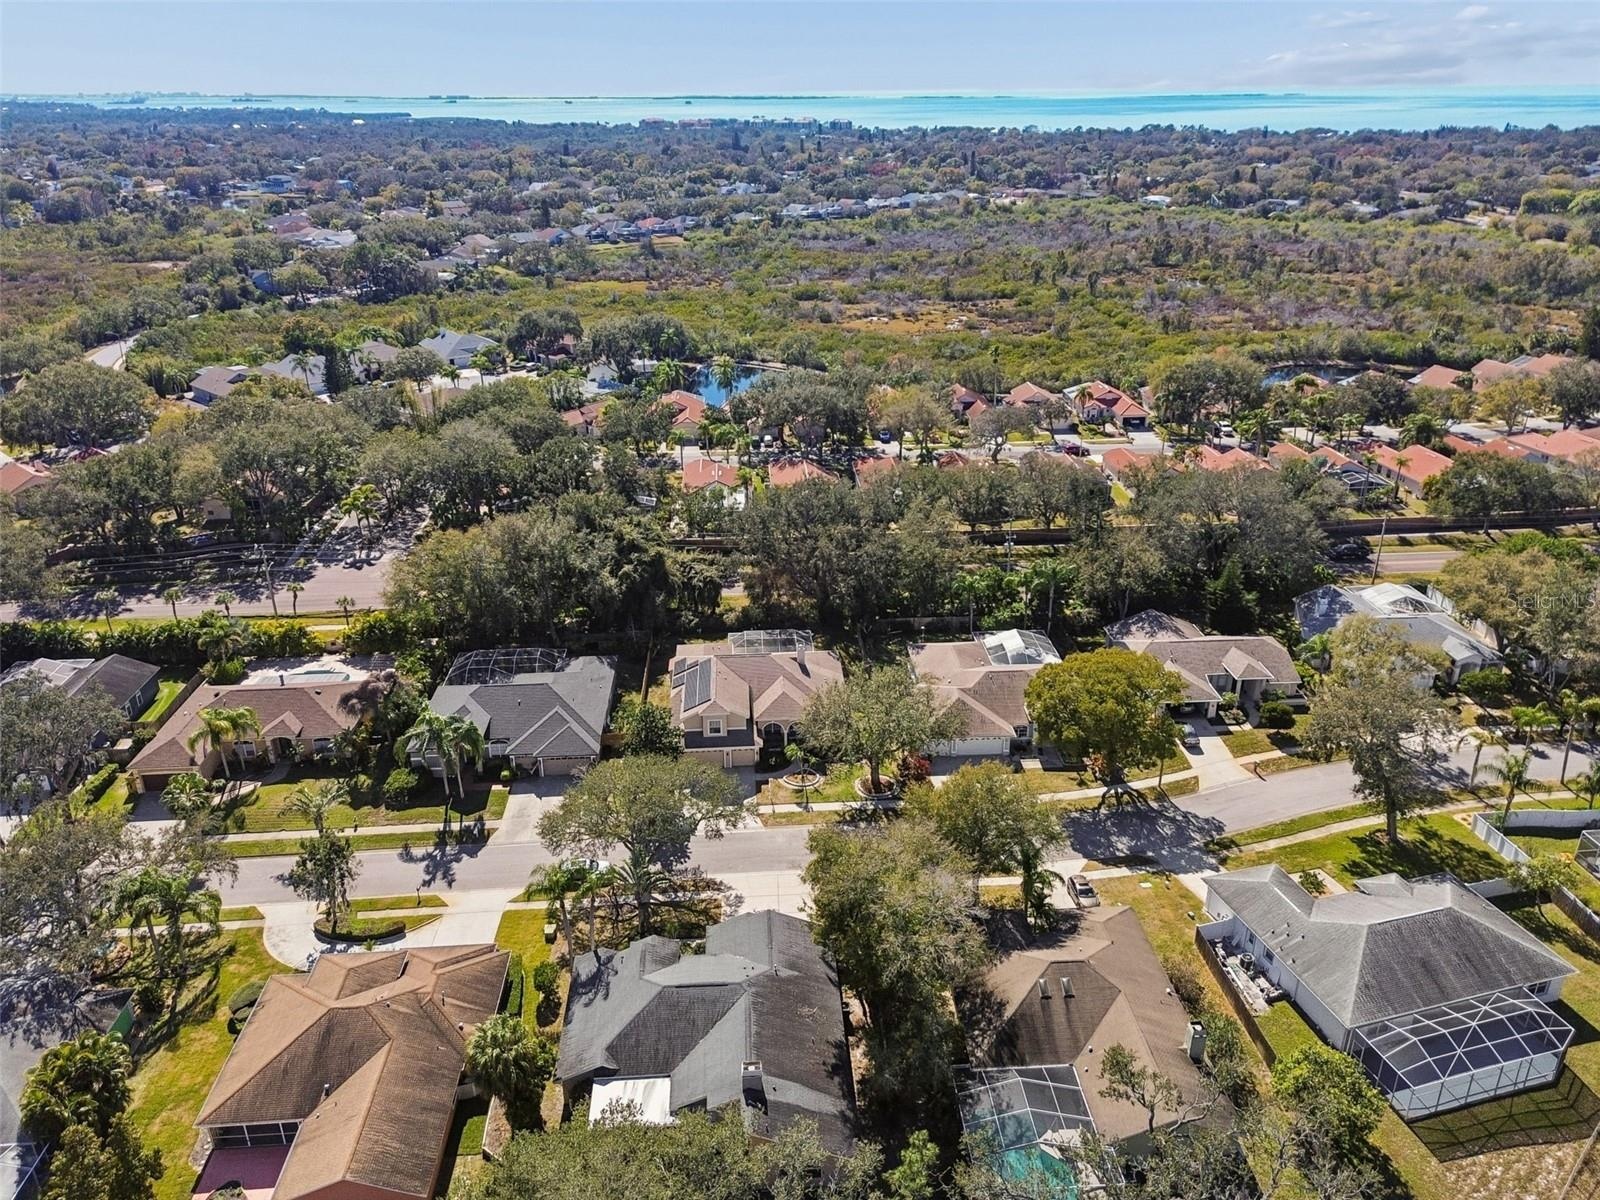
- Looking South, Gulf of America!
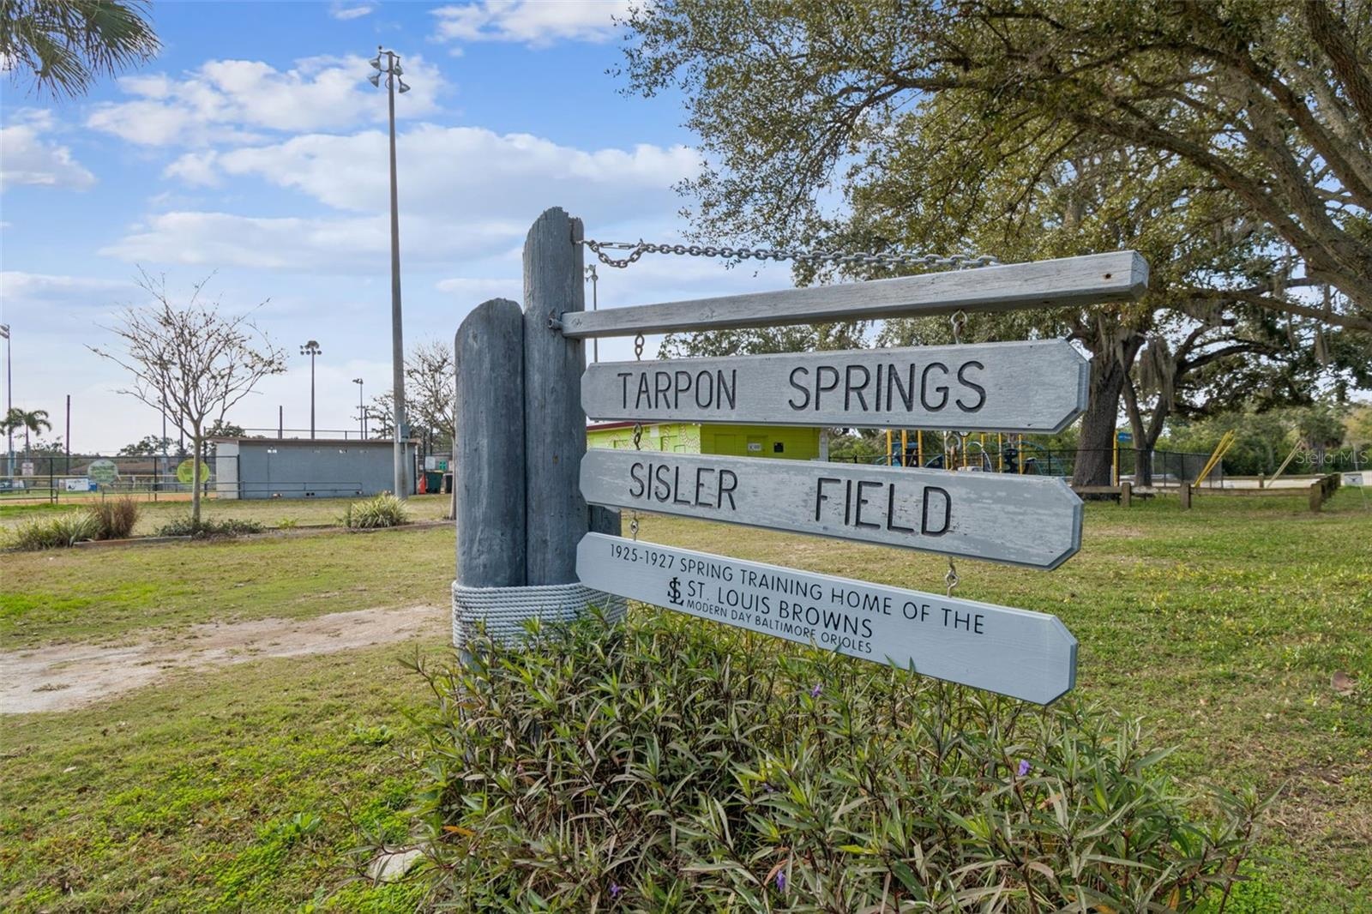
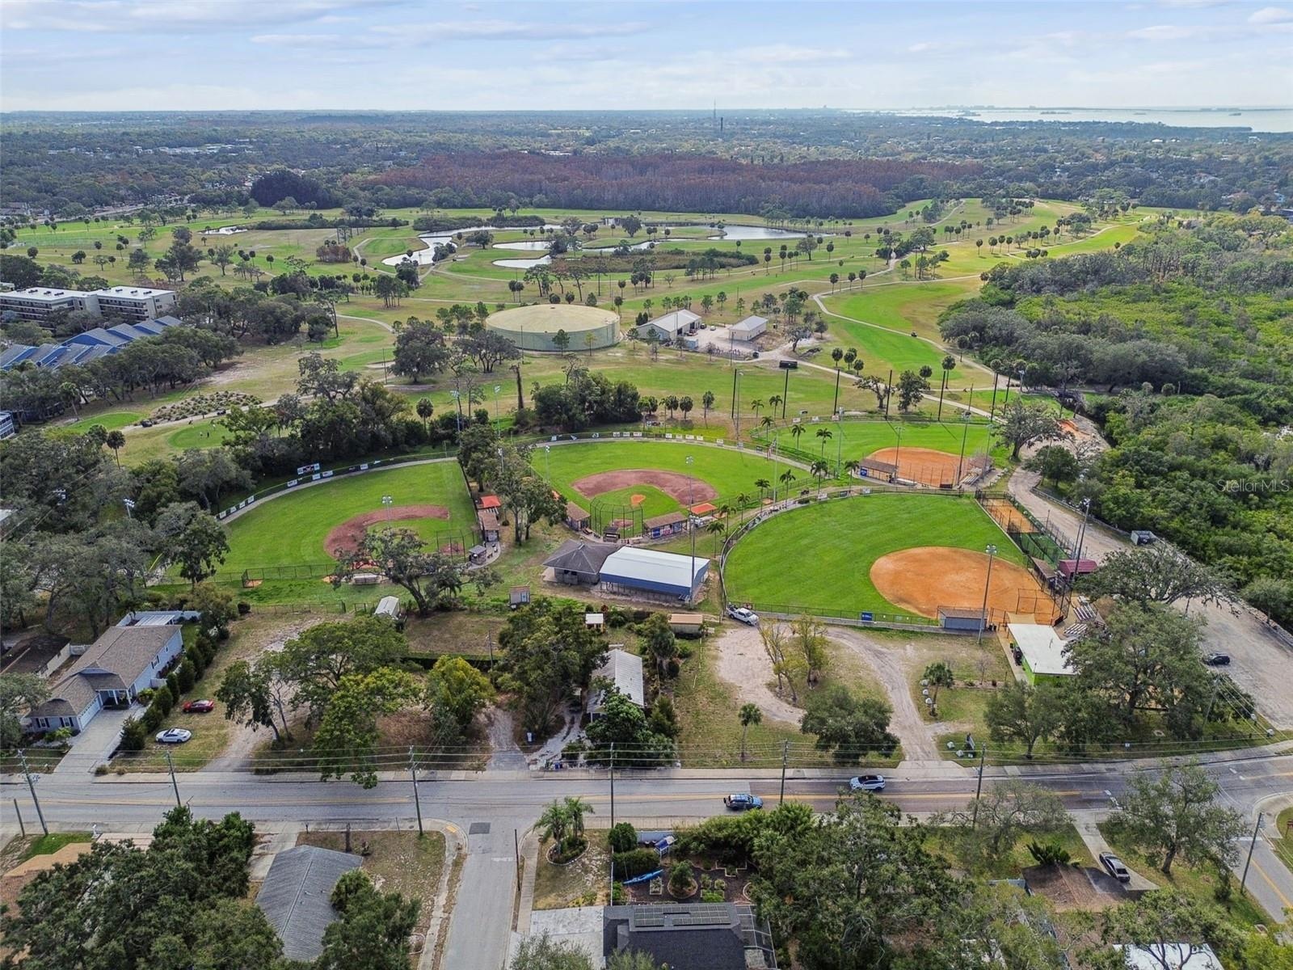
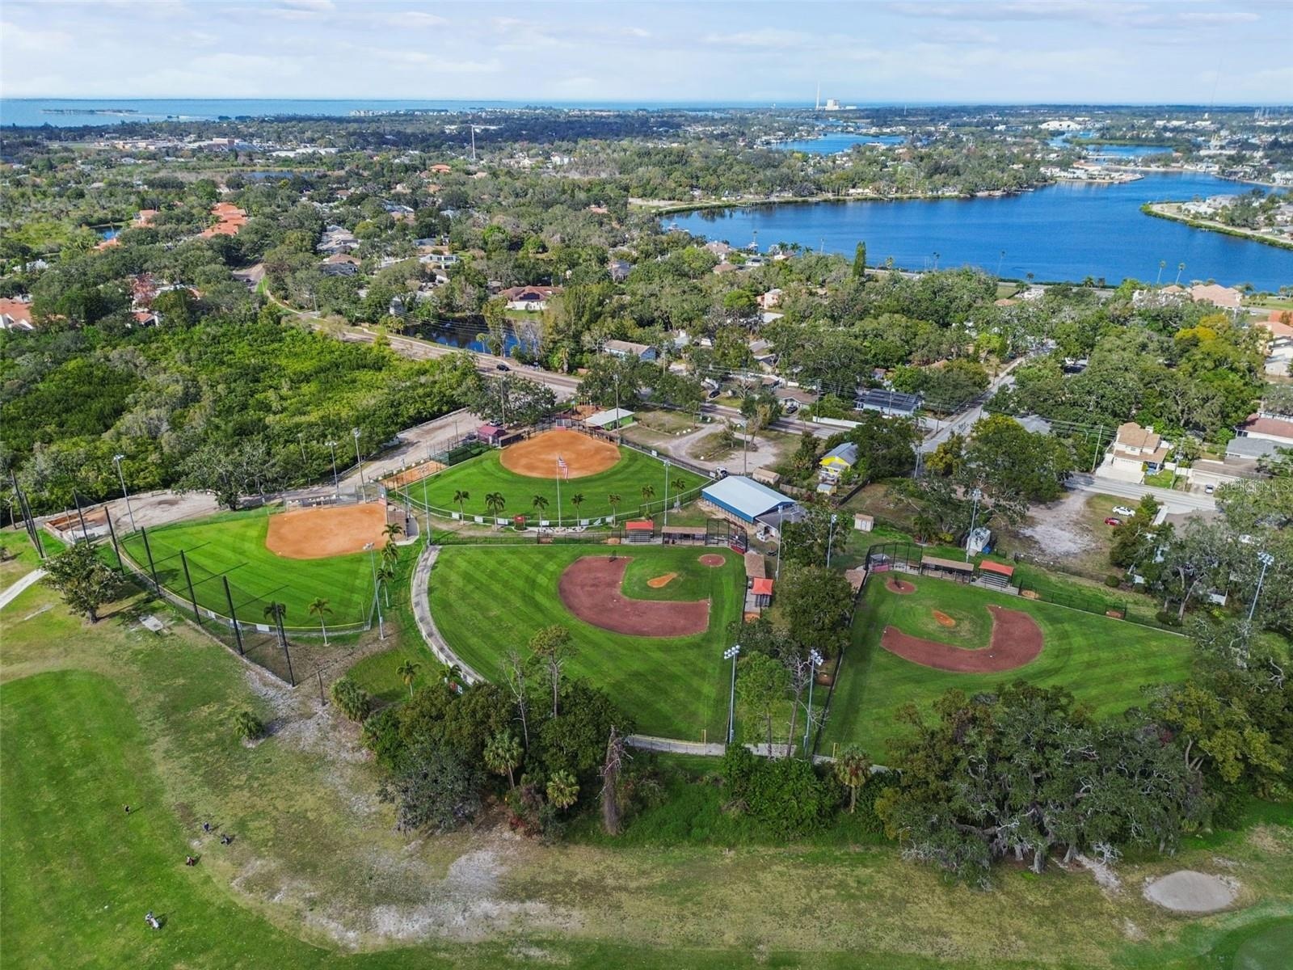
- Sisler Baseball Fields .2 miles from home
- Sisler Baseball Fields with Tarpon Springs Golf Course Backing up to the Fields
- Sisler Baseball Fields
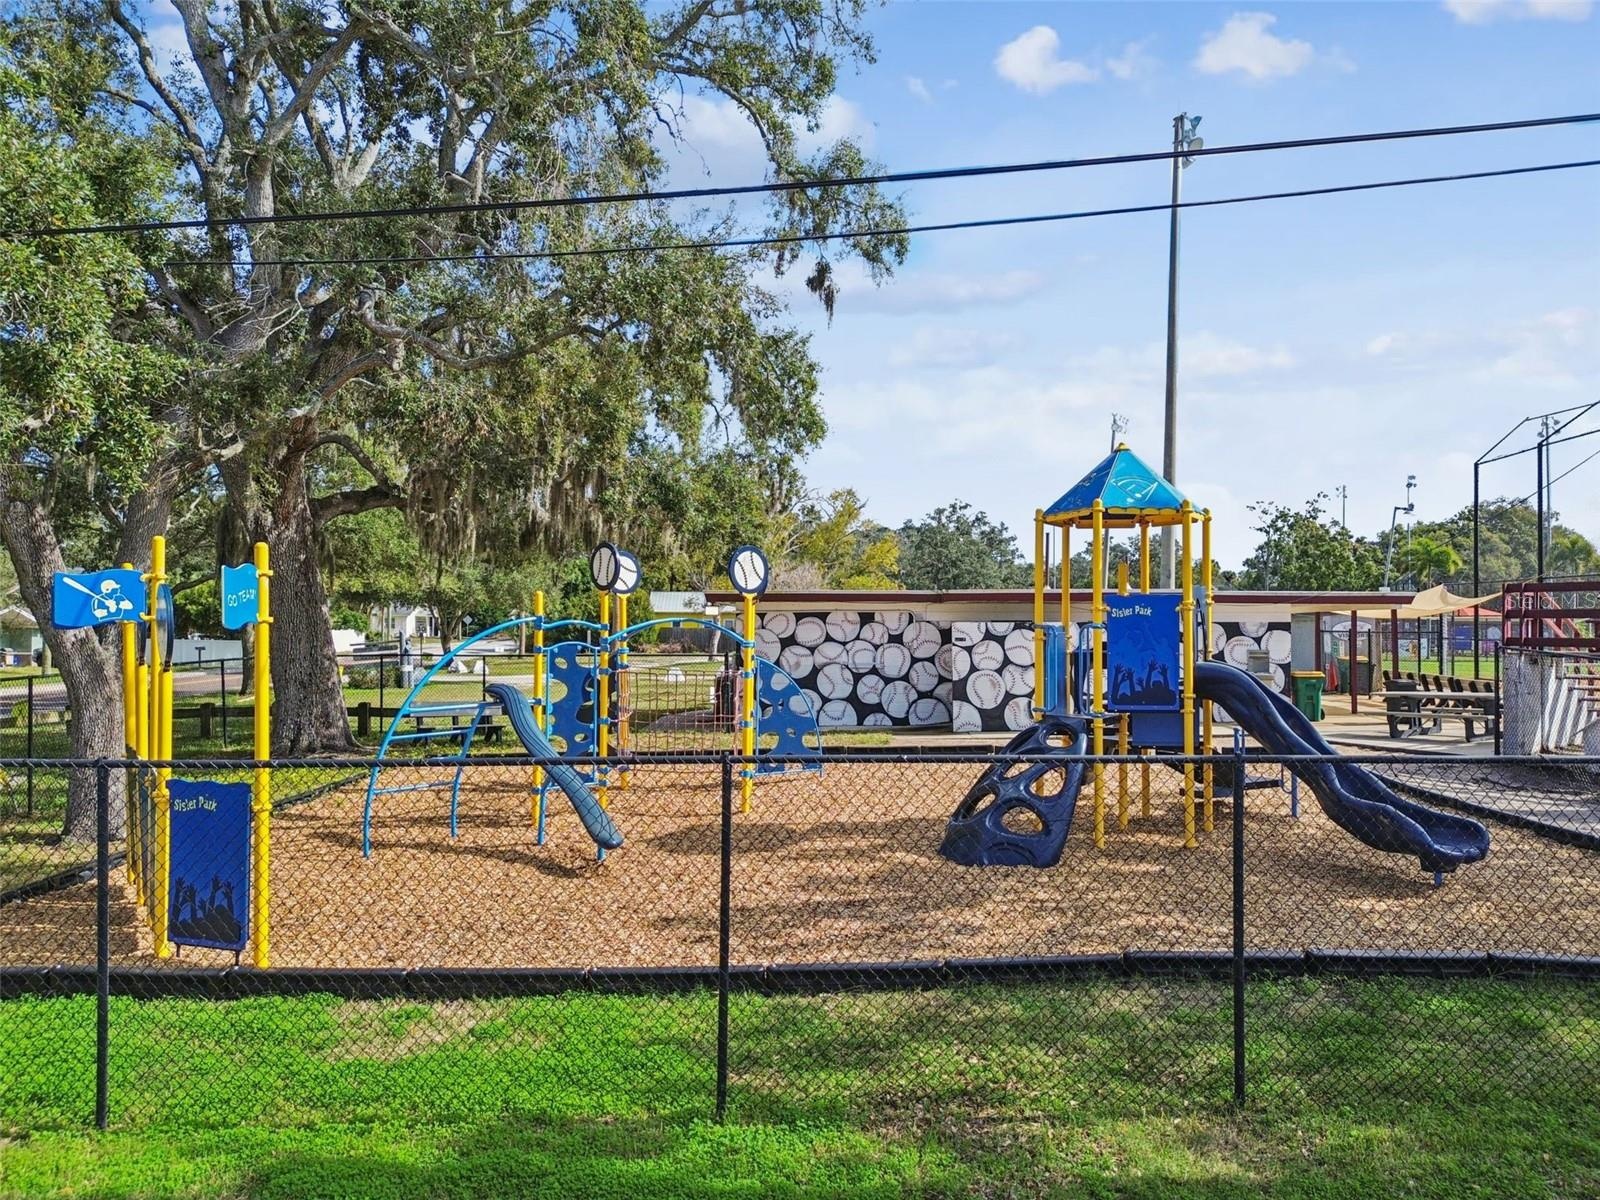
- Sisler Playground
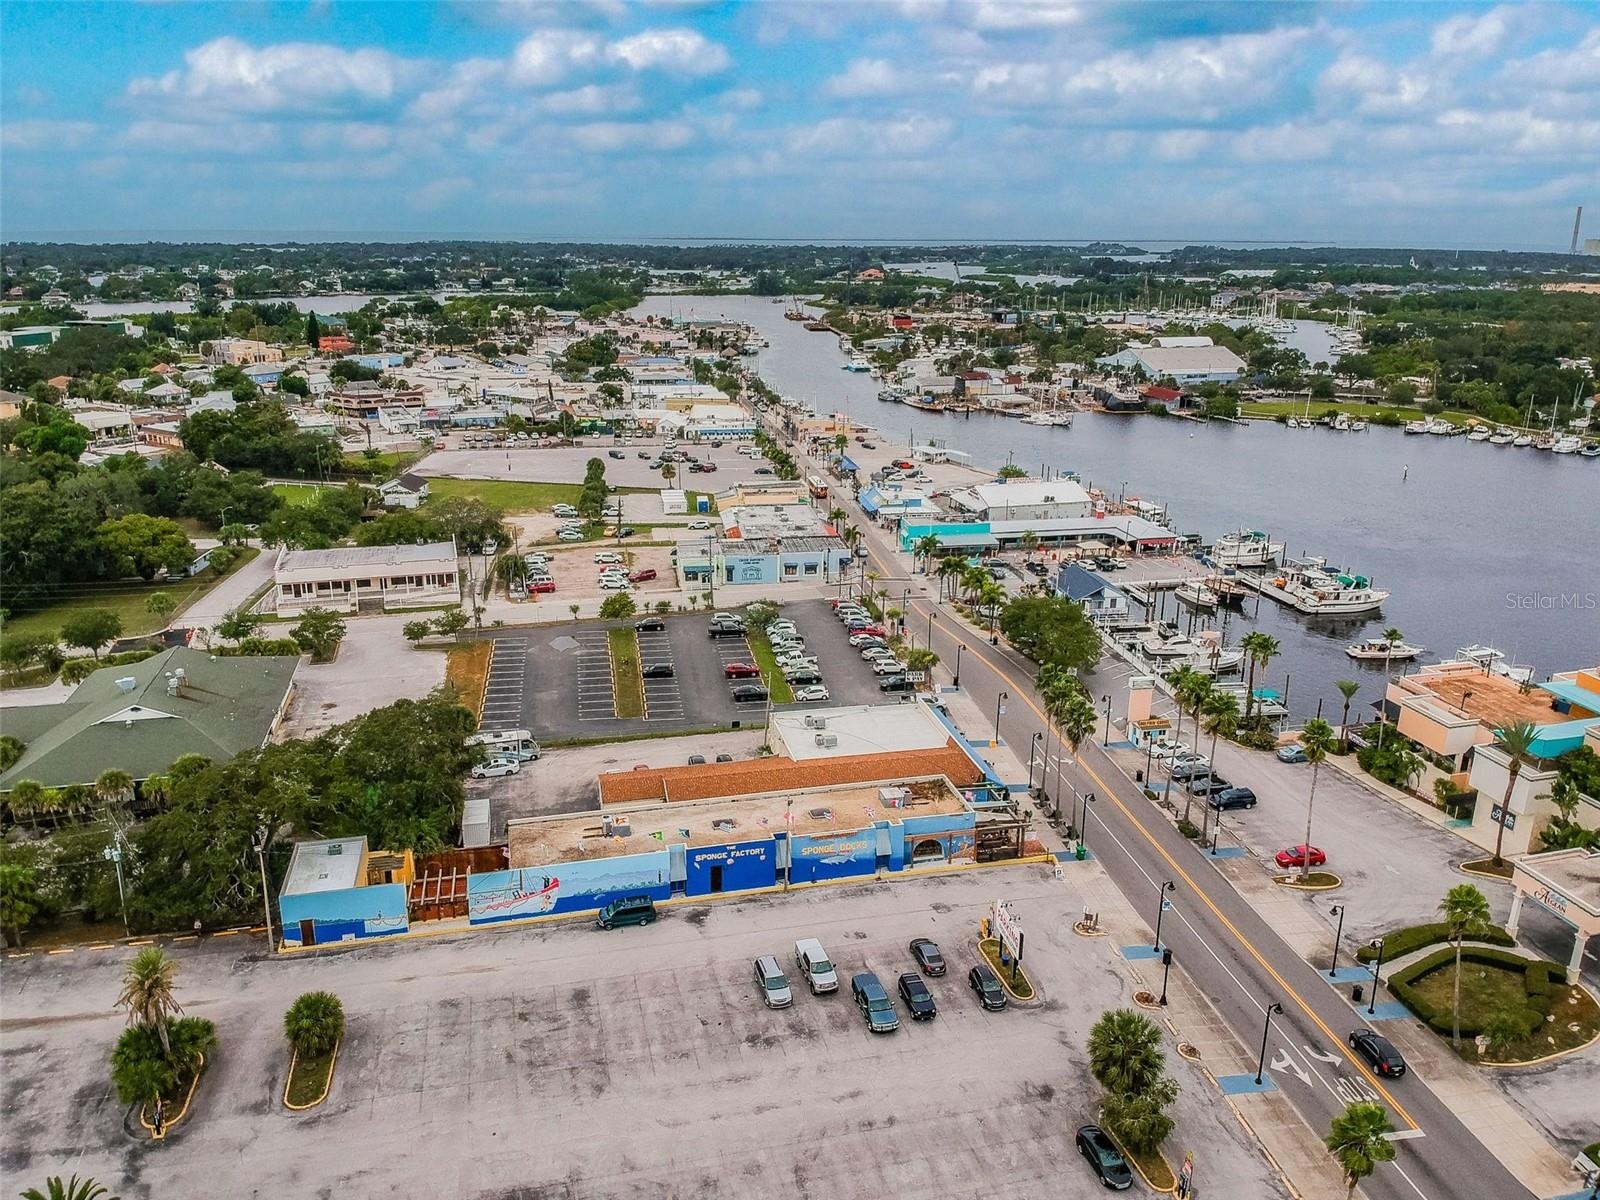
- Historic Sponge Docks 2 miles from home
- Historic Sponge Docks 2 miles from home
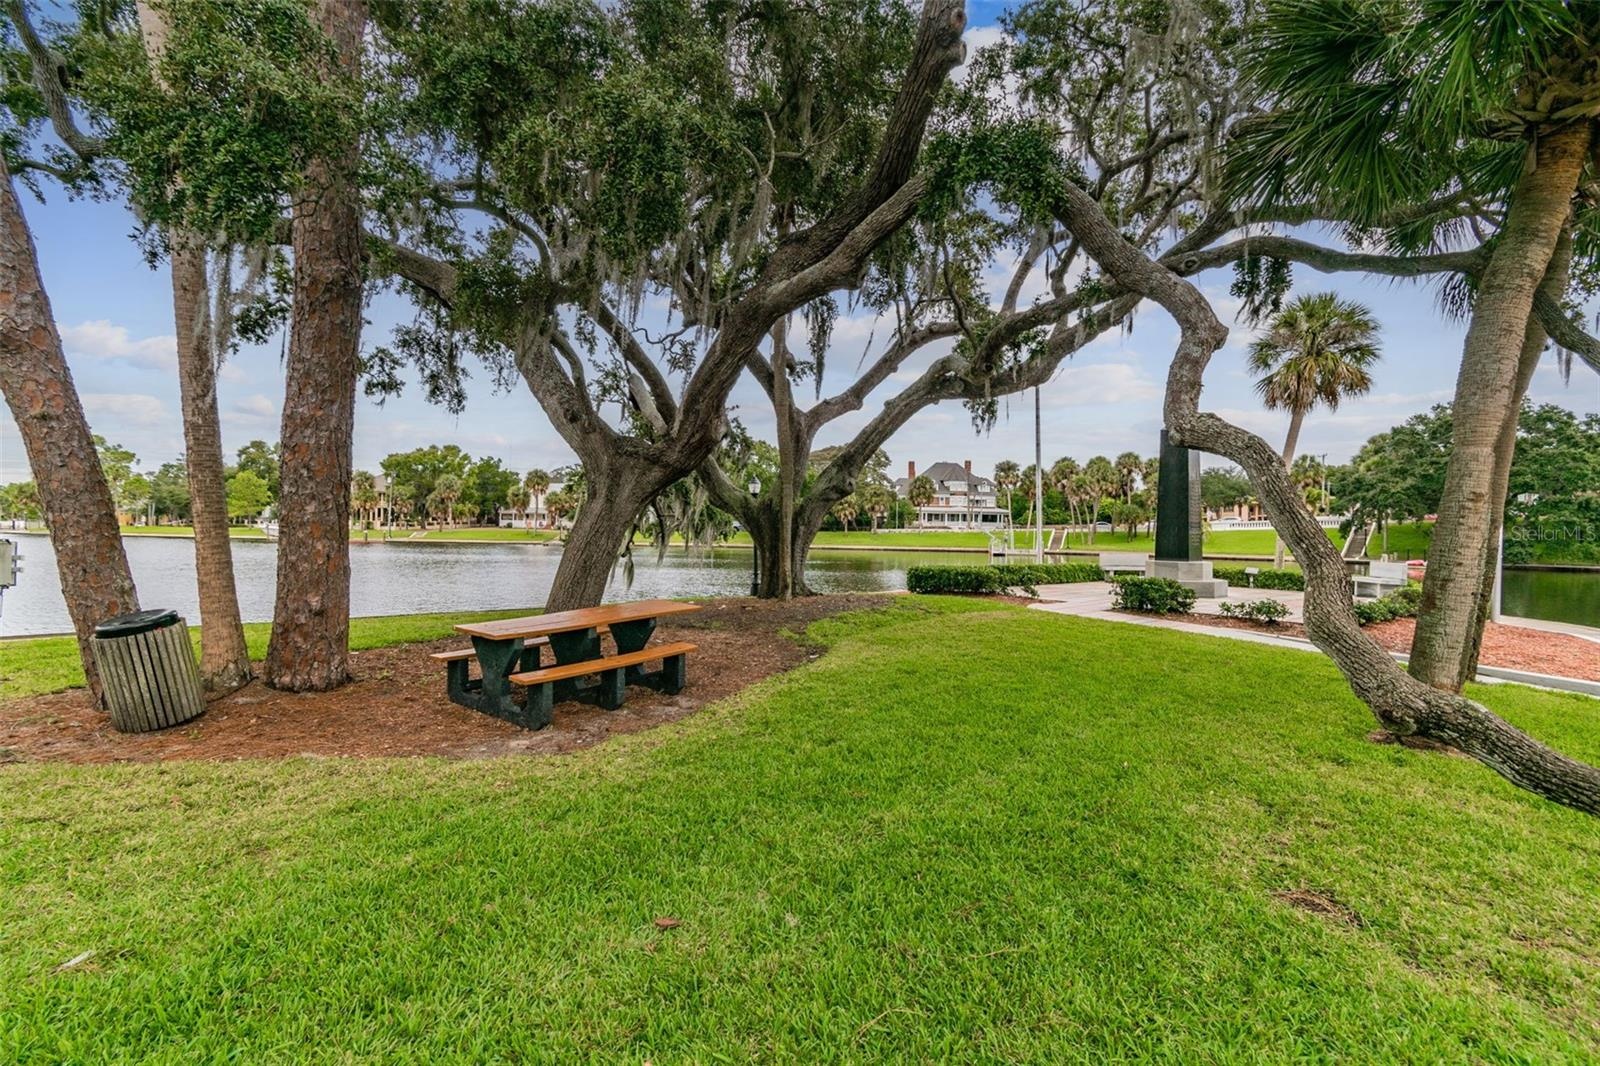
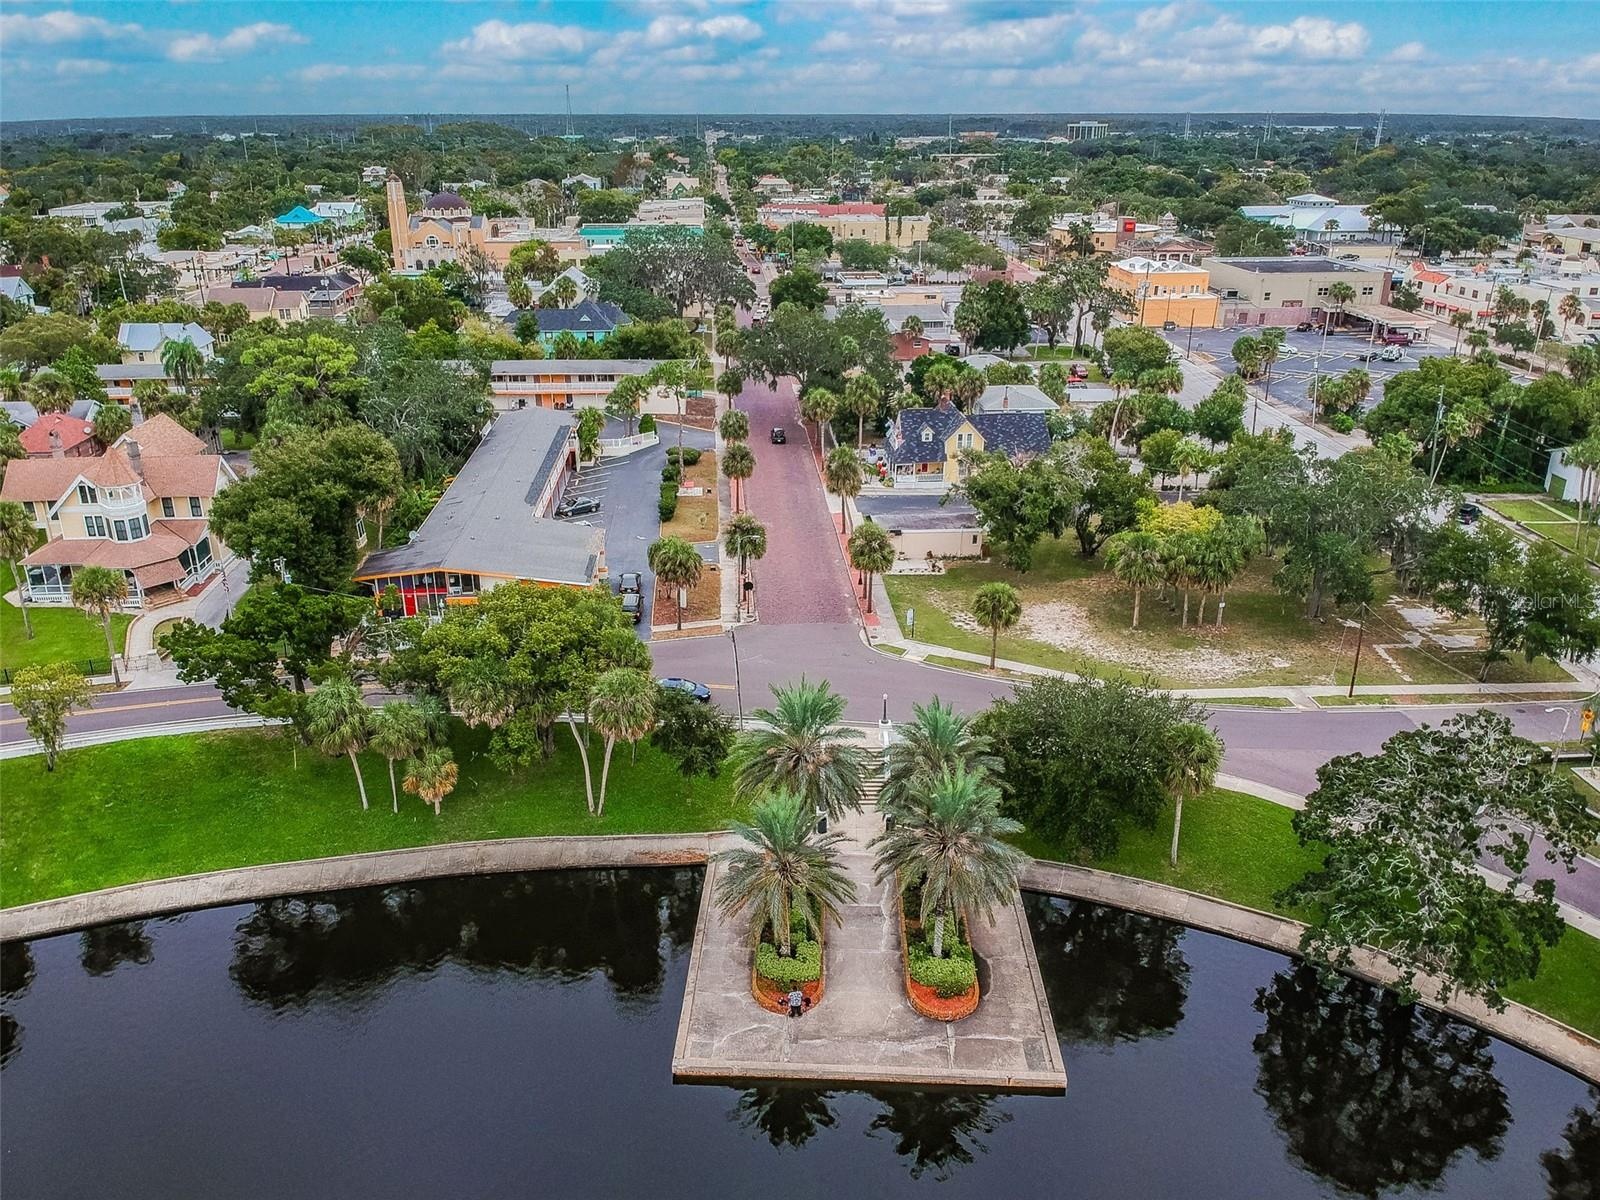
- Spring Bayou Monument 1.4 miles from home
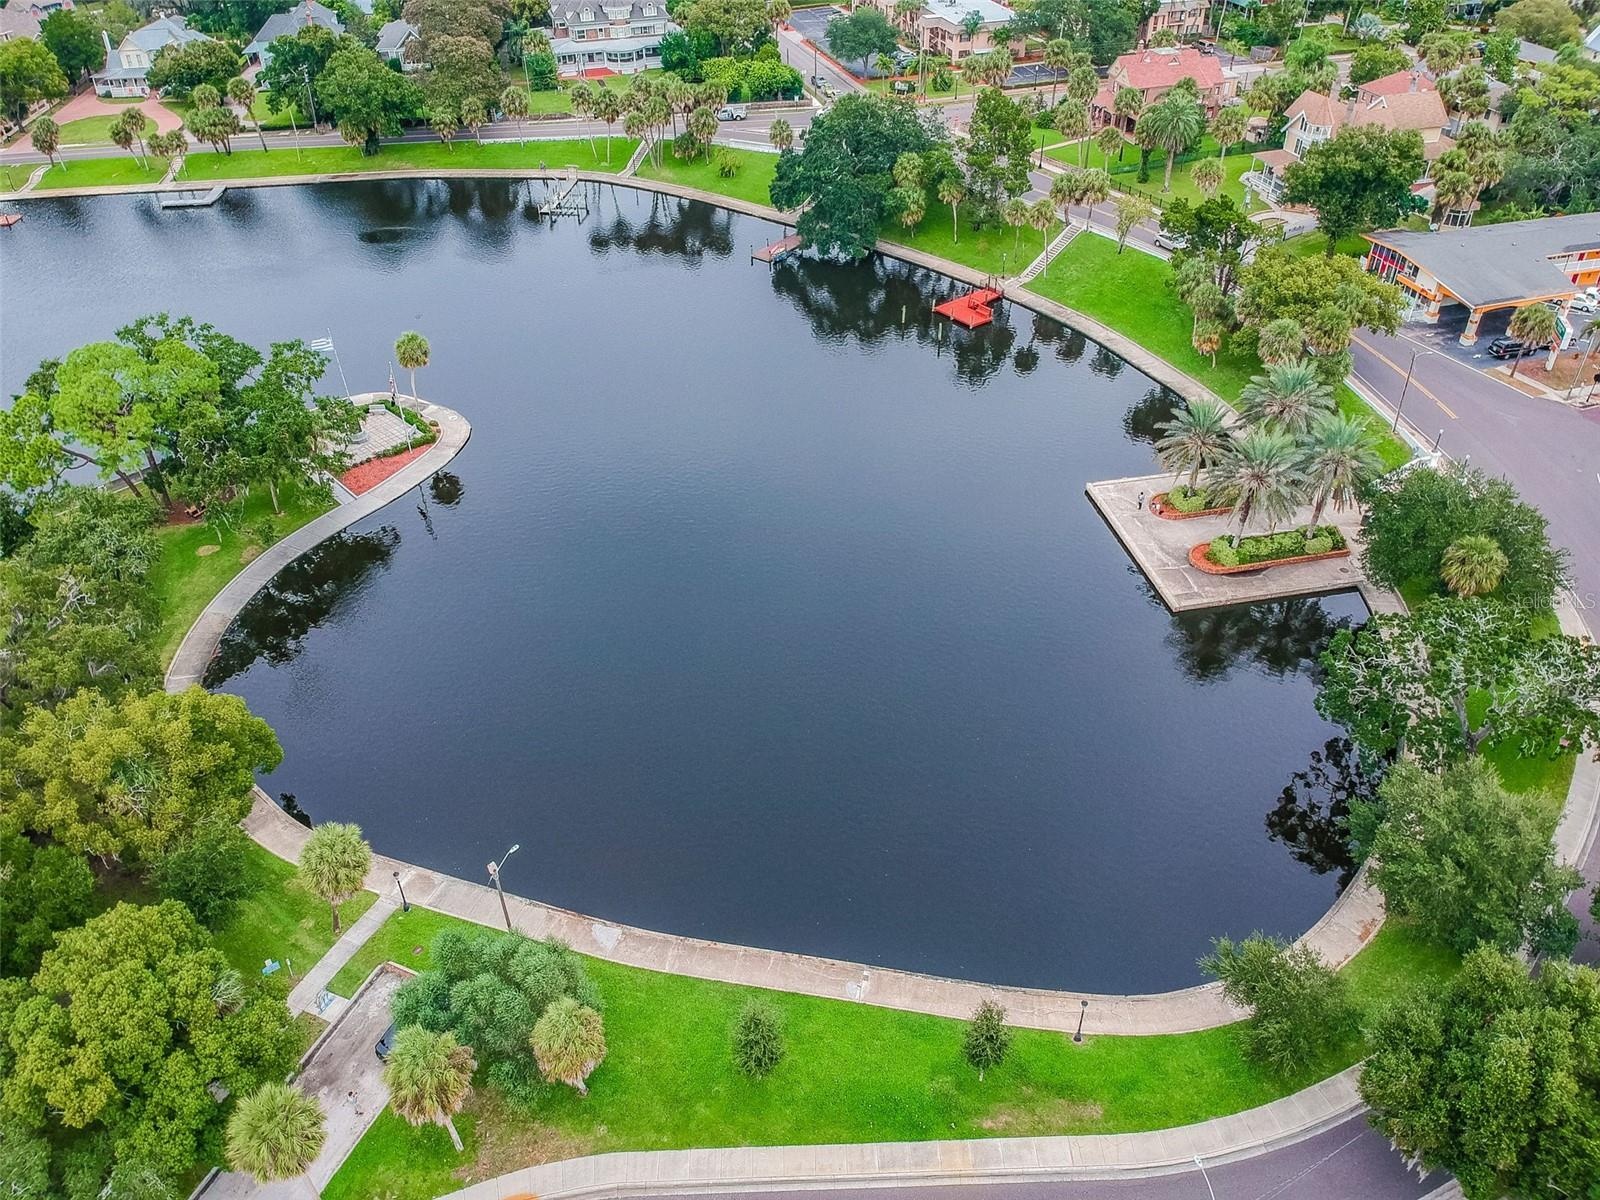
- Spring Bayou where the Epiphany Celebration Occurs
- Spring Bayou Leading you into Downtown Tarpon Springs
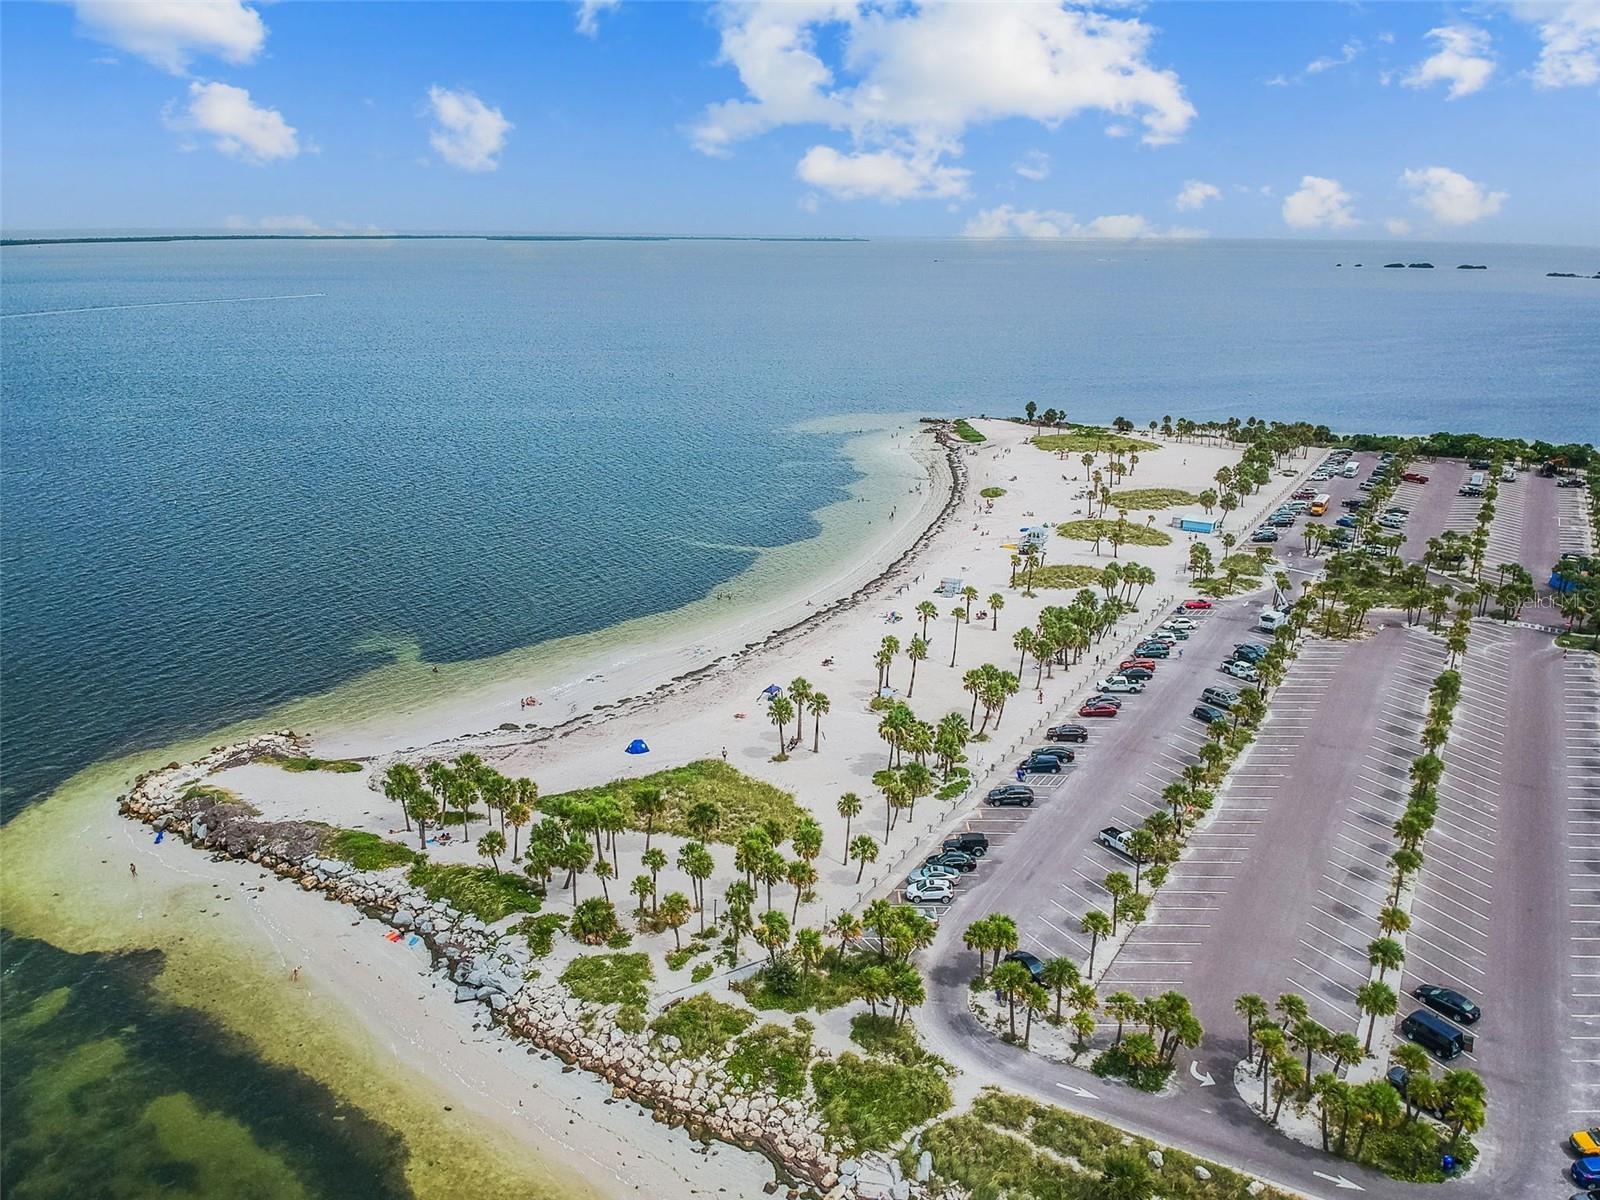
- Fred Howard Beach 2.9 miles from home
- Fred Howard Beach 2.9 miles from home
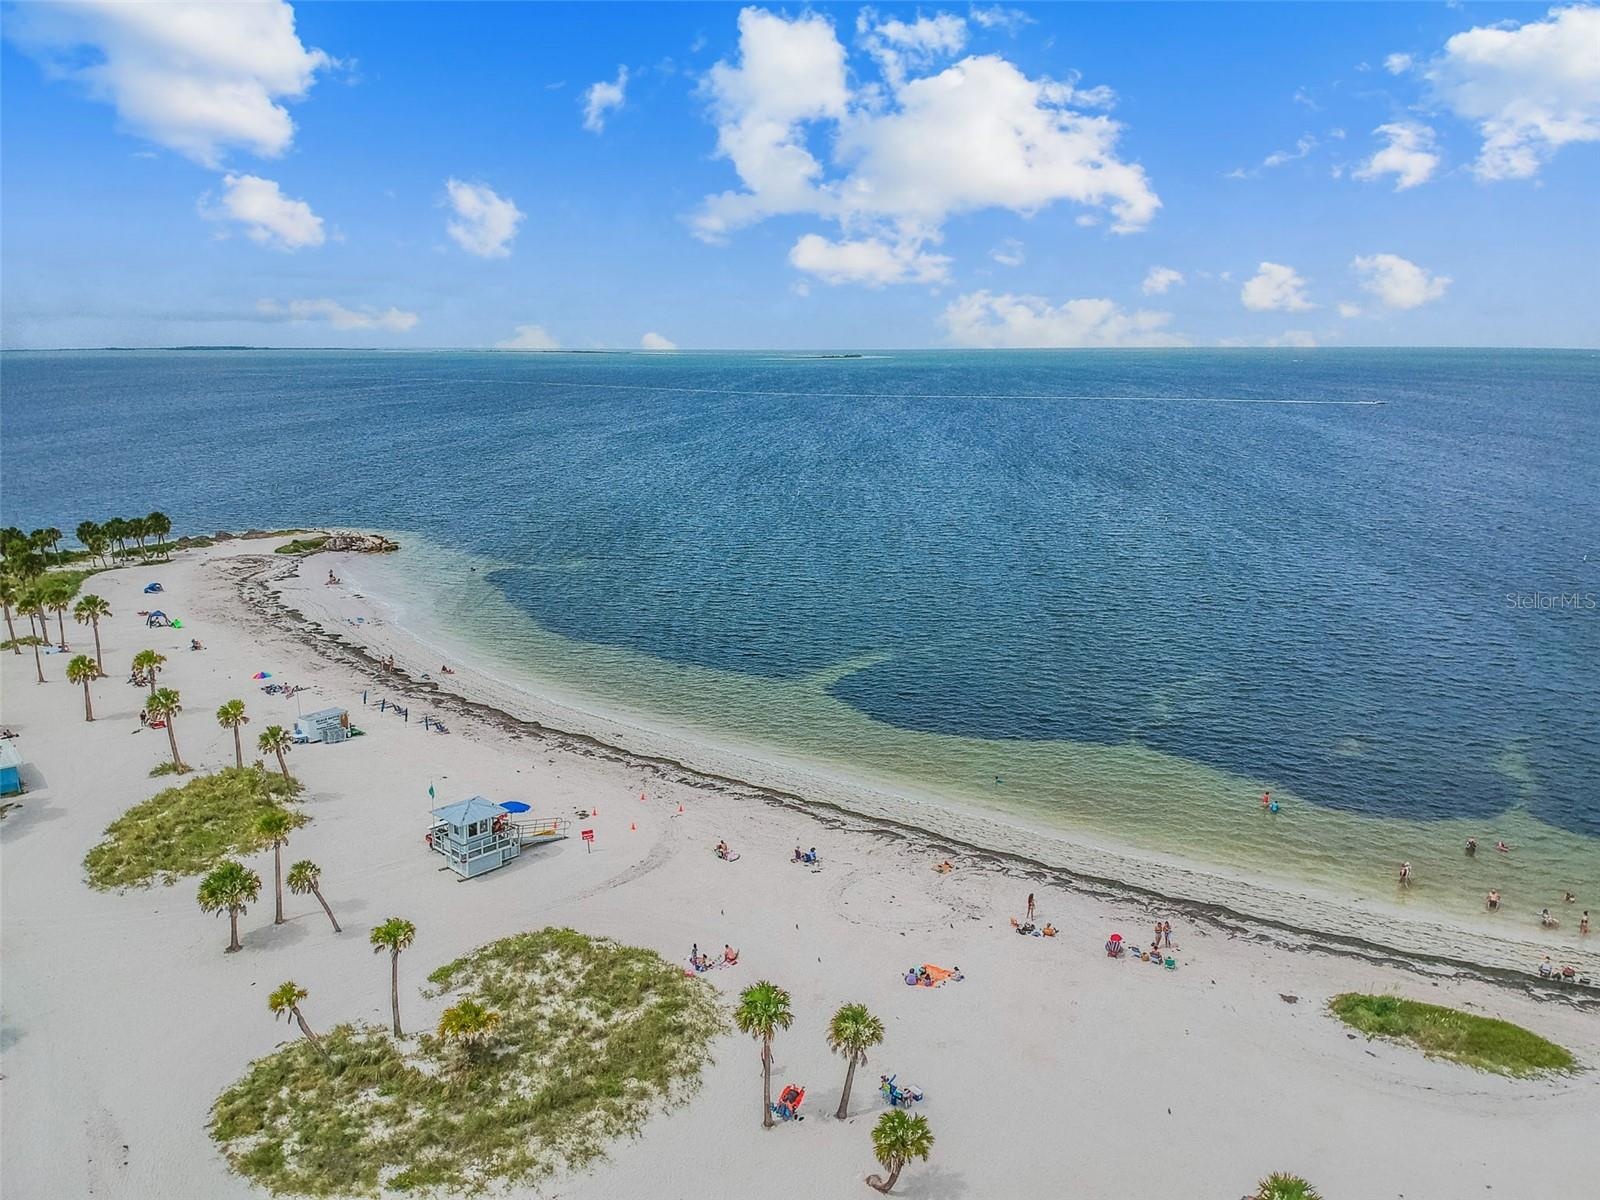
- Sunset Beach 1.9 miles from home
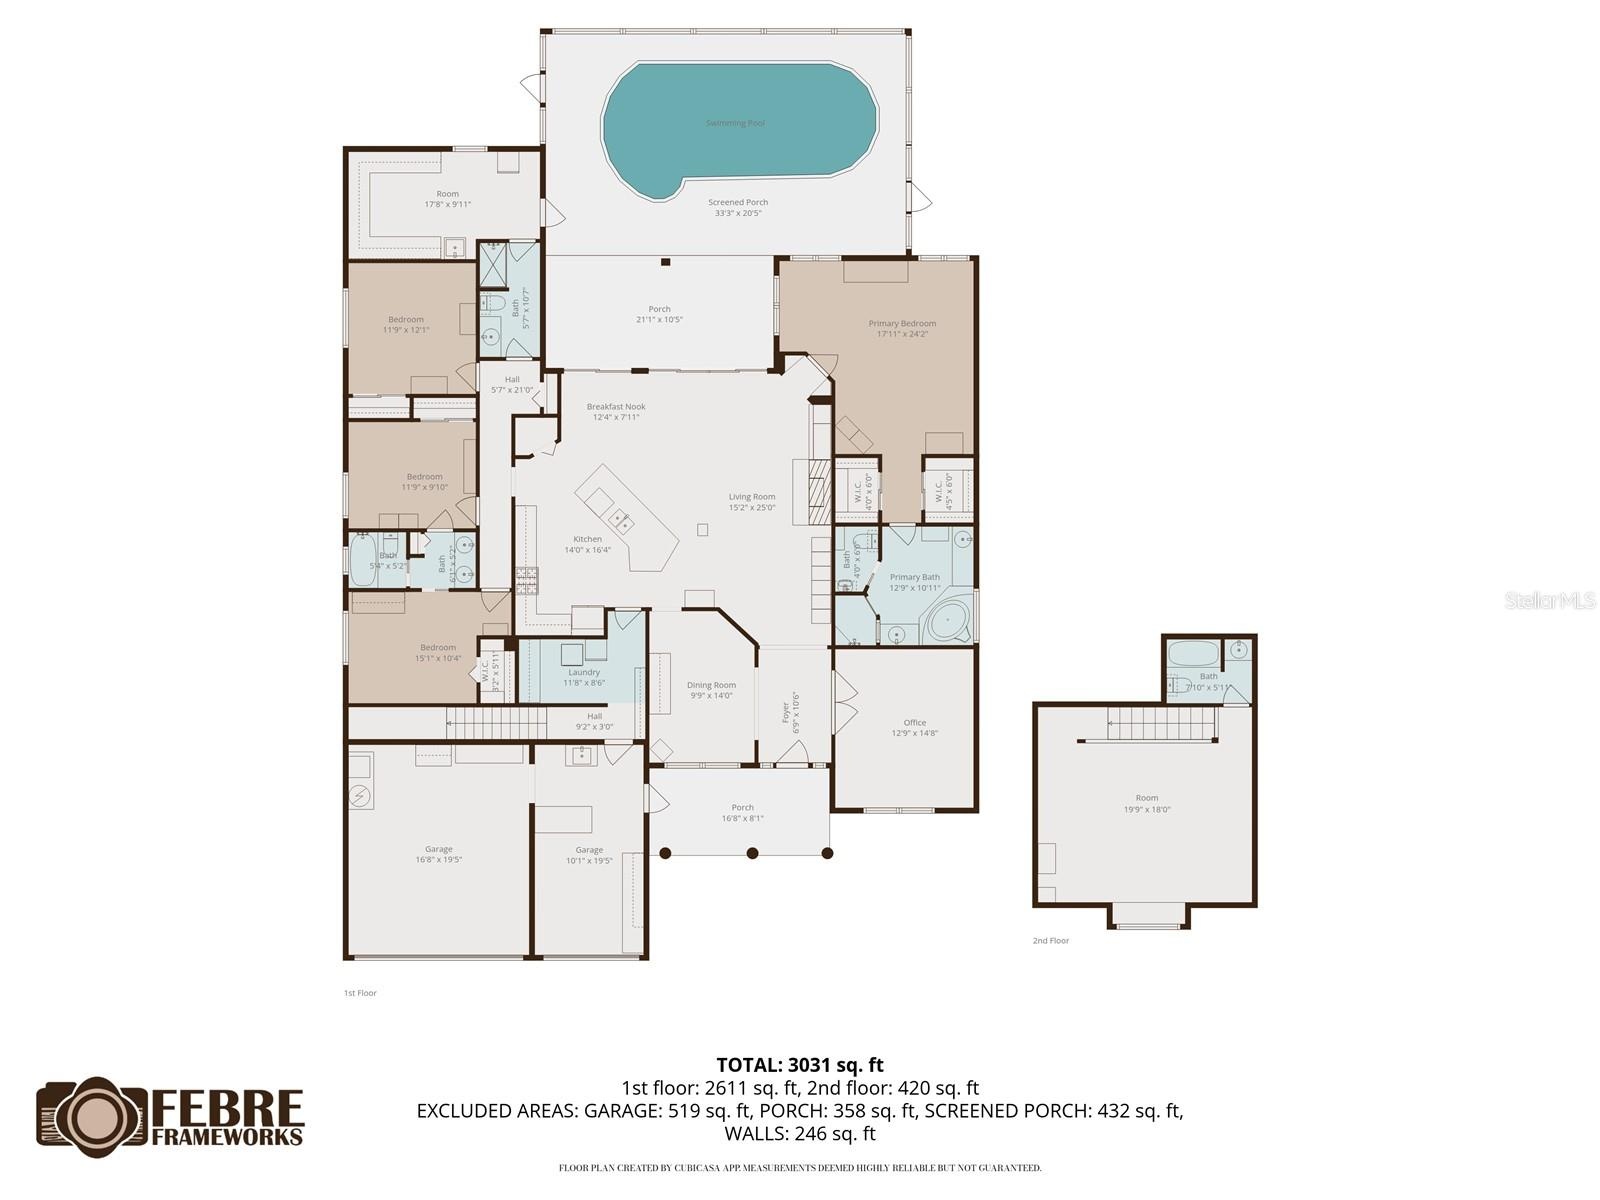
- Floorplan
Description
Welcome to this exceptional custom-built residence offering 3,137 square feet of living space, ideally located in Tarpon Springs near top-rated schools, neighborhood parks, Gulf beaches, and the Tarpon Springs Golf Course. Situated on just over 0.3 acres with no rear neighbors, this home delivers privacy, space, and flexibility in a highly desirable setting. The thoughtfully designed split floor plan includes 4 bedrooms and 4 full bathrooms, providing comfort and separation for family and guests. A dedicated home office supports remote work or study, while a large upstairs loft and separate hobby room offer versatile spaces for recreation, media, or creative use. The recently remodeled kitchen serves as the heart of the home and is well appointed with black stainless steel appliances, a gas cooktop, a prep sink, and a large kitchen island with built-in storage, making it ideal for entertaining and everyday living. Adjacent living areas are anchored by a dual gas and wood-burning fireplace, adding warmth, ambiance, and flexibility. Recent improvements include a new gas water heater and fully paid-for solar panels, delivering enhanced energy efficiency and long-term utility savings. This home also has a central vacuum system with multiple in-wall outlets, complete with hoses and attachments—making whole-house cleaning efficient, convenient, and clutter-free. Step outside to a private backyard retreat featuring a swimming pool and pool pavers remodeled in 2025, surrounded by generous outdoor space. Gas lines are already extended to the pool area, making the property well prepared for a future custom outdoor kitchen—all with the added benefit of no rear neighbors. With custom construction, significant upgrades, a functional and flexible layout, and a sought-after Tarpon Springs location, this home offers an outstanding opportunity for comfortable and efficient Florida living.
Amenities
- Built-In Oven
- Cable Connected
- Ceiling Fans(S)
- Cooktop
- Dishwasher
- Dryer
- Eat-in Kitchen
- Electricity Connected
- Family Room
- Gas
- Gas Water Heater
- High ceiling
- Kitchen Family Room Combo
- Microwave
- Natural Gas Connected
- Primary Bedroom - Main Floor
- Private Mailbox
- Private yard
- Refrigerator
- Sewer Connected
- Shutters
- Sliding Doors
- Solid Surface Counters
- Solid Wood Cabinets
- Split Bedroom
- Thermostat
- Walk-In Closet(s)
- Washer
- Water Connected
- Water Softener
- Window Treatments
- Wood Burning
All information furnished regarding property for sale, rental or financing is from sources deemed reliable, but no warranty or representation is made as to the accuracy thereof and same is submitted subject to errors, omissions, change of price, rental or other conditions, prior sale, lease or financing or withdrawal without notice. International currency conversions where shown are estimates based on recent exchange rates and are not official asking prices.
All dimensions are approximate. For exact dimensions, you must hire your own architect or engineer.