Property
| Ownership: | Fee Simple |
|---|---|
| Type: | Single Family |
| Bedrooms: | 5 BR |
| Bathrooms: | 4½ |
| Pets: | Pets Allowed |
| Lot Size: | 0.2 Acres |
Financials
Price:$875,000
Annual Taxes:$12,543
Common charges:$184
Listing Courtesy of ERA GRIZZARD REAL ESTATE
Welcome to 1646 Holcomb Creek Street.
Description
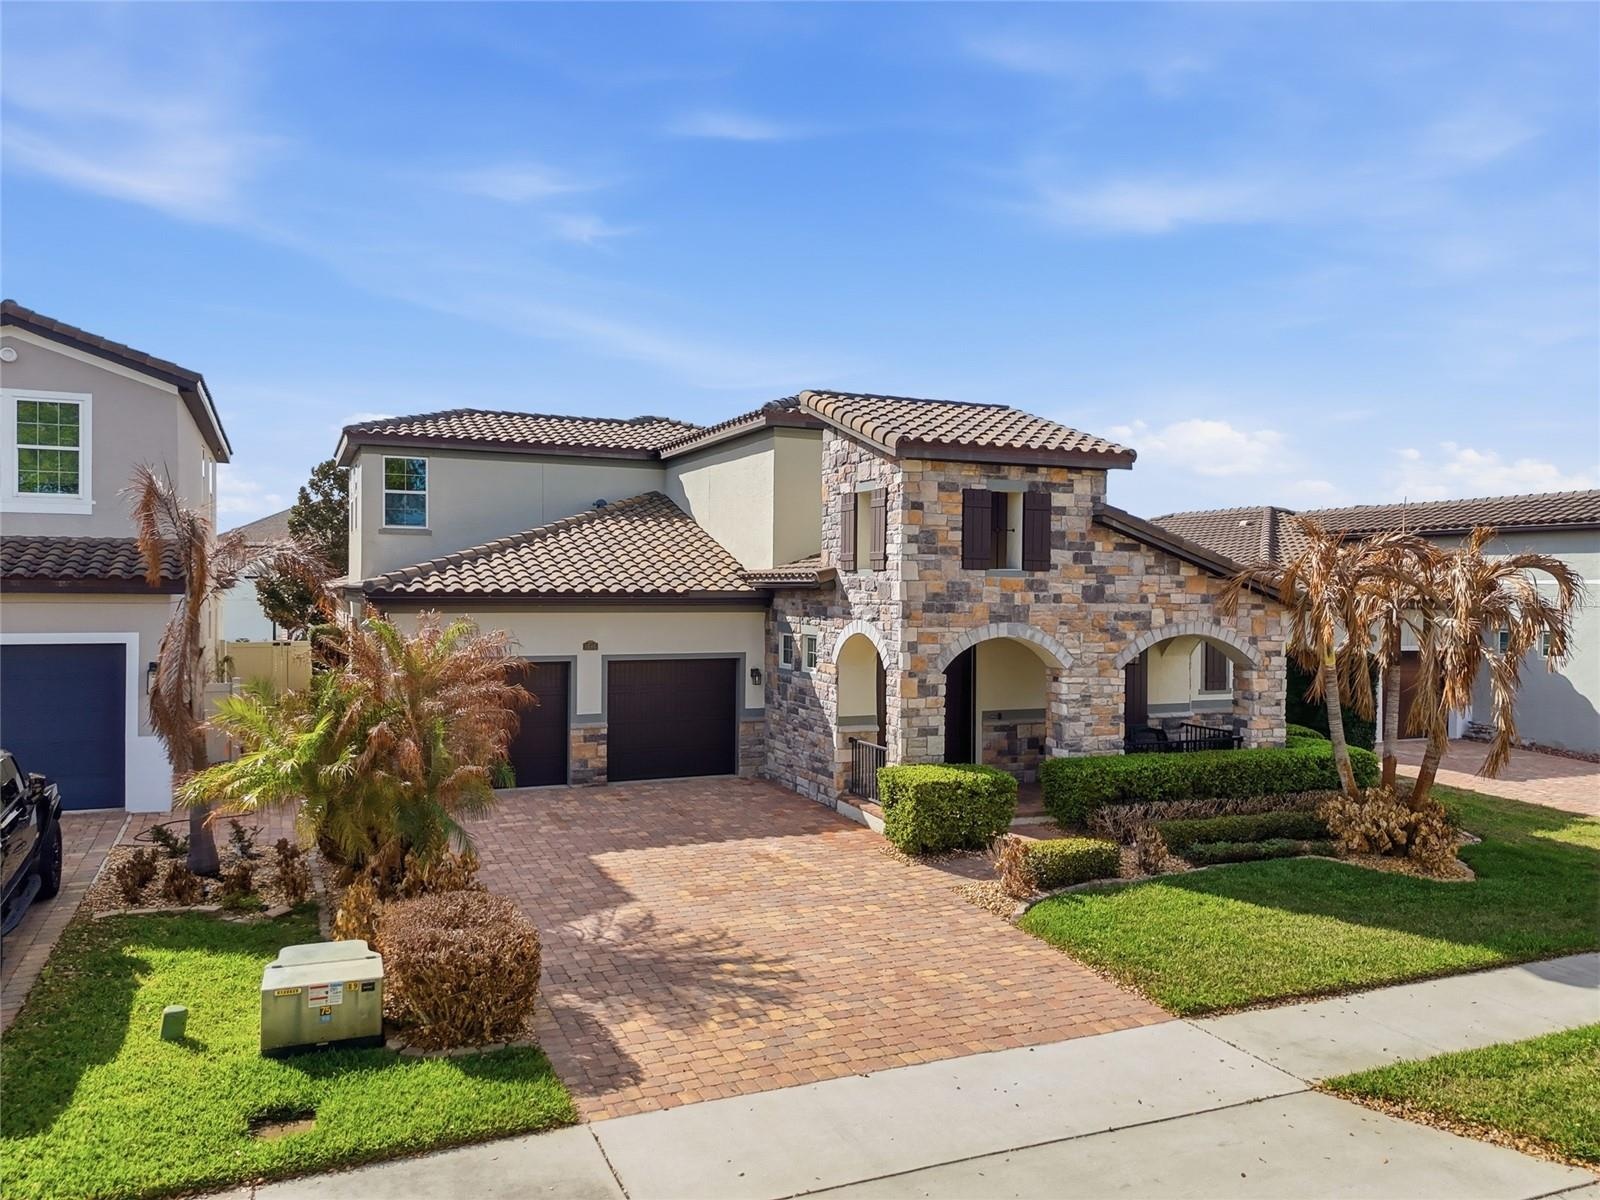
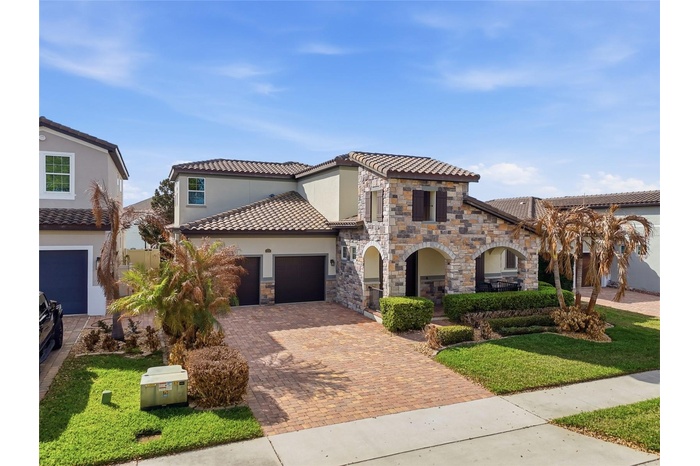
Welcome to 1646 Holcomb Creek Street. Your beautifully appointed five bedroom, 4.5-bath Meritage home offers 3,824 sq ft of thoughtfully designed living space in one of Winter Garden’s most desirable communities. Built in 2017, this energy-efficient floorplan features spray foam insulation, whole house water filtration system, a spacious open layout, high-end finishes, and multiple flexible living areas. The gourmet kitchen impresses with 42" cabinetry, quartz countertops, stainless steel appliances, extended storage, walk in pantry and a large eat-in dining area. The family room includes an electric fireplace with a floor-to-ceiling stone accent wall and triple sliding glass doors leading to the screened lanai and fenced backyard. The first-floor primary suite offers a tray ceiling and a spa-inspired bath with direct access to the laundry room. A guest suite with private bath, third bedroom with an additional private bath, powder room, and a convenient pocket office completes the main level. Upstairs, a large bonus/game room that provides endless possibilities for a media room, playroom or office, two additional bedrooms and a full bathroom. Your garage offers overhead storage and a Tesla-E/V charger. Exterior features include a tile roof, stone accents, extended front porch, in ground irrigation and lush landscaping. Located minutes from top-rated schools, shopping, dining, major highways and attractions. This exceptional home offers the perfect blend of luxury, comfort, and efficiency—move-in ready and meticulously maintained.
Amenities
- Bb Hs Internet Available
- Cable - Available
- Cooktop
- Dishwasher
- Disposal
- Eat-in Kitchen
- Electricity Available
- Electric Water Heater
- Kitchen Family Room Combo
- Microwave
- Open Floorplan
- Pool
- Primary Bedroom - Main Floor
- Public
- Range
- Range Hood
- Refrigerator
- Sidewalk
- Sliding Doors
- Street Lights
- Underground Utilities
- Walk-In Closet(s)
- Water Filtration System
All information furnished regarding property for sale, rental or financing is from sources deemed reliable, but no warranty or representation is made as to the accuracy thereof and same is submitted subject to errors, omissions, change of price, rental or other conditions, prior sale, lease or financing or withdrawal without notice. International currency conversions where shown are estimates based on recent exchange rates and are not official asking prices.
All dimensions are approximate. For exact dimensions, you must hire your own architect or engineer.