Property
| Ownership: | Fee Simple |
|---|---|
| Type: | Single Family |
| Bedrooms: | 4 BR |
| Bathrooms: | 3 |
| Pets: | Pets Allowed |
| Lot Size: | 0.3 Acres |
Financials
Price:$680,000
Annual Taxes:$5,552.98
Common charges:$47.50
Listing Courtesy of FUTURE HOME REALTY INC
IT KEEPS GETTING BETTER !
Description
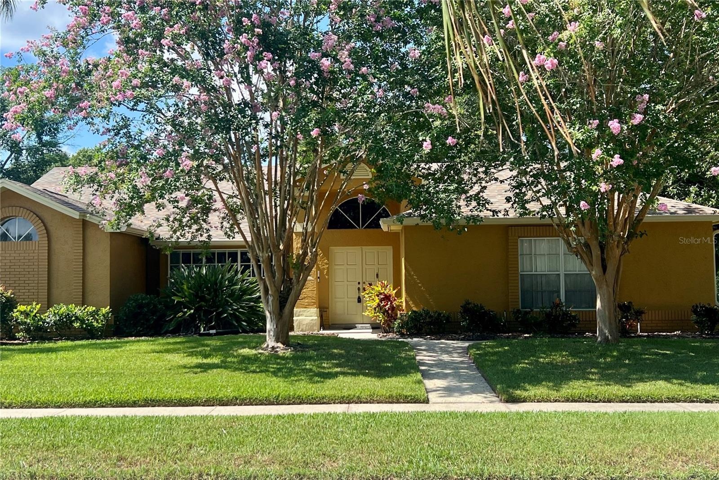
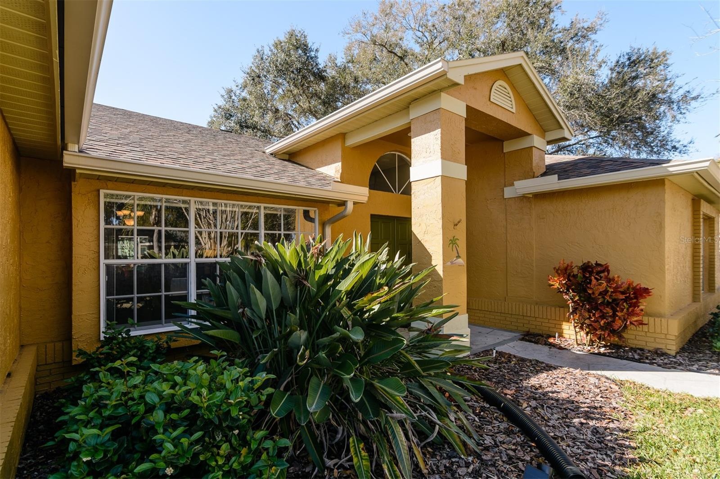
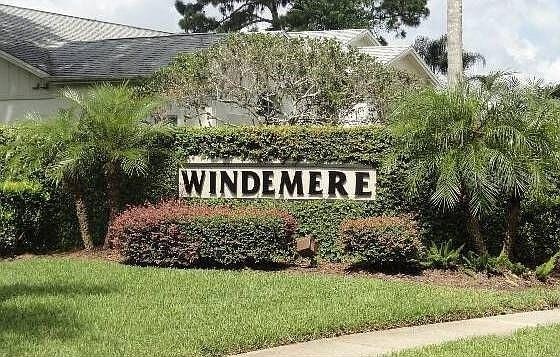
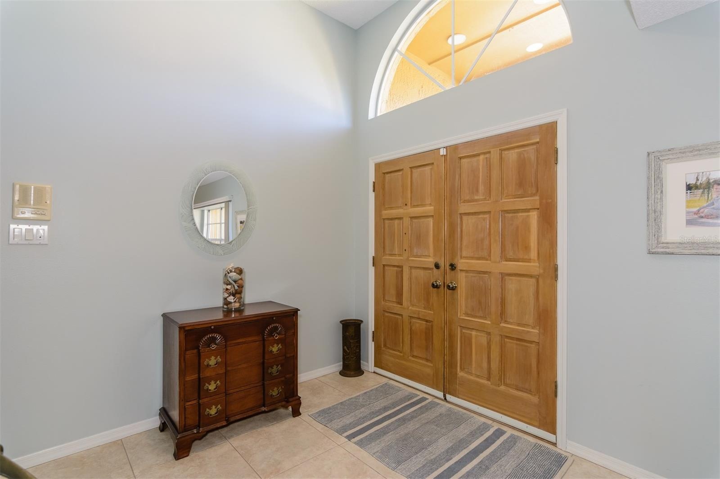
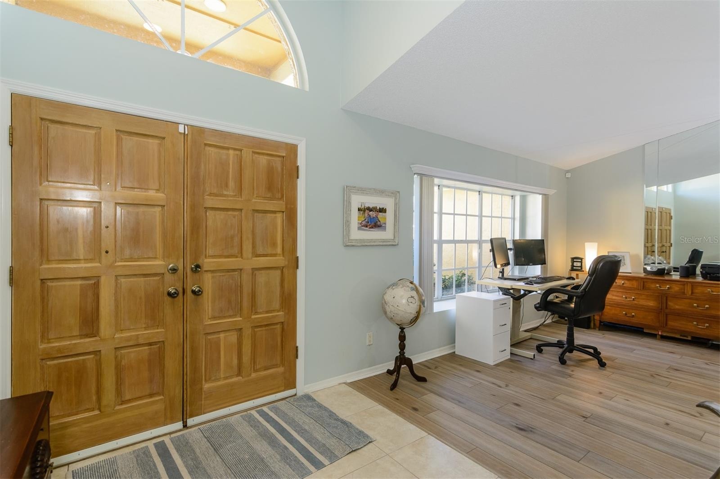
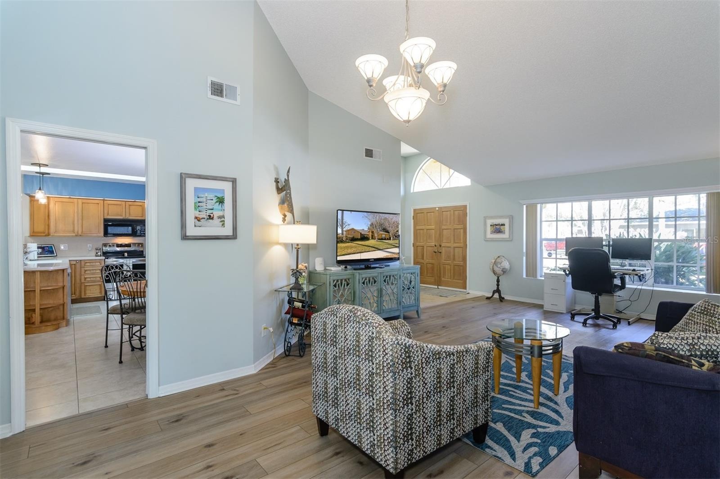
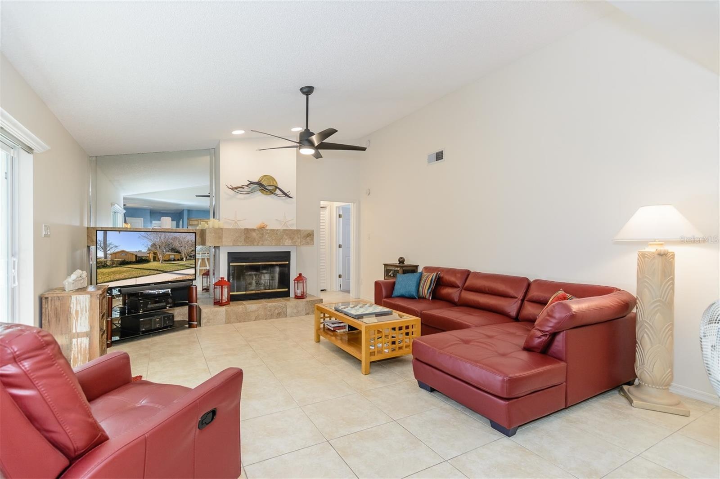
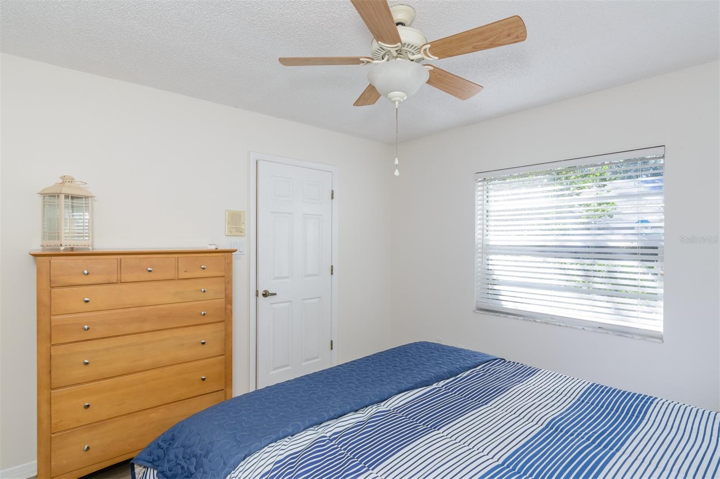
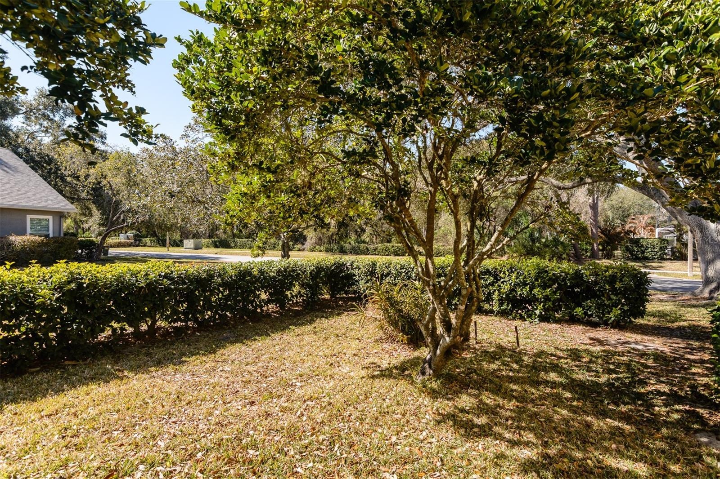
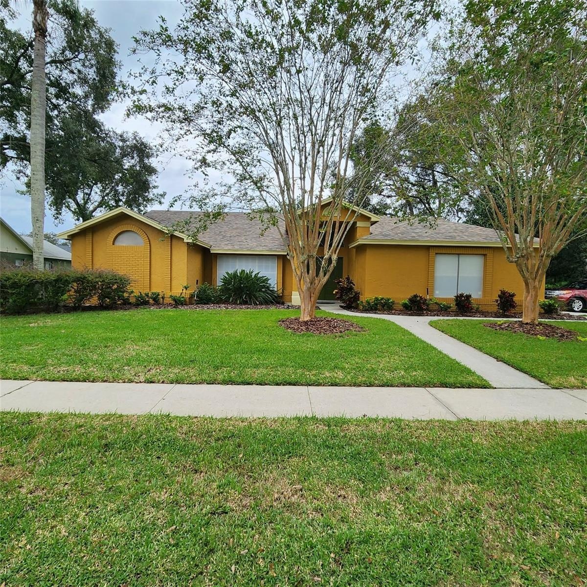
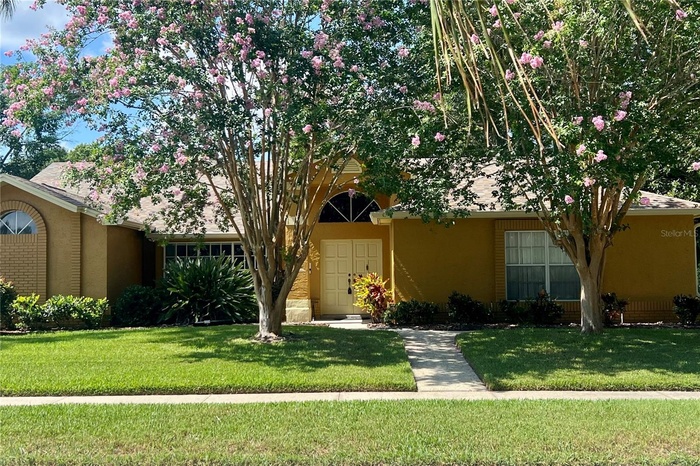
IT KEEPS GETTING BETTER! PRICE ADJUSTMENT — Welcome to your dream home in the highly sought-after Ridgemoor community, nestled in the heart of the East Lake corridor. This beautifully maintained 4-bedroom, 3-bathroom residence offers a perfect blend of luxury and comfort.
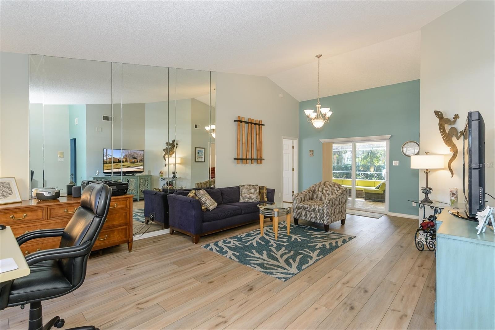
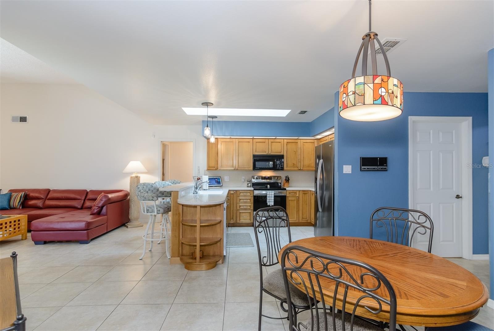
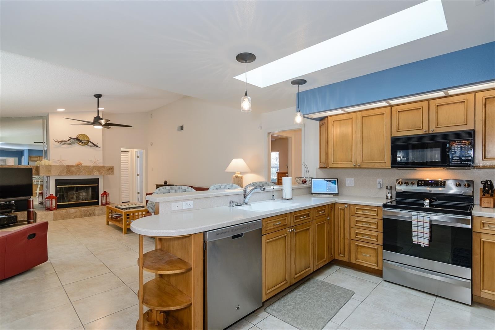
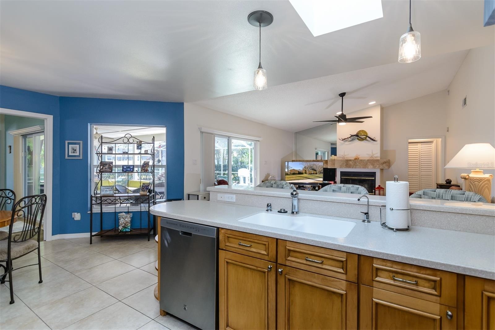
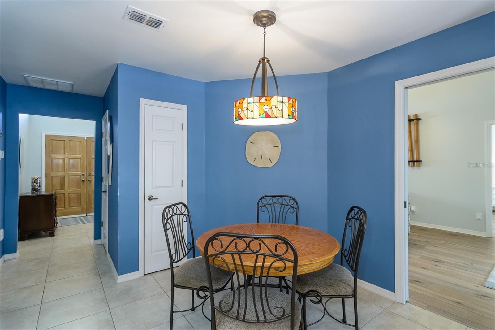
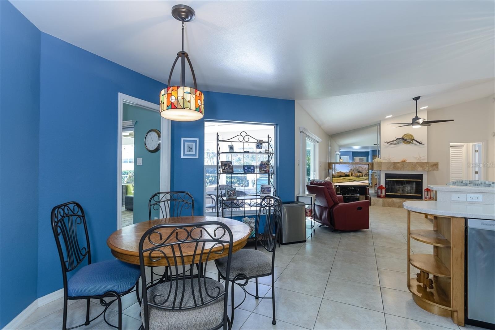
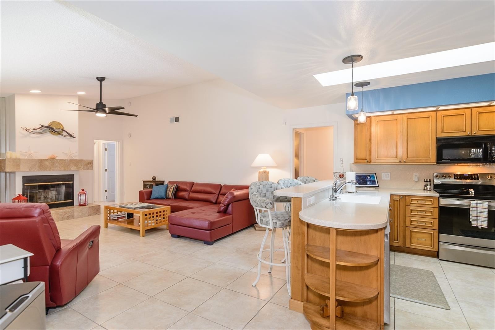
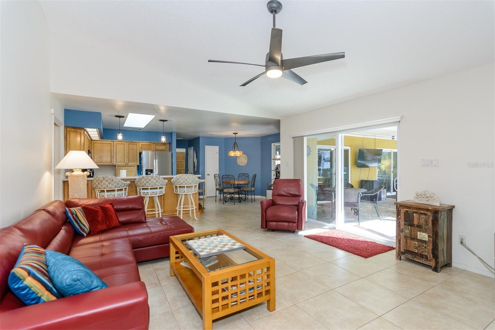
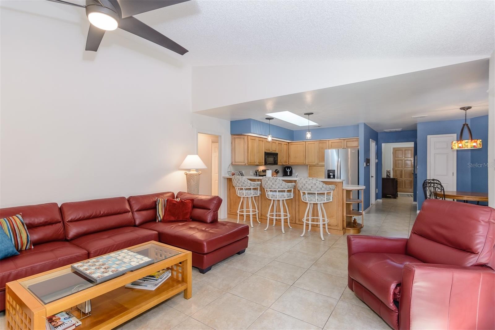
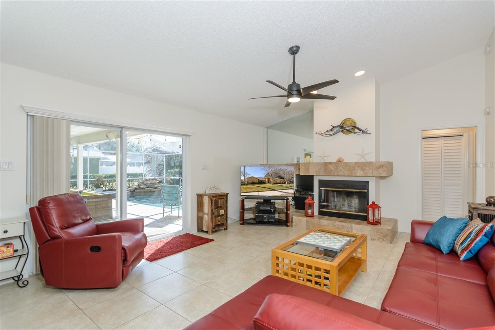
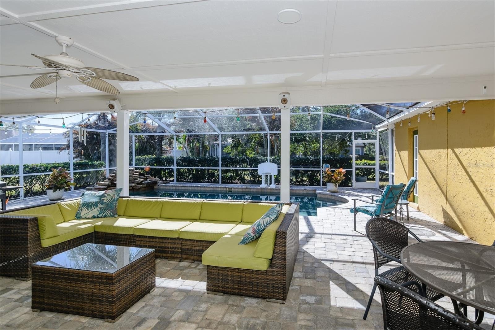
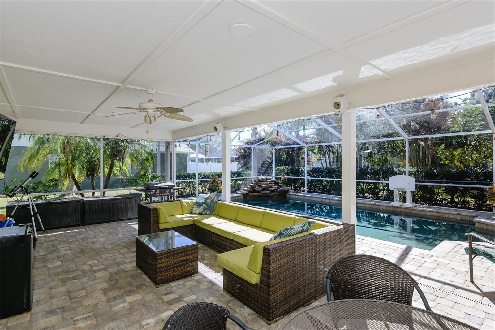
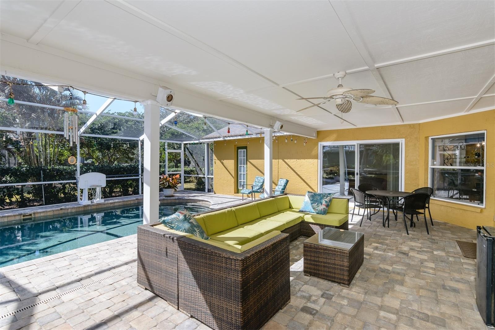
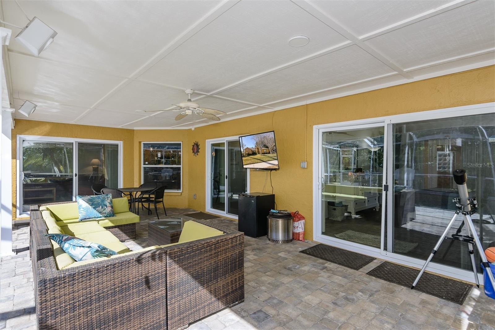
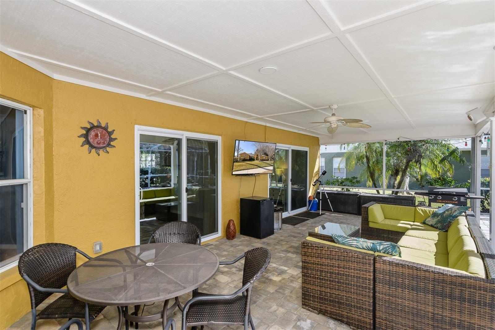
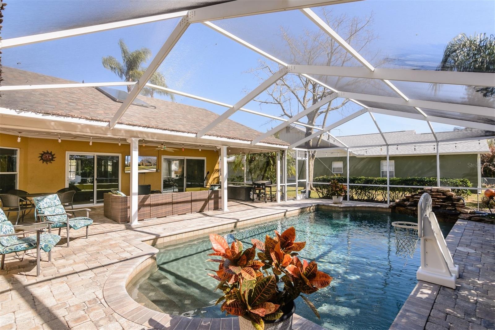
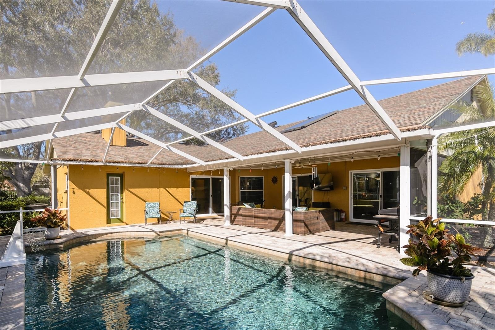
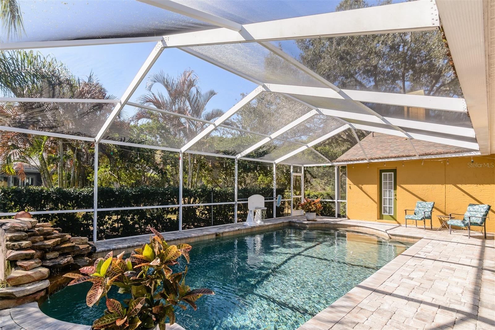
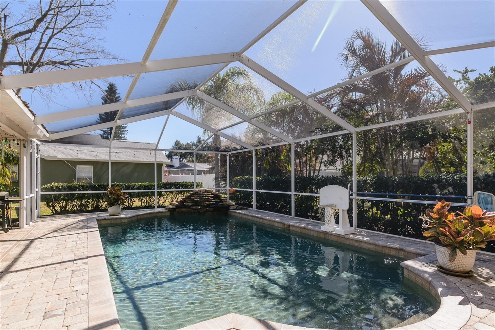
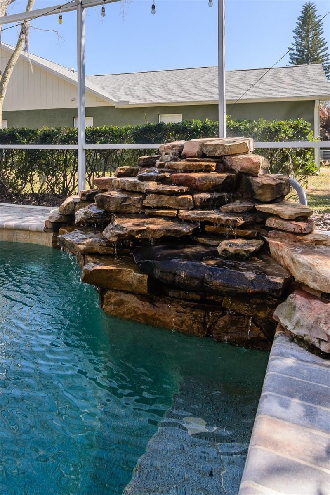
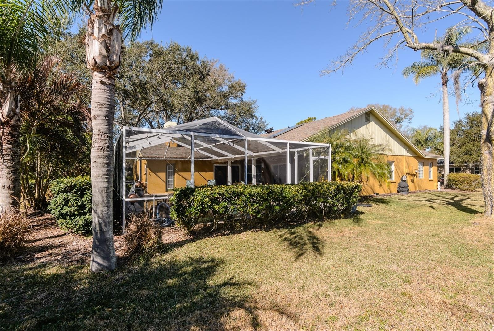
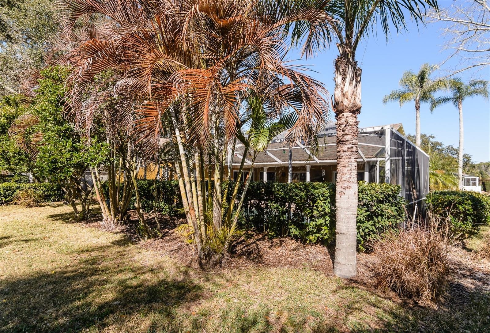
Step inside to discover luxury vinyl flooring that flows throughout the home. The spacious kitchen features elegant maple cabinets, Corian countertops, and a convenient layout that opens up to the family room. Enjoy captivating views of the stunning pool area, complete with a waterfall feature and a huge covered sitting area, ideal for entertaining or relaxing.
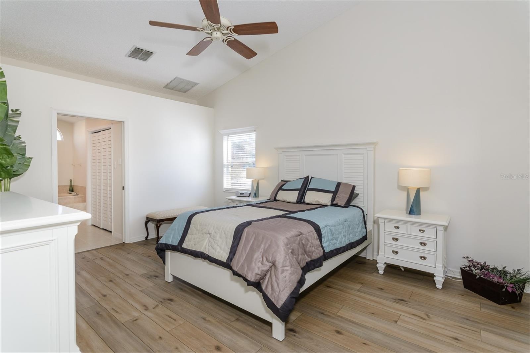
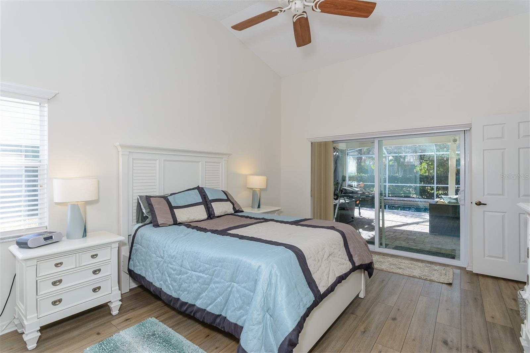
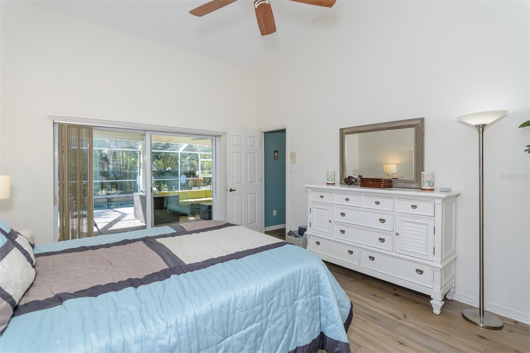
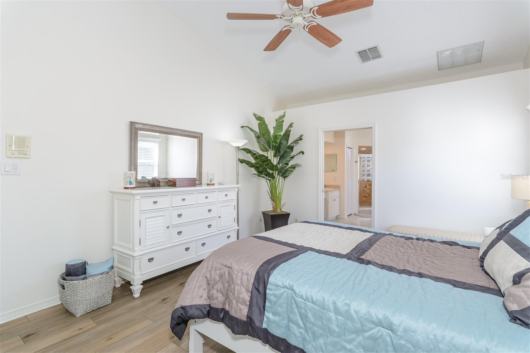
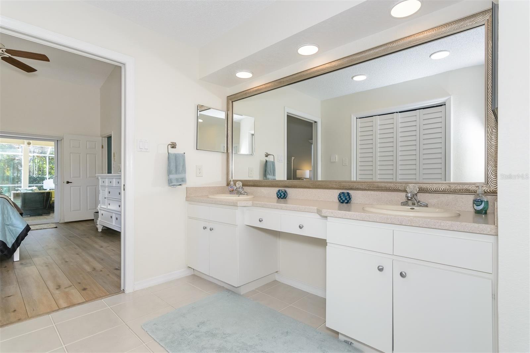
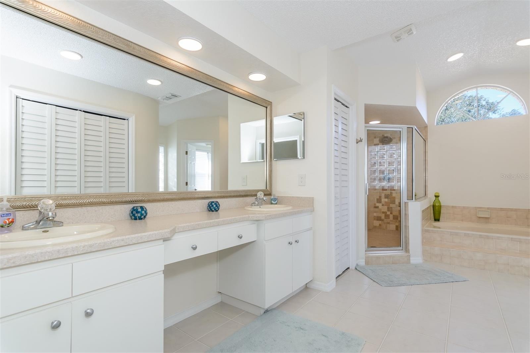
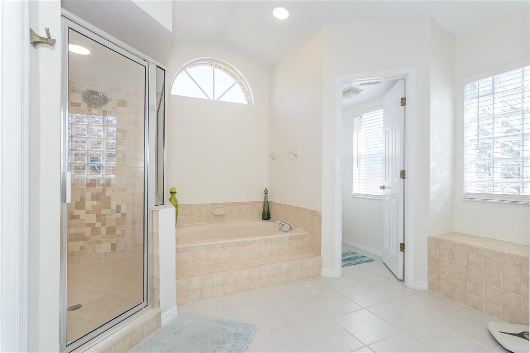
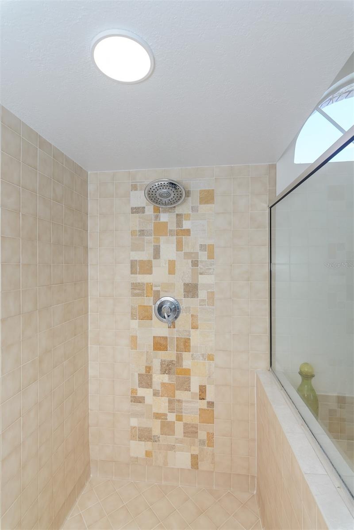
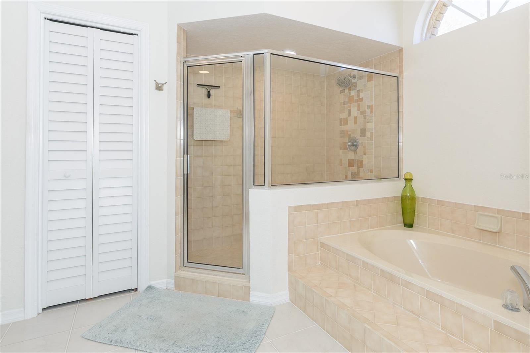
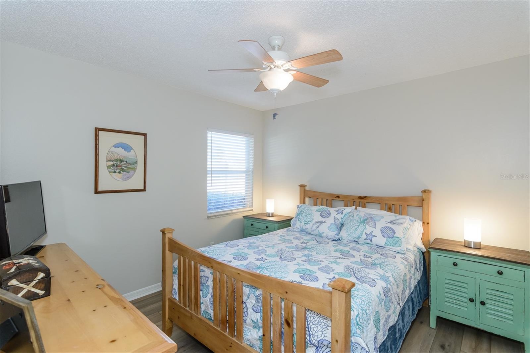
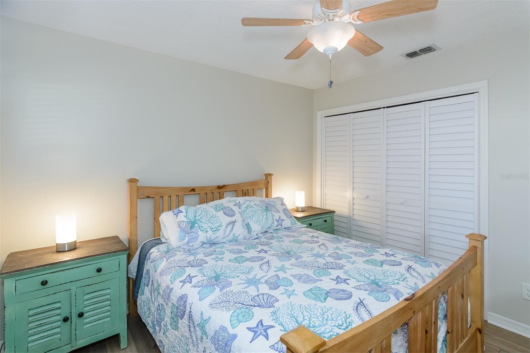
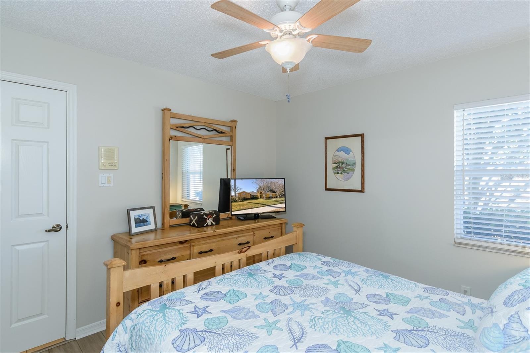
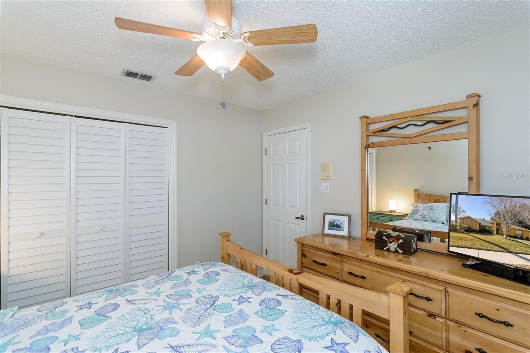
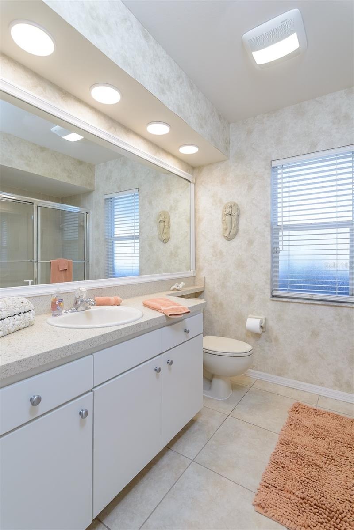
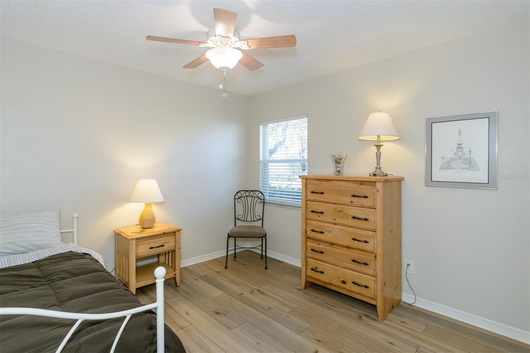
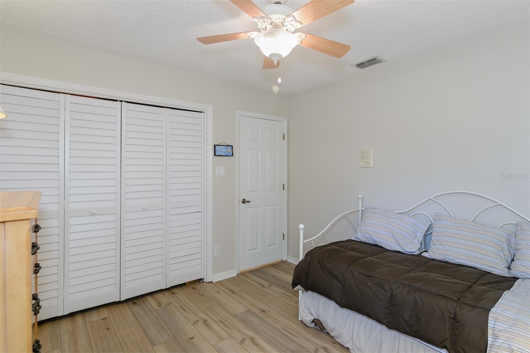
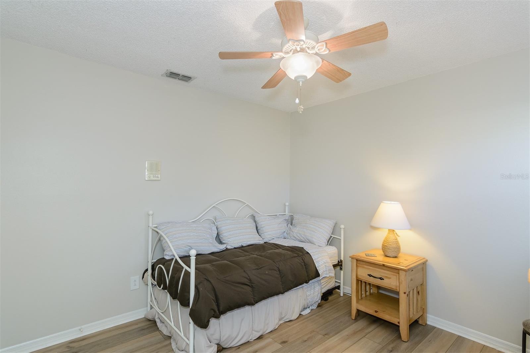
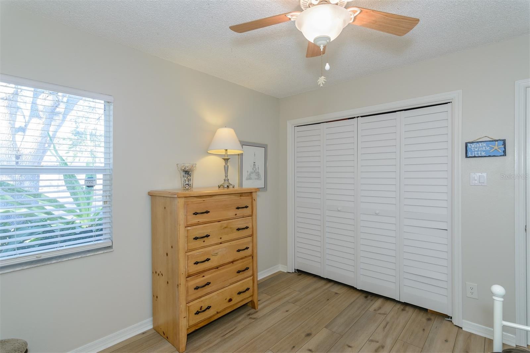
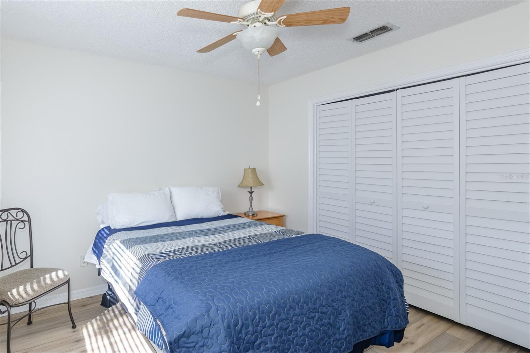
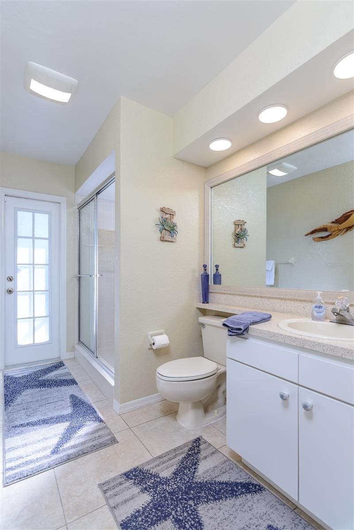
Retreat to the private master suite, featuring a large en-suite bathroom for added convenience and privacy. The split floor plan ensures that the three additional bedrooms are thoughtfully placed on the other side of the home, providing ample space for family and guests.
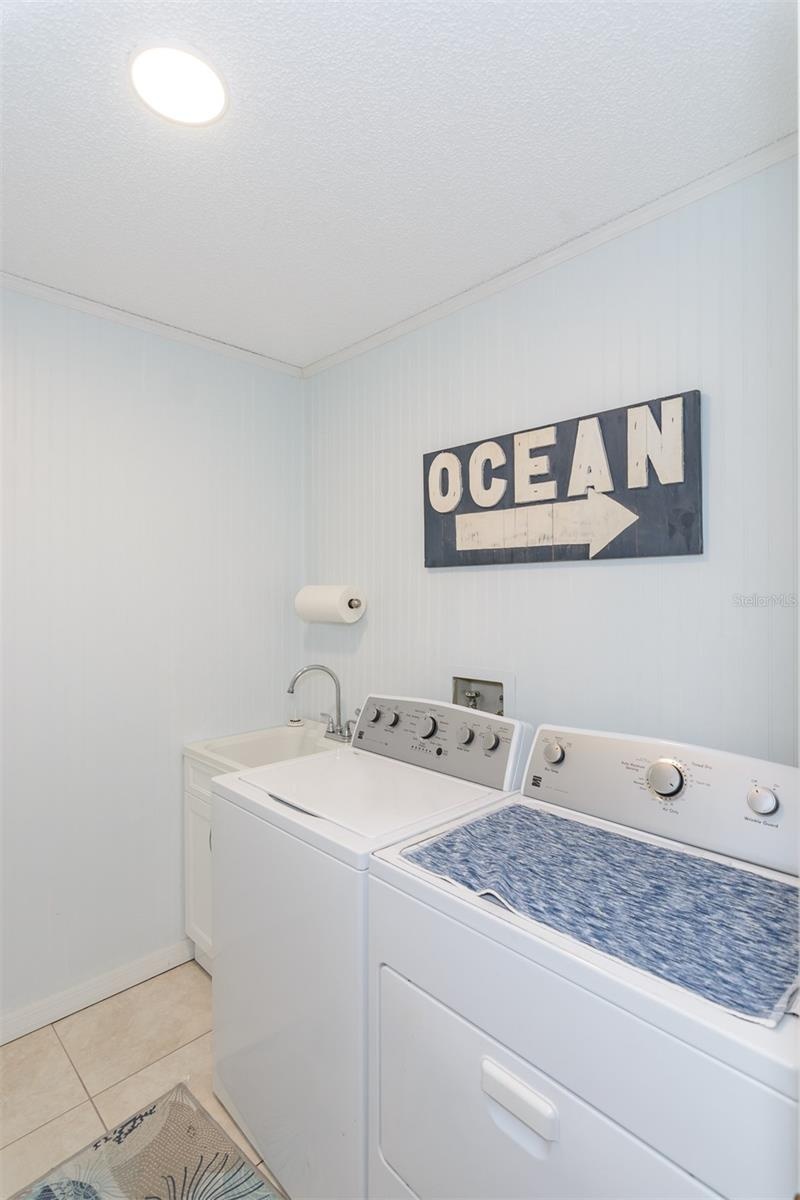
An inside laundry room adds to the functional layout, making daily living a breeze. Don't miss this opportunity to own a piece of paradise in Ridgemoor—schedule your showing today!
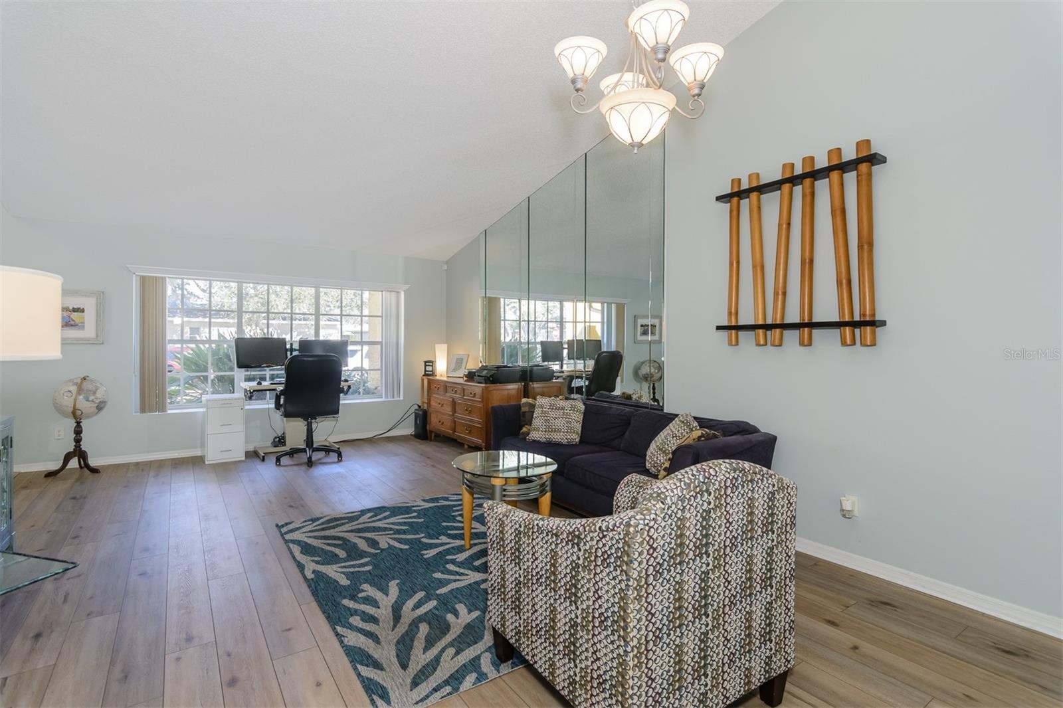
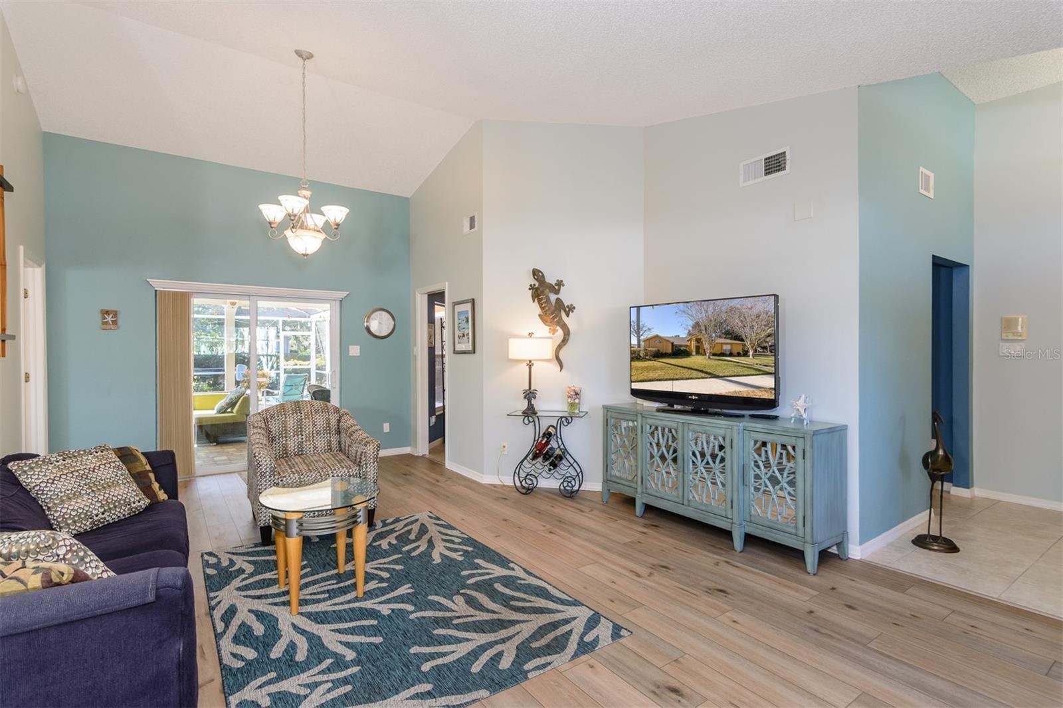
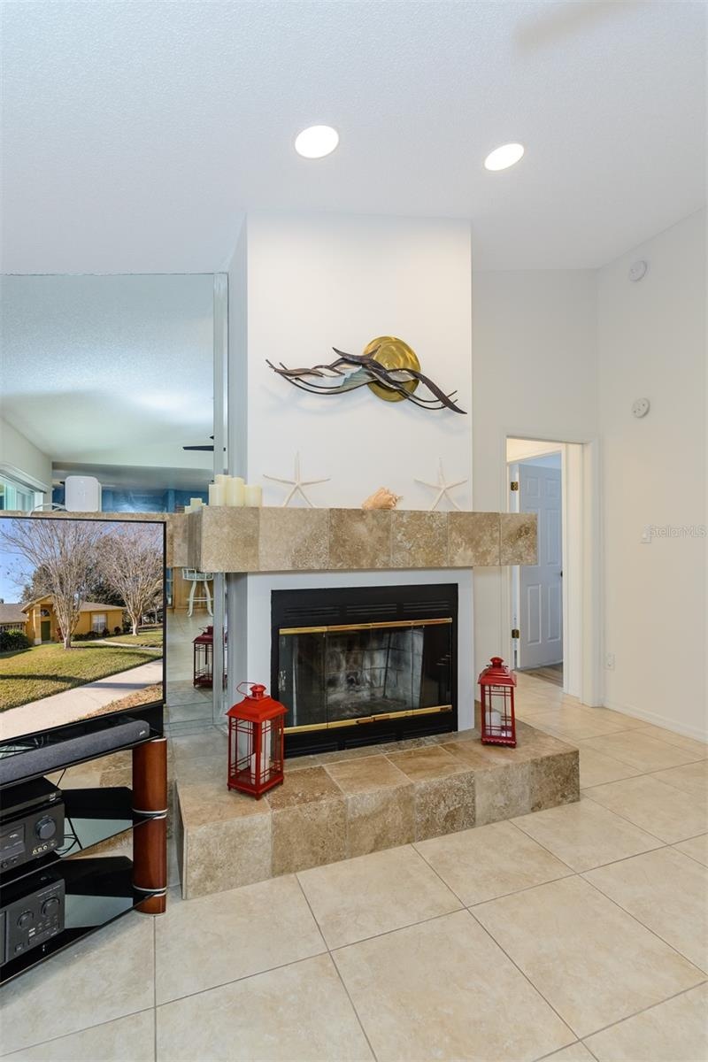
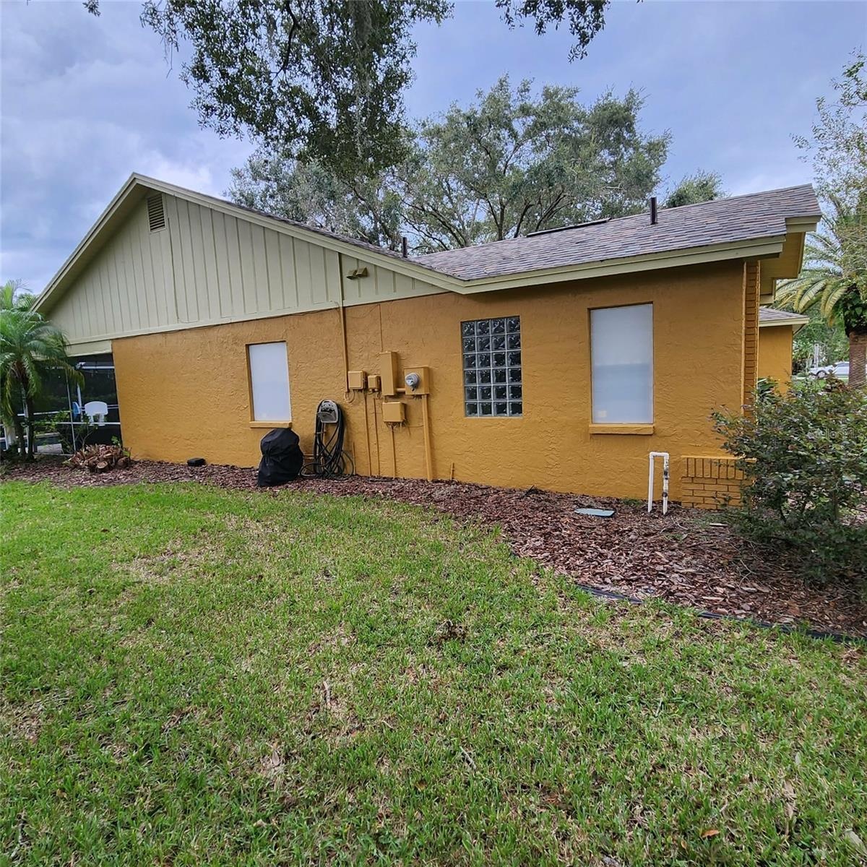
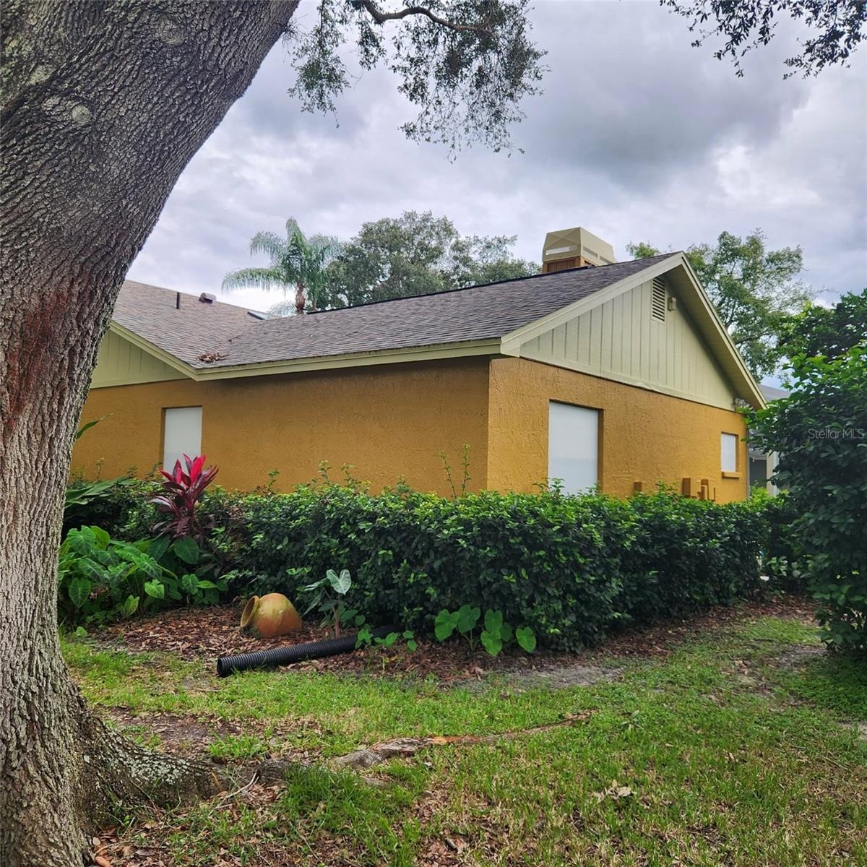
ADDITIONAL FEATURES: PEBBLE TEC POOL, HURRICANE SHUTTERS, PLUS OVER $62,000 IN UPDATES, INCLUDING: NEW A/C 2021, HIGH IMPACT SLIDING GLASS DOORS (3) 2022, REPLACED PROGRAMMABLE POOL PUMP 2023, NEW ROOF 2023, NEW CHIMNEY SURROUND AND SOLAR ATTIC FAN 2023, HIGH IMPACT SKYLIGHT IN KITCHEN 2023, REPLACED SOLAR HOT WATER HEATER MOTOR 2023, LUXURY VINYL FLOORING INSTALLED IN LIVING ROOM, DINING AREA, MASTER BEDROOM AND ALL GUEST BEDROOMS 2024, INSTALLED LED CAN LIGHT FIXTURES THROUGHOUT 2024, EXTERIOR PAINTED 2024, NEW GUTTERS AND DOWNSPOUTS 2025, INTERIOR REPAINTED 2026.
Amenities
- Blinds
- Cathedral Ceiling(s)
- Corner Lot
- Dishwasher
- Disposal
- Eat-in Kitchen
- Family Room
- Gated Community
- Gated Community No Guard
- High ceiling
- Hurricane Shutters
- Landscaped
- Lighting
- Living Room/Dining Room Combo
- Microwave
- Open Floorplan
- Park
- Playground
- Pool
- Primary Bedroom - Main Floor
- Public
- Range
- Refrigerator
- Security Gate
- Sidewalk
- Skylights
- Sliding Doors
- Smoke Detectors
- Solid Wood Cabinets
- Split Bedroom
- Storm Window(s)
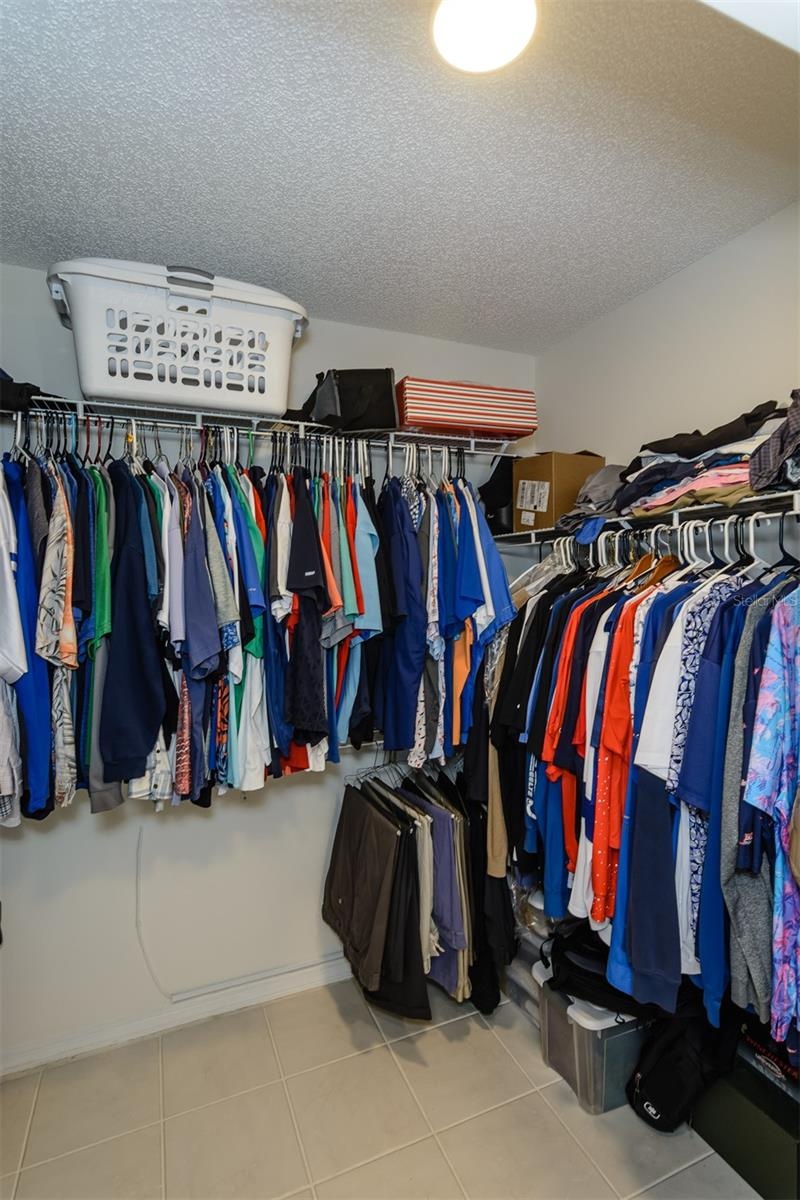
- Walk-In Closet(s)
- Washer
- Window Treatments
All information furnished regarding property for sale, rental or financing is from sources deemed reliable, but no warranty or representation is made as to the accuracy thereof and same is submitted subject to errors, omissions, change of price, rental or other conditions, prior sale, lease or financing or withdrawal without notice. International currency conversions where shown are estimates based on recent exchange rates and are not official asking prices.
All dimensions are approximate. For exact dimensions, you must hire your own architect or engineer.