
Property
| Ownership: | Condo |
|---|---|
| Type: | Condo |
| Bedrooms: | 3 BR |
| Bathrooms: | 2½ |
| Pets: | Pets Allowed |
| Area: | 2302 sq ft |
| Lot Size: | 1.8 Acres |
Financials
Price:$925,000
Annual Taxes:$8,928
Common charges:$1,025
Listing Courtesy of REAL BROKER, LLC
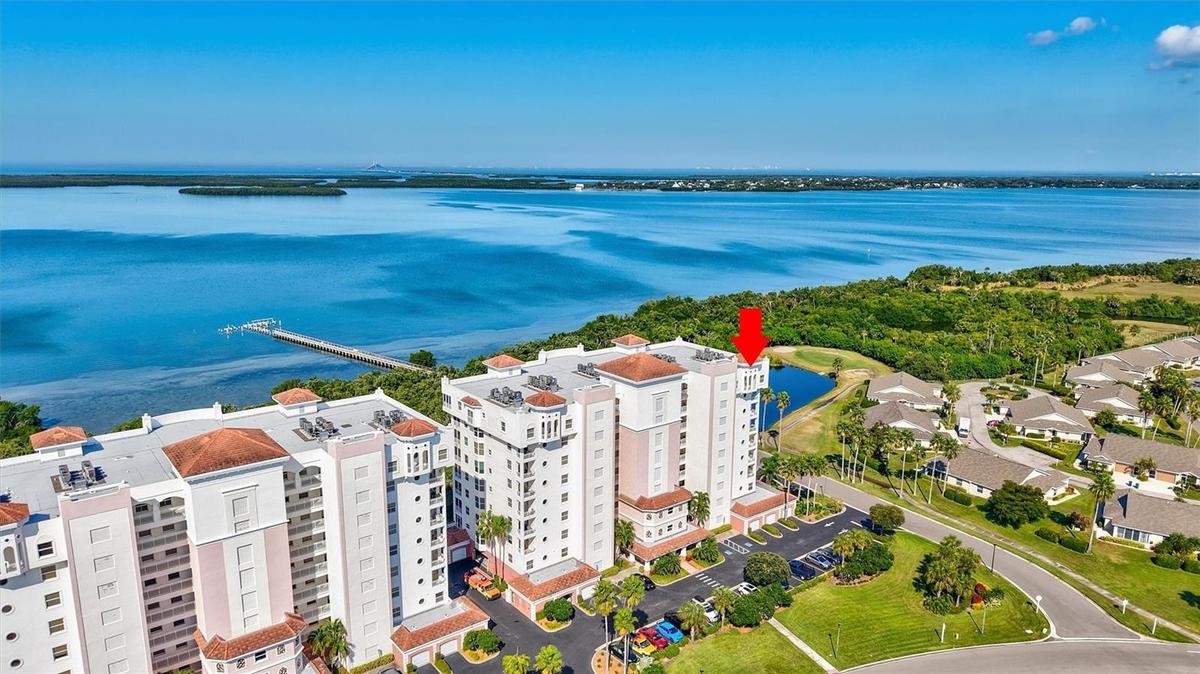
Virtually Staged. Wake up to sweeping panoramic water views of Terra Ceia Bay, the Gulf, and the iconic Sunshine Skyway Bridge from this stunning end unit penthouse.
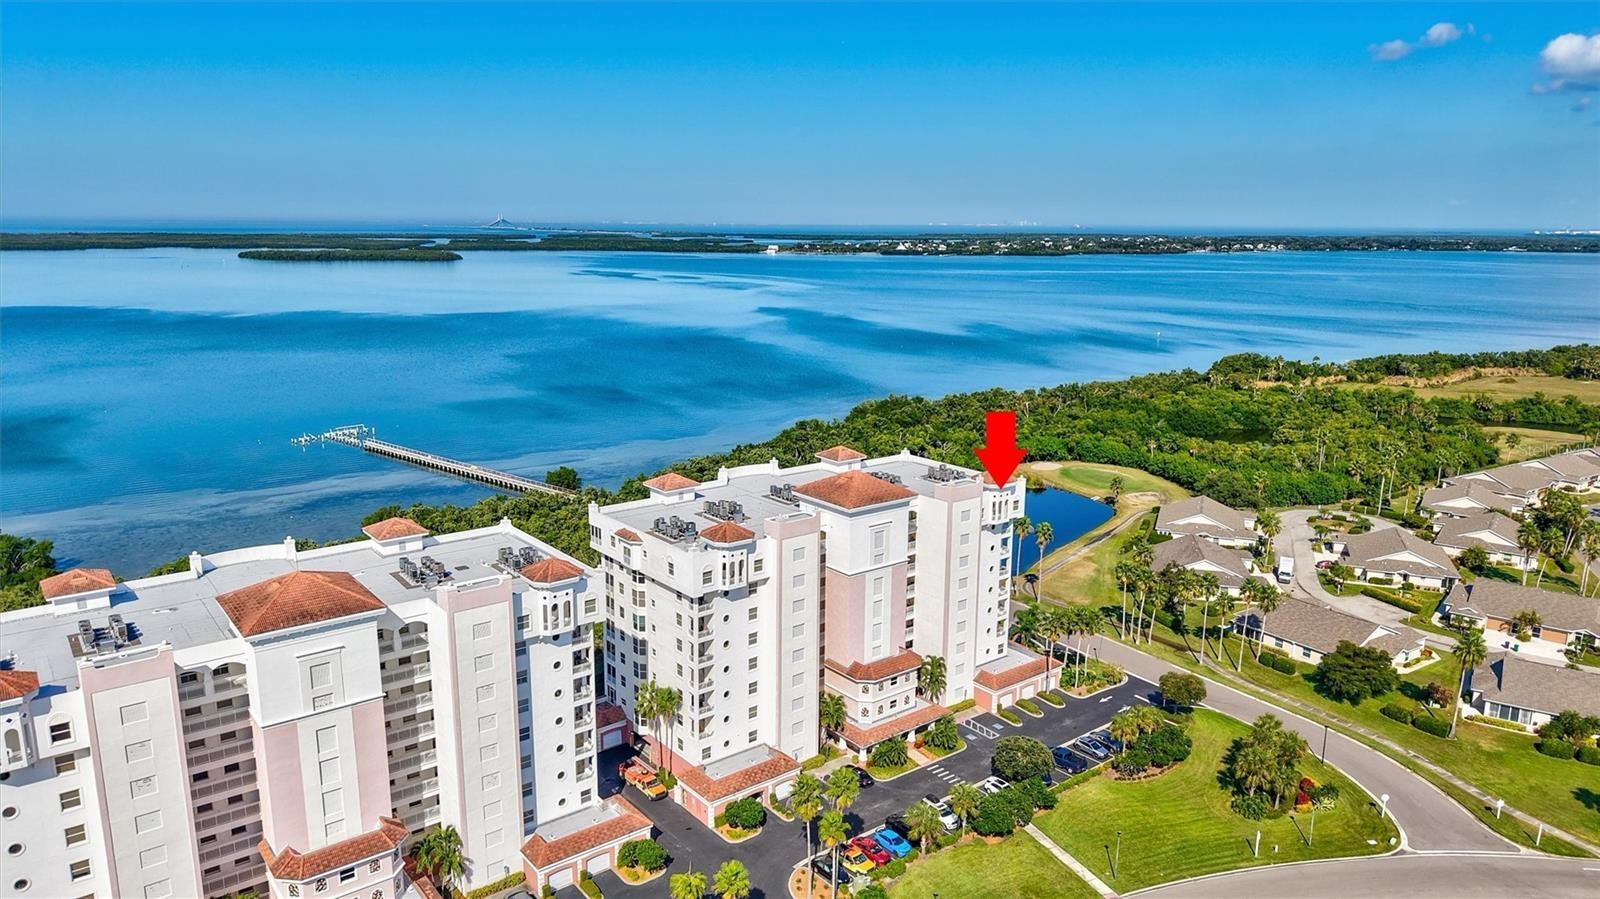
Exterior View


Description
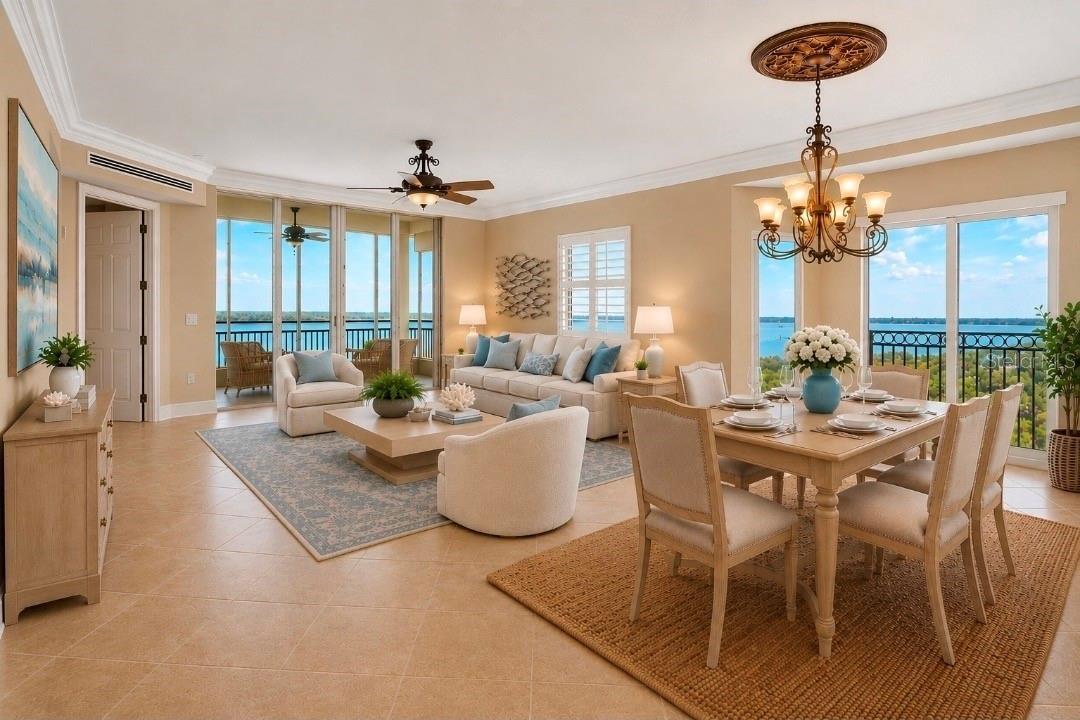
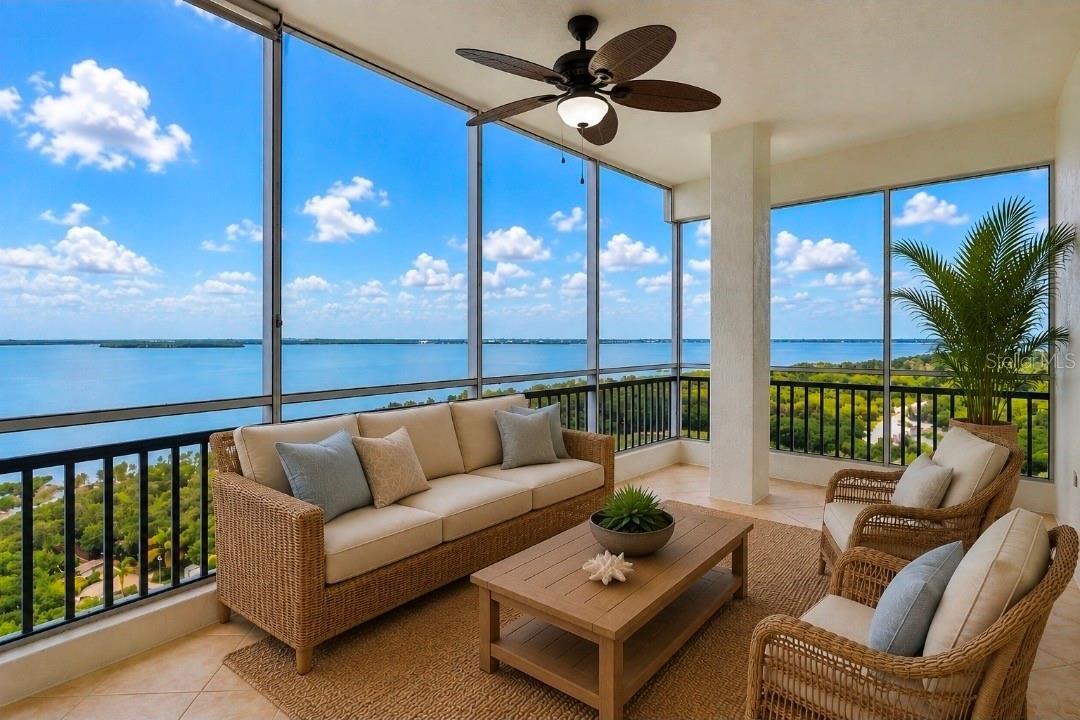
Virtually Staged. Wake up to sweeping panoramic water views of Terra Ceia Bay, the Gulf, and the iconic Sunshine Skyway Bridge from this stunning end-unit penthouse. Perched on the 9th floor, this residence offers breathtaking northwest sunset views and an exceptional waterfront lifestyle rarely matched in the area.
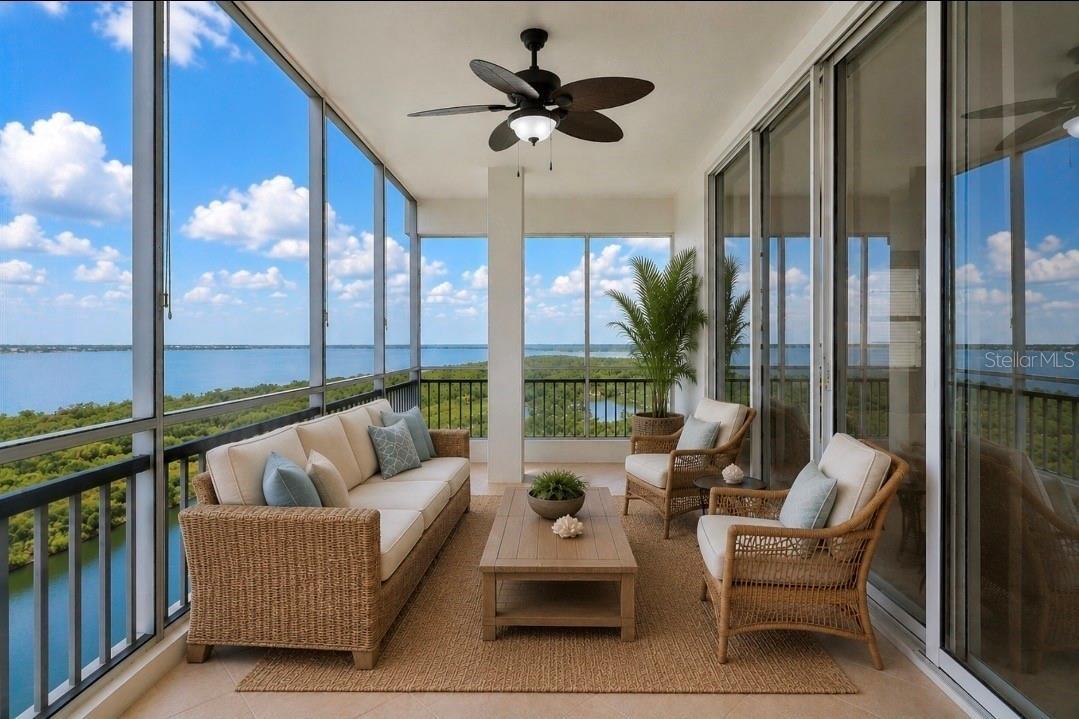
This spacious 3-bedroom, 2.5-bath penthouse with den offers 2,302 square feet of interior living space and a total of 2,550 square feet, including a large private balcony perfectly positioned to capture the beauty of the surrounding water.
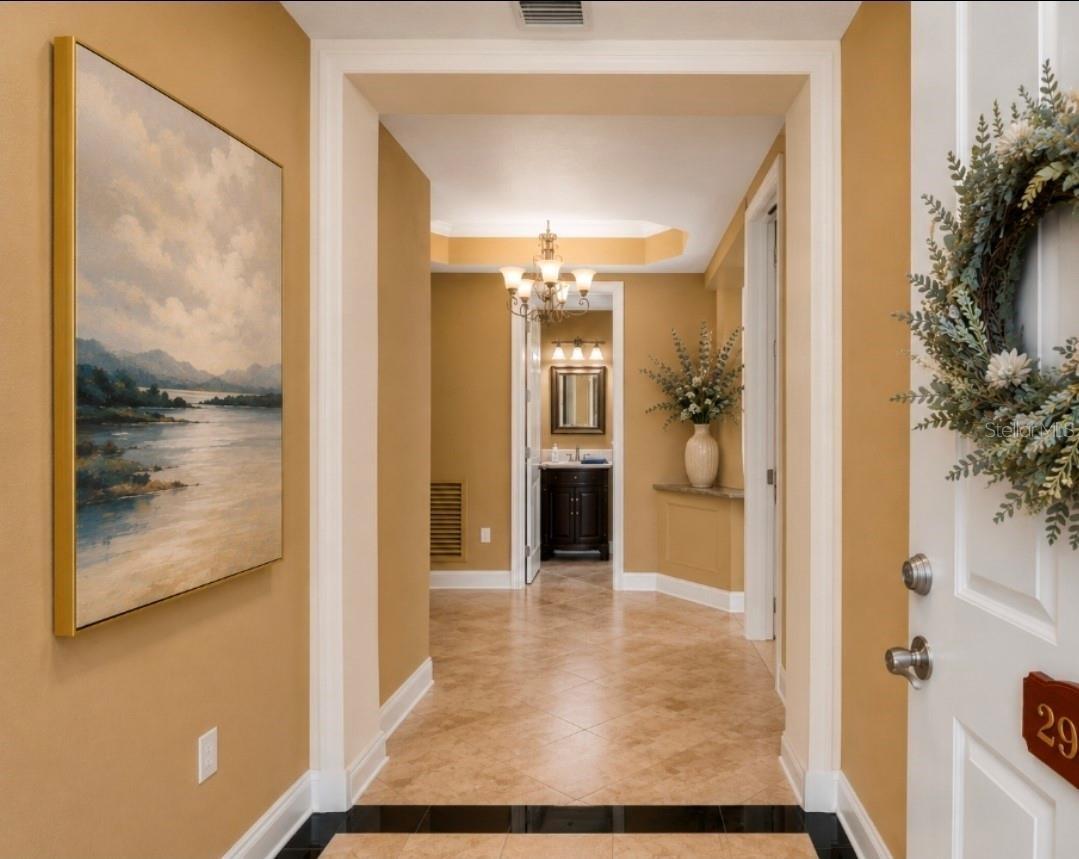
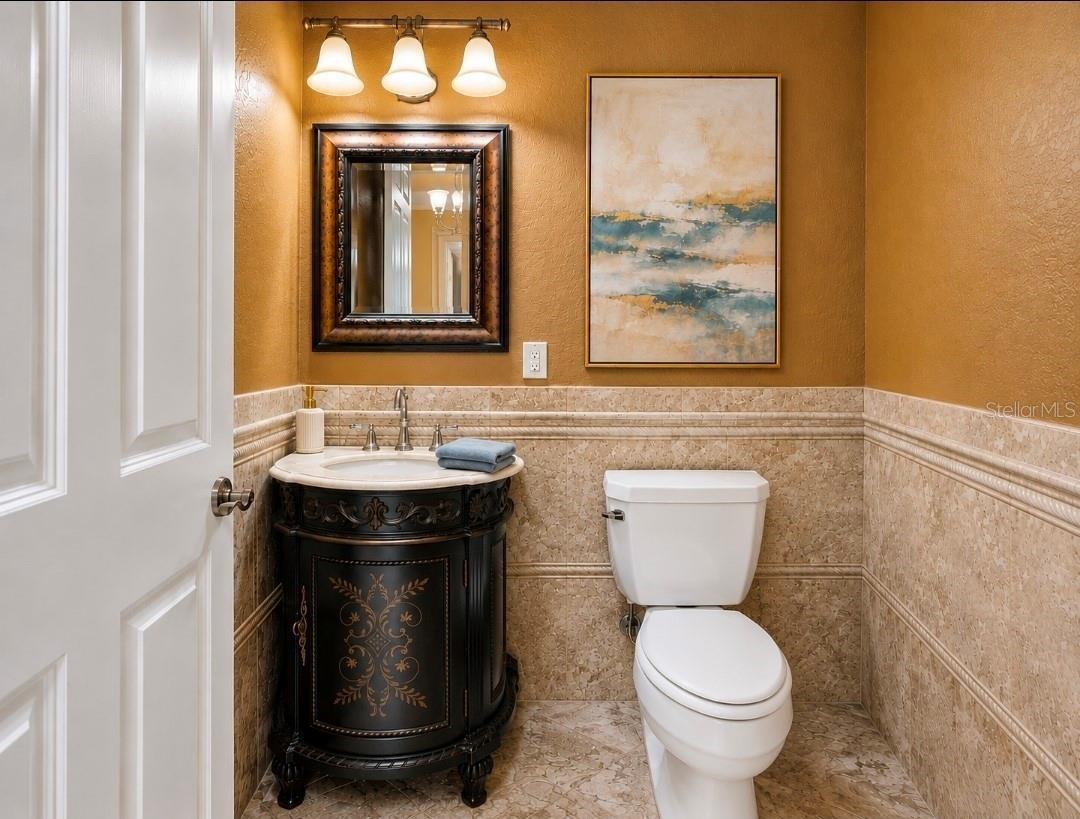
Penthouse residences feature higher ceilings and taller solid-core doors, creating a sense of openness and scale throughout the home. Crown molding, custom closet systems, upgraded tile work in the bathrooms, and thoughtful upgrades throughout reflect the quality expected in a luxury penthouse residence.
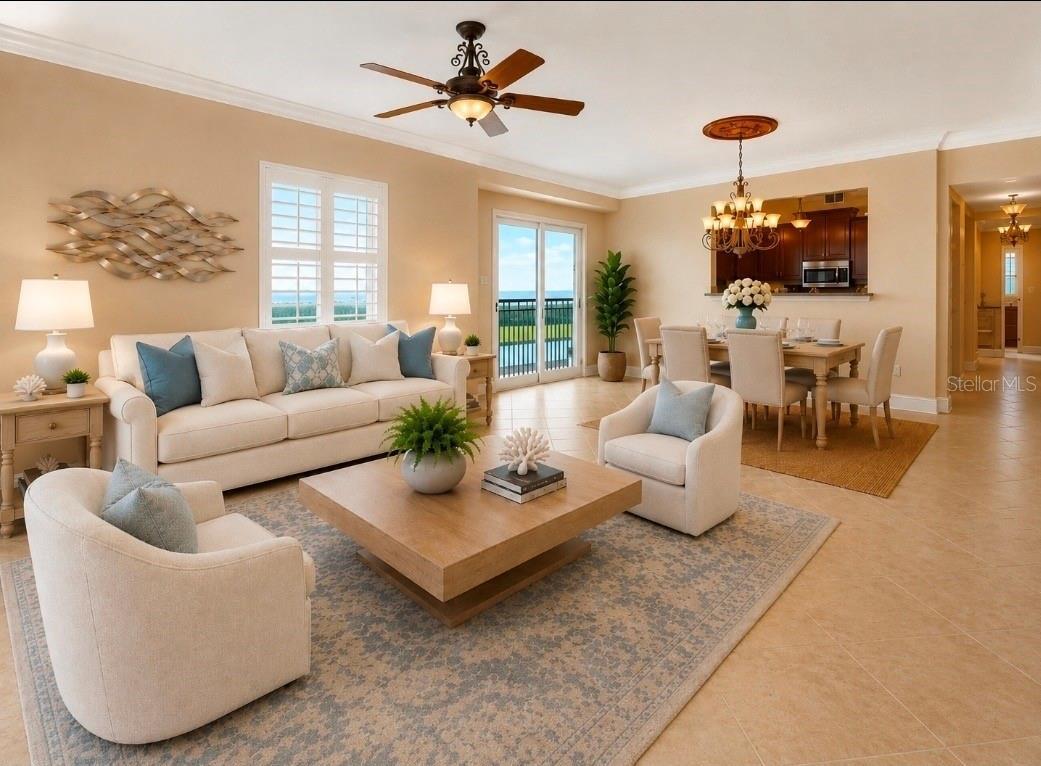
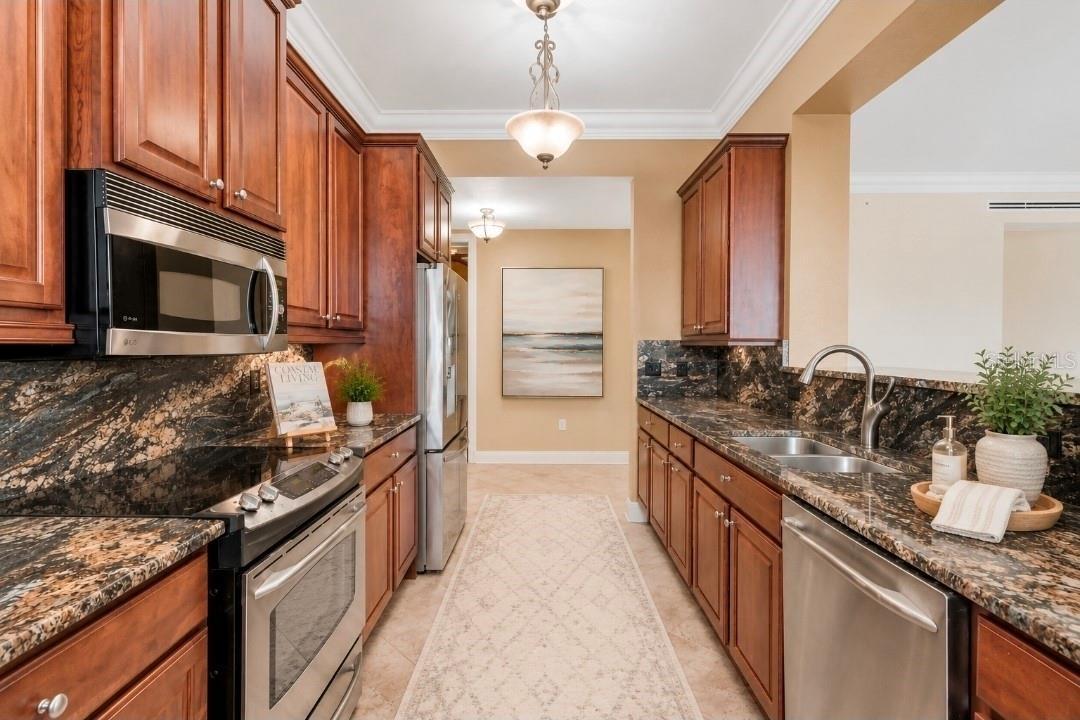
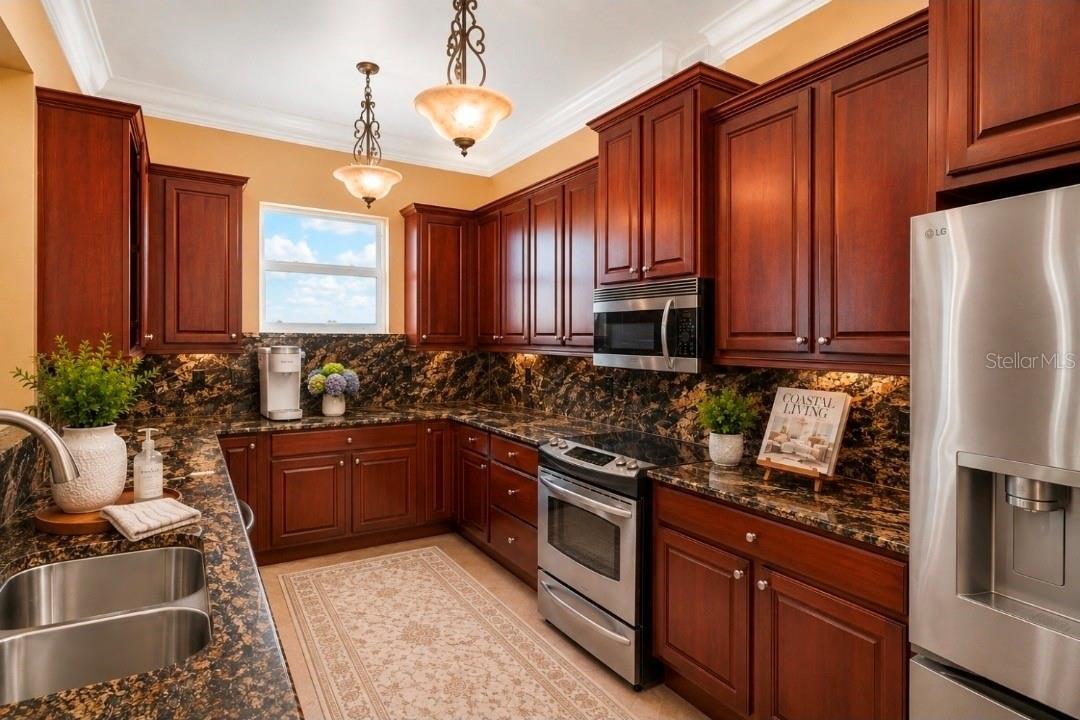
The open living and dining areas are filled with natural light and feature ceramic tile flooring, crown molding, and expansive sliding glass doors leading to the waterfront balcony. The kitchen offers solid wood cabinetry, high-end upgraded granite countertops, a raised breakfast bar, and pendant lighting centered within the kitchen workspace.
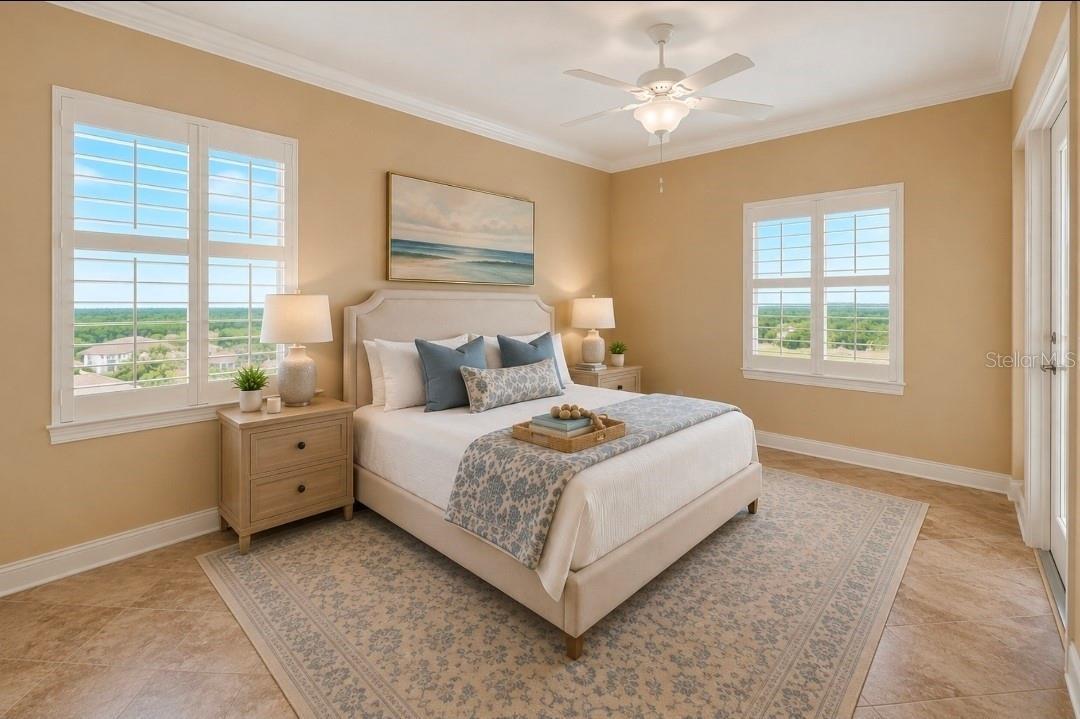
The primary suite enjoys beautiful water views, direct balcony access, crown molding, and custom closets. The ensuite bath features dual vanities with granite countertops, an American Standard jetted tub, updated tile work, and a framed glass walk-in shower.
A private guest wing with pocket door provides excellent separation for visitors and includes two additional bedrooms, an updated bathroom, and shared balcony access. The layout also allows flexibility to function as a private guest suite, with one bedroom easily serving as a sitting room or lounge space.
Additional highlights include a private one-and-a-half-car garage, two American Standard HVAC systems installed in 2019, and a Rheem 50-gallon water heater installed in 2018. The laundry room includes granite workspace, a utility sink, and Electrolux washer and dryer (2022–2023).
Terra Ceia Bay offers an exceptional waterfront lifestyle with a fishing pier, waterfront restaurant, golf course, pool, fitness center, tennis courts, and scenic walking paths. Ideally located just minutes from the sandy beaches of Anna Maria Island and conveniently positioned between St. Petersburg, Sarasota, and Tampa.
Amenities
- Association Recreation Owned
- Balcony
- Bay/Harbor
- Bb Hs Internet Available
- Blinds
- Built-in Features
- Buyer Approval Required
- Cable - Available
- Ceiling Fans(S)
- Cleared
- Closed Circuit Camera(S)
- Clubhouse
- Community Mailbox
- Conservation Area
- Courtyard
- Crown Molding
- Deed Restrictions
- Dishwasher
- Disposal
- Dryer
- Electricity Connected
- Electric Water Heater
- Fire Alarm
- Fire Hydrant
- Fire Pit
- Fire Sprinkler System
- Fitness Center
- Gated Community
- Gated Community No Guard
- Golf
- Golf Carts Ok
- Heated
- High ceiling
- In Ground
- Irrigation Reclaimed Water
- Key Card Entry
- Landscaped
- Lighting
- Living Room/Dining Room Combo
- Microwave
- On Golf Course
- Outdoor Grill
- Outdoor Shower
- Paved
- Pool
- Primary Bedroom - Main Floor
- Private
- Private Mailbox
- Public
- Range
- Refrigerator
- Restaurant
- Security Gate
- Sewer Connected
- Shades
- Shutters
- Sidewalk
- Sidewalks
- Smoke Detectors
- Solid Wood Cabinets
- Sprinkler Recycled
- Stone Counters
- Storage
- Street Lights
- Tennis Court(s)
- Thermostat
- Tray Ceiling(s)
- Underground Utilities
- Walk-In Closet(s)
- Washer
- Water Connected
- Window Treatments
All information furnished regarding property for sale, rental or financing is from sources deemed reliable, but no warranty or representation is made as to the accuracy thereof and same is submitted subject to errors, omissions, change of price, rental or other conditions, prior sale, lease or financing or withdrawal without notice. International currency conversions where shown are estimates based on recent exchange rates and are not official asking prices.
All dimensions are approximate. For exact dimensions, you must hire your own architect or engineer.
