Property
| Ownership: | Fee Simple |
|---|---|
| Type: | Single Family |
| Bedrooms: | 3 BR |
| Bathrooms: | 2 |
| Pets: | Pets Allowed |
| Lot Size: | 1.1 Acres |
Financials
Price:$549,000
Annual Taxes:$2,254
Listing Courtesy of RE/MAX TOWN & COUNTRY REALTY
PRICED TO SELL ! ! SELLER IS OPEN TO NEGOTIATION !
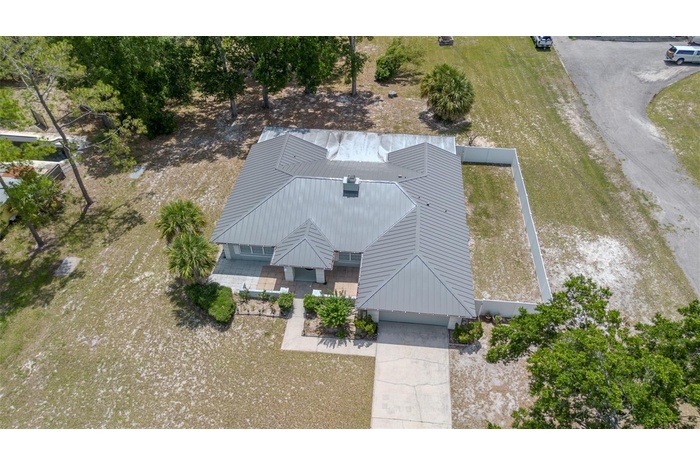
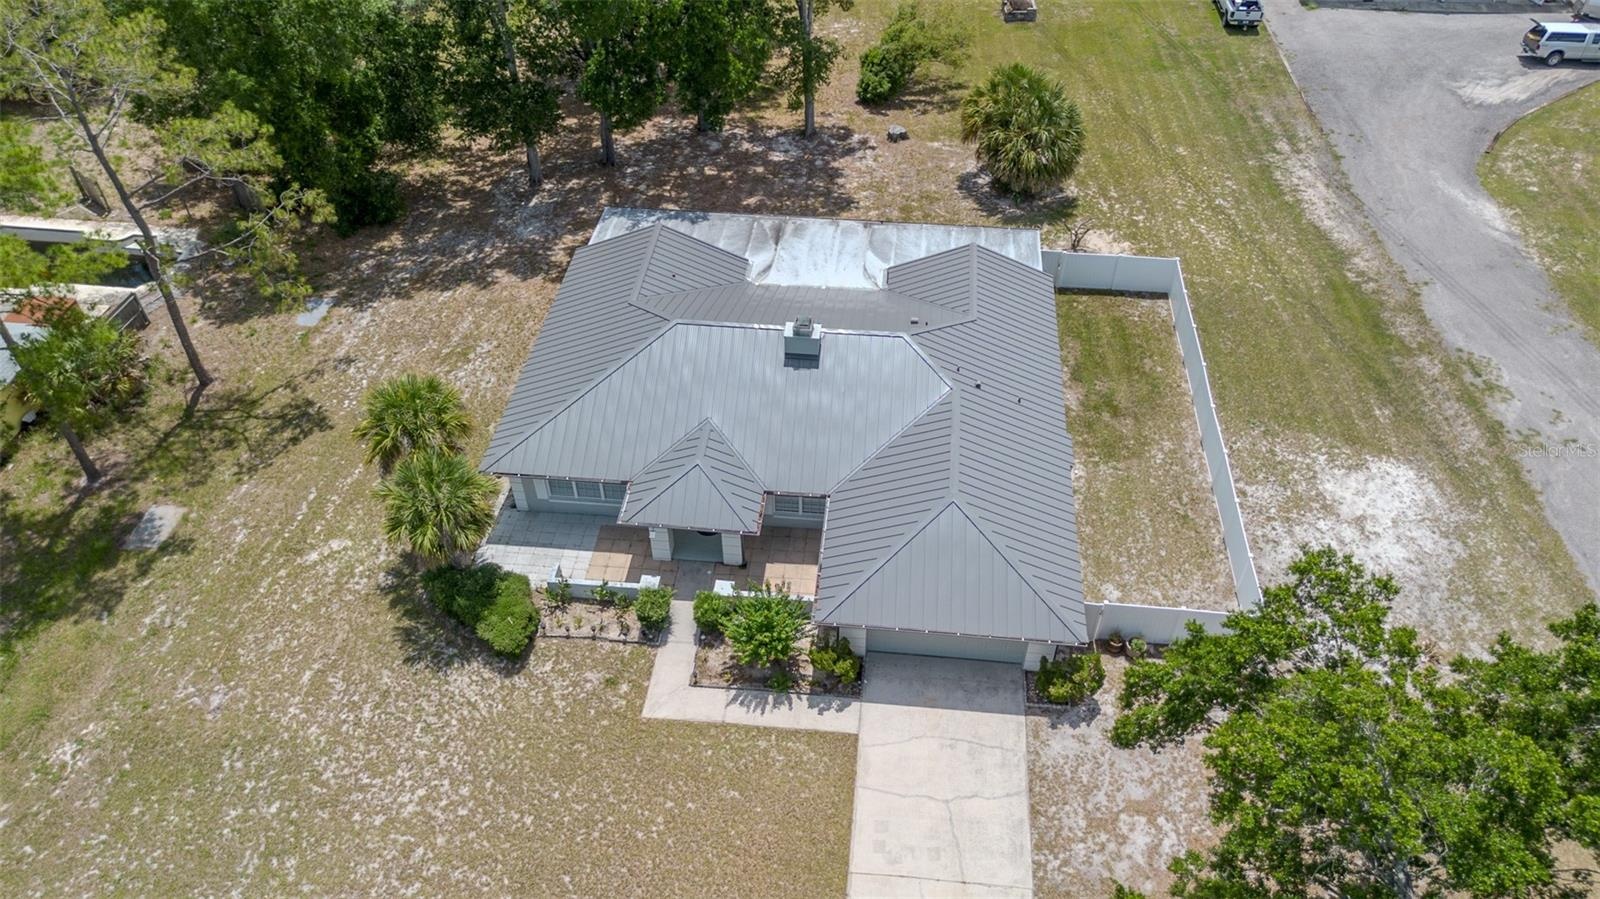
- Aerial showing long-life metal roof
- 2
- 3
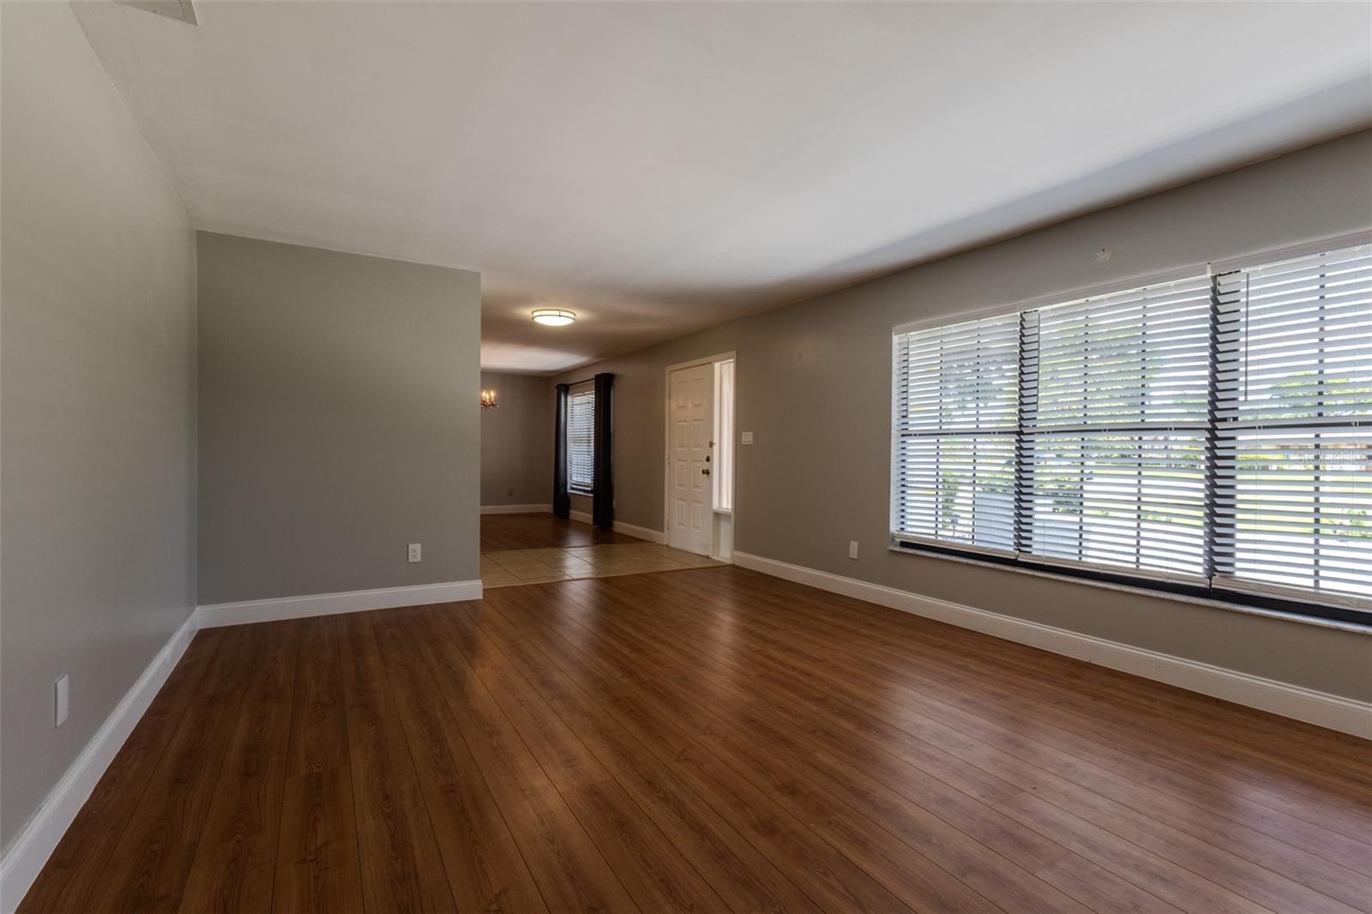
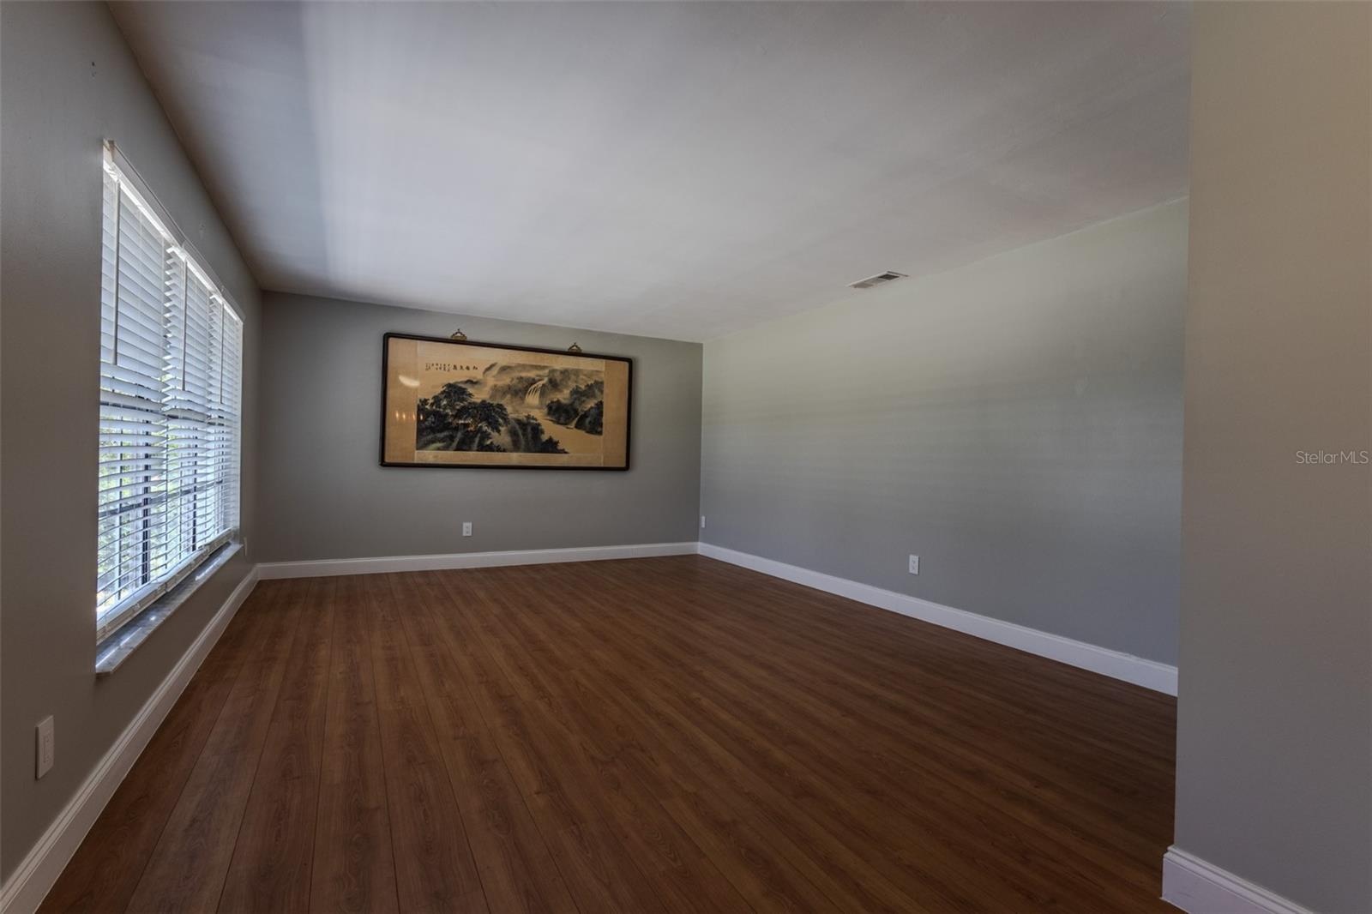
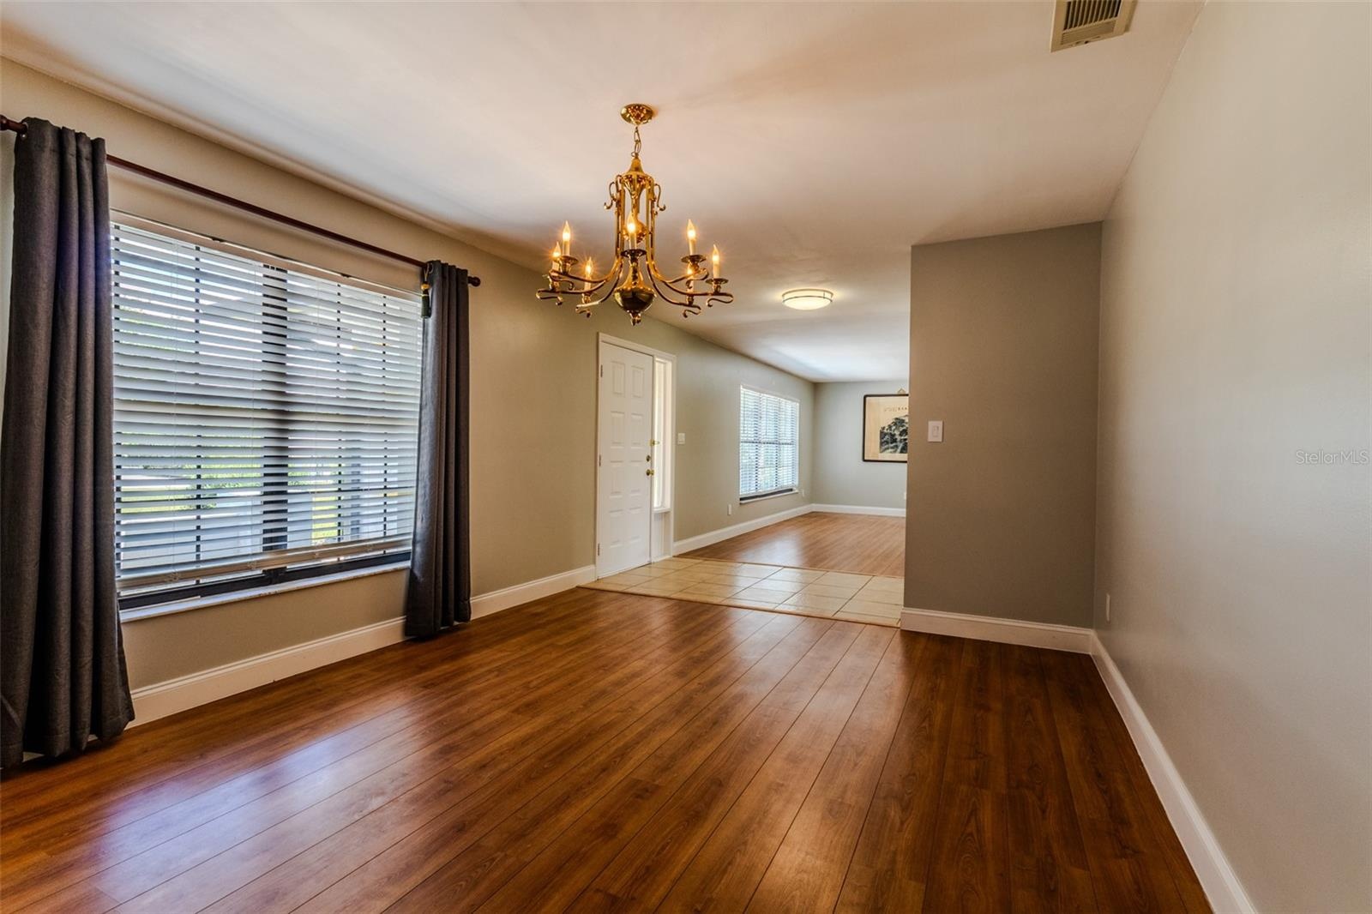
- Formal living room off foyer
- Formal living room
- Formal dining room off foyer with access to the kitchen
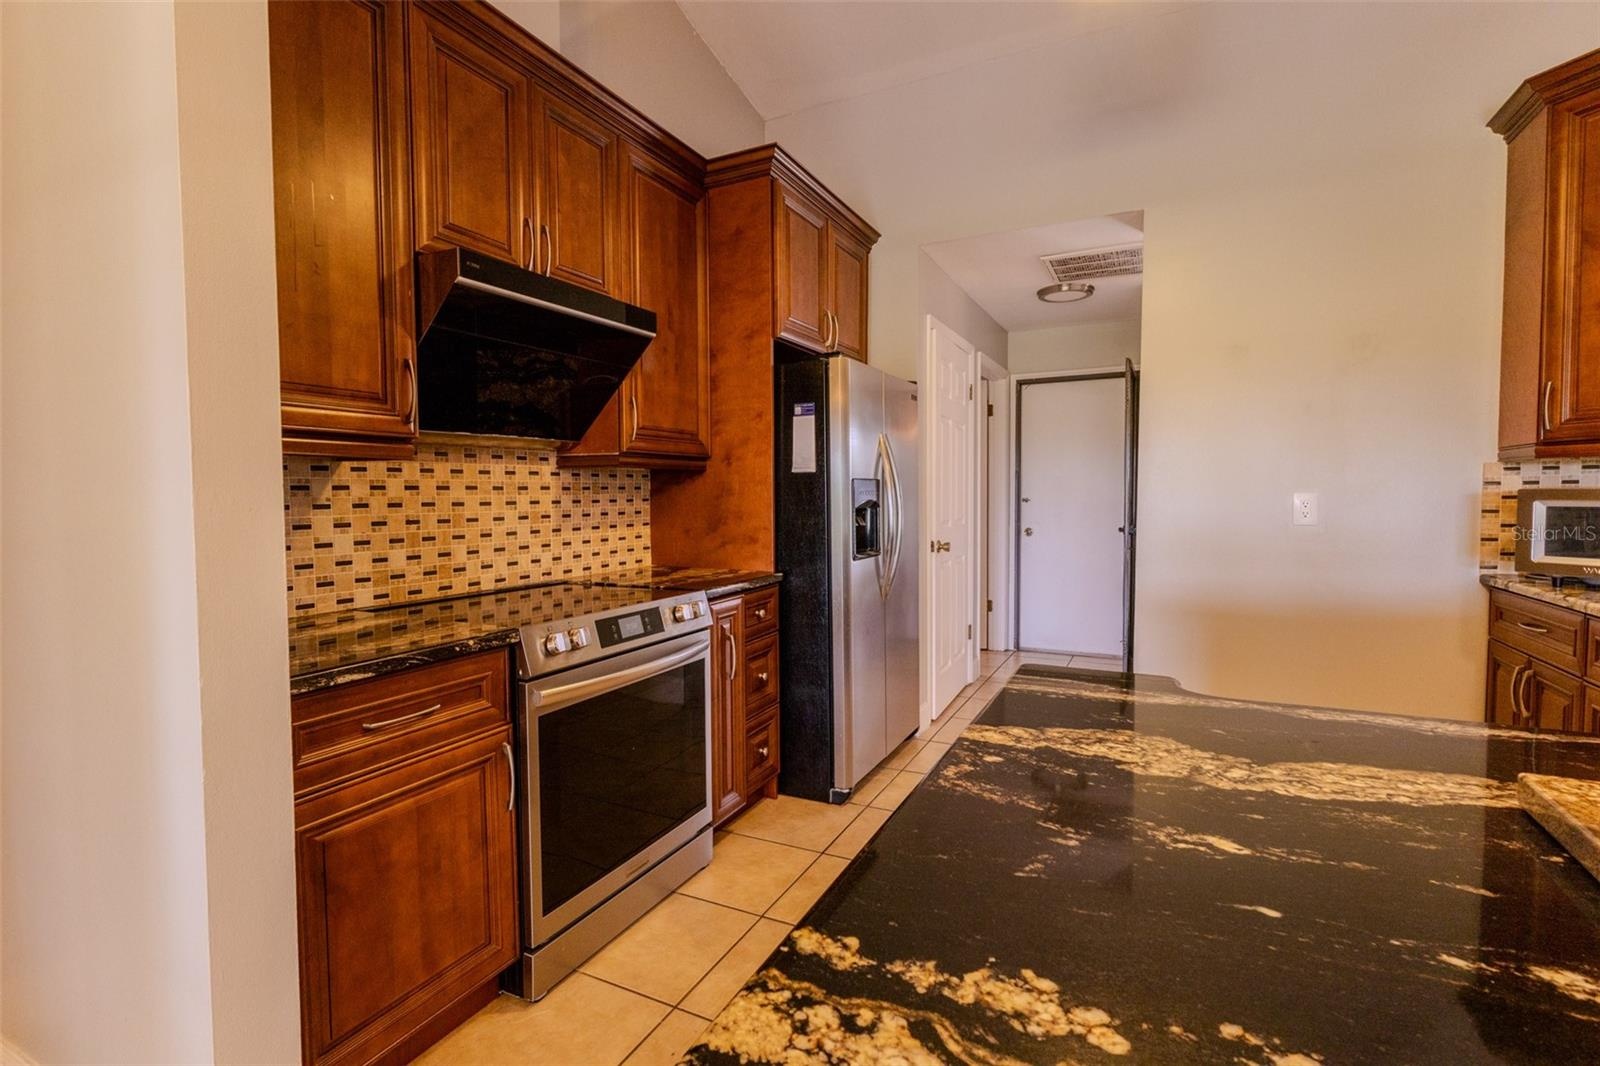
- Kitchen with wood cabinets and newer appliances as well as granite countertops
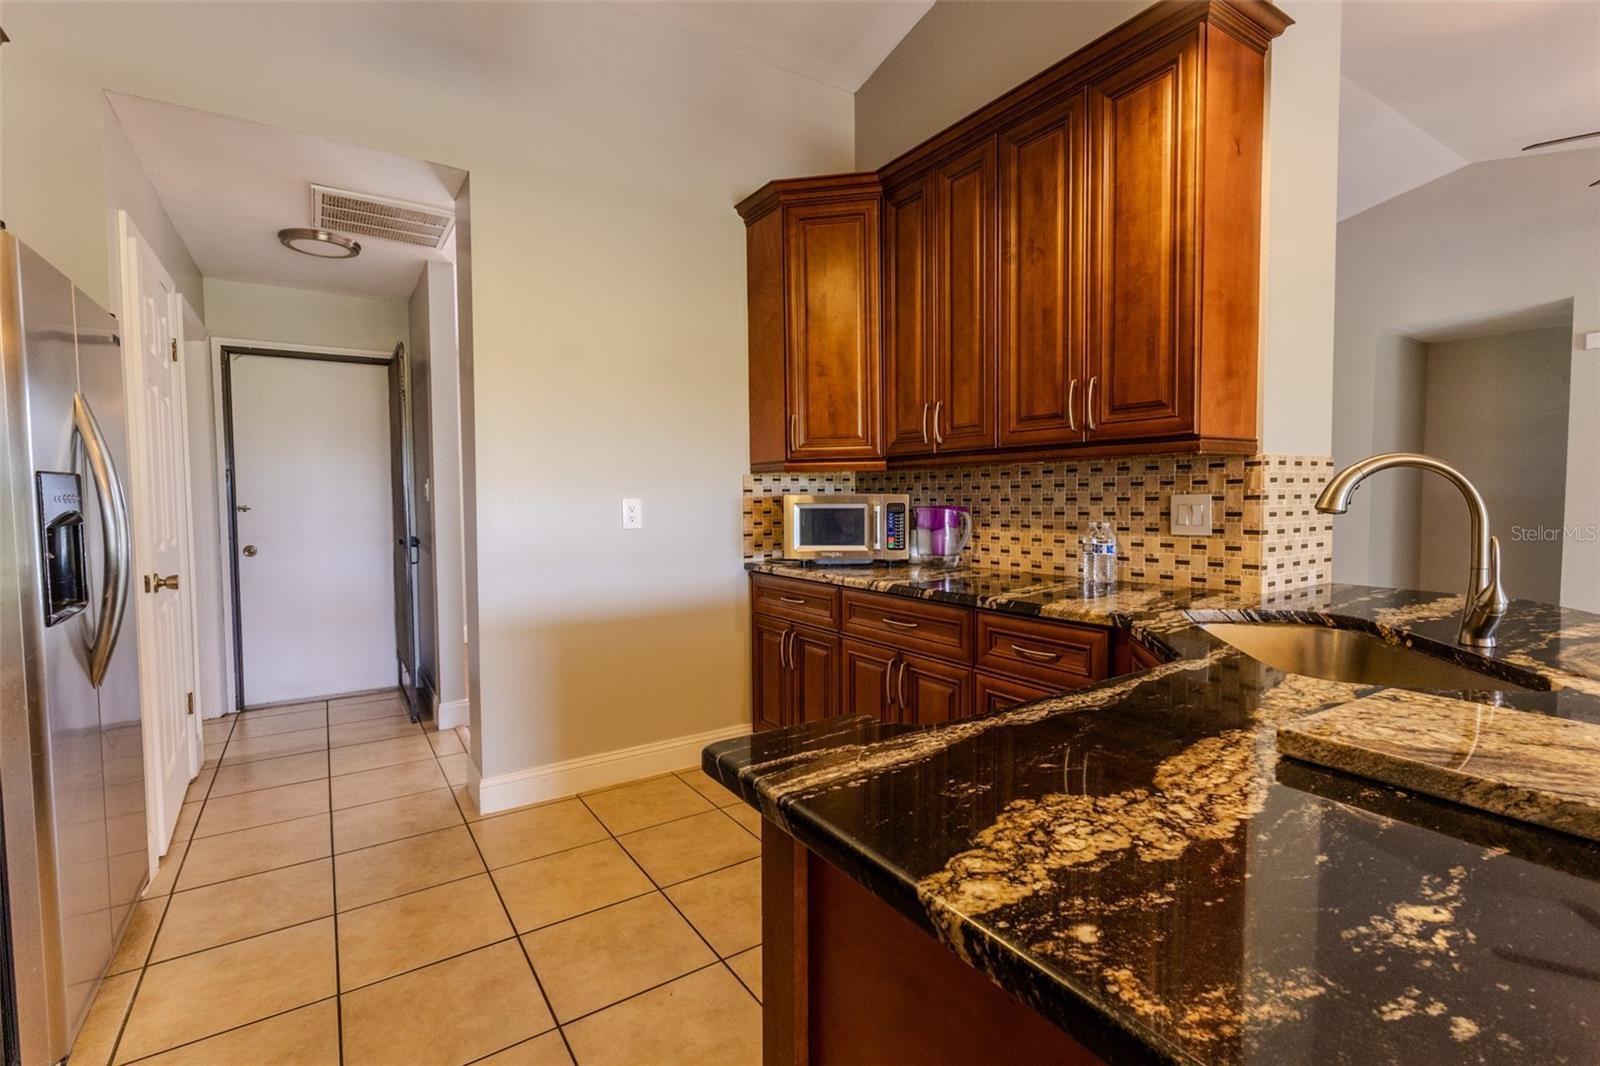
- Kitchen with garage door and laundry room access
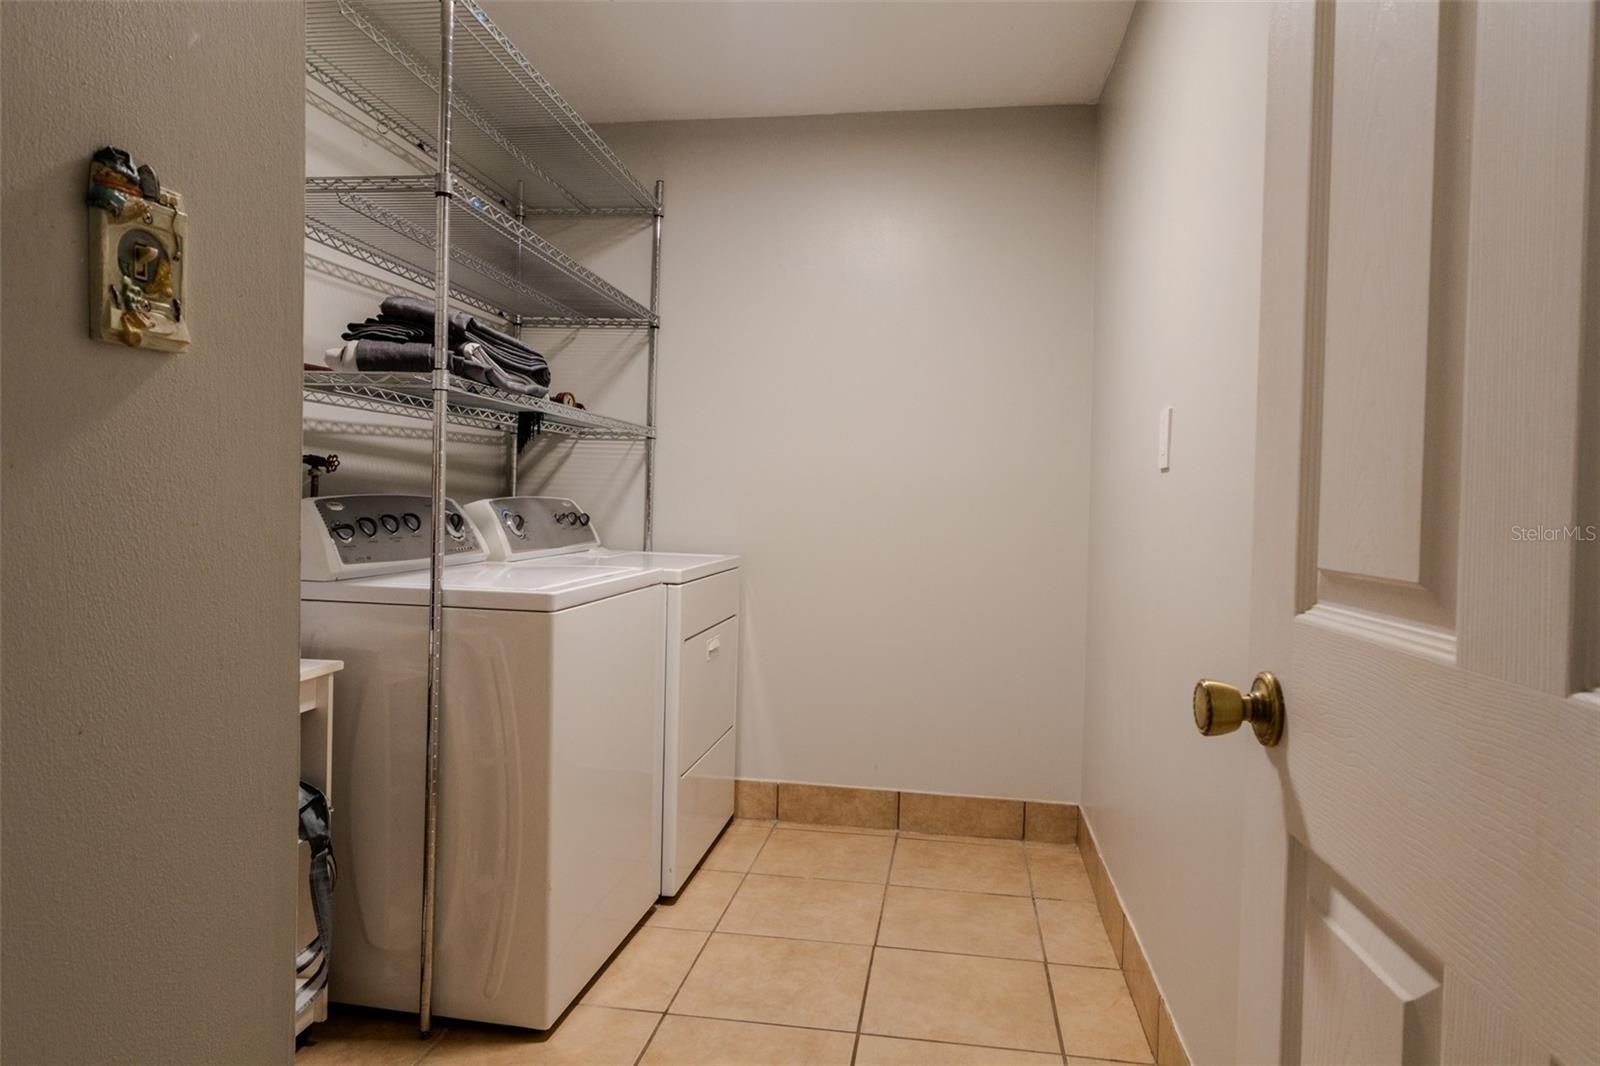
- Laundry room with washer and dryer
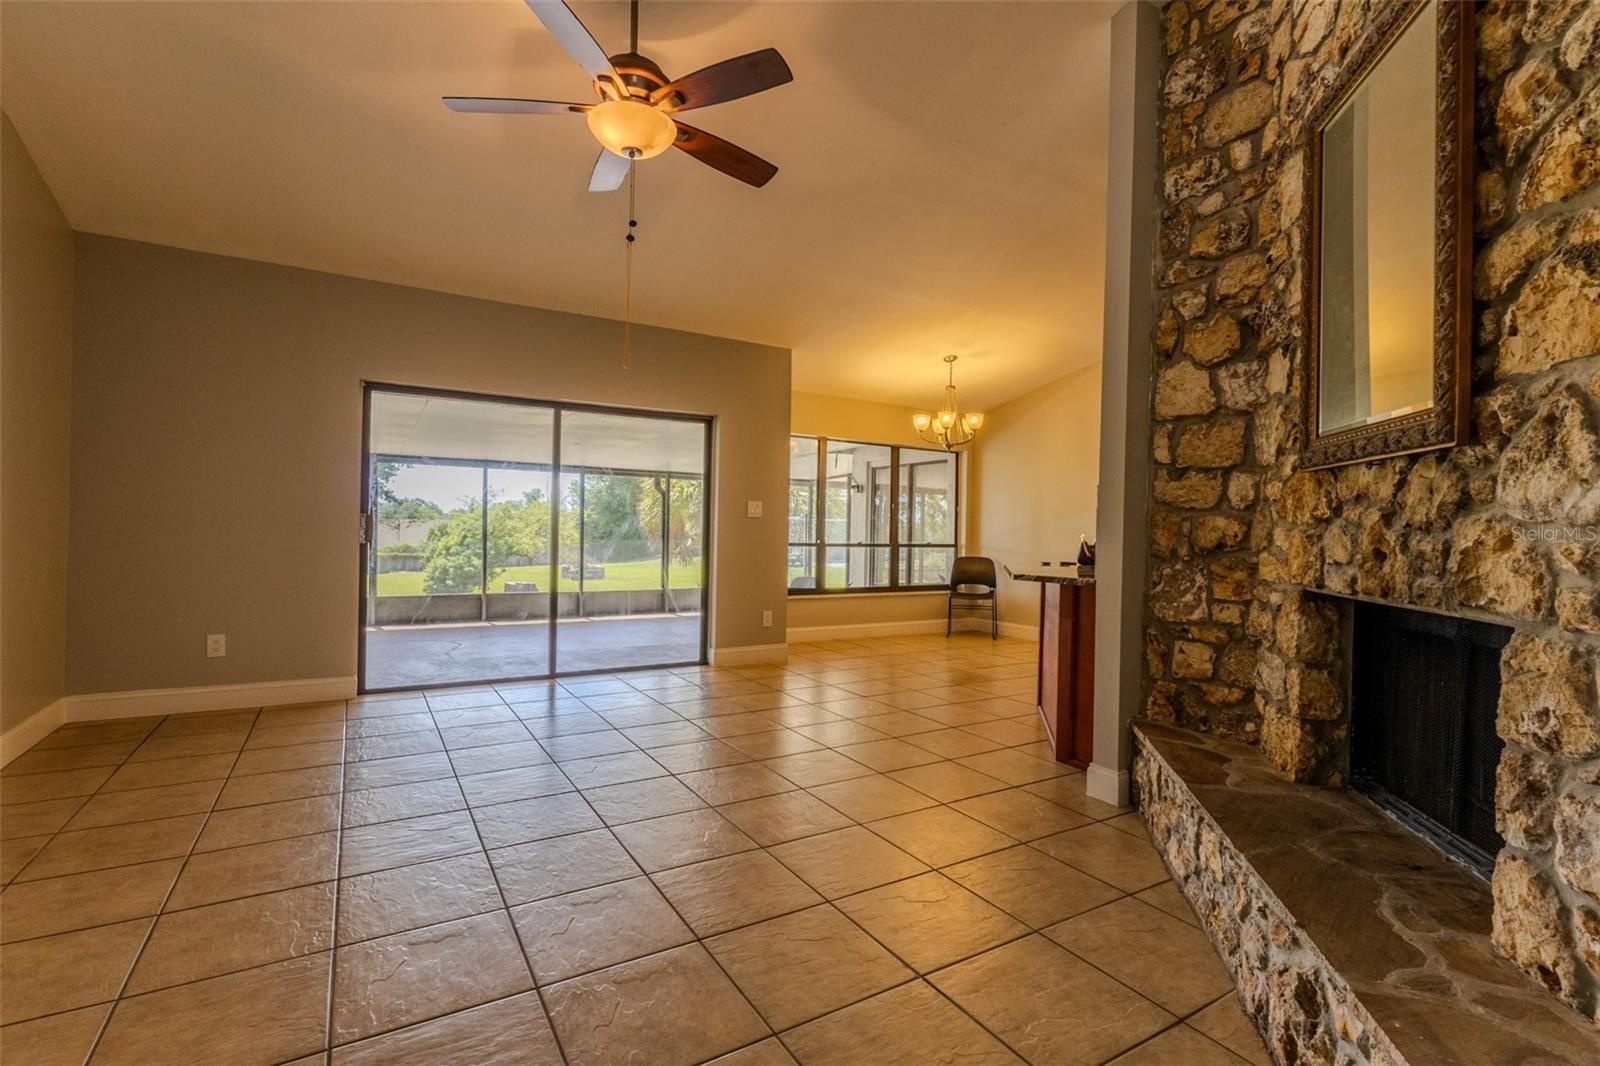
- Family room and stone fireplace with sliders out to patio, breakfast nook to right
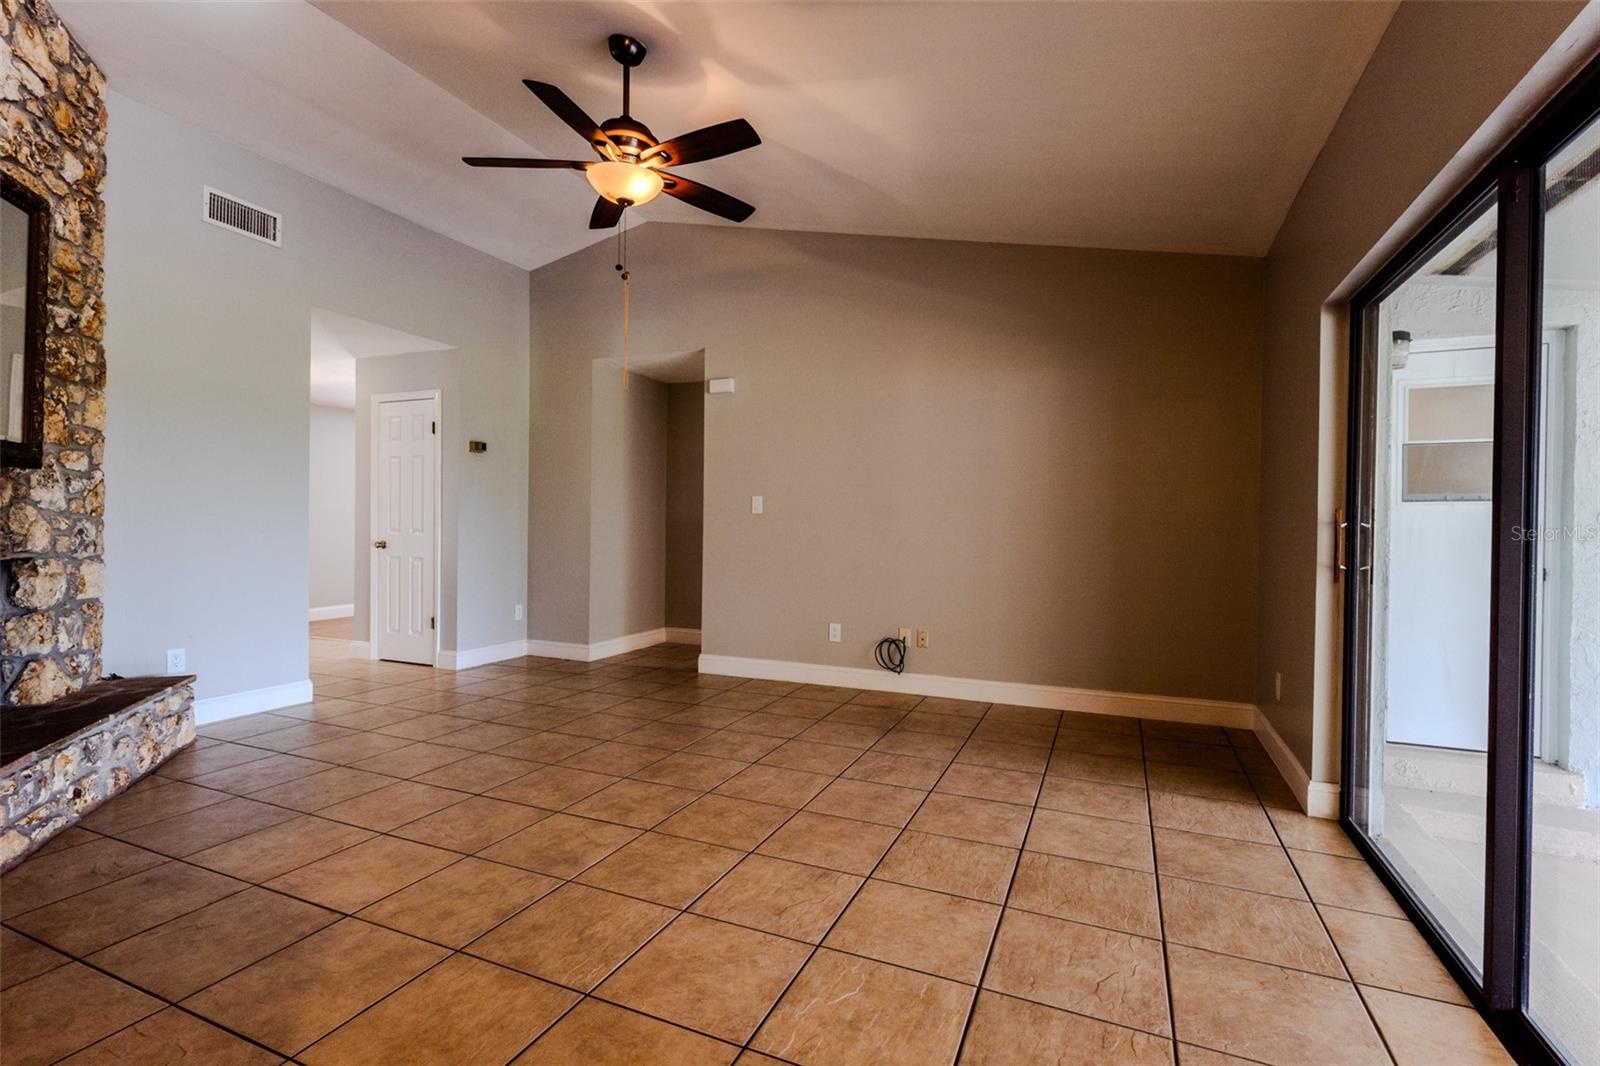
- Family room and hallway to split-side bedrooms and guest bath
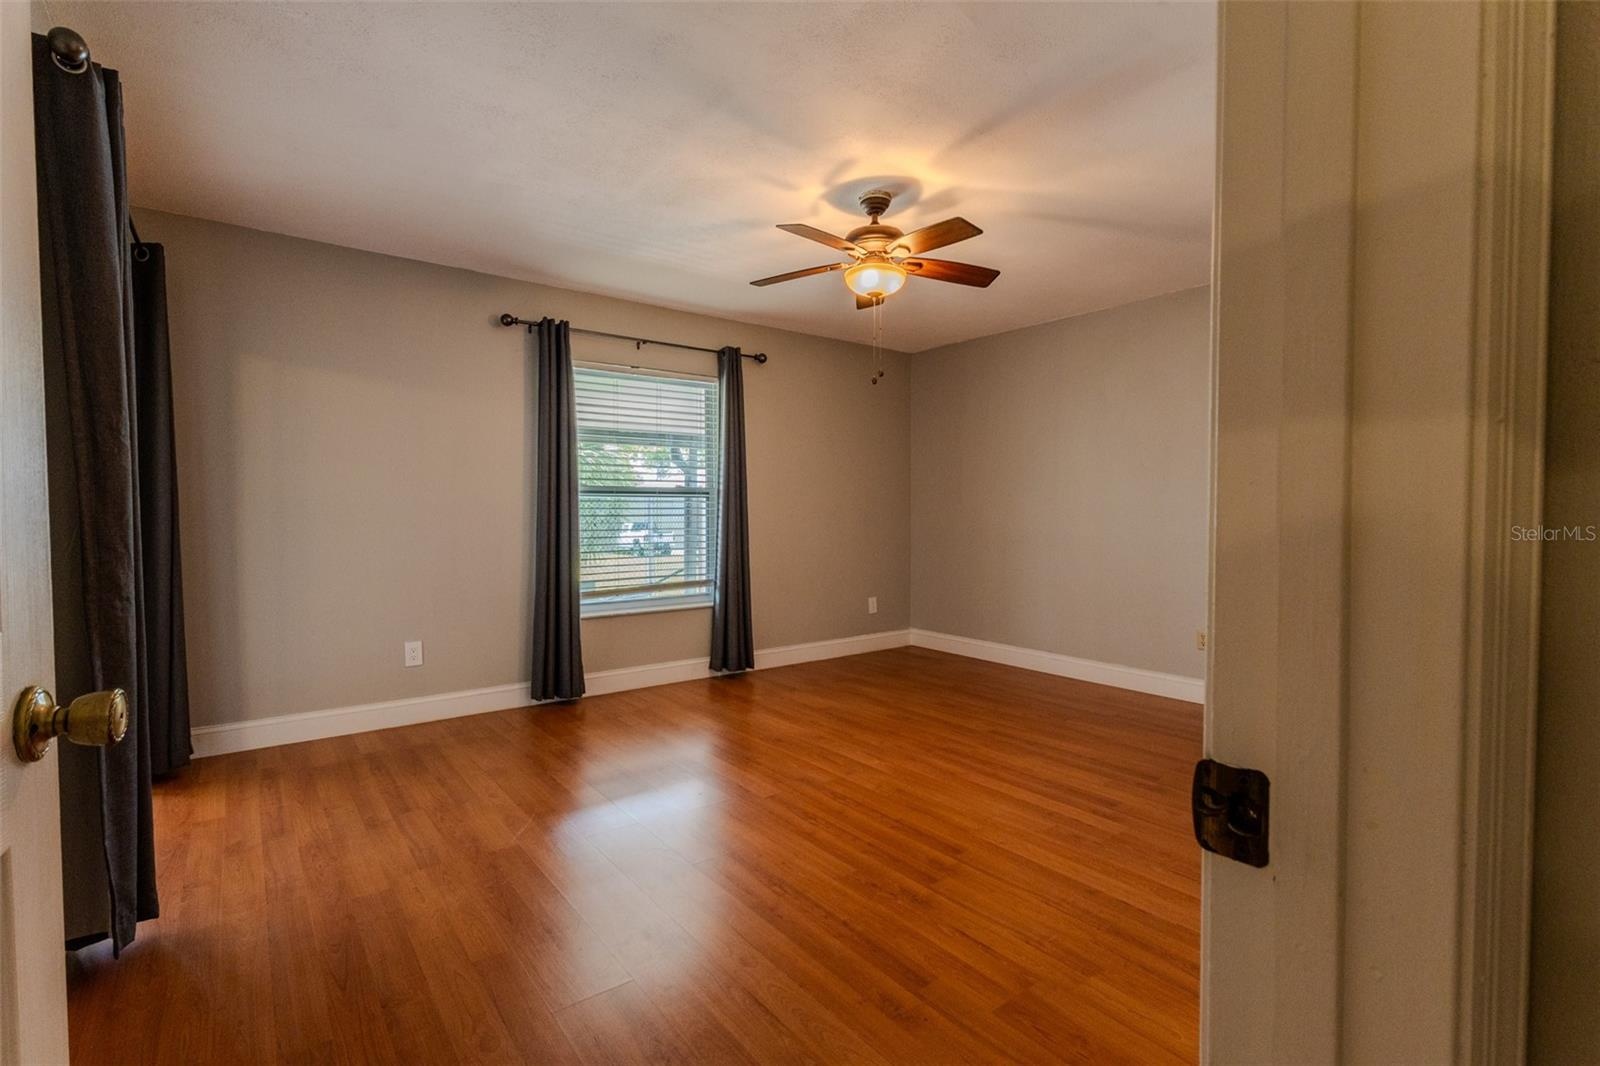
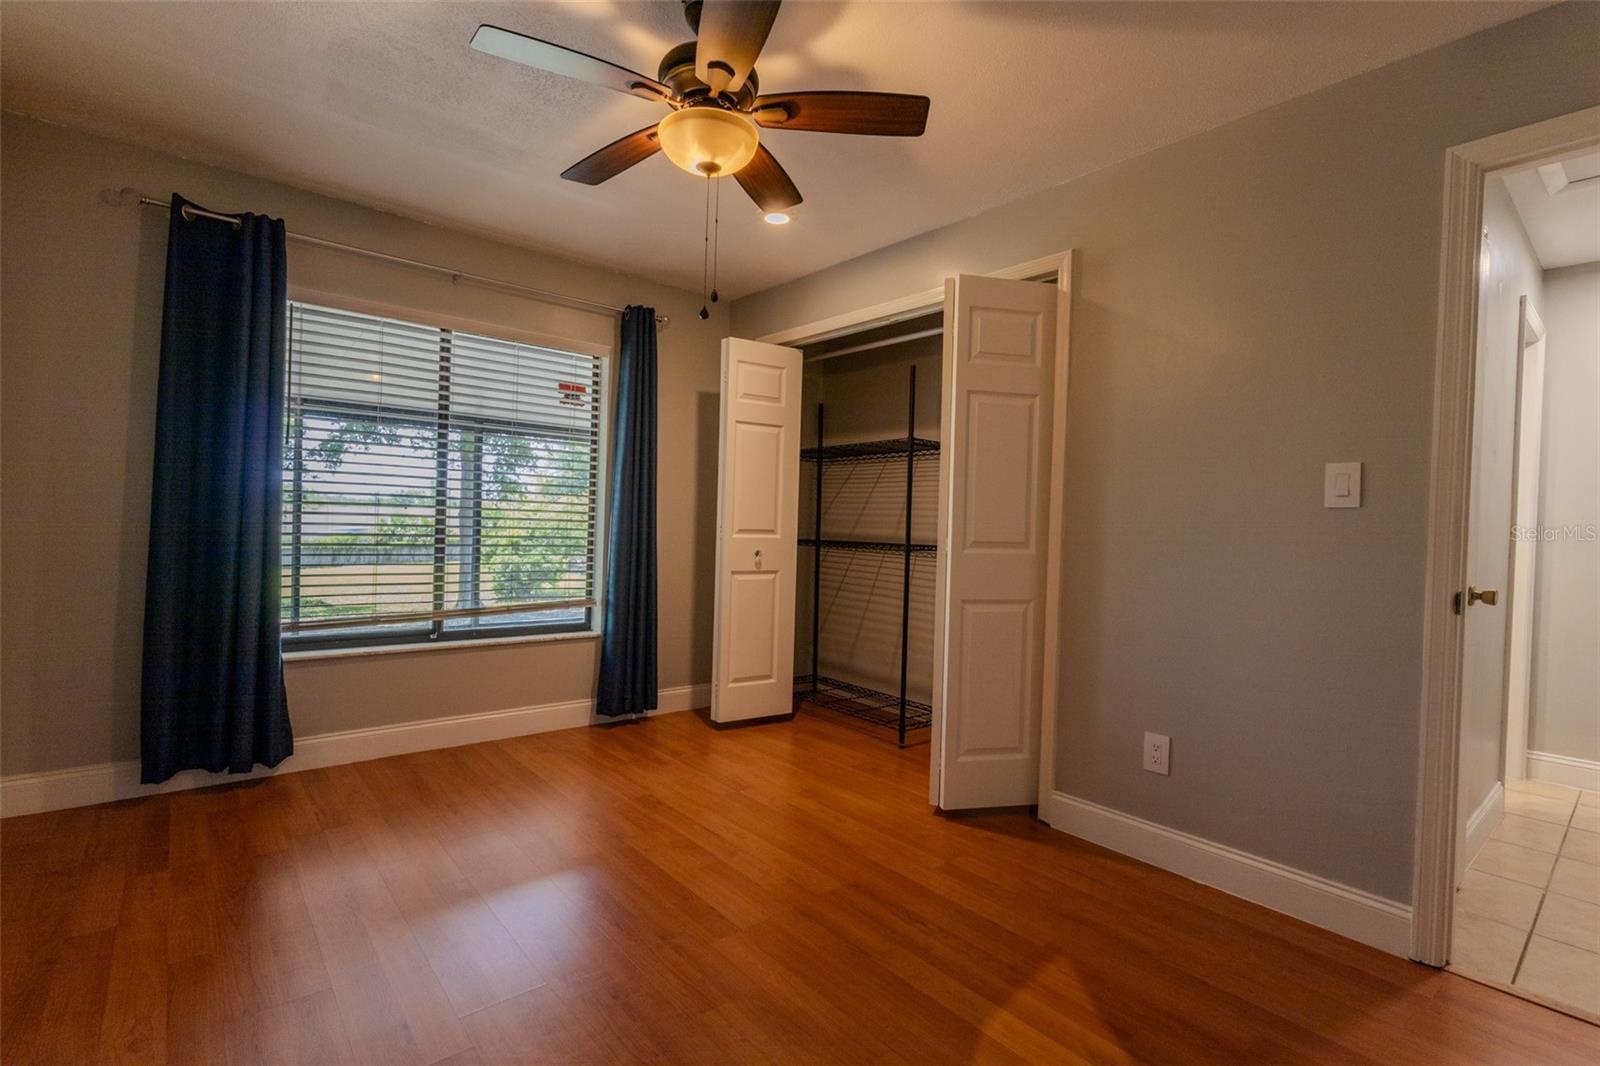
- Primary bedroom
- Primary bedroom and second closet
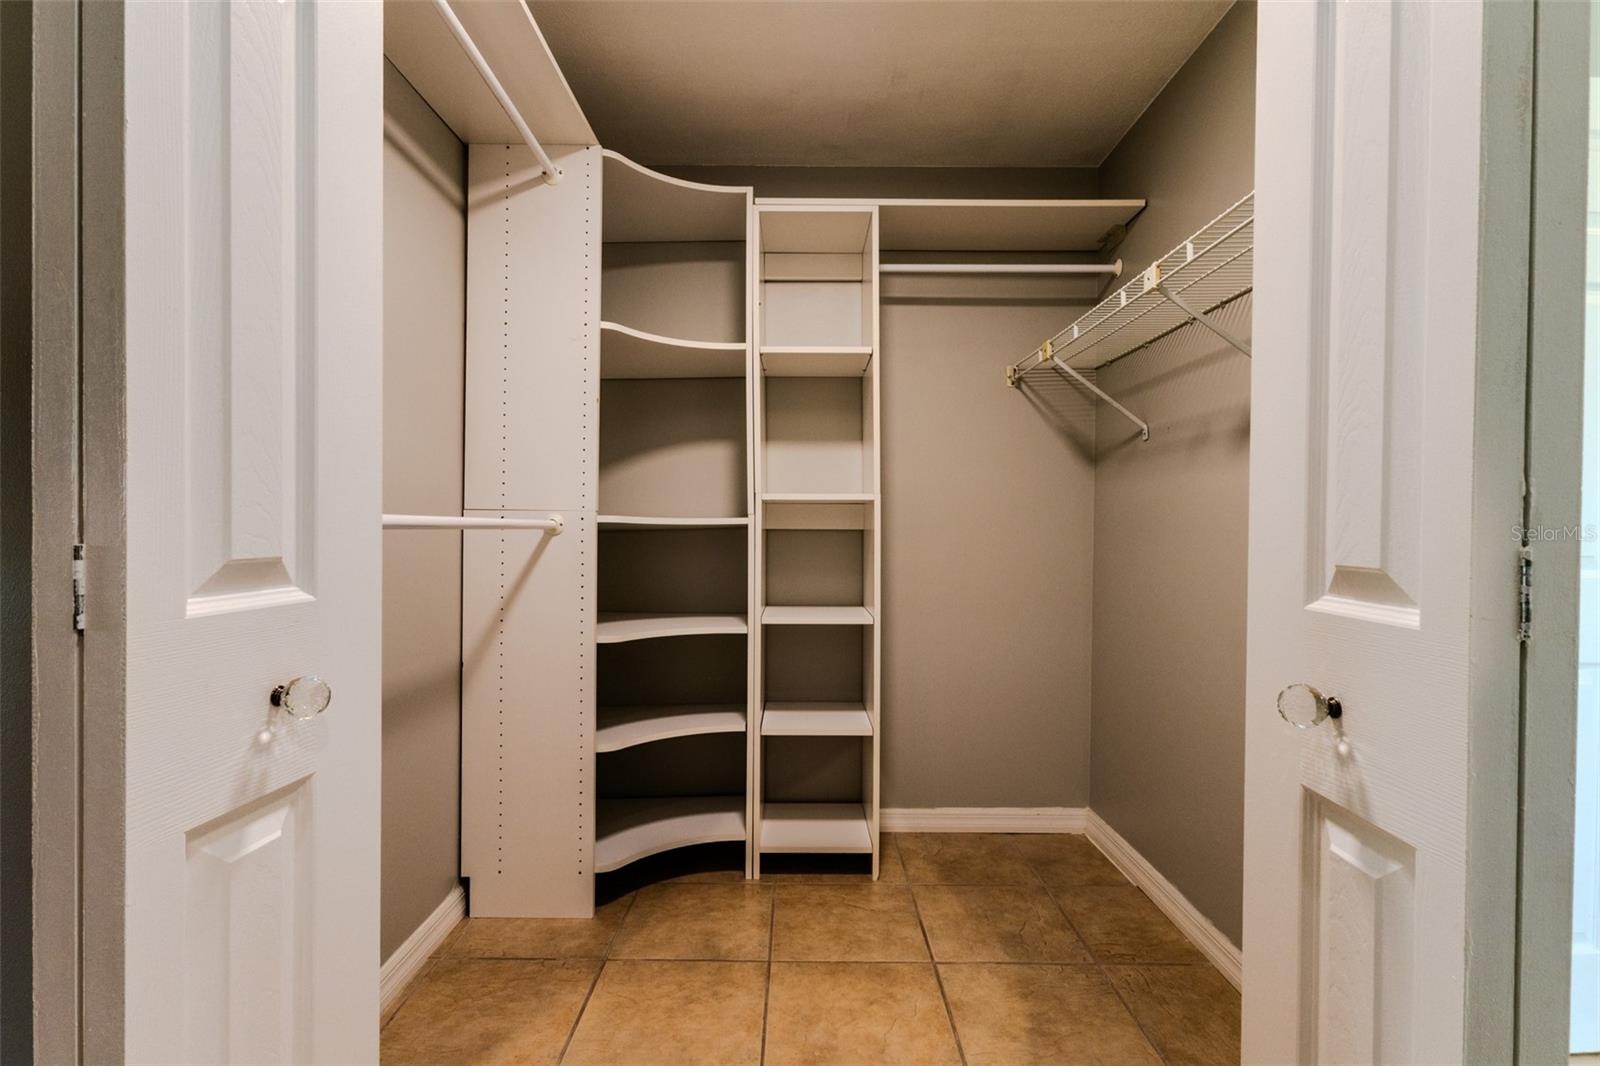
- Primary closet with built-ins
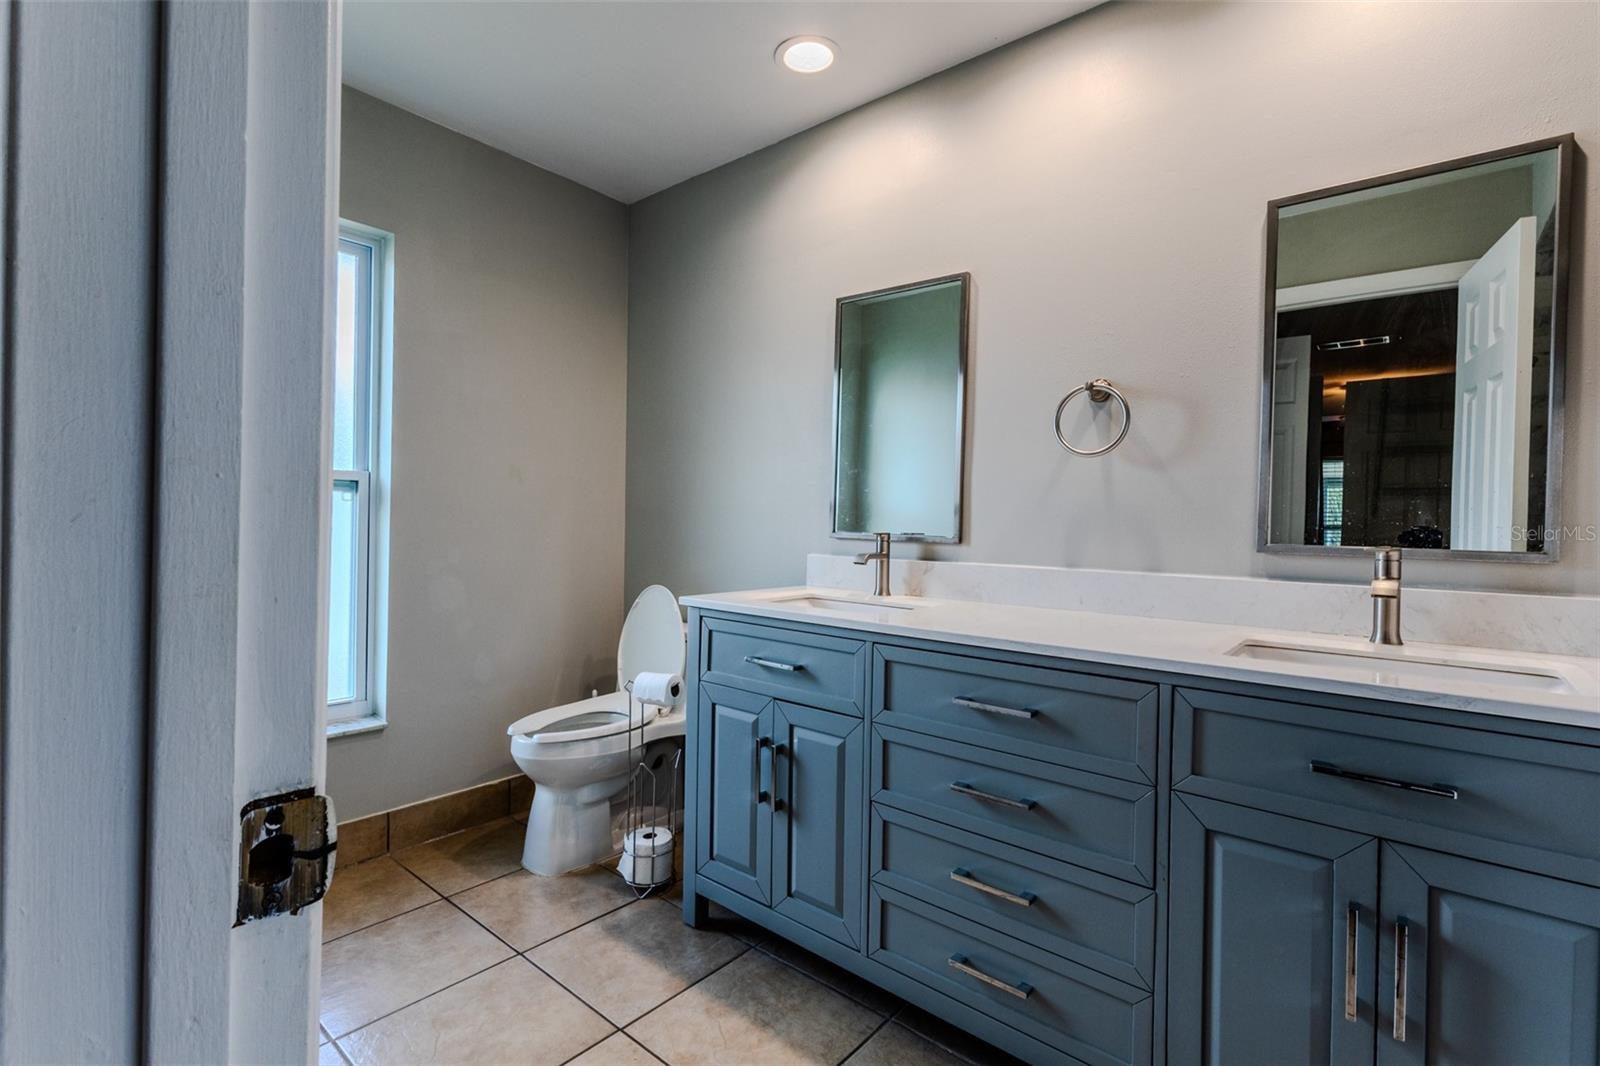
- Primary bath
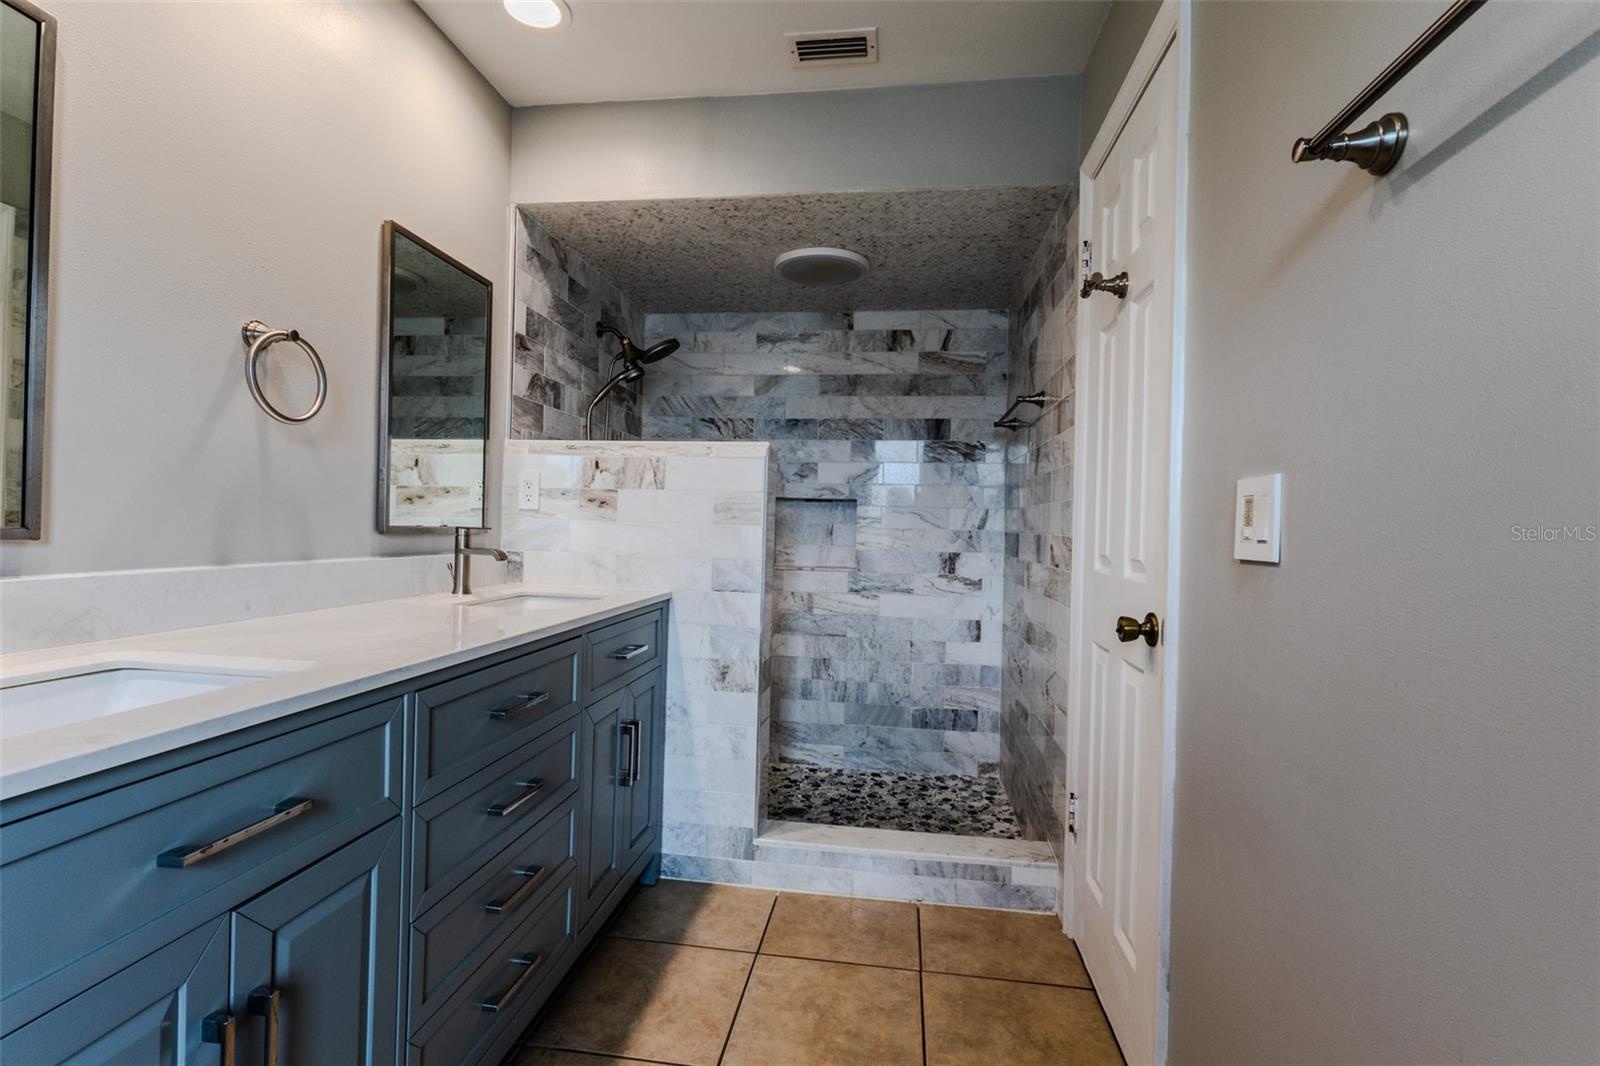
- Primary bath
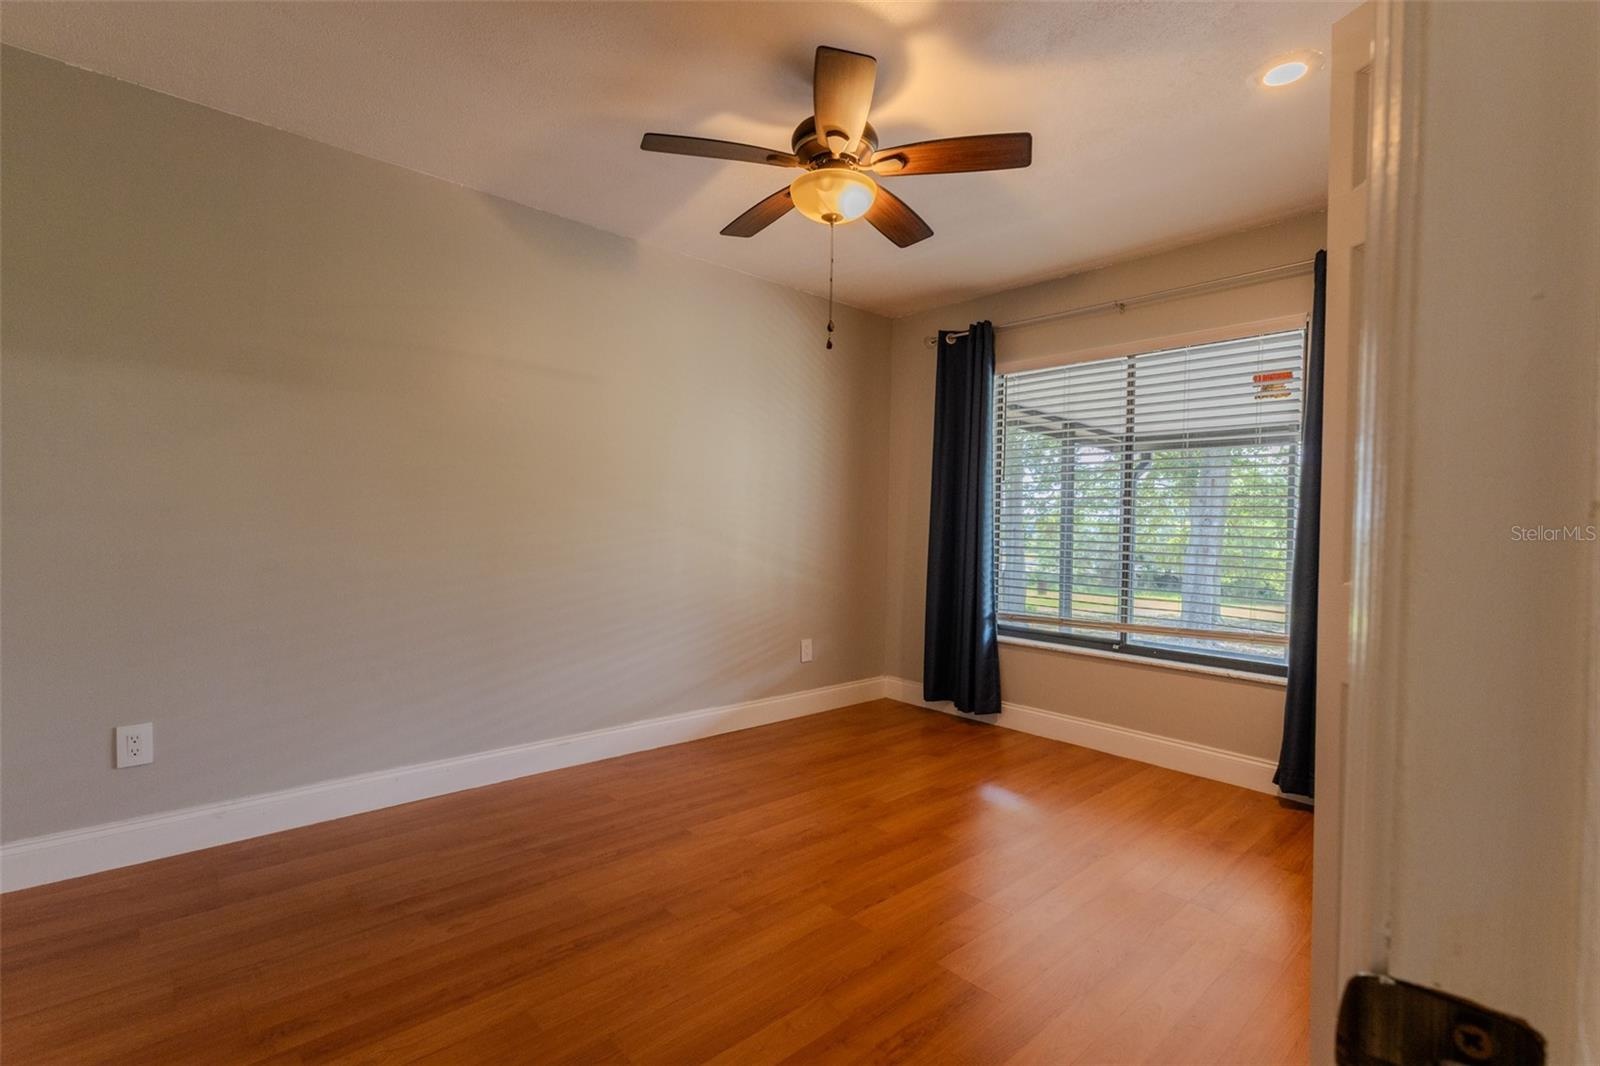
- Split-side guest bedroom 2 with window facing lanai
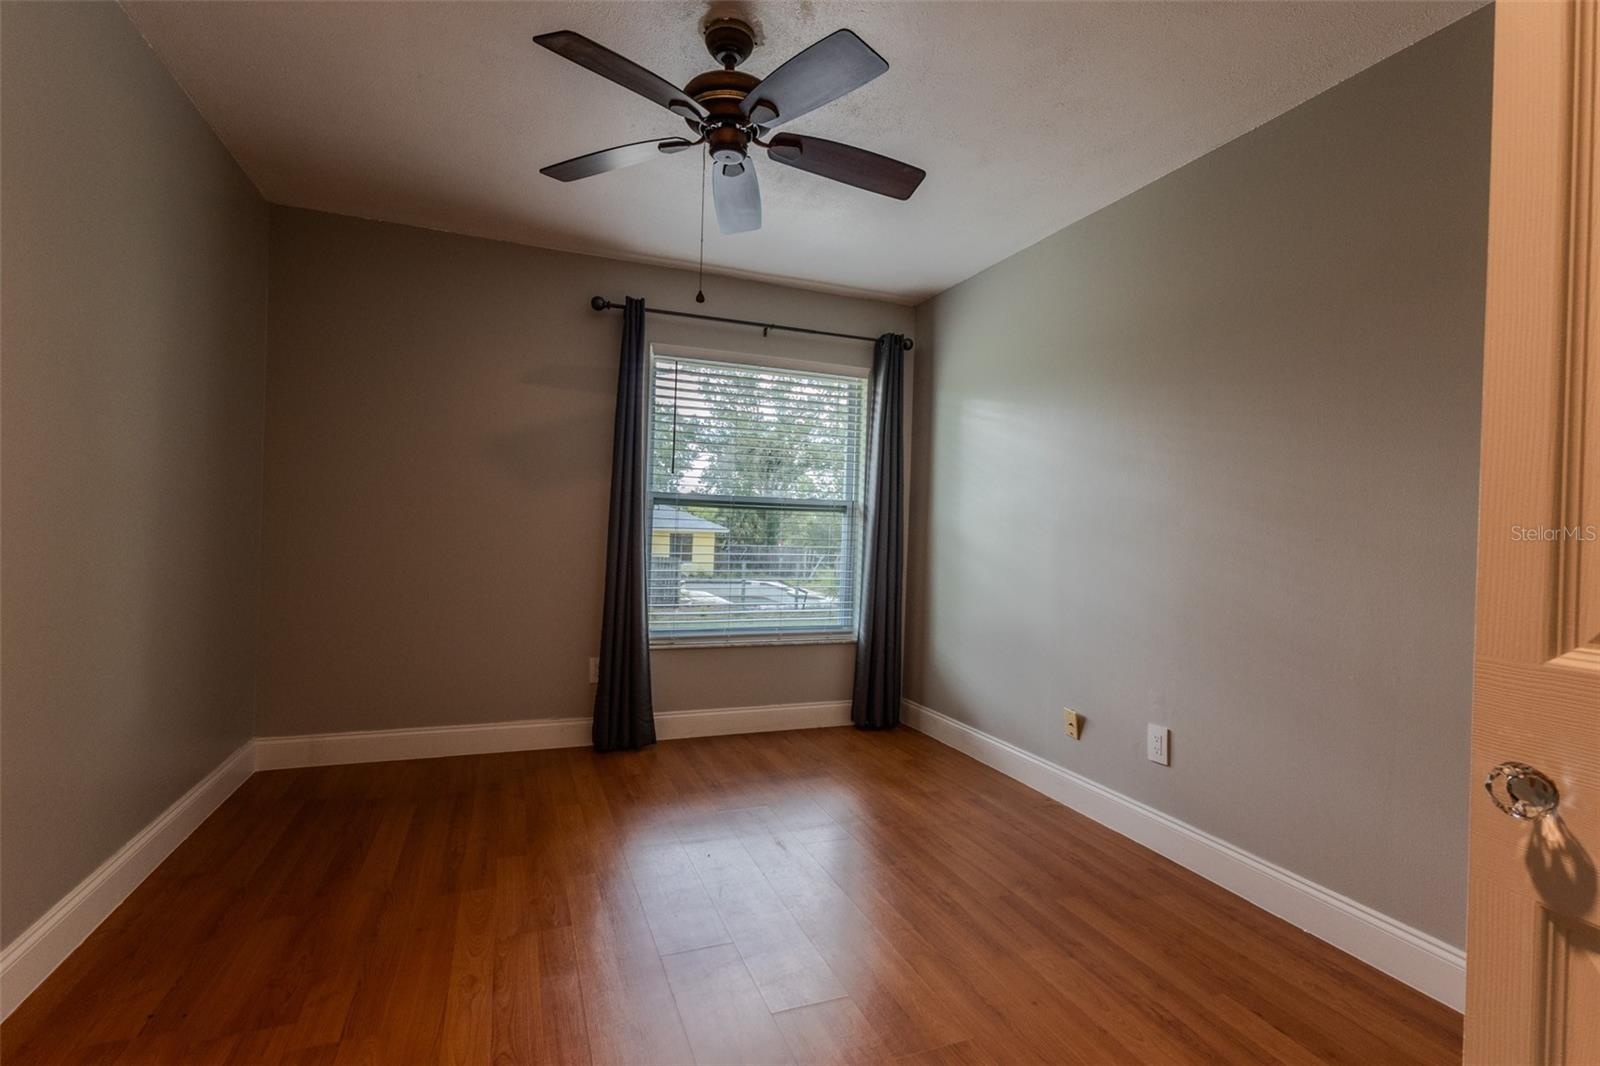
- Split-side guest bedroom 3
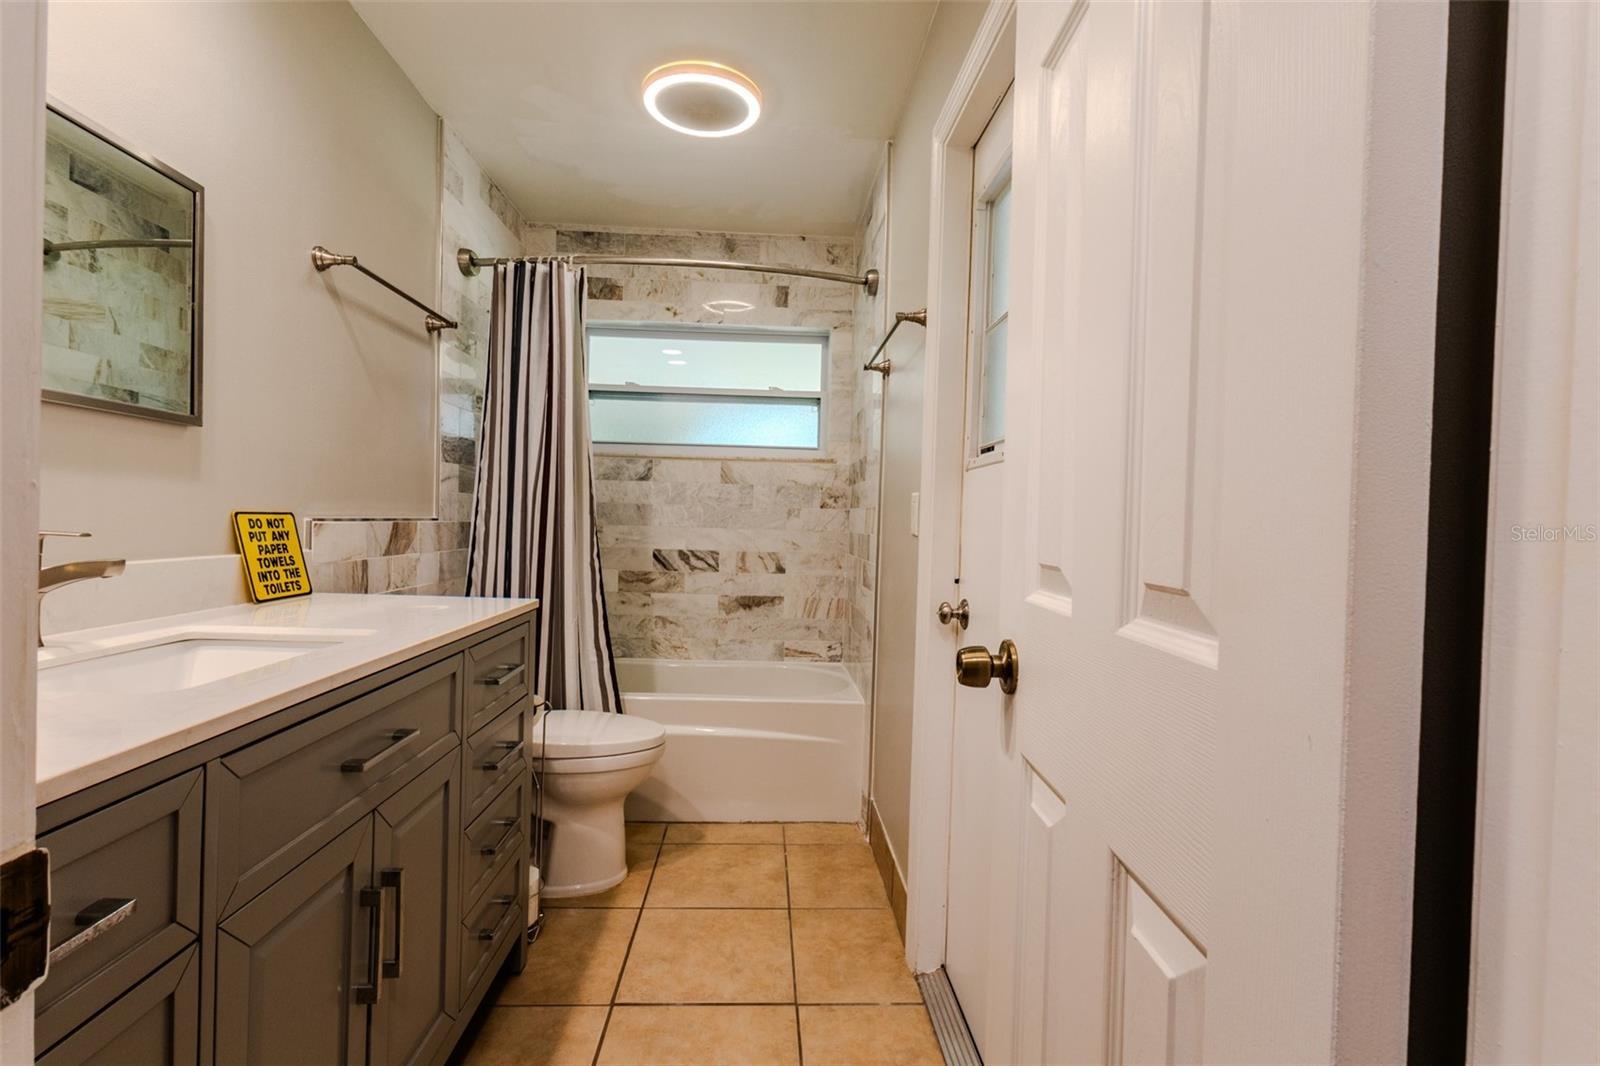
- Guest bath with access door to porch/lanai
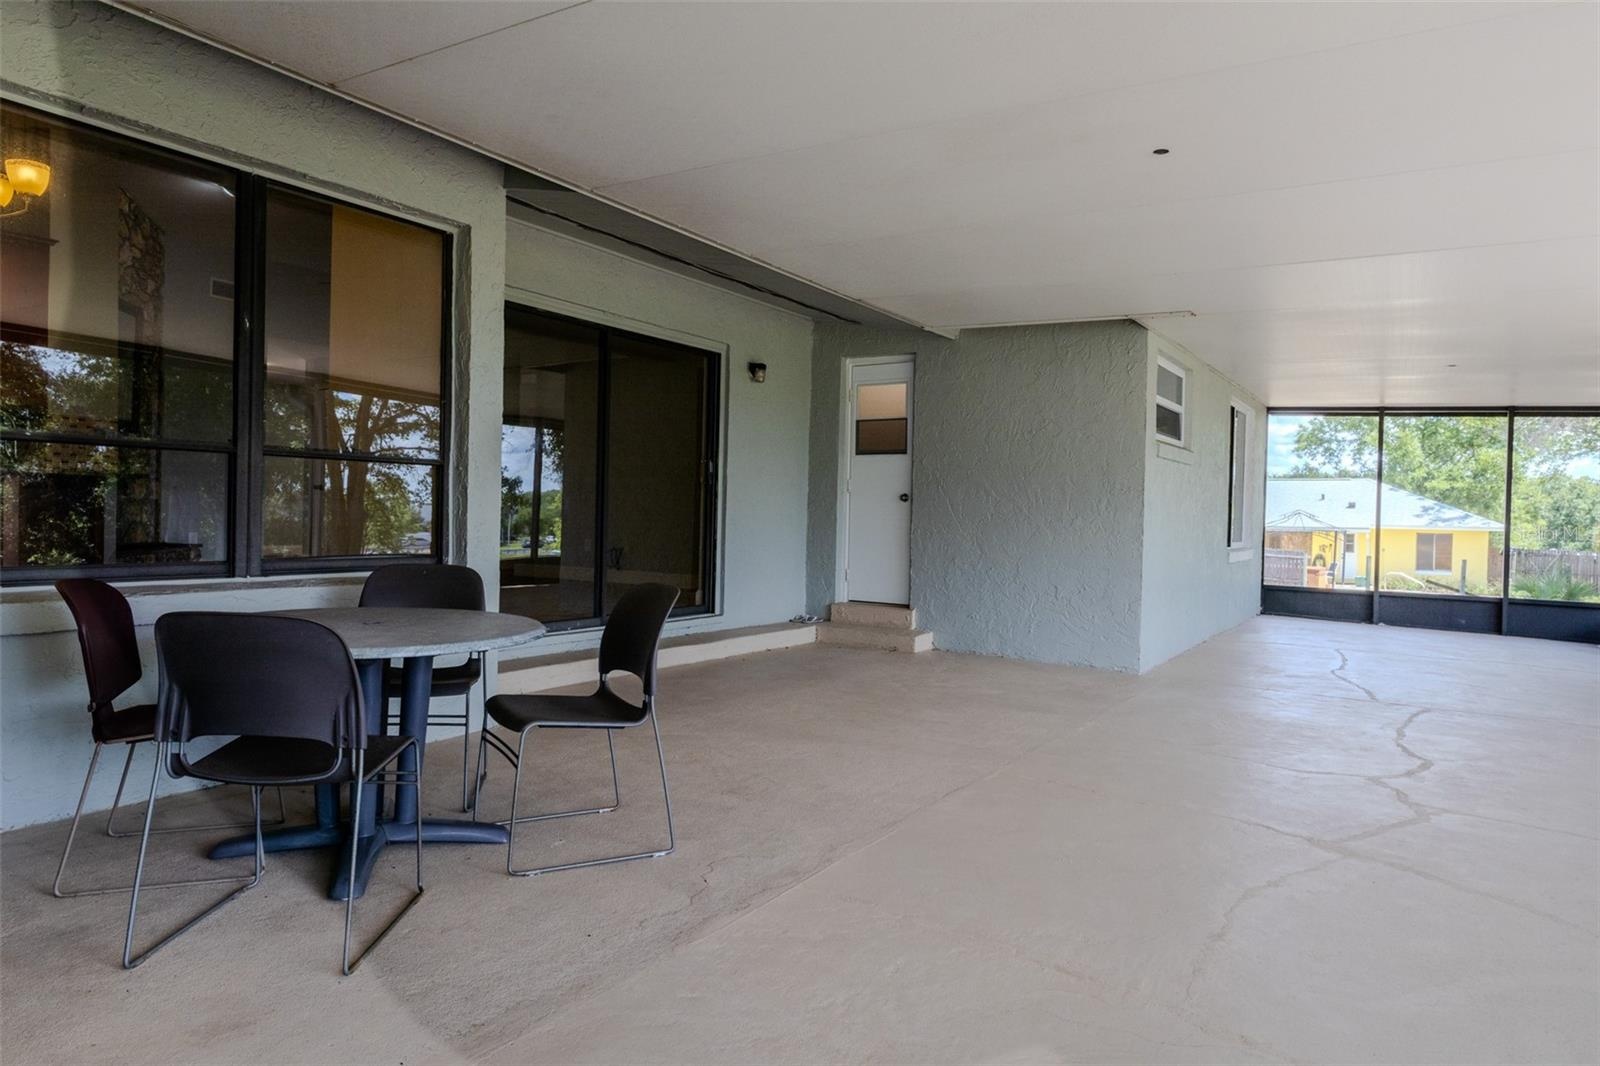
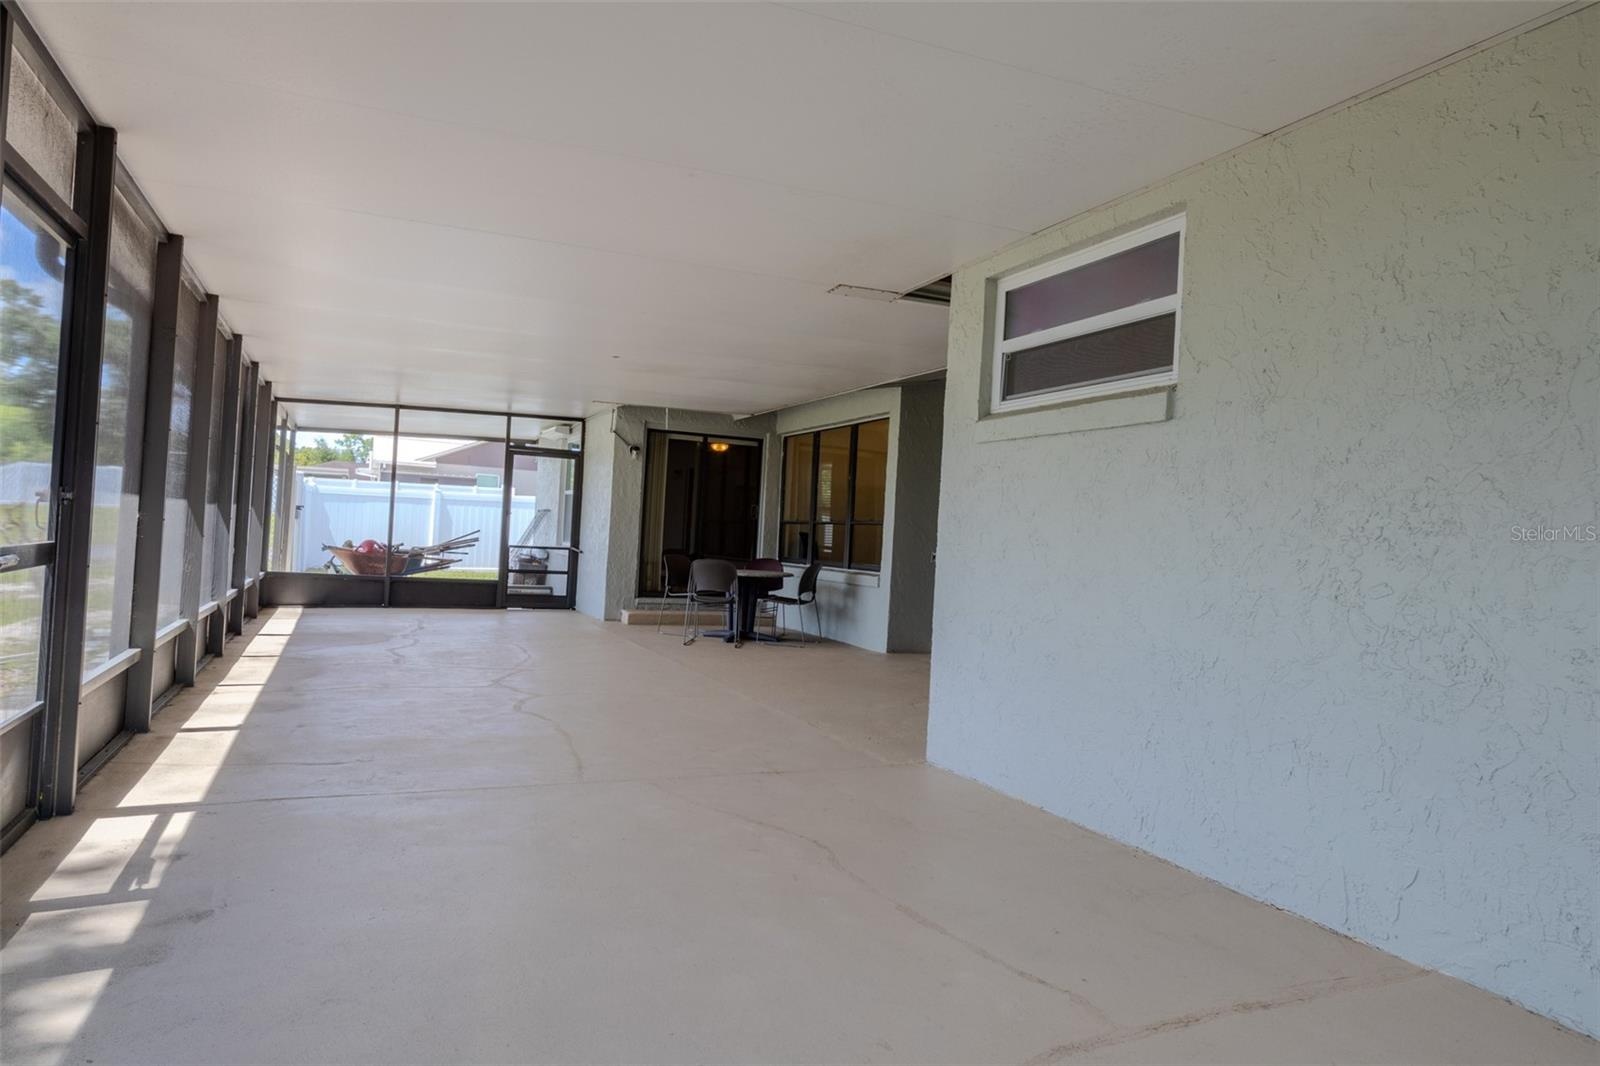
- Screened porch/lanai with access to second bath
- Screened porch/lanai
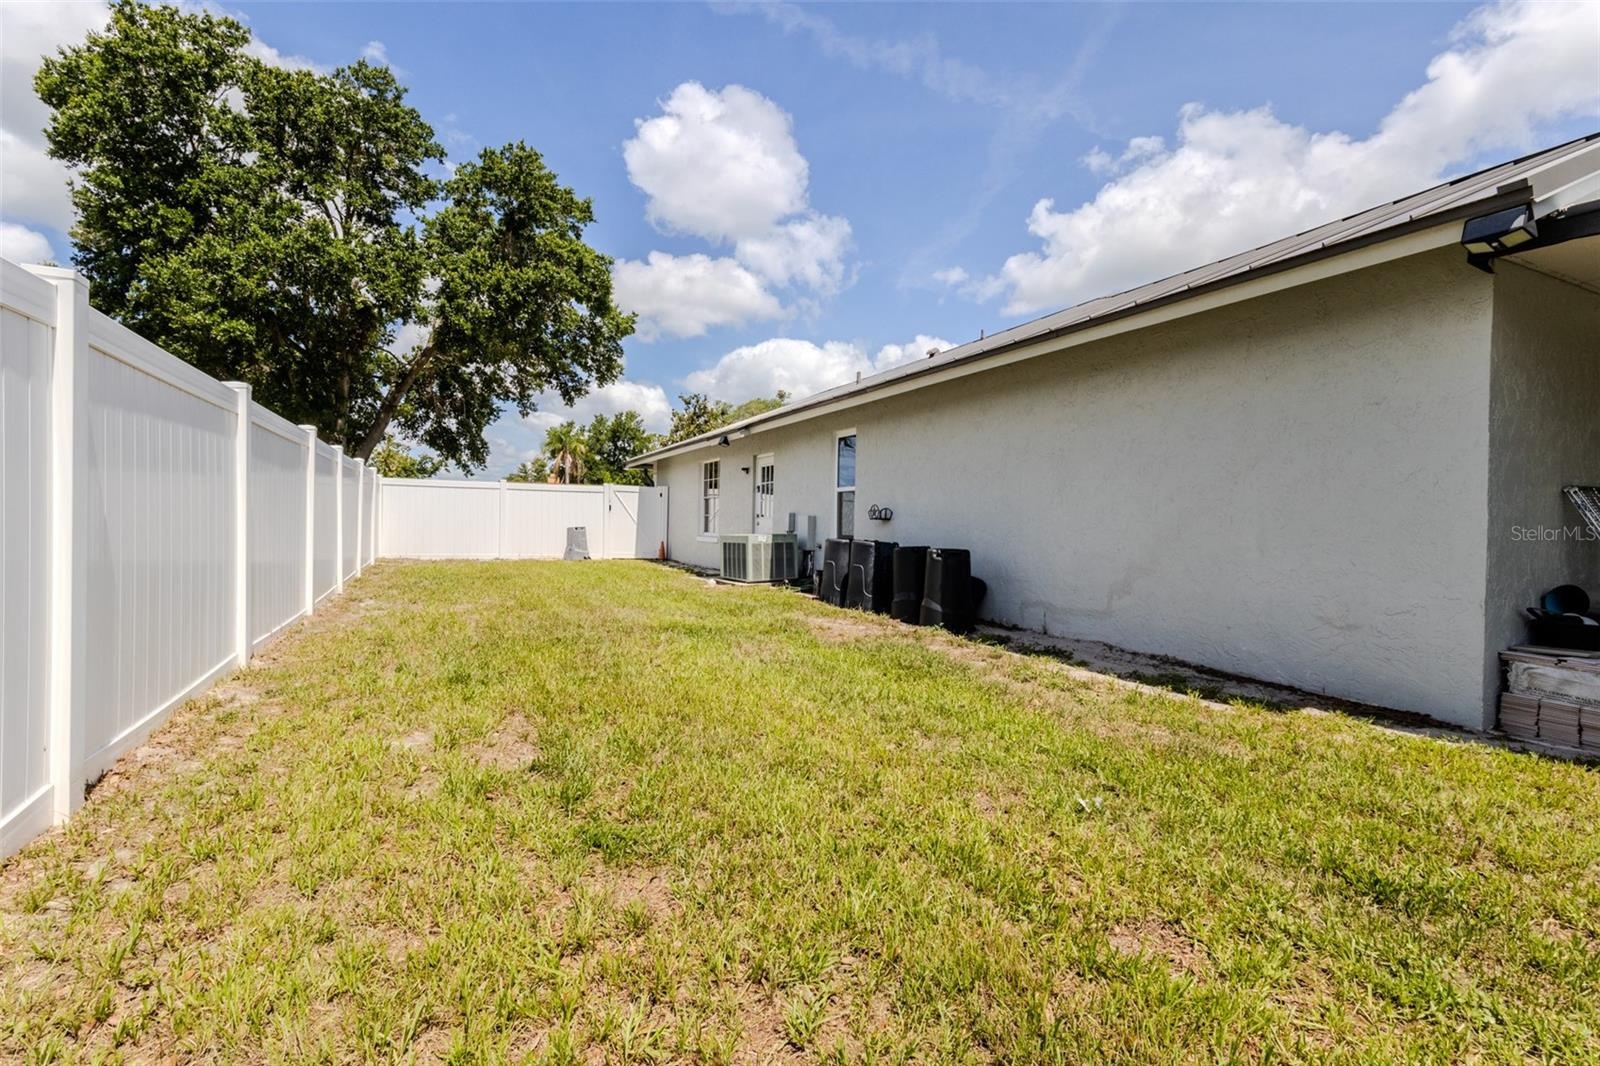
- Side-fenced yard, perfect for your pets, accessible from garage service door or front driveway gate
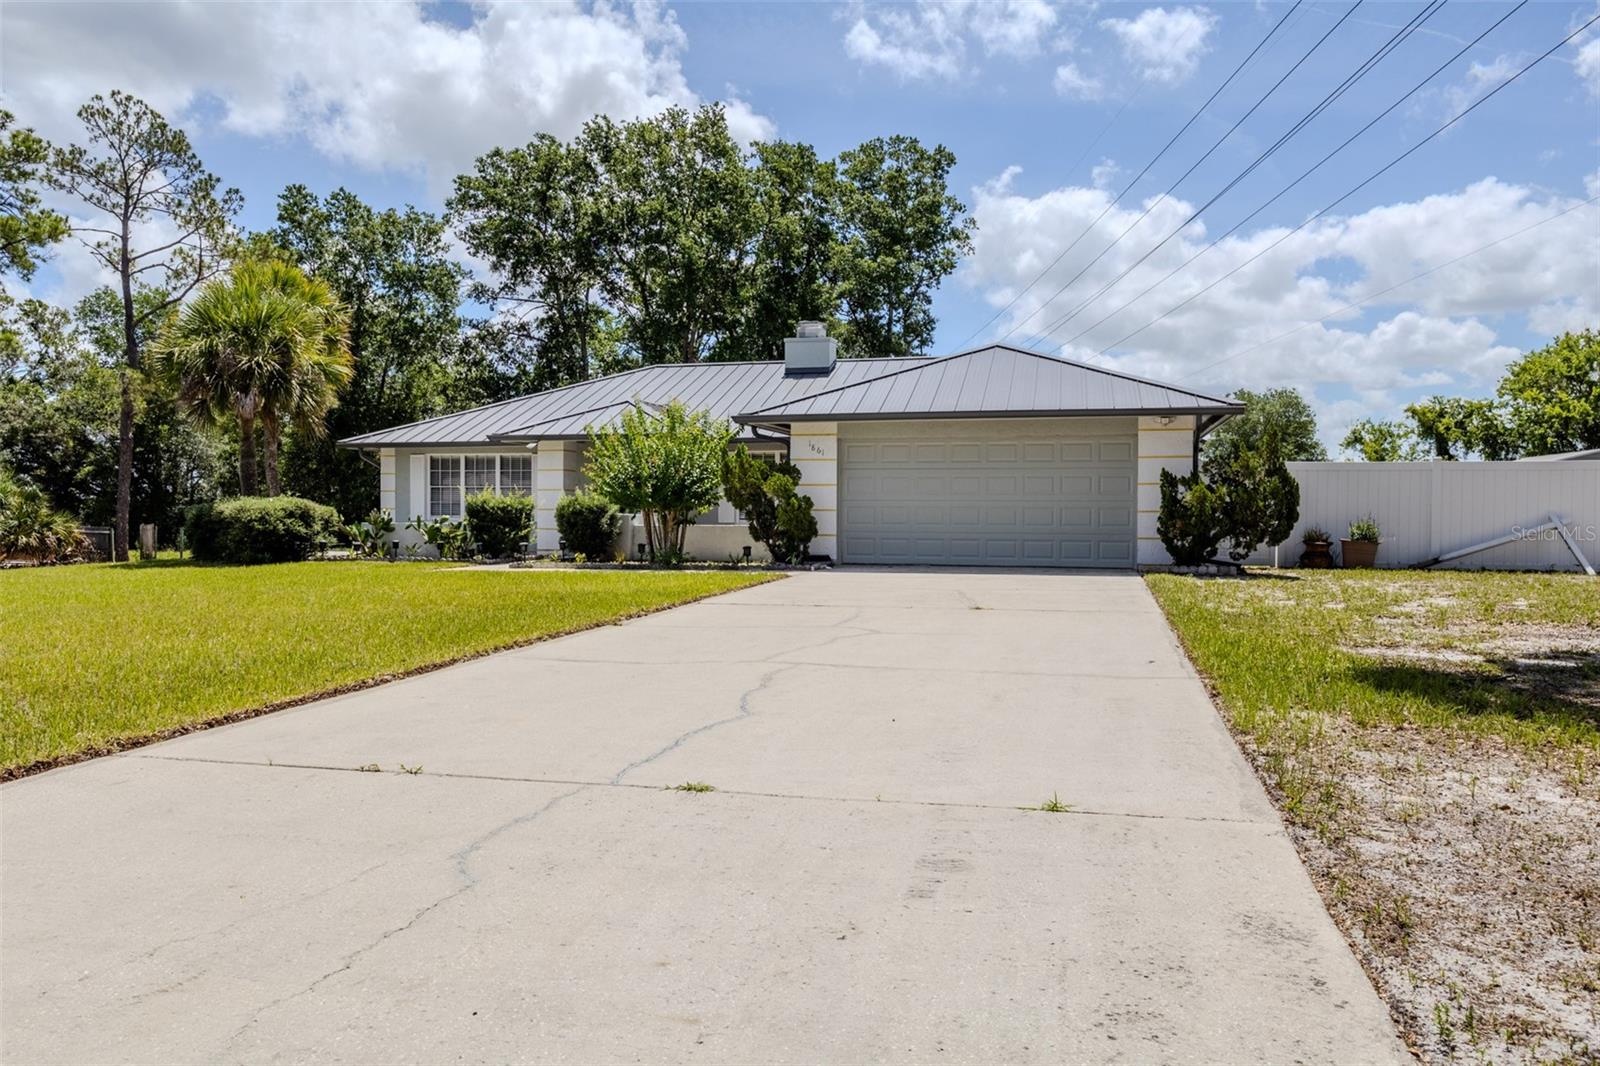
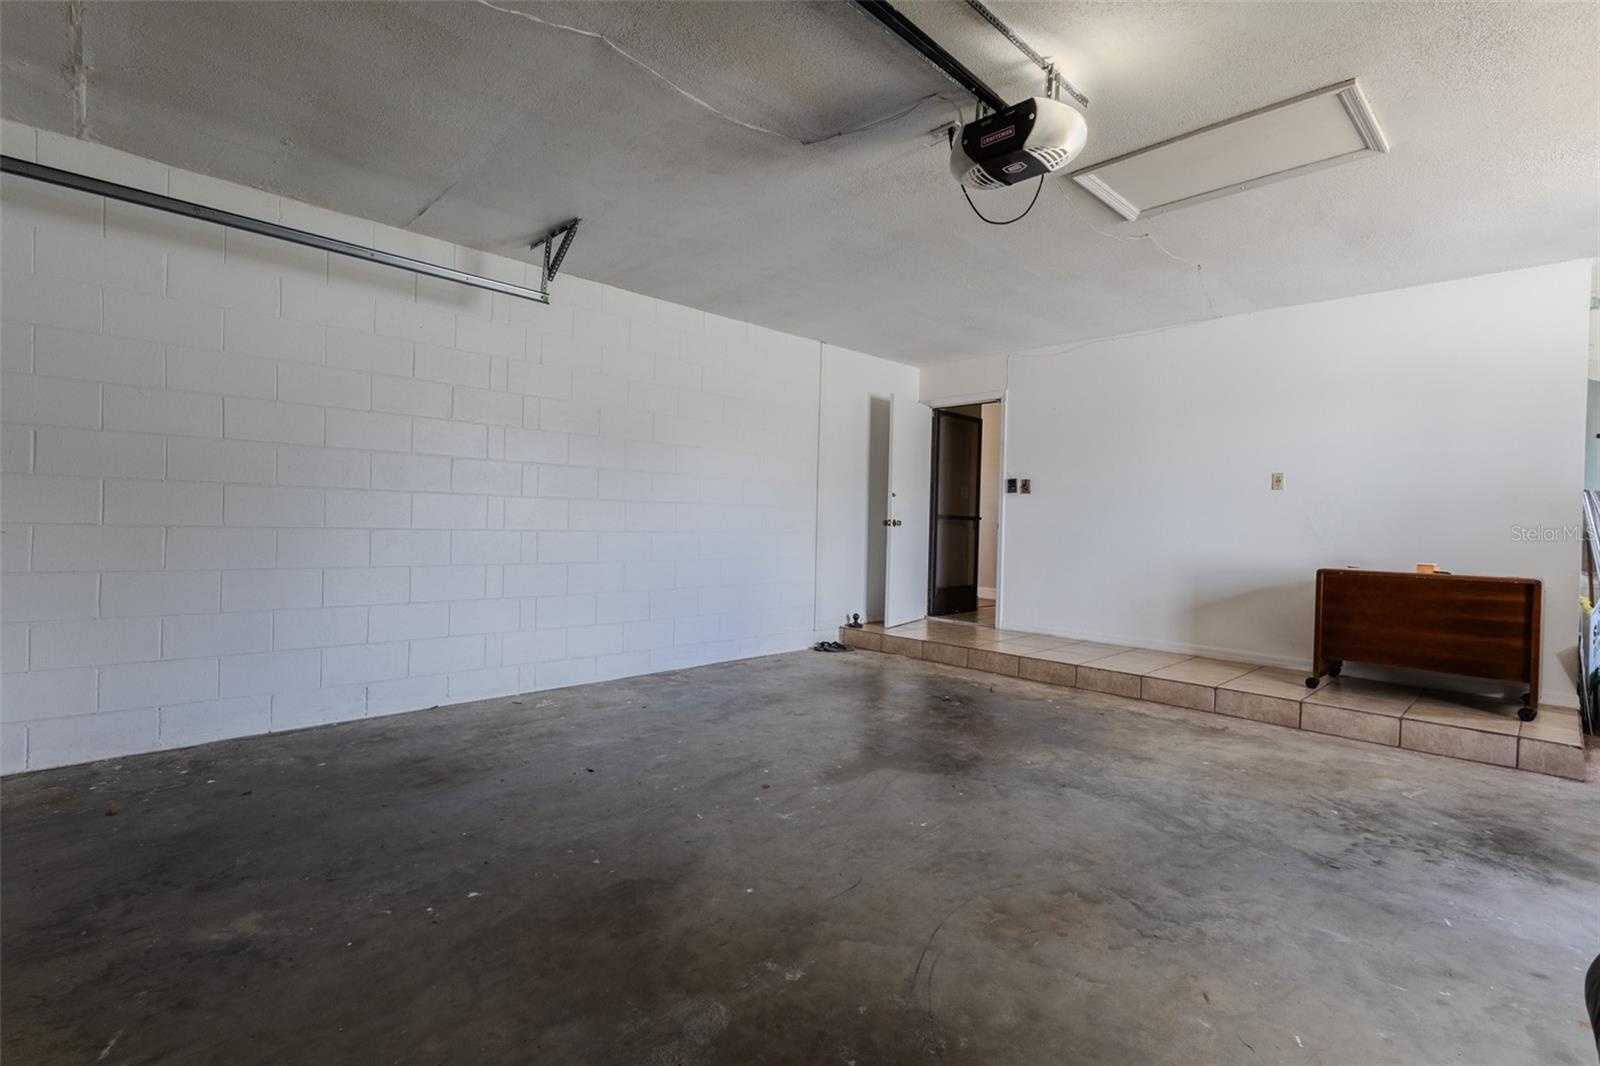
- Spacious, two-car garage
Description
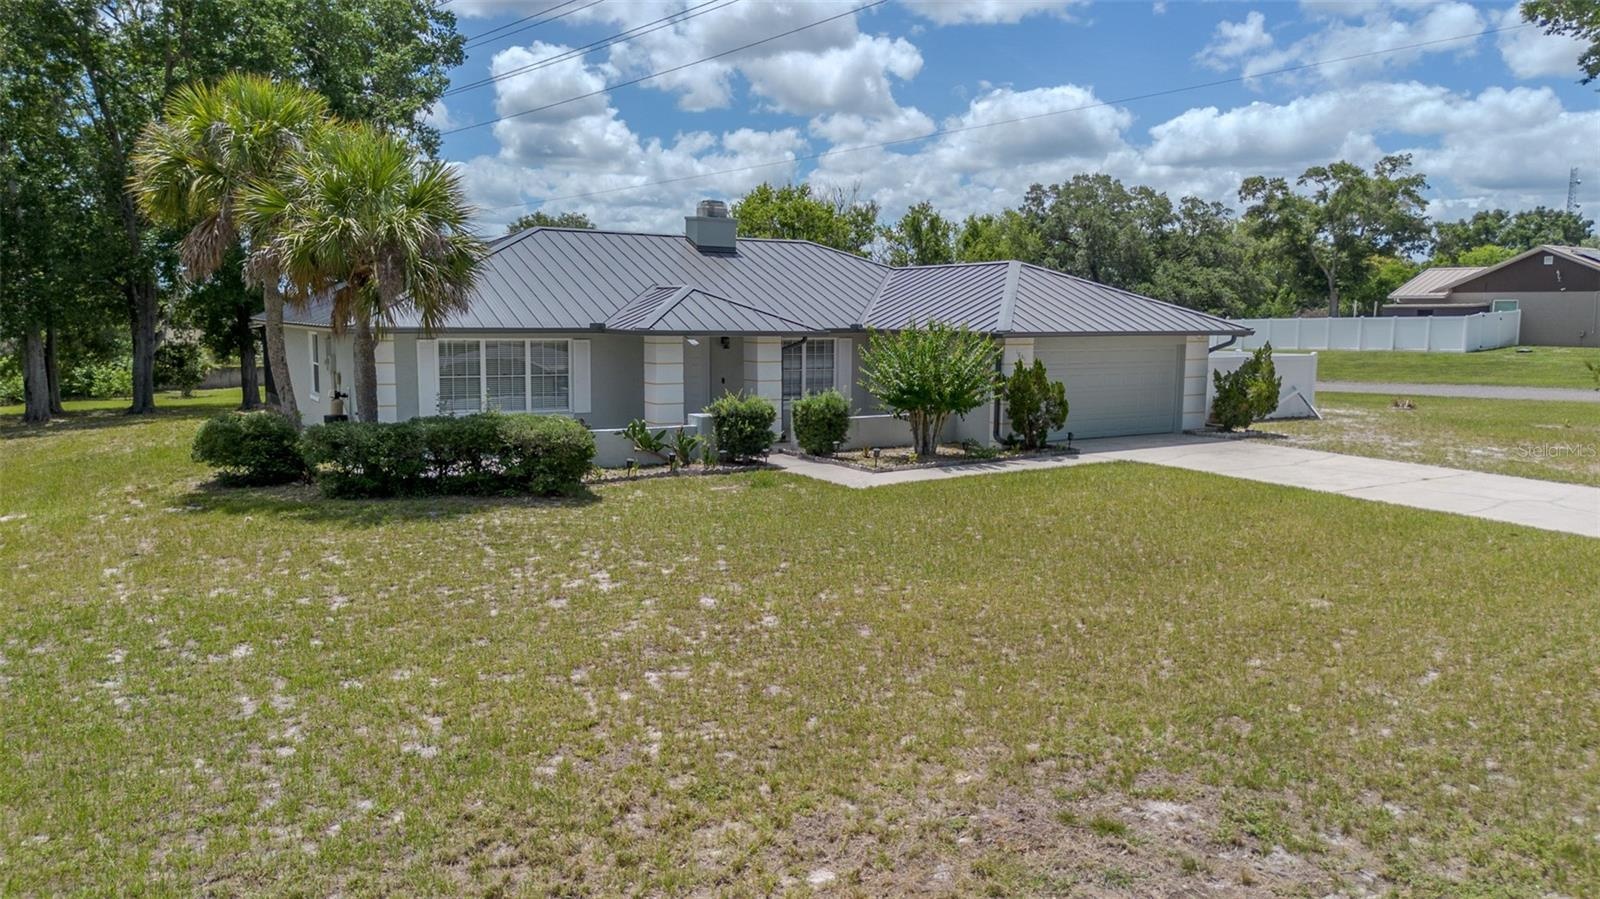
PRICED TO SELL!! SELLER IS OPEN TO NEGOTIATION!! Welcome to your move in ready dream home! This spacious & updated 3-bedroom, 2-bathroom, 1.10 acre property located off Markham Woods Road in Mandarin Estates offers everything you desire for comfortable and luxurious living.NO HOA!! Step into the beautiful foyer and be greeted by an expansive living space filled with natural light pouring in through large windows. The split foyer & large formal living & dining rooms seamlessly flow into the family room w/ beautiful stone fireplace and kitchen creating an inviting atmosphere, perfect for entertaining guests or enjoying family time. The updated kitchen is a chef’s delight, boasting modern appliances, and plenty of storage for all your culinary needs. Luxurious granite kitchen counter tops add both functionality and style, providing additional workspace and a casual dining spot. Three generously sized split-plan bedrooms provide laminate flooring, ceiling fans, and large closets for all your storage needs. The primary suite is a true sanctuary, complete with a new, luxurious ensuite bath featuring a beautiful walk-in shower, and dual vanity sinks. The true highlight of this home lies outdoors. Step outside to discover your own private backyard w/ plenty of room to add a pool & featuring a large screened attached 1031 square foot covered Lanai perfect for family gatherings. The expansive backyard, includes a 20'x64' fenced in area next to the garage, & provides plenty of space for outdoor activities or your pets. The home also includes flooring updates & a brand new 50-year-steel roof. Located in a quiet and family-friendly neighborhood; BRING YOUR BOATS, WORK VEHICLES, R.V's & build accessory garages & workshops for your toys, or an accessory dwelling unit (ADU)...this home offers the perfect blend of tranquility and convenience. With easy access to shopping, dining, top-rated schools, and the Seminole County Trail runs thru he neighborhood, you'll have everything you need right at your fingertips. Don't miss your chance to experience luxury living at its finest. Schedule a showing today and make this stunning home your own!
Amenities
- Cable - Available
- Ceiling Fans(S)
- Dishwasher
- Disposal
- Electricity Connected
- Family Room
- Other
- Oversized Lot
- Paved
- Private yard
- Range
- Refrigerator
- Split Bedroom
All information furnished regarding property for sale, rental or financing is from sources deemed reliable, but no warranty or representation is made as to the accuracy thereof and same is submitted subject to errors, omissions, change of price, rental or other conditions, prior sale, lease or financing or withdrawal without notice. International currency conversions where shown are estimates based on recent exchange rates and are not official asking prices.
All dimensions are approximate. For exact dimensions, you must hire your own architect or engineer.