
Property
| Ownership: | For Sale |
|---|---|
| Type: | Single Family |
| Rooms: | 9 |
| Bedrooms: | 4 BR |
| Bathrooms: | 3 |
| Lot Size: | 5.1 Acres |
Financials
Listing Courtesy of KW Hudson Valley United
Final Opportunity Seller taking property off the market in mid November to pursue other options.


Description
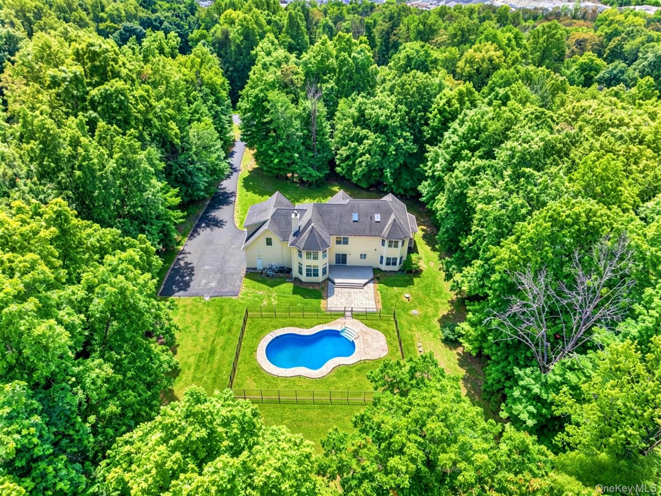
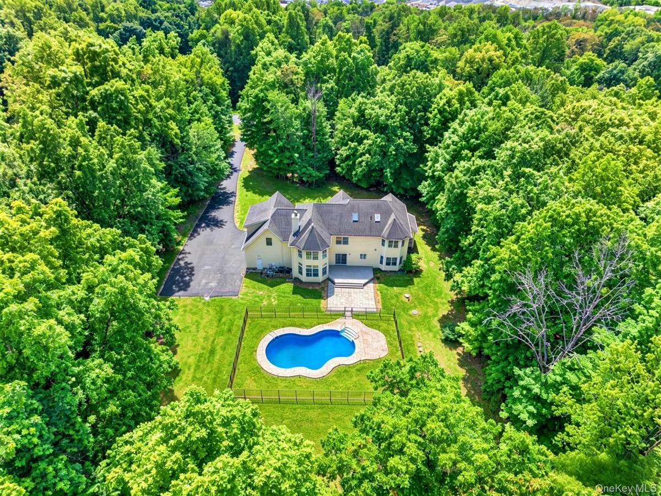
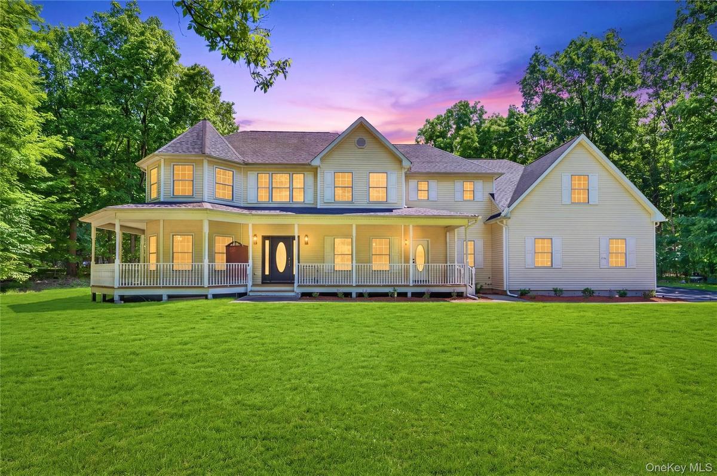
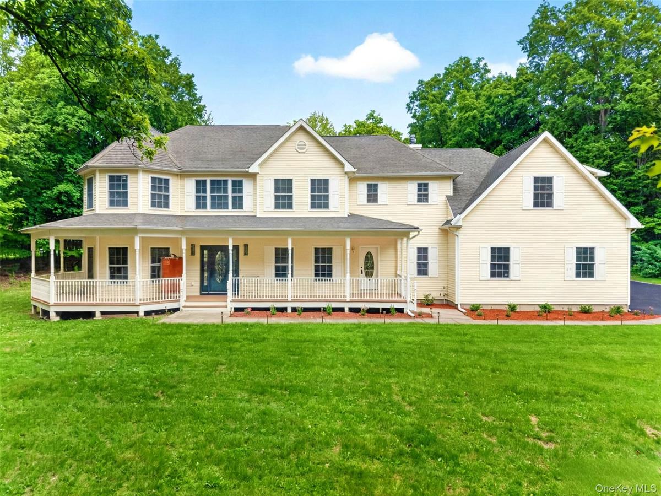
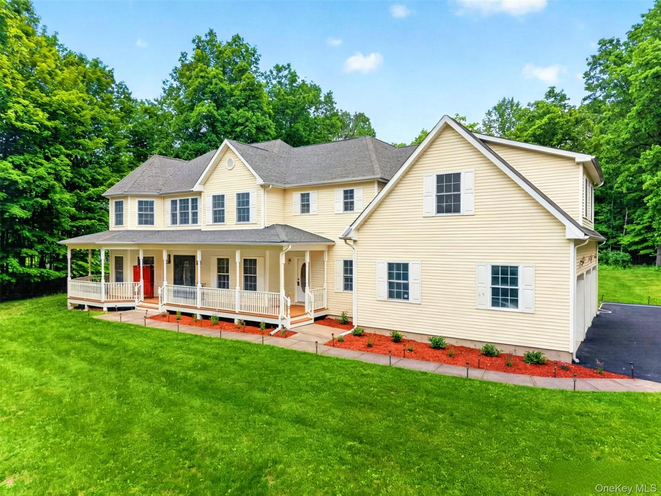
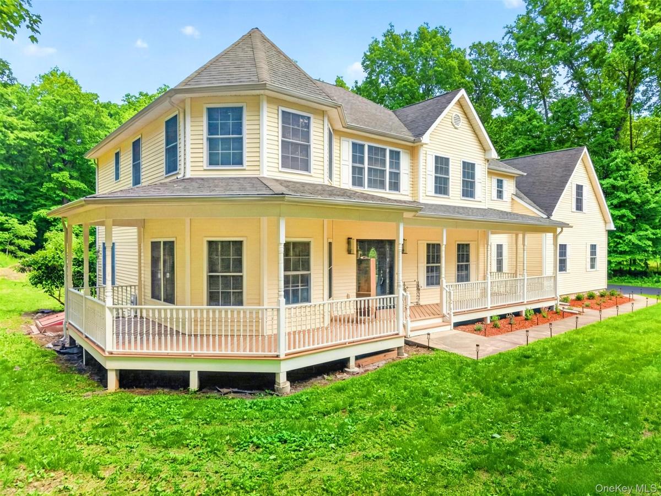
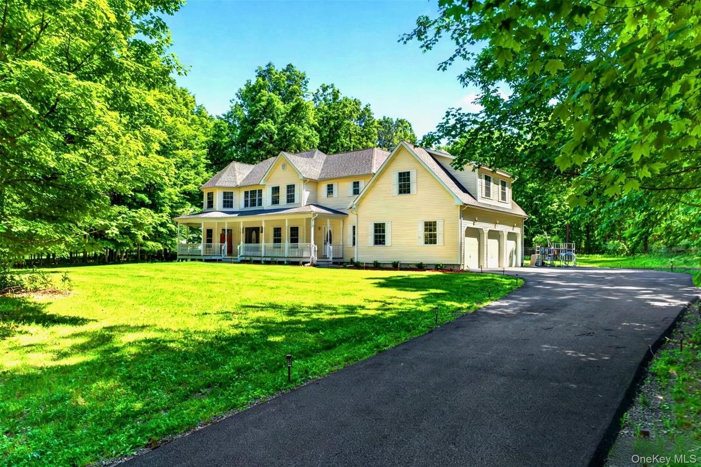
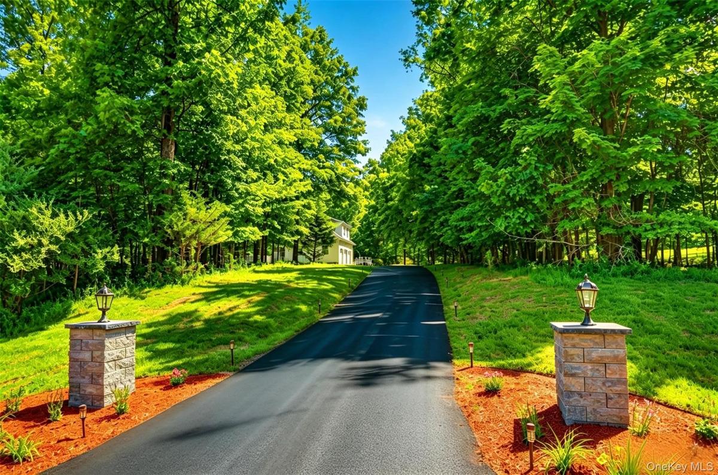
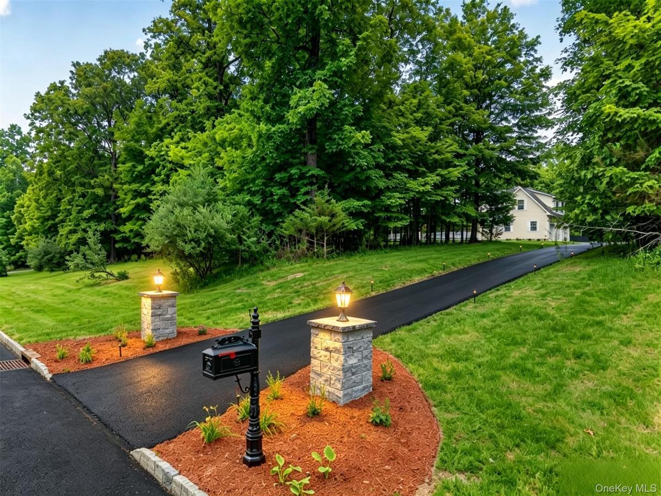
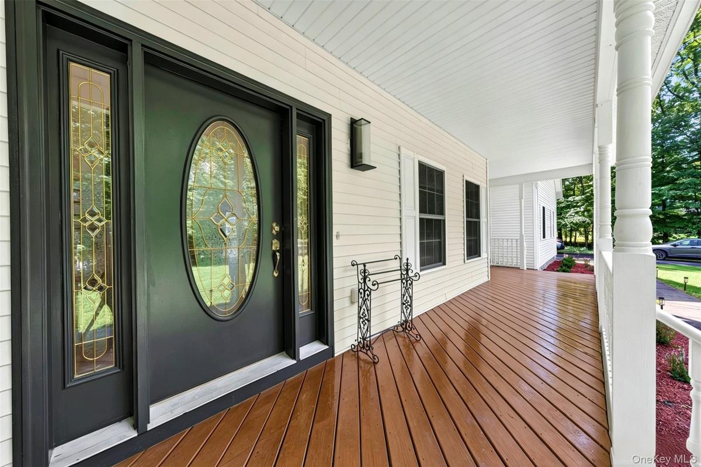
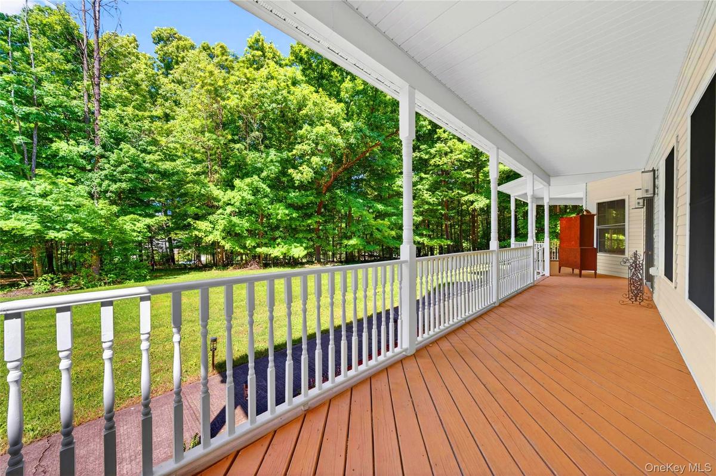
**Final Opportunity: Seller taking property off the market in mid-November to pursue other options. Don't miss your chance—schedule a tour today!** Set on 5.1 private acres in Northgate, one of Goshen’s established custom-home communities, this nearly 3,900-square-foot residence combines privacy, generous architectural scale, a thoughtful estate-home layout, and a three-car attached garage. A mature tree-lined frontage creates a natural buffer from the street and a degree of privacy rarely found within the community, while the expansive rear grounds offer a fenced inground pool and ample space for outdoor living.
At the heart of the home is a dramatic two-story great room with cathedral ceilings, a stone fireplace, and a soaring wall of windows. **Dual staircases—a formal front staircase and a convenient rear staircase—reflect the home’s well-planned estate layout.** The adjoining kitchen features granite countertops, center island, stainless-steel appliances, and a breakfast area with sliding doors to the rear deck, patio, pool, and grounds beyond. The first floor also includes an office/sitting room, an exceptionally spacious combined living and dining room extending more than 35 feet, a full bath, and separate laundry.
Upstairs, the primary suite occupies its own private wing with two walk-in closets and a spacious bath featuring a jetted tub, dual sinks, and separate water closet. Two additional bedrooms and a full bath are located across the open central hall. An approximately 612-square-foot finished room above the garage offers exceptional flexibility as a fourth bedroom, media room, gym, studio, playroom, or workspace.
The home also offers unexpected additional space: a spacious attic with a skylight provides substantial storage and future potential, while the full-footprint lower level—with ceiling, walls, lighting, and electrical already completed—offers even more possibilities beyond the stated living area.
Outside, the deck steps down to a stone-style paver patio and fenced inground pool. The home has also been extensively refreshed and maintained, including refinished hardwood floors, an updated primary bath, fresh interior paint, driveway, patio, and pool improvements.
Northgate offers custom homes on substantial properties in a quiet setting convenient to the Village of Goshen and the wider Hudson Valley. Natural gas heat, private well and septic, and no HOA complete a property distinguished by its acreage, privacy, space, and enduring architectural character.
Amenities
- Cathedral Ceiling(s)
- Chandelier
- Crown Molding
- Dishwasher
- Double Vanity
- Dryer
- Eat-in Kitchen
- Electricity Connected
- First Floor Full Bath
- Formal Dining
- Gas Oven
- Gas Range
- Gas Water Heater
- Granite Counters
- High ceiling
- His and Hers Closets
- Natural Gas Connected
- Natural Woodwork
- Primary Bathroom
- Recessed Lighting
- Refrigerator
- Sewer Connected
- Stainless Steel Appliance(s)
- Trash Collection Private
- Washer
- Water Connected
- Wood Burning

All information furnished regarding property for sale, rental or financing is from sources deemed reliable, but no warranty or representation is made as to the accuracy thereof and same is submitted subject to errors, omissions, change of price, rental or other conditions, prior sale, lease or financing or withdrawal without notice. International currency conversions where shown are estimates based on recent exchange rates and are not official asking prices.
All dimensions are approximate. For exact dimensions, you must hire your own architect or engineer.
