
Property
| Ownership: | For Sale |
|---|---|
| Type: | Single Family |
| Rooms: | 9 |
| Bedrooms: | 4 BR |
| Bathrooms: | 2½ |
| Lot Size: | 1.2 Acres |
Financials
Listing Courtesy of Corcoran Country Living
36 Liberty Street Chelsea, Hudson Valley.
Welcome to 36 Liberty Street, Chelsea


Description
36 Liberty Street | Chelsea, Hudson Valley.
Hamptons-Style Estate in the Heart of the Hudson Valley.
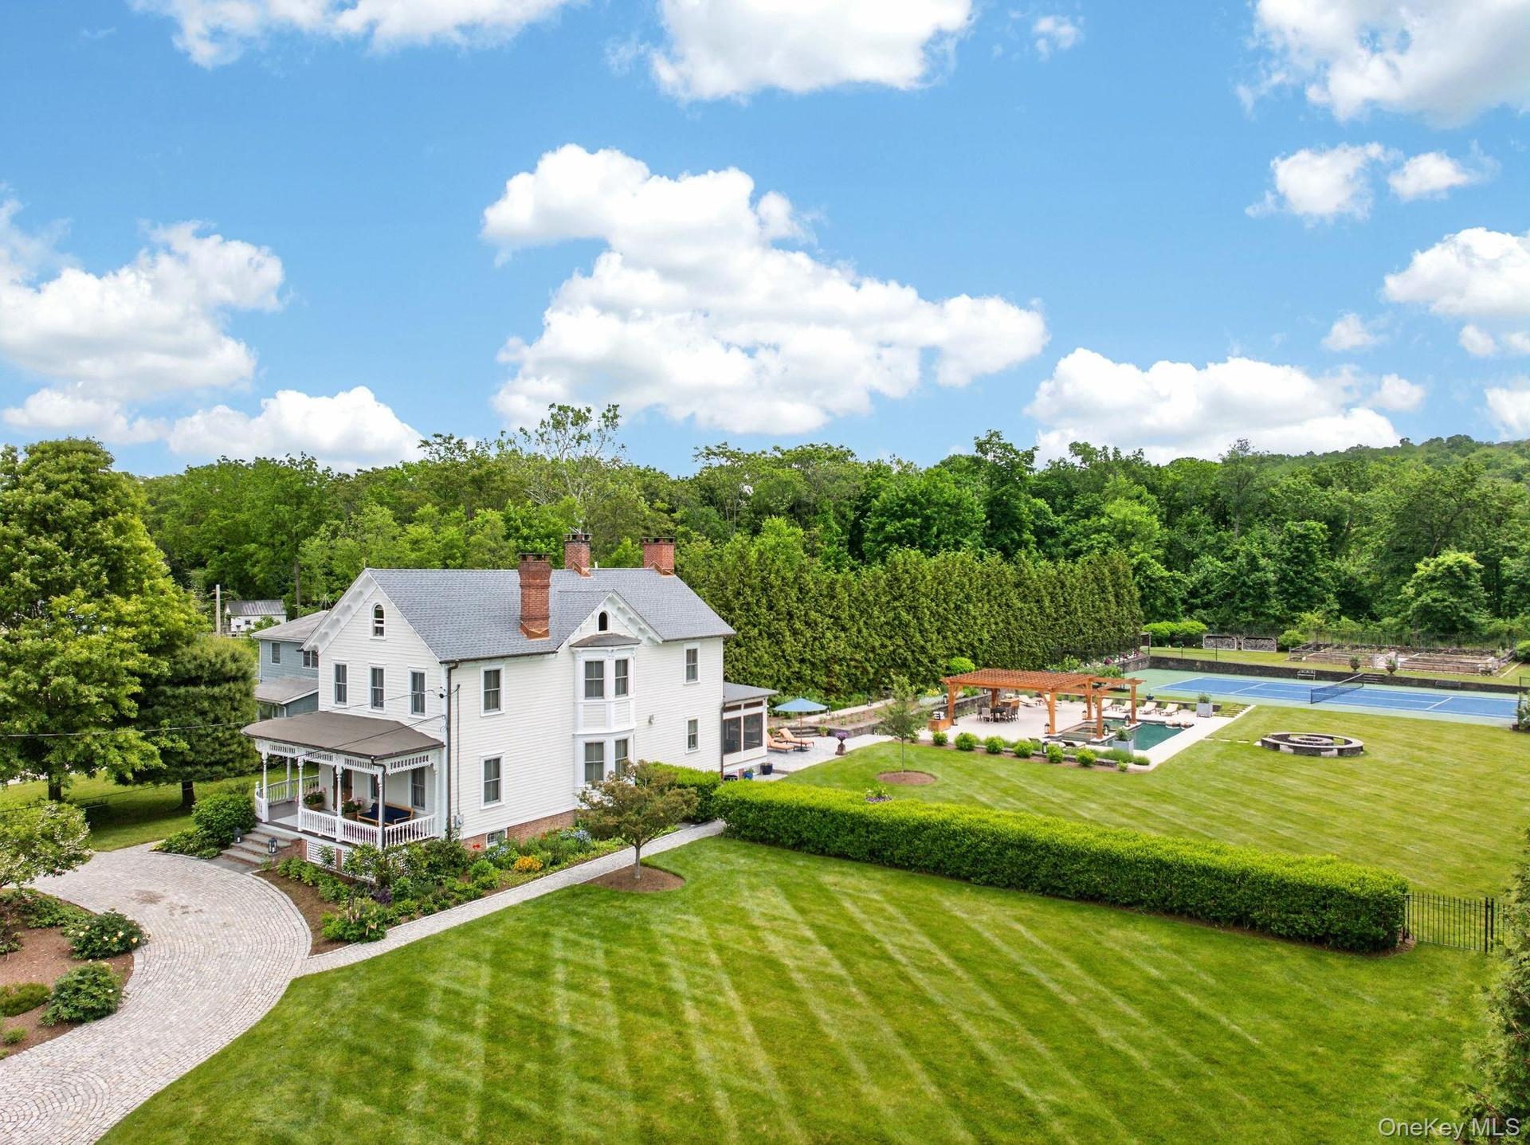
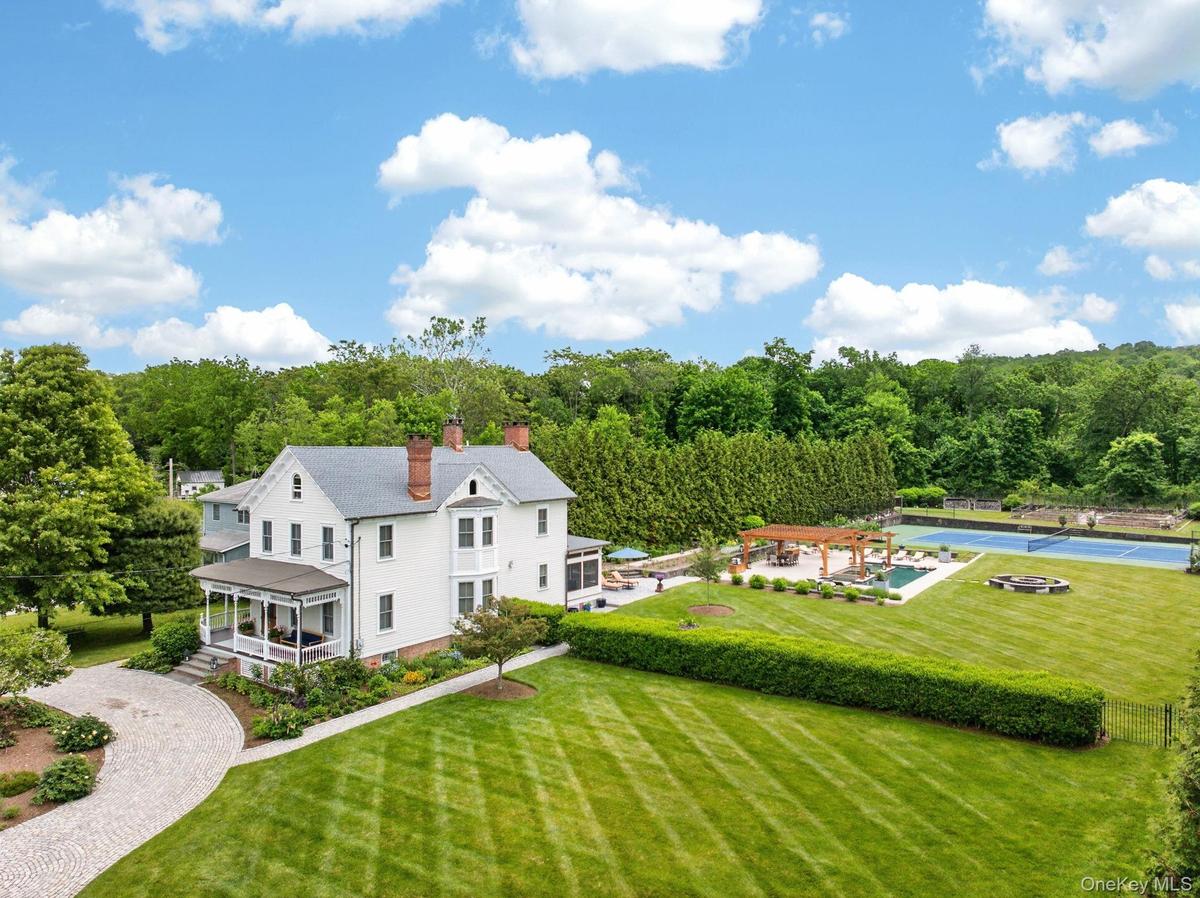
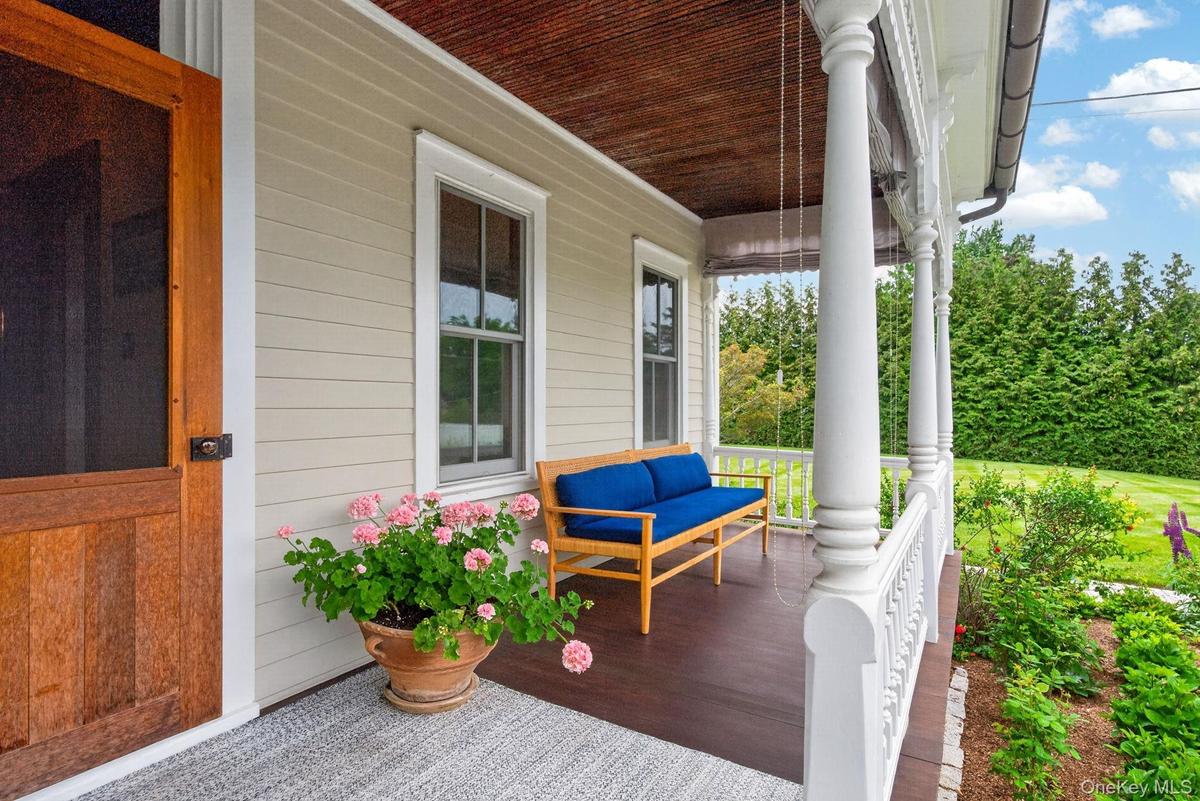
This stunning 1898 Victorian masterpiece, set behind a cobblestone drive and wrapped in a gracious front porch, seamlessly marries period elegance with every modern luxury — just one hour to Grand Central, one block to the Hudson River and five minutes to Beacon.
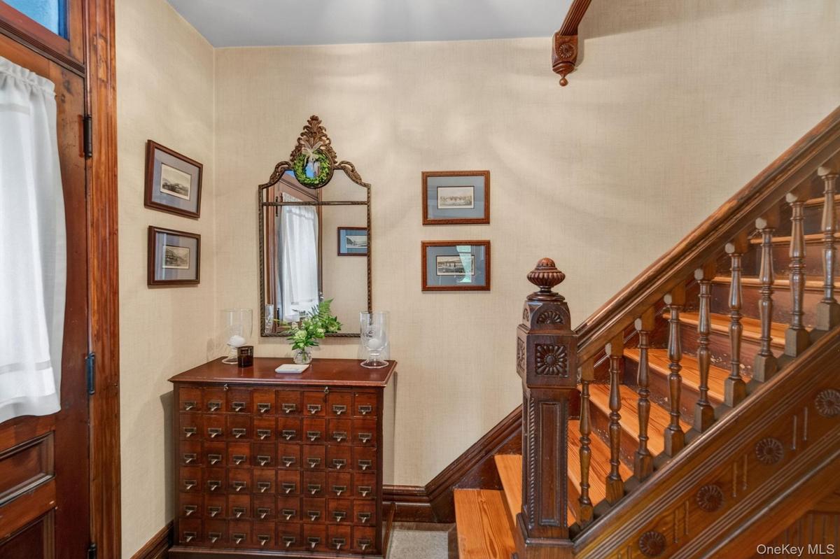
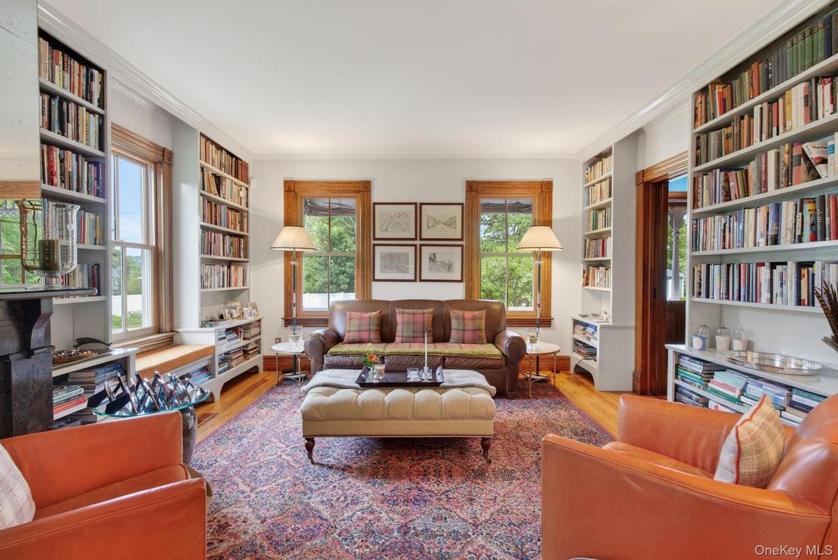
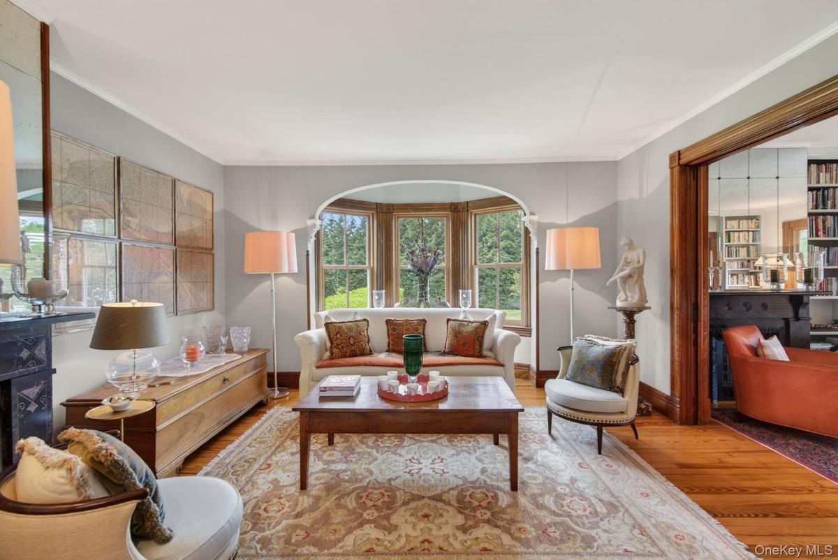
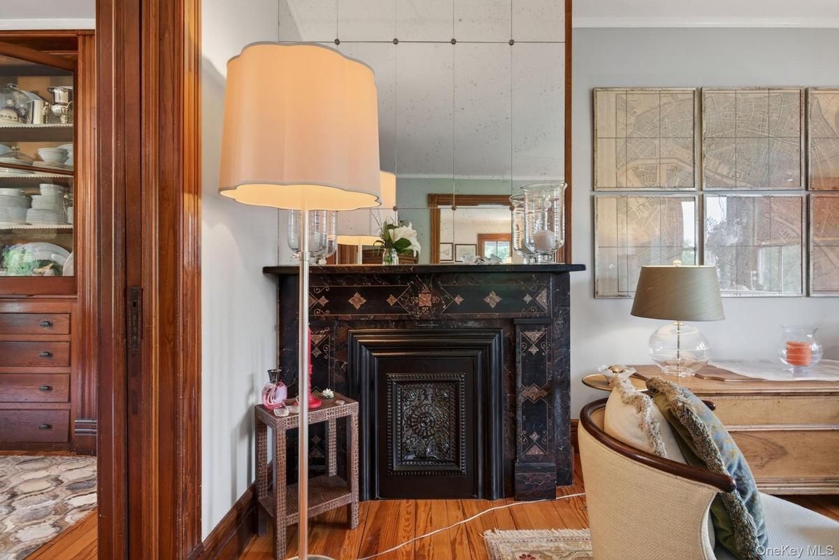
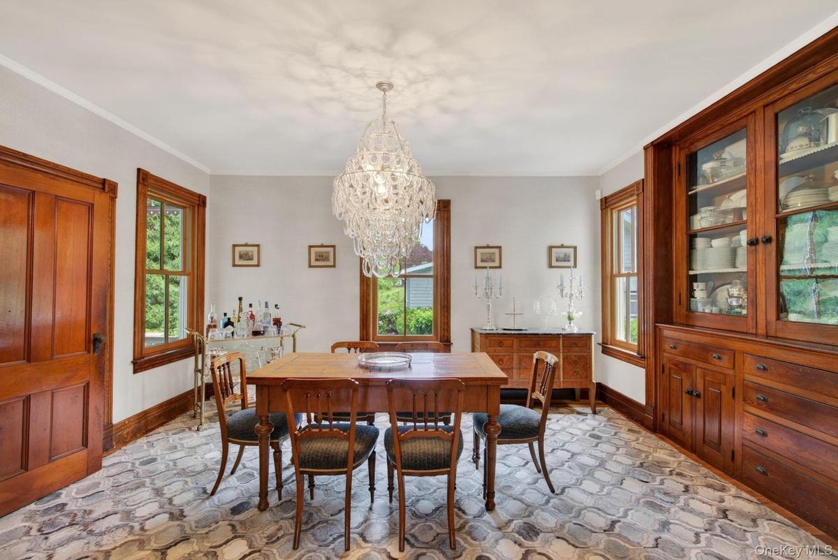
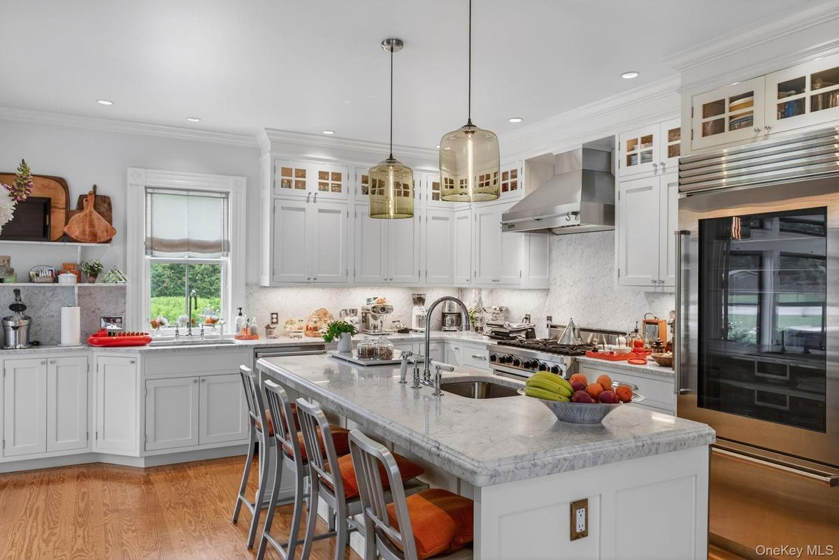
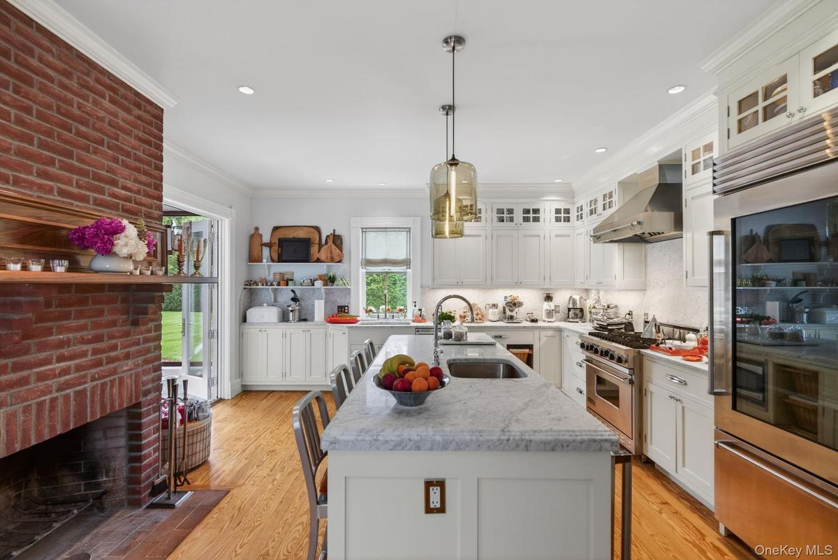
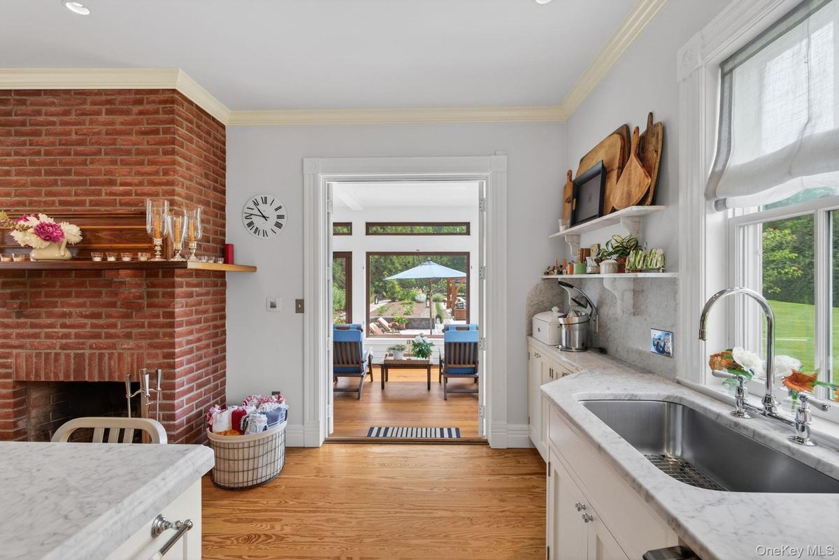
From the moment you step into the entry foyer, the home's exceptional craftsmanship announces itself: original millwork, hand-selected hardwood flooring, and custom moldings frame every room with timeless character. The main level unfolds with effortless sophistication — a sun-drenched library with custom built-ins, an elegant formal living room, and a dining room appointed with Sea Grass wallcovering that sets the perfect tone for entertaining. The chef's kitchen is a study in refined function, featuring Carrara marble countertops, two sinks, top-of-the-line appliances, and custom cabinetry. A wood-burning fireplace anchors the heart of the home, while double sets of French doors open to a screened porch with Mahogany flooring and trim — your private retreat.
Upstairs, the primary suite is a sanctuary unto itself, complete with a charming window seat and a spa-caliber ensuite boasting radiant heated flooring, a deep soaking tub, and a custom marble shower. Three additional bedrooms, a flexible box room, a dedicated laundry area, and a stunning full Carrara marble bathroom with radiant heat, a custom shower, and a private water closet complete the second floor. The third floor offers functional, flexible space ready to become whatever you envision.
Outside, the grounds rival the finest resort properties. A custom pergola, stone walls, and meticulously manicured gardens frame a heated saline Gunite pool as the centerpiece of an outdoor living experience unlike any other. Gather around the circular stone firepit, tend to the fenced raised-bed garden, or enjoy a match on the private tennis court — all within a fully fenced backyard designed for both privacy and play. A whole-house automatic generator ensures seamless living year-round.
Refined. Rare. Remarkable. This is Hudson Valley living at its absolute finest.
Amenities
- Bidet
- Built-in Features
- Crown Molding
- Dishwasher
- Dryer
- Electricity Connected
- Entertainment Cabinets
- Entrance Foyer
- Fire Pit
- Formal Dining
- Garden
- Kitchen Island
- Lighting
- Marble Counters
- Natural Woodwork
- Original Details
- Primary Bathroom
- Range
- Refrigerator
- Security System
- Smoke Detectors
- Soaking Tub
- Stainless Steel Appliance(s)
- Storage
- Tennis Court(s)
- Washer
- Washer/Dryer Hookup
- Wine Refrigerator
- Wood Burning

All information furnished regarding property for sale, rental or financing is from sources deemed reliable, but no warranty or representation is made as to the accuracy thereof and same is submitted subject to errors, omissions, change of price, rental or other conditions, prior sale, lease or financing or withdrawal without notice. International currency conversions where shown are estimates based on recent exchange rates and are not official asking prices.
All dimensions are approximate. For exact dimensions, you must hire your own architect or engineer.
