
Property
| Ownership: | For Sale |
|---|---|
| Type: | Condo |
| Rooms: | 5 |
| Bedrooms: | 2 BR |
| Bathrooms: | 2 |
| Pets: | Pets Allowed |
Financials
Listing Courtesy of Douglas Elliman Real Estate
Enjoy easy, low maintenance living in this beautifully updated top floor 2 bedroom, 2 bath end unit condo, nestled in the sought after 55 community of Sutton Manor, where at ...
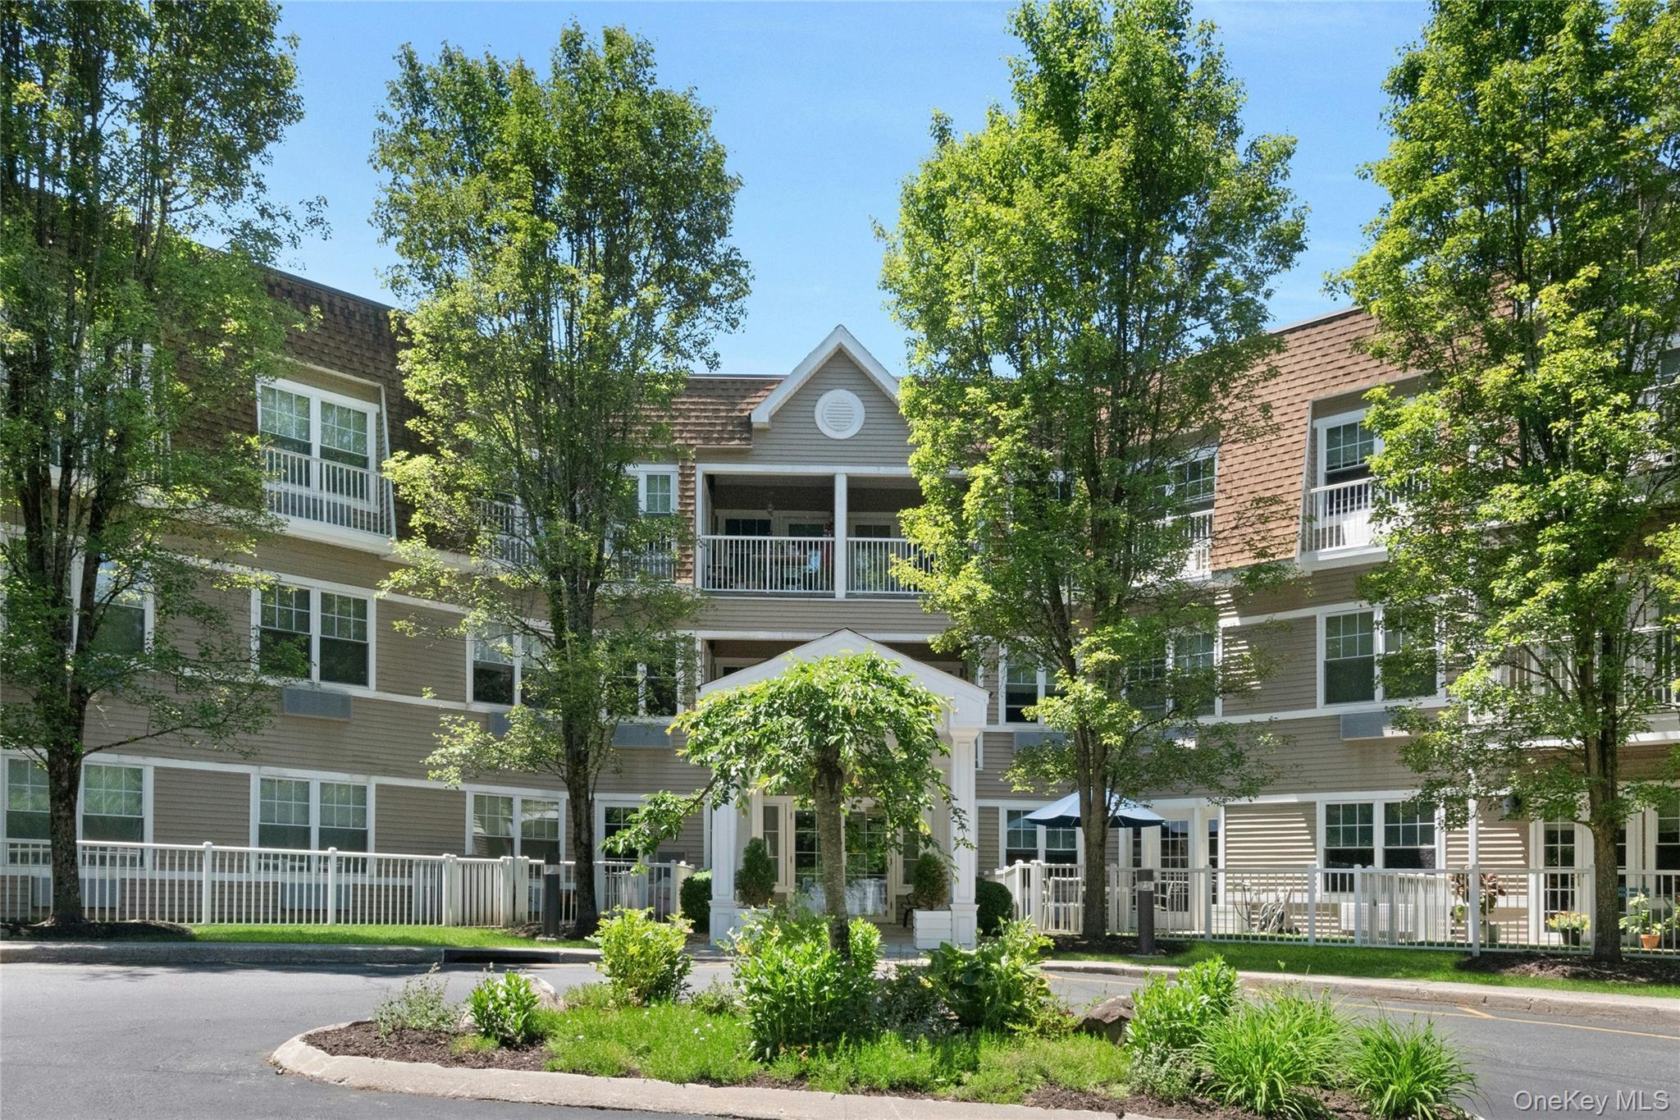
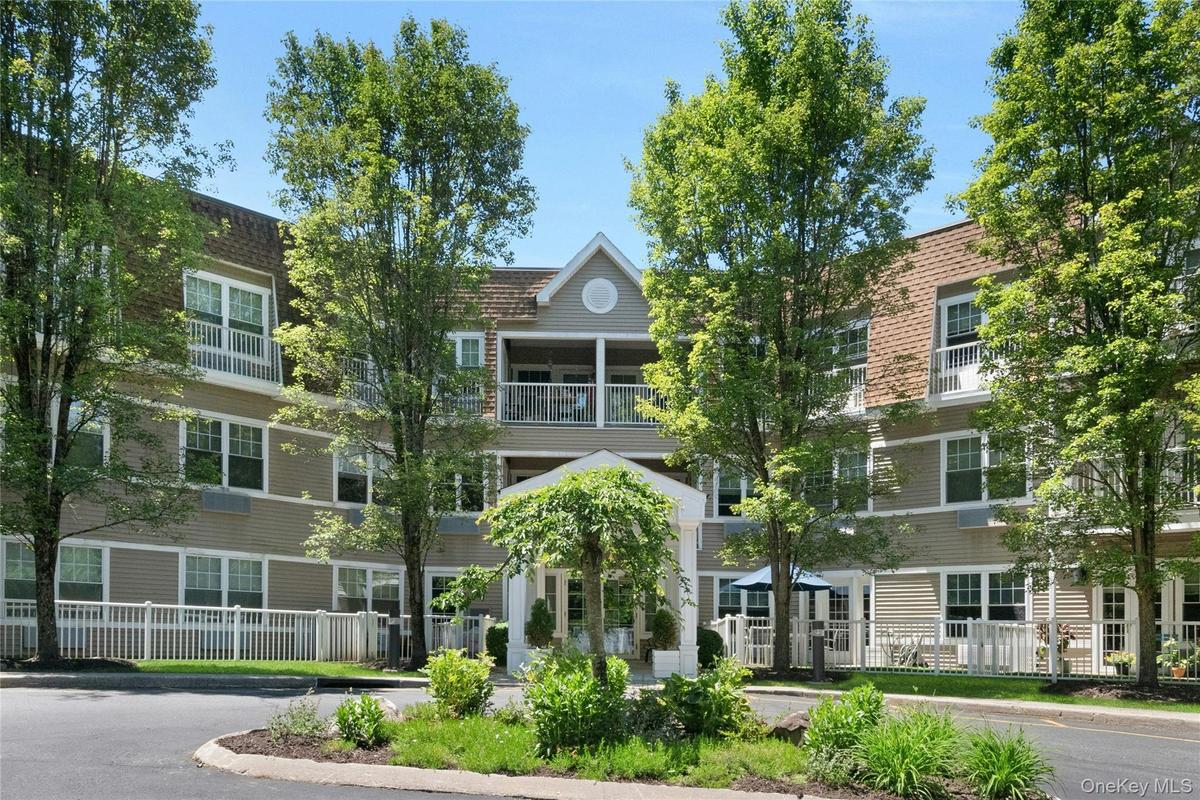
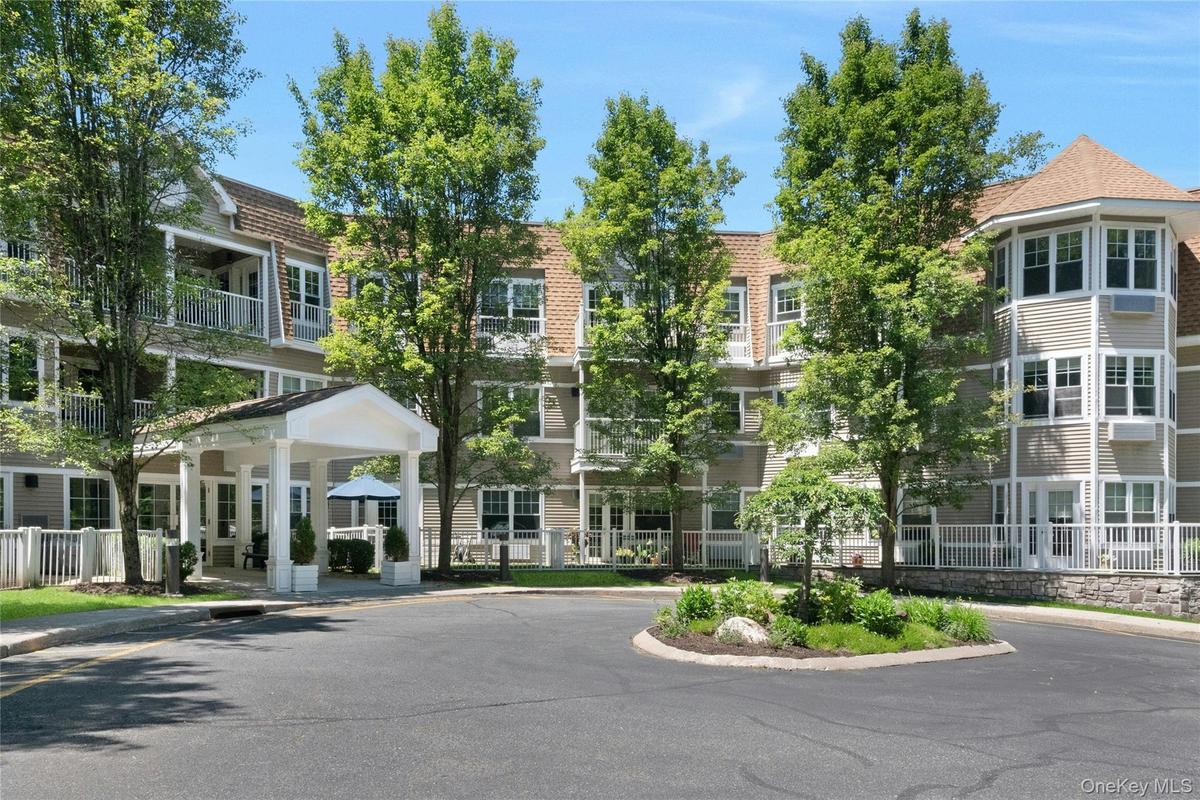
Front of garden style apartments in a courtyard setting


Description
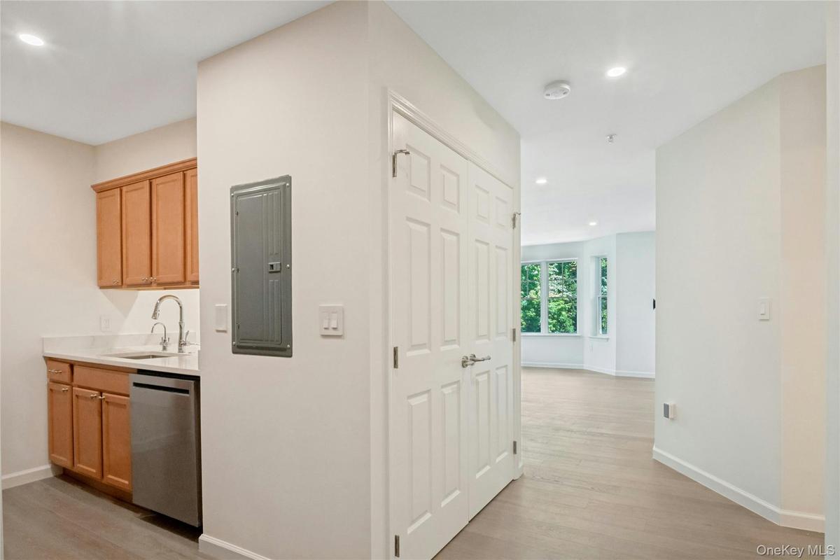
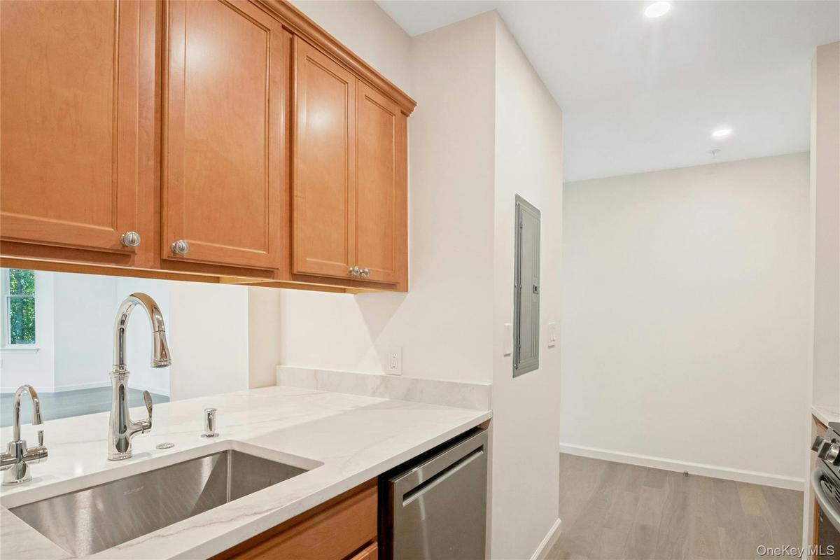
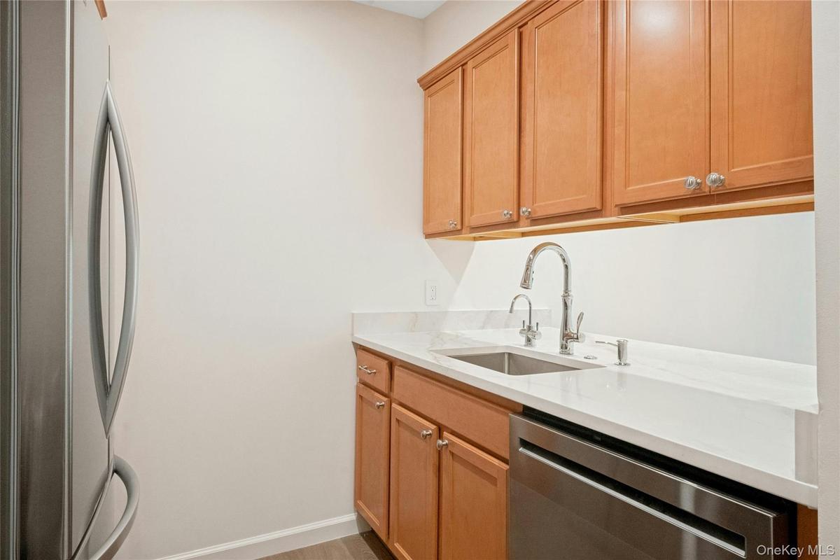
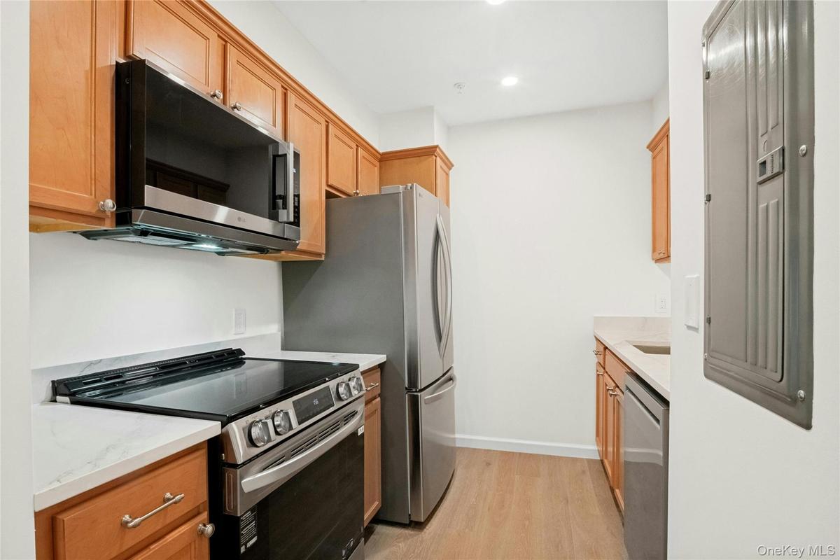
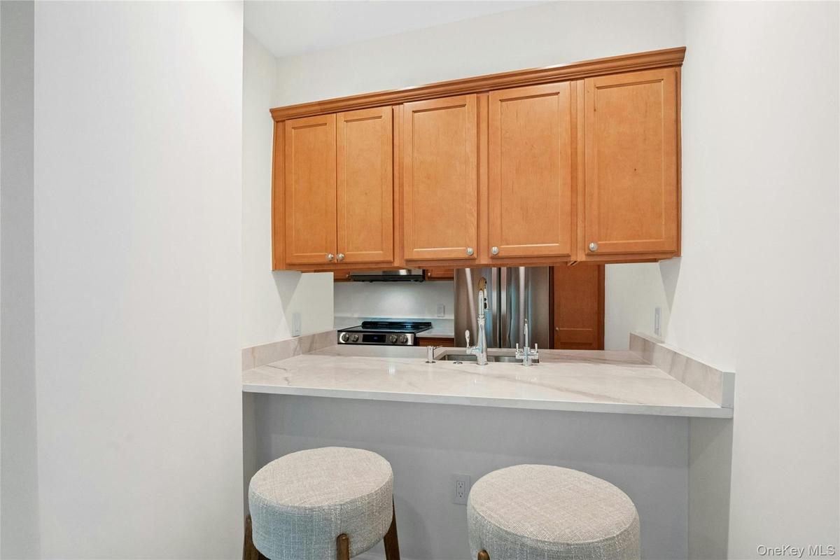
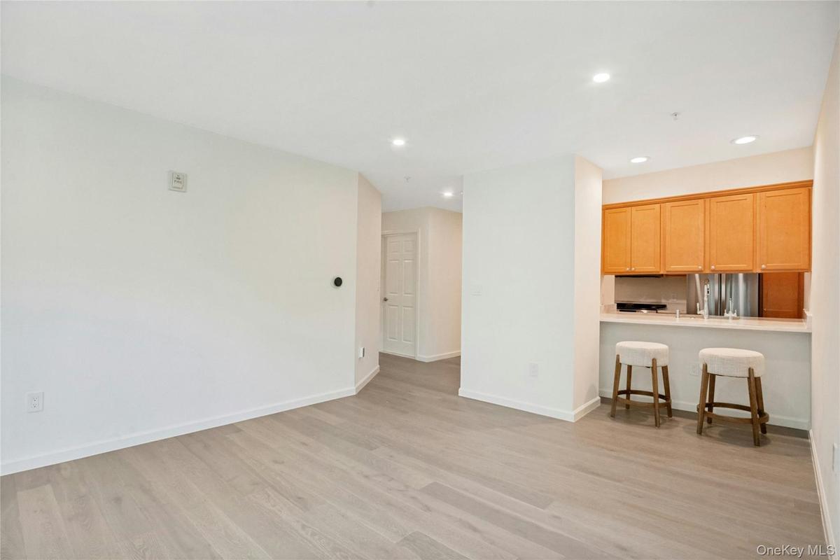
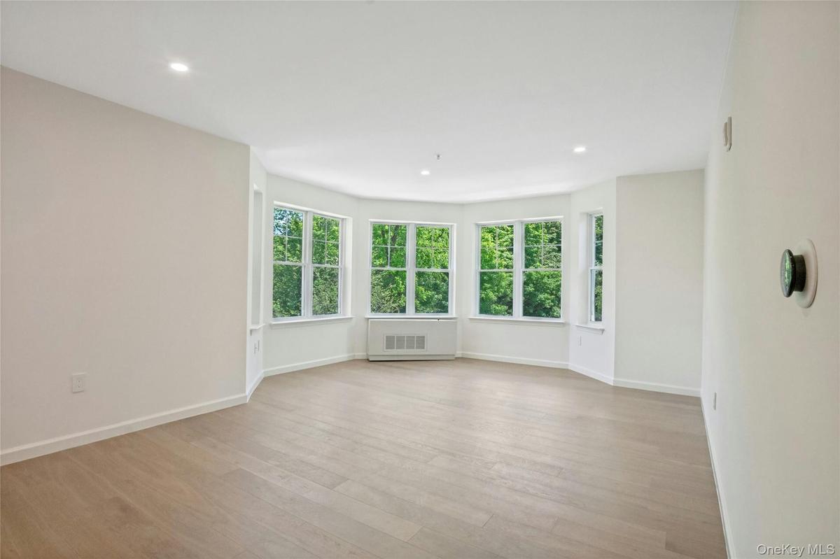
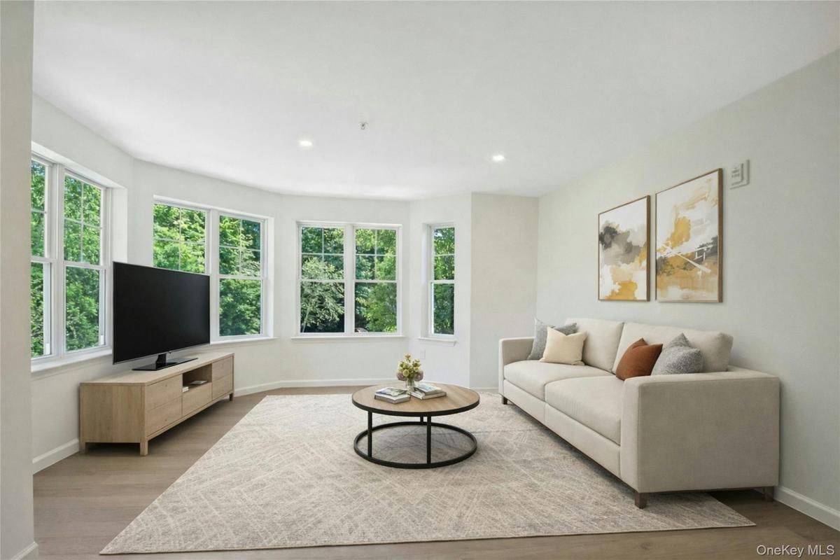
Enjoy easy, low-maintenance living in this beautifully updated top floor 2-bedroom, 2-bath end unit condo, nestled in the sought after 55+ community of Sutton Manor, (where at least one resident must be 55+). The bright open floor plan features sunny tree-top views, freshly painted interiors, new white oak flooring, new lighting fixtures, and designer finishes throughout. The elevated chefs kitchen showcases all new white quartz counter tops, LG stainless steel appliances and open breakfast bar that transitions seamlessly into the living/dining spaces for effortless entertaining. Relax in the spacious primary bedroom featuring an ensuite bath, cozy window nook, and generous walk in closet. The second bedroom with adjacent full bath can easily accommodate guests or serve as a home office. The enclosed in unit washer and dryer further enhances the comfort and convenience of this special offering. Residents of the building enjoy direct elevator access to their assigned indoor garage space no matter the weather, use of the community room that features a full kitchen with dining room, living area, outdoor patio with seating, separate fitness room, and additional outdoor parking. In addition, heat, hot water, & snow removal are also included in the association fees, and the building is equipped with a back up generator. Ideally located near Metro North transit, shopping, restaurants, medical centers, and numerous recreational opportunities, this move-in-ready residence offers the perfect balance of serene comfort and active 55+ living.
Virtual Tour: https://jumpvisualtours.com/story/493506/r
Amenities
- Accessible Approach with Ramp
- Accessible Common Area
- Accessible Elevator Installed
- Accessible Entrance
- Breakfast Bar
- Chefs Kitchen
- Clubhouse
- Dishwasher
- Disposal
- Double Pane Windows
- Dryer
- Electricity Connected
- Elevators
- Entrance Foyer
- Fitness Center
- Landscaping
- Maintenance Grounds
- Open Floorplan
- Open Kitchen
- Oven
- Parking
- Primary Bathroom
- Quartz/Quartzite Counters
- Range
- Refrigerator
- Screens
- Sewer Connected
- Smart Thermostat
- Stainless Steel Appliance(s)
- Trees/Woods
- Walk-In Closet(s)
- Washer
- Water Connected

All information furnished regarding property for sale, rental or financing is from sources deemed reliable, but no warranty or representation is made as to the accuracy thereof and same is submitted subject to errors, omissions, change of price, rental or other conditions, prior sale, lease or financing or withdrawal without notice. International currency conversions where shown are estimates based on recent exchange rates and are not official asking prices.
All dimensions are approximate. For exact dimensions, you must hire your own architect or engineer.
