Property
| Ownership: | For Sale |
|---|---|
| Type: | Condo |
| Rooms: | 5 |
| Bedrooms: | 2 BR |
| Bathrooms: | 2 |
| Pets: | Pets Allowed |
Financials
Listing Courtesy of Douglas Elliman Real Estate
Welcome home to this pristine top floor 2 bedroom, 2 bath end unit condo, nestled in the vibrant 55 community of Sutton Manor, where at least one resident must be ...
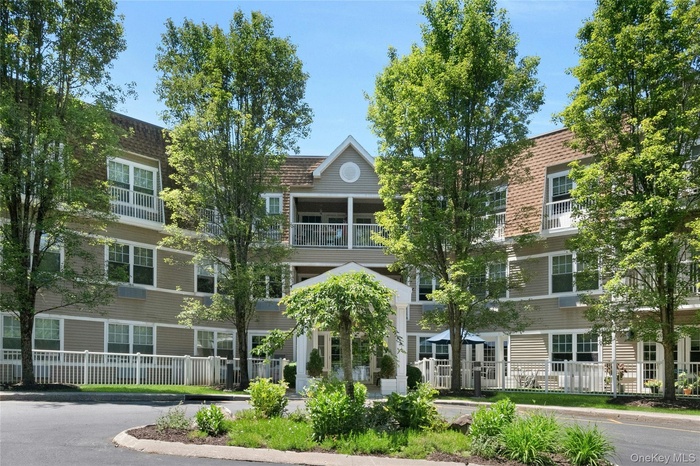
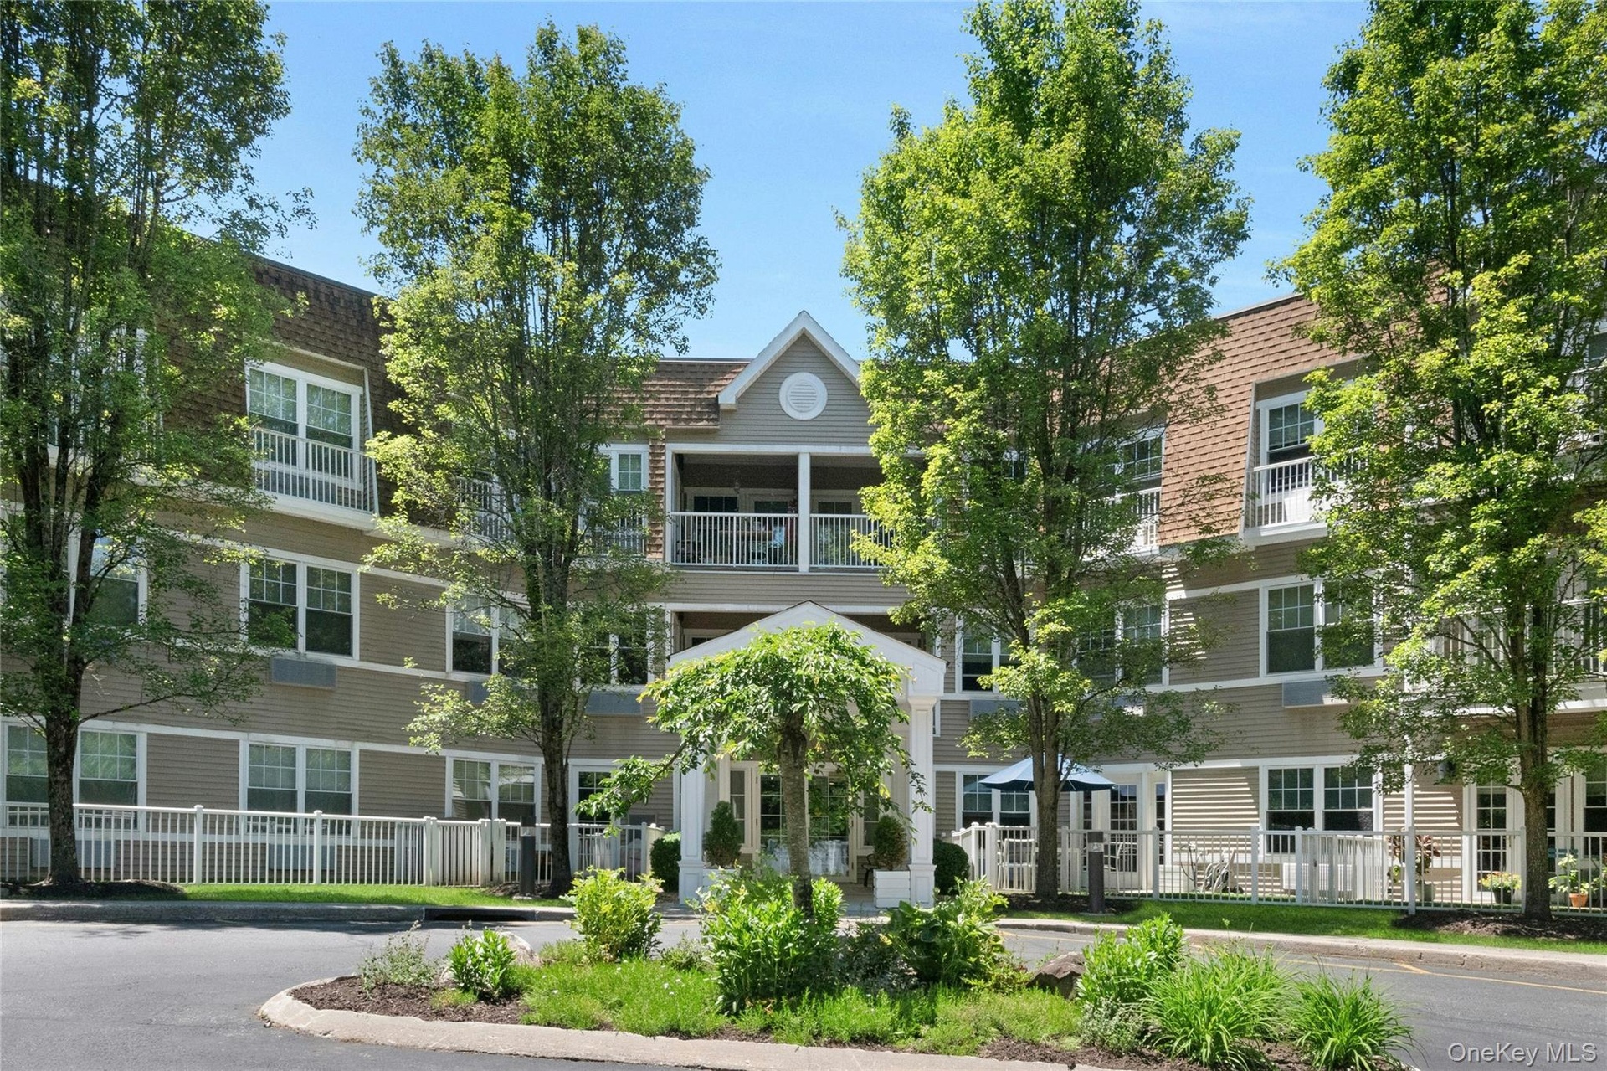
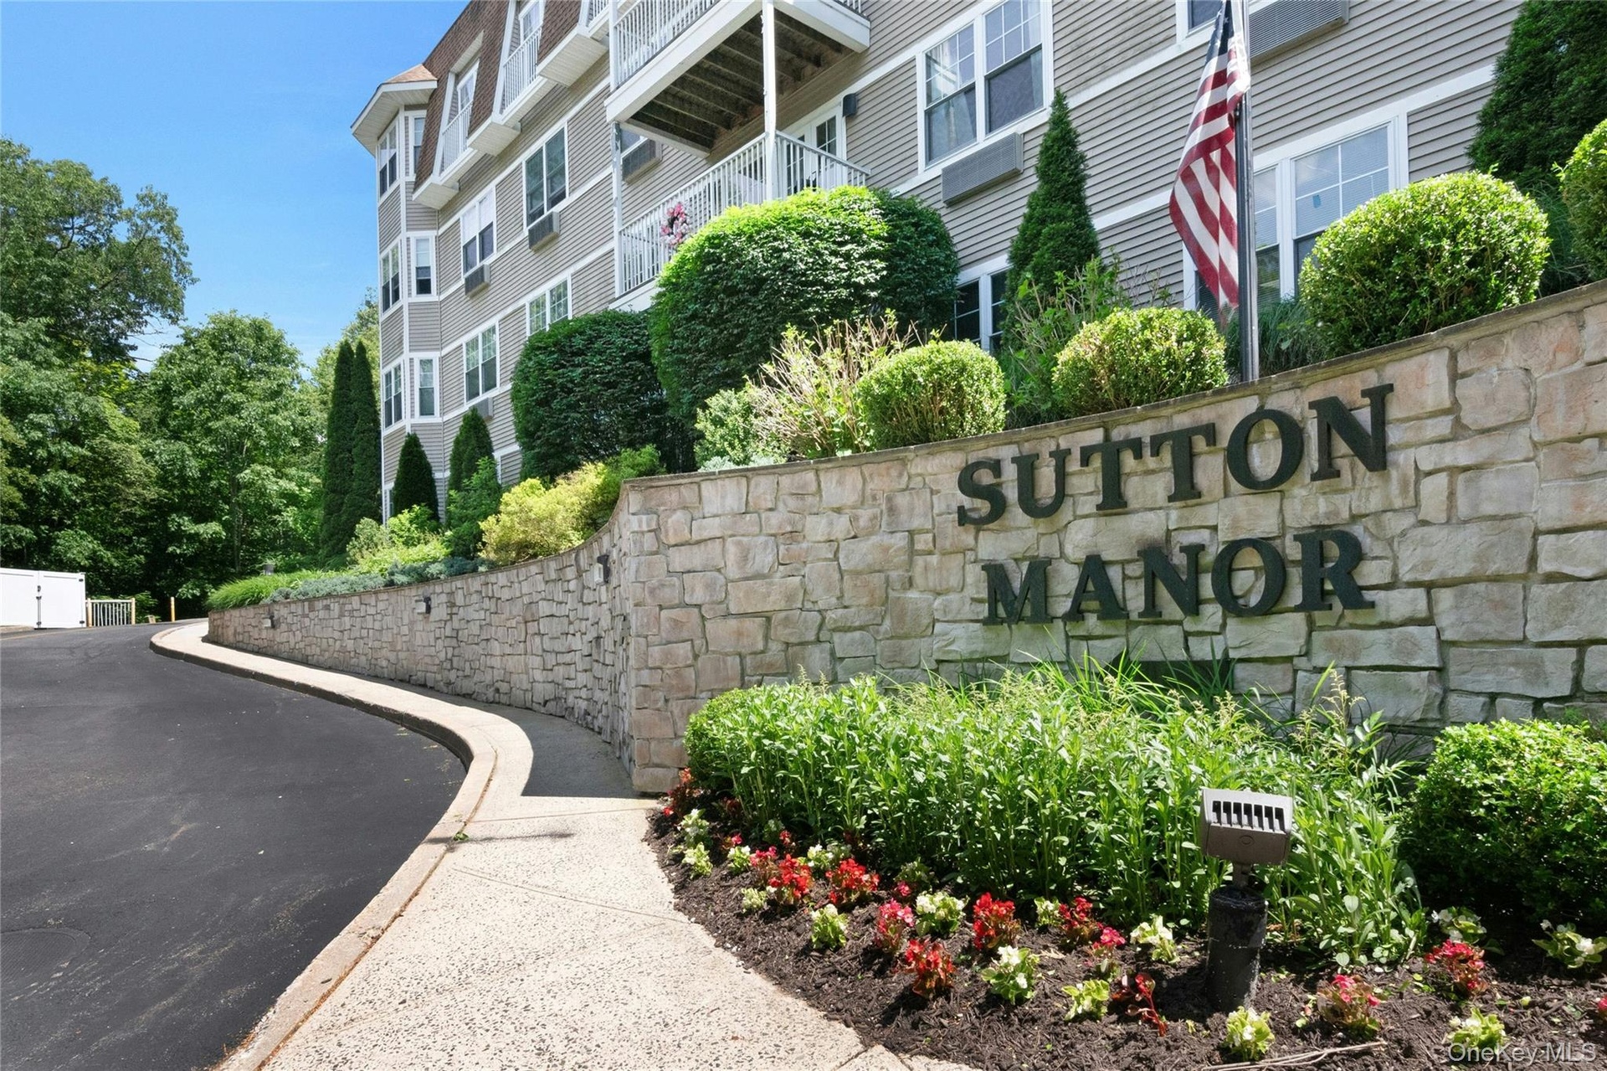
- Front of garden style apartments in a courtyard setting
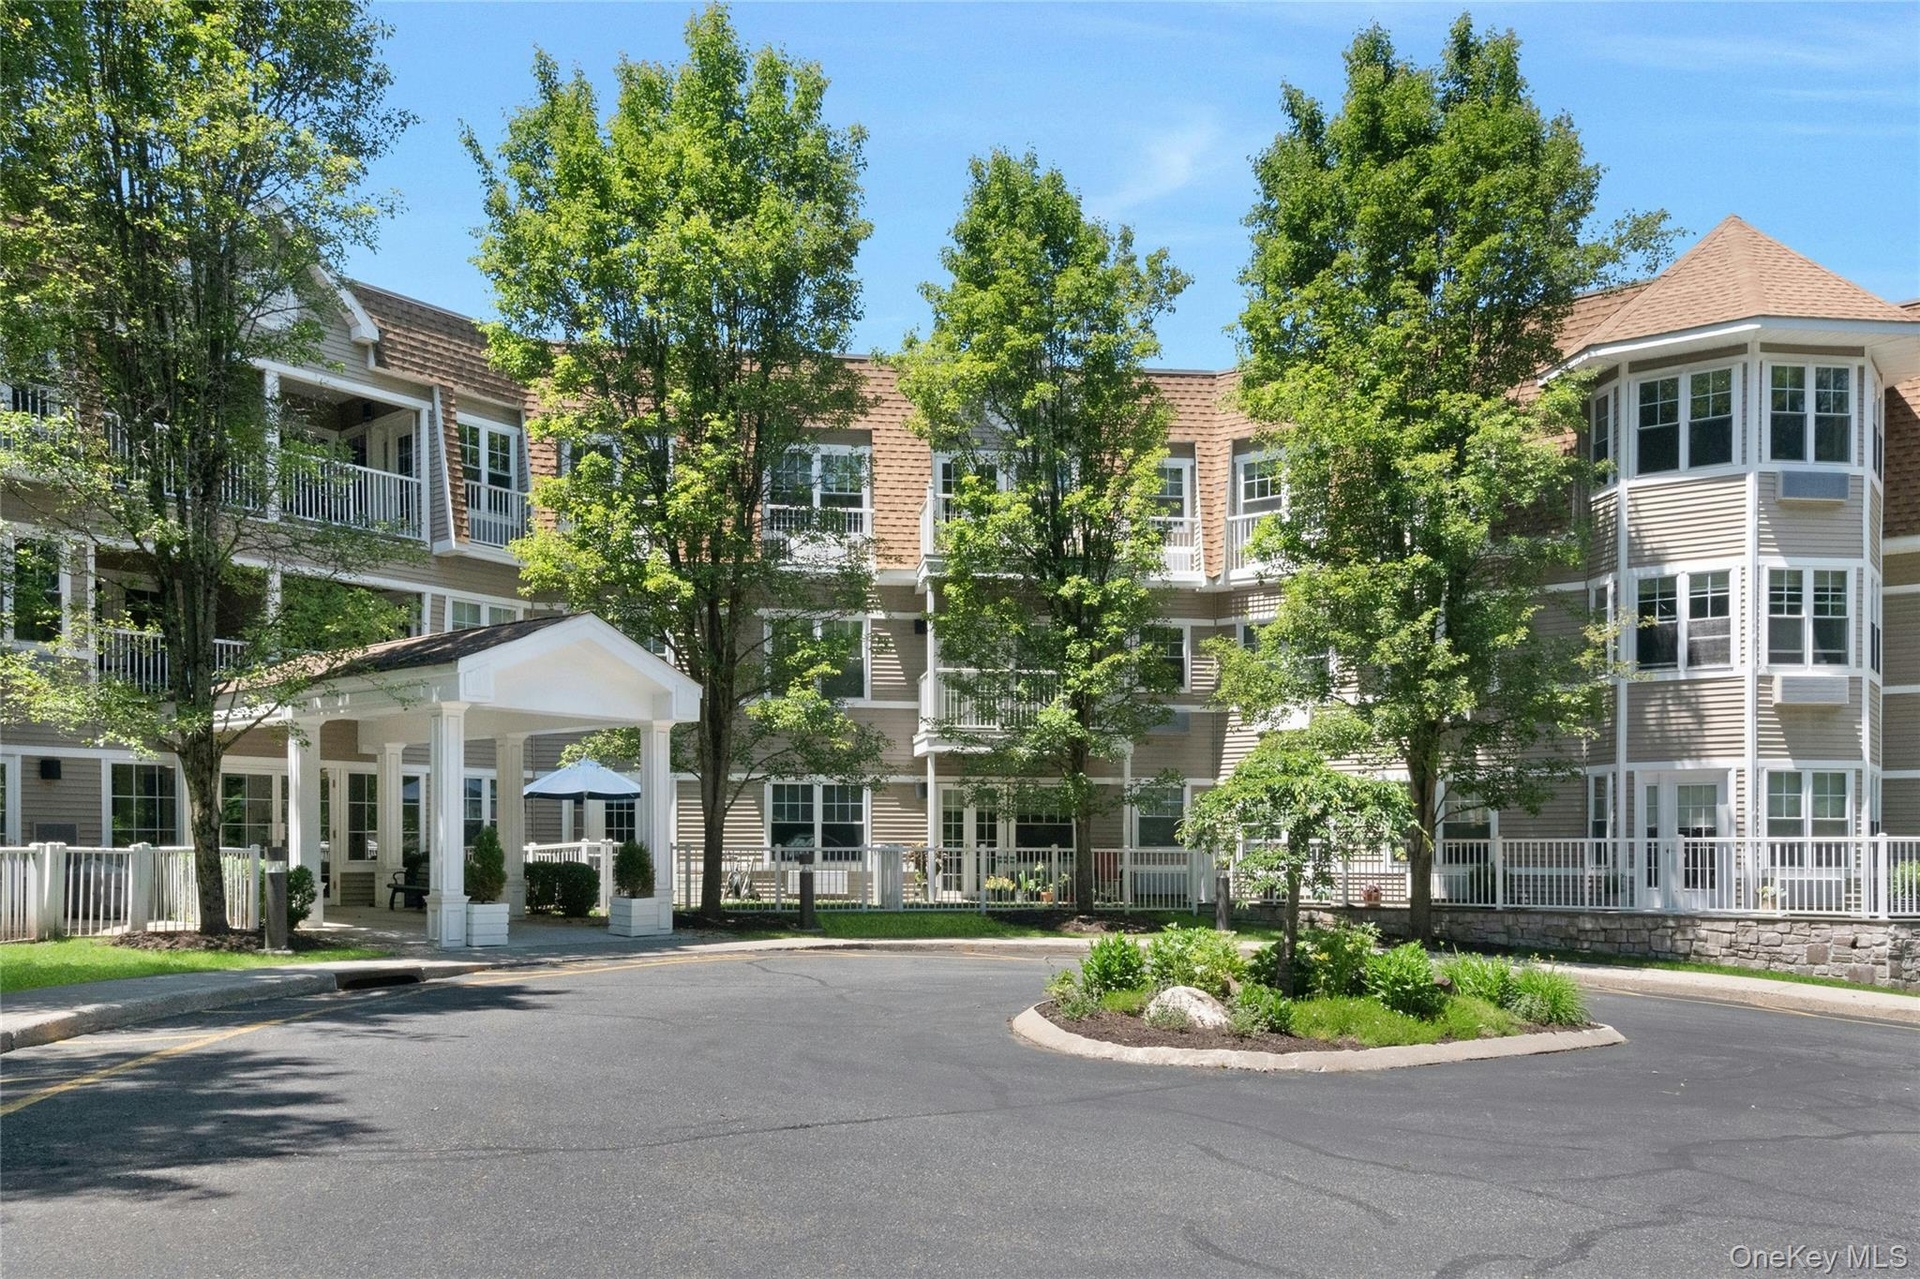
- Entryway featuring a covered portico, and bay window of the home in the top right corner
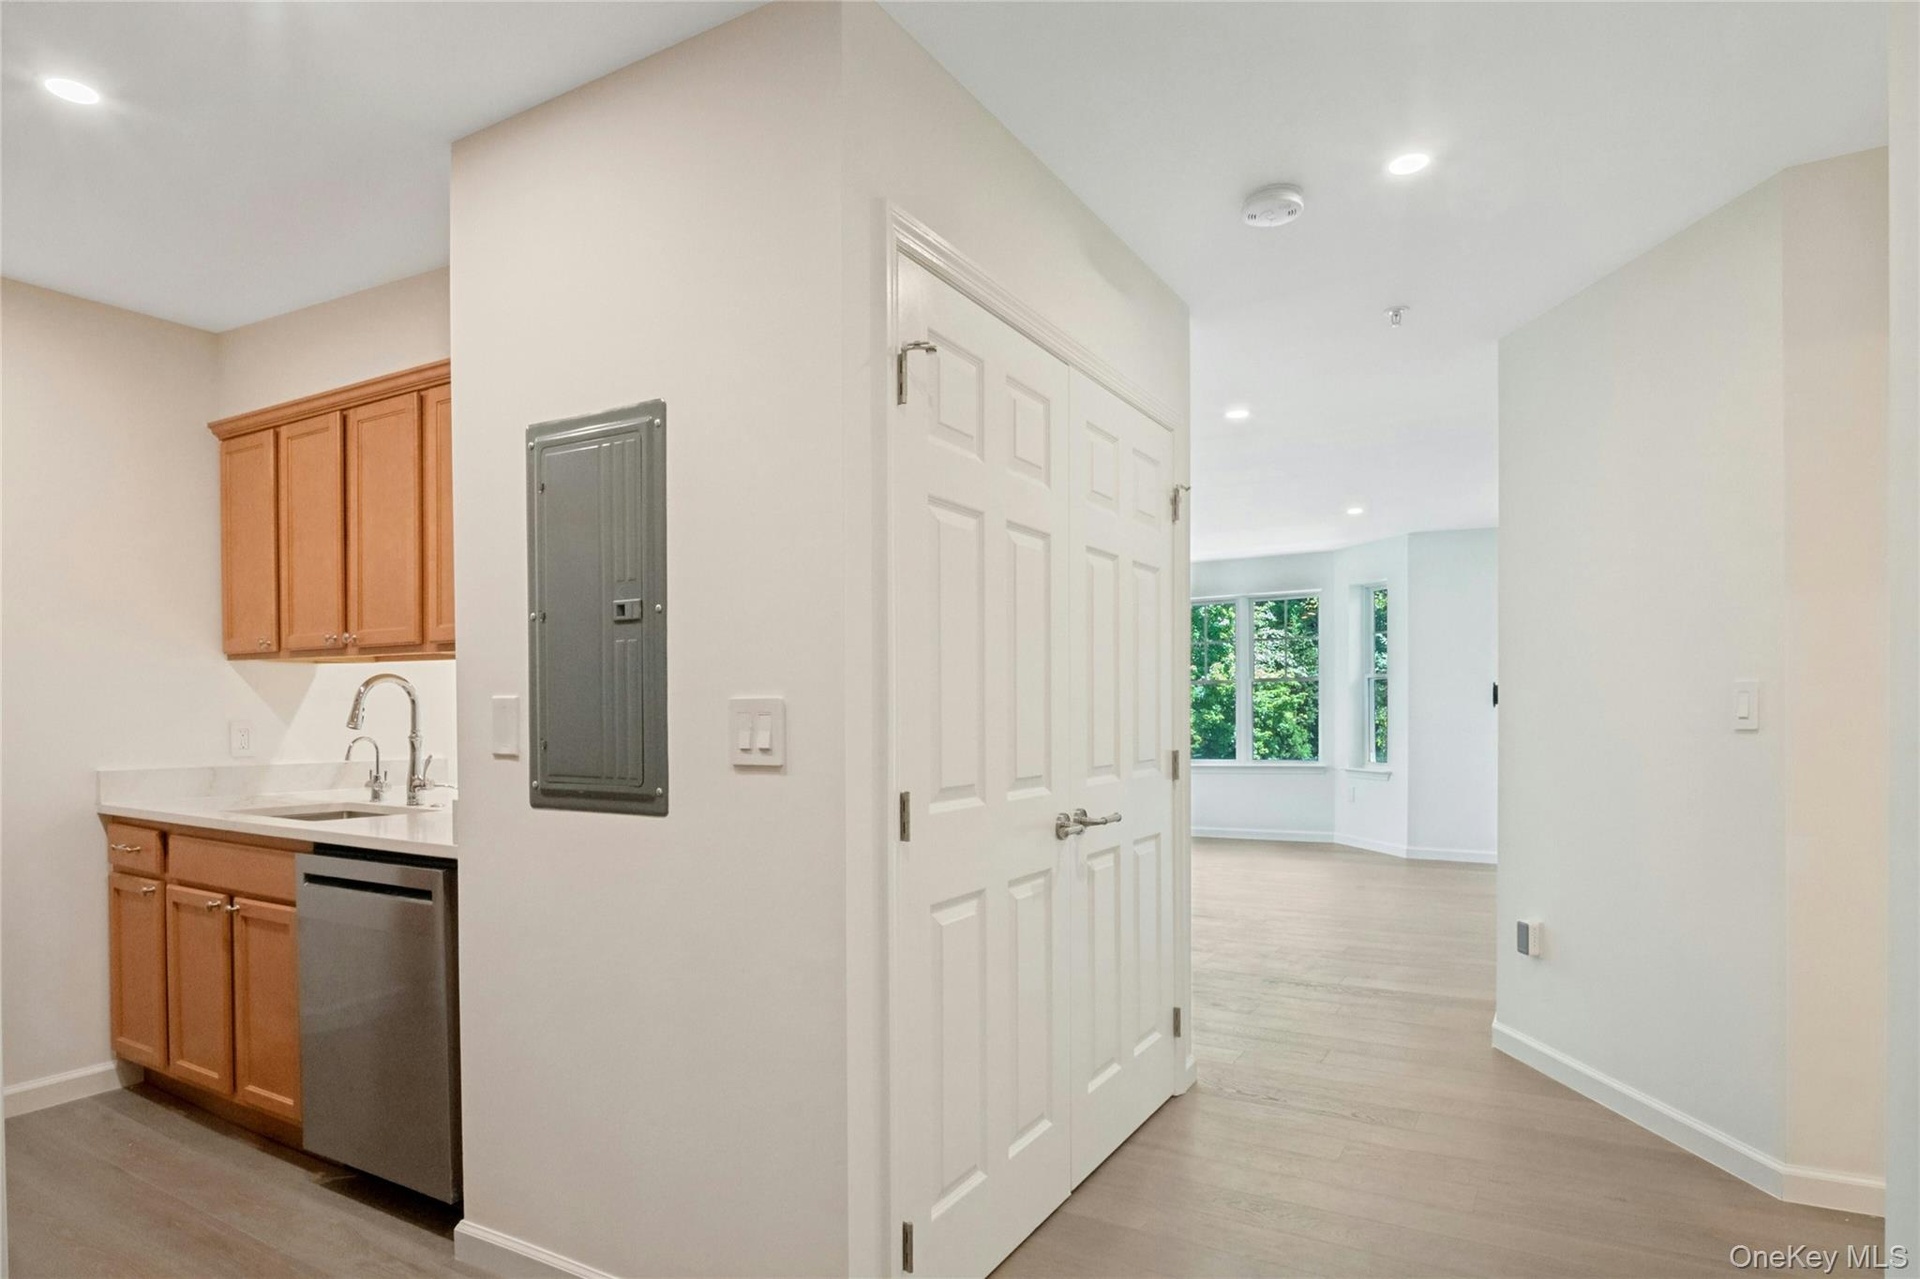
- Entry foyer
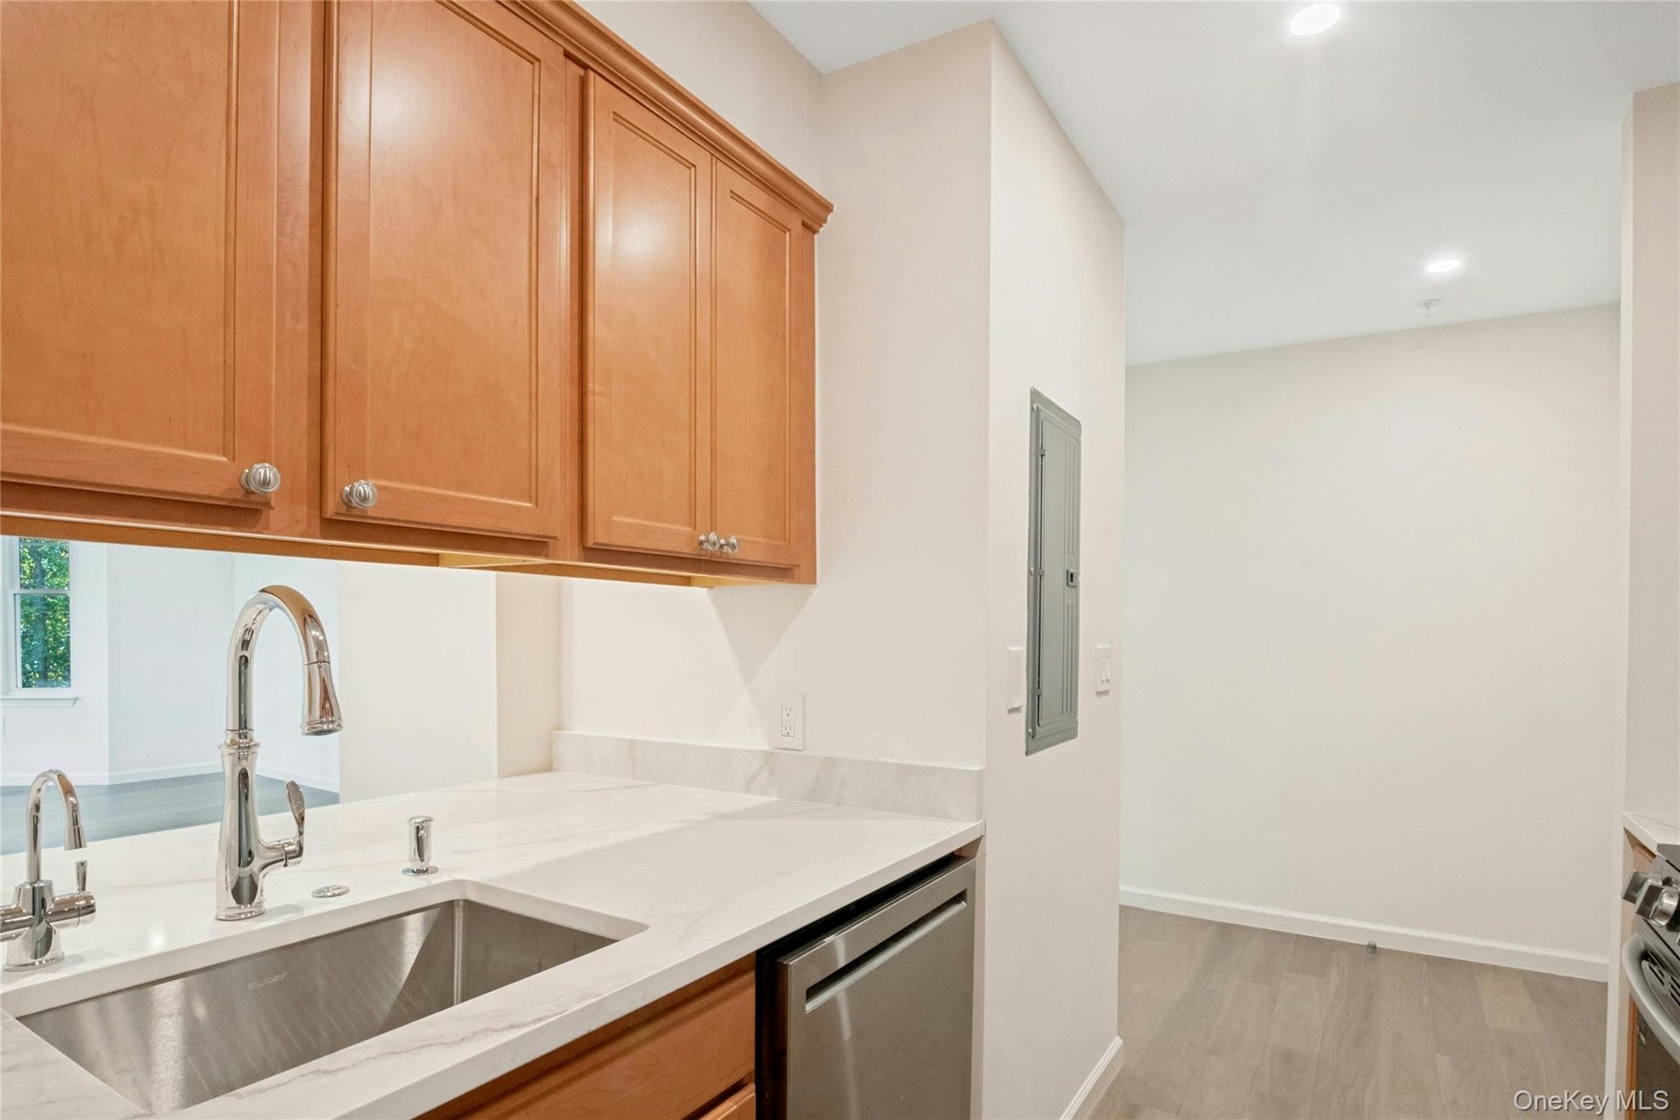
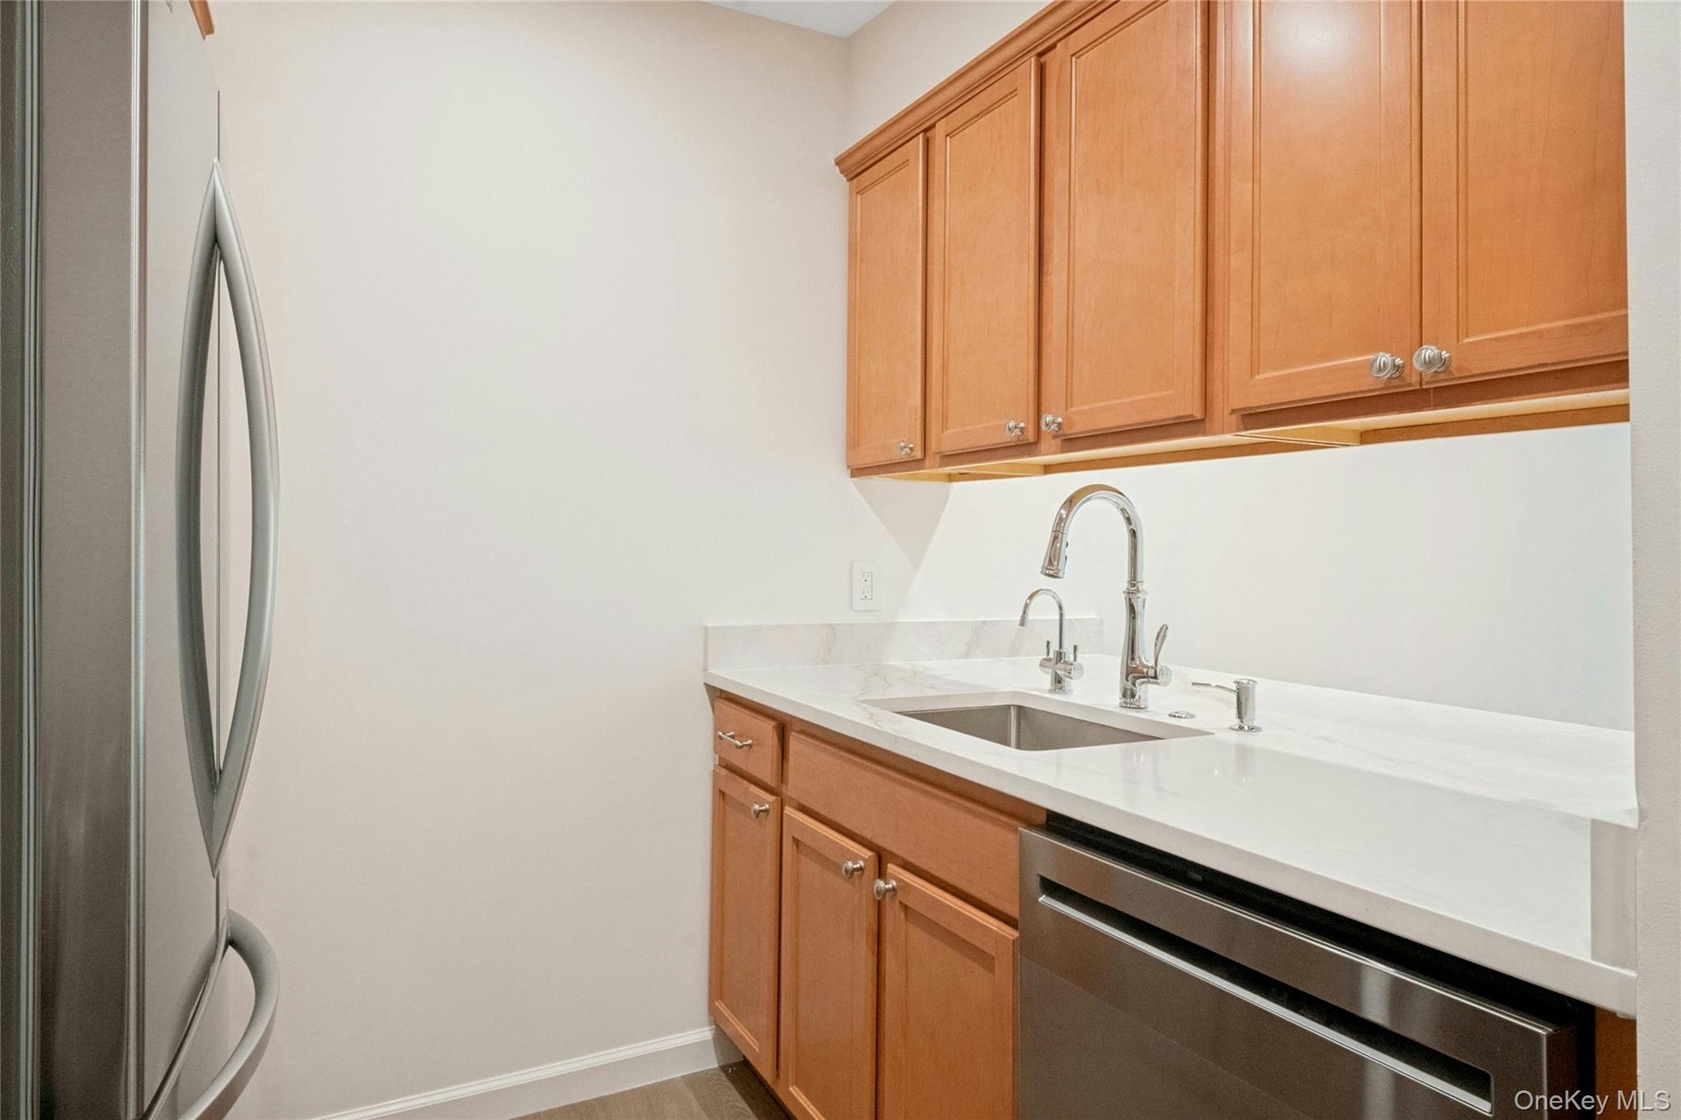
- Kitchen featuring new Kohler faucet with pull down spray, sink with hot water dispenser and new dishwasher
- New white quartz kitchen counter tops
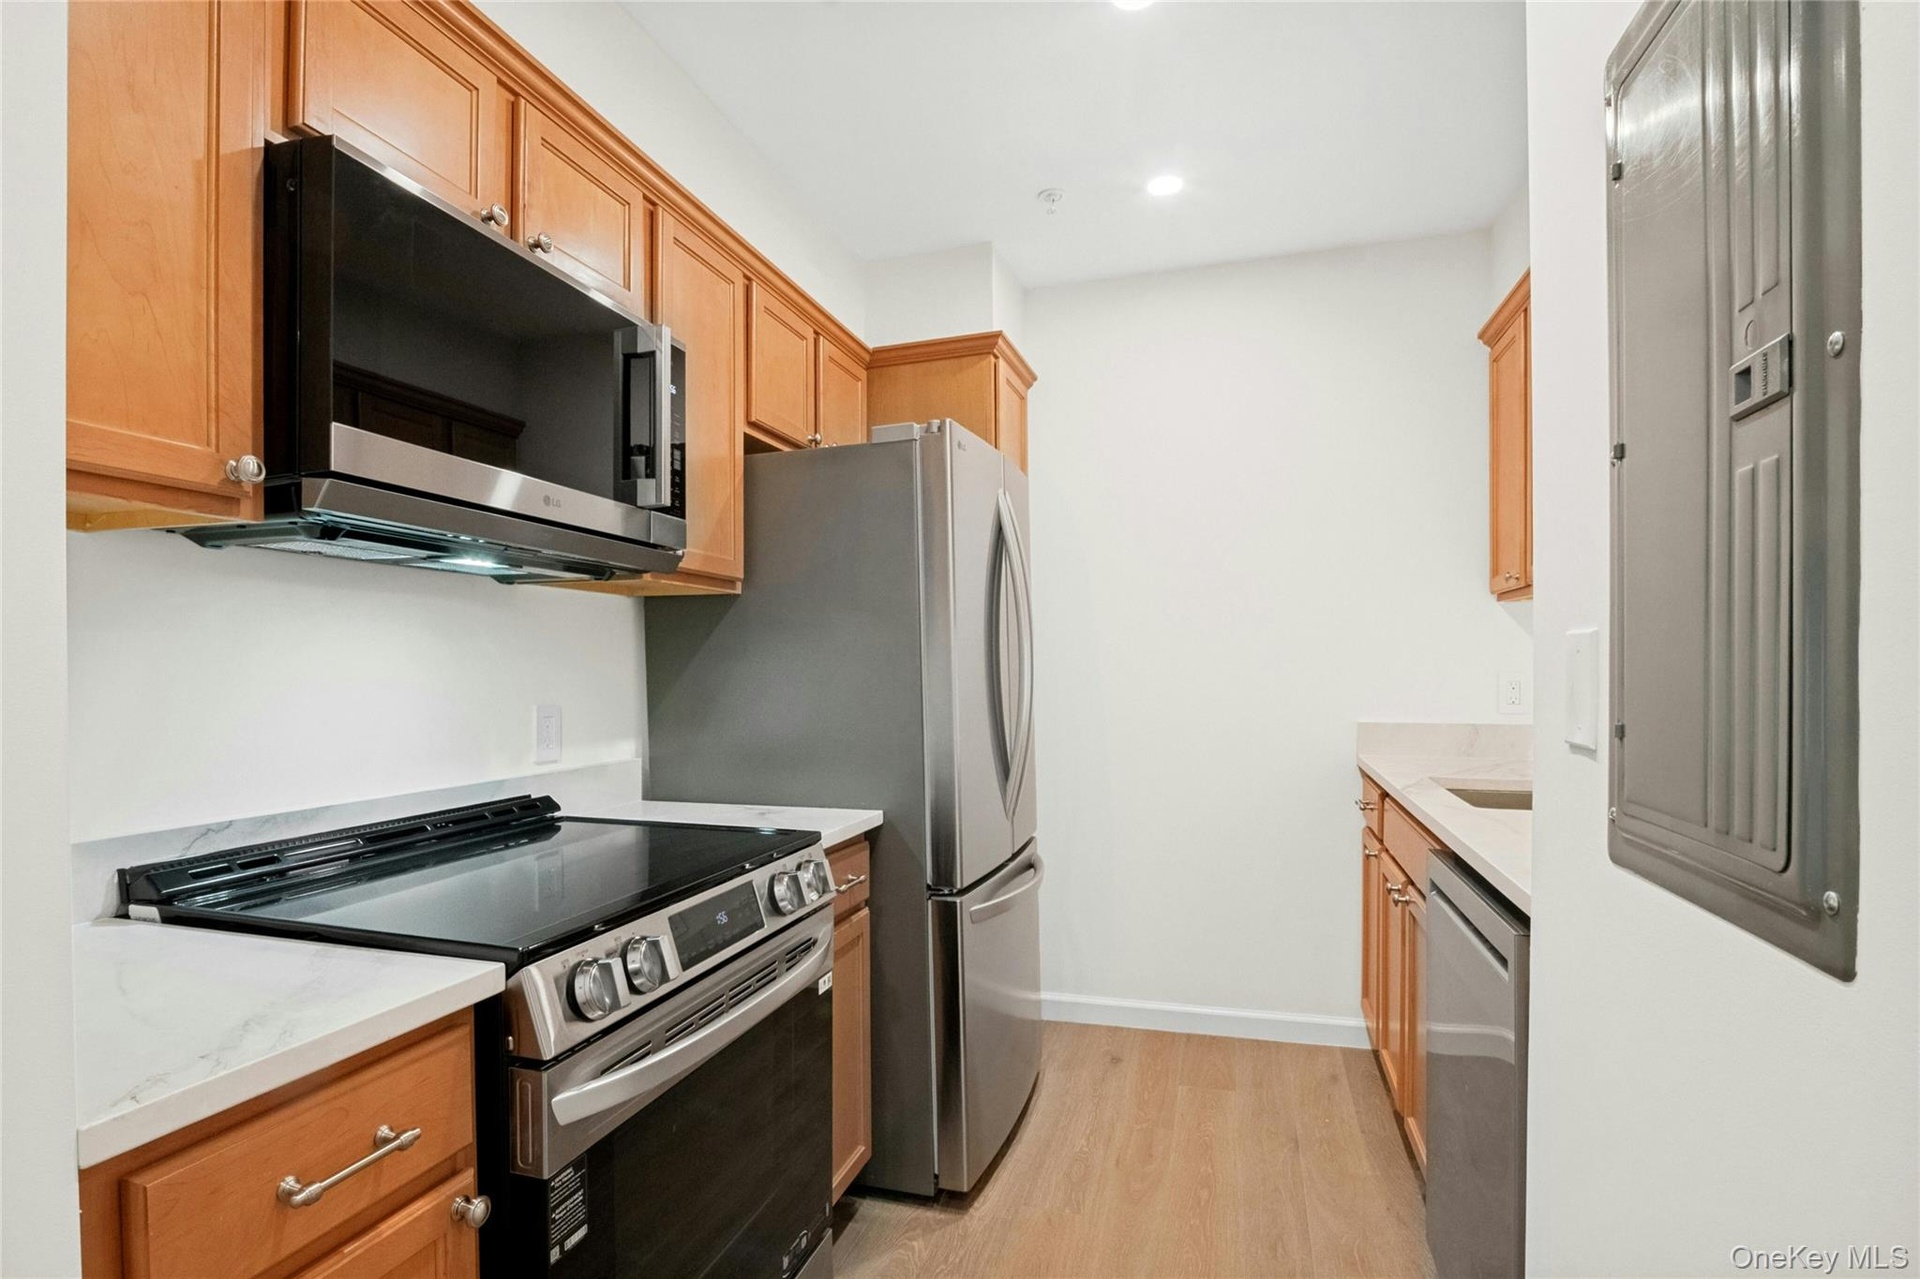
- Alternative view of kitchen with all new stainless steel LG appliances, white quartz countertops, and brushed metal hardware
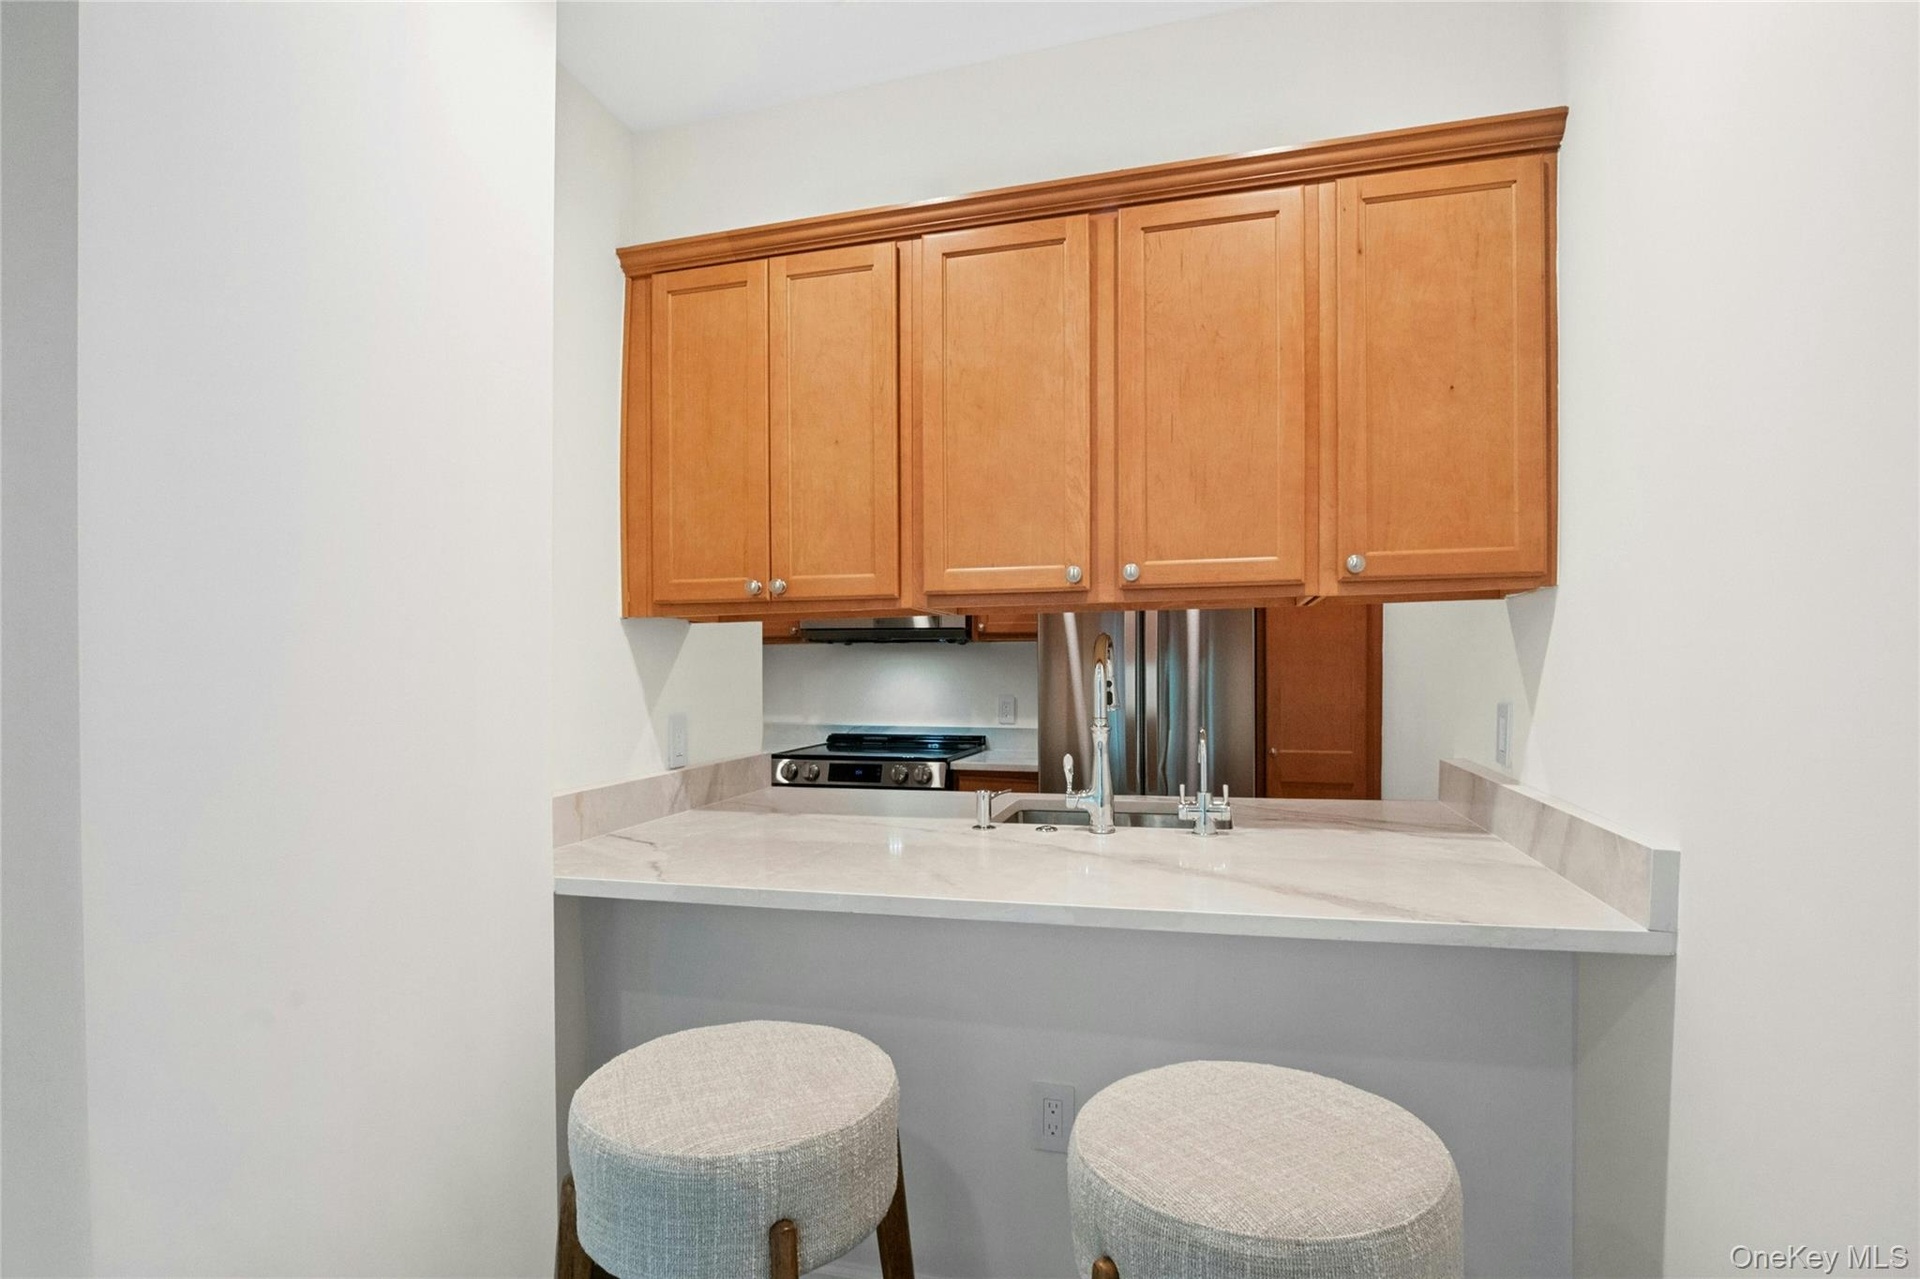
- Breakfast bar with seating area open to kitchen
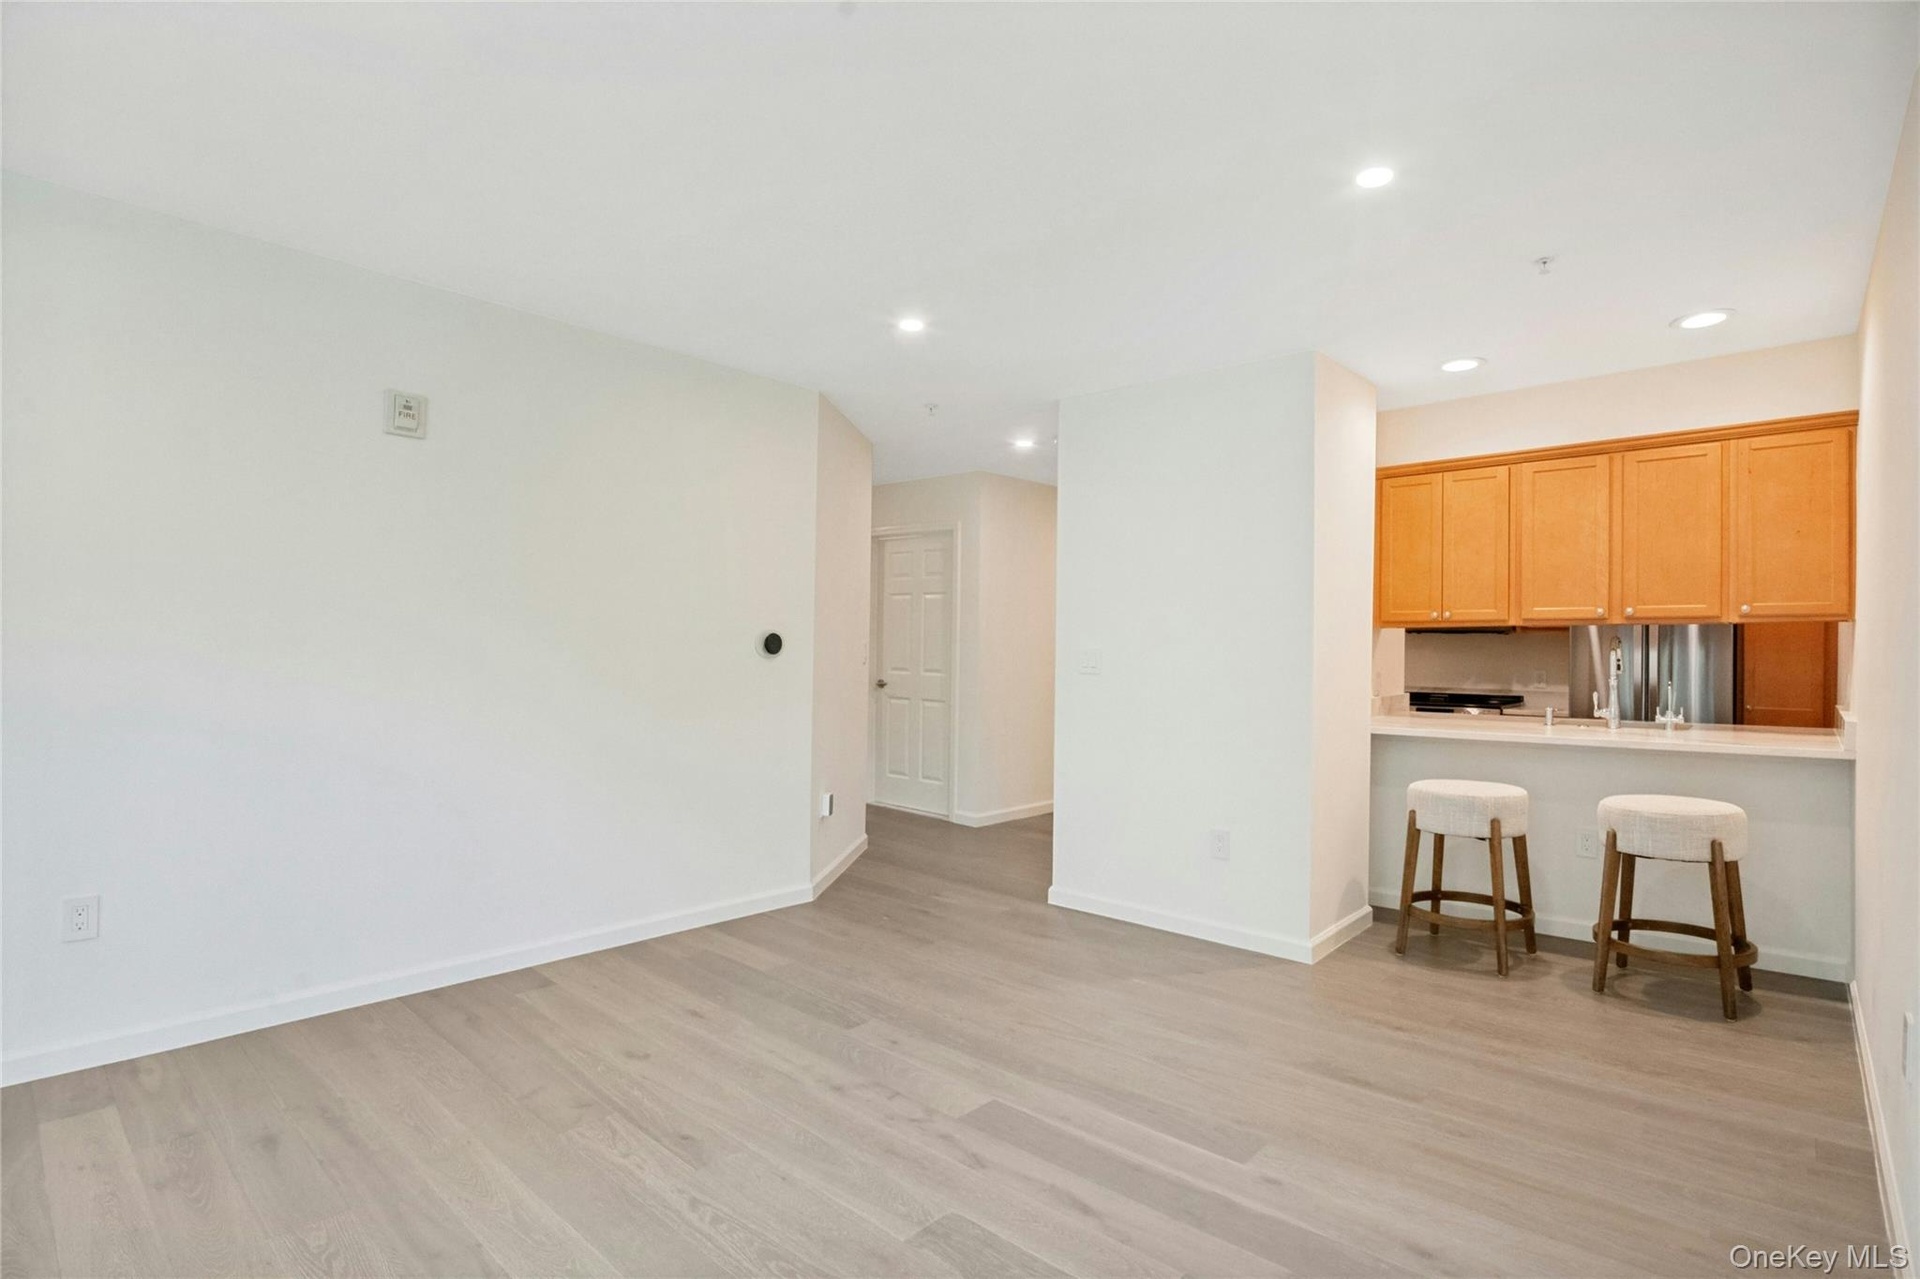
- Open-concept living/ dining space featuring European white oak flooring and breakfast bar
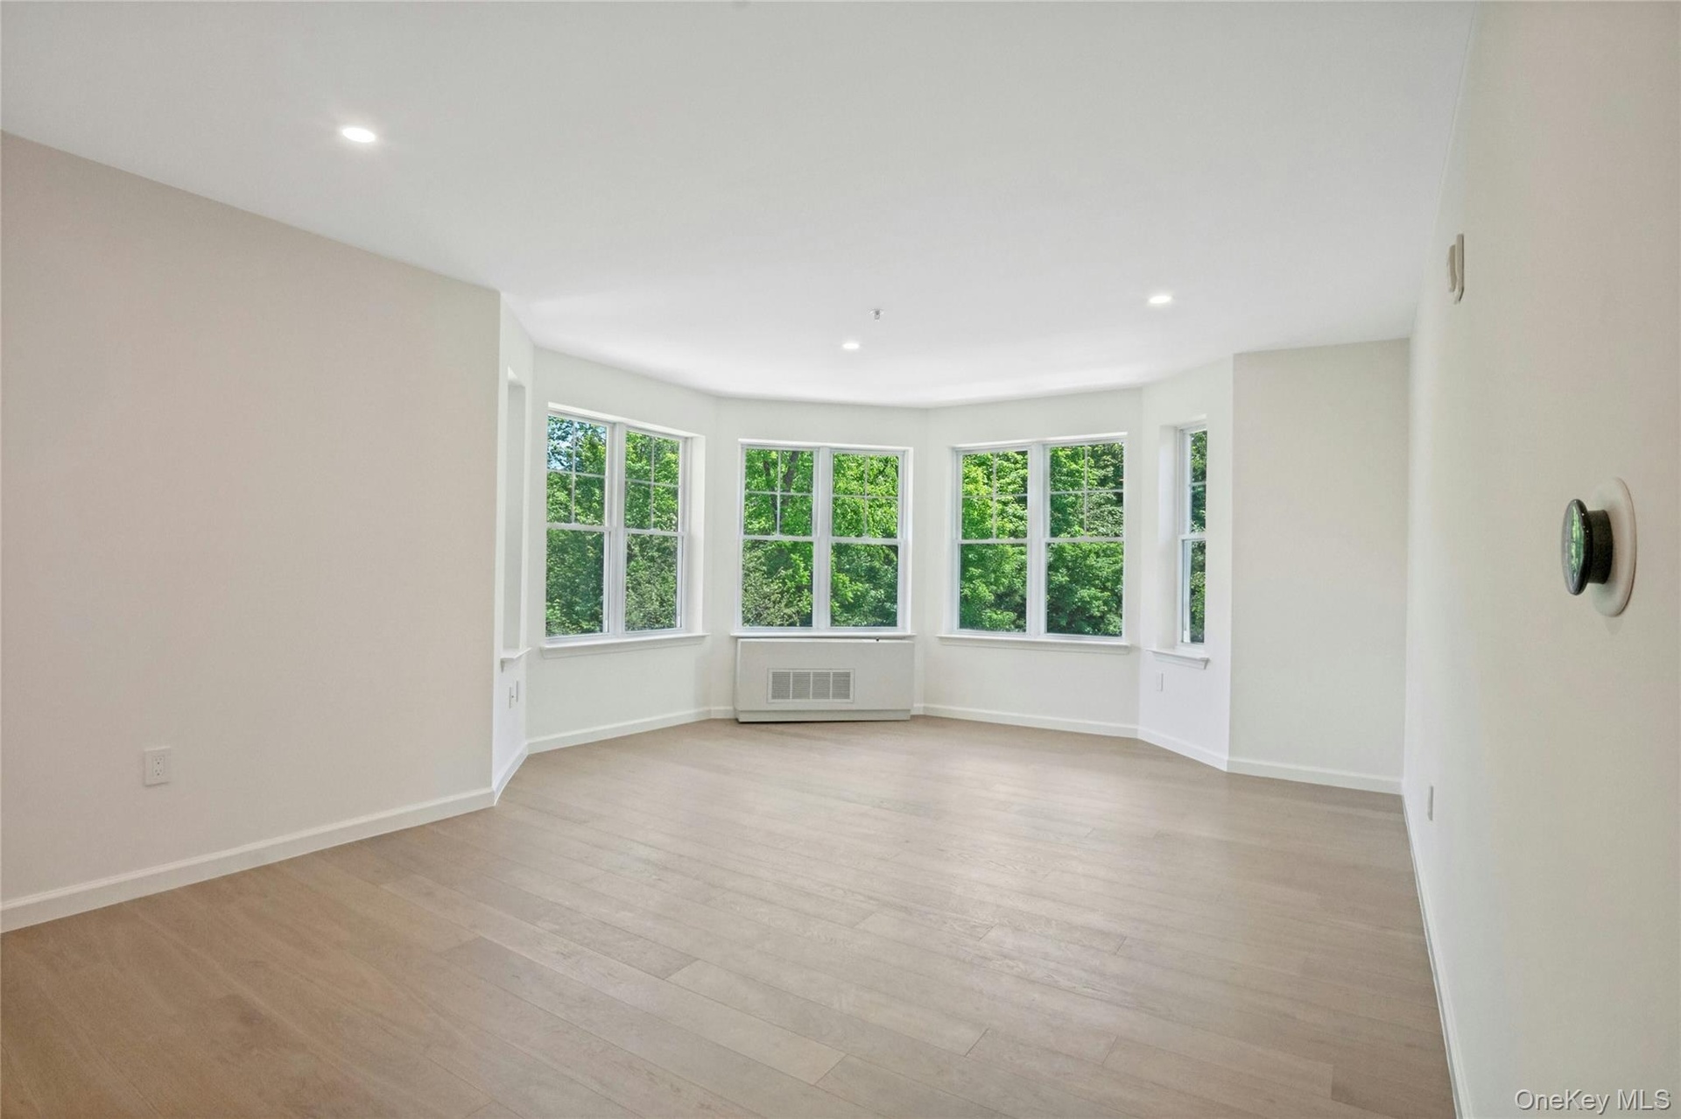
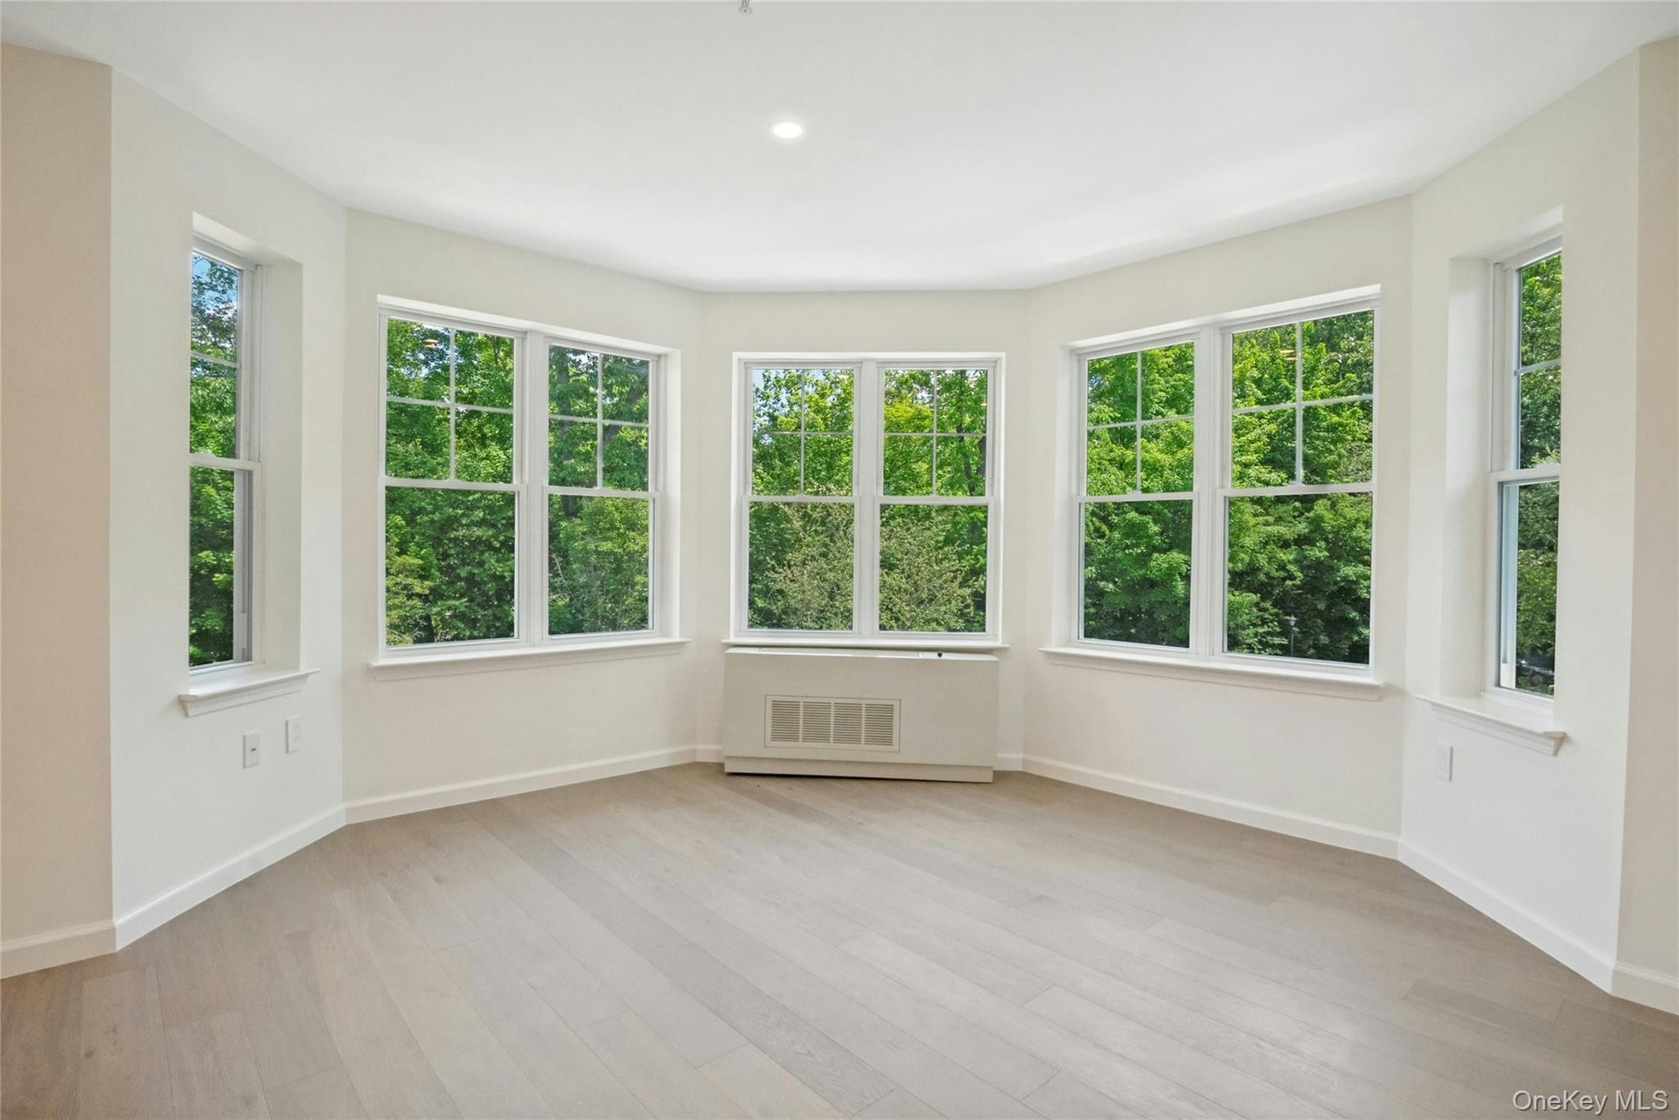
- Dining area leads to living room with turreted bay window alcove
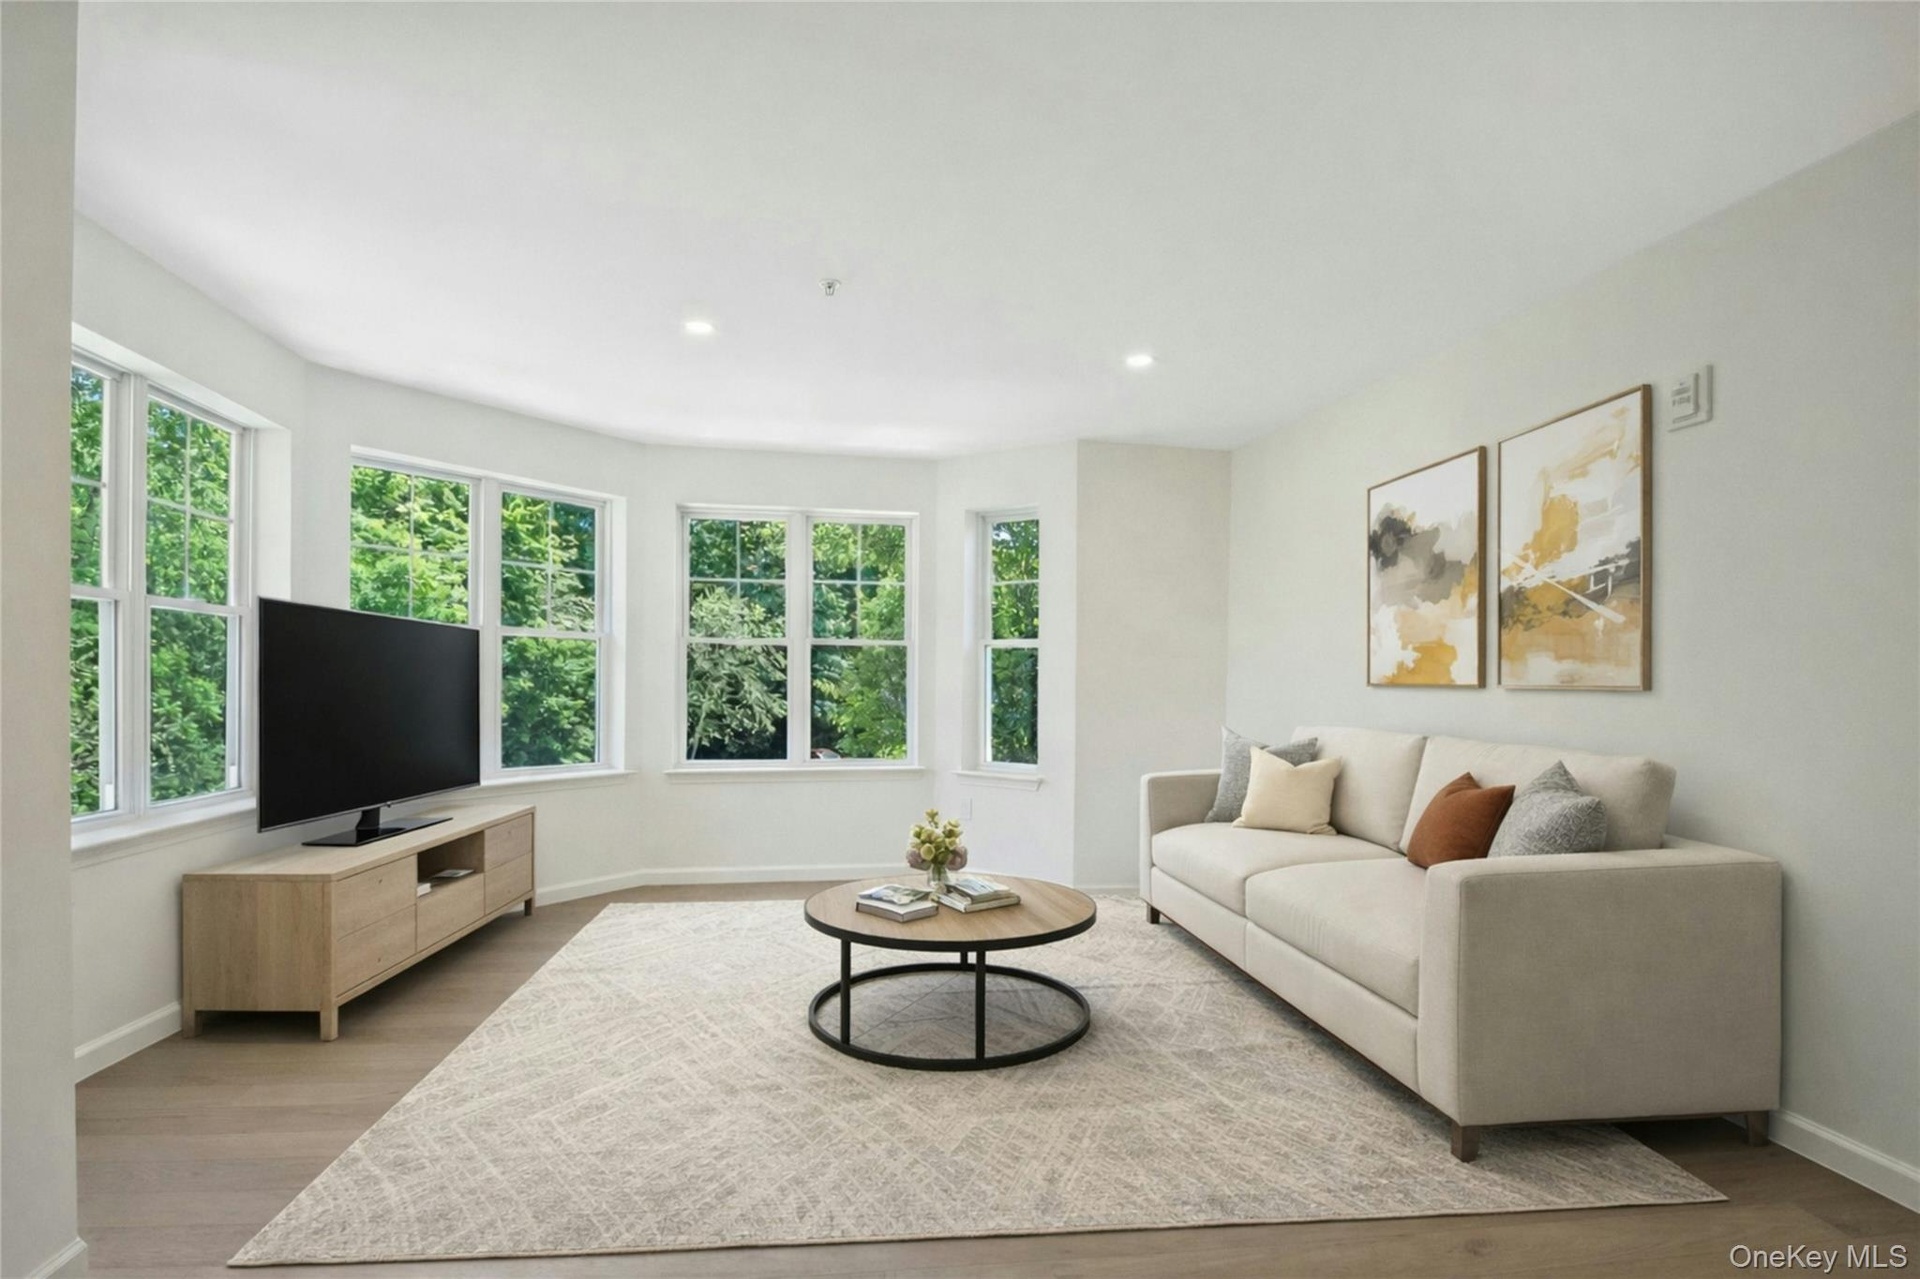
- Virtually Staged Living Room area
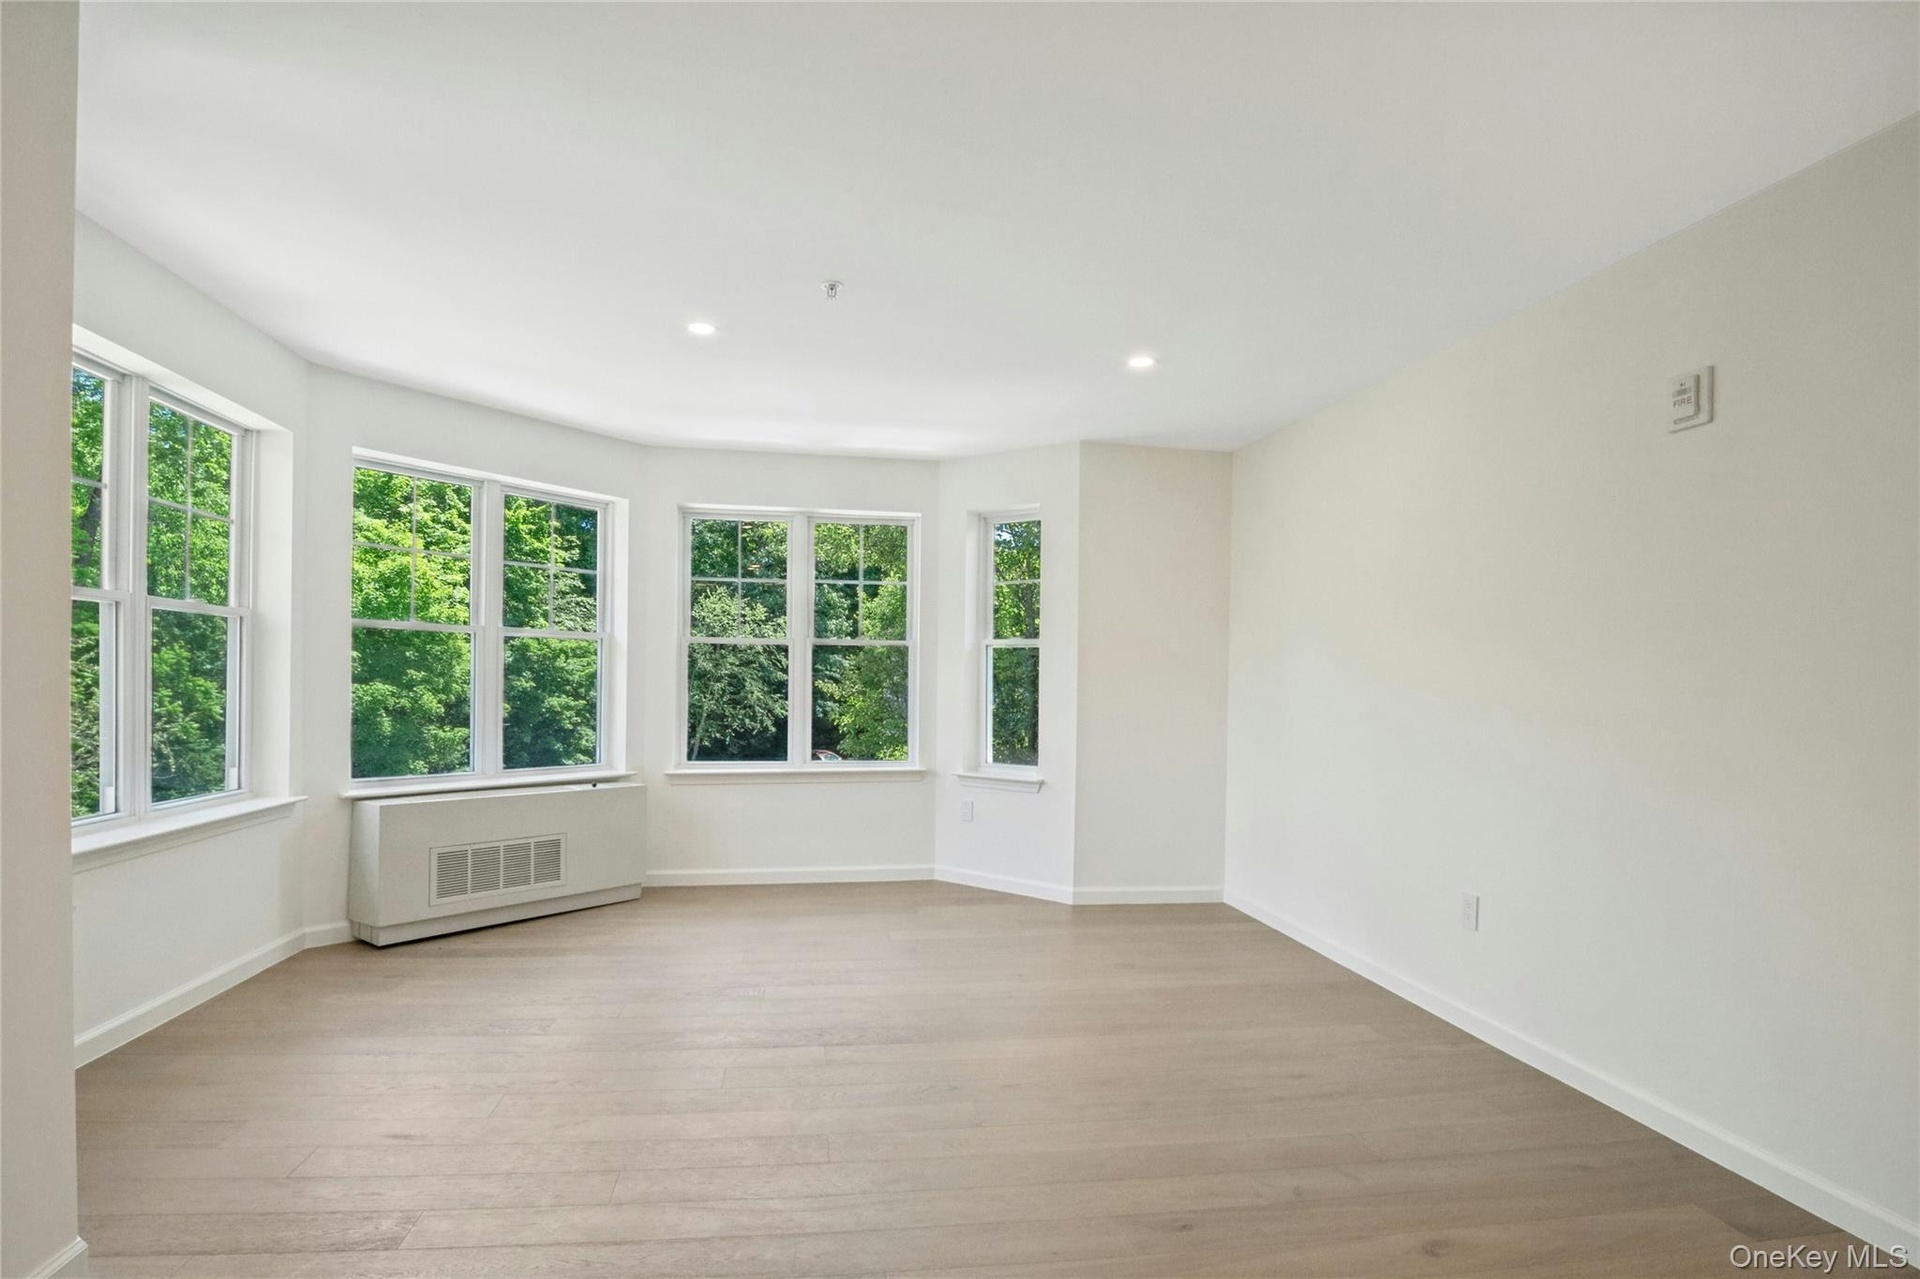
- Living room area
- Abundant light and scenic view from alcove
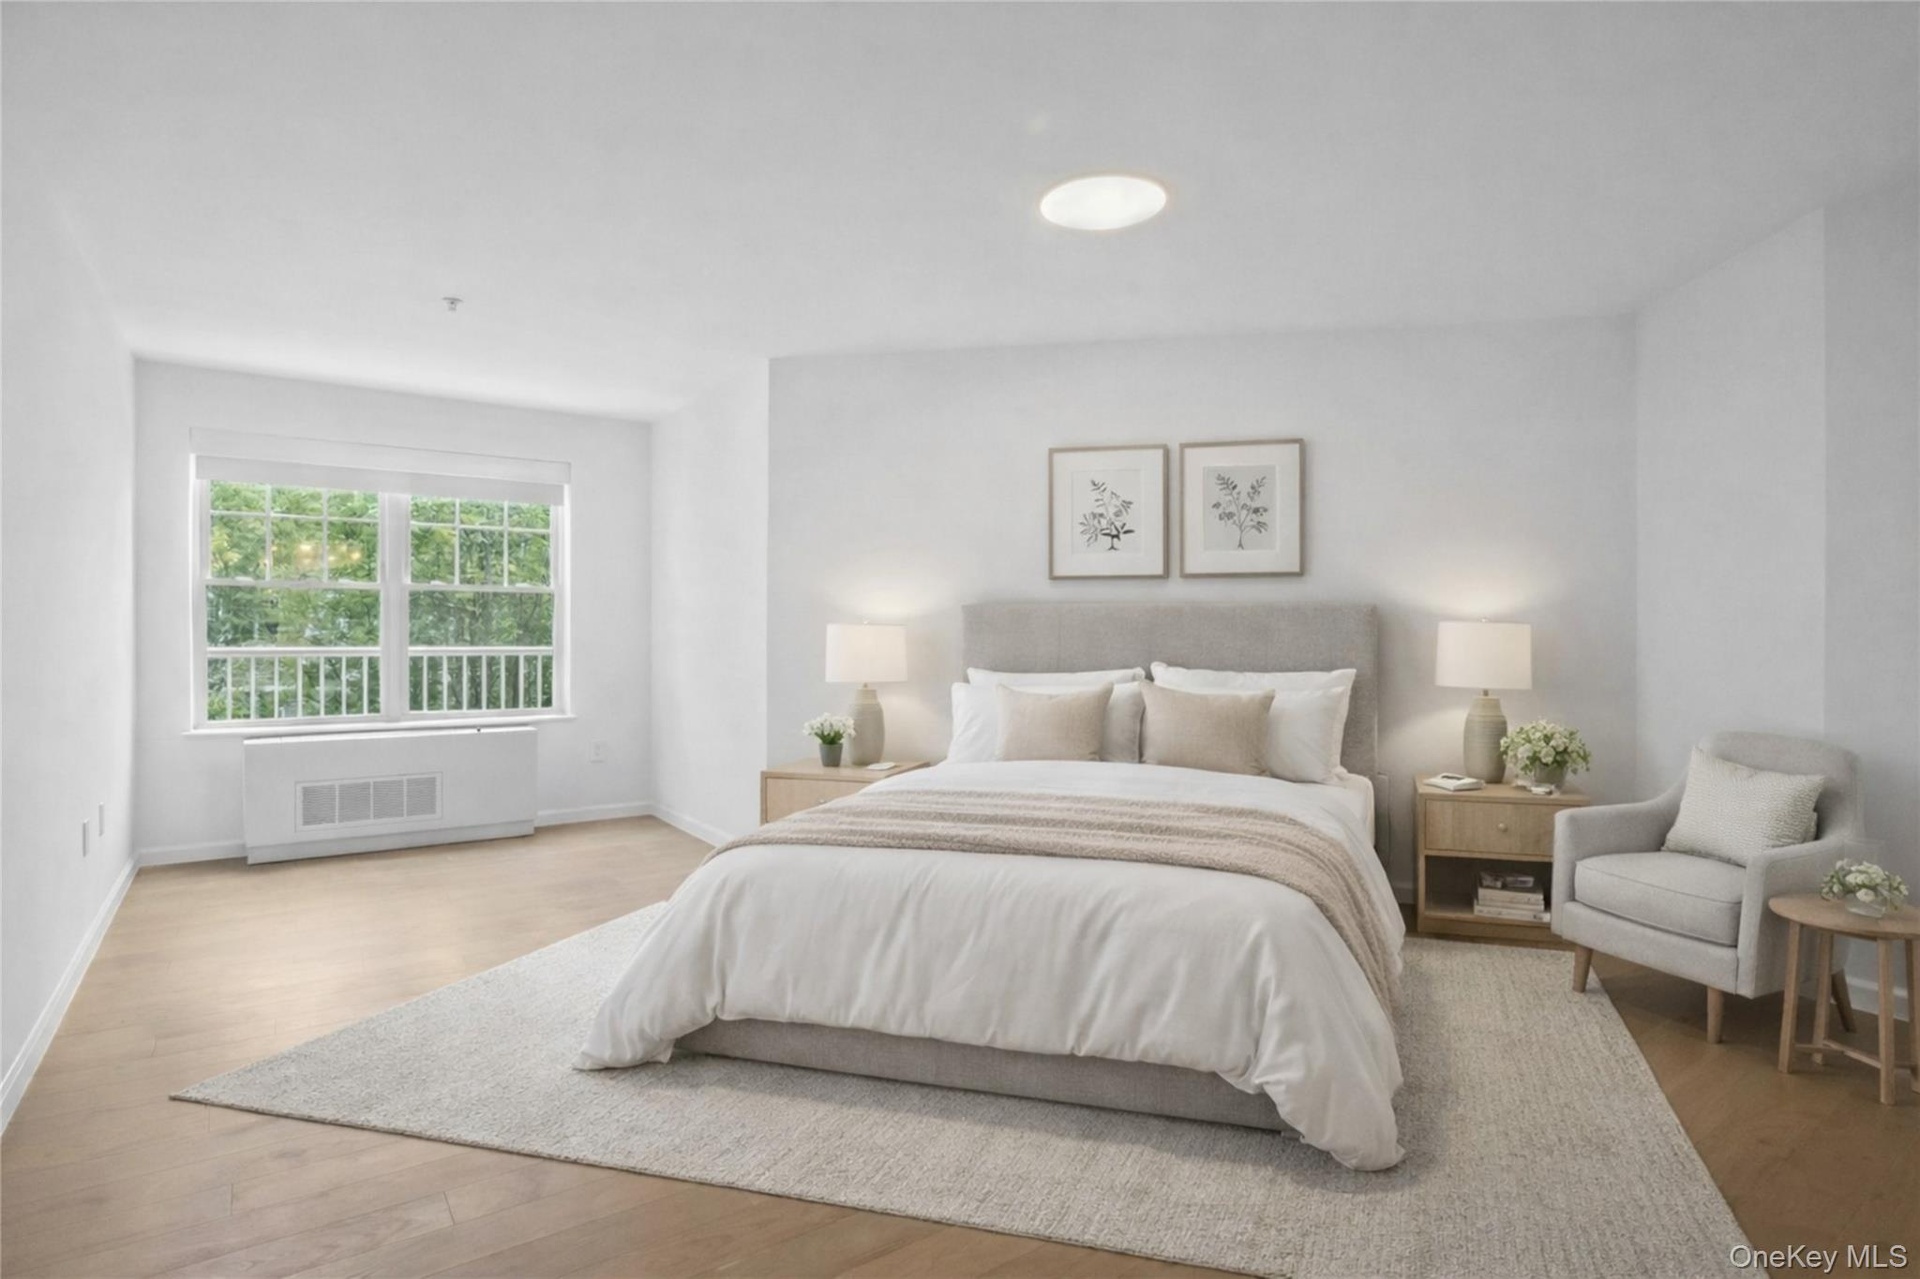
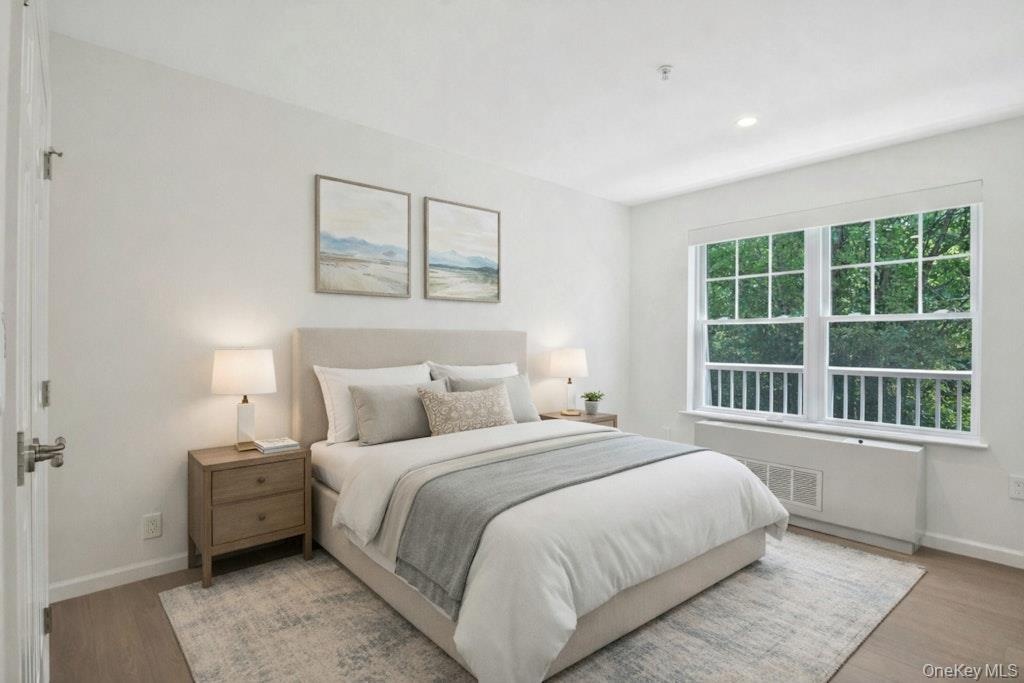
- Virtually Staged Primary Bedroom
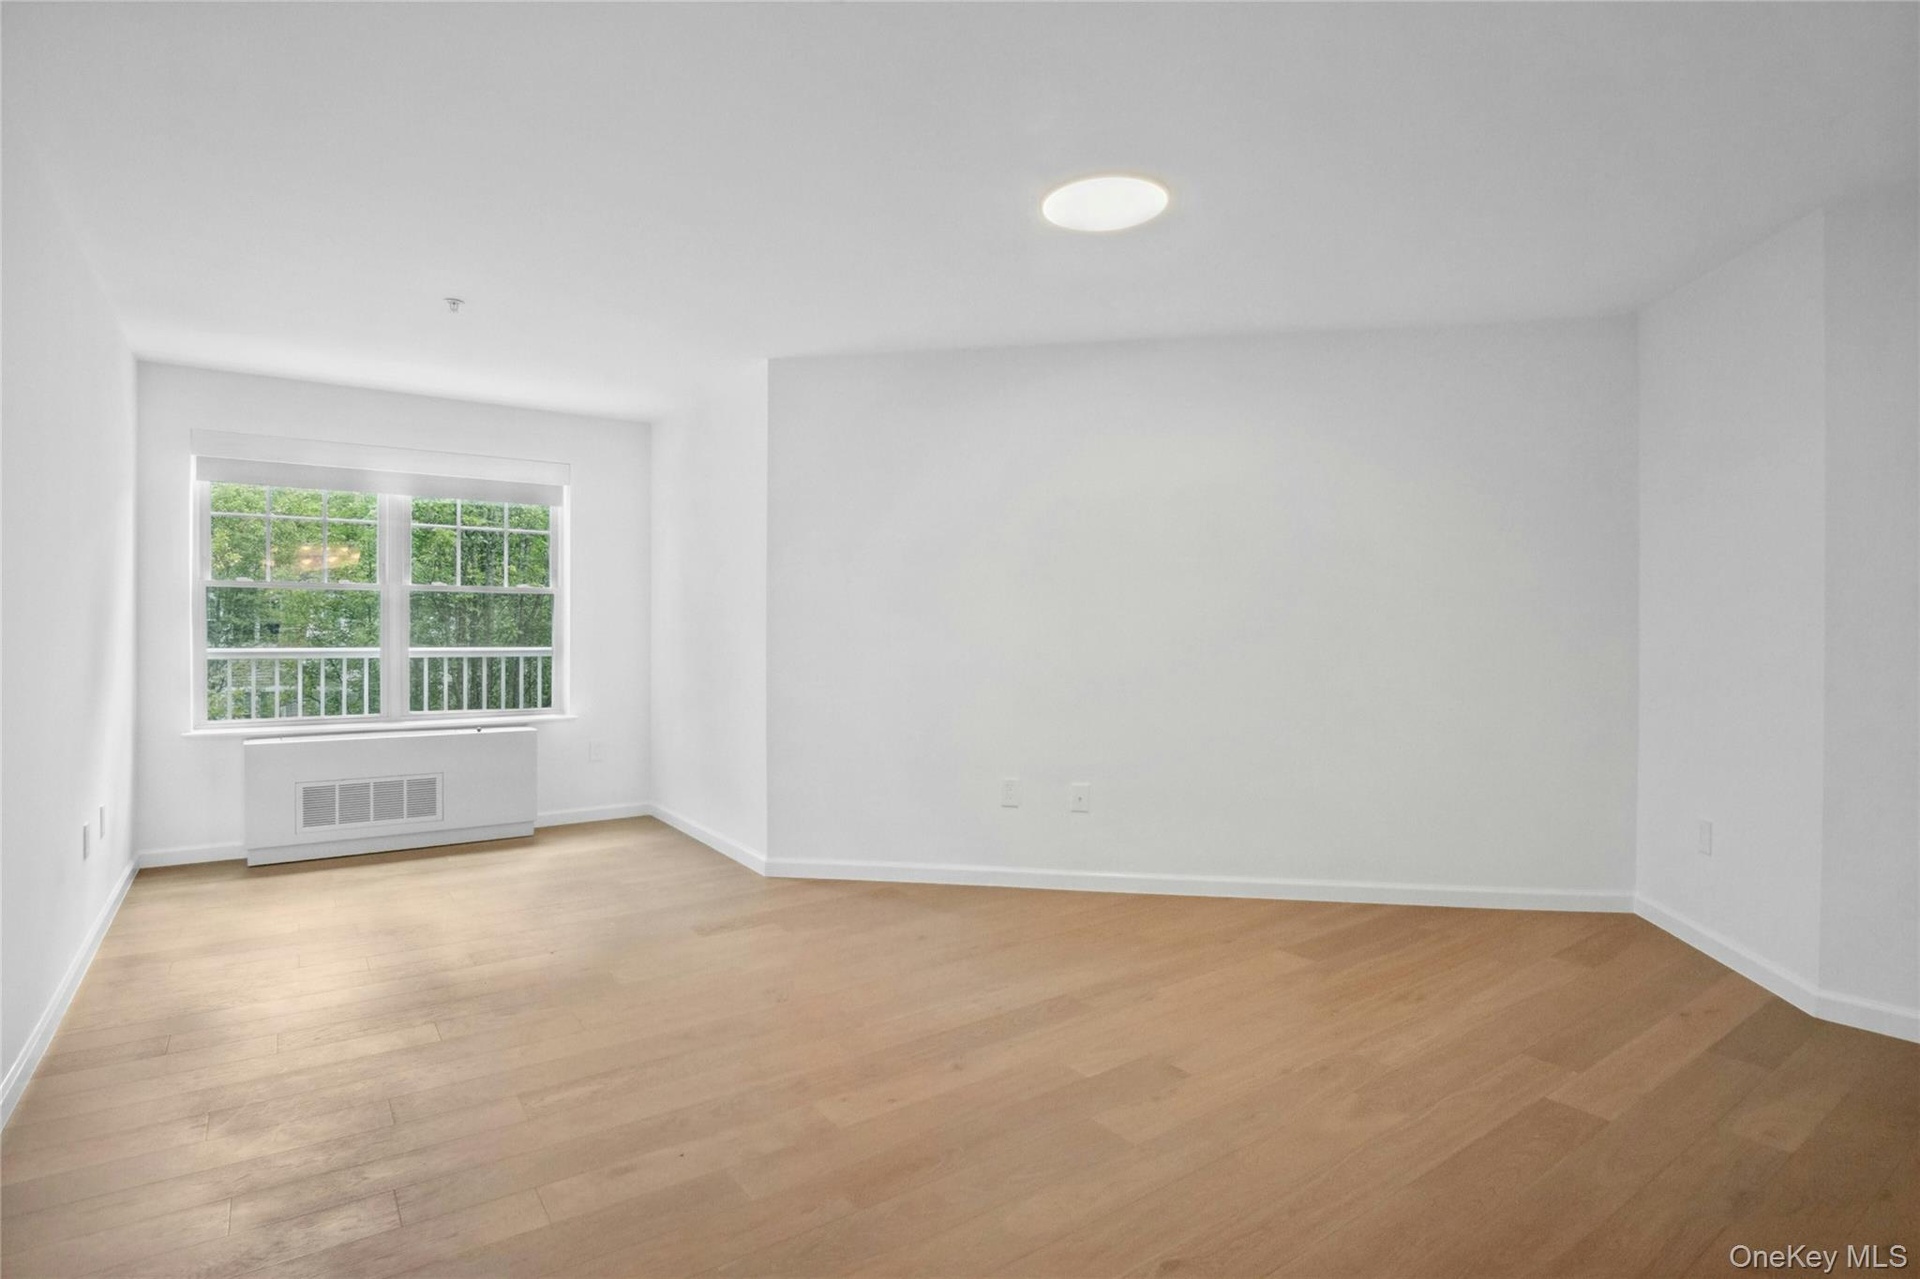
- King sized primary bedroom with updated lighting and cozy windowed reading nook with remote controlled motorized shades
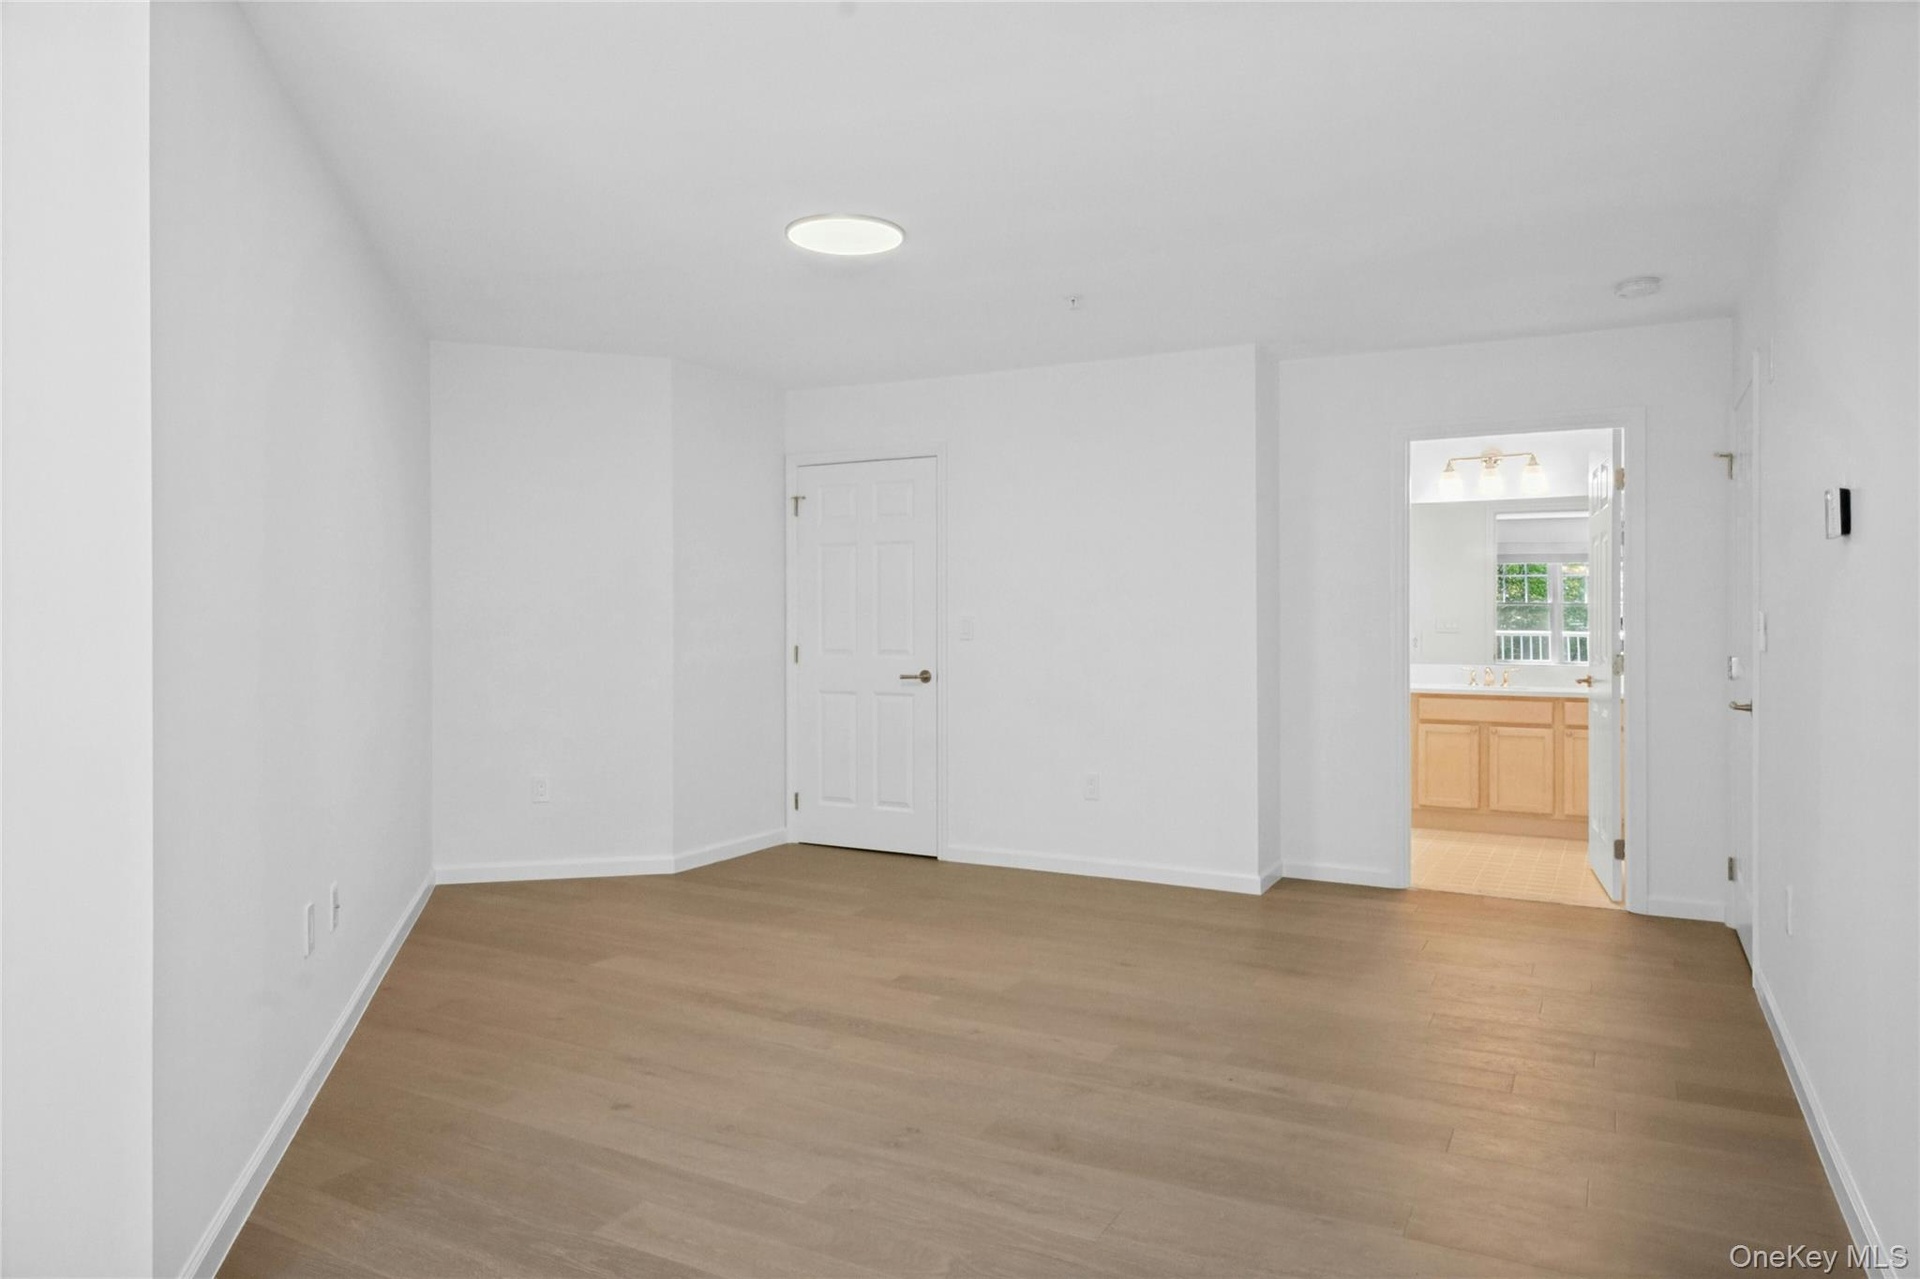
- Another perspective of primary bedroom open to updated ensuite bath
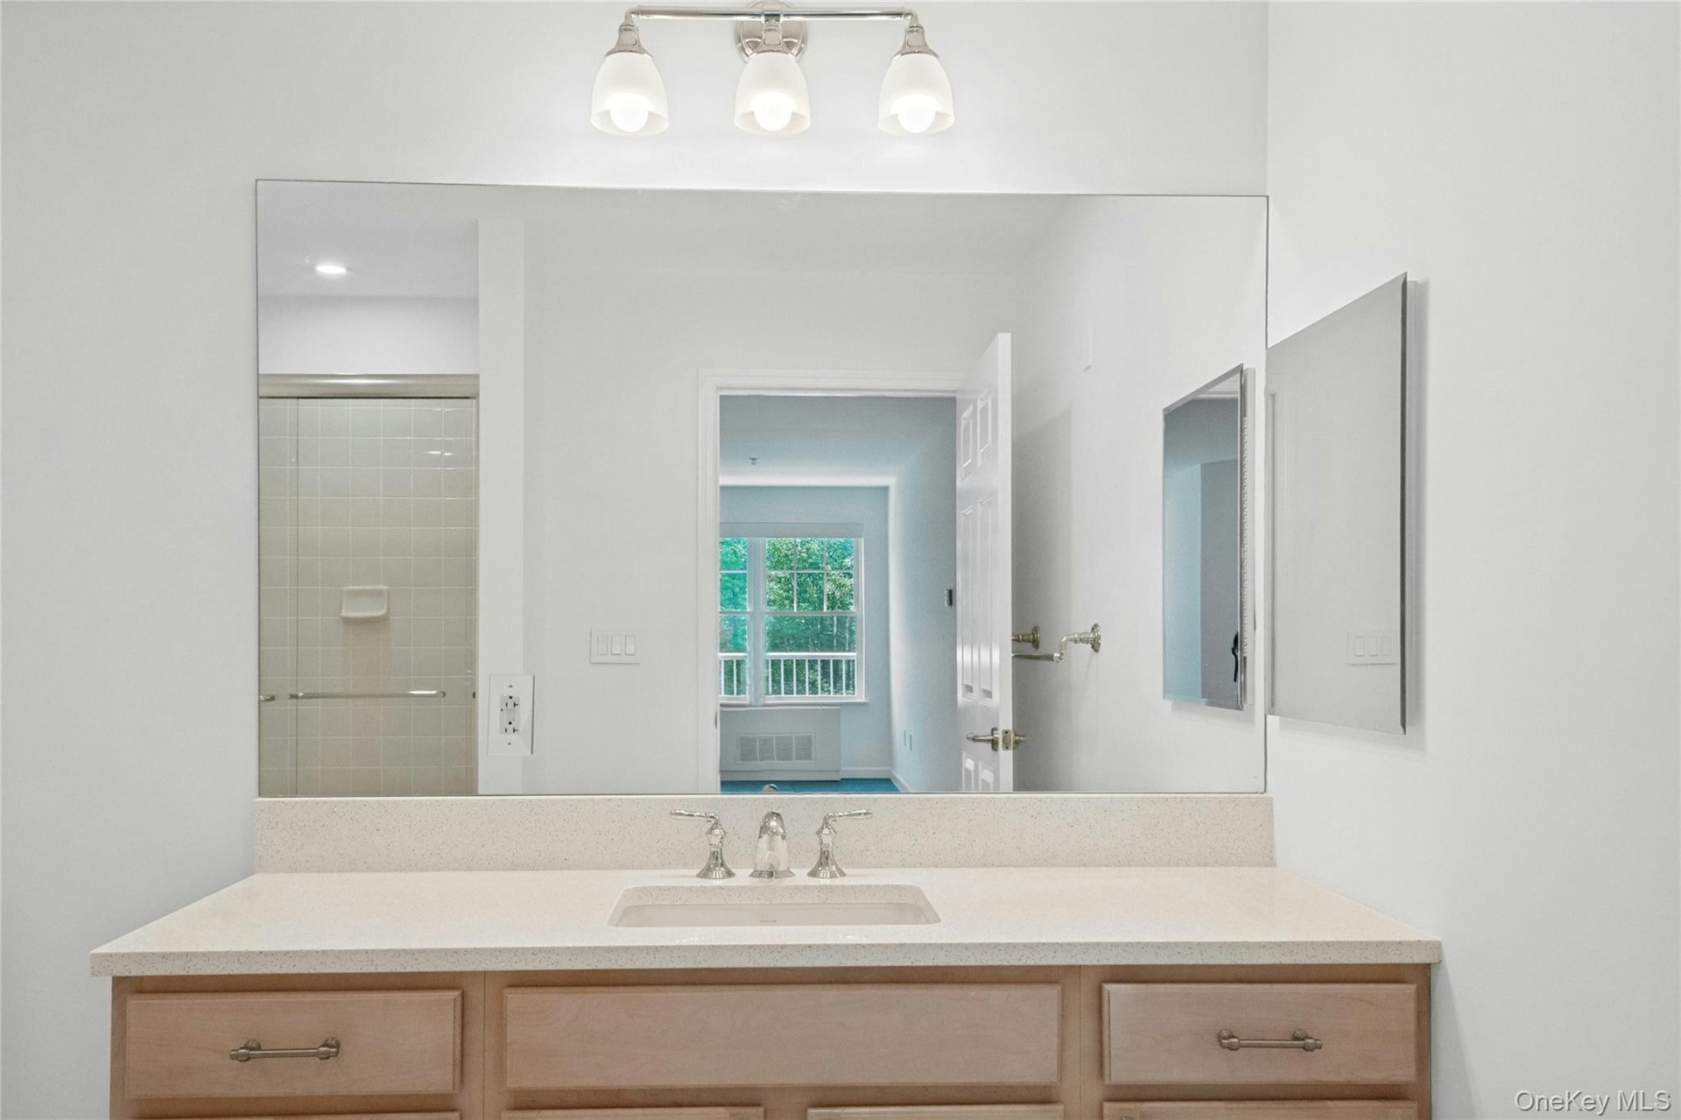
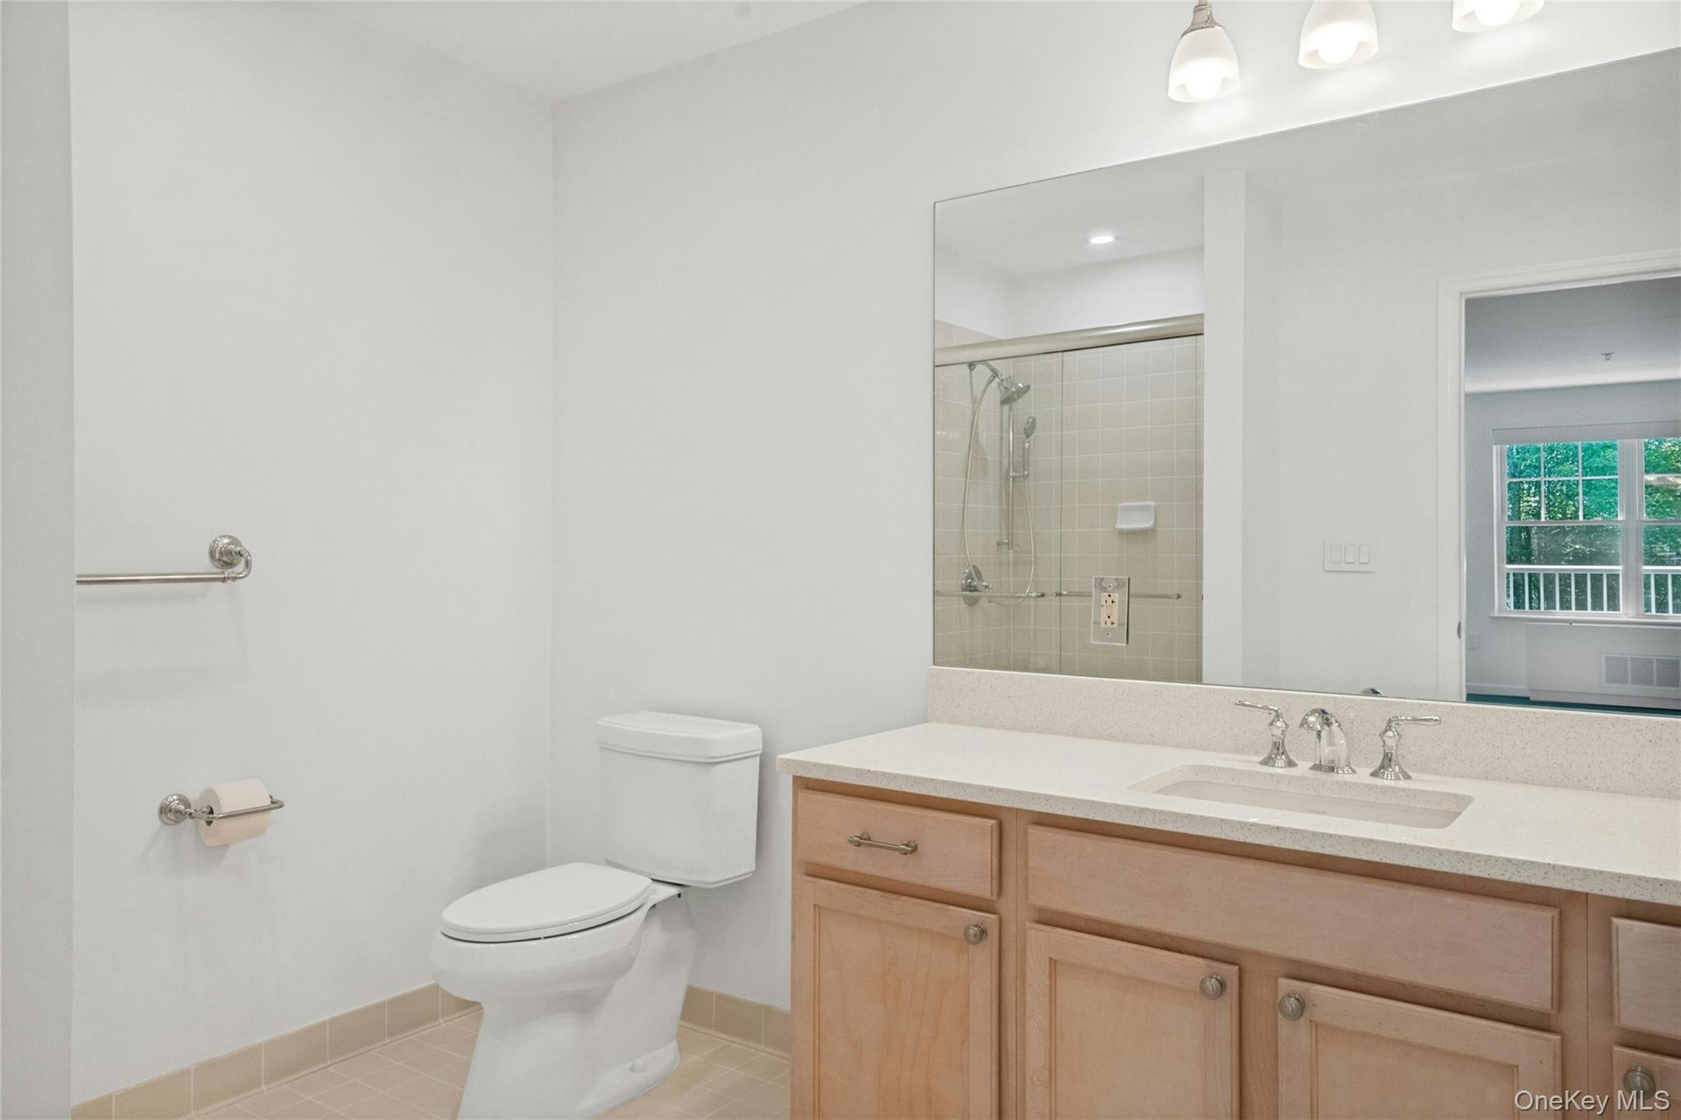
- Oversized light wood vanity with new quartz countertops, under mount porcelain sink and Kohler Faucet
- Alternative view of primary bath
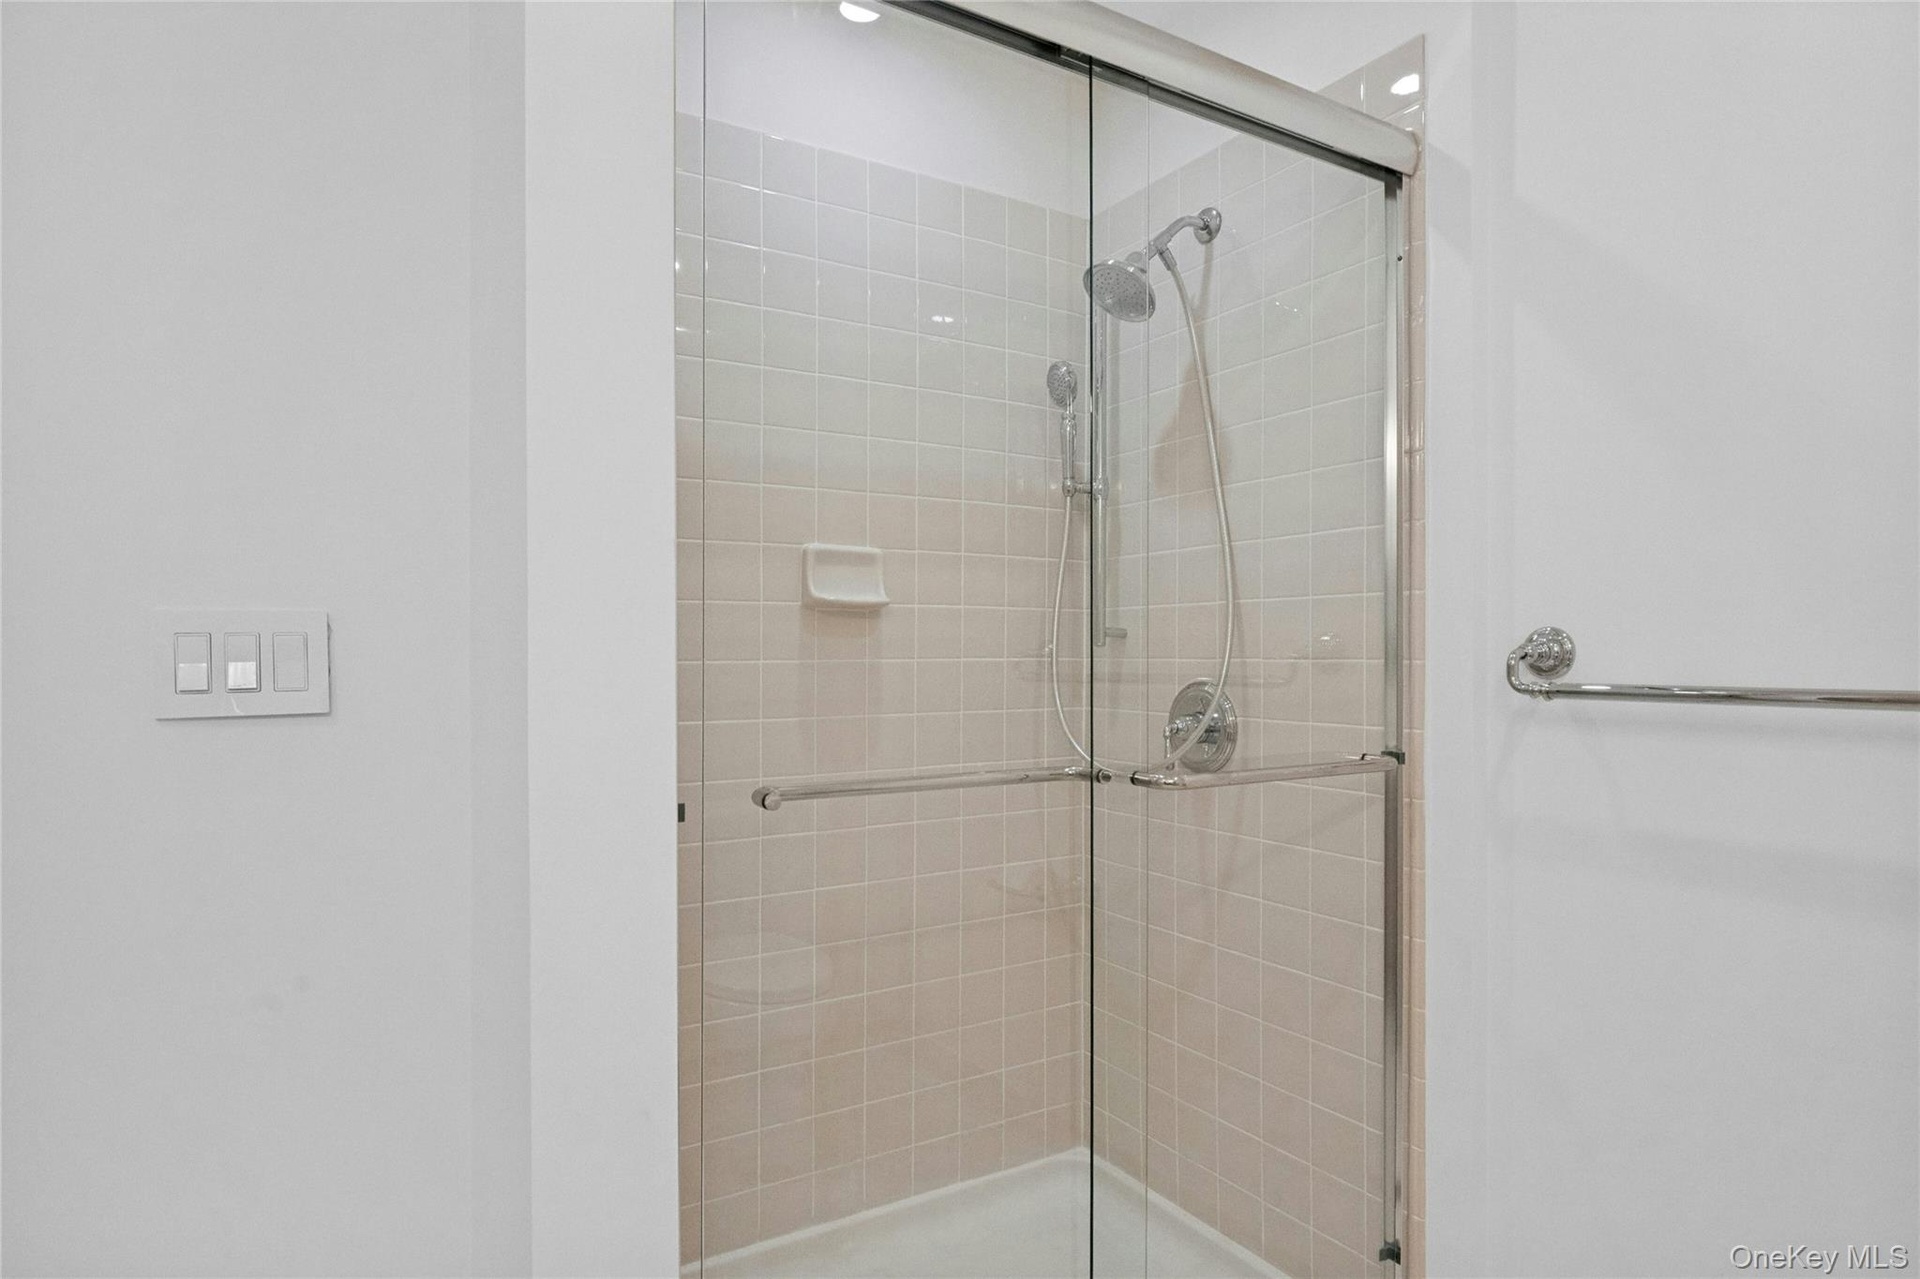
- Primary shower with new chrome fixtures, and a handheld shower head, and new glass doors
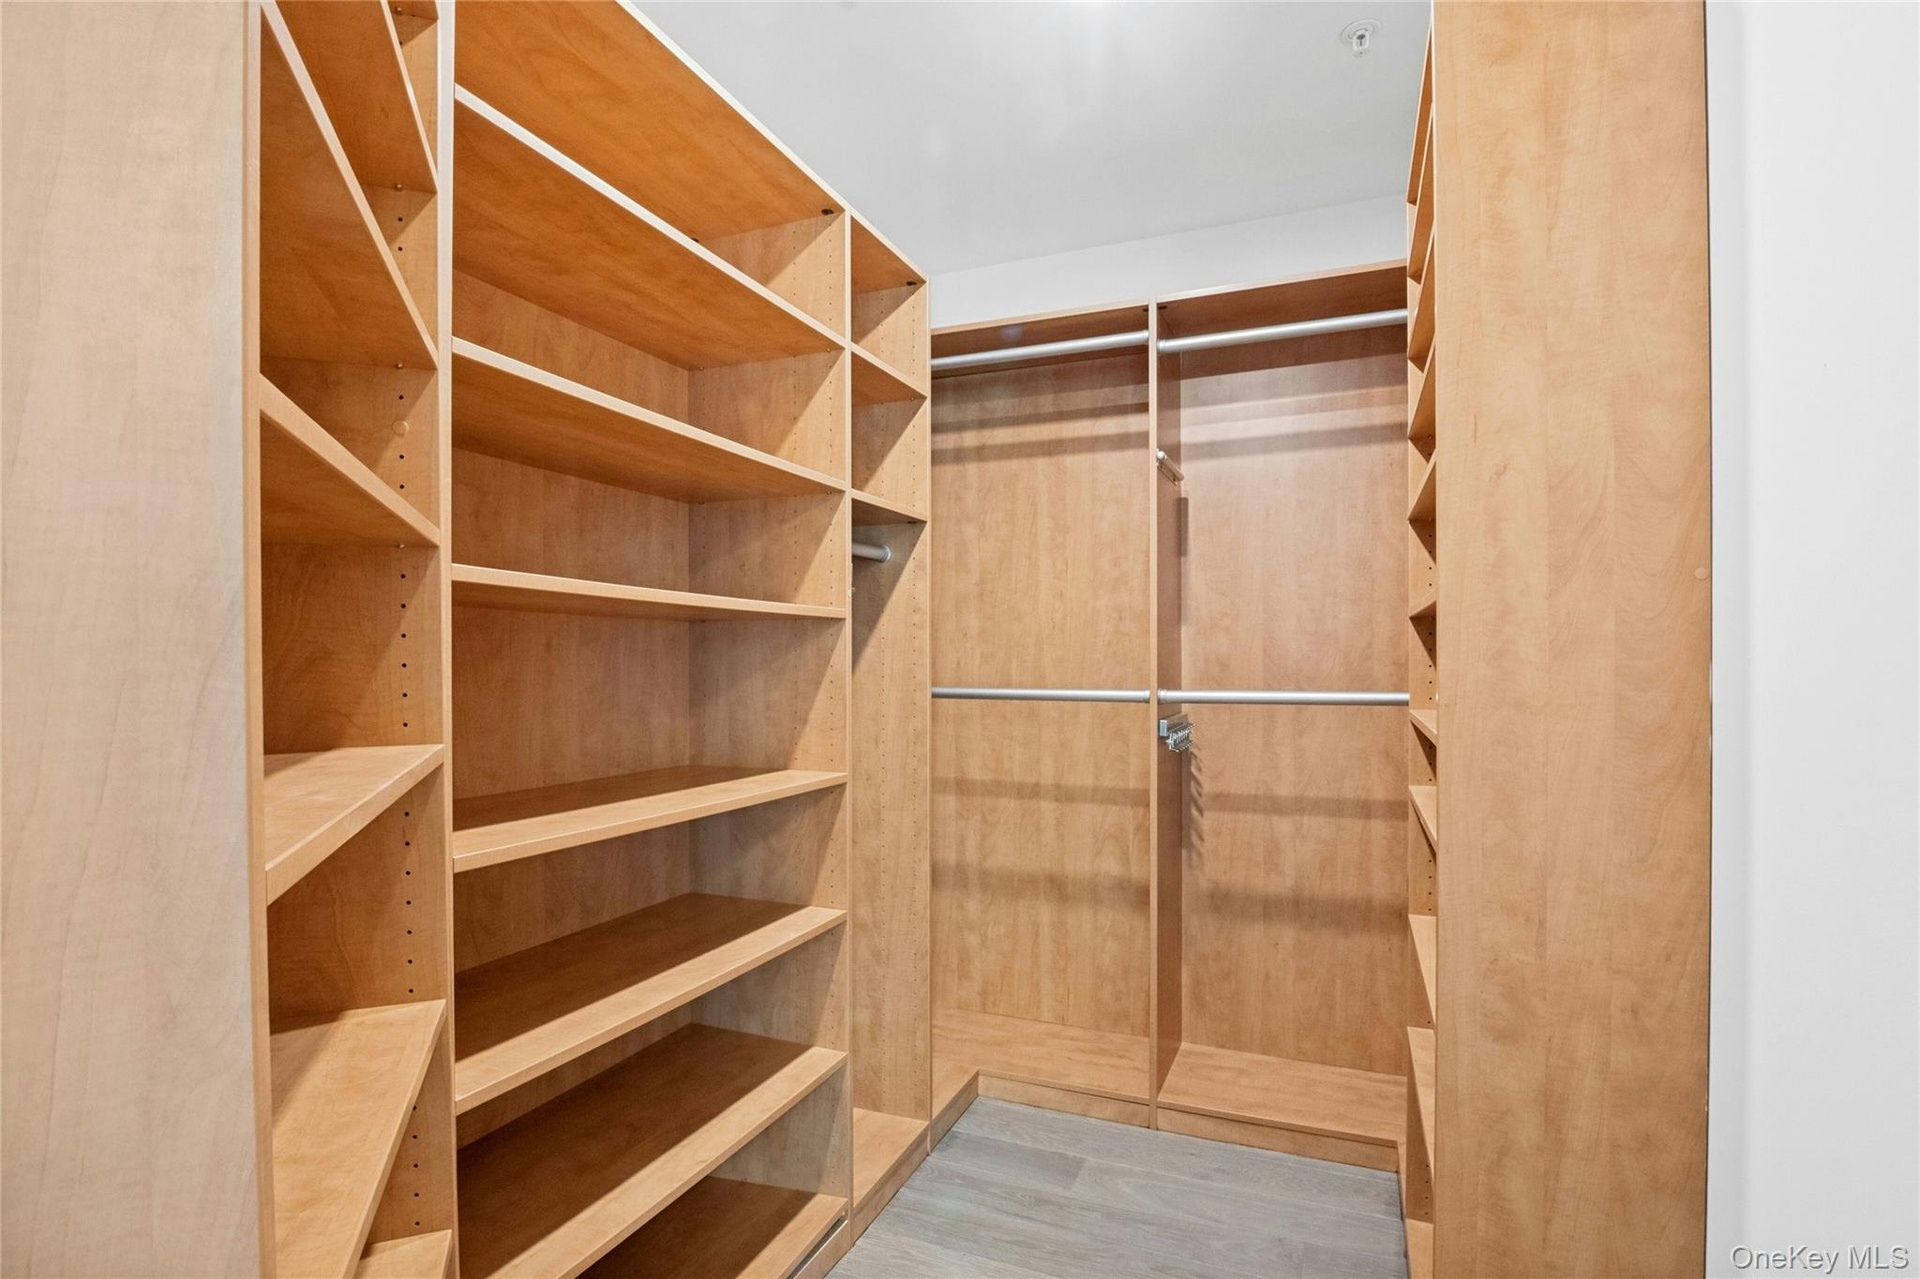
- Custom closet system featuring light wood-finish shelving, multiple hanging rods, and integrated shoe storage and dimmable overhead lighting
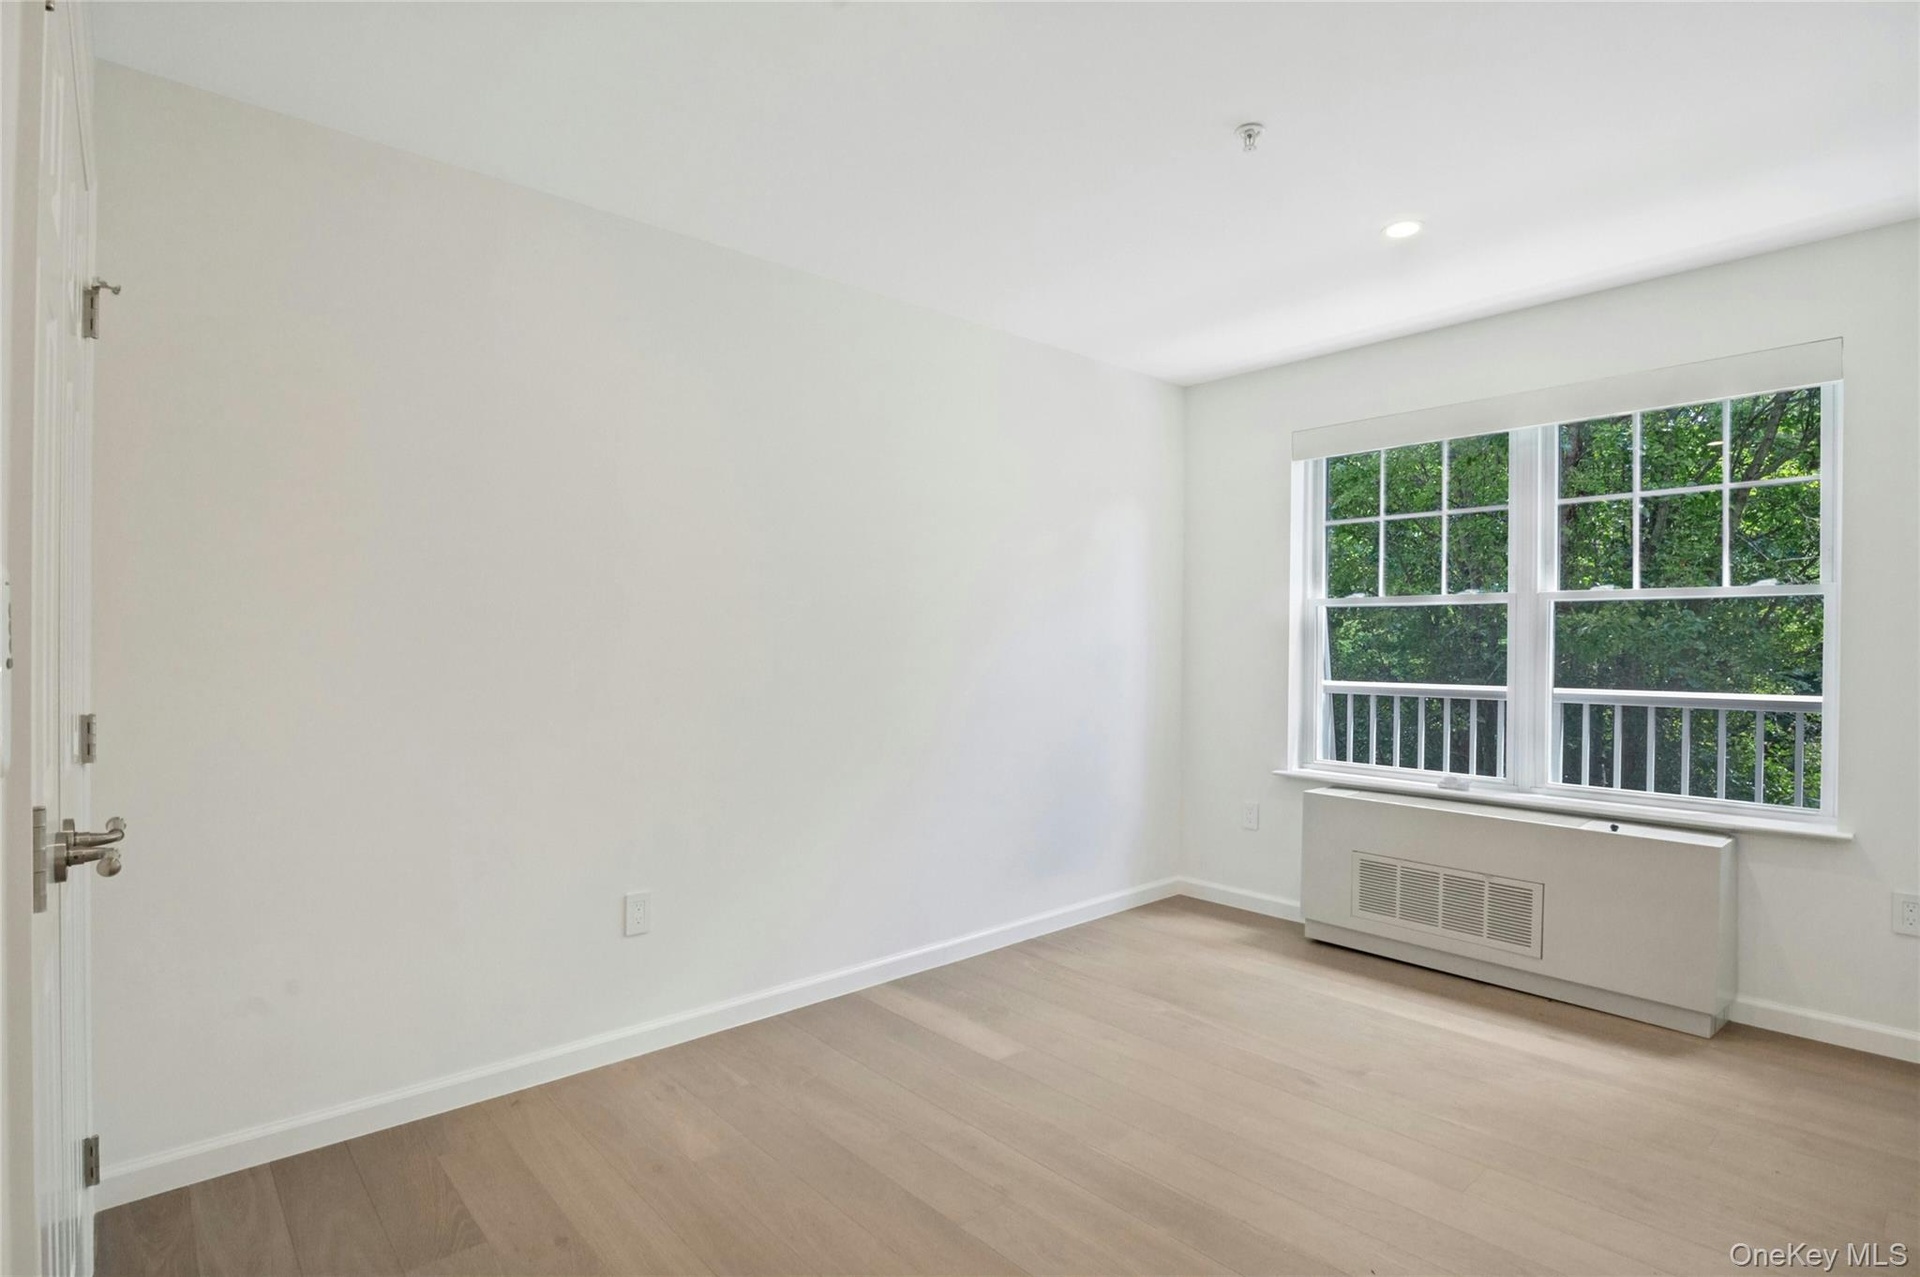
- Virtually staged 2nd Bedroom
- Bedroom with dimmable overhead lighting, wood floors, large closet and remote controlled motorized shades
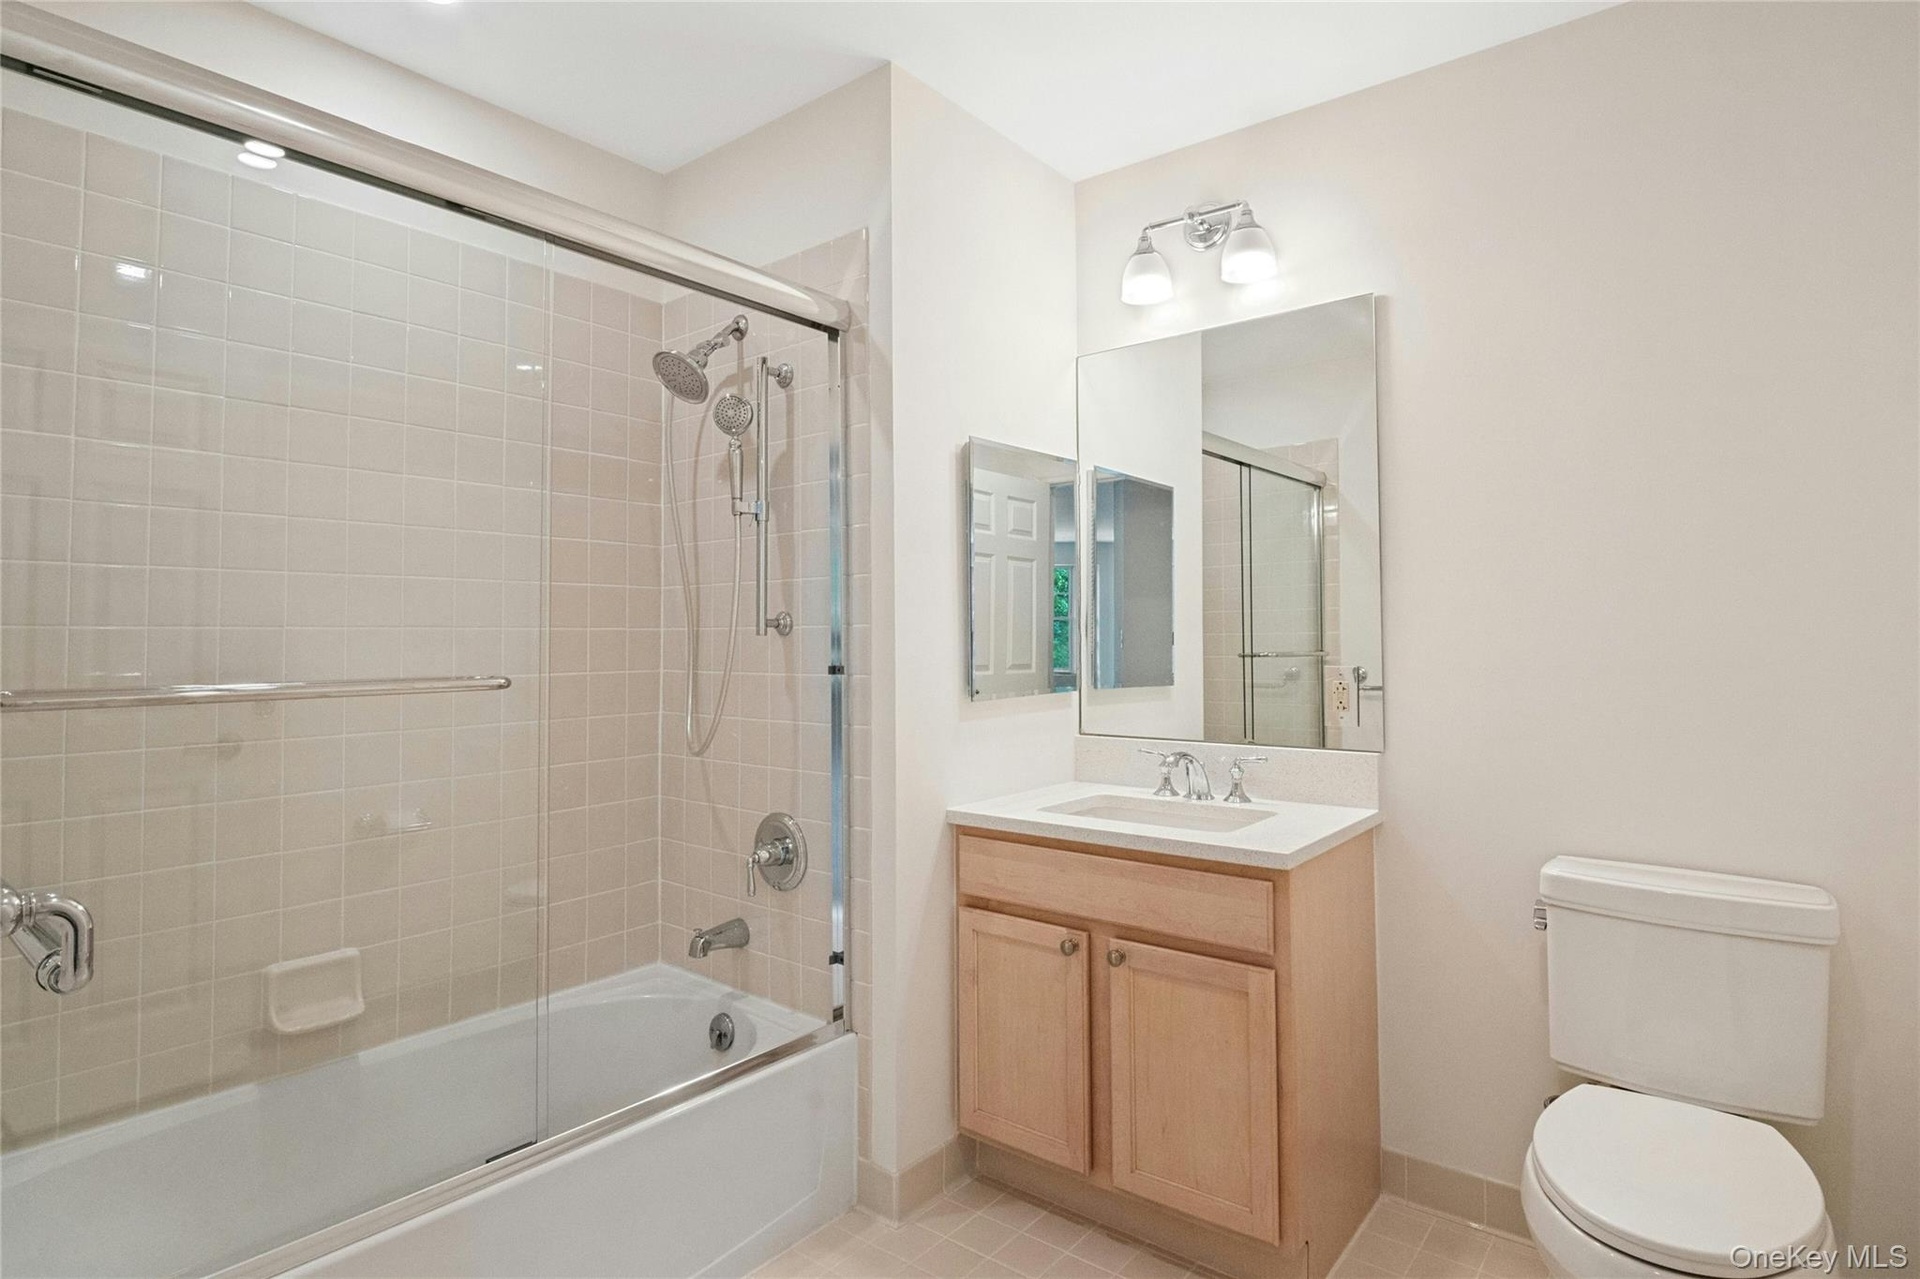
- Updated 2nd bathroom with new glass shower doors, new bath light fixtures, vanity with wood cabinetry, and new white quartz countertop
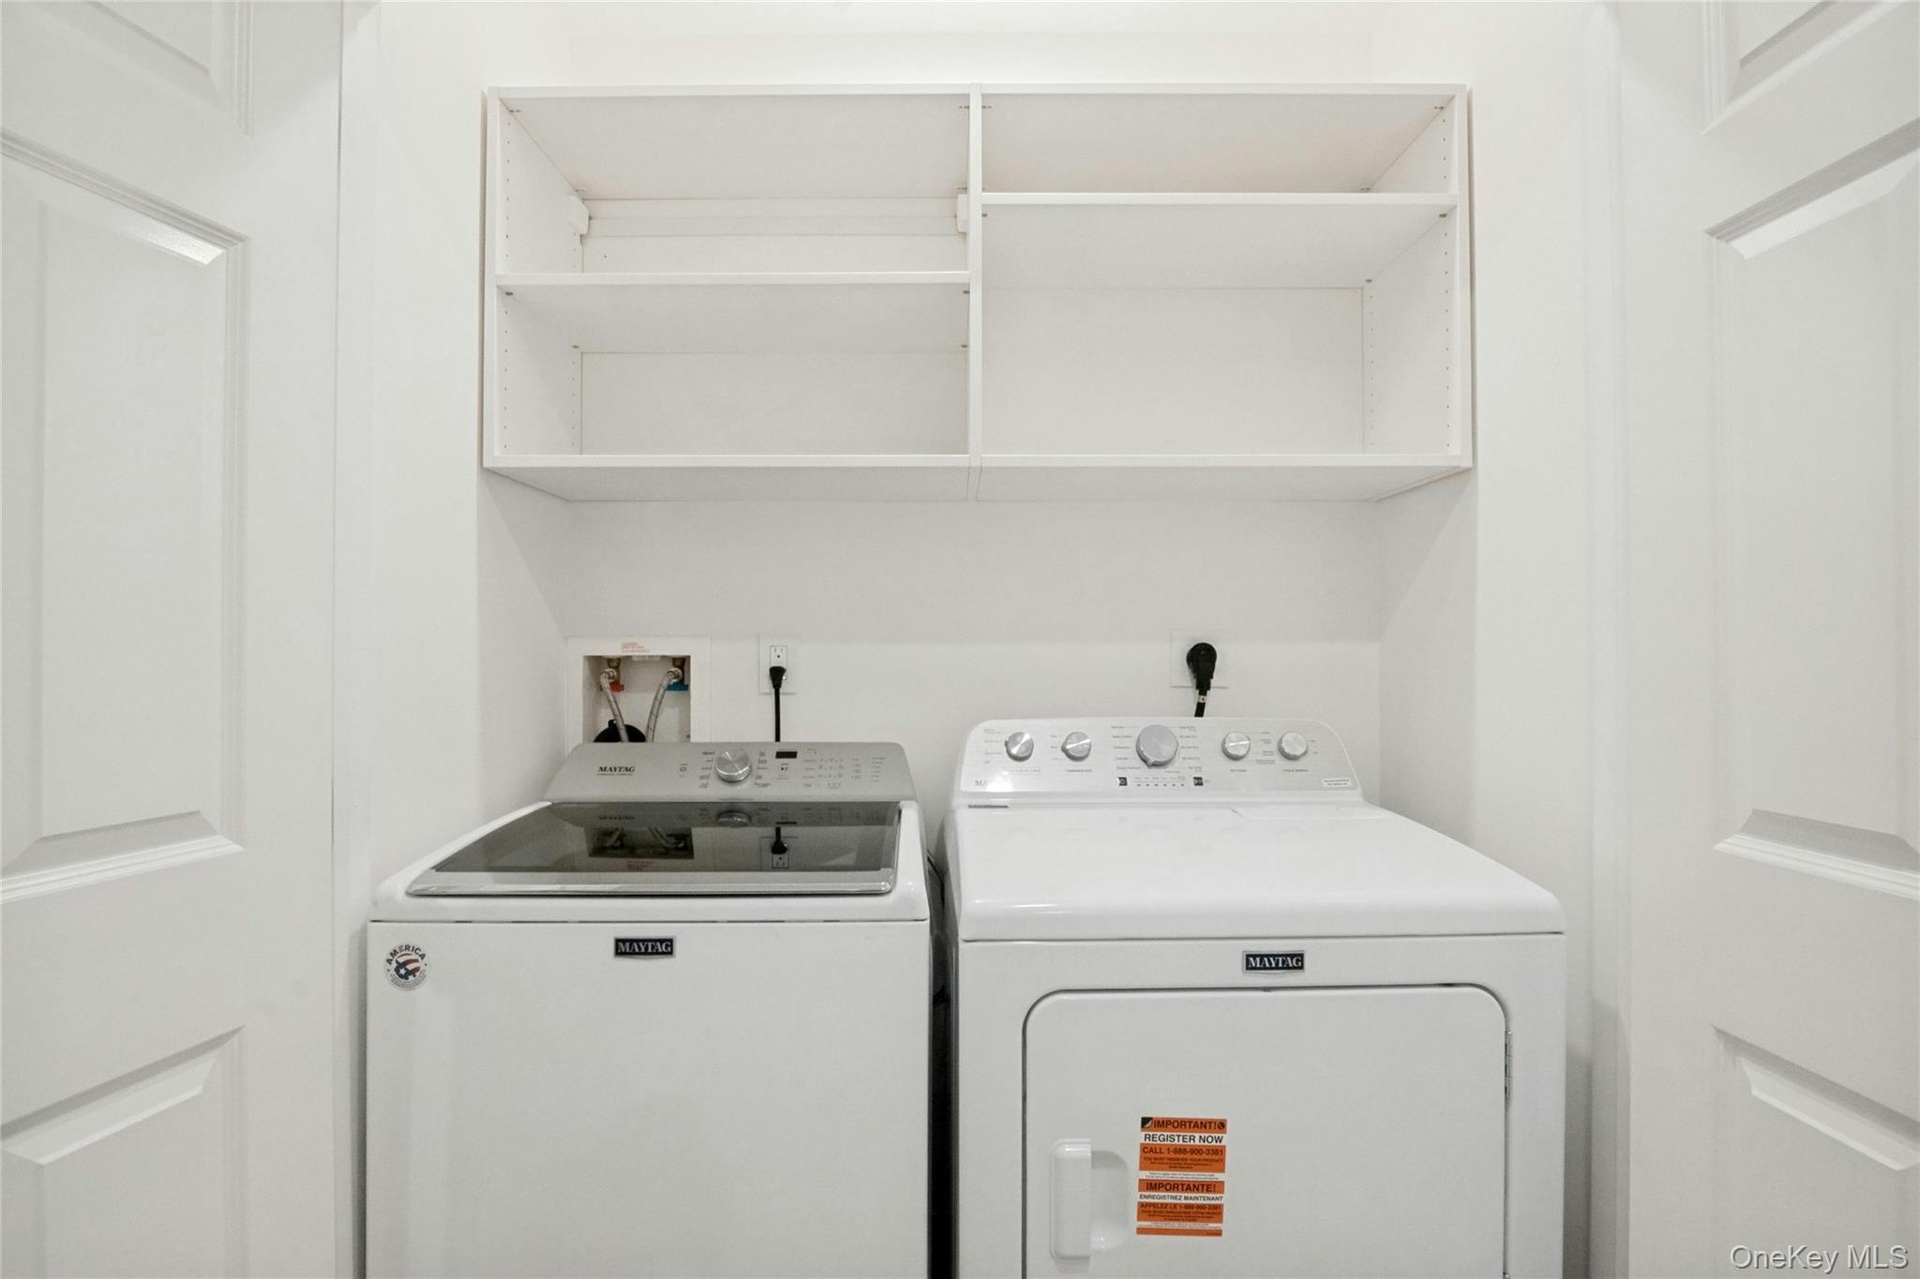
- In-closet multi function washer and dryer with convenient shelving overhead
- Building Lobby
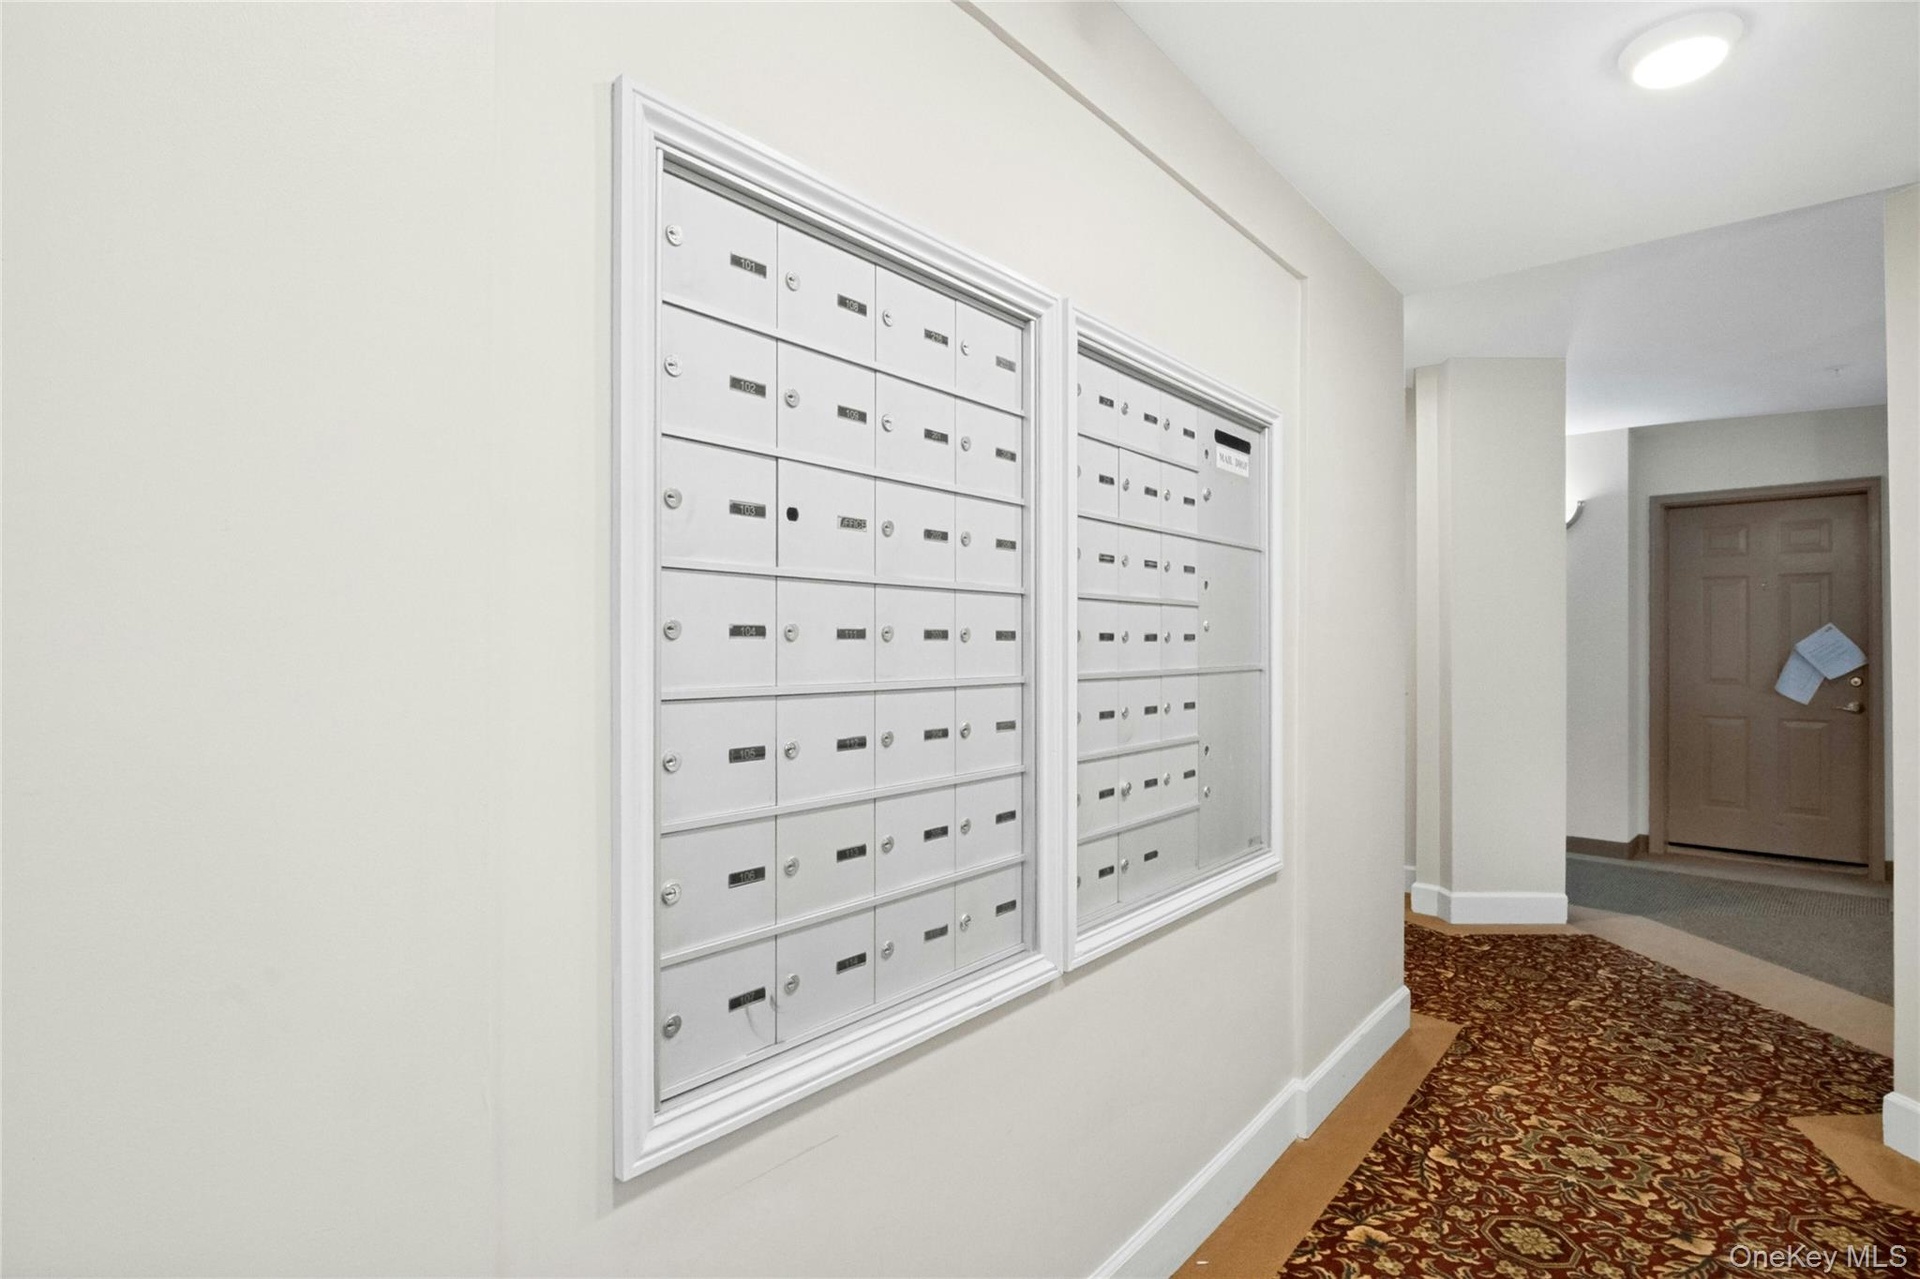
- Mail Room
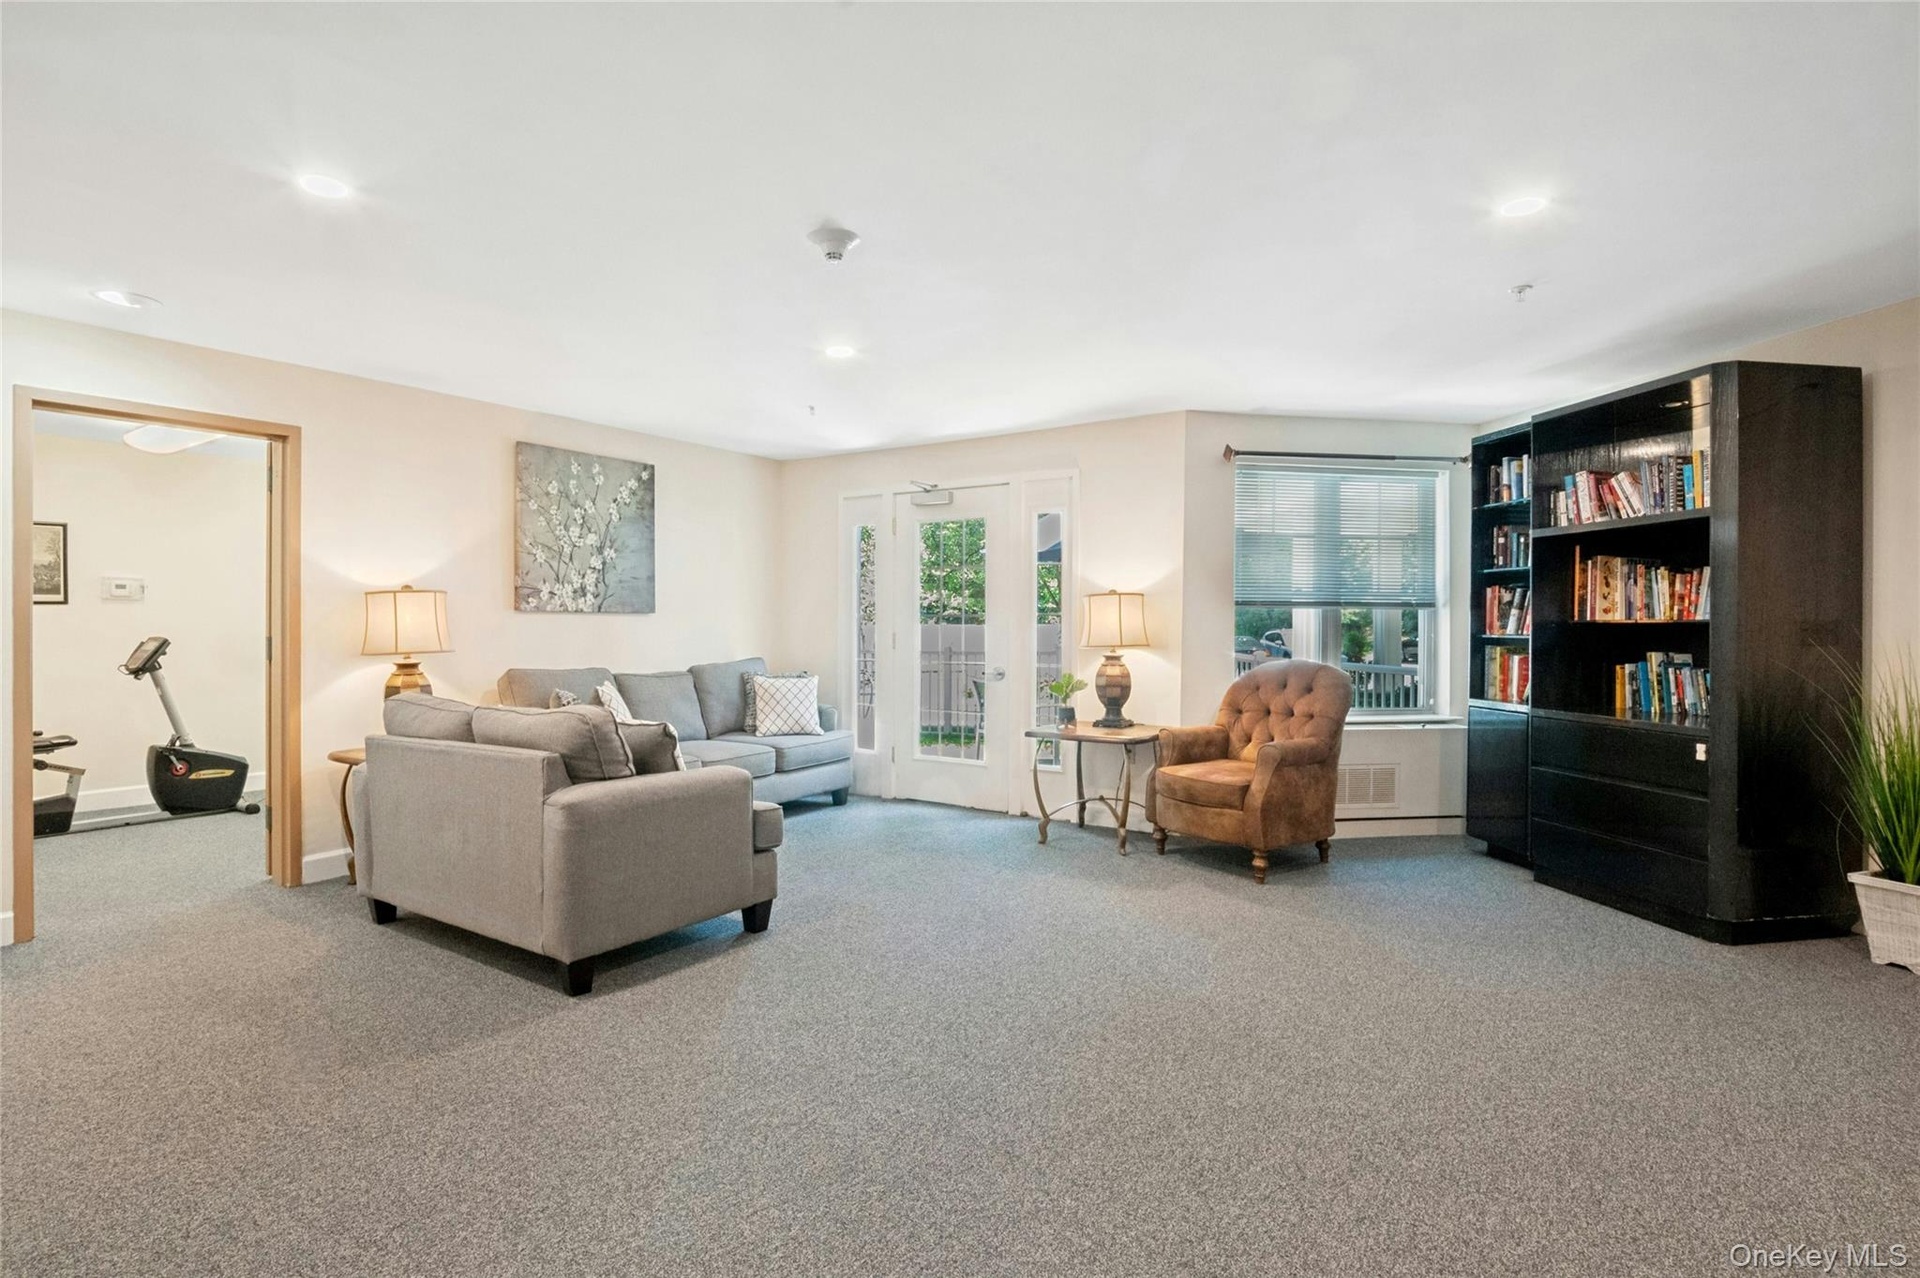
- Community room lounge area with doors out to patio with seating
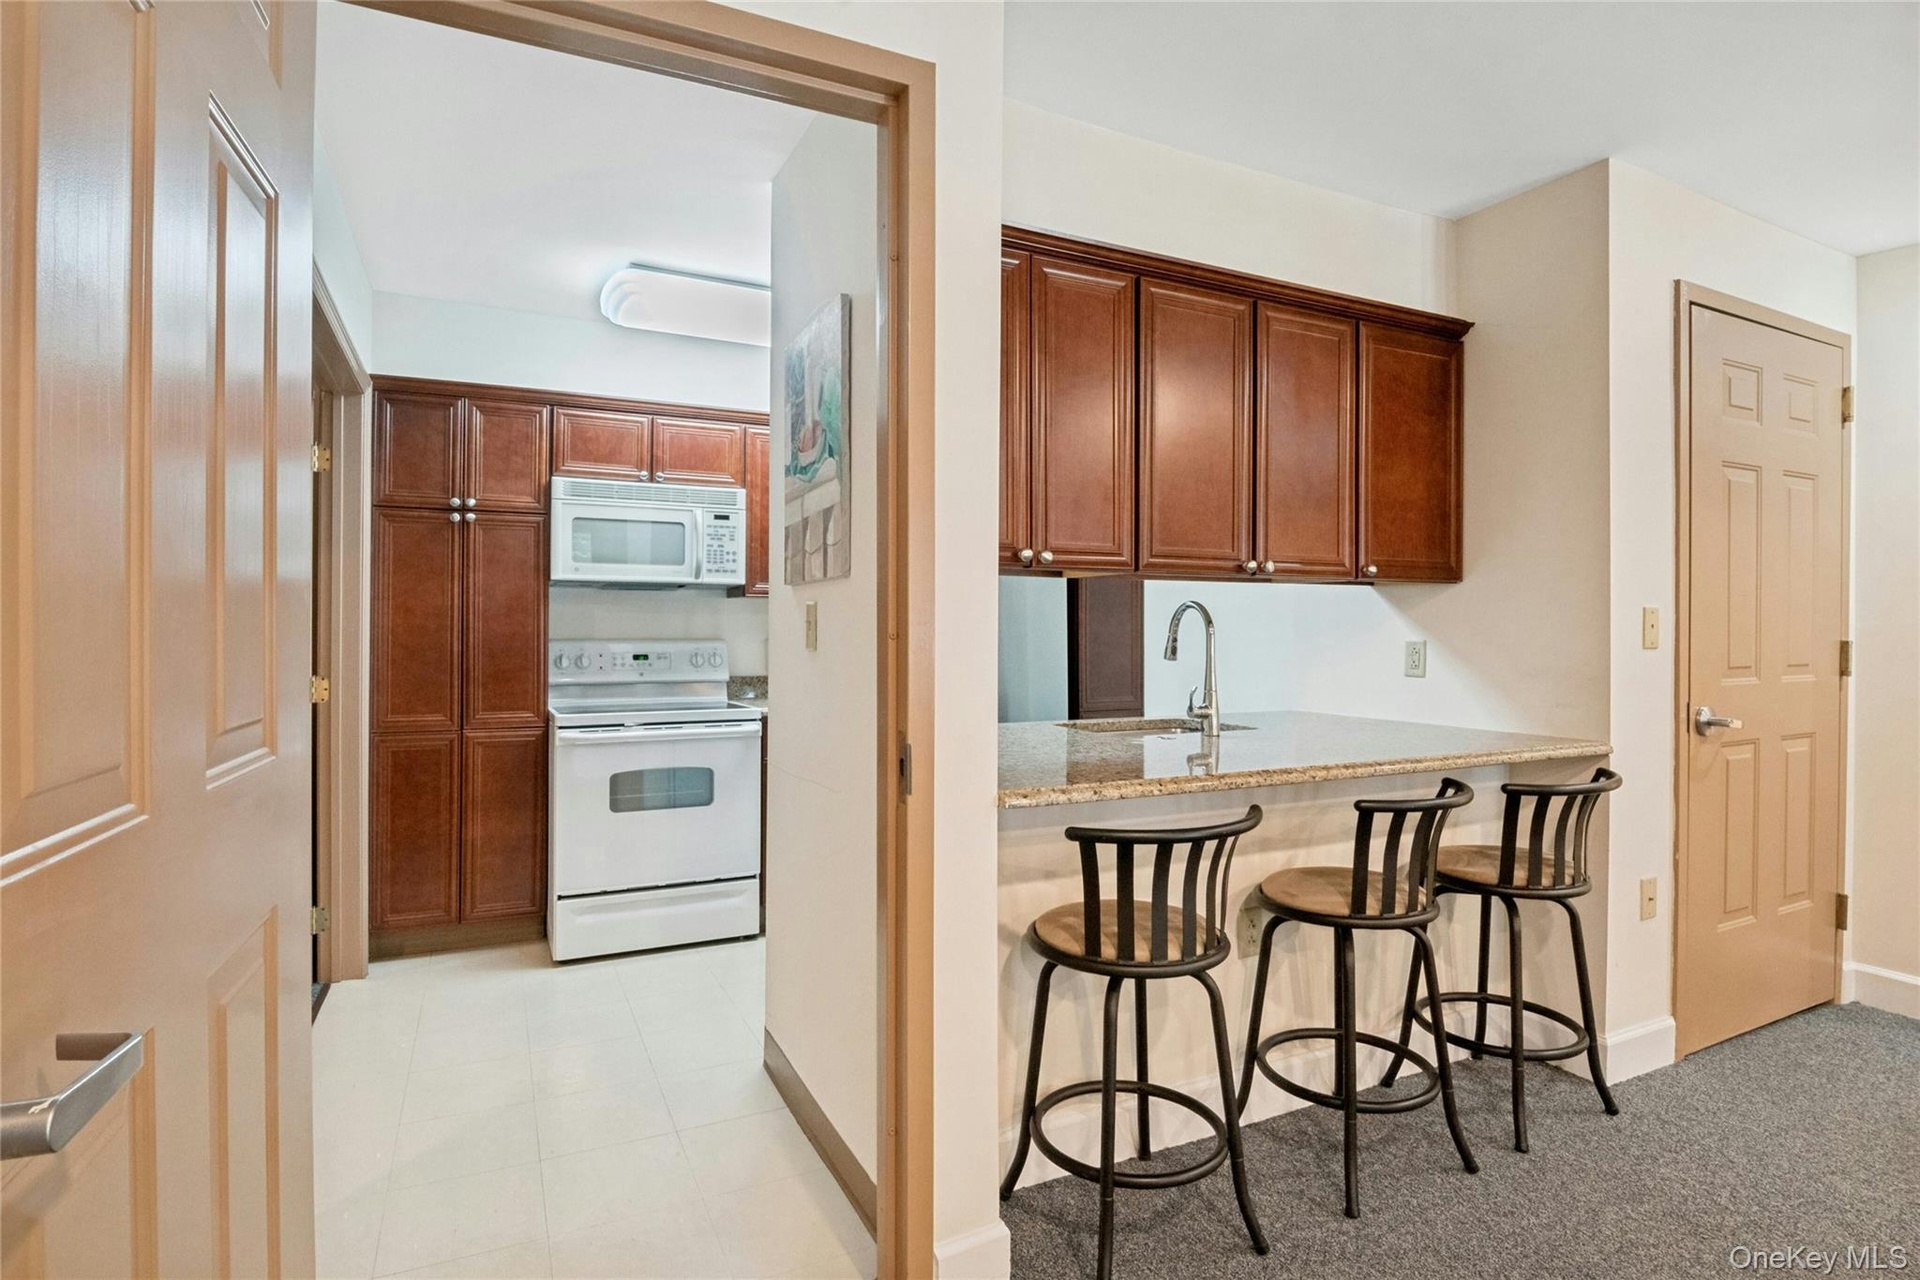
- Community Room Kitchen
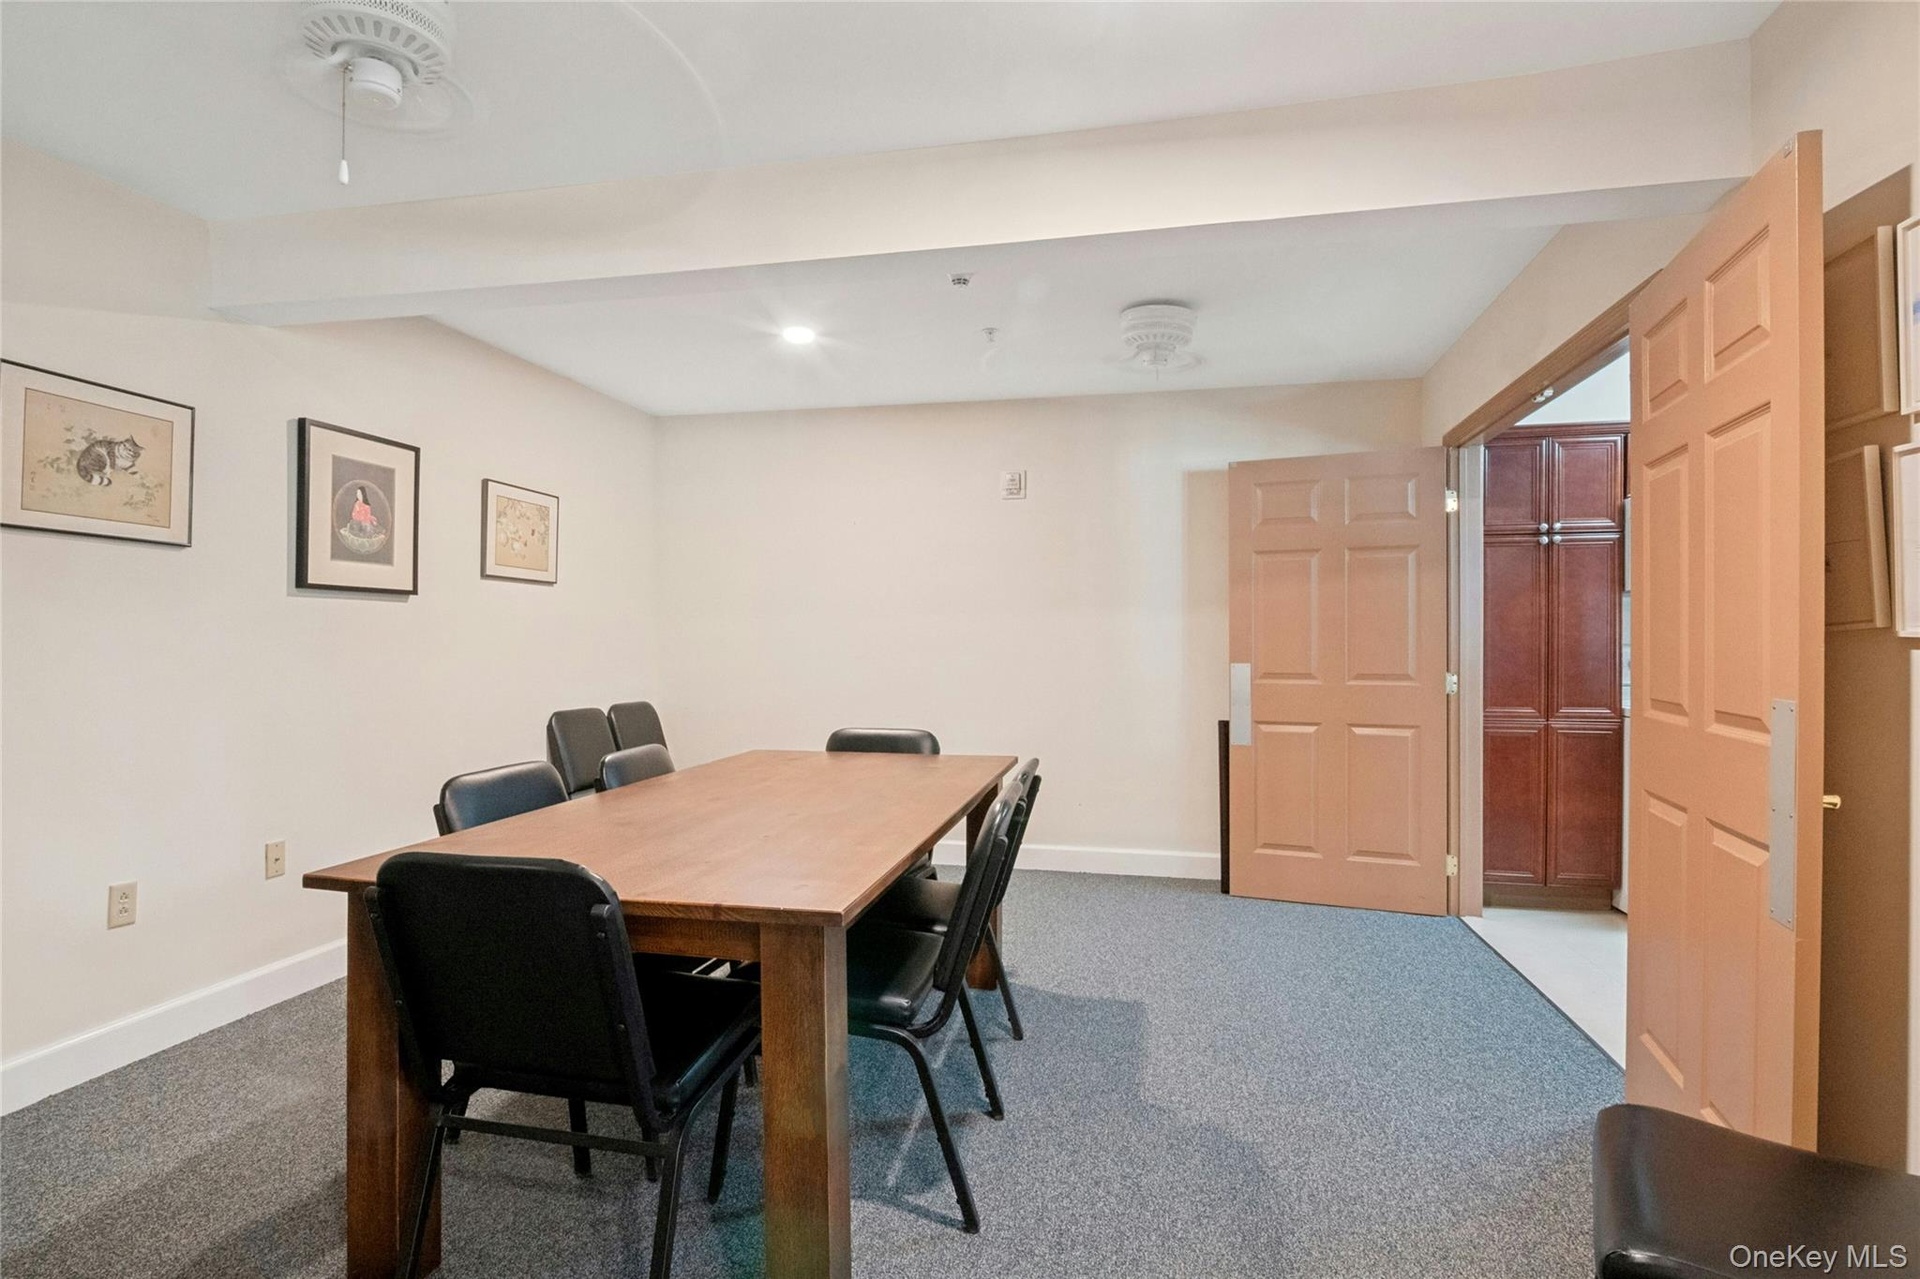
- Community Dining Room
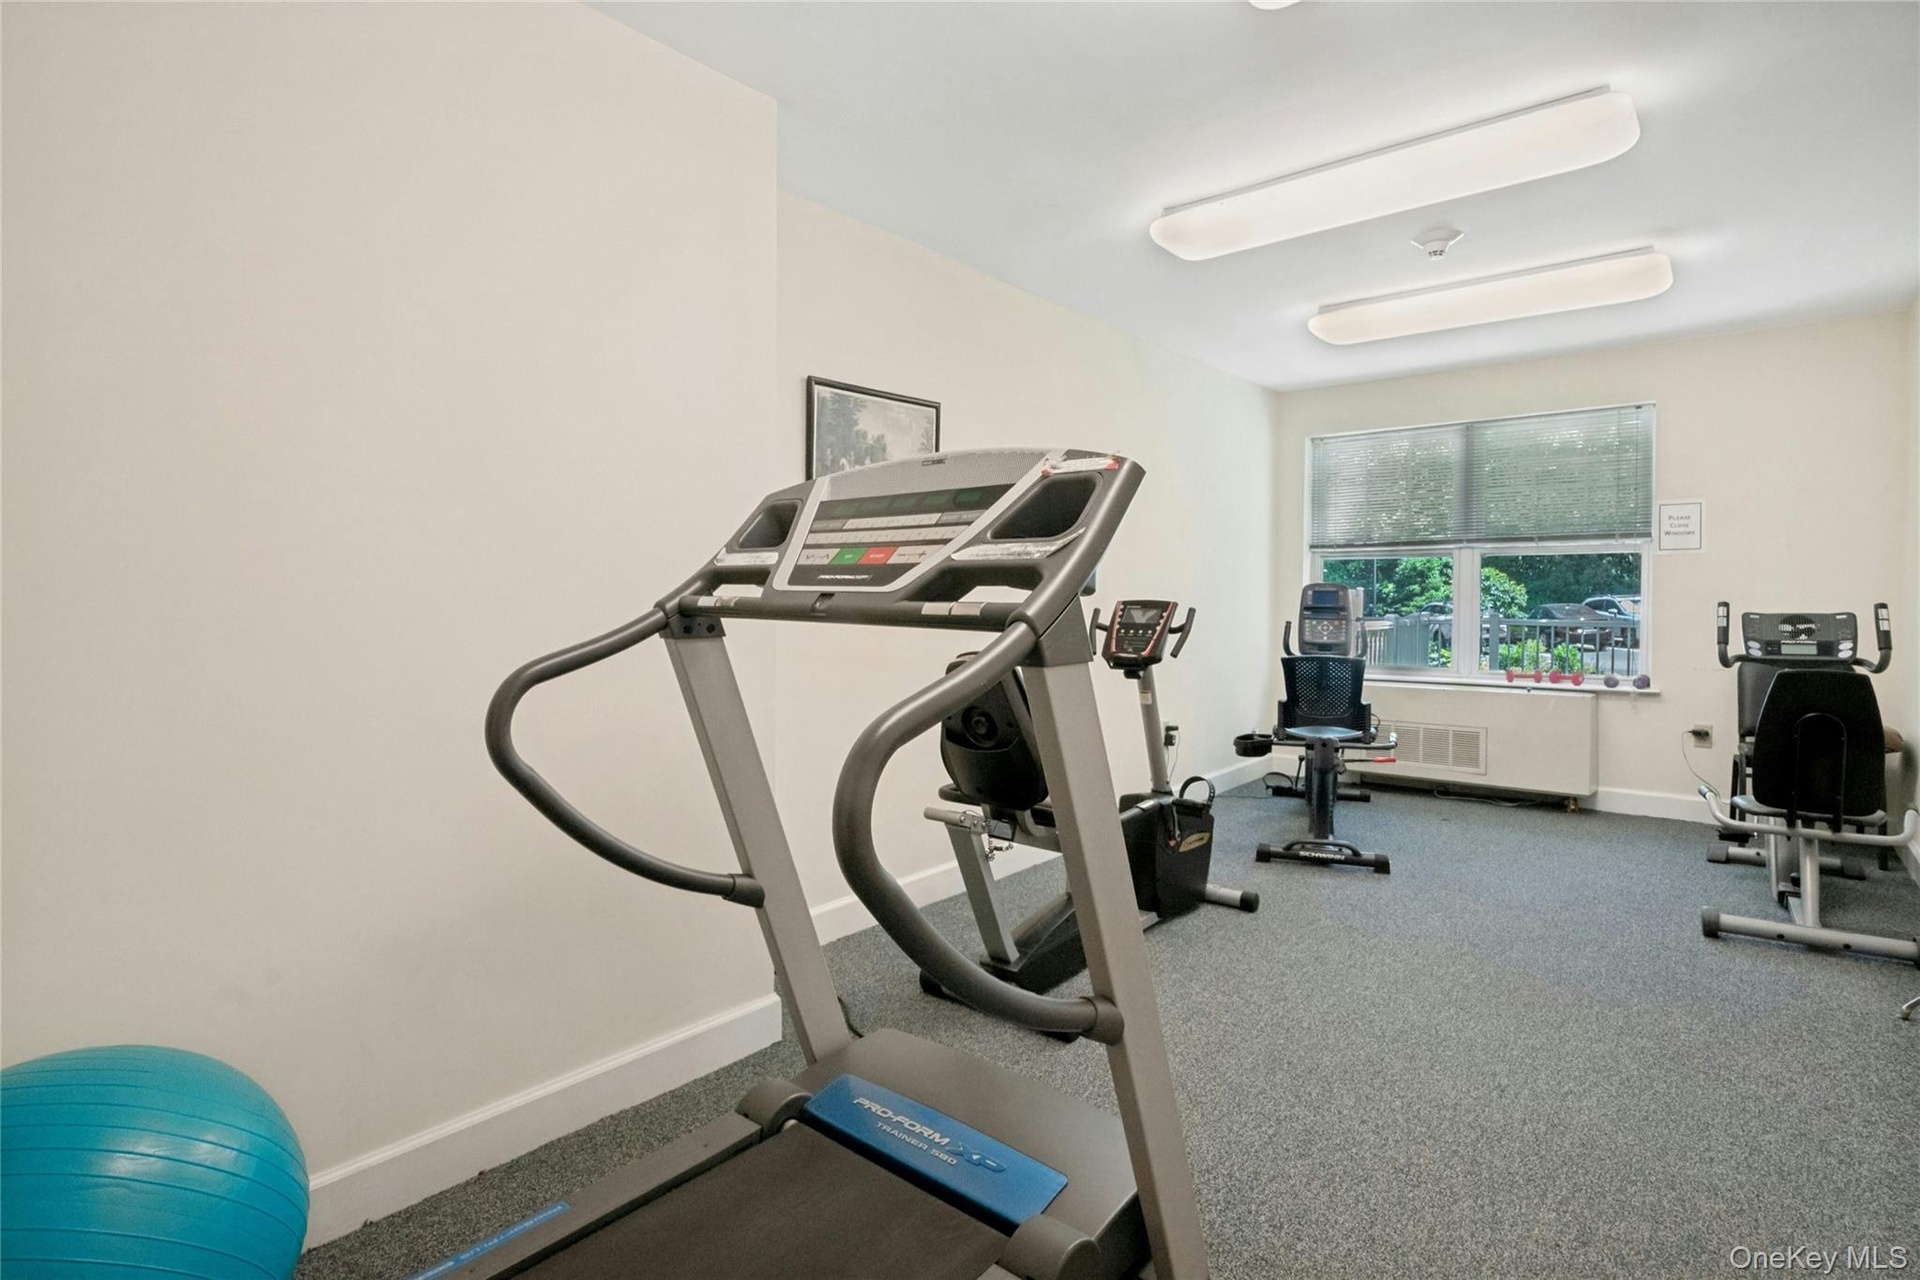
- Fitness room
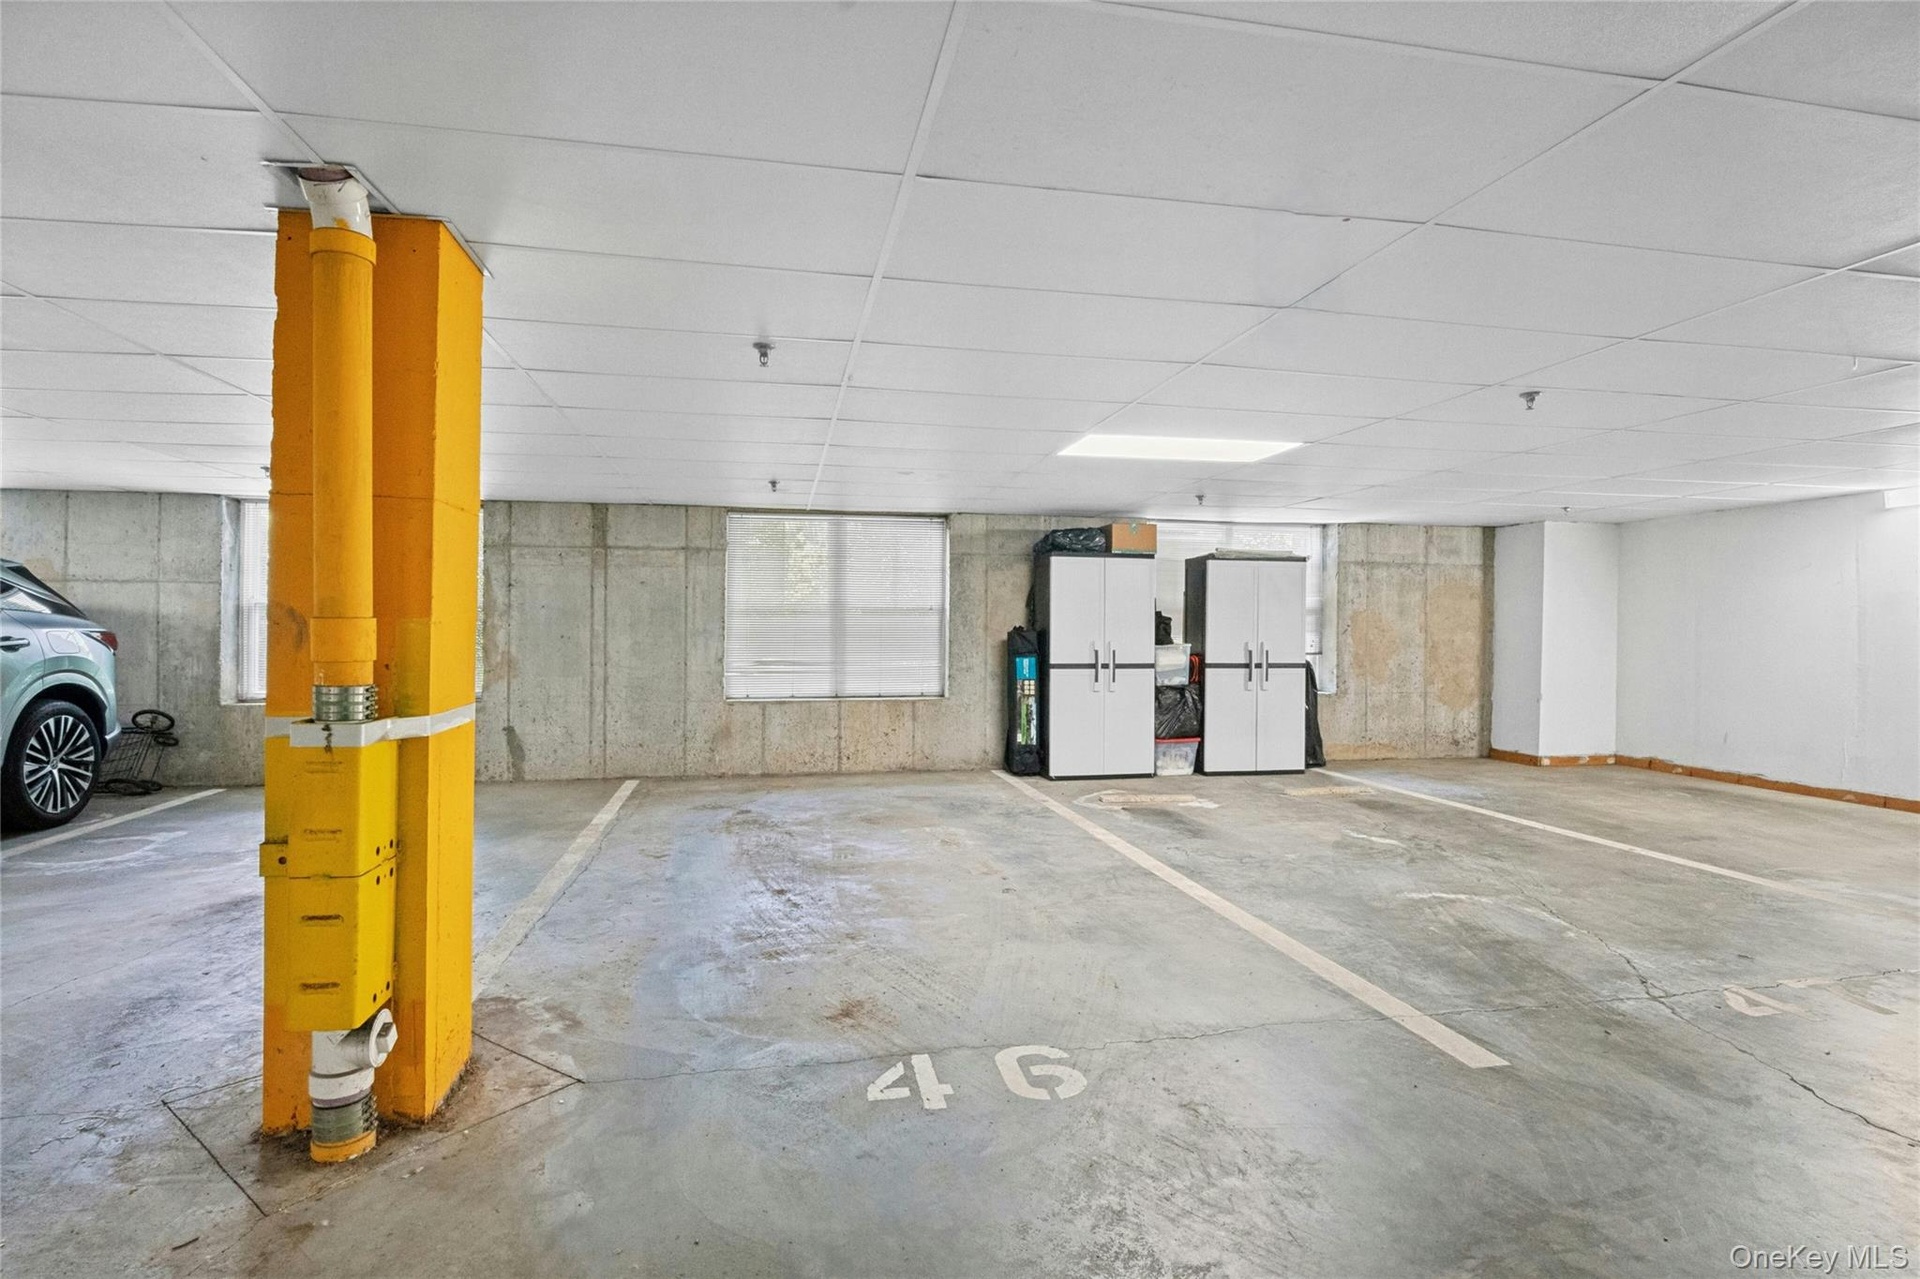
- Secured indoor parking spot keeps your car protected from snow, salt and storms year round.
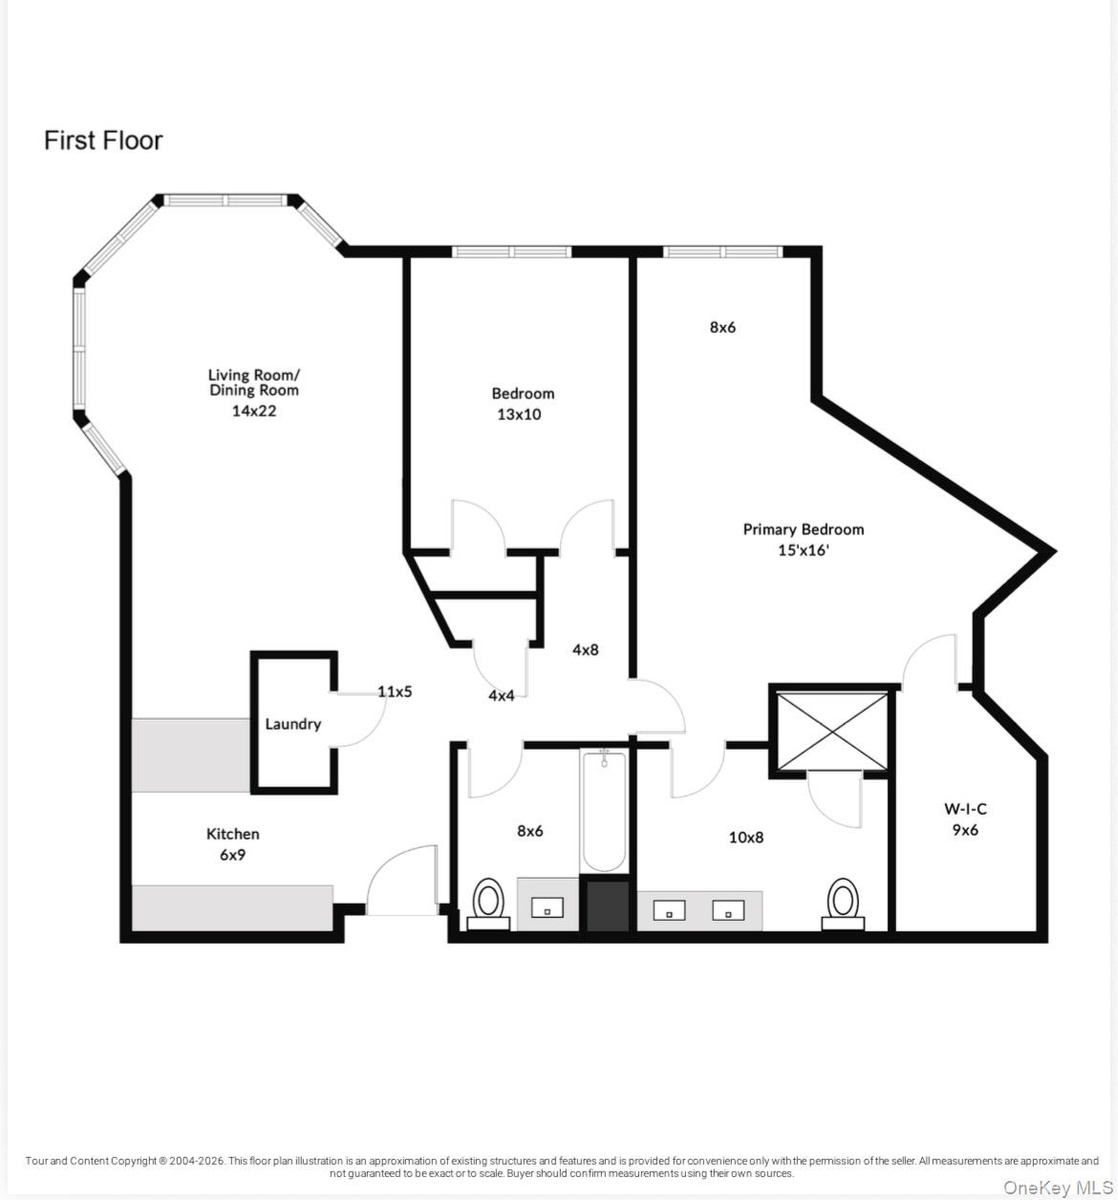
- Tour and Content Copyright ® 2004-2026. This floor plan illustration is an approximation of existing structures and features and is provided for conve
- Thank you for touring!
Description
Welcome home to this pristine top floor 2-bedroom, 2-bath end unit condo, nestled in the vibrant 55+ community of Sutton Manor, (where at least one resident must be 55+). The open layout features sunny tree-top views, freshly painted interiors, new white oak flooring, updated baths and designer finishes throughout. Enjoy easy meal prep in the elevated chefs kitchen with all new white quartz counter tops, LG stainless steel appliances and open breakfast bar that transitions seamlessly into the living/dining spaces for effortless gatherings and entertaining. Relax in the spacious primary bedroom featuring a generous walk in closet, ensuite bath and a cozy window nook. The second bedroom with adjacent bath can easily accommodate guests or serve as a home office. The enclosed multi function washer and dryer further enhances the comfort and convenience of this special offering. Residents of the building enjoy direct elevator access to their assigned indoor garage space, use of the community room that features a full kitchen with dining room, living area, outdoor patio with seating, separate fitness room, and additional outdoor parking. Heat, hot water, snow removal, and trash are included in the association fees, and a back up generator provides power to the building and common areas. Ideally located near Metro North, shopping, restaurants, medical facilities, and a multitude of recreational opportunities render this an opportunity not to be missed!
Amenities
- Accessible Approach with Ramp
- Accessible Common Area
- Accessible Elevator Installed
- Accessible Entrance
- Breakfast Bar
- Chefs Kitchen
- Clubhouse
- Dishwasher
- Disposal
- Double Pane Windows
- Dryer
- Electricity Connected
- Elevators
- Entrance Foyer
- First Floor Bedroom
- First Floor Full Bath
- Fitness Center
- Landscaping
- Maintenance Grounds
- Open Floorplan
- Open Kitchen
- Oven
- Parking
- Primary Bathroom
- Quartz/Quartzite Counters
- Range
- Refrigerator
- Screens
- Sewer Connected
- Smart Thermostat
- Stainless Steel Appliance(s)
- Trees/Woods
- Washer
- Water Connected

All information furnished regarding property for sale, rental or financing is from sources deemed reliable, but no warranty or representation is made as to the accuracy thereof and same is submitted subject to errors, omissions, change of price, rental or other conditions, prior sale, lease or financing or withdrawal without notice. International currency conversions where shown are estimates based on recent exchange rates and are not official asking prices.
All dimensions are approximate. For exact dimensions, you must hire your own architect or engineer.