
Property
| Ownership: | Fee Simple |
|---|---|
| Type: | Single Family |
| Bedrooms: | 4 BR |
| Bathrooms: | 4 |
| Lot Size: | 0.2 Acres |
Financials
Price:$729,000
Annual Taxes:$3,359.81
Listing Courtesy of SELECT PROPERTIES INC
WELCOME HOME ! CELBRATE THE HOLIDAYS WITH ALL OF YOUR FAMILY !
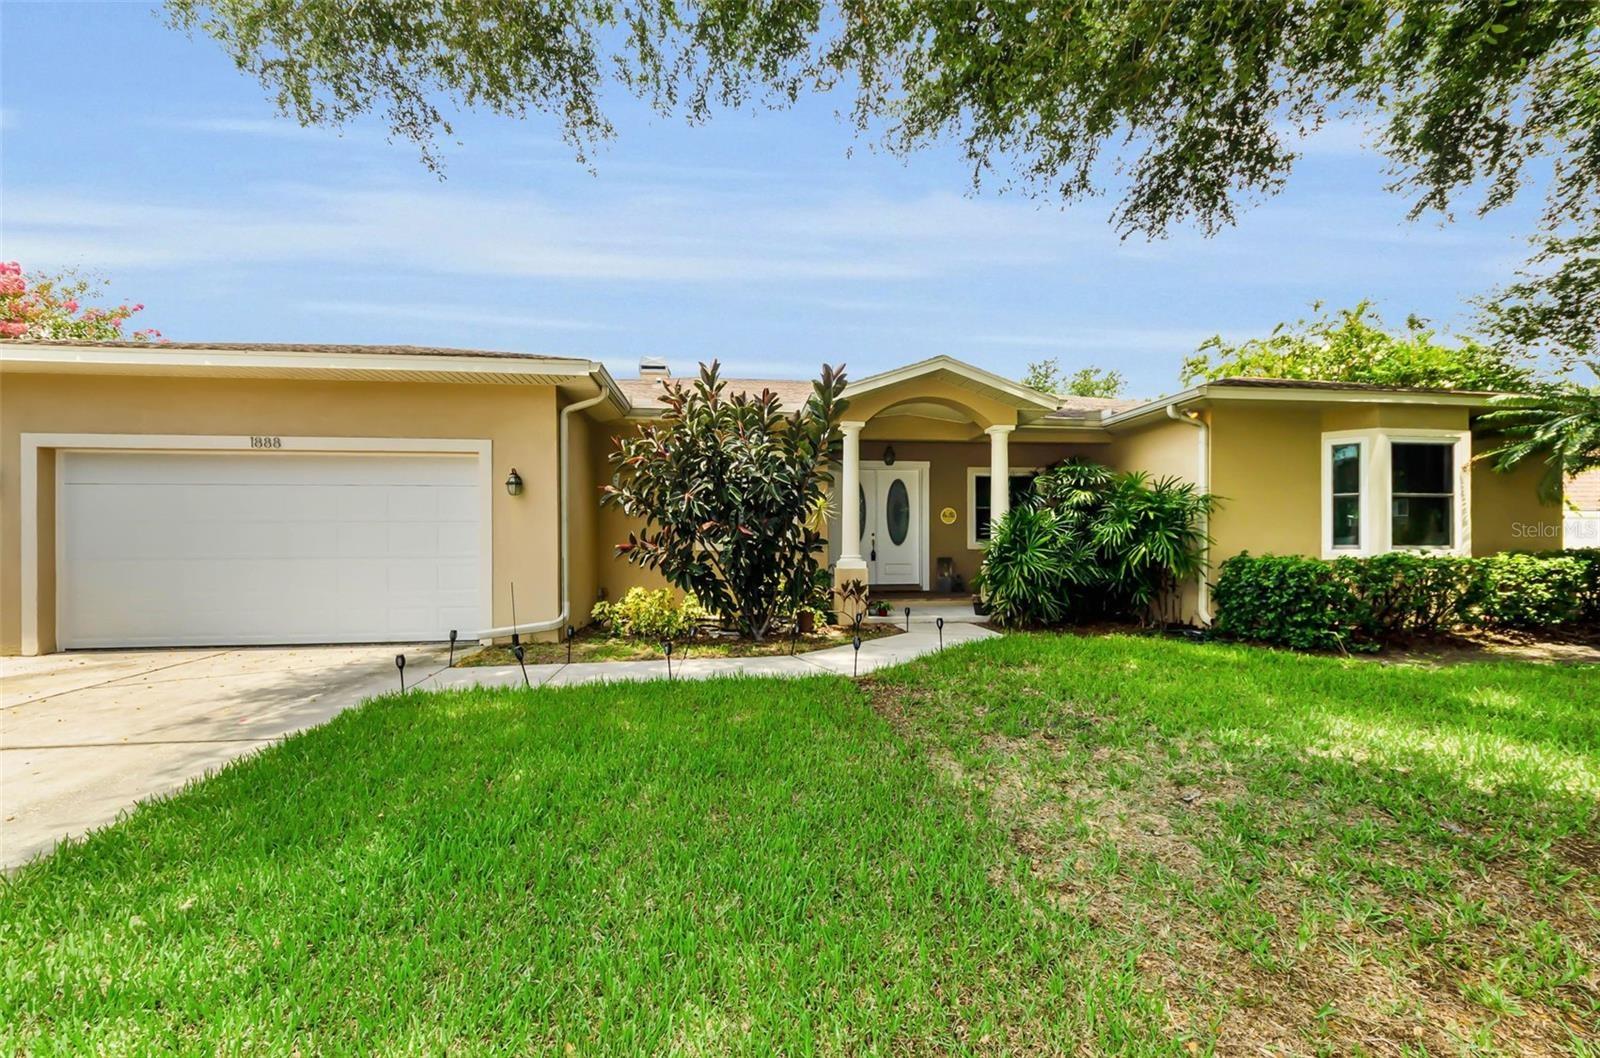
NEW SOD AND IRRIGATION SYSTEM!








Description
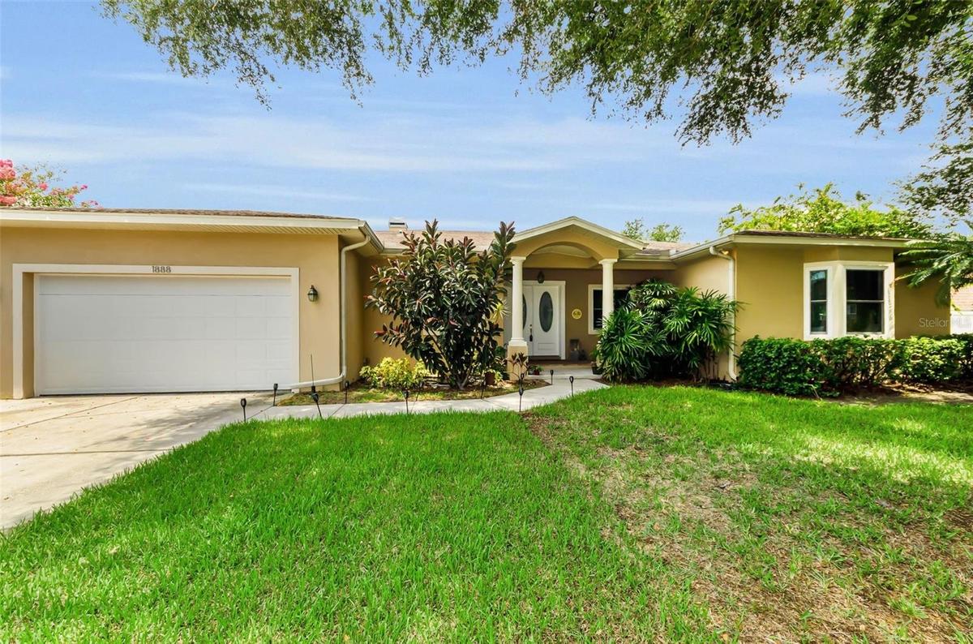
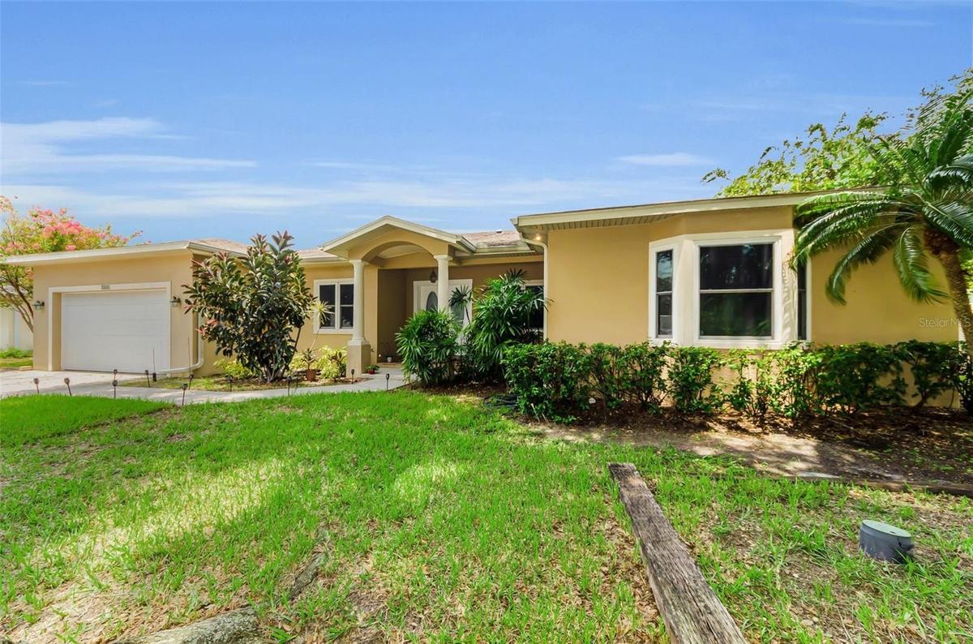
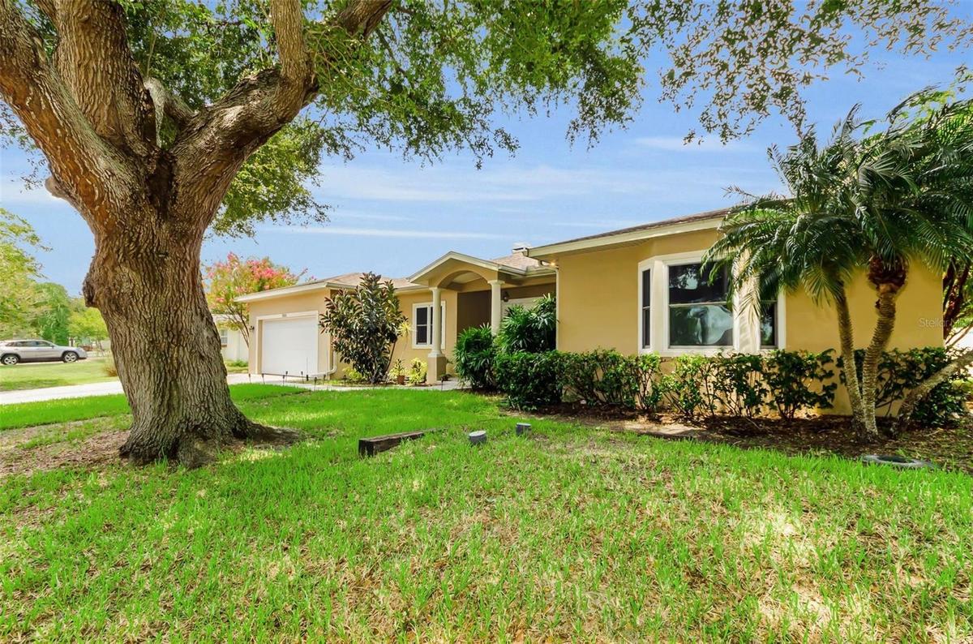
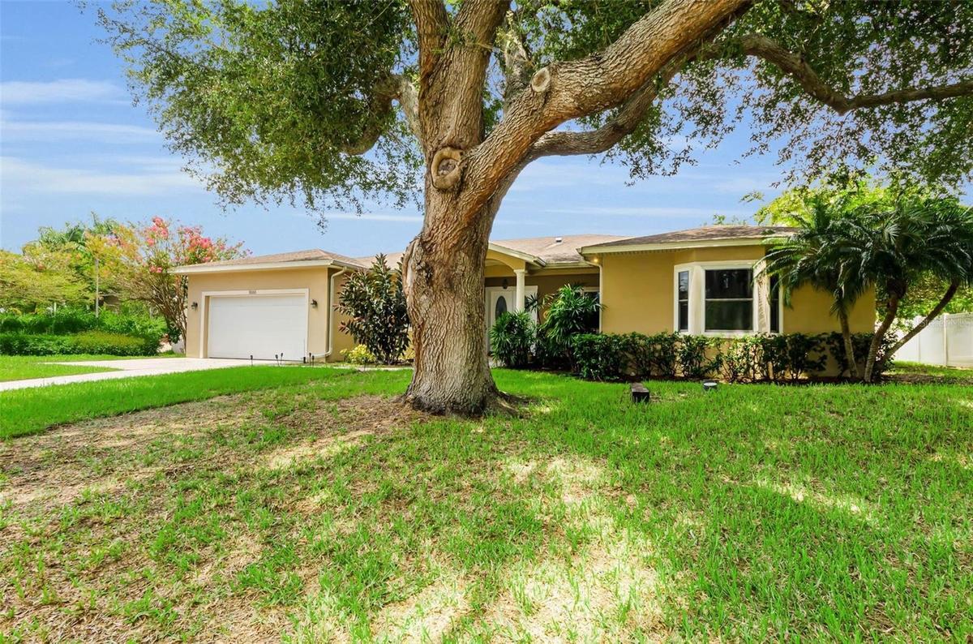
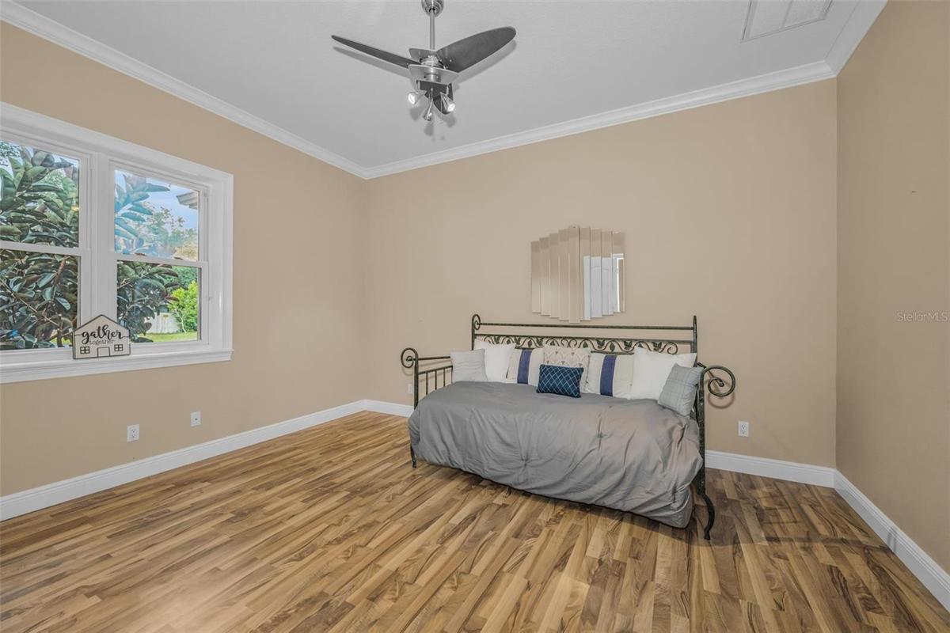
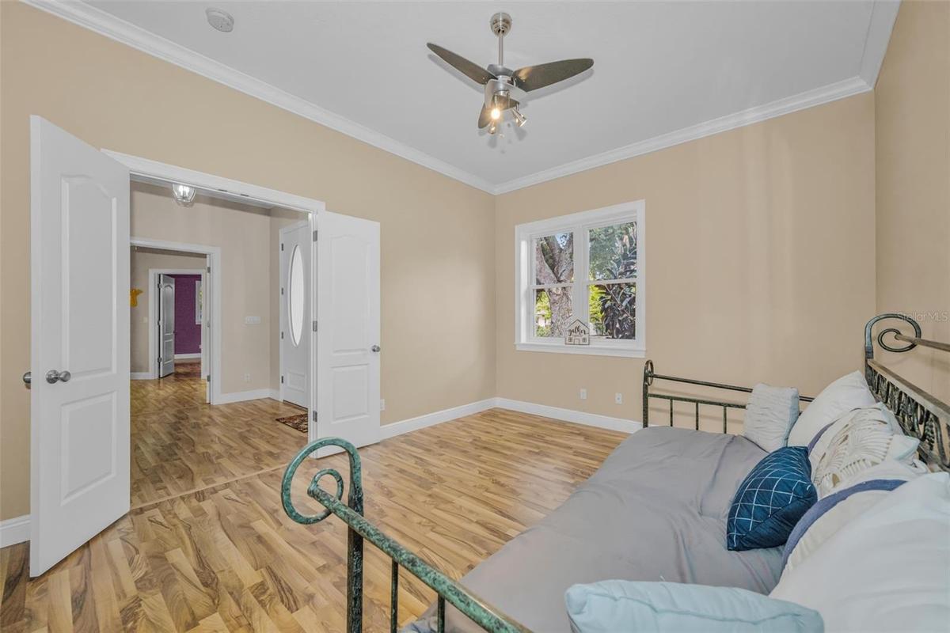
One or more photo(s) has been virtually staged. WELCOME HOME! CELBRATE THE HOLIDAYS WITH ALL OF YOUR FAMILY!— If you’ve been waiting for the right combination of space, versatility, newer construction and value, 1888 Bugle Lane is your new address! Built in 2007 and offering an impressive 3,042 square feet, this rare single-story home features 4 bedrooms, 3 full baths, 2 half baths, TWO primary suites, a dedicated office, bonus/music room, Jack-and-Jill bedrooms and NO HOA — a layout perfectly suited for multigenerational or multifamily living, extended family, guests or anyone simply wanting room to spread out.
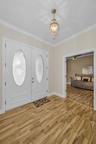
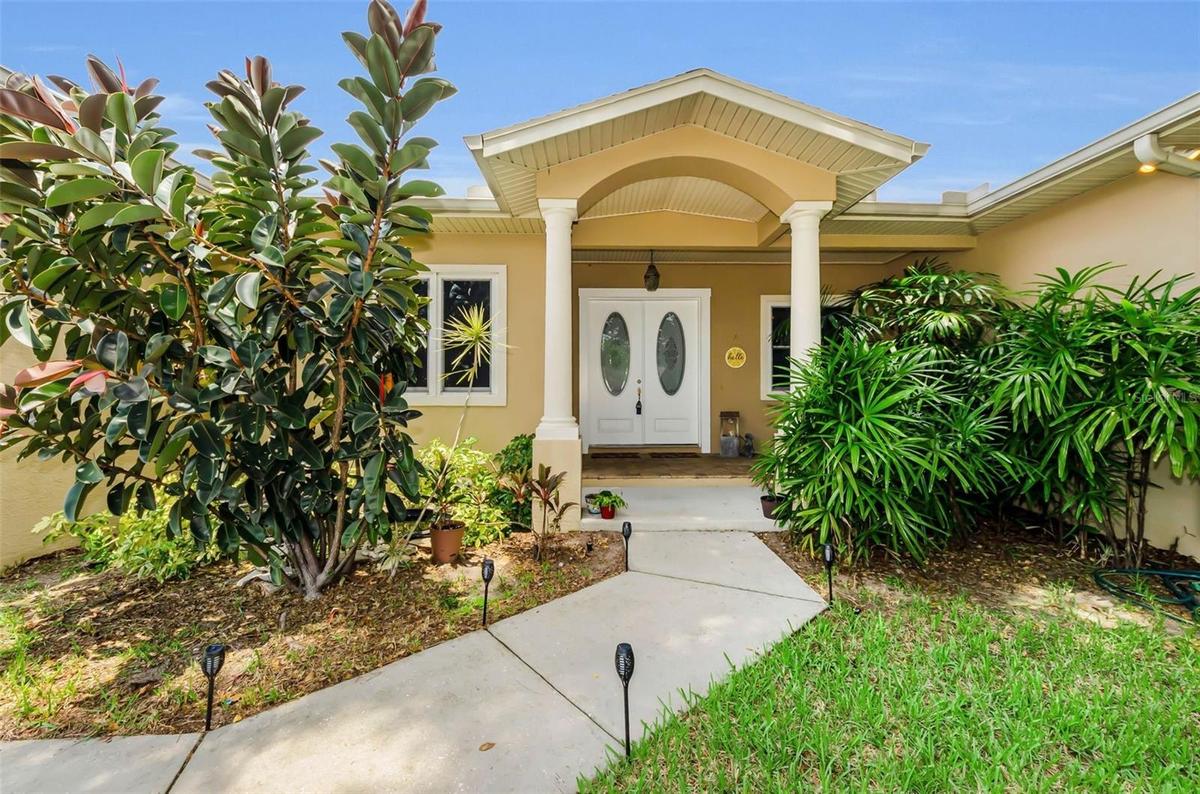
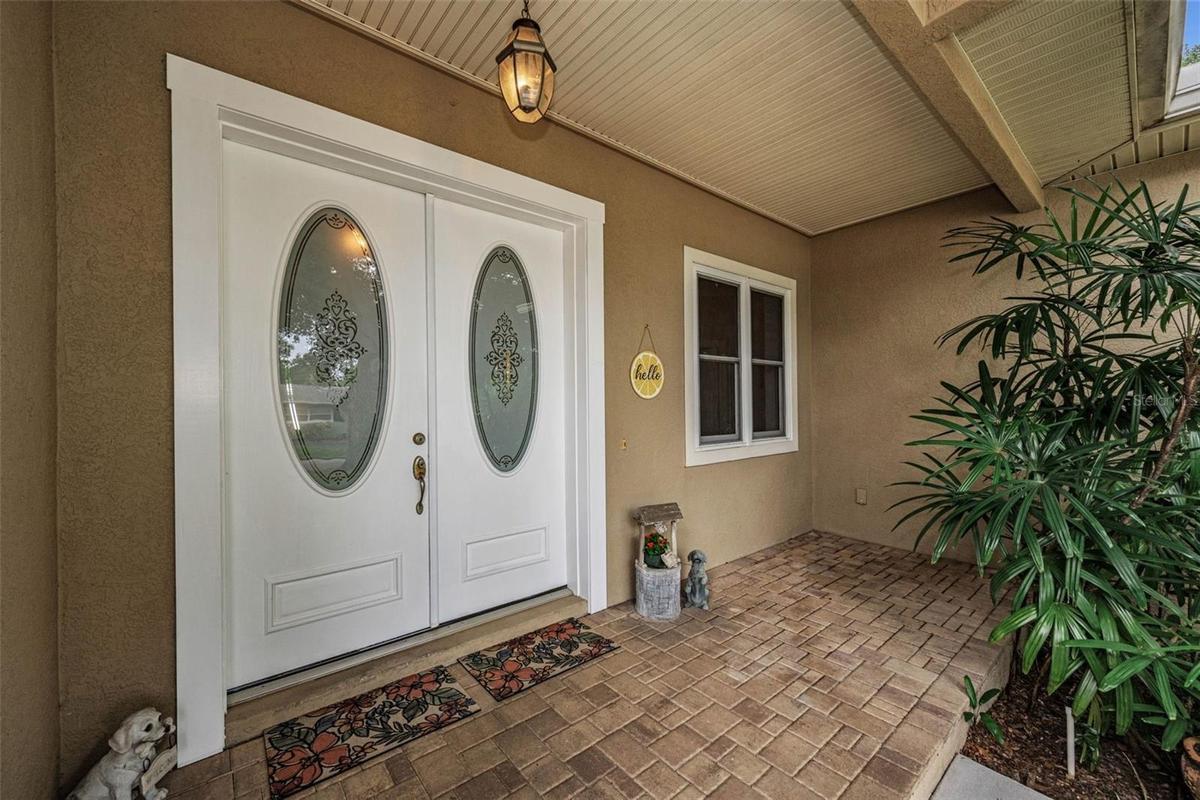
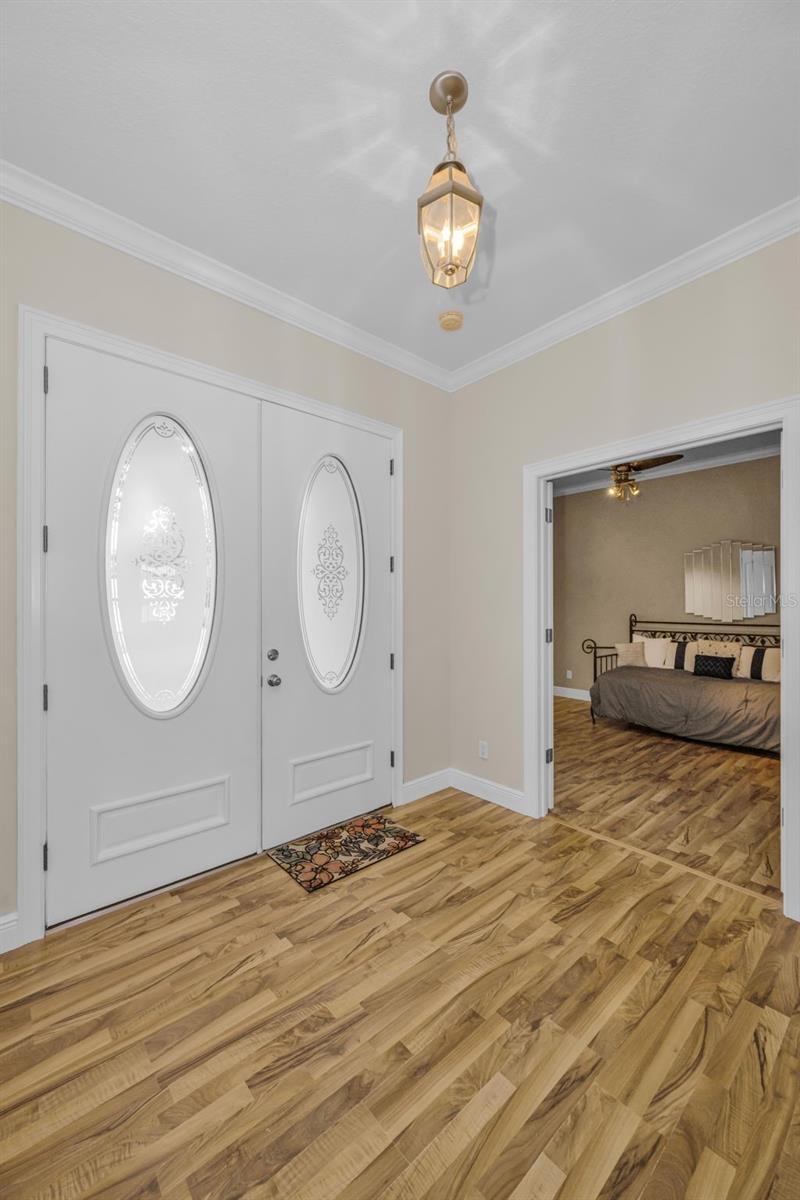
Step through the grand 9x9 foyer and immediately notice the difference: 10-foot ceilings, crown molding, 5.5-inch baseboards, impact windows, abundant natural light and wheelchair-accessible design. The spacious 11x20 kitchen offers solid wood cabinetry, solid surface countertops and natural gas cooking, flowing into the dining and living areas where a natural gas fireplace creates a warm gathering space.
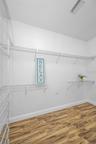
The oversized primary suite measures approximately 15x20 and opens directly to the expansive covered paver patio. Its private bath features an Oceania AeroMassage tub, large walk-in shower, private restroom and an enormous 10x11 walk-in closet. A second primary suite offers its own walk-in closet, walk-in shower and large bay window and window seat, while two additional oversized bedrooms share a Jack-and-Jill bath — creating tremendous flexibility for families of all sizes.
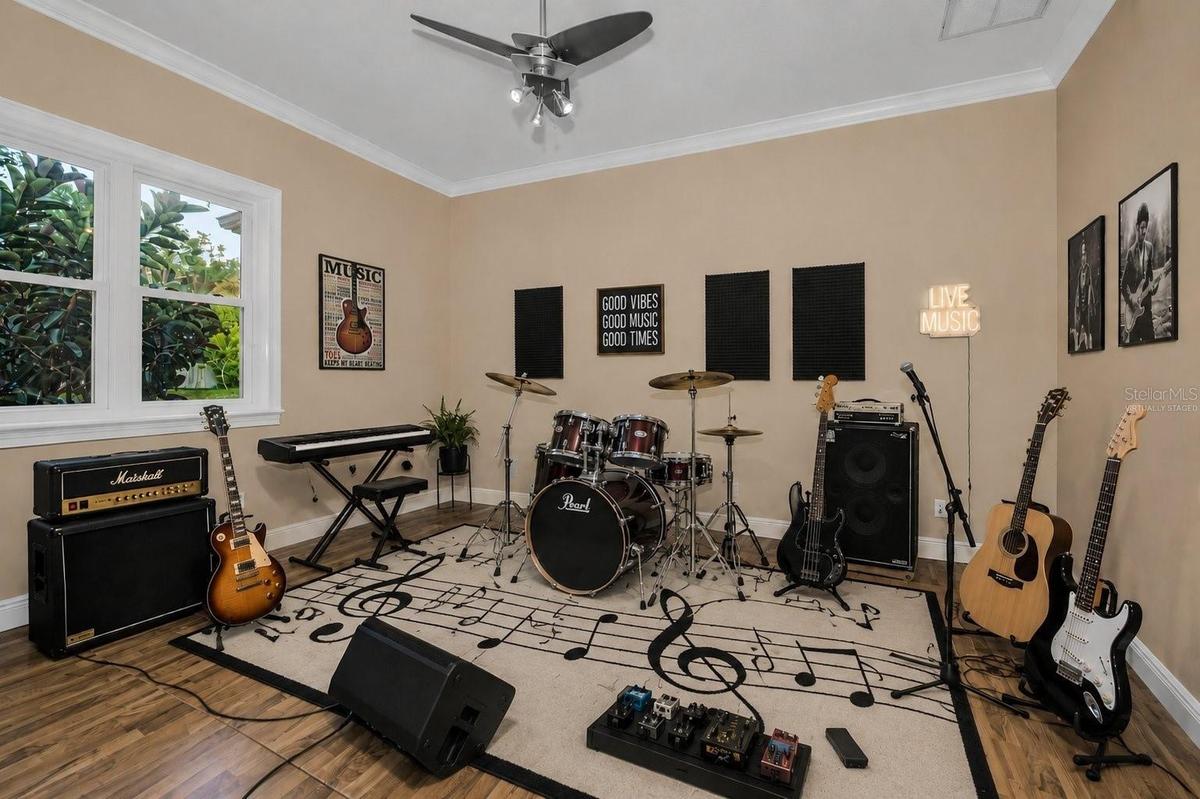
Need to work from home? You’ll have a dedicated office. Need a media room, studio, gym or creative space? The bonus room, previously used as a music room, features sound-insulated walls and dramatic double doors.
And there is still more: HVAC replaced in 2022, tankless water heater installed in 2026, newer garage door, oversized 22x27 garage, interior laundry room, newer vinyl fenced backyard, mature tropical landscaping, new sod and irrigation, and an expansive 13x40 covered paver patio ideal for year-round Florida entertaining.
Thinking about adding a pool? The home is already designed with the future in mind, including a pool half bath and outdoor shower conveniently located near the backyard. Homes offering this much square footage, this flexible of a floor plan, newer construction, impact windows and NO HOA are difficult to duplicate in established Clearwater neighborhoods. Conveniently located near shopping, dining, parks, schools and Clearwater’s world-famous Gulf beaches. ONE HOME. TWO PRIMARY SUITES. SO MANY POSSIBILITIES! Come see what makes 1888 Bugle Lane so special and celebrate the holidays in your new home with all of your family! Schedule your private showing today!
Amenities
- Accessible Bedroom
- Accessible Central Living Area
- Accessible Common Area
- Accessible Hallway(s)
- Accessible Kitchen
- Accessible Washer Dryer
- Bb Hs Internet Available
- Blinds
- Built-In Oven
- Cable - Available
- Cathedral Ceiling(s)
- Ceiling Fans(S)
- Central Living Area
- Crown Molding
- Customized Wheelchair Accessible
- Dishwasher
- Display Window(S)
- Disposal
- Double Pane Windows
- Dryer
- Eat-in Kitchen
- Electricity Available
- Electricity Connected
- Gas
- Gas Water Heater
- High ceiling
- Ice Maker
- Insulated Windows
- Kitchen Family Room Combo
- Lighting
- Living Room/Dining Room Combo
- Microwave
- Natural Gas Connected
- Open Floorplan
- Outdoor Shower
- Permeable Paving
- Primary Bedroom - Main Floor
- Private Mailbox
- Private yard
- Public
- Refrigerator
- Security System Owned
- Sewer Connected
- Smoke Detectors
- Solid Surface Counters
- Solid Wood Cabinets
- Split Bedroom
- Tankless Water Heater
- Thermostat
- Underground Utilities
- Visitor Bathroom
- Walk-In Closet(s)
- Washer
- Water Connected
- Window Treatments
All information furnished regarding property for sale, rental or financing is from sources deemed reliable, but no warranty or representation is made as to the accuracy thereof and same is submitted subject to errors, omissions, change of price, rental or other conditions, prior sale, lease or financing or withdrawal without notice. International currency conversions where shown are estimates based on recent exchange rates and are not official asking prices.
All dimensions are approximate. For exact dimensions, you must hire your own architect or engineer.
