Property
| Ownership: | For Sale |
|---|---|
| Type: | Single Family |
| Rooms: | 13 |
| Bedrooms: | 5 BR |
| Bathrooms: | 5½ |
| Lot Size: | 1.8 Acres |
Financials
Listing Courtesy of Coldwell Banker Realty
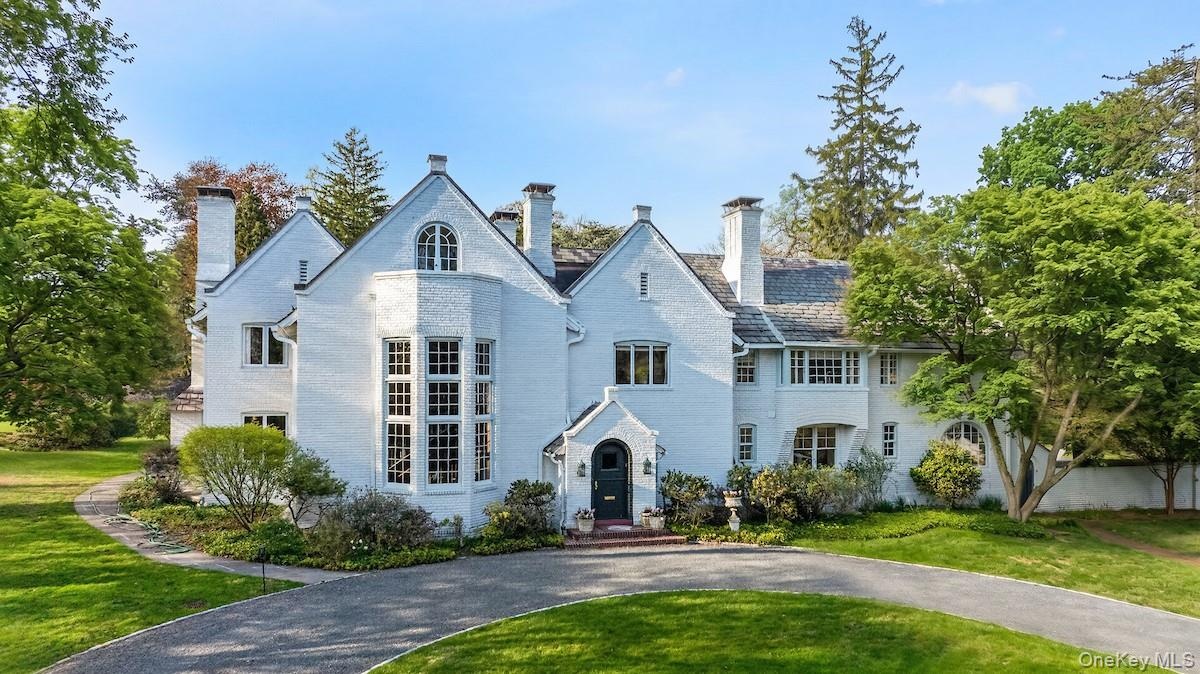
Impeccable construction, a gracious layout, and idyllic landscaping inspired by stately English country homes are all on display in this distinguished 6, 000 sf 5 BR beauty.
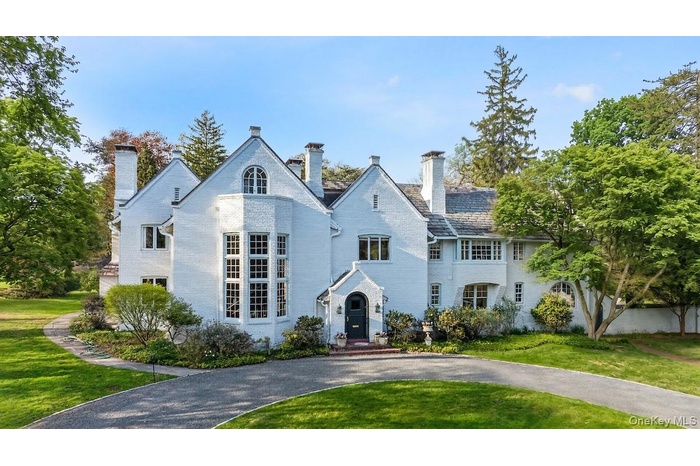
- Welcome to 1 Belmont Drive, designed by renowned architect William Eyre
- 1 Belmont Avenue is nestled within Irvington's esteemed Ardsley Park
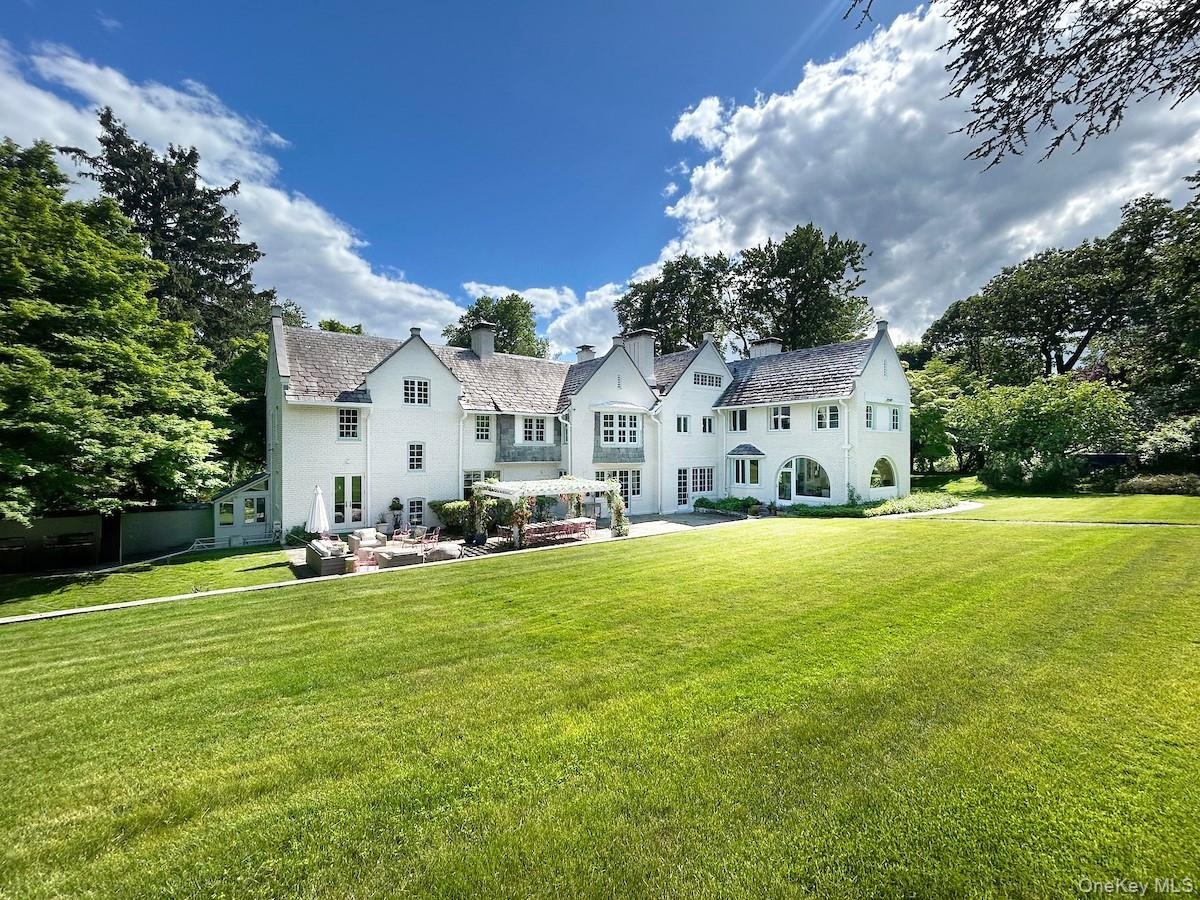
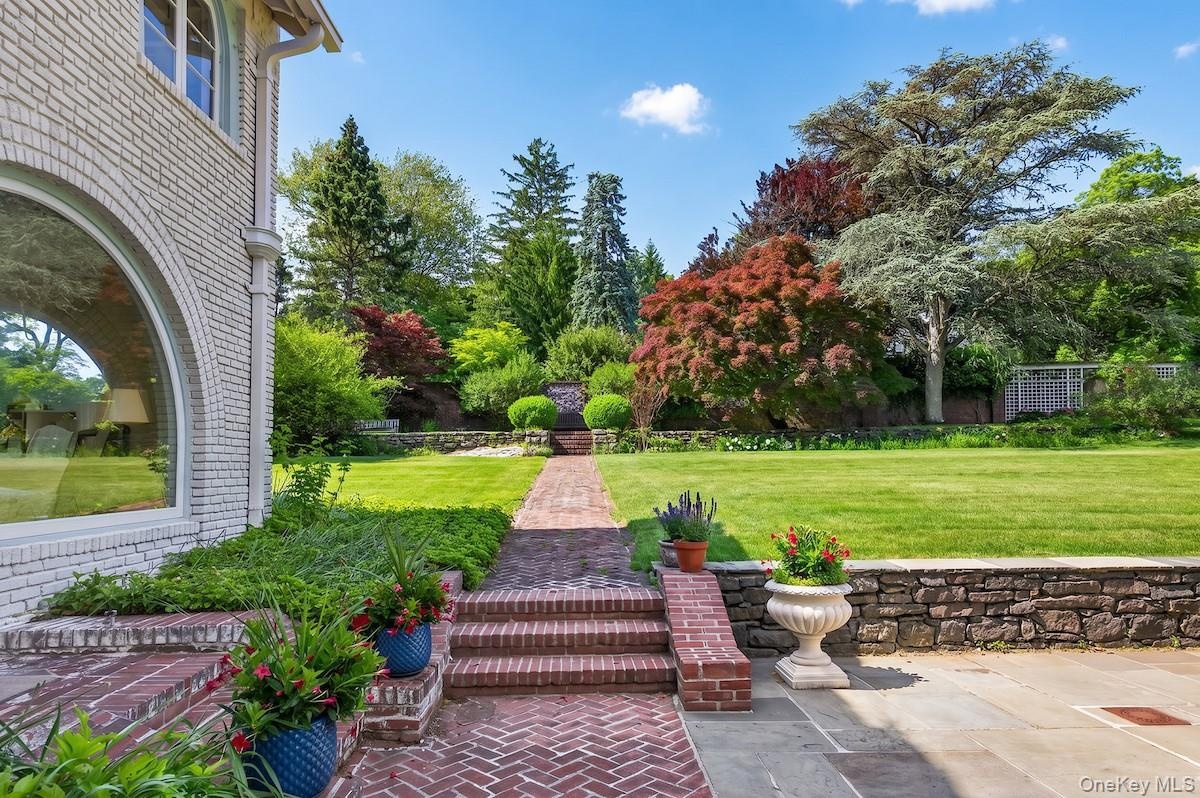
- Vast level back lawns with multiple bucolic settings( even a potential pool area)
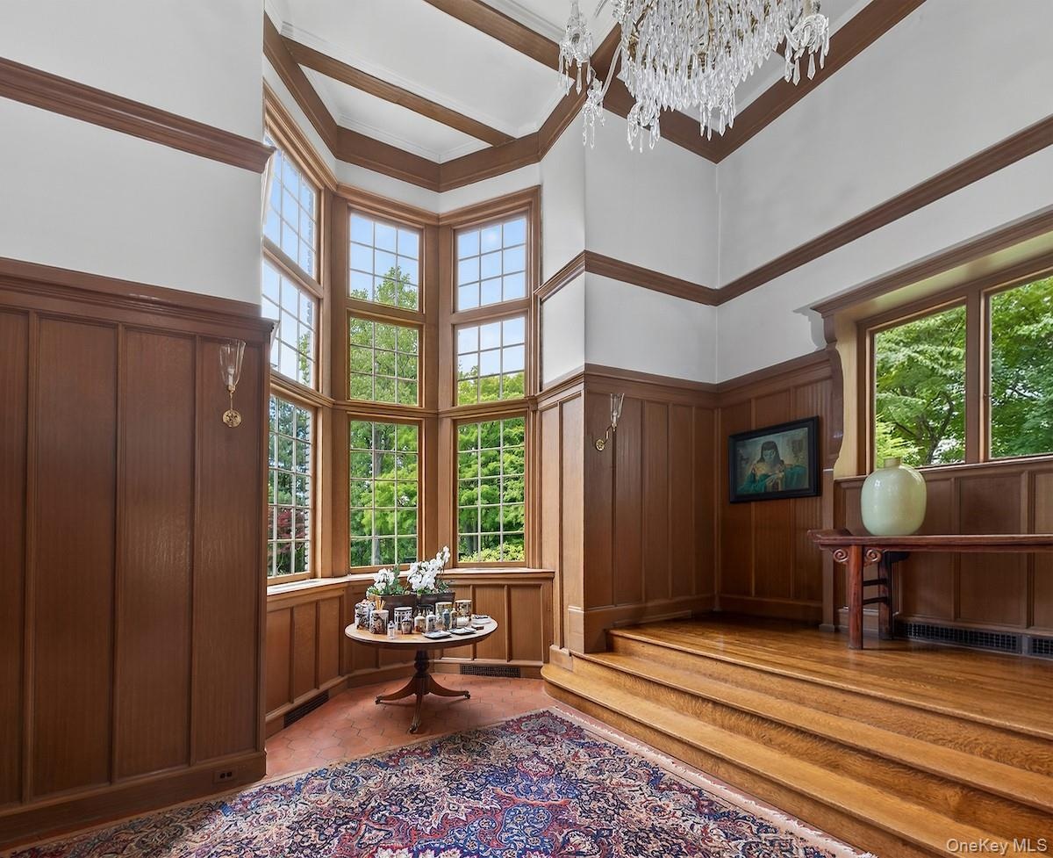
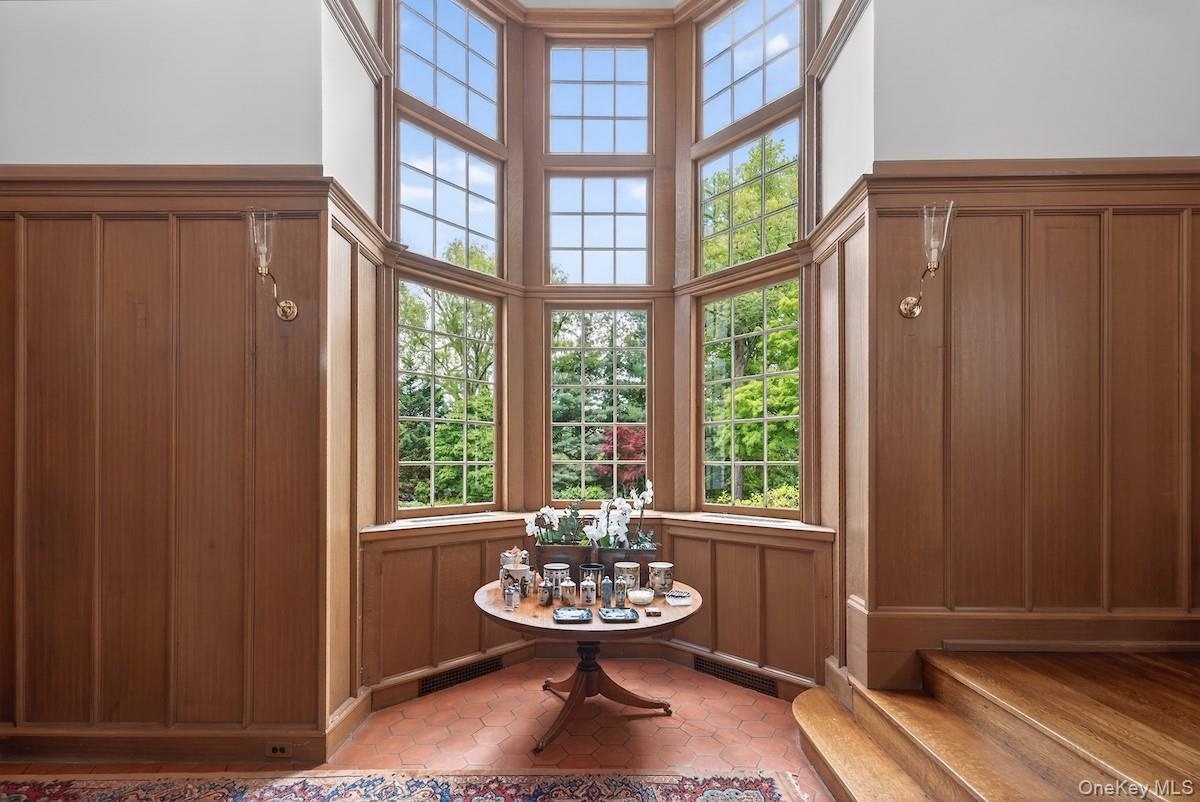
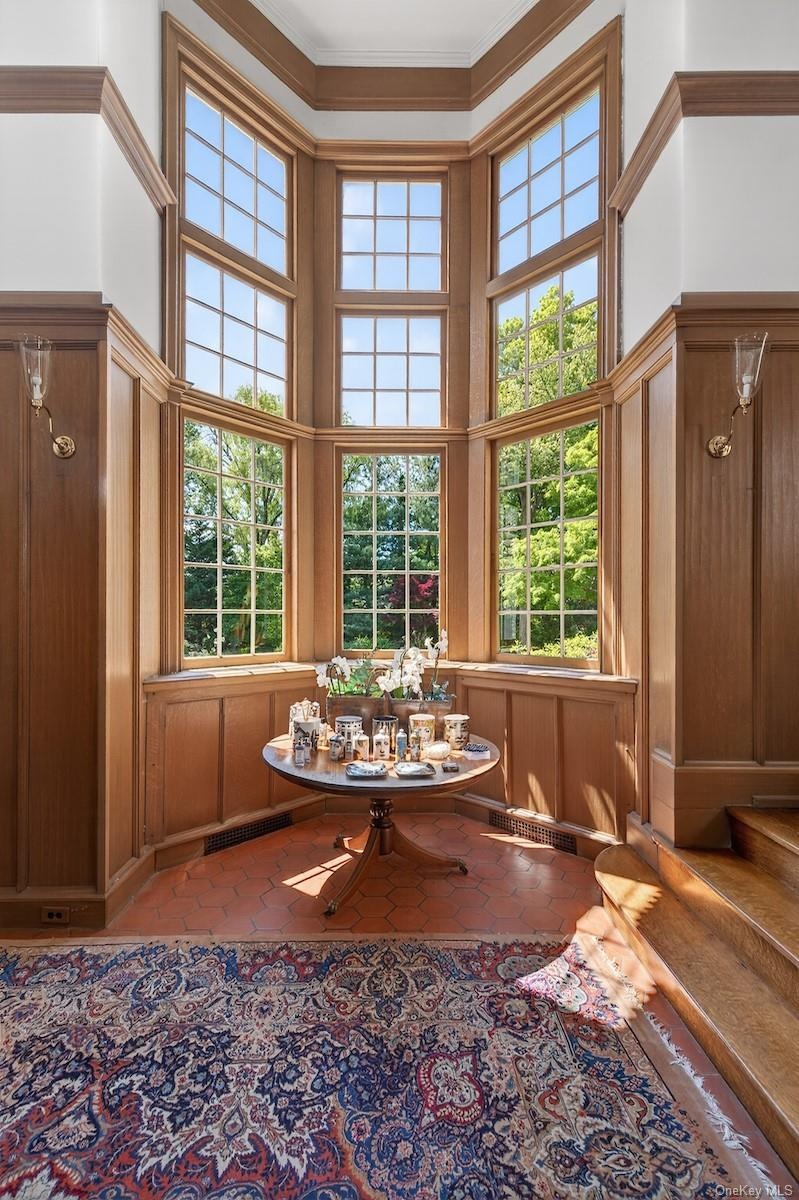
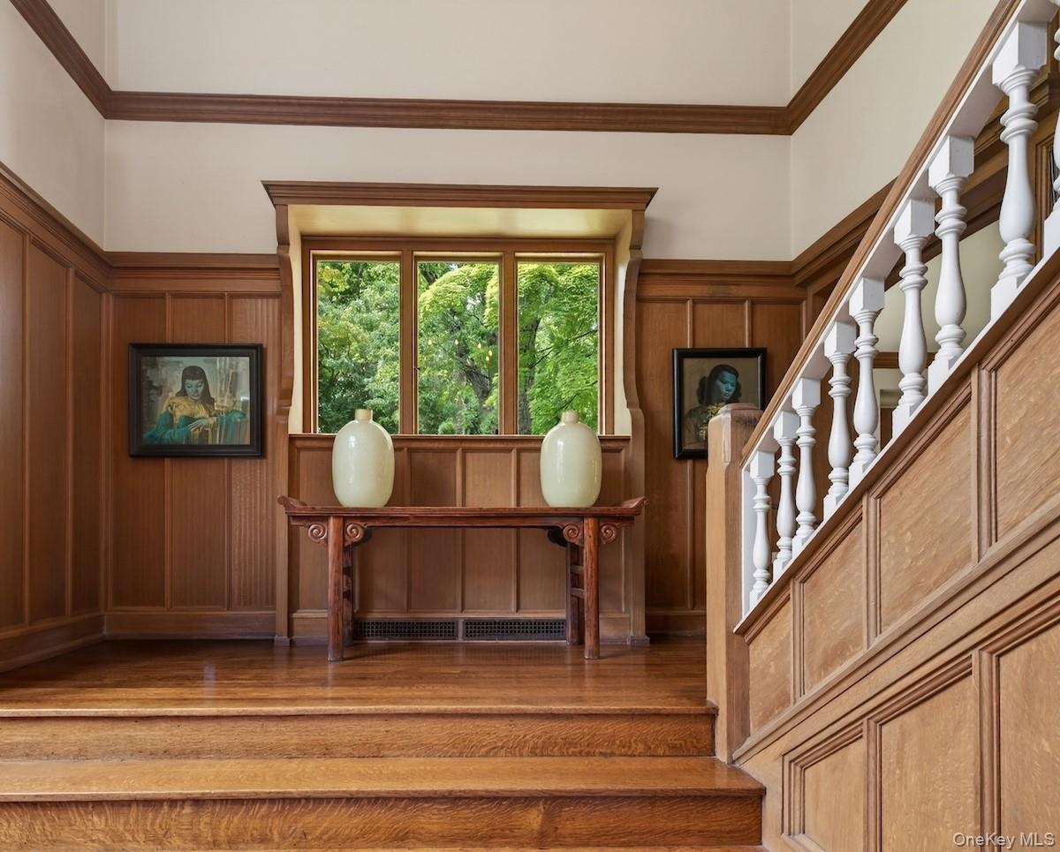
- Towering stair hall with original wood-paneled walls and decorative ceiling beams
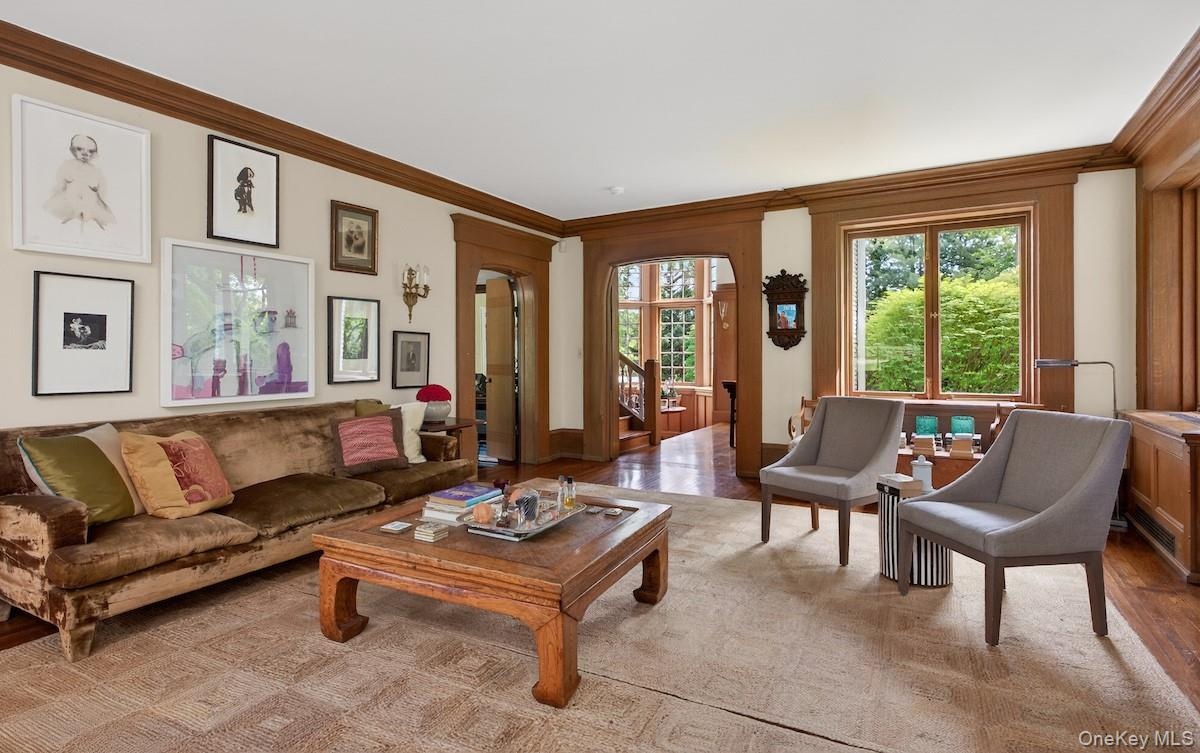
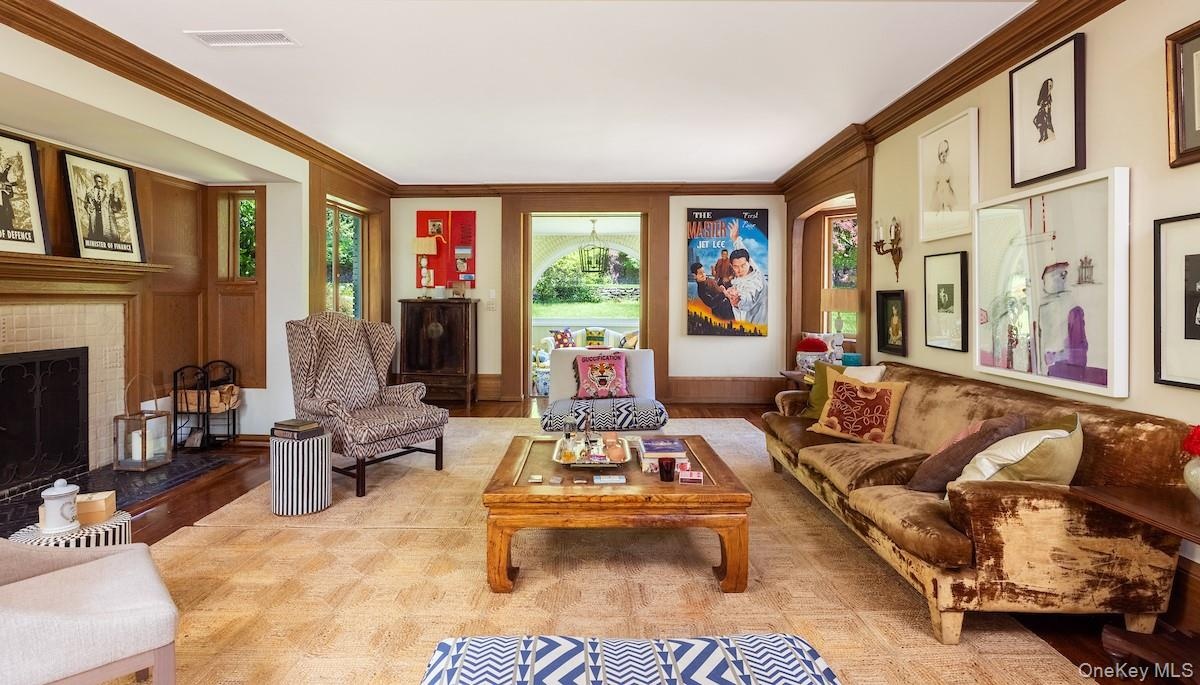
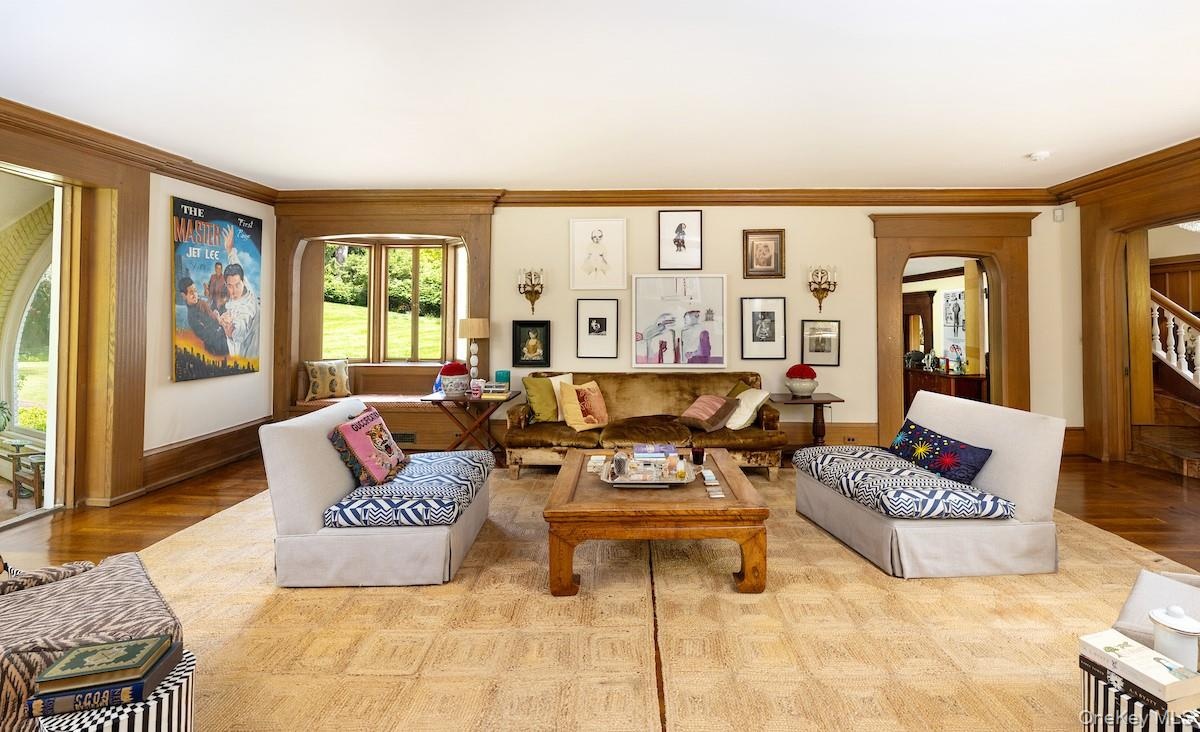
- Expansive living room bathed in light
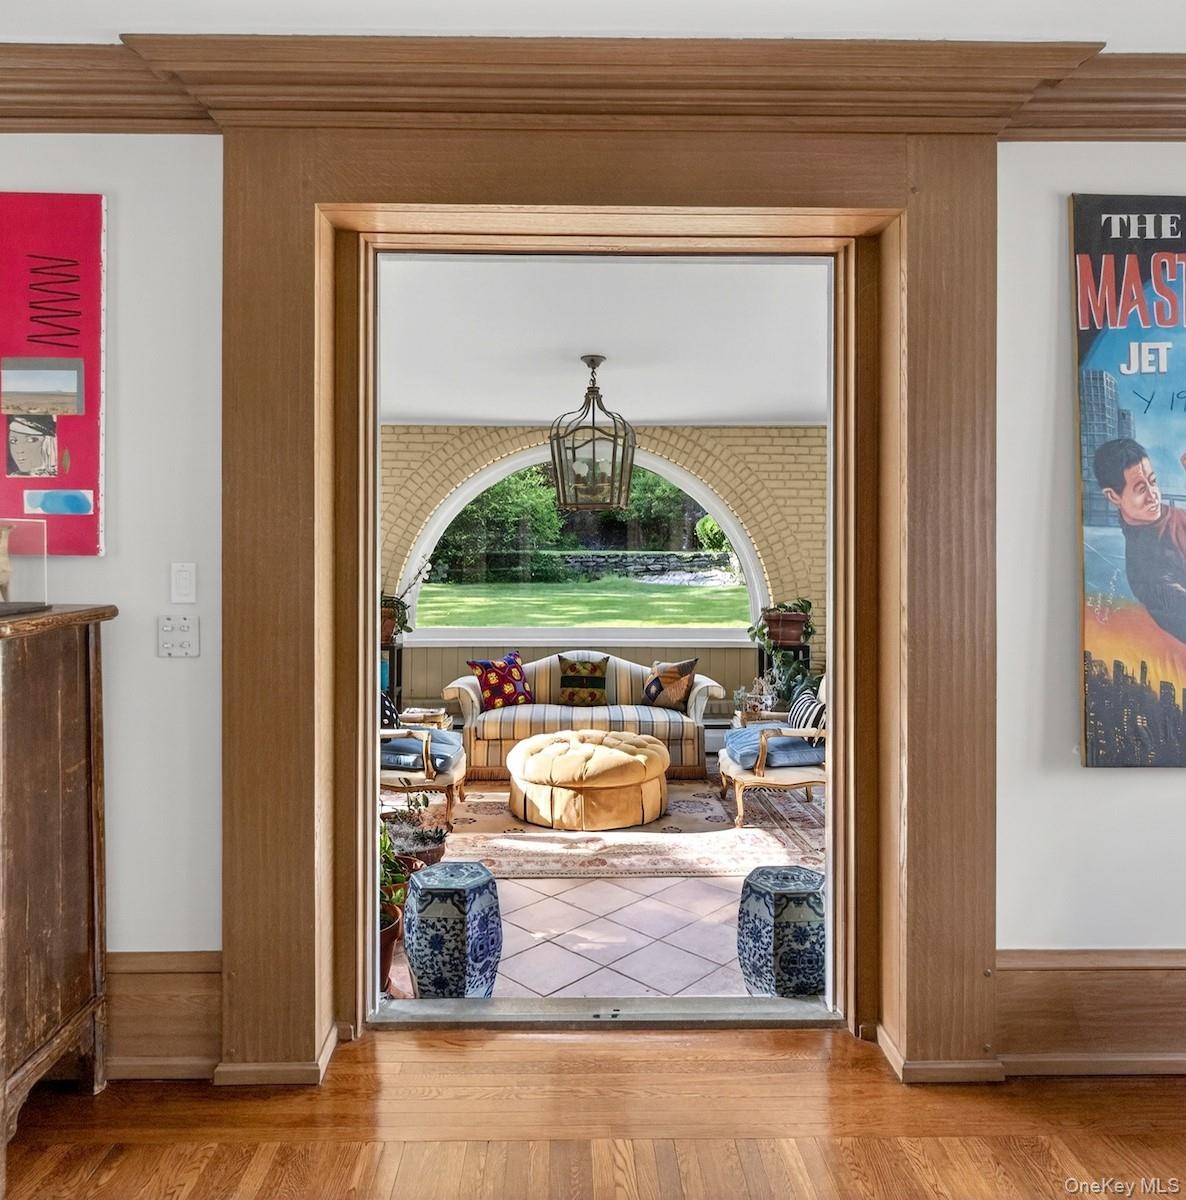
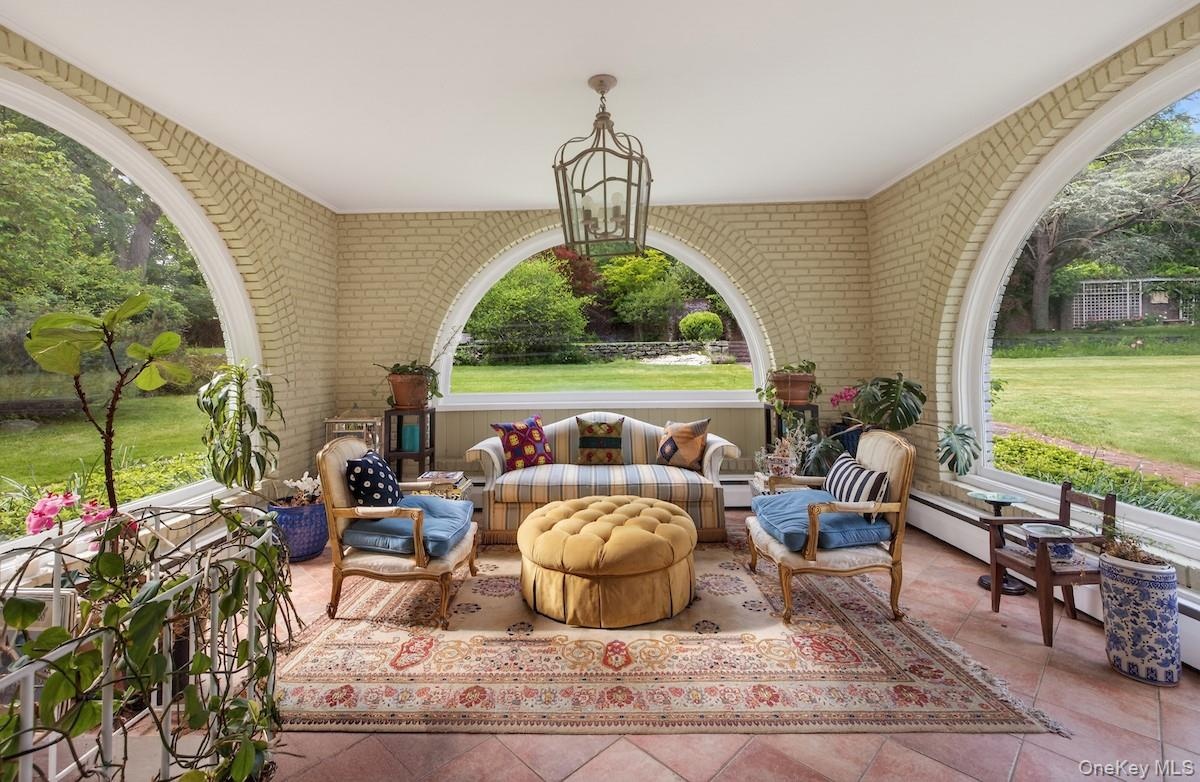
- Enter the wondrous sun room through pocket doors from the living room
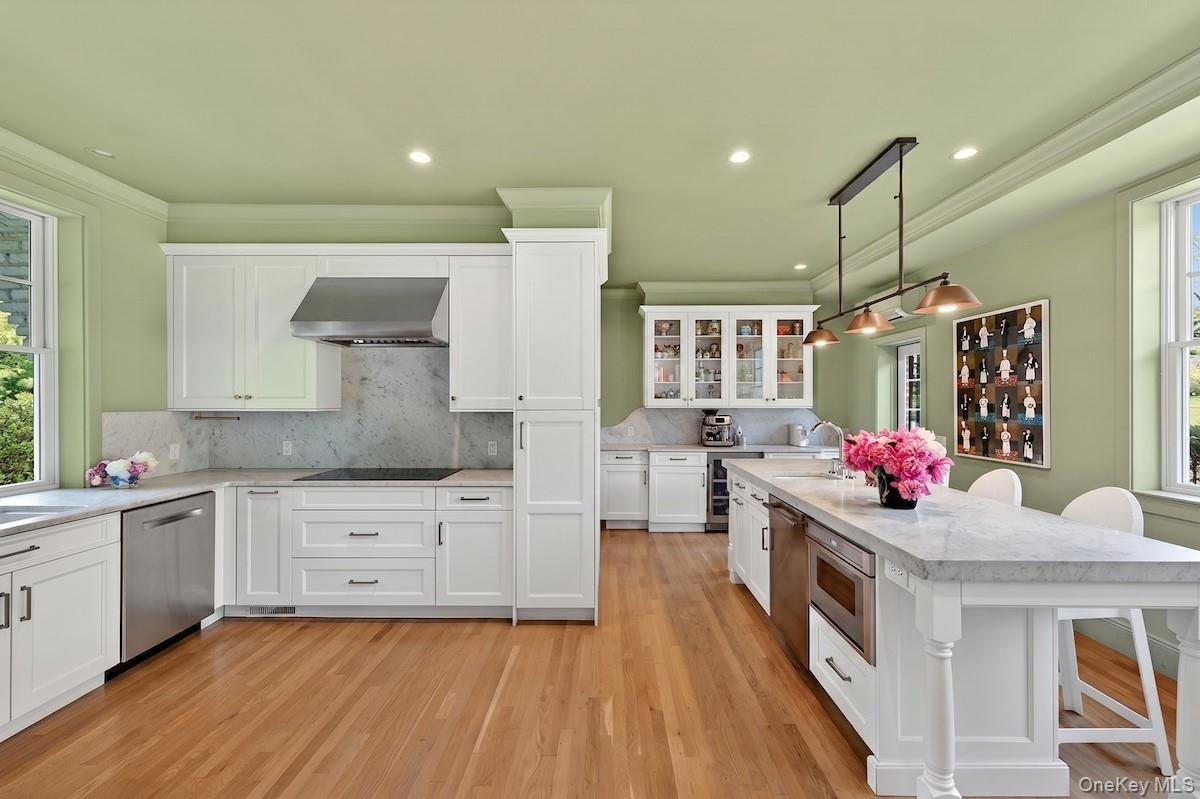
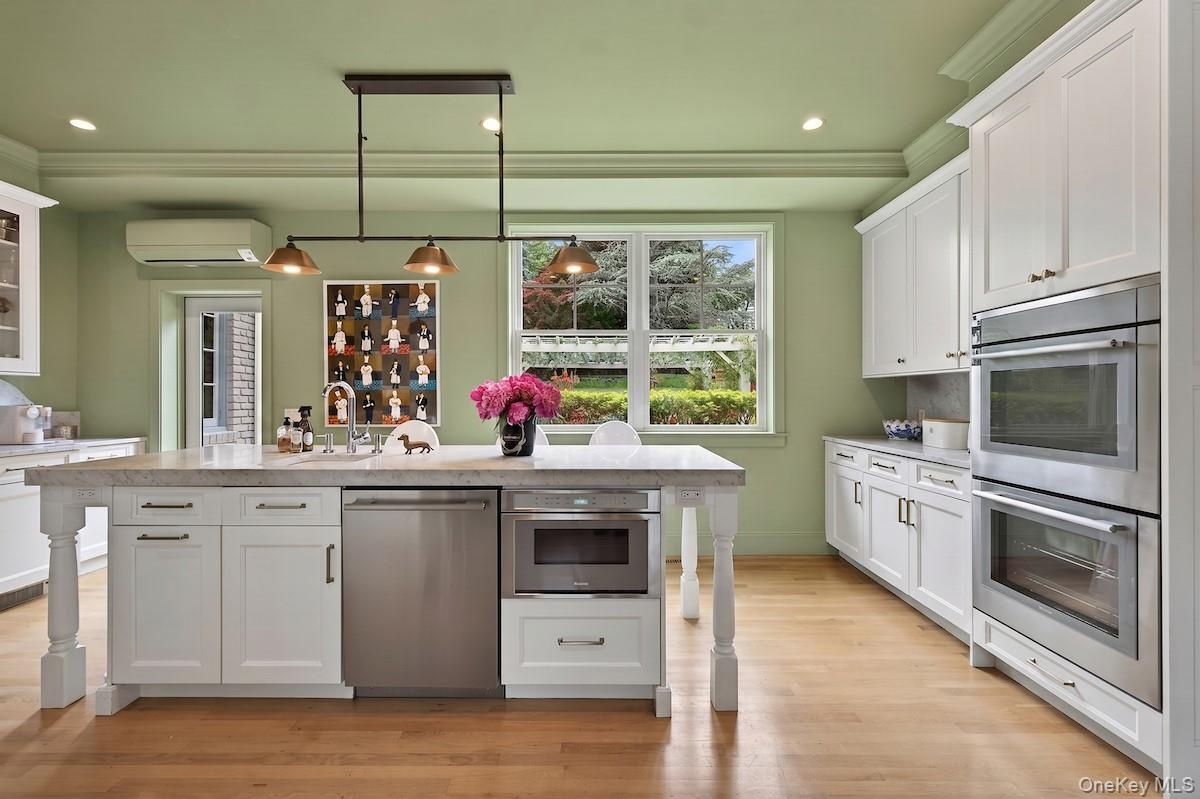
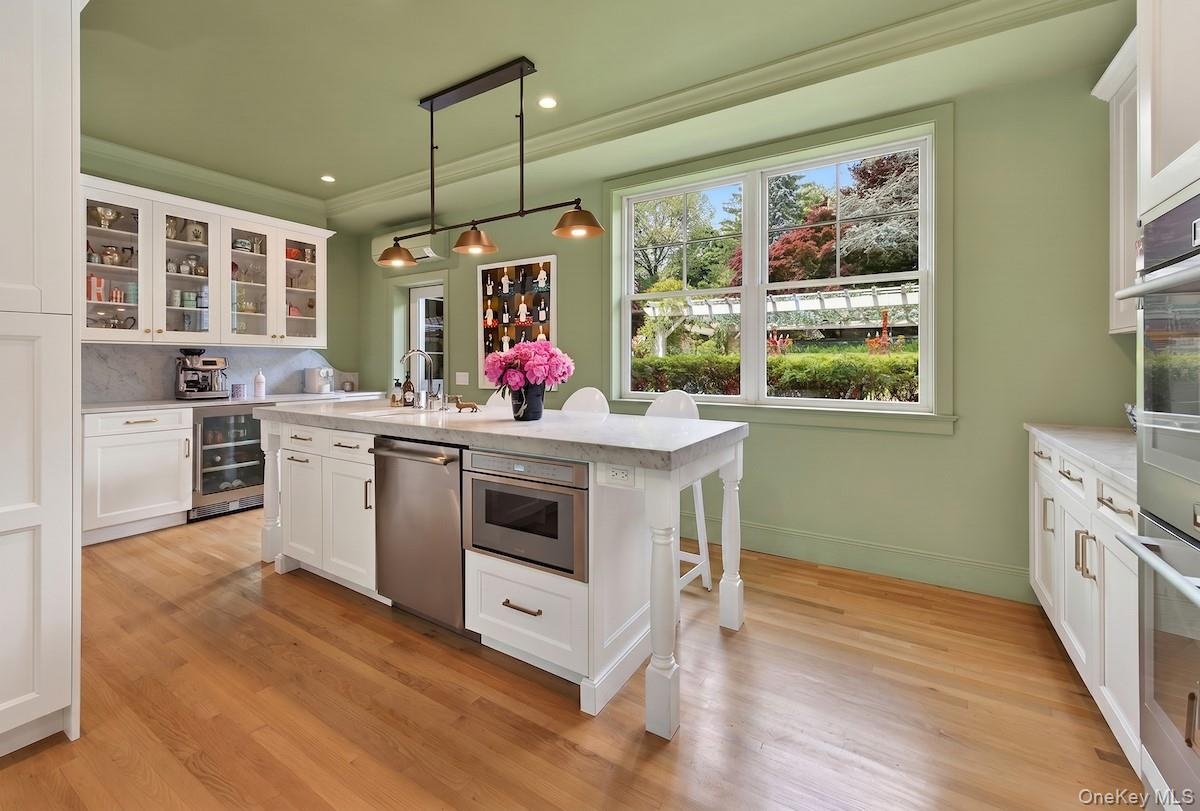
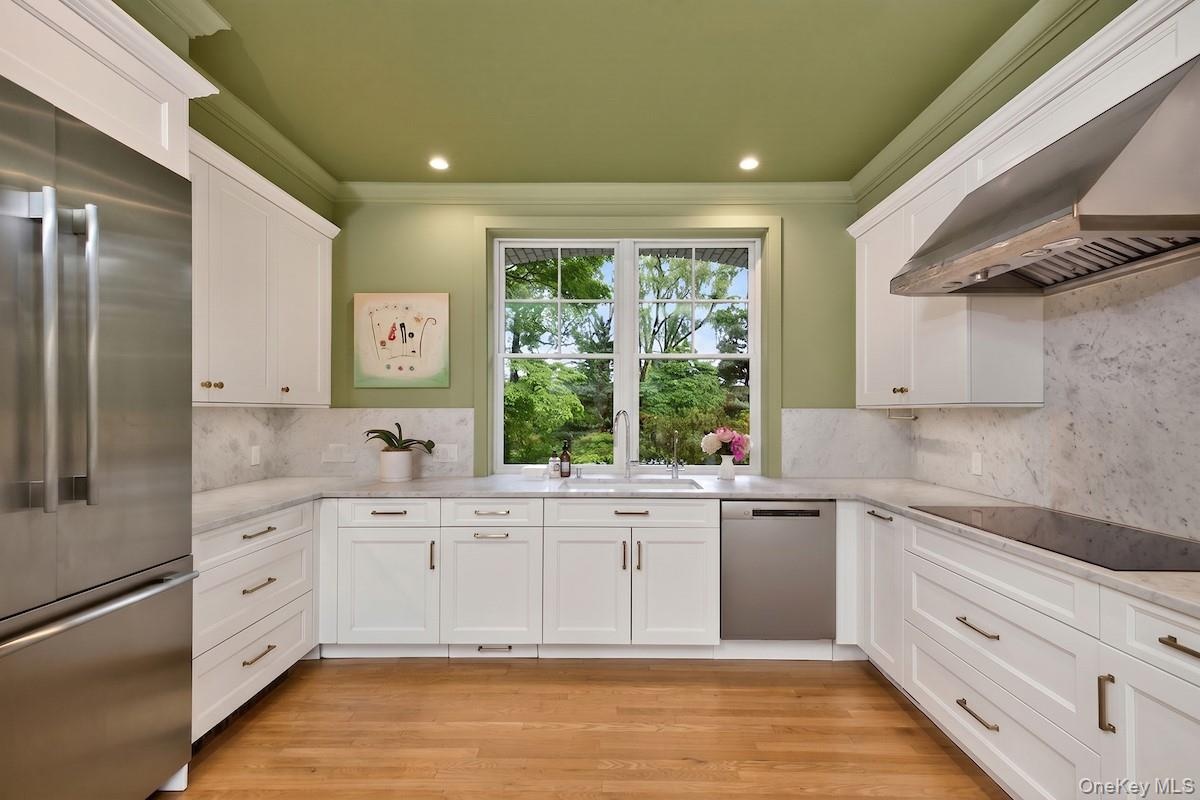
- Modern chef's kitchen renovated in 2024
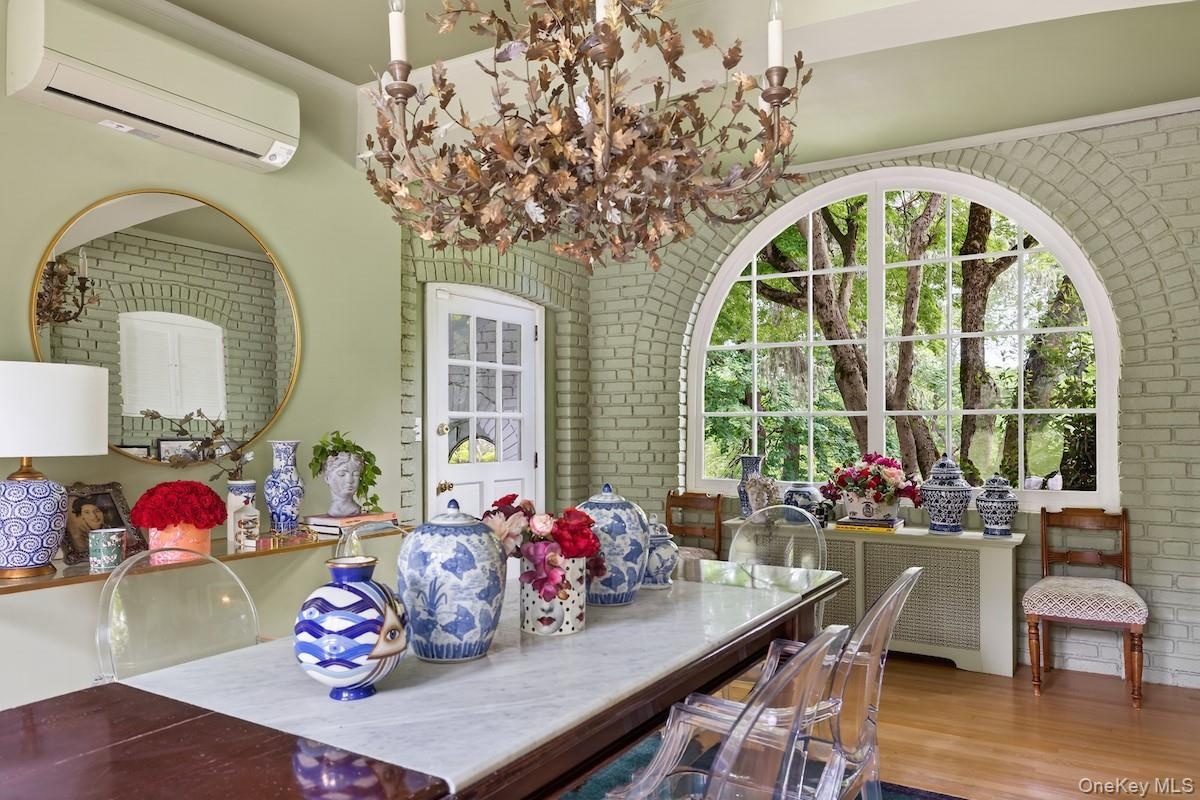
- Cheerful breakfast room with arched window and door to terrace
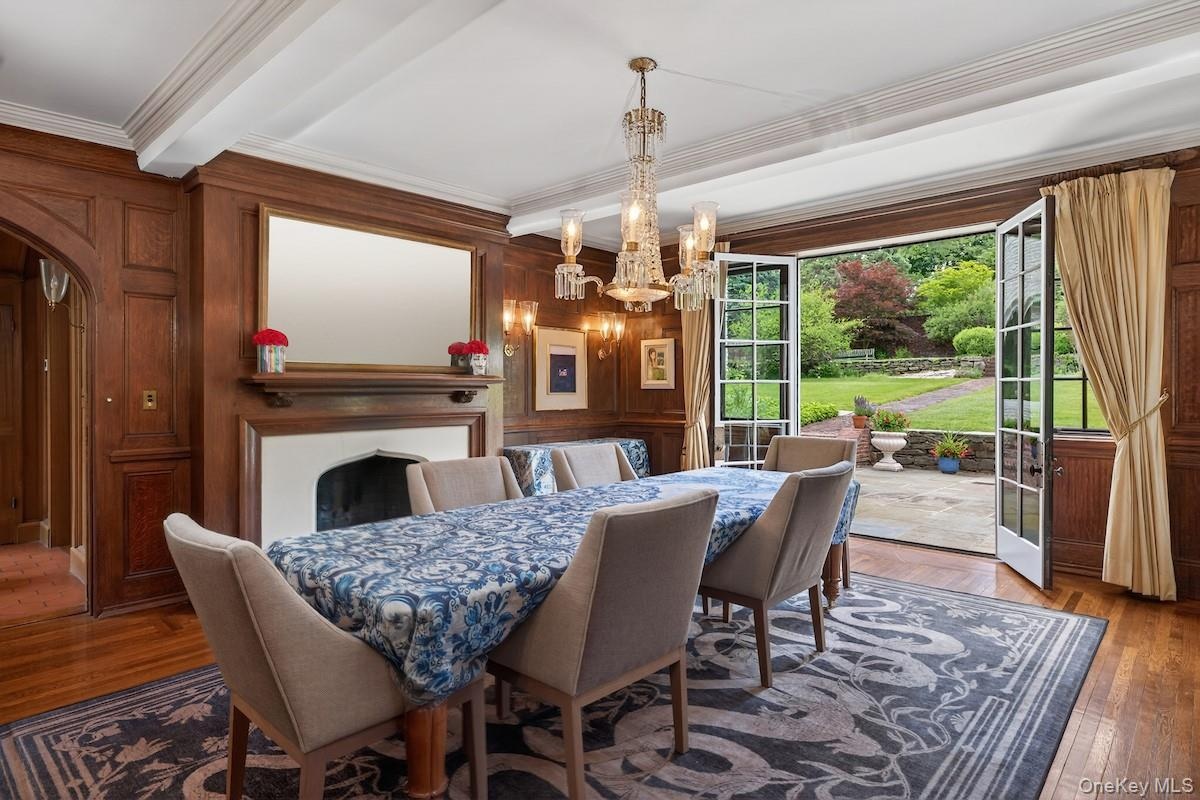
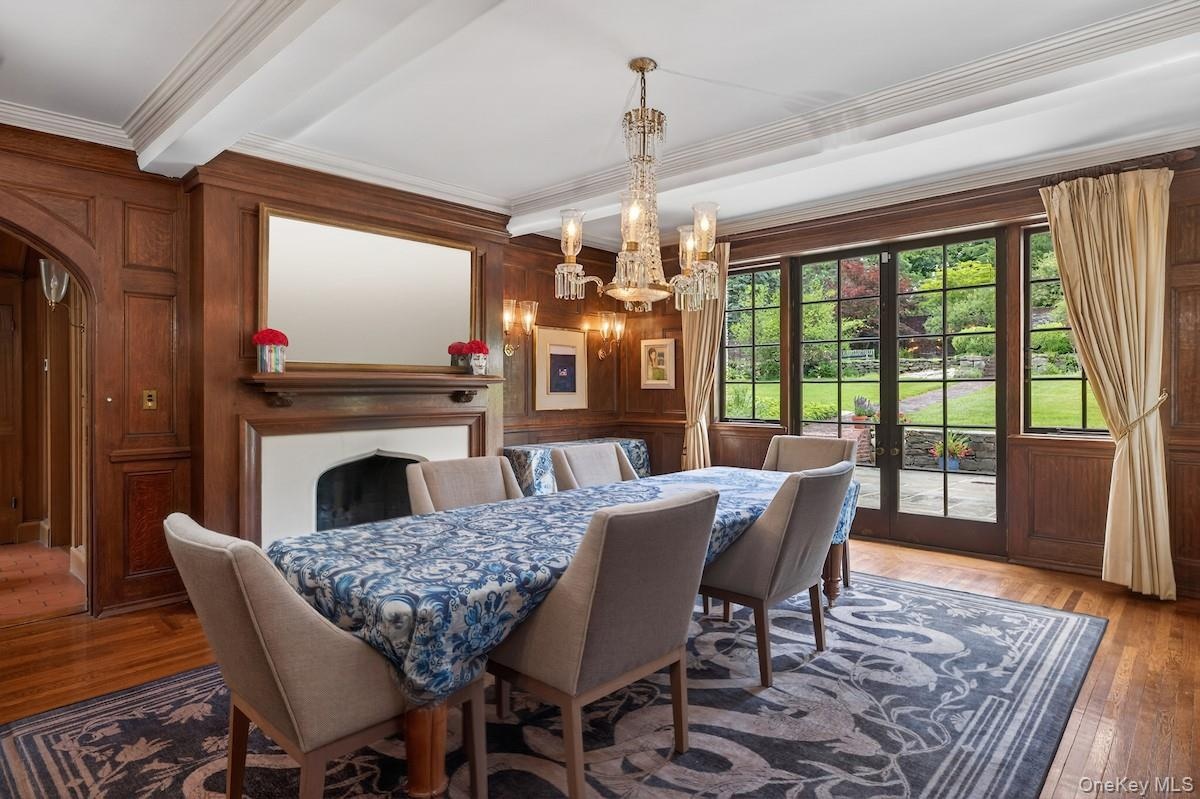
- Dining Room with rich oak paneling with French doors leading to entertainment terrace
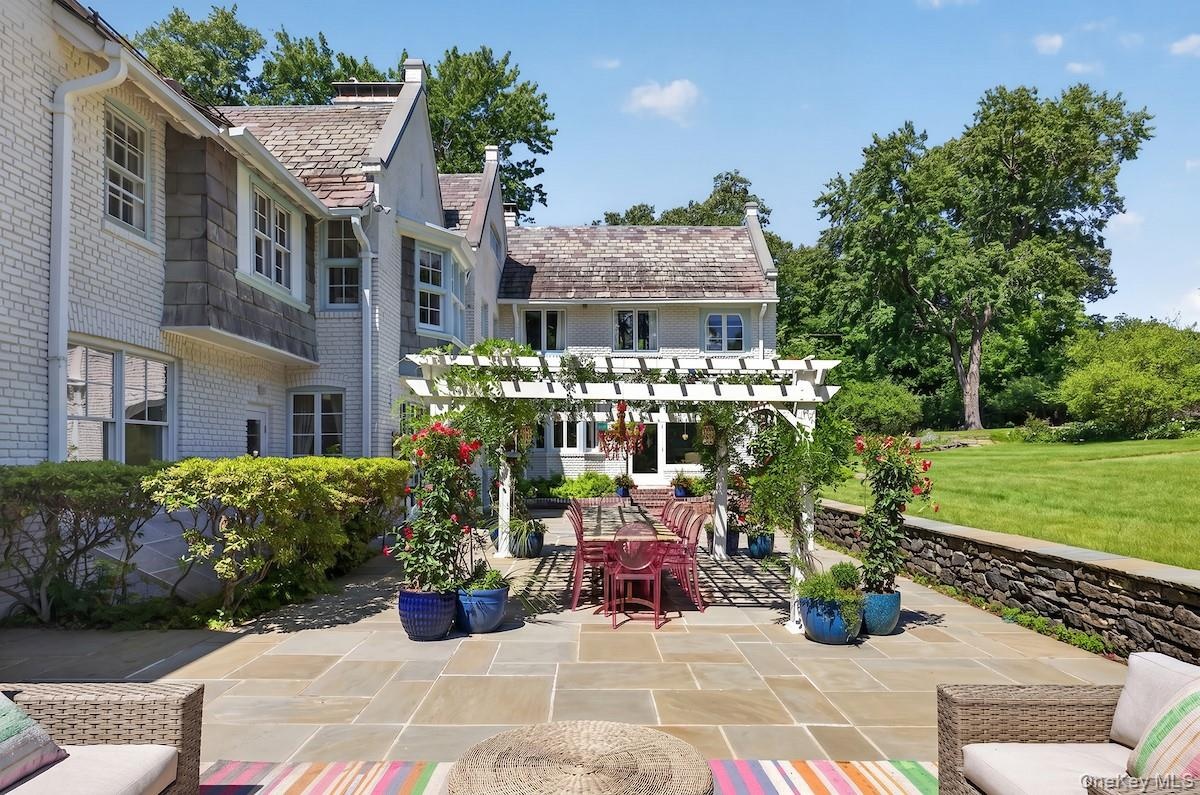
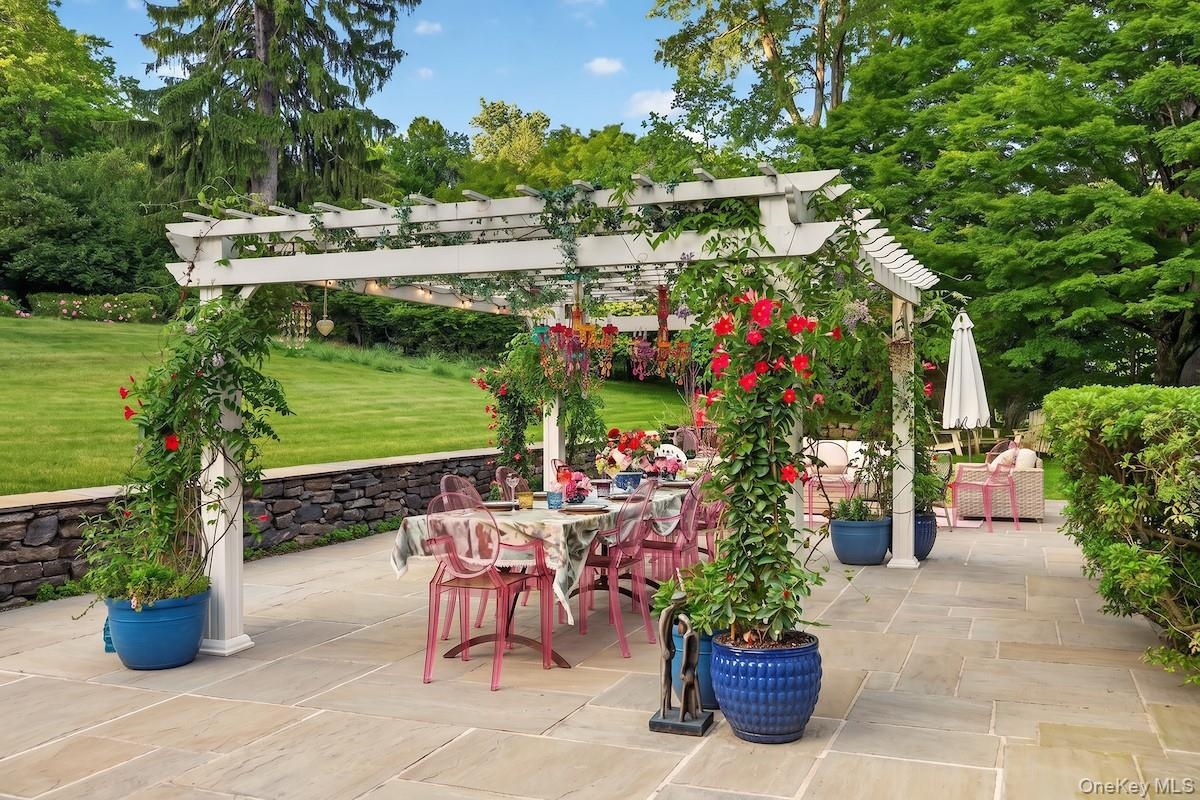
- Expansive rear terrace is large enough for multiple seating areas
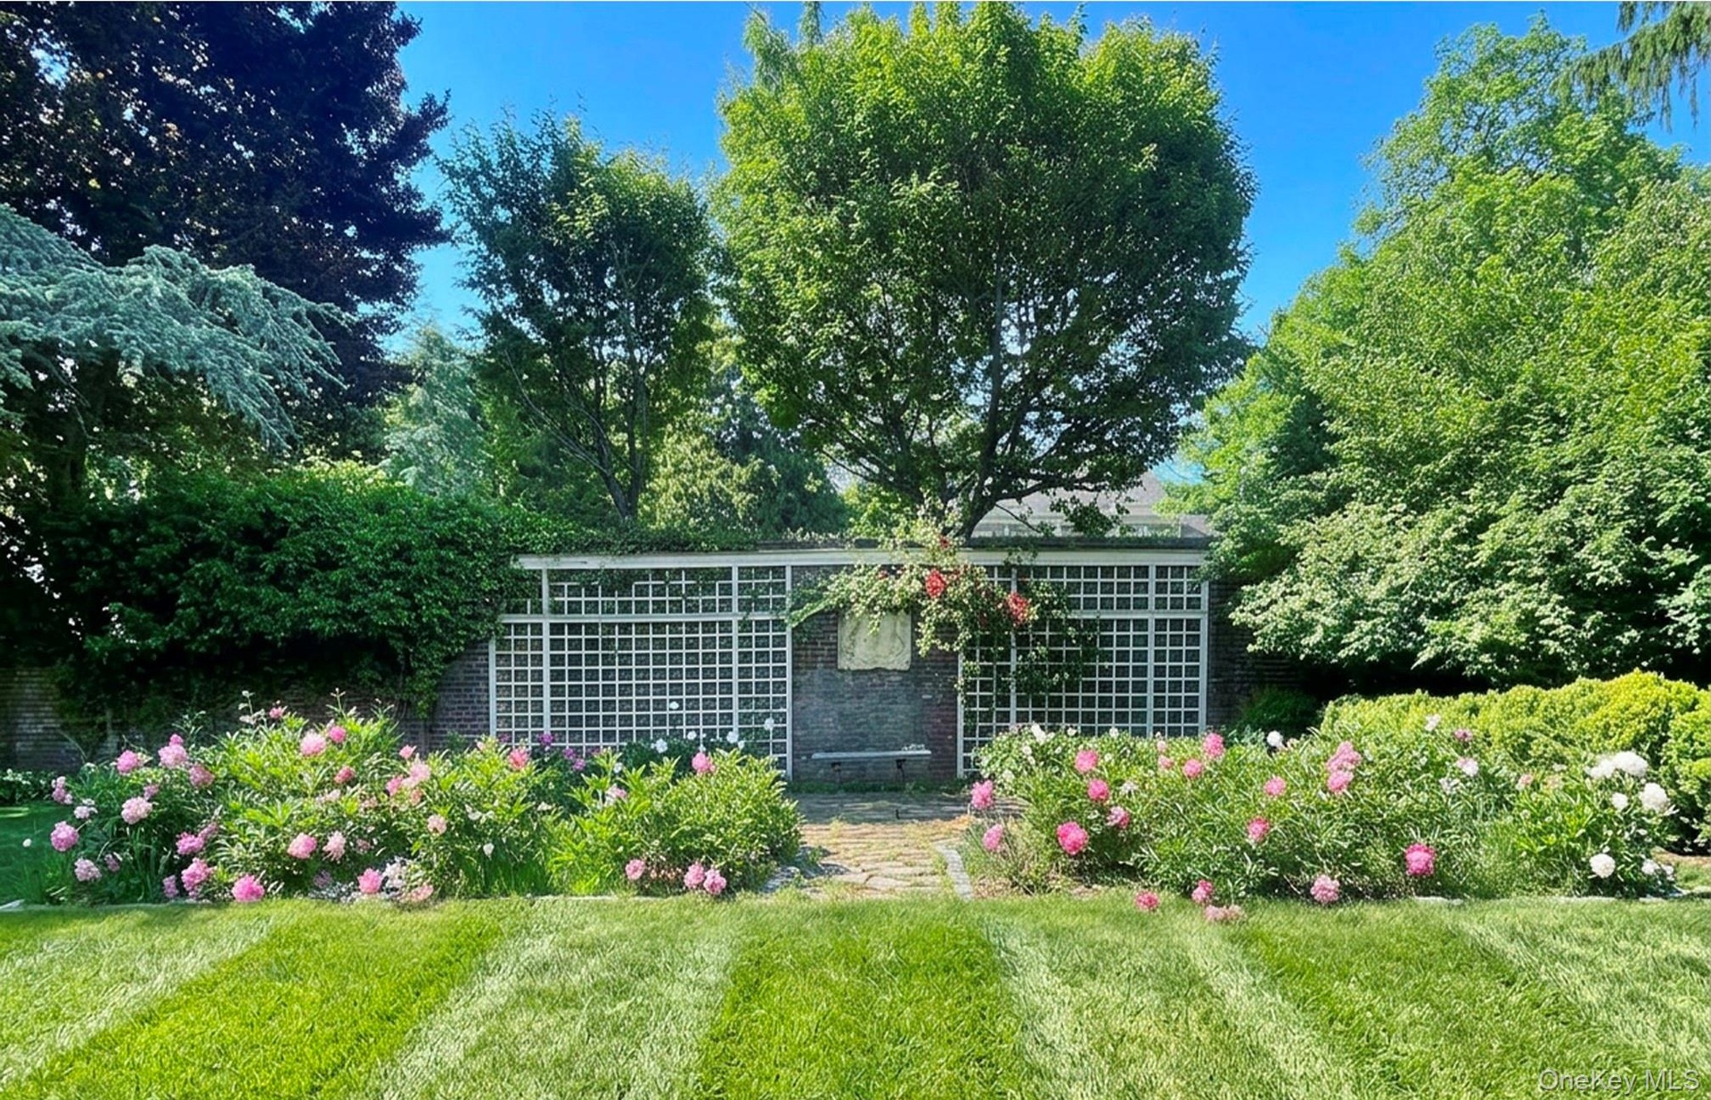
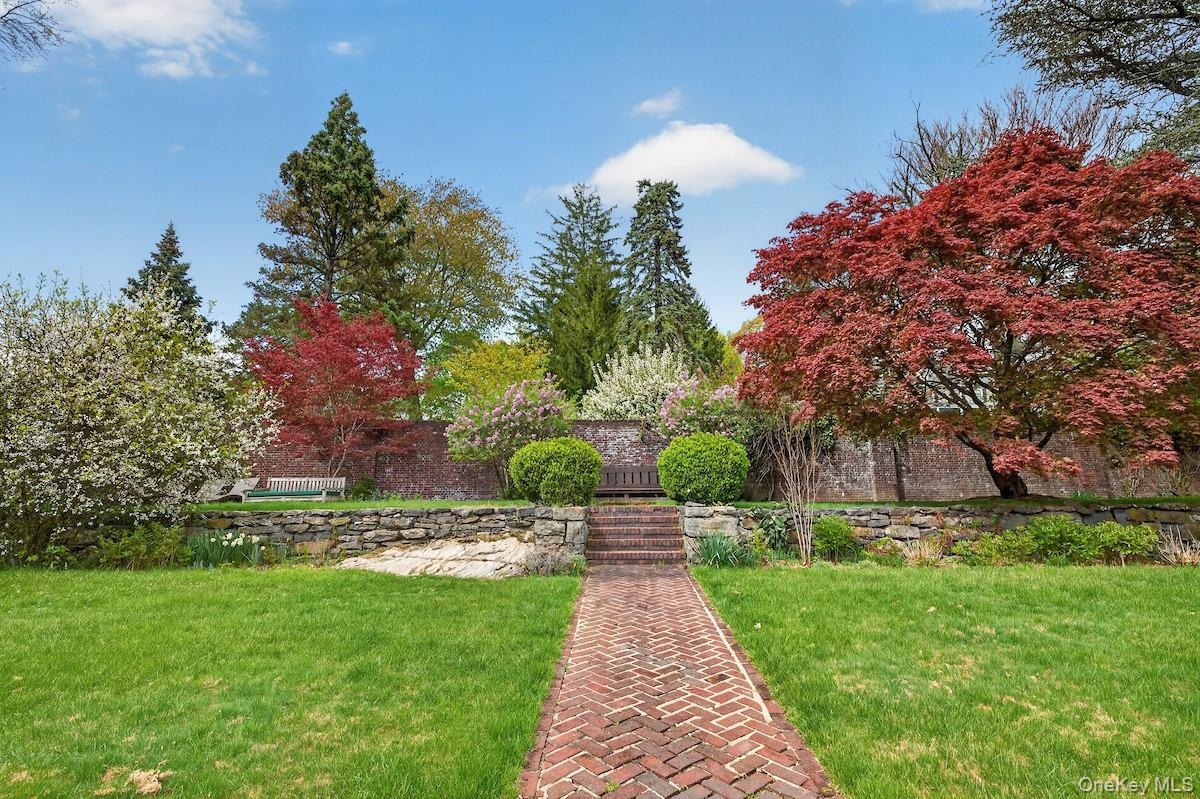
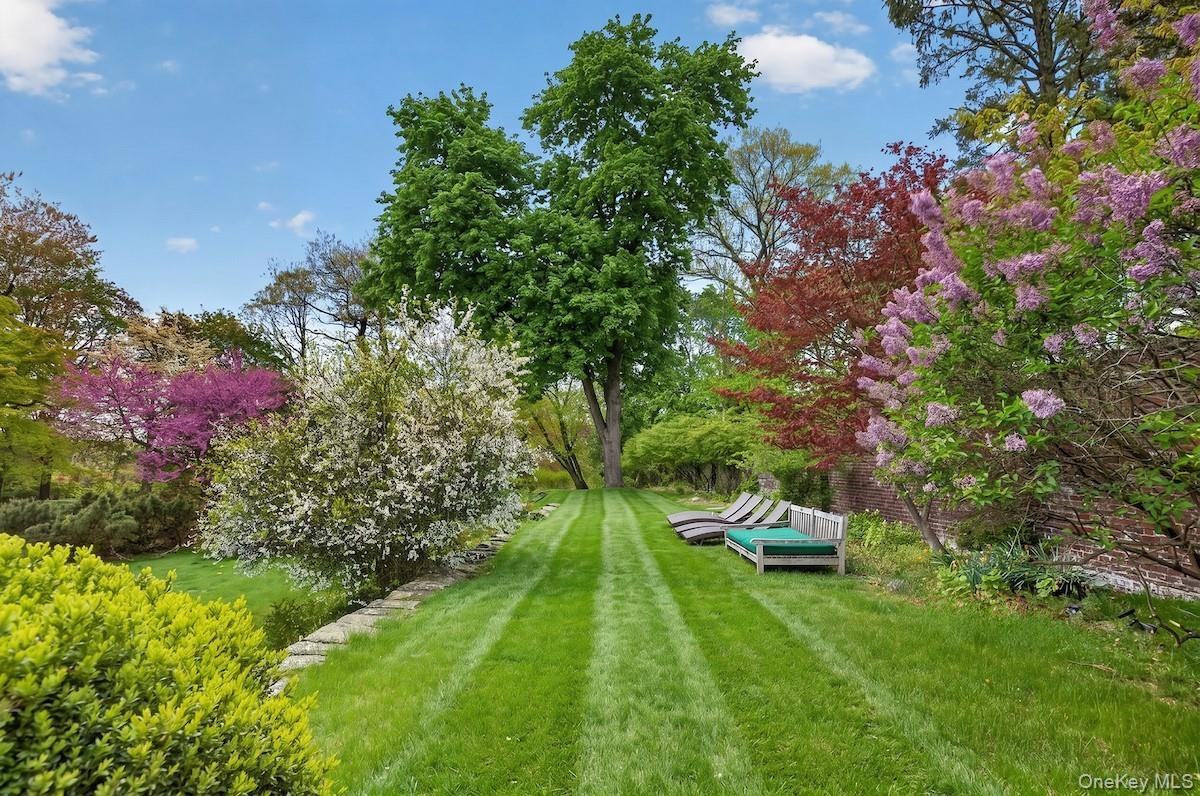
- Picturesque back lawn flower garden
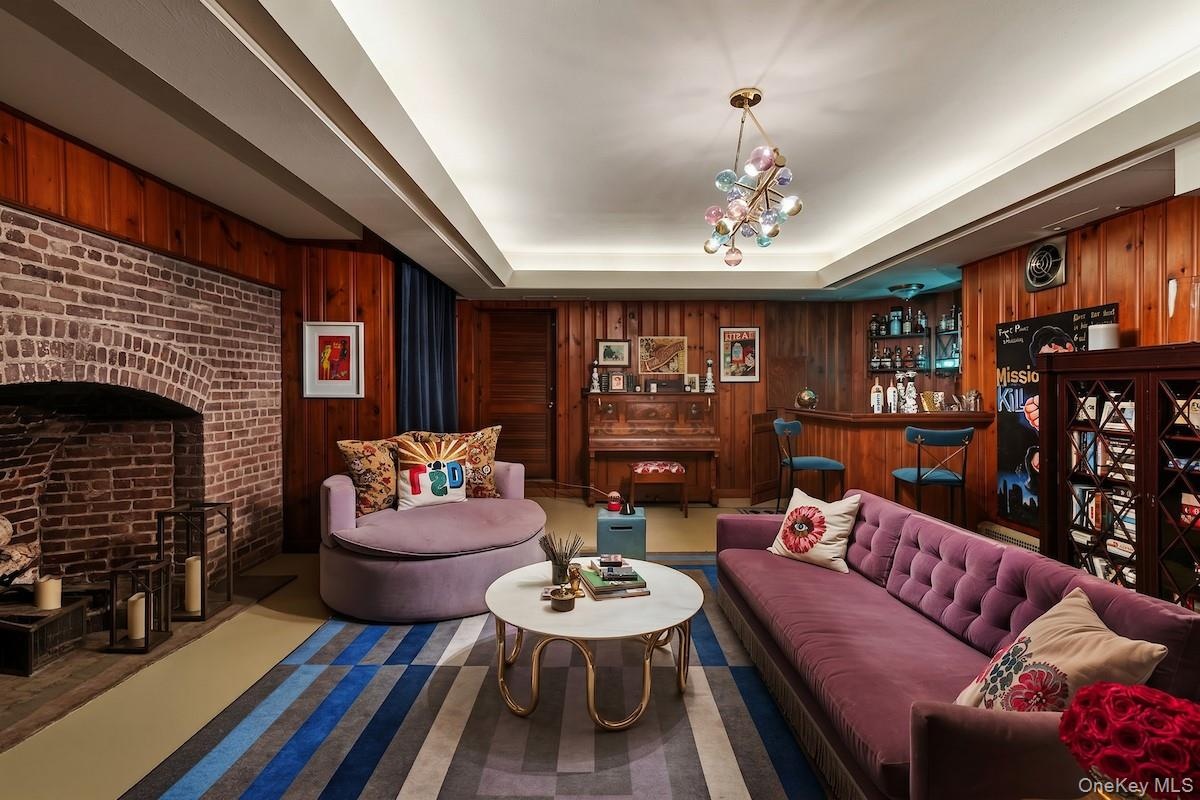
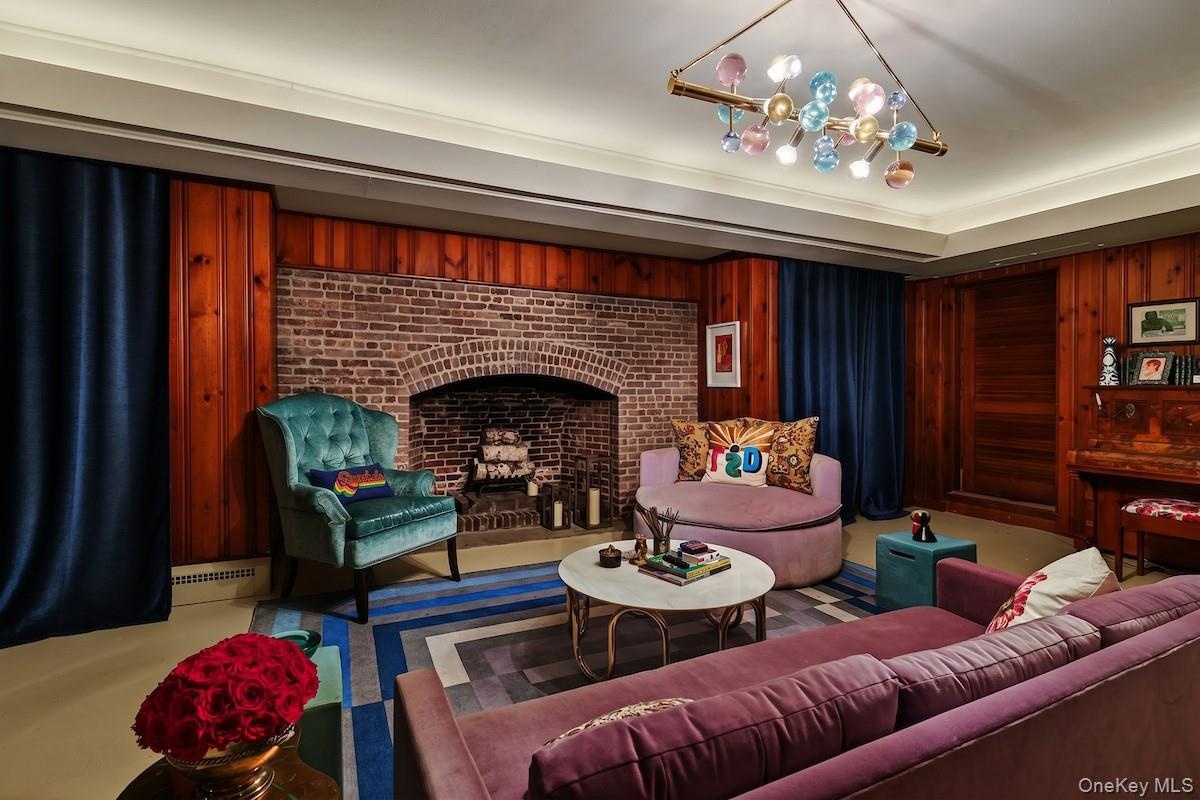
- Lower level family room with brick arched fireplace and bar reminiscent of a speakeasy!
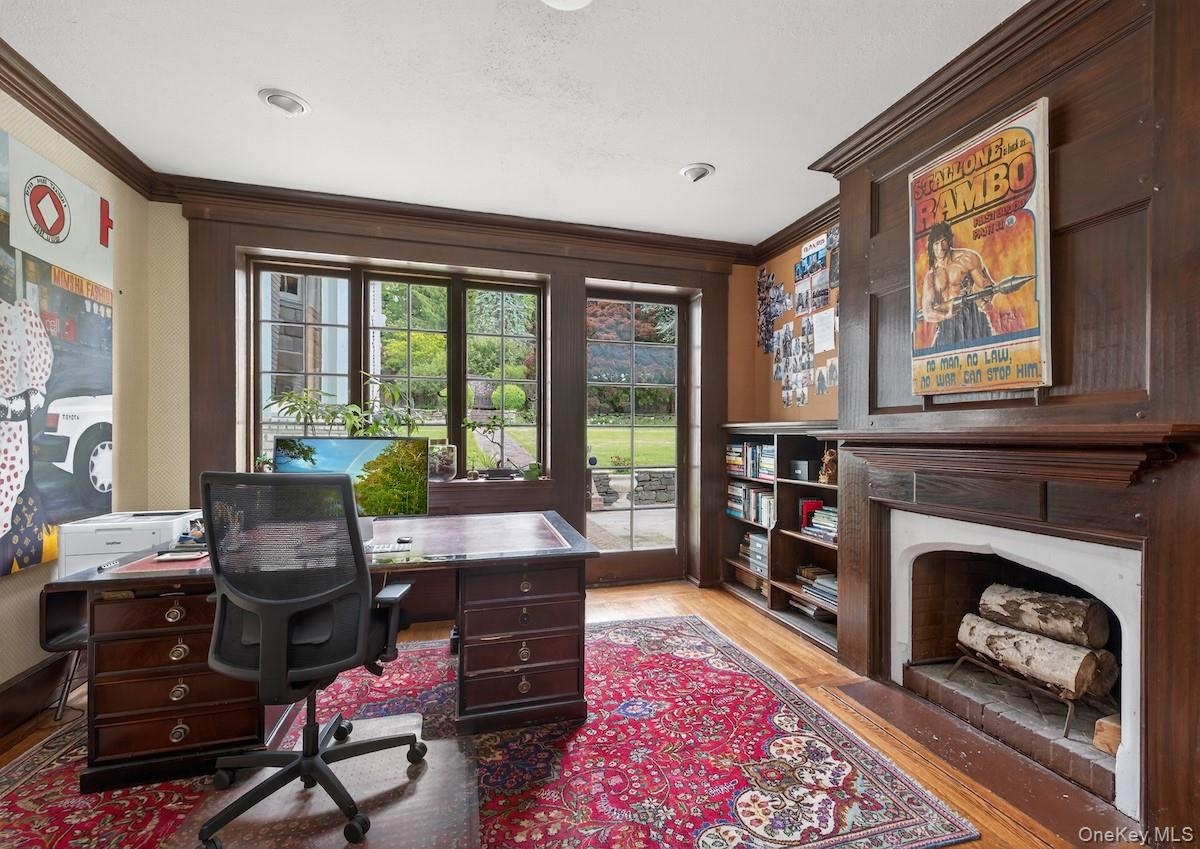
- Wood-paneled library with wood-burning fireplace and door to terrace
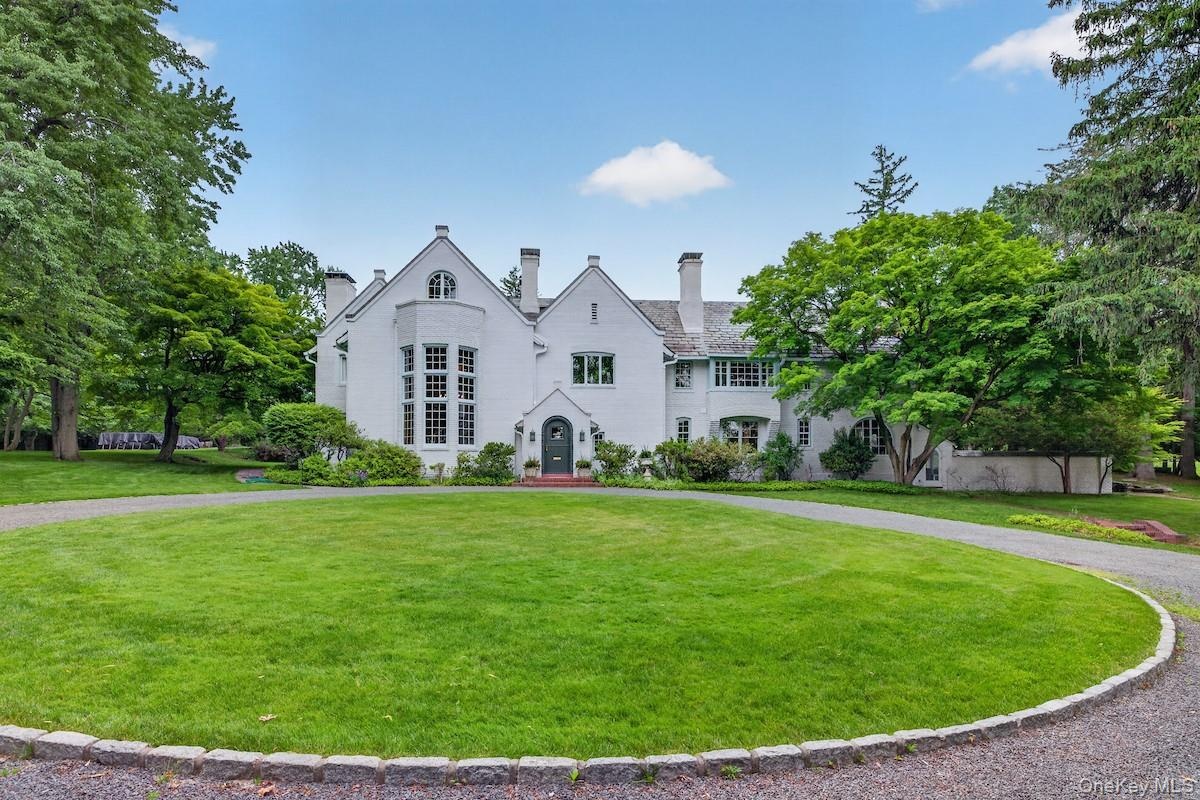
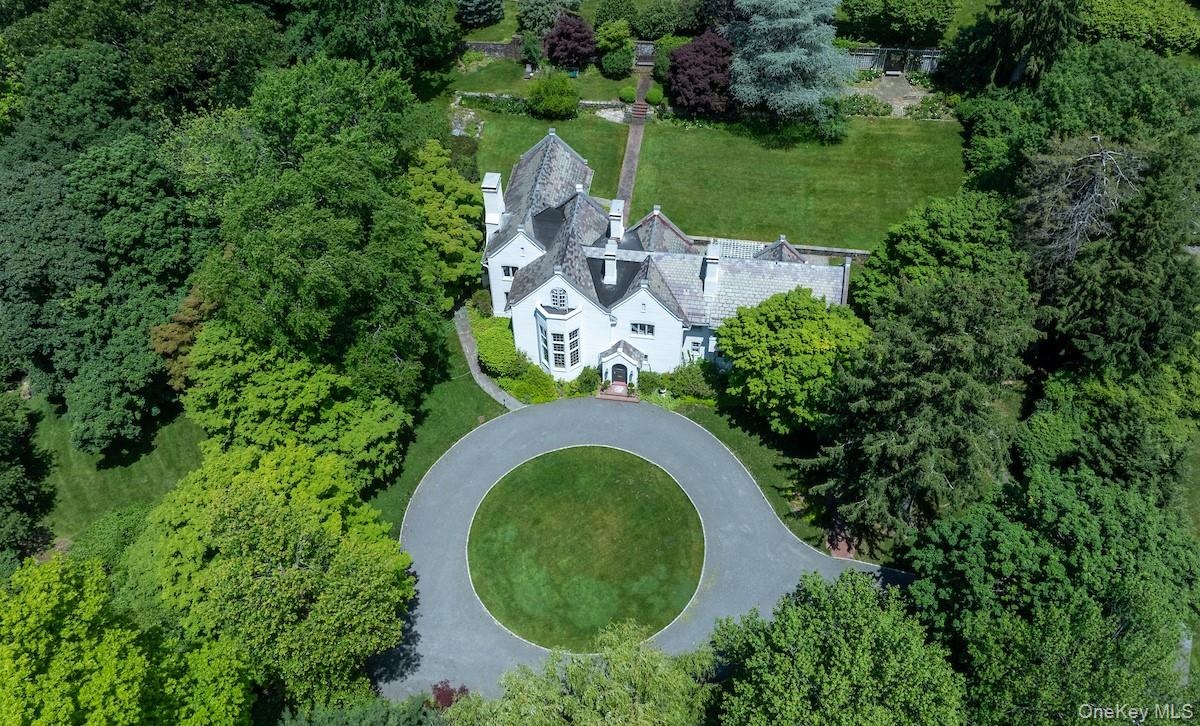
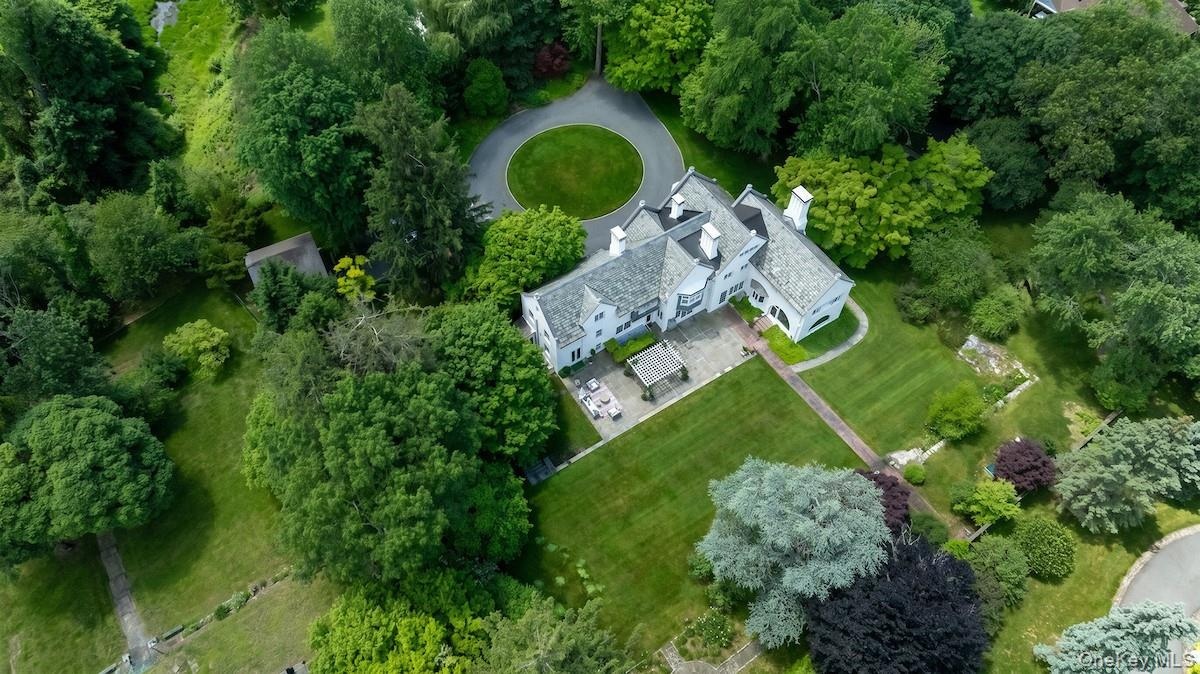
- A graceful circular gravel drive enters the peaceful 1.7 acre property
- Impeccable construction, gracious layout and idyllic landscaping
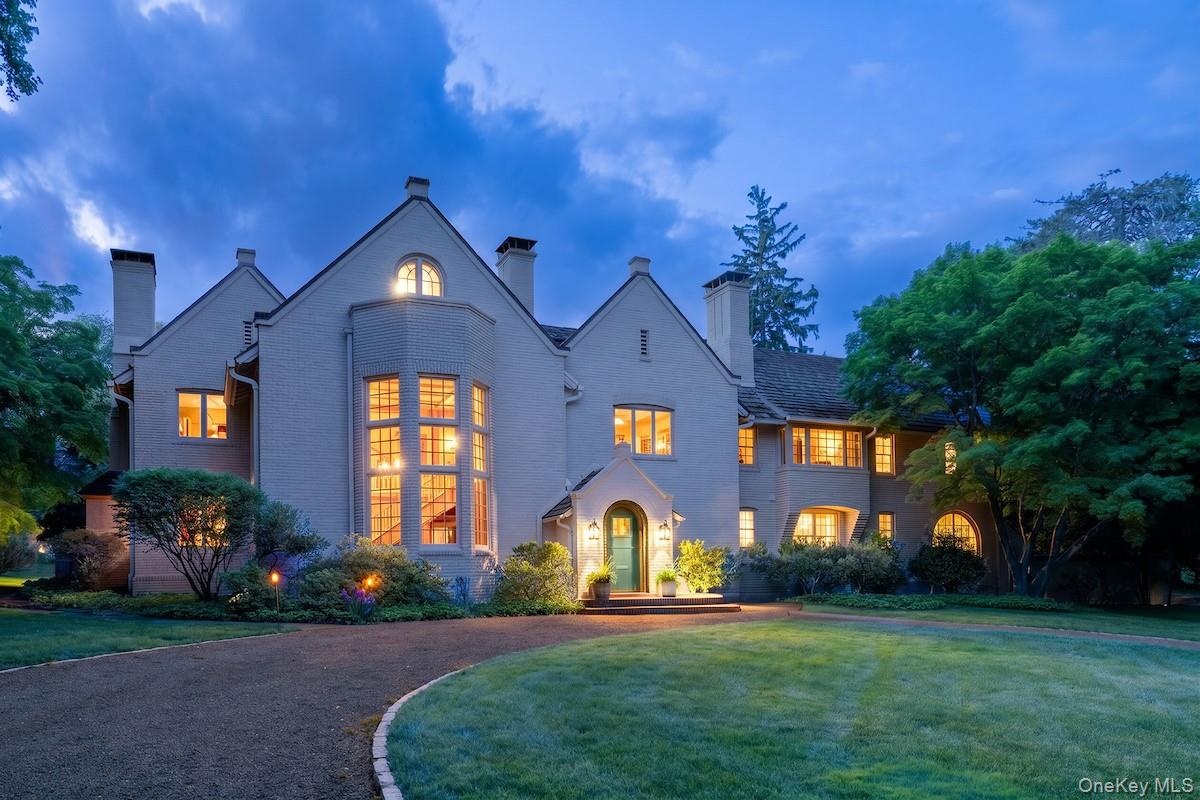
- Constructed in 1915, 1 Belmont Avenue design is inspired by English country homes in the Queen Anne Revival style.
- The beauty of the original details in the entry stair hall sets the tone of gracious living throughout the home
- Triple-height bay window in the entry stair hall
- Original wood paneling in stair hall leading to living room and second level
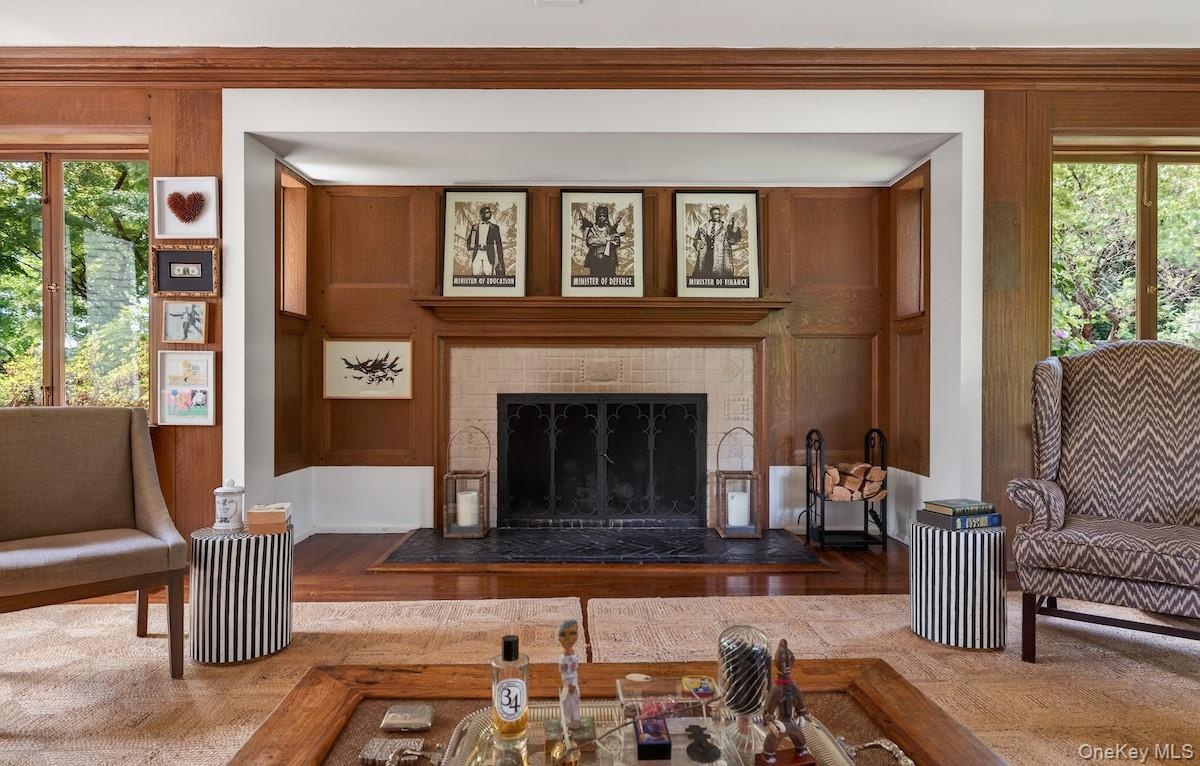
- Living room with matching casement windows, crown moldings and oak floors
- Living room leads to library as well as sunroom
- Living room with mantled wood-burning fireplace(one of 4!)
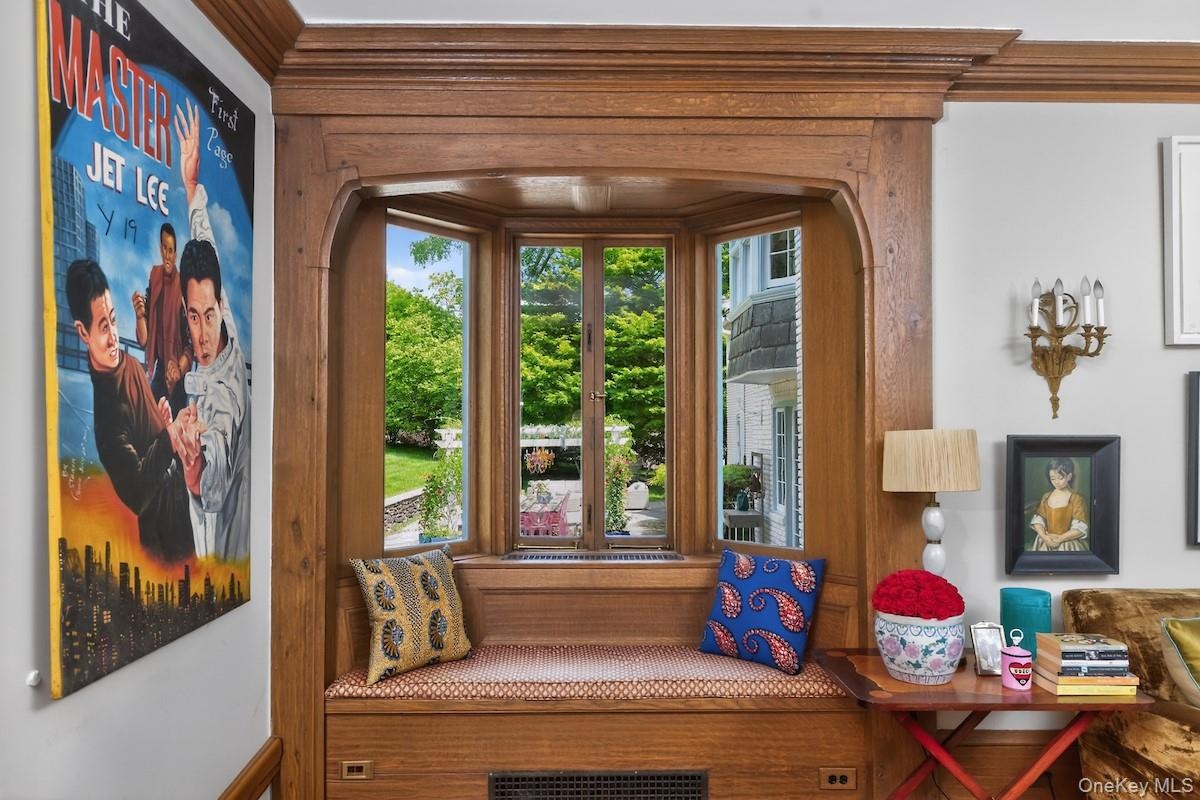
- Living room bay window and window seat
- Sun room with oversized arched windows revealing lawn and garden views in three directions
- Enter the rear terrace and sweeping back lawn and gardens from sun room
- Kitchen with top-of-the line stainless steel appliances
- Kitchen with spacious 6-seater island, wine fridge and 2 sinks
- Kitchen with marble counter surfaces and ample shaker-style cabinetry
- Butler's pantry
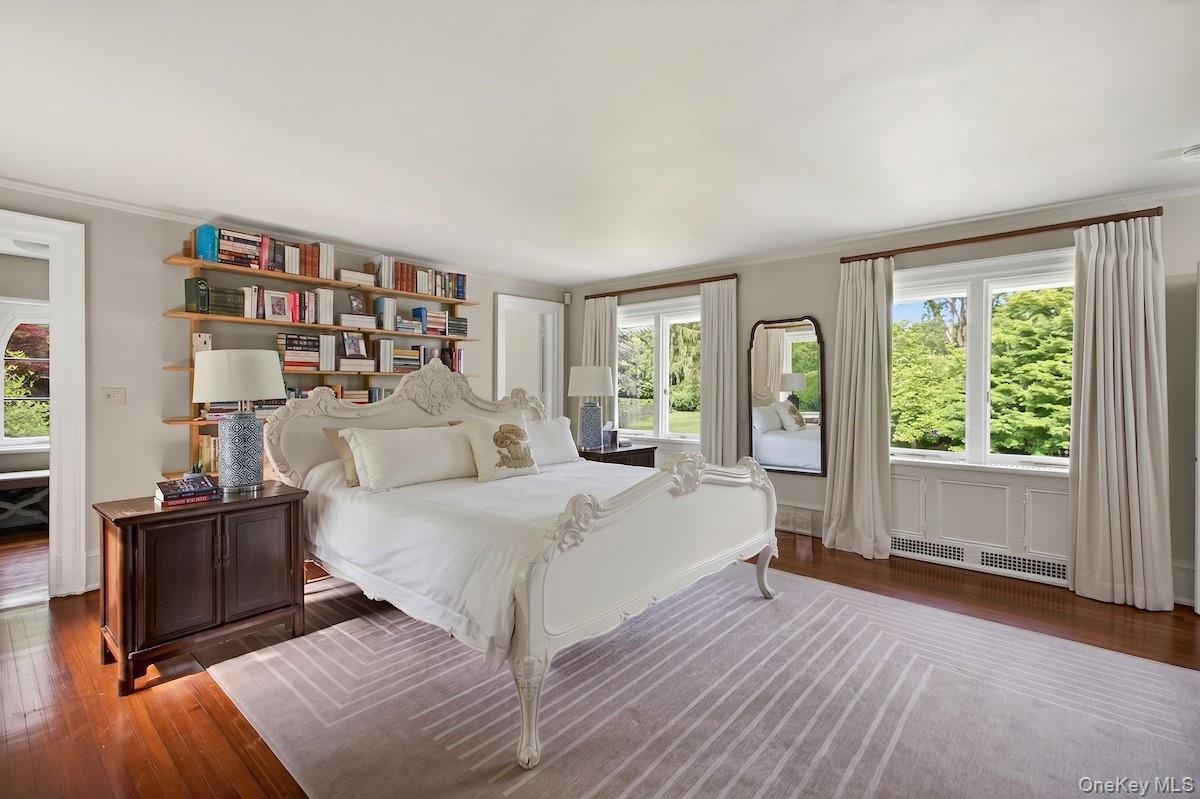
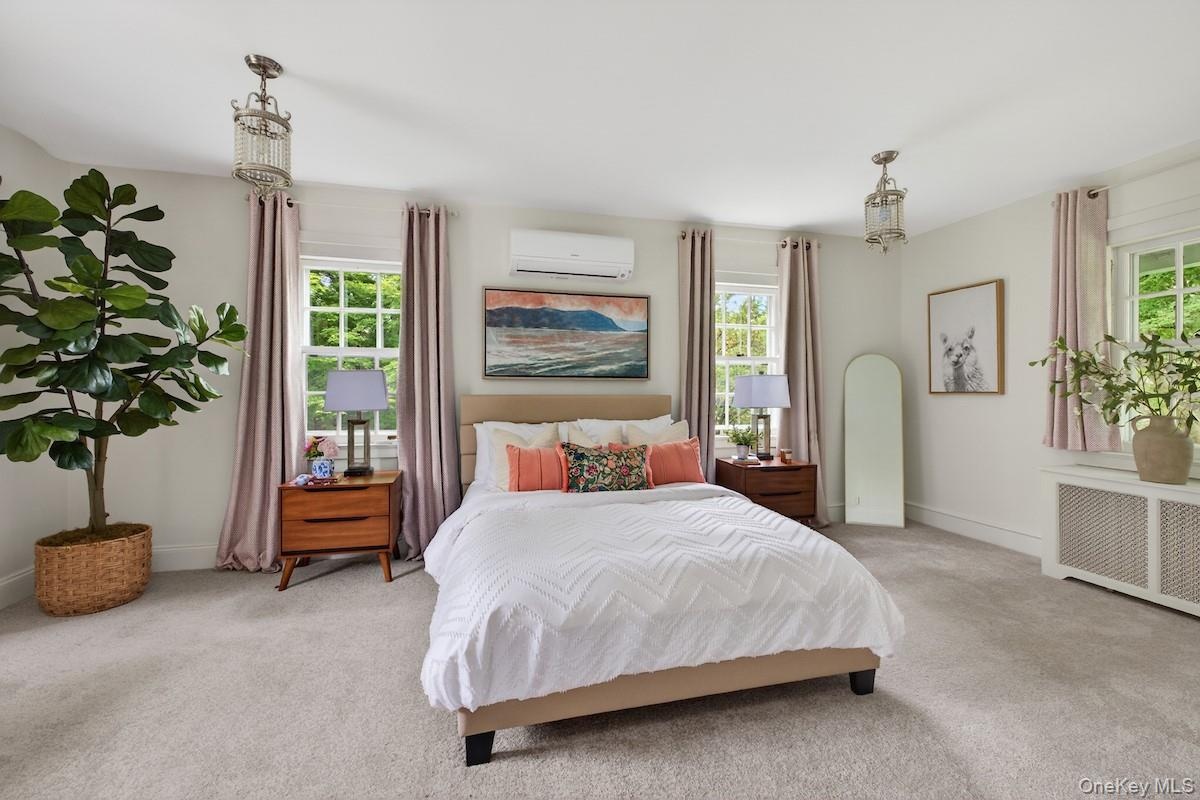
- Primary bedroom suite with 2 discreet dressing rooms and backyard vistas
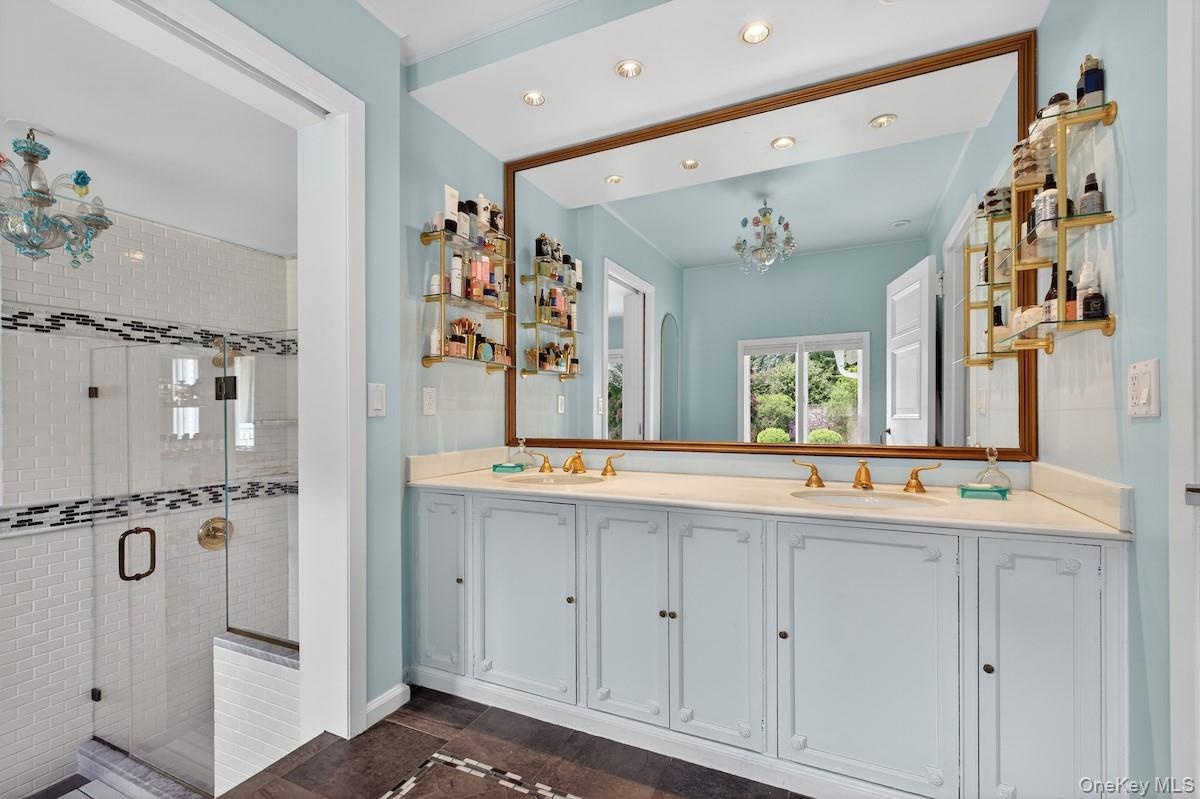
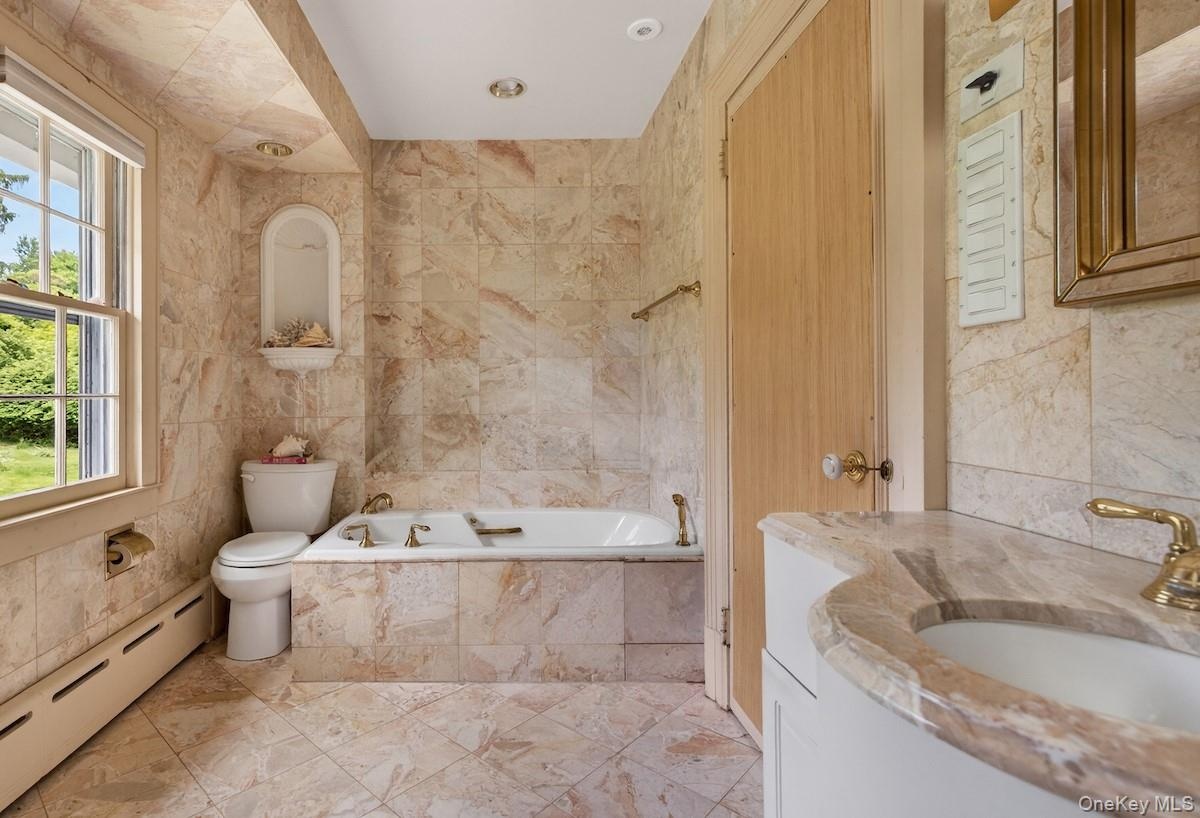
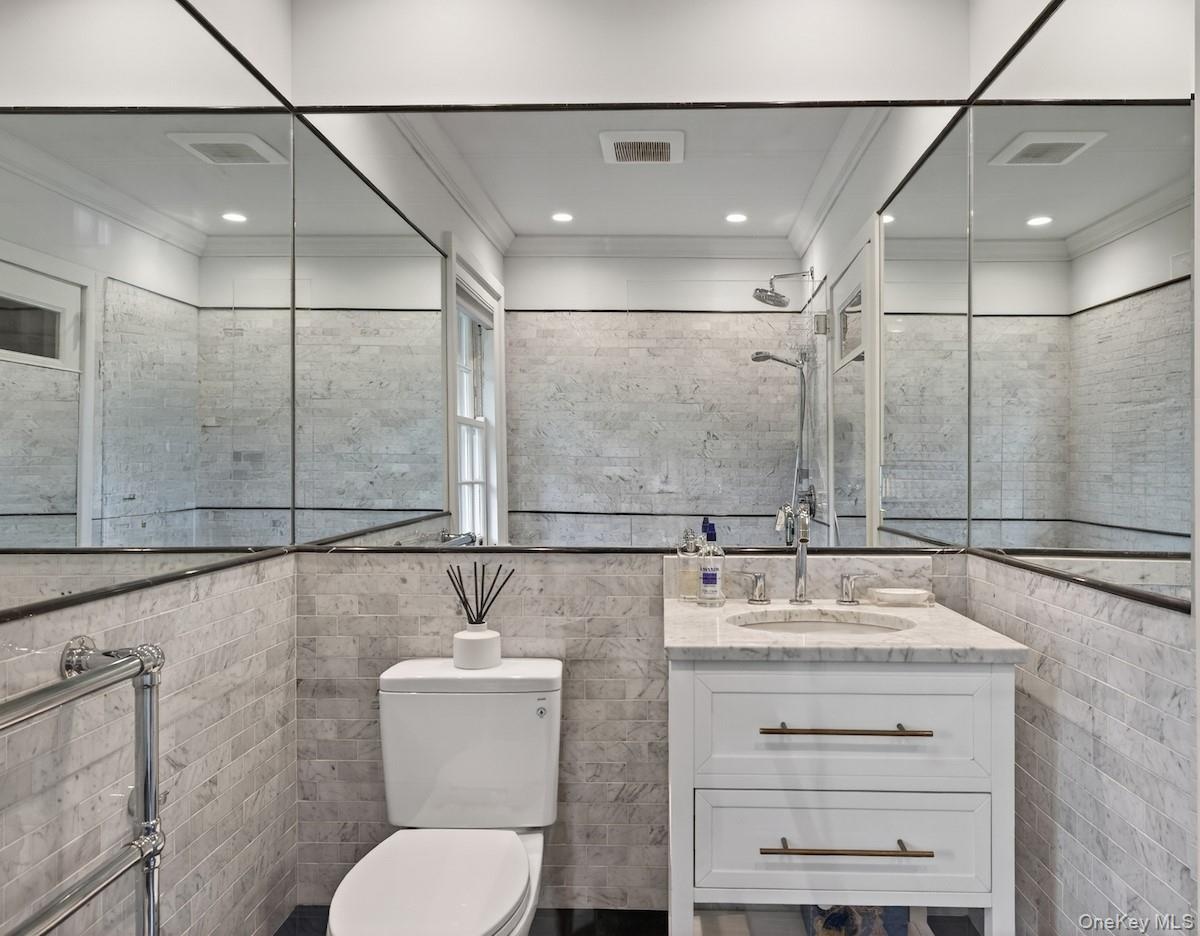
- Luminous primary bath is part of a Primary bedroom suite
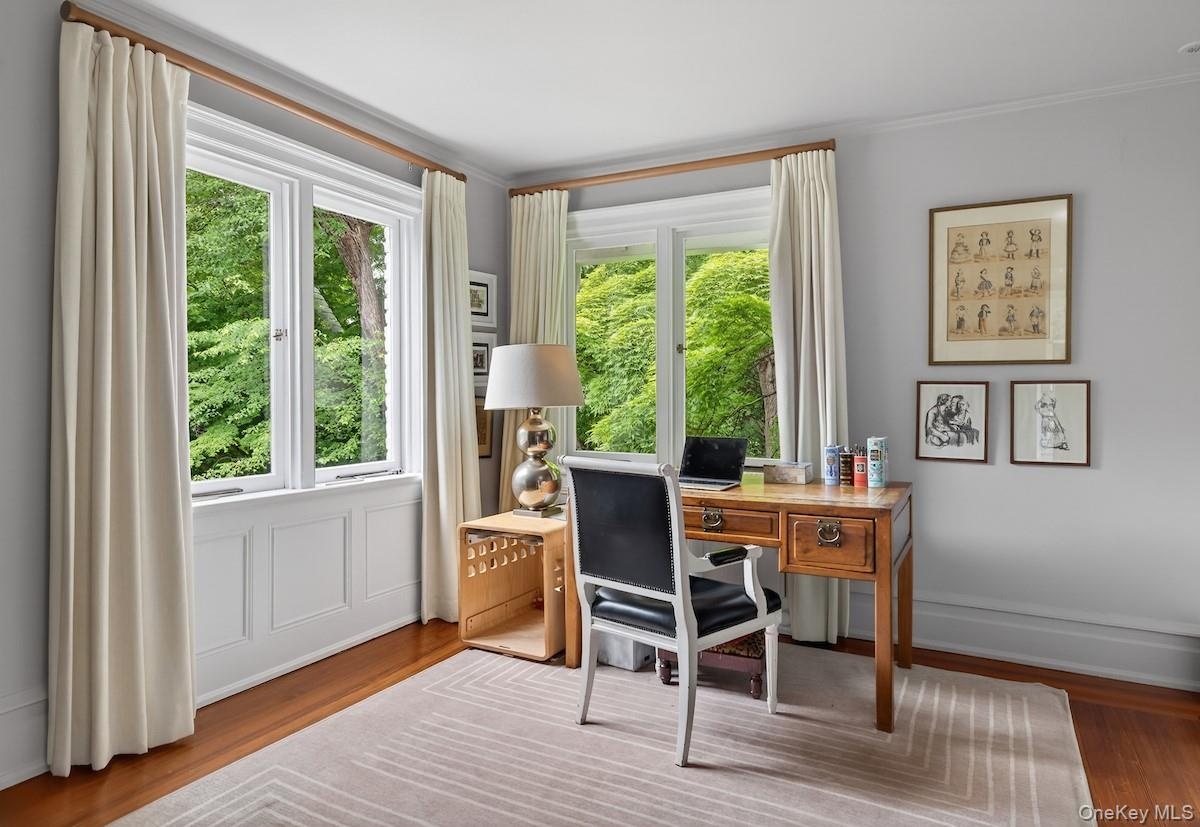
- Charming office/sitting room is part of the distinct primary bedroom suite
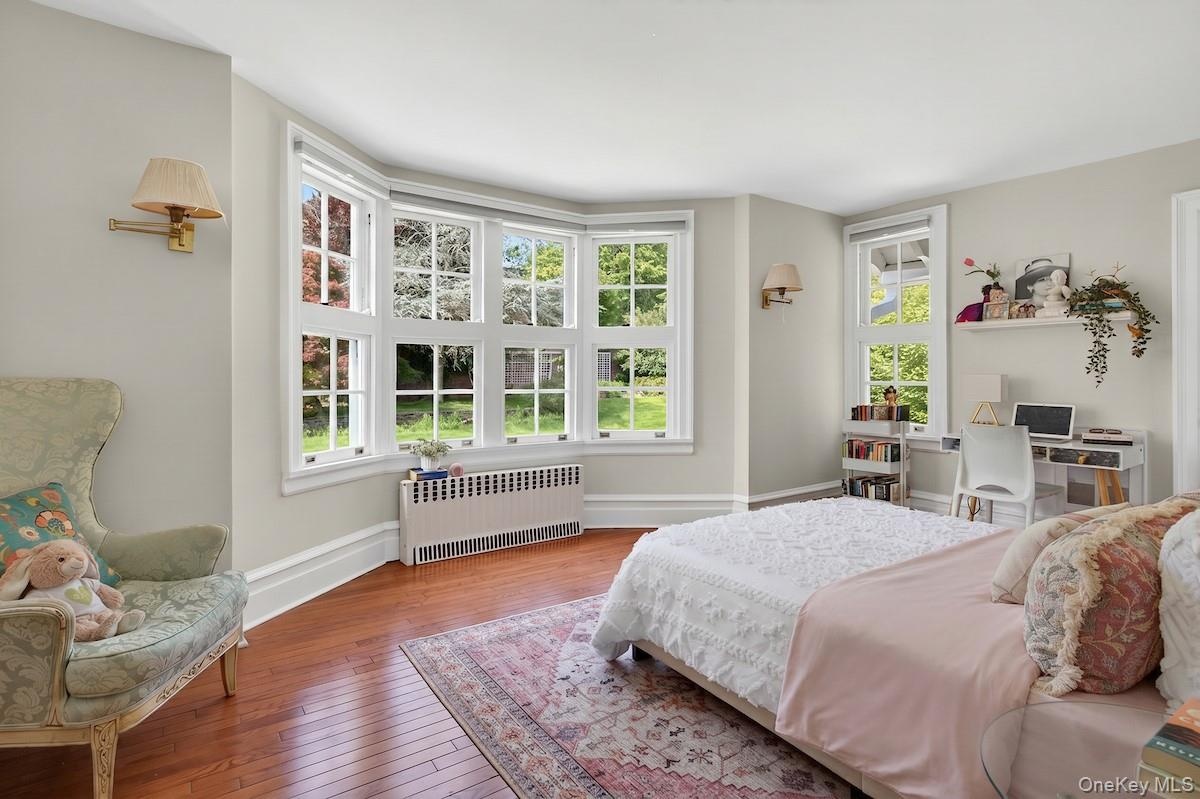
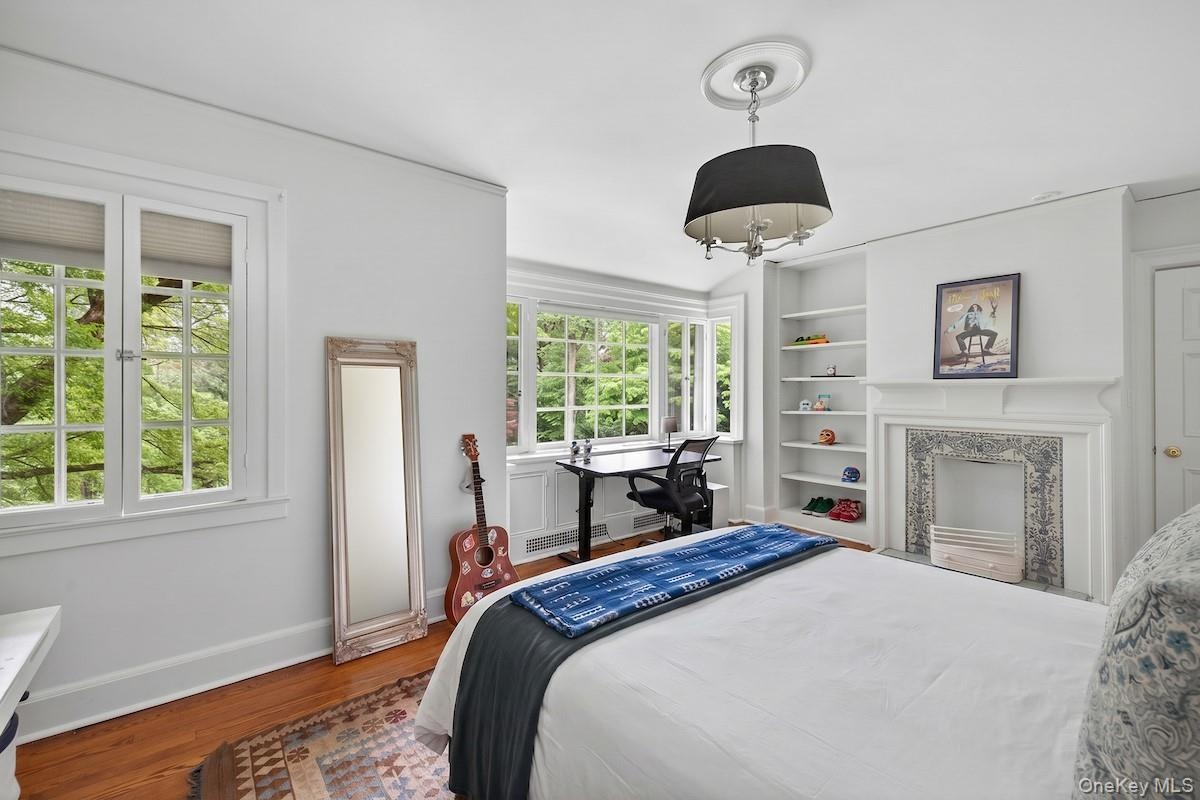
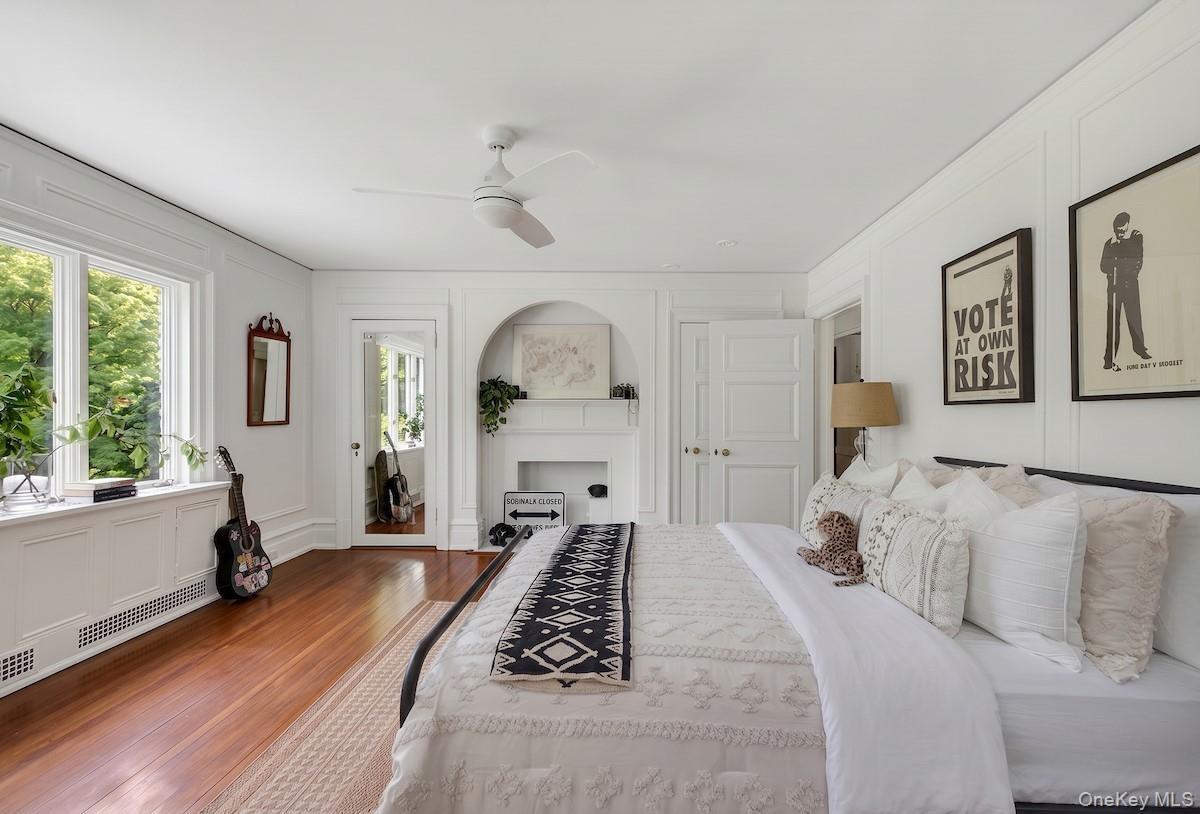
- Bedroom with bay window
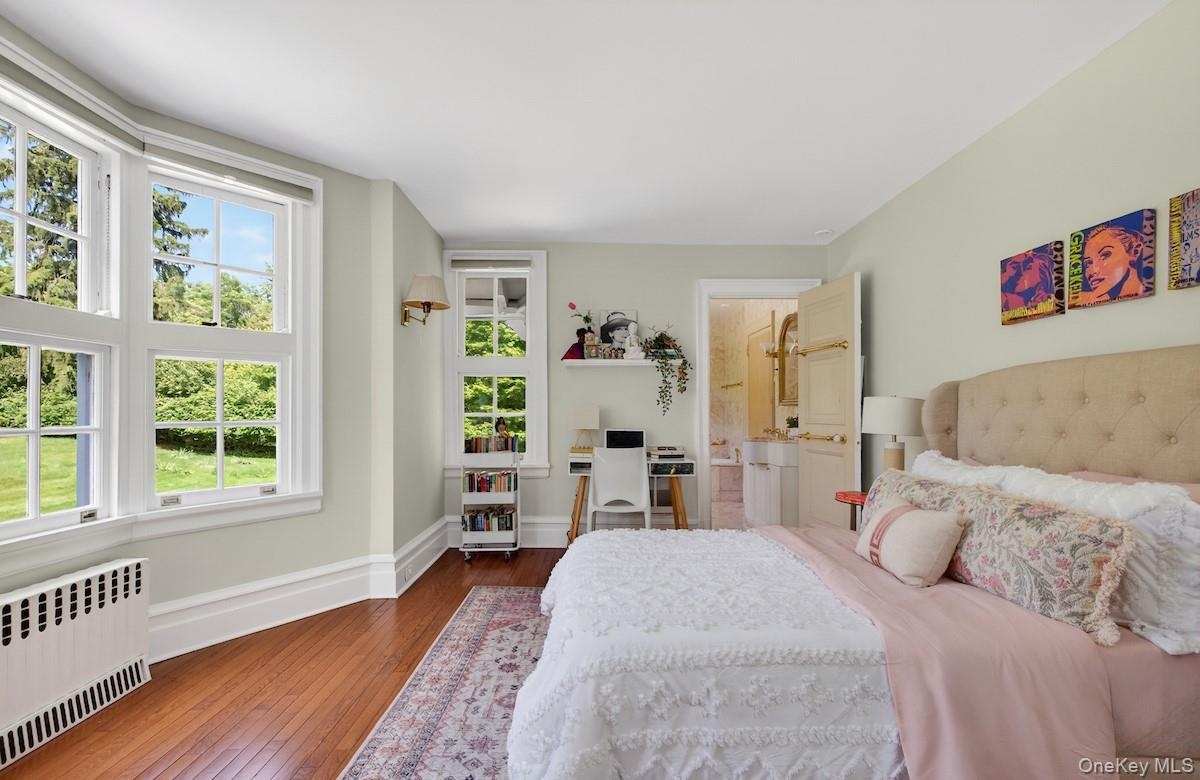
- bedroom with door to adjoining bathroom
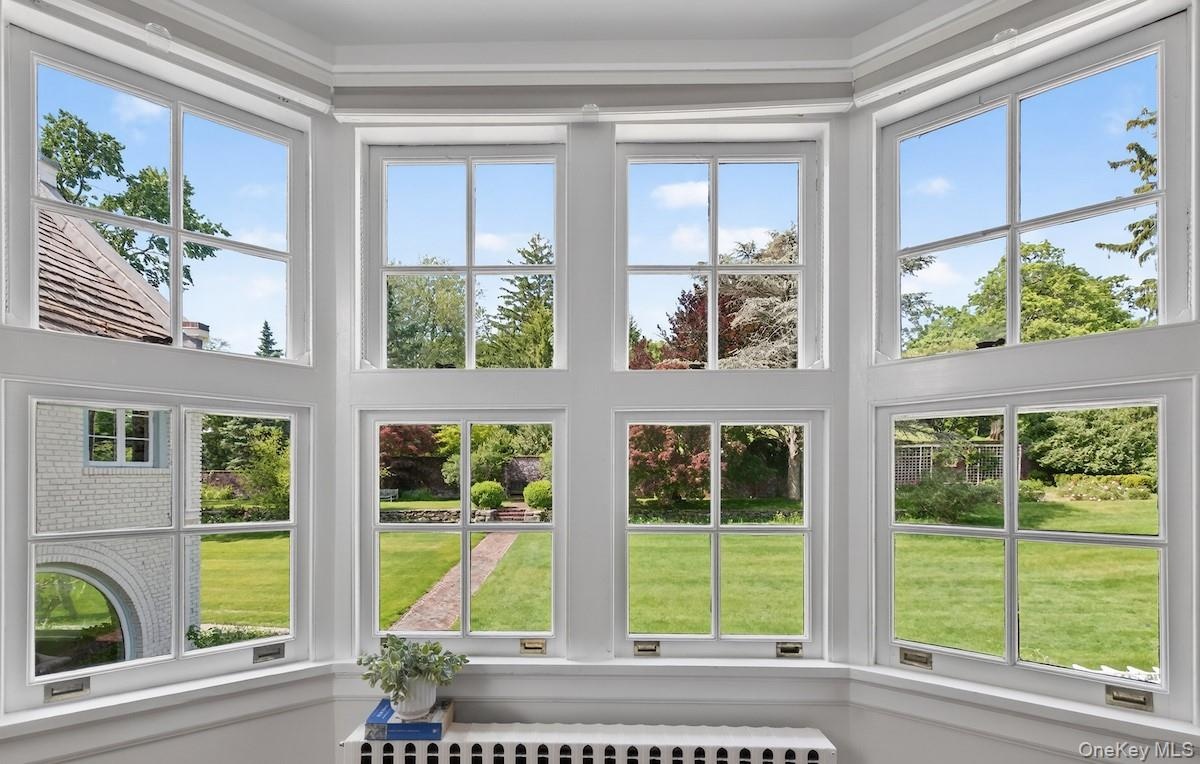
- Sweeping back lawn view from bedroom
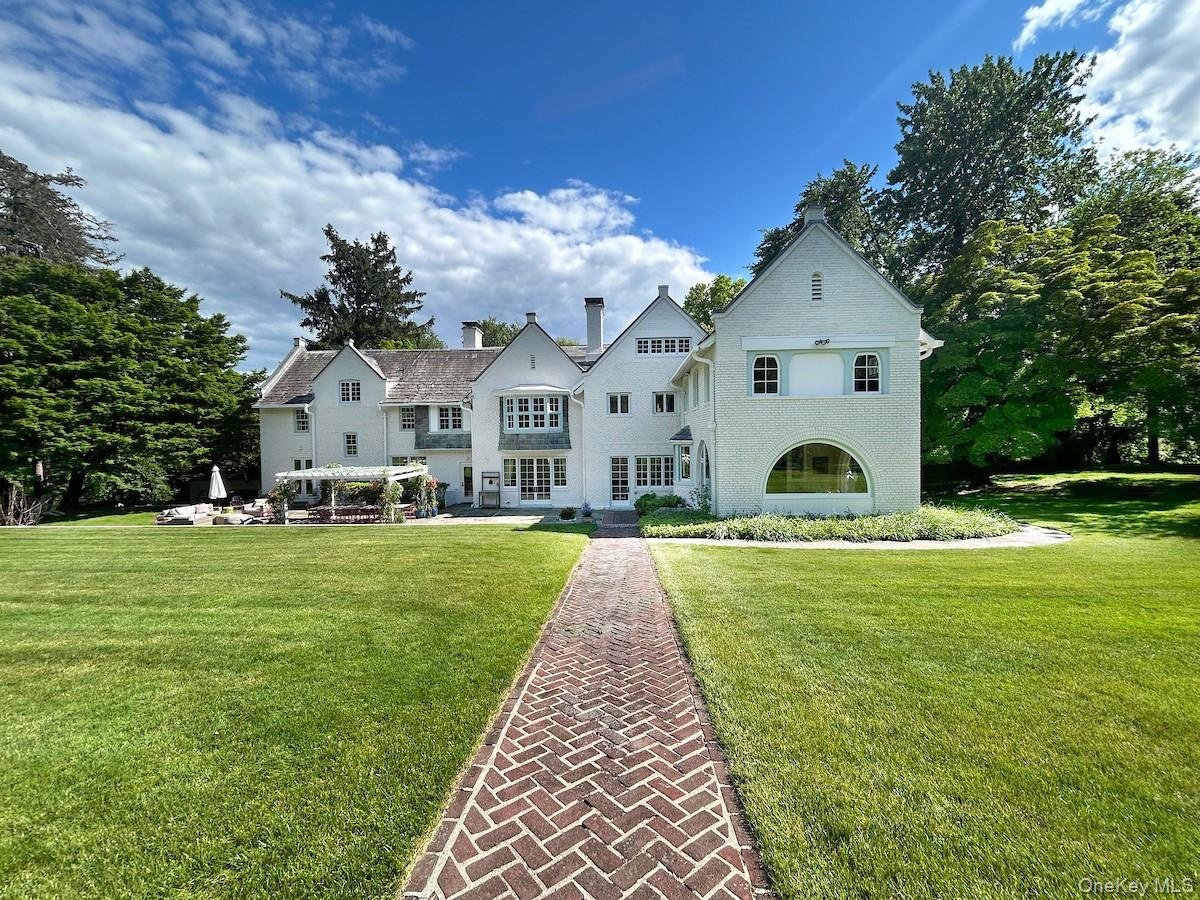
- Rear view of grounds with backdrop of flowering and towering trees
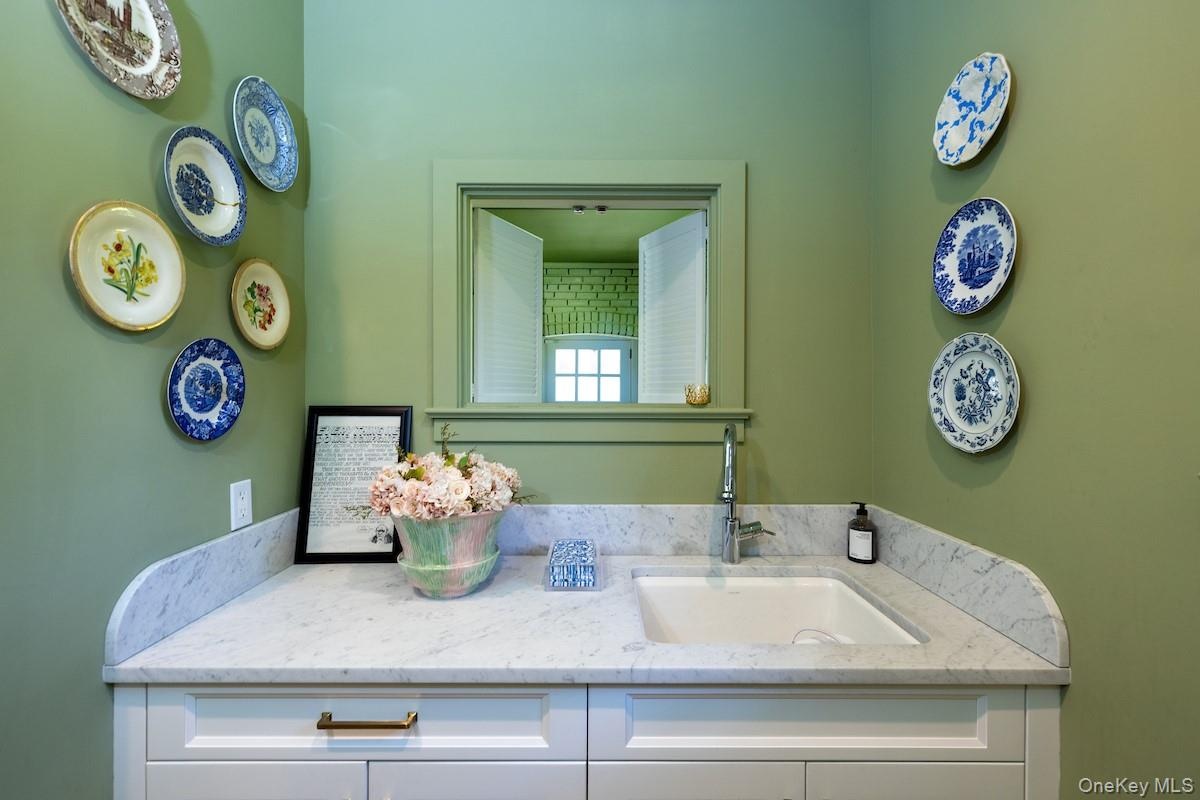
- Hall bath adjoins to one of the secondary bedrooms
- Bedroom
- Bedroom
- Guest bedroom
- Guest bathroom
- Inviting dining room with wood-burning fireplace and oak-paneled walls
- Rear terrace
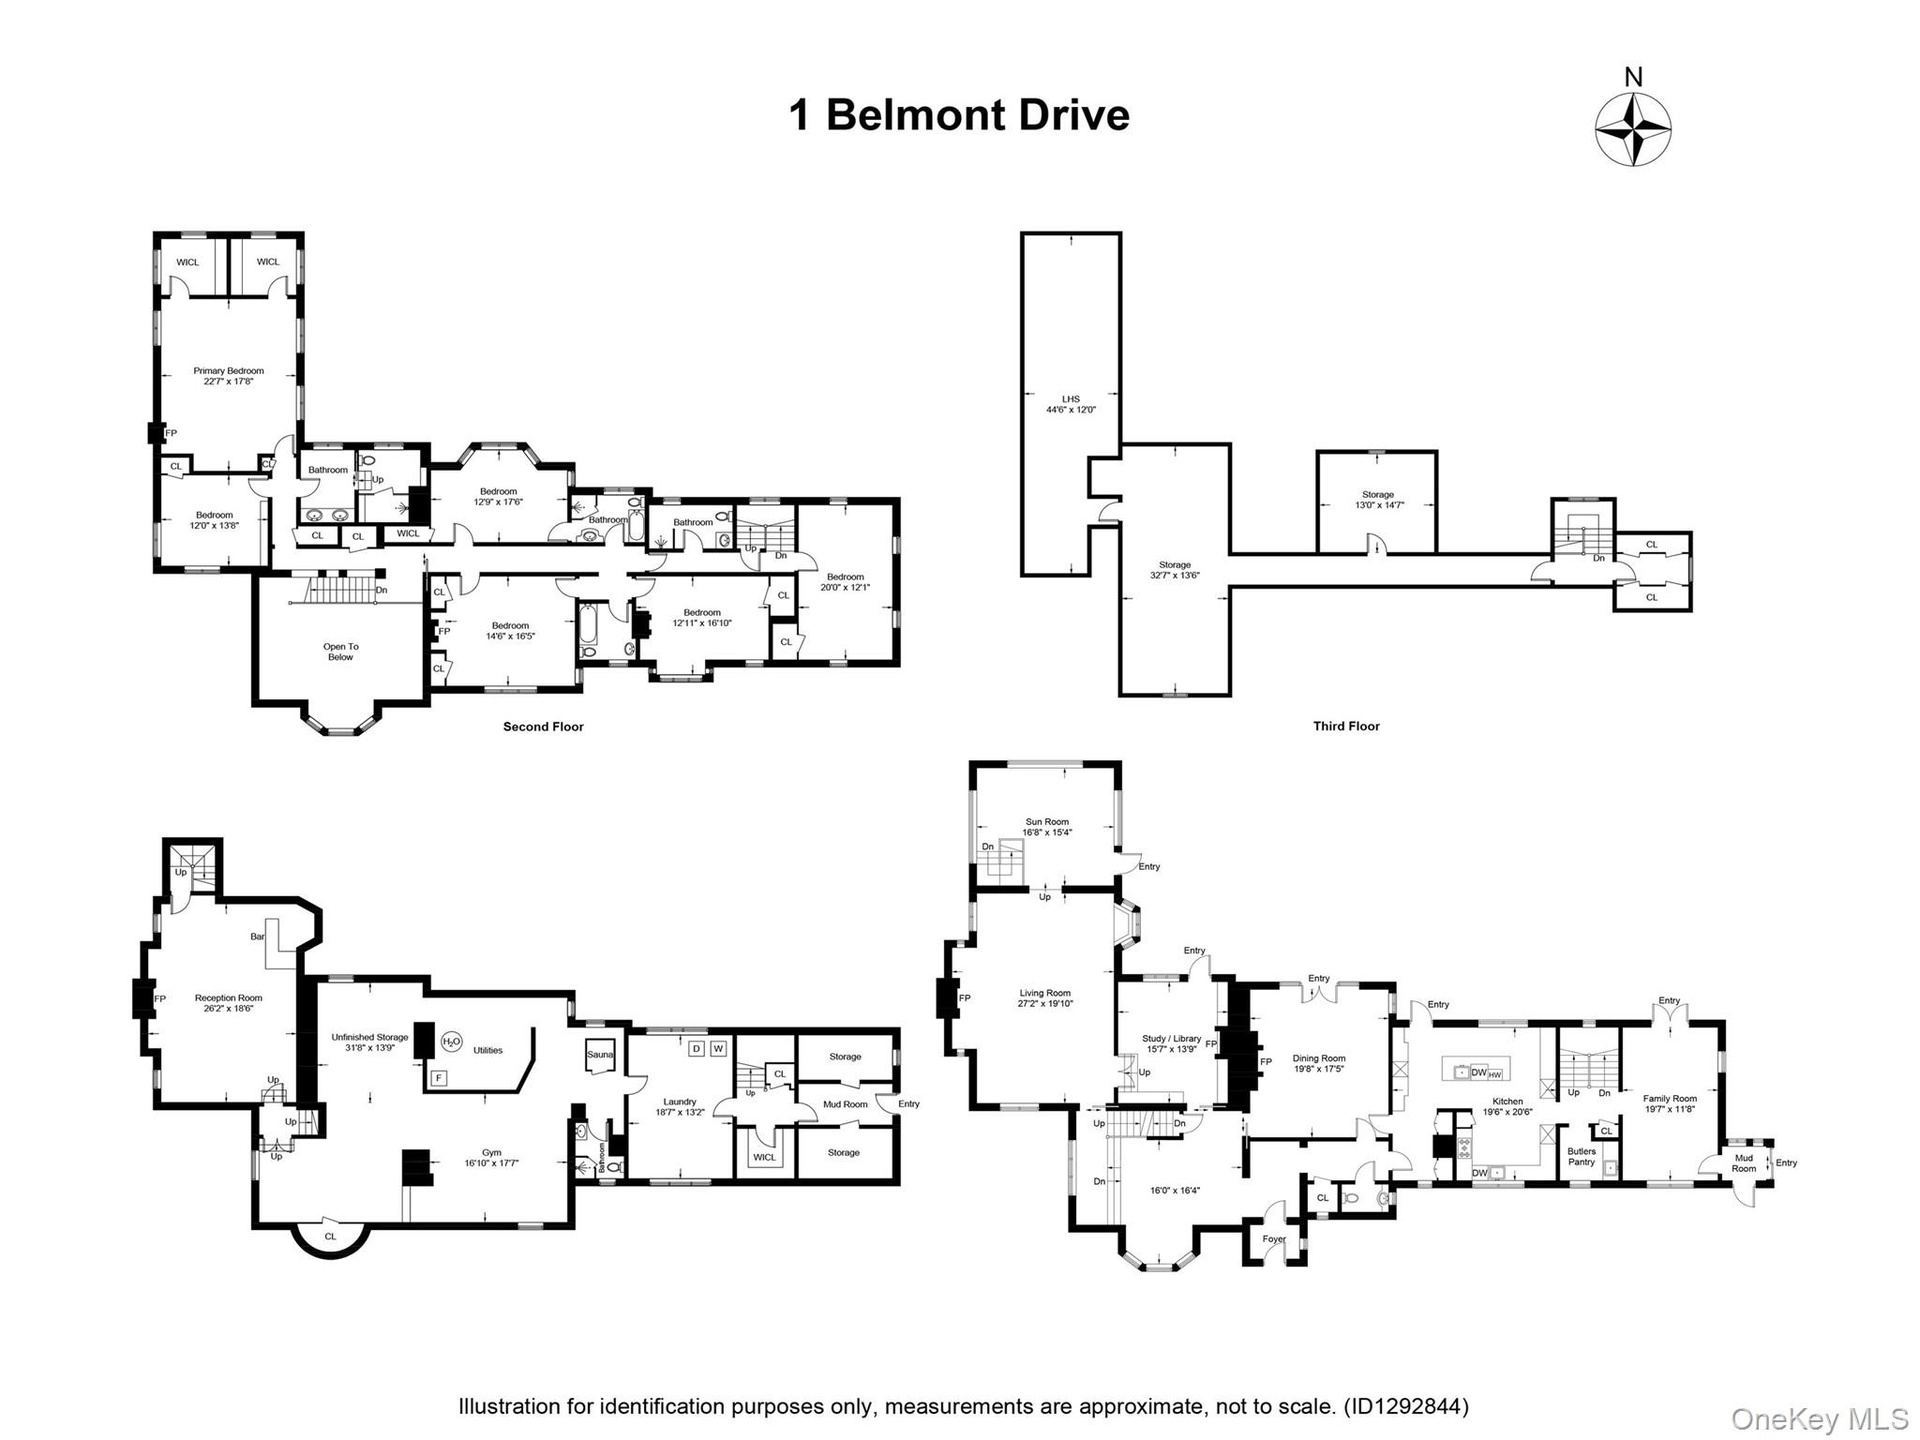
- In addition to the family room on the lower level, there is an exercise room, laundry, and sauna
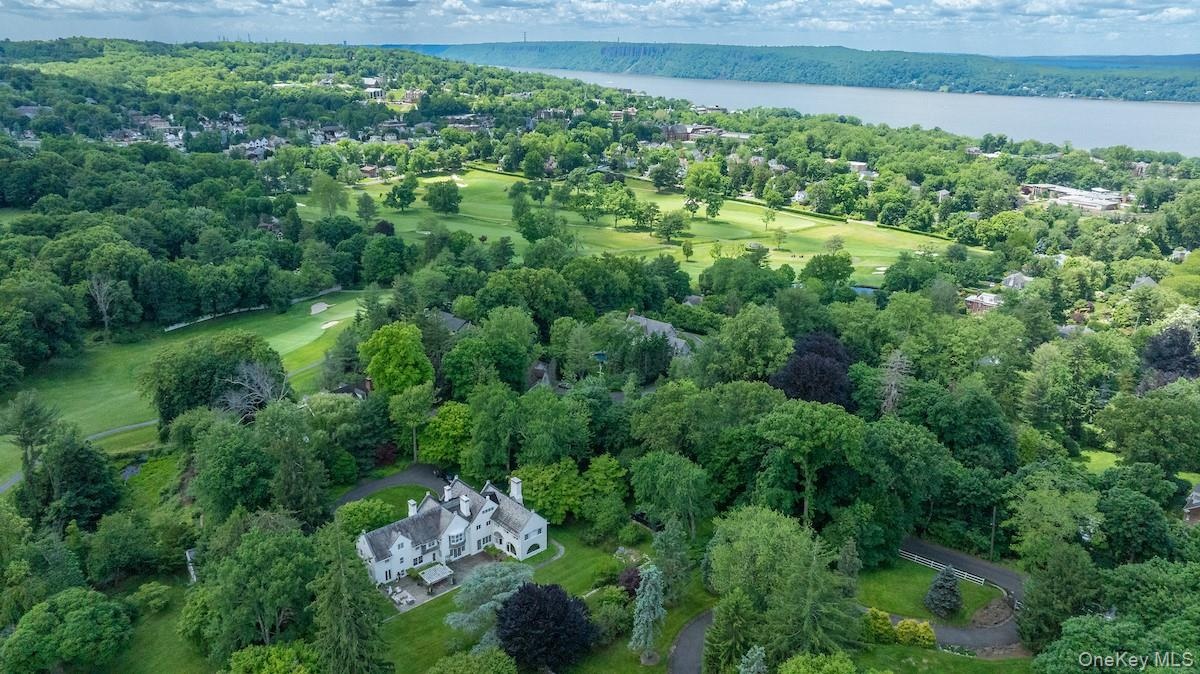
- This sprawling property consists of a range of pastoral sites for lounging and recreation
- Aerial view
- Twilight at 1 Belmont Avenue
- 48
Description
Impeccable construction, a gracious layout, and idyllic landscaping - inspired by stately English country homes - are all on display in this distinguished 6,000 sf 5-BR beauty. Designed in 1915 by world-renowned American architect Wilson Eyre in the Queen Anne Revival Style, this spectacular home is nestled in Irvington’s esteemed Ardsley Park, a mere 40-minute train away from GCT. A graceful circular gravel drive enters the peaceful, 1.7-acre parklike property where one can delight in a vast level yard, stone terraces, and a range of bucolic sites for lounging (full of potential for future pool area). Some of the home’s distinctive features include a handsome brick facade, towering bay window, authentic slate tiles (1” thick at the eaves), and four unique working fireplaces! Enter through a majestic arched front door to find original wood-paneled walls and decorative ceiling beams in a towering stair hall, where the impressive triple-height bay windows flood the space in southern light. From there, all main-level rooms reveal the beauty of the home’s exquisite rear lawn, with its backdrop of flowering trees and picturesque rose garden wall. An expansive living room, bathed in natural light, flows into a wondrous sunroom where sweeping oversized arched windows frame stunning backyard views in 3 directions. A warm and inviting dining room offers an original wood-fired fireplace, sumptuous oak wall-panels, and French doors to a generous backyard stone entertainment terrace. Wood sliding doors reveal a magnificent oak-paneled library with fireplace and views to soaring trees at the property’s edge. Renovated in 2024, a modern, sun-filled chef’s kitchen includes top-of-the-line stainless appliances, white marble counters, and a spacious 6-seater island - just perfect for company while prepping. A separate butler’s pantry and cheerful breakfast room sit beyond. Upstairs, enjoy a private primary suite: luxurious bedroom, two discreet dressing rooms with backyard vistas, luminous bath, and adjoining sitting room/home office. Three additional bedrooms and two baths are found on this level, with a dedicated guest bedroom and bath beyond. Below, a huge walk-out basement with 9’-high ceilings provides even more: family room with brick-arch fireplace and bar, exercise room, laundry room, bath and sauna. The home’s walk-up third level attic and detached 2-car garage offer even more storage. With easy access to two equidistant Rivertown villages, the beloved Aqueduct Trail, picturesque Halsey Pond, Ardsley-on-Hudson train station and award-winning schools, the pastoral elegance of this exceptional gem of a home is truly one-of-a kind!
Amenities
- Basement
- Bay Window(s)
- beamed ceilings
- Breakfast Bar
- Built-in Features
- Cathedral Ceiling(s)
- Chandelier
- Cooktop
- Crown Molding
- Dishwasher
- Dryer
- Eat-in Kitchen
- Entrance Foyer
- Formal Dining
- Garden
- High ceiling
- Kitchen Island
- Living Room
- Marble Counters
- Microwave
- Original Details
- Oven
- Pantry
- Primary Bathroom
- Recessed Lighting
- Refrigerator
- Stainless Steel Appliance(s)
- Storage
- Trash Collection Public
- Walk-In Closet(s)
- Wall of Windows
- Washer
- Wood Burning

All information furnished regarding property for sale, rental or financing is from sources deemed reliable, but no warranty or representation is made as to the accuracy thereof and same is submitted subject to errors, omissions, change of price, rental or other conditions, prior sale, lease or financing or withdrawal without notice. International currency conversions where shown are estimates based on recent exchange rates and are not official asking prices.
All dimensions are approximate. For exact dimensions, you must hire your own architect or engineer.