
Property
| Ownership: | Fee Simple |
|---|---|
| Type: | Single Family |
| Bedrooms: | 4 BR |
| Bathrooms: | 3½ |
| Pets: | Pets Allowed |
| Lot Size: | 0.3 Acres |
Financials
Price:$1,049,900
Annual Taxes:$15,656.84
Common charges:$517.99
Listing Courtesy of HOME LAND REAL ESTATE INC
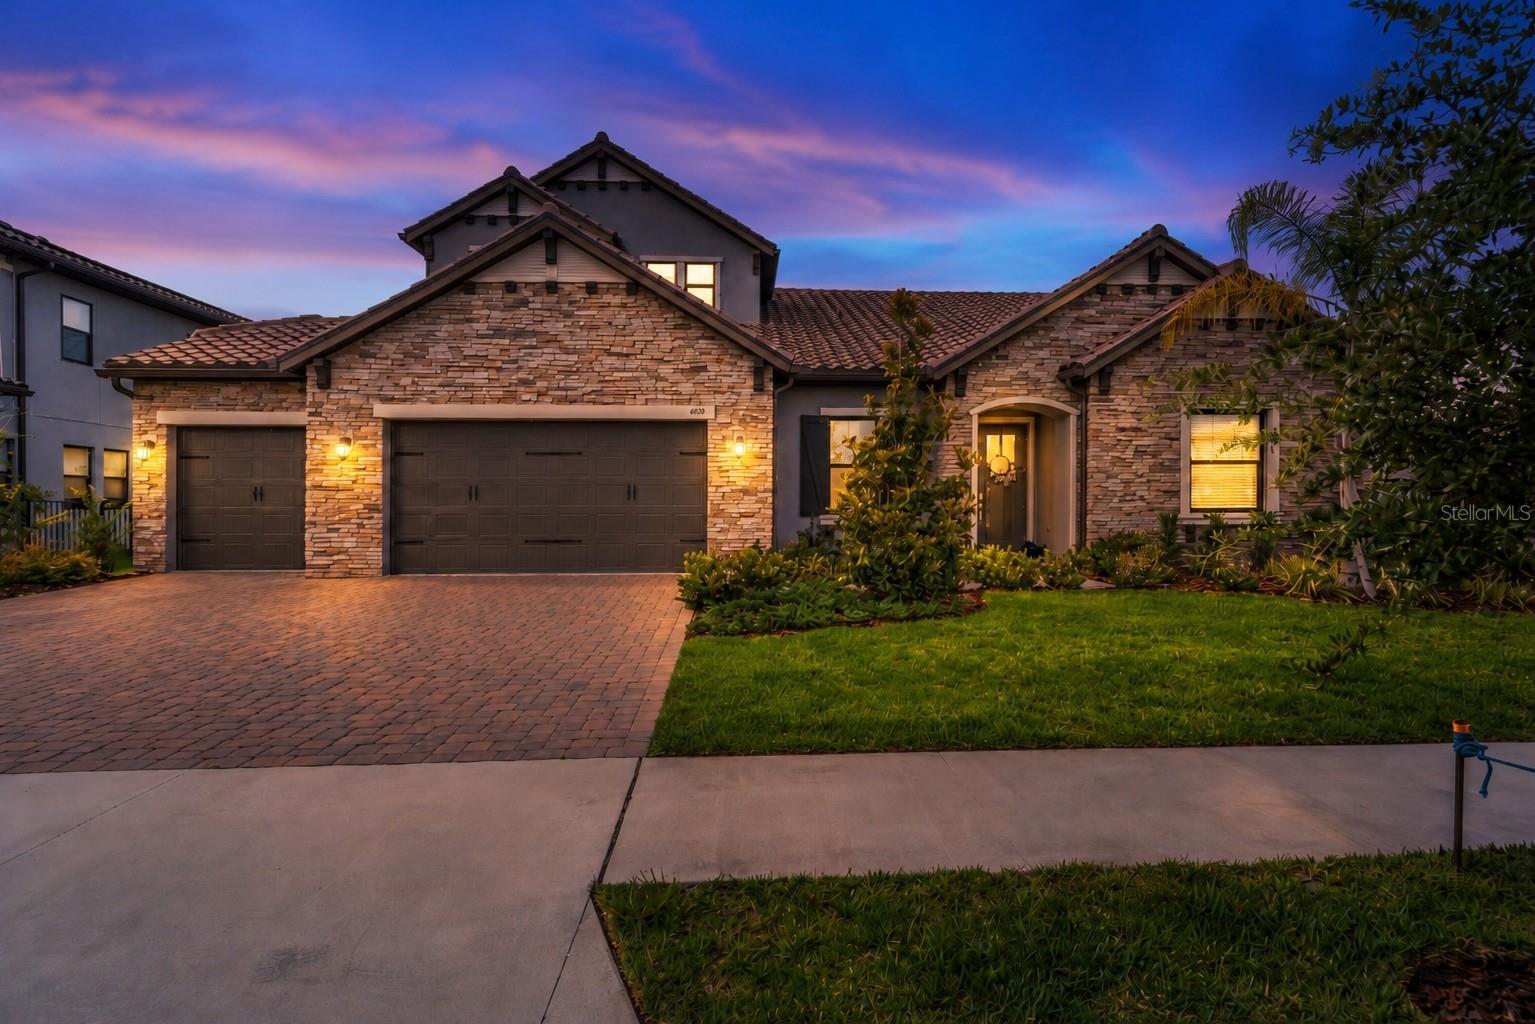
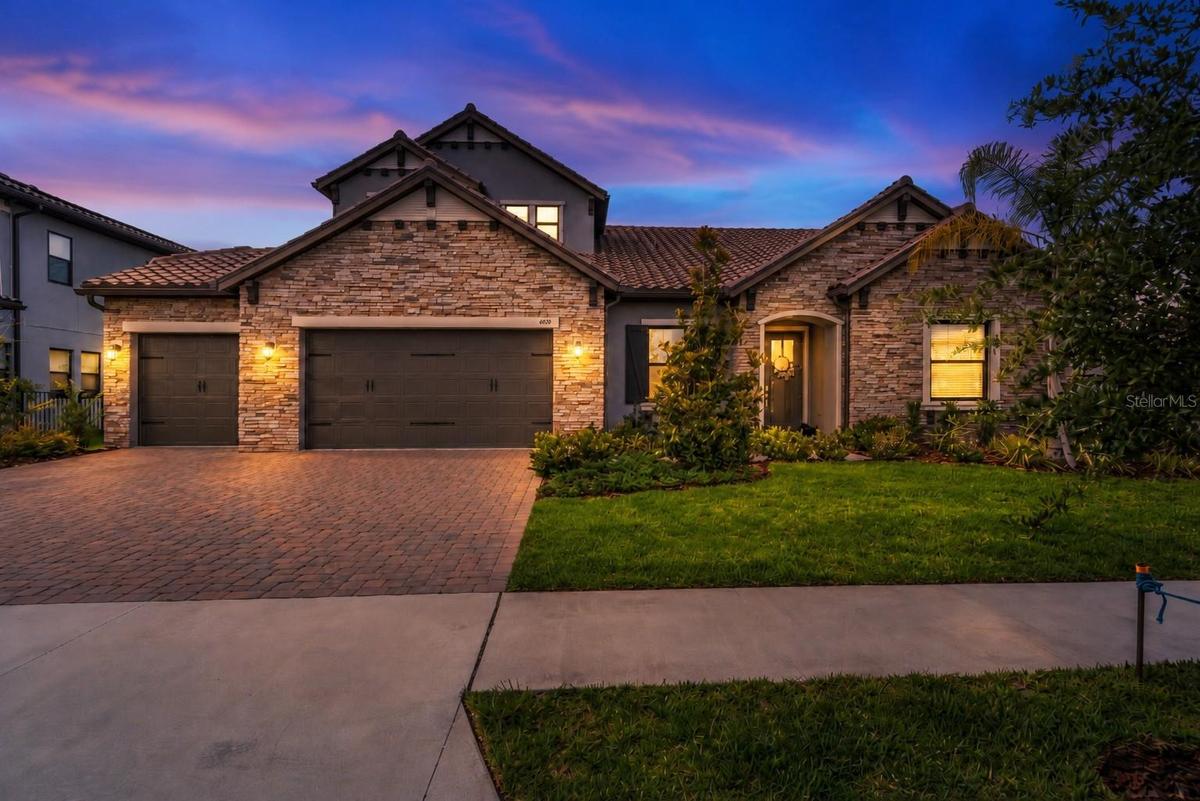
This nearly new home in Odessa s sought after Tarramor community delivers the space, lifestyle, and location buyers are searching for.


Description
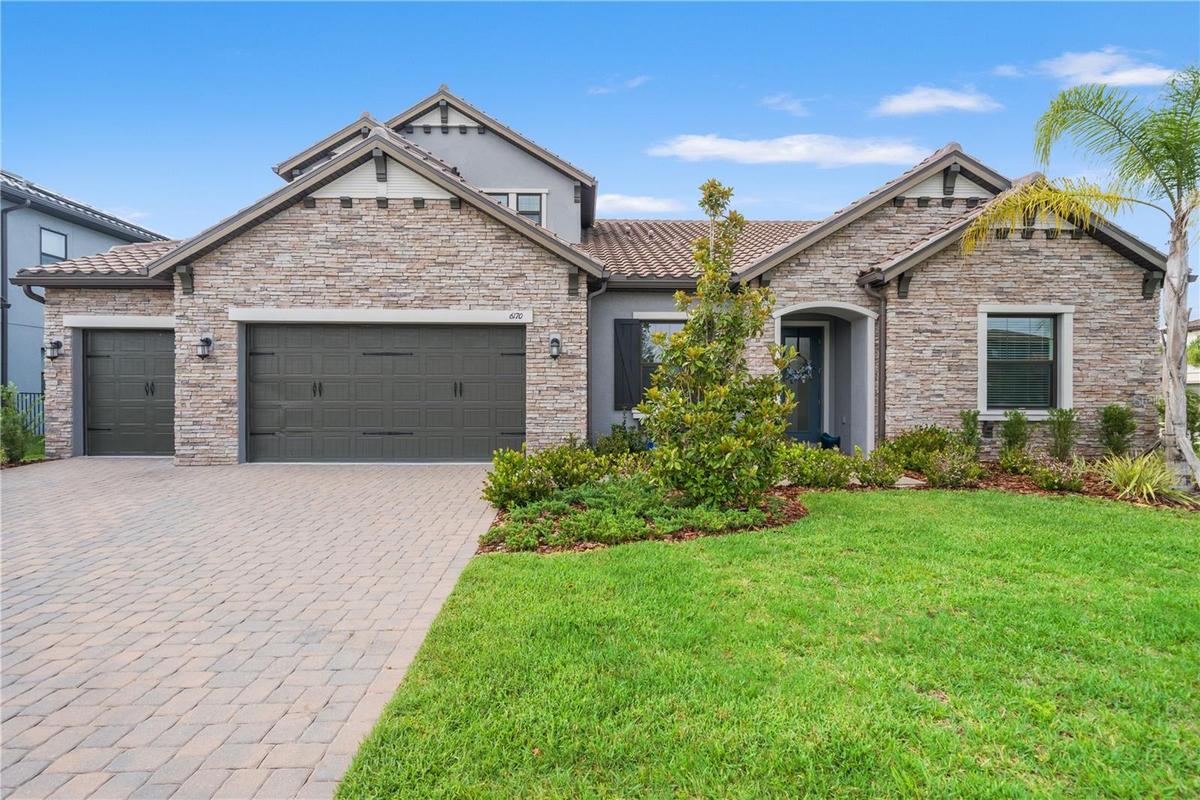
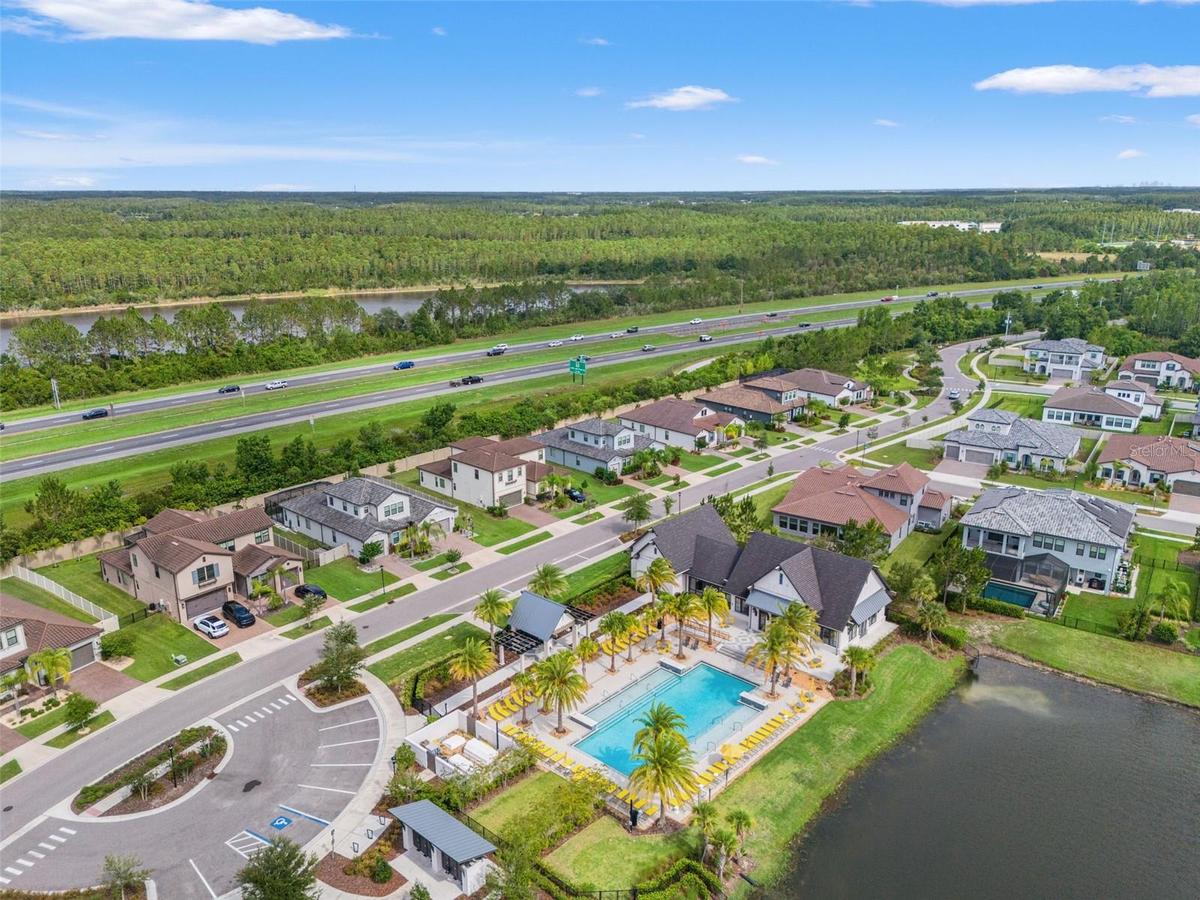
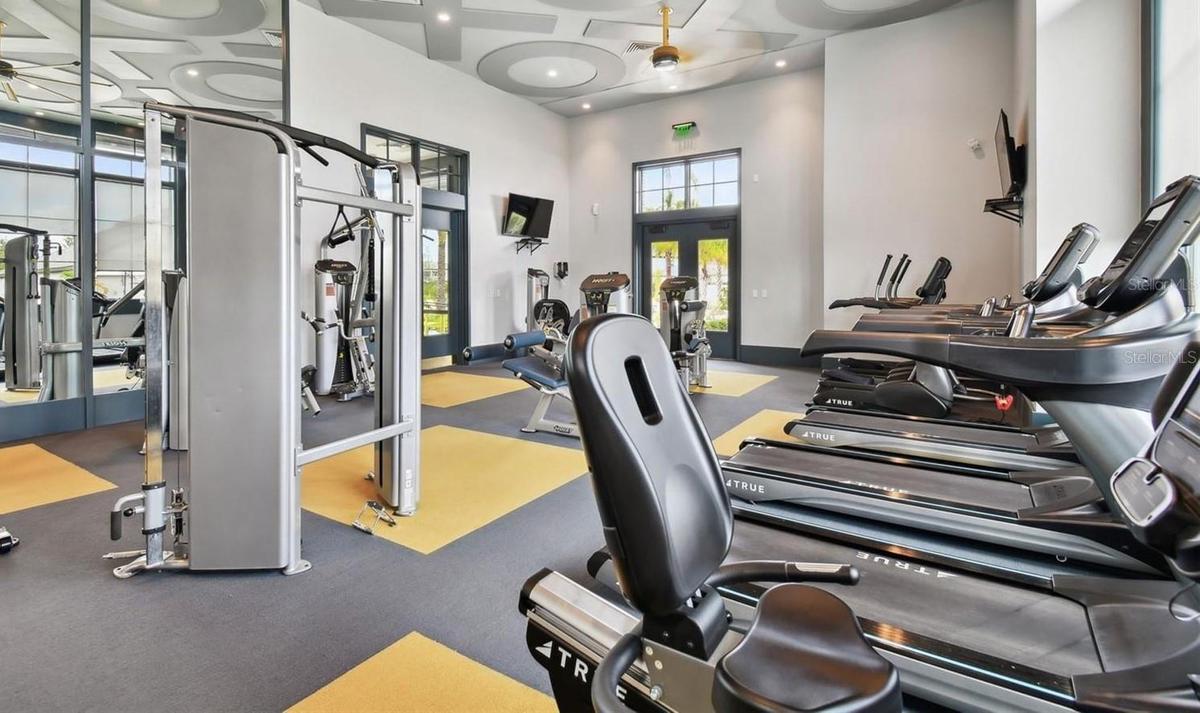
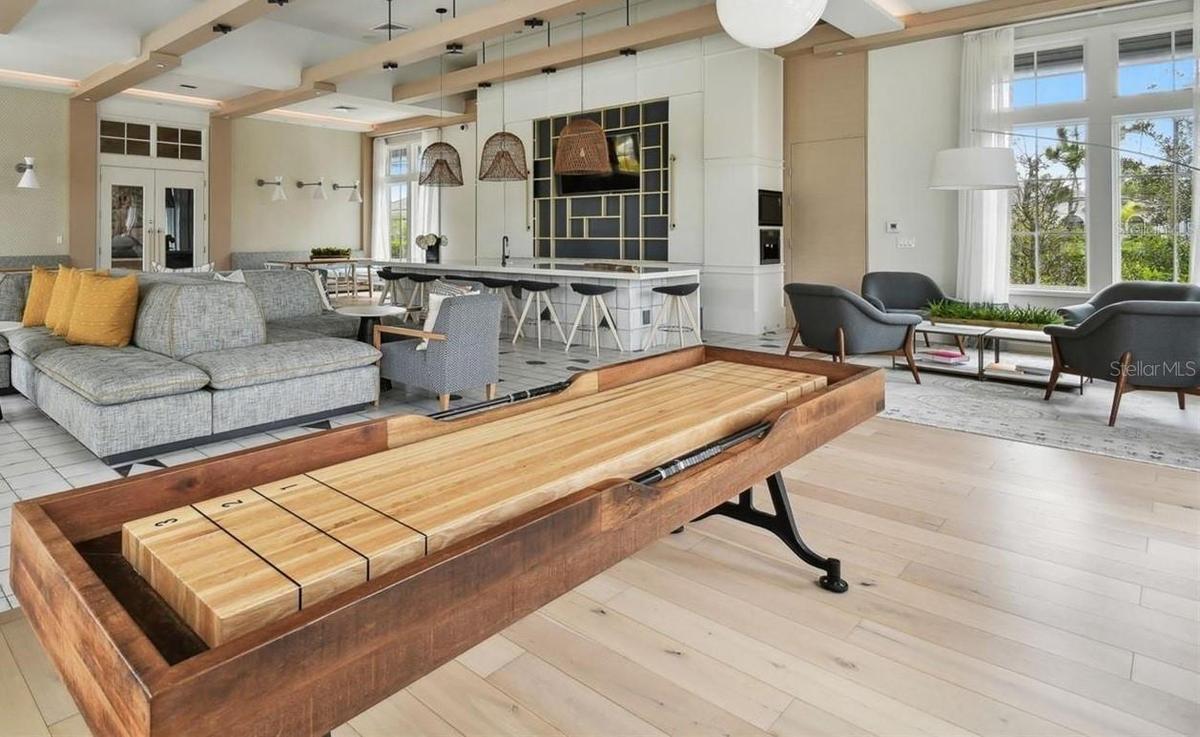
This nearly new home in Odessa’s sought-after Tarramor community delivers the space, lifestyle, and location buyers are searching for. Tarramor is a gated master-planned community offering luxury-style amenities, including a resort-style swimming pool, expansive clubhouse, and state-of-the-art fitness center, all with NO CDD FEES.
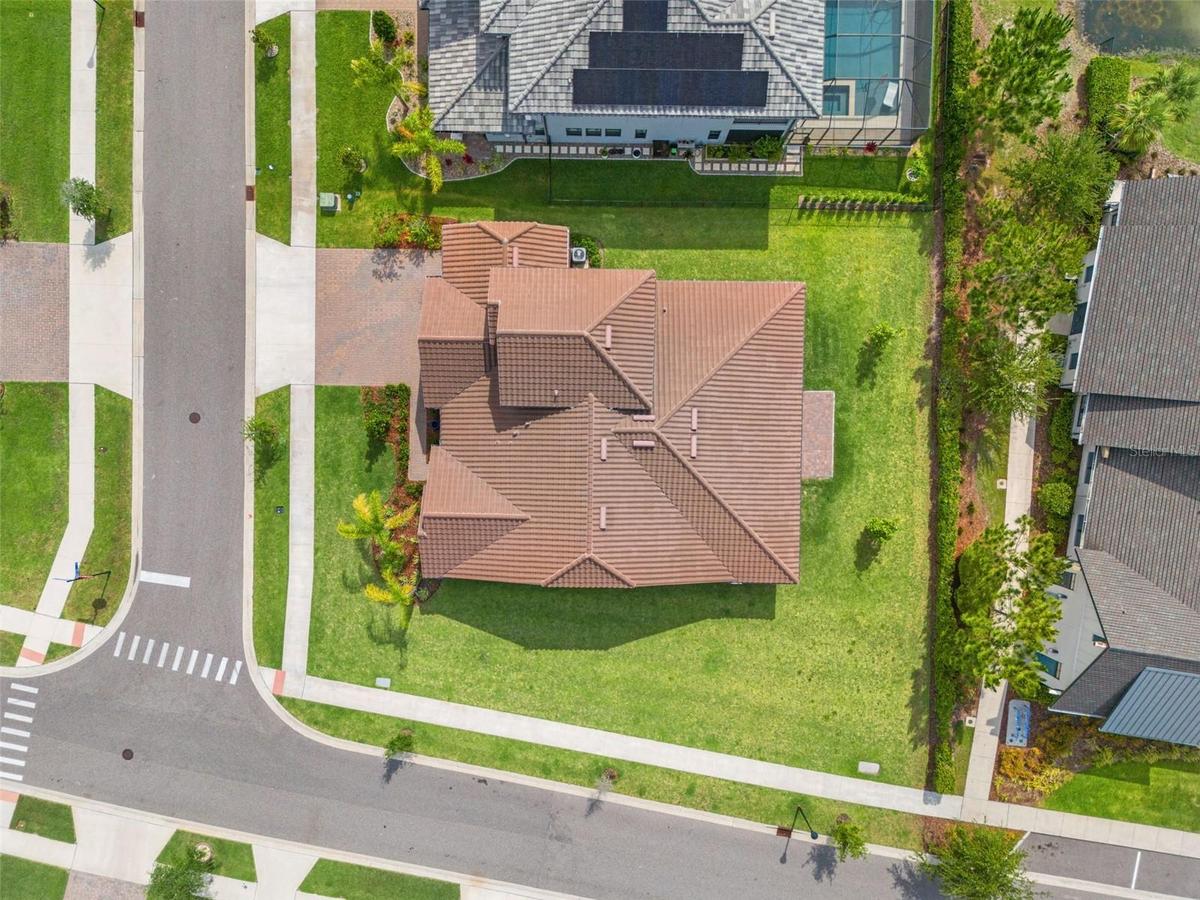
Beautifully designed for comfort, flexibility, and everyday living, this 4-bedroom, 3.5-bath home offers space for every stage of life. Set on a premium .31-acre corner lot just steps from the community clubhouse, pool, and fitness center, the home offers the comfort and convenience of spectacular outdoor living without the maintenance. It feels like having an inground pool and gym right in your own backyard.
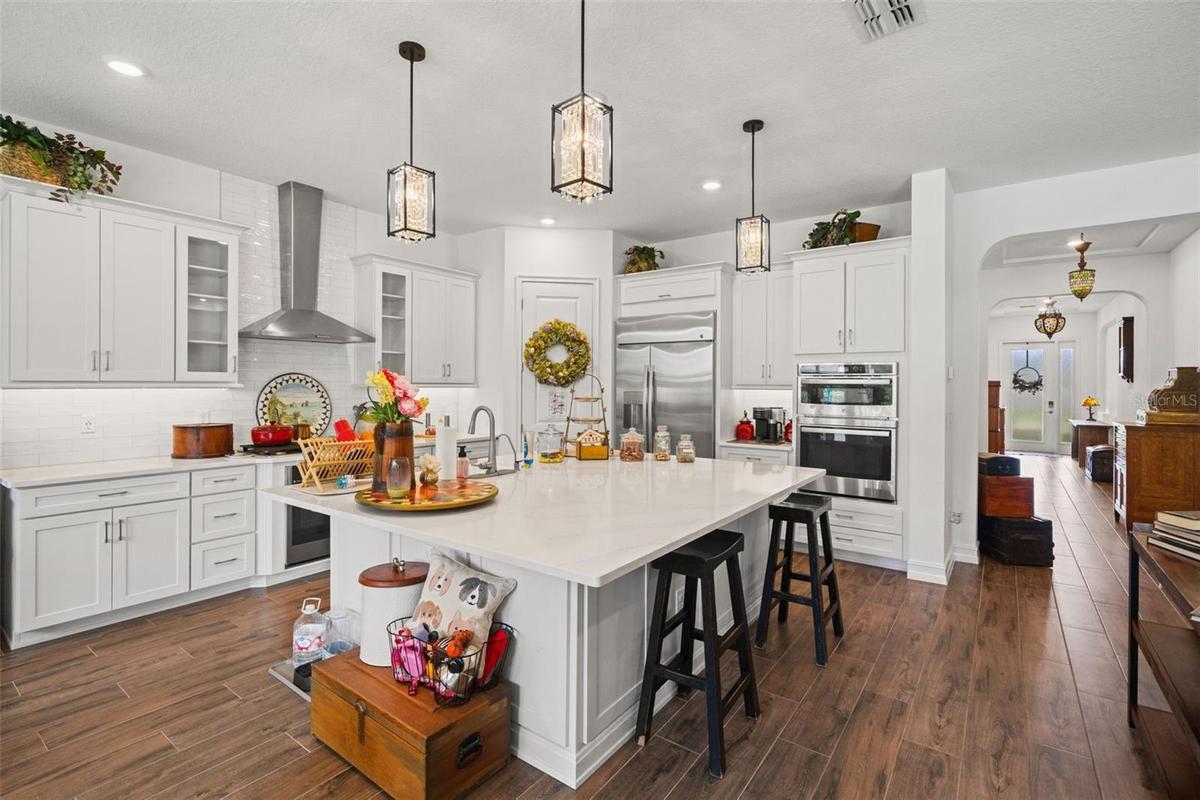
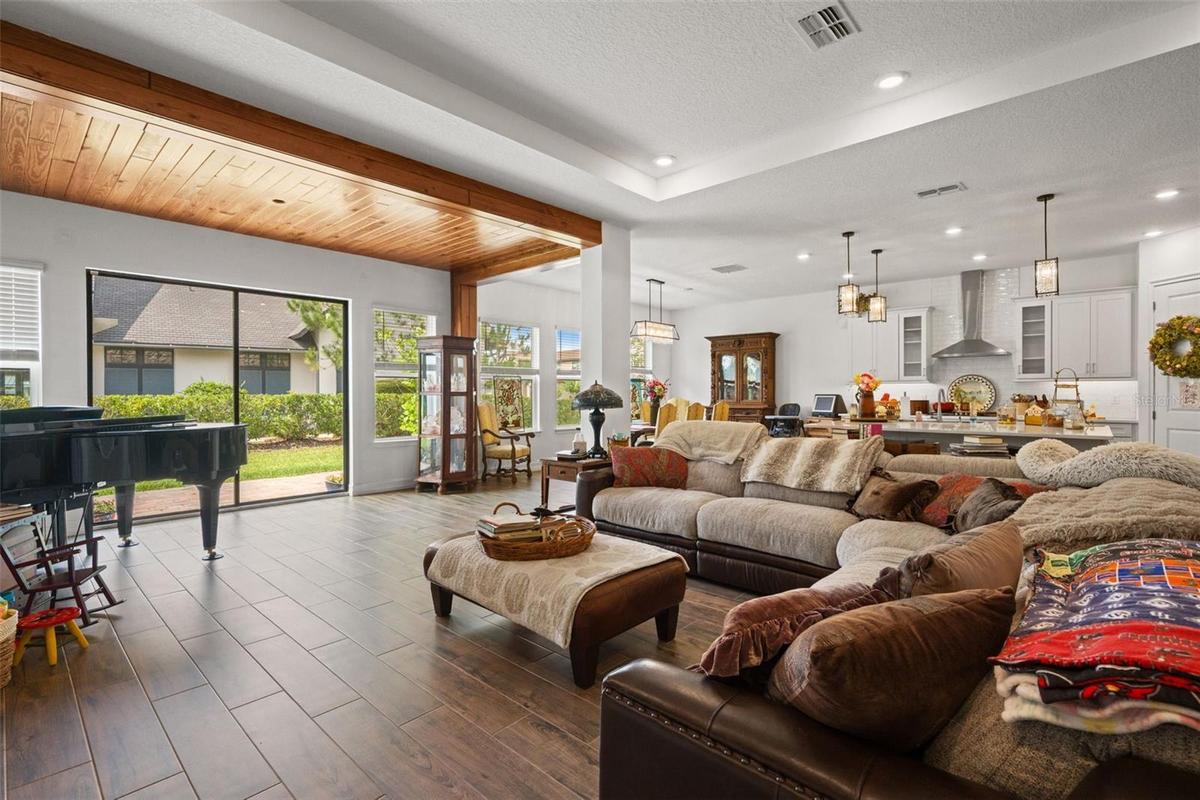
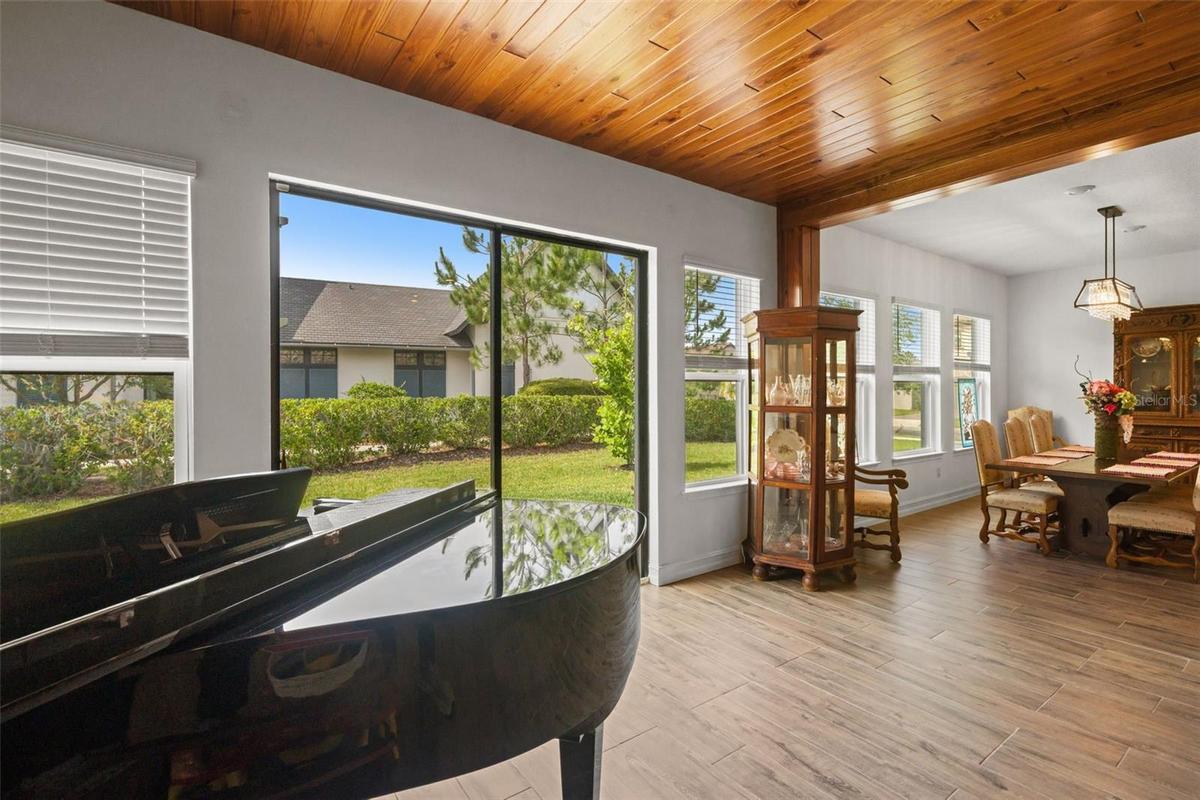
Inside, you’ll find an enormous family room with exceptional space to relax, gather, and entertain. This impressive great room also features a beautiful built-in entertainment center designed for today’s technology, plus plenty of room for a grand piano. The family room flows seamlessly into the modern kitchen and large dining area, creating an inviting layout for entertaining and relaxed daily living.
In addition to the large kitchen dining area, there is a formal dining room that could also be used as a library, sitting area, children’s play and study space, or additional gathering area. This well-sized room offers endless possibilities and allows the home to adapt to the way you live.
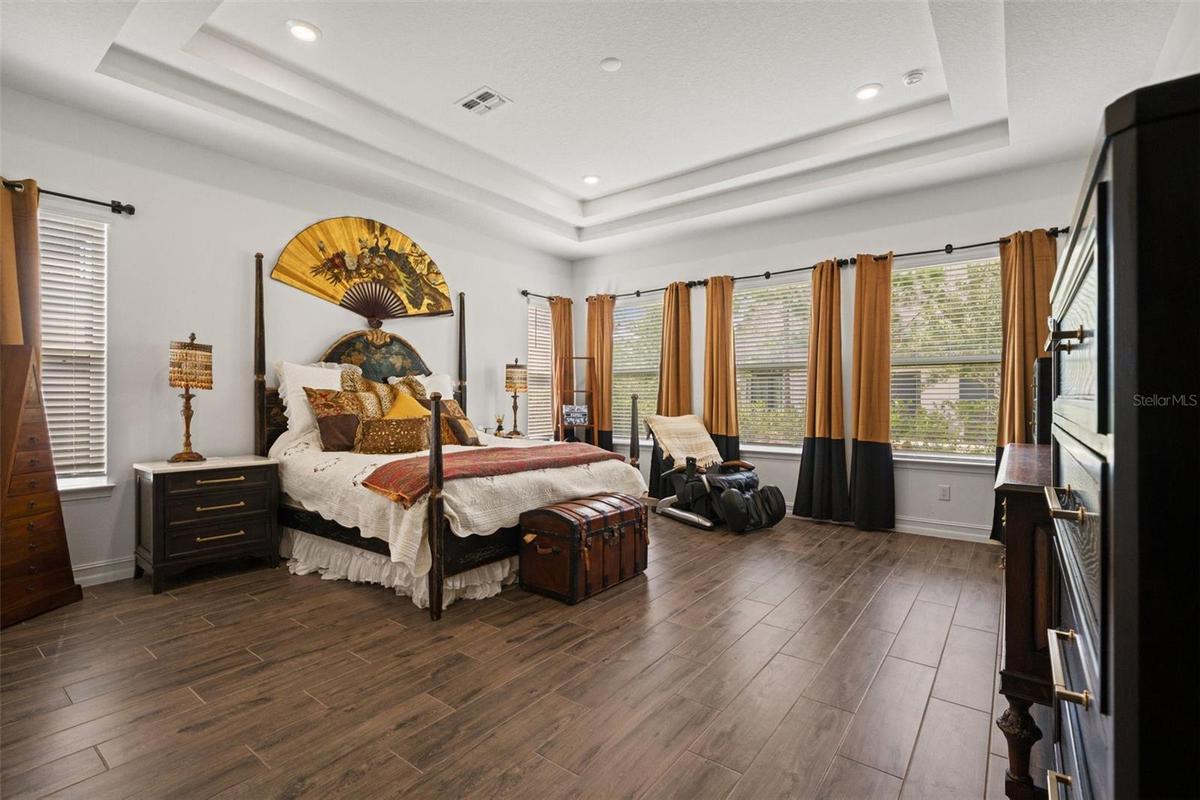
The first floor offers a 4-bedroom split plan with 3 full baths, giving the home excellent flexibility for family, guests, work-from-home needs, or multi-generational living. The owner’s suite provides a private retreat with a spa-like bathroom designed for comfort and convenience. Near the primary suite, a tucked-away flex space connects through to the laundry room and is perfect for a home office, playroom, hobby area, or pet sanctuary.
Upstairs, a large bonus room and half bath add even more flexibility, offering the perfect space for a movie room, game room, guest retreat, or additional living area.
Tarramor is conveniently located near the Suncoast Parkway and Veterans Expressway, providing fast and easy access throughout the Tampa Bay area. Residents also enjoy nearby access to the Suncoast Bike Trail and Lake Dan Nature Preserve, which spans more than 1,100 acres of former ranchland, oak hammocks, and wetlands. This peaceful outdoor escape offers opportunities for hiking, birdwatching, wildlife photography, and enjoying nature close to home.
Zoned for highly sought-after area schools, including Steinbrenner High School, Martinez Middle School, and Hammond Elementary, this home also offers convenient access to parks, recreation, shopping, dining, outdoor trails, and Tampa, approximately 30 minutes away.
If you have been waiting for the right home, the right opportunity, and the right Odessa location, this is it. Schedule your private tour today and see why this gorgeous Tarramor home truly stands out from the competition.
All MLS information deemed reliable but not guaranteed; buyers and agents to verify. Appointment required.
Amenities
- Bb Hs Internet Available
- Blinds
- Built-in Features
- Built-In Oven
- Cable Connected
- Ceiling Fans(S)
- Clubhouse
- Community Mailbox
- Cooktop
- Dishwasher
- Disposal
- Double Pane Windows
- Eat-in Kitchen
- Electricity Connected
- Fitness Center
- Gated Community
- Gated Community No Guard
- High ceiling
- Hurricane Shutters
- In Wall Pest System
- Kitchen Family Room Combo
- Microwave
- Natural Gas Connected
- Open Floorplan
- Pool
- Primary Bedroom - Main Floor
- Refrigerator
- Sewer Connected
- Sliding Doors
- Split Bedroom
- Stone Counters
- Tankless Water Heater
- Thermostat
- Tray Ceiling(s)
- Vaulted Ceiling(s)
- Walk-In Closet(s)
- Water Connected
- Water Softener
All information furnished regarding property for sale, rental or financing is from sources deemed reliable, but no warranty or representation is made as to the accuracy thereof and same is submitted subject to errors, omissions, change of price, rental or other conditions, prior sale, lease or financing or withdrawal without notice. International currency conversions where shown are estimates based on recent exchange rates and are not official asking prices.
All dimensions are approximate. For exact dimensions, you must hire your own architect or engineer.
