
Property
| Ownership: | Fee Simple |
|---|---|
| Type: | Townhouse |
| Bedrooms: | 4 BR |
| Bathrooms: | 3 |
| Pets: | Pets Allowed |
| Area: | 2768 sq ft |
| Lot Size: | 0.1 Acres |
Financials
Price:$636,000
Annual Taxes:$9,333.80
Common charges:$760
Listing Courtesy of KELLER WILLIAMS SOUTH TAMPA
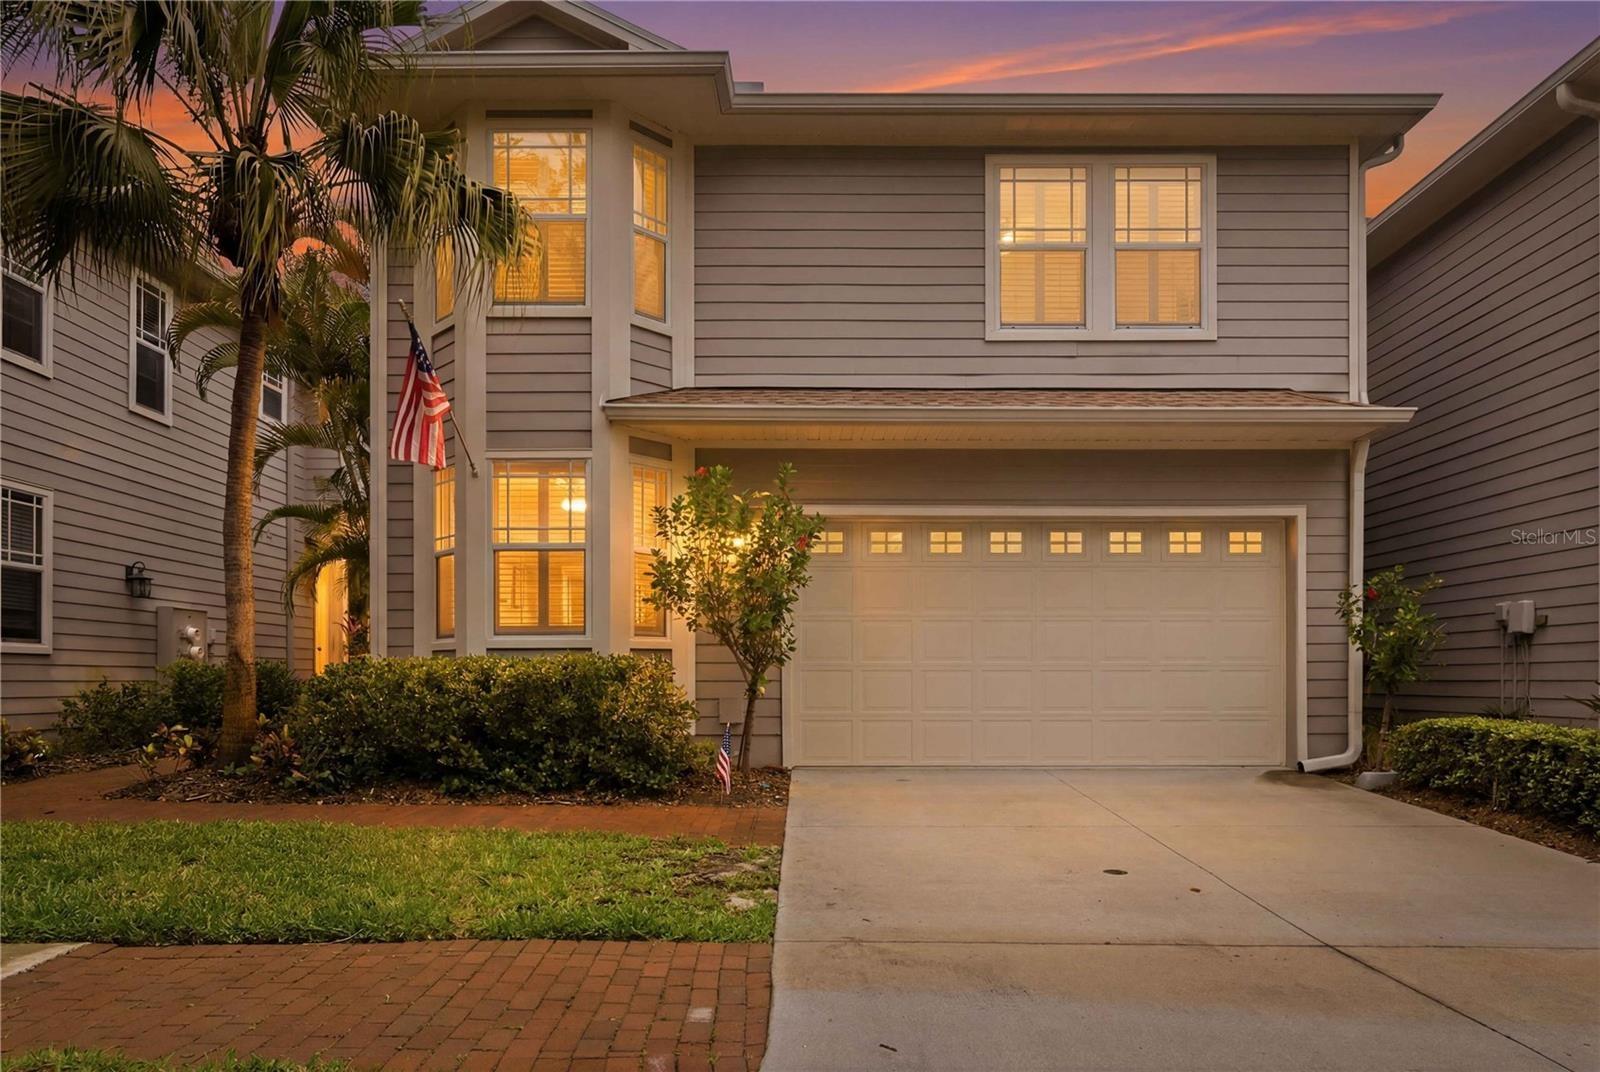
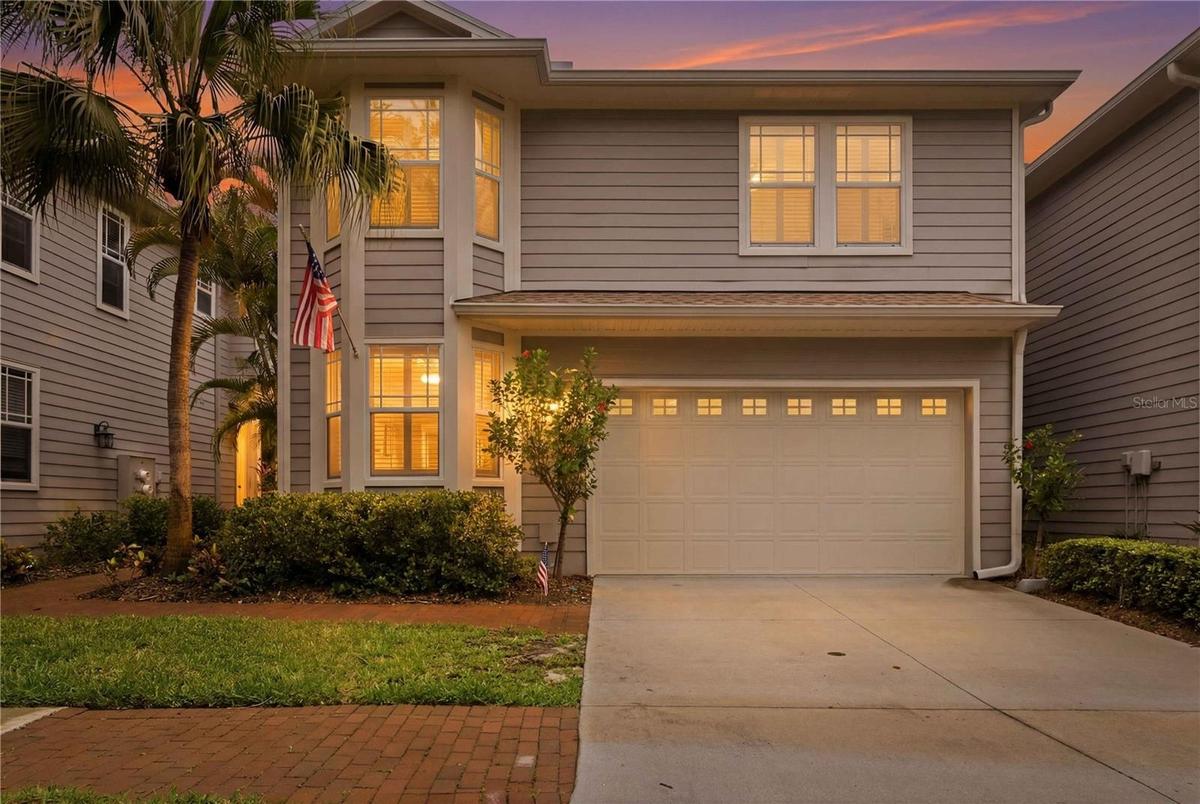
Welcome to Bayshore Trails, a charming, tree lined gated community of just 57 homes tucked along quiet brick paved streets in the heart of South Tampa.


Description
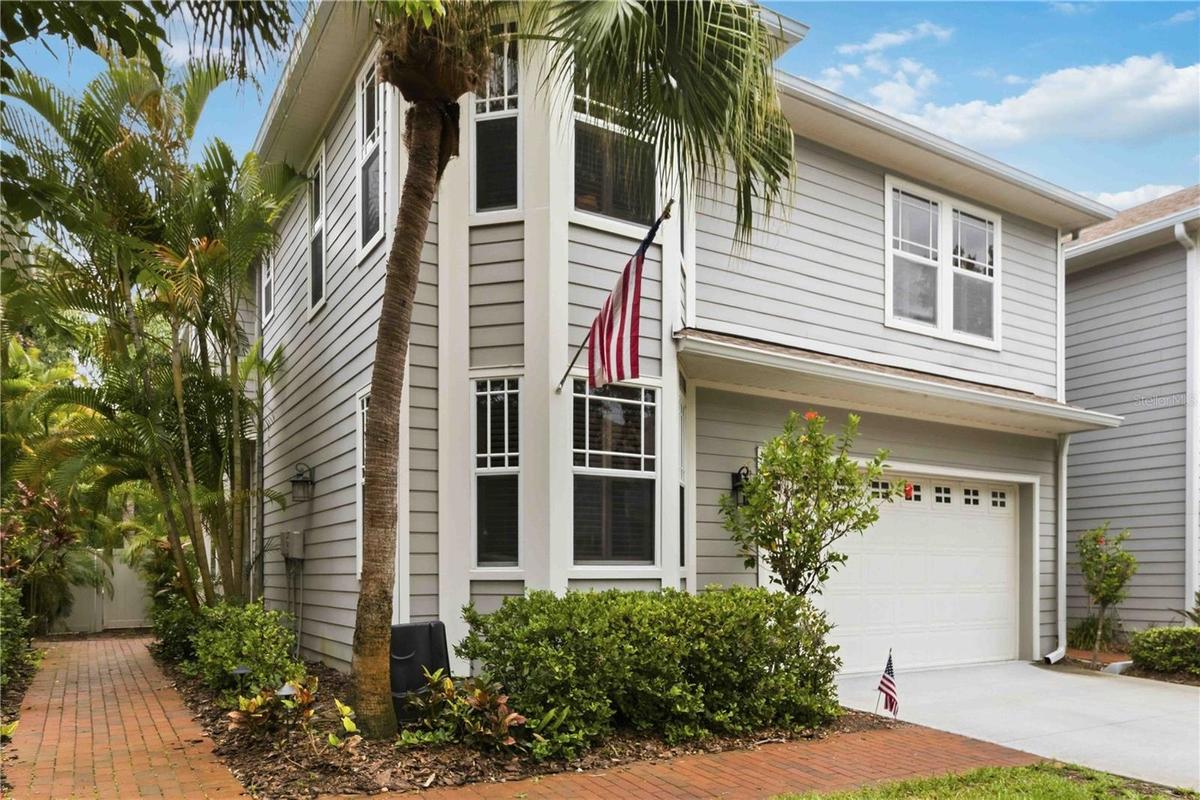
Welcome to Bayshore Trails, a charming, tree-lined gated community of just 57 homes tucked along quiet brick-paved streets in the heart of South Tampa. Freshly refreshed and beautifully maintained, this home has just received a complete exterior repaint, including the front and back doors, with the entire project coordinated and managed by the HOA. It's a wonderful update that gives the home a fresh, polished look without the hassle of managing the work yourself.
Offering 4 bedrooms, 3 bathrooms, and 2,768 square feet of living space, this spacious two-story end-unit townhome combines the feel of a single-family home with the convenience of HOA-maintained living. Situated alongside HOA-maintained green space, the property enjoys an added sense of privacy rarely found in townhome communities.
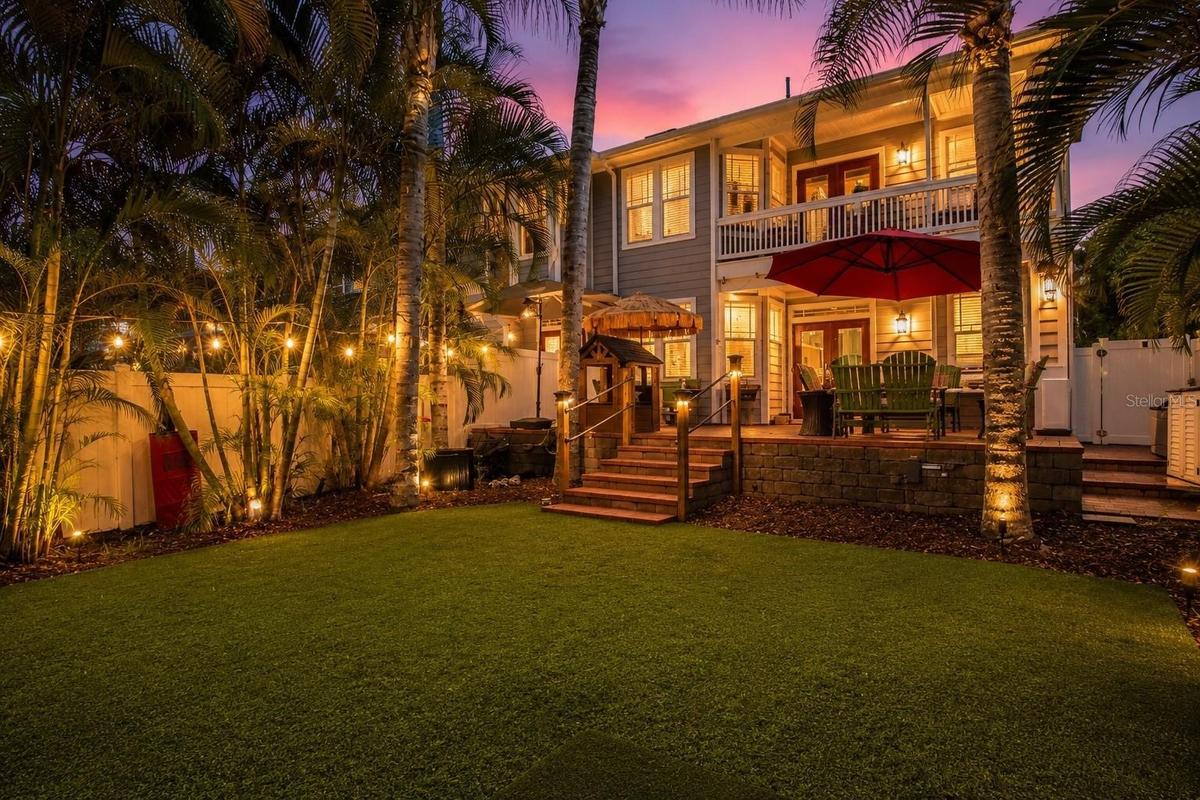
Inside, you'll find beautiful hardwood flooring, plantation shutters, crown molding, and a welcoming living room with a gas fireplace and French doors that open to an exceptional outdoor living space. The expansive brick-paved patio offers plenty of room for outdoor dining, lounging, and entertaining. Just beyond, a generously sized turfed backyard surrounded by lush palms creates a private outdoor retreat that's truly special for a townhome.
The home's pricing also creates an opportunity for buyers to make it their own. With its spacious layout, established features, and recent exterior improvements already in place, buyers have the flexibility to bring their personal style to the kitchen and bathroom countertops, choosing finishes that reflect their own taste while enjoying everything that makes this home special.
Upstairs, the spacious primary suite features dual walk-in closets, an adjoining flex space ideal for a home office or sitting area, and French doors leading to a covered private balcony. Two additional upstairs bedrooms feature generous walk-in closets, while a conveniently located laundry room includes a utility sink and storage. A two-car garage with built-in storage and a four-car driveway provide ample parking.
The HOA takes care of many of the details of homeownership, including exterior maintenance and painting, roof maintenance and replacement, landscaping, water, sewer, trash, and exterior pest and termite services. Residents also enjoy private community dock access along Hillsborough Bay, perfect for taking in the waterfront views or enjoying a little fishing.
Located directly across from Gadsden Park, you'll have easy access to walking trails, sports fields, a lake, playground, and dog park. Enjoy morning walks along Bayshore Boulevard, nearby Ballast Point Park, local restaurants and shops, and convenient access to MacDill Air Force Base, Hyde Park, and downtown Tampa.
With its newly refreshed exterior, spacious floor plan, exceptional outdoor living space, and sought-after South Tampa location, this home offers a wonderful combination of privacy, convenience, and low-maintenance living, with room to add your own personal touches along the way.
Virtual Tour: https://youtu.be/Z1J6O1m5TZU?si=kjoDbyXAbJehB0UW
Amenities
- Balcony
- Cable - Available
- Ceiling Fans(S)
- Crown Molding
- Dishwasher
- Disposal
- Dryer
- Eat-in Kitchen
- Electricity Connected
- Exhaust Fan
- Fire Hydrant
- Gas
- Gated Community No Guard
- Golf Carts Ok
- Kitchen Family Room Combo
- Lighting
- Microwave
- No Truck Rv Motorcycle Parking
- Outdoor Grill
- Outdoor Kitchen
- Phone Available
- Primarybedroom Upstairs
- Private yard
- Public
- Rain Gutters
- Range
- Refrigerator
- Sewer Connected
- Shutters
- Sidewalk
- Sidewalks
- Solid Wood Cabinets
- Special Community Restrictions
- Split Bedroom
- Sprinkler Meter
- Sprinkler Metered
- Street Lights
- Thermostat
- Tray Ceiling(s)
- Walk-In Closet(s)
- Washer
- Water Connected
- Water Purifier
- Water Softener
- Window Treatments
All information furnished regarding property for sale, rental or financing is from sources deemed reliable, but no warranty or representation is made as to the accuracy thereof and same is submitted subject to errors, omissions, change of price, rental or other conditions, prior sale, lease or financing or withdrawal without notice. International currency conversions where shown are estimates based on recent exchange rates and are not official asking prices.
All dimensions are approximate. For exact dimensions, you must hire your own architect or engineer.
