Property
| Ownership: | For Sale |
|---|---|
| Type: | Single Family |
| Rooms: | 9 |
| Bedrooms: | 3 BR |
| Bathrooms: | 3 |
| Lot Size: | 0.3 Acres |
Financials
Listing Courtesy of Berkshire Hathaway HS NY Prop
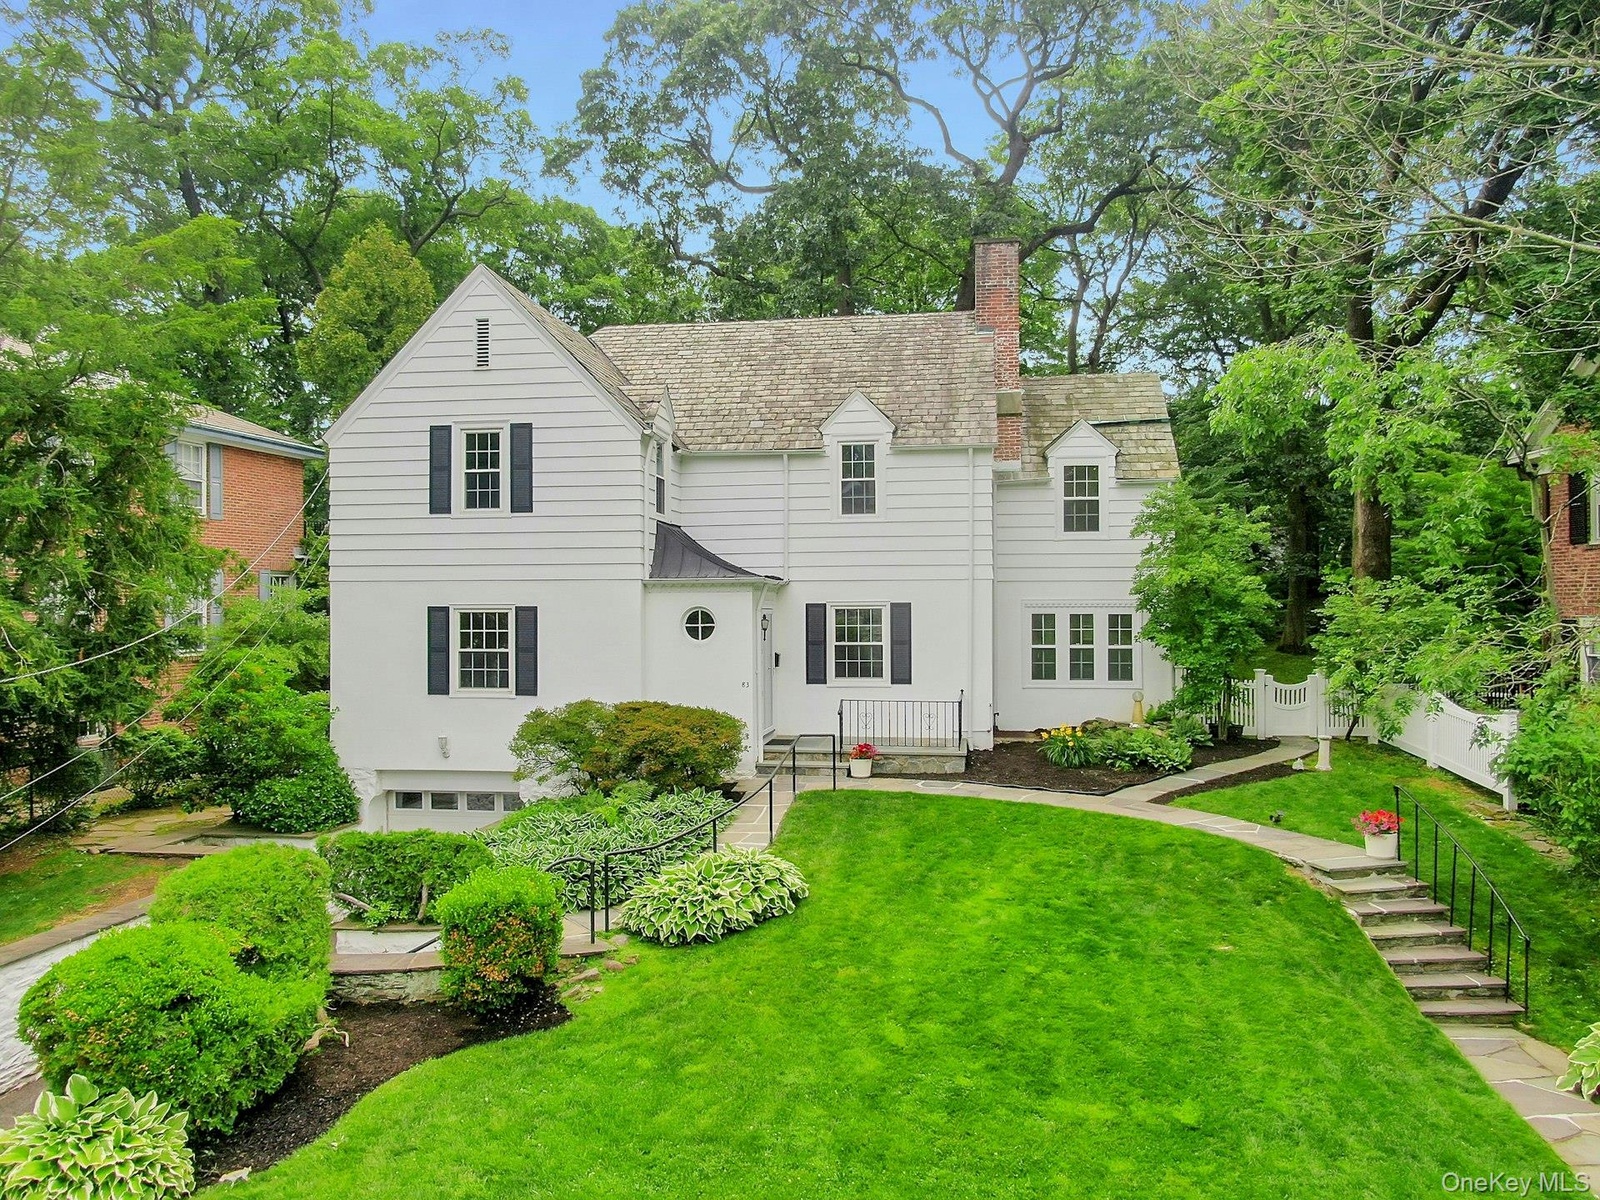
Nestled in the sought after Aubyn Manor section of Mount Vernon, this classic Center Hall Colonial offers timeless charm, solid craftsmanship, and an exceptional location bordering Bronxville Village.
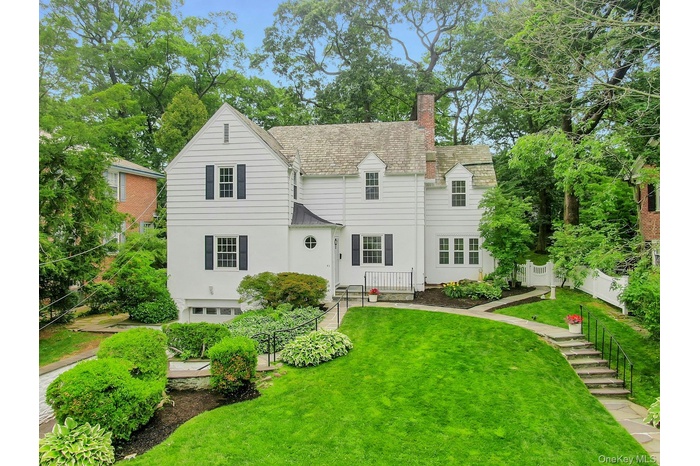
- Charming 1929 Center Hall Colonial
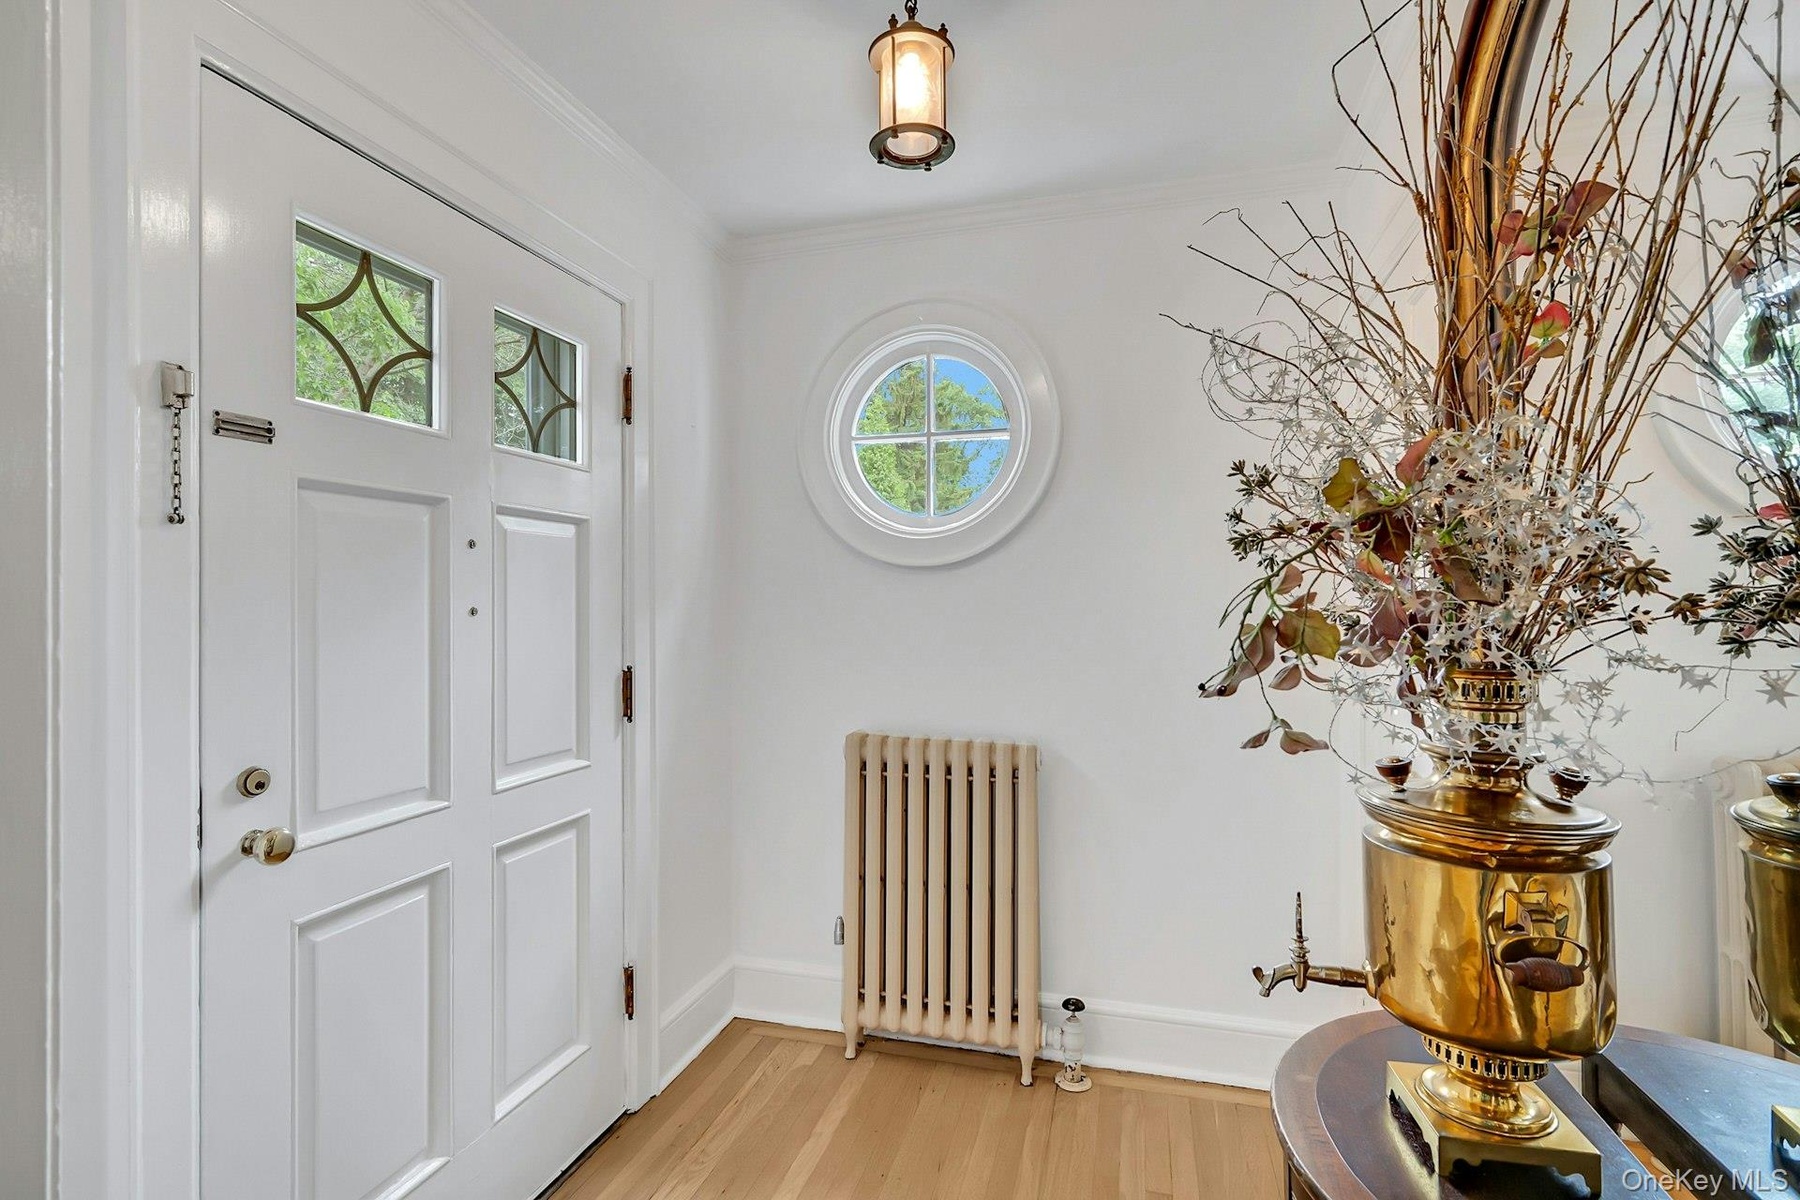
- Classic center hall foyer highlighted by a beautiful circular window
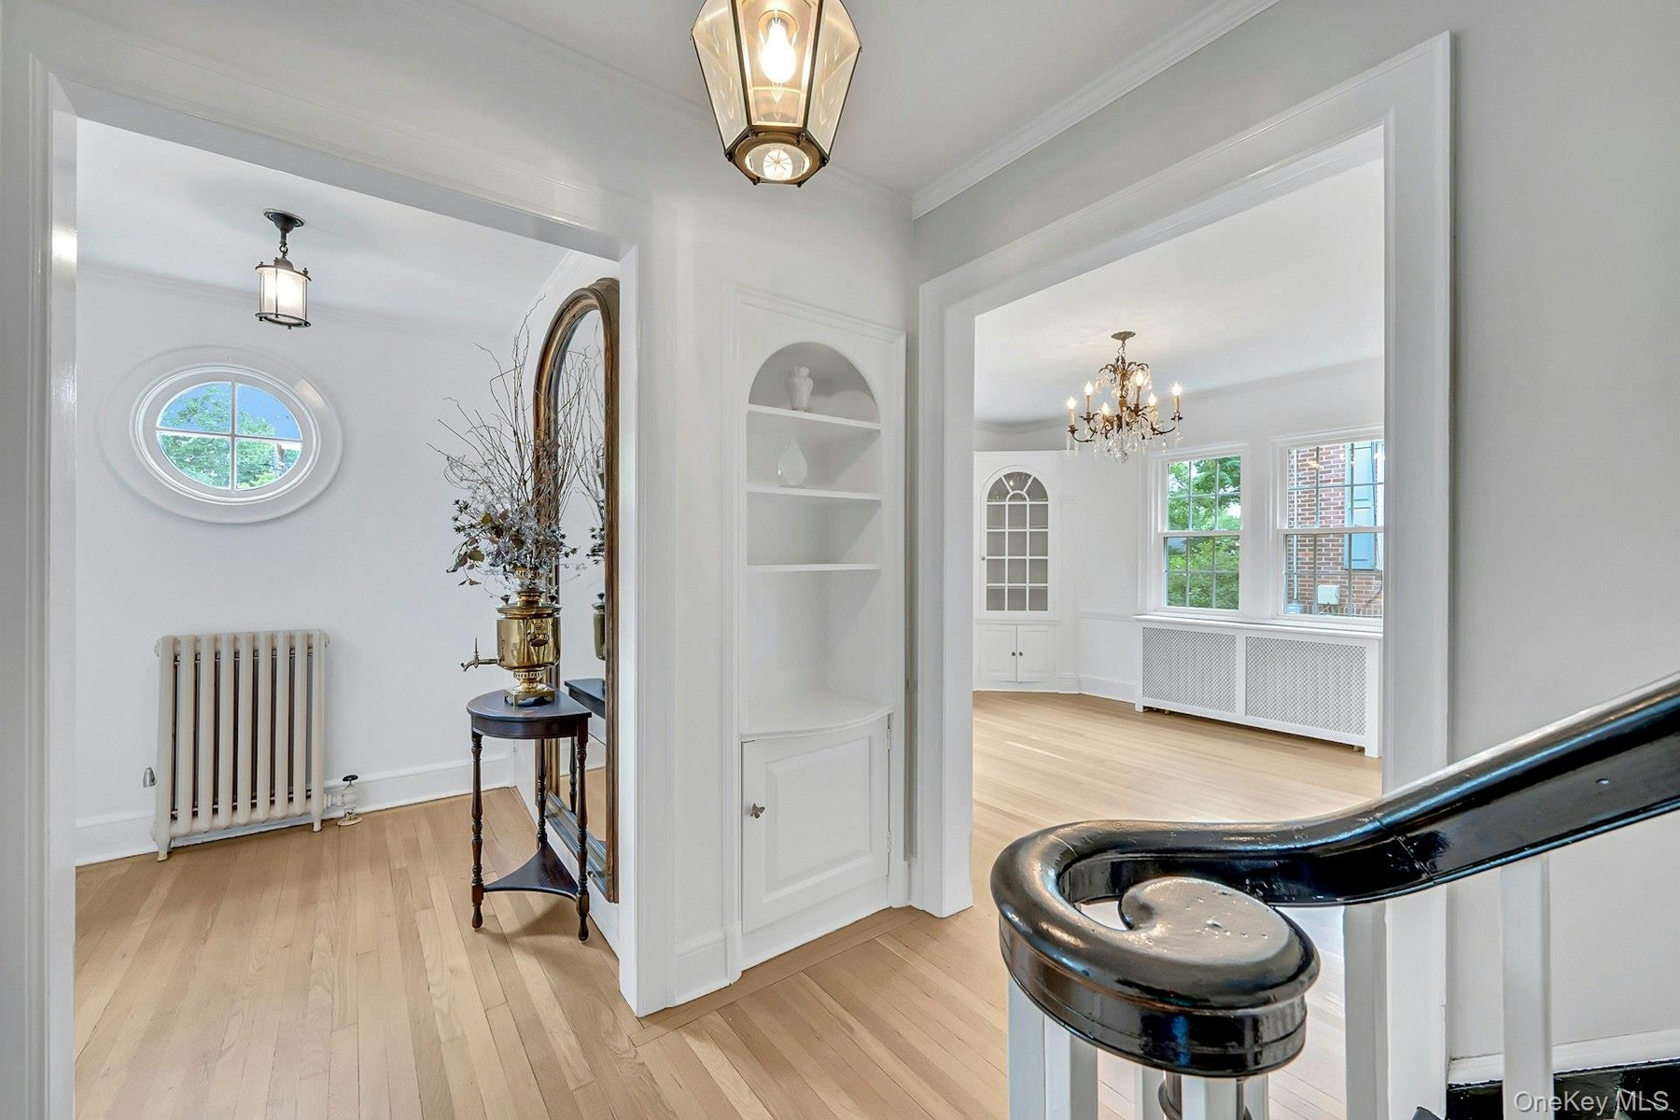
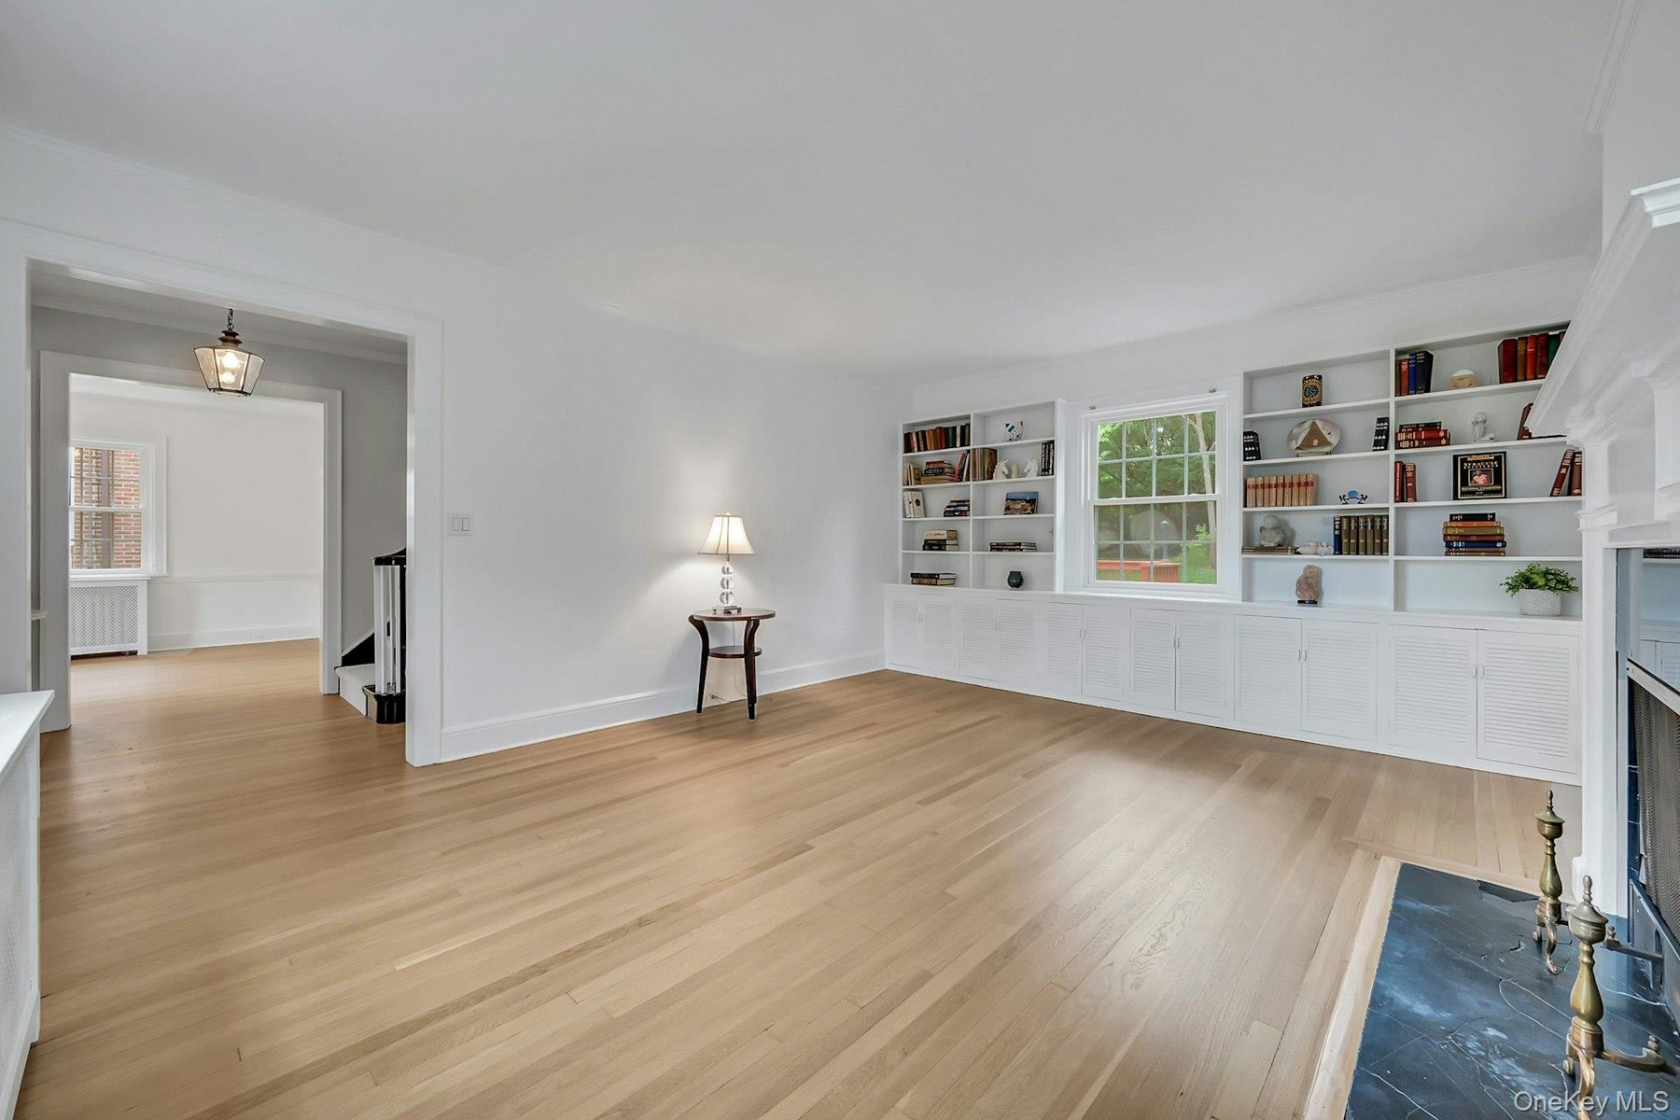
- View from the center hall highlighting beautiful original built-ins
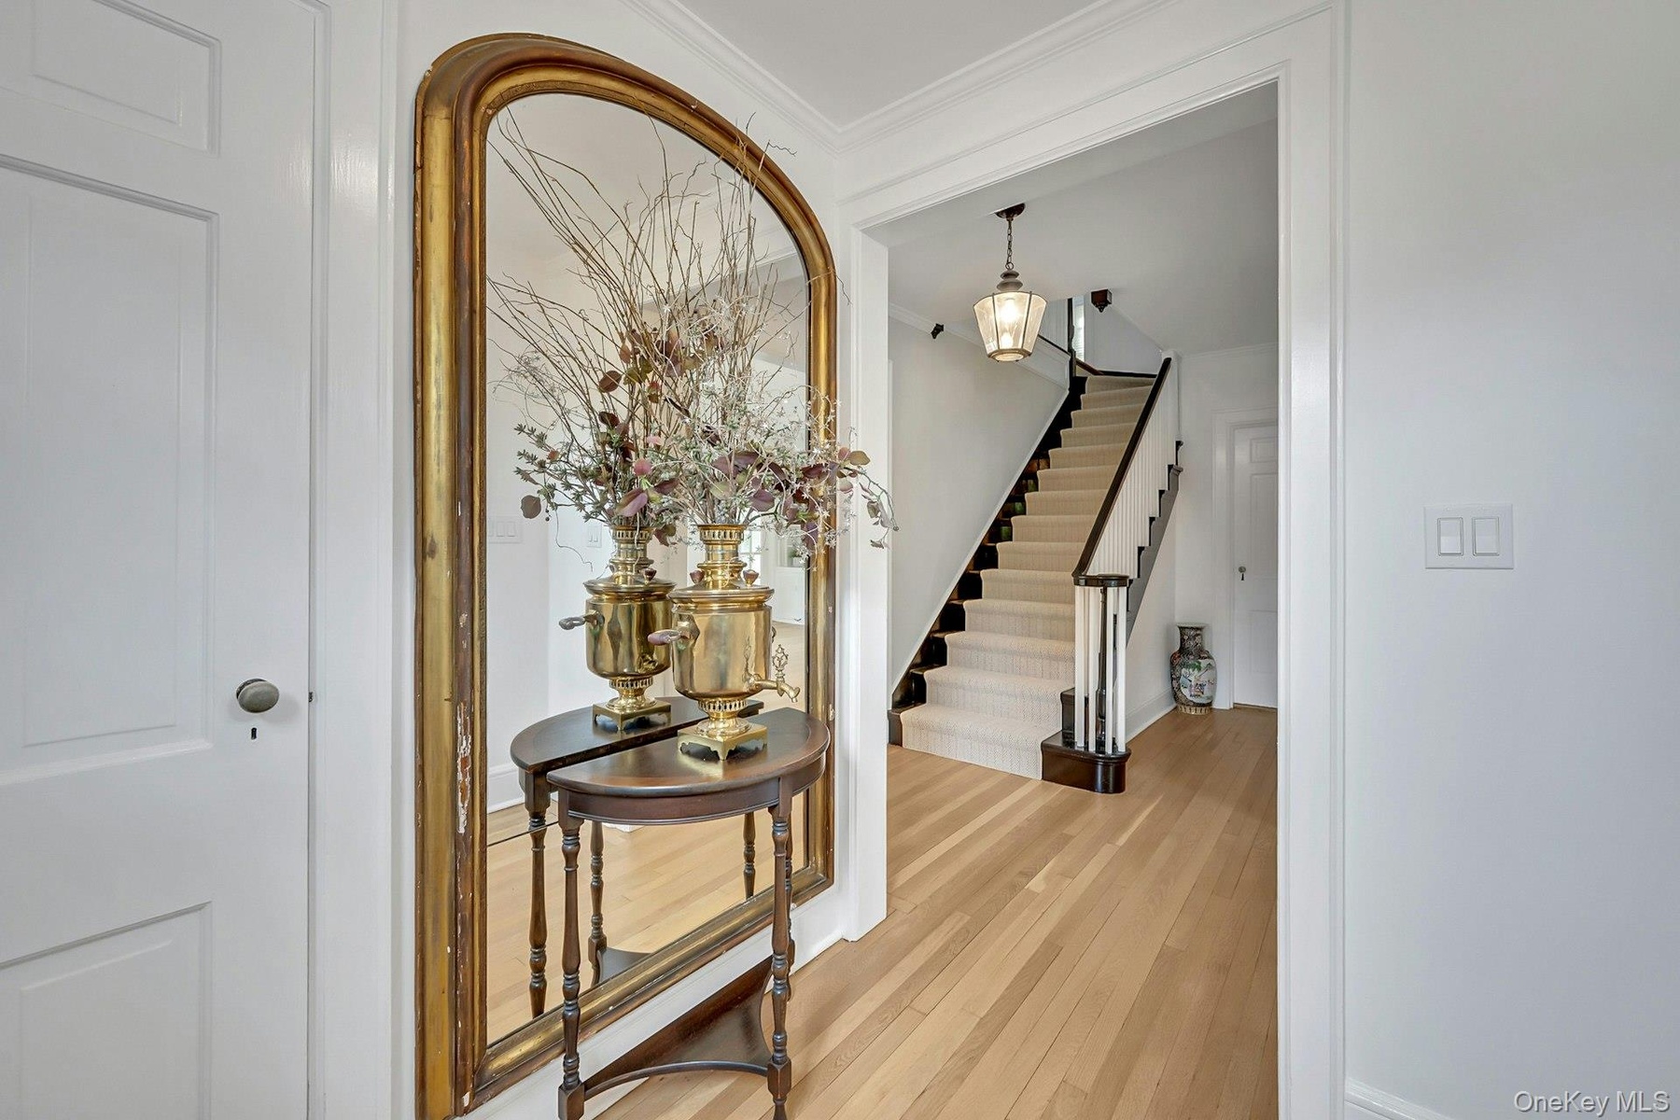
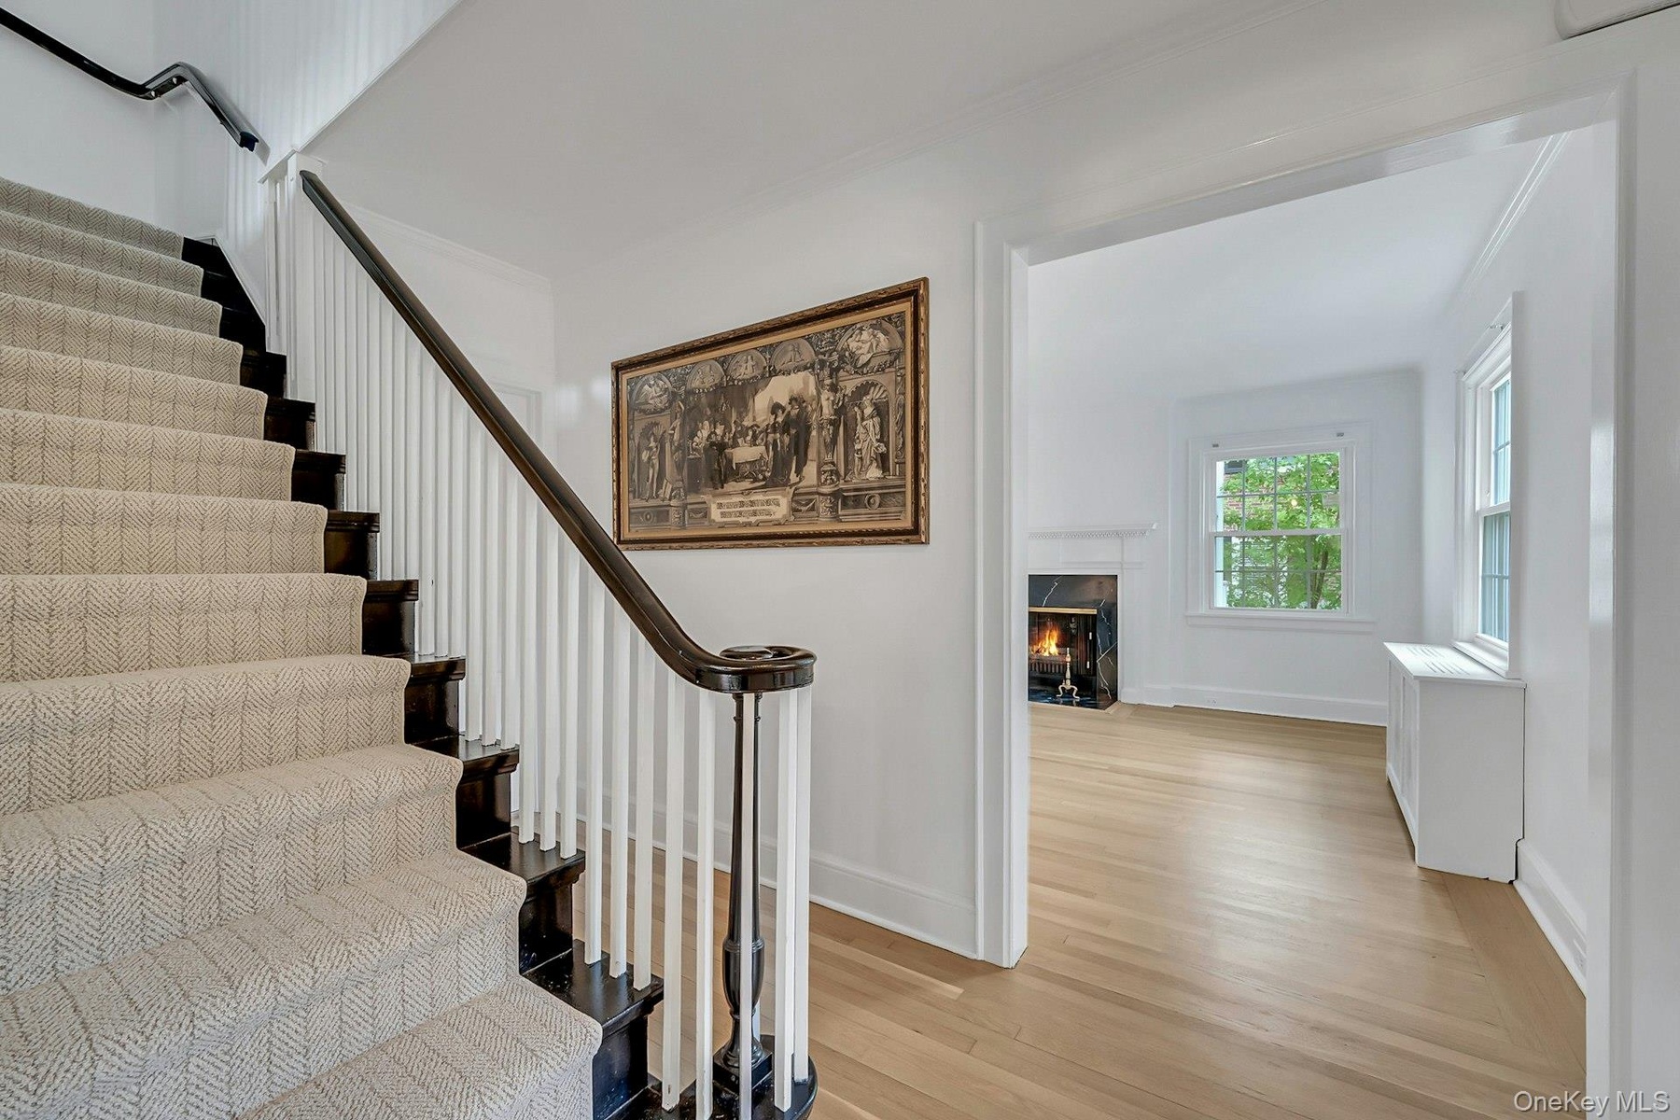
- Elegant center hall foyer with grand staircase
- Rich architectural details and a glowing fireplace enhance the home's warmth
- Living room with sightline to the center hall foyer
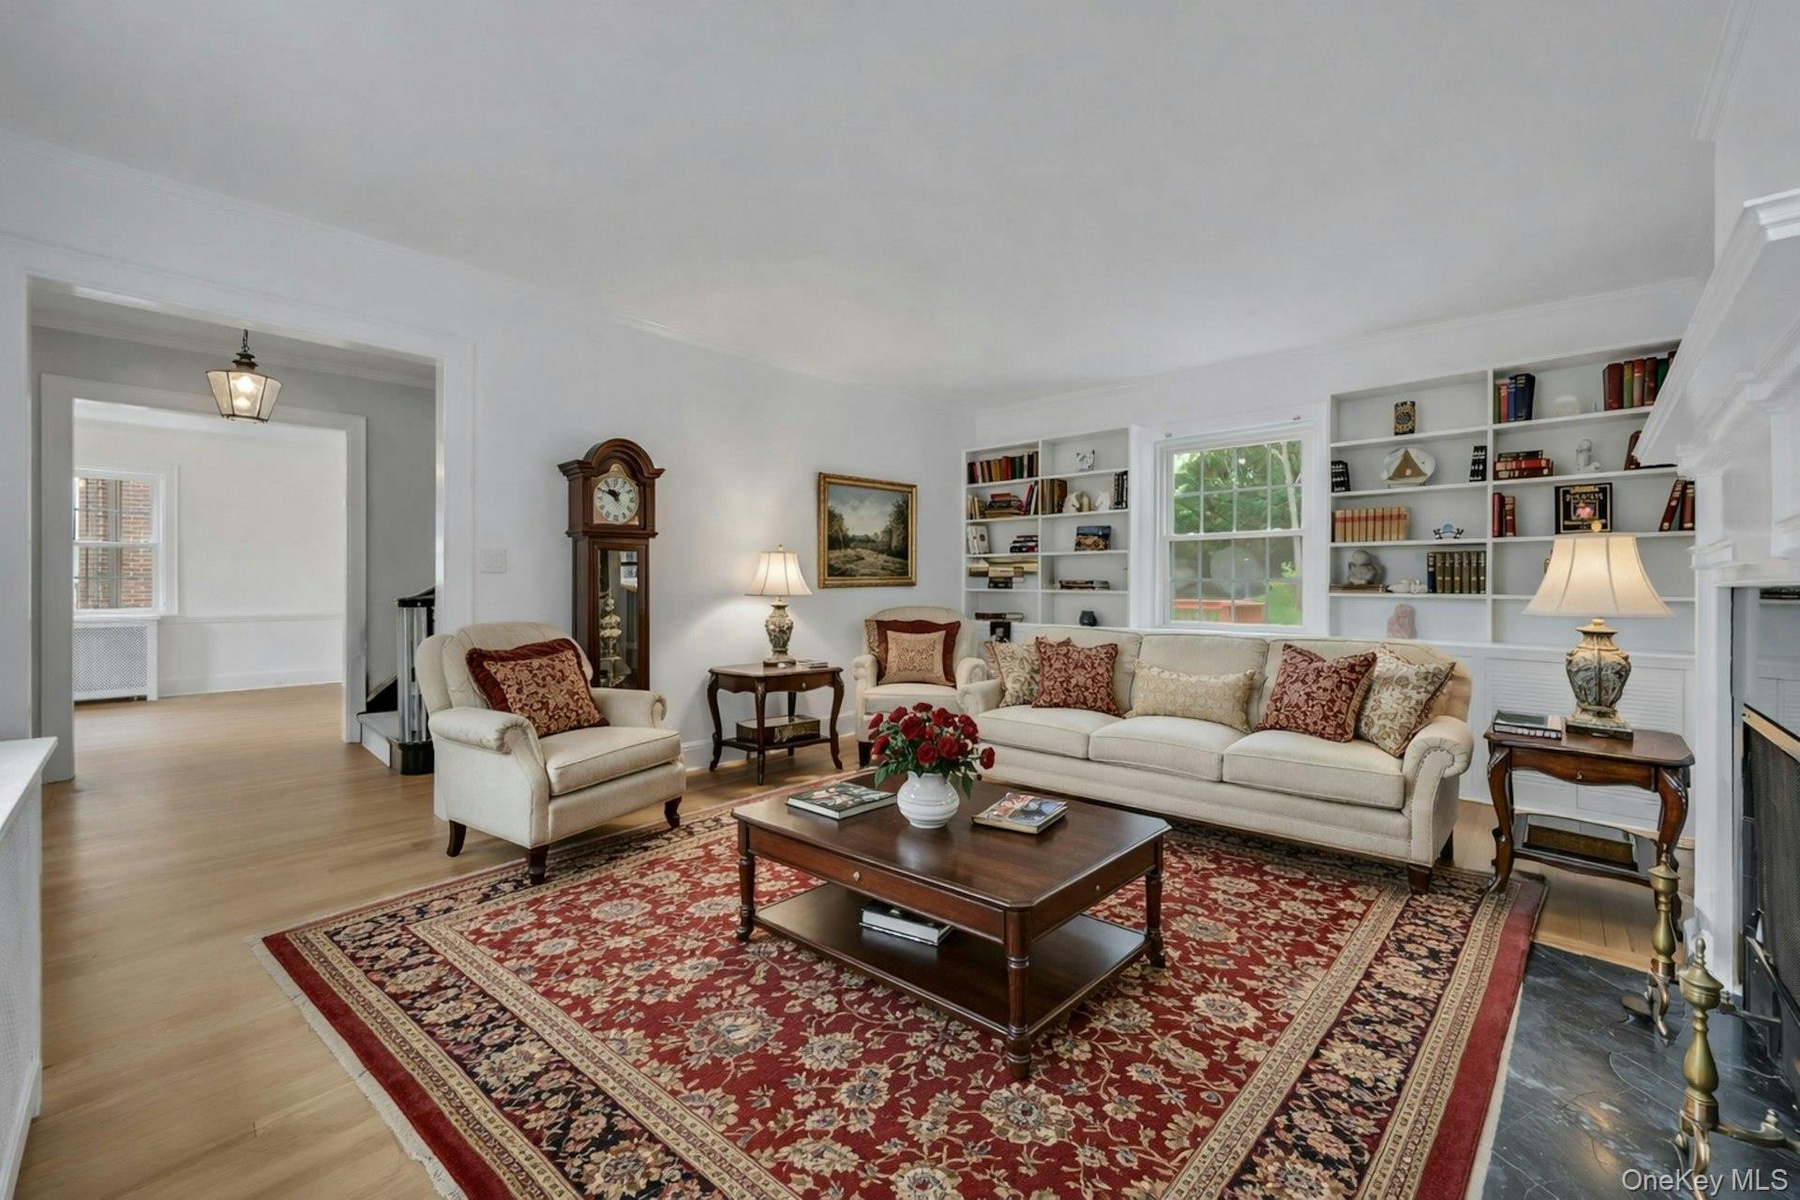
- Living room - vitually staged
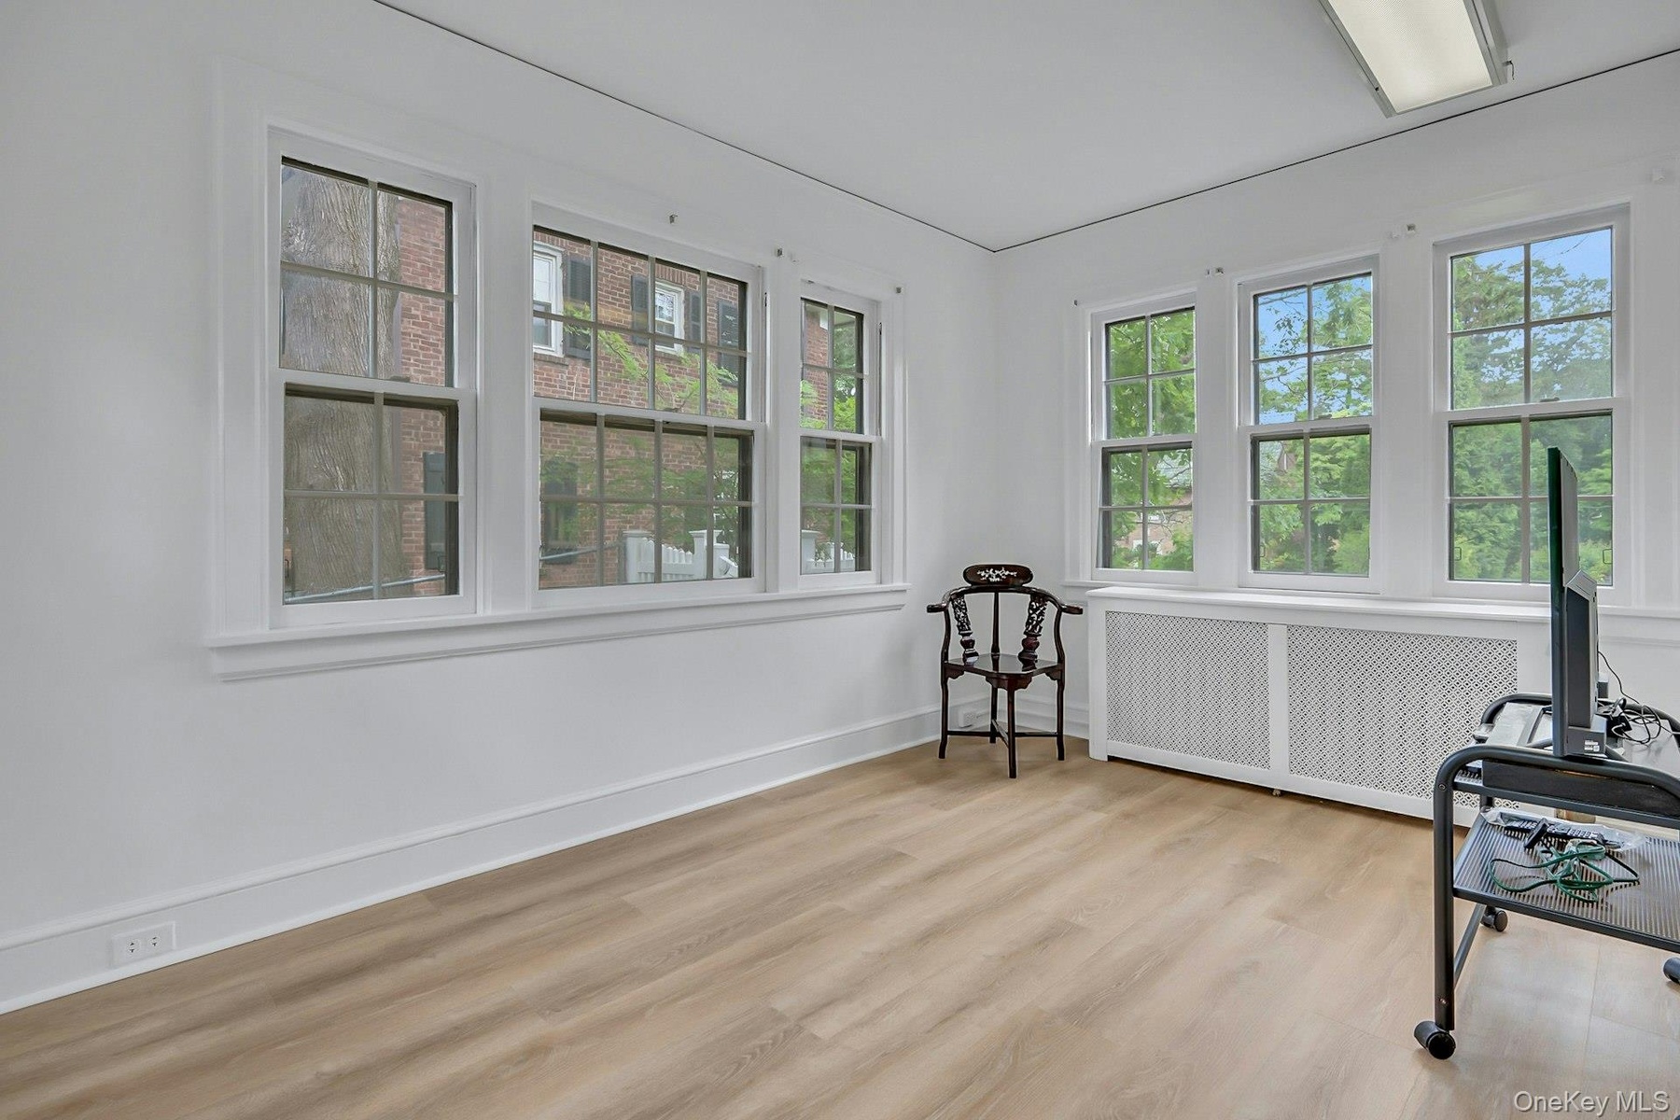
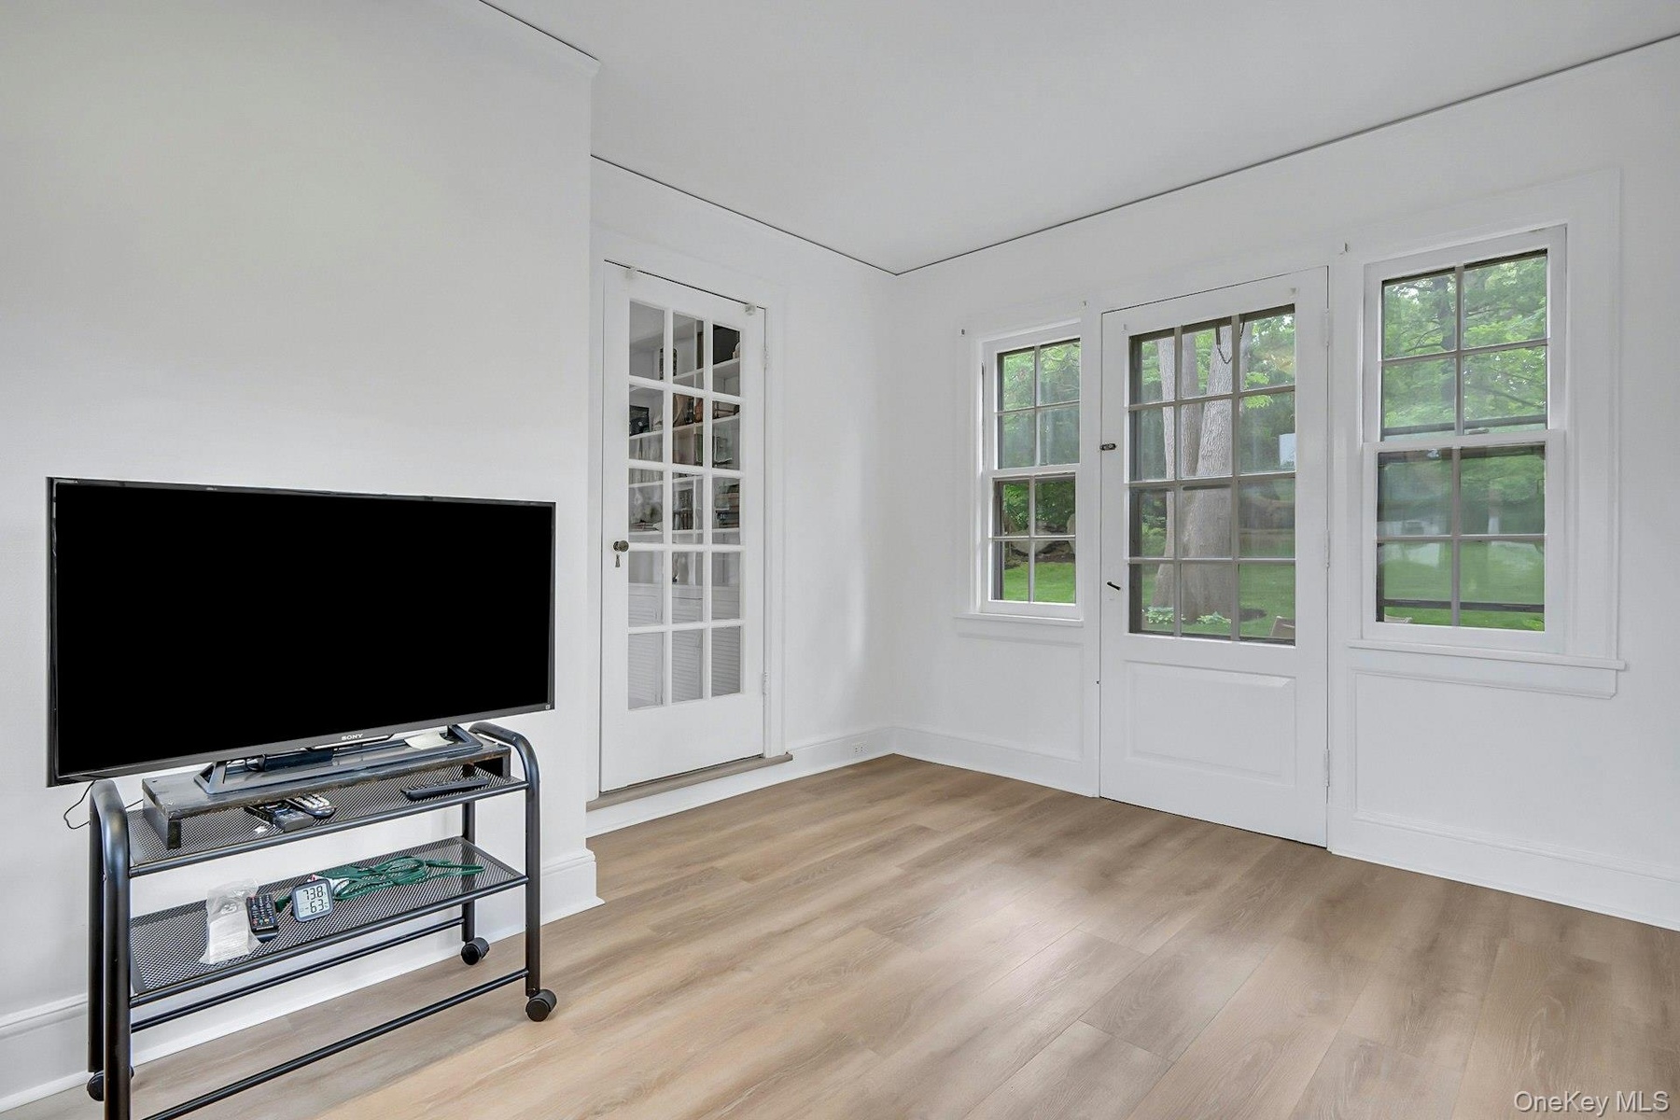
- Versatile bonus room with side and front yard views
- Bright bonus room offering seamless connection to the backyard setting
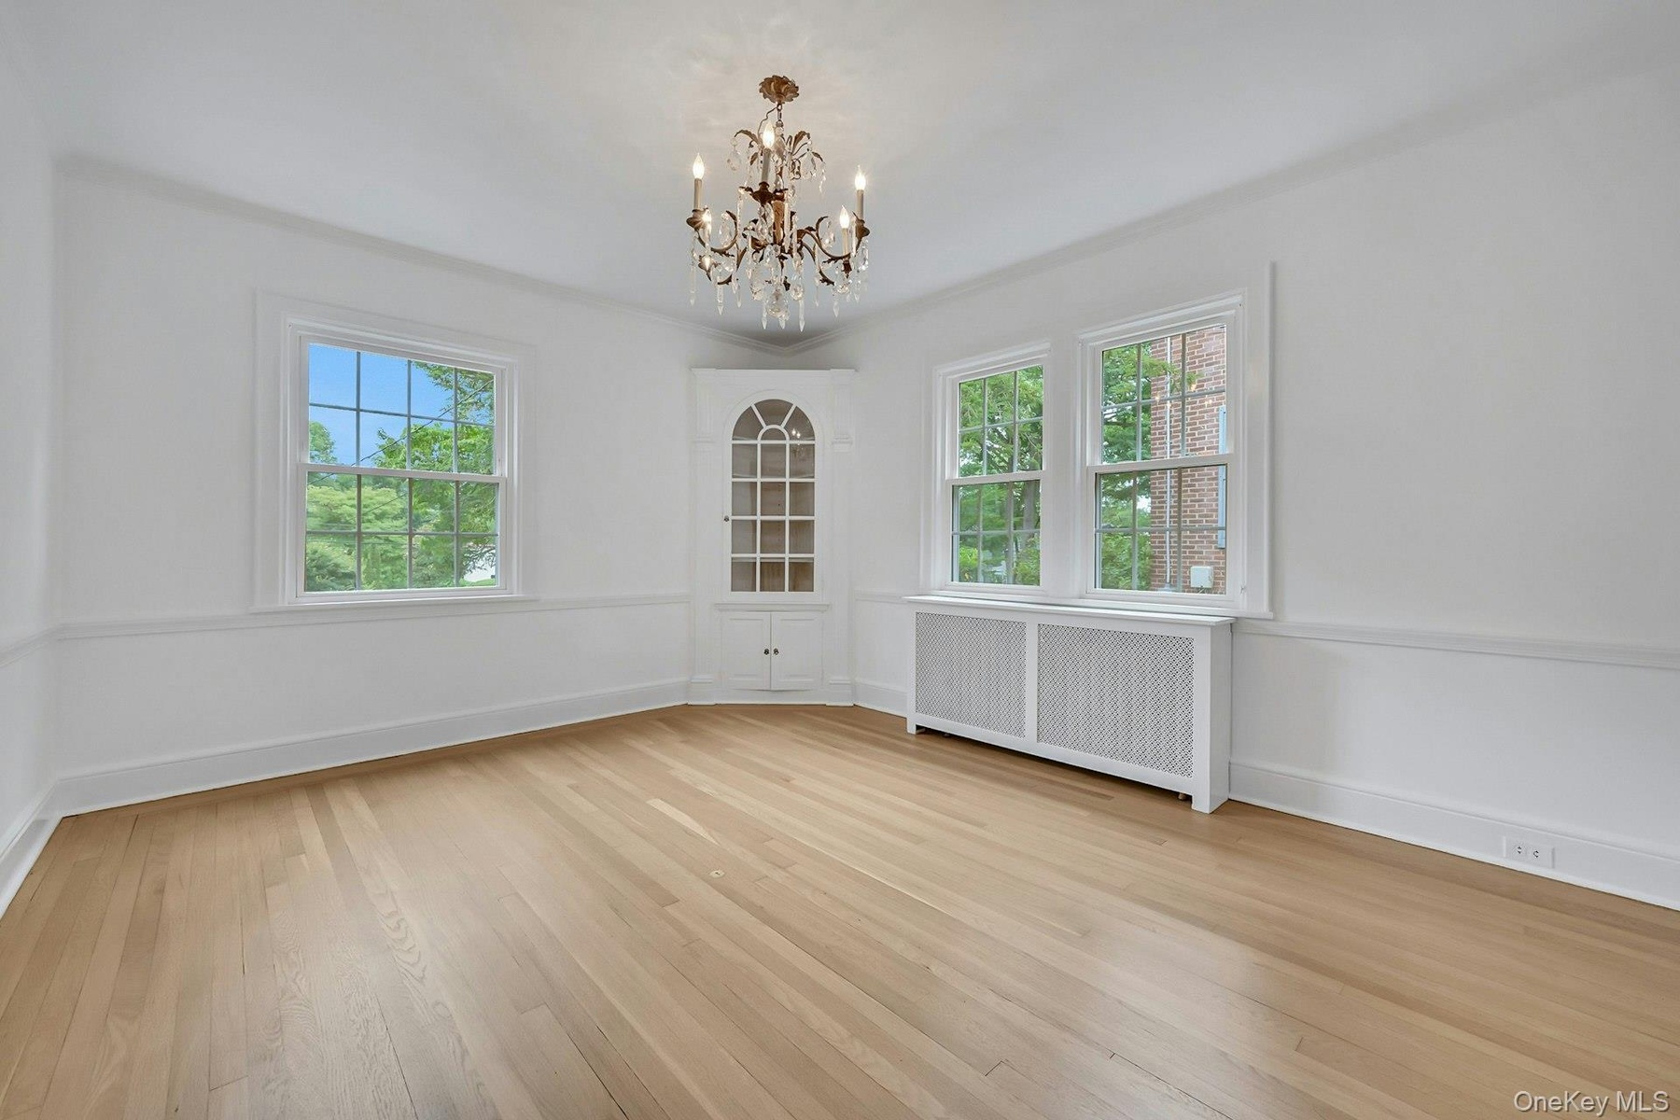
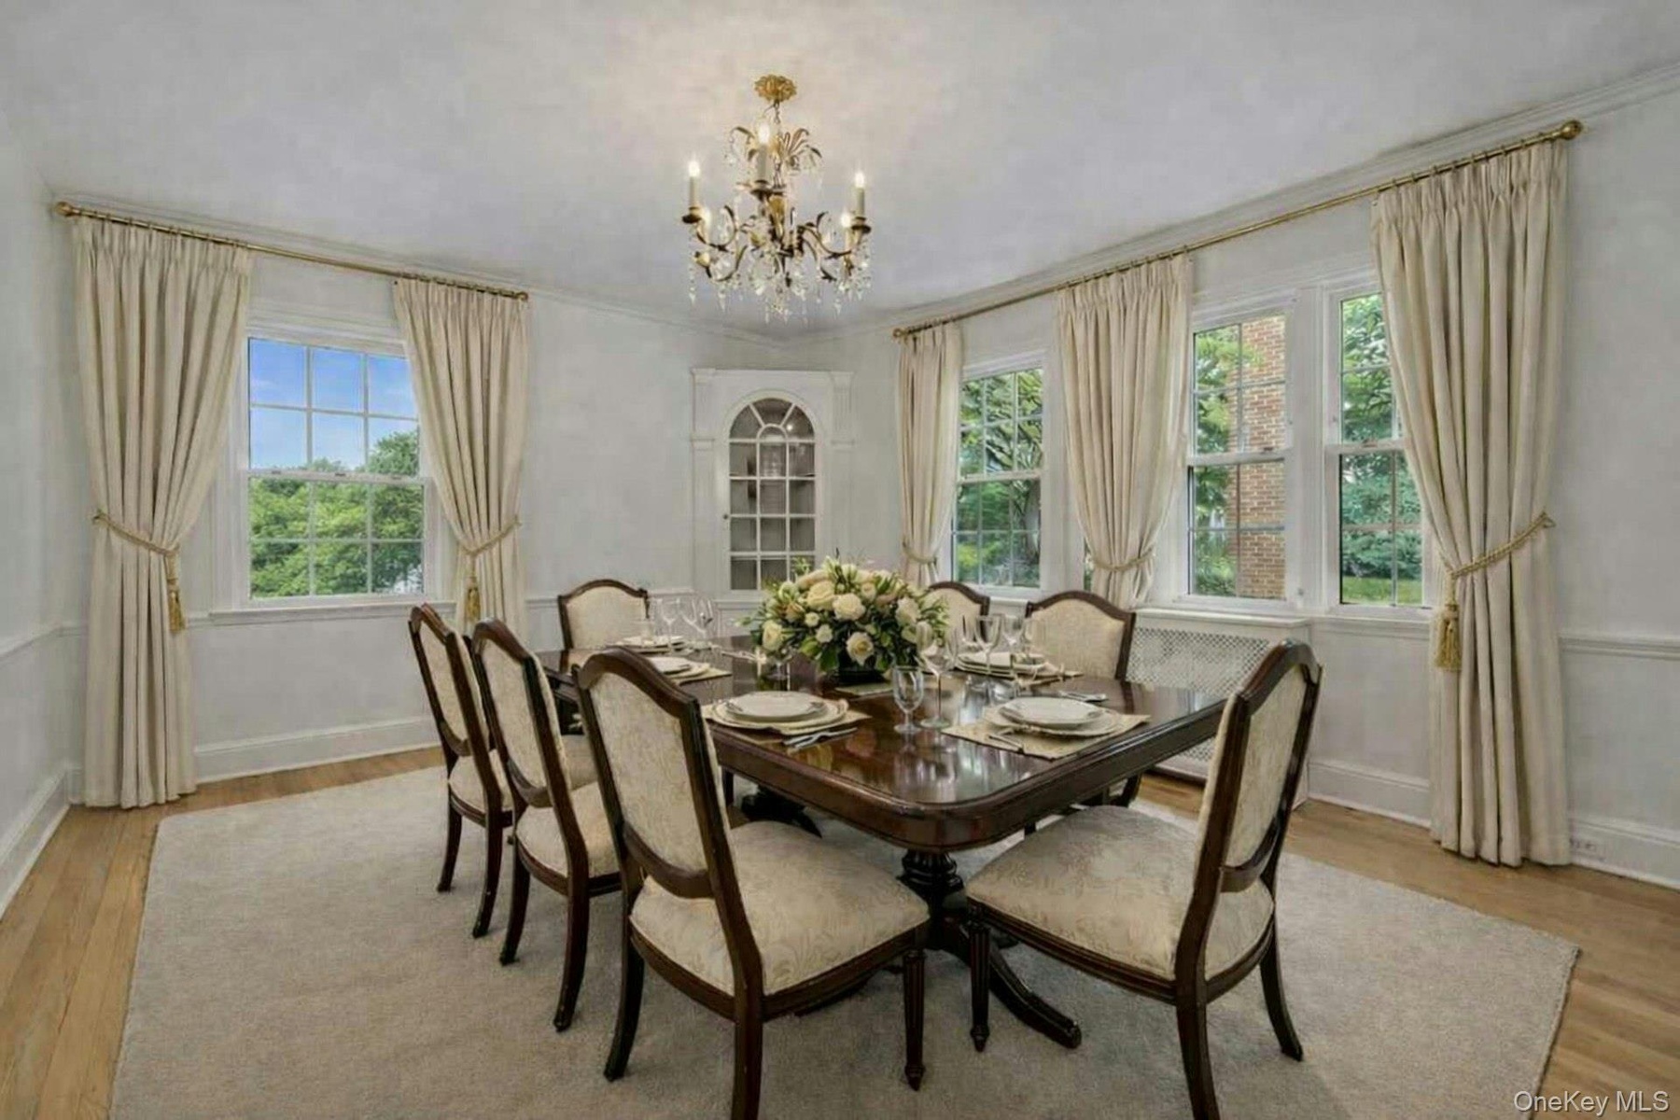
- Formal dining room featuring corner china cabinet and dual window exposures
- Dining Room - Virtually staged
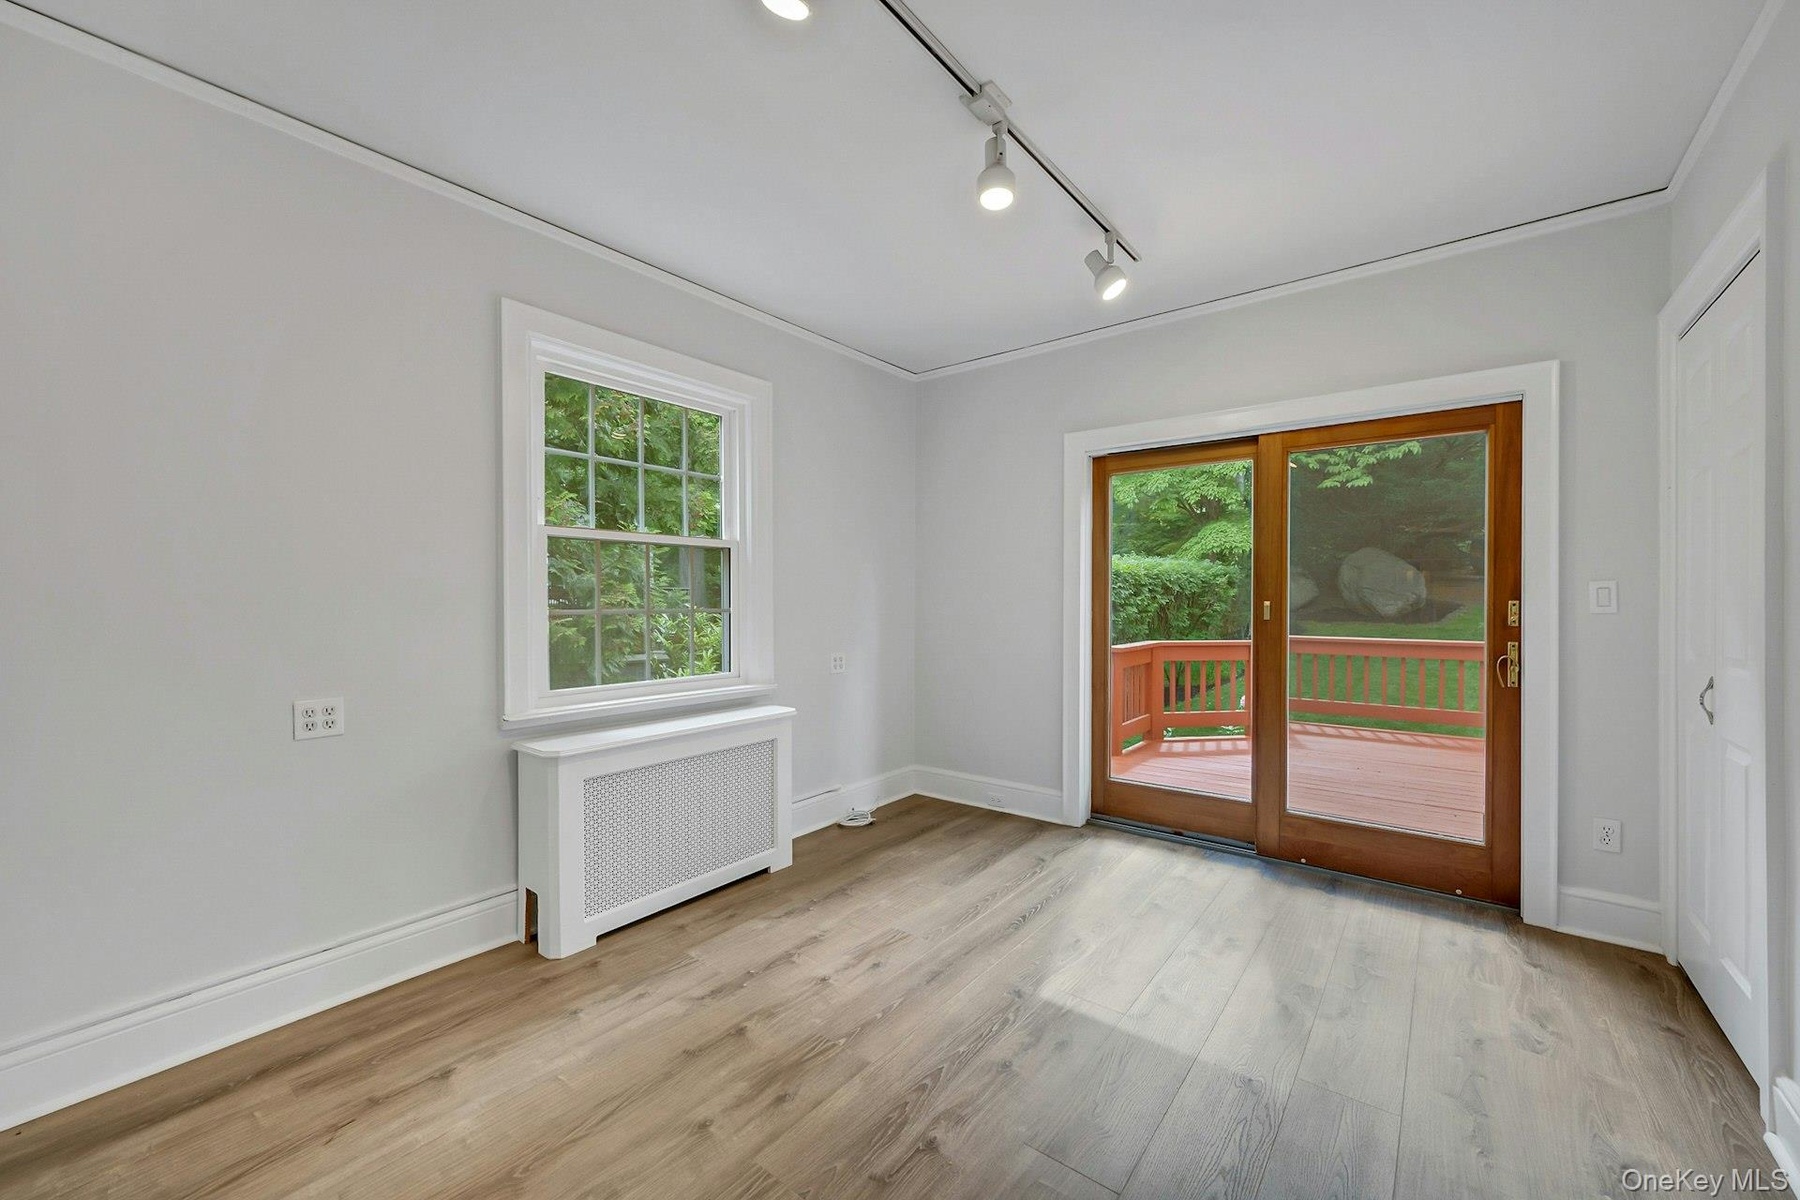
- Flexible breakfast room with direct access to deck and powder room
- Breakfast room with access to kitchen and adjacent powder room
- Breakfast area - virtually staged
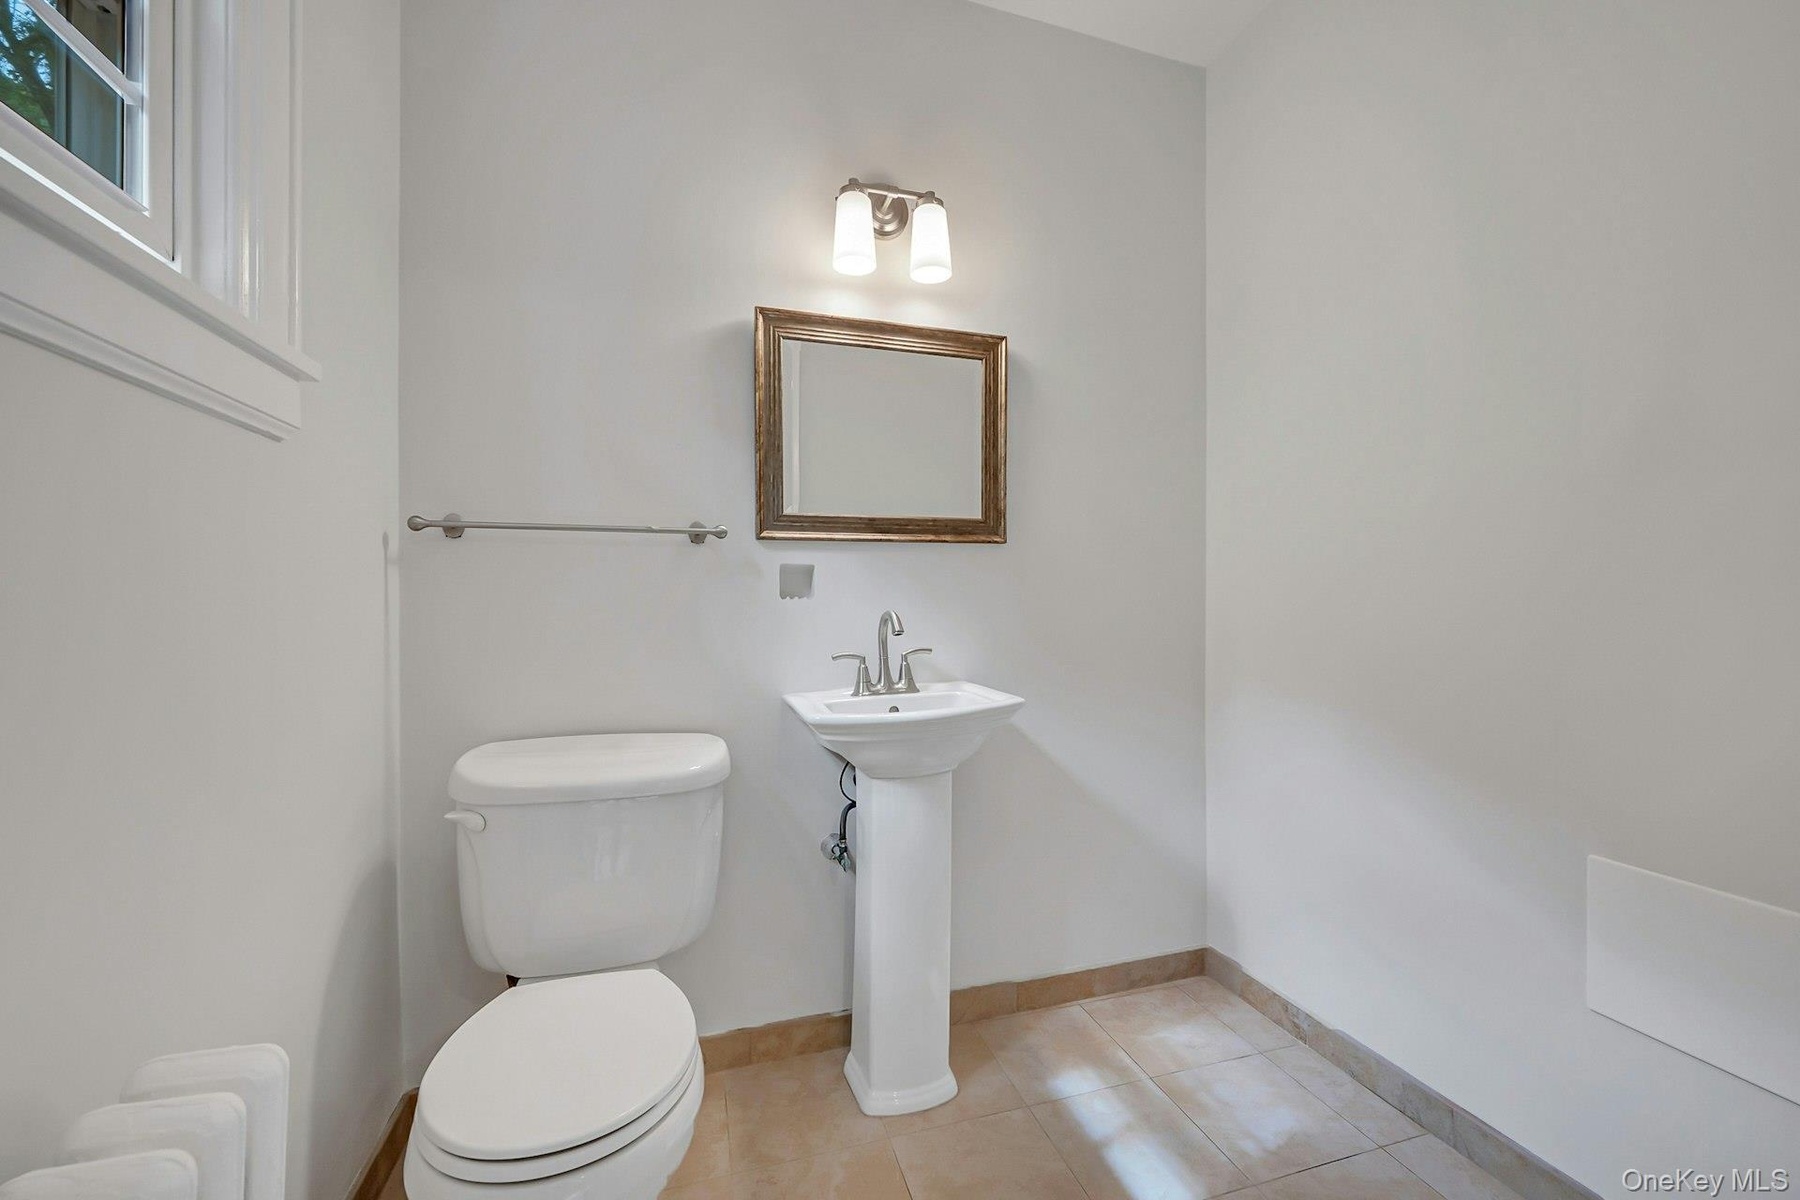
- 1st floor powder room-near deck
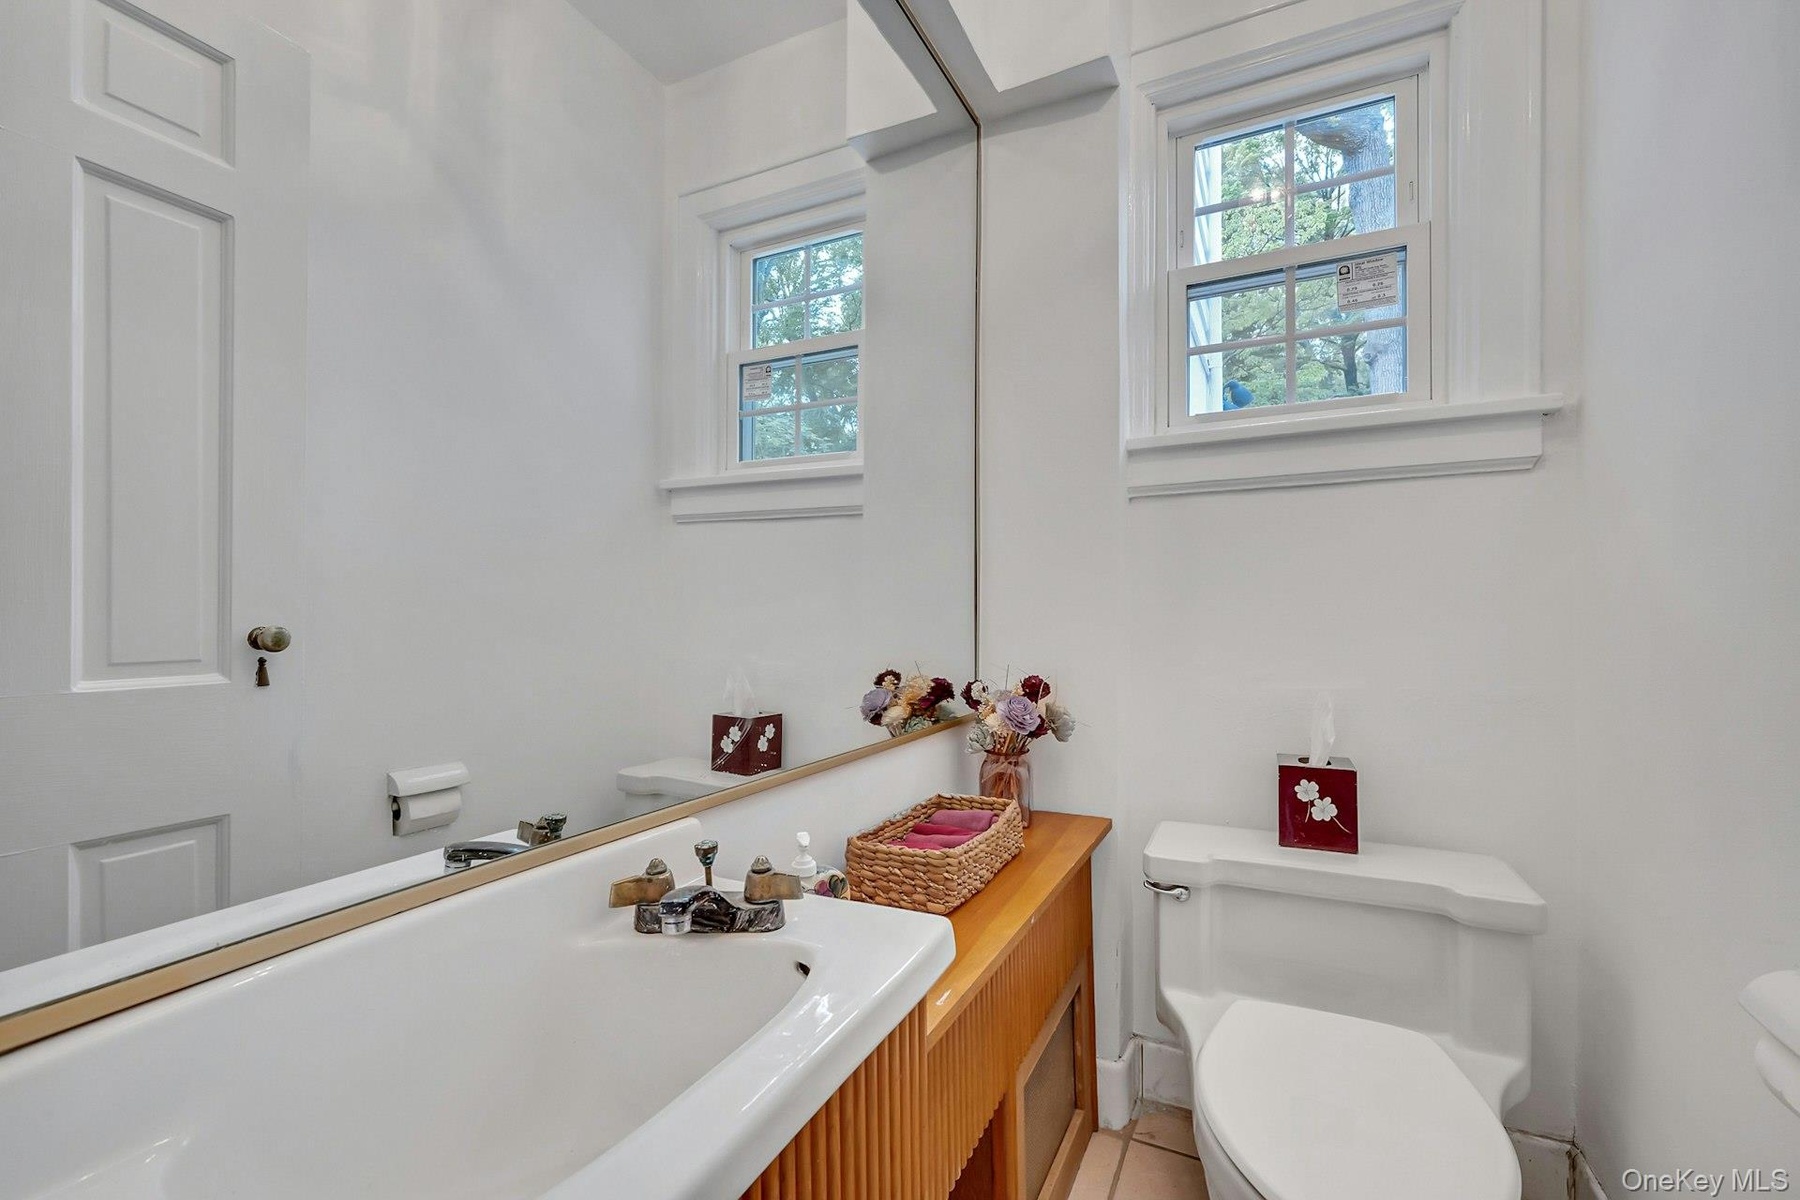
- 1st floor center hall powder room
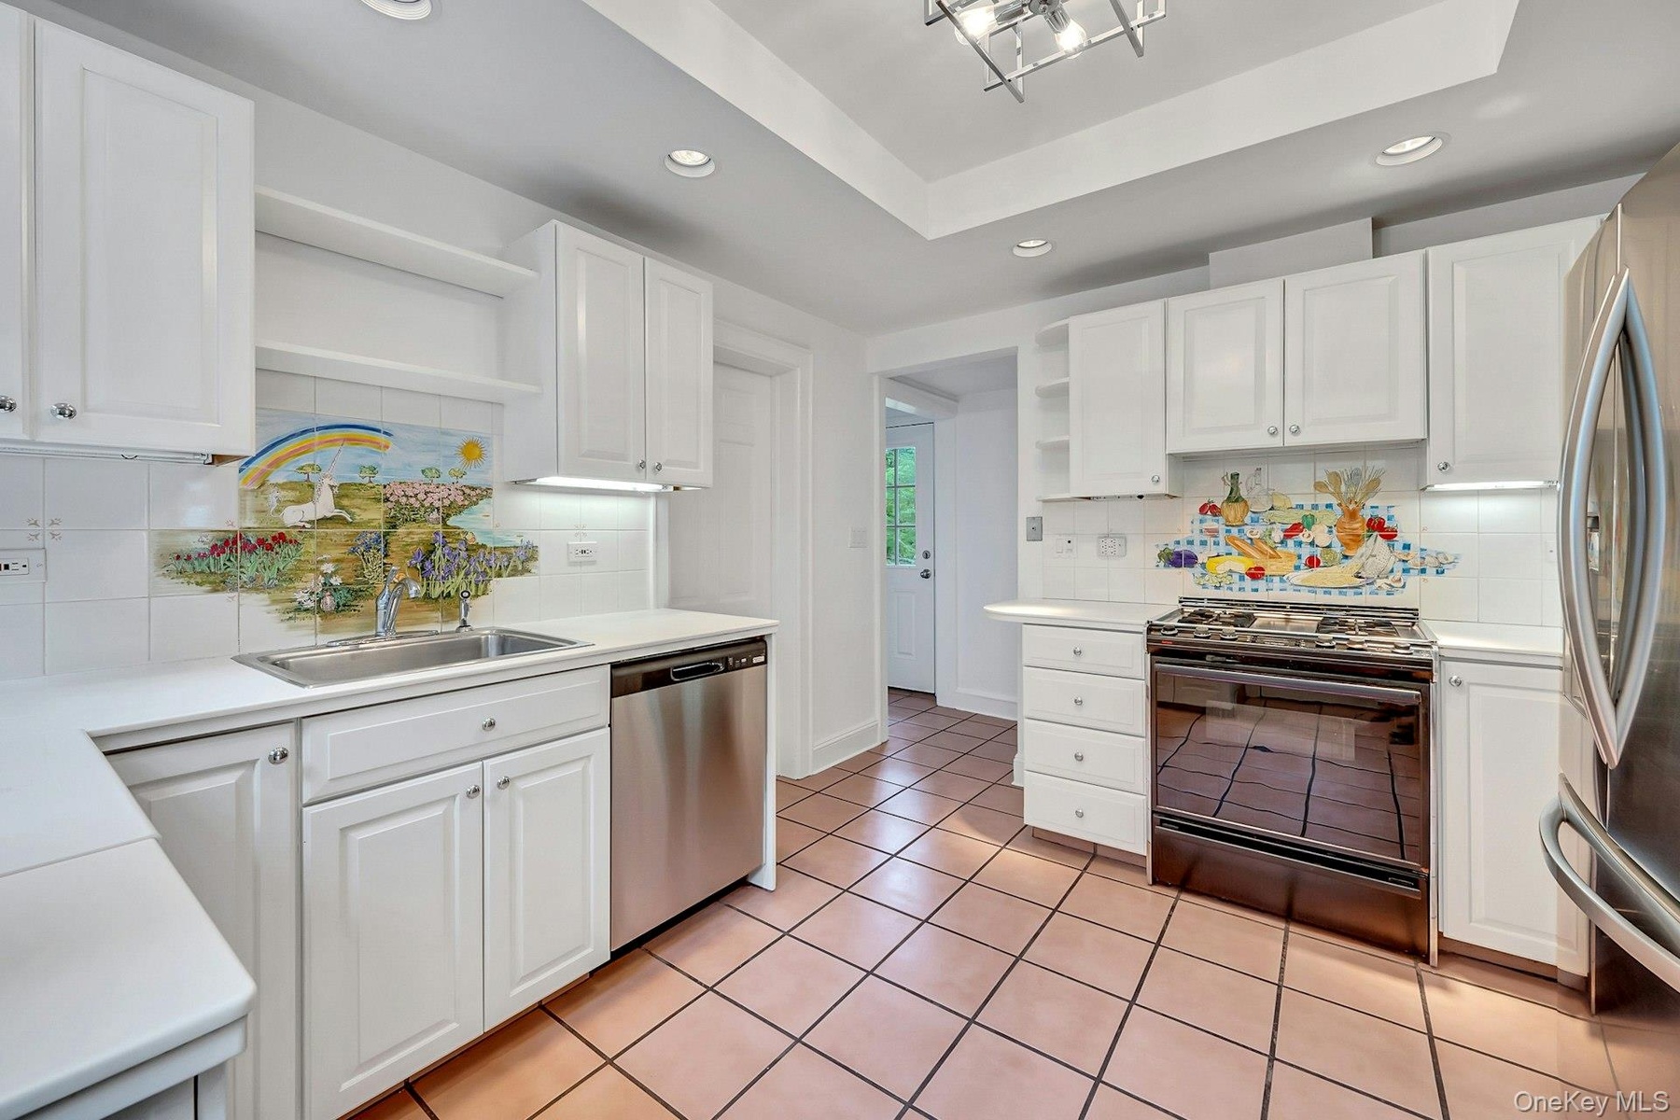
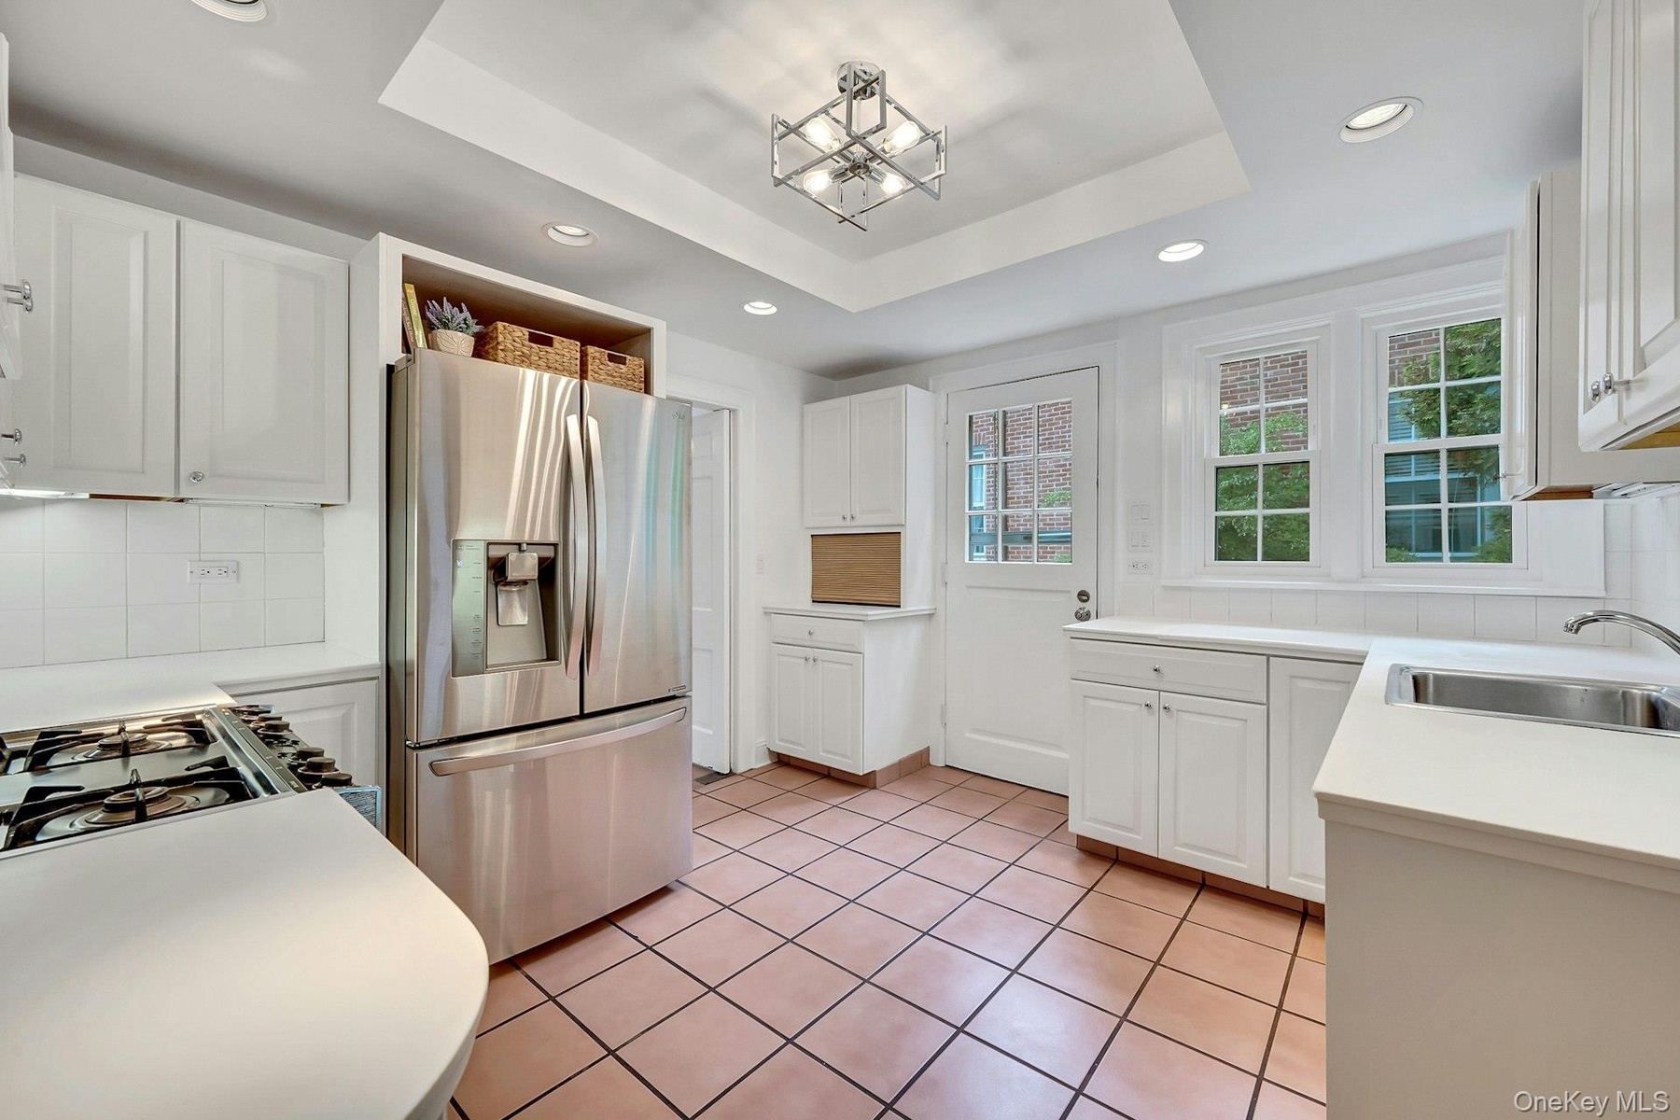
- Kitchen showcasing functional layout.
- Kitchen with traditional swinging doors to formal dining room
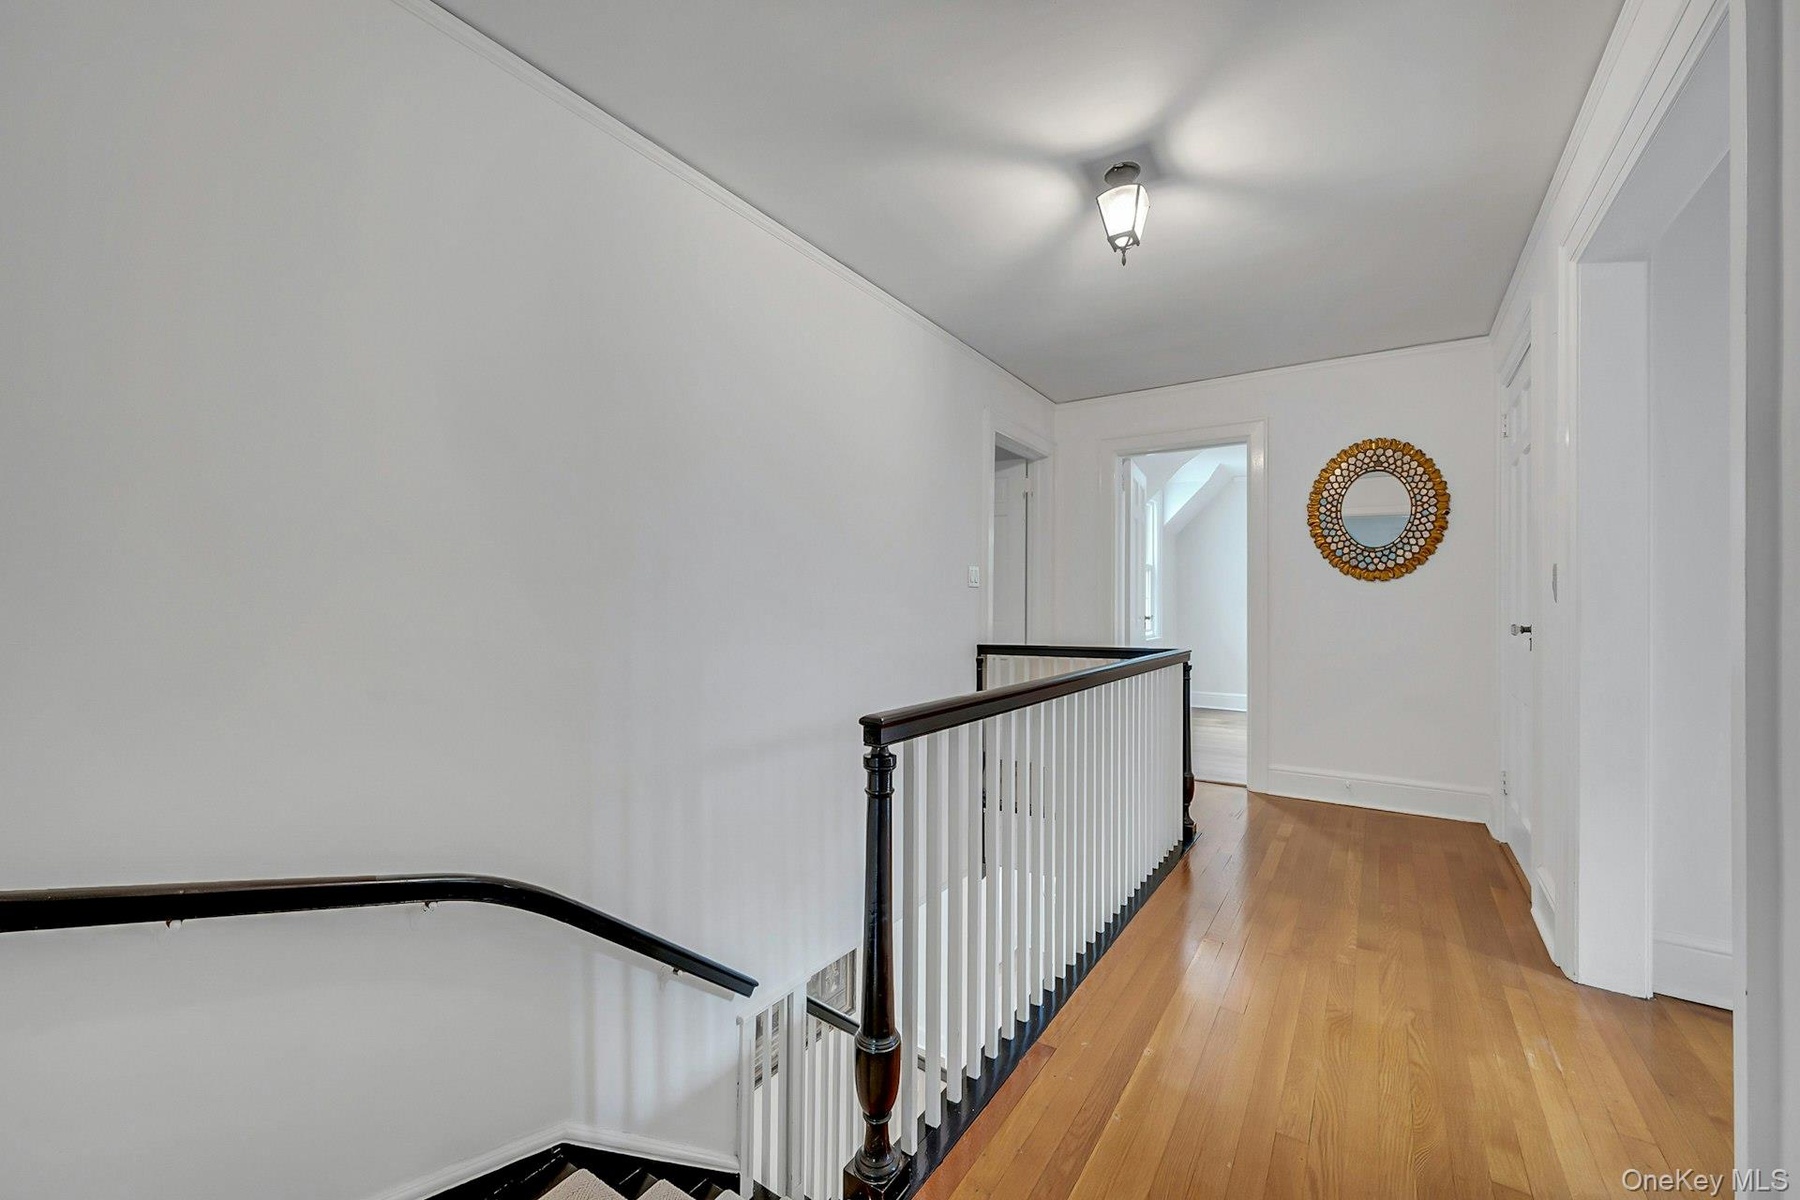
- Upstairs hallway with front-facing natural light
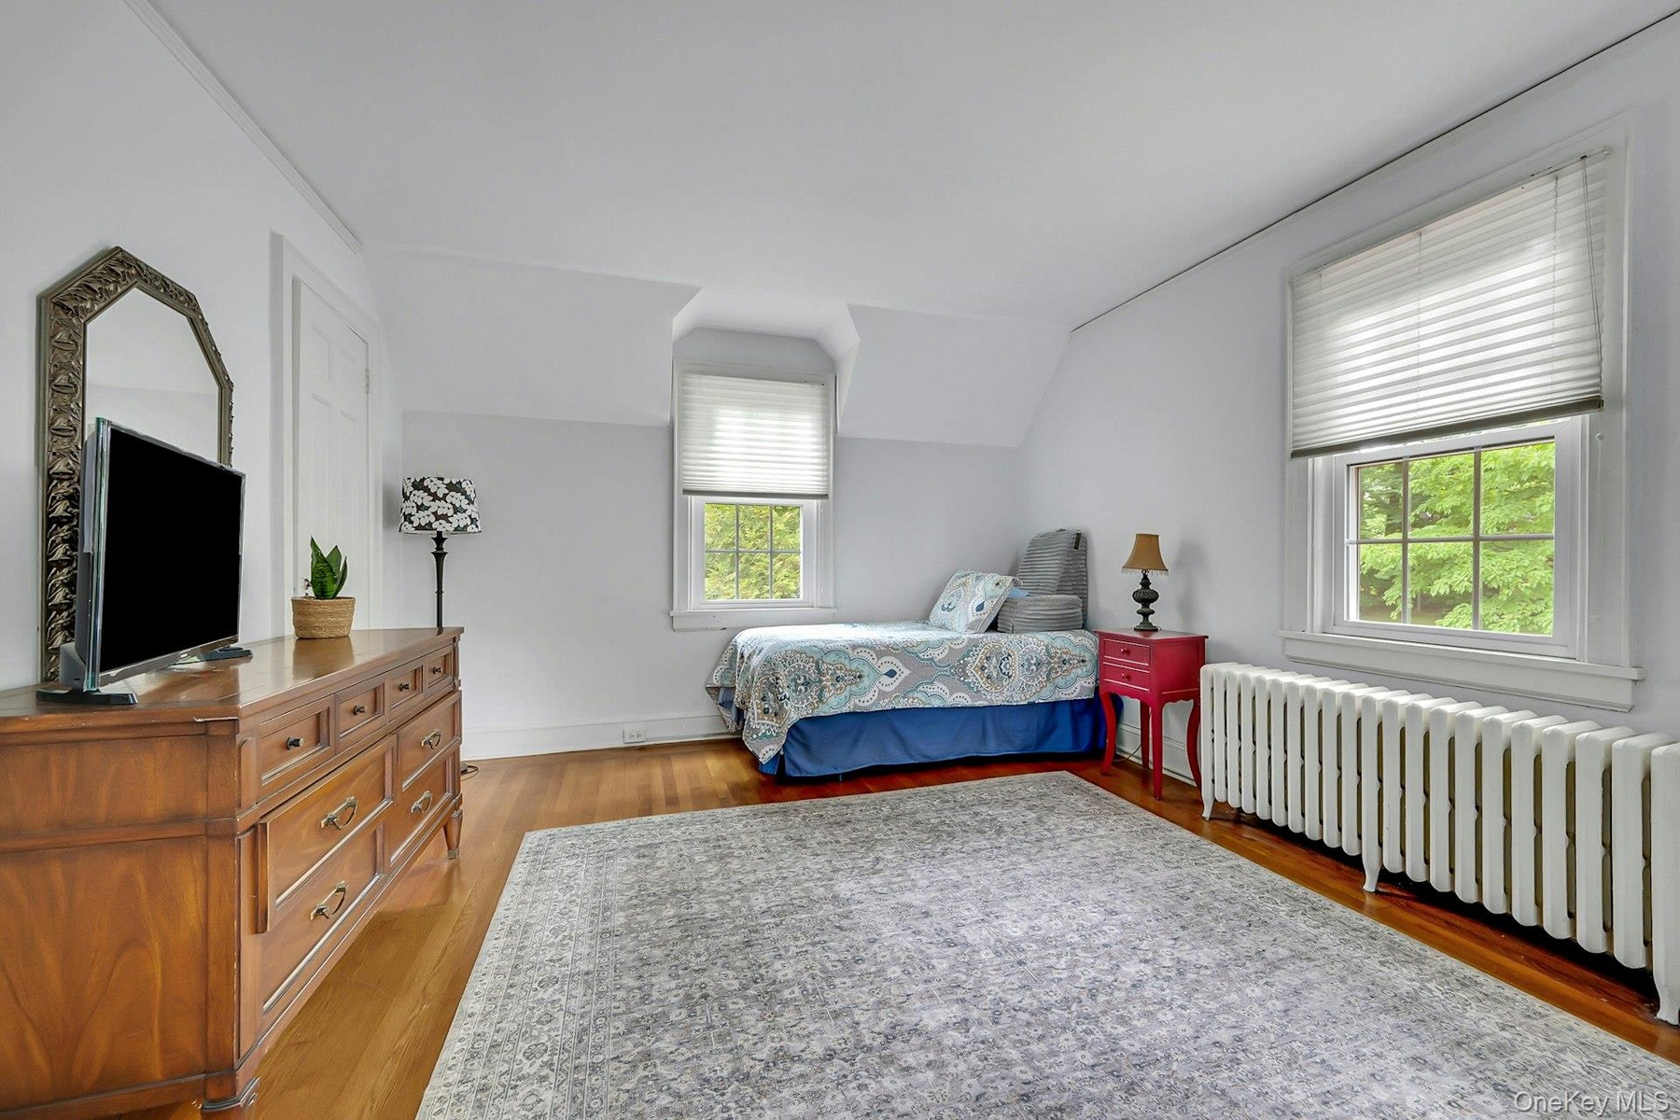
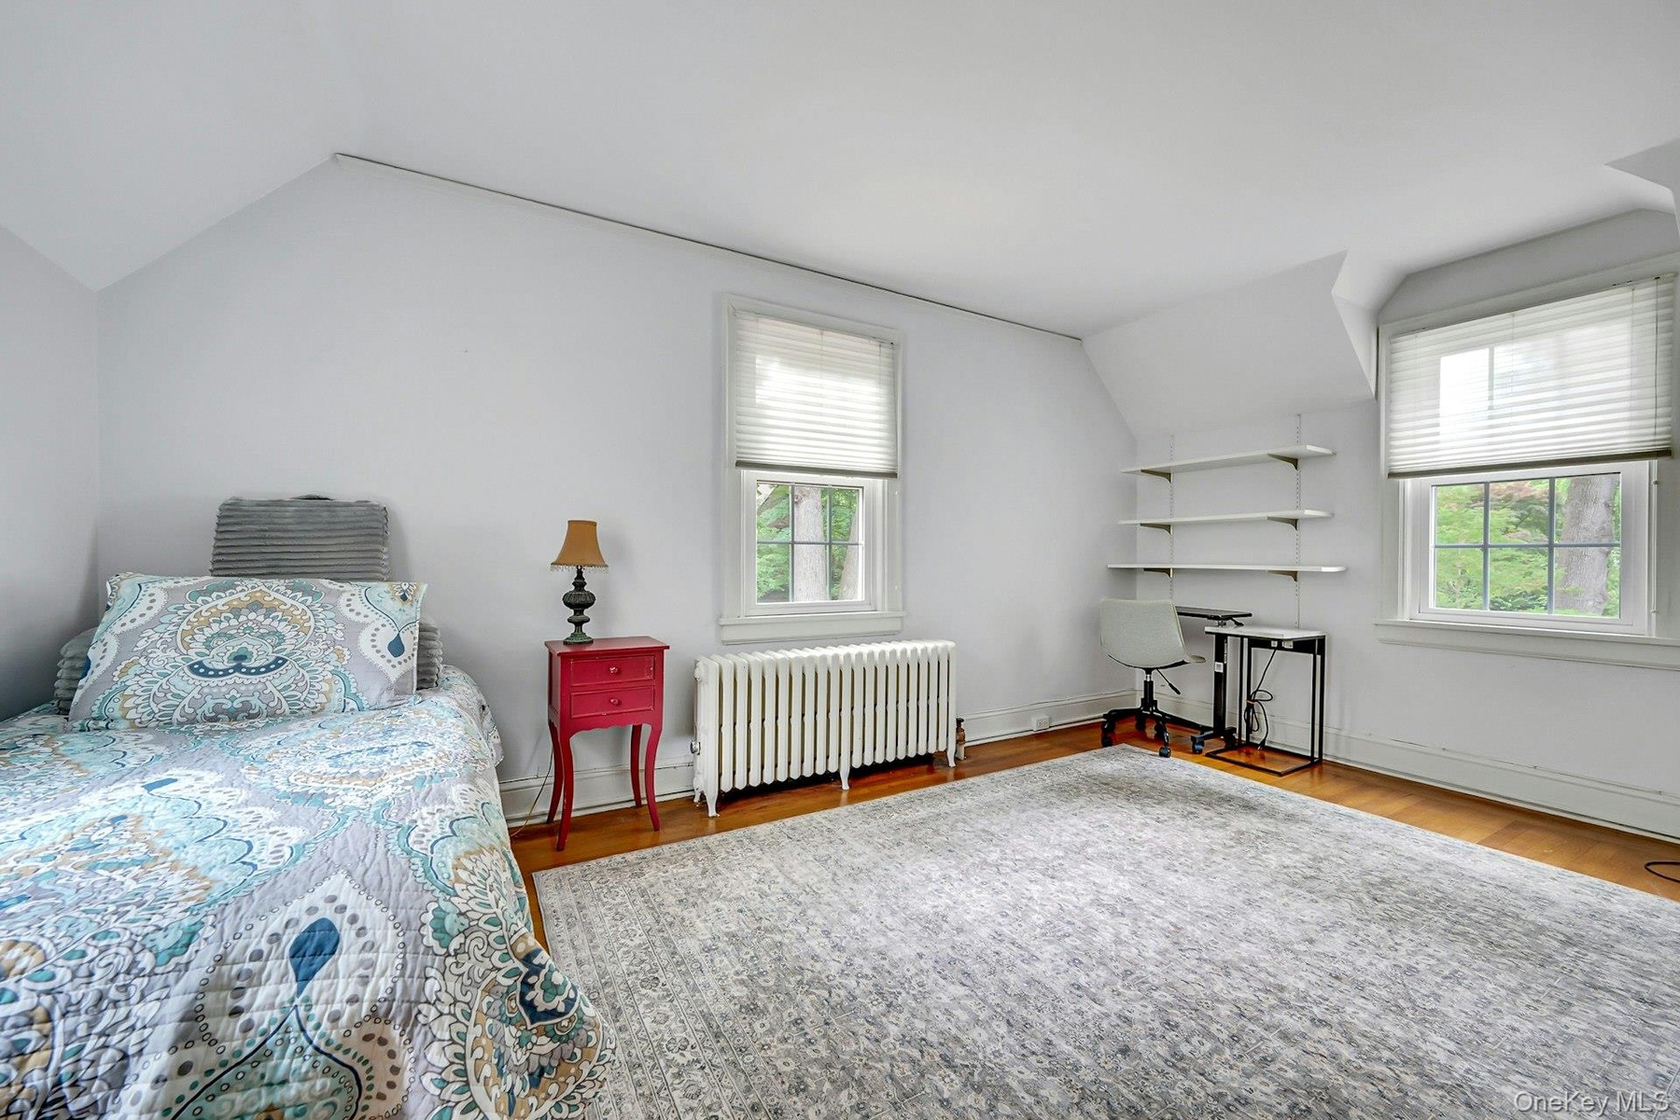
- Spacious rear bedroom with rear yard views
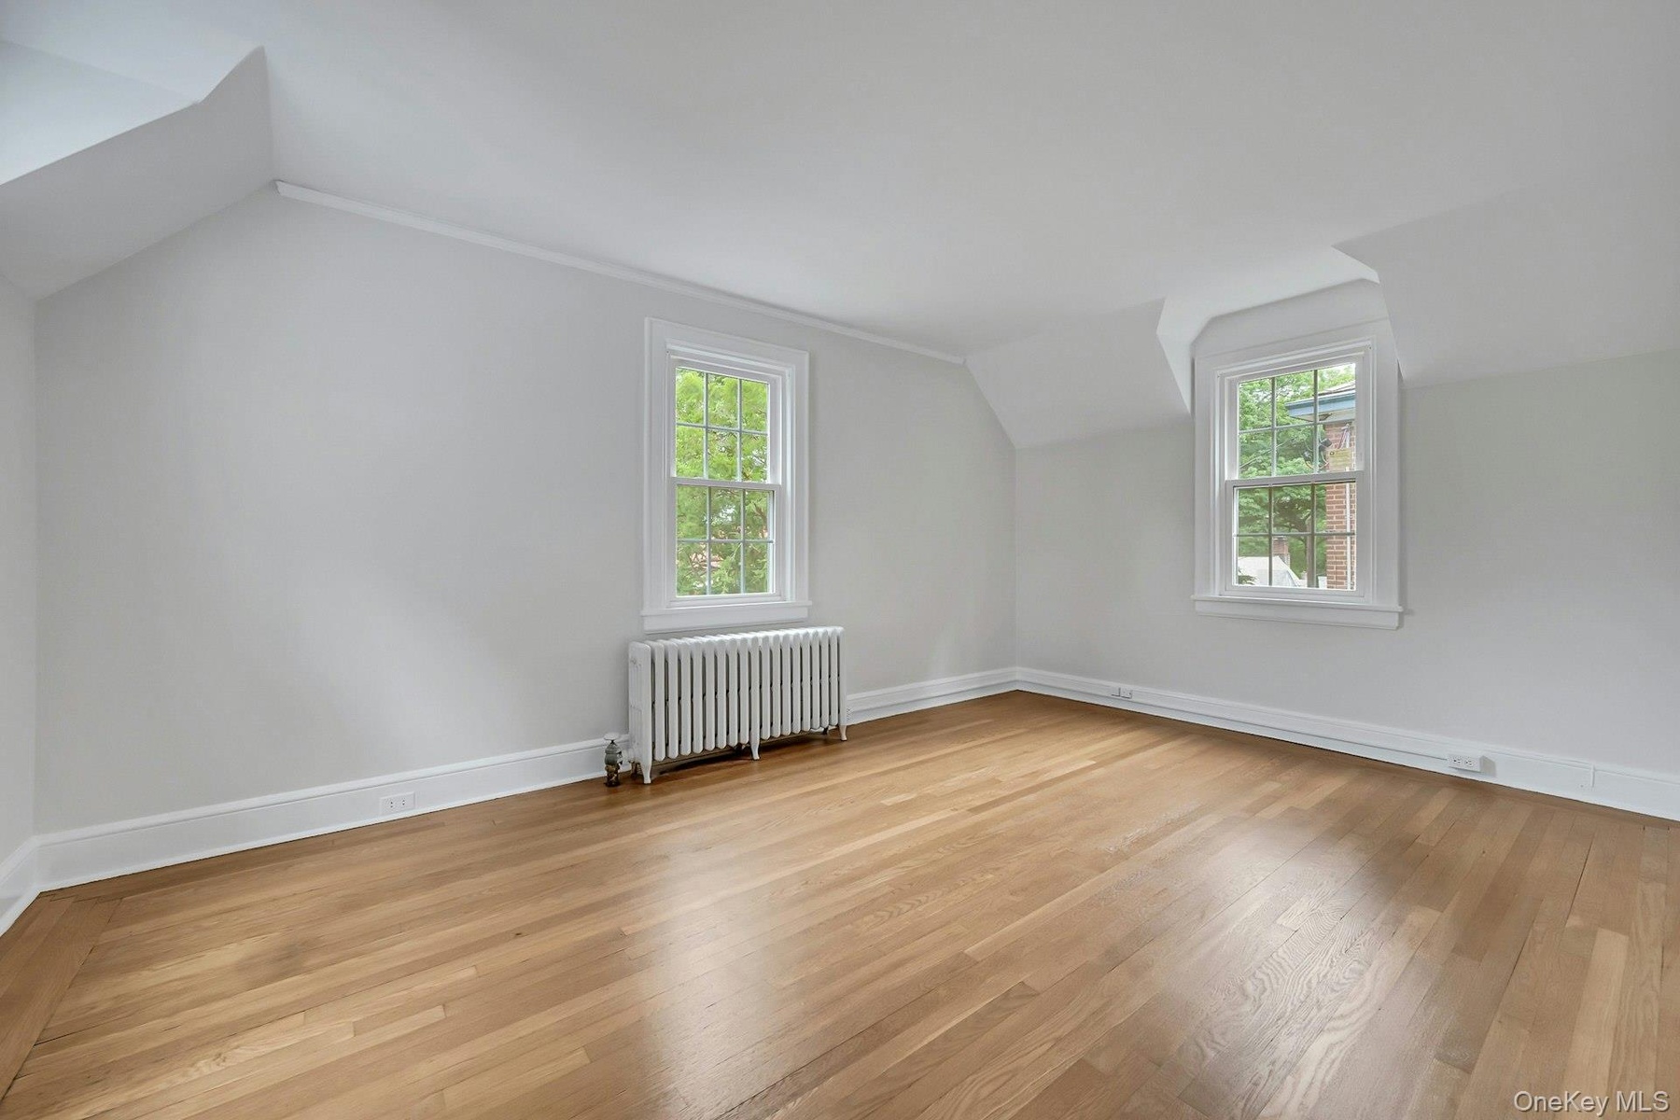
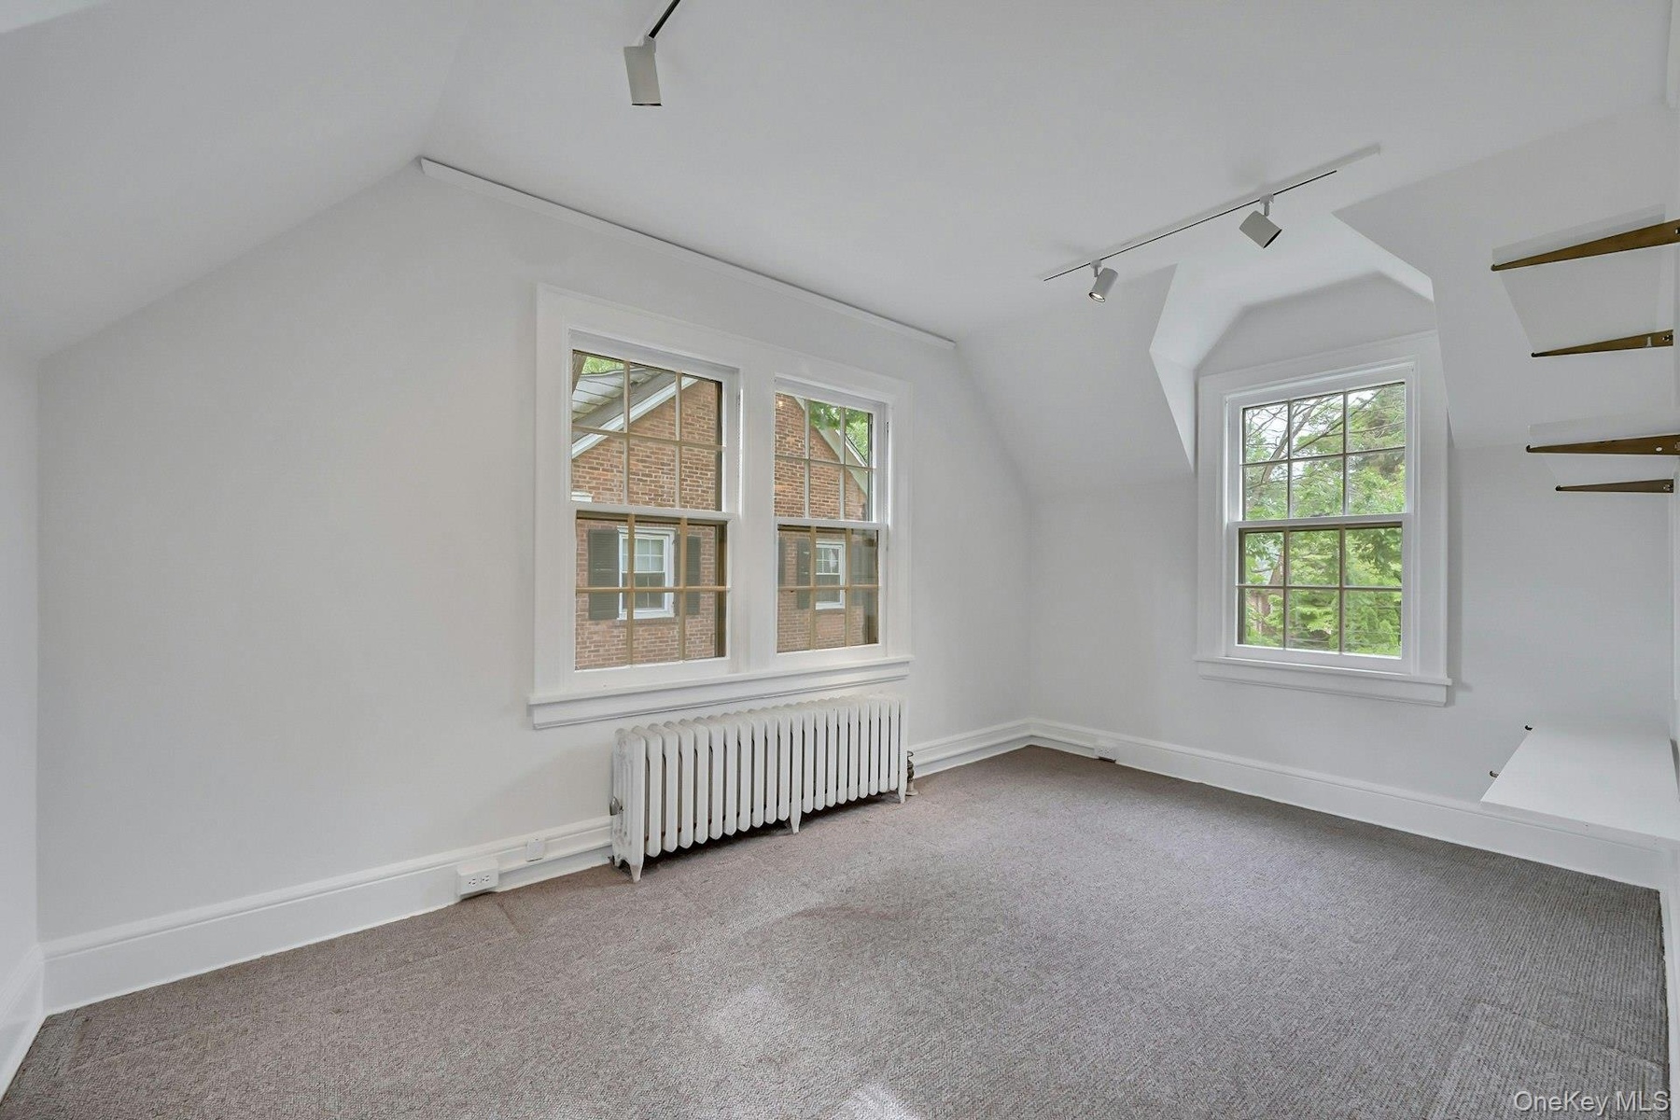
- Rear bedroom with windows on three sides and abundant natural light
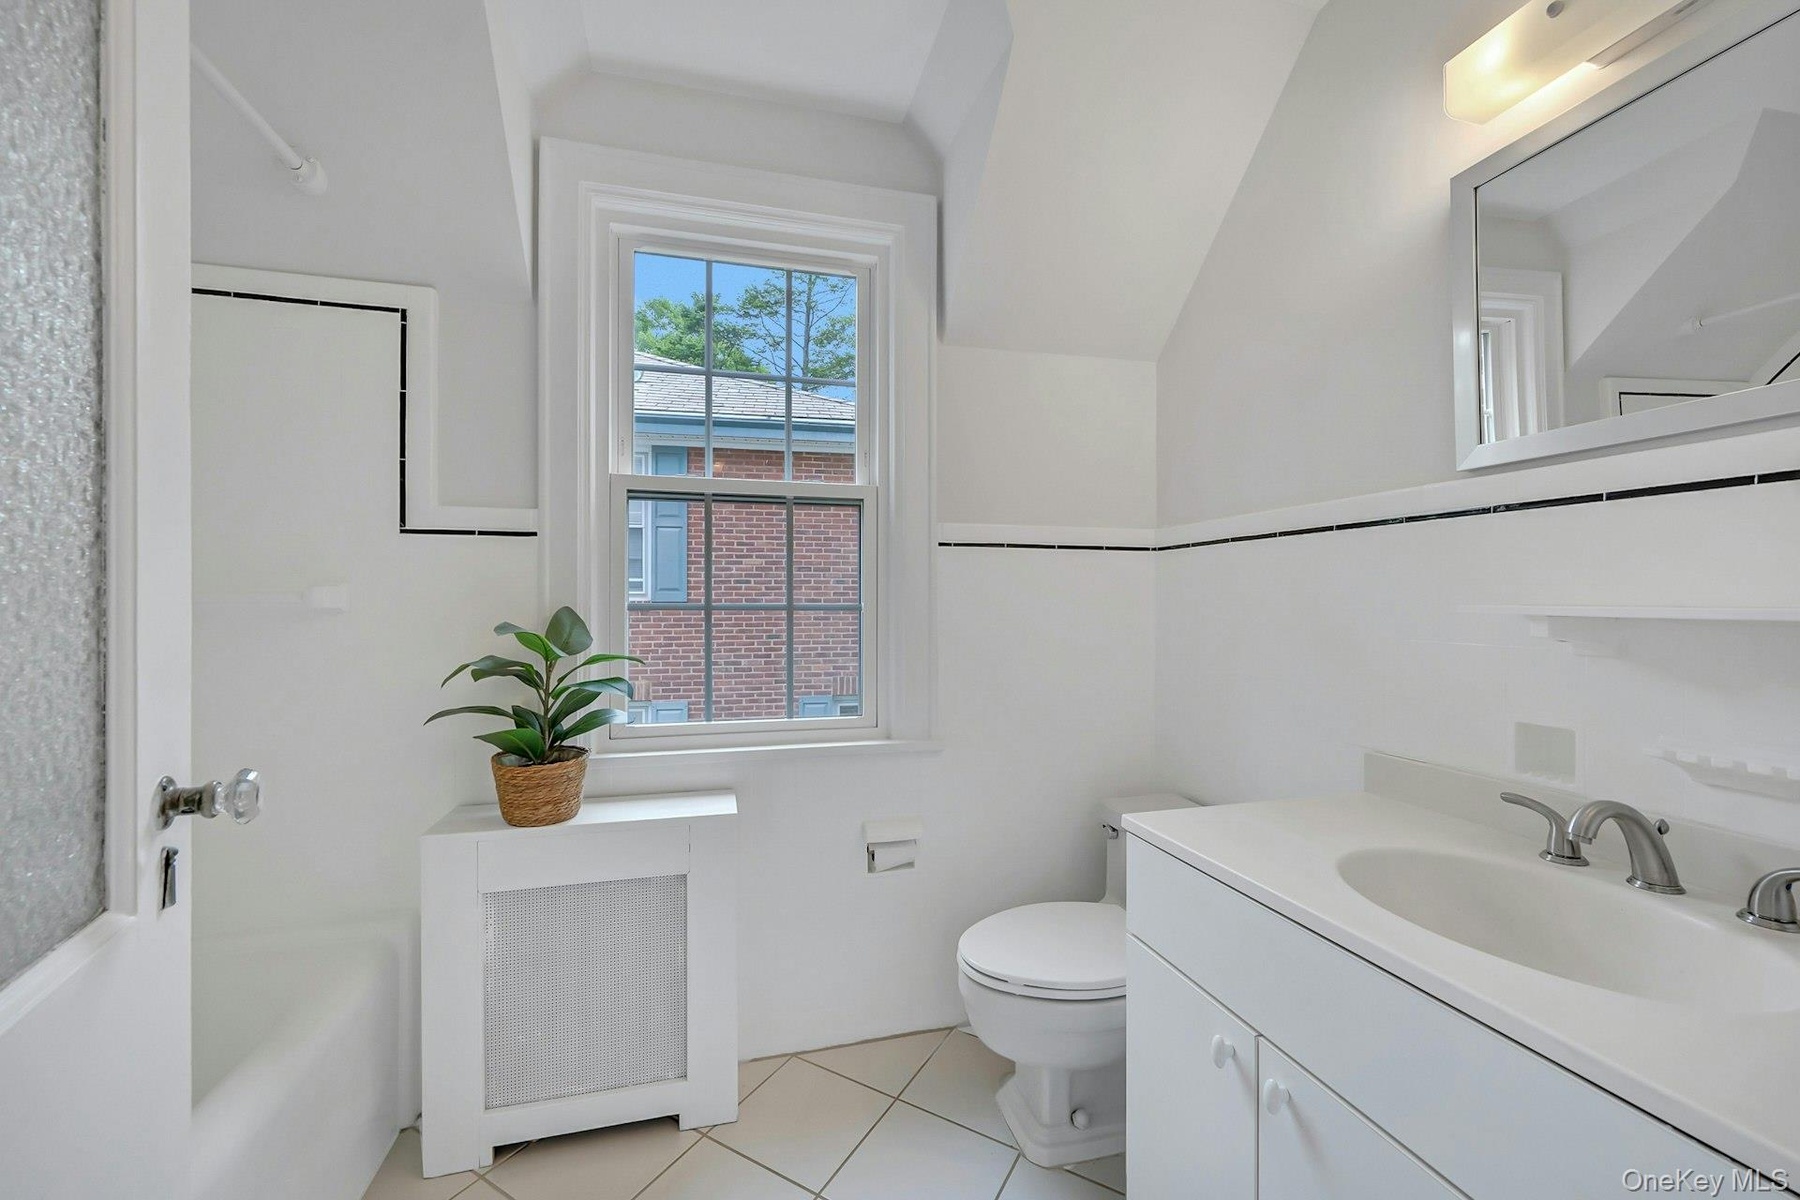
- Clean and well-maintained upstairs hall bathroom with resurfaced tub
- Front bedroom windows on 3 sides, abundant natural light
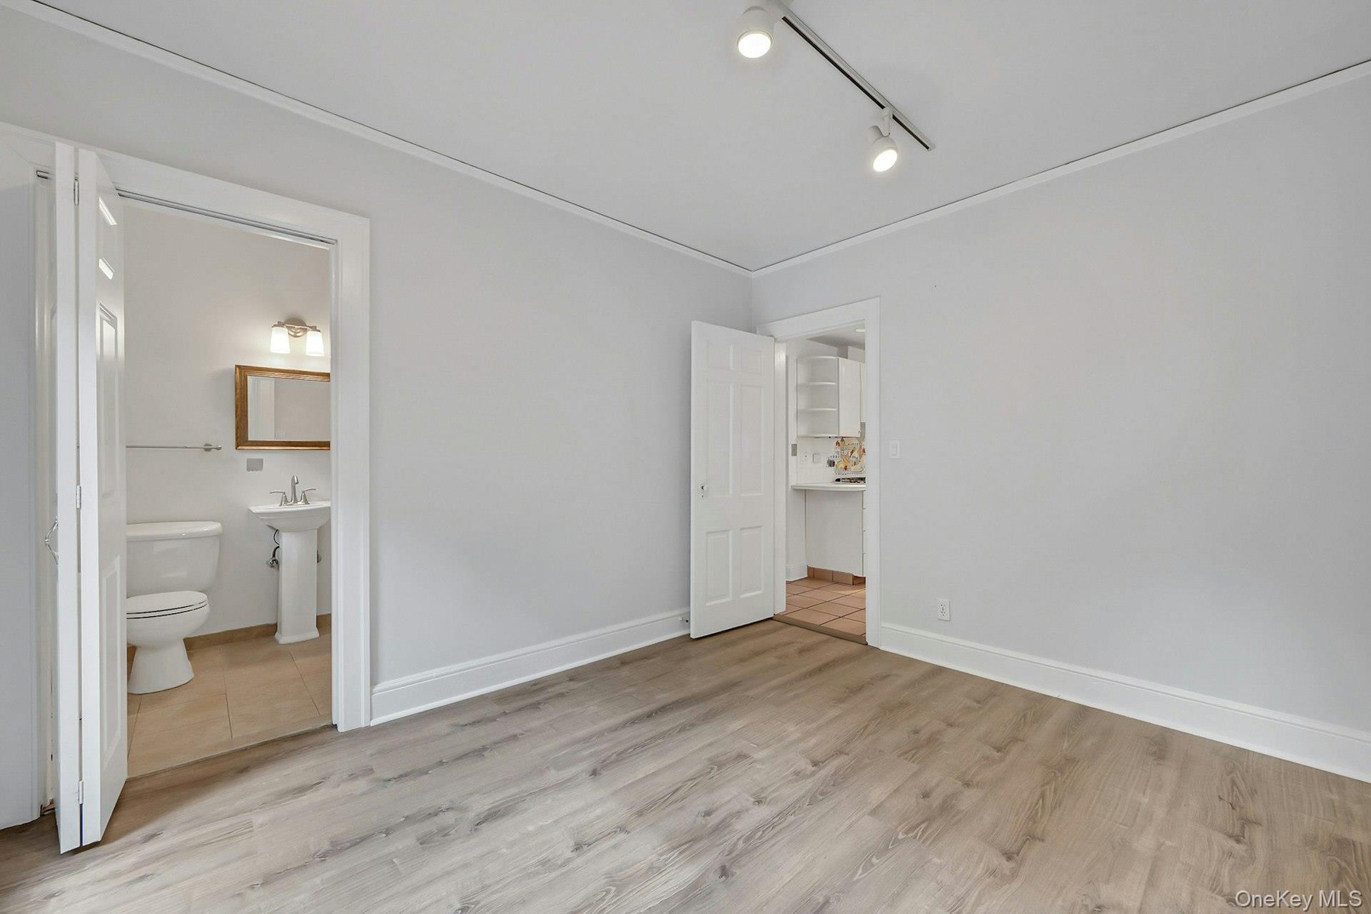
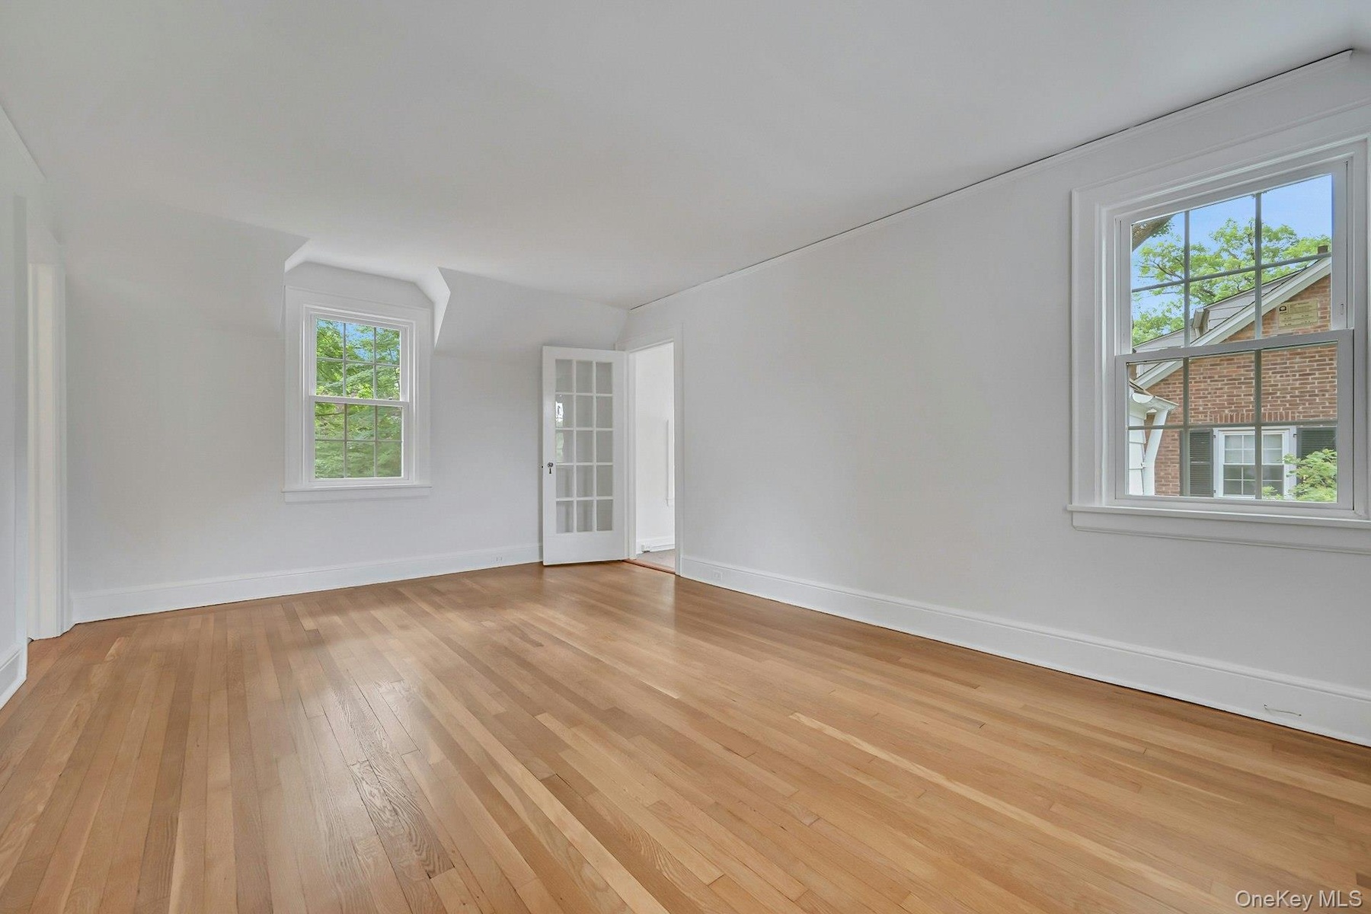
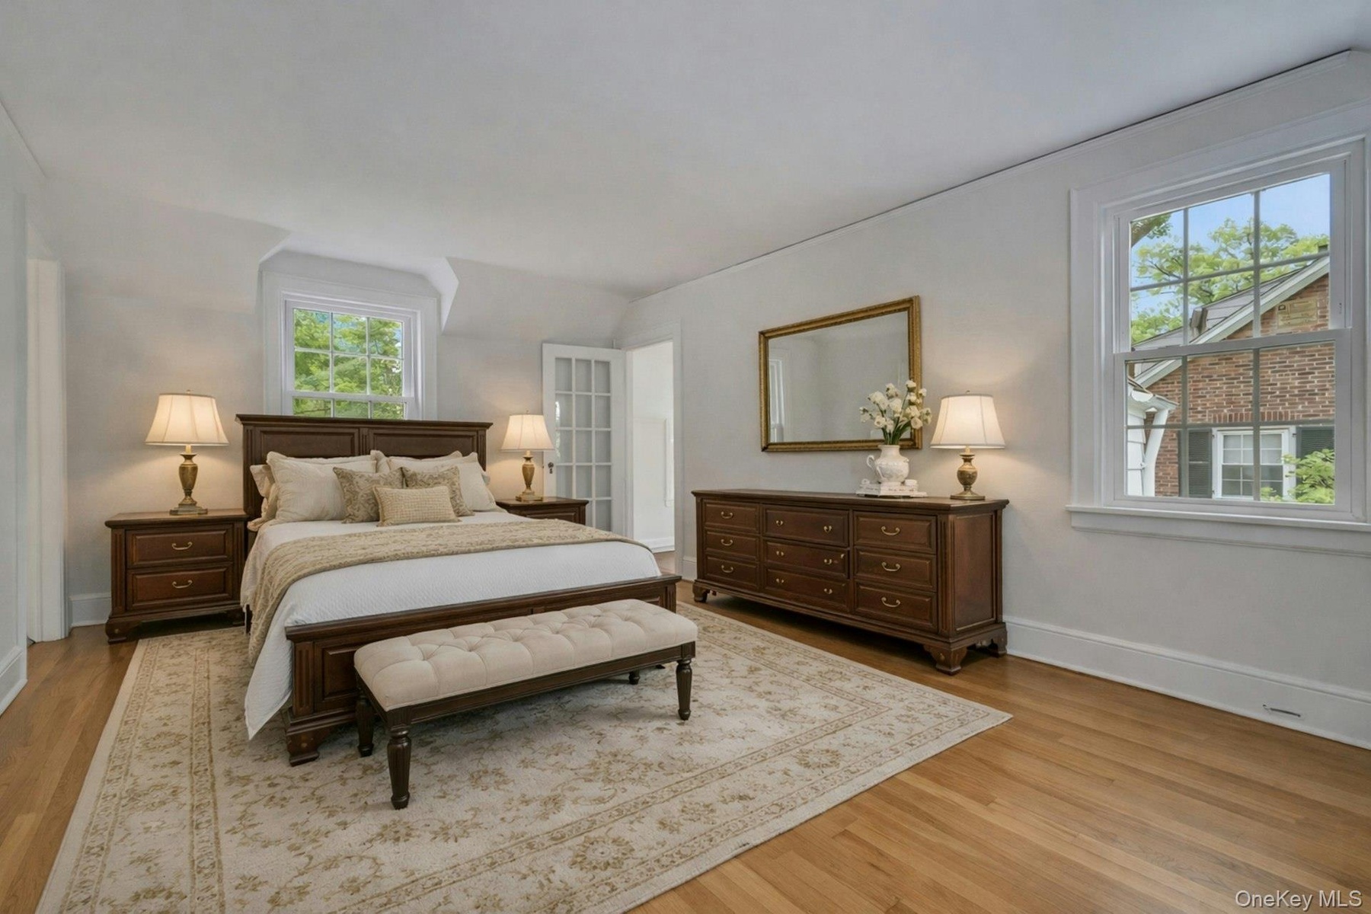
- Primary bedroom with front and rear windows and French door to bonus room
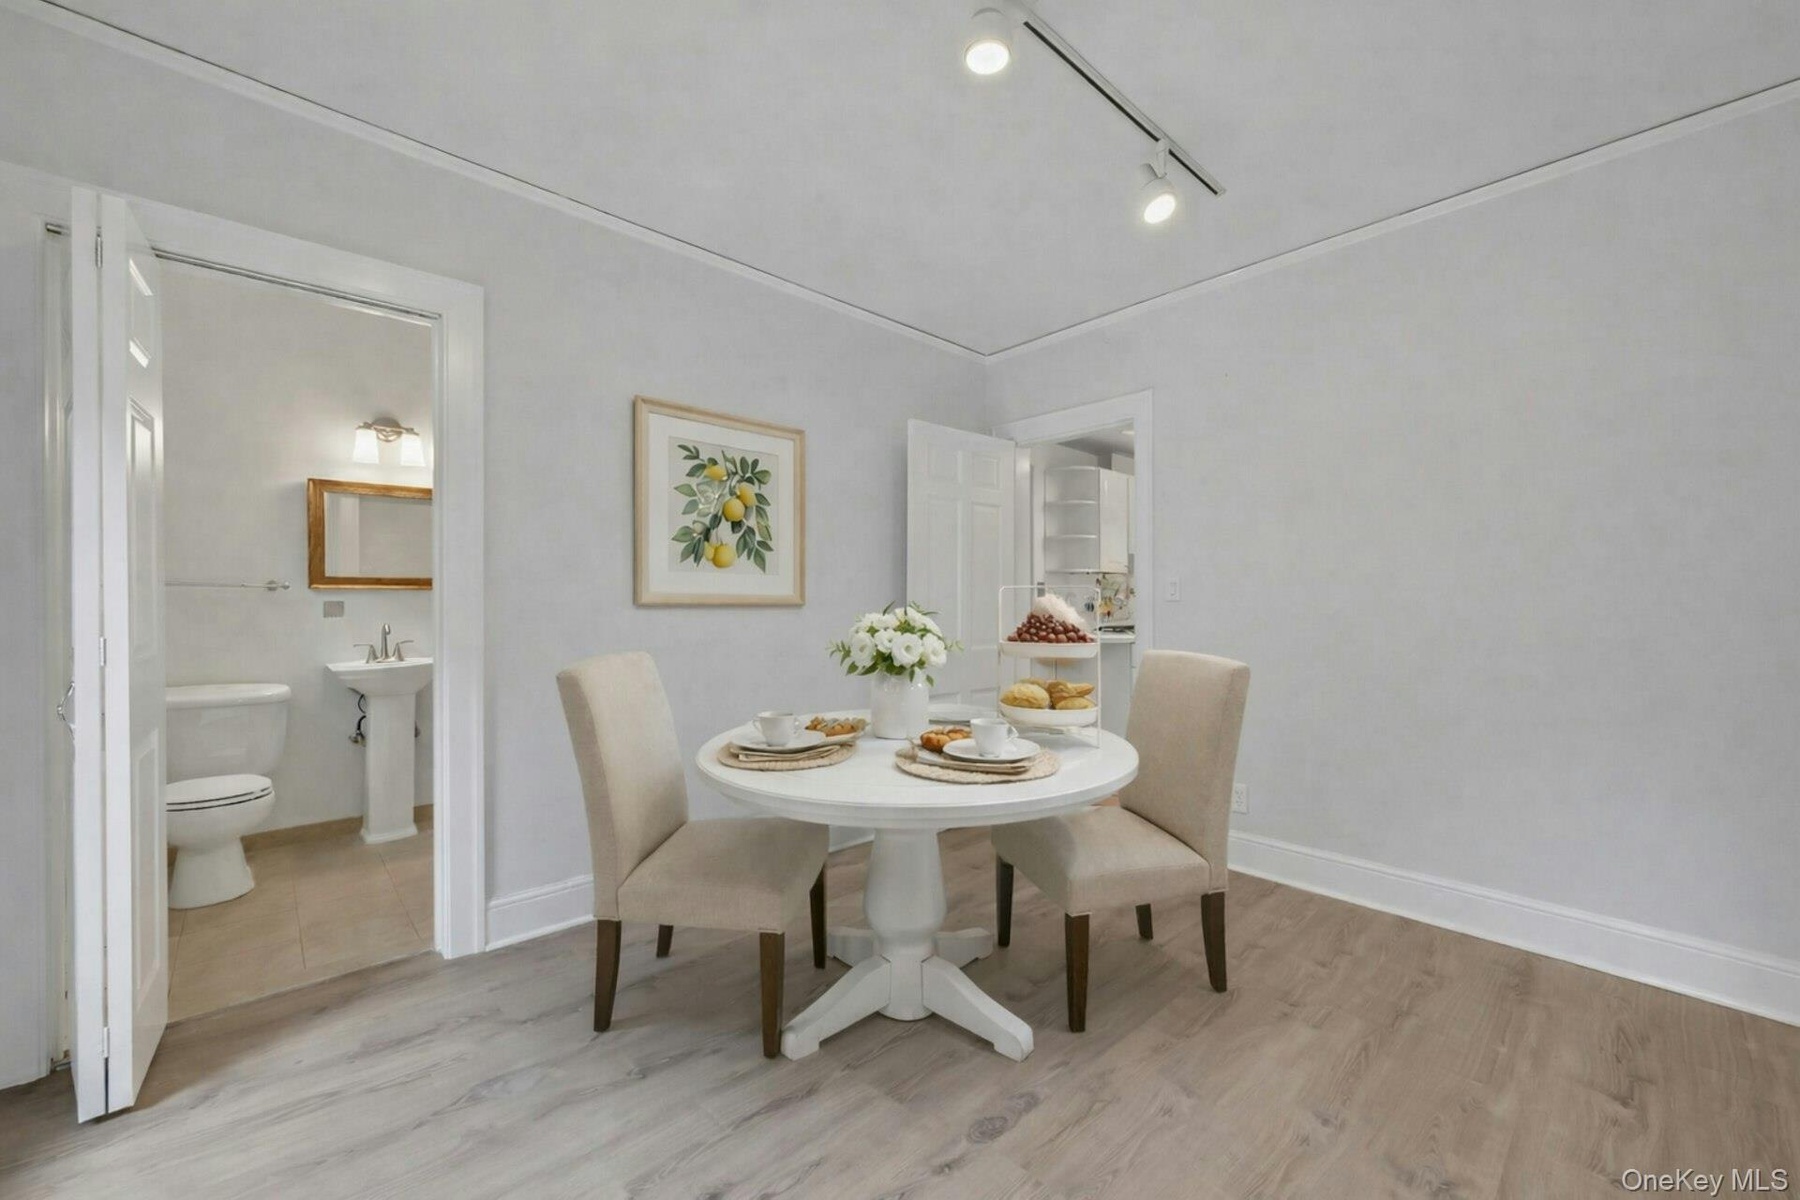
- Primary bedroom virtually staged
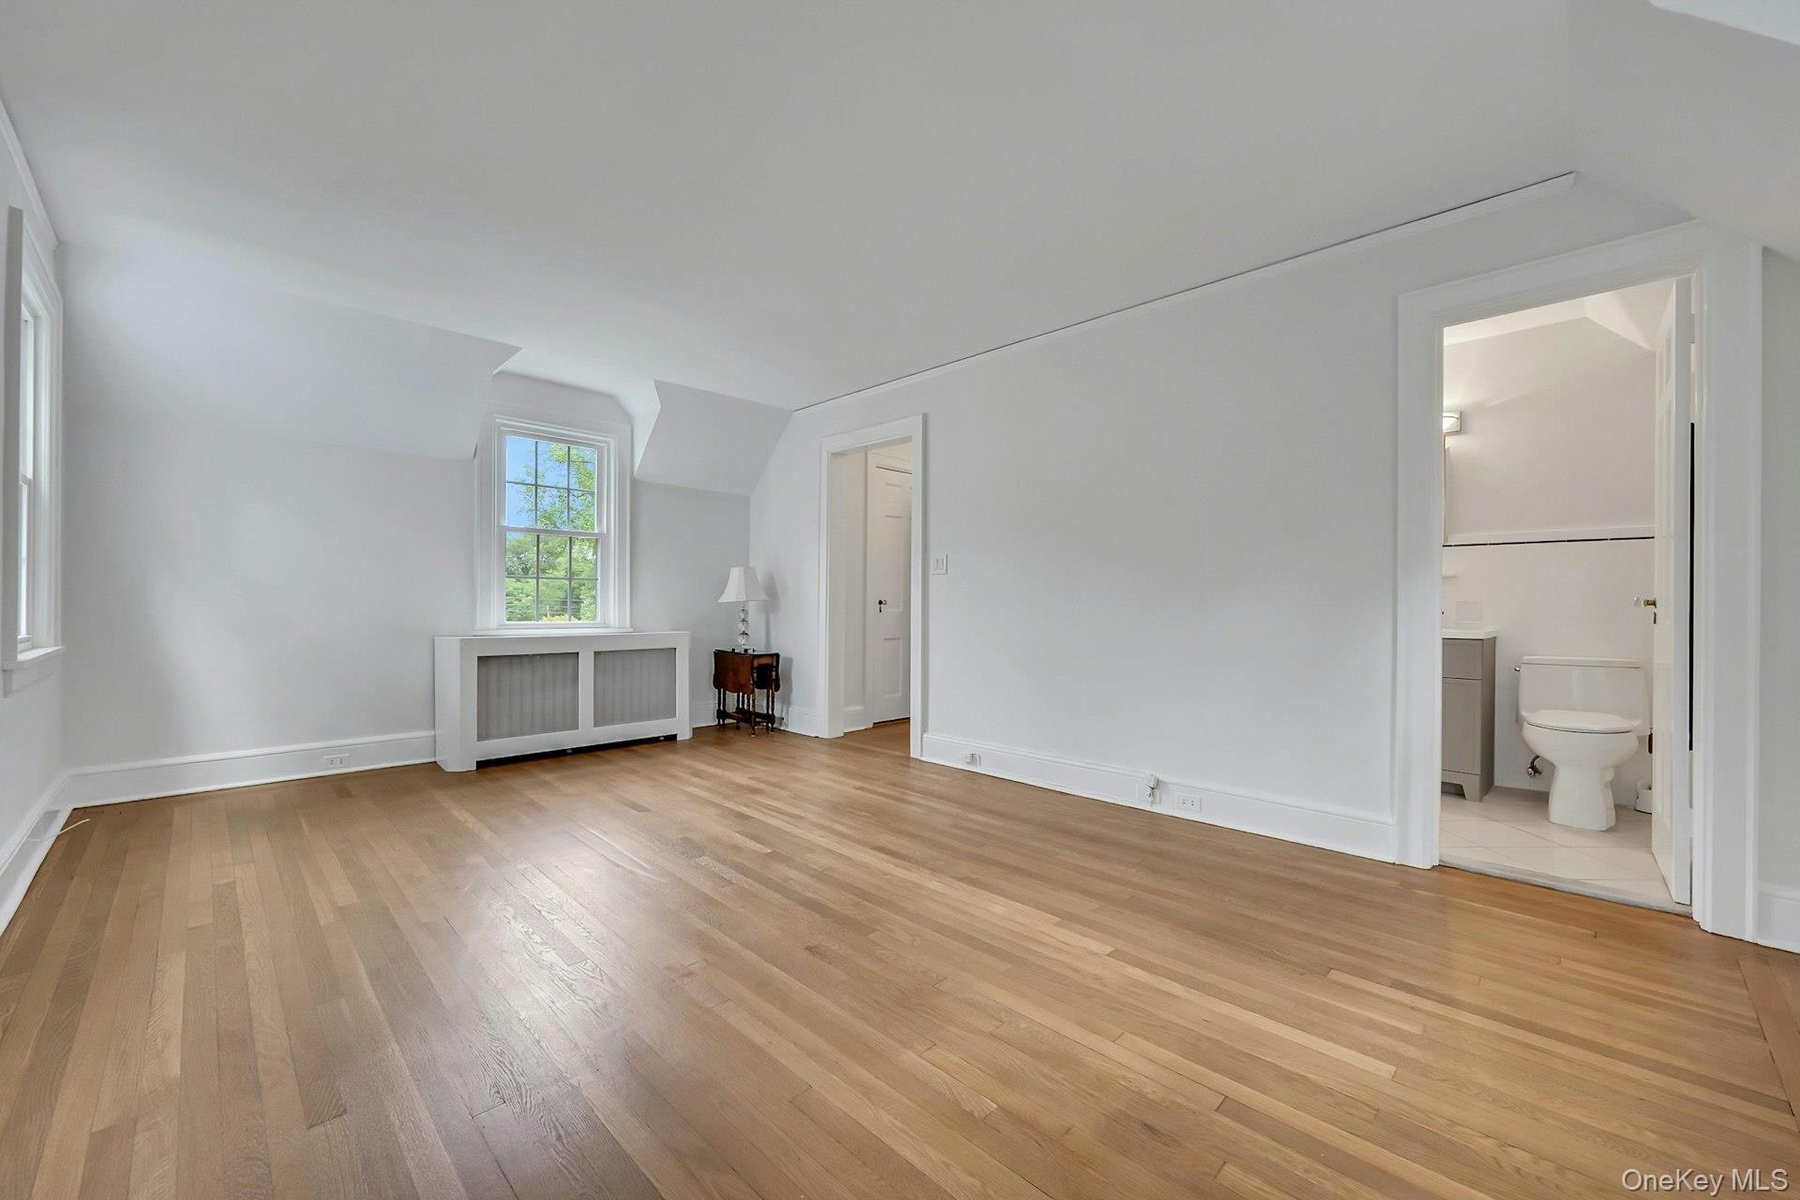
- Primary bedroom featuring double closets and private bath entry
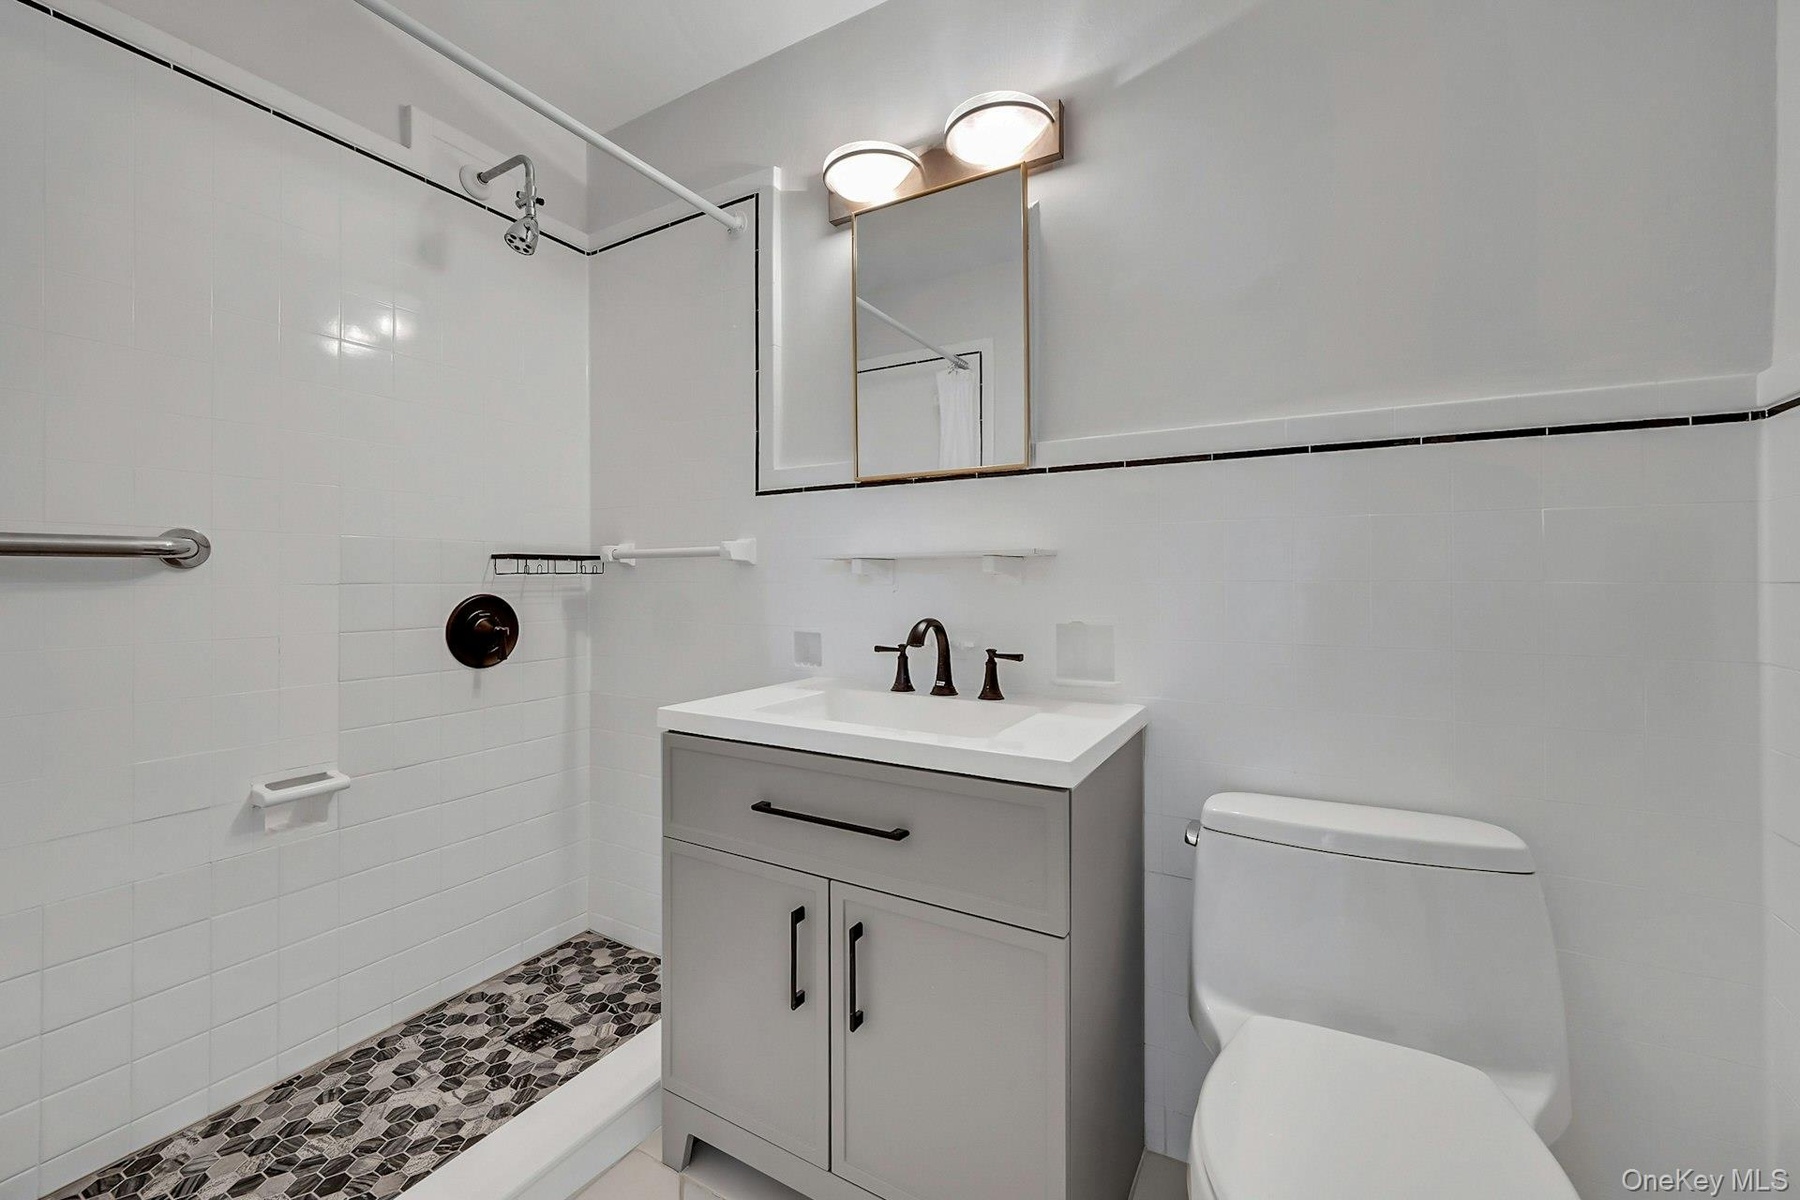
- Updated primary en-suite bathroom with shower
- Bonus room off the Primary bedroom- again windows on 3 sides
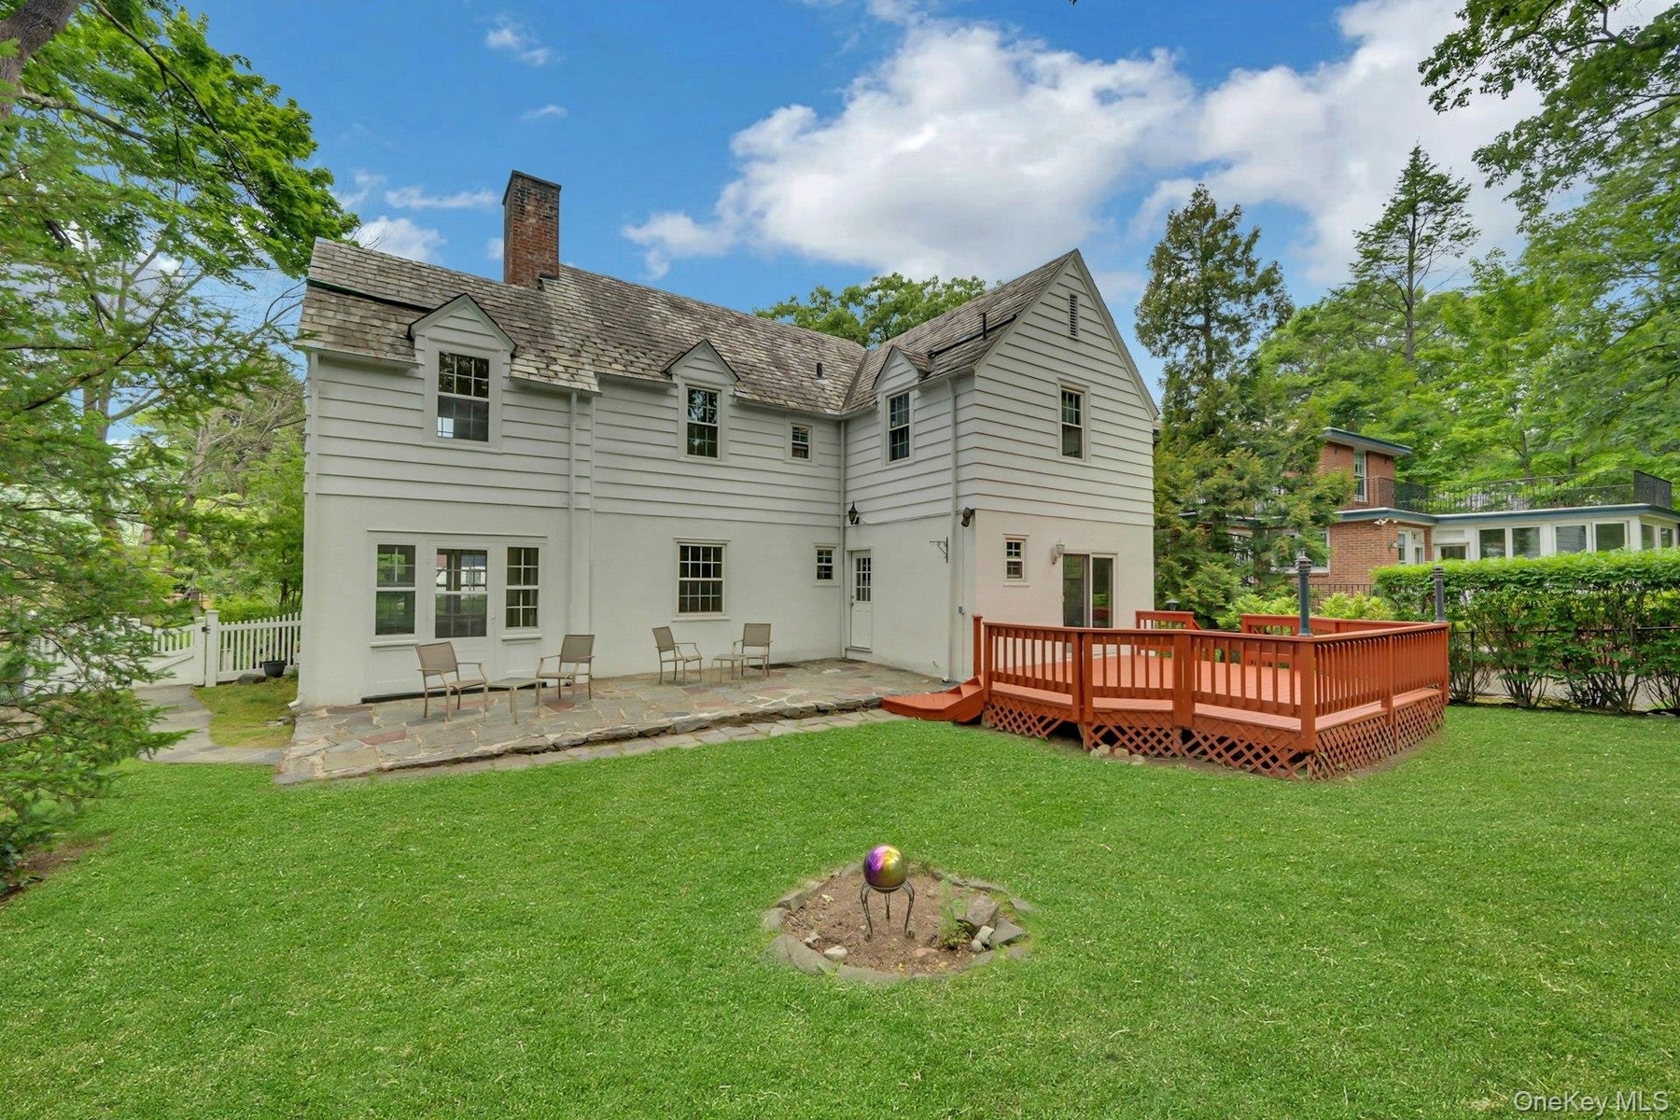
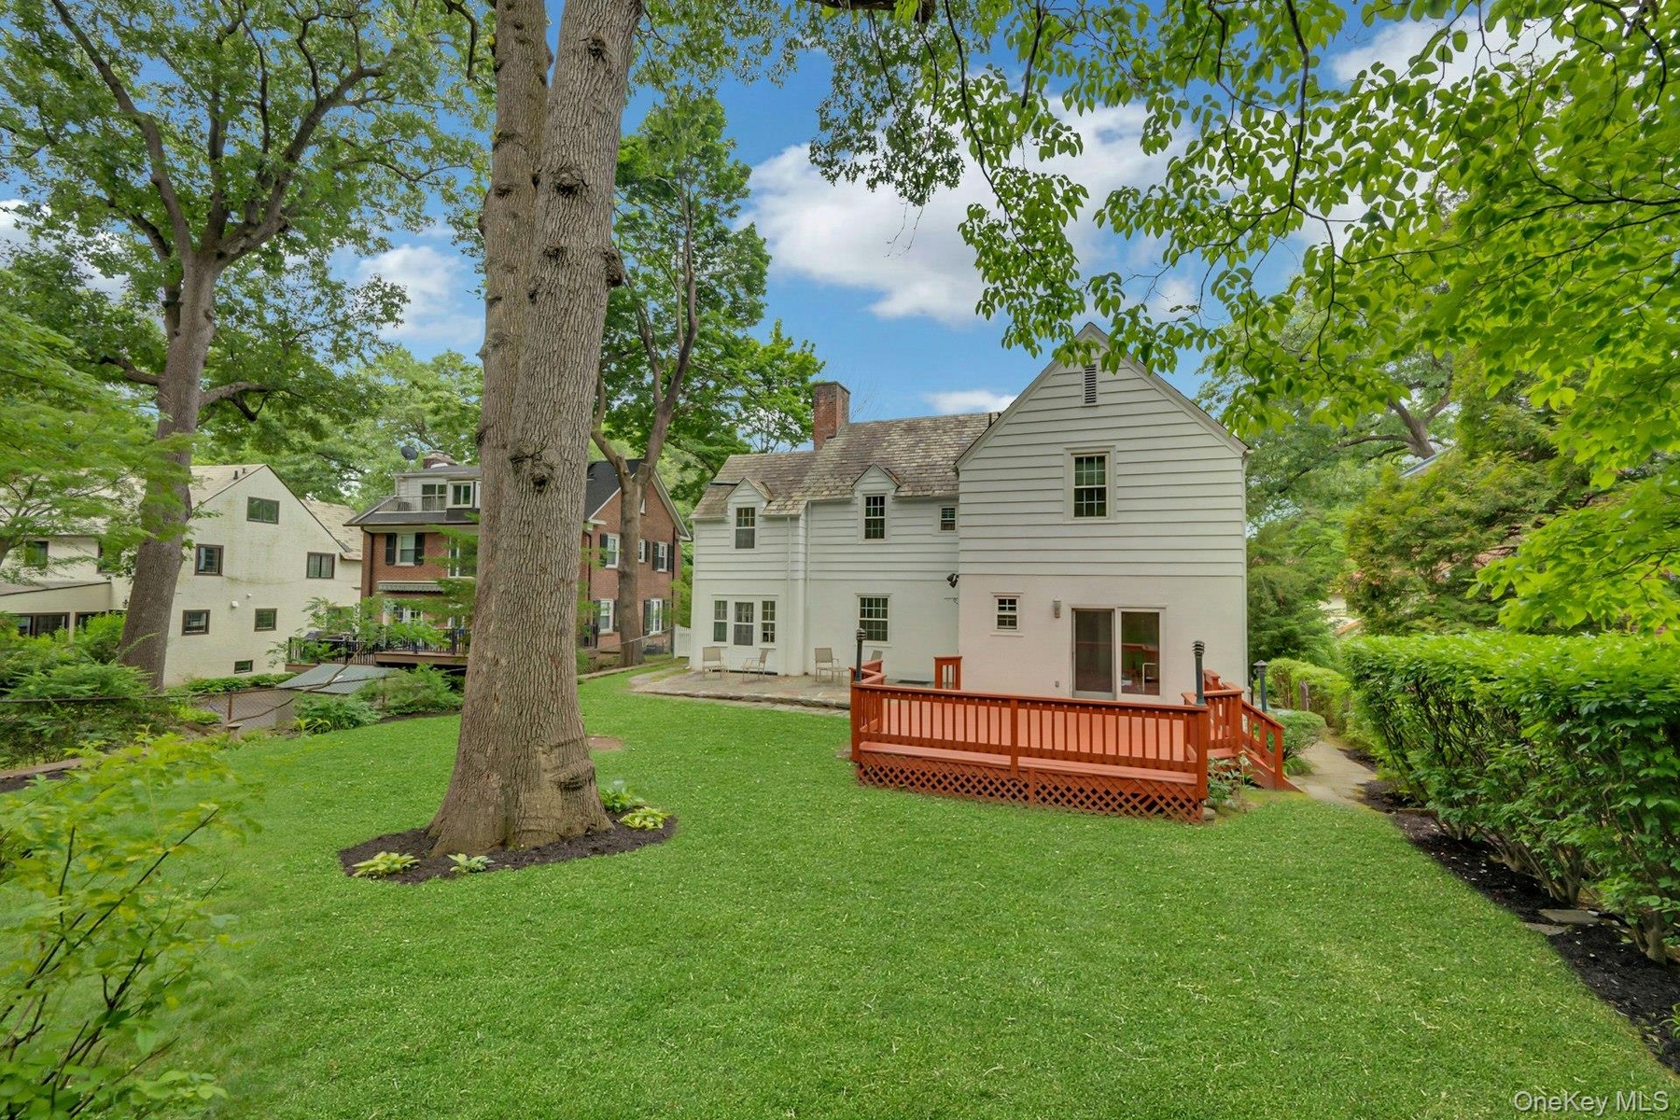
- Rear exterior featuring slate roof, deck, and patio
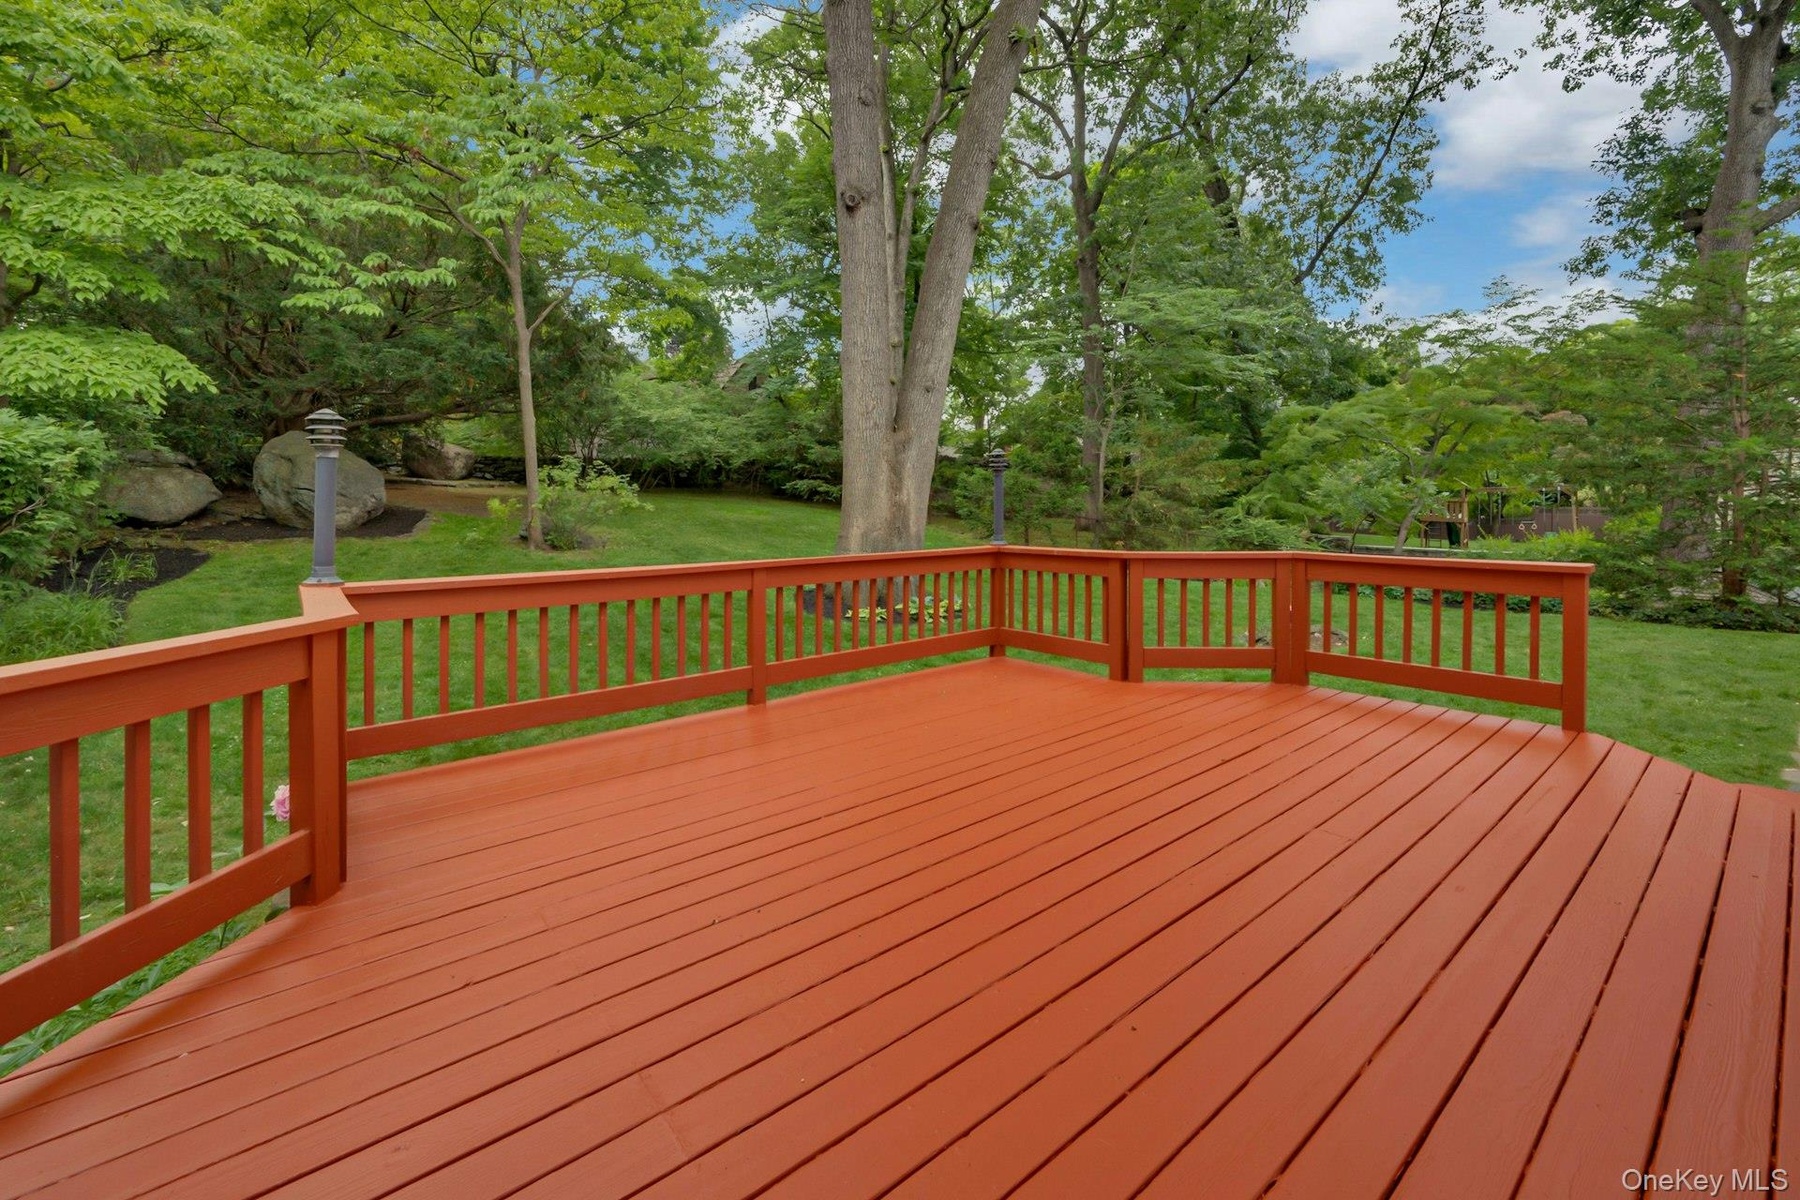
- Well-designed redwood-stained deck with backyard views
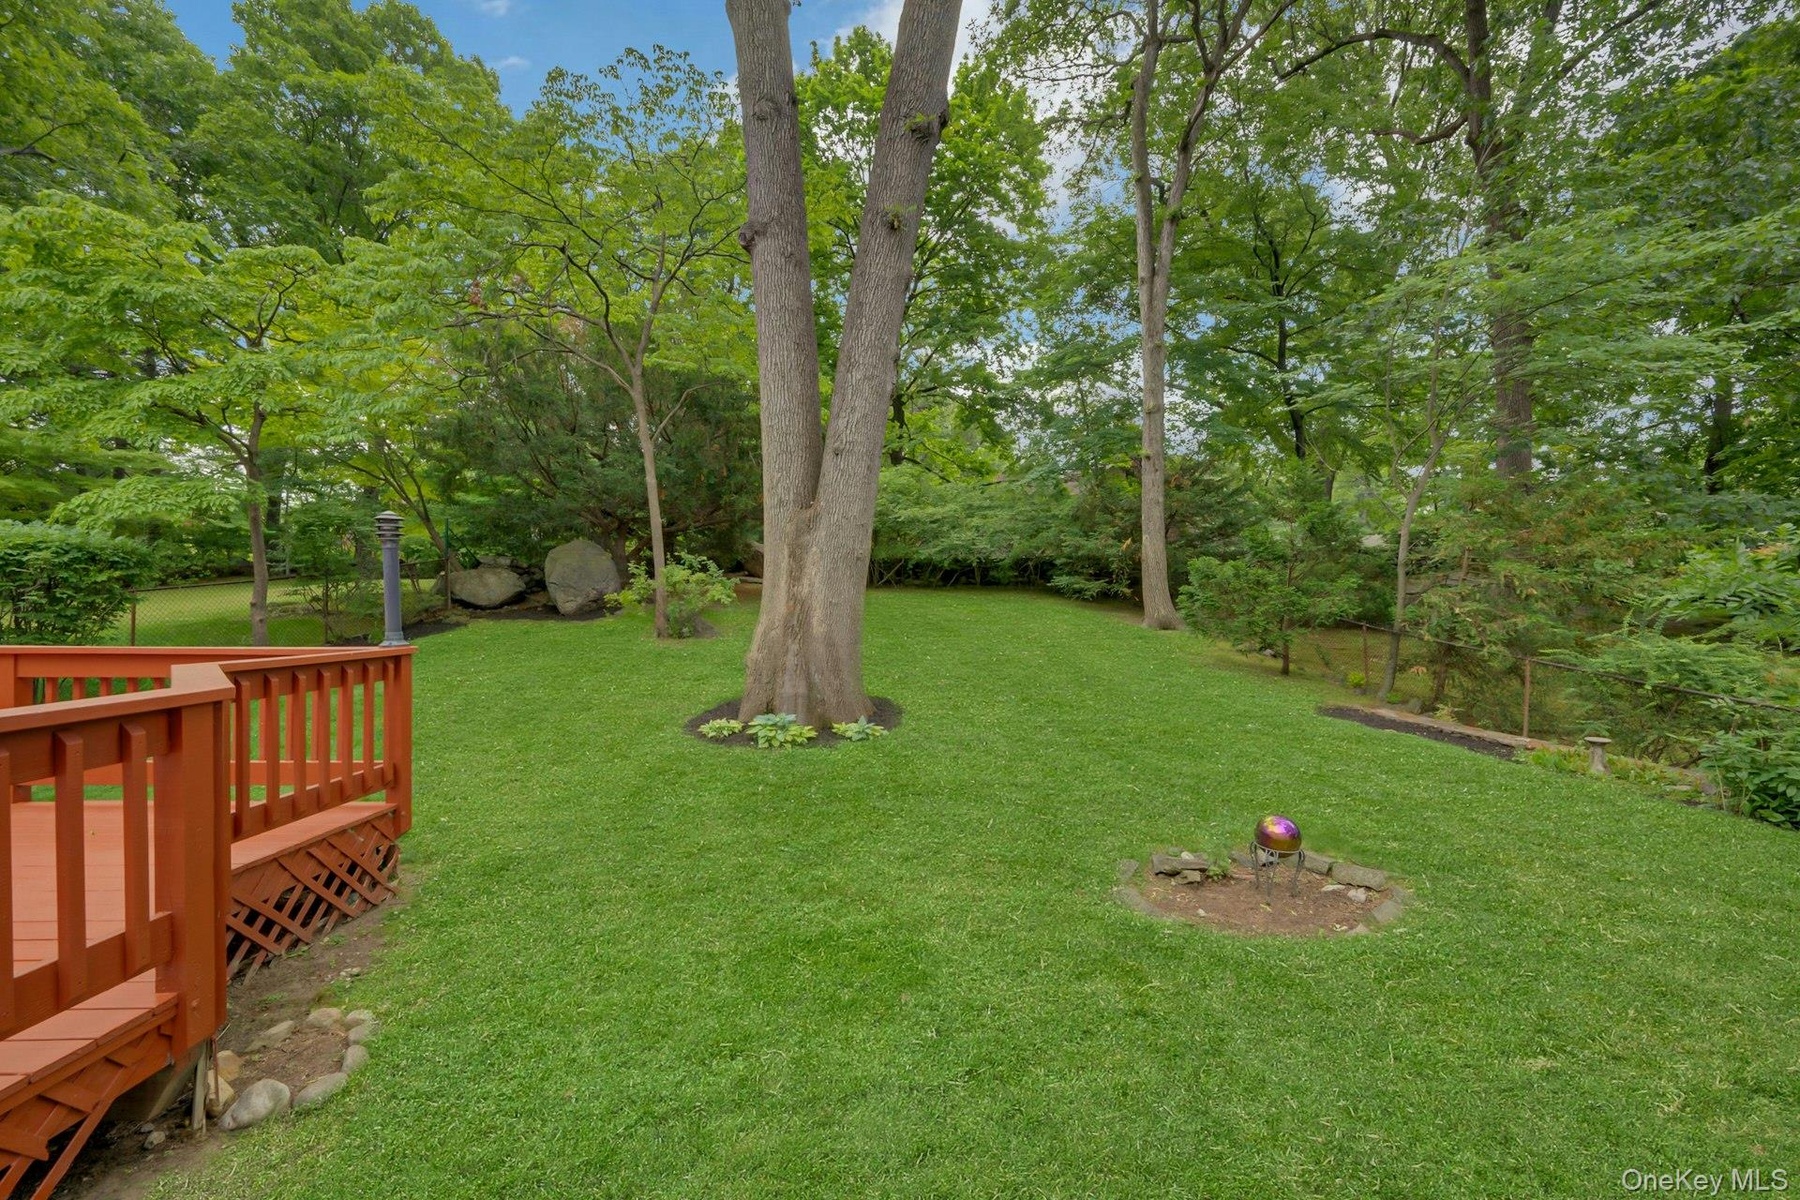
- Backyard view from patio featuring mature oak tree and adjacent deck
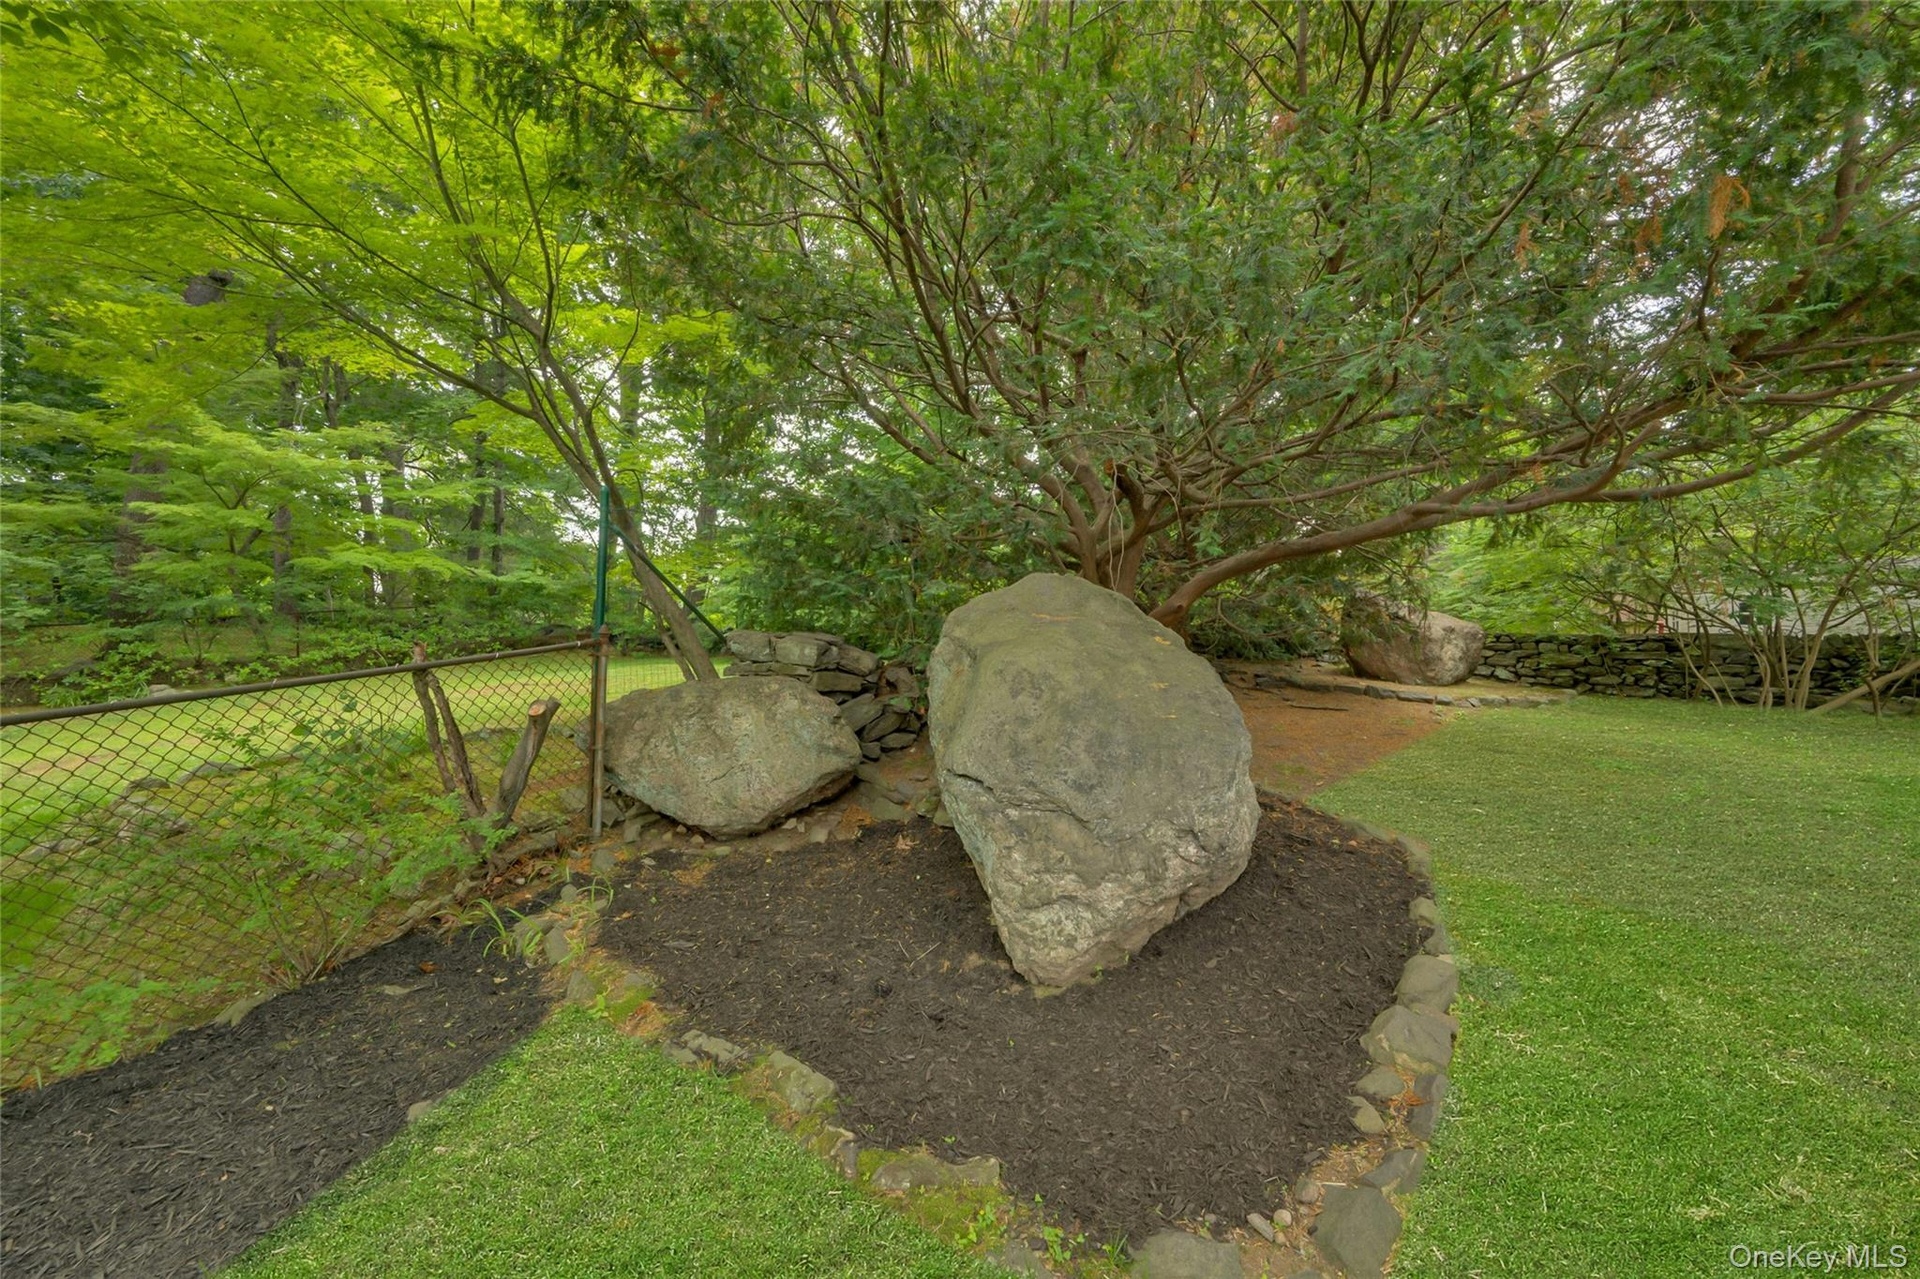
- Natural stone outcroppings add character to the property
- Rear yard view showcasing home, mature oak tree, and deck
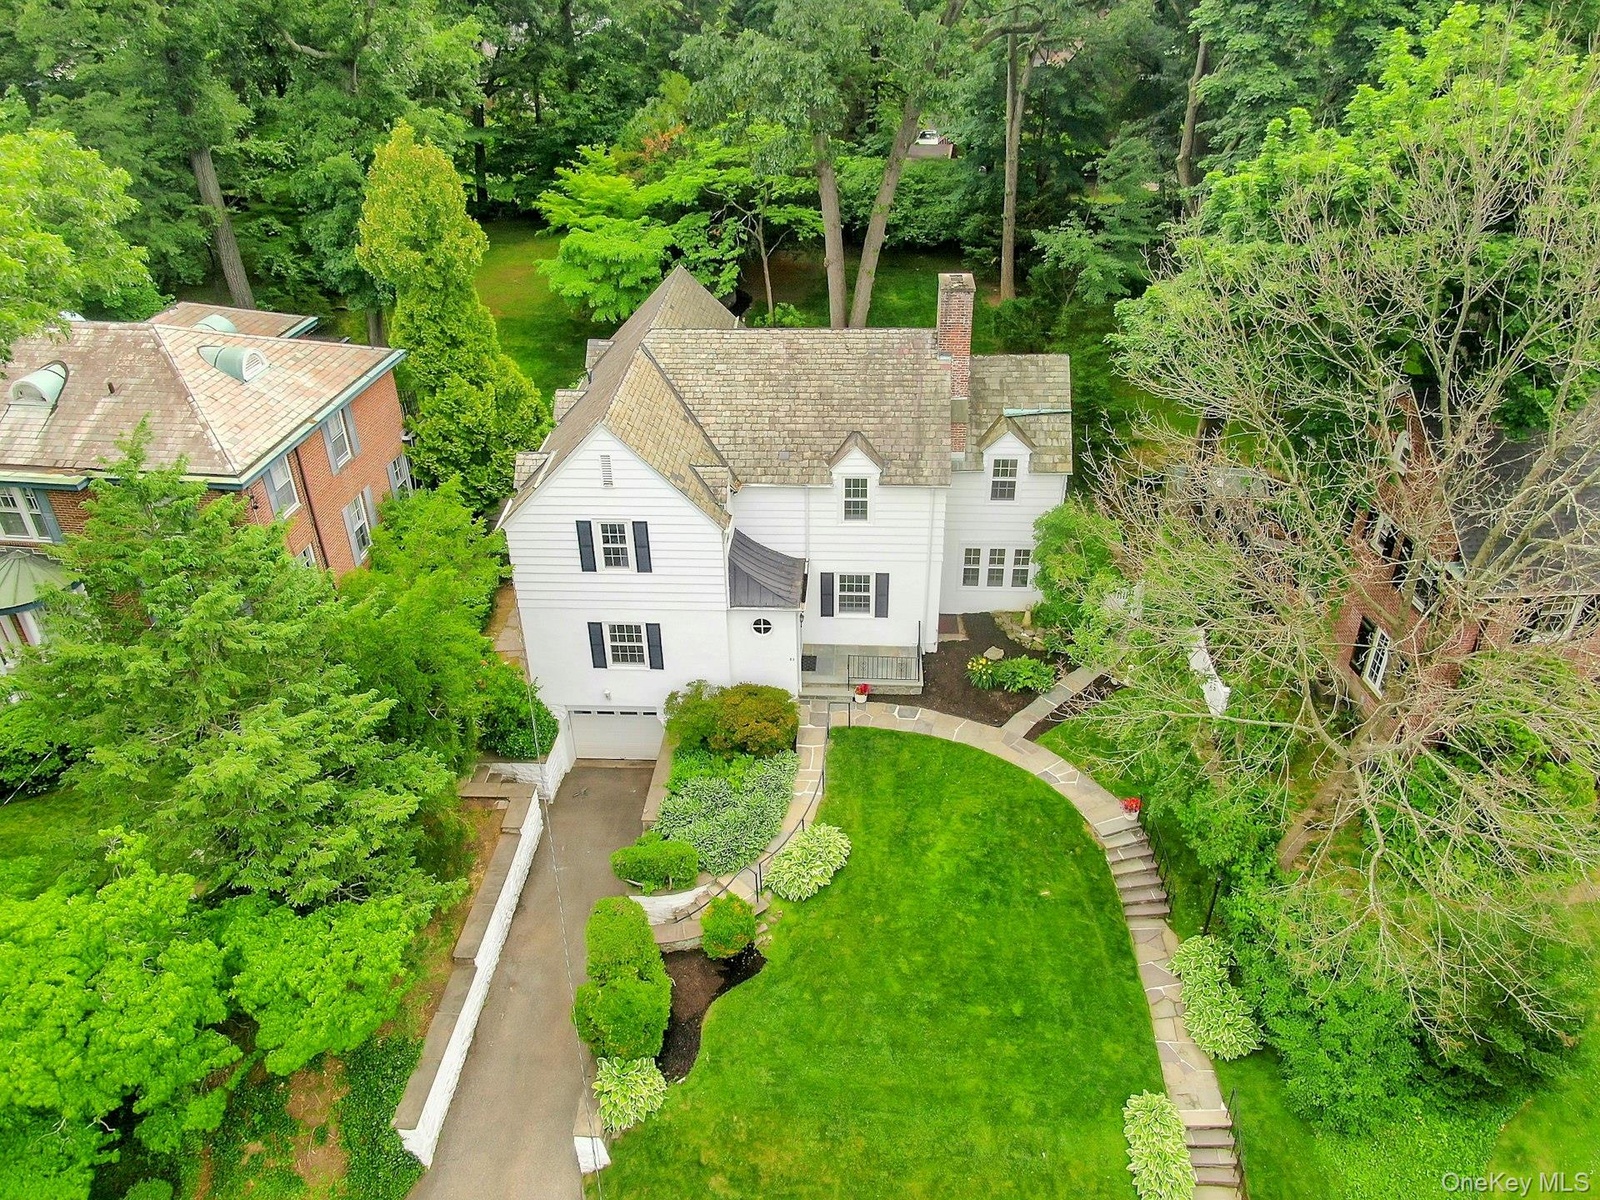
- Aerial view of property and surrounding grounds
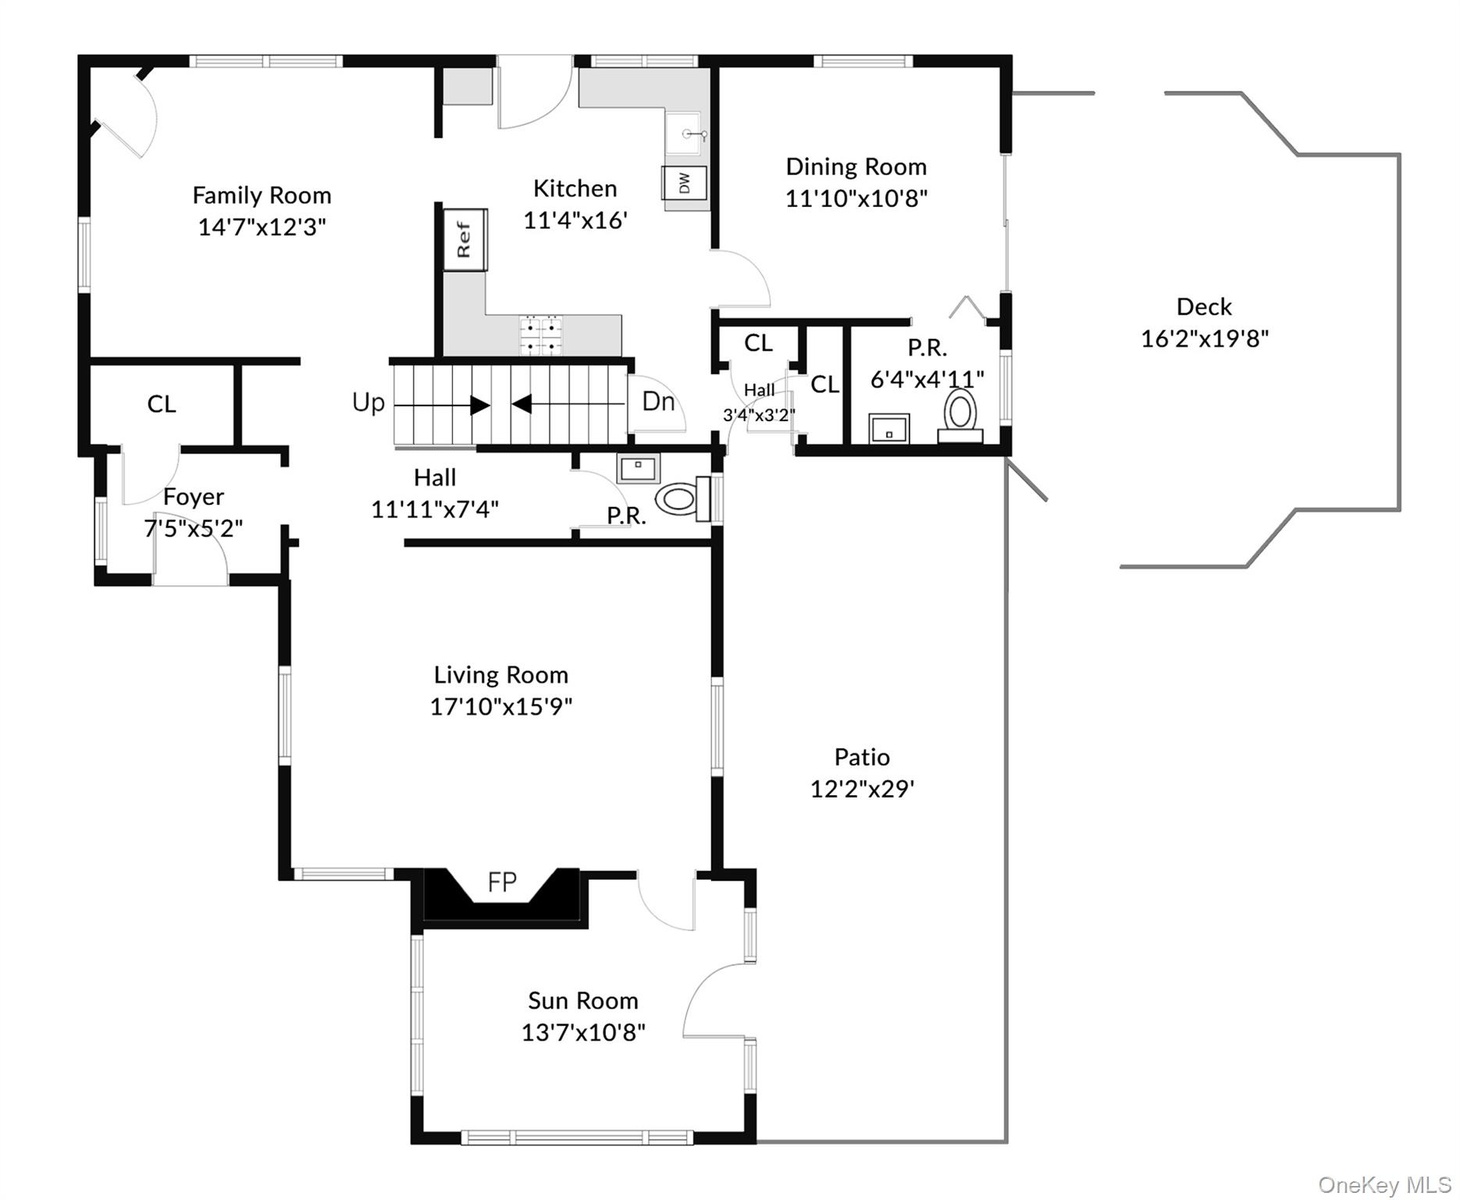
- 1st floor
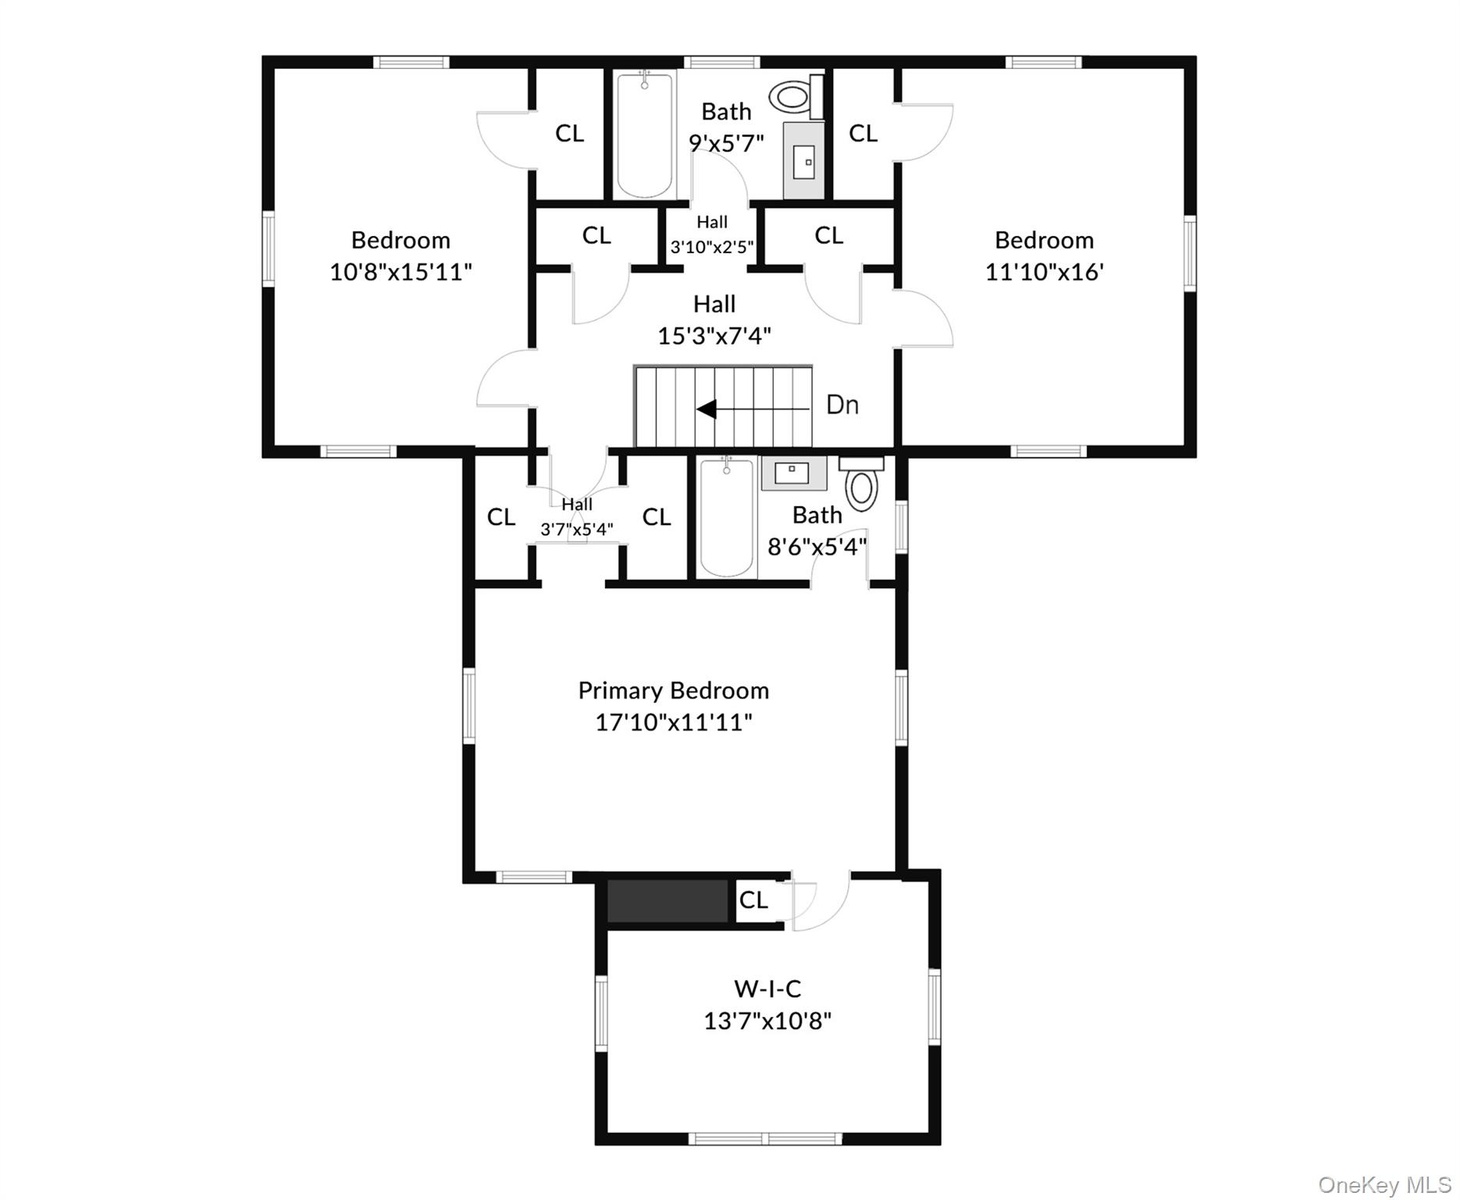
- 2nd floor
Description
Nestled in the sought-after Aubyn Manor section of Mount Vernon, this classic Center Hall Colonial offers timeless charm, solid craftsmanship, and an exceptional location bordering Bronxville Village. Known for its quiet, tree-lined streets and impressive pre-war architecture, this special neighborhood provides a peaceful, park-like setting with the character and enduring appeal often associated with Bronxville.
Inside, the home features a warm and inviting floor plan designed to maximize natural light while offering versatile bonus rooms on both levels. A distinctive foyer with built-in shelving welcomes you into a home filled with old world charm while providing versatility for today's lifestyle.
The formal dining room is ideal for entertaining and holiday gatherings. For everyday convenience another separate dining area provides a comfortable space with sliding glass doors opening to views of the spectacular back yard with mature trees and natural rock outcroppings.
Upstairs, the bedrooms enjoy windows on three sides, maximizing natural light and seasonal airflow. The spacious primary suite features an ensuite bath and an adjoining bonus room that can easily serve as a nursery, home office, dressing room, sitting room, or private retreat.
This special residence offers the perfect blend of elegant architecture, flexible living spaces, and convenience. Ideally located near the Metro-North Railroad station, major parkways, shopping, dining, and everyday amenities, the property provides an easy commute to New York City in approximately 30 minutes.
Virtual Tour: https://jumpvisualtours.com/u/493870
Amenities
- Built-in Features
- Cable Connected
- Chandelier
- Dishwasher
- Double Pane Windows
- Electricity Connected
- Entrance Foyer
- Formal Dining
- Gas Range
- High Speed Internet
- Interior Lot
- Living Room
- Natural Gas Connected
- Neighborhood
- Pantry
- Refrigerator
- Rolling Slope
- Walk Through Kitchen

All information furnished regarding property for sale, rental or financing is from sources deemed reliable, but no warranty or representation is made as to the accuracy thereof and same is submitted subject to errors, omissions, change of price, rental or other conditions, prior sale, lease or financing or withdrawal without notice. International currency conversions where shown are estimates based on recent exchange rates and are not official asking prices.
All dimensions are approximate. For exact dimensions, you must hire your own architect or engineer.