
Property
| Ownership: | Fee Simple |
|---|---|
| Type: | Single Family |
| Bedrooms: | 3 BR |
| Bathrooms: | 2 |
| Pets: | Pets Allowed |
| Lot Size: | 0.7 Acres |
Financials
Price:$1,398,000
Annual Taxes:$5,678.06
Listing Courtesy of COMPASS FLORIDA LLC
Experience park like living on picturesque riverfront, while being only 5 miles from Downtown Tampa and 10 miles from the Tampa International Airport.
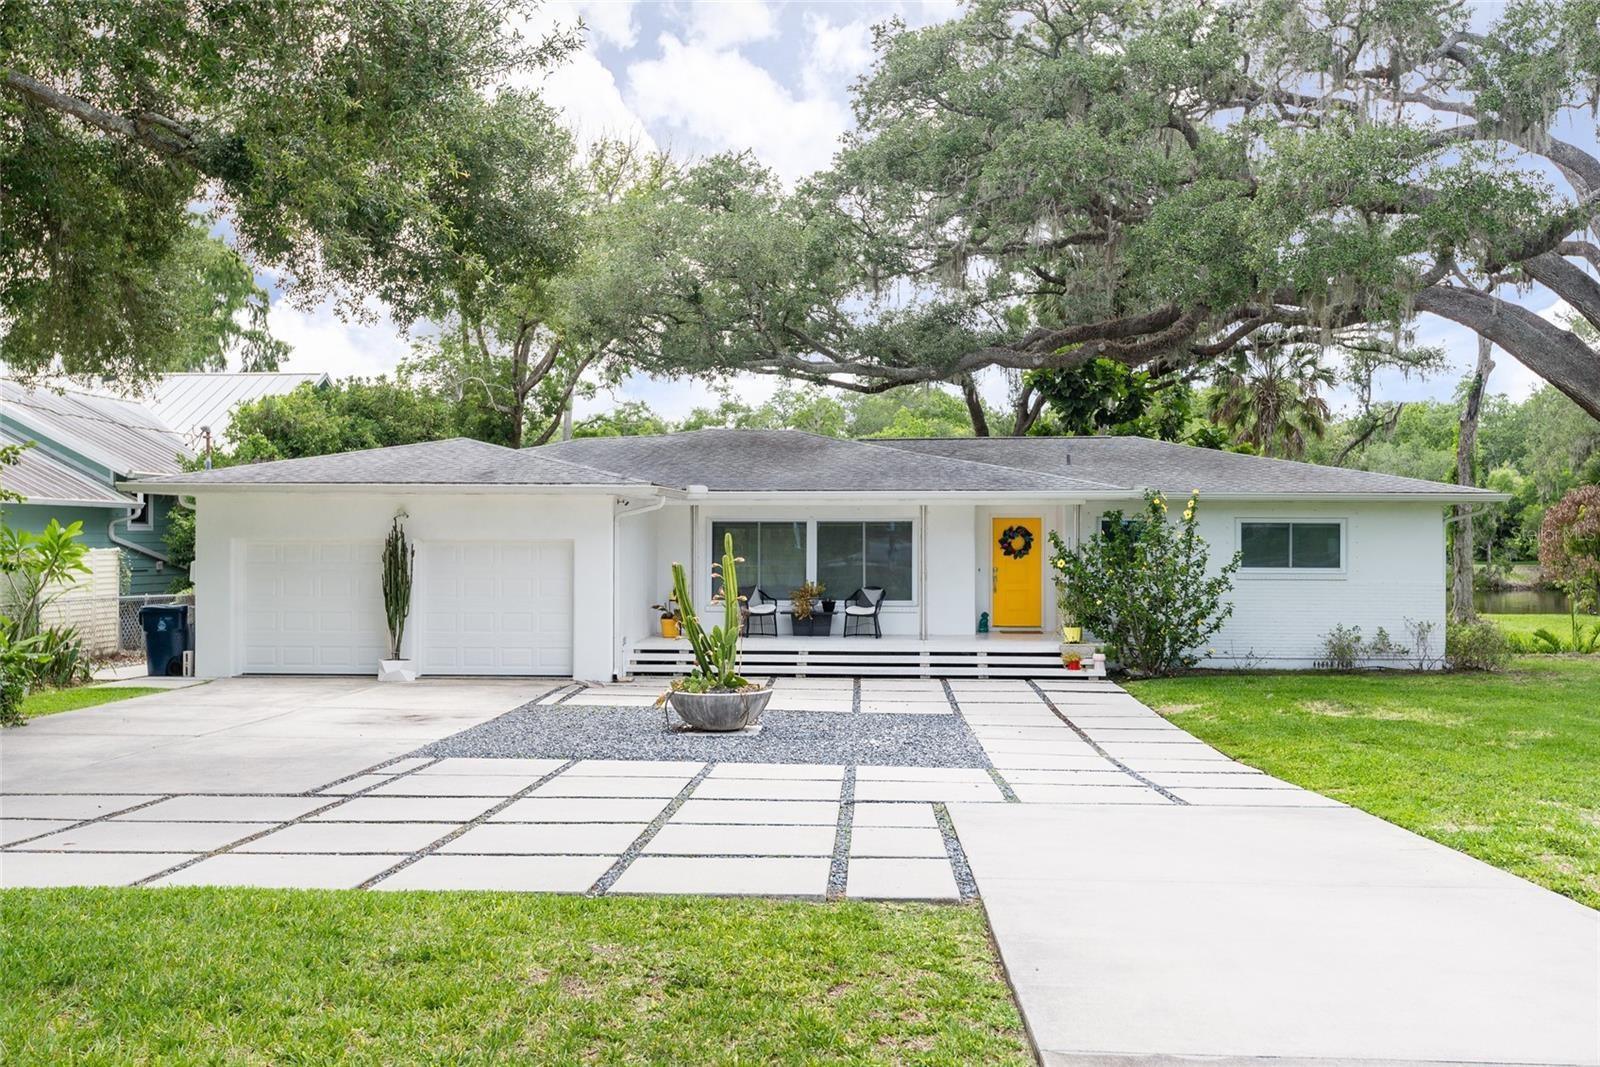
Welcome Home!


Description
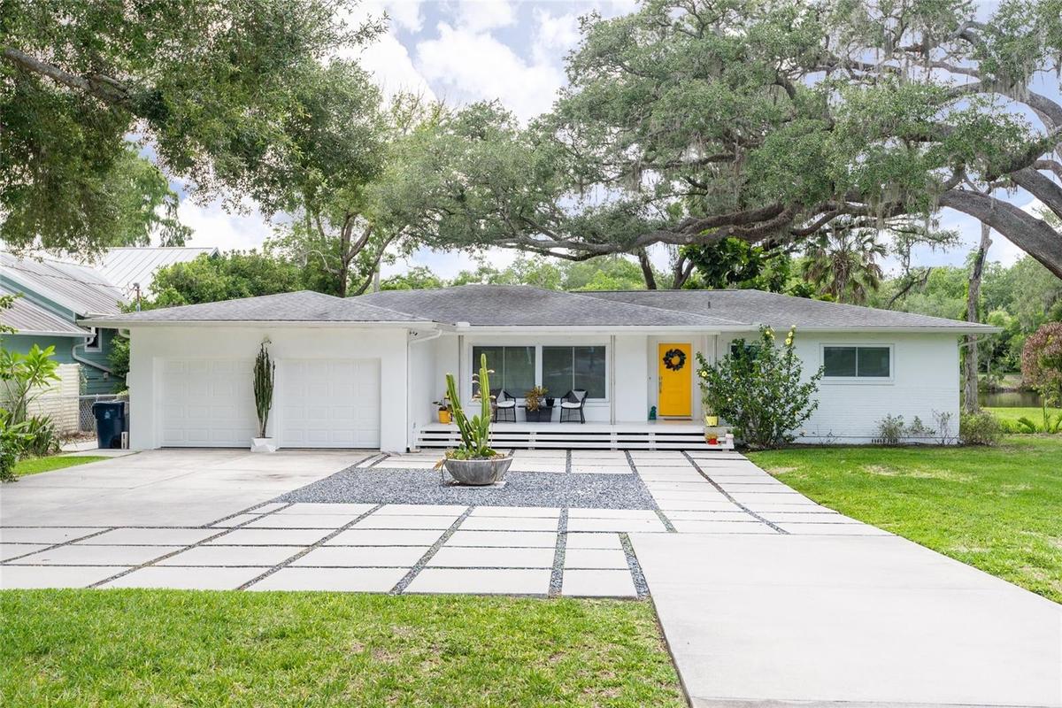
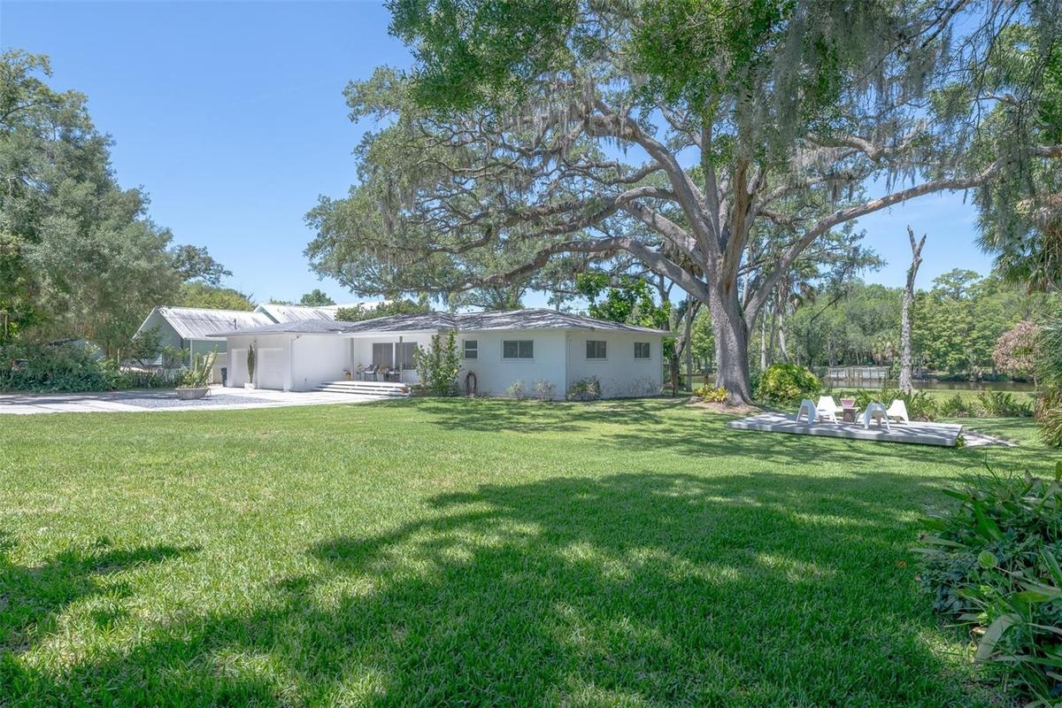
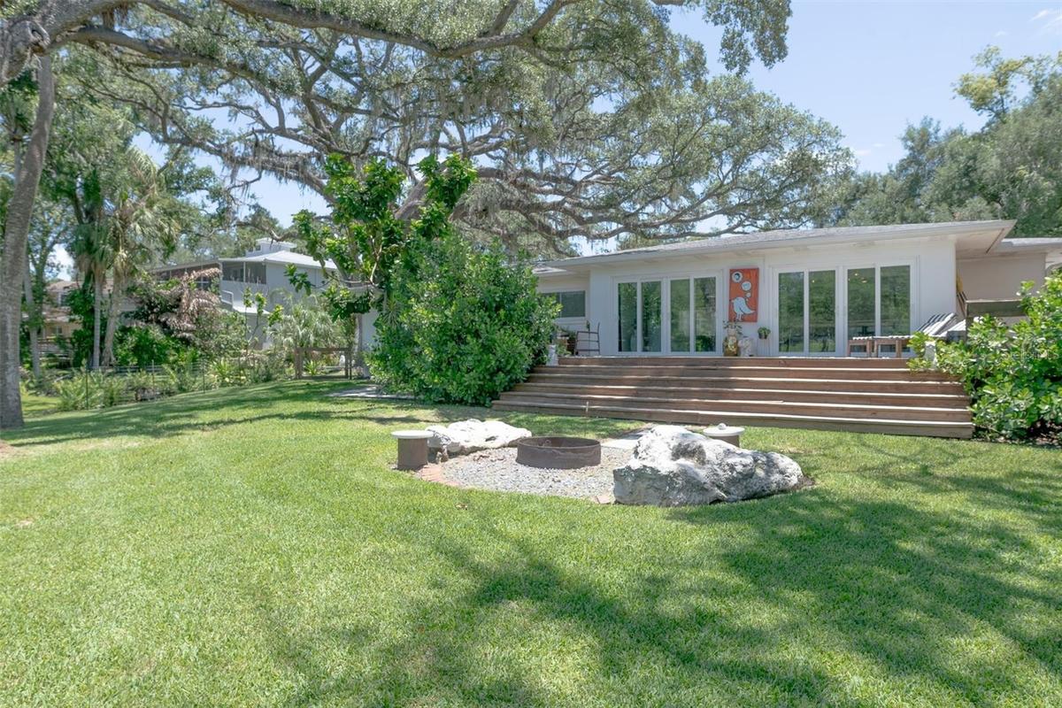
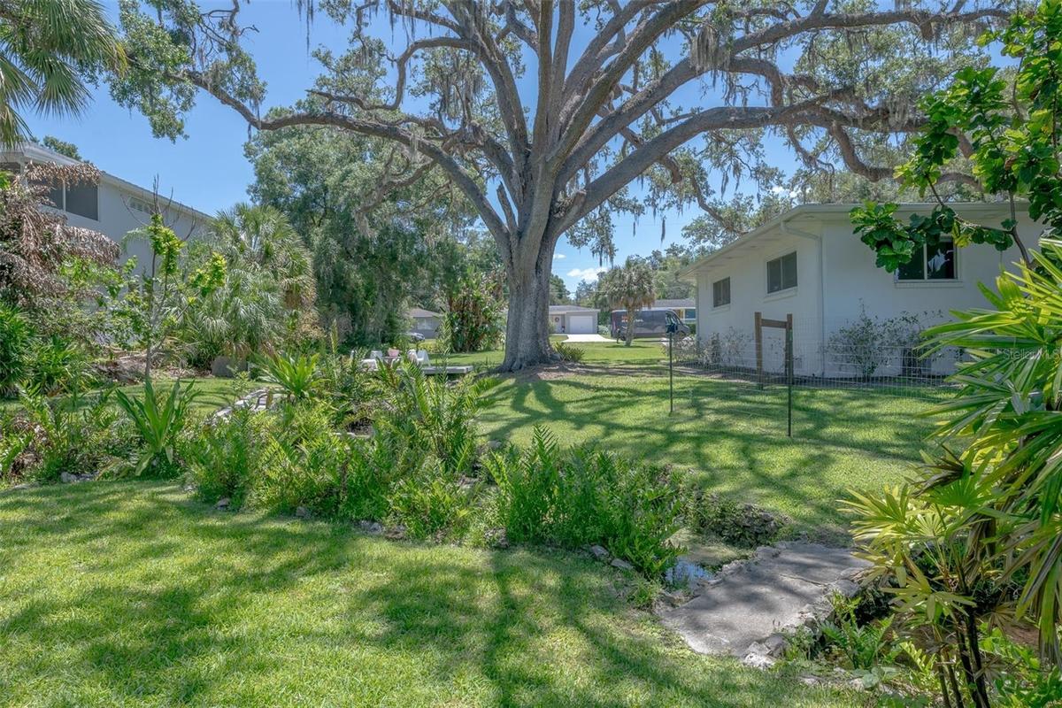
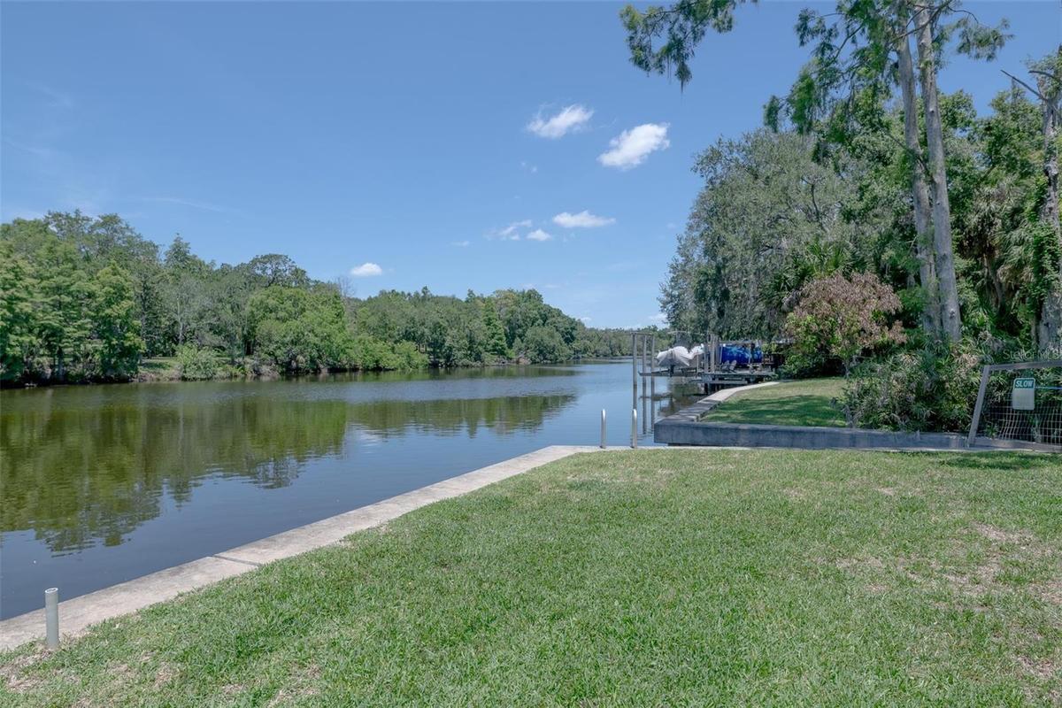
Experience park like living on picturesque riverfront, while being only 5 miles from Downtown Tampa and 10 miles from the Tampa International Airport. Welcome to beautiful Old Seminole Heights! Set on a lush over half-acre, double-lot with 140 feet of Hillsborough River frontage, this 3-bed, 2-bath sanctuary features block construction, a large 2-car garage, mid-century modern design, and a private cultivated freshwater spring.
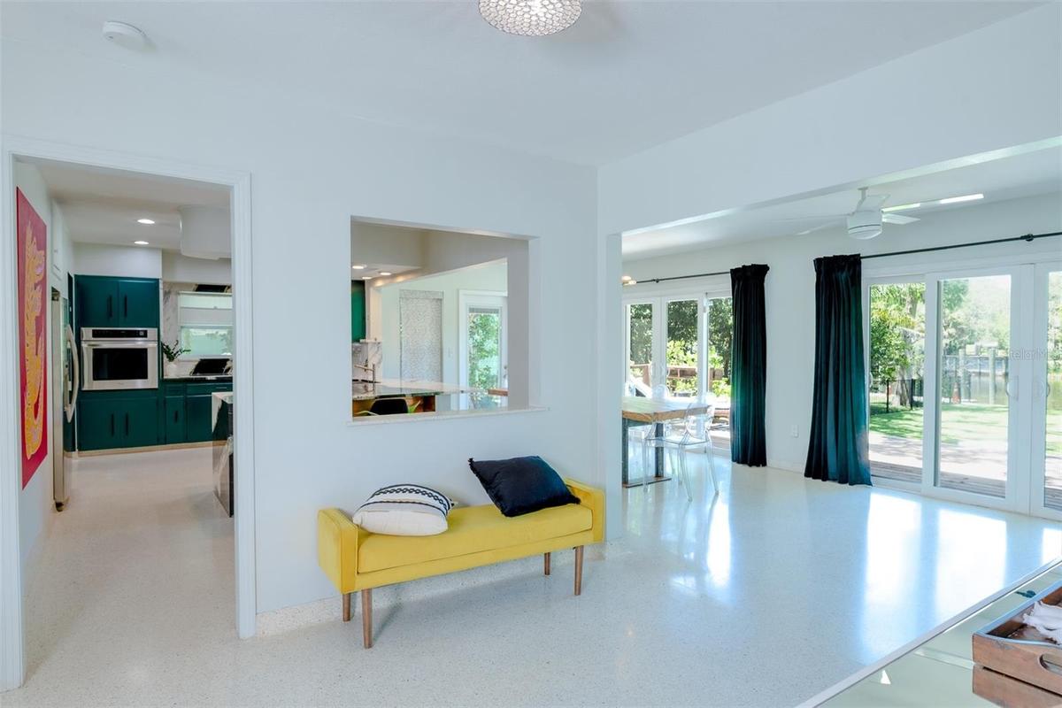
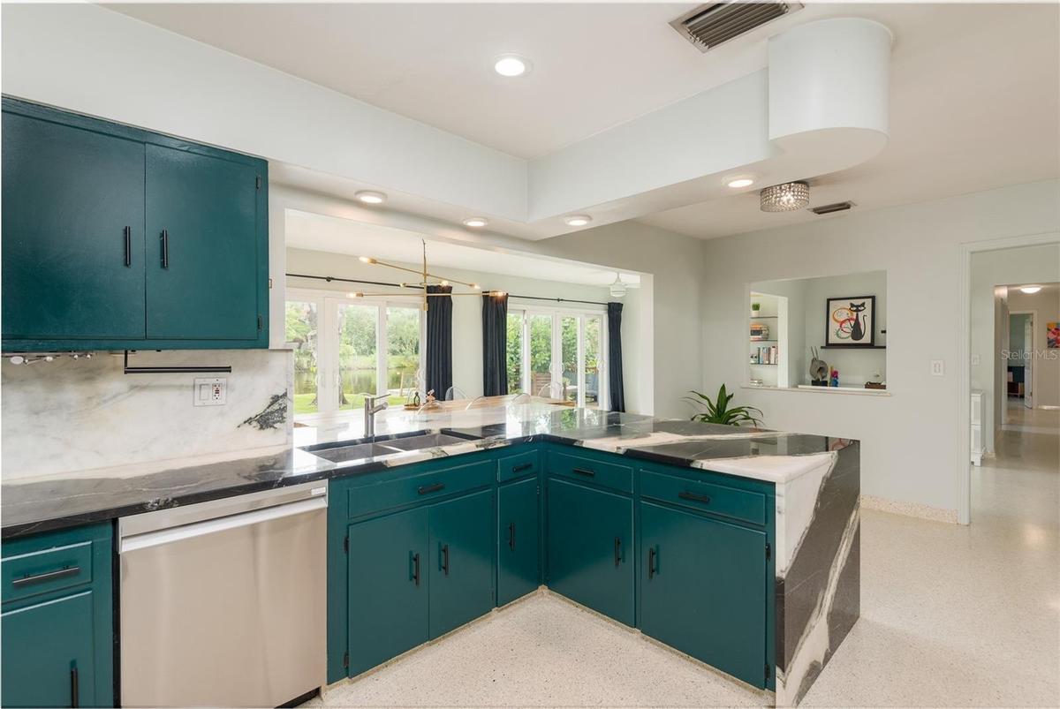
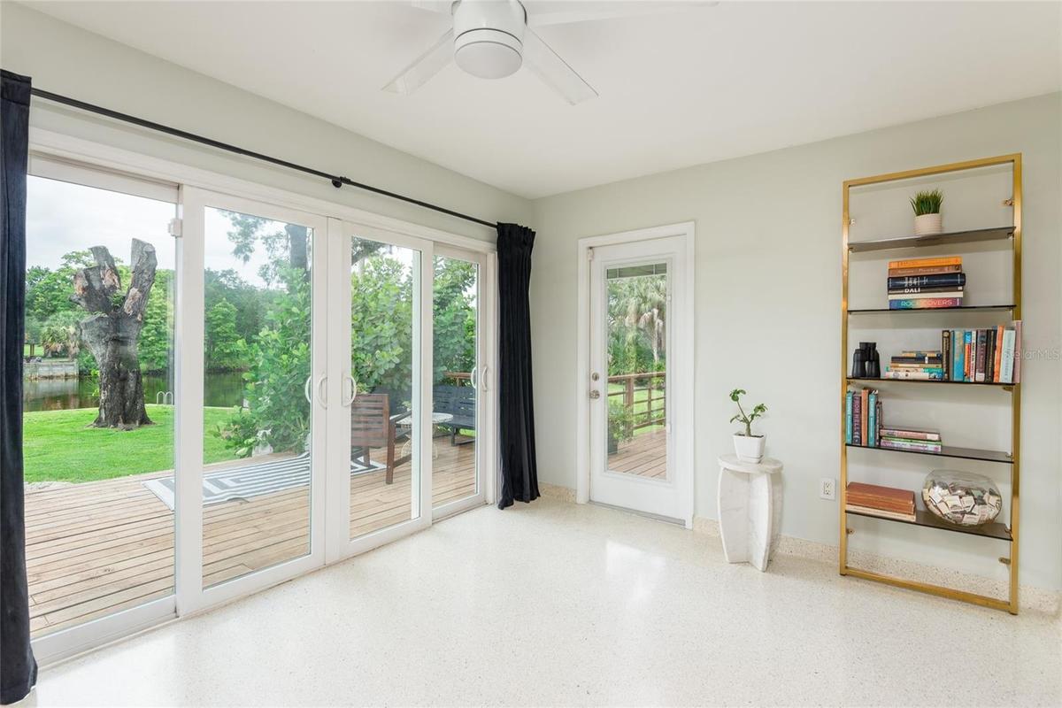
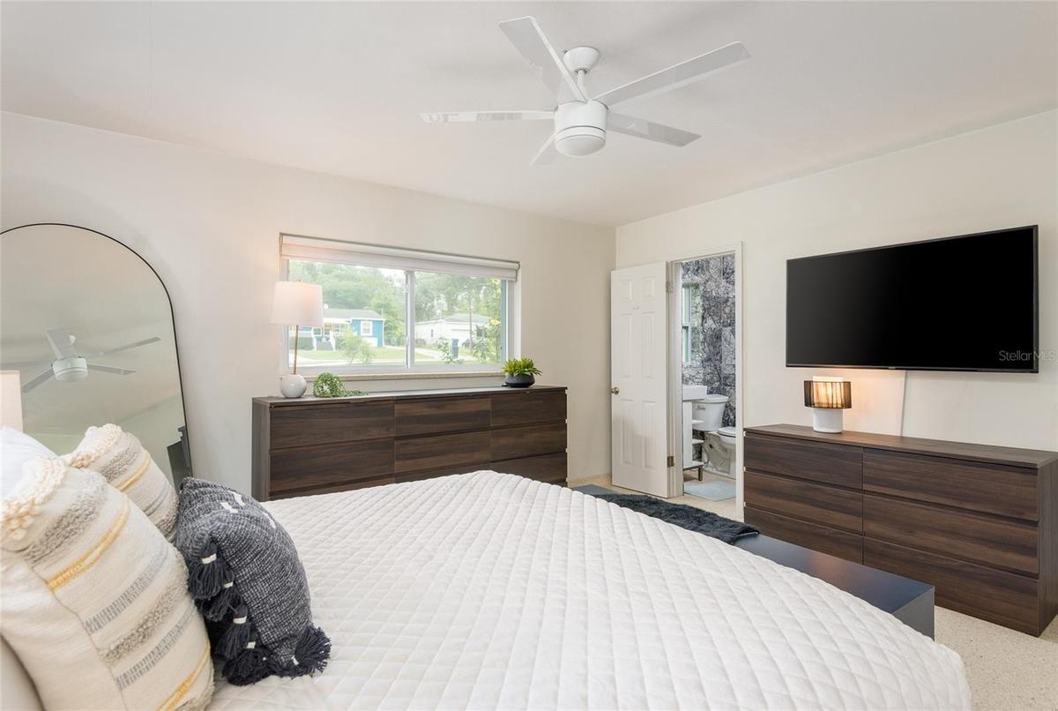
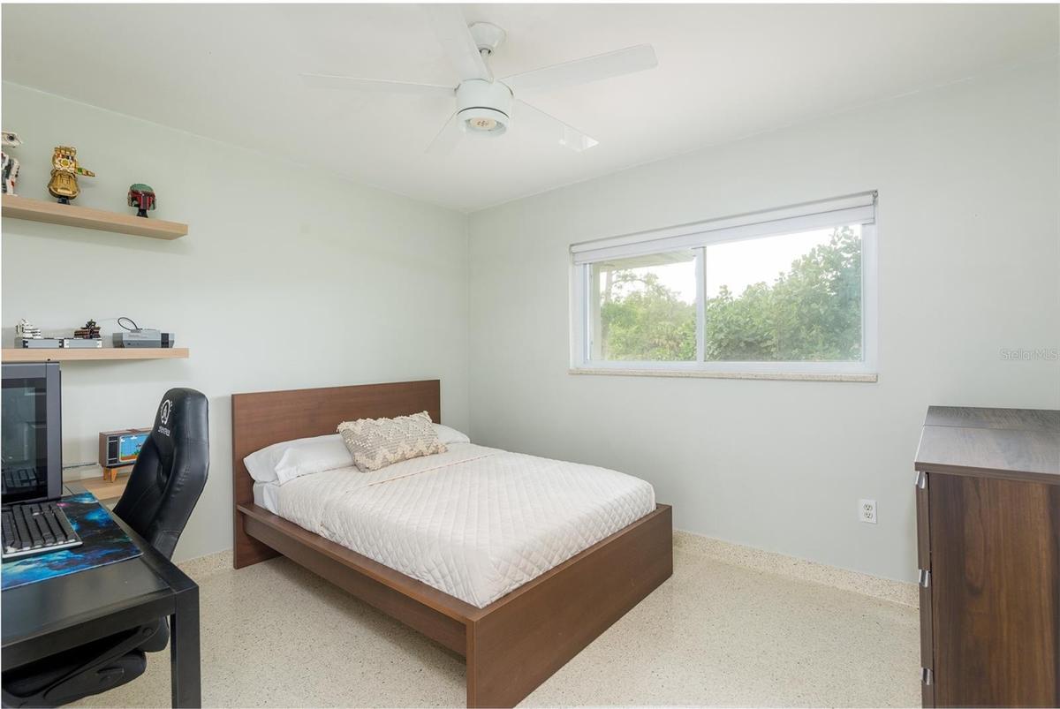
The enchanting curb appeal greets you: crisp white lines of the home set amidst the tropical greenery. As you step inside the timeless mid-century modern design continues with the cool touch of custom-poured terrazzo flooring that spans the entire floor plan. Multiple glass sliders line the main living area, acting as panoramic frames for the expansive backyard. This view transforms the Hillsborough River and the tropical canopy into living art. As a backdrop, it makes entertaining or relaxing at home feel special. Your stunning kitchen is anchored by luxurious Dalmata Marble waterfall countertops and a matching full-height backsplash. The bold, organic veining of the stone serves as a counterpoint to the stainless steel appliances. Your open floor plan is complemented by the rear deck that extends along the entire back of the home. Imagine spending time lounging on this expansive rear deck with a beverage in hand as the glittering river flows by. With the Lowry Park directly across the river, this vista is of a natural paradise instead of other homes. Your primary suite is spacious and features a custom-designed bathroom. Plus your guests will have plenty of room to stretch out in each secondary bedroom. The guest bathroom is also custom designed with abalone shell terrazzo flooring.
While the social energy of Seminole Heights pulses just blocks to the south, this property remains a quiet, welcoming enclave. The over half-acre grounds offer a rare sense of isolation, feeling more like a managed botanical park than an urban lot. Here, you can relax beside your private, crystal-clear freshwater spring and listen to the creek ripple toward the river. You can even take a dip in this well-maintained spring. It stays a refreshing 70 degrees. You definitely want to bring your kayak and paddle boards to adventure out onto the river from your backyard also! The 140 ft of river frontage is protected by a newer, precision-engineered PVC sheet piling with concrete cap seawall. This seawall is designed to be highly durable and corrosion resistant. Peace of mind is secured by the newer Roof (2017), Engineered Crawl Space (2025), and that newer Seawall (2018).
For the professional seeking a tranquil escape or the household who wants room to play, this property offers both without reserve. It is a refuge designed for those who require the city’s convenience and crave the river’s peace. Set up your private tour today to experience the serenity of this landscape and make it yours!
Virtual Tour: https://youtu.be/Knhspyw83hQ
Amenities
- Bb Hs Internet Available
- Built-In Oven
- Cable - Available
- Ceiling Fans(S)
- City Limits
- Cooktop
- Dishwasher
- Dryer
- Eat-in Kitchen
- Electricity Connected
- Fire Pit
- French Doors
- In County
- Landscaped
- Microwave
- Open Floorplan
- Other
- Park/Greenbelt
- Permeable Paving
- Primary Bedroom - Main Floor
- Private yard
- Rain Gutters
- Range Hood
- Refrigerator
- River Front
- Sewer Connected
- Sidewalk
- Sliding Doors
- Solid Surface Counters
- Solid Wood Cabinets
- Stone Counters
- Trees/Woods
- Washer
- Water
- Water Connected
- Water Filtration System
- Window Treatments
All information furnished regarding property for sale, rental or financing is from sources deemed reliable, but no warranty or representation is made as to the accuracy thereof and same is submitted subject to errors, omissions, change of price, rental or other conditions, prior sale, lease or financing or withdrawal without notice. International currency conversions where shown are estimates based on recent exchange rates and are not official asking prices.
All dimensions are approximate. For exact dimensions, you must hire your own architect or engineer.
