Property
| Ownership: | Fee Simple |
|---|---|
| Type: | Single Family |
| Bedrooms: | 3 BR |
| Bathrooms: | 3 |
| Pets: | Pets Allowed |
| Lot Size: | 0.3 Acres |
Financials
Price:$785,000
Annual Taxes:$7,153.56
Common charges:$245
Listing Courtesy of BLUE MAGNOLIA REALTY LLC
Exceptional opportunity for a gorgeous home set behind the private gates of Meadow Ridge.
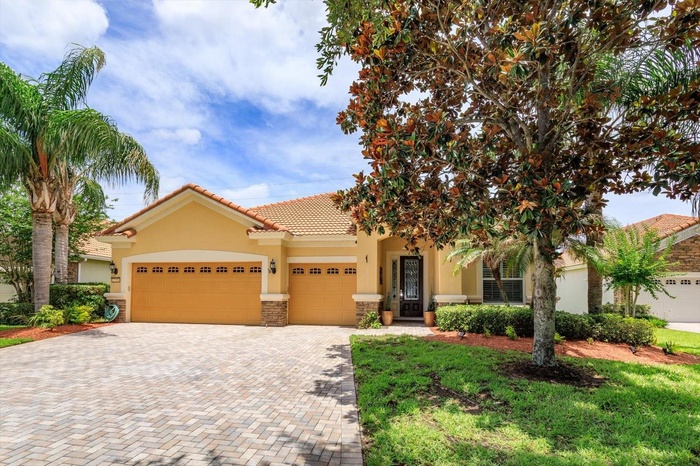
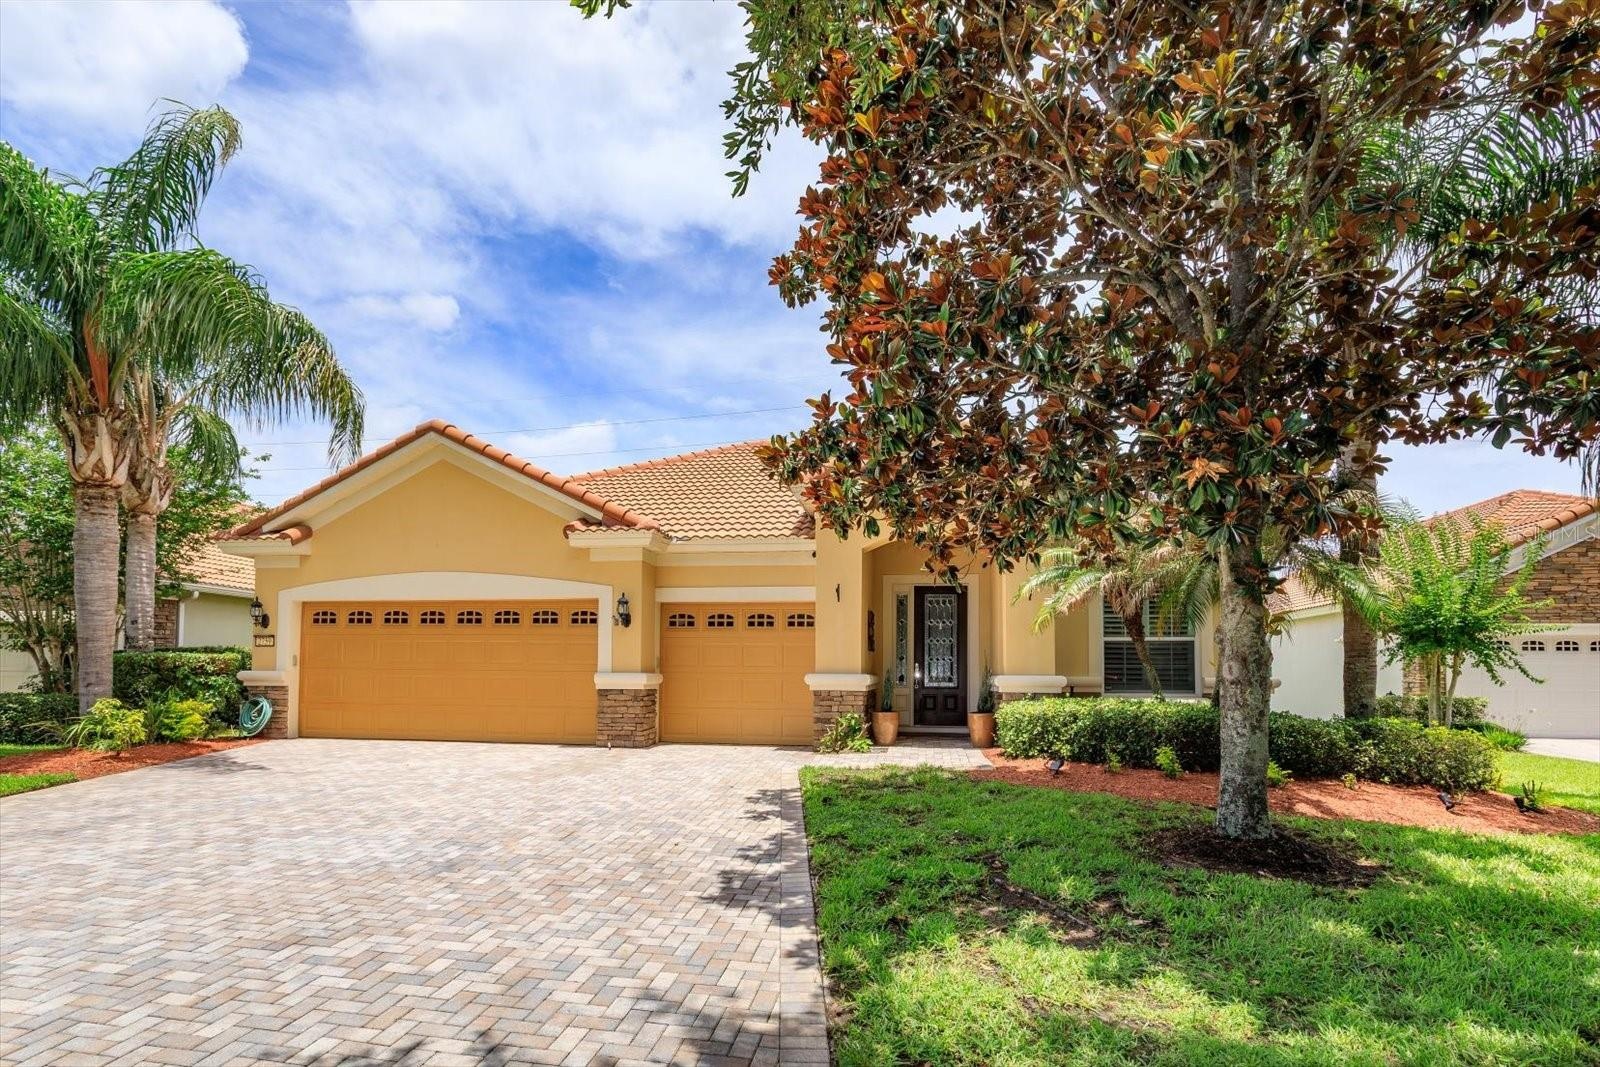
- front elevation
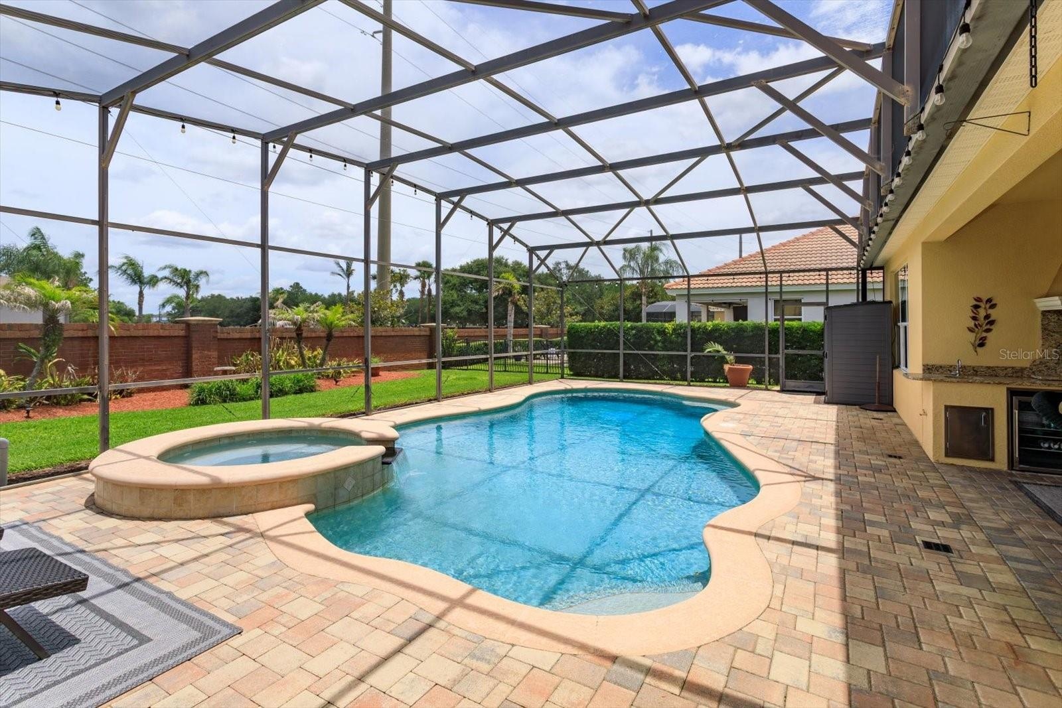
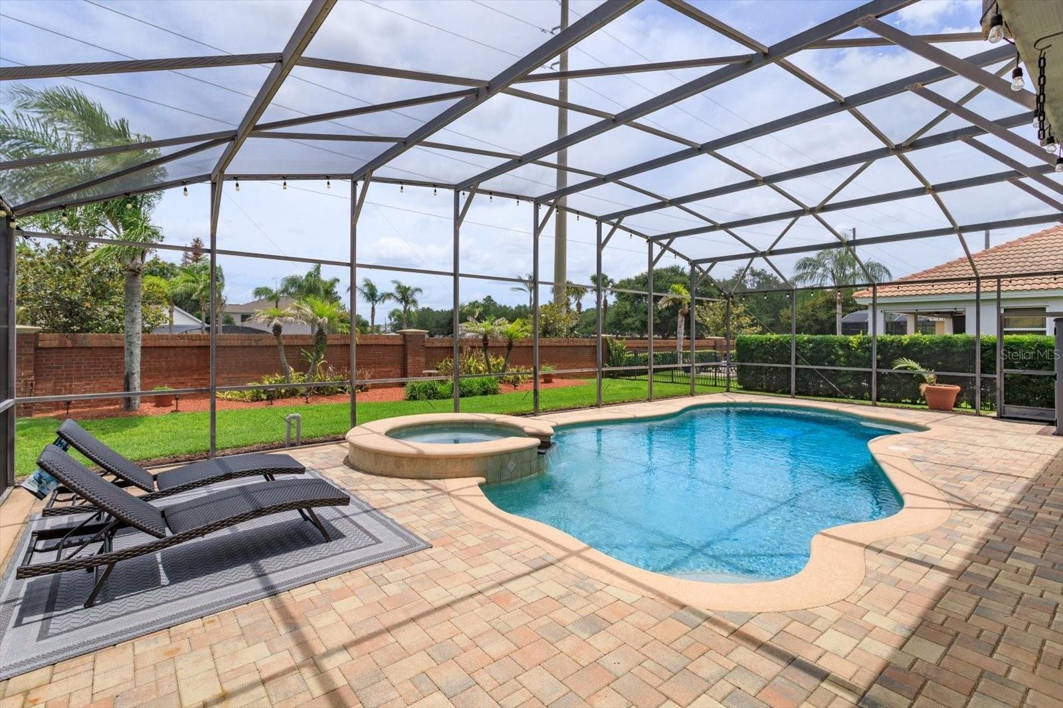
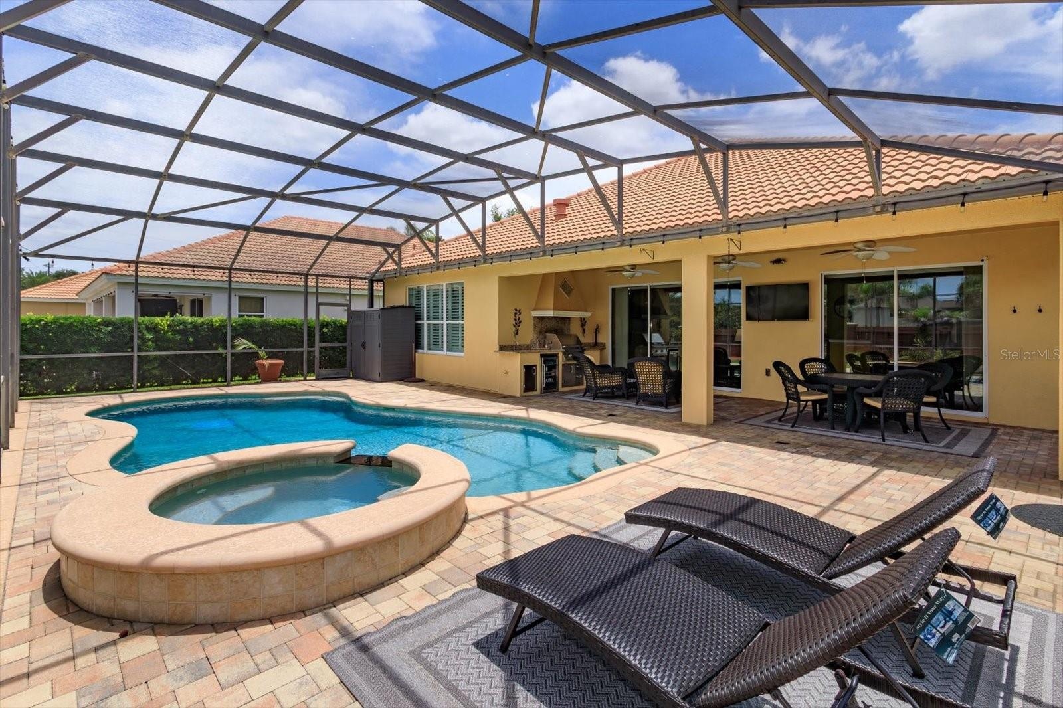
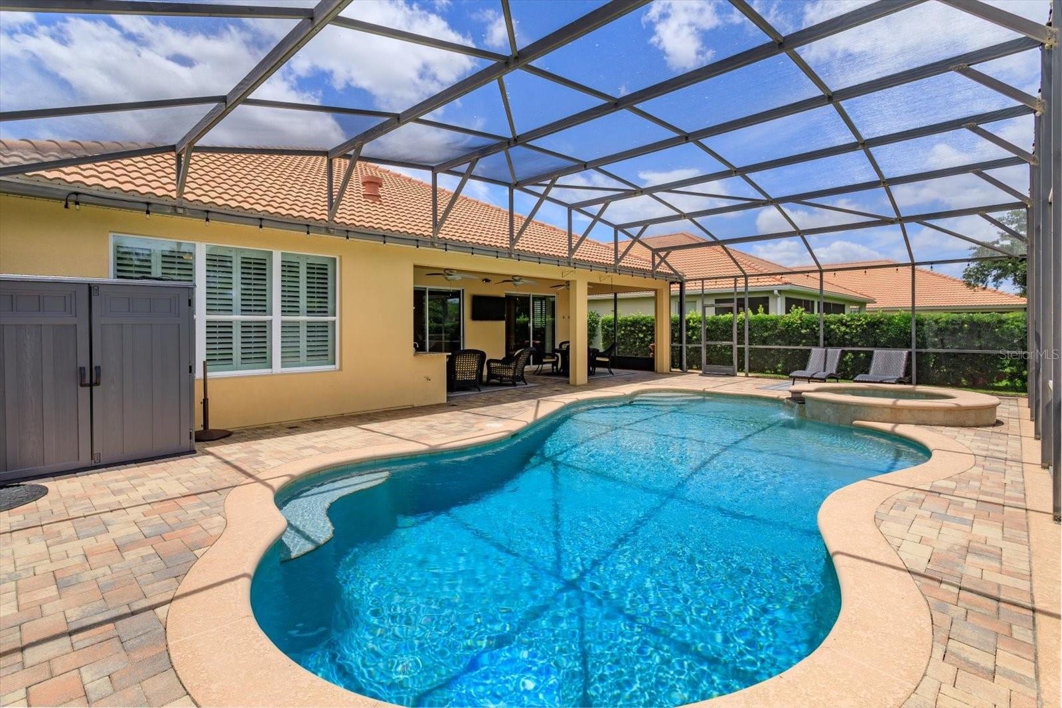
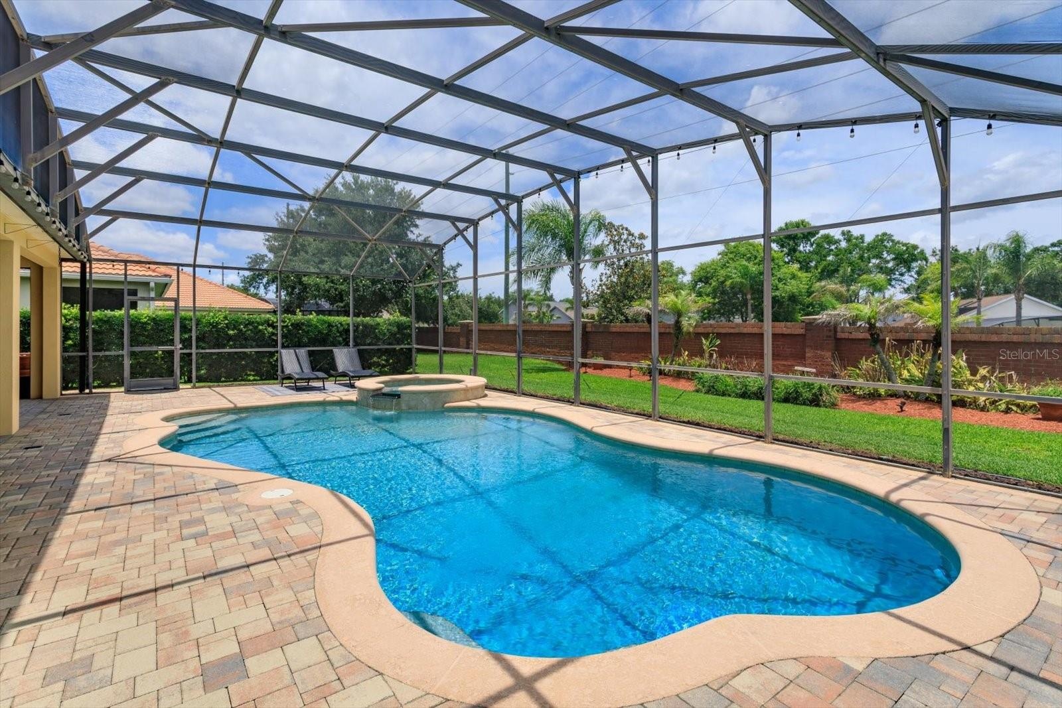
- pool
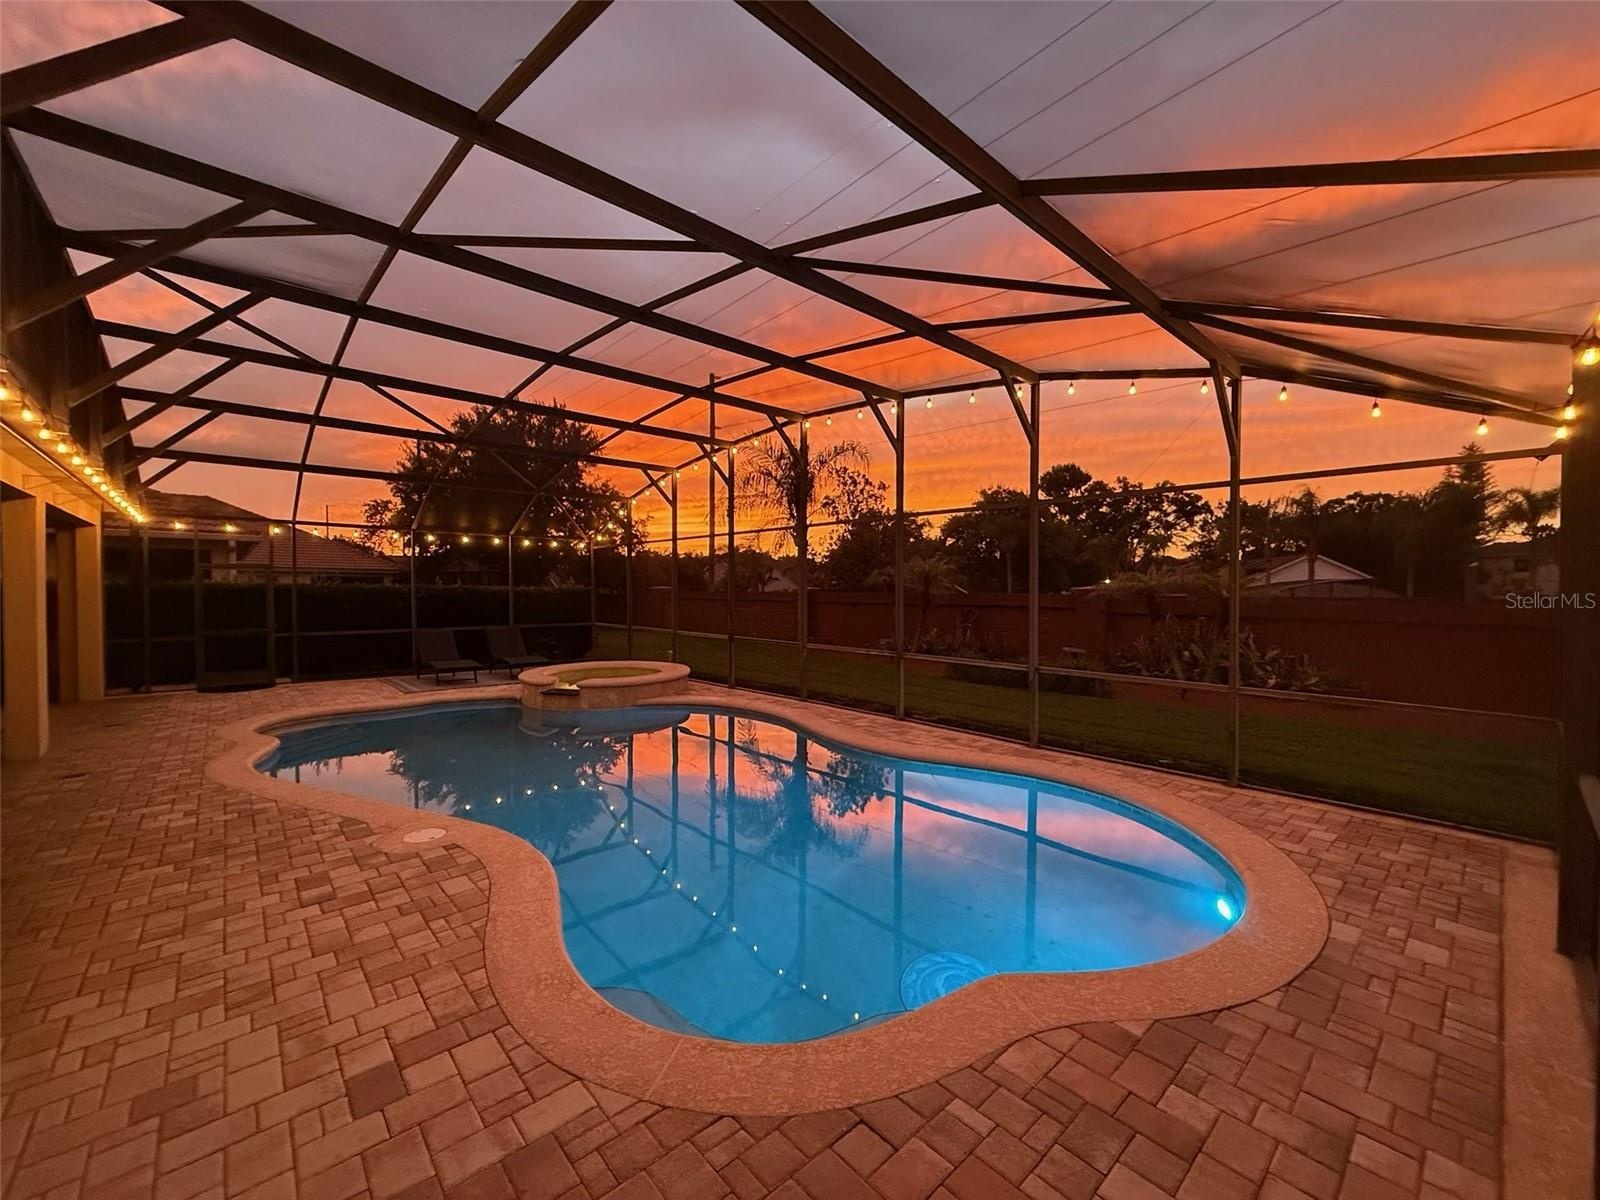
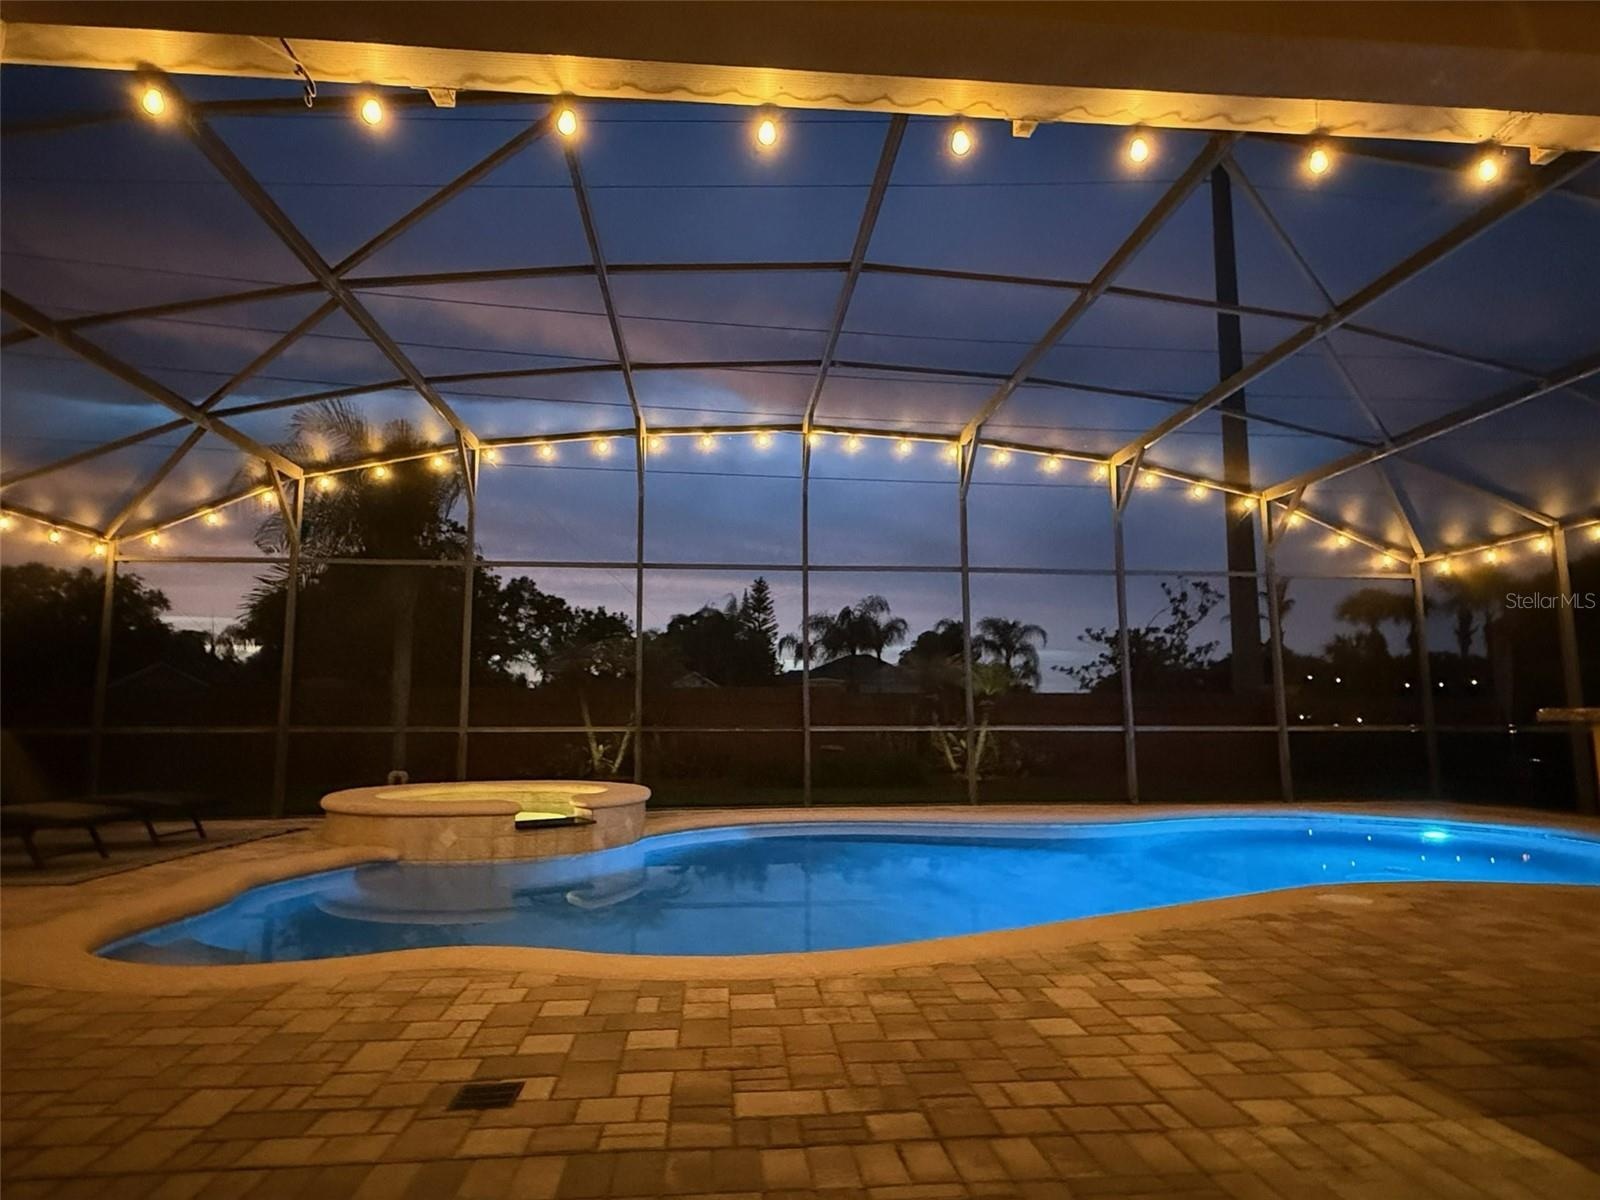
- sunsets by the pool
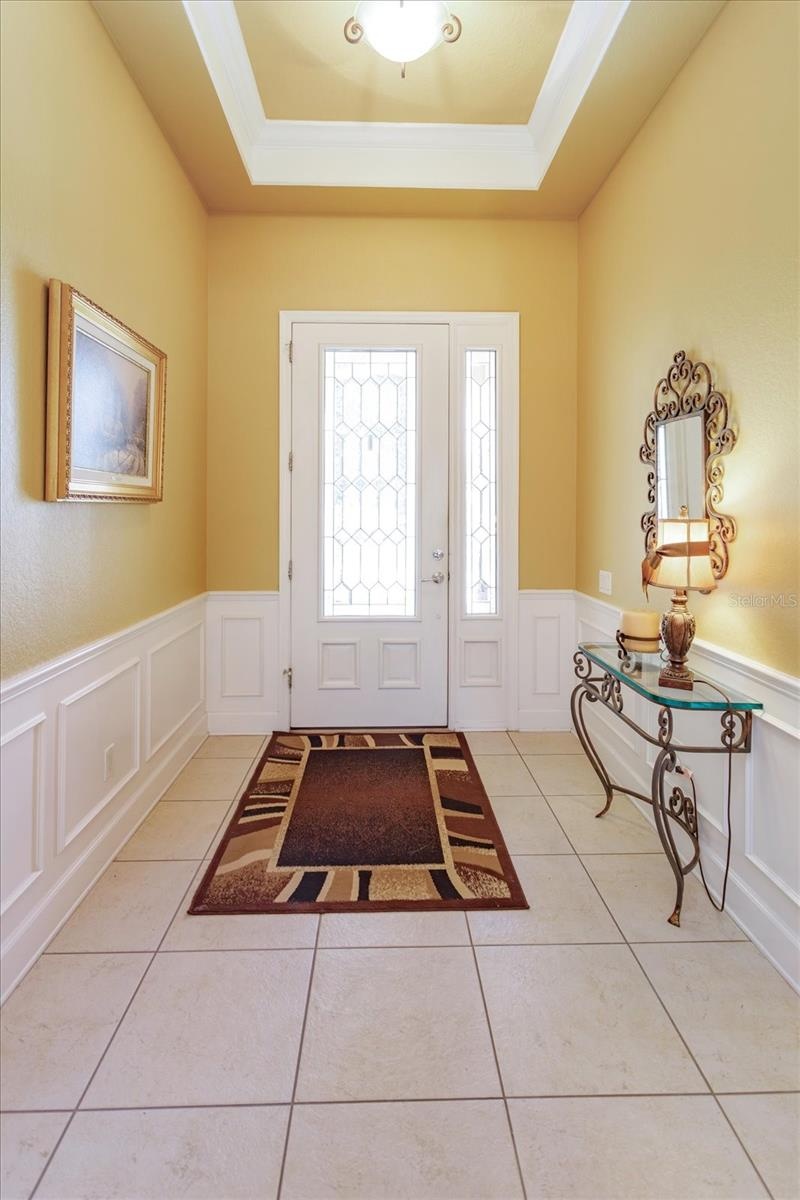
- foyer
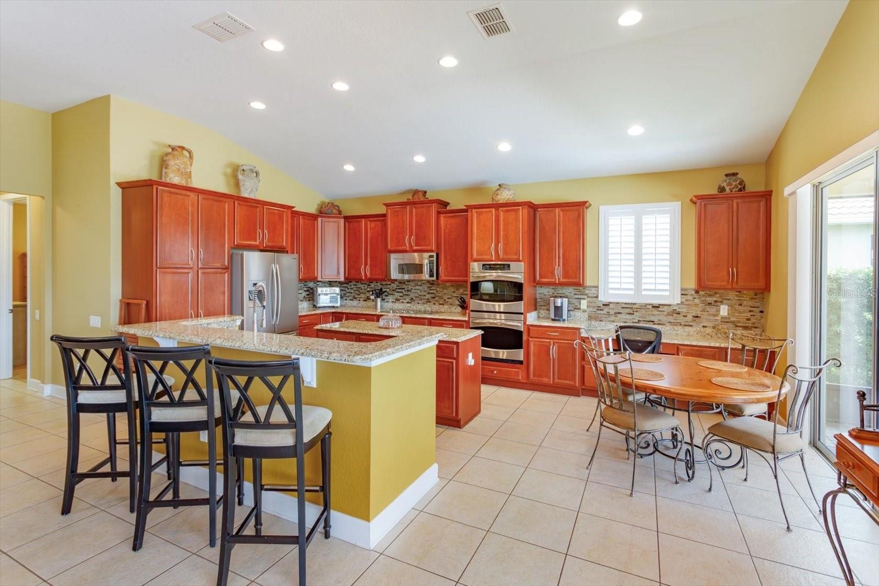
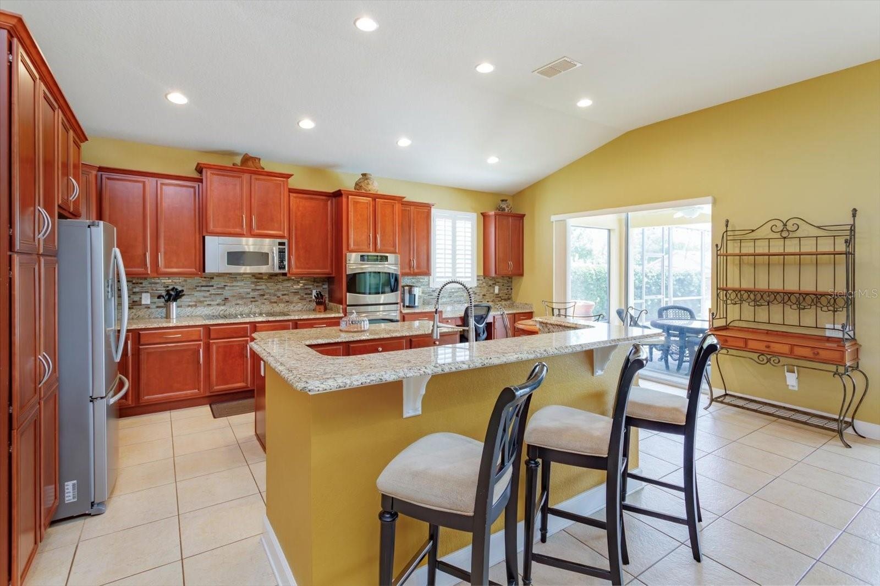
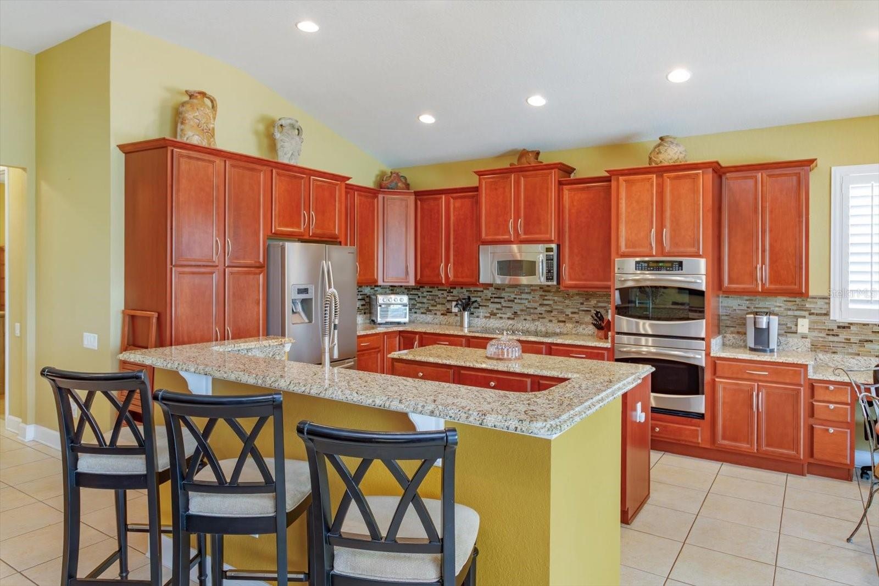
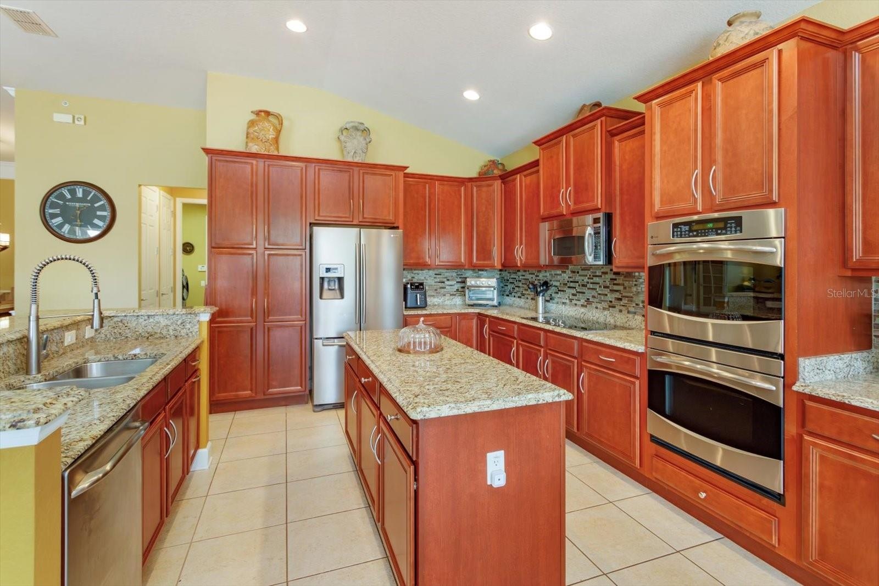
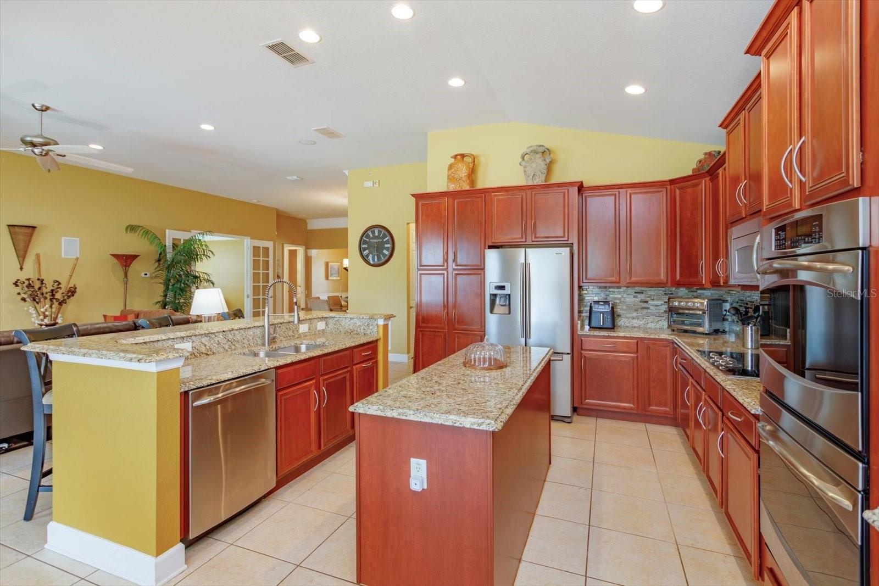
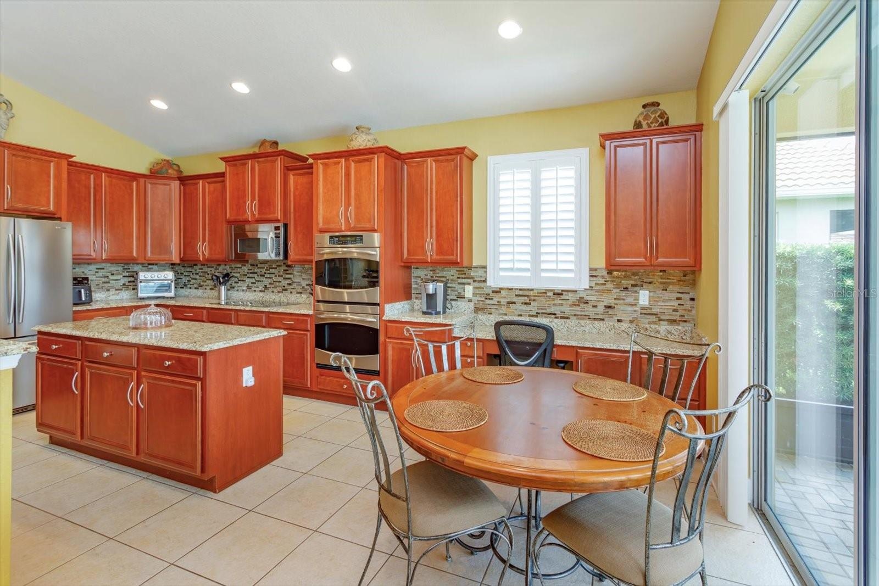
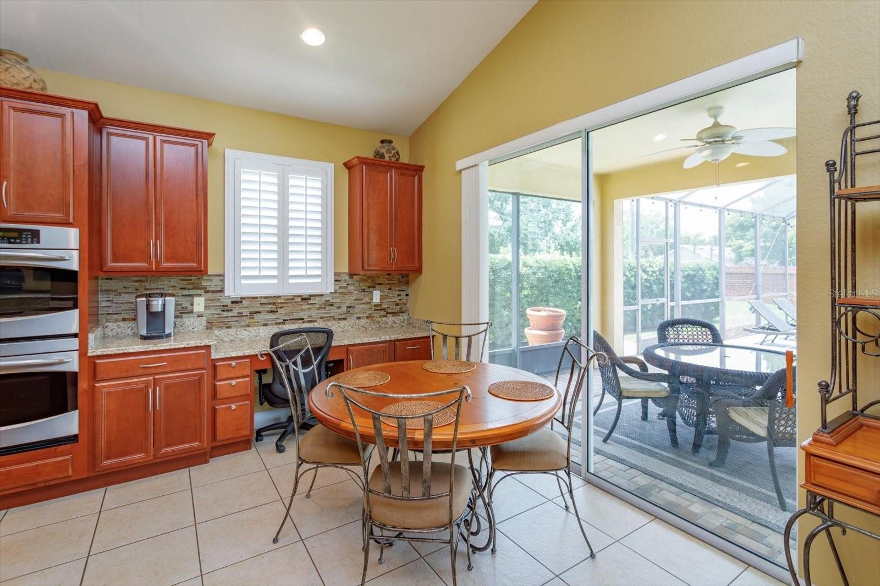
- kitchen
- 6
- 7
- 8
- 9
- 10
- 11
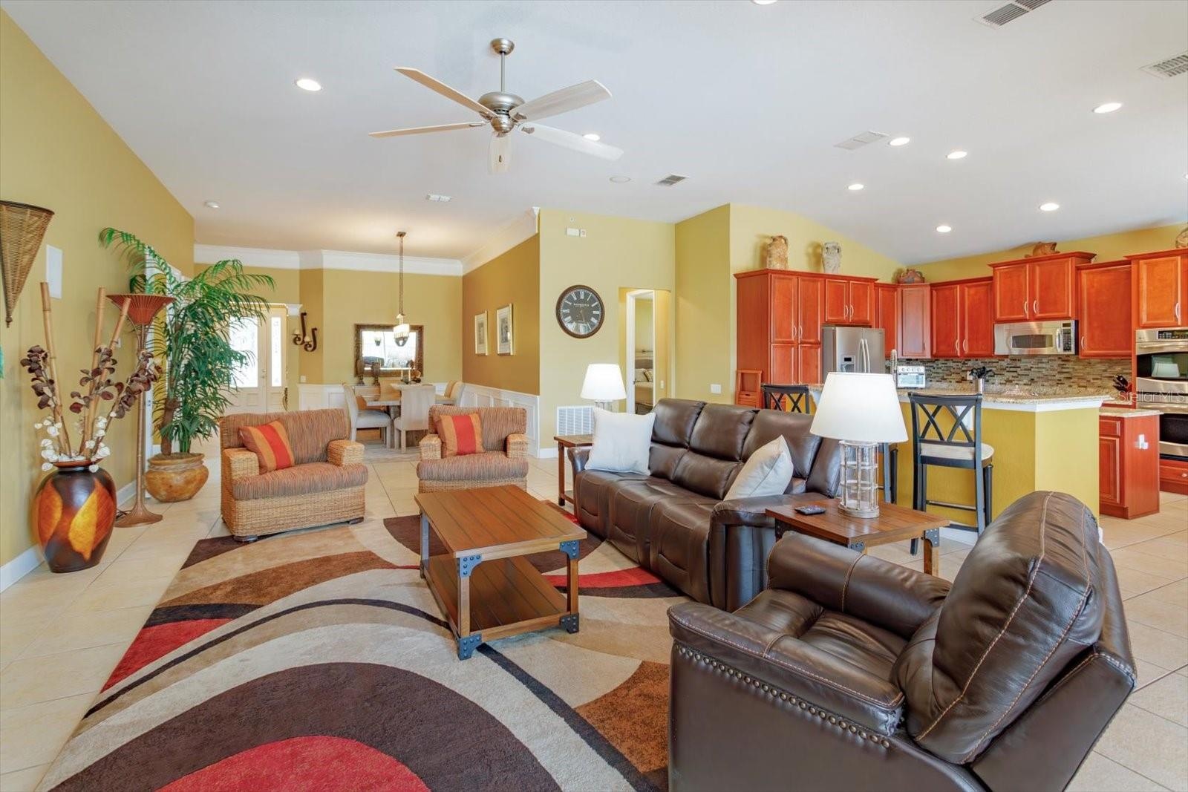
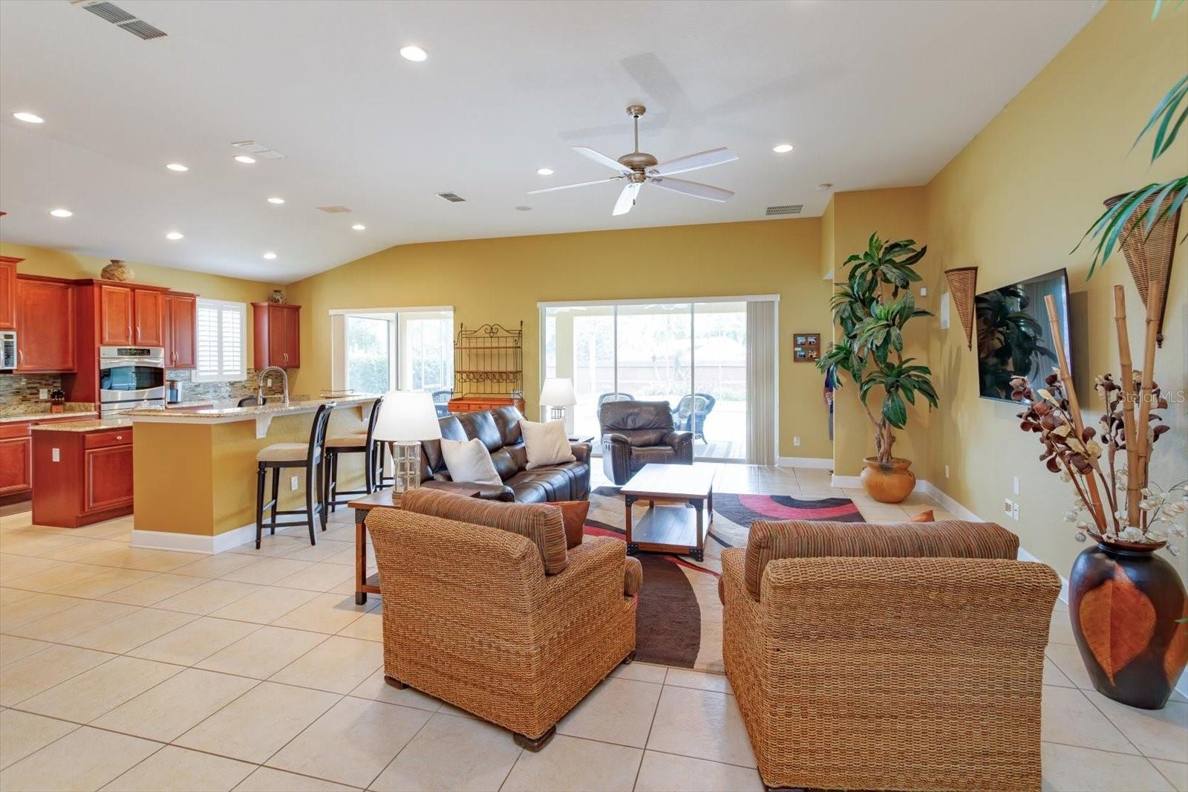
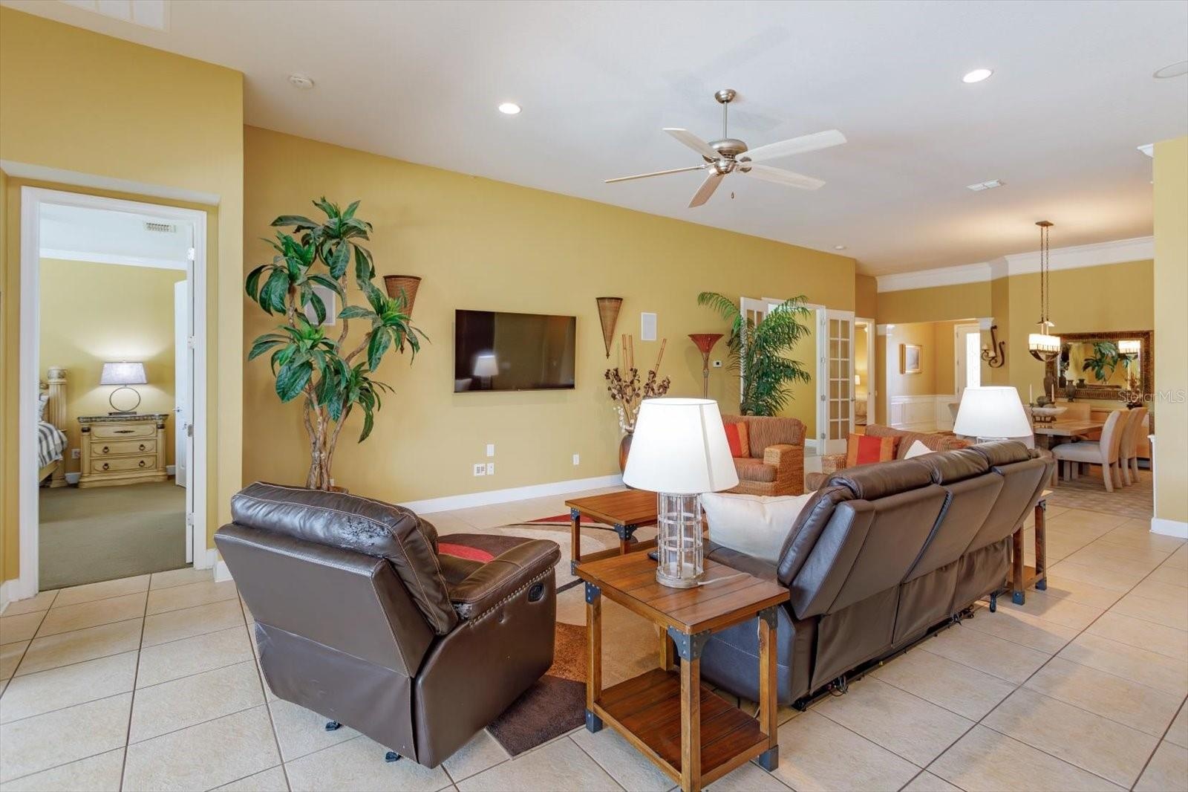
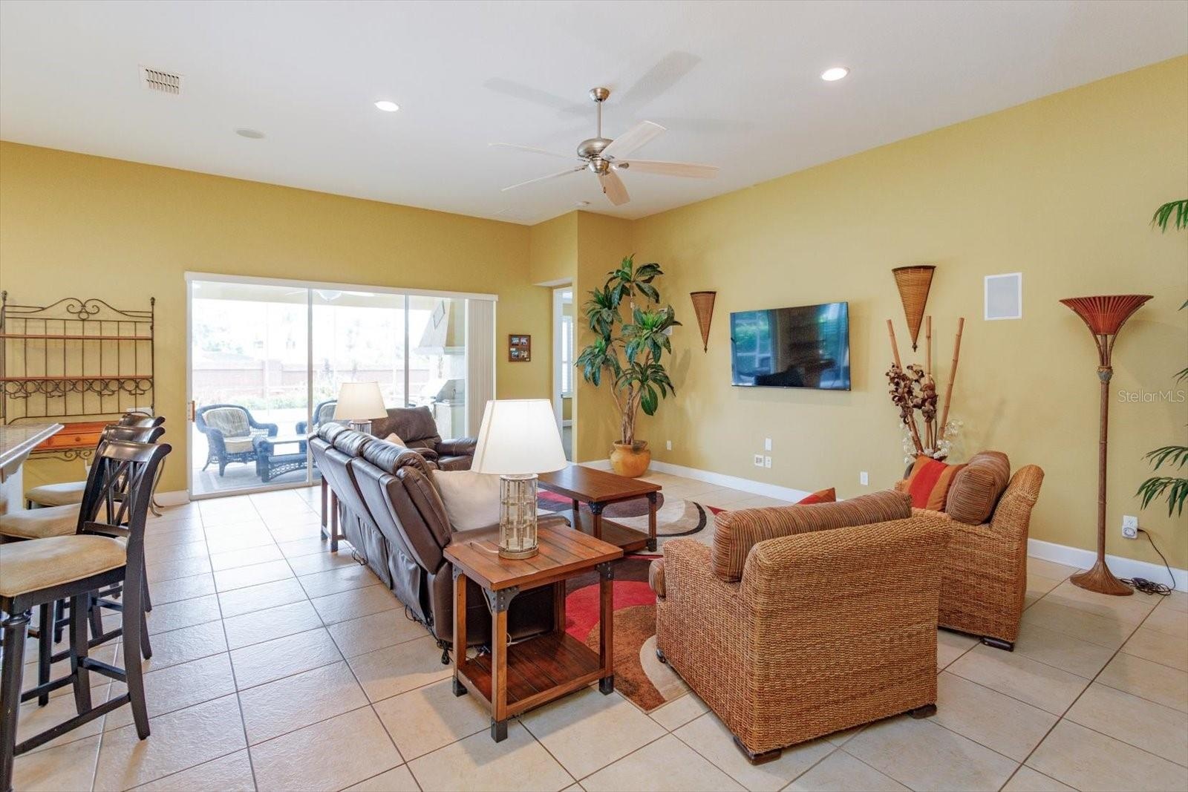
- open concept living room
- 13
- 14
- 15
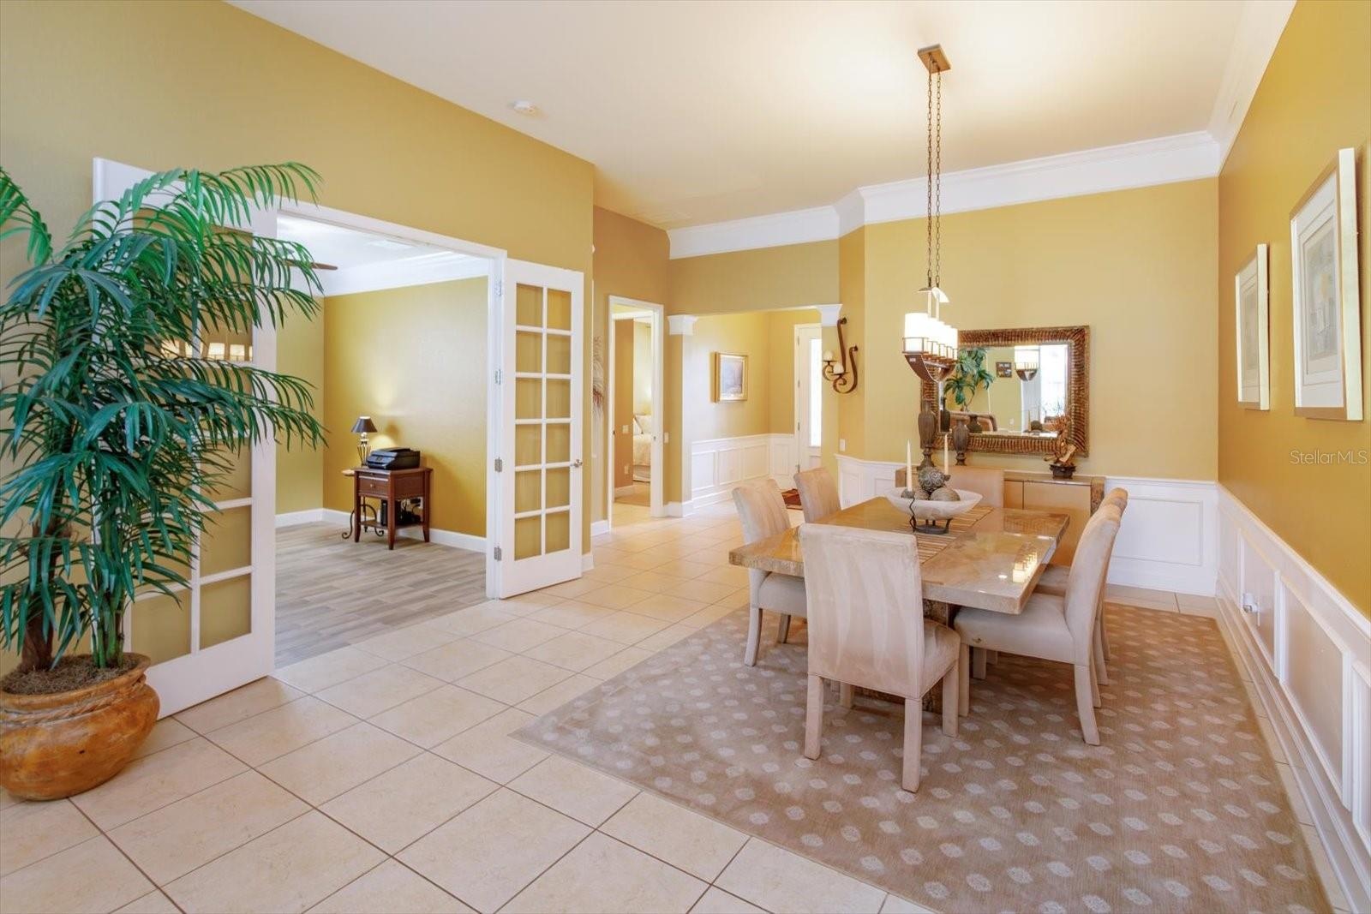
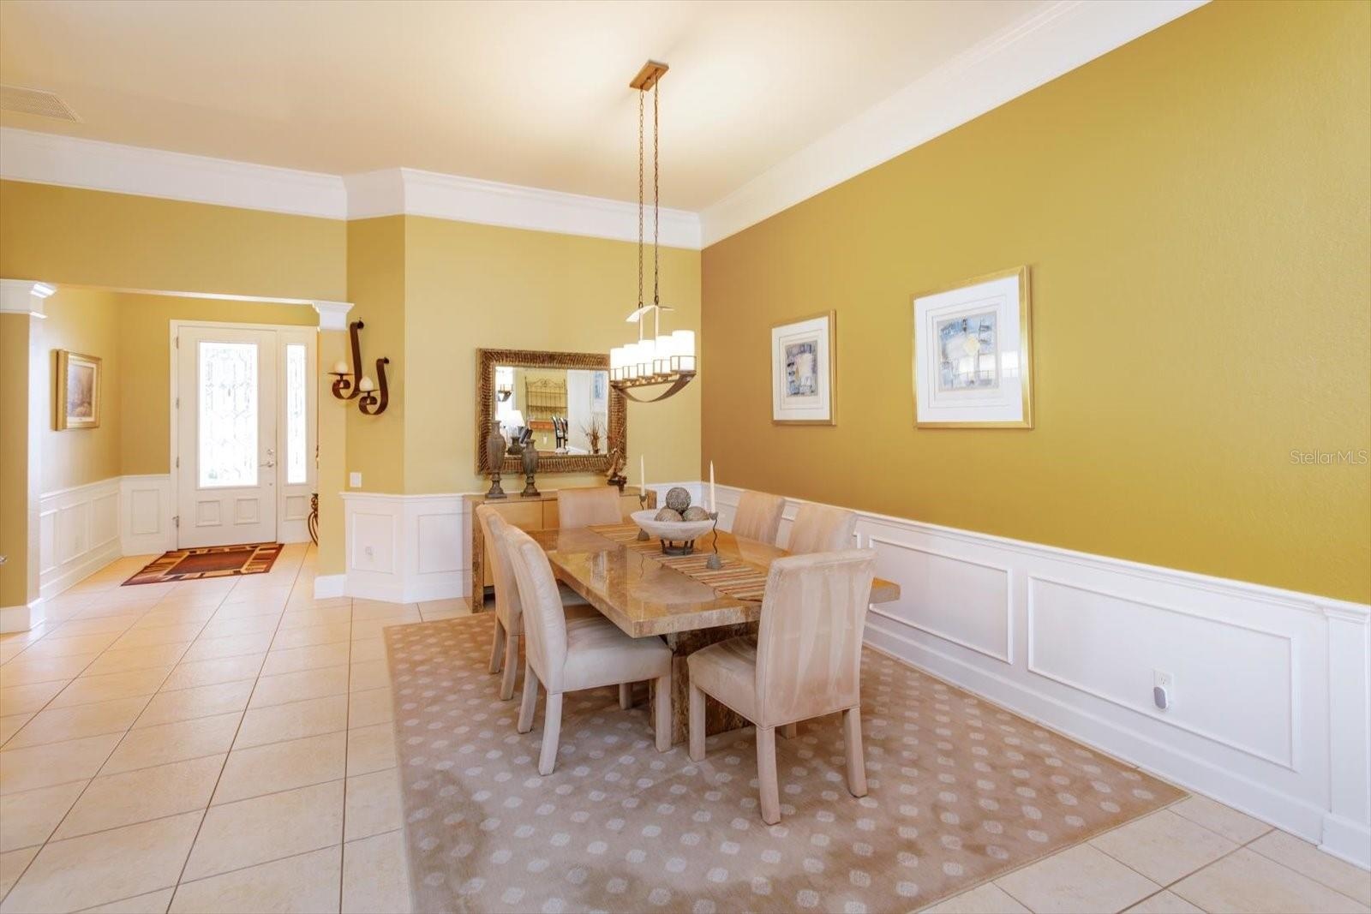
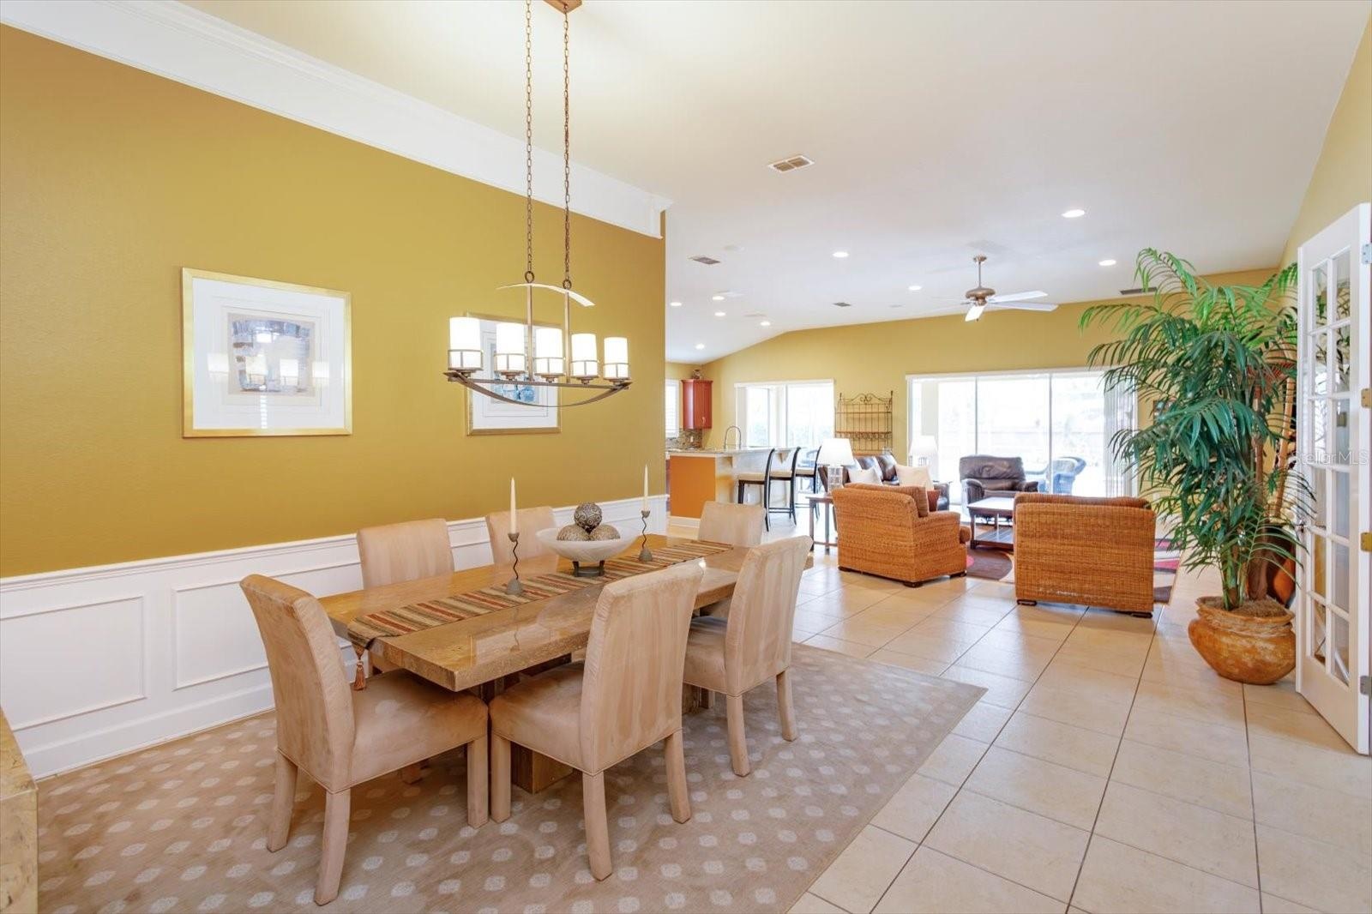
- formal diningroom
- 17
- 18
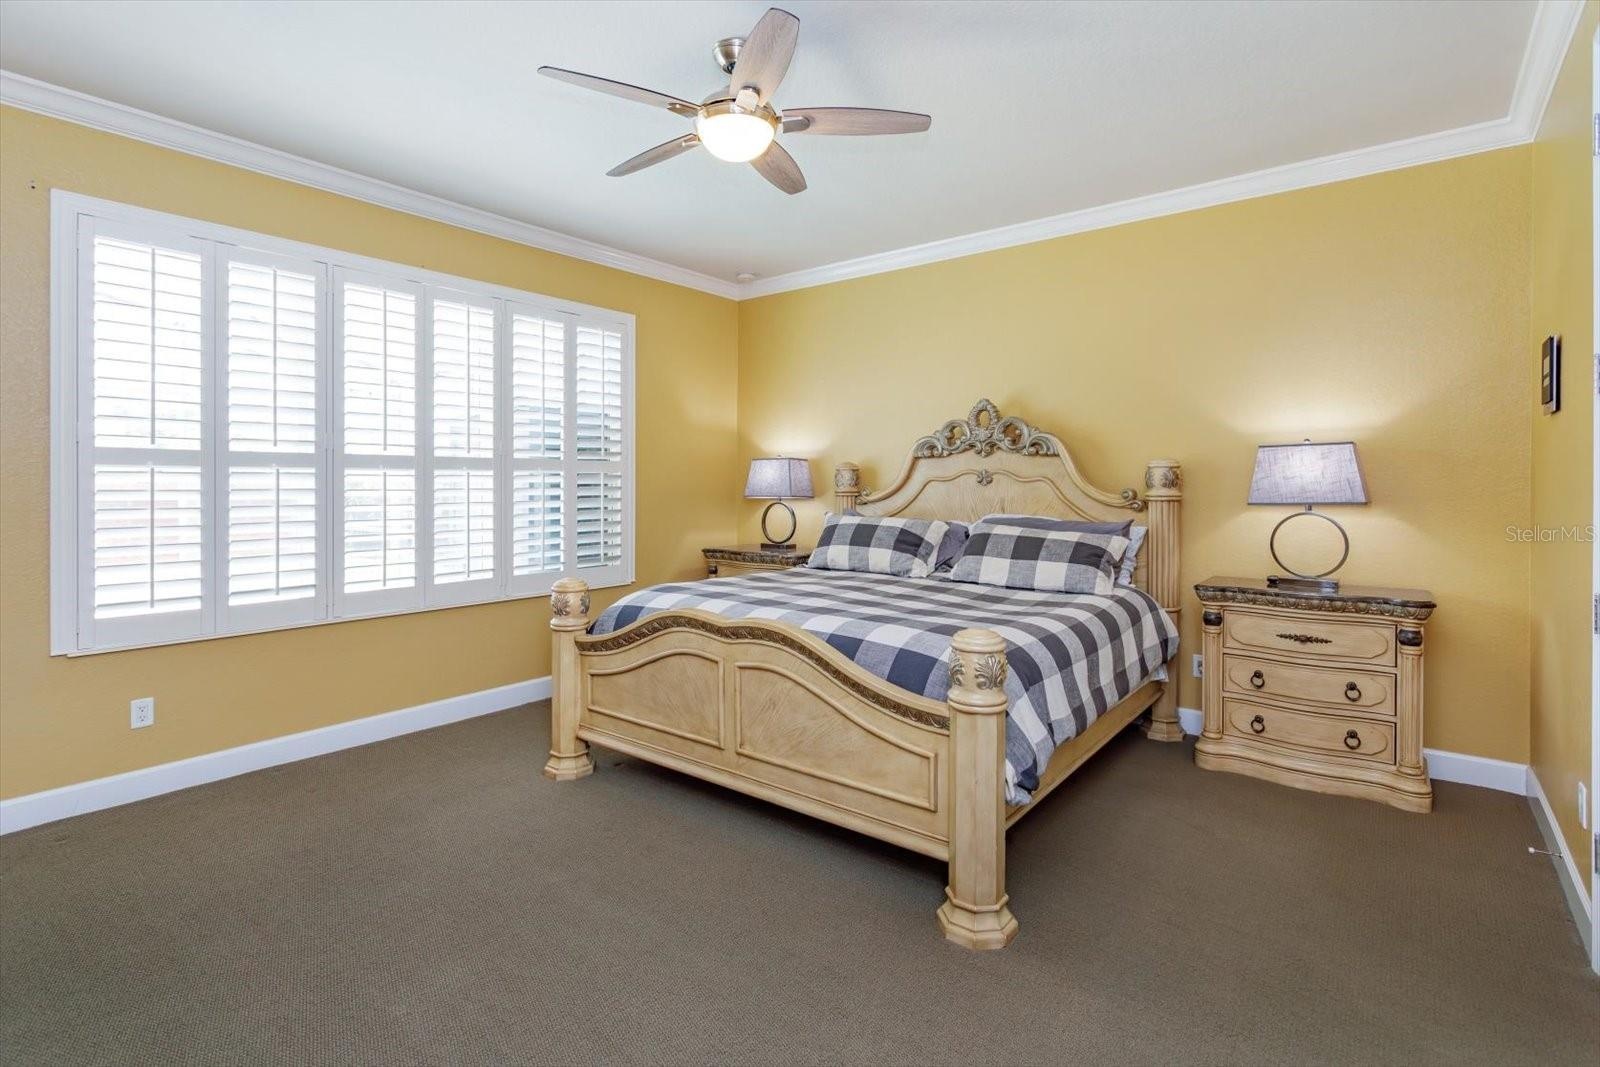
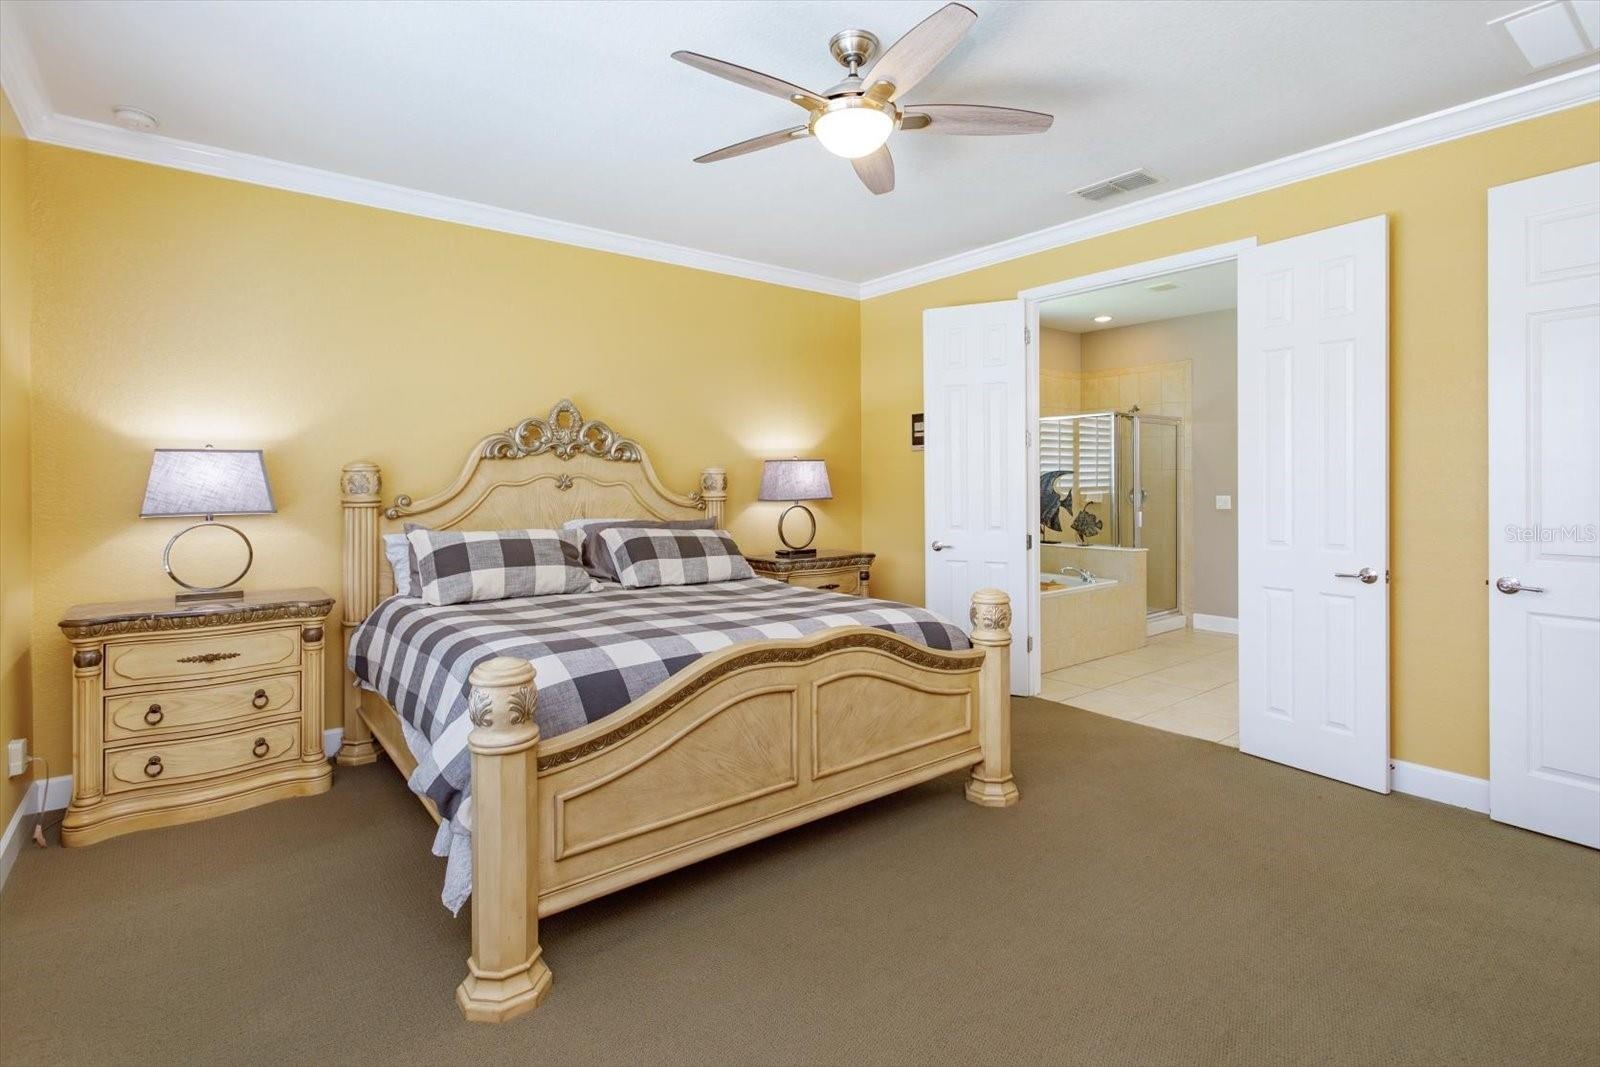
- primary bedroom
- 20
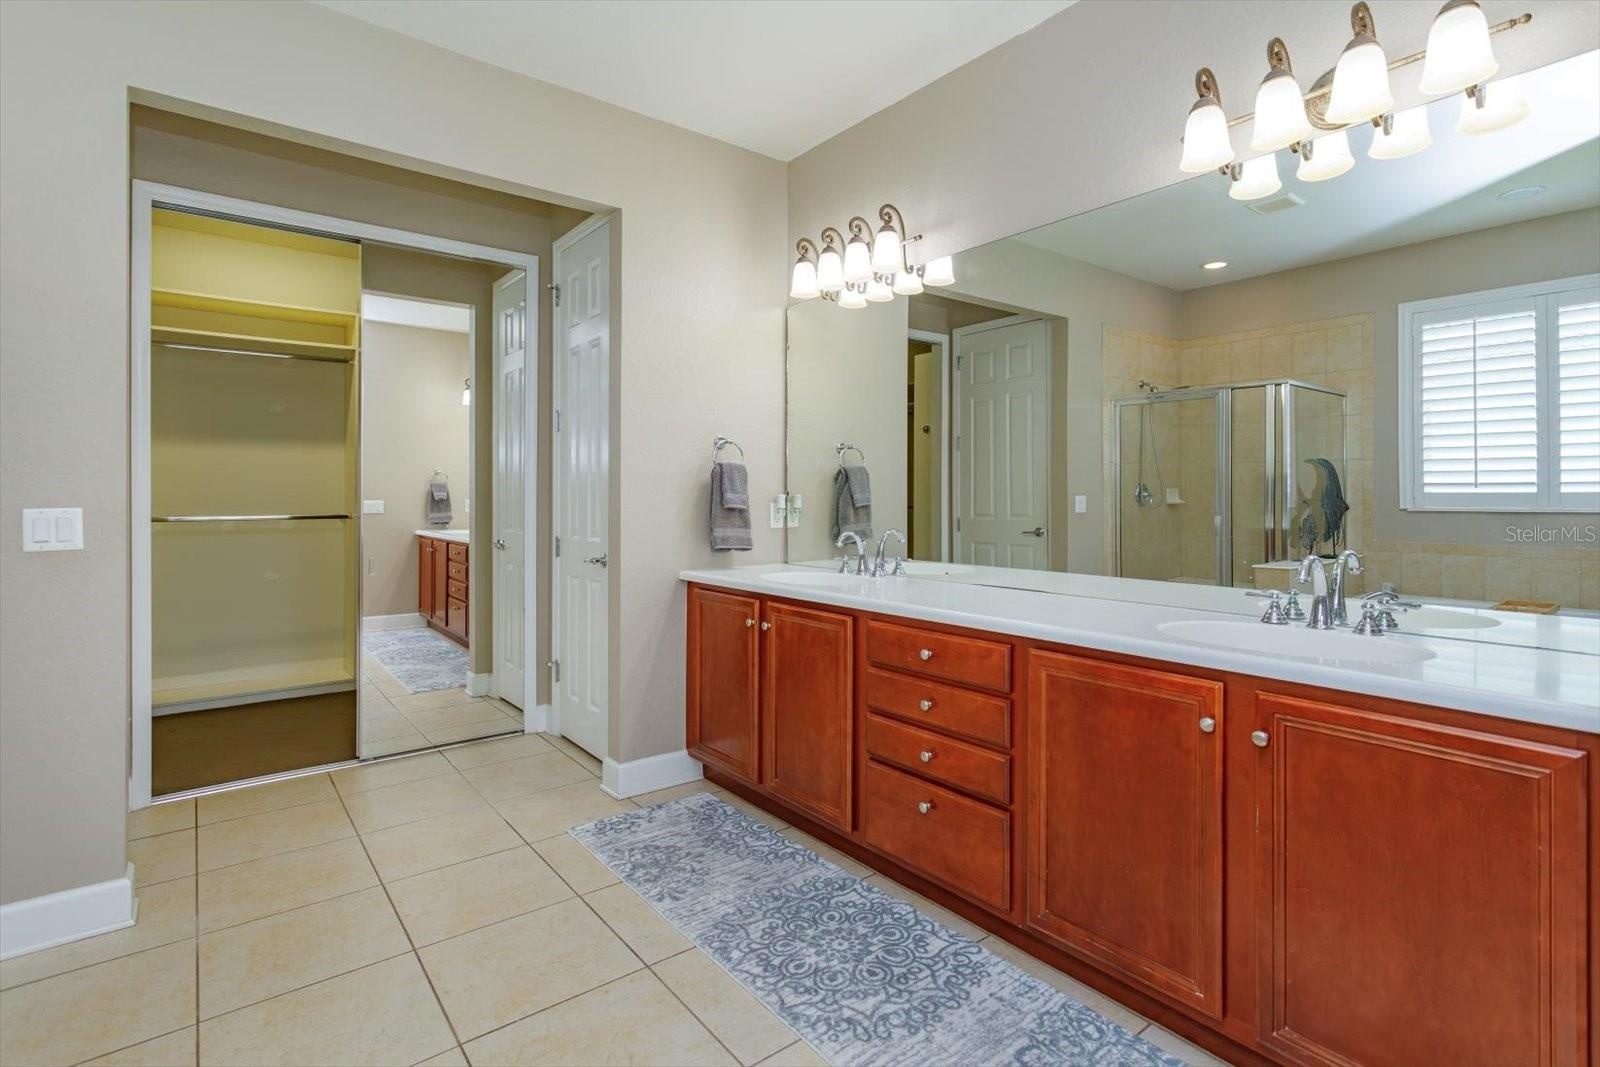
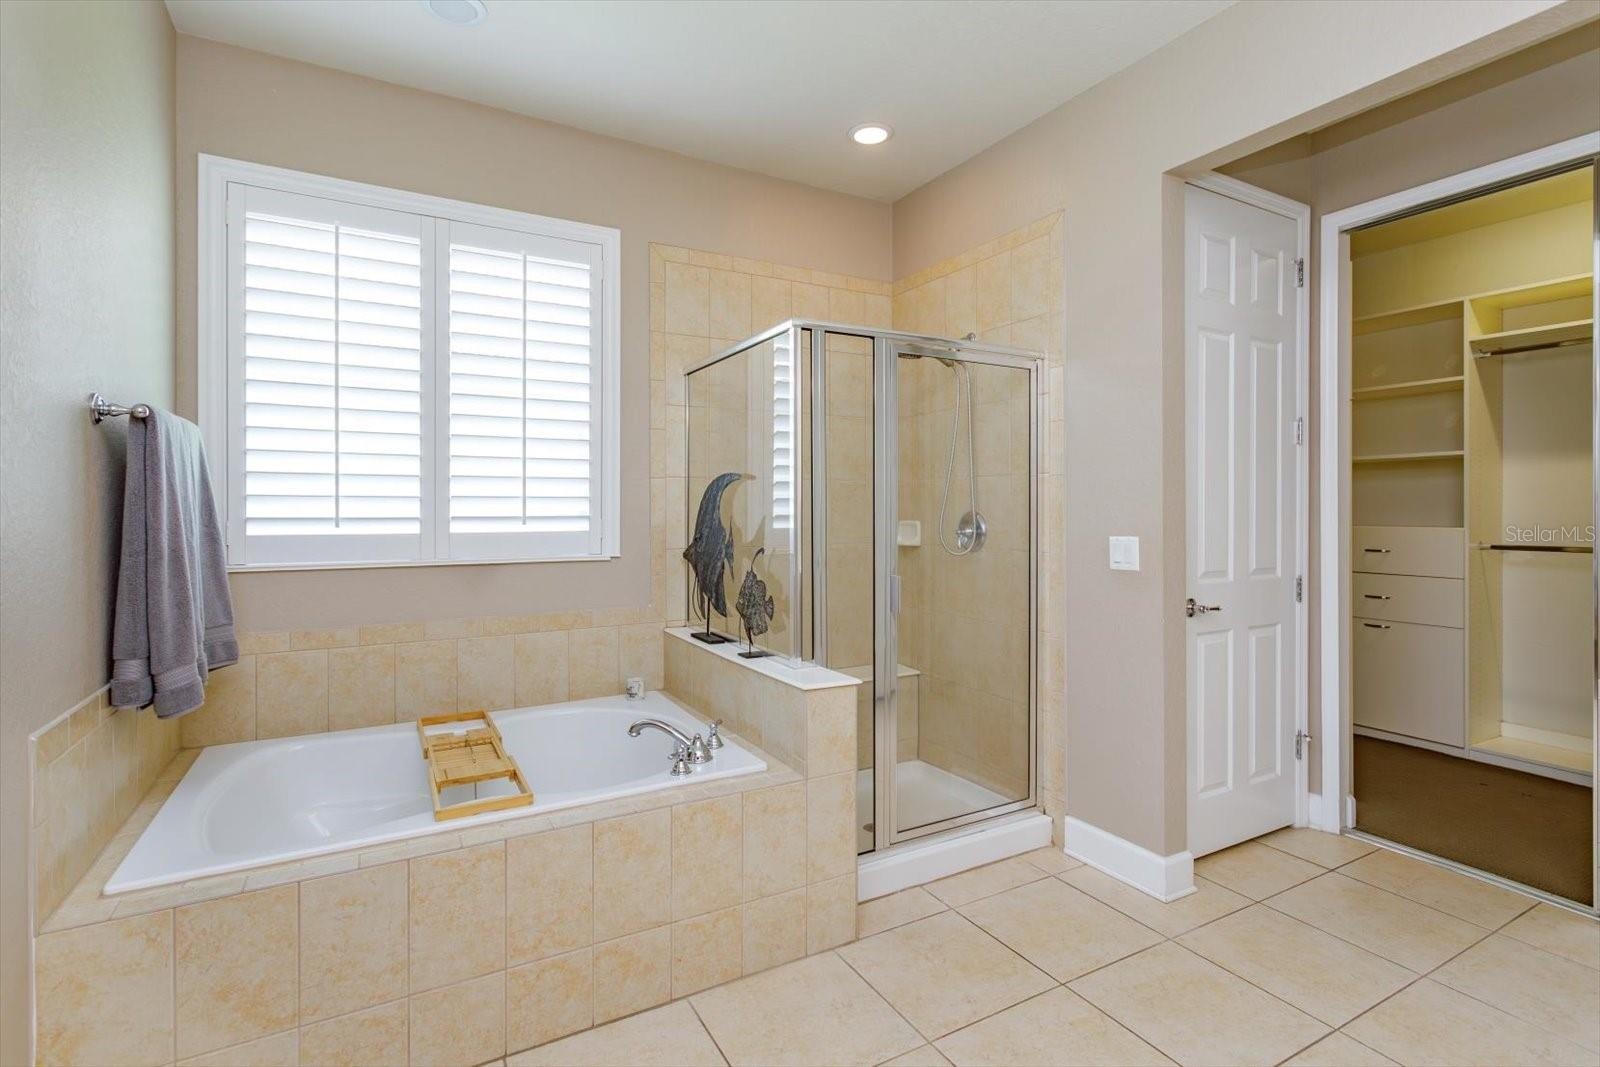
- primary bath
- 22
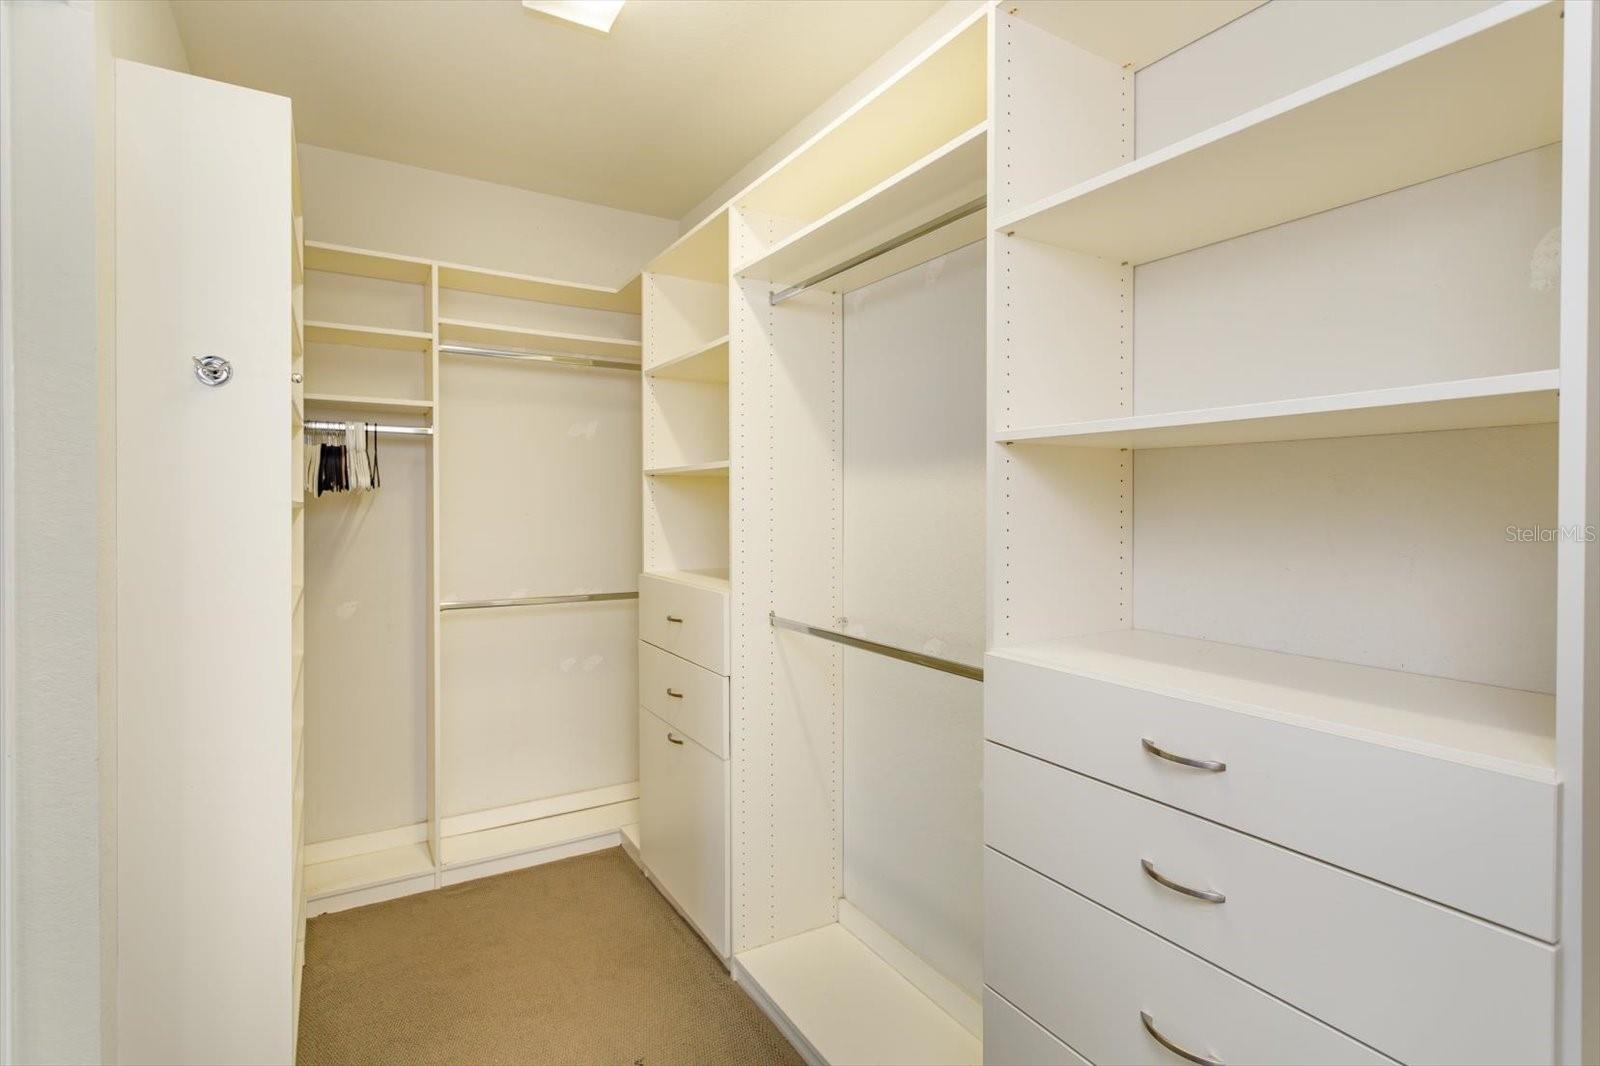
- primary closet
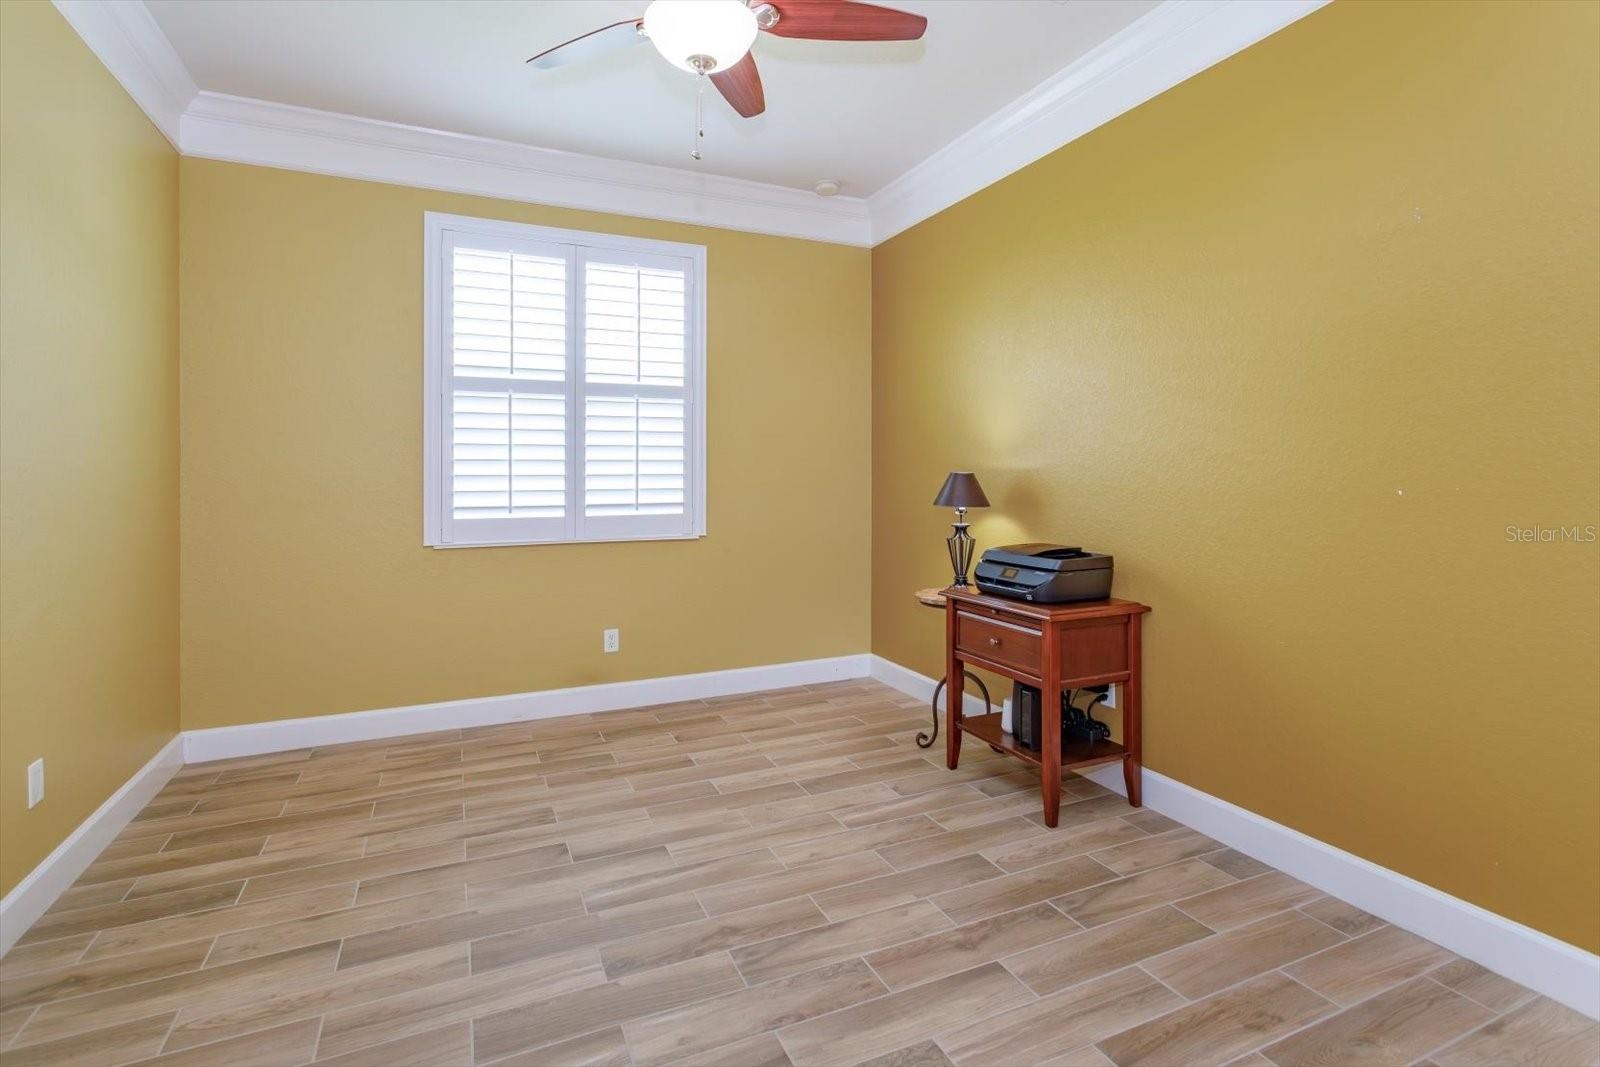
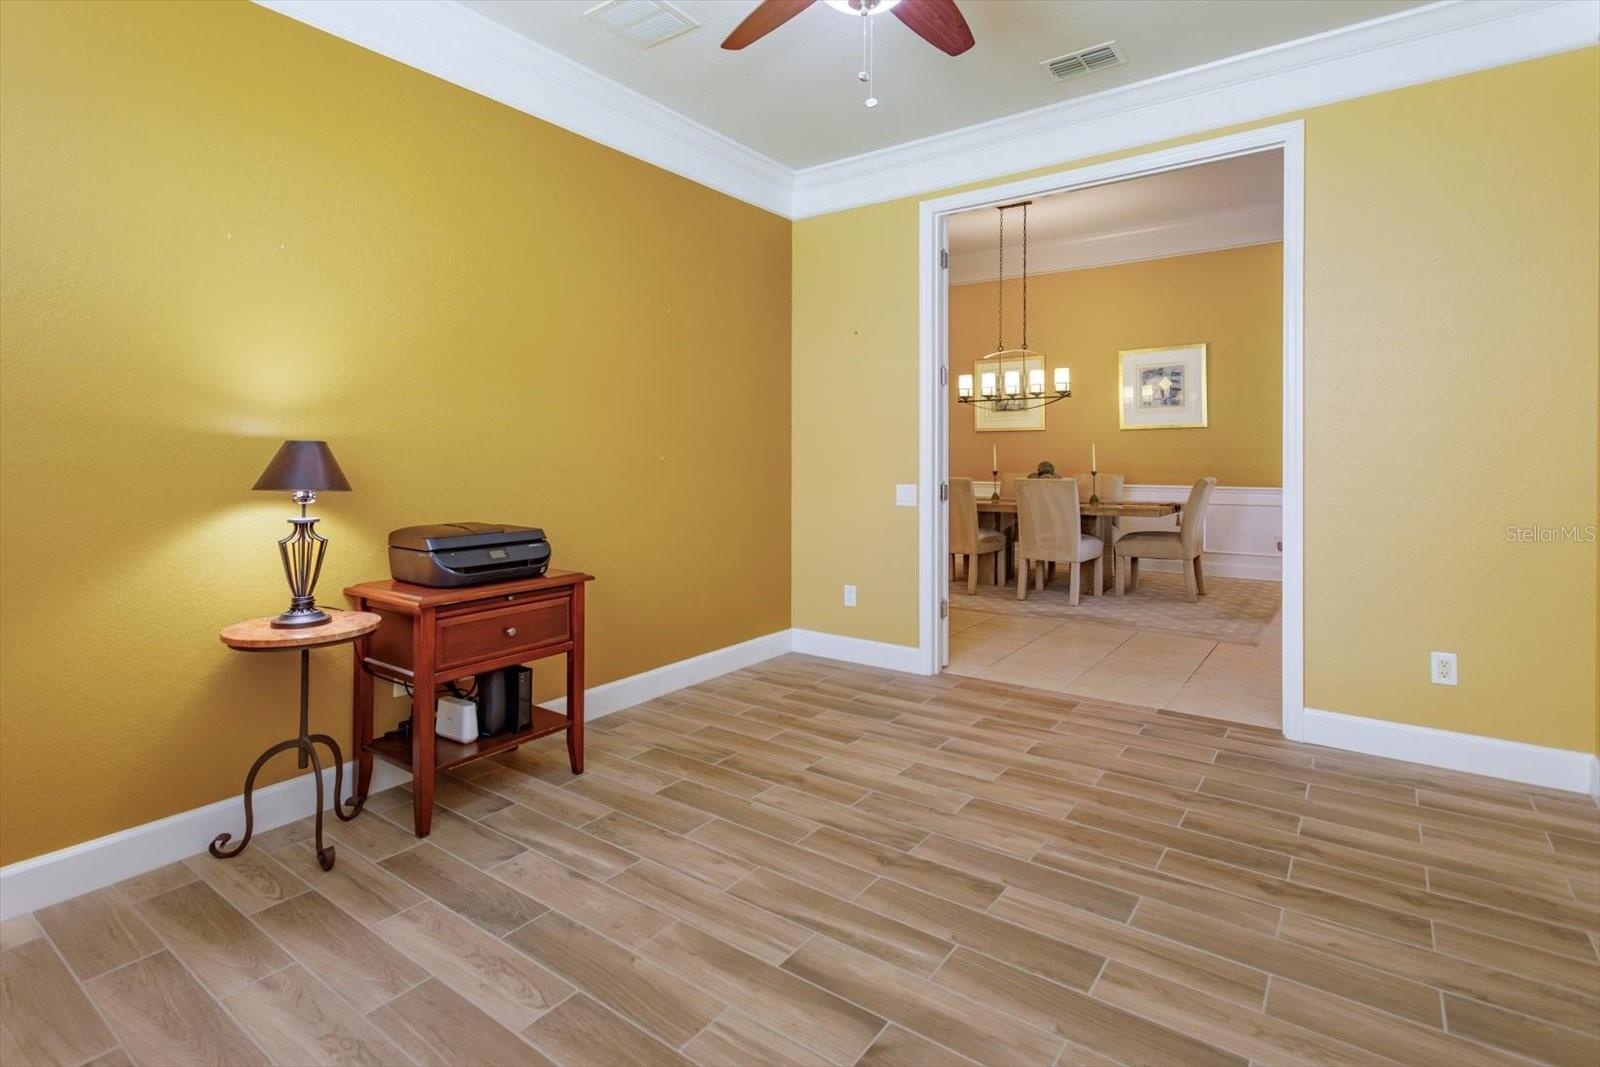
- Dedicated Office
- 25
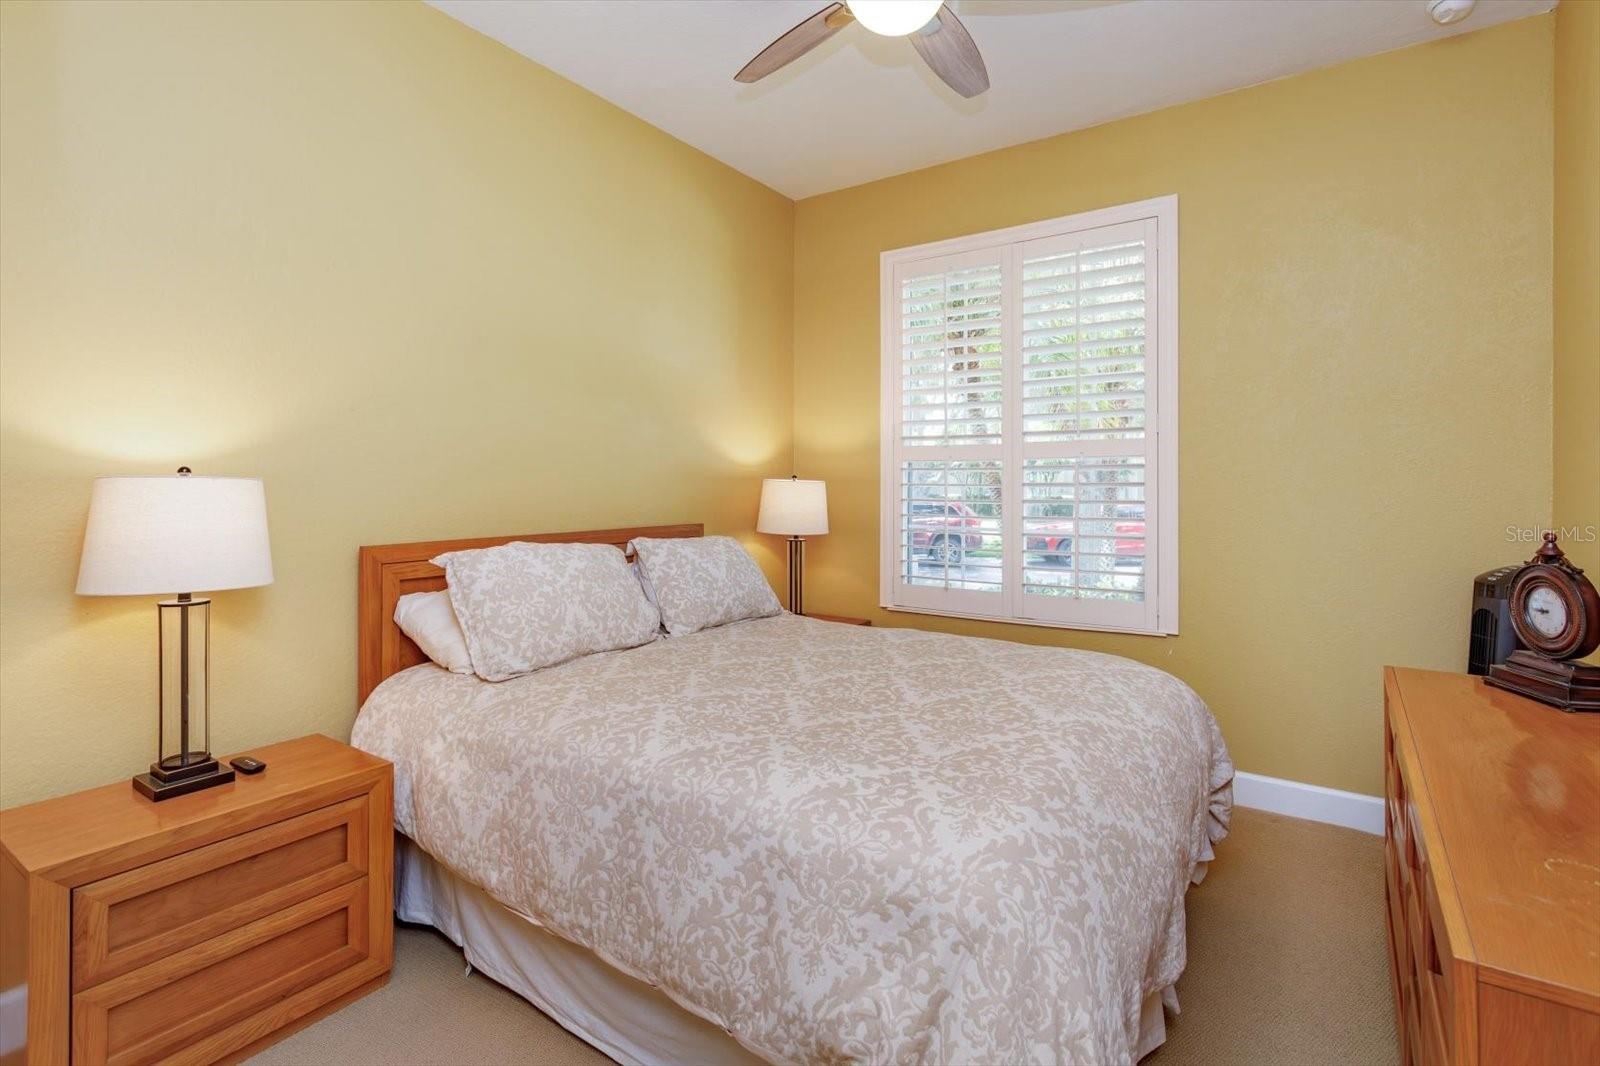
- Secondary Bedroom
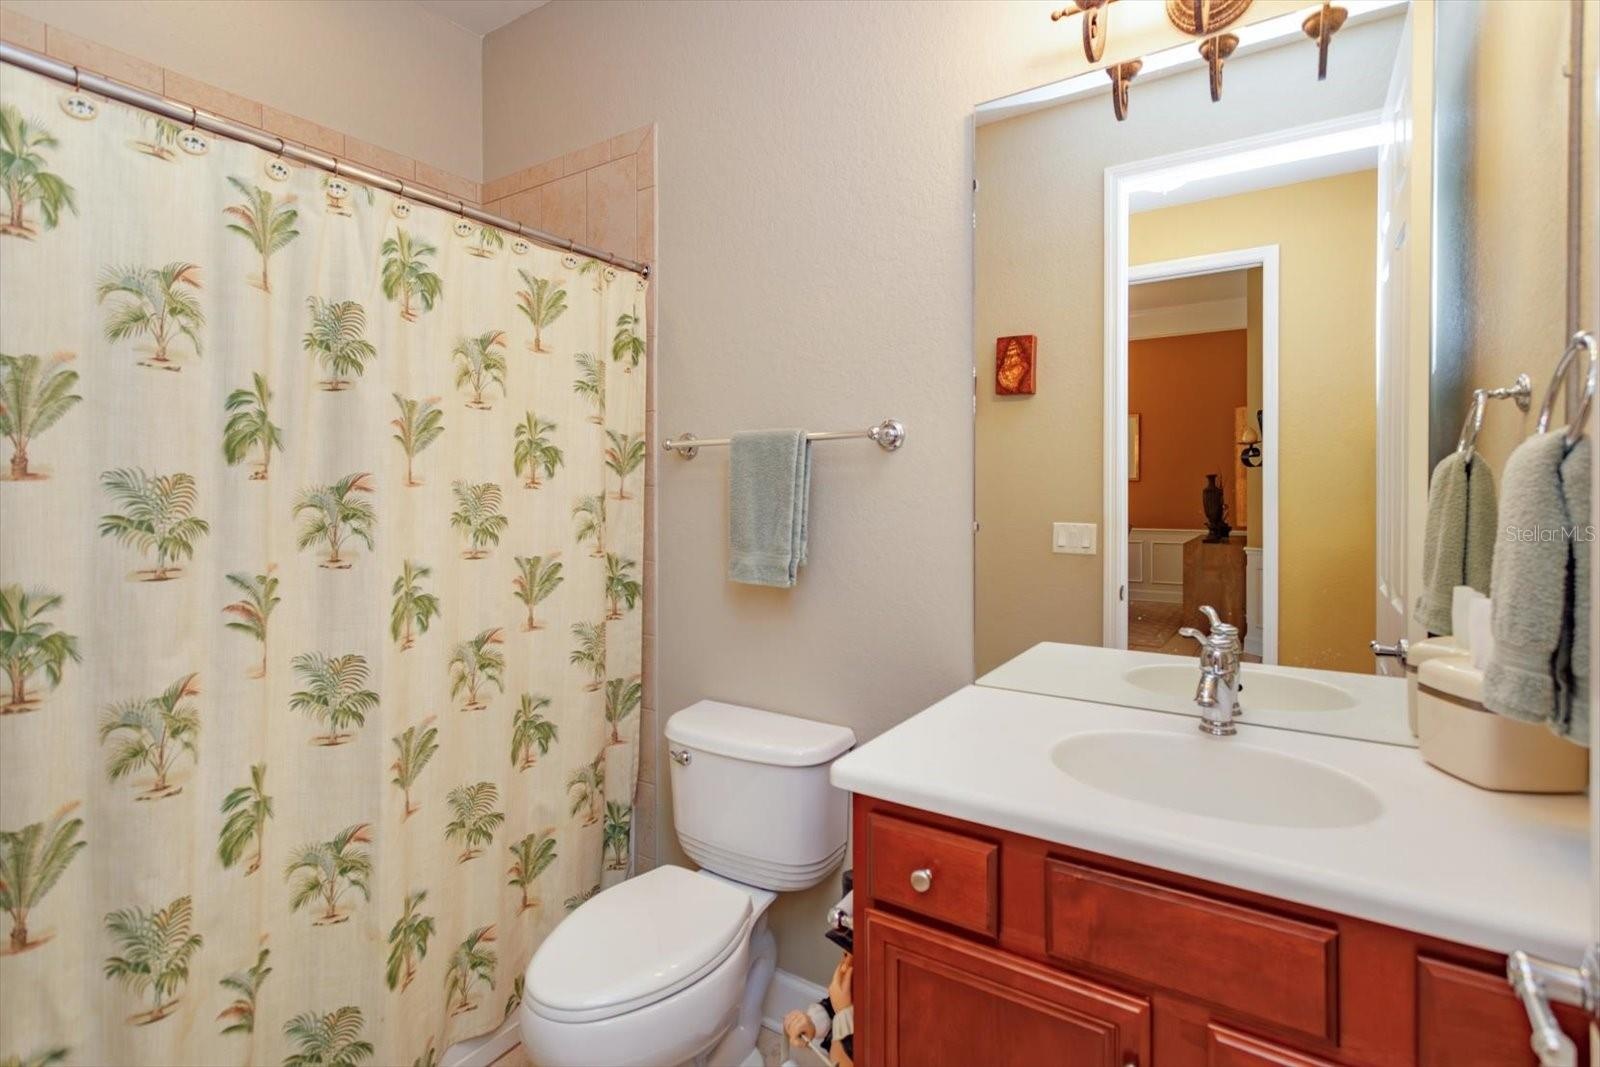
- Secondary Bath
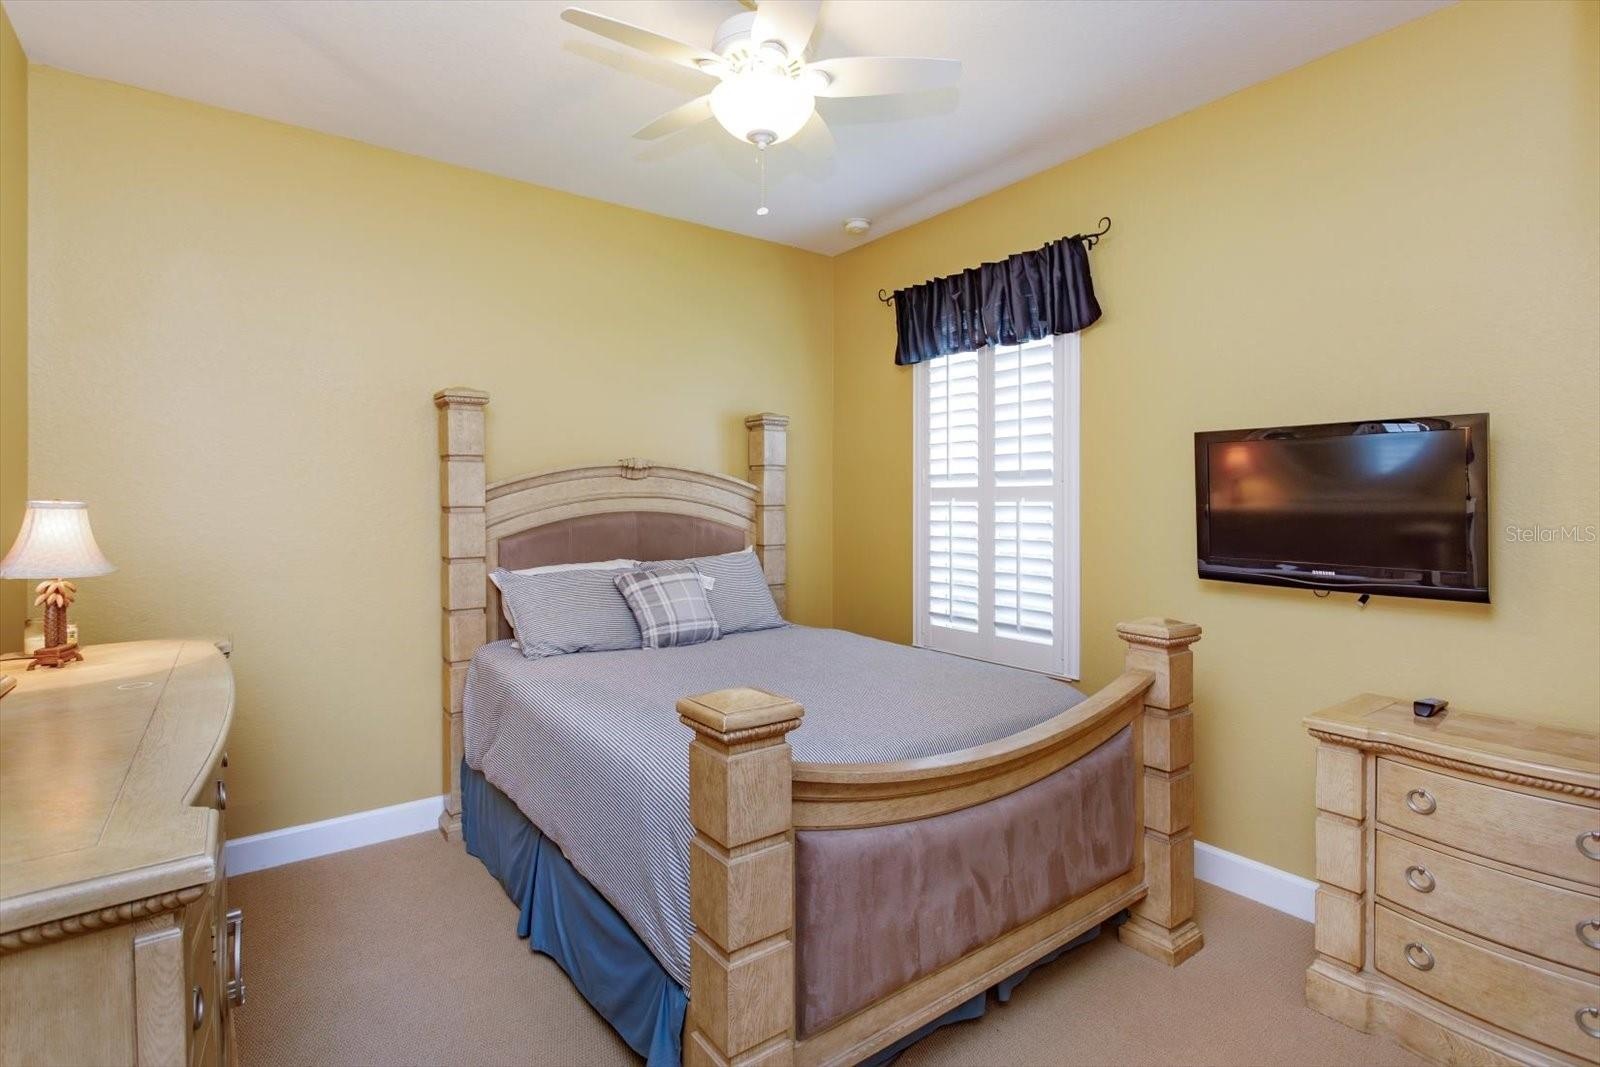
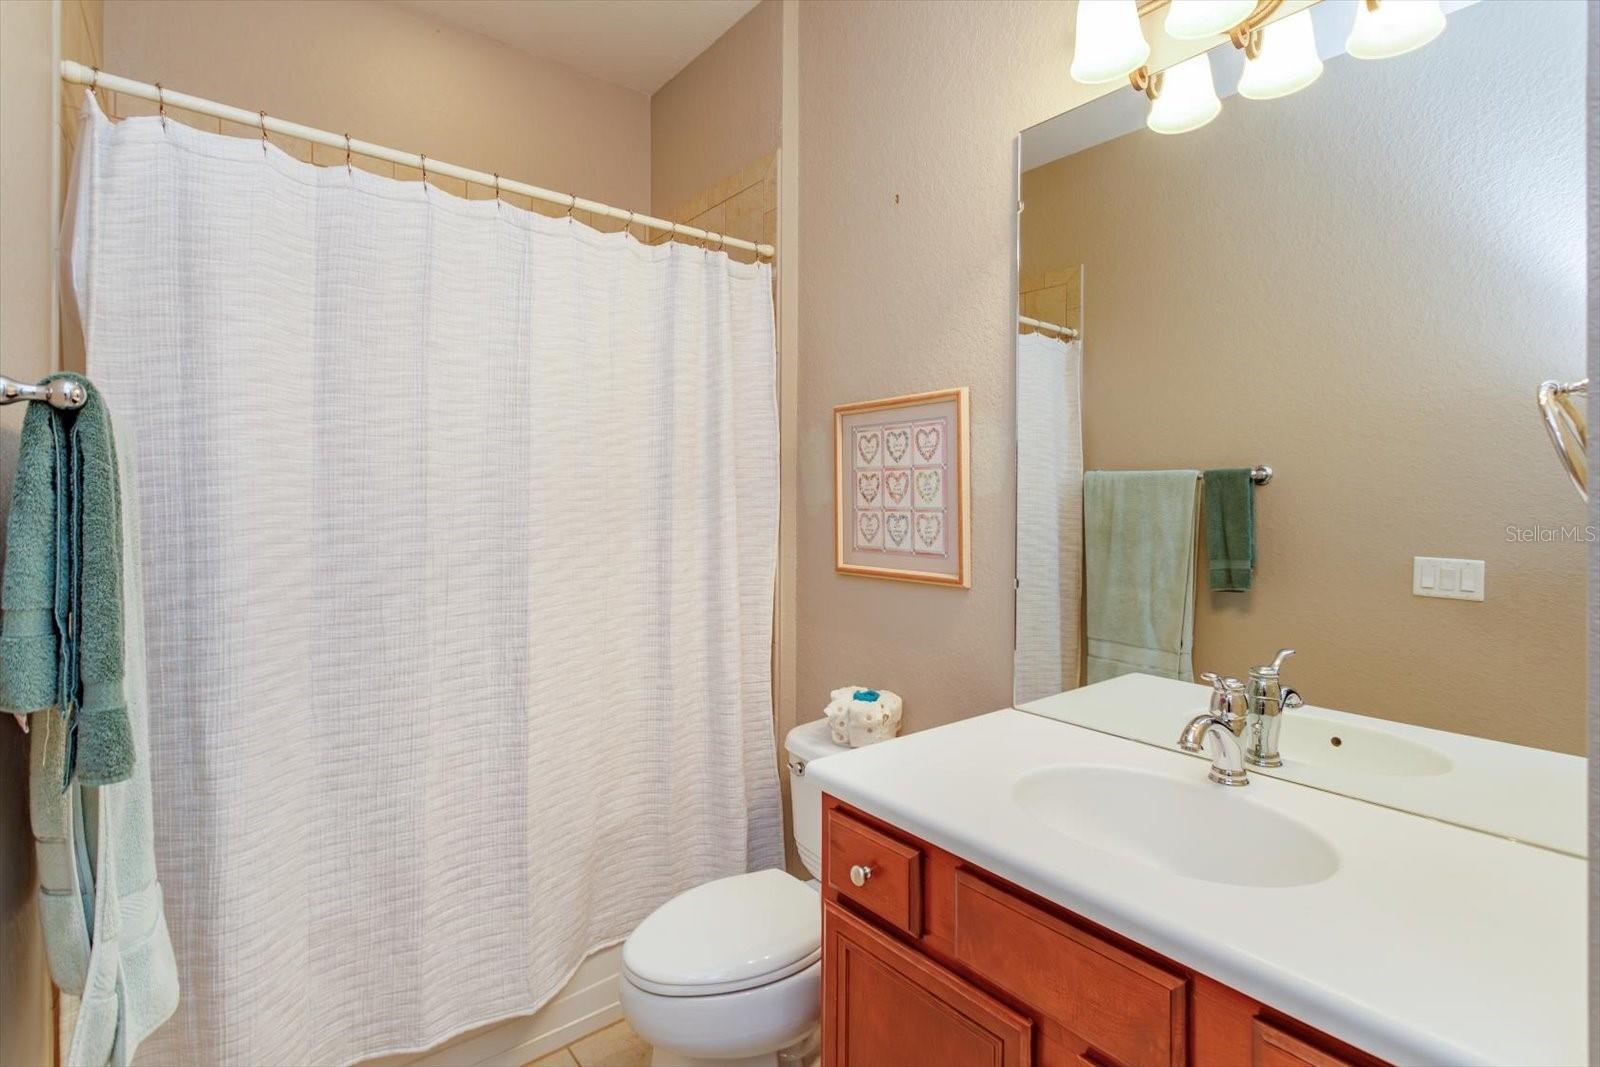
- Third Bedroom
- Third Bath
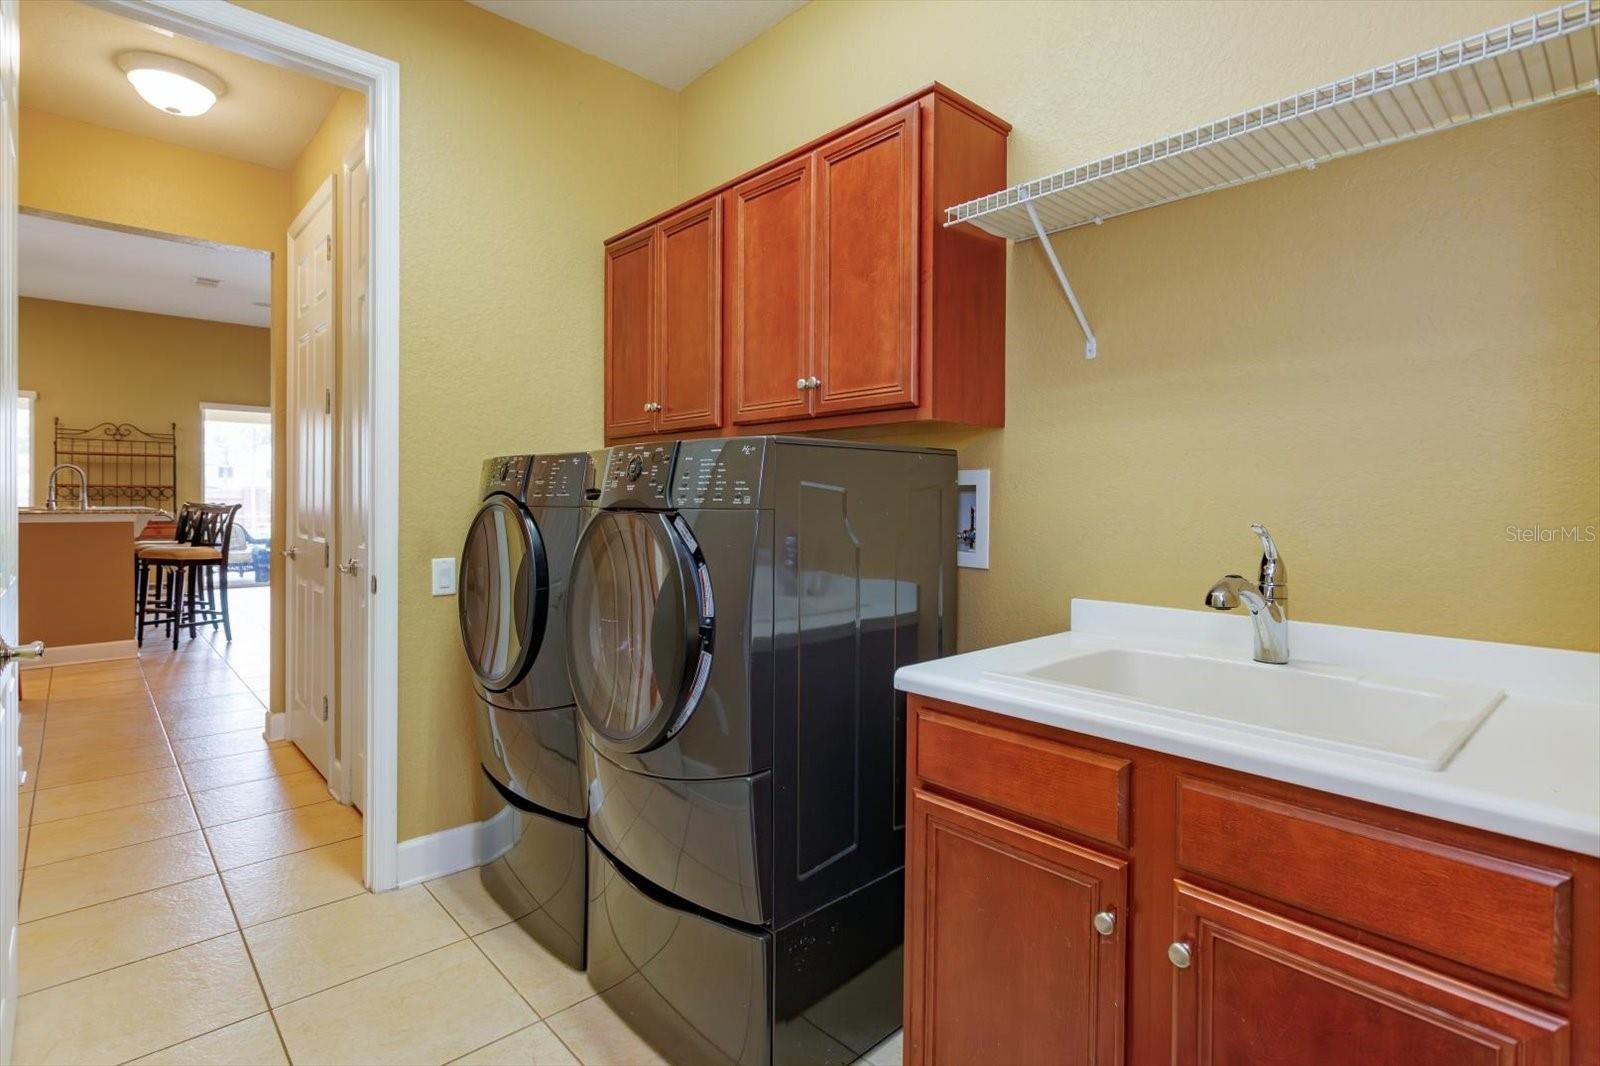
- Laundry room
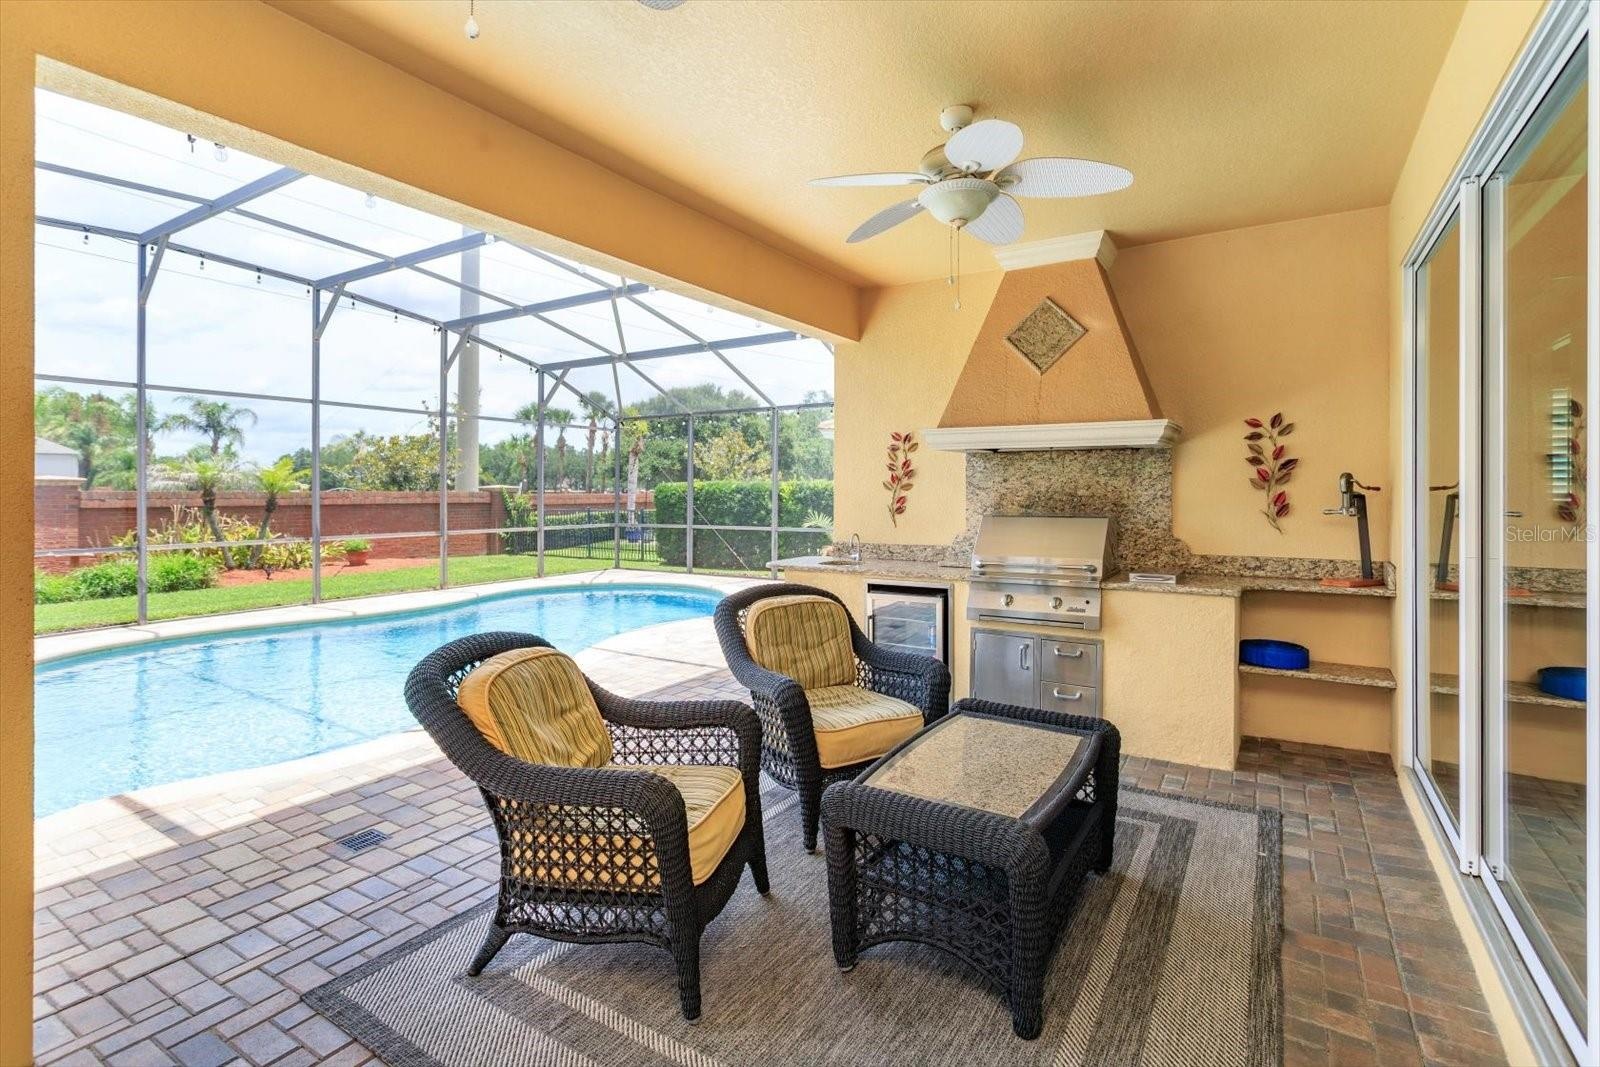
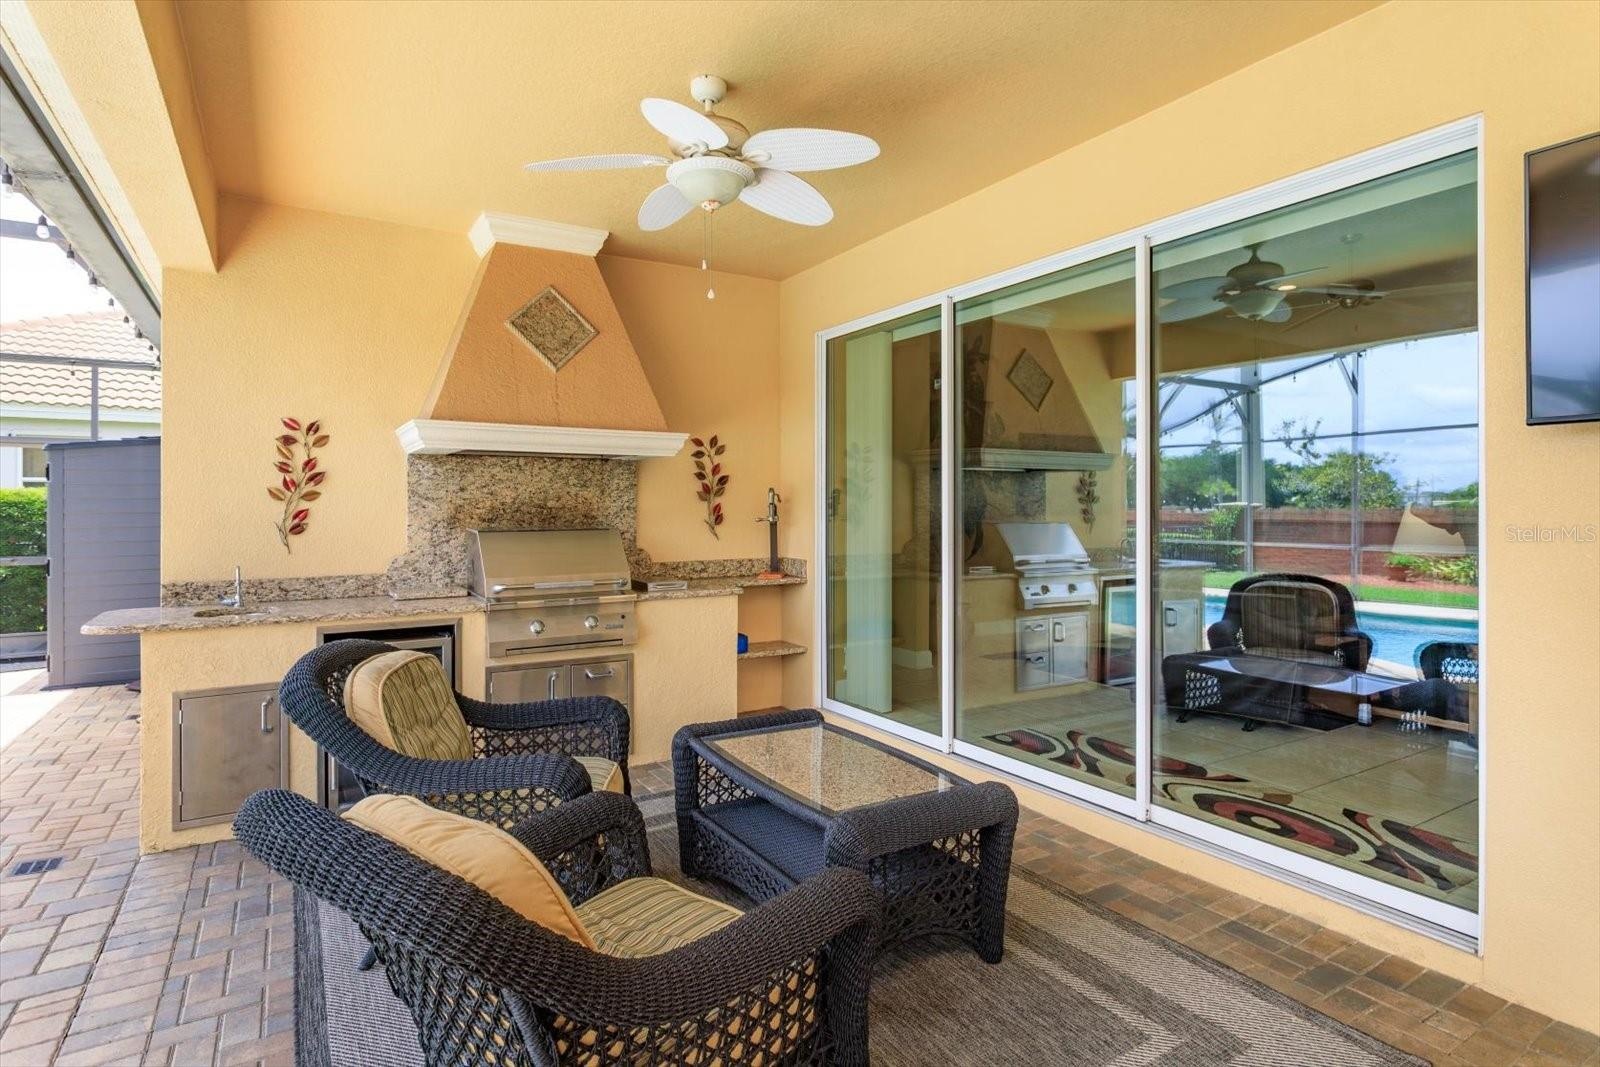
- Porch summer kitchen
- 32
- 33
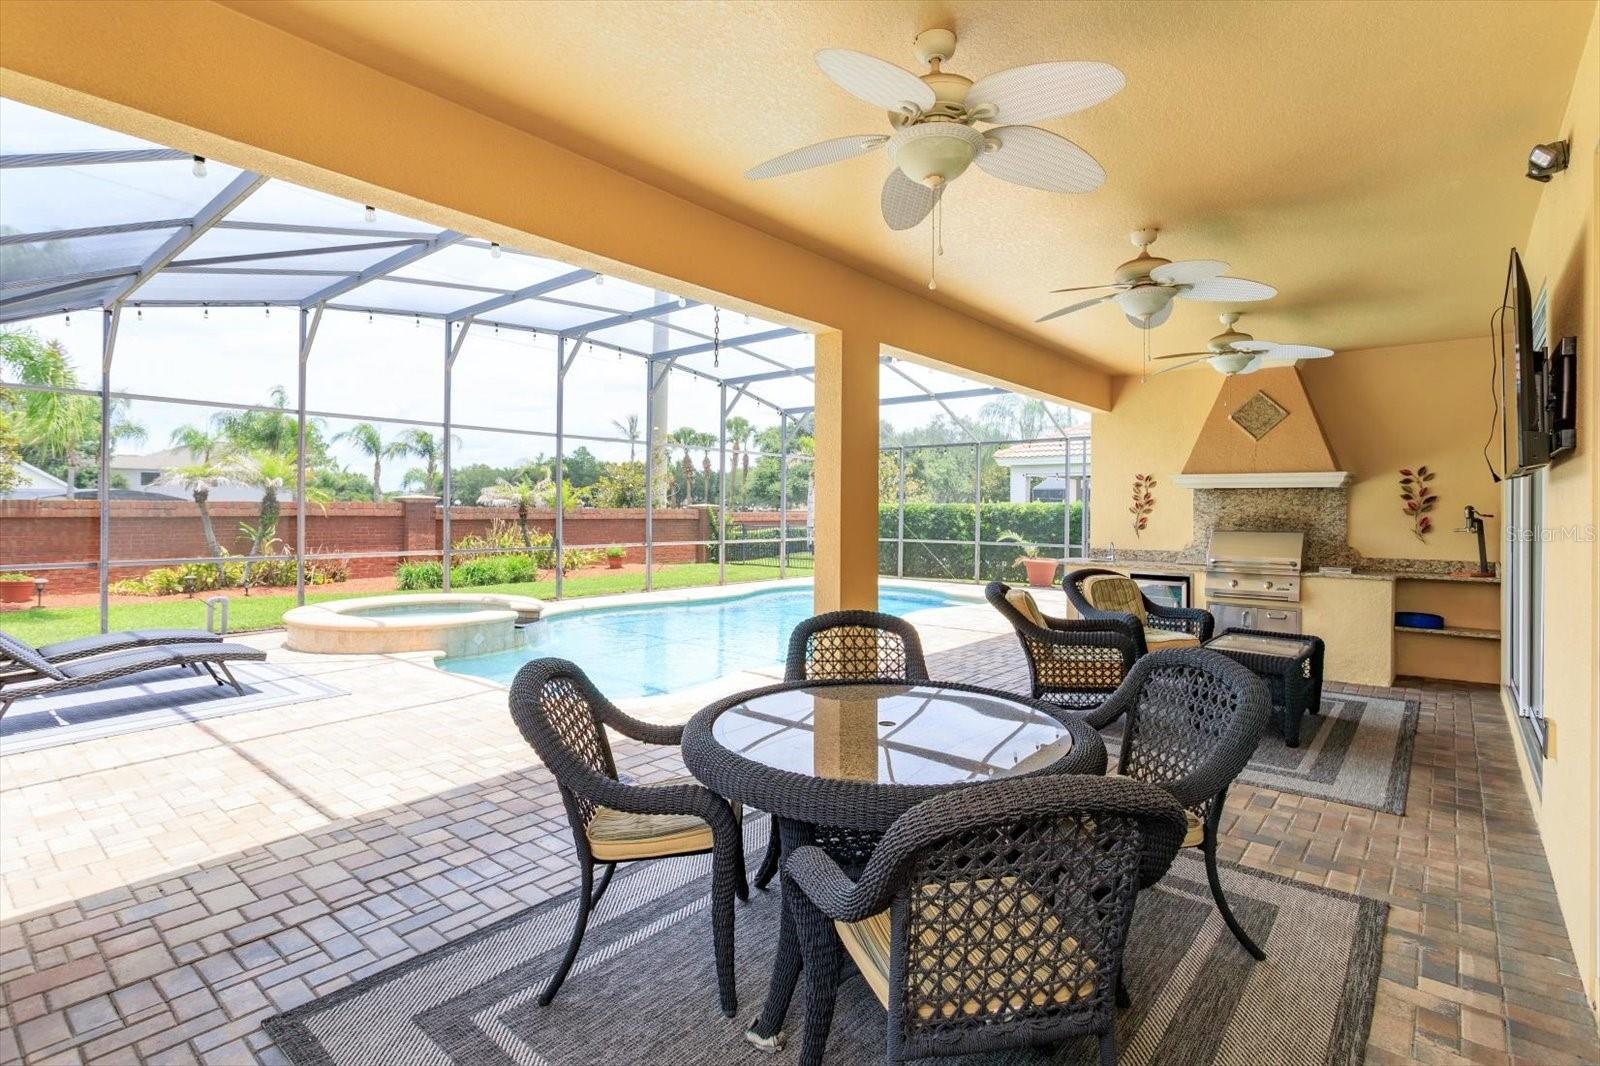
- pool lanai
- 35
- 36
- 37
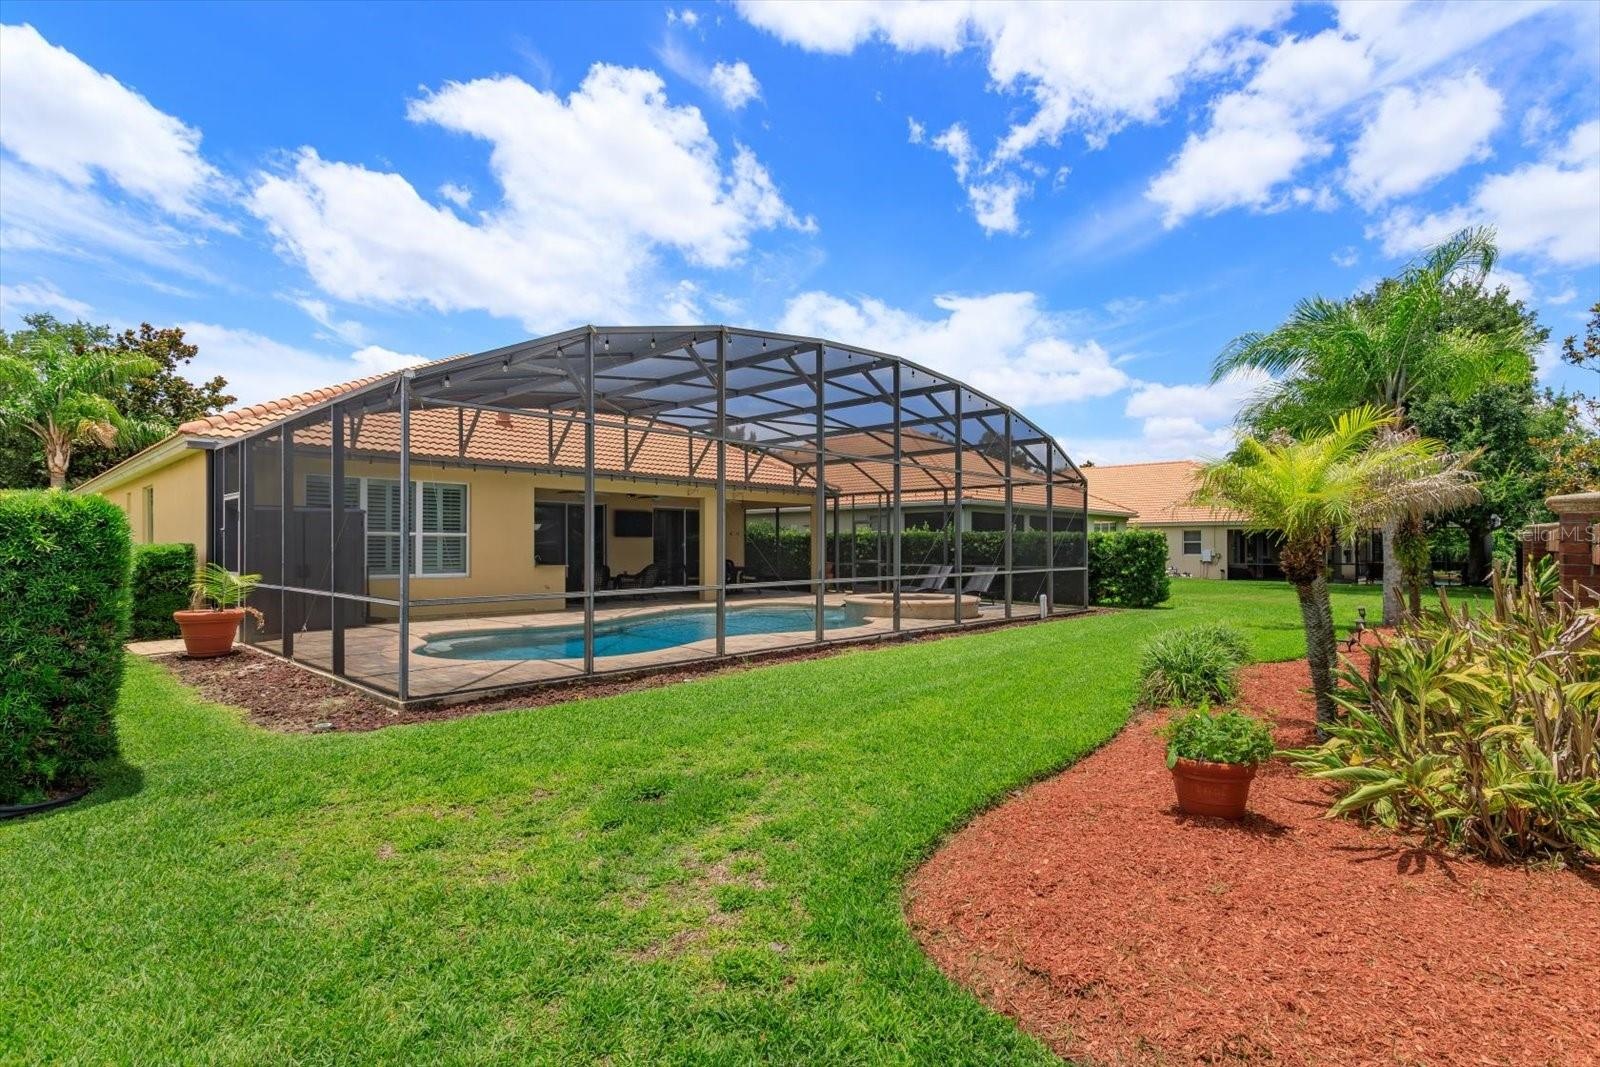
- back yard
- evening pool
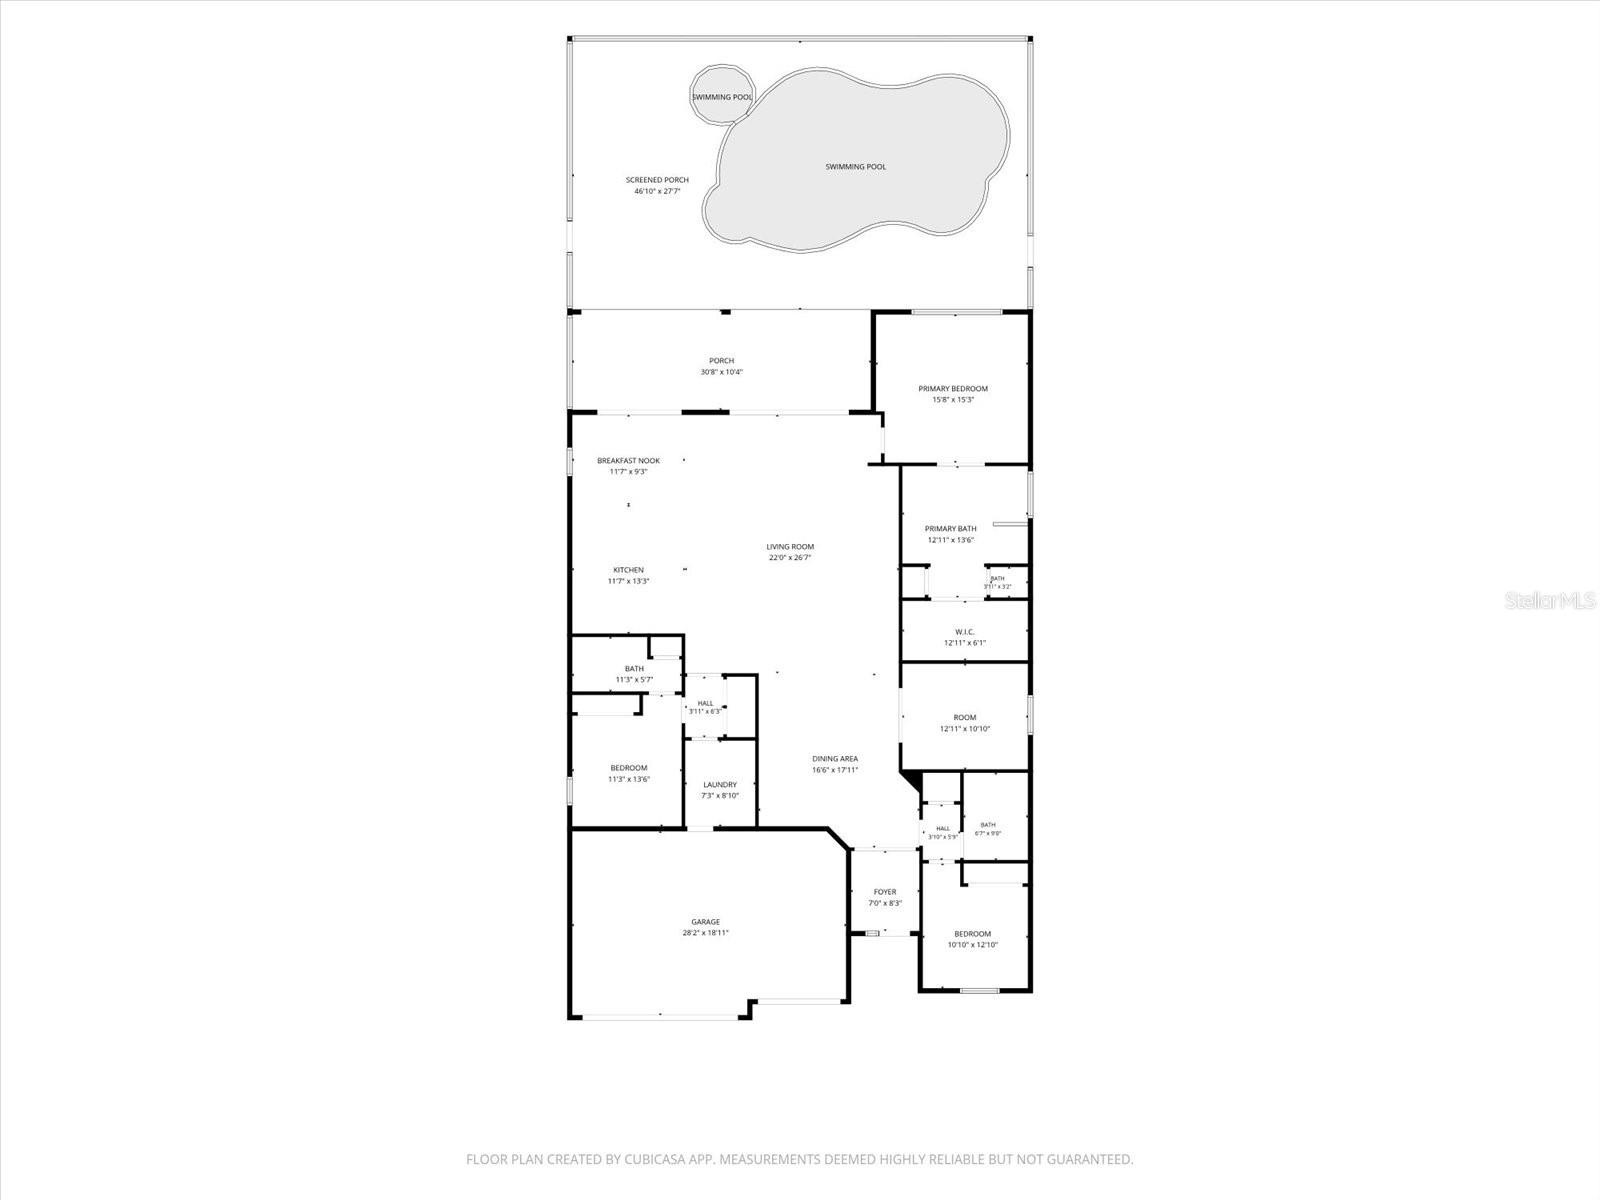
- floor plan
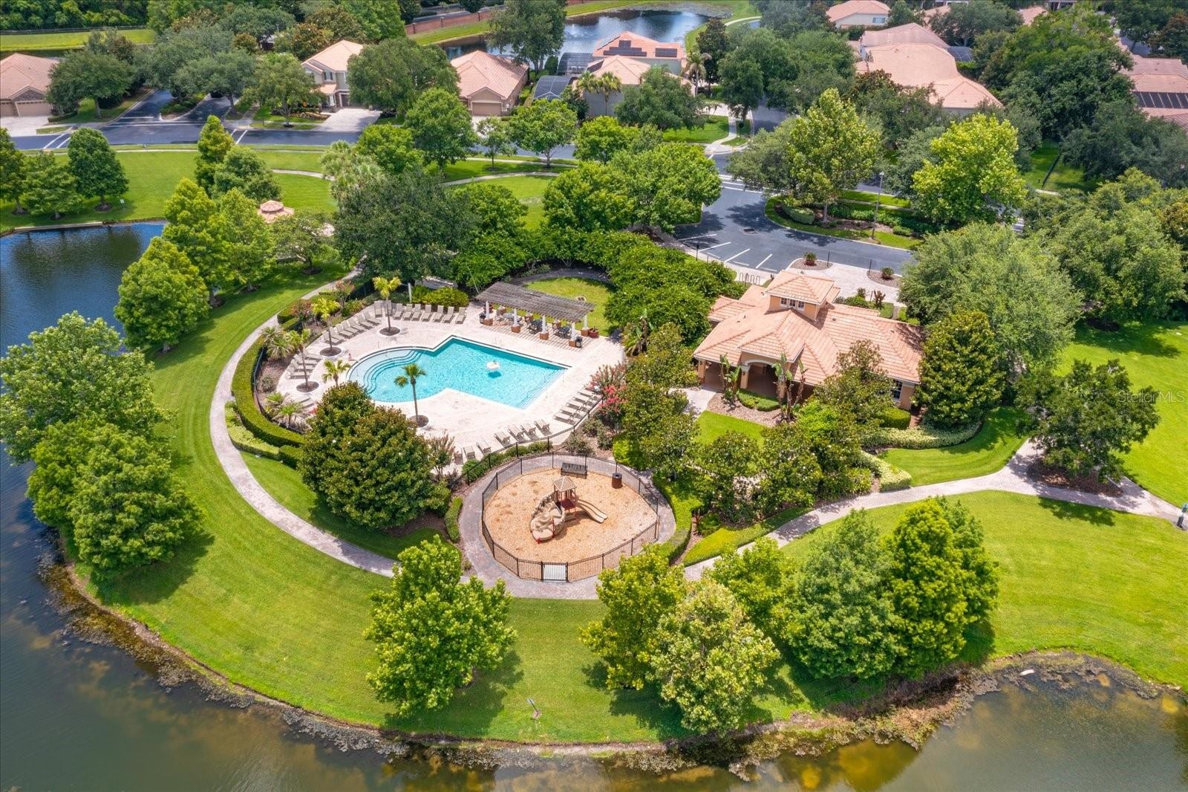
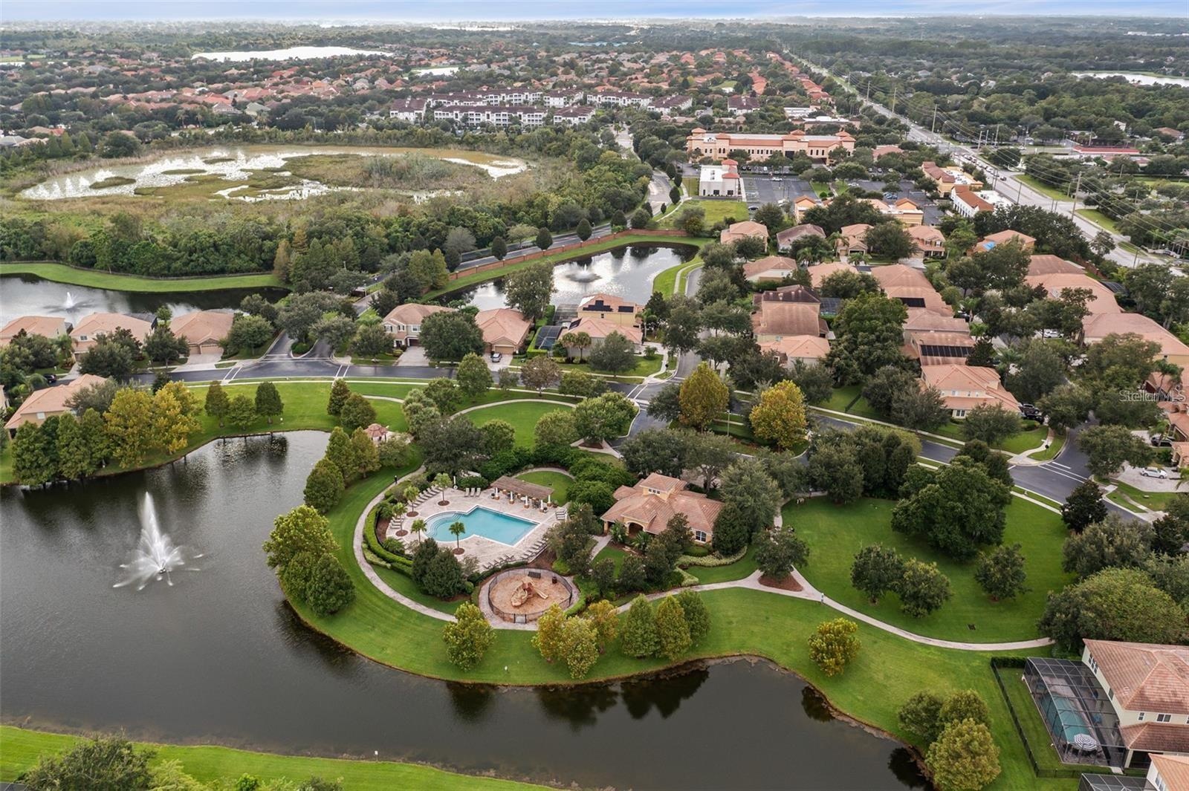
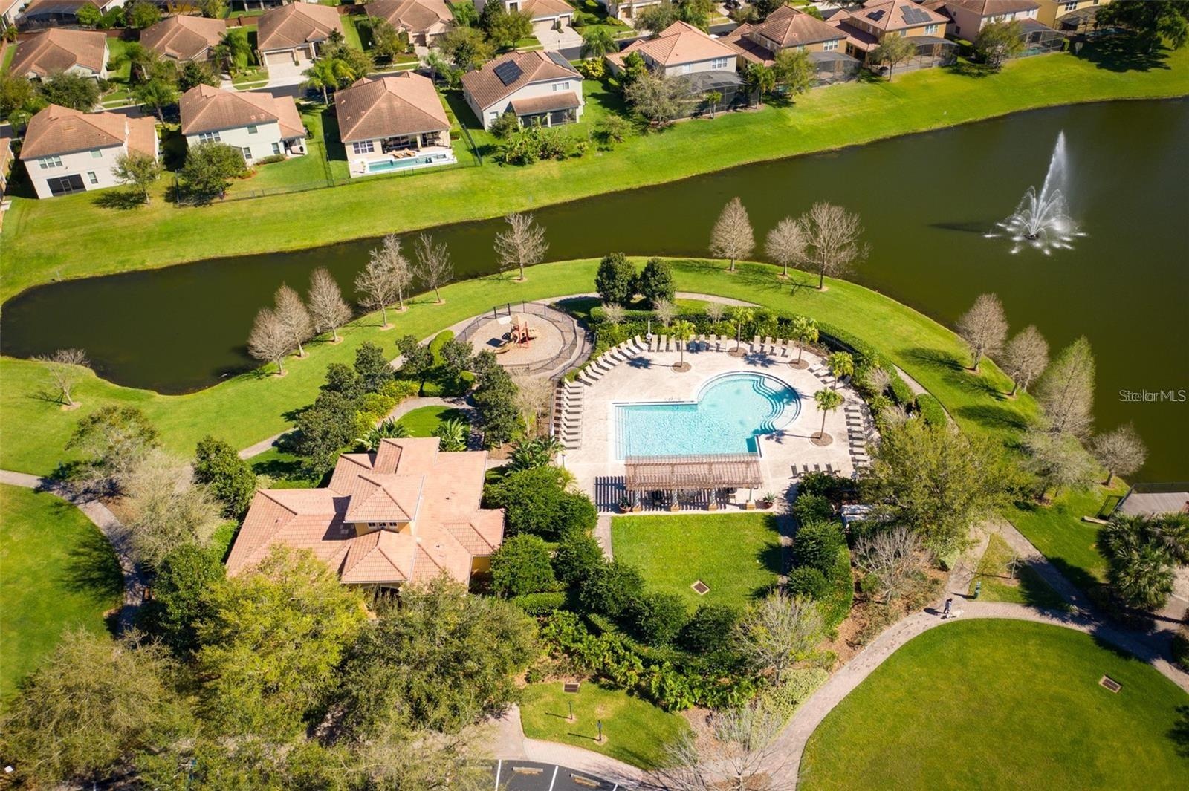
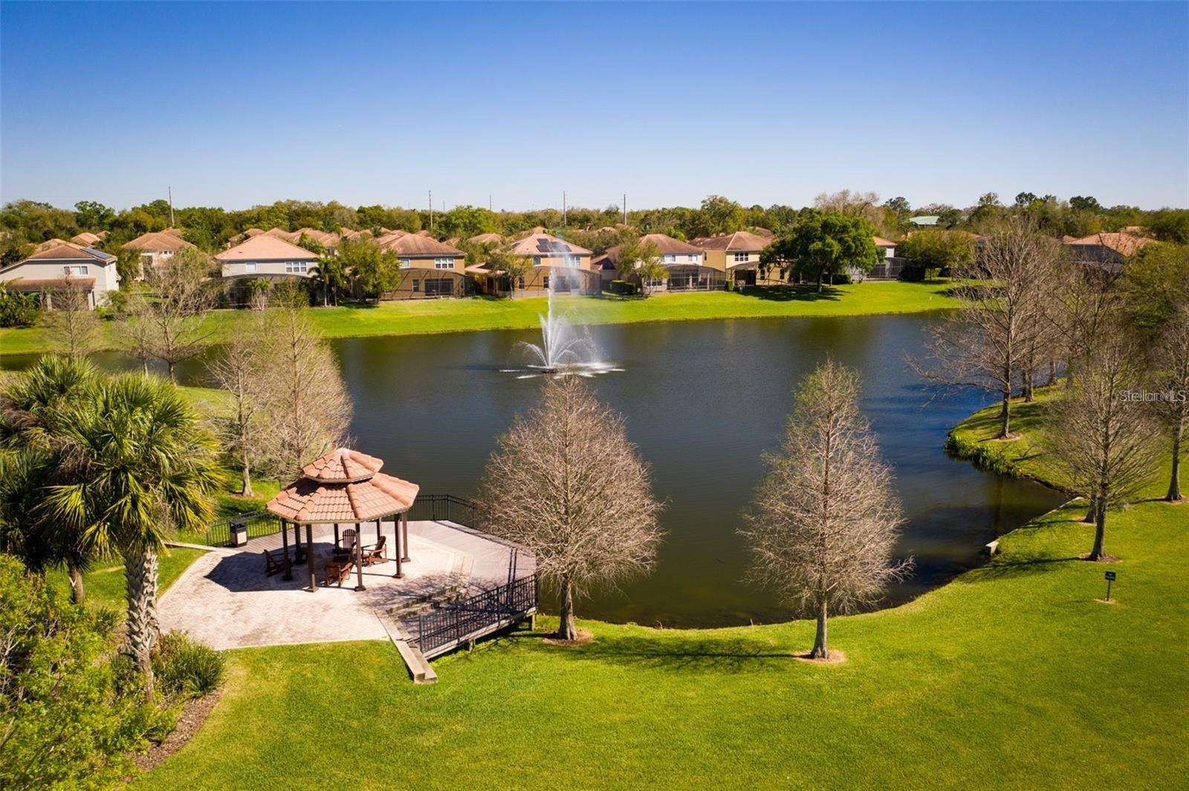
- aerial of amenities
- 42
- 43
- 44
Description
Exceptional opportunity for a gorgeous home set behind the private gates of Meadow Ridge. Enjoy the peace, privacy and spectacular evening sunsets beside the pool oasis in this highly sought after area of Ocoee/Windermere. This stunning home features 3 bedrooms all en suite (3 baths) and all on one floor as well as a split floor plan. The double door entry to the dedicated office is perfect for the home worker or home office with quiet privacy. The expansive family room opens up to indoor/outdoor entertaining from the lanai and can't miss views of the pool and color evening sunsets. The kitchen is every chef's dream with plenty of space for more than one cook in the kitchen, stainless appliances, eat-in space in the kitchen, coffee bar area and views of the pool and lanai. Separate formal dining space, separate laundry room under air, over sized 3 car garage with ceiling rack storage, paver driveway, tile roof round out this amazing home you won't want to miss. Pool rescreened 2026, pool pump and pool heater 2025. Excellent location to major thoroughfares, 30 minutes to international airport, 20 min to Disney and all theme parks, minutes to restaurant row and downtown Winter Garden for dining and shopping.
Amenities
- Ceiling Fans(S)
- Crown Molding
- Deed Restrictions
- Dishwasher
- Disposal
- Eat-in Kitchen
- Electricity Connected
- Garden
- Gated
- Gated Community
- Gated Community No Guard
- Heated
- High ceiling
- In Ground
- Kitchen Family Room Combo
- Landscaped
- Level
- Lighting
- Microwave
- Open Floorplan
- Outdoor Grill
- Outdoor Kitchen
- Park
- Paved
- Playground
- Pool
- Primary Bedroom - Main Floor
- Refrigerator
- Sidewalk
- Sidewalks
- Sliding Doors
- Solid Surface Counters
- Split Bedroom
- Walk-In Closet(s)
- Water Connected
- Window Treatments
All information furnished regarding property for sale, rental or financing is from sources deemed reliable, but no warranty or representation is made as to the accuracy thereof and same is submitted subject to errors, omissions, change of price, rental or other conditions, prior sale, lease or financing or withdrawal without notice. International currency conversions where shown are estimates based on recent exchange rates and are not official asking prices.
All dimensions are approximate. For exact dimensions, you must hire your own architect or engineer.