
Property
| Ownership: | For Sale |
|---|---|
| Type: | Unknown |
| Bedrooms: | 5 BR |
| Bathrooms: | 4 |
| Pets: | Pets Allowed |
Financials
Price:$4,250,000
Annual Taxes:$36,156
Listing Courtesy of EXP Realty LLC
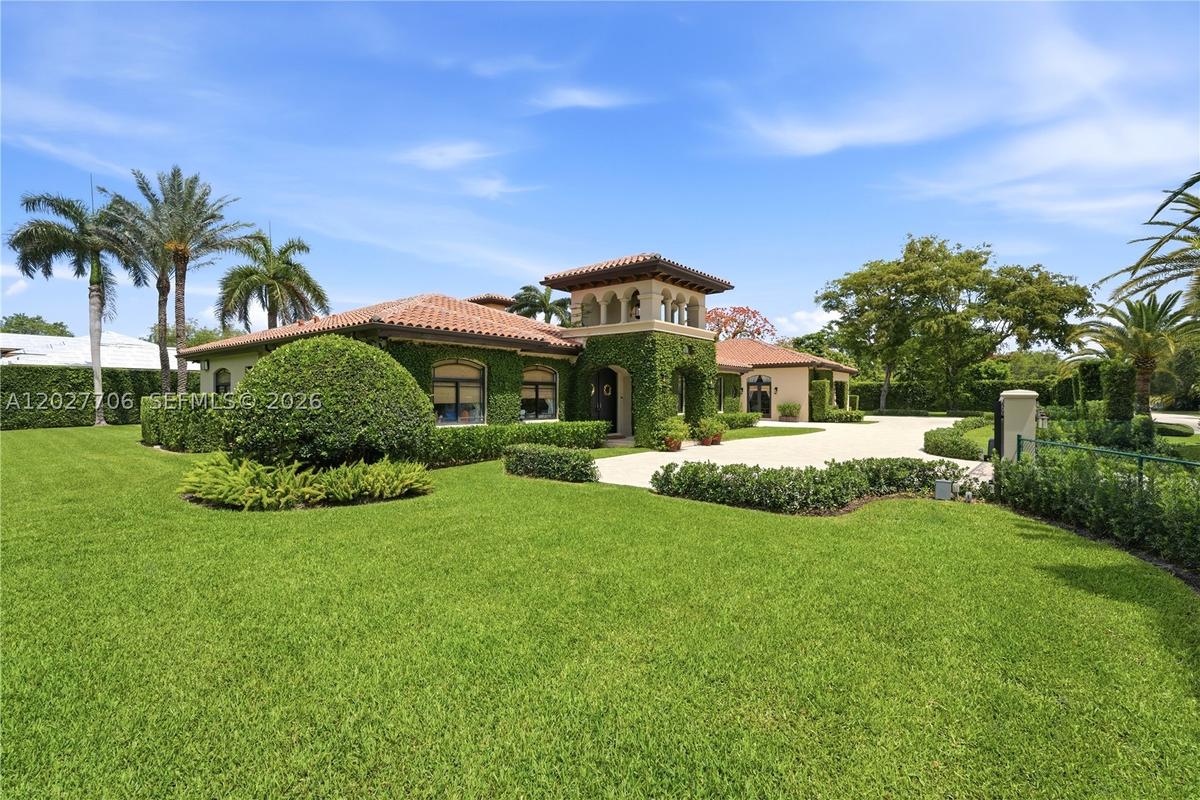
Nestled on a pristine 1 acre corner lot in the highly sought after Sunset area, this exquisite Tuscan inspired estate is a timeless masterpiece custom designed by Bello n Milane ...
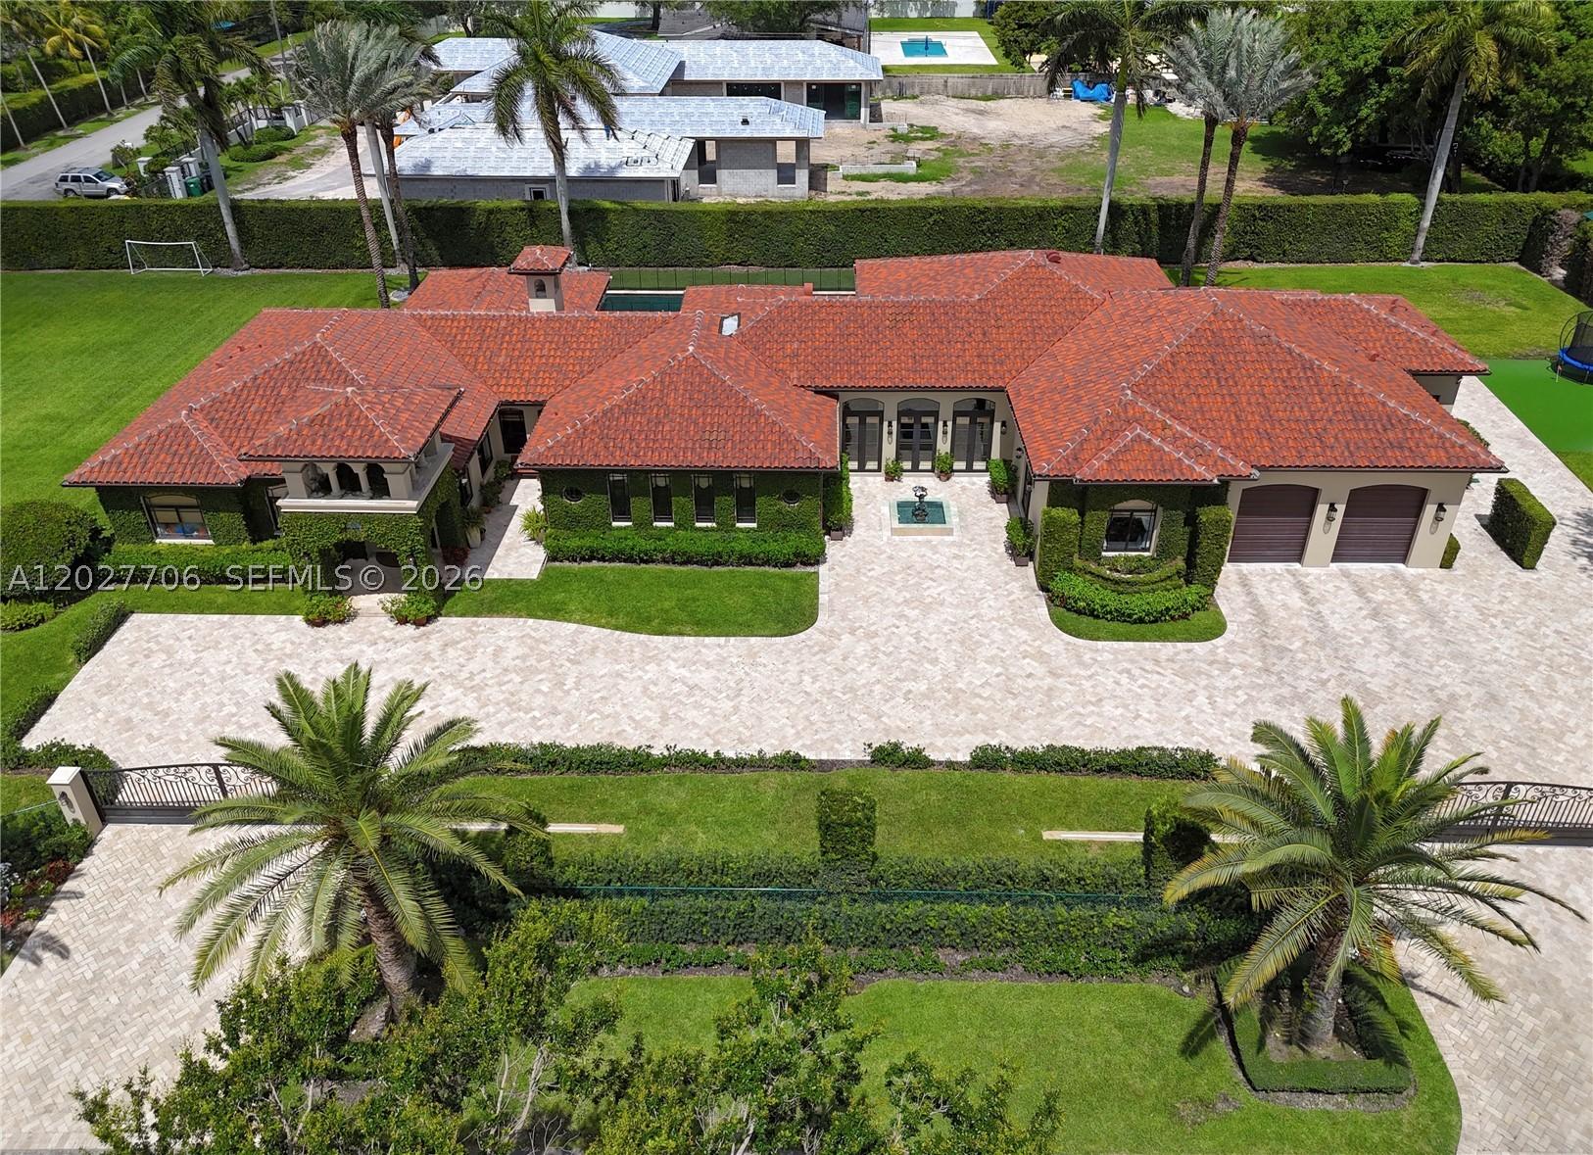
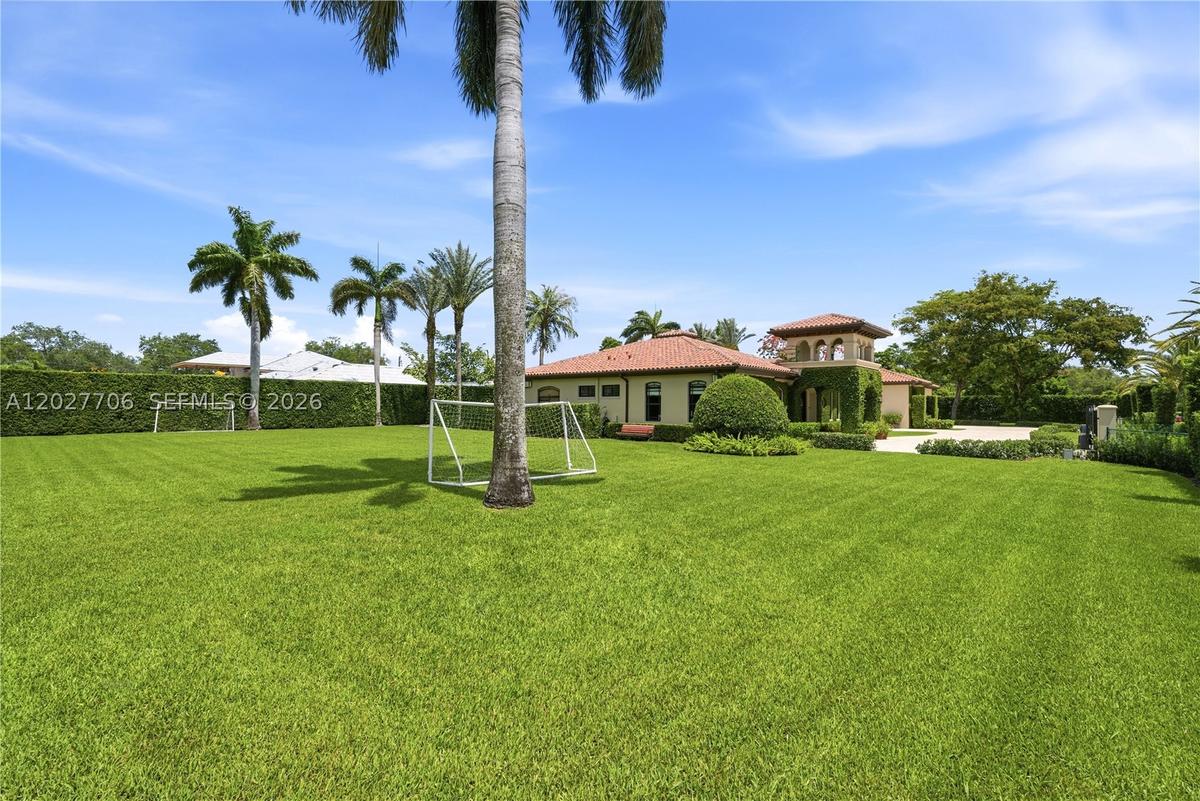
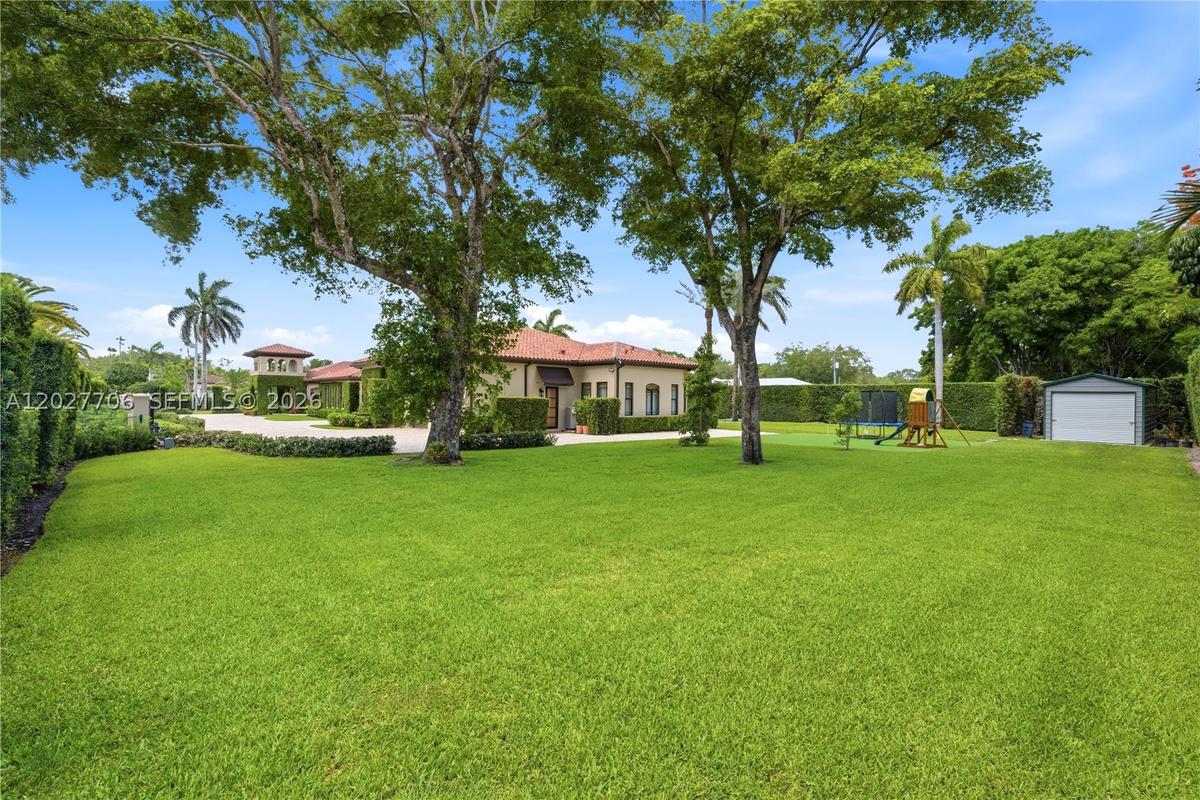
Beautiful Tuscan inspired house. 5,236 sq.ft. on 45,302 sq.ft. lot


Description
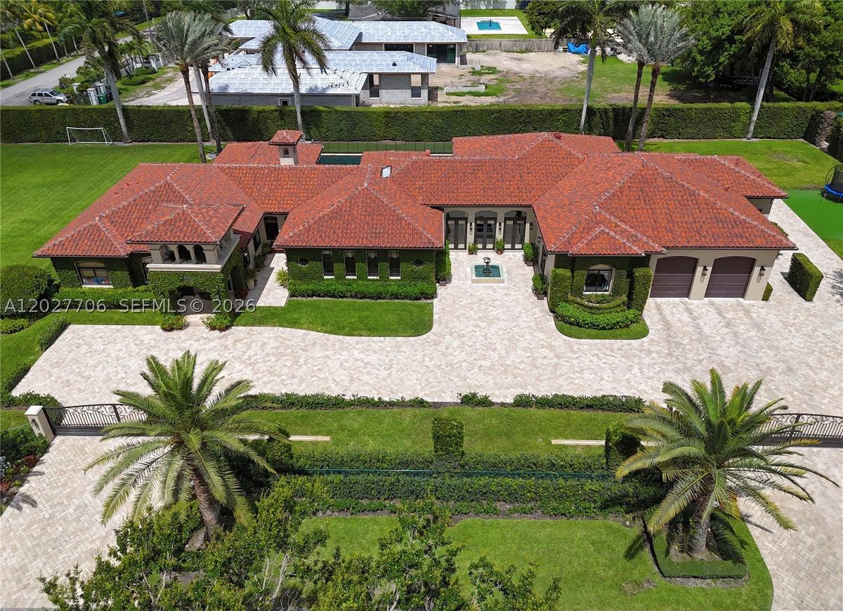
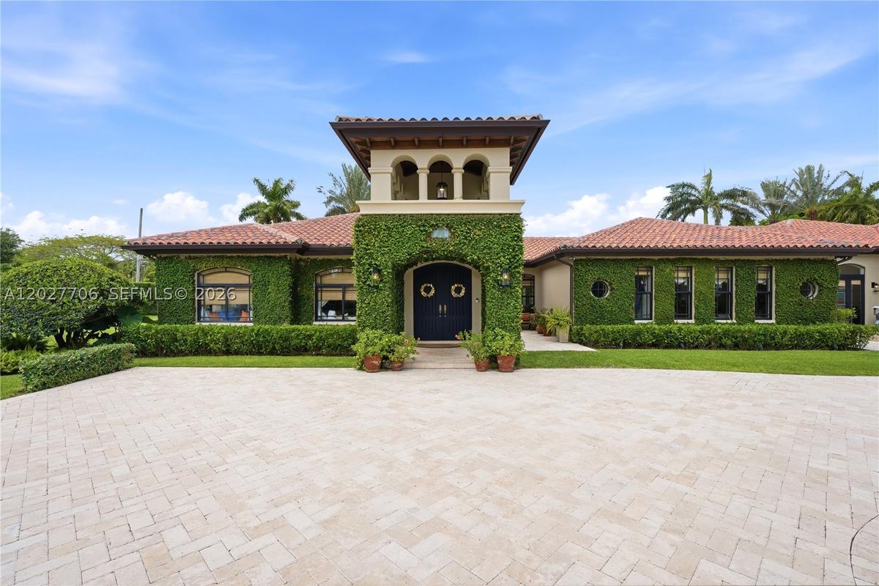
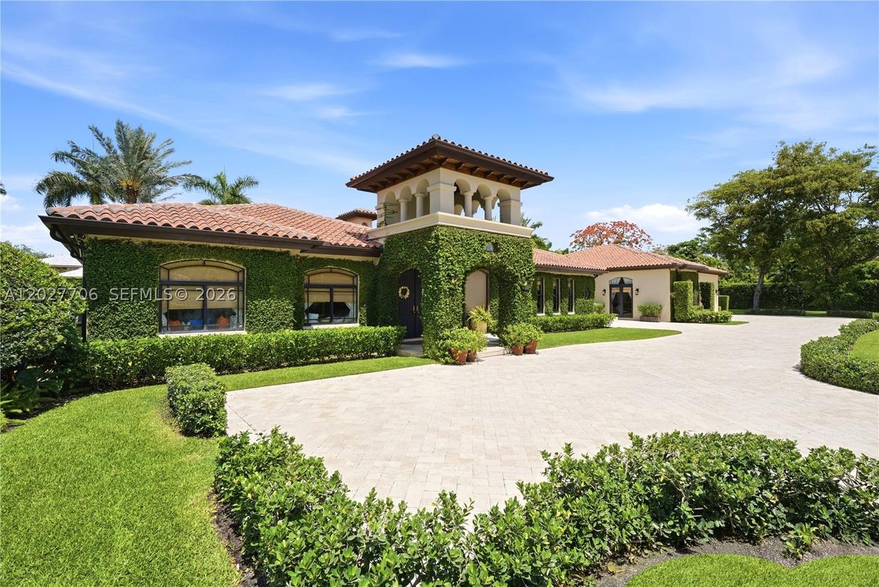
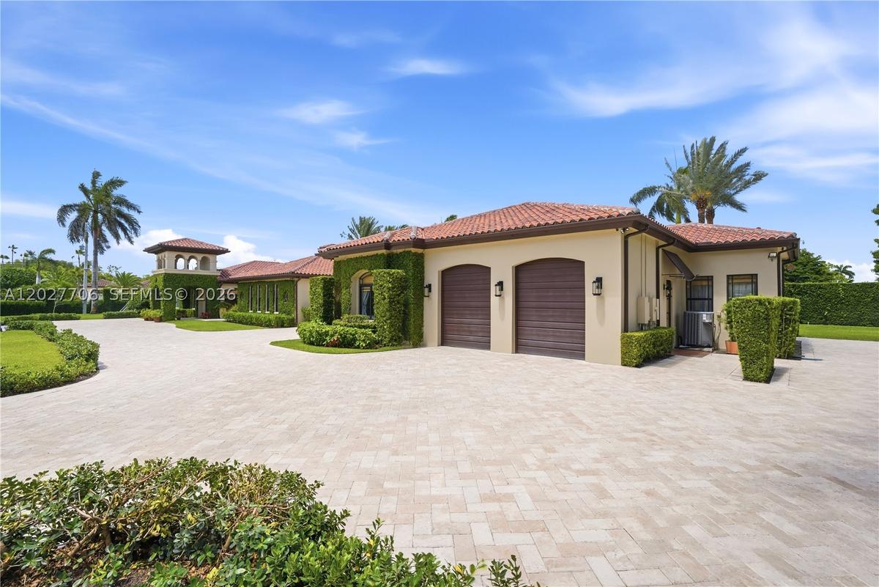
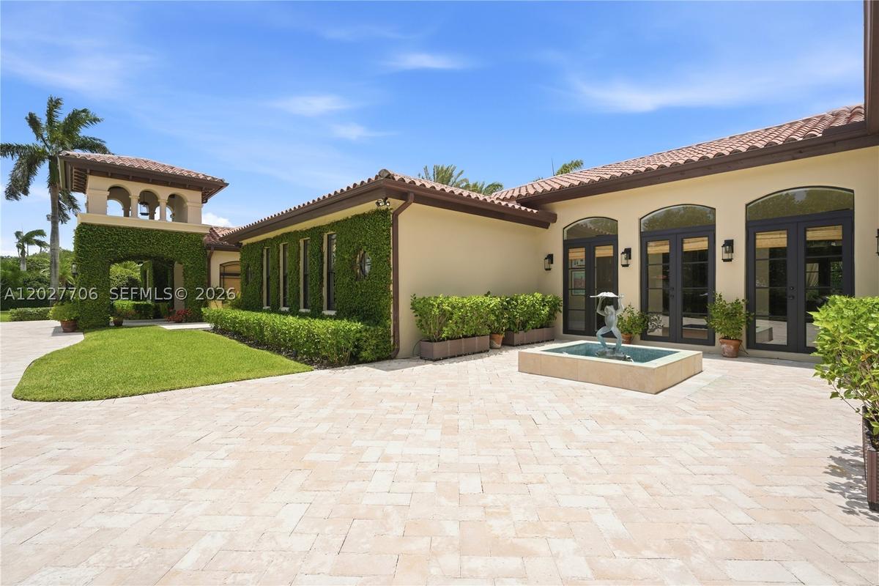
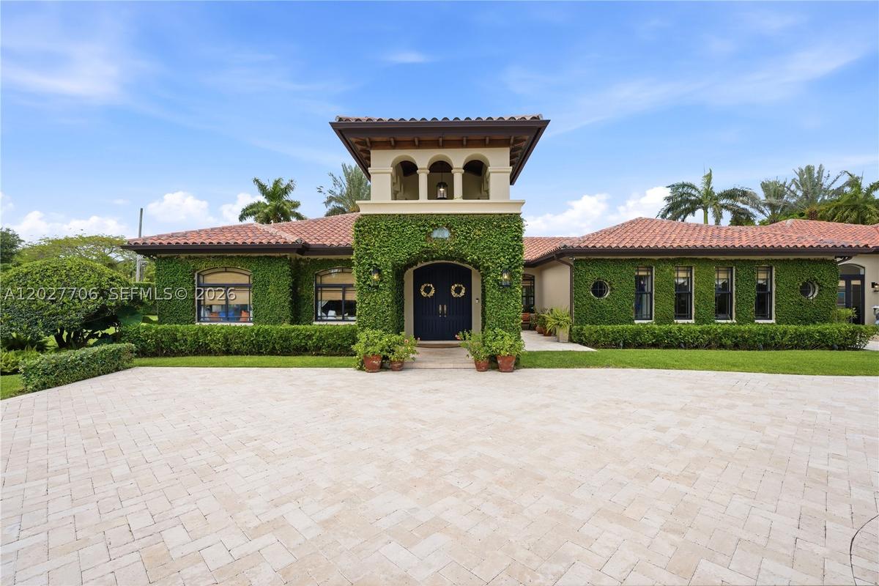
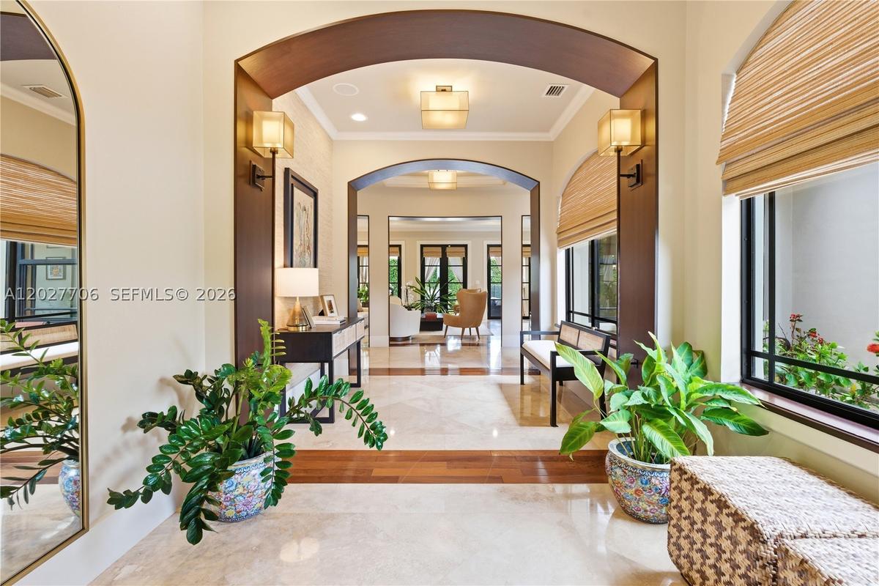
Nestled on a pristine 1-acre corner lot in the highly sought-after Sunset area, this exquisite Tuscan-inspired estate is a timeless masterpiece custom-designed by Bellón Milanés Architecture. Thoughtfully crafted with exceptional attention to detail, the residence welcomes you through a grand foyer with marble floors and rich wood inlays that flow seamlessly throughout the home. Elegant formal living & dining rooms are anchored by a beautiful gas fireplace, creating an inviting setting for both intimate gatherings & sophisticated entertaining. The well-designed split floor plan offers privacy & comfort, with 3 bedrooms positioned on one wing & a luxurious primary bedroom and private office occupying the opposite side of the home. The chef's kitchen is equipped with a gas cooktop, professional-grade exhaust hood, expansive center island, & charming breakfast nook. Designed for entertaining, the billiards room features a wet bar and opens effortlessly to the covered terrace overlooking the pool & beautifully landscaped grounds. The spacious primary suite offers a spa-inspired bath with dual vanities and dual water closets. Outdoors, a tranquil lap pool is surrounded by lush tropical landscaping, creating a private resort-like retreat. Gated estate with 2 motorized entry gates, pavered driveway provides ample parking when entertaining. A rare opportunity to own a distinguished architectural residence where classic Tuscan elegance meets modern comfort.
Amenities
- Arched
- Bathtub
- Bidet
- Blinds
- BreakfastArea
- BreakfastBar
- BuiltInFeatures
- BuiltInOven
- DiningArea
- Dishwasher
- Disposal
- Drapes
- Dryer
- DualSinks
- EatInKitchen
- ElectricWaterHeater
- EntranceFoyer
- Fence
- FIREPLACE
- FirstFloorEntry
- Freezer
- Garden
- GasRange
- HighCeilings
- Icemaker
- ImpactGlass
- KitchenIsland
- Lighting
- MainLevelPrimary
- Microwave
- OneToTwoAcres
- OutdoorGrill
- OutdoorShower
- Patio
- Pool
- Refrigerator
- SecurityHighImpactDoors
- SeparateFormalDiningRoom
- SeparateShower
- Shed
- SittingAreainPrimary
- SmokeDetectors
- SplitBedrooms
- SprinklersAutomatic
- TrashCompactor
- WalkInClosets
- Washer
- WetBar
- Winecooler
- Workshop
All information furnished regarding property for sale, rental or financing is from sources deemed reliable, but no warranty or representation is made as to the accuracy thereof and same is submitted subject to errors, omissions, change of price, rental or other conditions, prior sale, lease or financing or withdrawal without notice. International currency conversions where shown are estimates based on recent exchange rates and are not official asking prices.
All dimensions are approximate. For exact dimensions, you must hire your own architect or engineer.
