
Property
| Ownership: | Condo |
|---|---|
| Type: | Condo |
| Bedrooms: | 3 BR |
| Bathrooms: | 2½ |
| Pets: | Pets Allowed |
Financials
Price:$4,500,000
Annual Taxes:$27,007.05
Common charges:$6,891.44
Listing Courtesy of CORCORAN DWELLINGS
A property like this almost never becomes available.
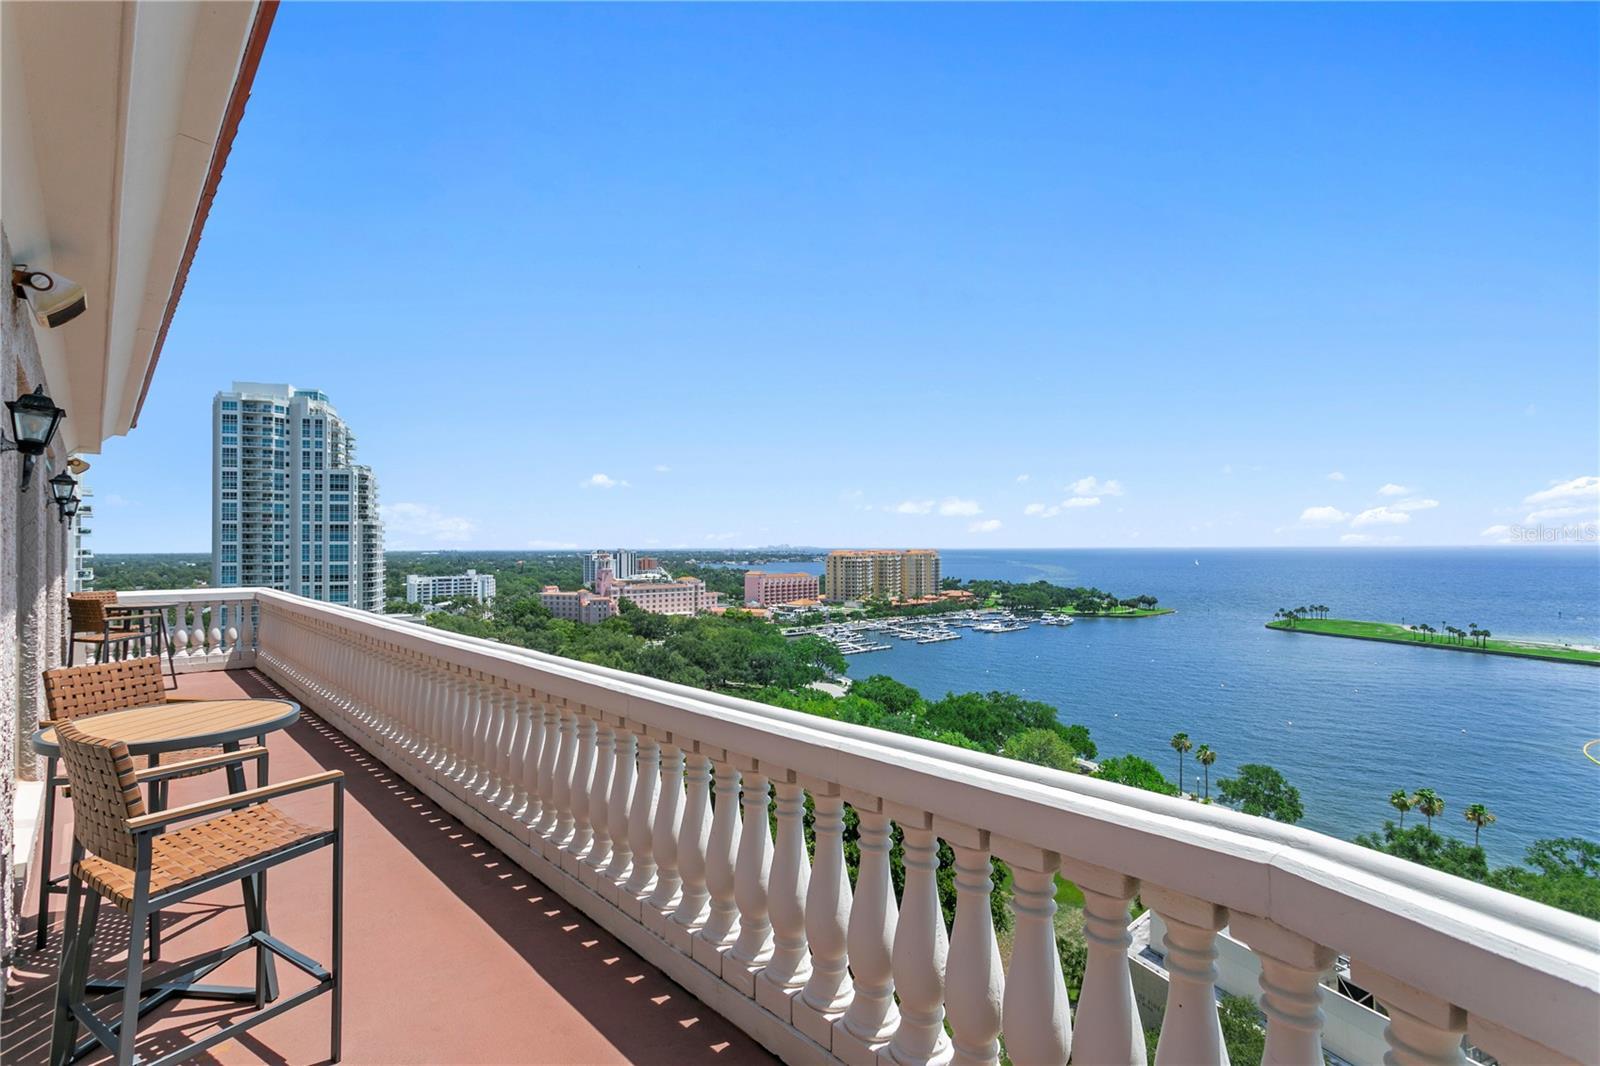
Front large terrace — Vinoy view and bay


Description
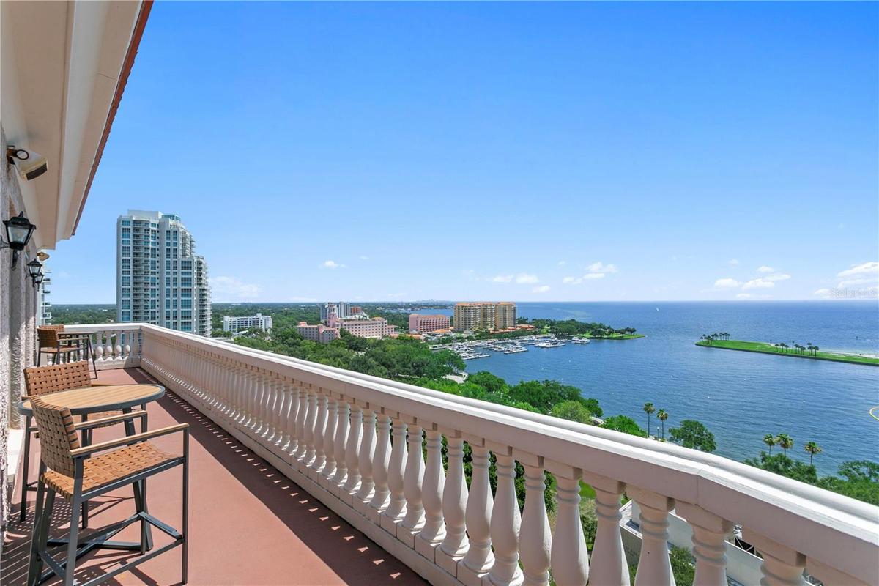
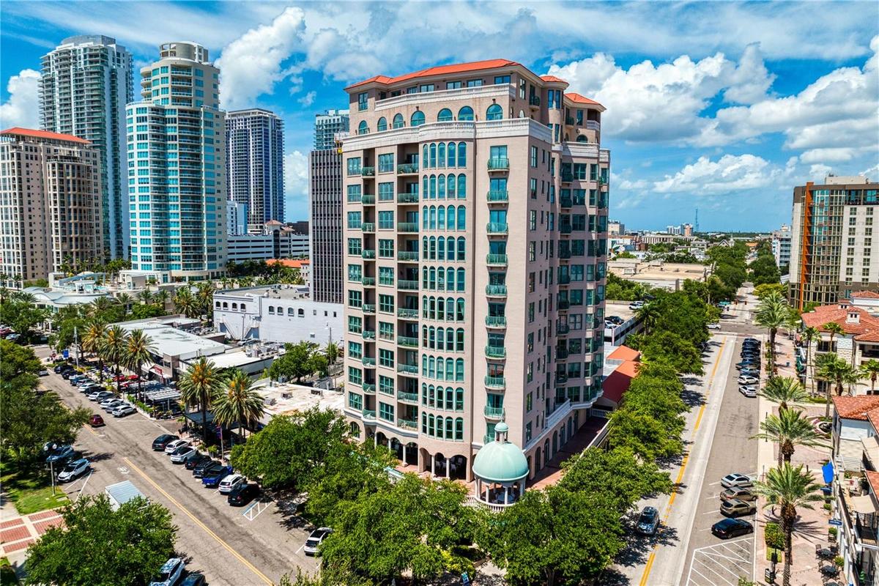
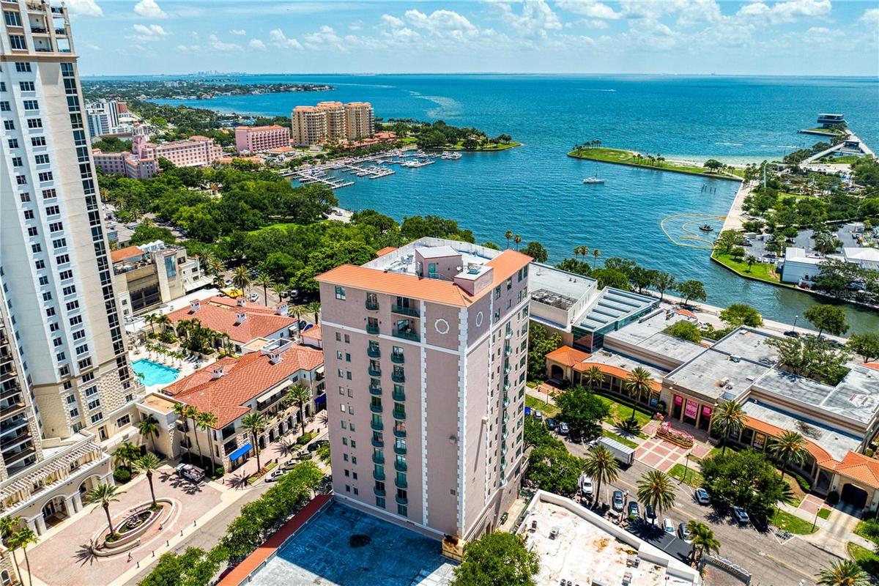
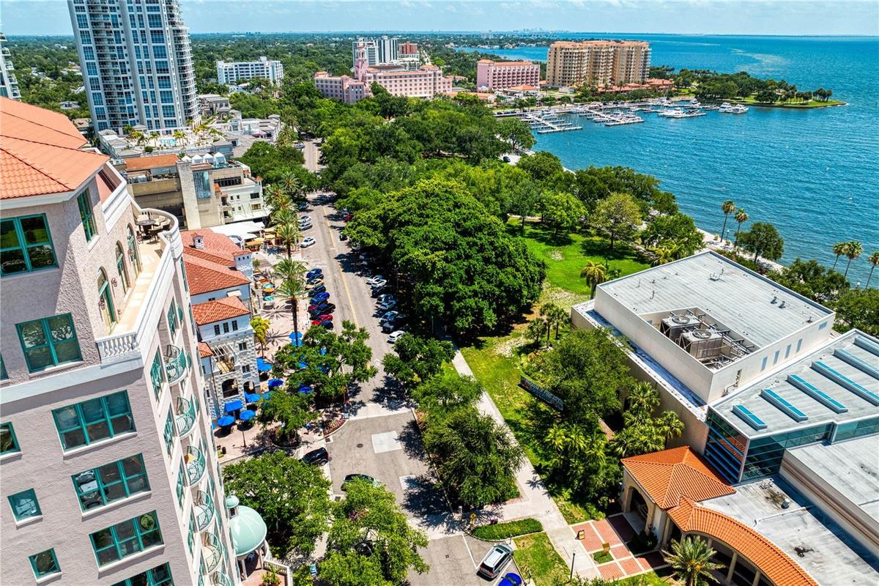
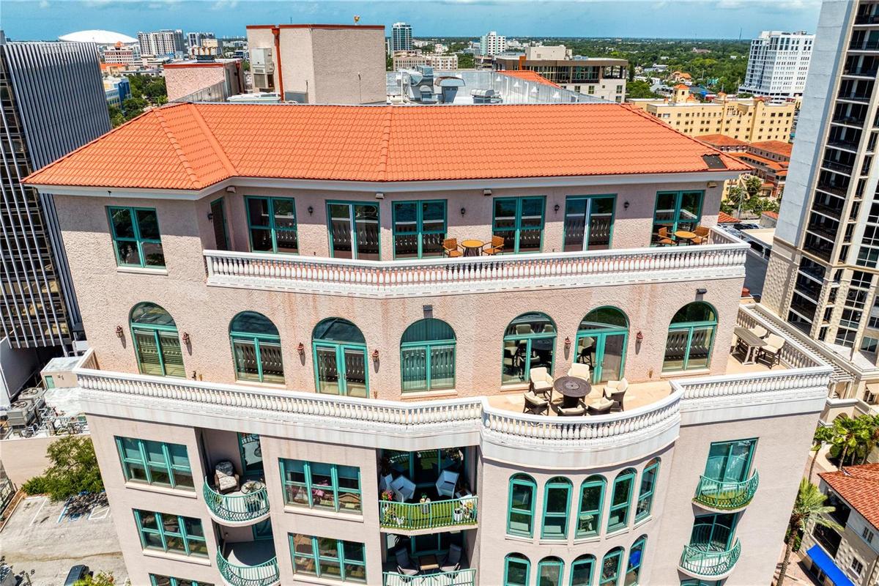
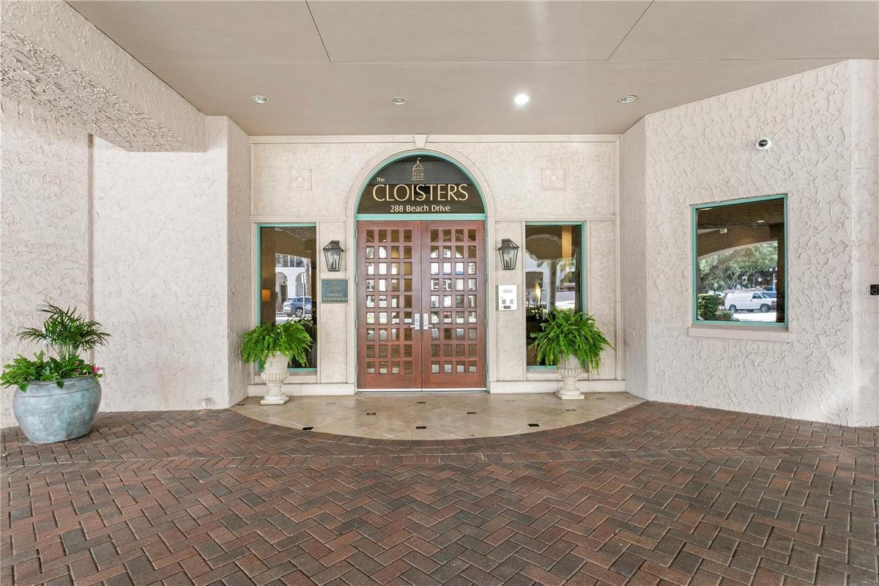
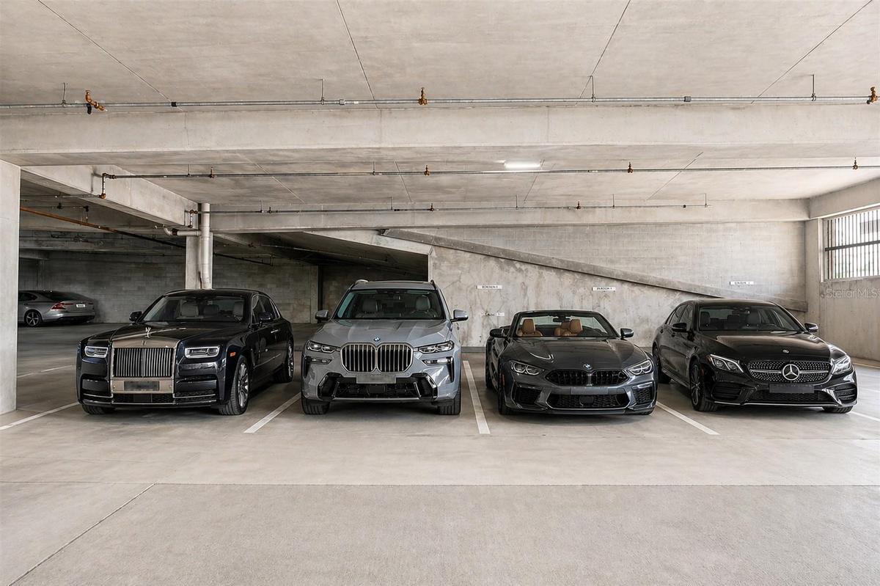
A property like this almost never becomes available. The entire 14th floor of The Cloisters of Beach Drive. One residence. 5,100 SF of sunrise-to-sunset views — Tampa Bay, the Vinoy Club & Yacht Basin, the St. Pete Pier, and the downtown skyline on every side. Pull off Beach Drive, through the gate, parked in seconds — four assigned covered ground-level spaces, all yours. In downtown St. Petersburg, that alone is worth remarking on. The elevator opens directly into your private foyer — your floor, accessible only by key fob, to no one but you.
Wake up to Tampa Bay and morning light through surrounding windows — the soaking tub looks out at open water, nothing between you and the horizon. Seven private balconies: front and left face open water and the marina; rear balconies face the city skyline and the sunset. Primary suite includes a floor-to-ceiling custom cherry wood closet. 3 bedrooms, 2.5 baths.
Solid walnut hardwood floors throughout. Ten-foot ceilings and crown molding. Skylights in the living space. U-shaped gourmet kitchen with gas range, walk-in pantry, and bar seating. Formal dining room with chandelier and city views. Executive home office with custom built-ins. Dedicated laundry room. Motorized window treatments, surround sound, HVAC 2023/2024. Ground-floor storage included.
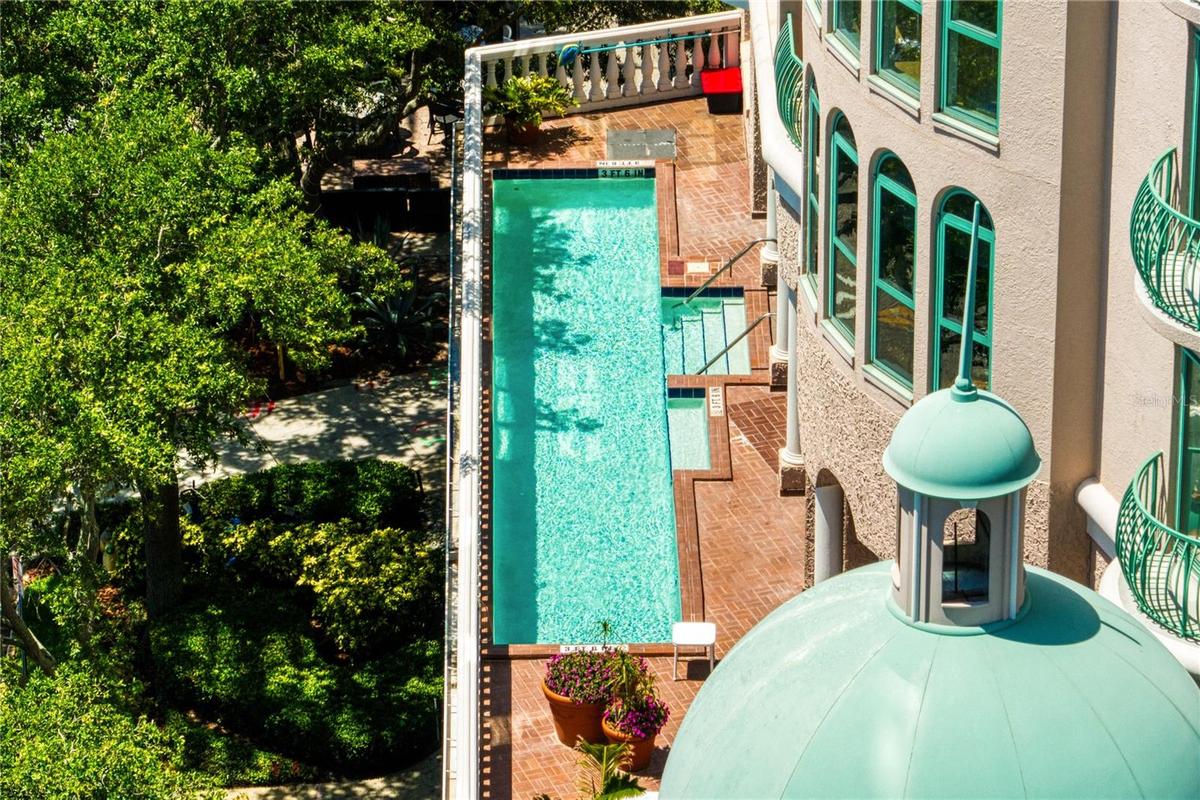
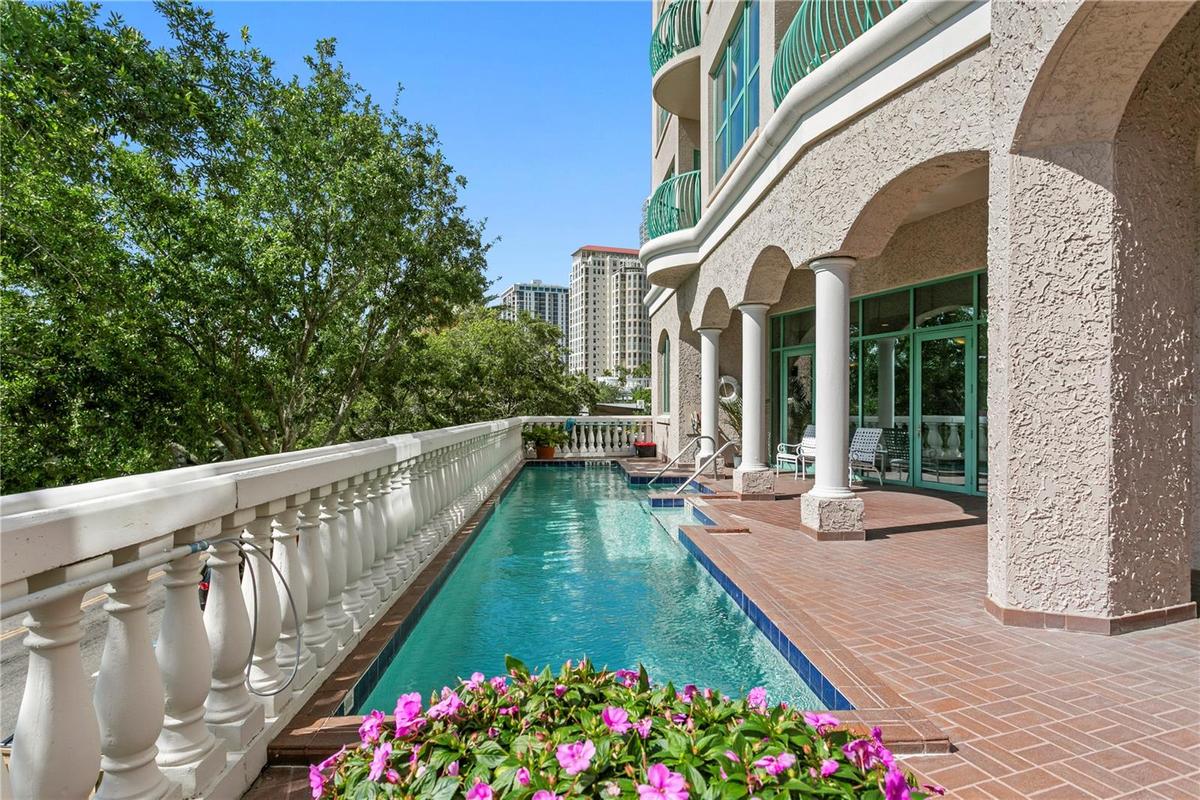
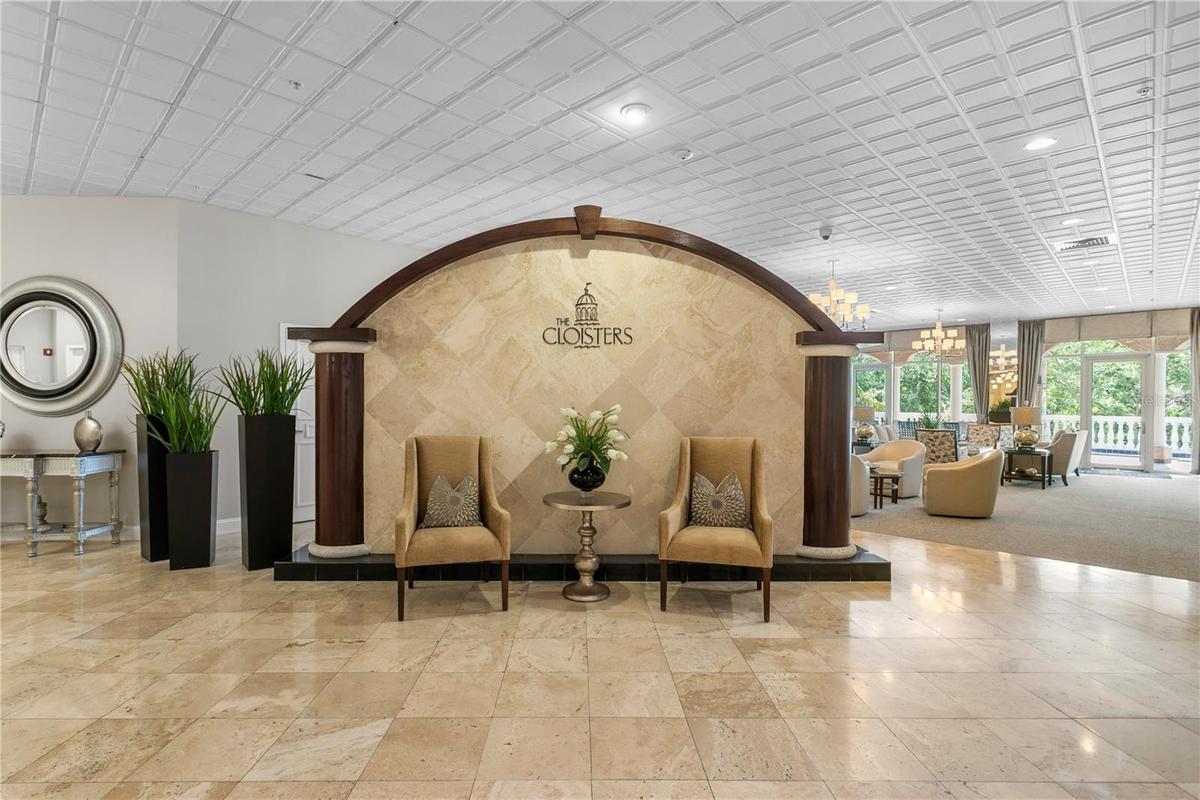
The Cloisters was designed by architect Randy Wedding — former Mayor of St. Petersburg and the architect behind the restoration of the Vinoy Renaissance Hotel. It is the first luxury residential building on Beach Drive. Boutique 32-unit building — not a marketing word, but a building small enough that privacy is structural. Concierge on-site Monday through Friday. In 25 years, this unit has changed hands once. That is not an accident. Dedicated backup generator keeps the elevator running during outages; most new towers in St. Pete do not have this. Lap pool, club room. Tower roof replaced 2024.
HOA includes water, sewer, natural gas, trash, cable, and 100 Mbps internet, plus building master insurance and exterior maintenance. $823,420 in reserves as of April 2026. 2024 audit accepted with no qualifications. Flood Zone X — no lender-required flood insurance. $30.77M insured property value, $15M umbrella, zero prior NFIP flood claims. Milestone structural inspection passed June 2024 (Karins Engineering) — no significant concerns. No litigation. No association approval required. Florida levies no state income tax.
There is one Beach Drive in St. Petersburg. It runs along the waterfront, through Straub Park, past the Museum of Fine Arts, and ends at the Pier. This building is on it. Birch & Vine is a one-minute walk. Walk & Bike Score 95. Salvador Dalí Museum 15 minutes. Tampa International Airport 25 minutes. Gulf beaches 20 minutes.
Virtual Tour: https://unbranded.288beach.com
Amenities
- Aluminum Frames
- Balcony
- Built-in Features
- Built-In Oven
- Cable Connected
- Ceiling Fans(S)
- City
- Closed Circuit Camera(S)
- Clubhouse
- Cooktop
- Crown Molding
- Dishwasher
- Disposal
- Dry Bar
- Dryer
- Eat-in Kitchen
- Electricity Connected
- Elevator
- Fire Hydrant
- Fire Sprinkler System
- Gas
- High ceiling
- Key Card Entry
- Living Room
- Natural Gas Connected
- Other
- Park/Greenbelt
- Refrigerator
- Secured Garage Parking
- Sewer Connected
- Sidewalk
- Skylights
- Sliding Doors
- Solid Surface Counters
- Solid Wood Cabinets
- Stone Counters
- Street Lights
- Walk-In Closet(s)
- Washer
- Water
- Water Connected
- Wet Bar
- Window Treatments
All information furnished regarding property for sale, rental or financing is from sources deemed reliable, but no warranty or representation is made as to the accuracy thereof and same is submitted subject to errors, omissions, change of price, rental or other conditions, prior sale, lease or financing or withdrawal without notice. International currency conversions where shown are estimates based on recent exchange rates and are not official asking prices.
All dimensions are approximate. For exact dimensions, you must hire your own architect or engineer.
