Property
| Ownership: | For Sale |
|---|---|
| Type: | Single Family |
| Rooms: | 12 |
| Bedrooms: | 4 BR |
| Bathrooms: | 3½ |
| Lot Size: | 3.4 Acres |
Financials
Listing Courtesy of KW MidHudson
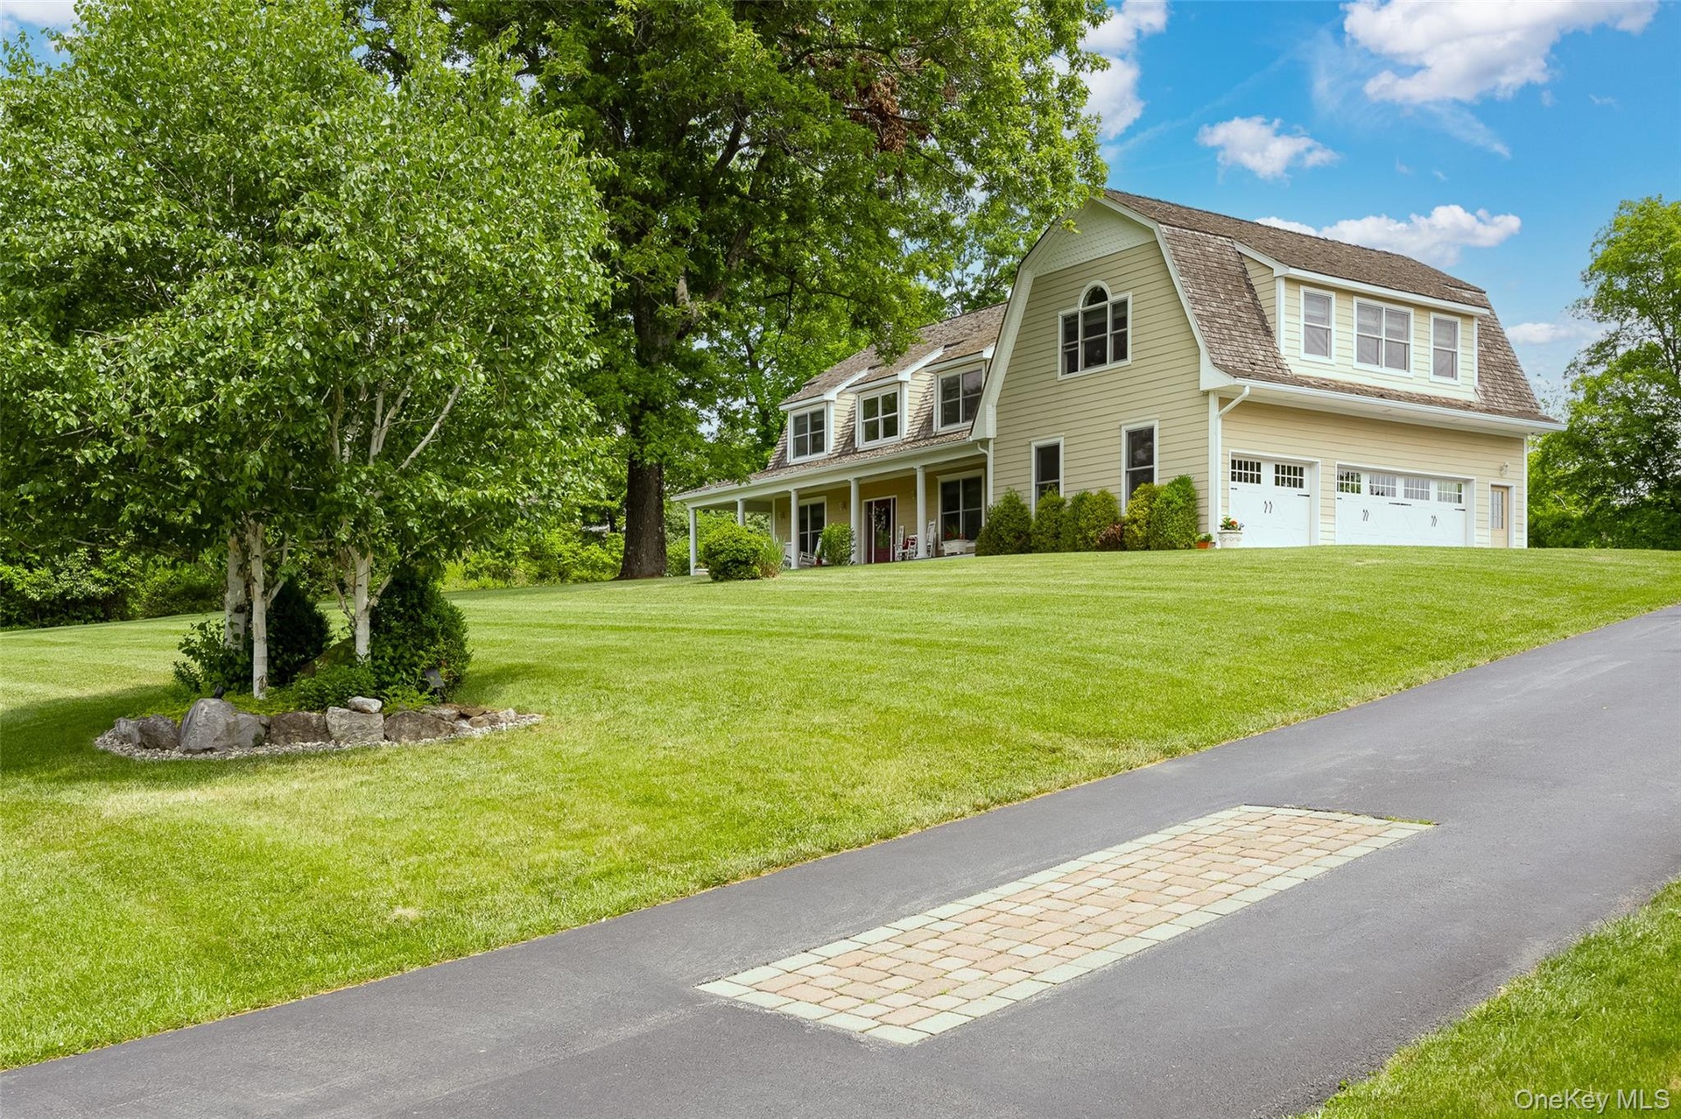
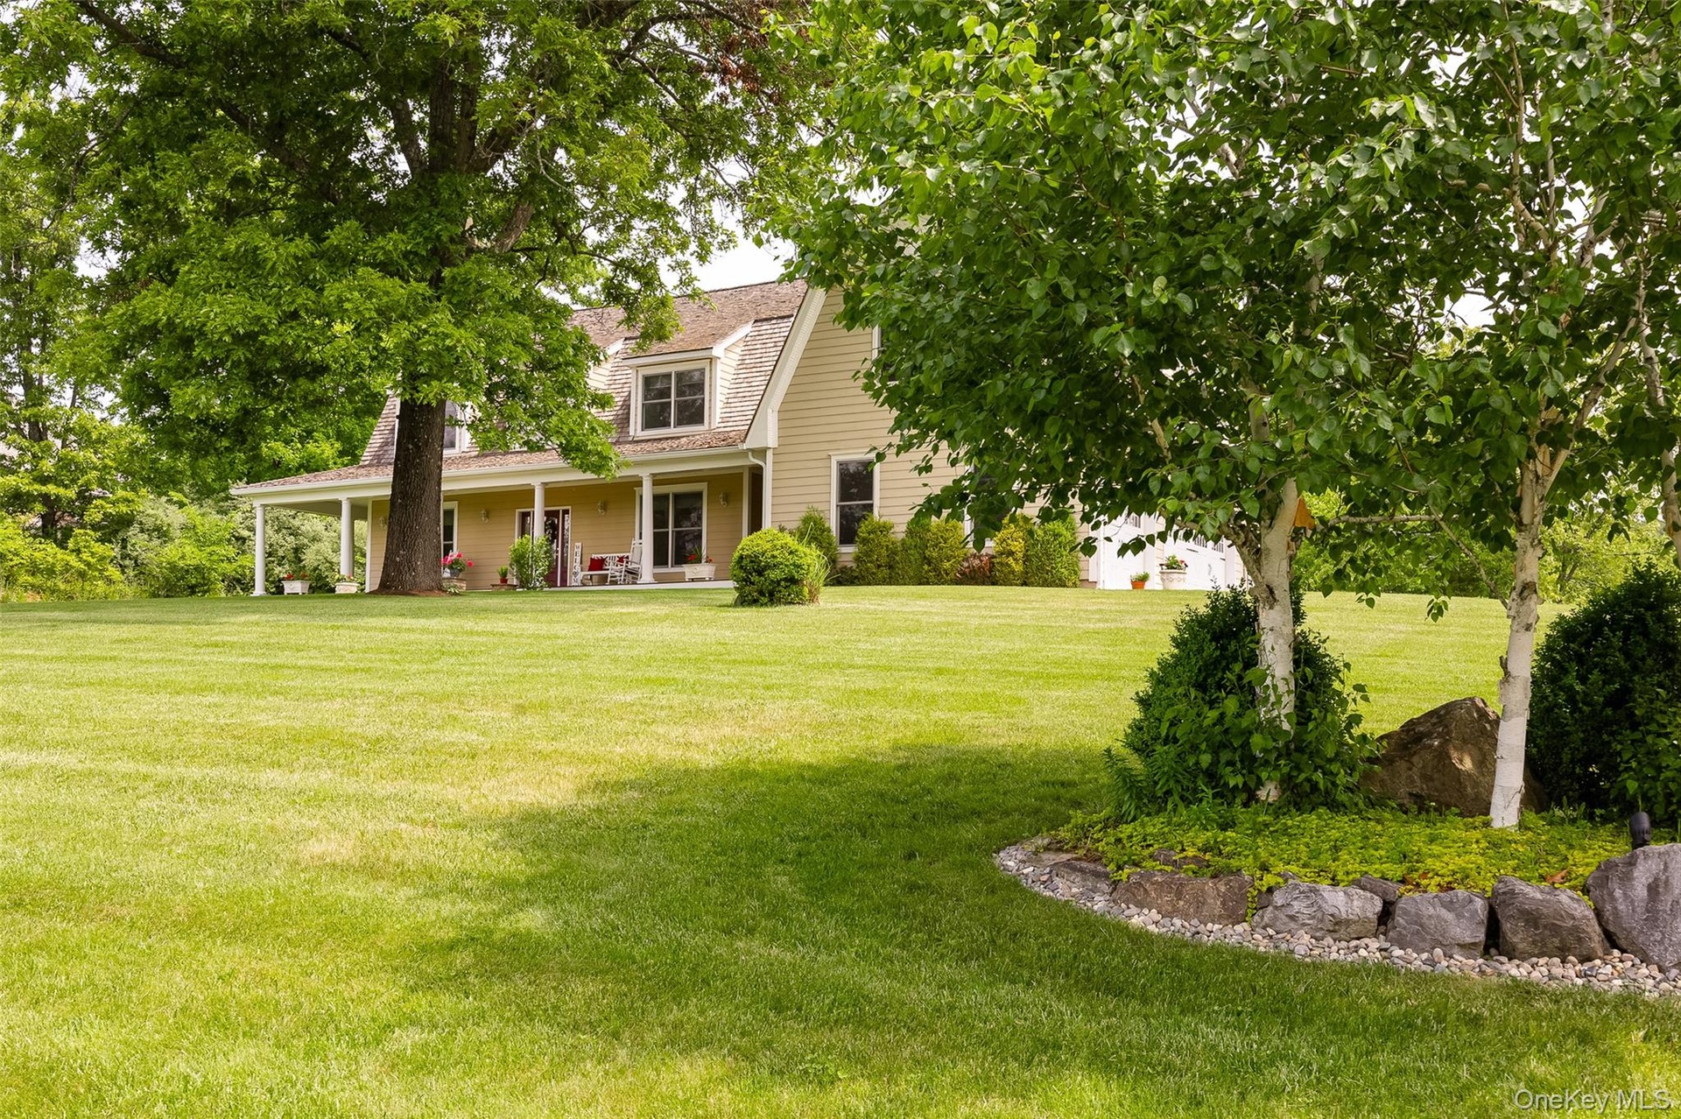
Located in the highly sought after Overlook Estates, this stunning Dutch Colonial seamlessly blends timeless character with modern sophistication, over 3500 finished SQFT, offering 4 bedrooms, 3.
Description
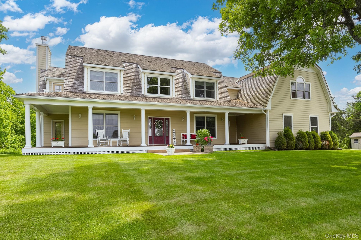
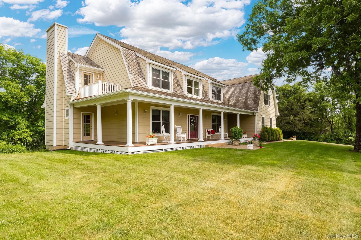
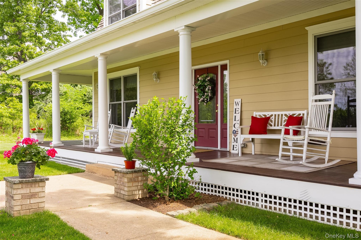
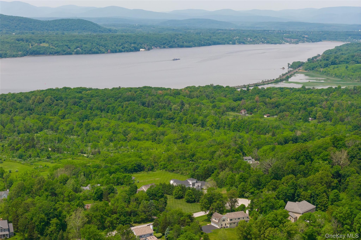
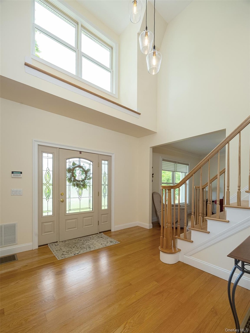
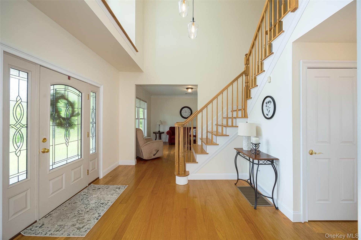
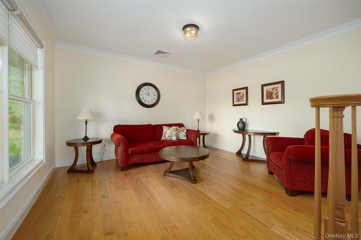
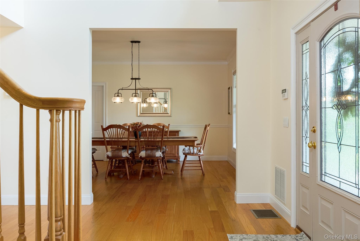
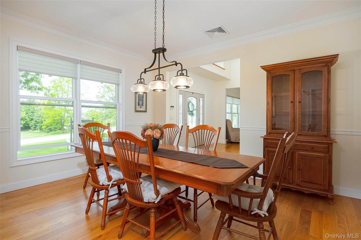
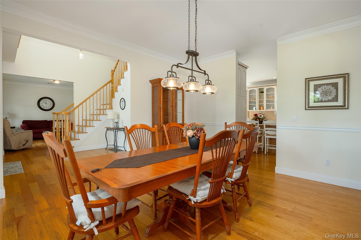
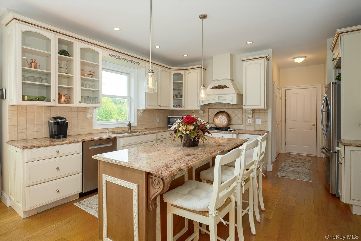
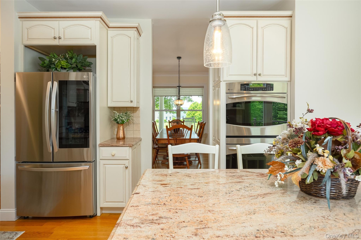
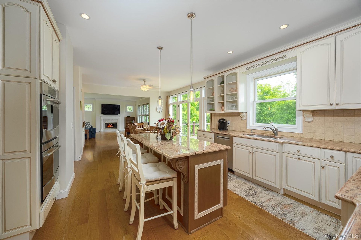
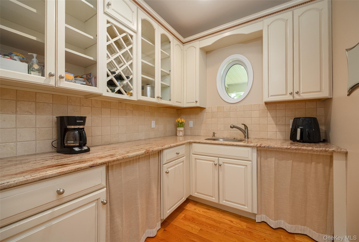
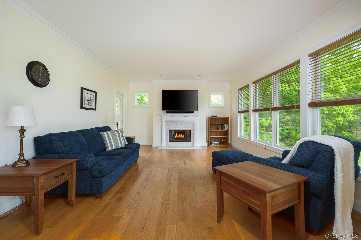
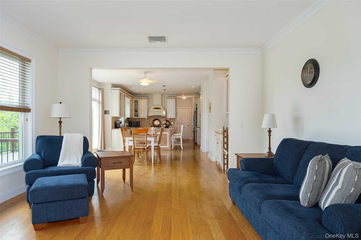
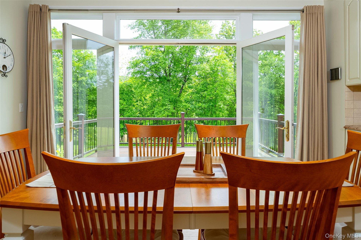
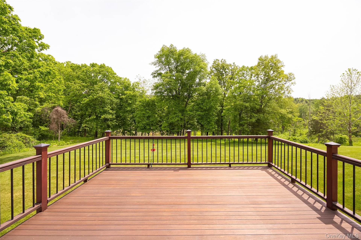
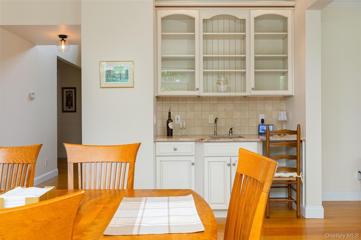
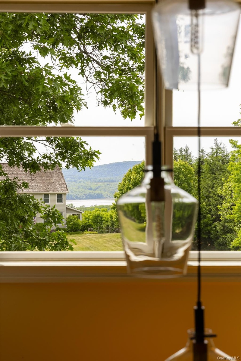
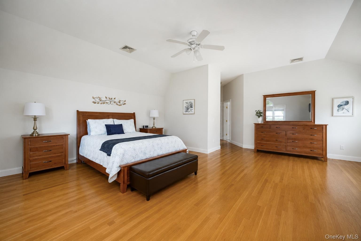
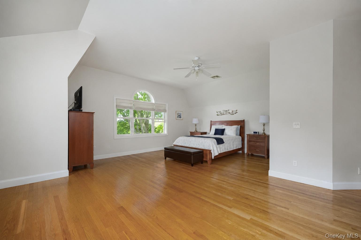
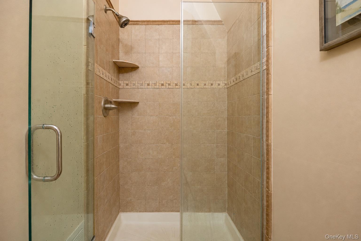
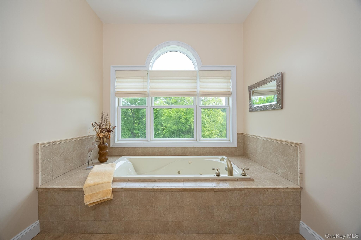
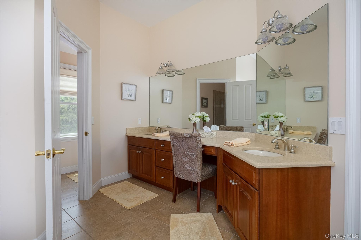
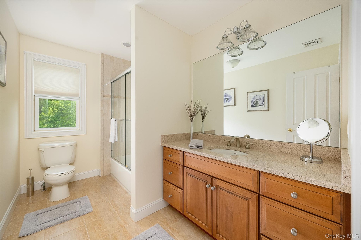
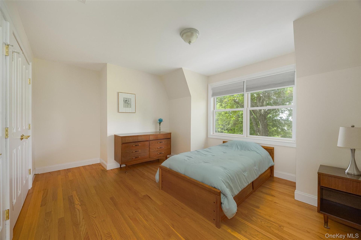
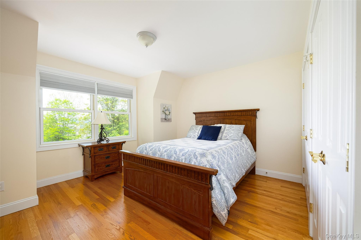
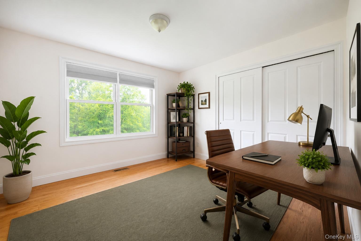
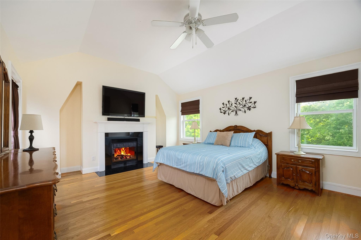
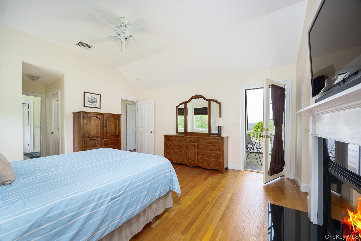
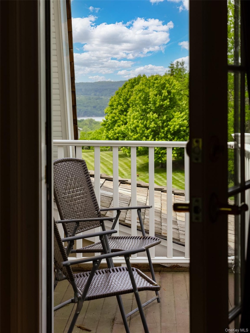
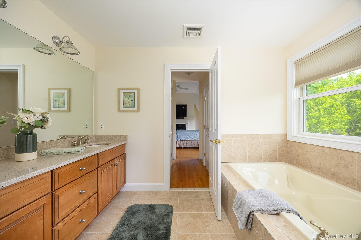
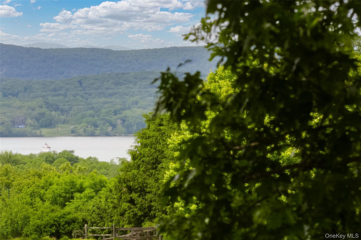
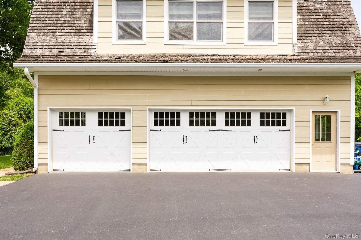
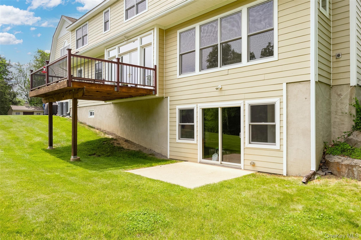
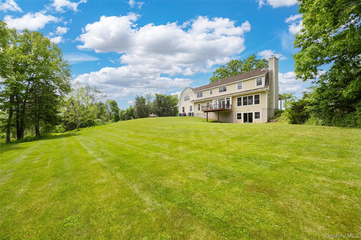
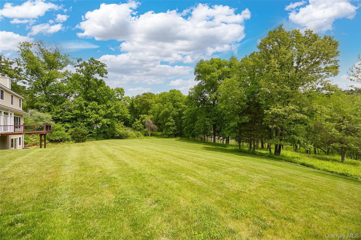
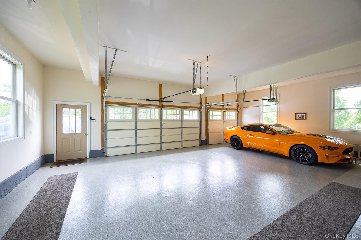
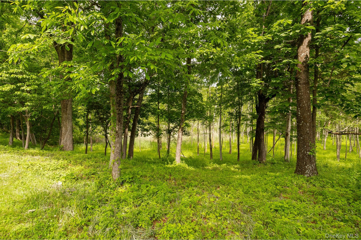
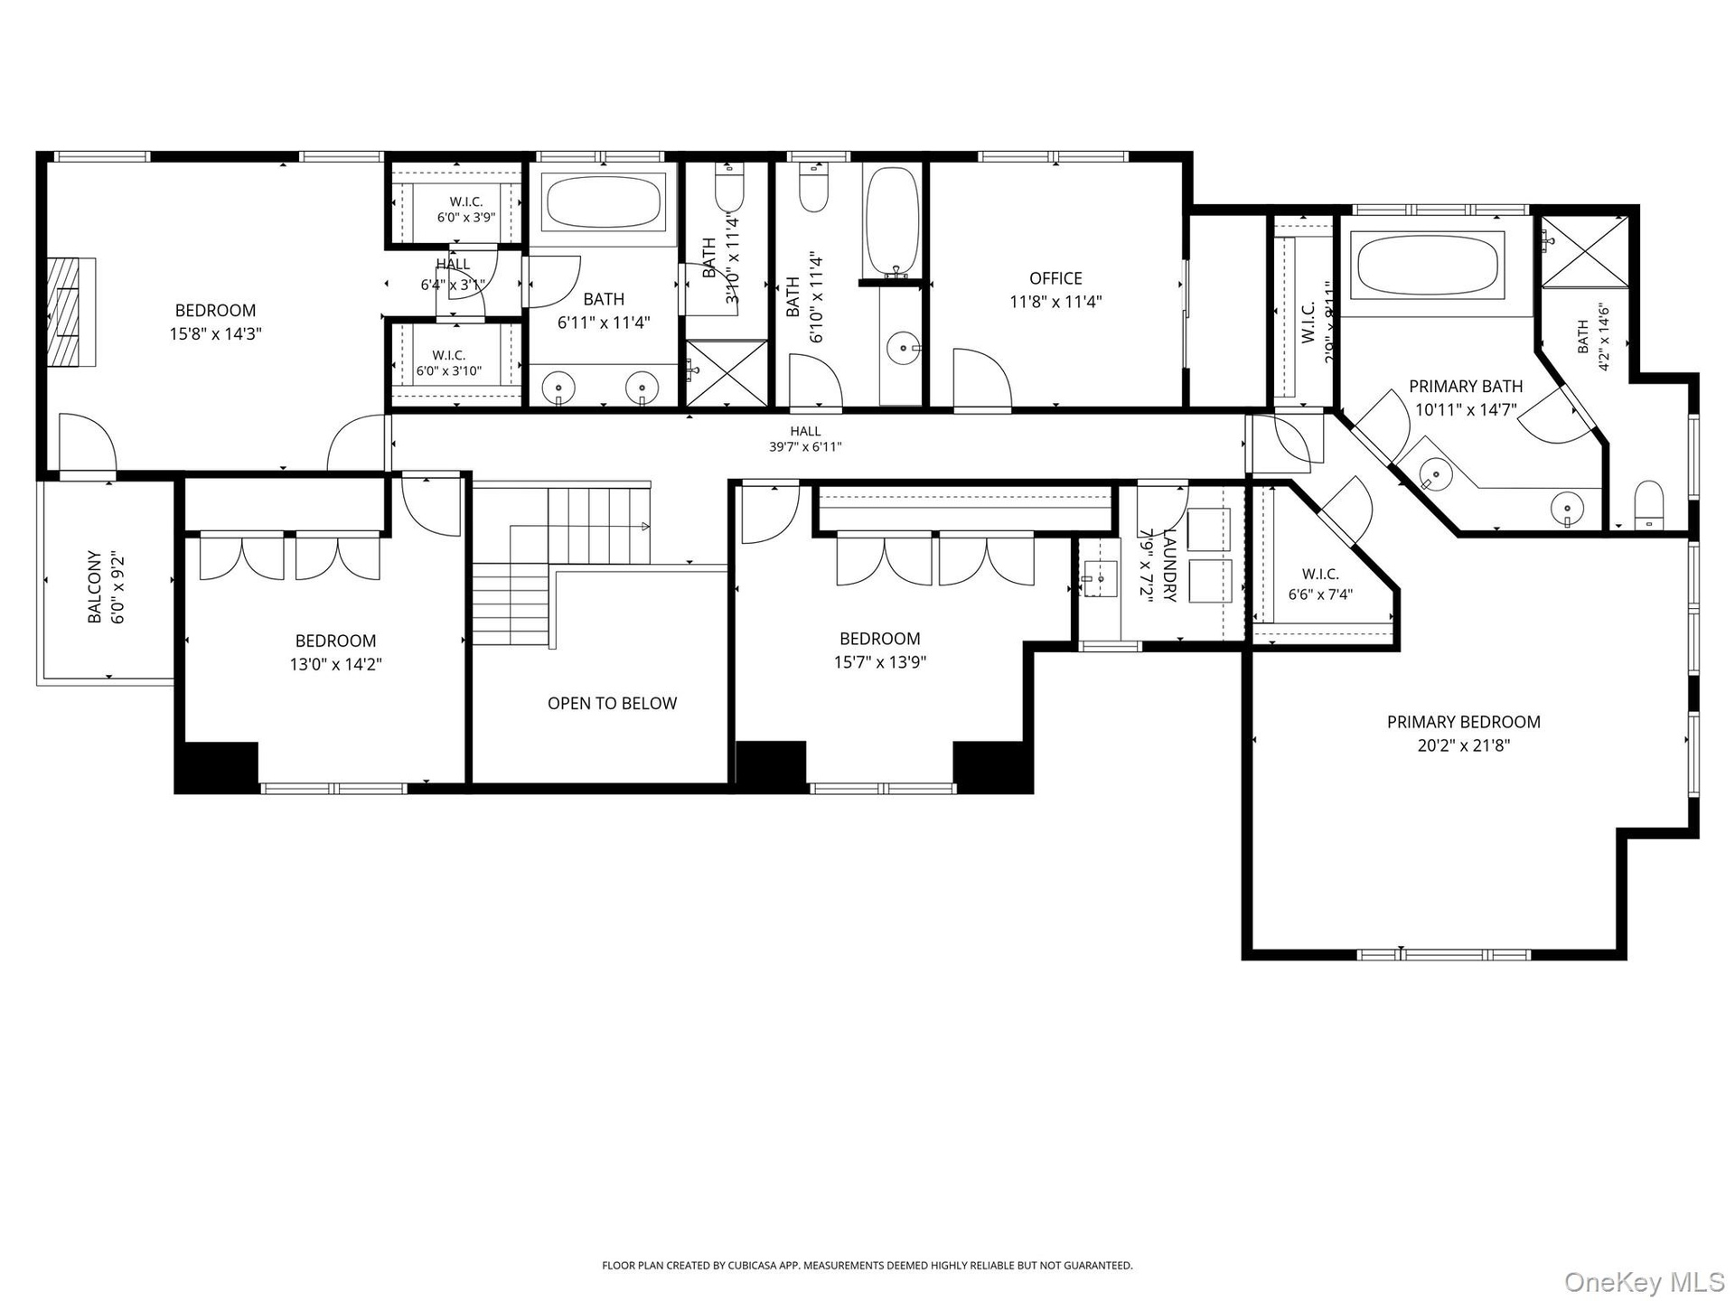
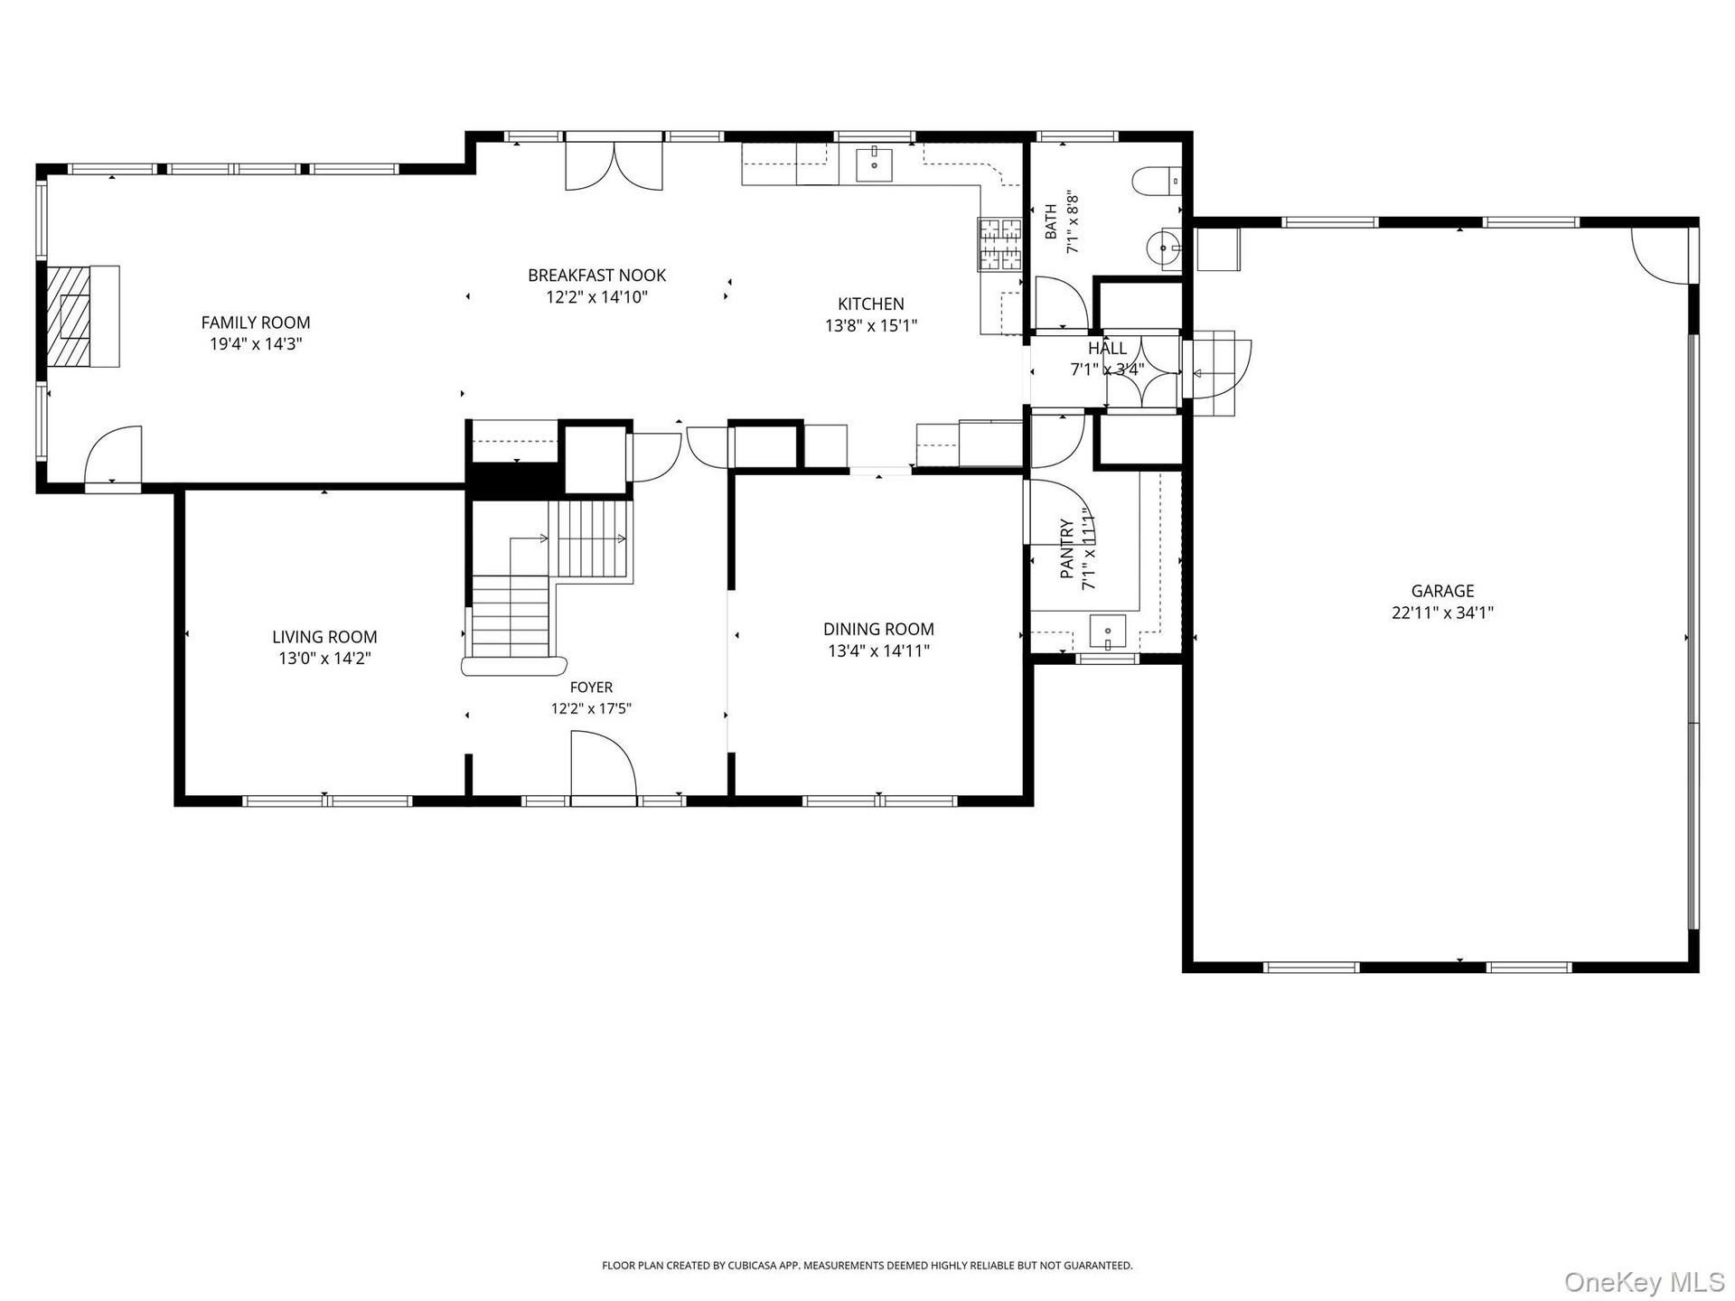
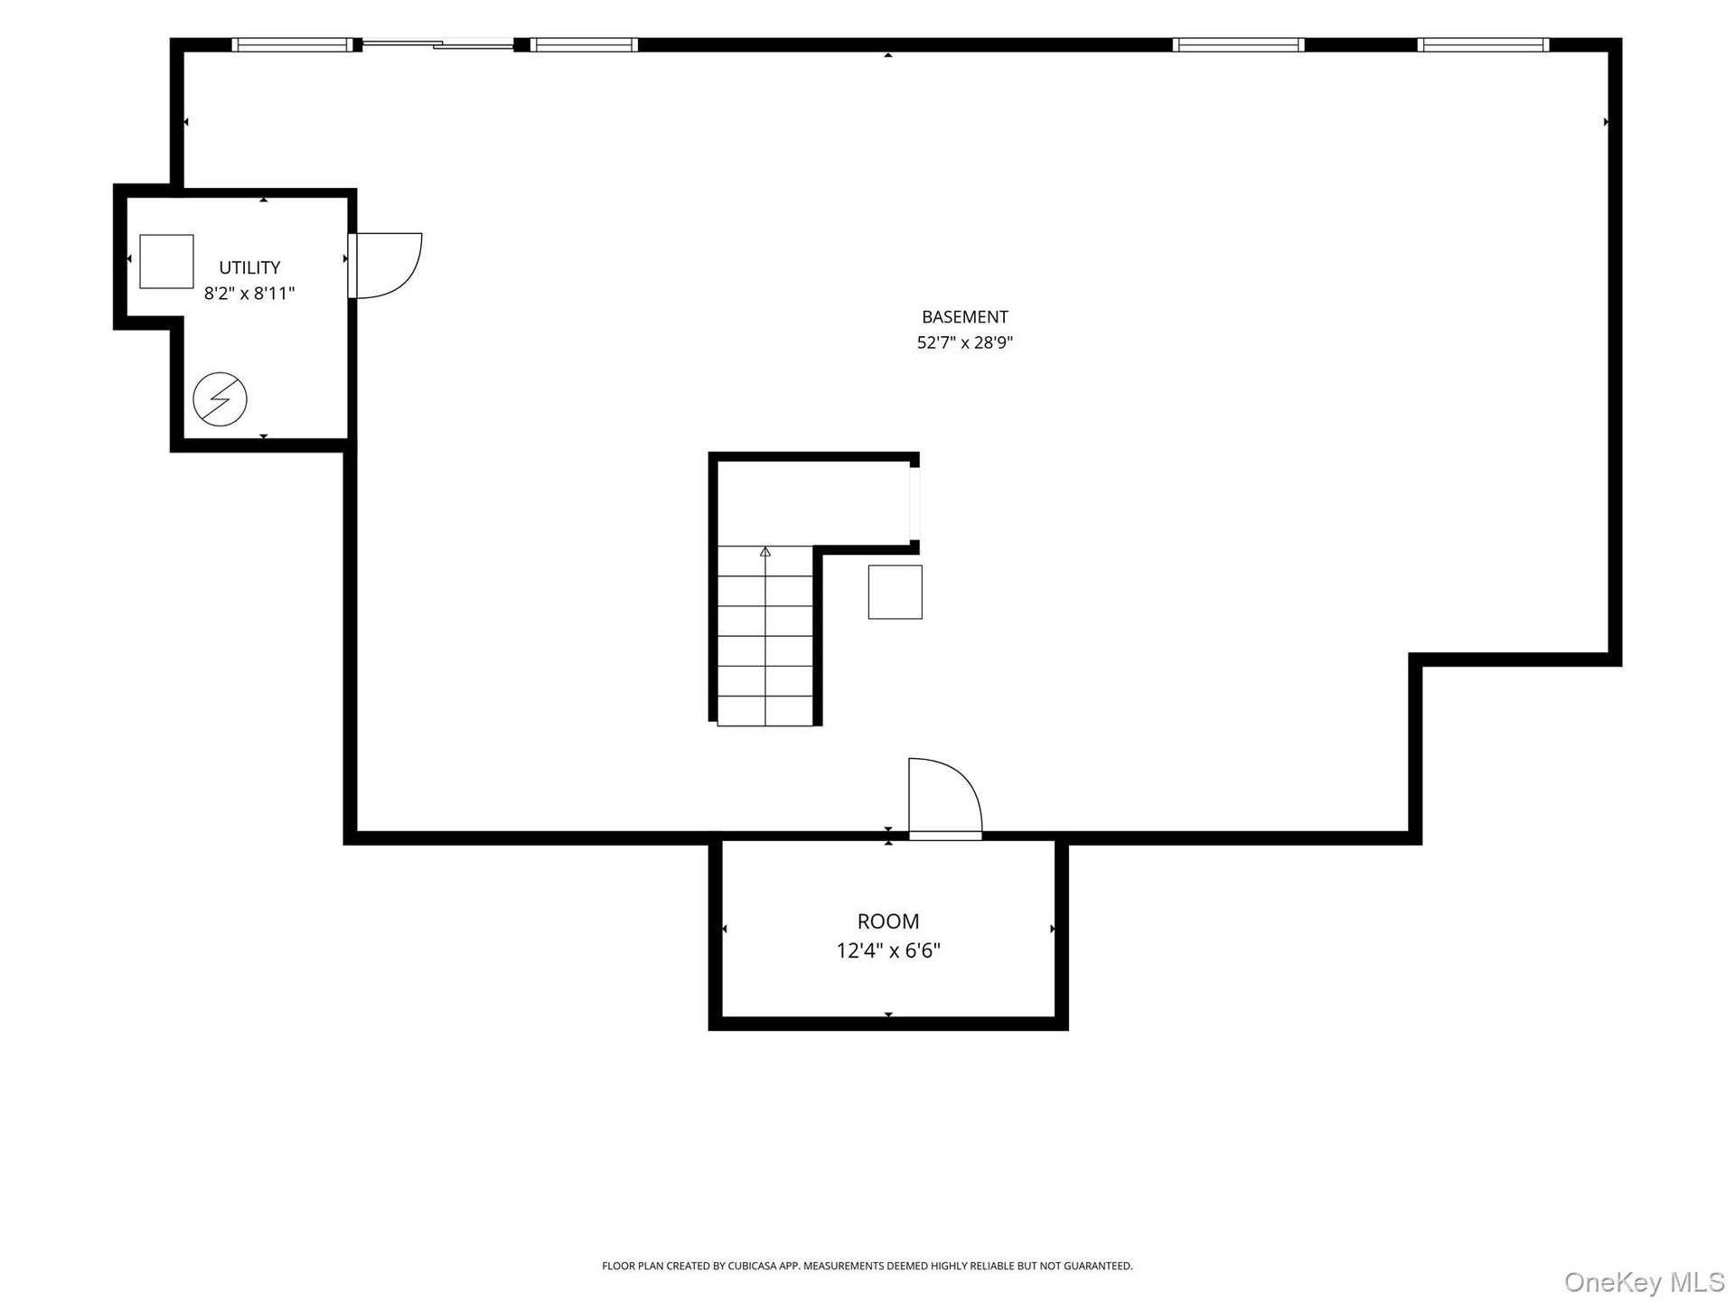
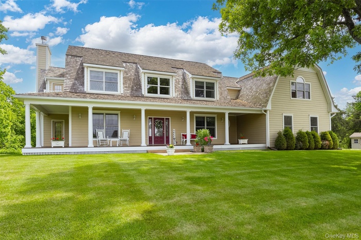
Located in the highly sought after Overlook Estates, this stunning Dutch Colonial seamlessly blends timeless character with modern sophistication, over 3500 finished SQFT, offering 4 bedrooms, 3.5 baths, and exceptional craftsmanship throughout. Set back from the road on nearly 3.5 picturesque acres, this impressive residence enjoys a private, park-like setting with partial Hudson River and Esopus Meadows Lighthouse views, mature landscaping, and an elevated presence that creates a true estate feel. A welcoming wraparound mahogany rocking-chair porch sets the tone, inviting you into a thoughtfully designed interior filled with natural light from oversized Marvin windows and oak floors throughout. The heart of the home is the chef’s kitchen with granite countertops, custom cabinetry, SS appliances and complete with a butler’s pantry, ideal for entertaining and everyday living. The formal dining room showcases timeless craftsmanship with custom chair rail detailing, offering an inviting setting for entertaining and special occasions. Spacious family room with oversized windows and centered around the wood burning fireplace, completes the main level. The second floor offers two generously sized bedrooms, an office and a beautifully appointed princess suite featuring a gas fireplace, his-and-hers closets, a double vanity, Jacuzzi tub, separate shower, and a mahogany-lined Juliet balcony with stunning views. The luxurious primary suite serves as a private retreat with soaring 10-foot ceilings, over sized windows allowing ample natural light, a comfortable sitting area, dual walk-in closets, double vanity, Jacuzzi tub, and a custom tile-surround shower. Outdoor living is equally impressive, with an oversized mahogany rear deck overlooking the tranquil backyard and surrounding privacy. Additional highlights include an expansive three-car garage, a cedar shake roof, dual zoned furnace/AC and a full unfinished walk-out basement with 9-foot ceilings, full size windows and Marvin doors—offering endless possibilities for future living space, recreation, or direct access to your dream pool area. Ideally located in the heart of Staatsburg, just minutes from the Rhinecliff Train Station, Villages of Rhinebeck and Hyde Park, this exceptional property offers convenient access to shopping, dining, the Culinary Institute of America, Marist University, Norrie Park, Mills Mansion, Dinsmore Golf Course and all the wonderful attractions of the Hudson Valley, while maintaining the peace and privacy of a country estate. Just 90 minutes to NYC! Come see all that this property has to offer!
Amenities
- Bedroom
- Cable Connected
- Ceiling Fan(s)
- Dishwasher
- Double Vanity
- Dryer
- Electricity Connected
- Entrance Foyer
- Family Room
- Formal Dining
- Gas
- High ceiling
- Kitchen Island
- Mountain(s)
- Open Floorplan
- Open Kitchen
- Oven
- Pantry
- Range
- Refrigerator
- River
- Soaking Tub
- Stainless Steel Appliance(s)
- Storage
- Washer
- Washer/Dryer Hookup
- Wet Bar
- Wood Burning

All information furnished regarding property for sale, rental or financing is from sources deemed reliable, but no warranty or representation is made as to the accuracy thereof and same is submitted subject to errors, omissions, change of price, rental or other conditions, prior sale, lease or financing or withdrawal without notice. International currency conversions where shown are estimates based on recent exchange rates and are not official asking prices.
All dimensions are approximate. For exact dimensions, you must hire your own architect or engineer.