
Property
| Ownership: | For Sale |
|---|---|
| Type: | Single Family |
| Rooms: | 13 |
| Bedrooms: | 5 BR |
| Bathrooms: | 4 |
| Lot Size: | 24.5 Acres |
Financials
Listing Courtesy of McGrath Realty Inc
Welcome to country living at its finest.
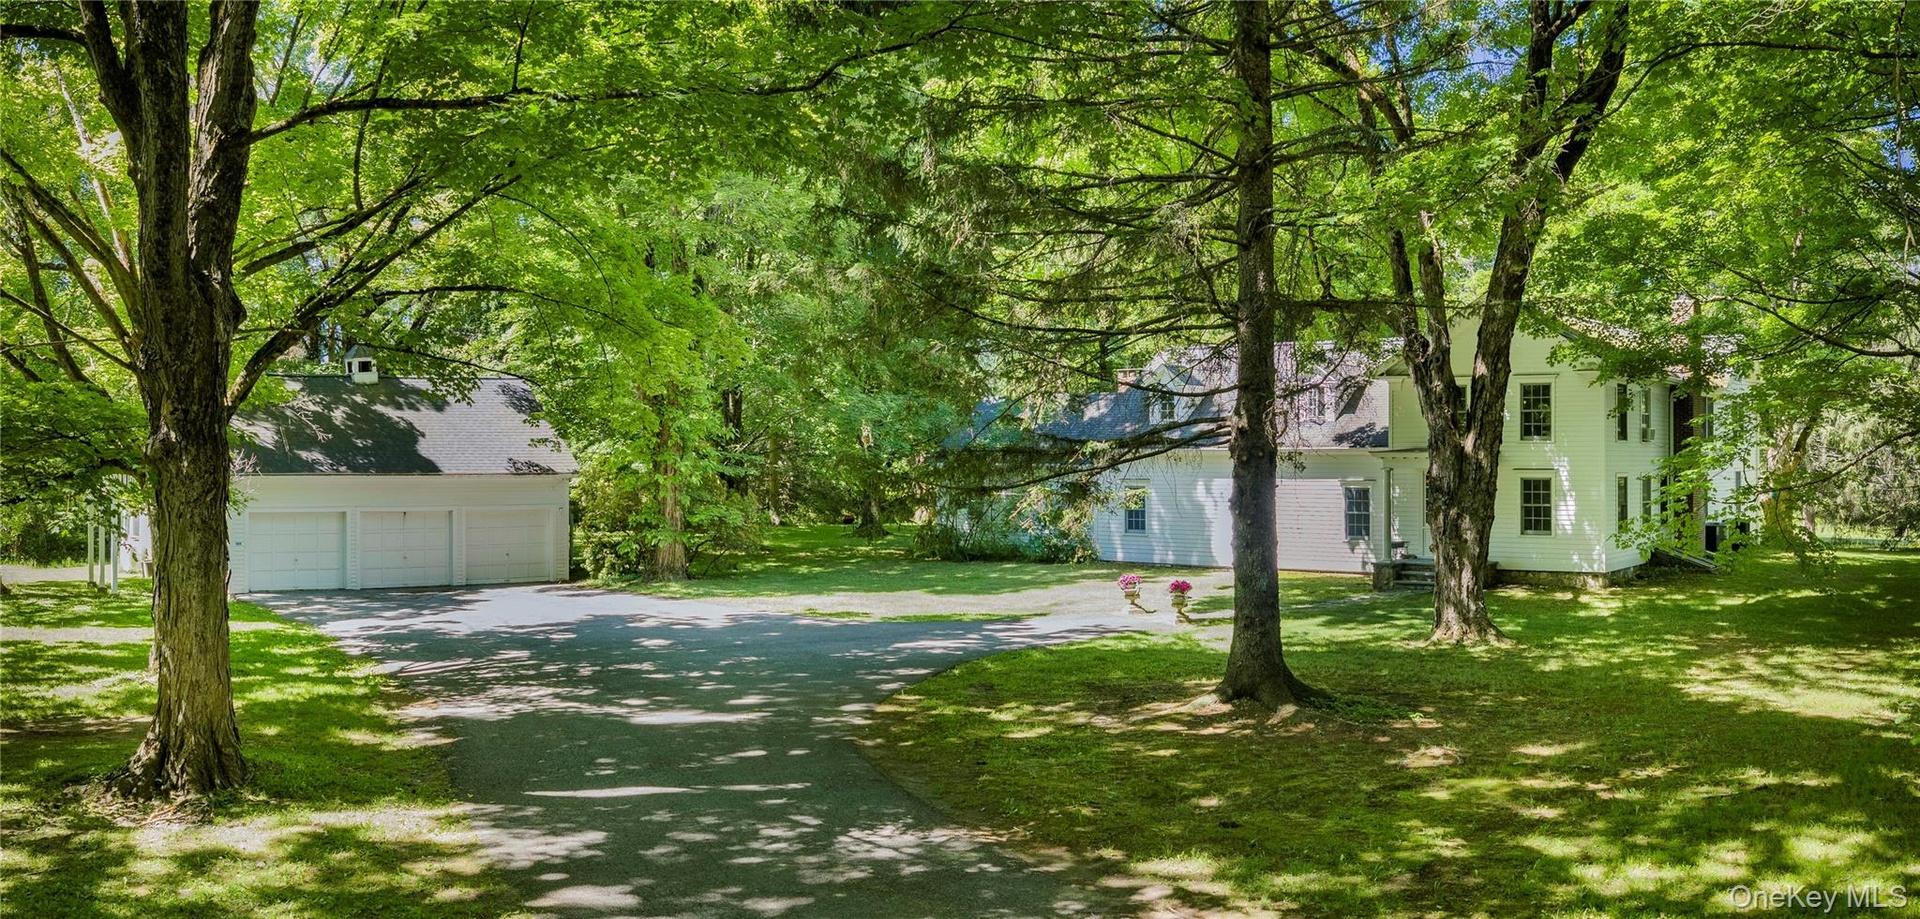
House and Garage with Finished Living Over


Description
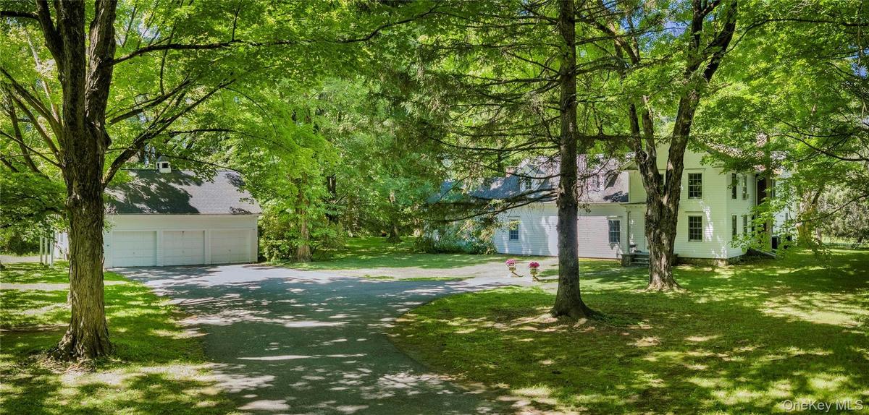
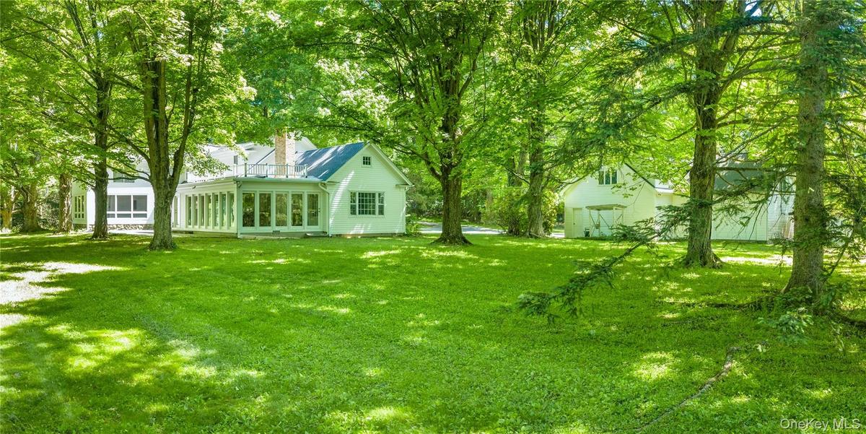
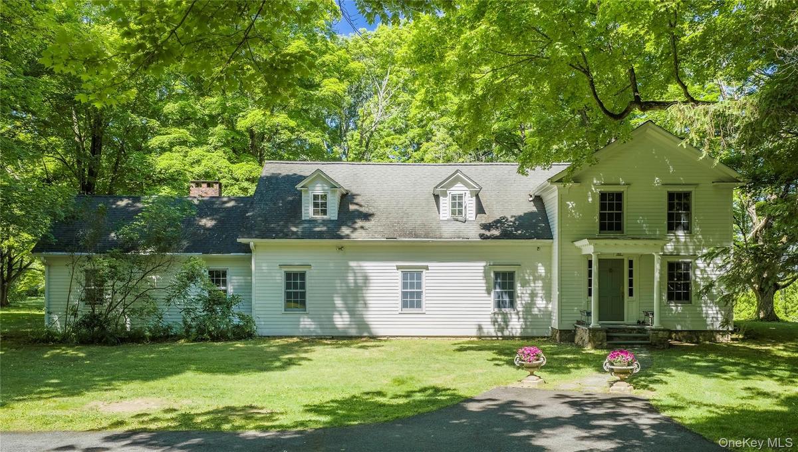
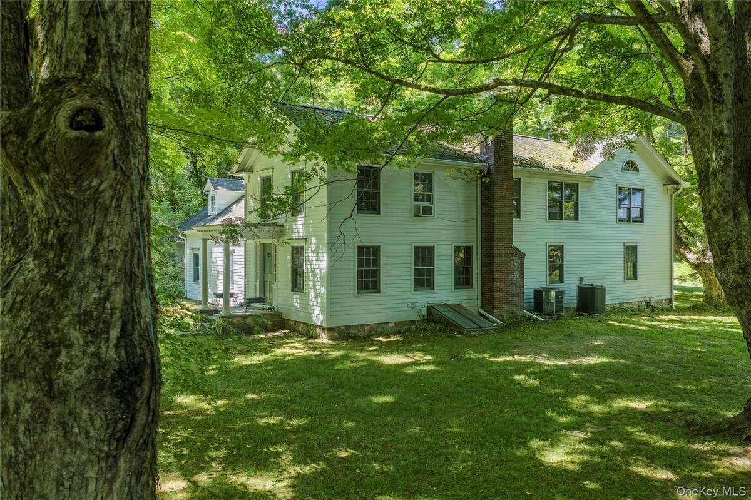
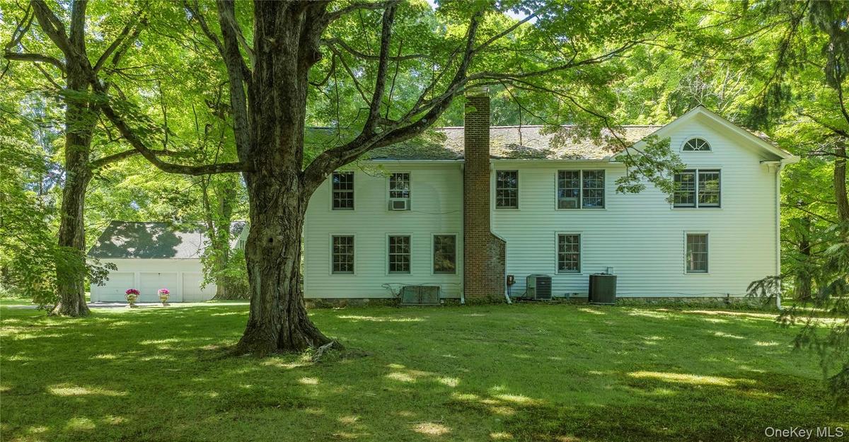
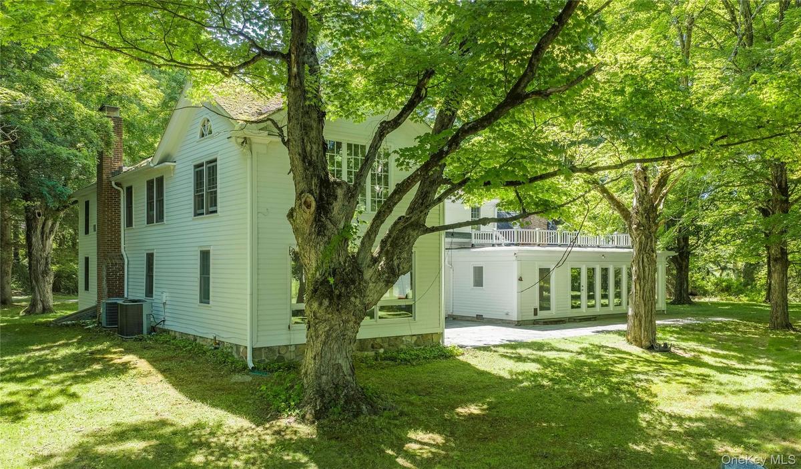
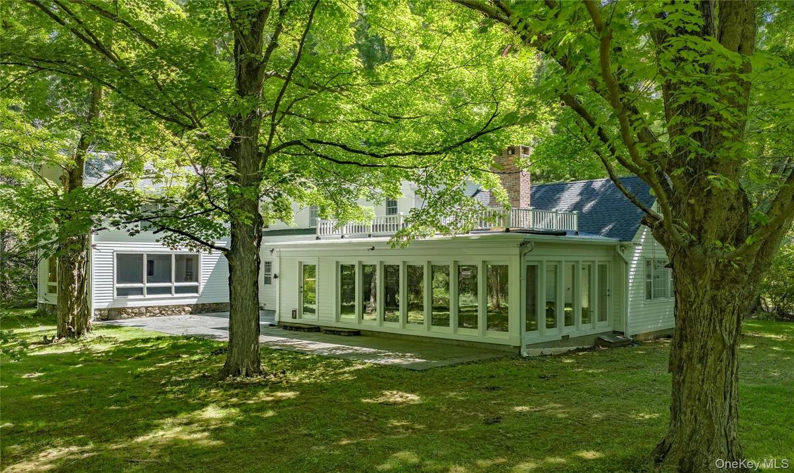
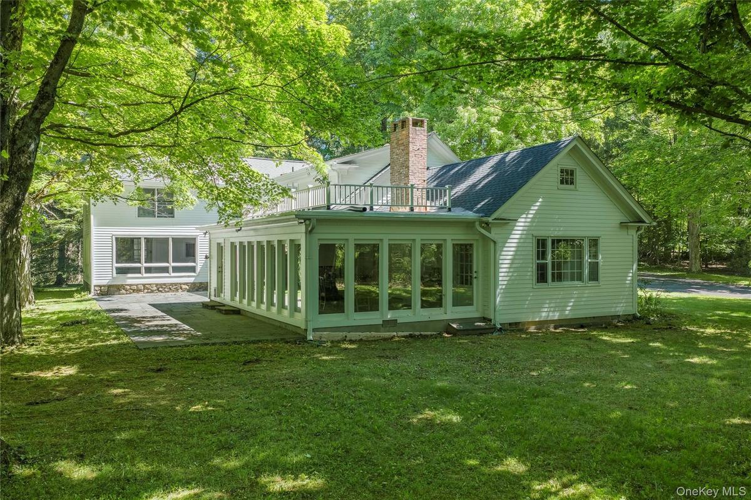
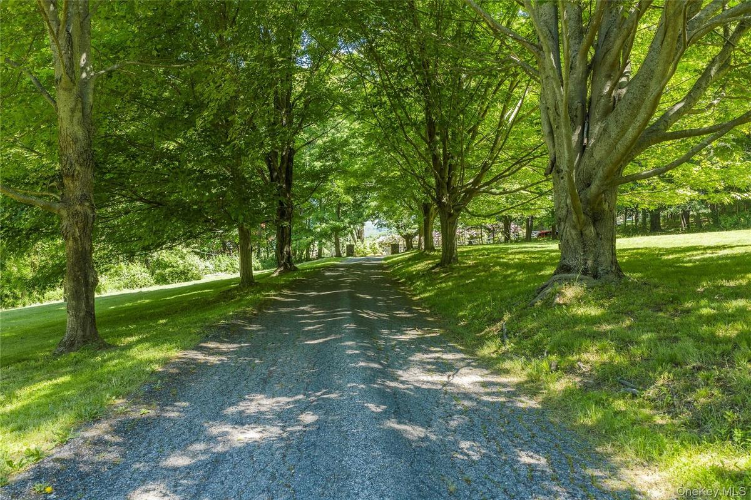
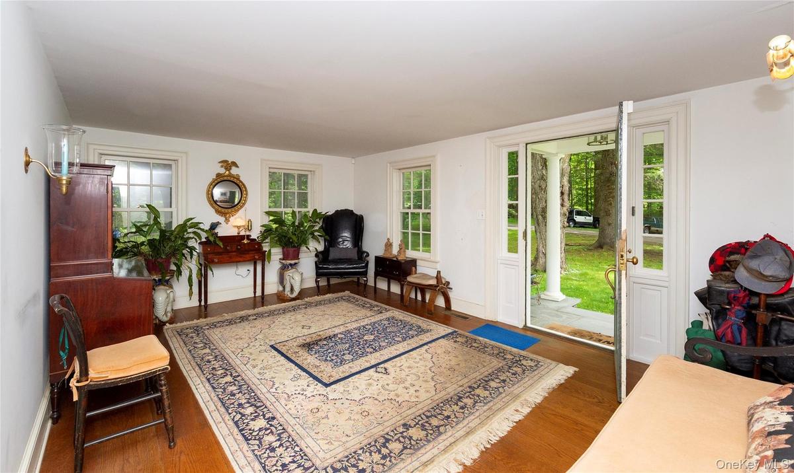
Welcome to country living at its finest. Set on 24.5 scenic acres, this classic 1910 farmhouse offers endless potential and timeless charm. A long tree-lined driveway leads to the 4 bedroom, 4 bathroom home surrounded by open fields, mature trees, and peaceful countryside views. The property includes a spacious 5-car garage (3 in front and additional 2 car tandum in back) with finished living space 1 bedroom, living room and a full bathroom above. Inside, much of the home’s original character remains with hardwood floors, crown molding, fireplaces, and hidden staircases throughout. The inviting main level features a quiet library or office with fireplace, a bright sunroom overlooking the yard and patio, a spacious living room with fireplace, and a large dining room ideal for entertaining. The kitchen is ready for your personal vision. Upstairs offers 4 unique guest bedrooms along with a spacious Primary Suite featuring hardwood floors, private staircase, large bath, and ample closet space. With room for horses, gardens, or simply enjoying the beauty and privacy of the outdoors, this special property is full of opportunity and old-world character.
Virtual Tour: https://app.cloudpano.com/tours/u9MrHBneo?mls=1
Amenities
- Built-in Features
- Cable - Available
- Dishwasher
- Dryer
- Electricity Connected
- Entrance Foyer
- Family Room
- First Floor Full Bath
- Formal Dining
- Living Room
- Original Details
- Primary Bathroom
- Propane
- Trash Collection Public
- Walk Through Kitchen
- Washer/Dryer Hookup
- Wood Burning

All information furnished regarding property for sale, rental or financing is from sources deemed reliable, but no warranty or representation is made as to the accuracy thereof and same is submitted subject to errors, omissions, change of price, rental or other conditions, prior sale, lease or financing or withdrawal without notice. International currency conversions where shown are estimates based on recent exchange rates and are not official asking prices.
All dimensions are approximate. For exact dimensions, you must hire your own architect or engineer.
