Property
| Ownership: | Fee Simple |
|---|---|
| Type: | Single Family |
| Bedrooms: | 4 BR |
| Bathrooms: | 4 |
| Pets: | Pets Allowed |
| Lot Size: | 0.2 Acres |
Financials
Price:$2,649,000
Annual Taxes:$21,545.03
Listing Courtesy of SMITH & ASSOCIATES REAL ESTATE
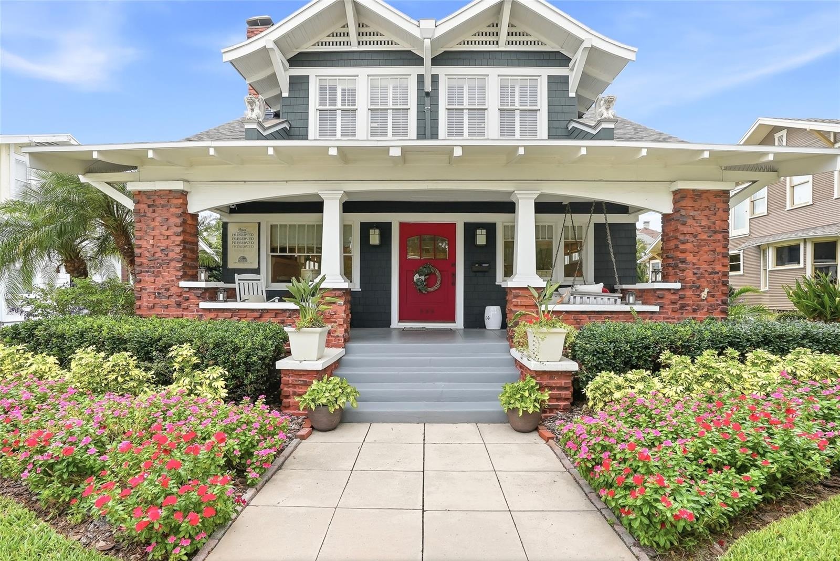
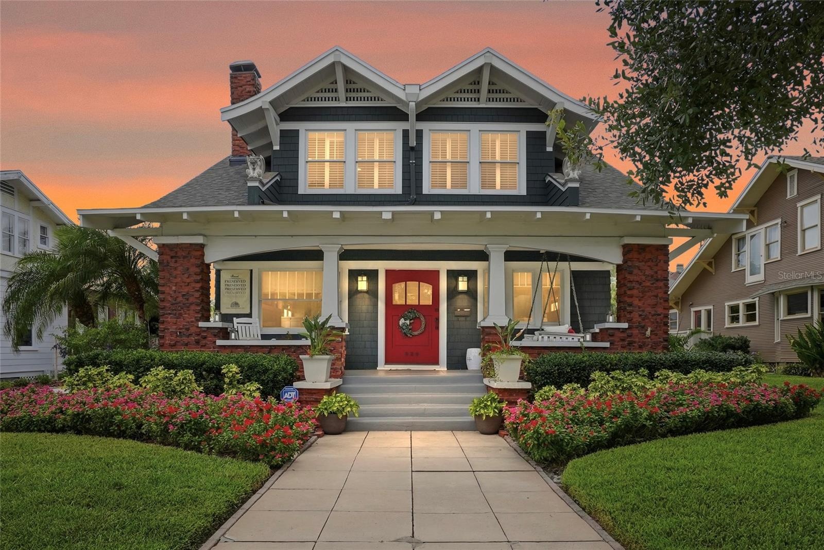
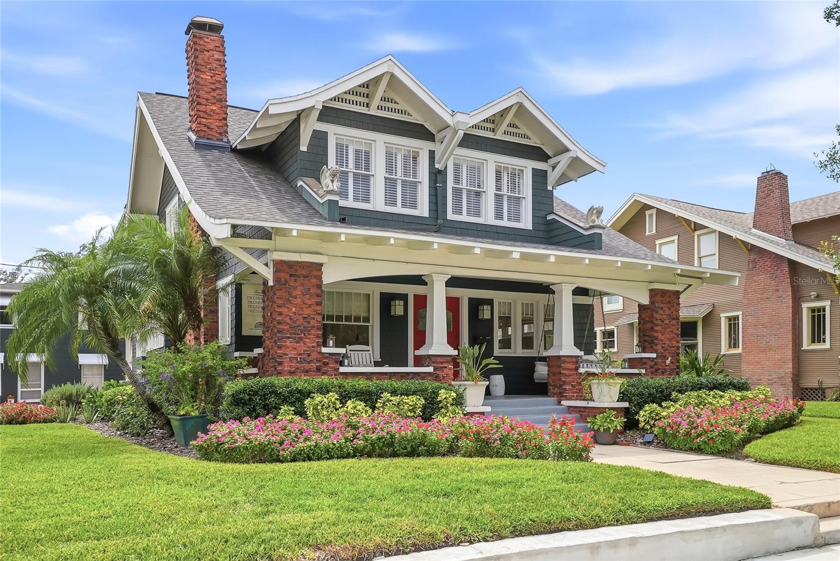
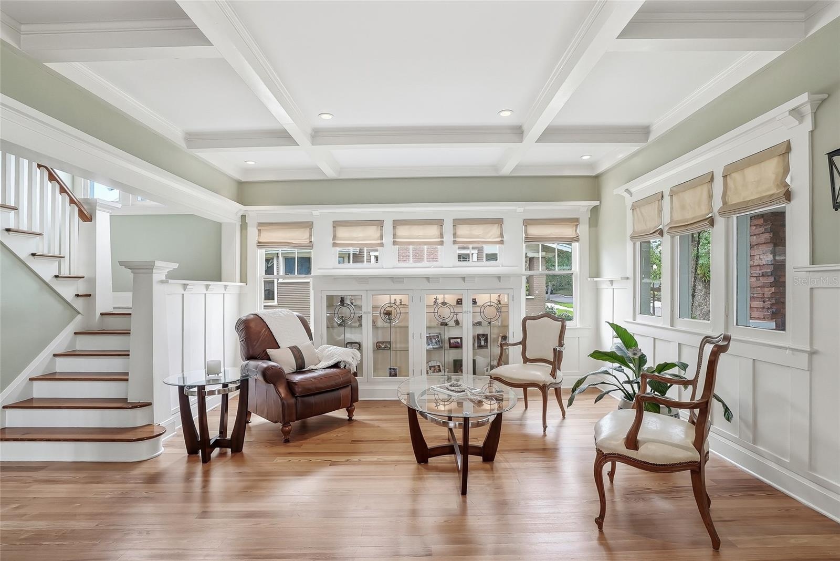
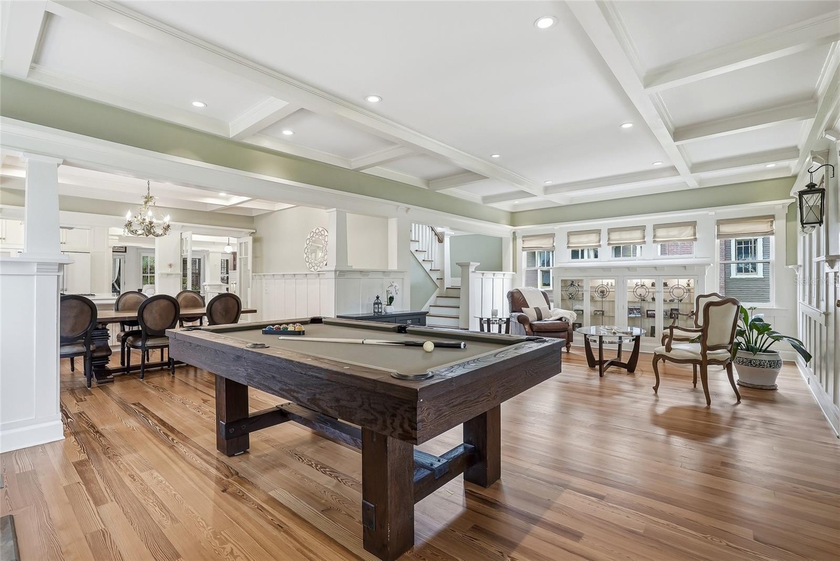
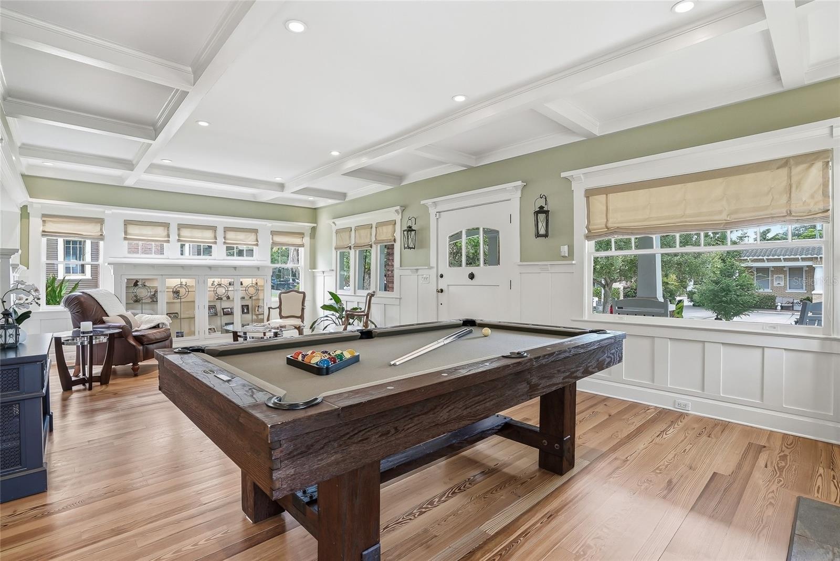
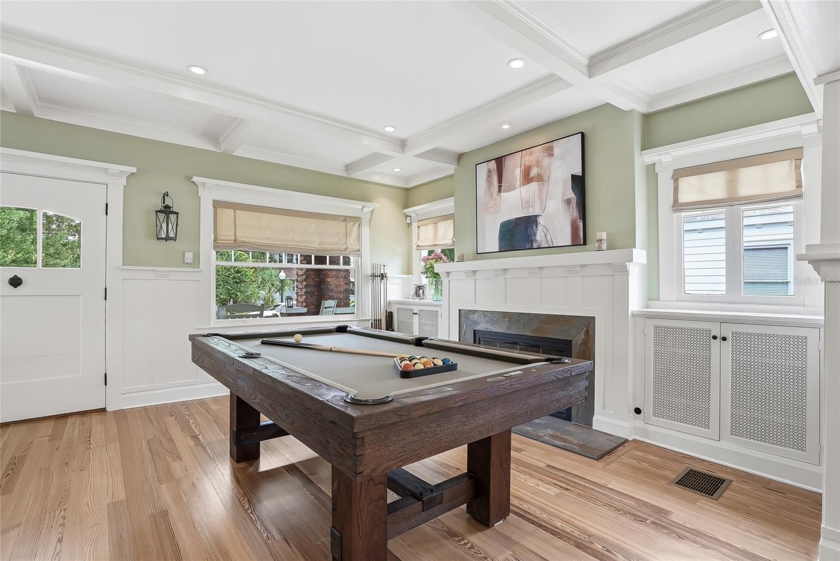
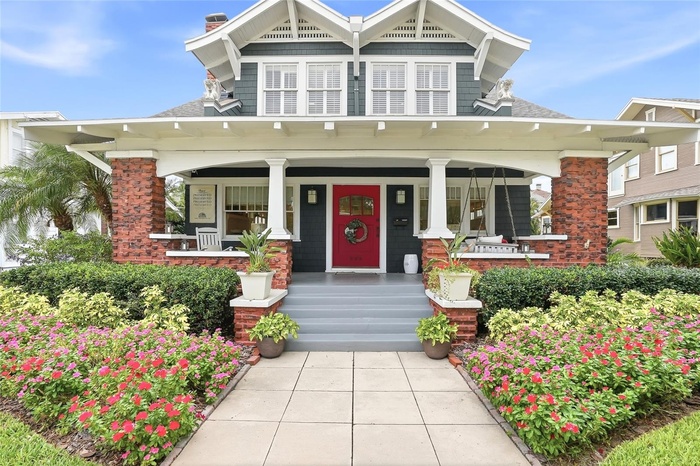
Historic Craftsman home meticulously rebuilt from the studs for modern living, just five doors from Bayshore Blvd and only 2½ blocks from Hyde Park Village.
Description
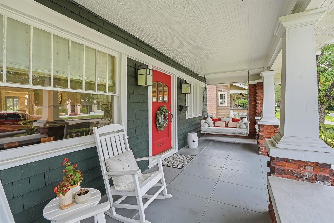
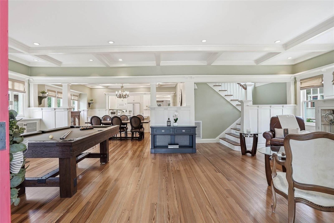
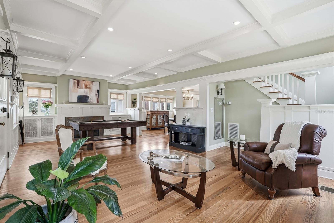
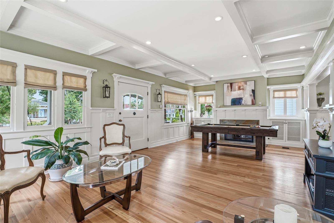
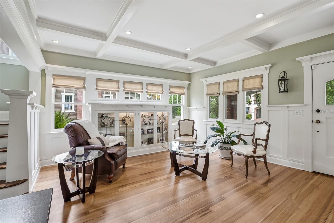
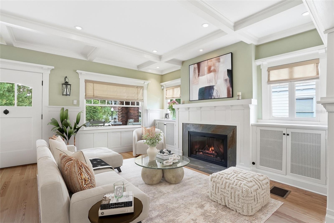
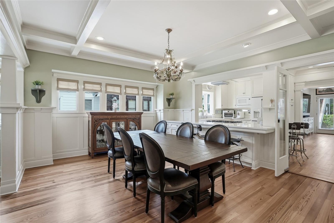
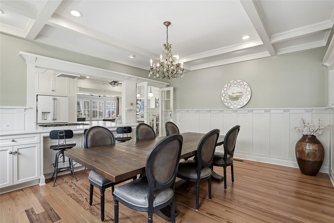
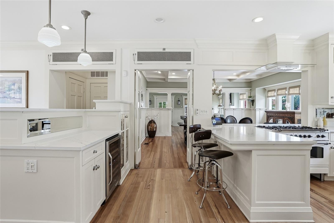
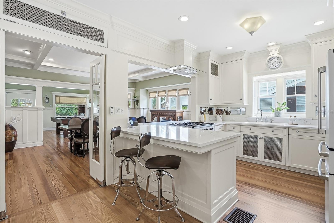
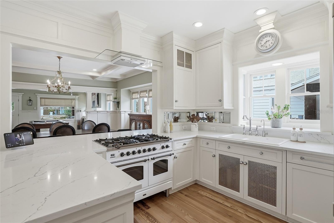
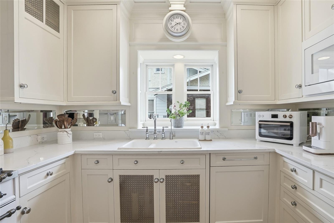
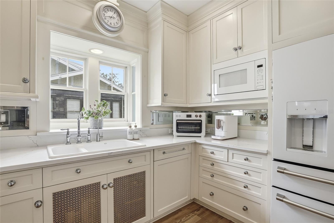
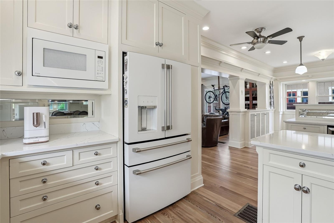
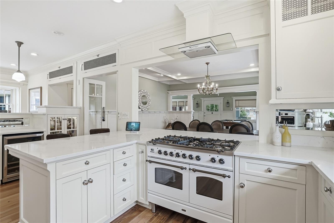
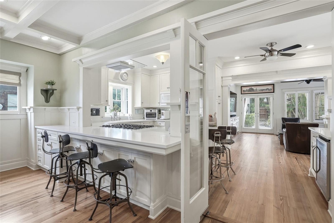
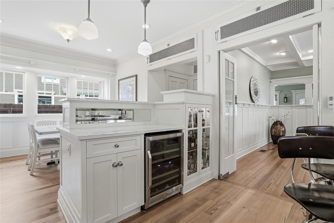
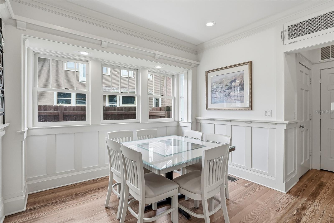
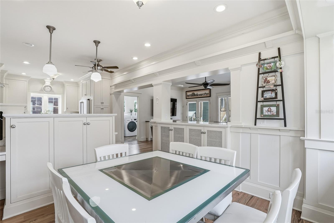
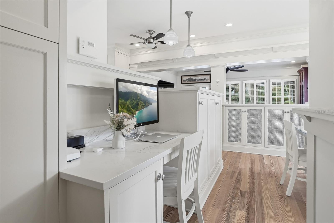
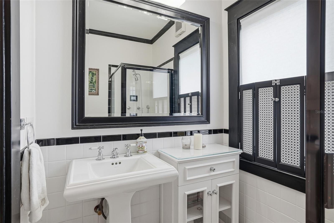
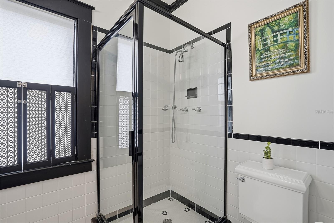
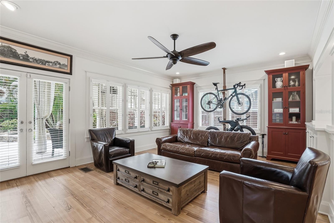
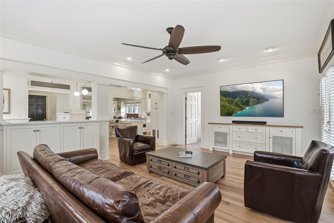
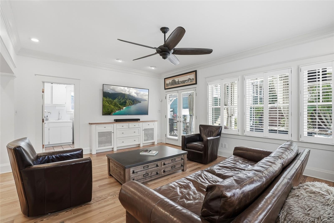
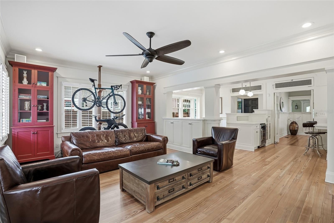
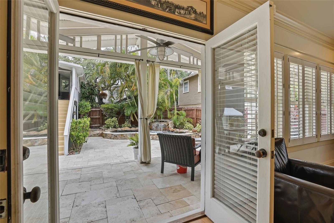
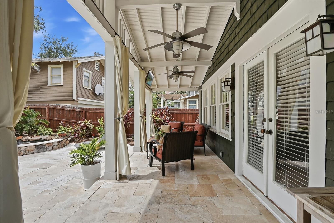
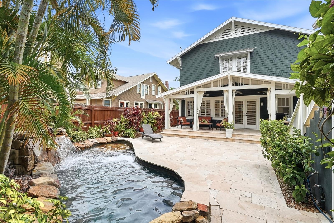
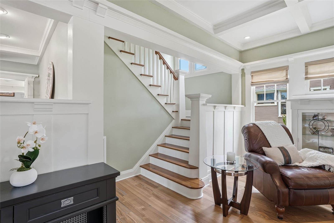
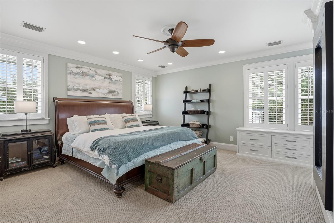
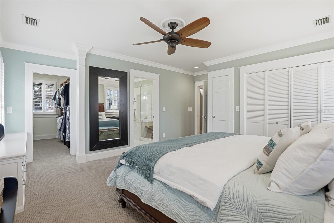
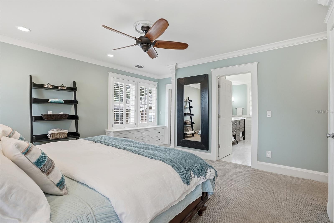
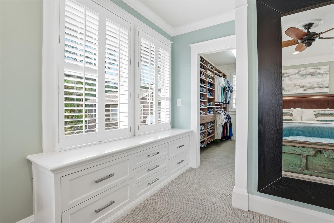
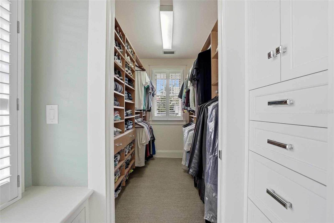
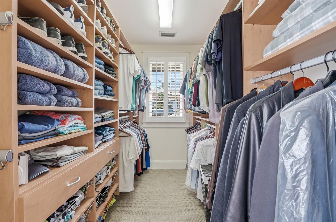
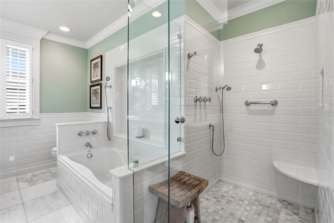
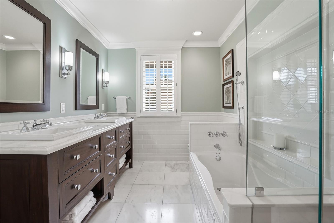
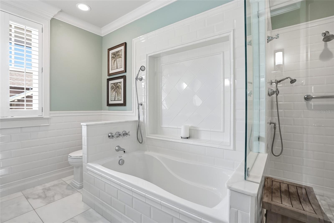
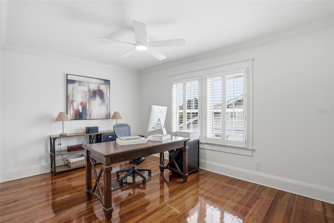
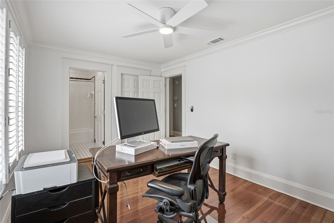
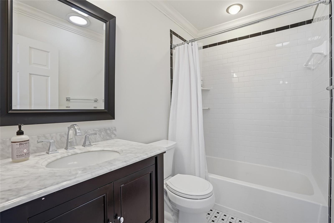
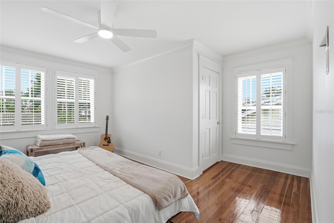
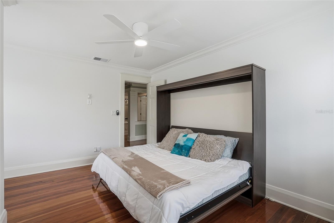
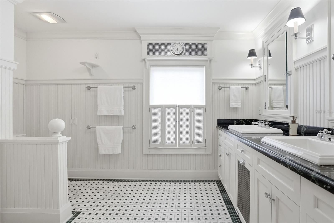
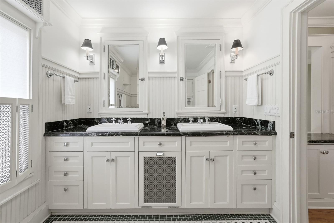
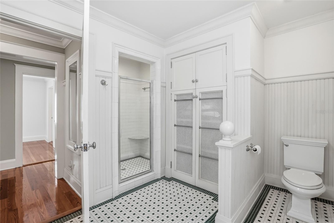
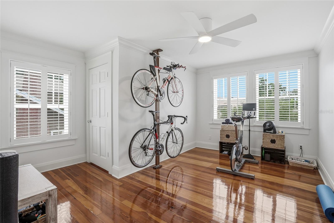
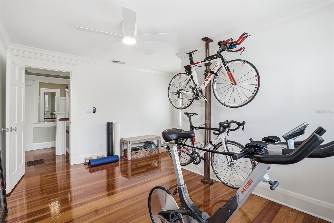
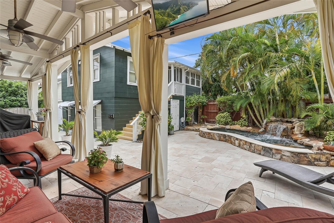
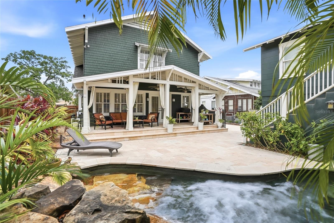
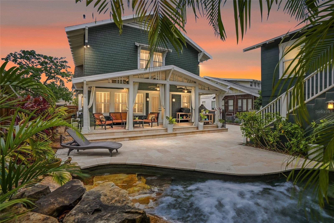
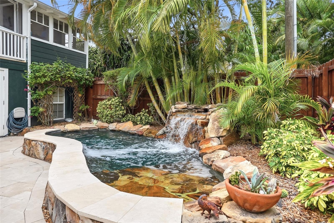
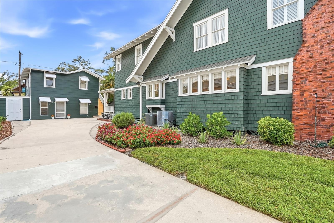
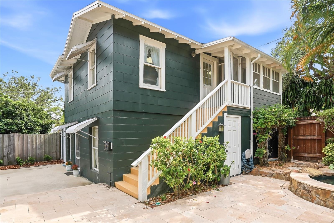
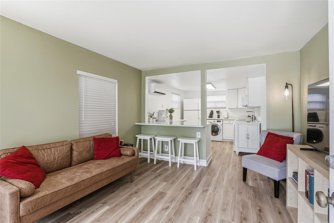
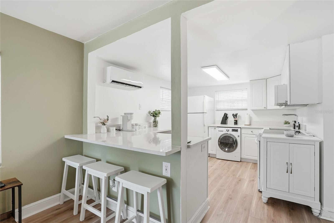
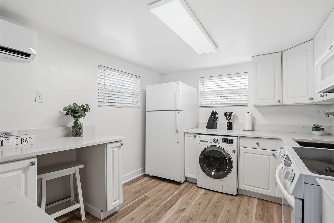
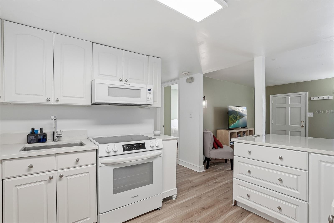
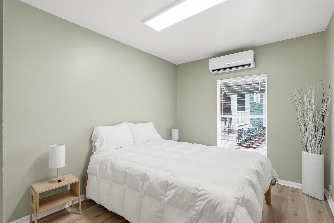
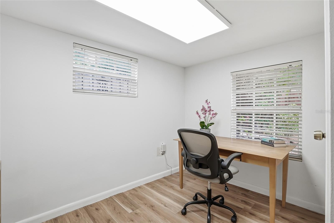
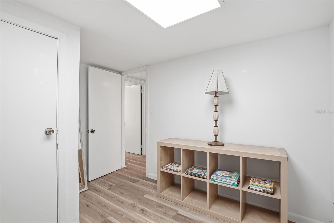
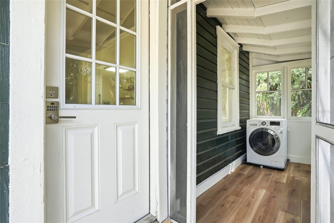
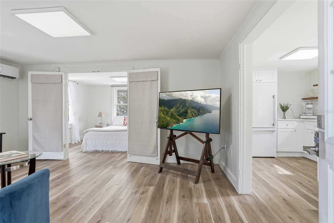
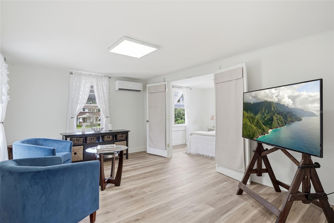
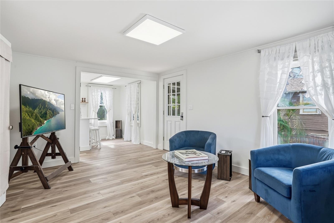
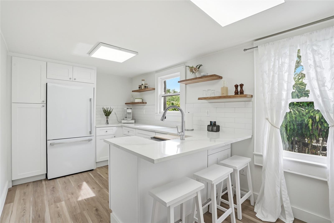
Historic Craftsman home meticulously rebuilt from the studs for modern living, just five doors from Bayshore Blvd and only 21⁄2 blocks from Hyde Park Village. The 3,140-square-foot main home features a rare Clinker brick front porch and chimney, cedar shake exterior, while a detached carriage house and your own private oasis - a beautiful stone courtyard, covered porch, and an 8' × 18' cocktail pool with waterfall - complete this exceptional property. The interior was designed by Chip Vogel of Interior Spaces, recognized for his work on many Hyde Park homes. Box beam ceilings, custom millwork, built-ins, plantation shutters, and a gas fireplace showcase the home's craftsmanship. The recently updated kitchen (2024) serves as the heart of the home, connecting the dining and family rooms before opening to the outdoor living space. Upstairs are four light-filled bedrooms, including a spacious primary suite with dual closets, built-ins, a soaking tub, seamless glass shower, and double vanities. The detached 1,100-square-foot carriage house includes two recently updated apartments (2024 & 2026) overlooking the pool, providing flexibility for guests, extended family, a home office, rental, or multigenerational living. The lower level also offers future garage conversion potential, while the existing side-by-side parking area accommodates two vehicles—an uncommon convenience in Hyde Park. Transferable roof (new 2025) and termite warranties provide added peace of mind.”
Amenities
- Bar Fridge
- Built-in Features
- Convection Oven
- Crown Molding
- Dishwasher
- Disposal
- Dog Park
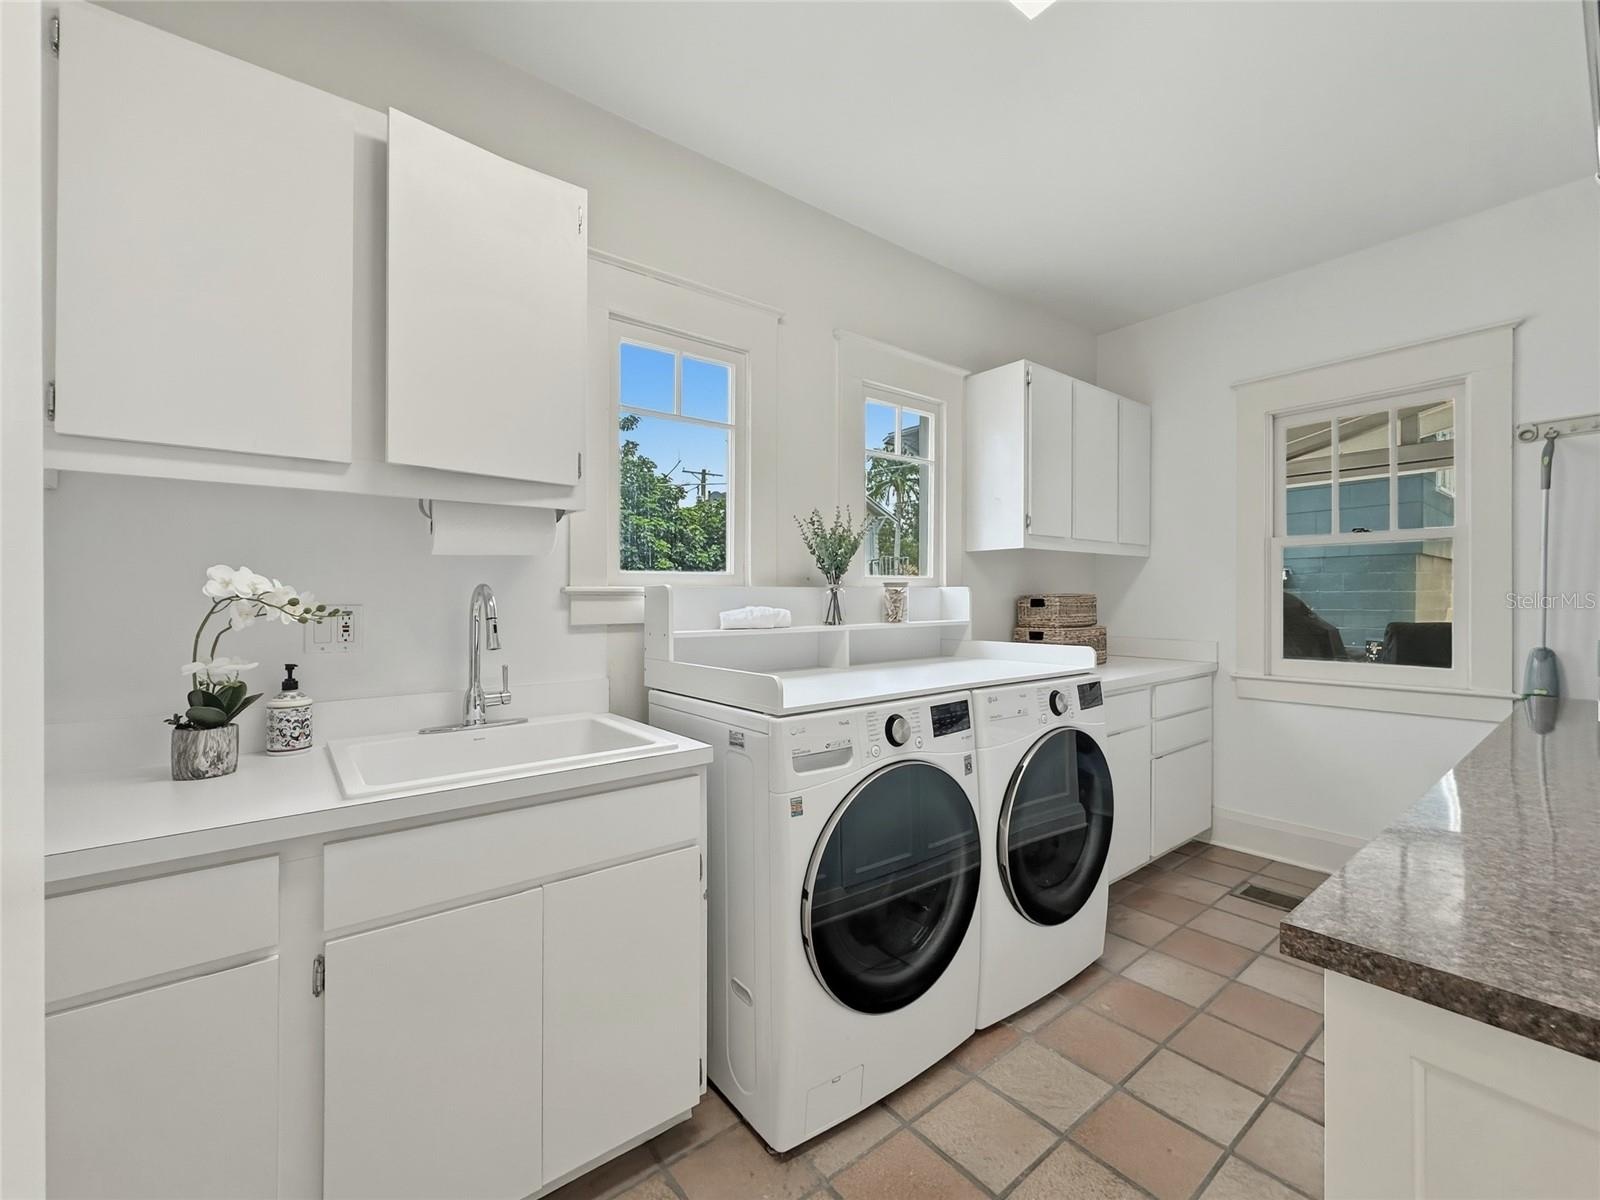
- Dryer
- Eat-in Kitchen
- French Doors
- Garden
- Golf Carts Ok
- Heated
- In Ground
- Microwave
- Open Floorplan
- Park
- Pool
- Public
- Refrigerator
- Restaurant
- Solid Wood Cabinets
- Stone Counters
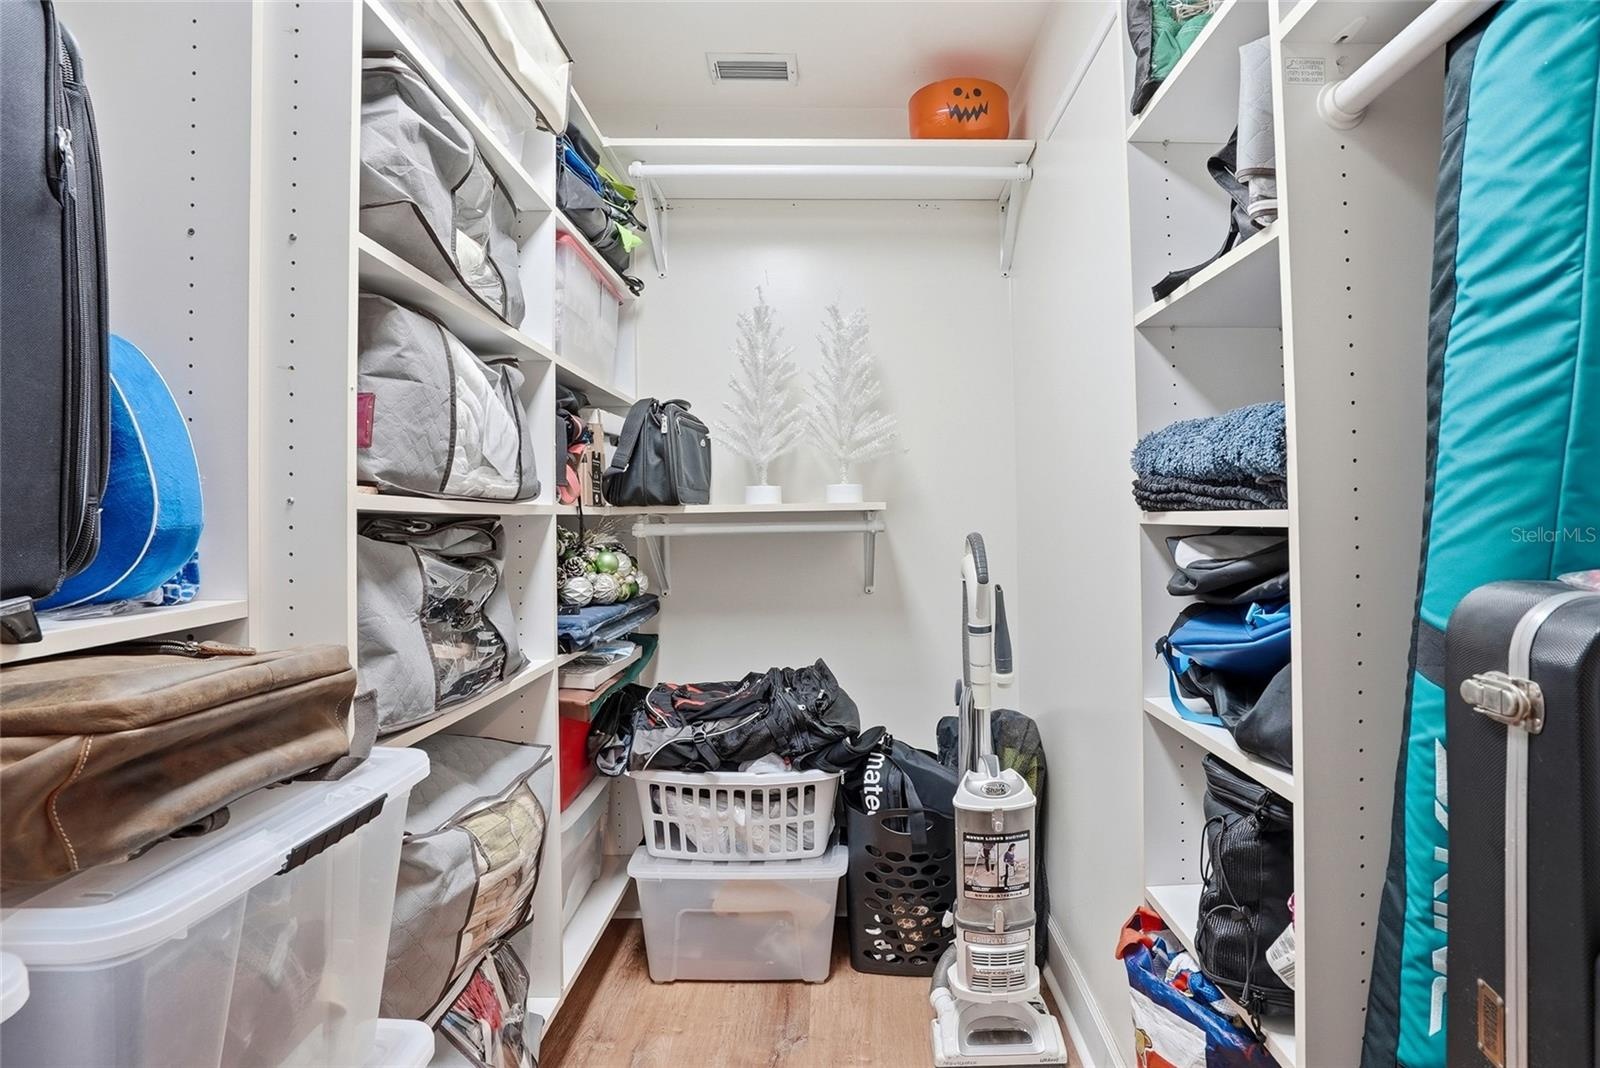
- Walk-In Closet(s)
- Washer
- Water
- Window Treatments
- Wine Refrigerator
- Wood Burning
All information furnished regarding property for sale, rental or financing is from sources deemed reliable, but no warranty or representation is made as to the accuracy thereof and same is submitted subject to errors, omissions, change of price, rental or other conditions, prior sale, lease or financing or withdrawal without notice. International currency conversions where shown are estimates based on recent exchange rates and are not official asking prices.
All dimensions are approximate. For exact dimensions, you must hire your own architect or engineer.