Property
| Ownership: | Fee Simple |
|---|---|
| Type: | Single Family |
| Bedrooms: | 3 BR |
| Bathrooms: | 2½ |
| Pets: | Pets Allowed |
| Lot Size: | 0.2 Acres |
Financials
Price:$630,000
Annual Taxes:$503
Common charges:$71.39
Listing Courtesy of REAL BROKER, LLC
MAJOR PRICE REDUCTION PLUS 5, 000 SELLER CREDIT !
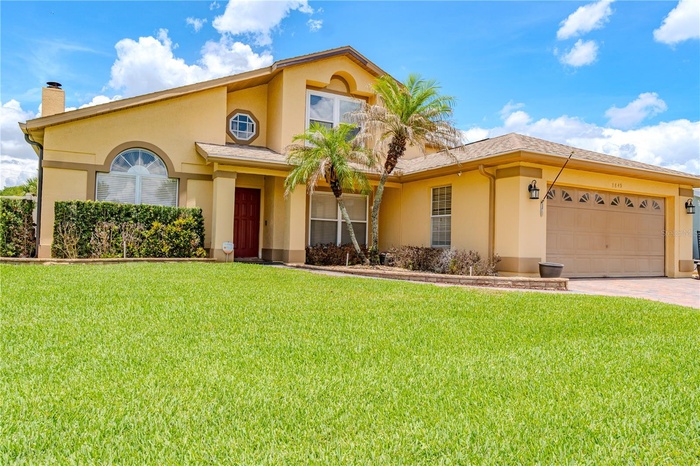
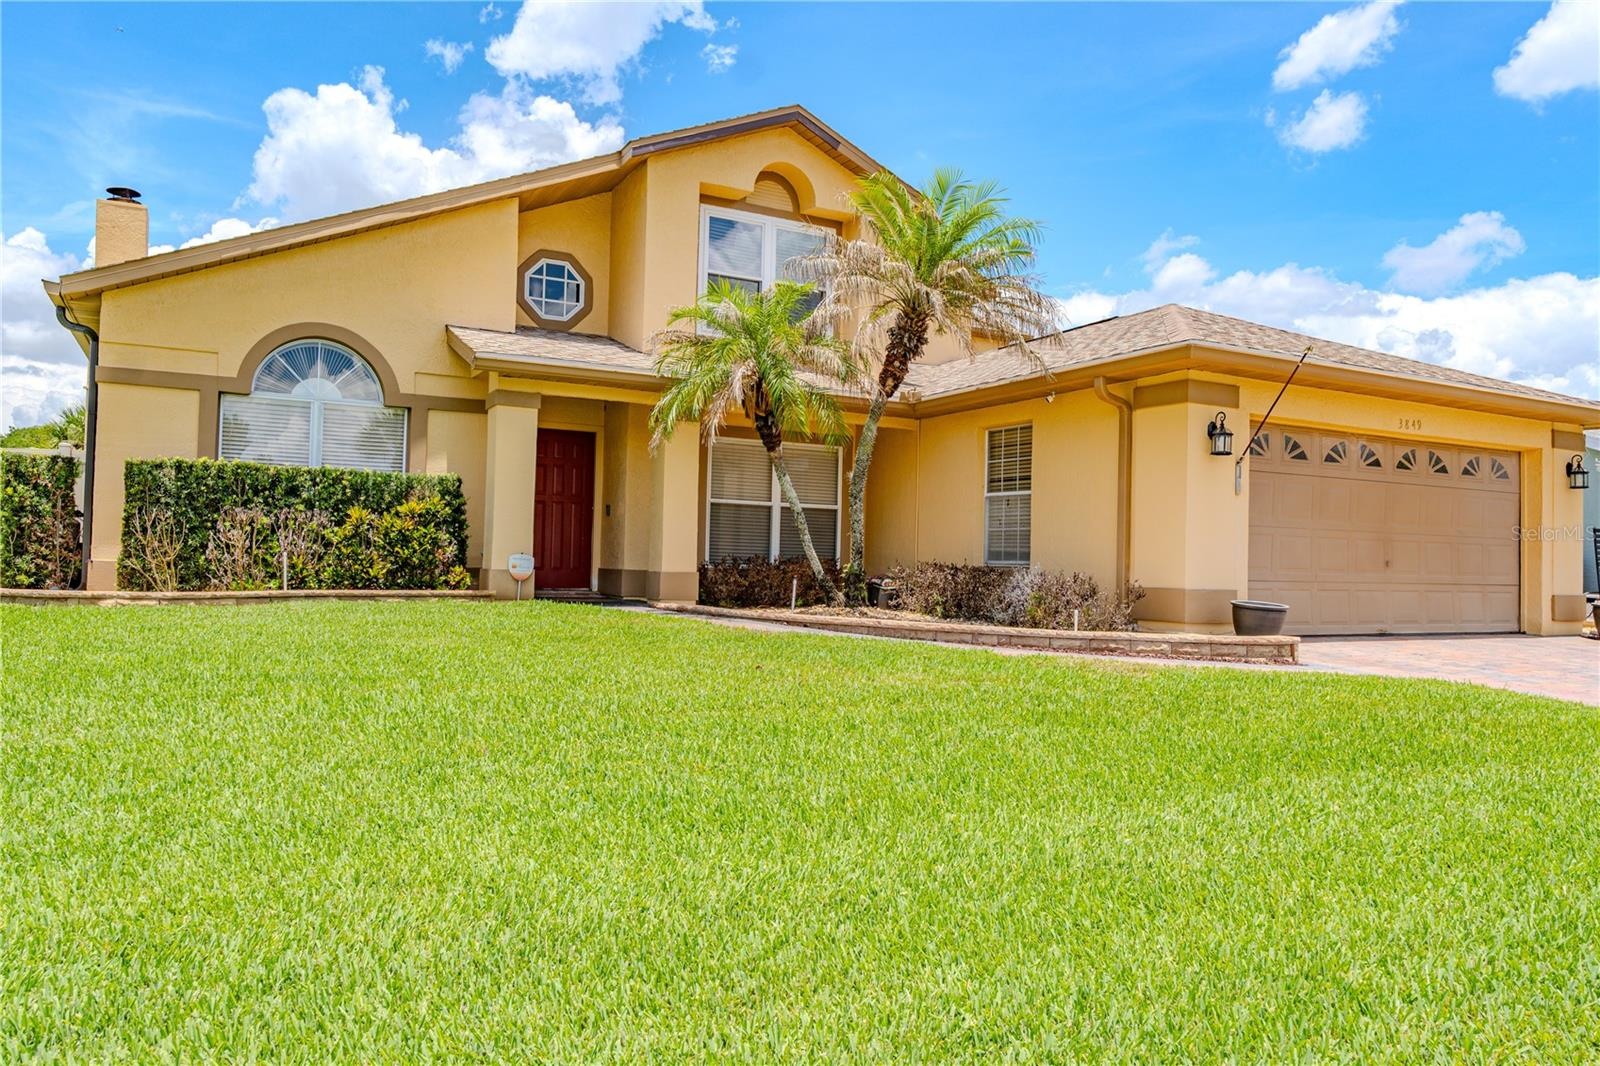
- Pristine View of Your DREAM HOME!!!
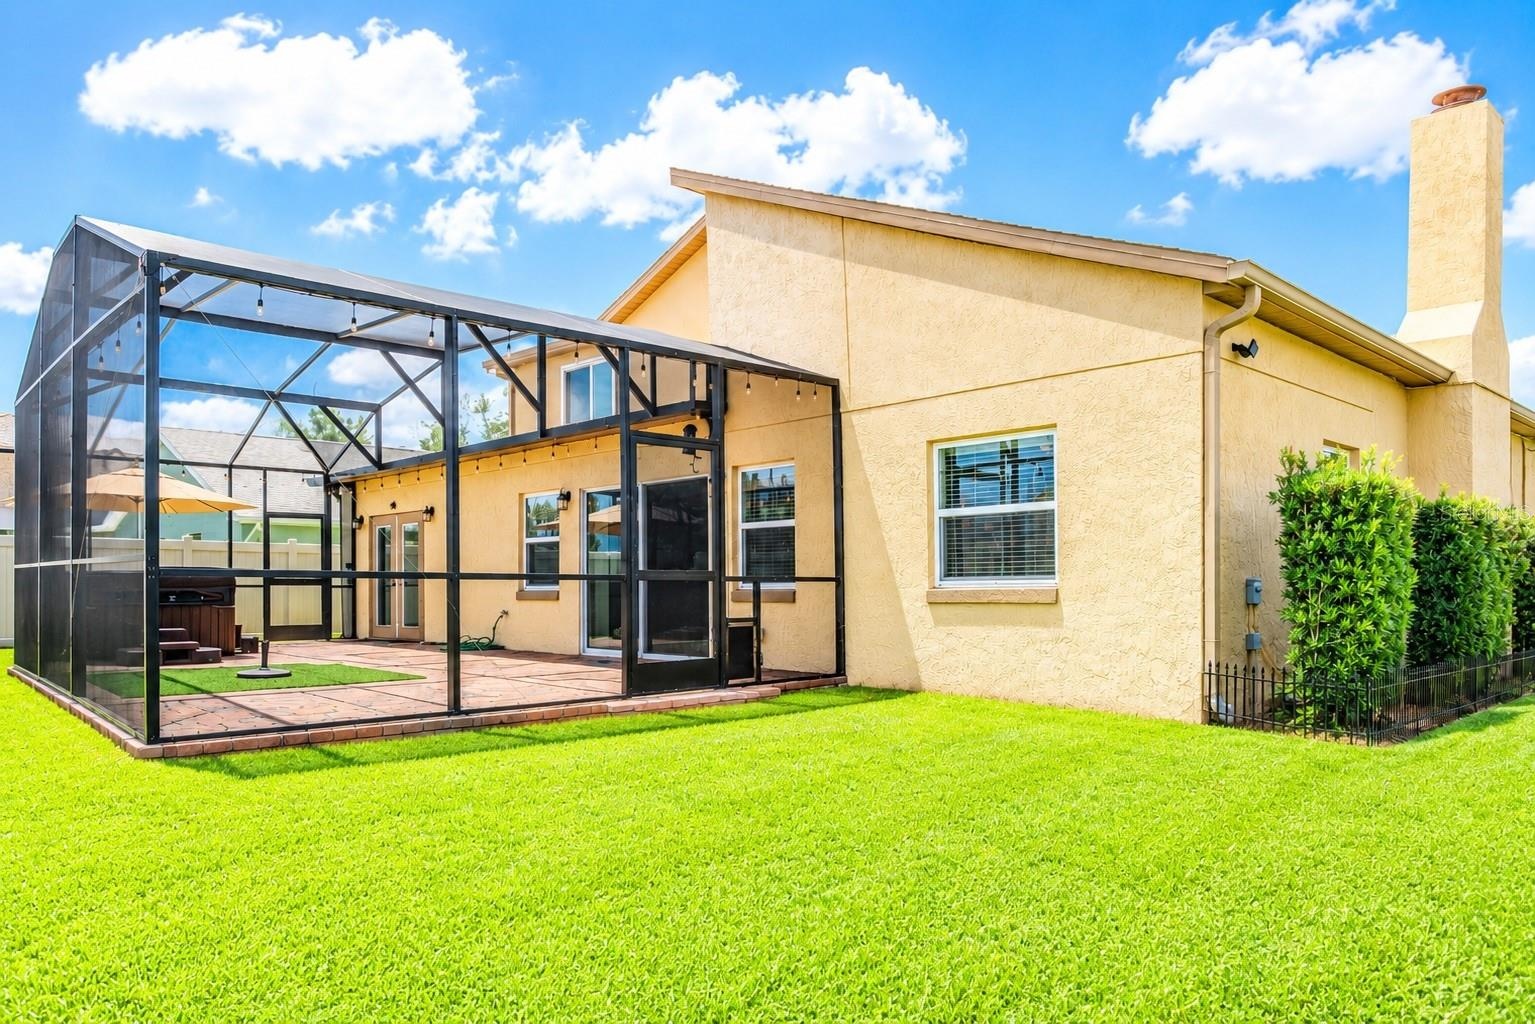
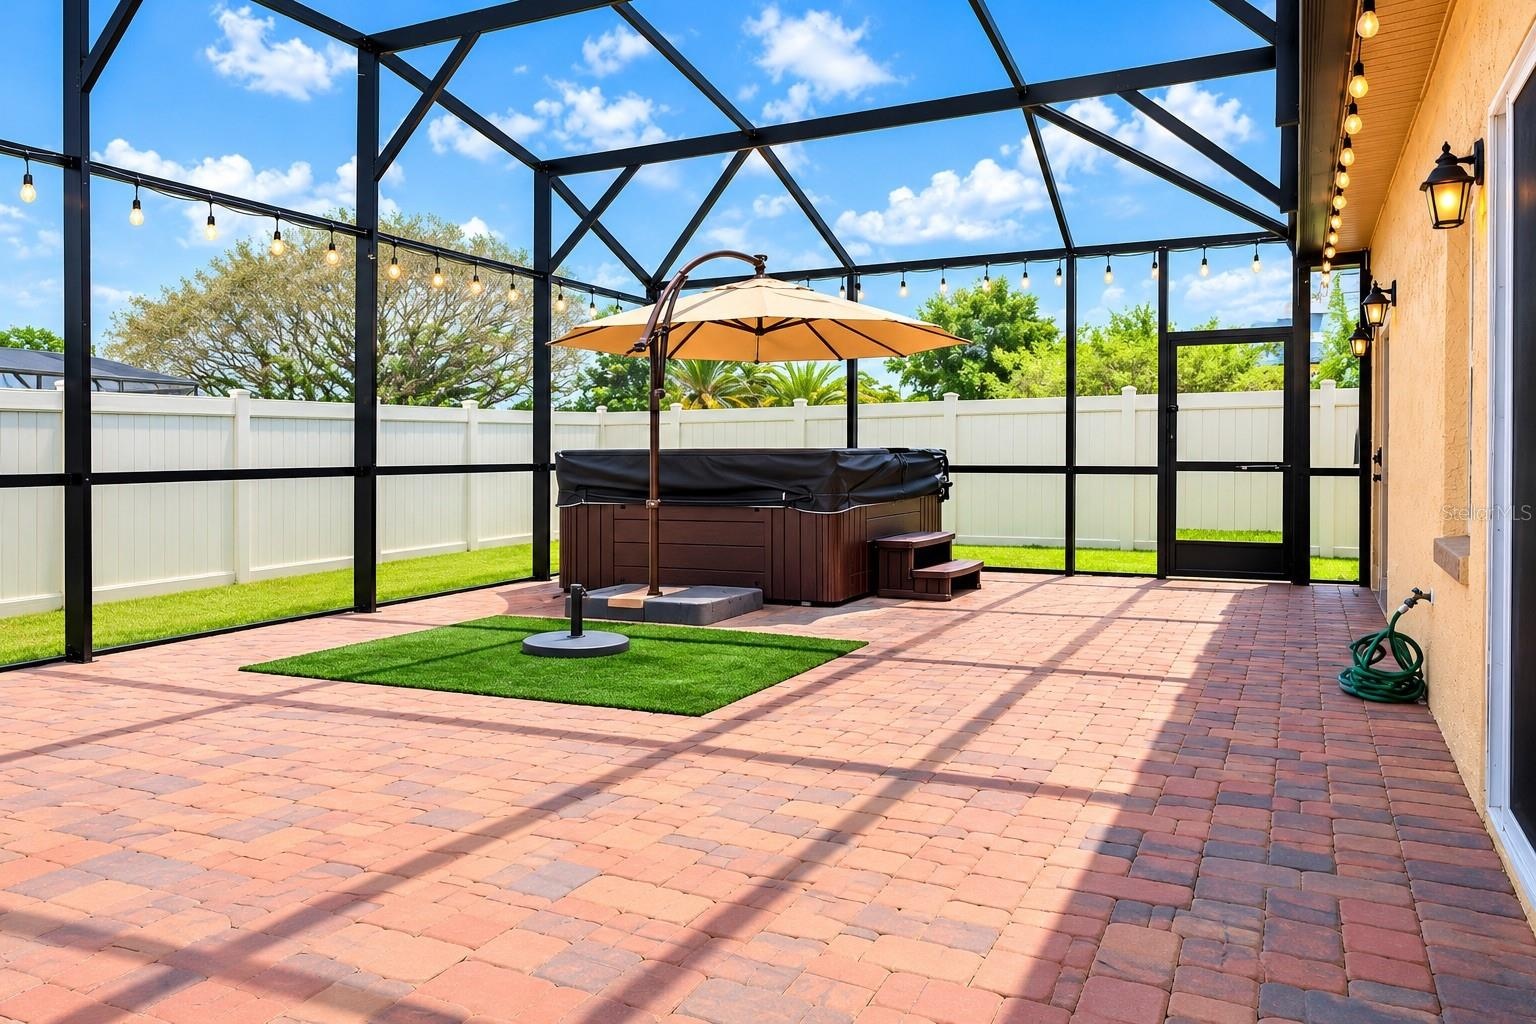
- Pristinely Maintained Landscape Highlighting the Massive Architectural Structural Remodel, Showcasing the Screened in Lanai and Hot Tub.
- Pristine View of Your DREAM HOME!!!
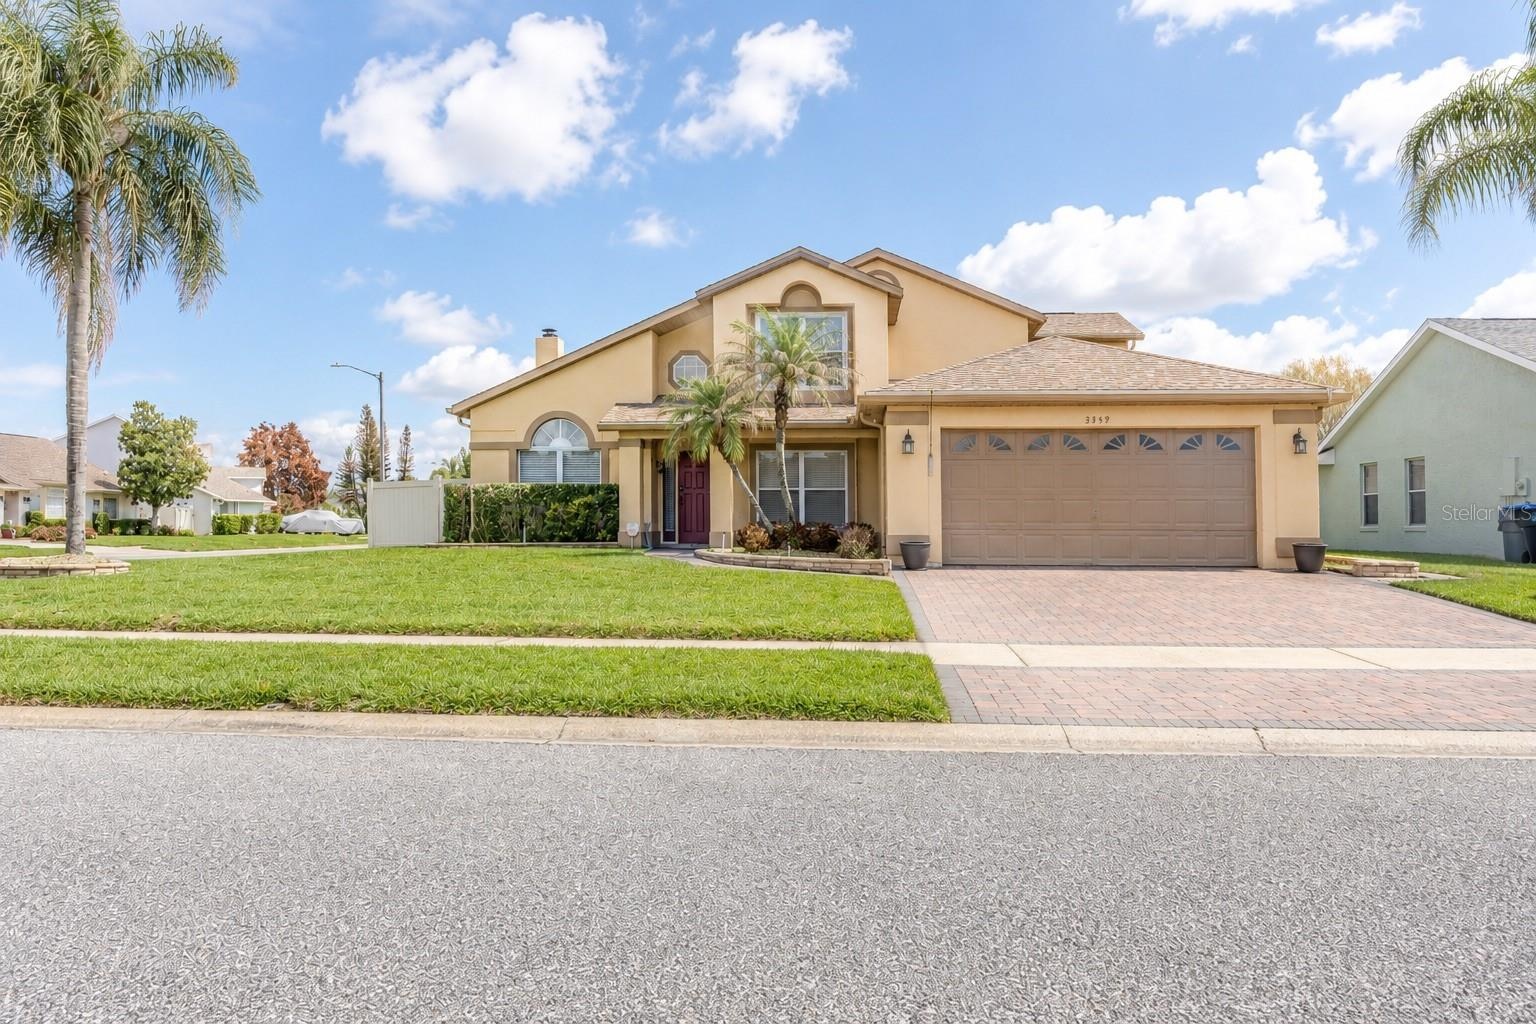
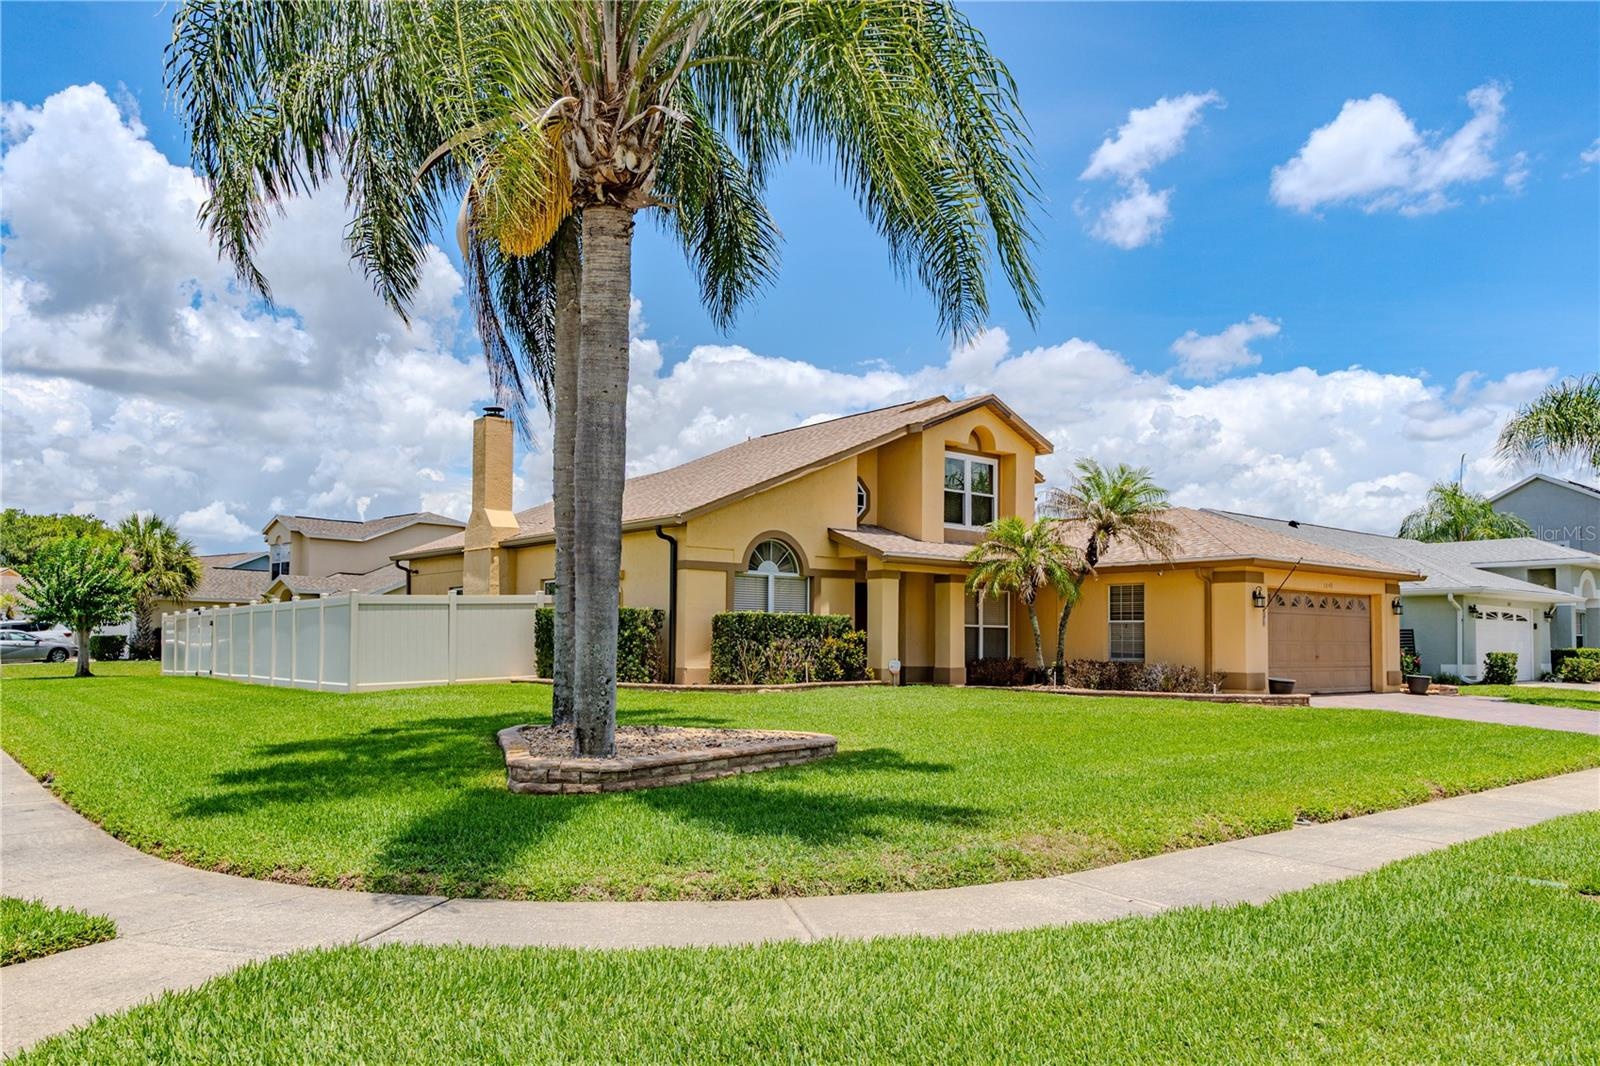
- Spacious CORNER LOT BEAUTIFULLY HIGHLIGHTING ONE OF THE MOST BEAUTIFULLY MAINTAINED HOMES IN YOUR NEW NEIGHBOFHOOD!!!
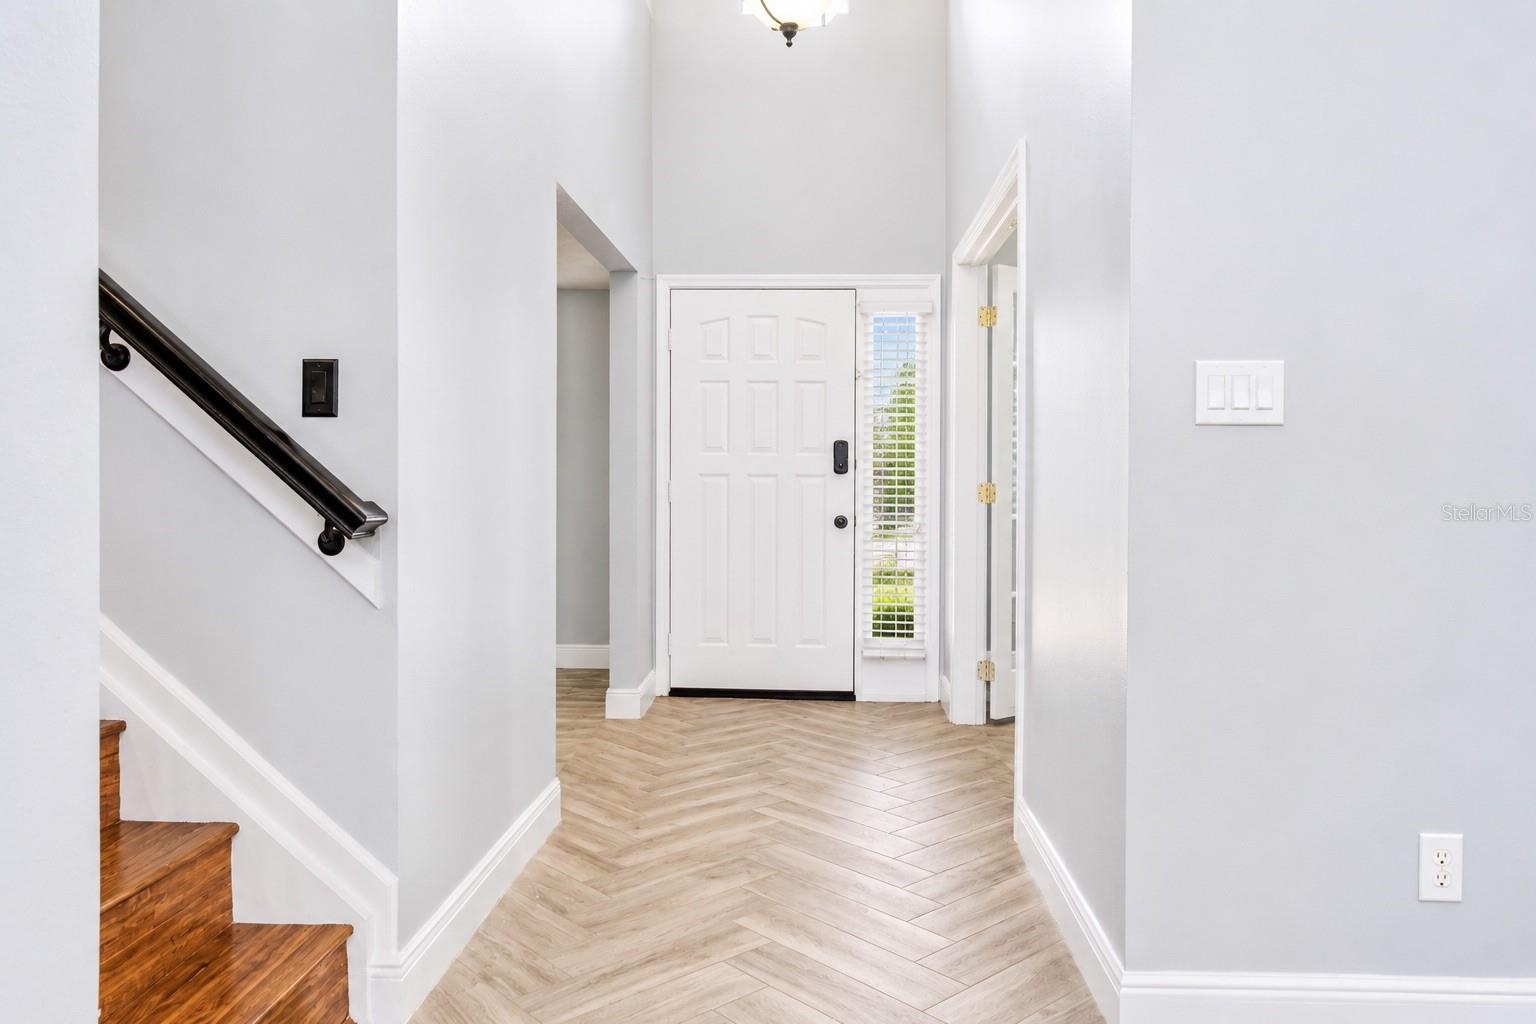
- Welcome Home
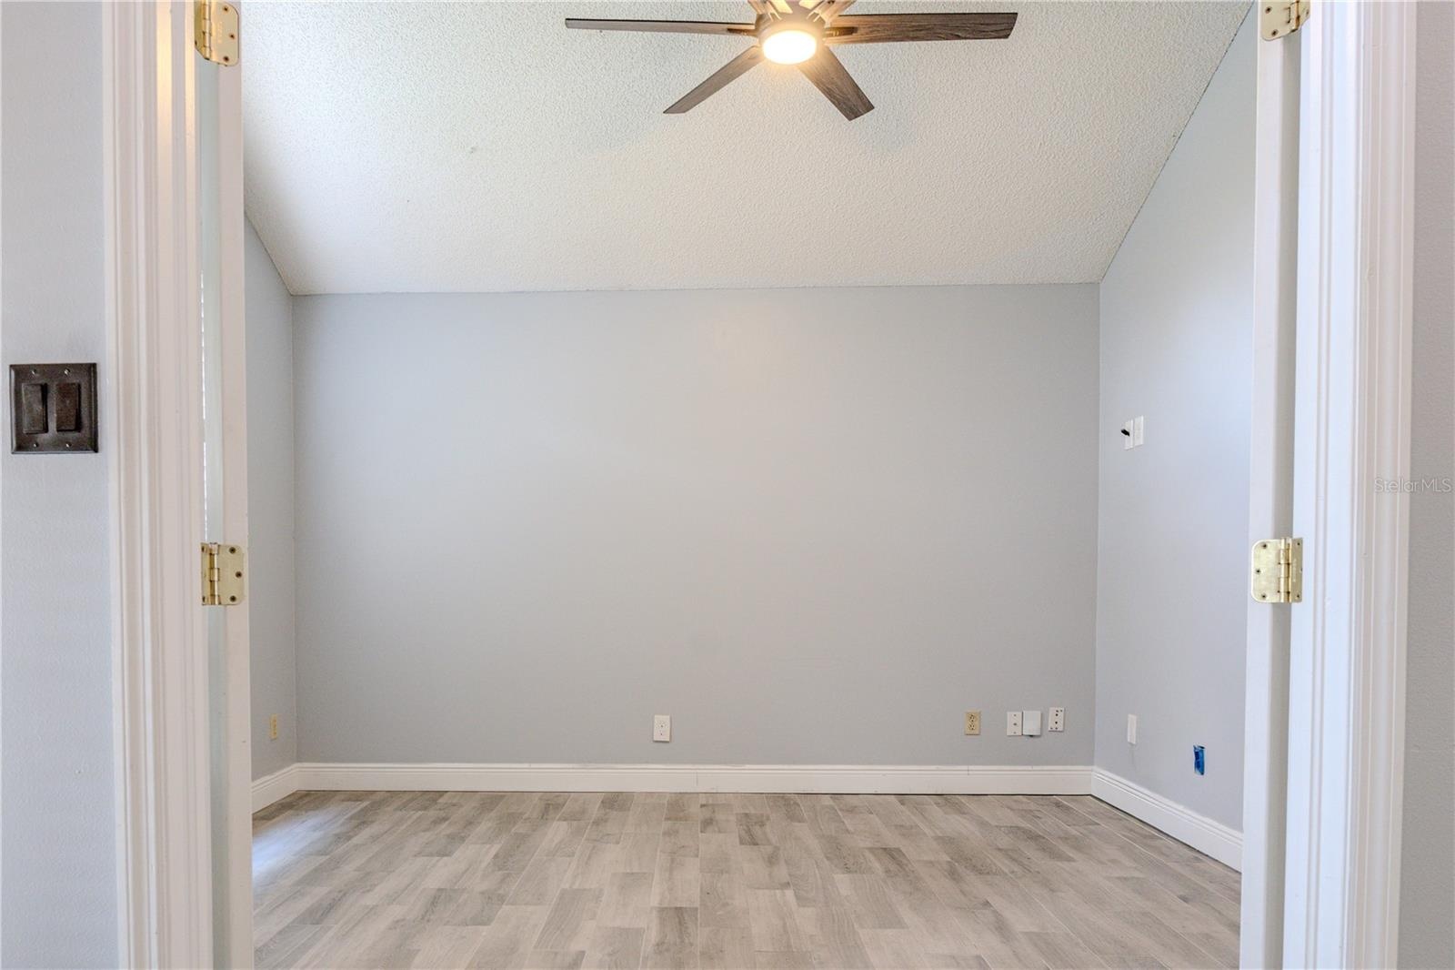
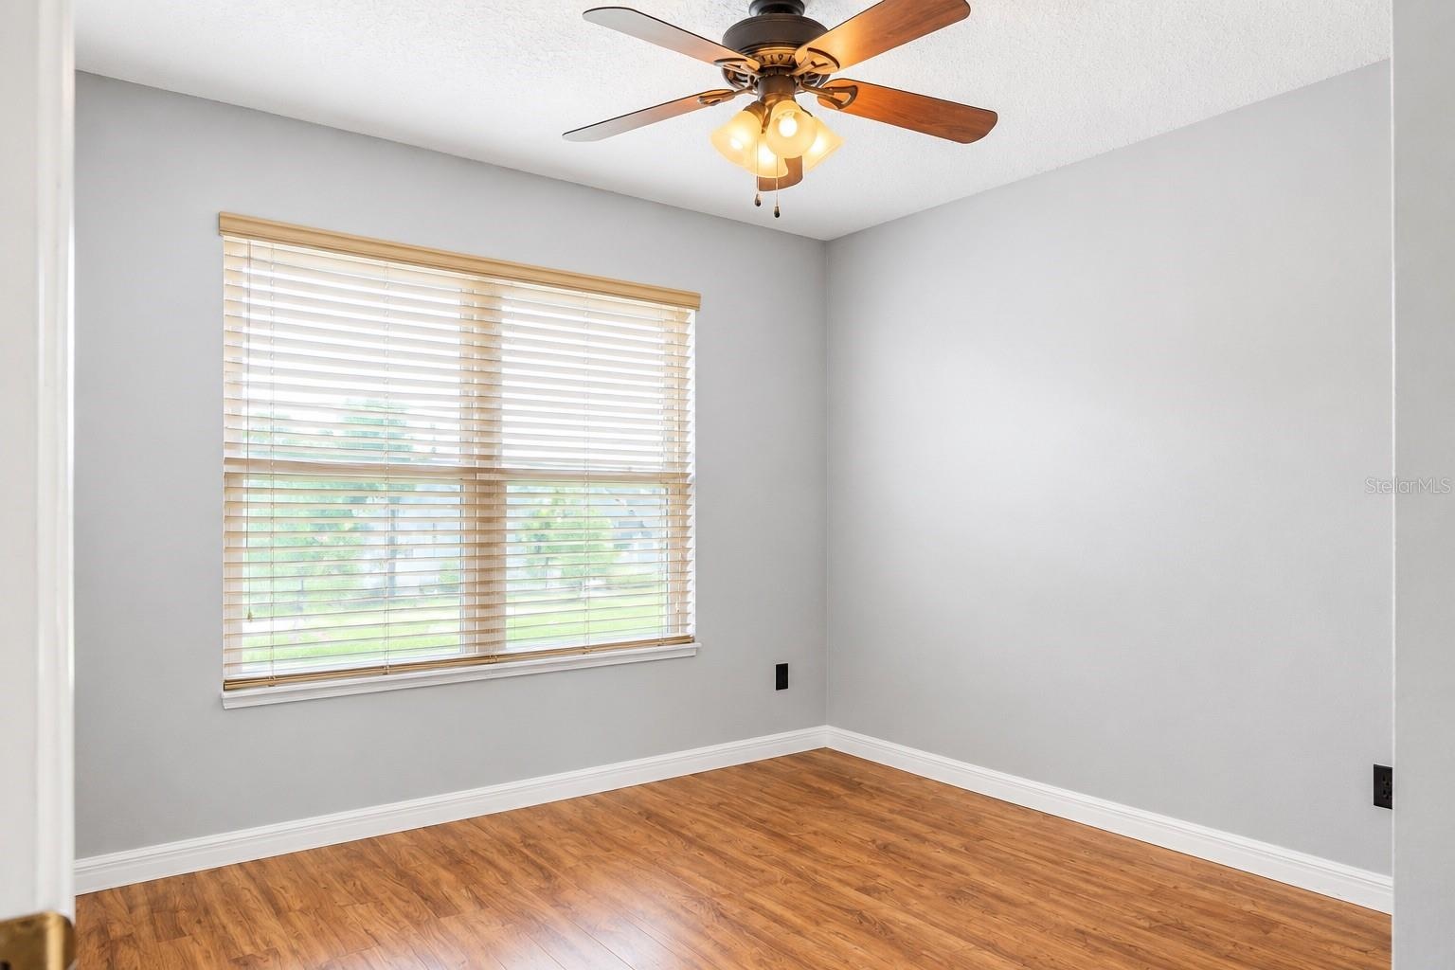
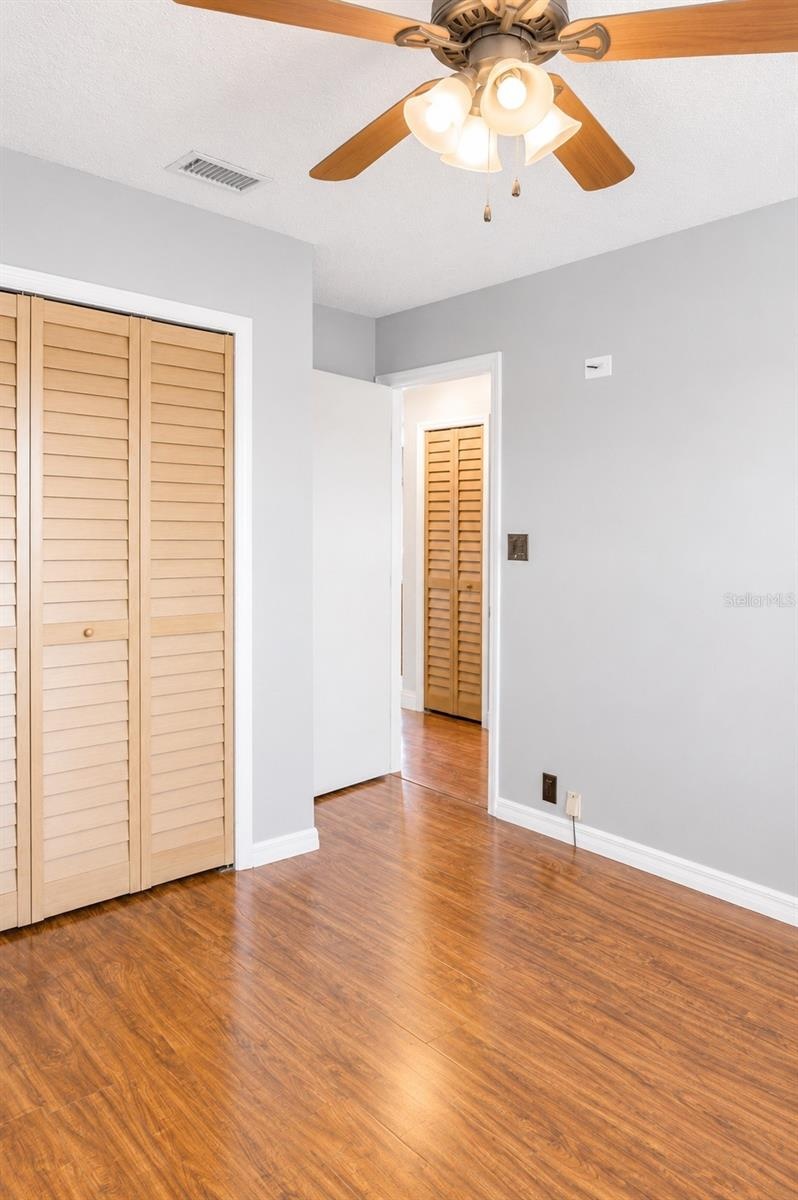
- BEDROOM With Beautiful French Doors
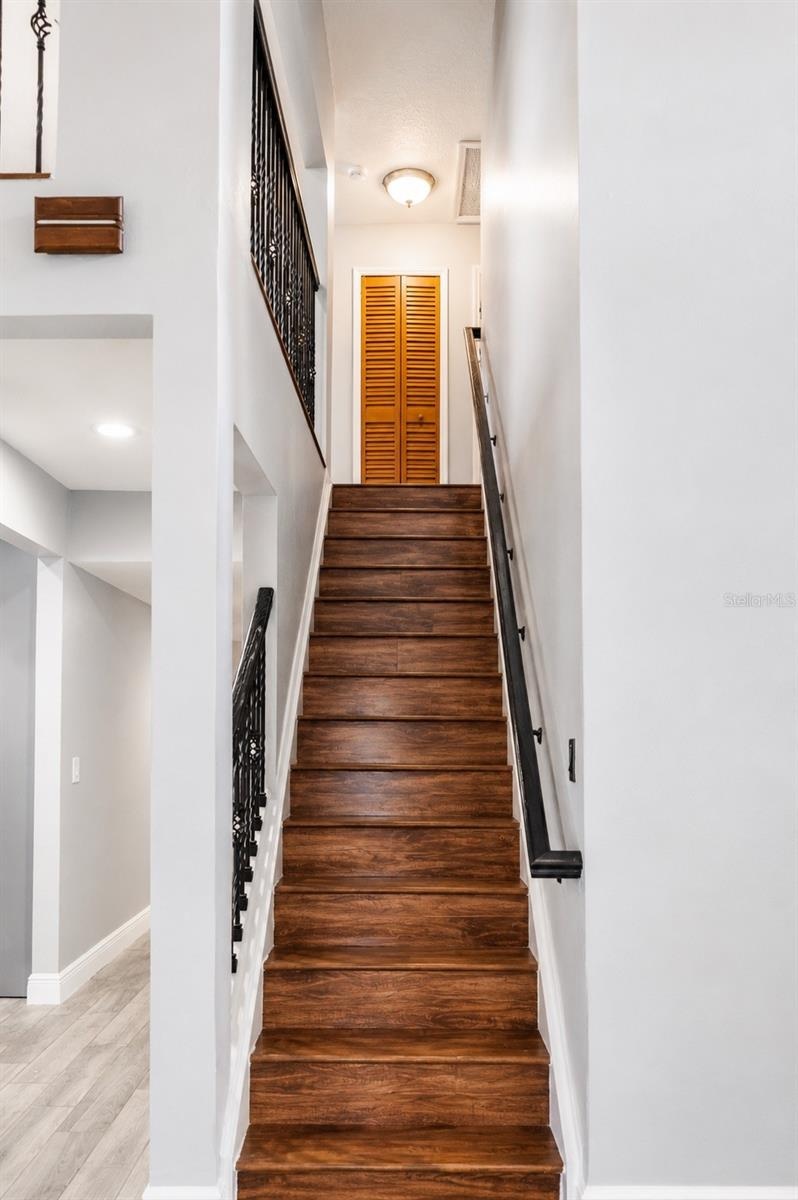
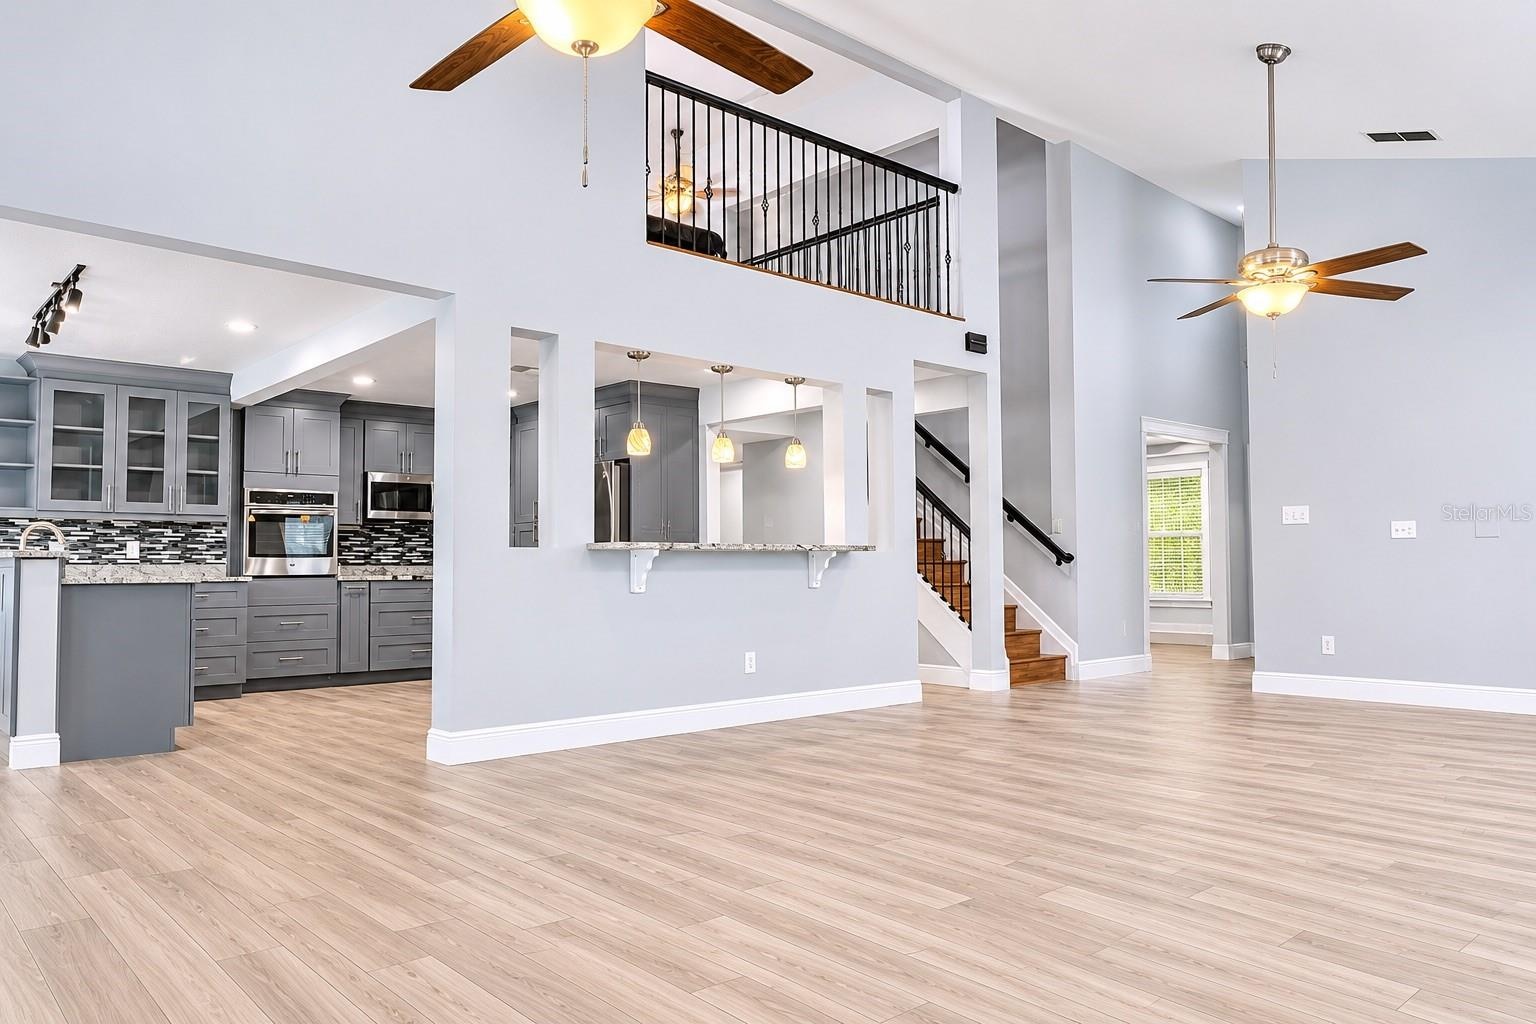
- ELEGANT STAIRCASE!!!
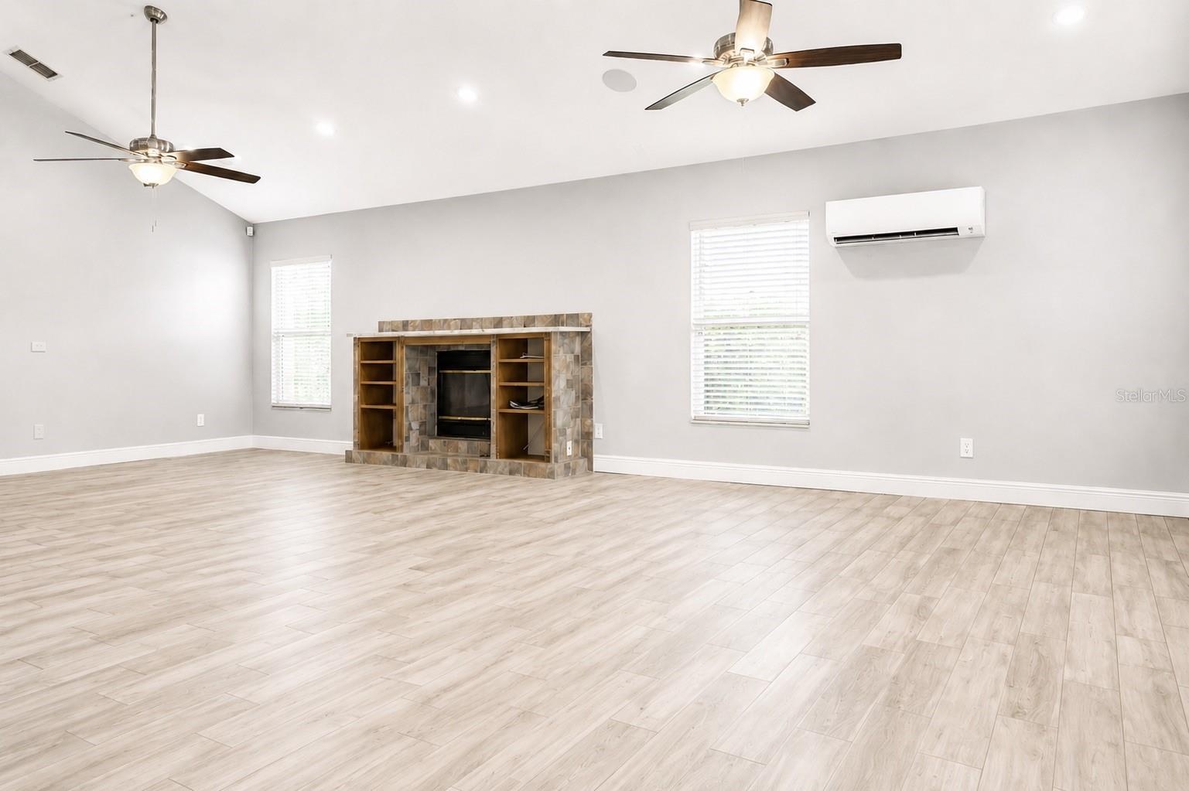
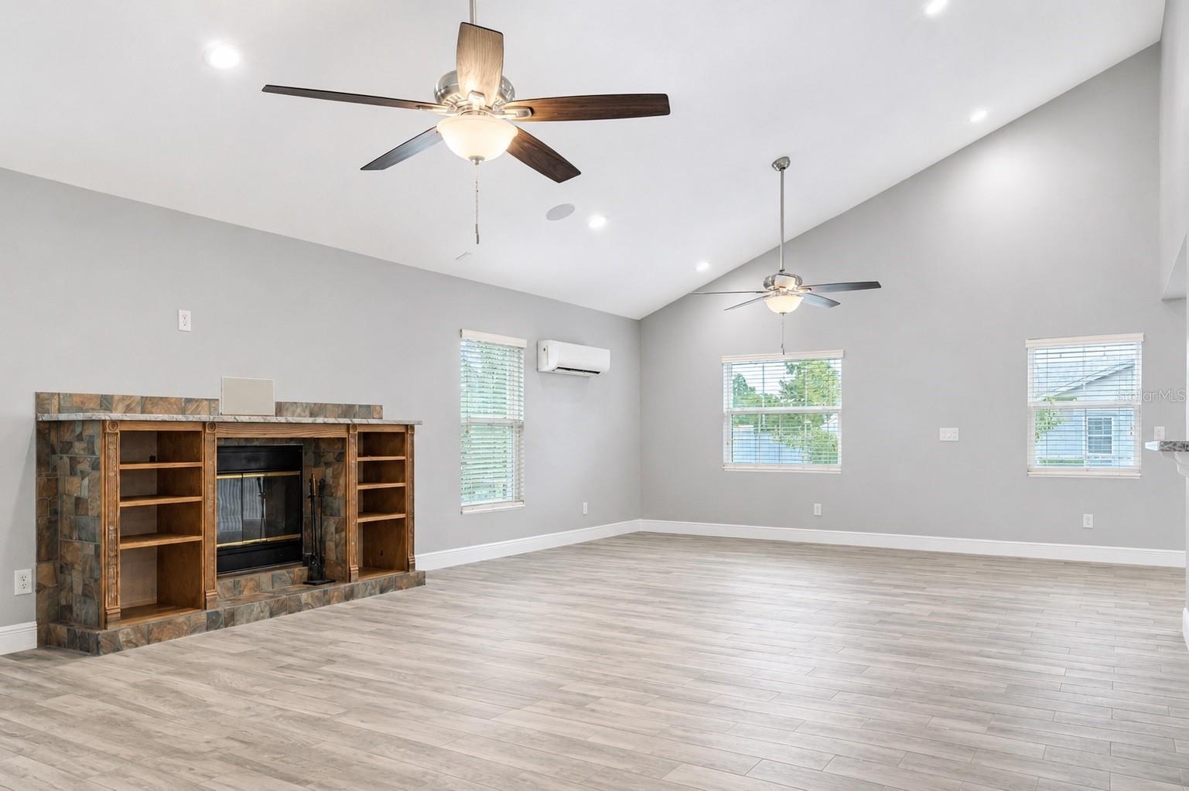
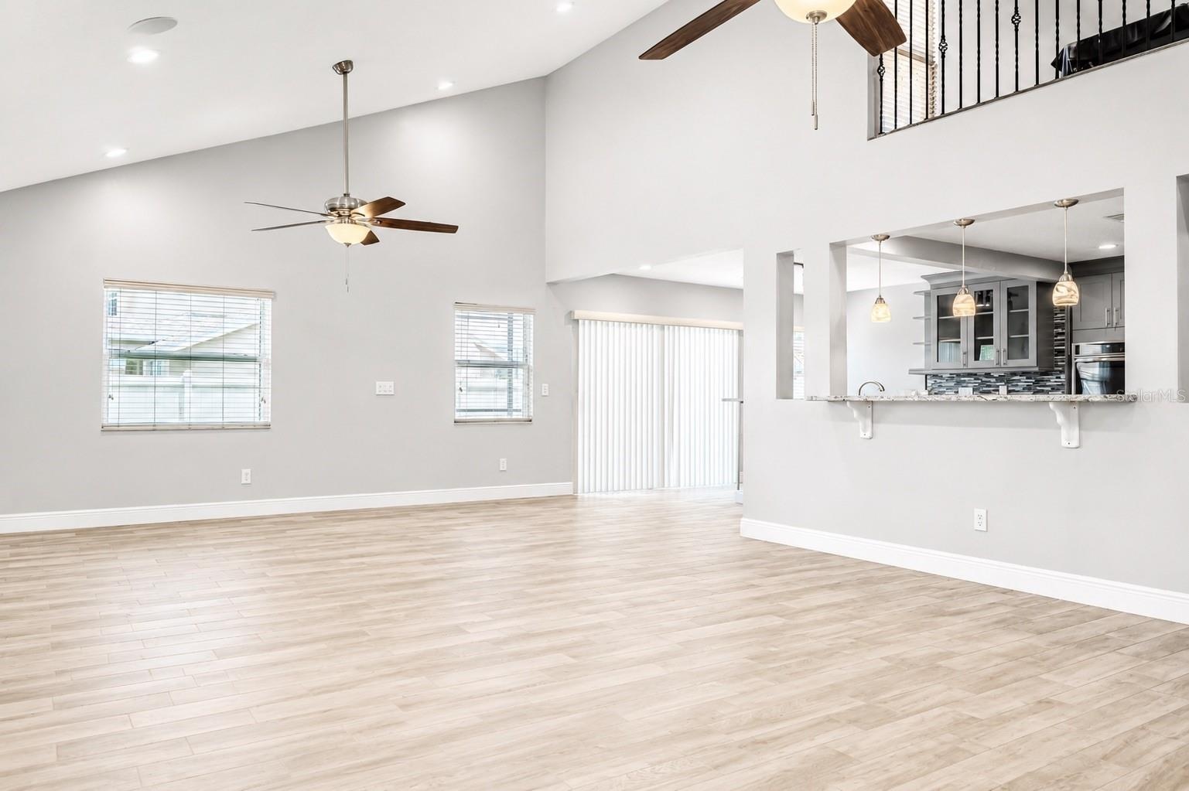
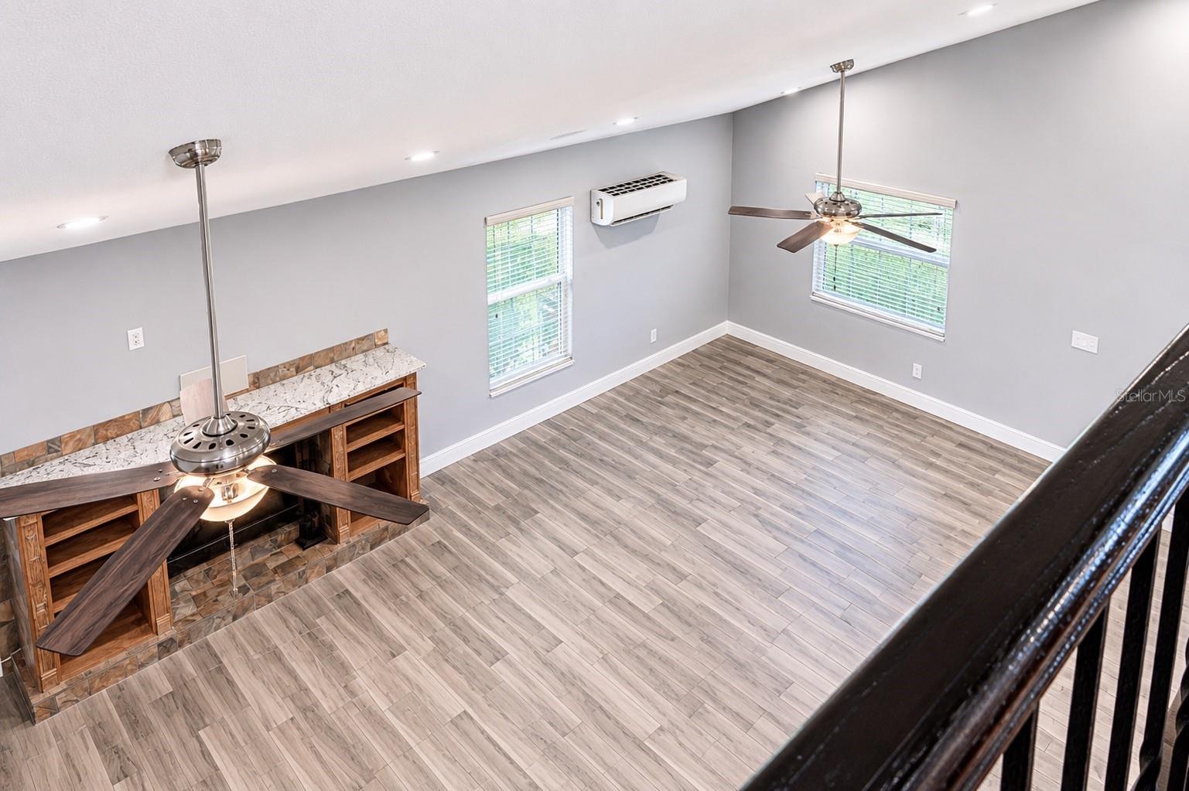
- Spacious Open Floor Plan
- Hurricane Custom Windows Throughout & Climate Controlled Daikin Mini Spit AC Unit. Custom Surround Sound built directly into the Artisan Custom-Built
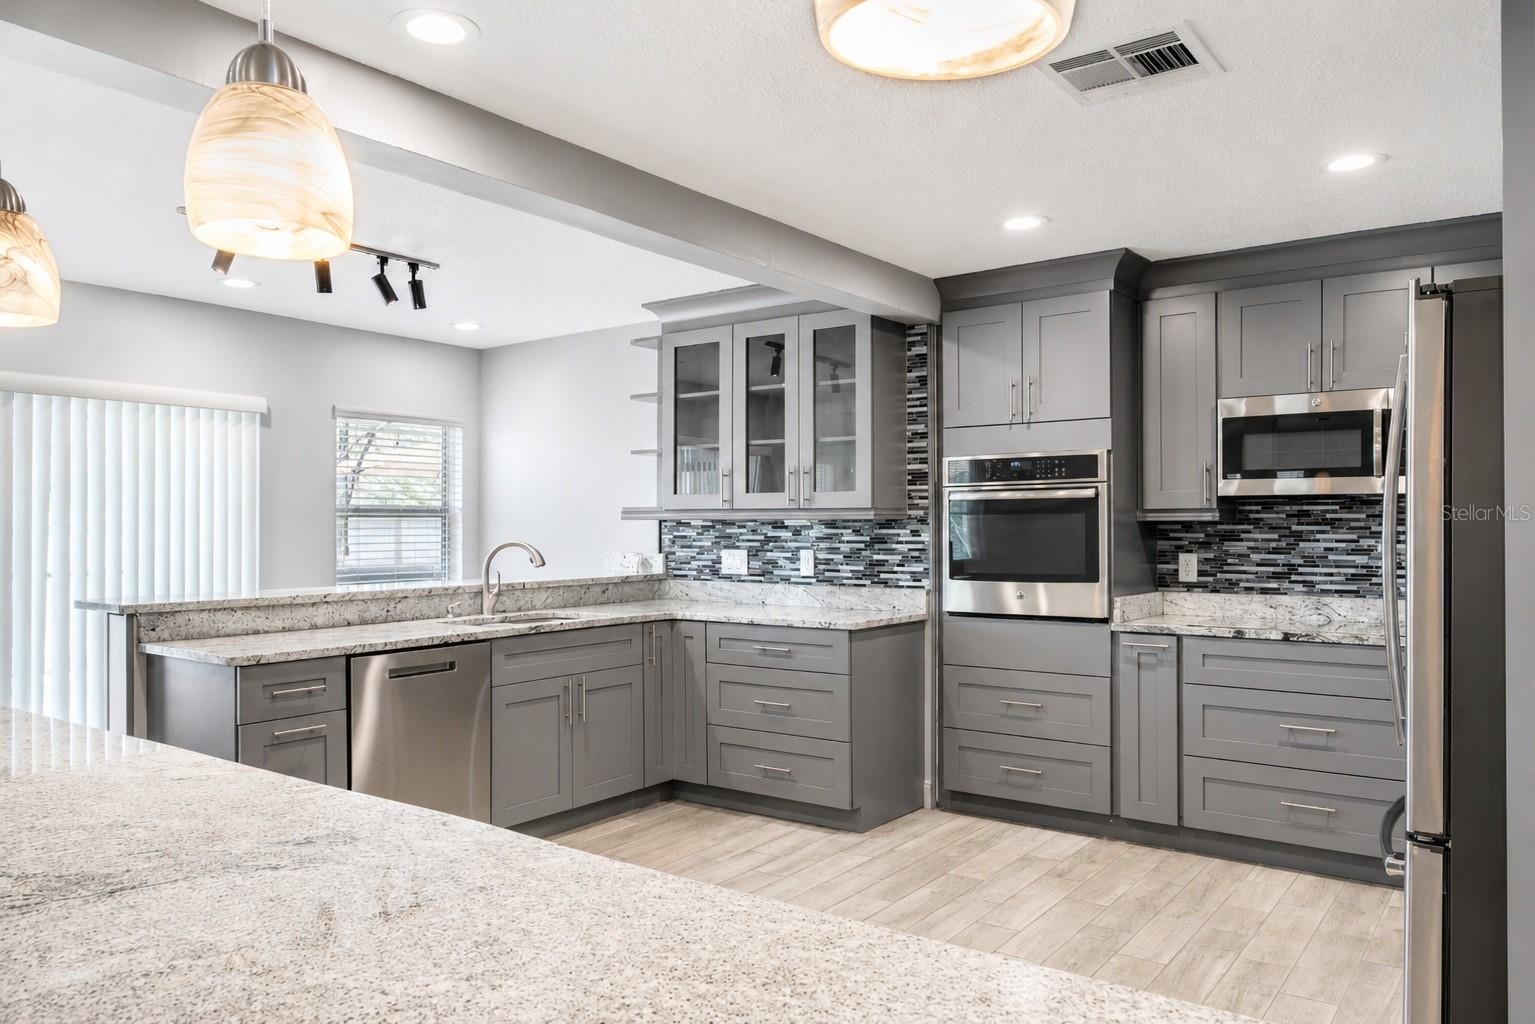
- Chef's Dream Gourmet Kitchen Just Below Your Bonus Room Upstairs
- 11
- 12
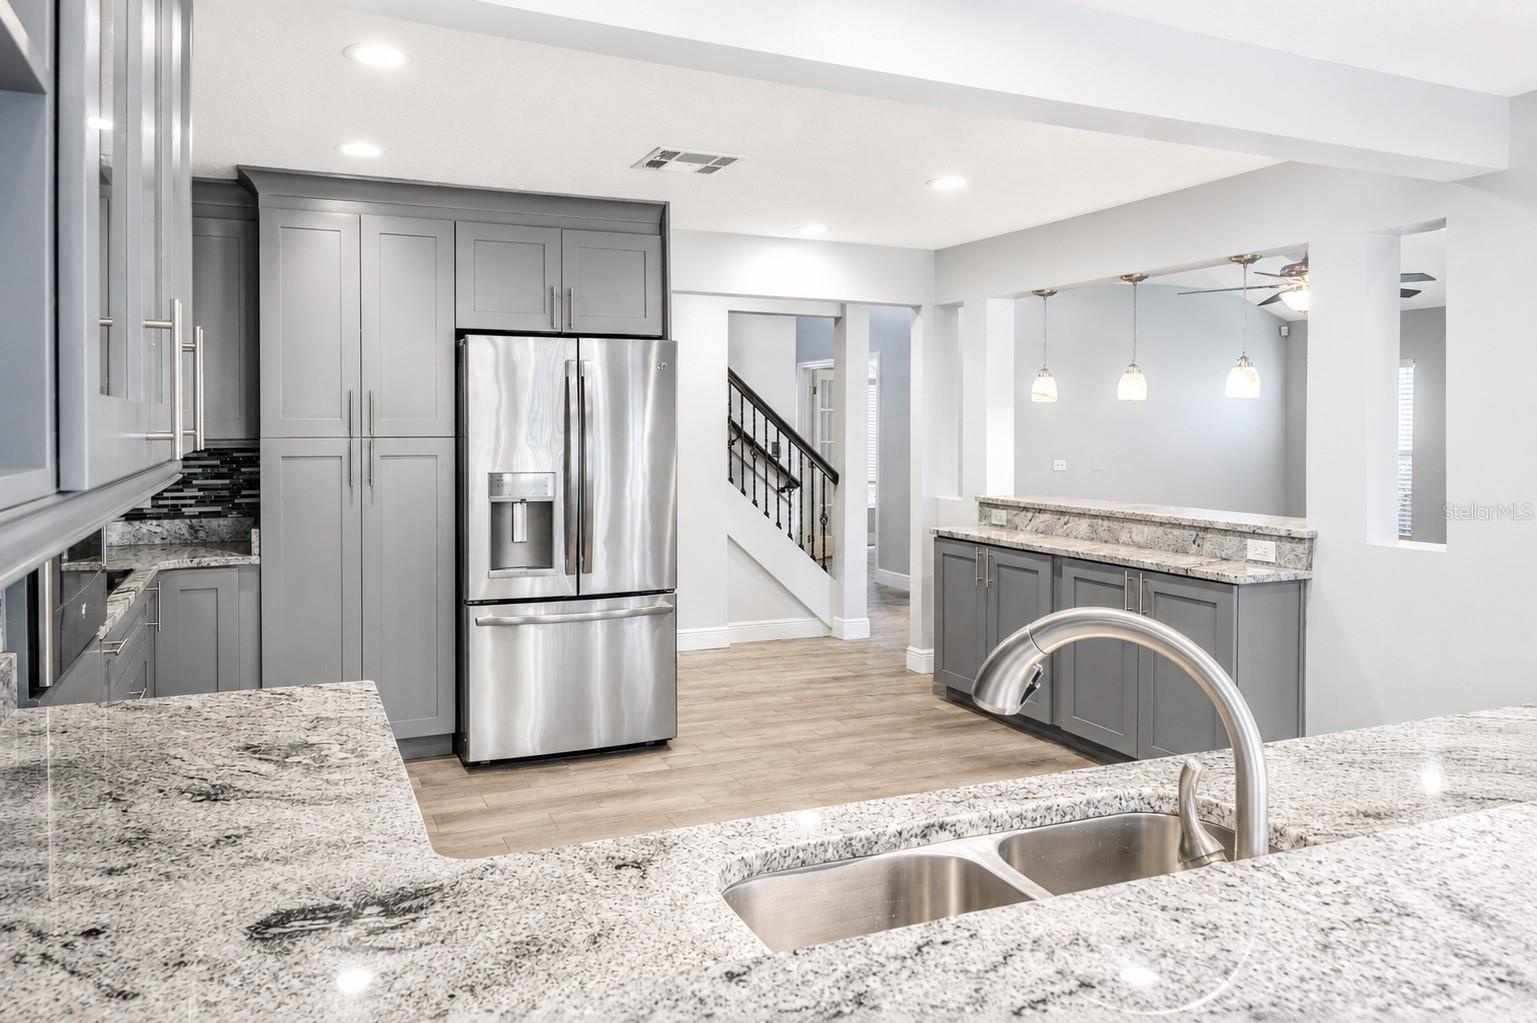
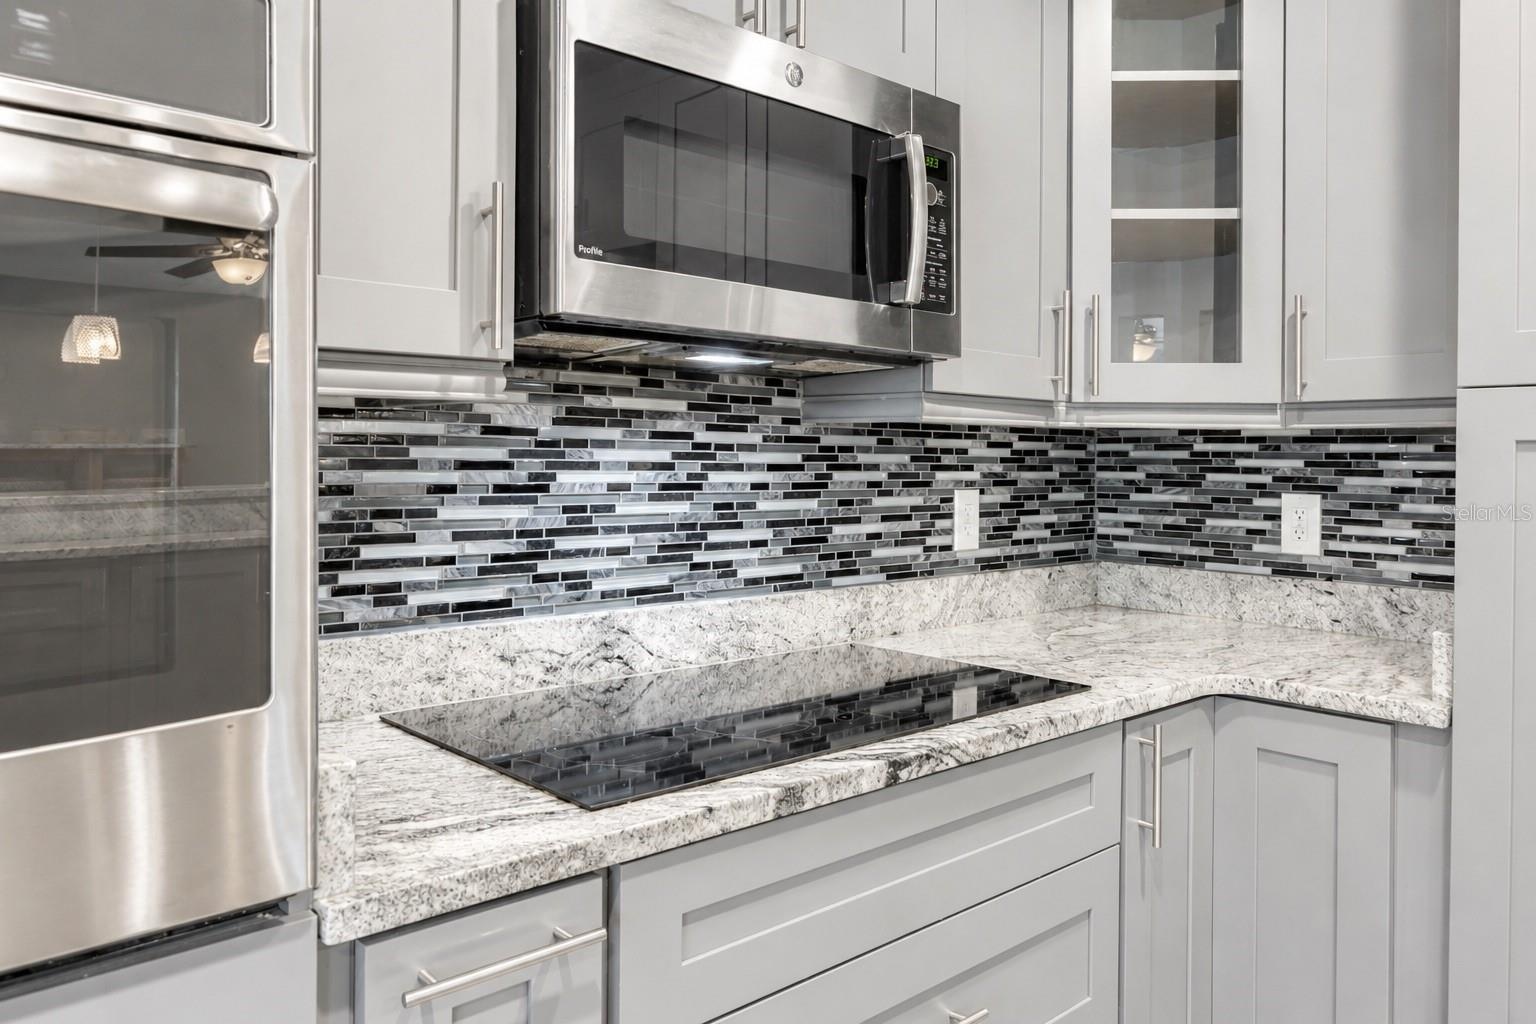
- Gourmet Island Kitchen With Granite Countertops & Stainless Steel Appliances & Cooktop Stove.
- Open Floor Delight
- 15
- 16
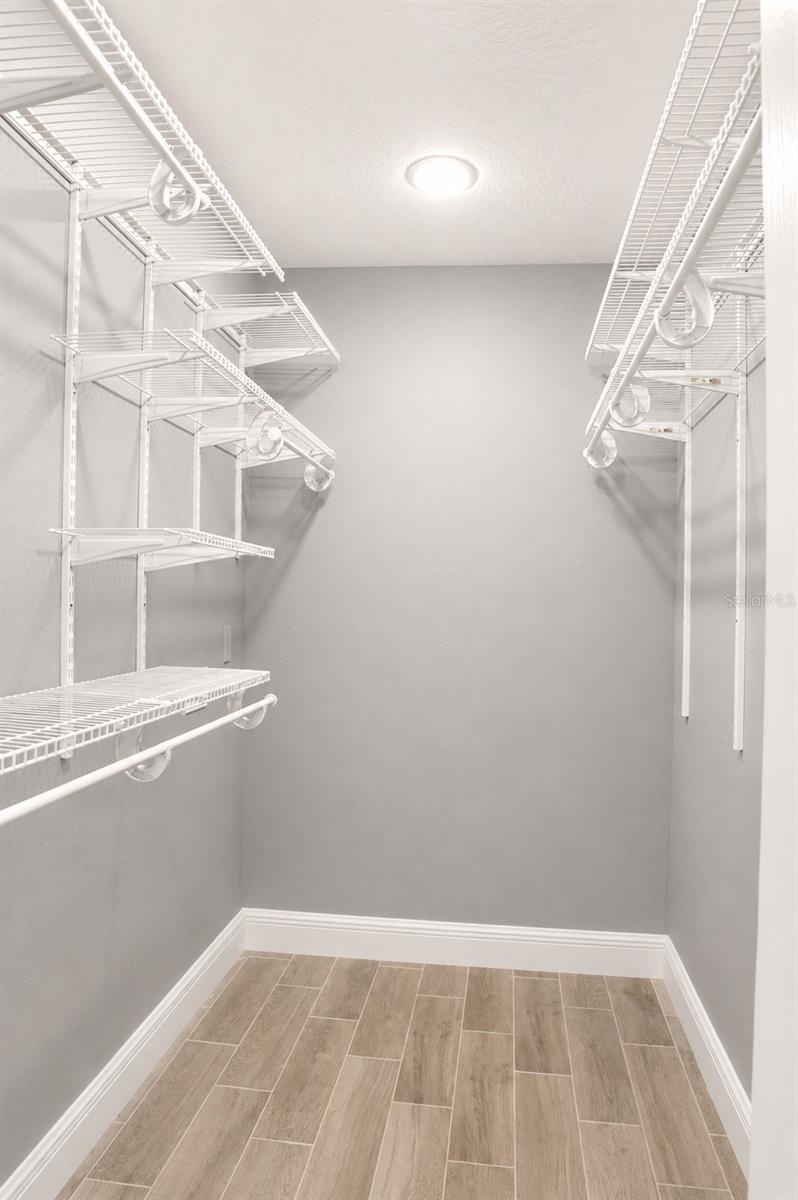
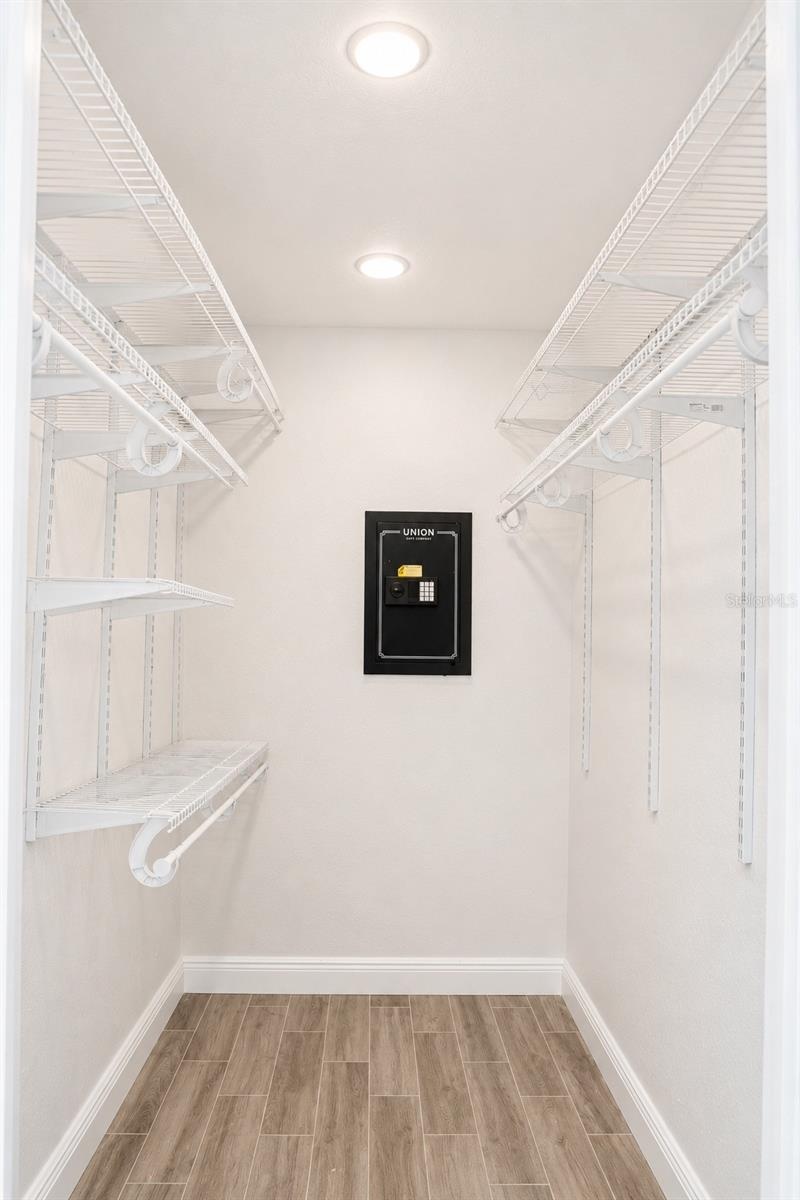
- Jack And Jill Closet in Master Bedroom
- Jack And Jill Closet In Master Bedroom With Built In Safe
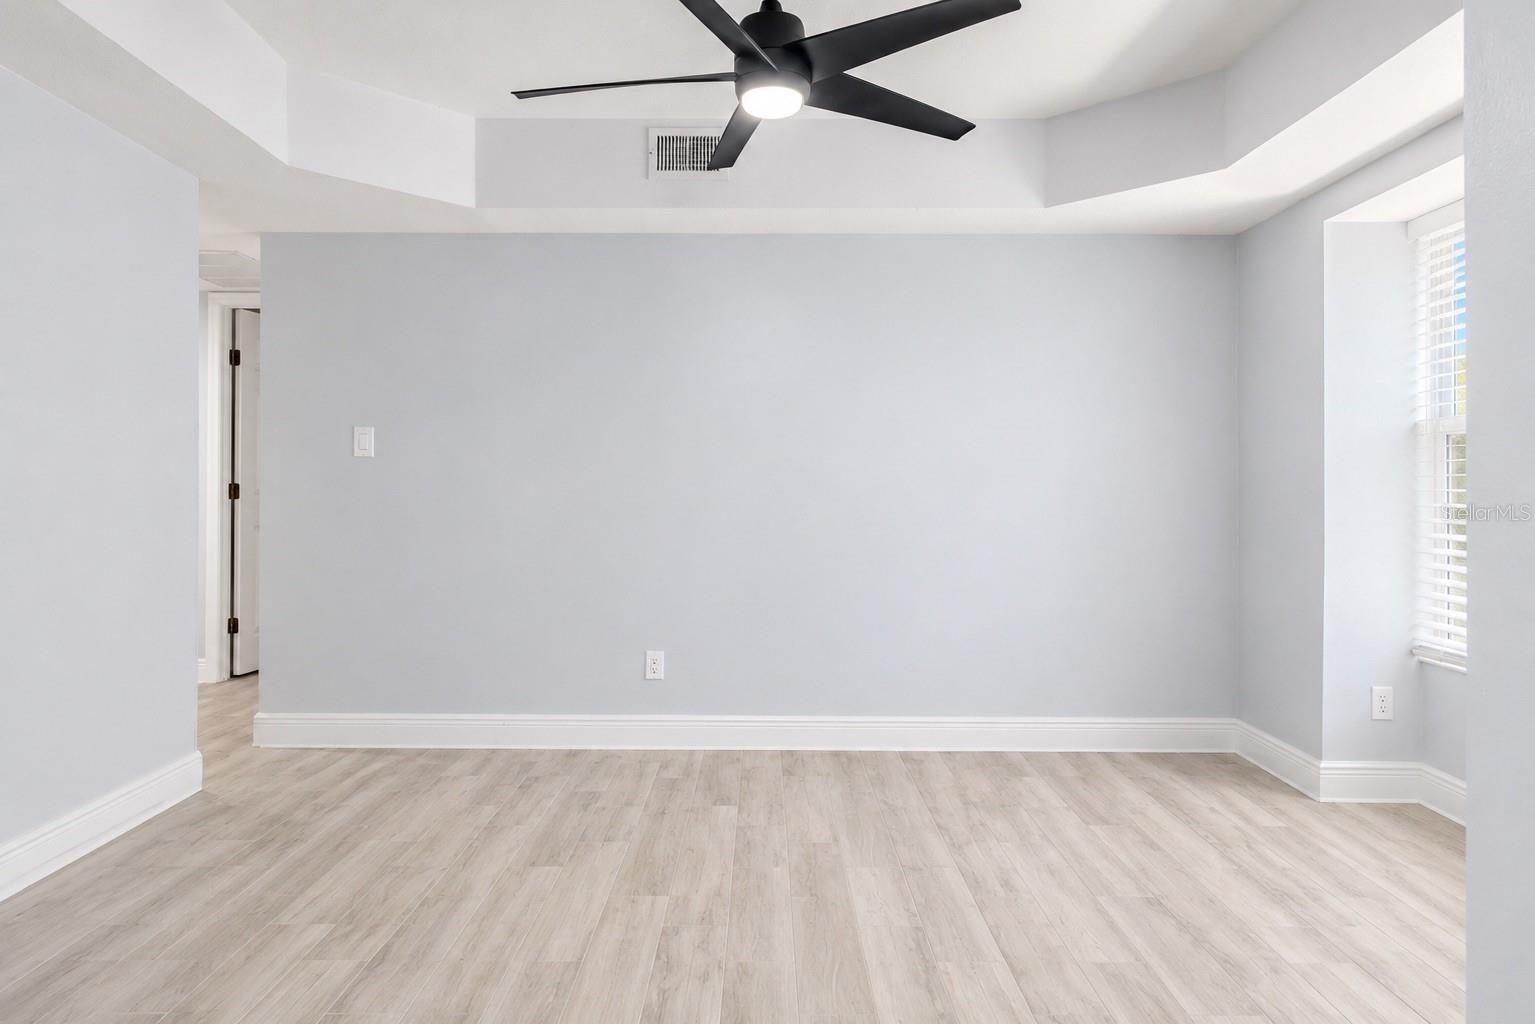
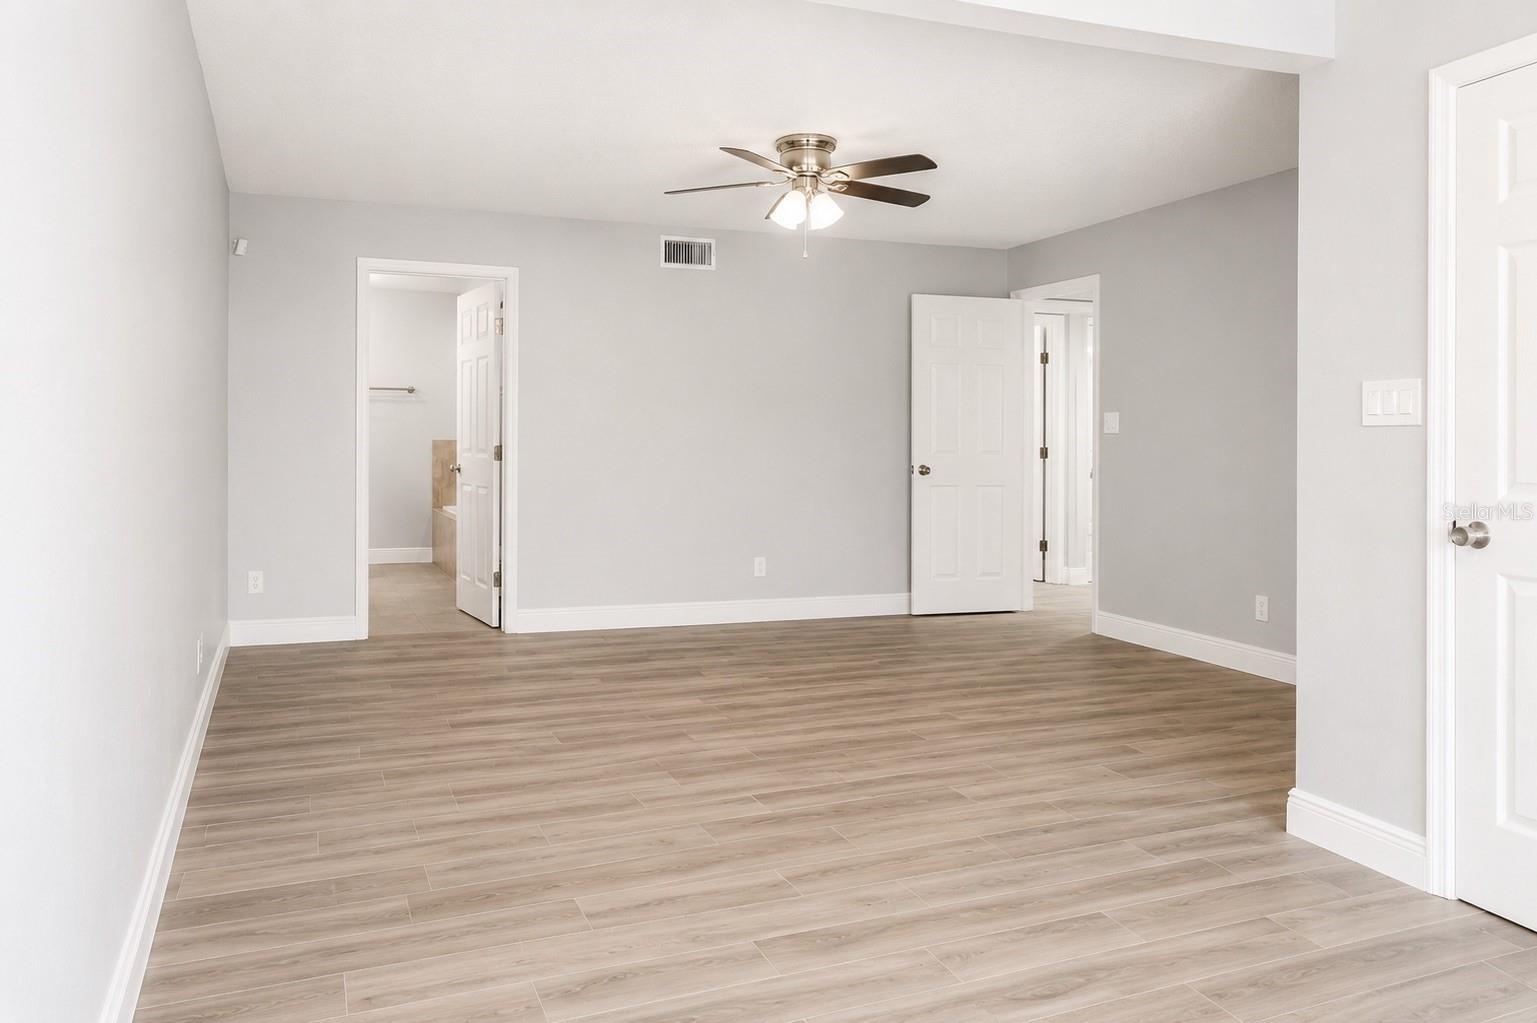
- Professionally Extended Master Bedroom Entrance And Bathroom
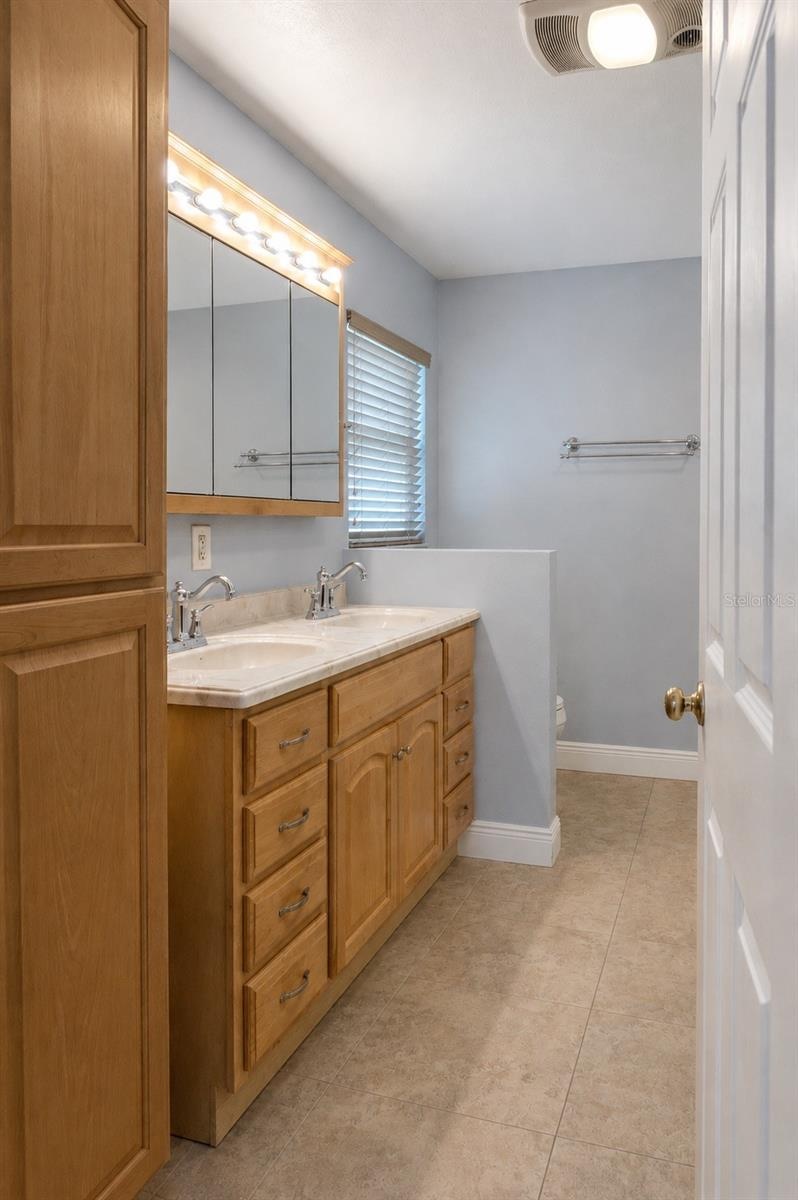
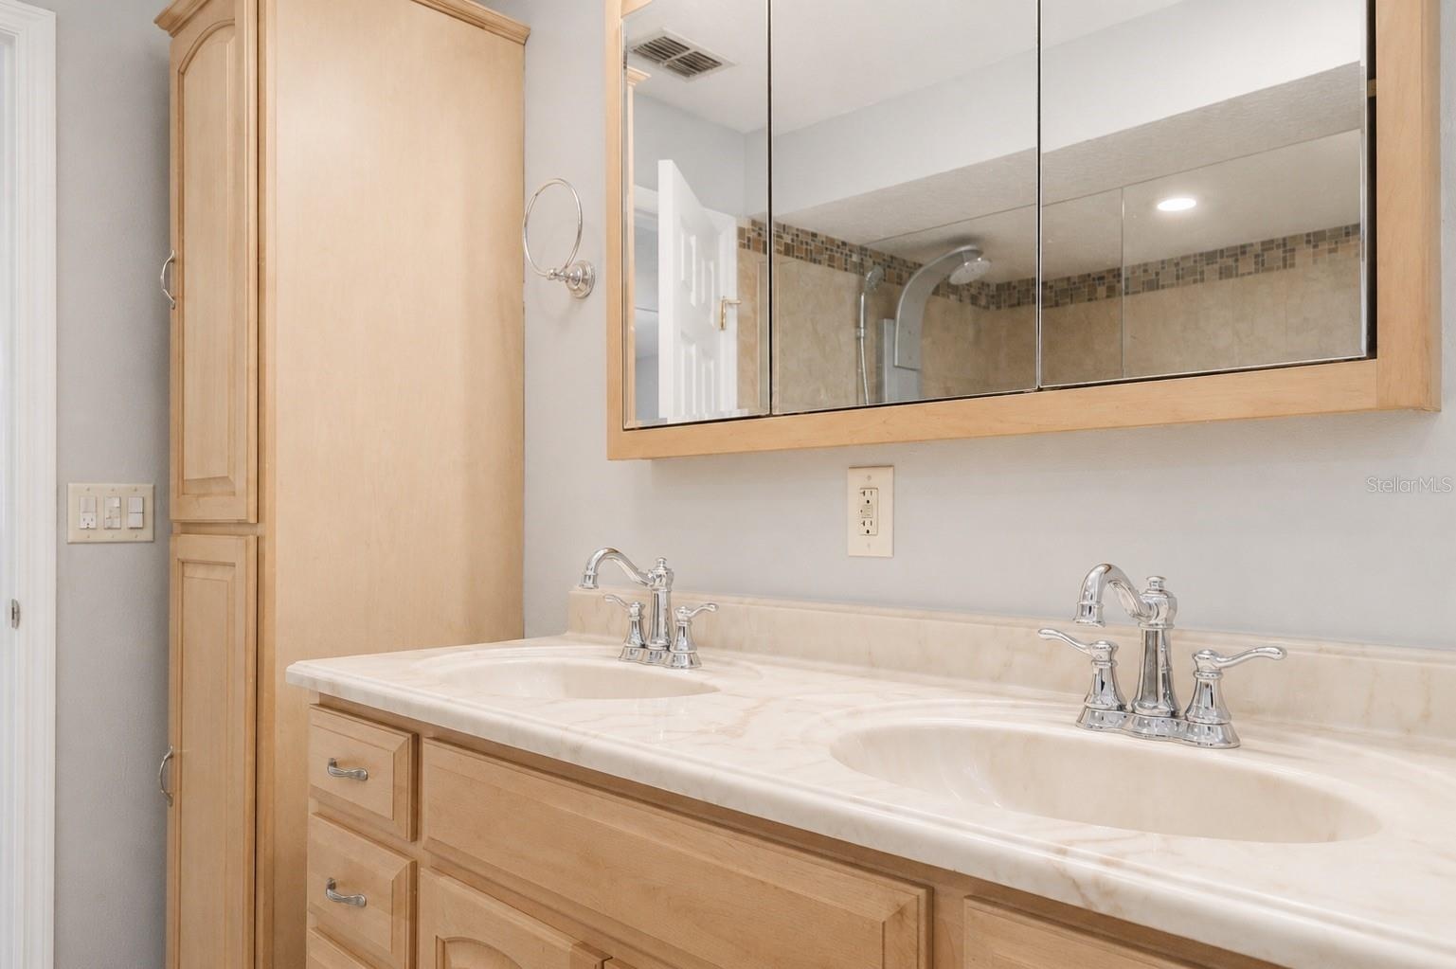
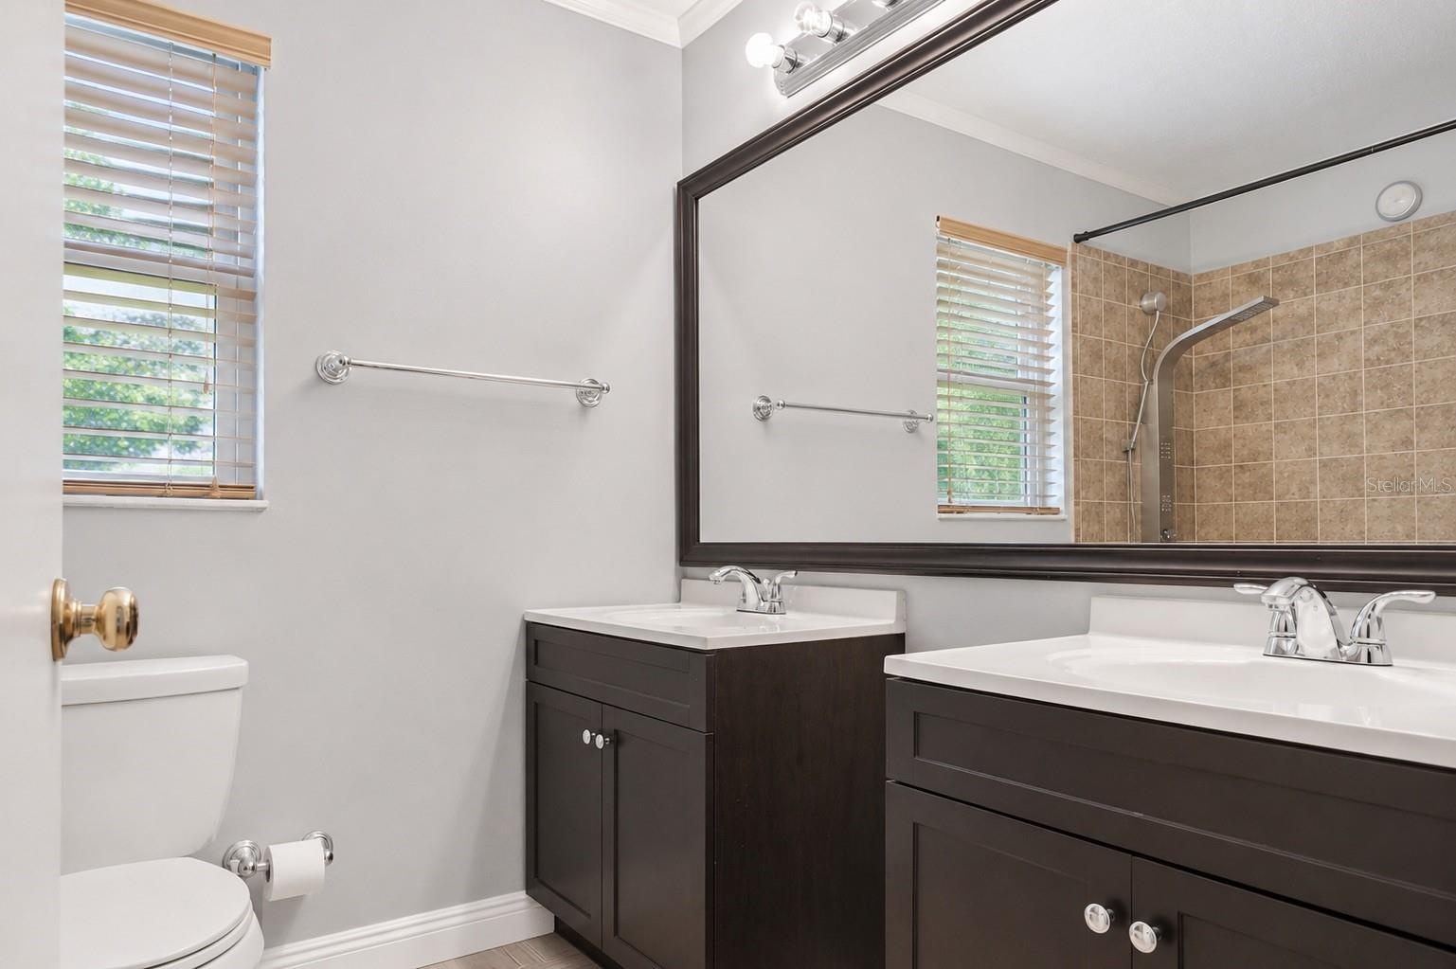
- Professionally Remodeled Bathroom With Jack & Jill Sinks
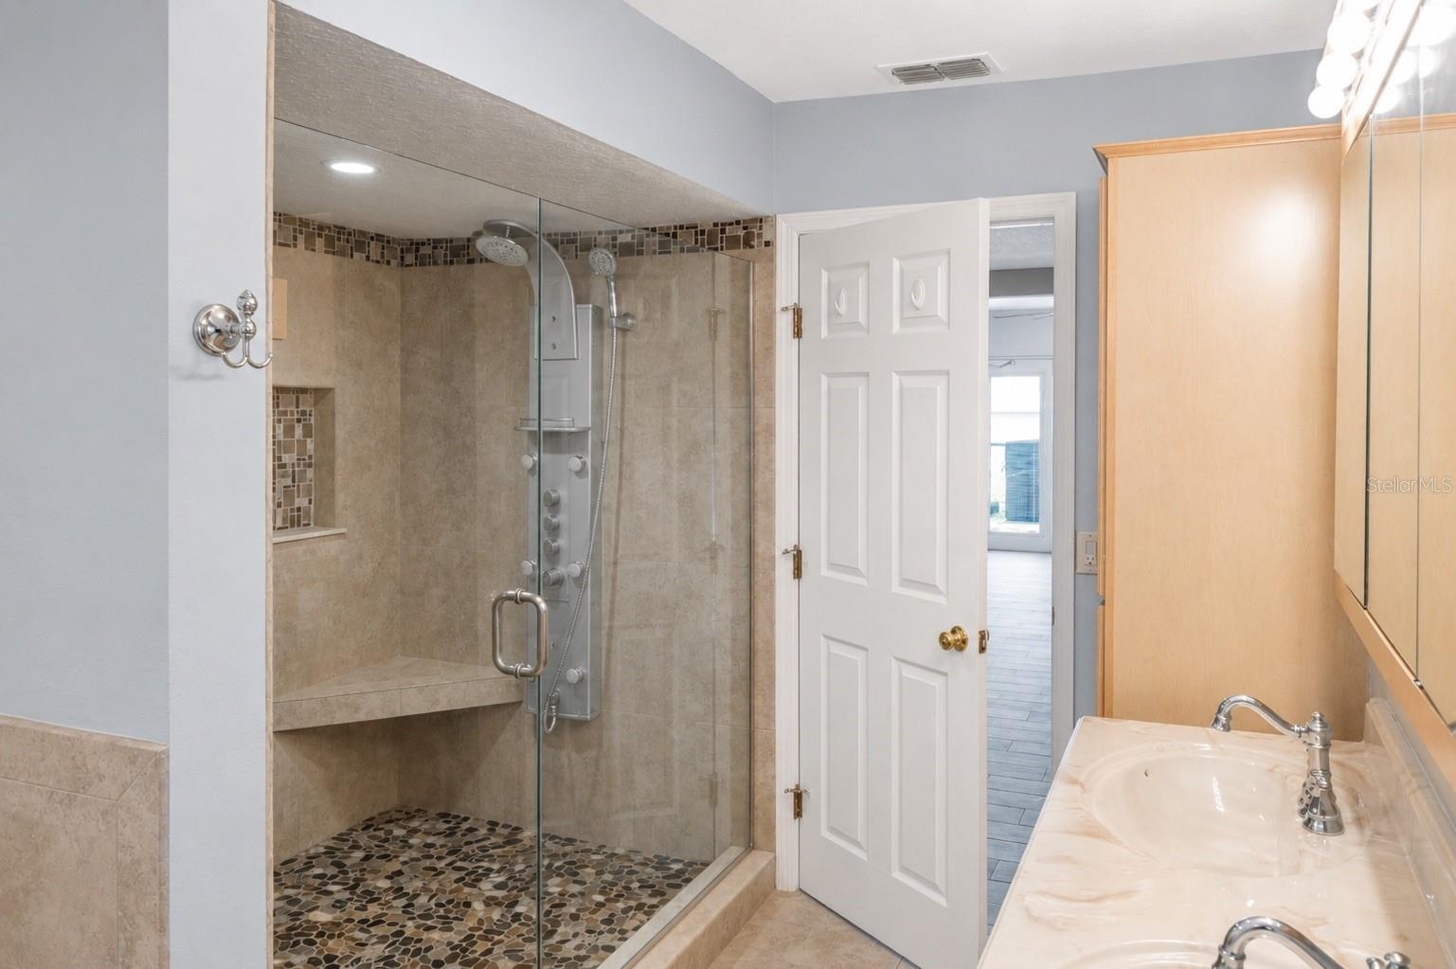
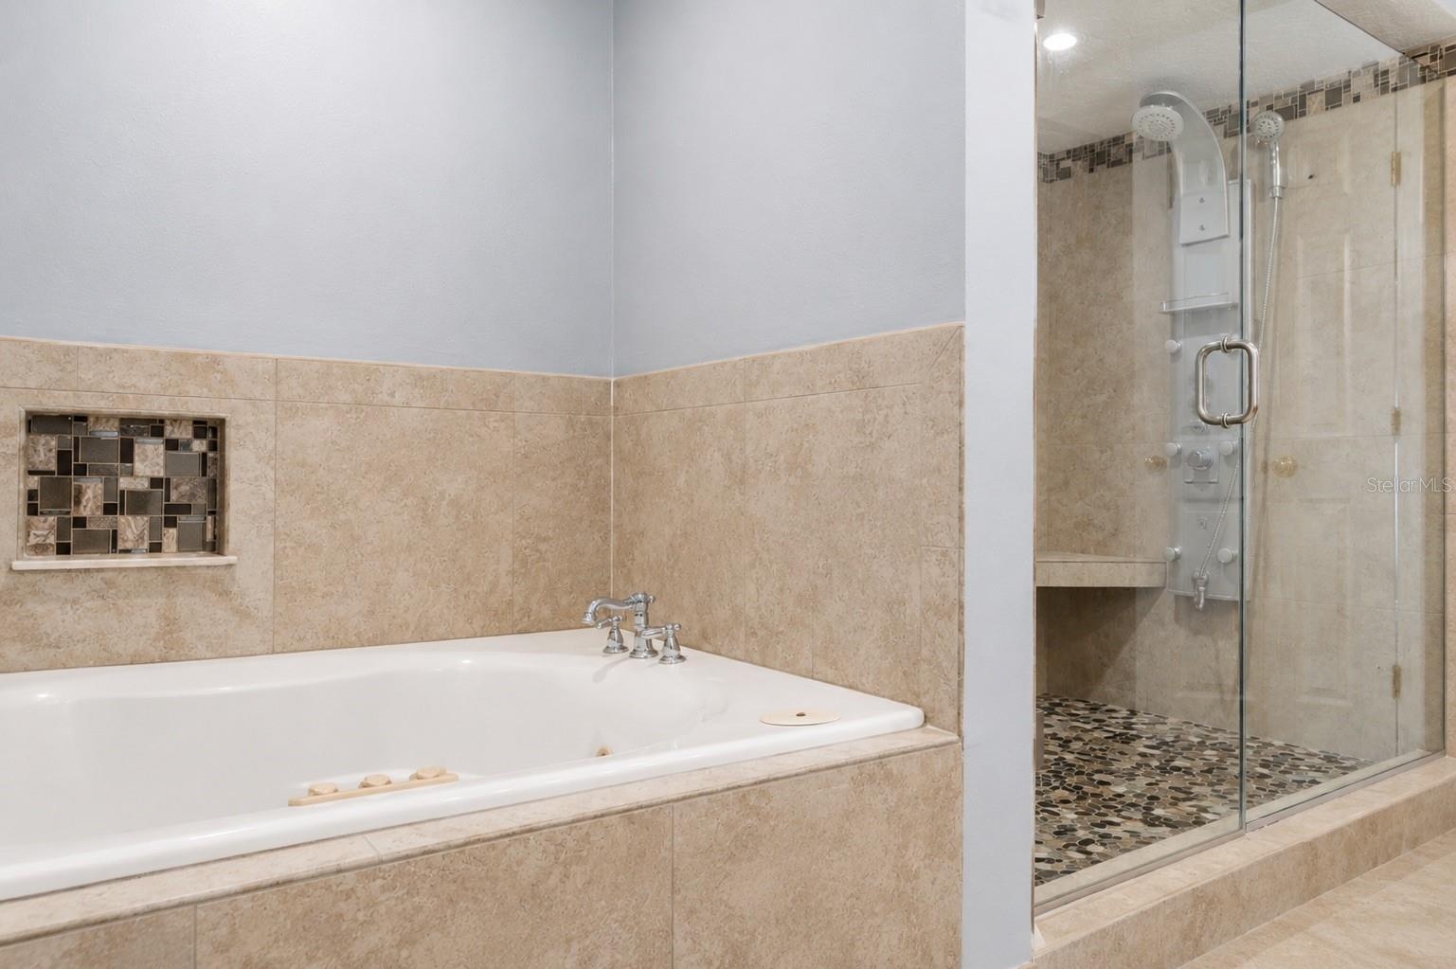
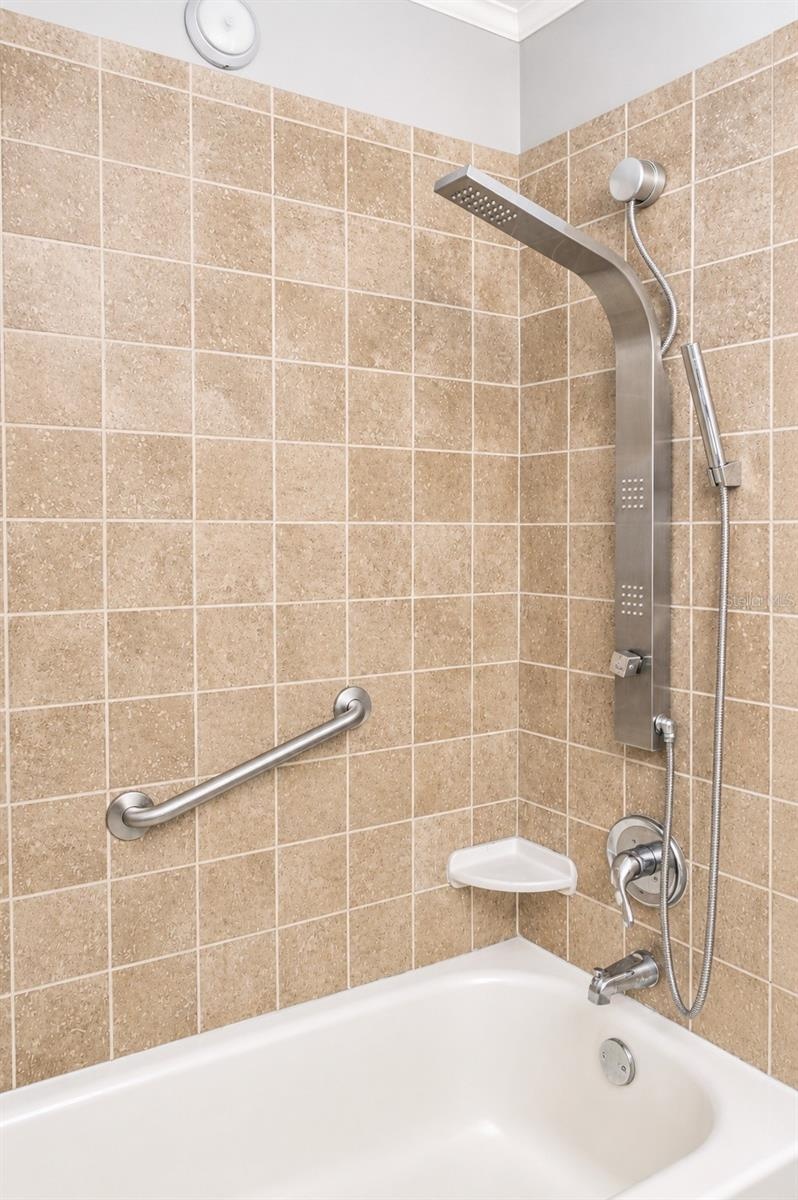
- Upscale Virgo Shower Panel & Jet System in Master Bedroom.
- Master Bathroom fully remodeled
- Professionally Remodeled Jack & Jill Sinks
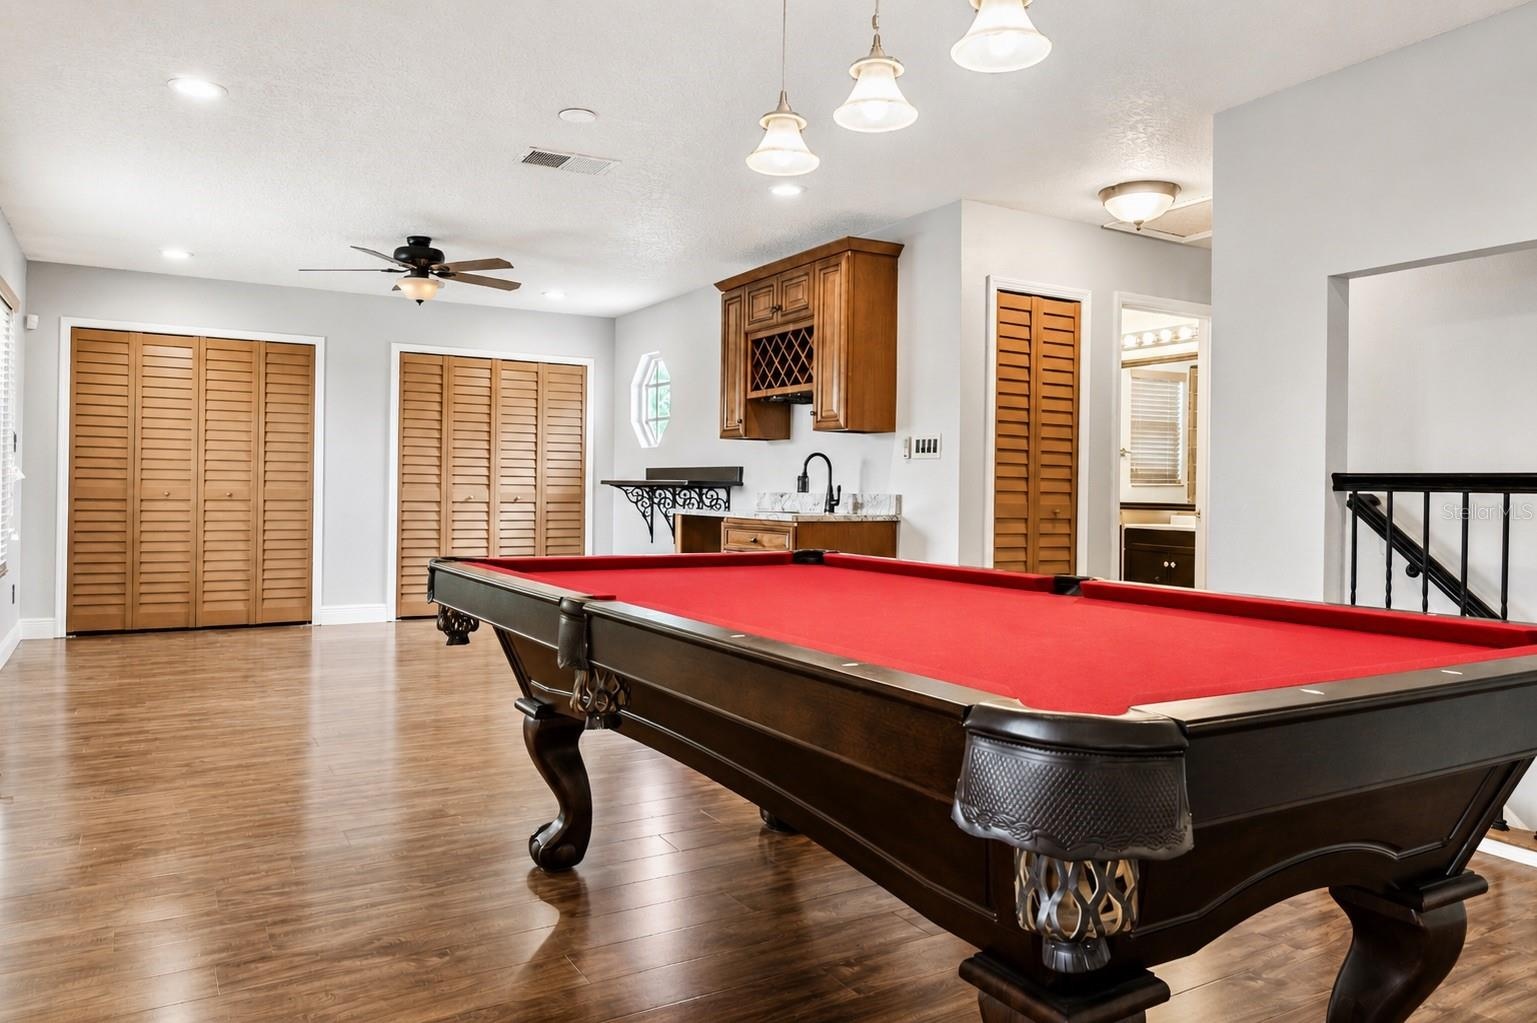
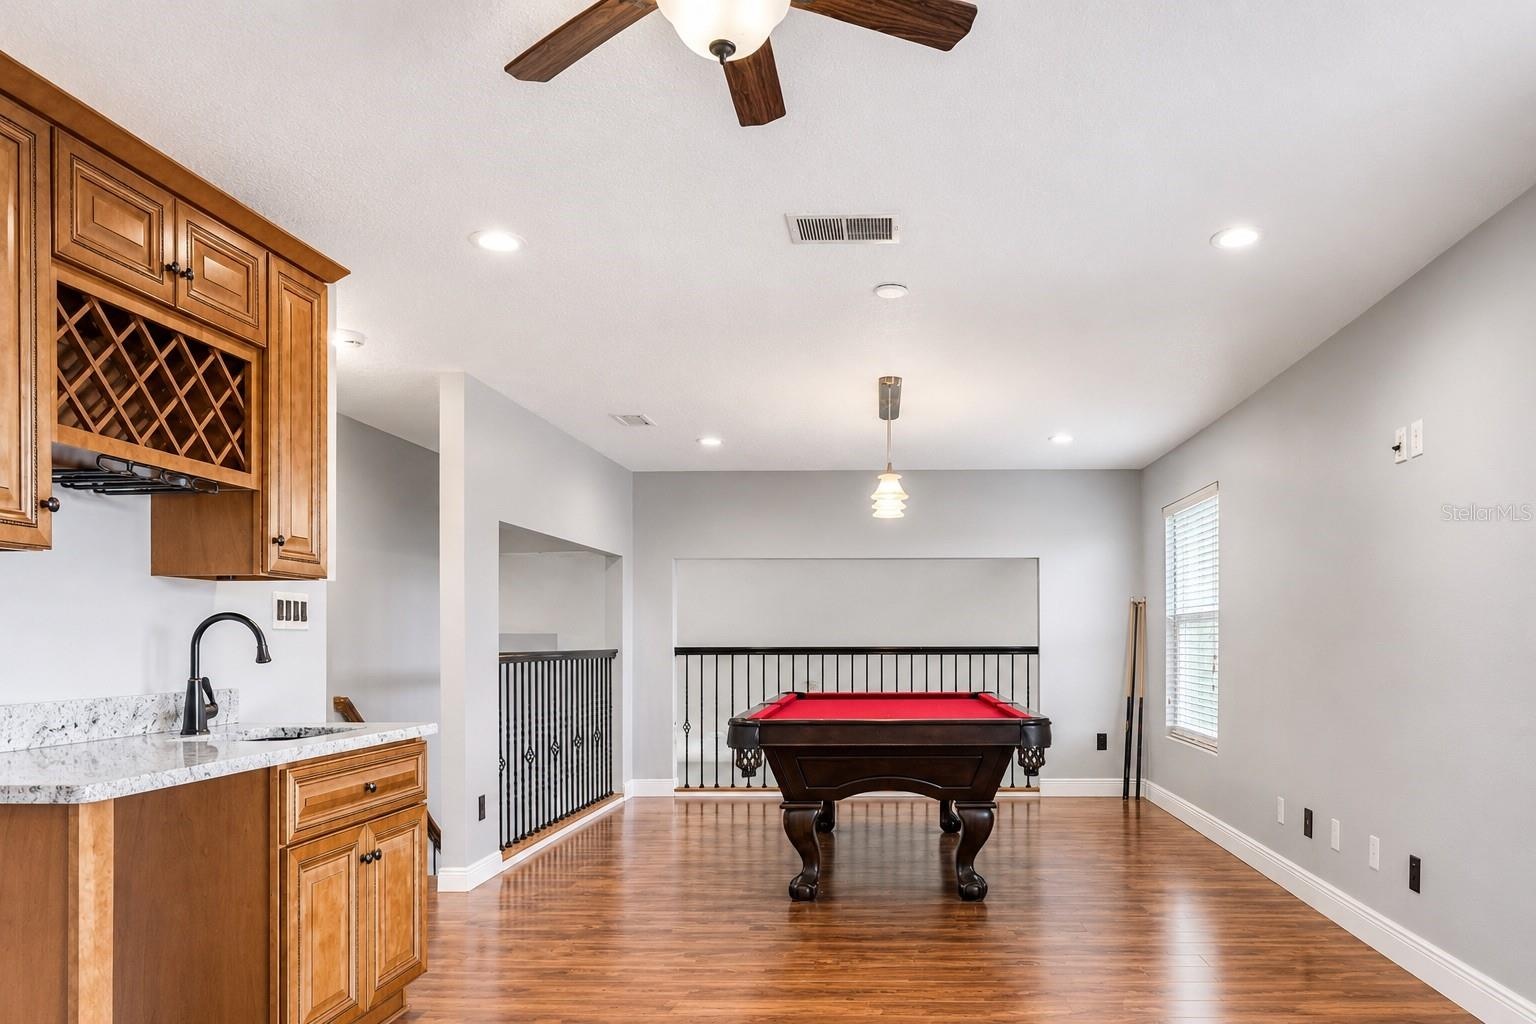
- DRYWALL REMOVED FROM PREVIOUS BEDROOM... REMODELED TO Custom Closet Doors And Linen Closet. Plus State of The Art Pool Table. CONVERT BACK TO BEDROOM
- Bonus room with custom Wet Bar Professionally Crafted With Granite Countertops Identical to Kitchen Granite Countertops
- Beautifully Designed Jack And Jill Sinks In Upstairs Bathroom
- 27
- 28
- 29
- Beautiful view from the Bonus Room Immacuately placed Upstairs.
- 31
- 32
Description
MAJOR PRICE REDUCTION PLUS $5,000 SELLER CREDIT!
Welcome to 3849 Ocita Drive, this 3 BEDROOM 2.5 BATH , stands out beautifully on the CORNER LOT, where
ELABORATE STRUCTURAL DESIGN meets the ULTIMATE PEACE OF MIND.
ORIGINALLY 2,300 SQ. FT., THIS PROPERTY underwent a FULLY PERMITTED, SEAMLESS 500 SQ. FT. ARCHITECTURAL EXPANSION, blossoming into a 2,822 SQ. FT. showstopper. By dramatically increasing the LIVABLE SQUARE FOOTAGE, this MASTERFULLY EXECUTED addition provides an INSTANT BOOST to your APPRAISAL VALUE and BUILT-IN EQUITY from DAY ONE!
WHY BUYERS & INVESTORS Are FALLING IN LOVE:
•THE ULTIMATE OPEN-CONCEPT FLOW: Step into an expansive primary floor created by the seamless 500 SQ. FT. ADDITION, flowing effortlessly into a state-of-the-art CHEF’S ’s DREAM KITCHEN.
• Premium Finishes Throughout: Exquisite GRANITE COUNTERTOPS serve as the design anchor, featured NOT ONLY in THE KITCHEN BUT ALSO as a stunning FOCAL POINT surrounding the FIREPLACE and in the upstairs WET BAR.
• UNMATCHED LAYOUT VERSATILITY (HIGH Rentability & MULTI-GEN POTENTIAL):
A main-floor FLEX ROOM near THE ENTRANCE easily transitions into a PRIVATE HOME OFFICE, GYM, or GUEST BEDROOM.
A massive UPSTAIRS BONUS SPACE flanked by huge WALK-IN CLOSETS offers incredible potential to EASILY CONVERT back into a traditional 4TH BEDROOM to perfectly suit your FAMILY'S NEEDS or maximize RENTAL INCOME.
• FORTRESS-LEVEL PROTECTION & ELITE MECHANICALS: Enjoy ultimate PEACE OF MIND with TOP-TIER MAINTENANCE, HIGH-EFFICIENCY SYSTEMS, and structurally SUPERIOR UPGRADES designed to keep your holding costs low.
Smart Money Note: With the combination of a RECENT PRICE REDUCTION, $5,000 in CLOSING COST ASSISTANCE, and a FULLY PERMITTED SQUARE-FOOTAGE EXPANSION, this is the most competitive VALUE-ADD PROPERTY on the market in HUNTER'S CREEK.
Amenities
- Built-In Oven
- Cable - Available
- Cathedral Ceiling(s)
- Ceiling Fans(S)
- Clubhouse
- Community Mailbox
- Cooktop
- Corner Lot
- Dishwasher
- Electricity Available
- Family Room
- Insulated Windows
- Maintenance
- Microwave
- Open Floorplan
- Park
- Pickleball Courts
- Playground
- Primarybedroom Upstairs
- Rain Gutters
- Range
- Refrigerator
- Sidewalk
- Smoke Detectors
- Solid Surface Counters
- Solid Wood Cabinets
- Storm Window(s)
- Tennis Court(s)
- Vaulted Ceiling(s)
- Vehicle Restrictions
- Walk-In Closet(s)
- Water
- Wet Bar
- Wheelchair Access
- Wood Burning
All information furnished regarding property for sale, rental or financing is from sources deemed reliable, but no warranty or representation is made as to the accuracy thereof and same is submitted subject to errors, omissions, change of price, rental or other conditions, prior sale, lease or financing or withdrawal without notice. International currency conversions where shown are estimates based on recent exchange rates and are not official asking prices.
All dimensions are approximate. For exact dimensions, you must hire your own architect or engineer.