Property
| Ownership: | Fee Simple |
|---|---|
| Type: | Single Family |
| Bedrooms: | 3 BR |
| Bathrooms: | 2½ |
| Pets: | Pets Allowed |
| Lot Size: | 0.2 Acres |
Financials
Price:$655,000
Annual Taxes:$503
Common charges:$71.39
Listing Courtesy of REAL BROKER, LLC
THE SELLER IS PROVIDING 5, 000 TOWARDS BUYER'S CLOSING COST RECENTLY REDUCED The Magic of Hunter s Creek COMPLETE LUXURY EVOLUTION Welcome to 3849 OCITA DRIVE, A MASTERFULLY TRANSFORMED OASIS, ...
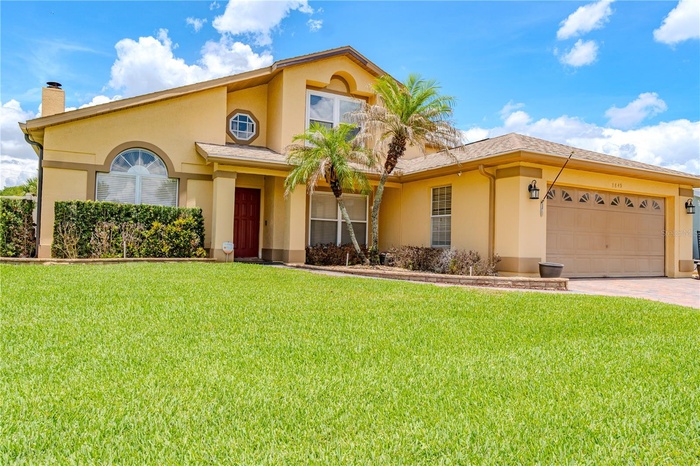
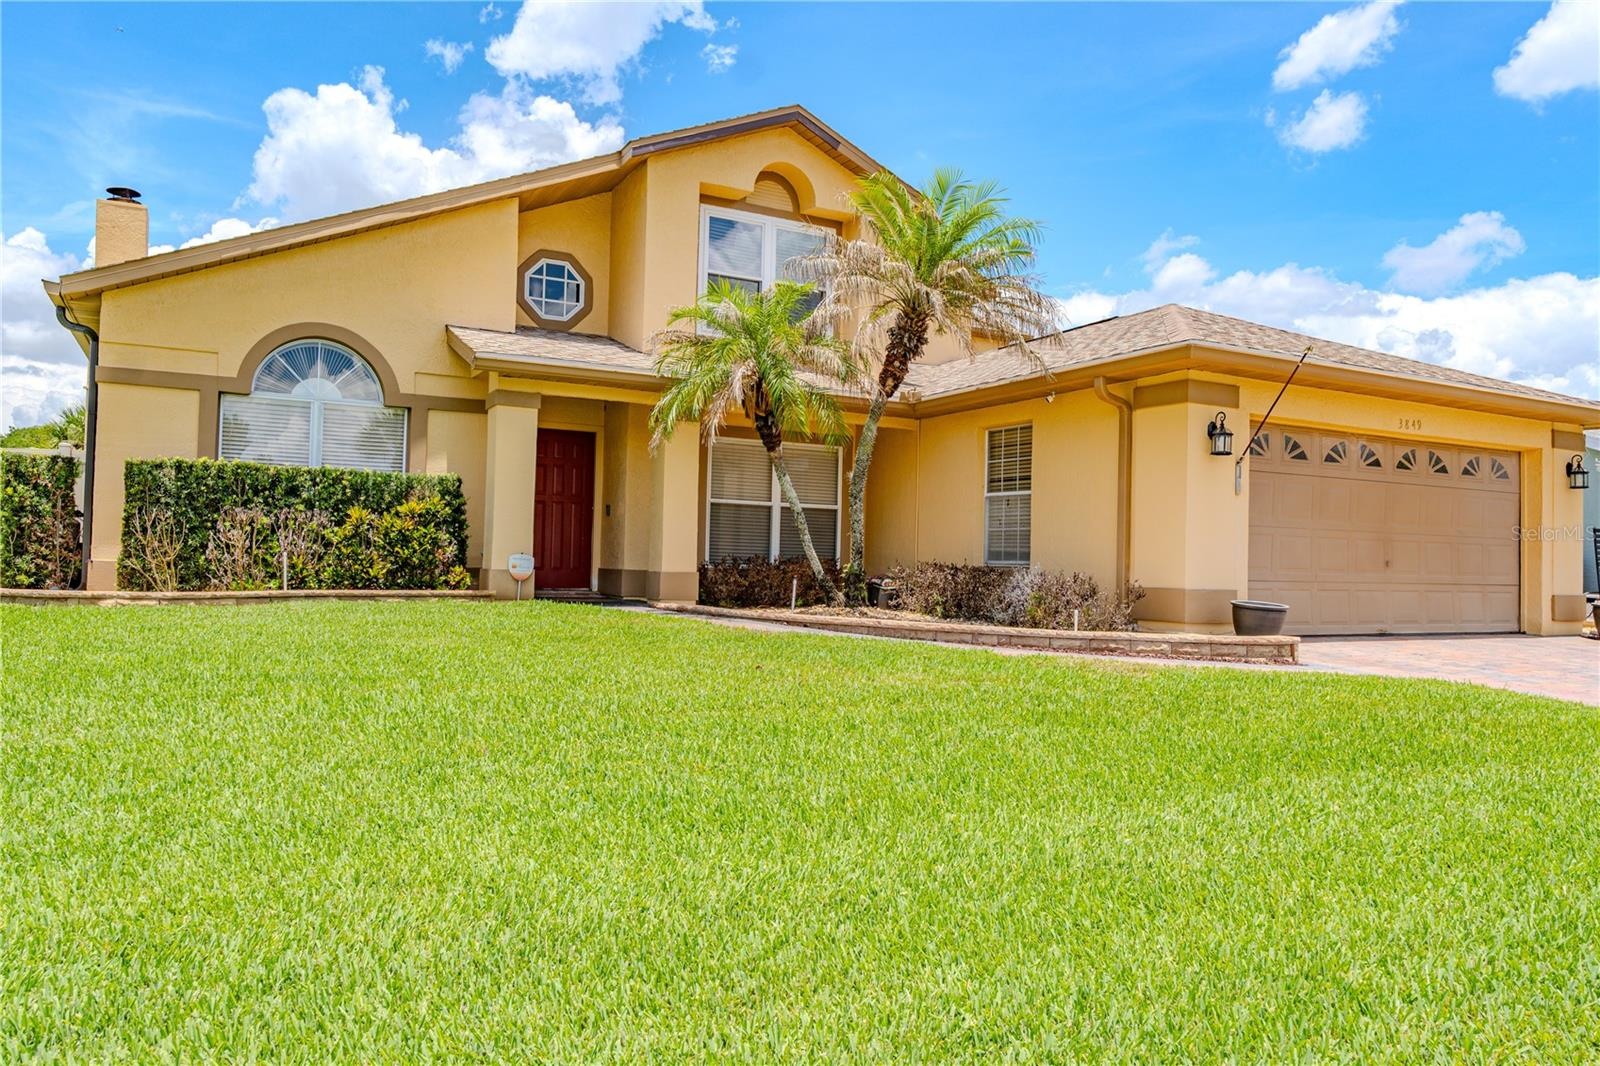
- Pristine View of Your DREAM HOME!!!
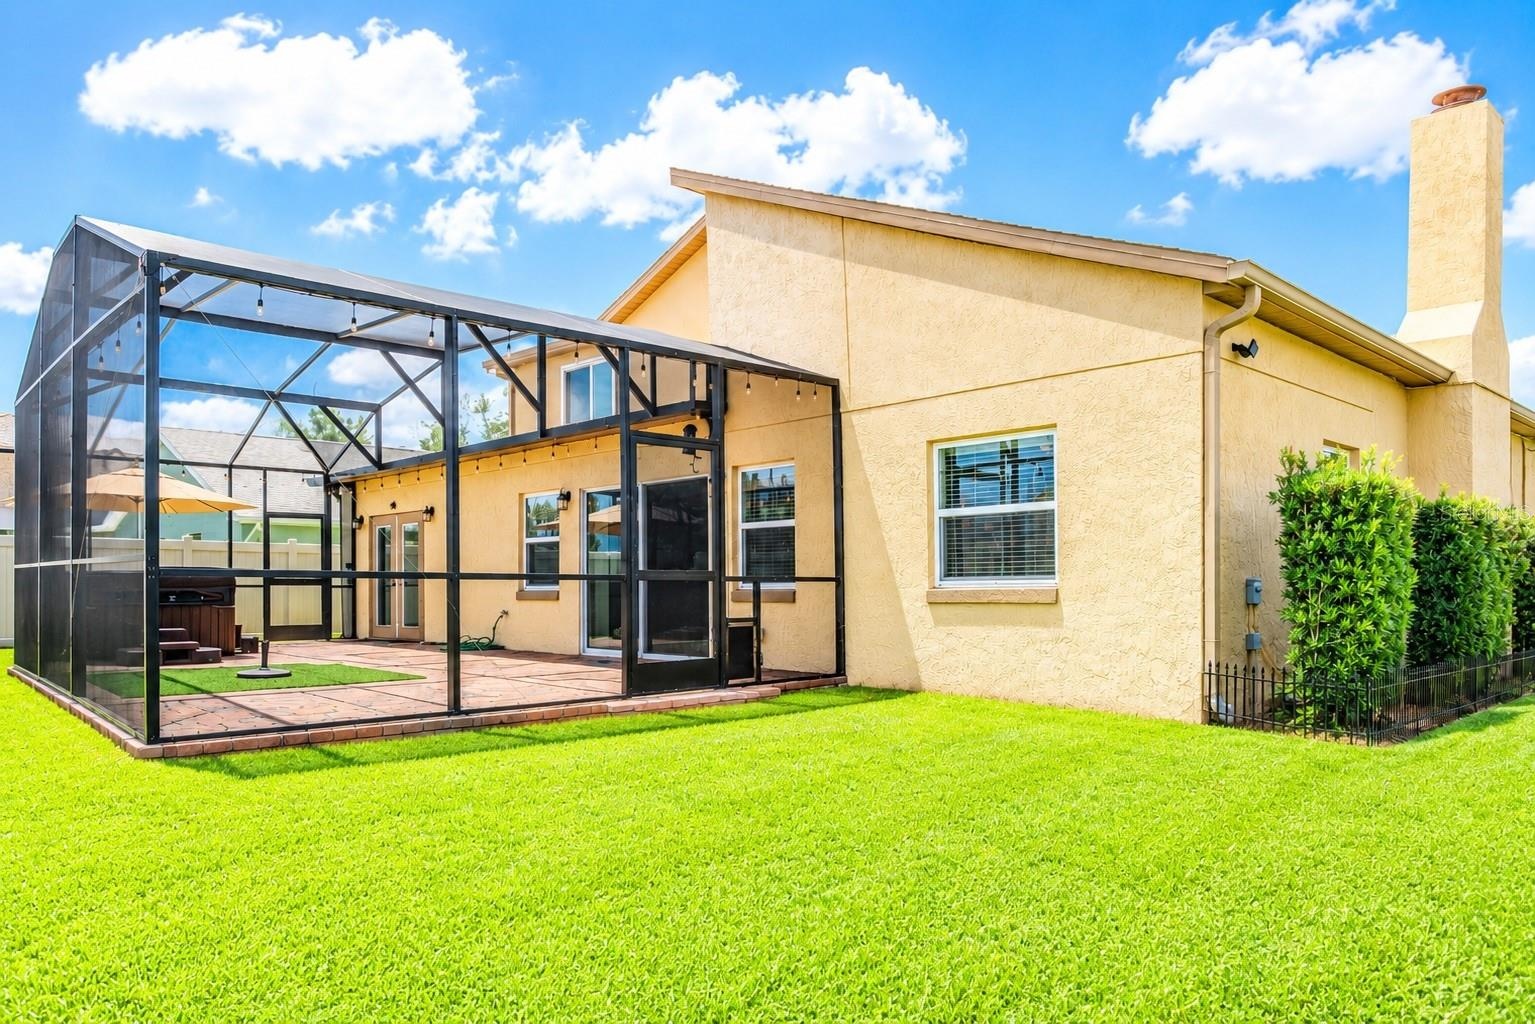
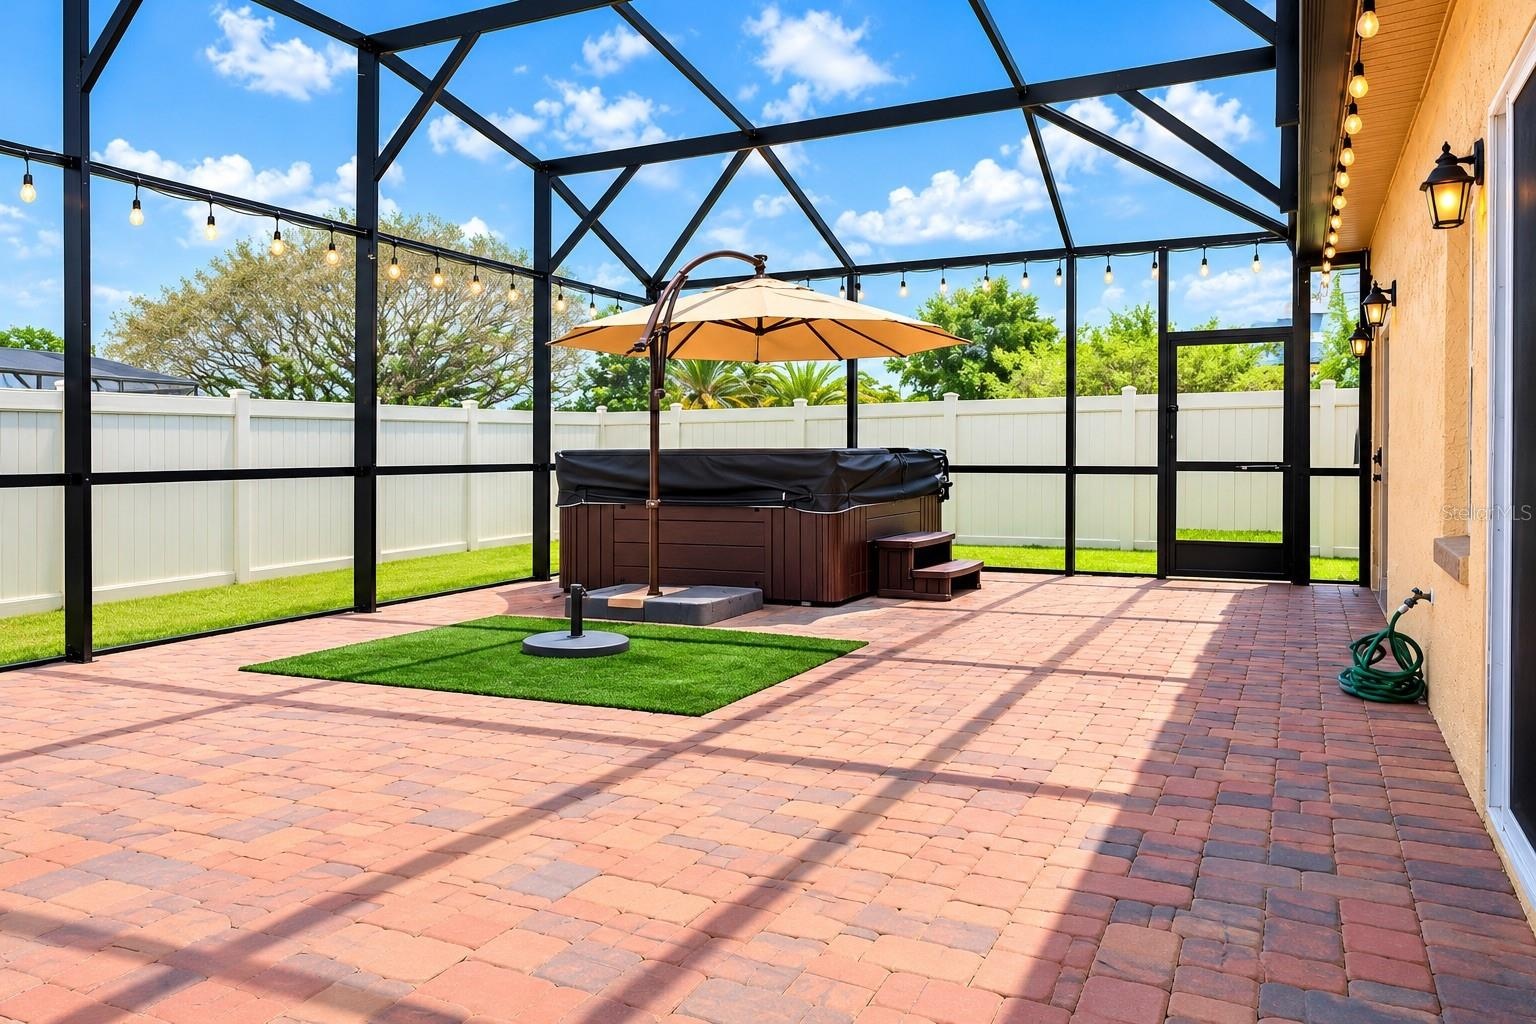
- Pristinely Maintained Landscape Highlighting the Massive Architectural Structural Remodel, Showcasing the Screened in Lanai and Hot Tub.
- Pristine View of Your DREAM HOME!!!
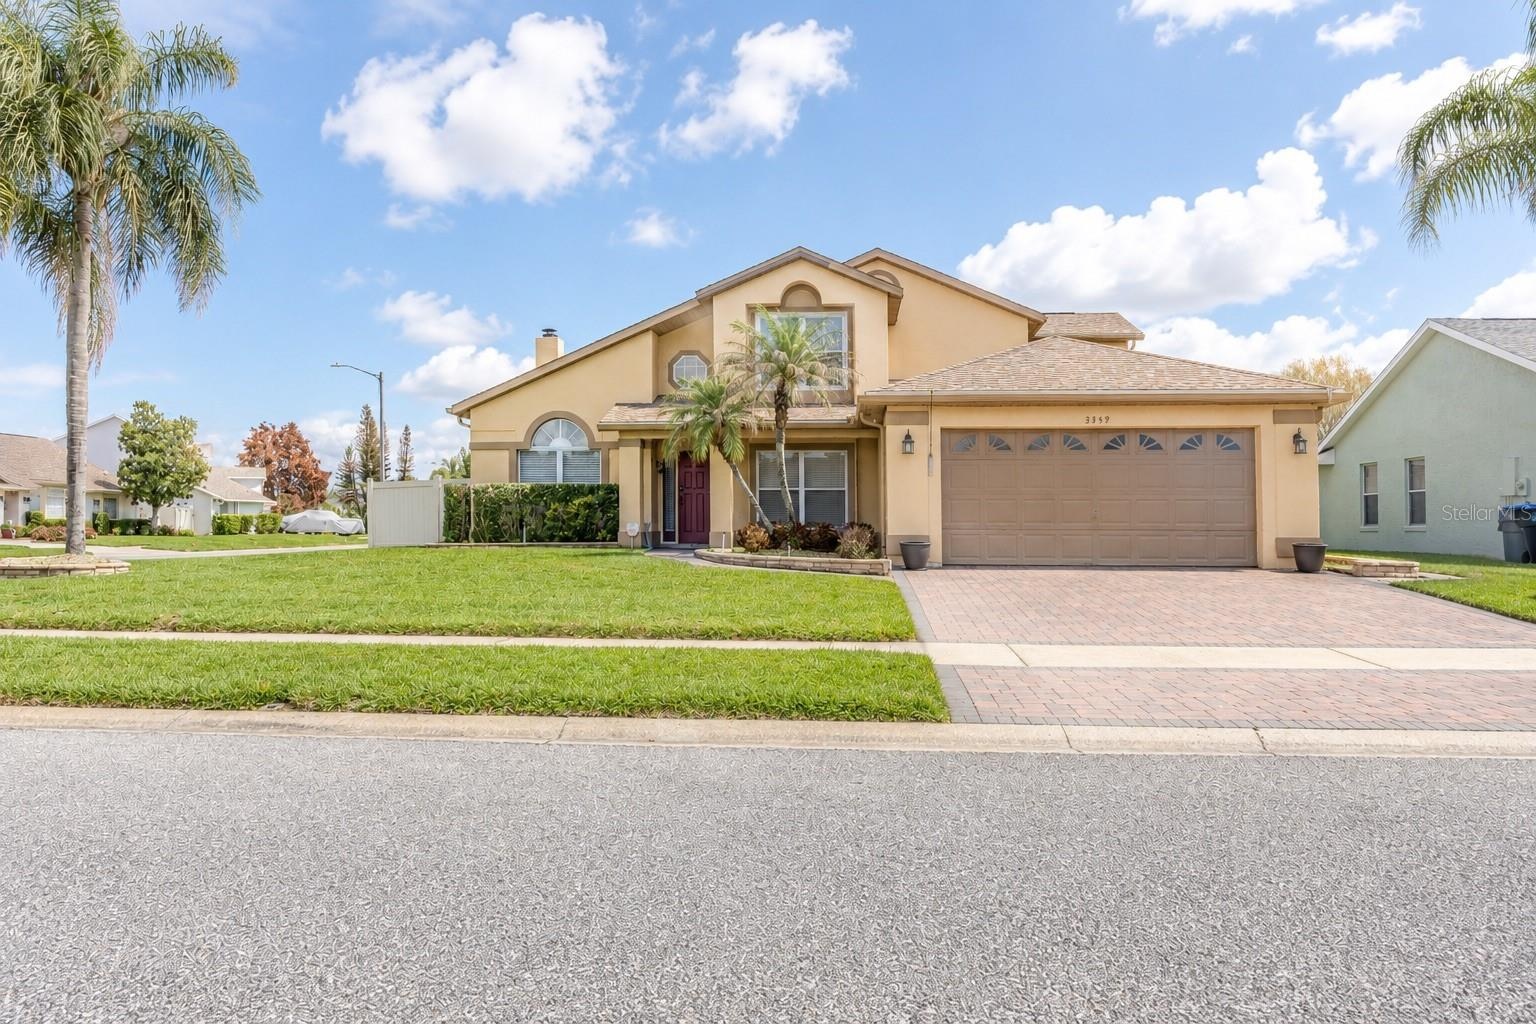
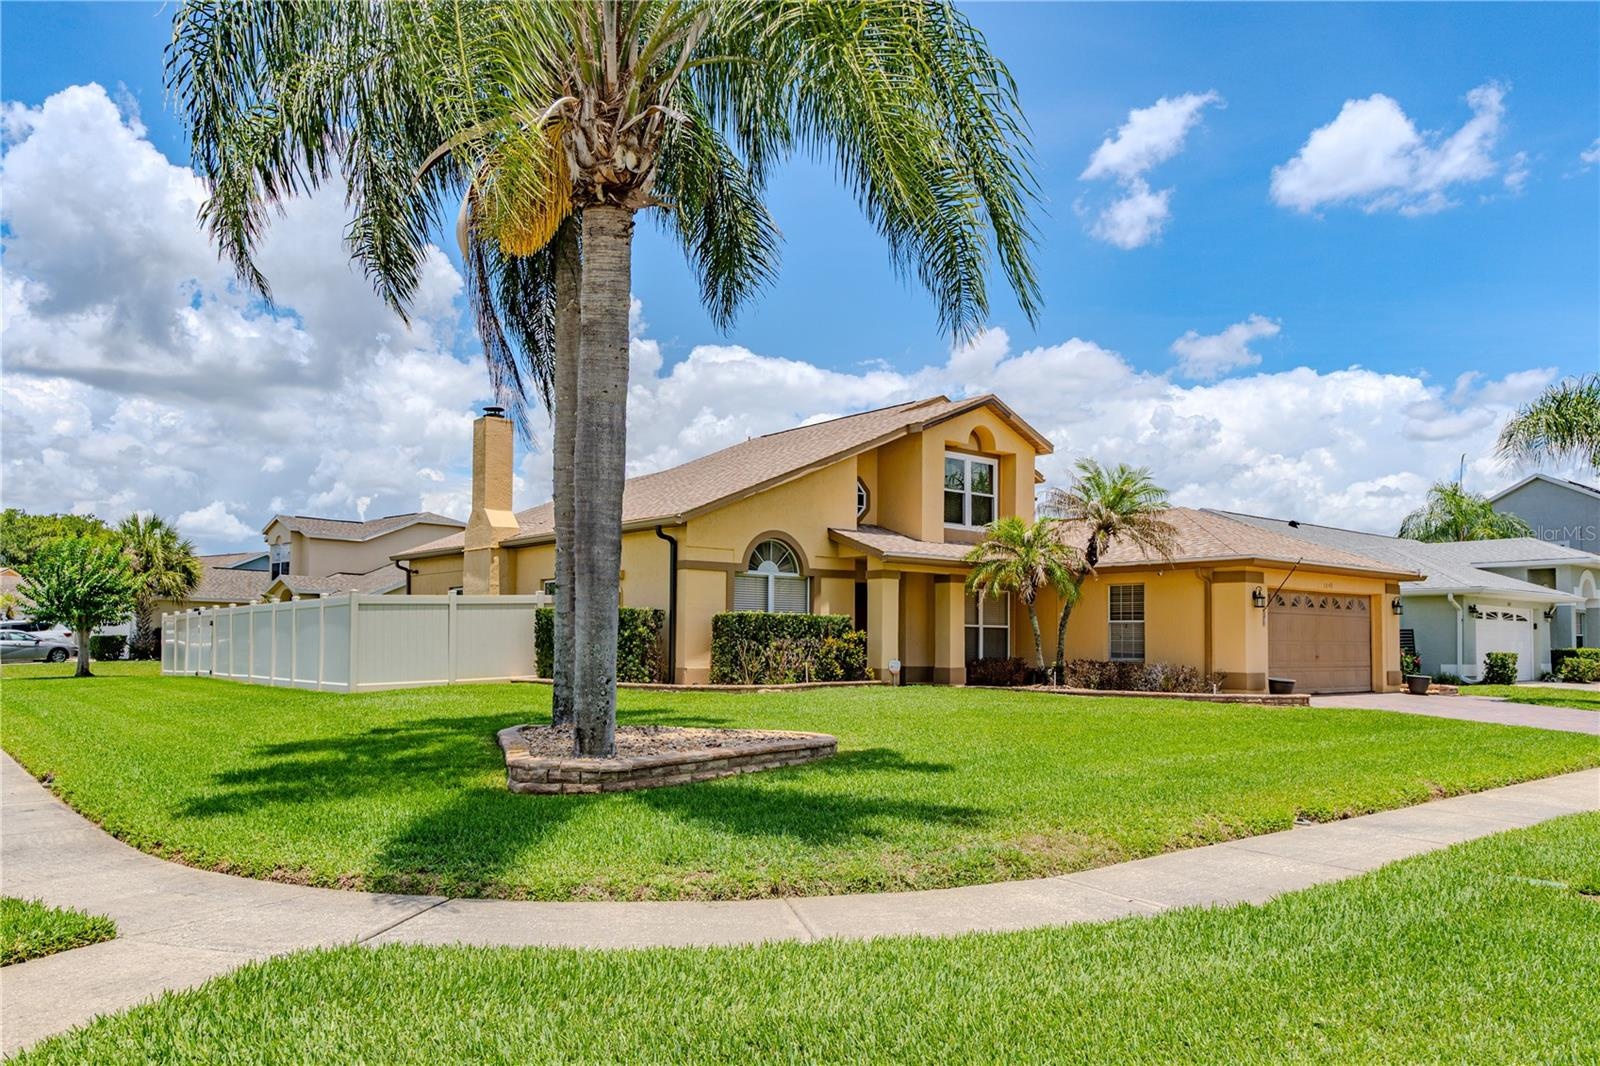
- Spacious CORNER LOT BEAUTIFULLY HIGHLIGHTING ONE OF THE MOST BEAUTIFULLY MAINTAINED HOMES IN YOUR NEW NEIGHBOFHOOD!!!
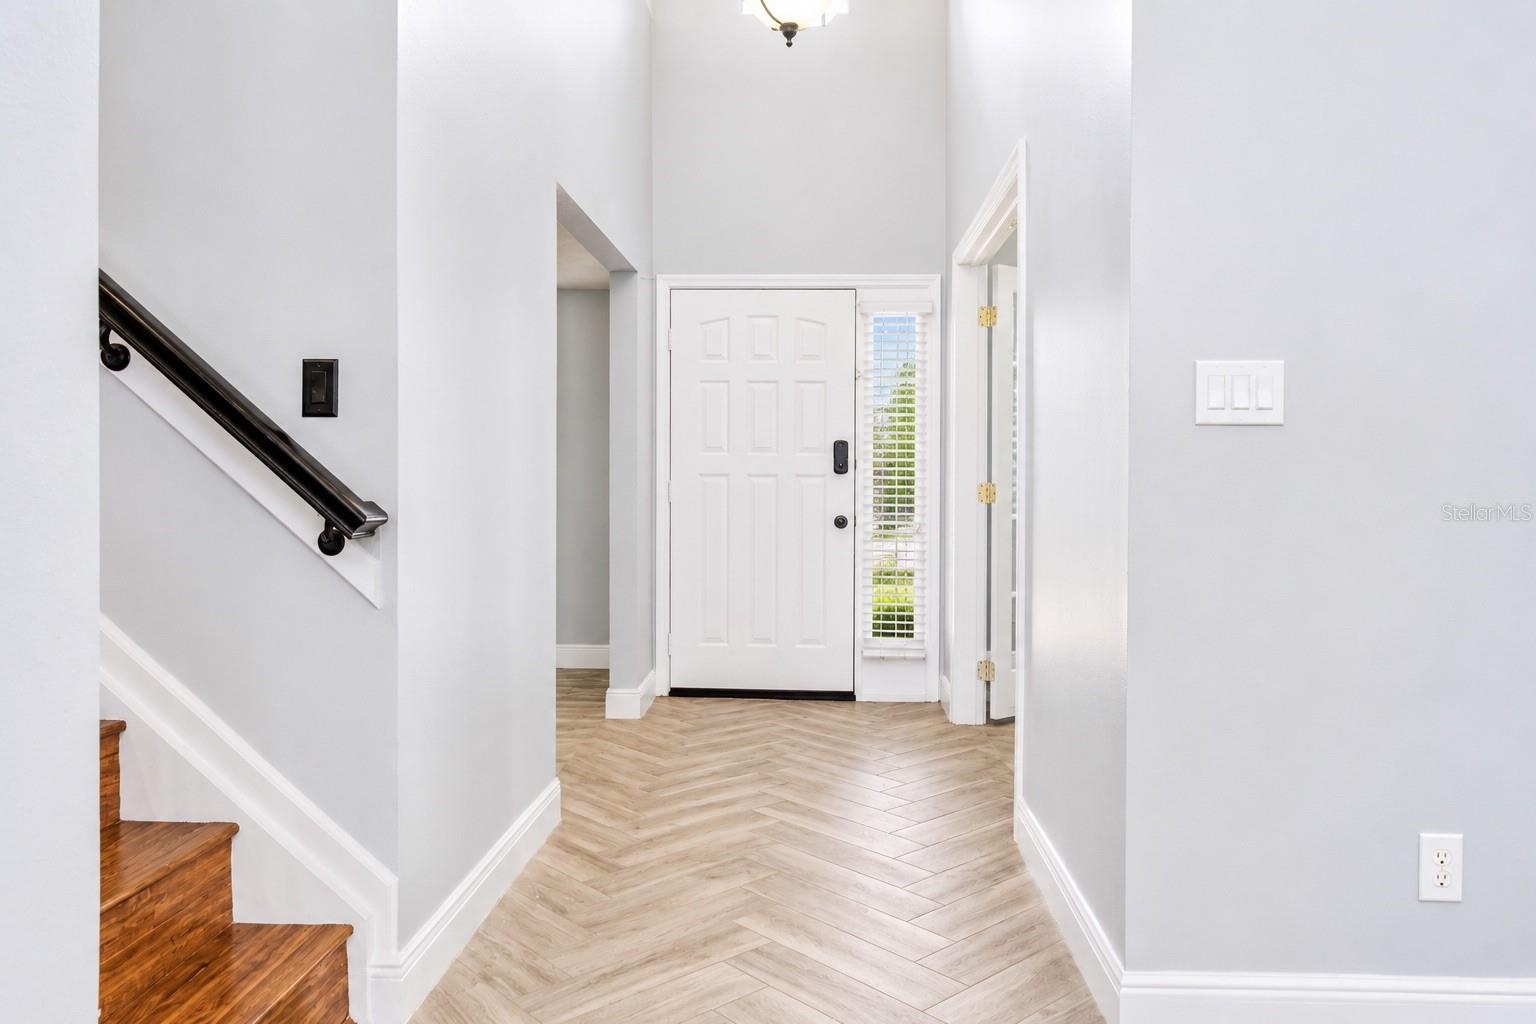
- Welcome Home
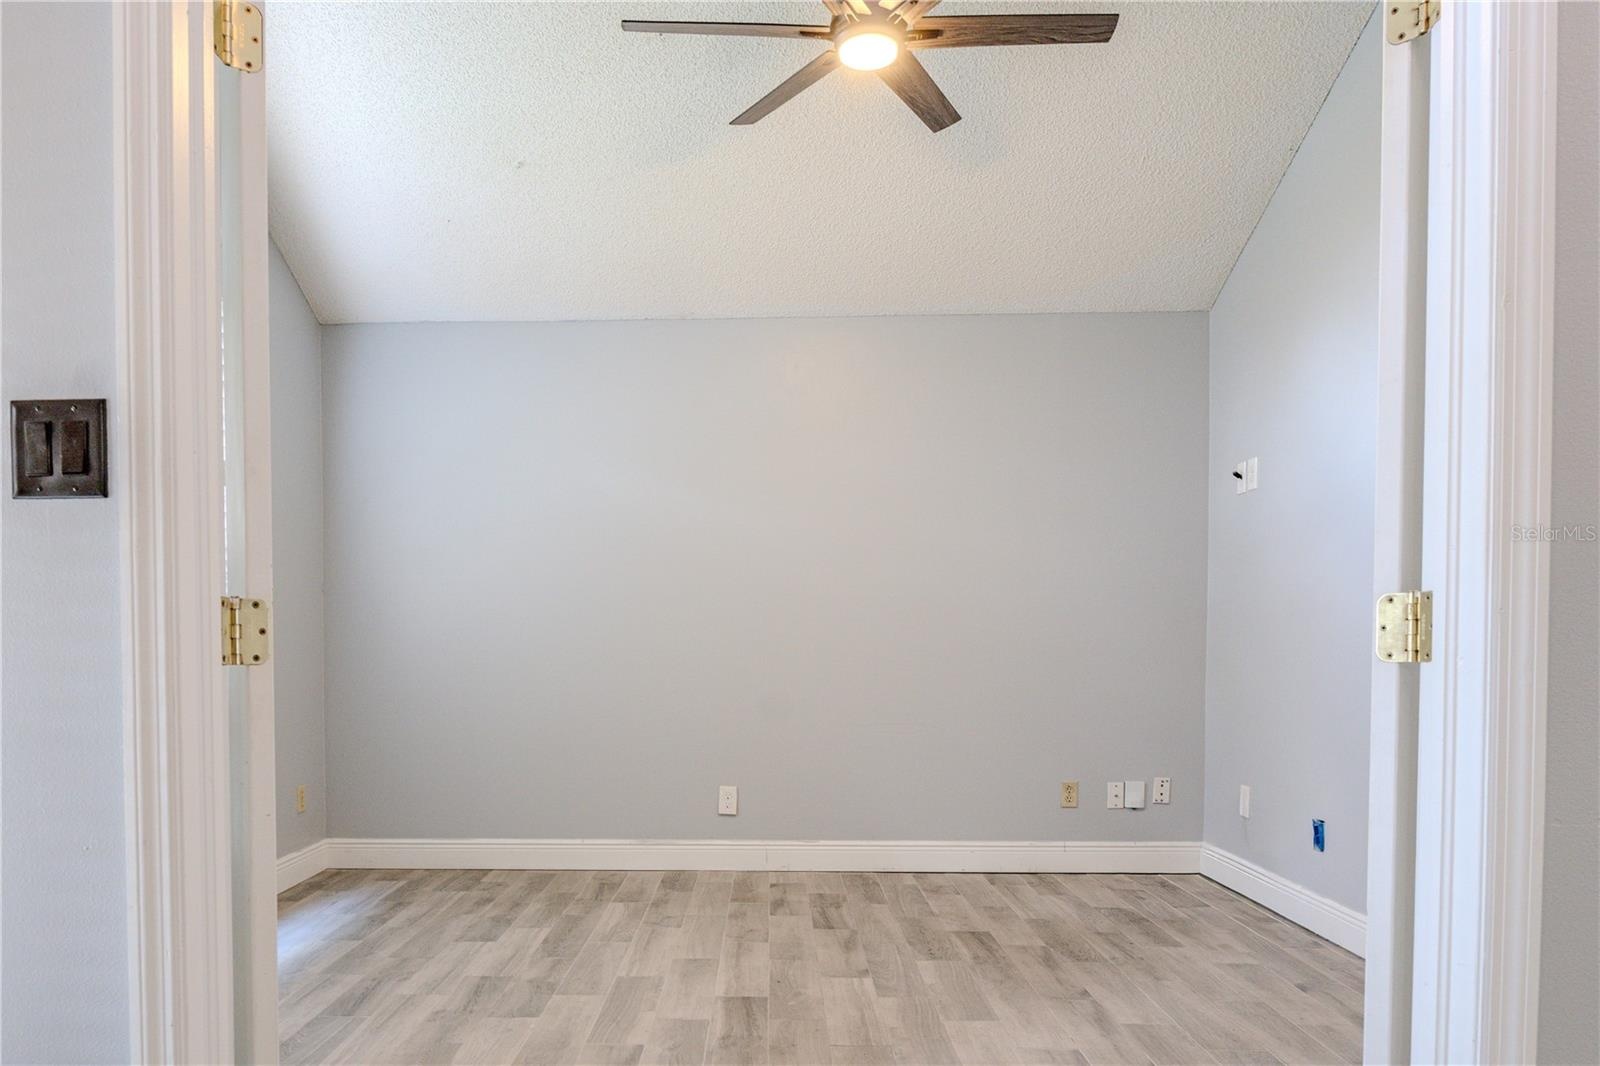
- BEDROOM With Beautiful French Doors
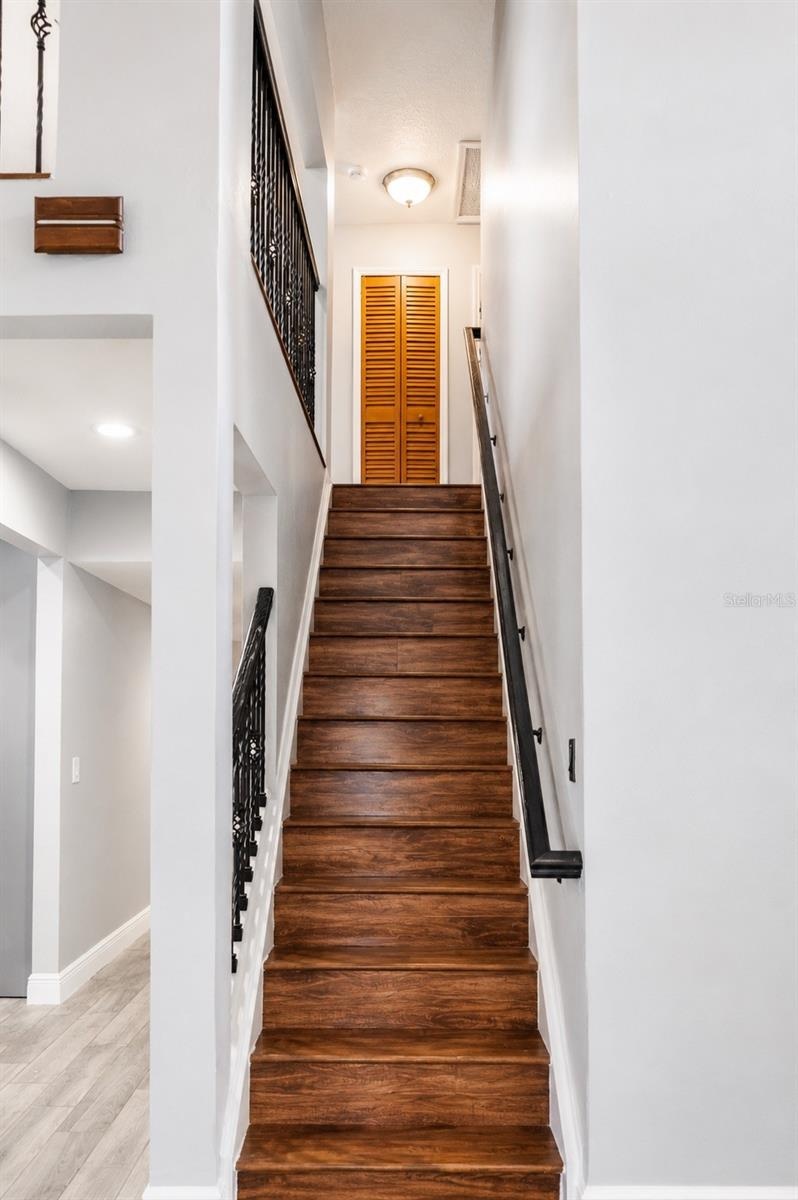
- ELEGANT STAIRCASE!!!
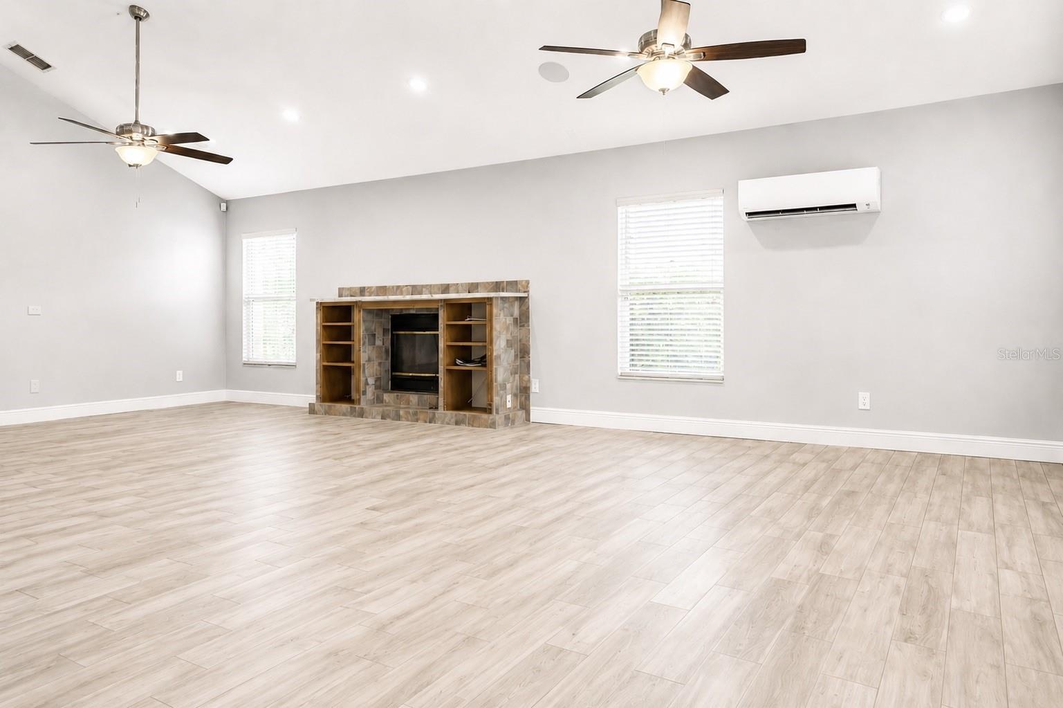
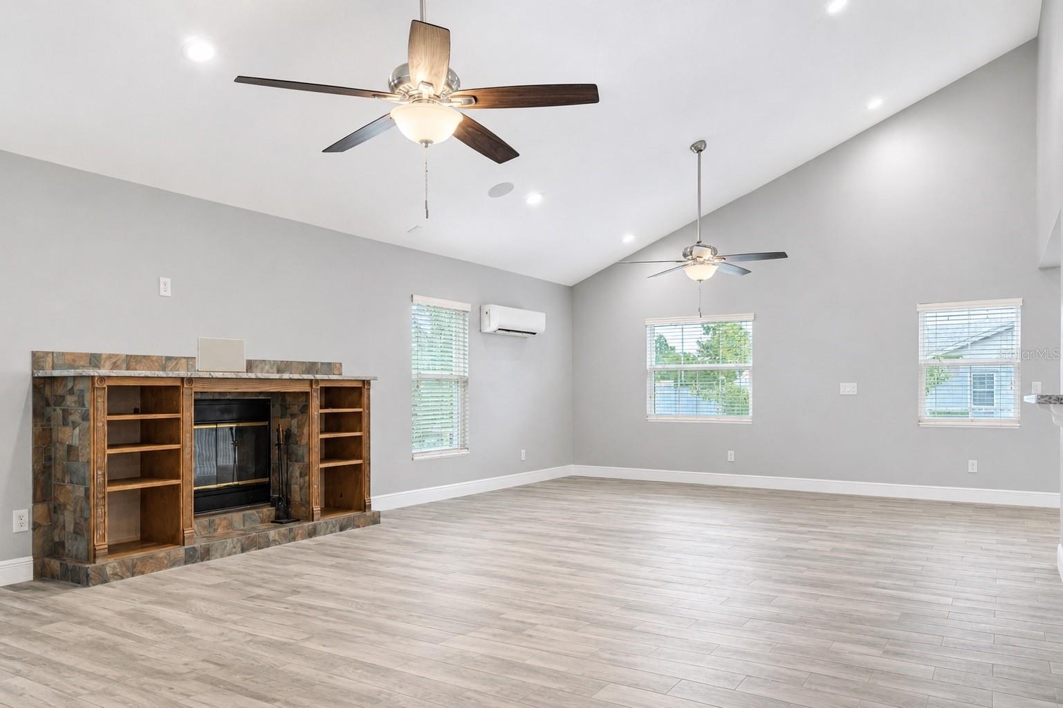
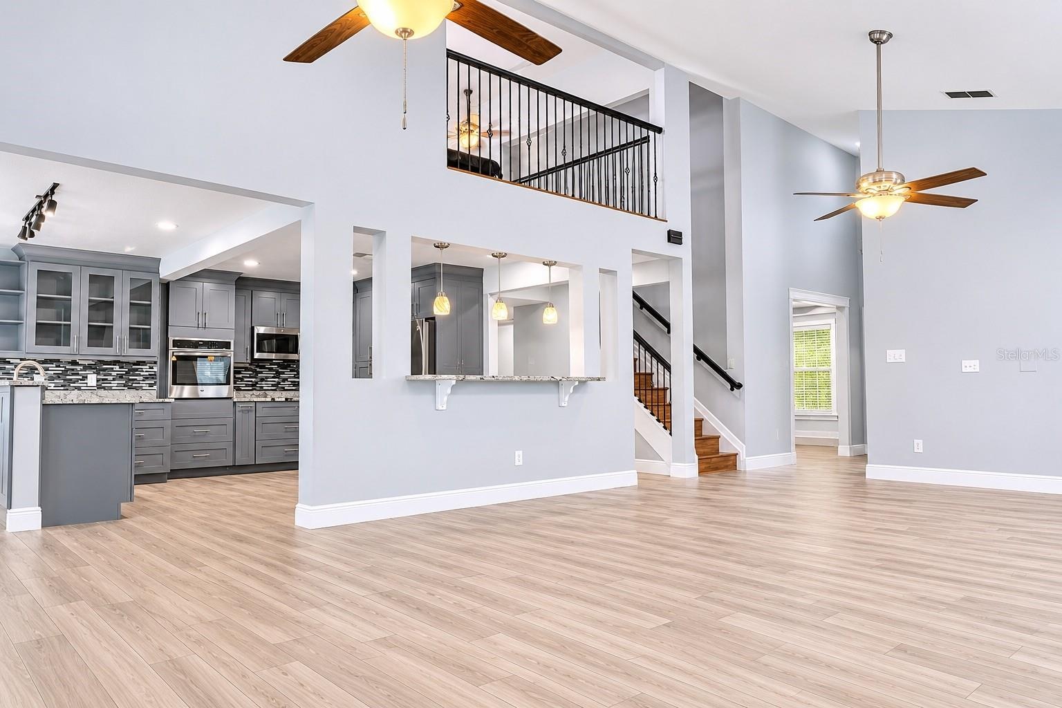
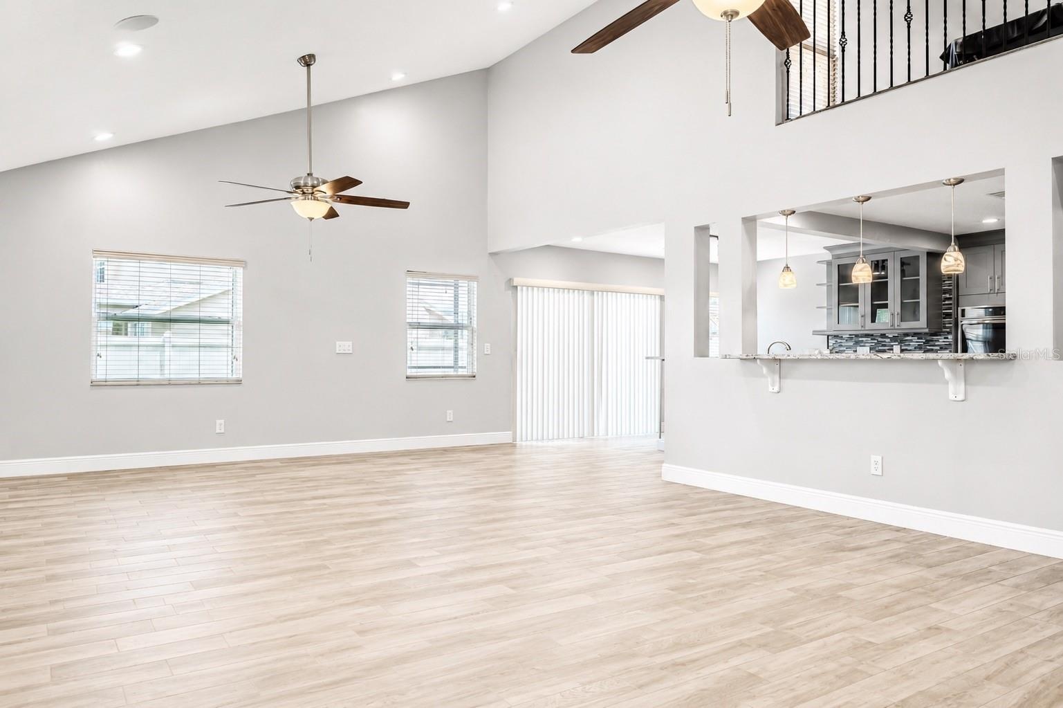
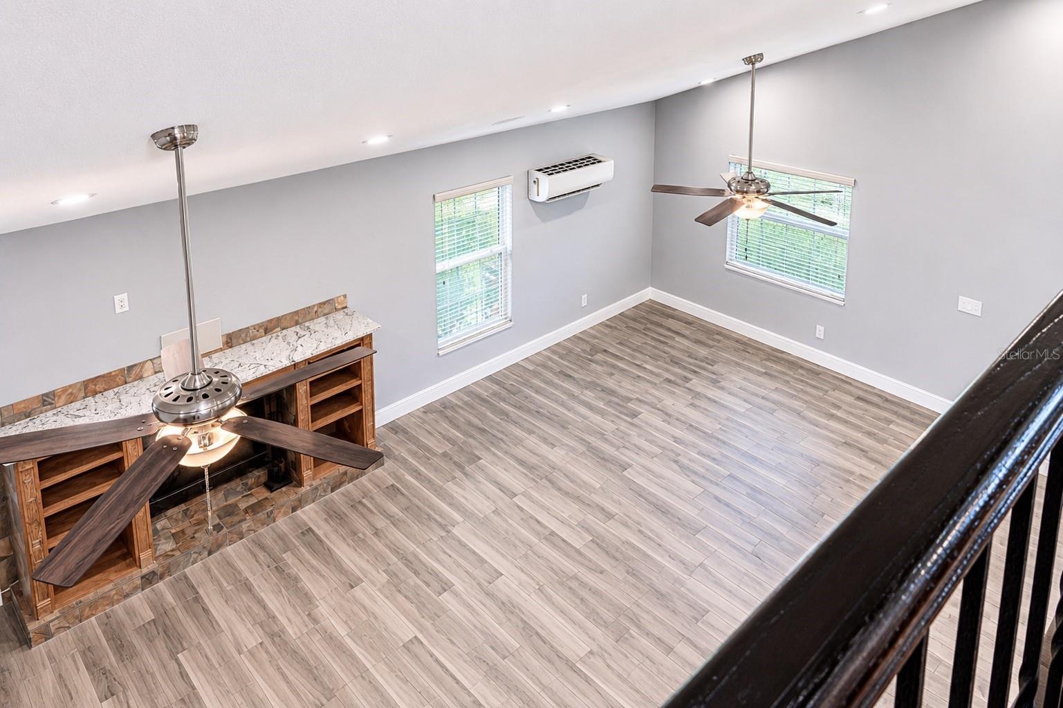
- Spacious Open Floor Plan
- Hurricane Custom Windows Throughout & Climate Controlled Daikin Mini Spit AC Unit. Custom Surround Sound built directly into the Artisan Custom-Built
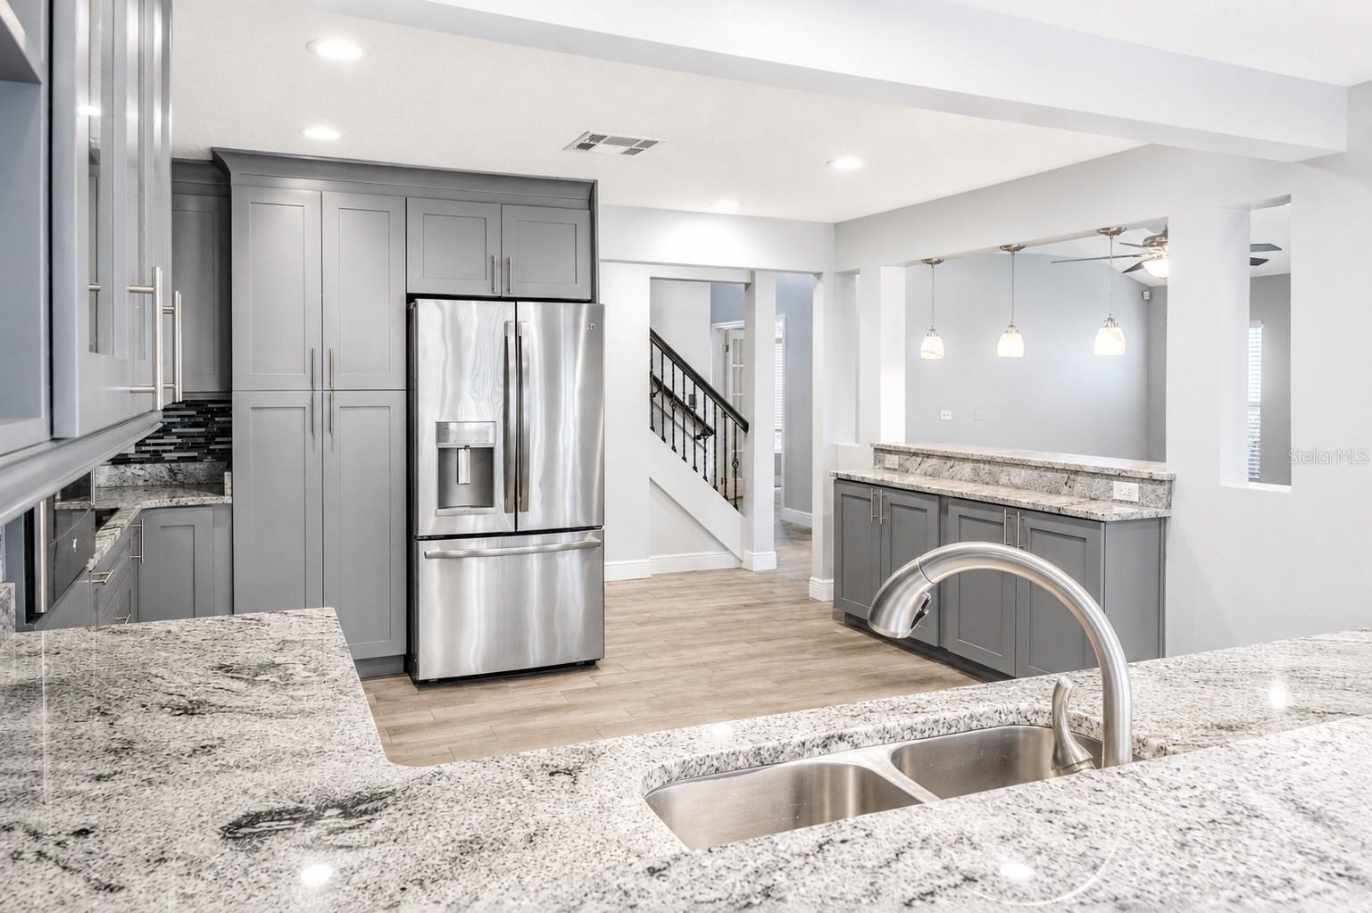
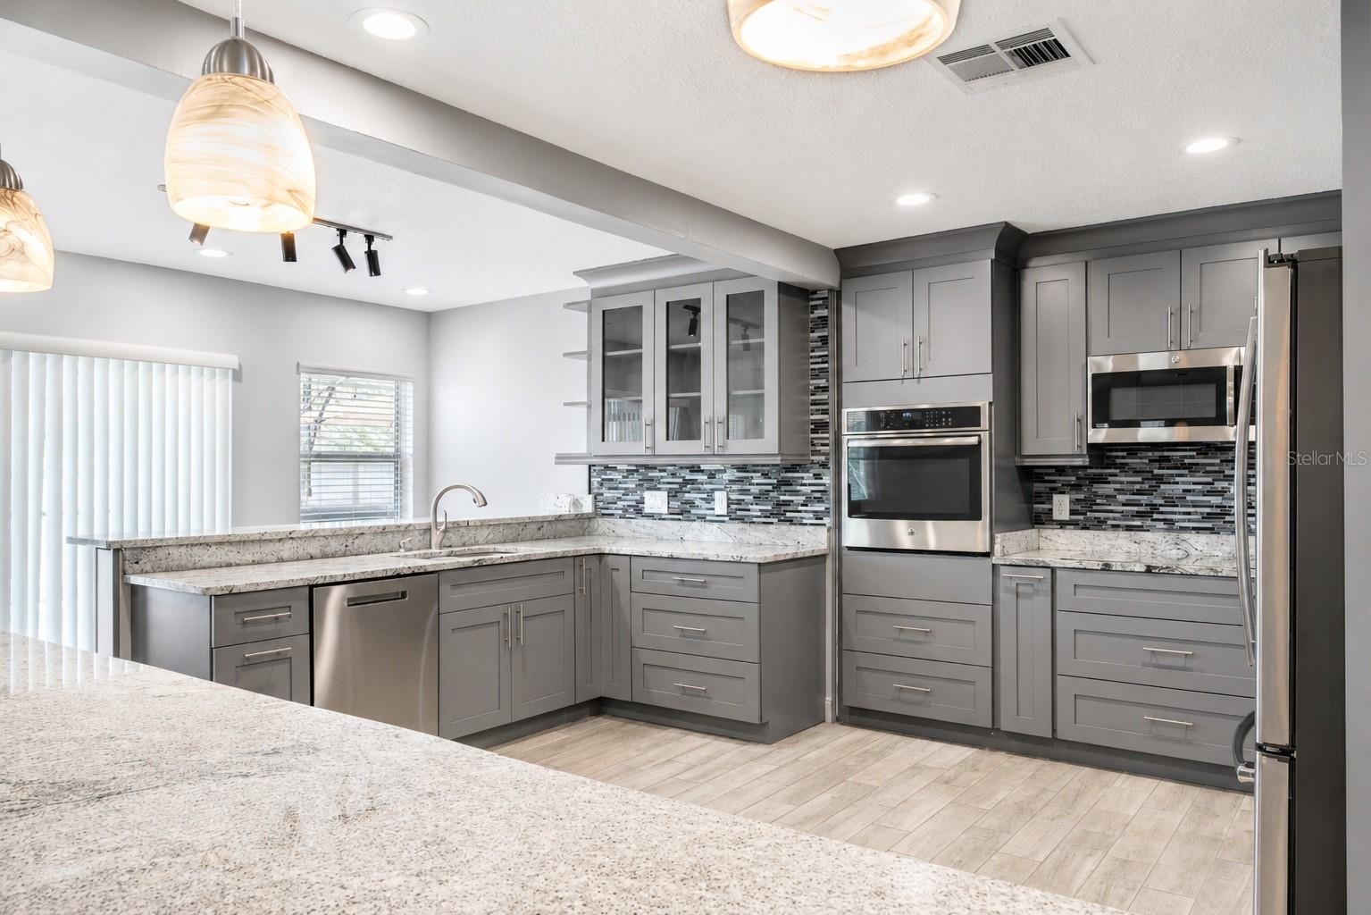
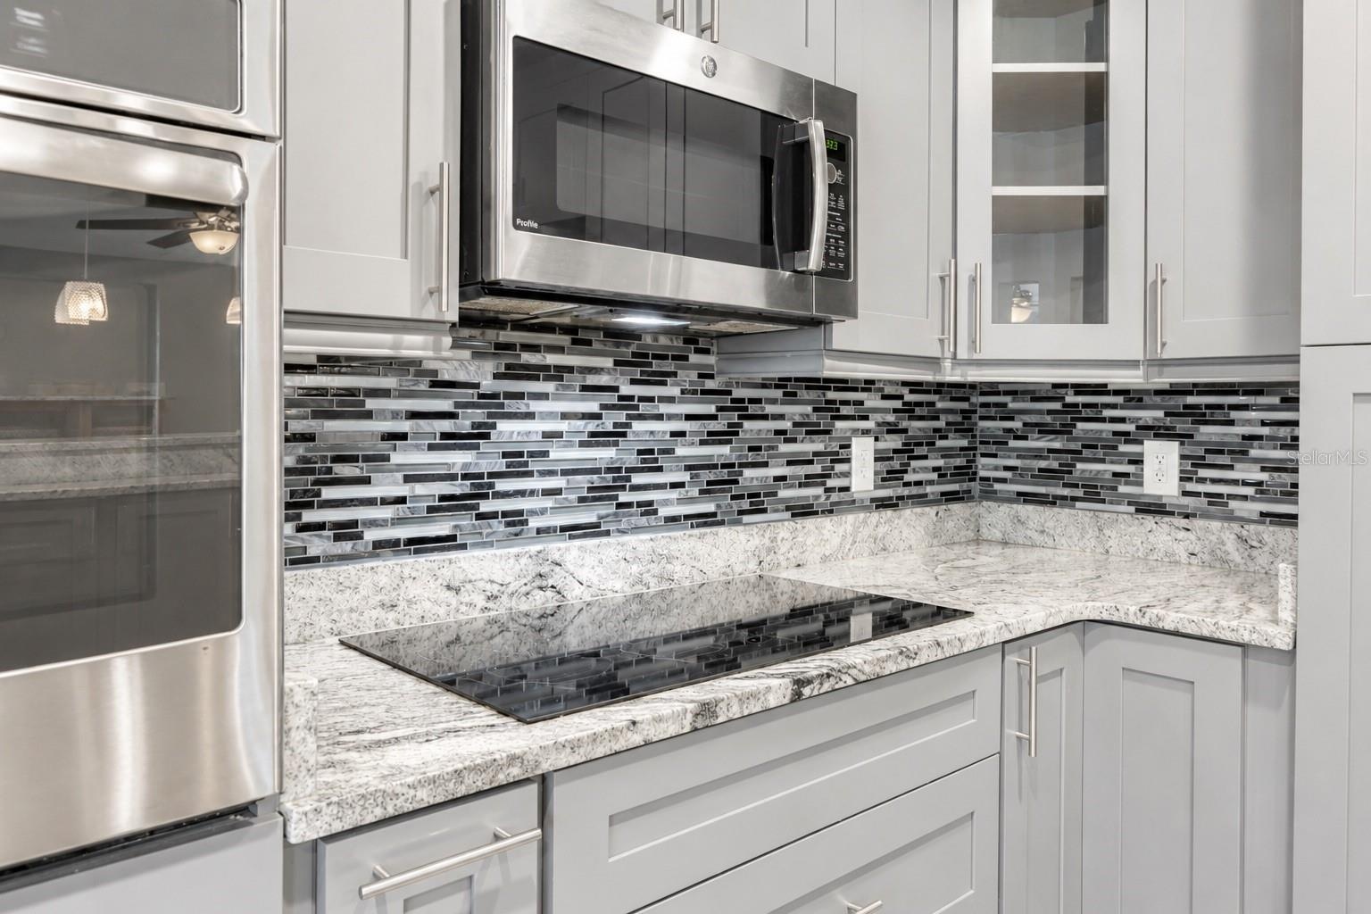
- Chef's Dream Gourmet Kitchen Just Below Your Bonus Room Upstairs
- 11
- 12
- Gourmet Island Kitchen With Granite Countertops & Stainless Steel Appliances & Cooktop Stove.
- Open Floor Delight
- 15
- 16
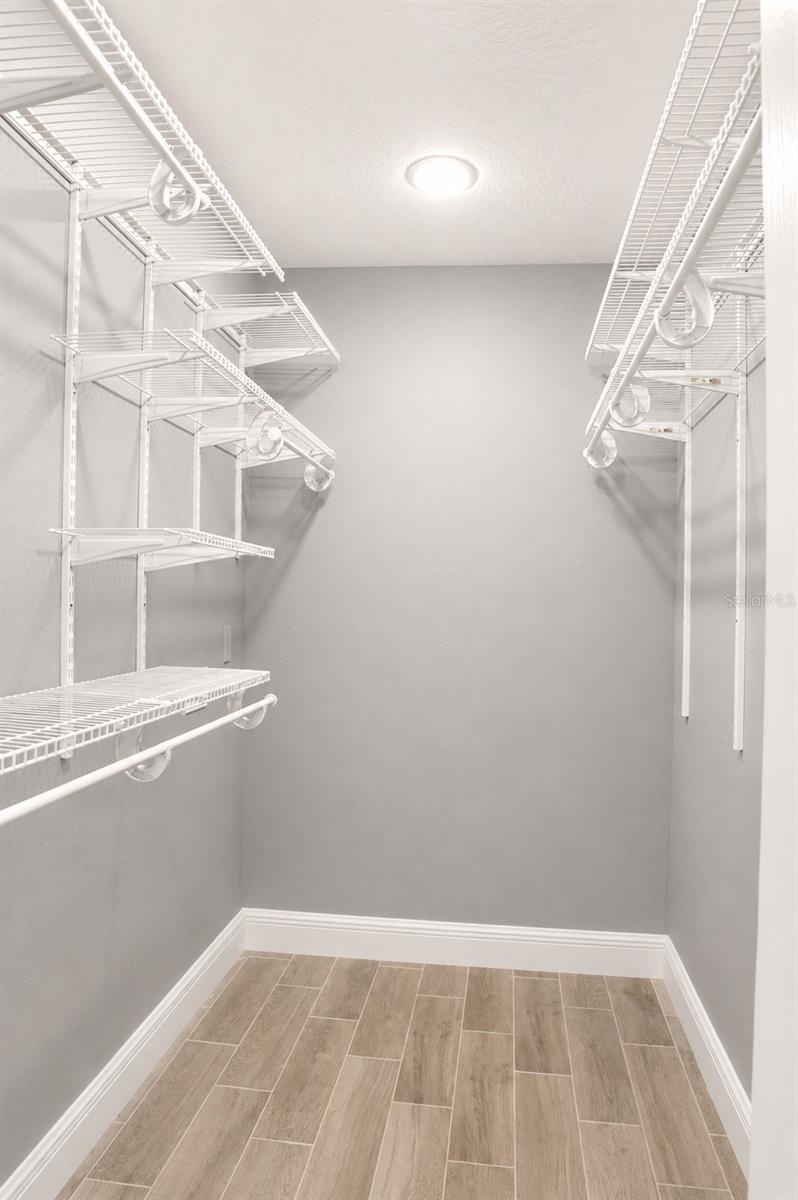
- Jack And Jill Closet in Master Bedroom
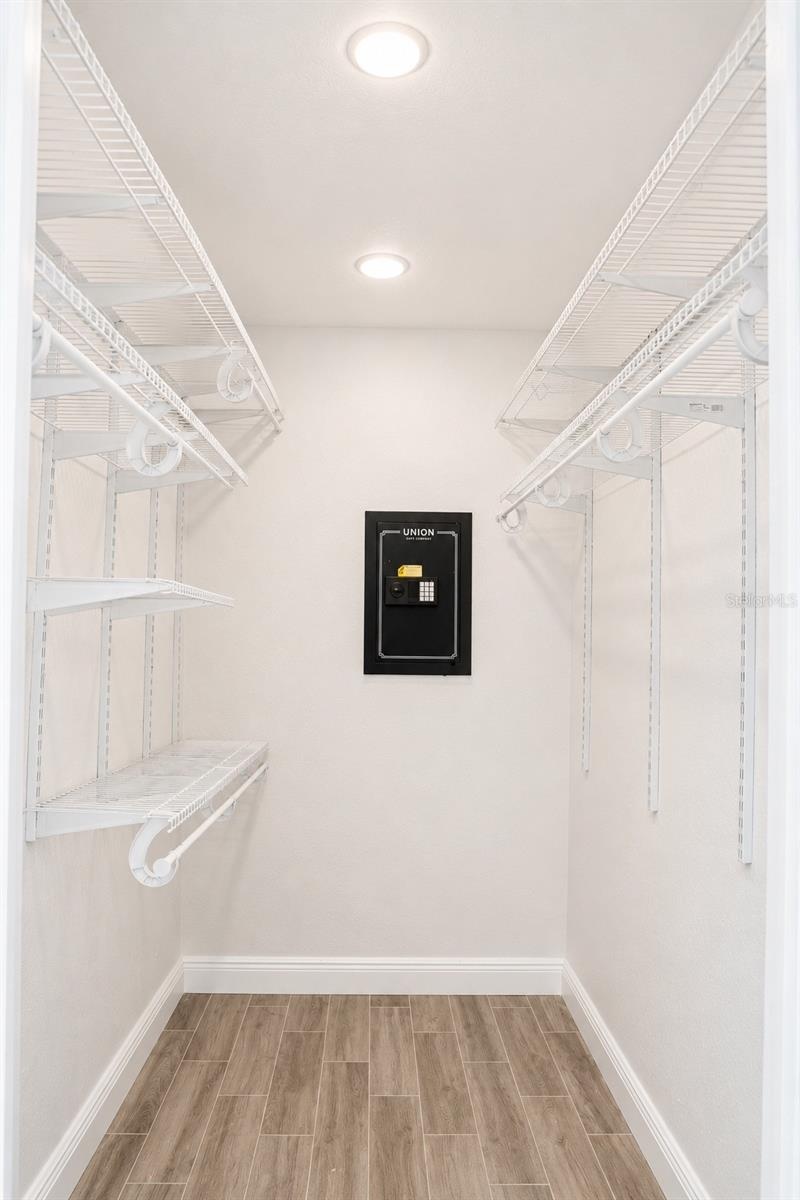
- Jack And Jill Closet In Master Bedroom With Built In Safe
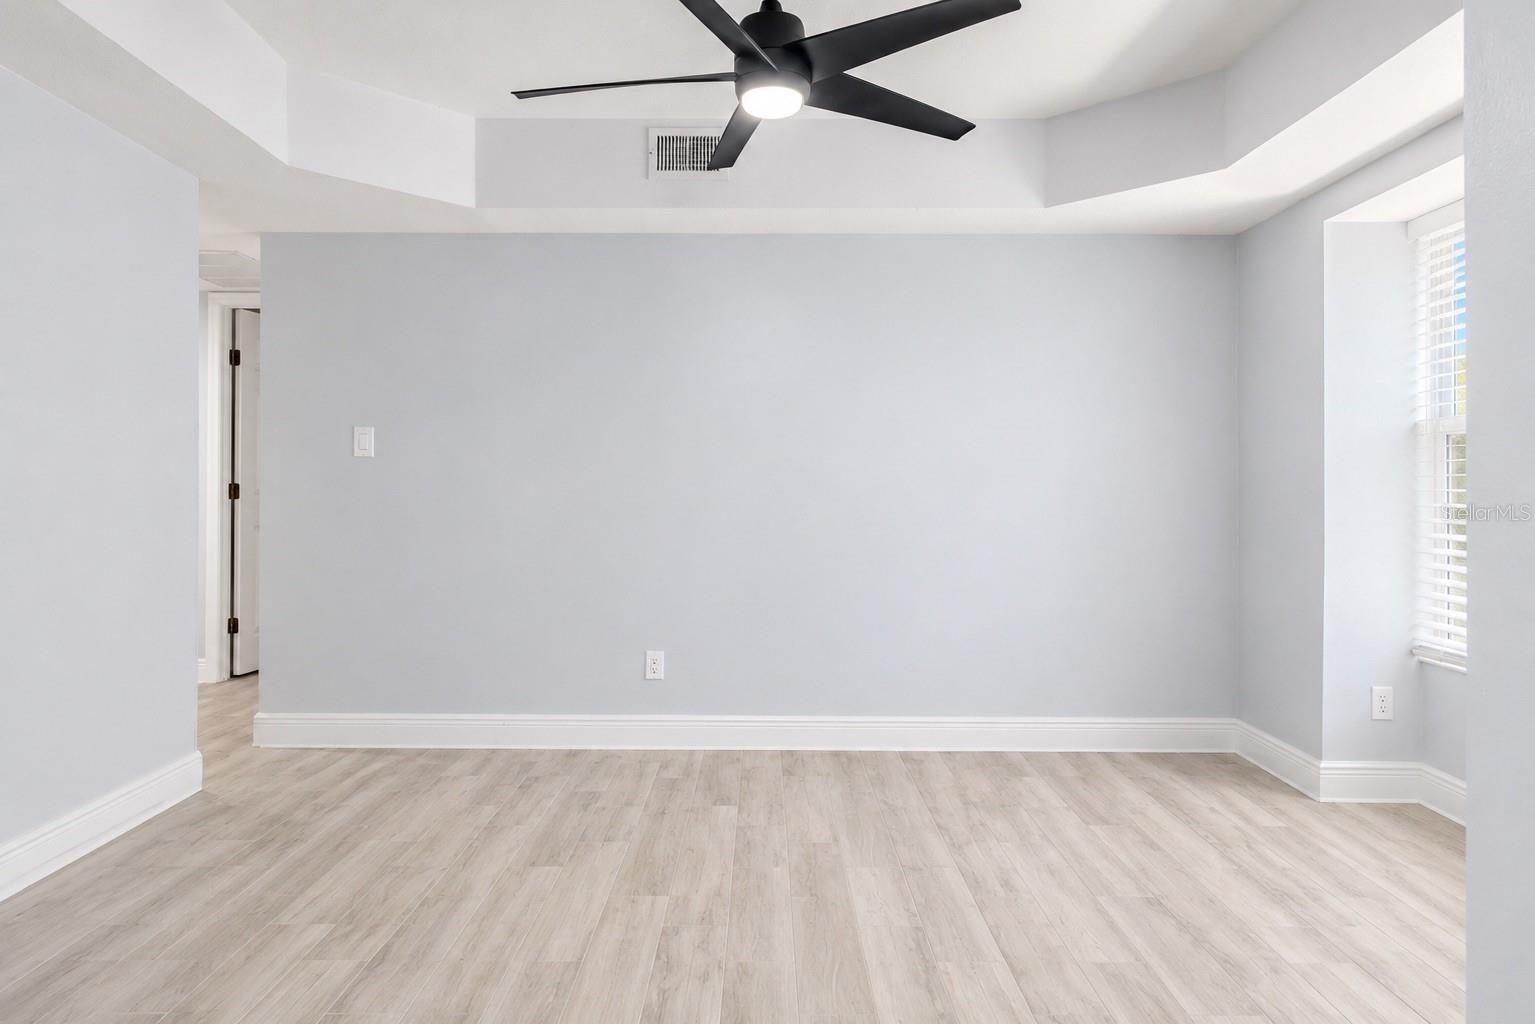
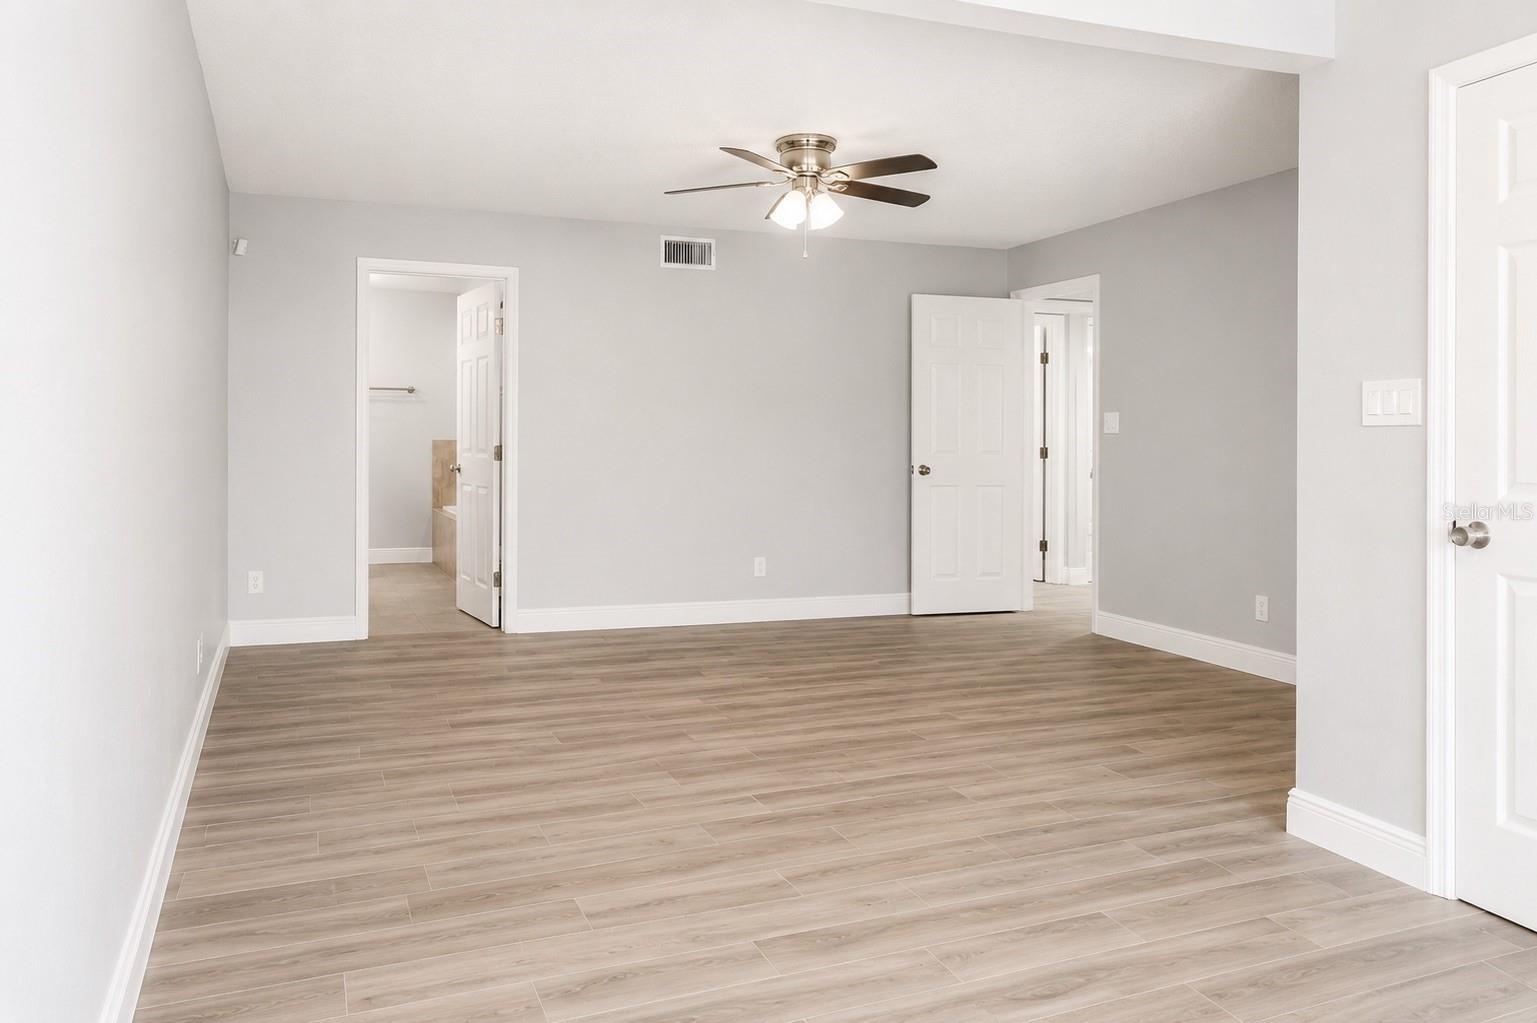
- Professionally Extended Master Bedroom Entrance And Bathroom
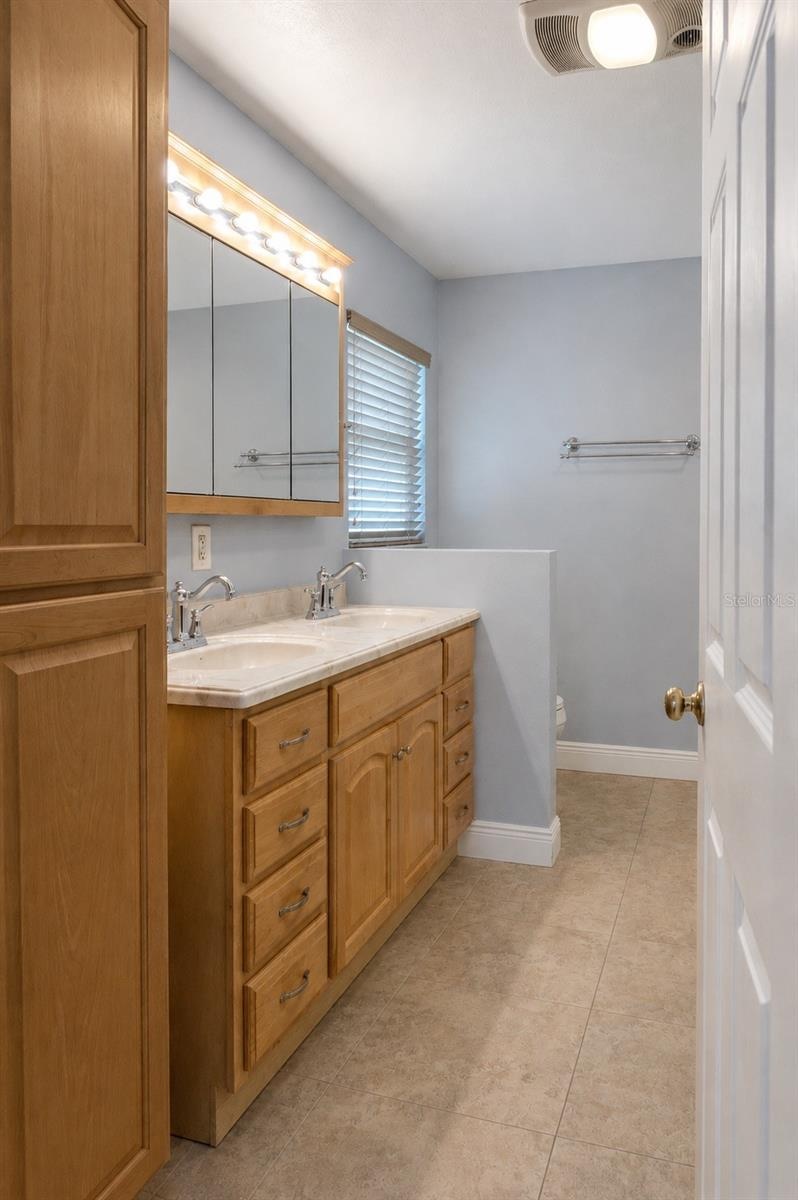
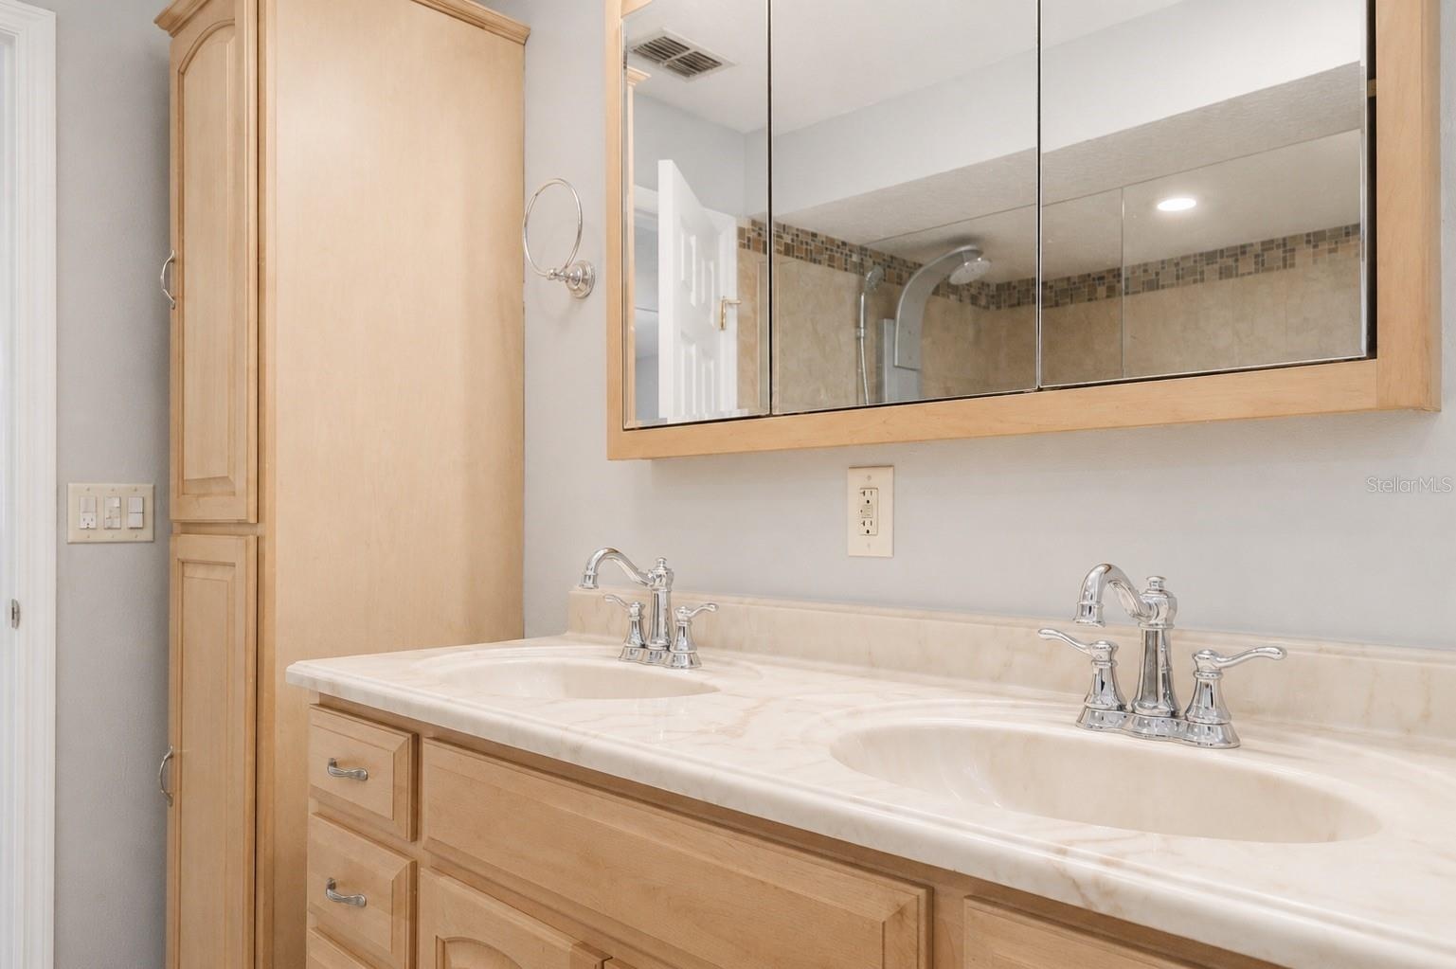
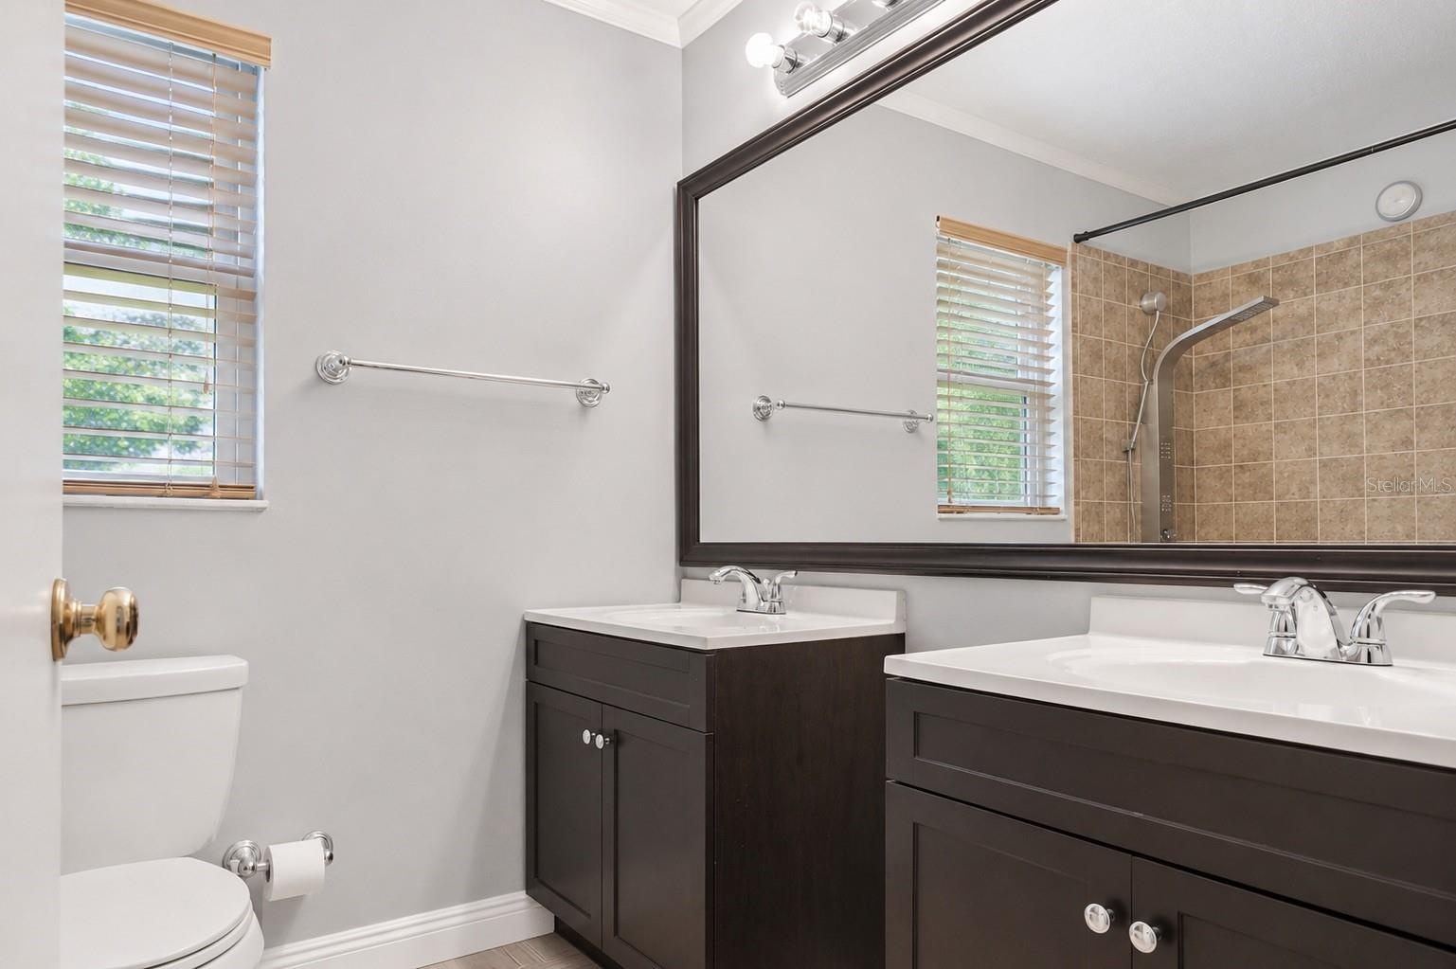
- Professionally Remodeled Bathroom With Jack & Jill Sinks
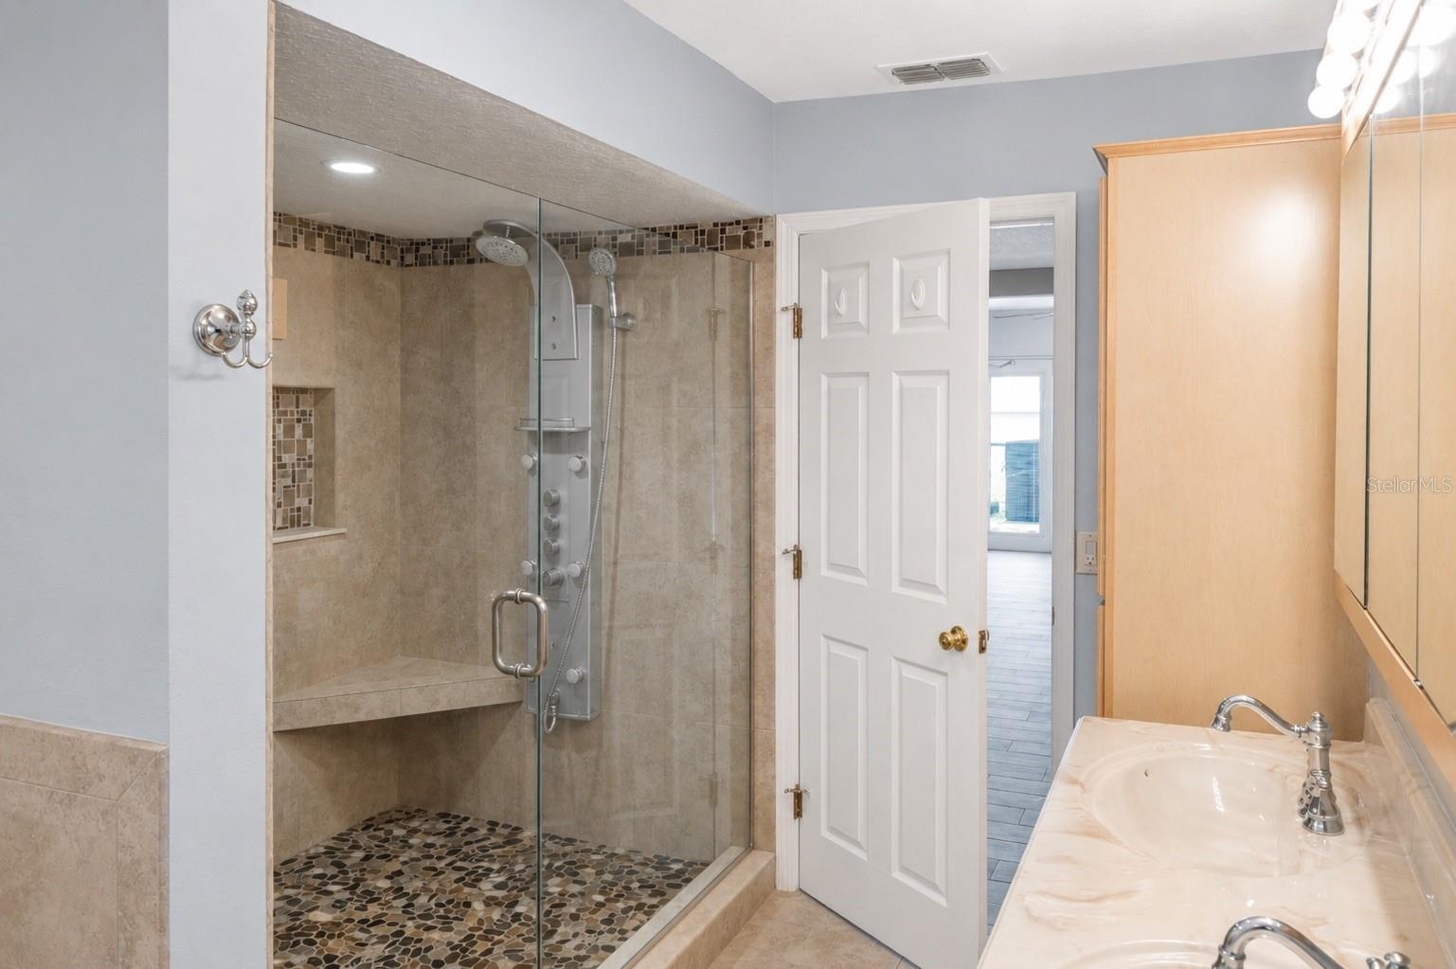
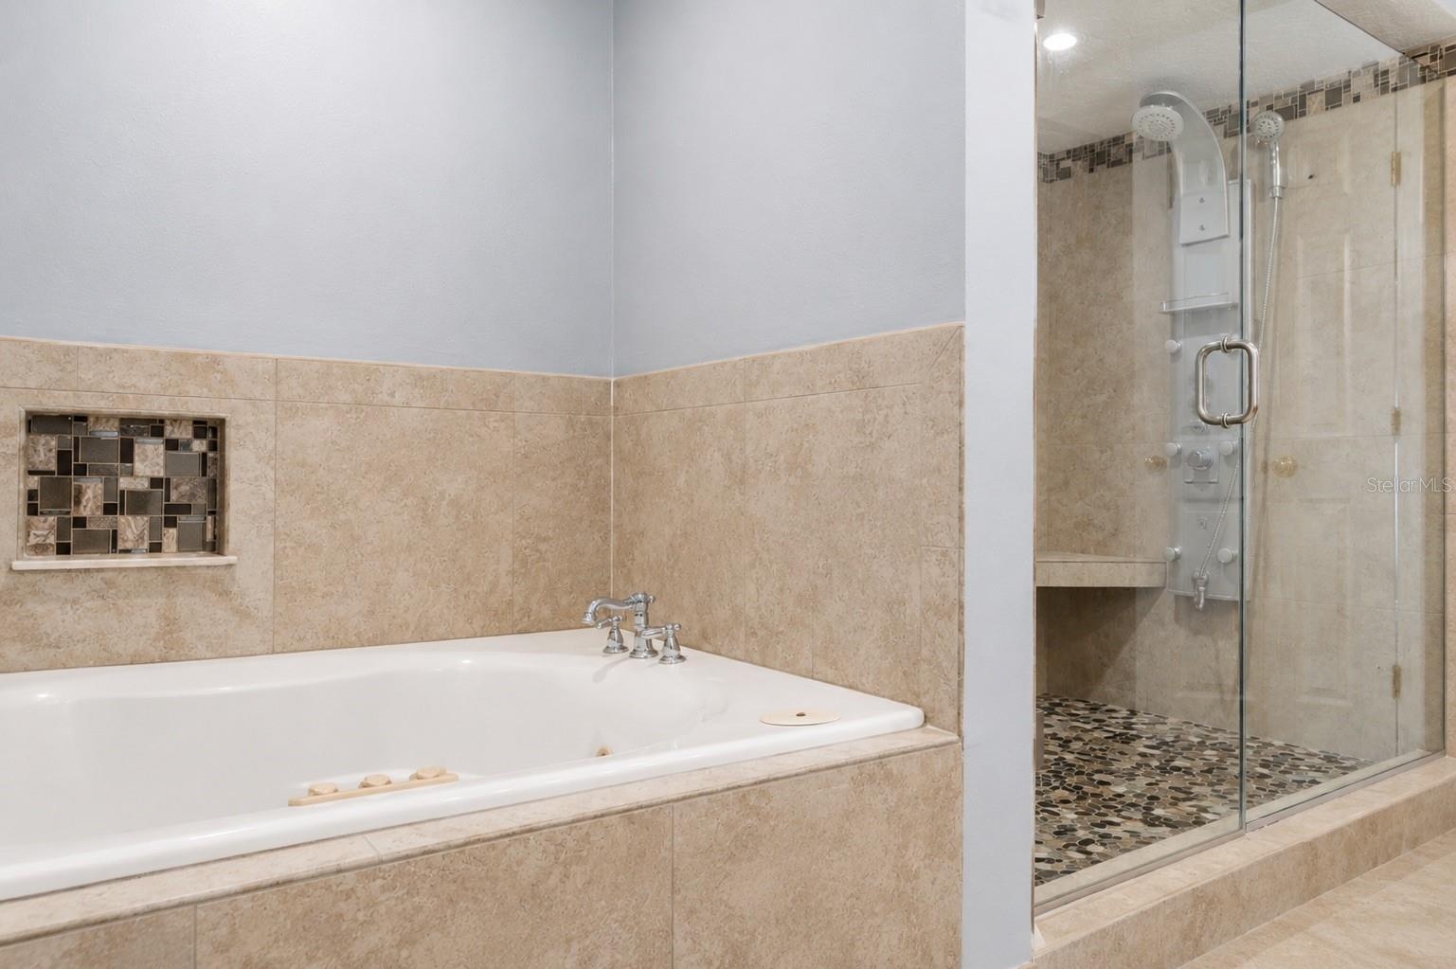
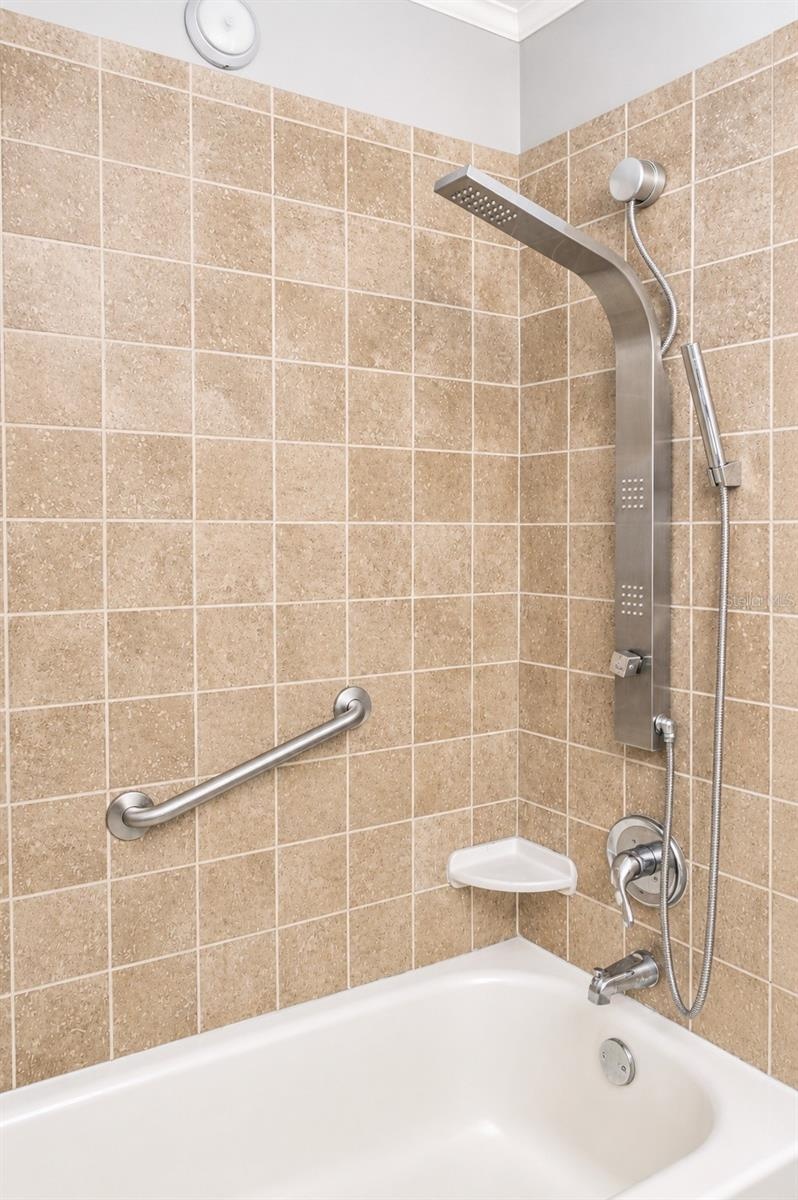
- Upscale Virgo Shower Panel & Jet System in Master Bedroom.
- Master Bathroom fully remodeled
- Professionally Remodeled Jack & Jill Sinks
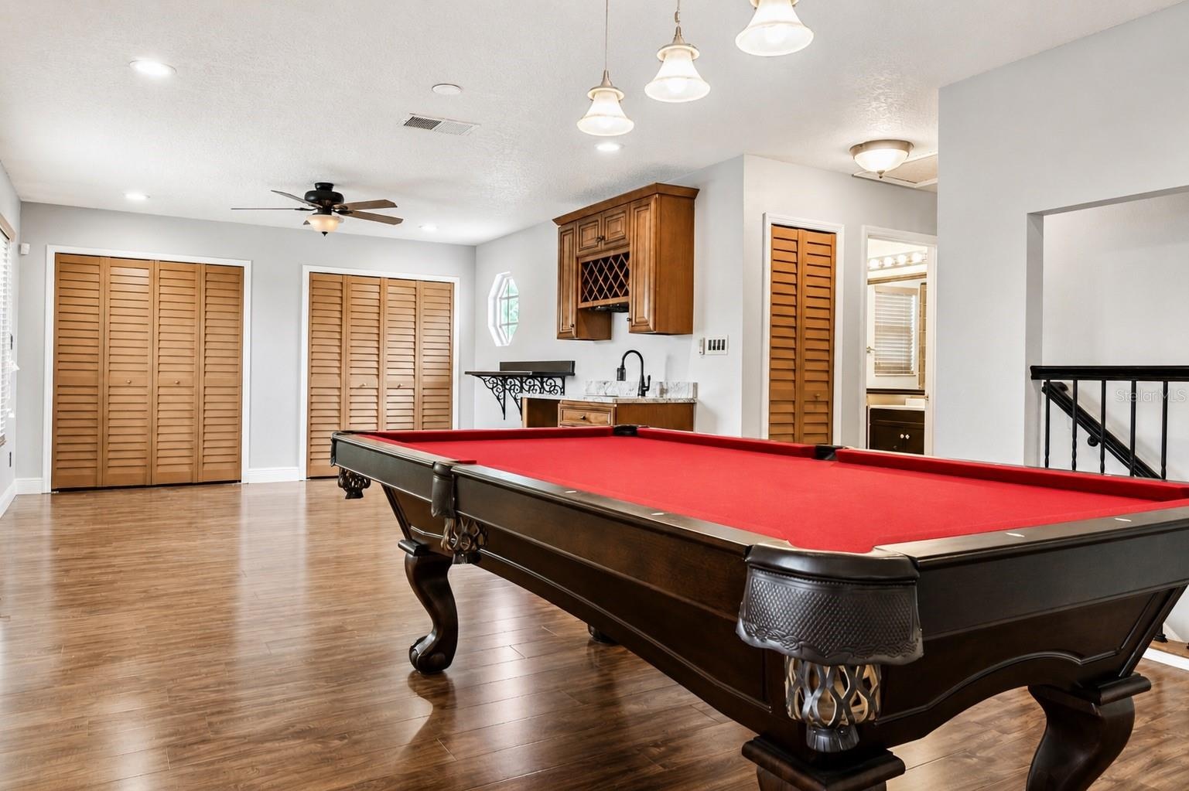
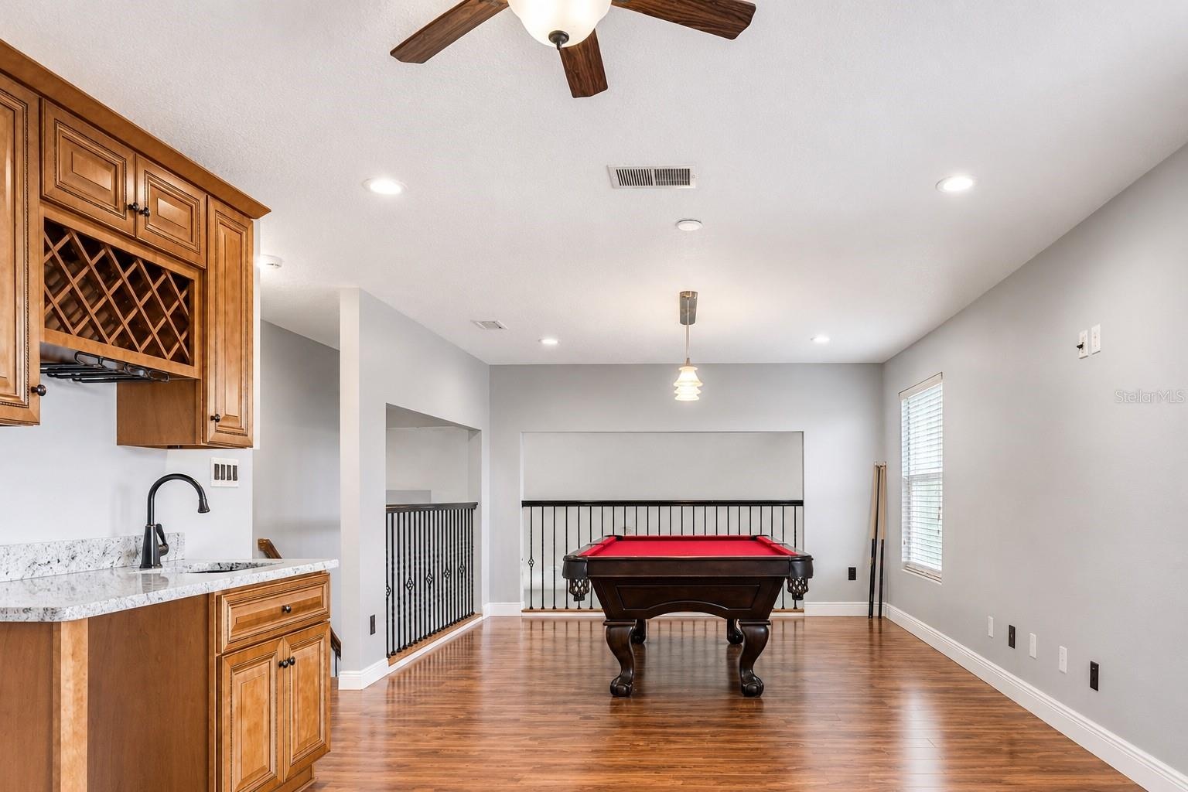
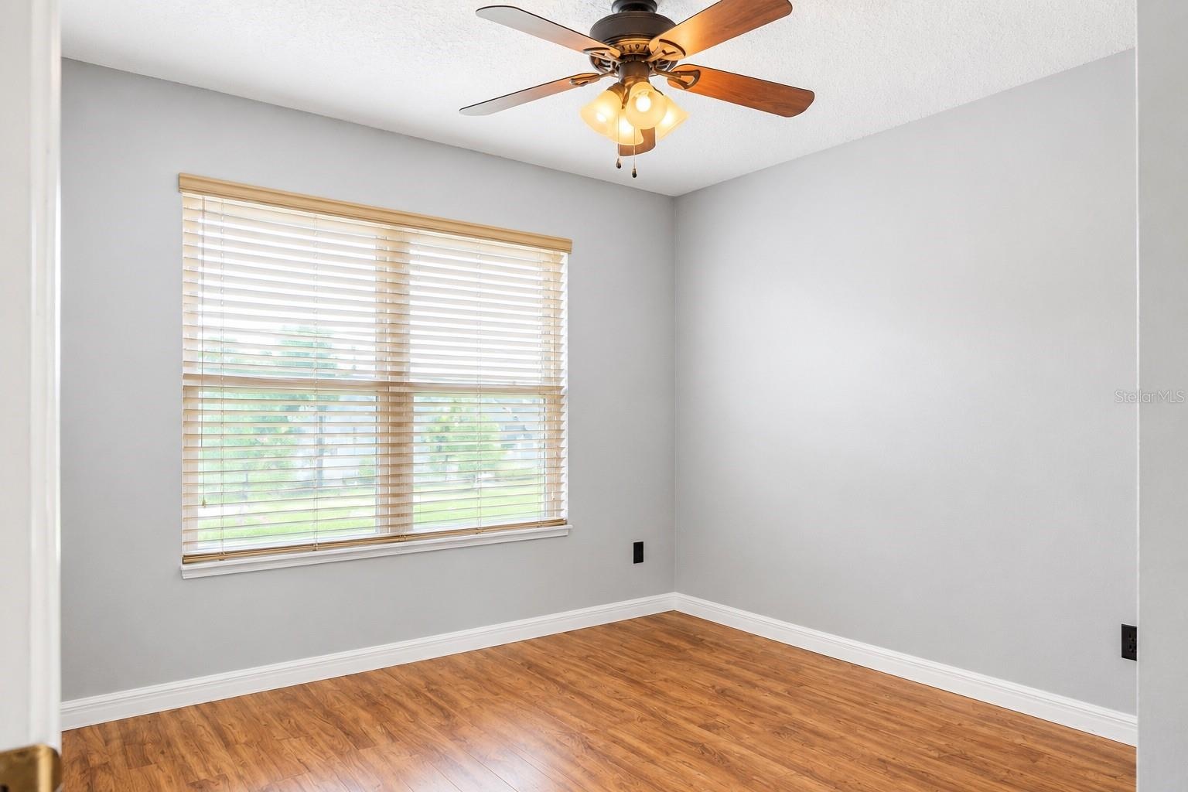
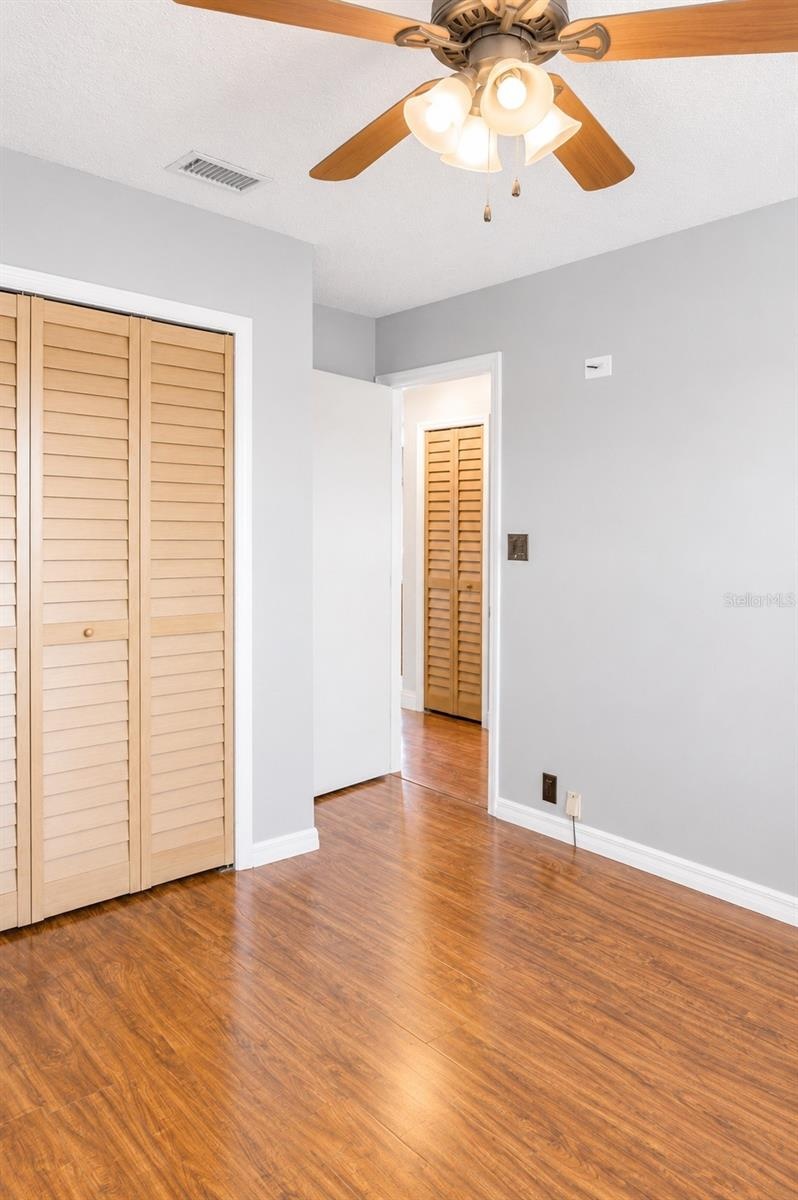
- DRYWALL REMOVED FROM PREVIOUS BEDROOM... REMODELED TO Custom Closet Doors And Linen Closet. Plus State of The Art Pool Table. CONVERT BACK TO BEDROOM
- Bonus room with custom Wet Bar Professionally Crafted With Granite Countertops Identical to Kitchen Granite Countertops
- Beautifully Designed Jack And Jill Sinks In Upstairs Bathroom
- 27
- 28
- 29
- Beautiful view from the Bonus Room Immacuately placed Upstairs.
- 31
- 32
Description
*******THE SELLER IS PROVIDING $5,000 TOWARDS BUYER'S CLOSING COST*******
*****RECENTLY REDUCED*****
The Magic of Hunter’s Creek: COMPLETE LUXURY EVOLUTION
Welcome to 3849 OCITA DRIVE, A MASTERFULLY TRANSFORMED OASIS, where PREMIUM structural DESIGN meets METICULOUS, TOP-TIER MAINTENANCE.
Originally 2,300 sq. ft., A seamless, FULLY PERMITTED architectural expansion blossomed this home into a 2,800 sq. ft. SHOWSTOPPER, Dramatically Increasing Living Space and APPRAISAL VALUE! Every Inch of This Property has been Reimagined for HIGH-END COMFORT, ELITE ENTERTAINING, and ULTIMATE PEACE OF MIND.
This isn't just a house; it’s a fully modernized, structurally expanded masterpiece in the heart of Orlando's premier HUNTER'S CREEK COMMUNITY. TURN-KEY LUXURY awaits!
• CHEF’S DREAM KITCHEN
• FORTRESS-LEVEL PROTECTION & EFFICIENCY
• ELITE MECHANICALS & STRUCTURE
• ENTERTAINMENT HAVEN
• REJUVENATING BATHROOMS
I AM SO EXCITED TO DISPLAY WHAT MAKES THIS HOME, YOUR DREAM COME TRUE!!!!
Amenities
- Built-In Oven
- Cable - Available
- Cathedral Ceiling(s)
- Ceiling Fans(S)
- Clubhouse
- Community Mailbox
- Cooktop
- Corner Lot
- Dishwasher
- Electricity Available
- Family Room
- Insulated Windows
- Maintenance
- Microwave
- Open Floorplan
- Park
- Pickleball Courts
- Playground
- Primarybedroom Upstairs
- Rain Gutters
- Range
- Refrigerator
- Sidewalk
- Smoke Detectors
- Solid Surface Counters
- Solid Wood Cabinets
- Storm Window(s)
- Tennis Court(s)
- Vaulted Ceiling(s)
- Vehicle Restrictions
- Walk-In Closet(s)
- Water
- Wet Bar
- Wheelchair Access
- Wood Burning
All information furnished regarding property for sale, rental or financing is from sources deemed reliable, but no warranty or representation is made as to the accuracy thereof and same is submitted subject to errors, omissions, change of price, rental or other conditions, prior sale, lease or financing or withdrawal without notice. International currency conversions where shown are estimates based on recent exchange rates and are not official asking prices.
All dimensions are approximate. For exact dimensions, you must hire your own architect or engineer.