Property
| Ownership: | Fee Simple |
|---|---|
| Type: | Single Family |
| Bedrooms: | 4 BR |
| Bathrooms: | 3 |
| Pets: | Pets Allowed |
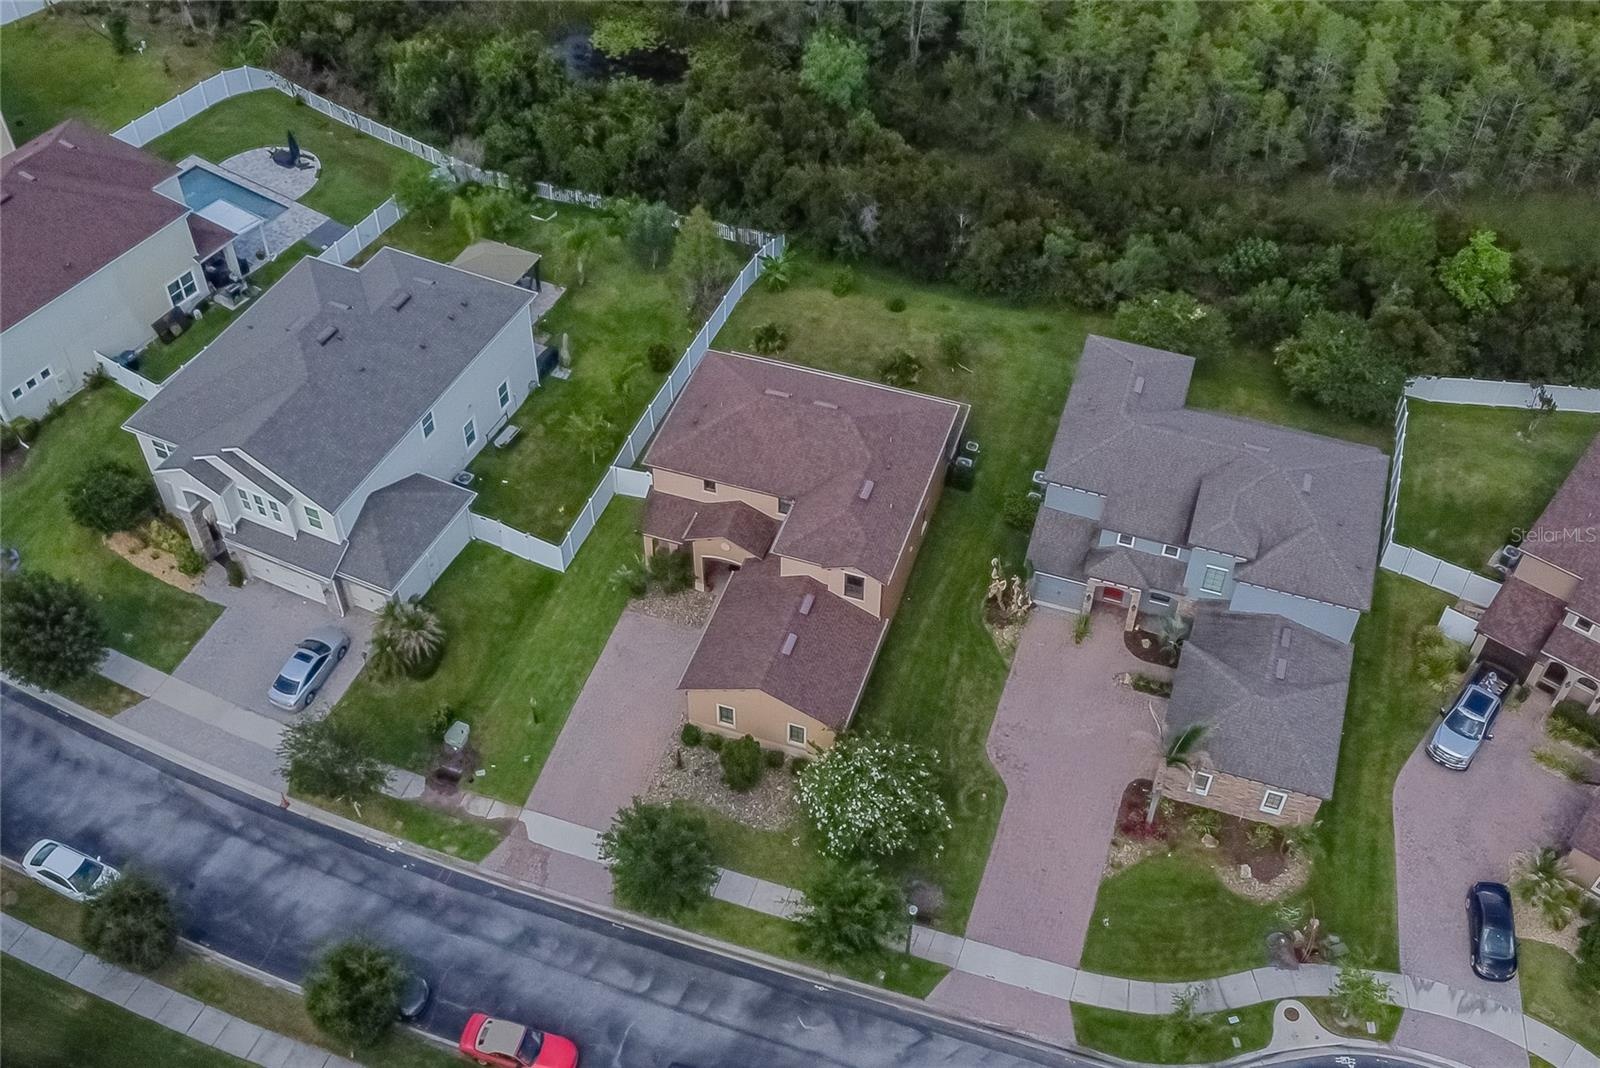
| Lot Size: | 0.2 Acres |
Financials
Price:$615,000
Annual Taxes:$400
Common charges:$236
Listing Courtesy of NONA LEGACY POWERED BY LA ROSA
Live the Lake Nona Lifestyle You've Been Dreaming Of !
Description
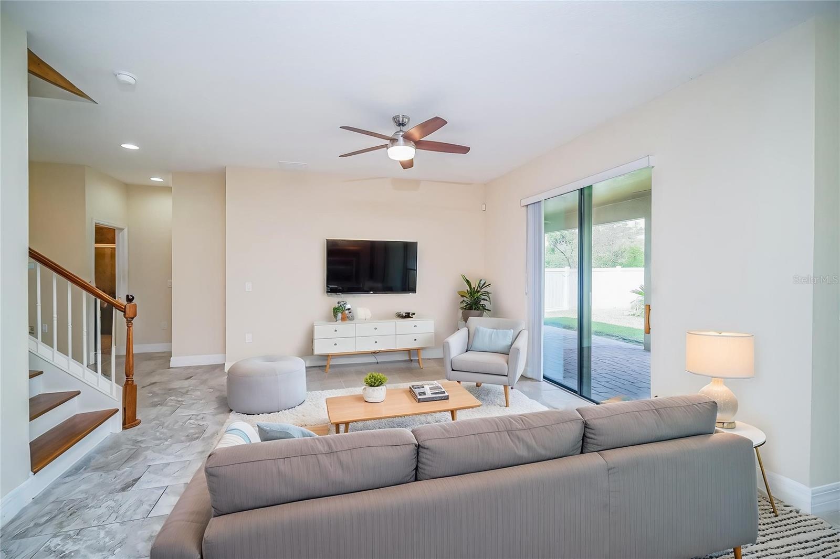
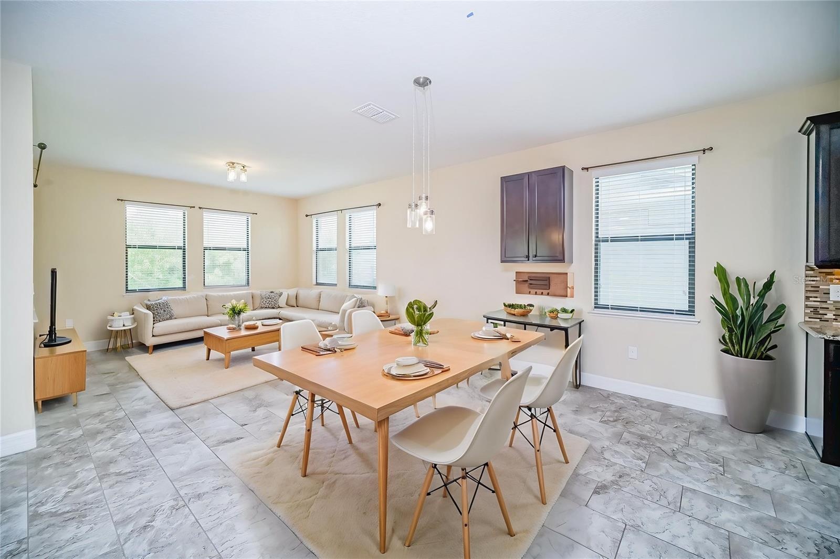
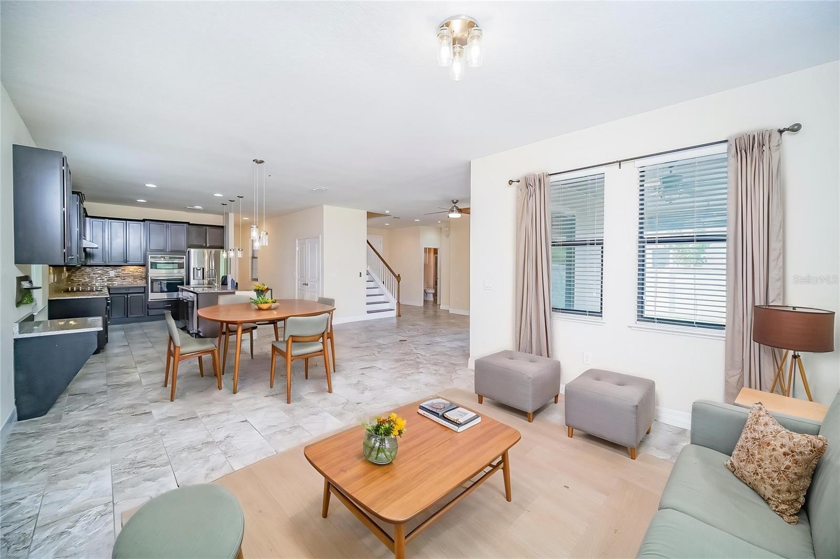
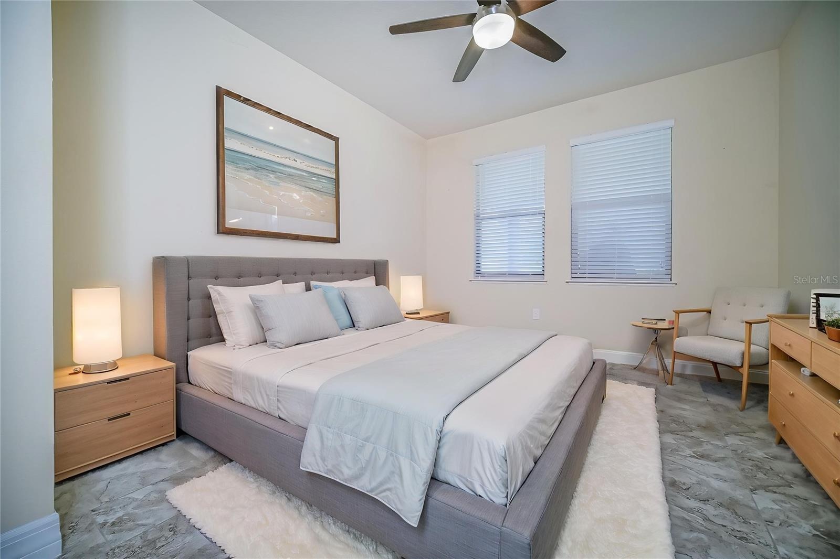
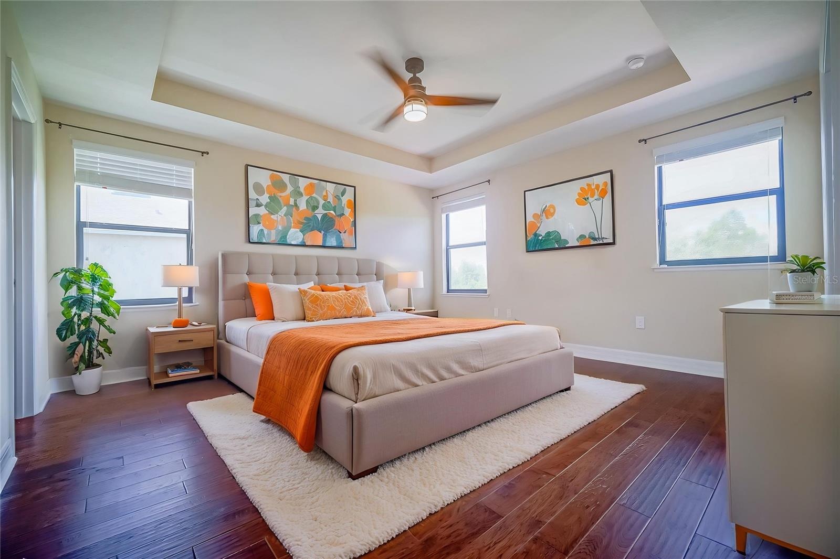
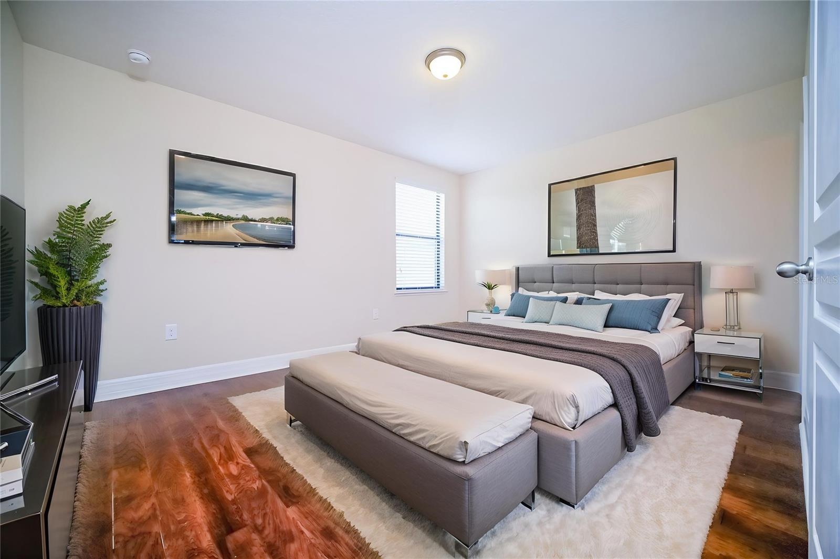
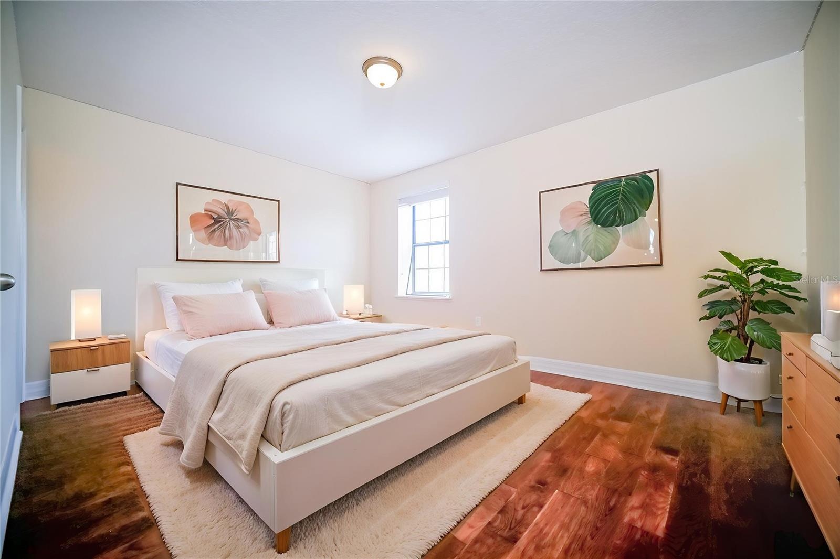
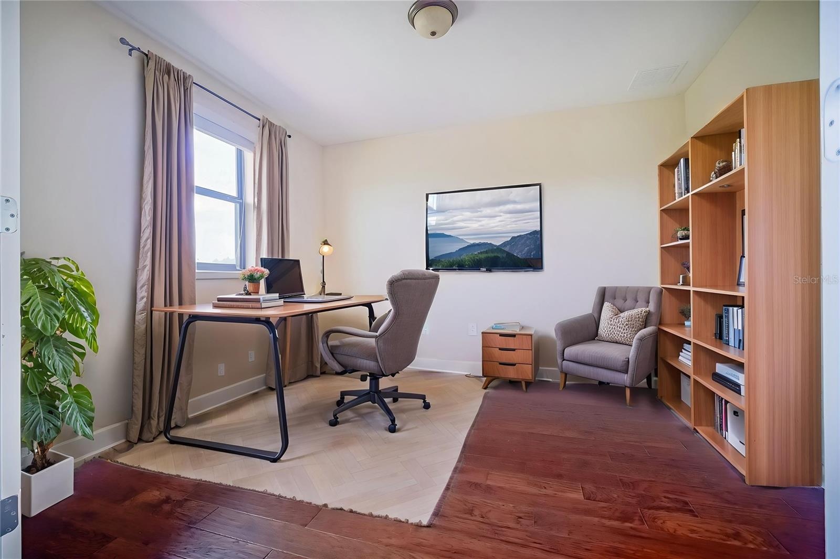
One or more photo(s) has been virtually staged. Live the Lake Nona Lifestyle You've Been Dreaming Of!
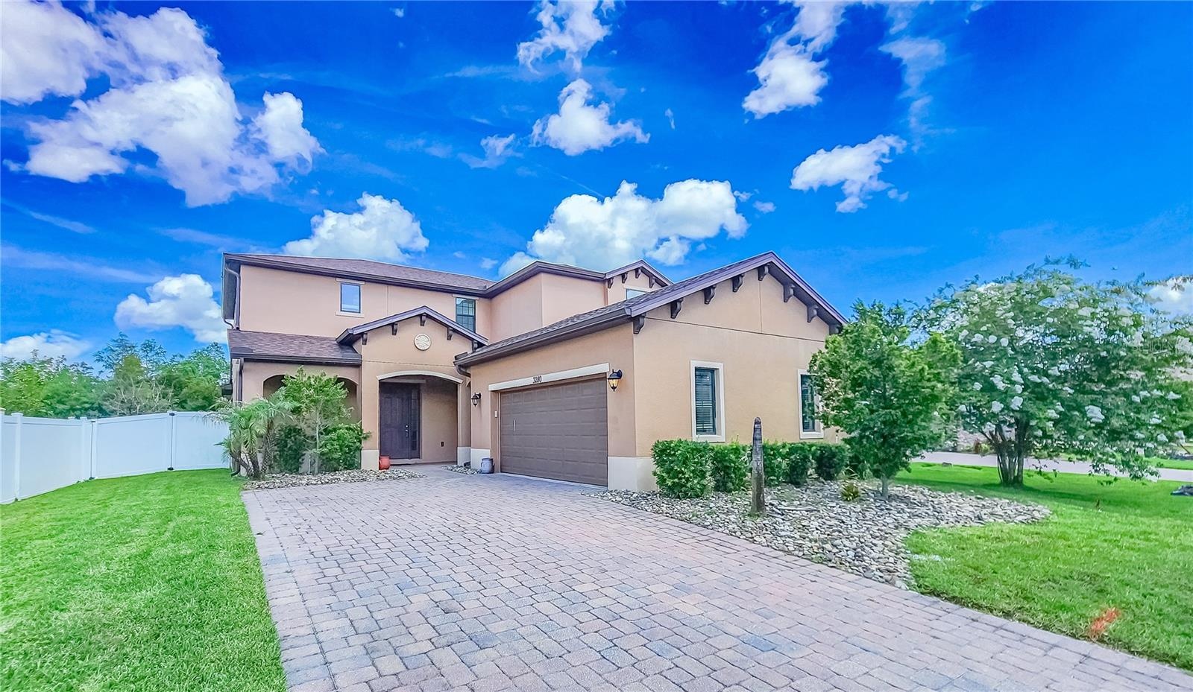
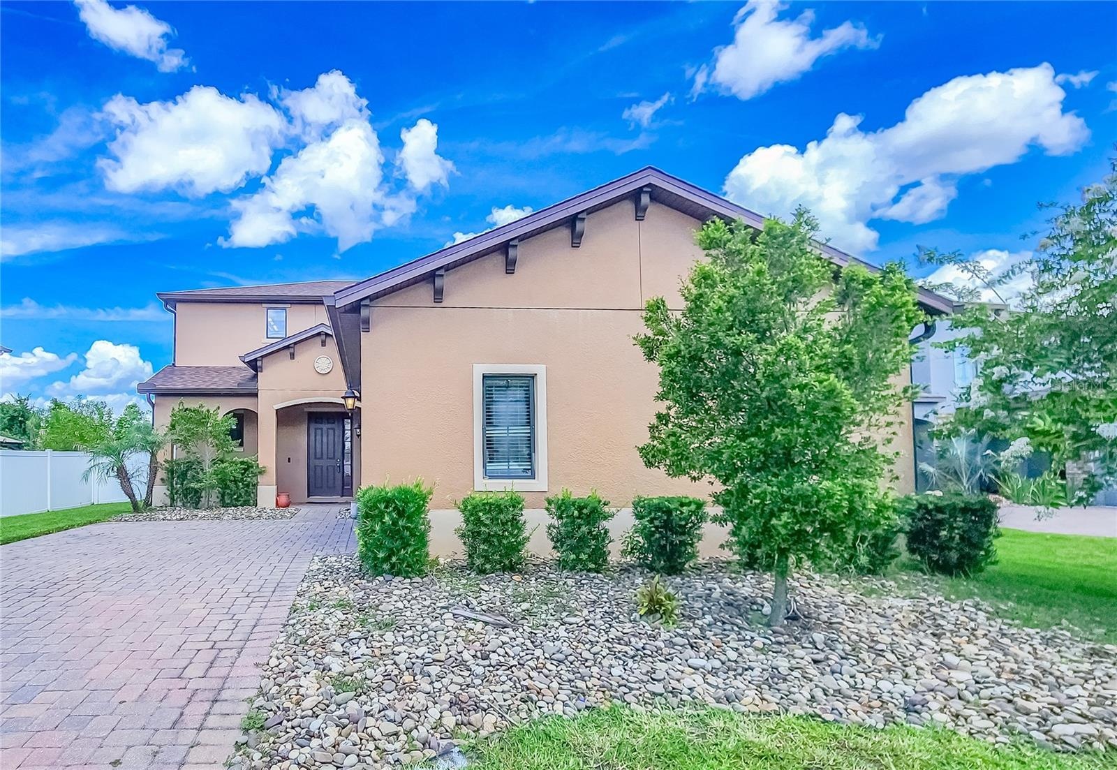
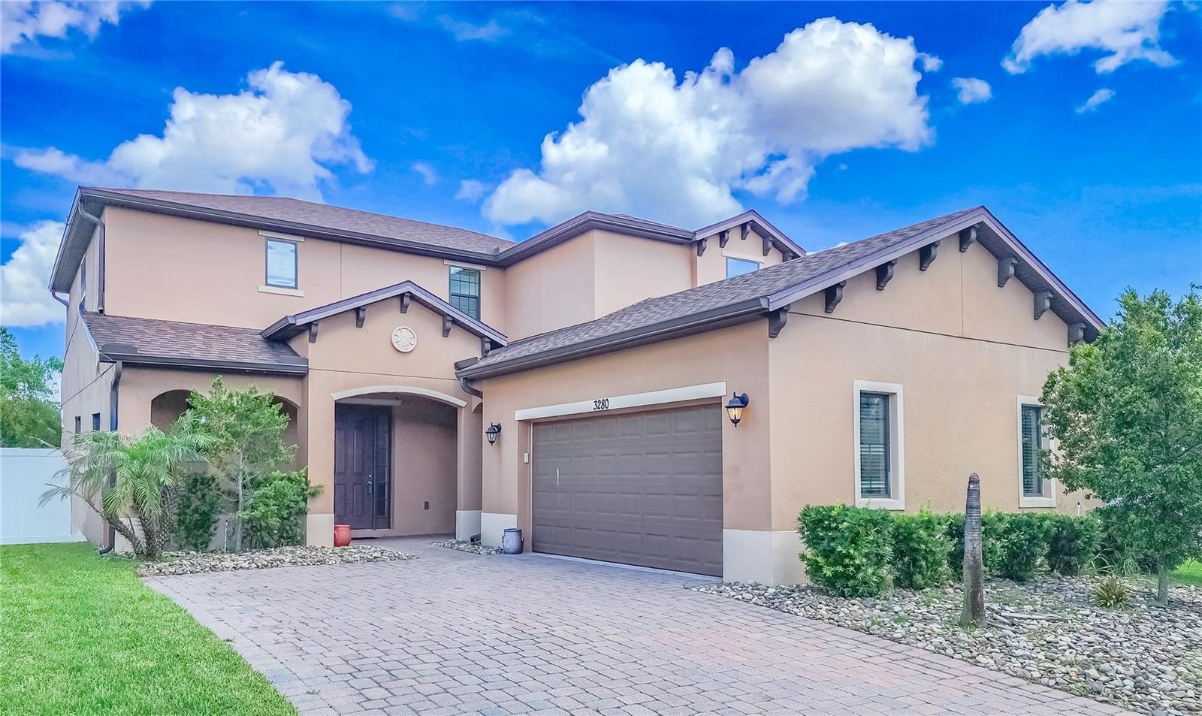
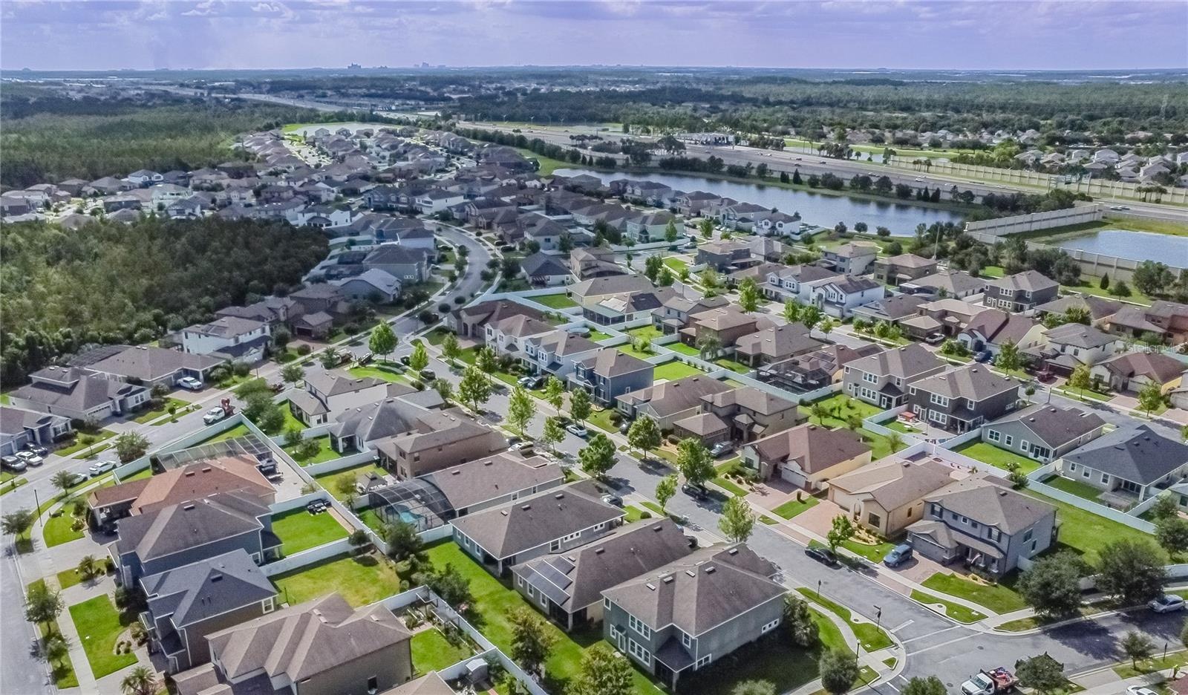
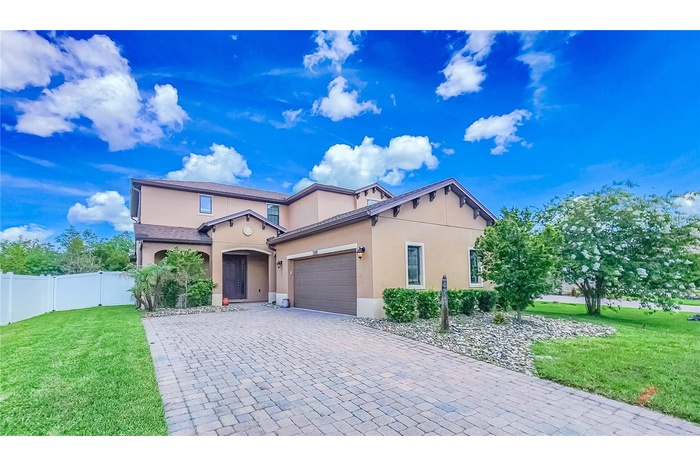
Nestled in the sought-after gated community of Somerset Park, this beautifully upgraded home offers the perfect blend of elegance, comfort, and convenience. Ideally located near Lake Nona Medical City, the VA Hospital, Nemours Children's Hospital, UCF College of Medicine, and Orlando International Airport.
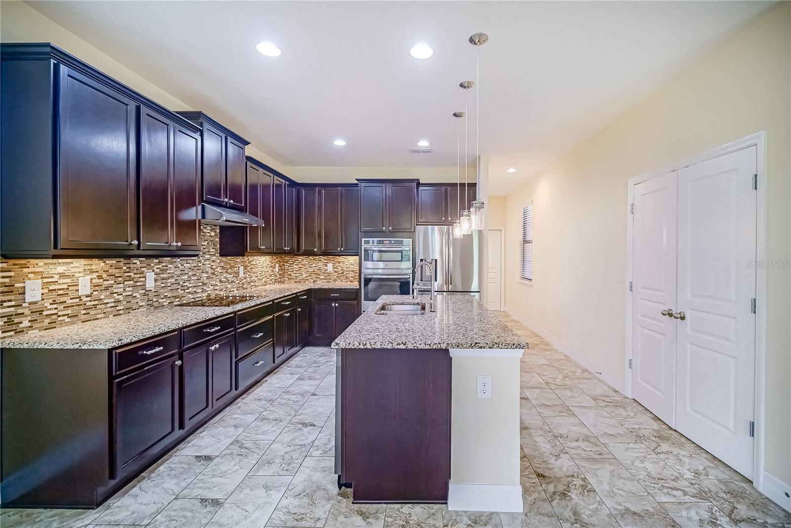
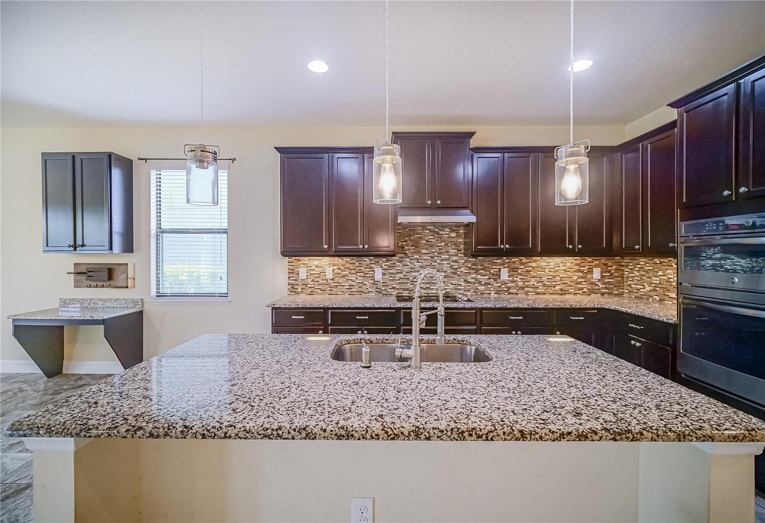
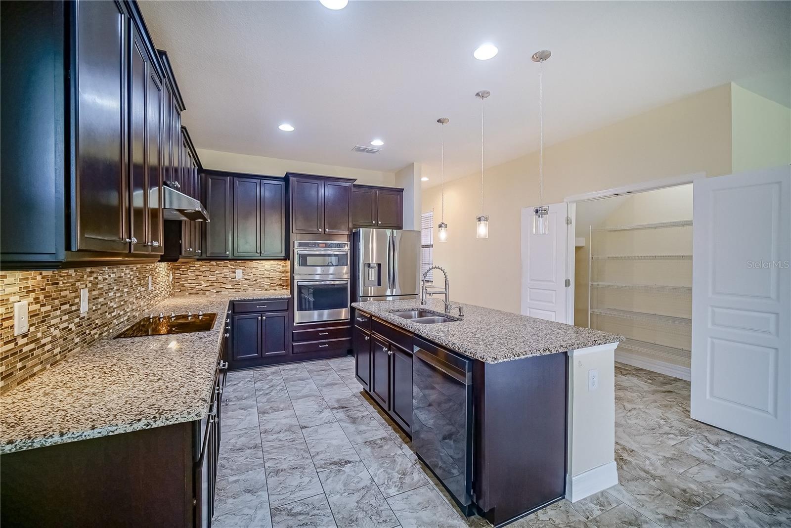
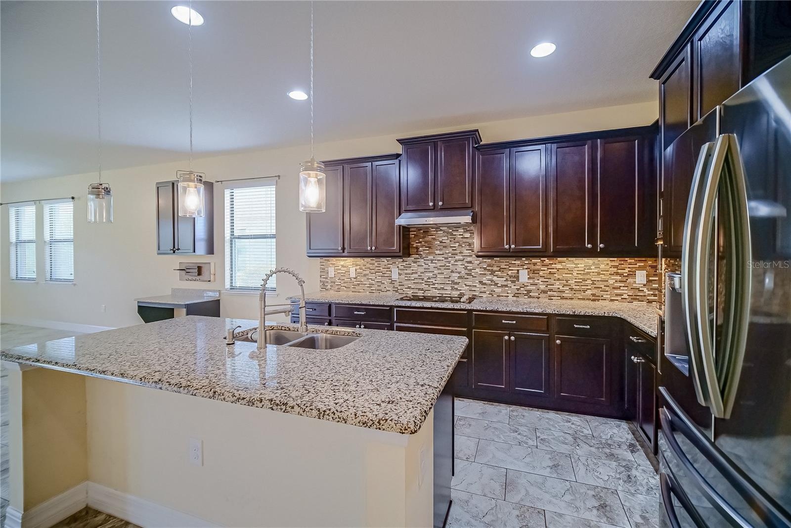
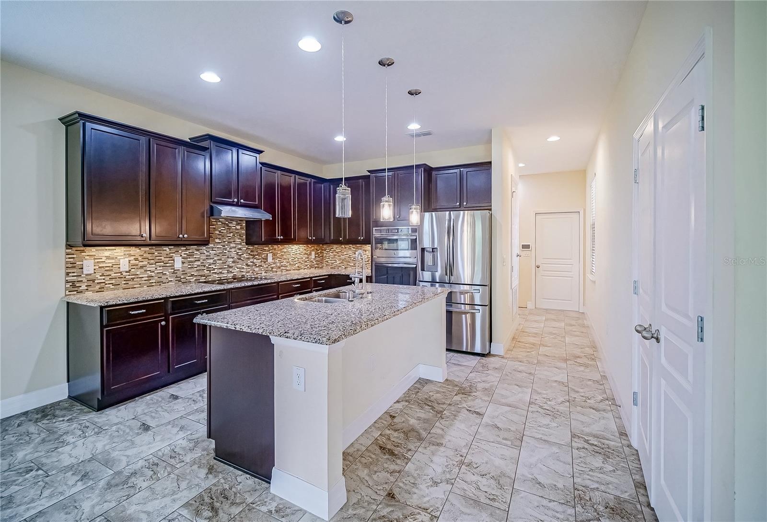
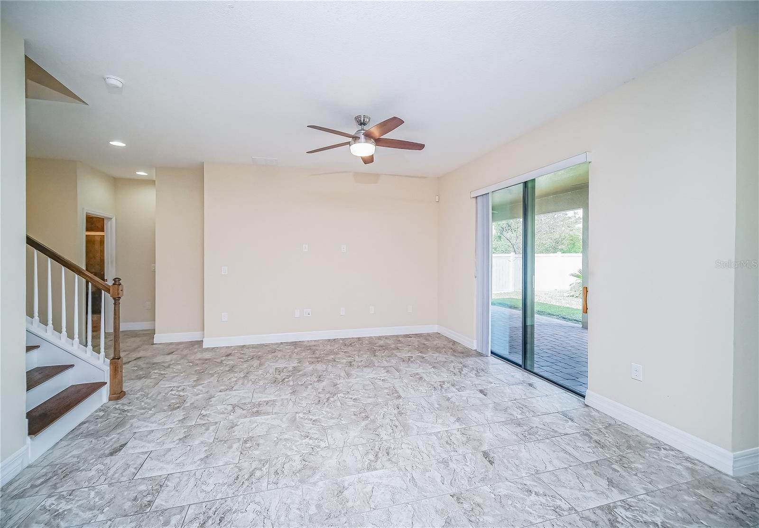
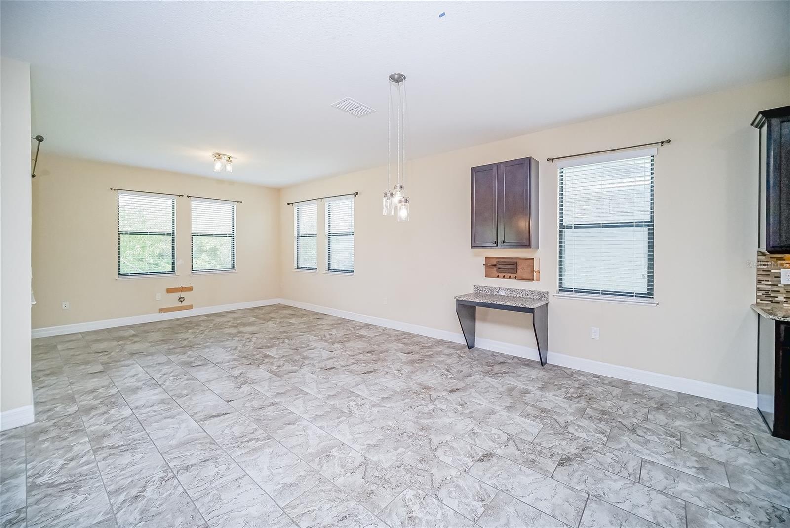
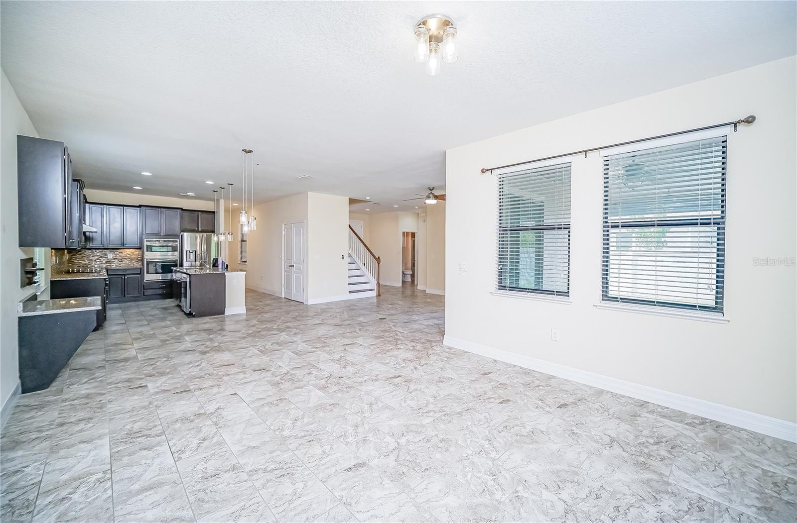
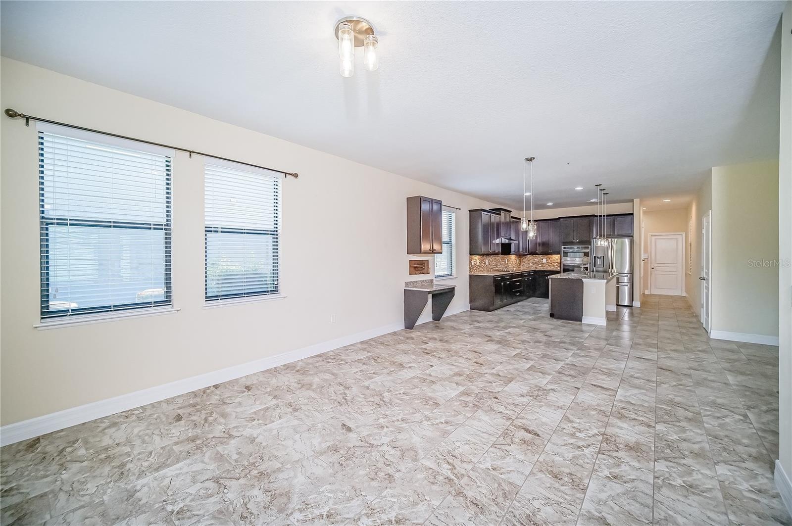
Step inside to a bright, open-concept floor plan designed for modern living and effortless entertaining. The gourmet kitchen is a true showstopper, featuring granite countertops, premium cabinetry, stainless steel appliances, double ovens, and a spacious walk-in pantry.
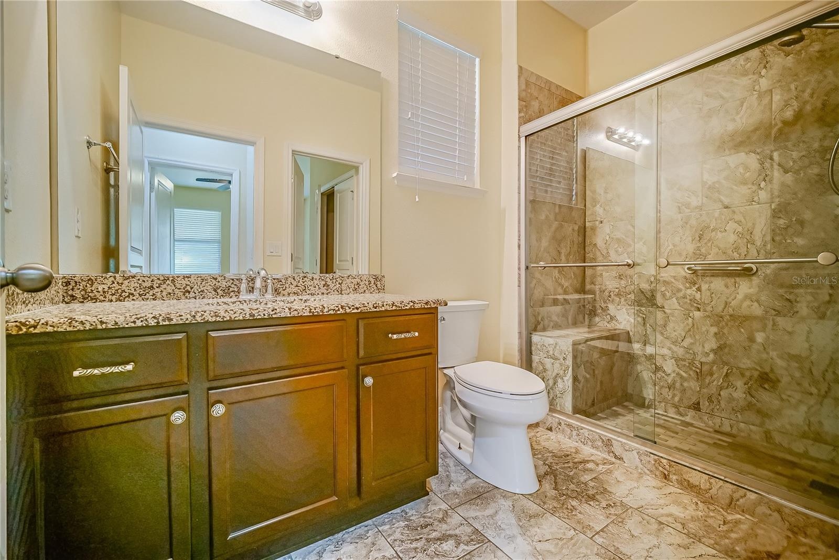
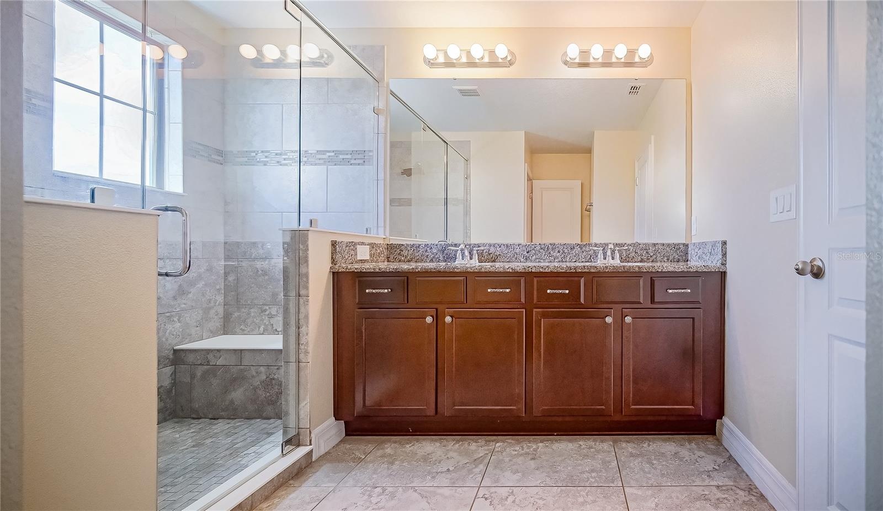
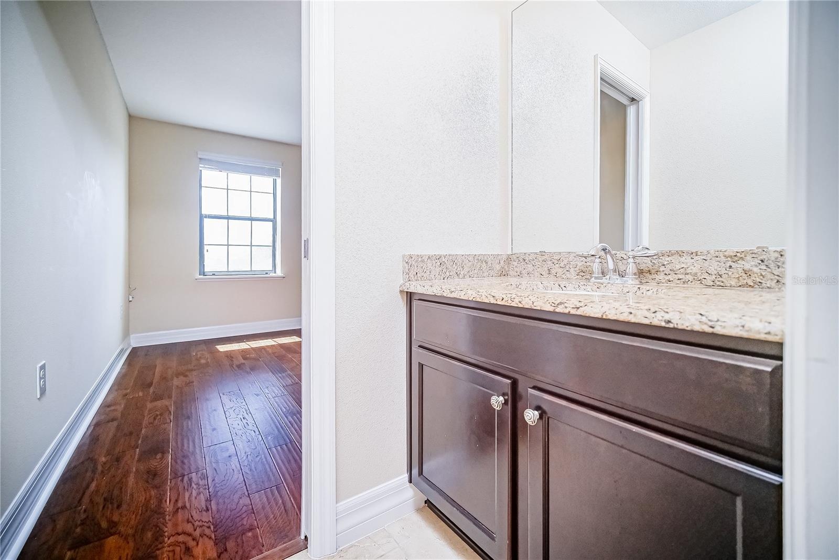
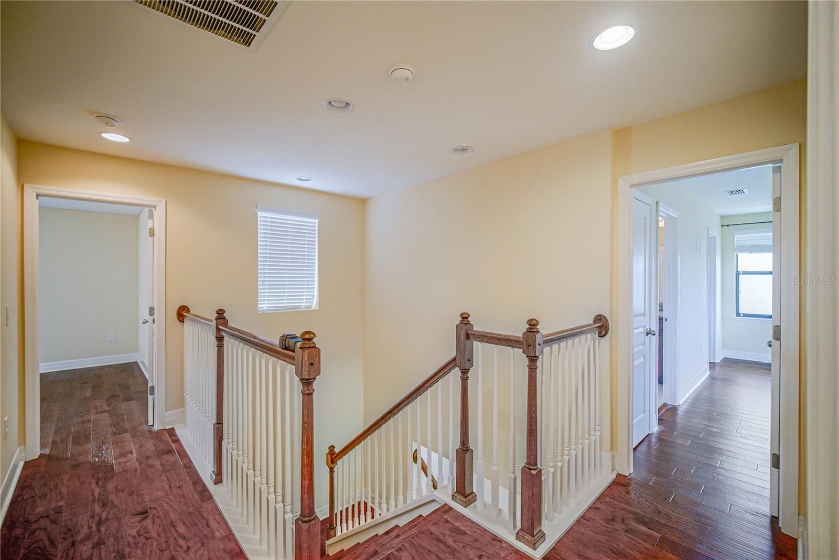
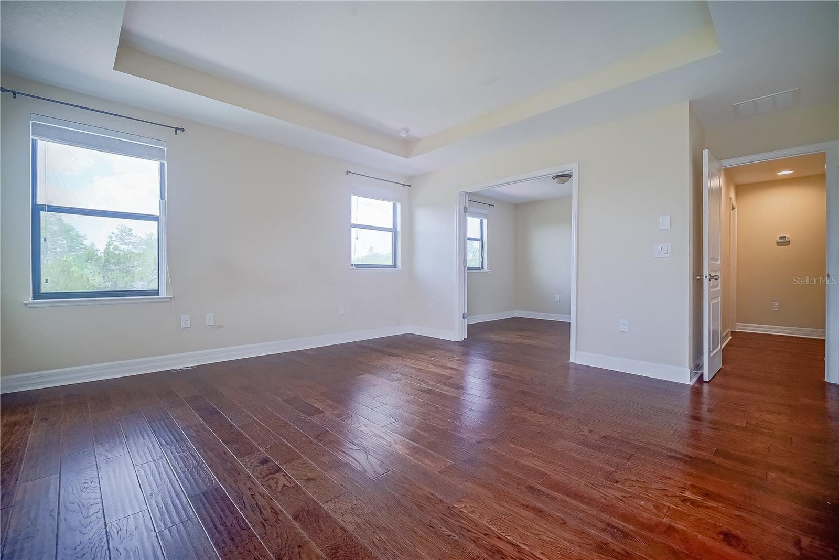
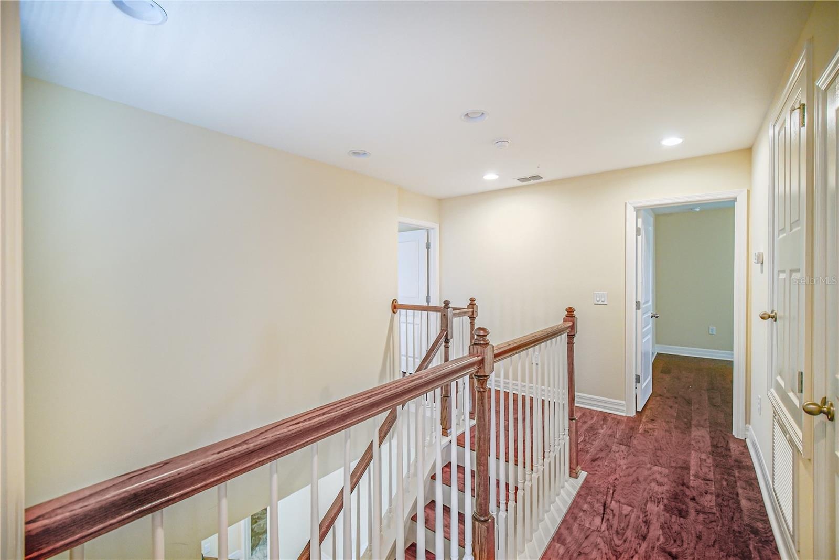
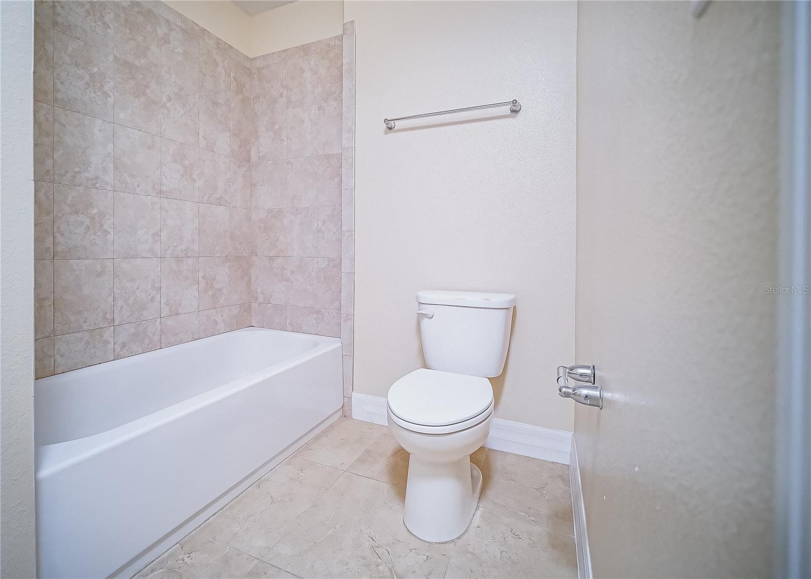
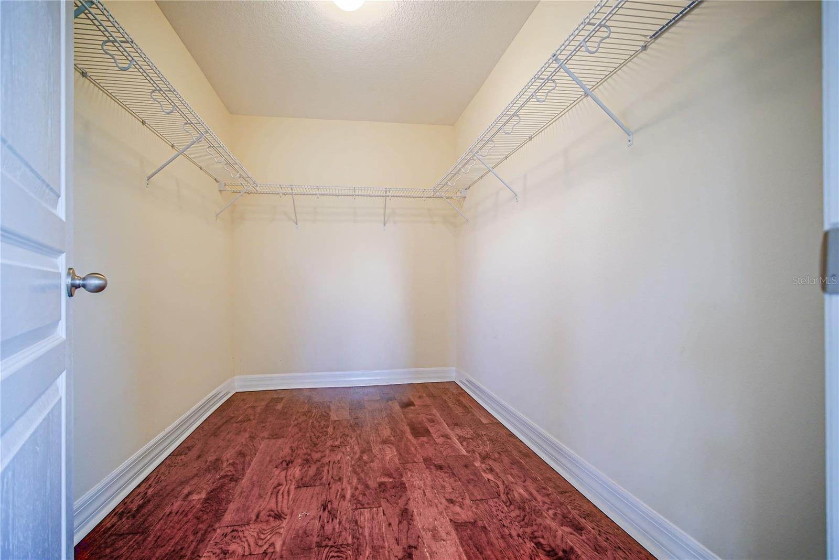
A first-floor guest suite with a full bath provides the perfect space for visitors or multigenerational living. Upstairs, retreat to the luxurious primary suite complete with a spa-inspired bath, oversized walk-in closet, and a flexible bonus space ideal for a home office, nursery, or fitness area.
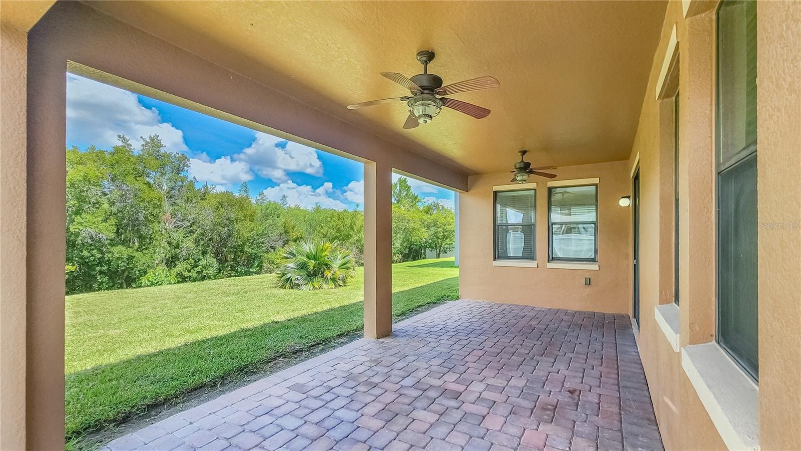
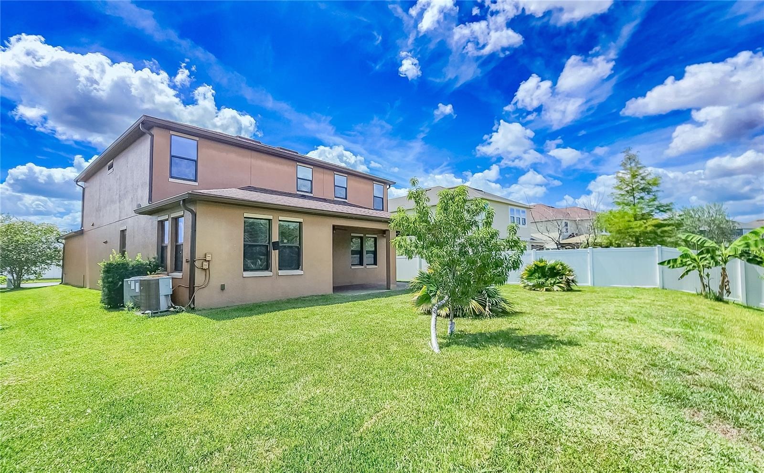
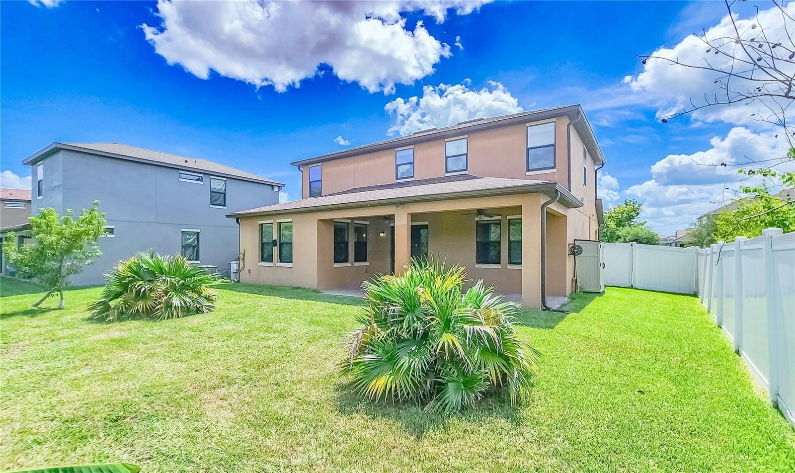
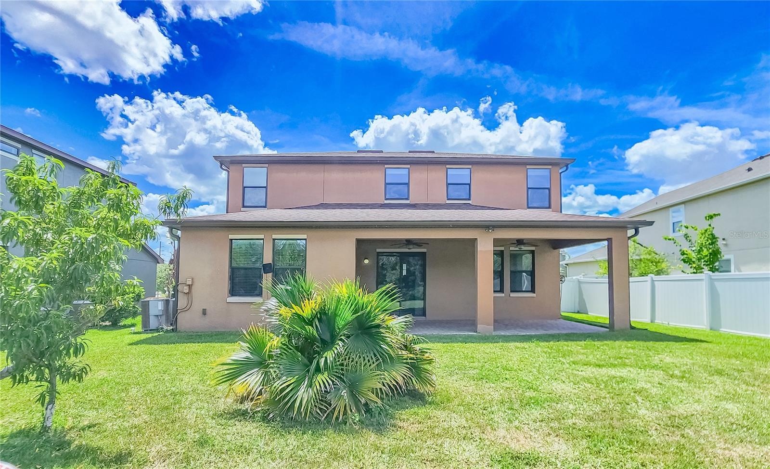
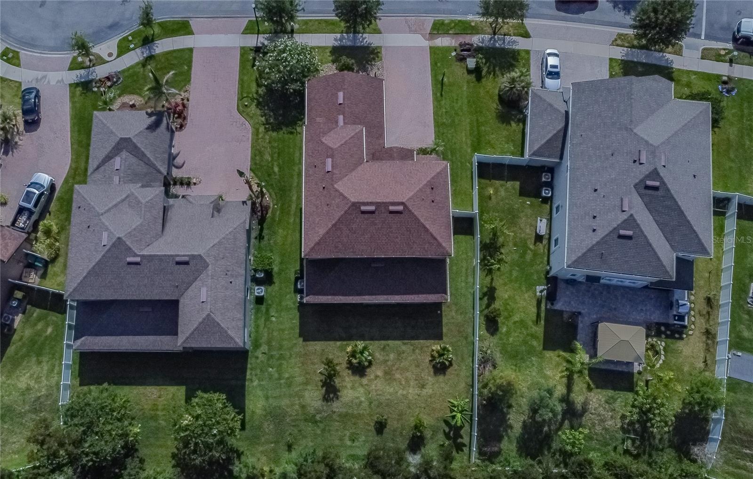
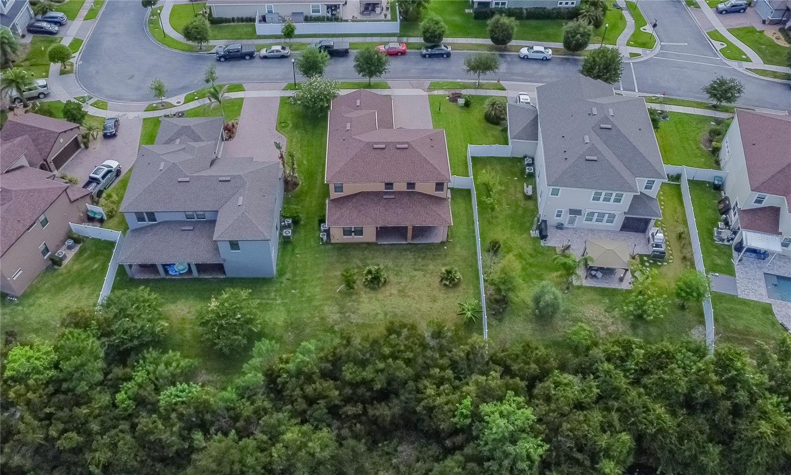
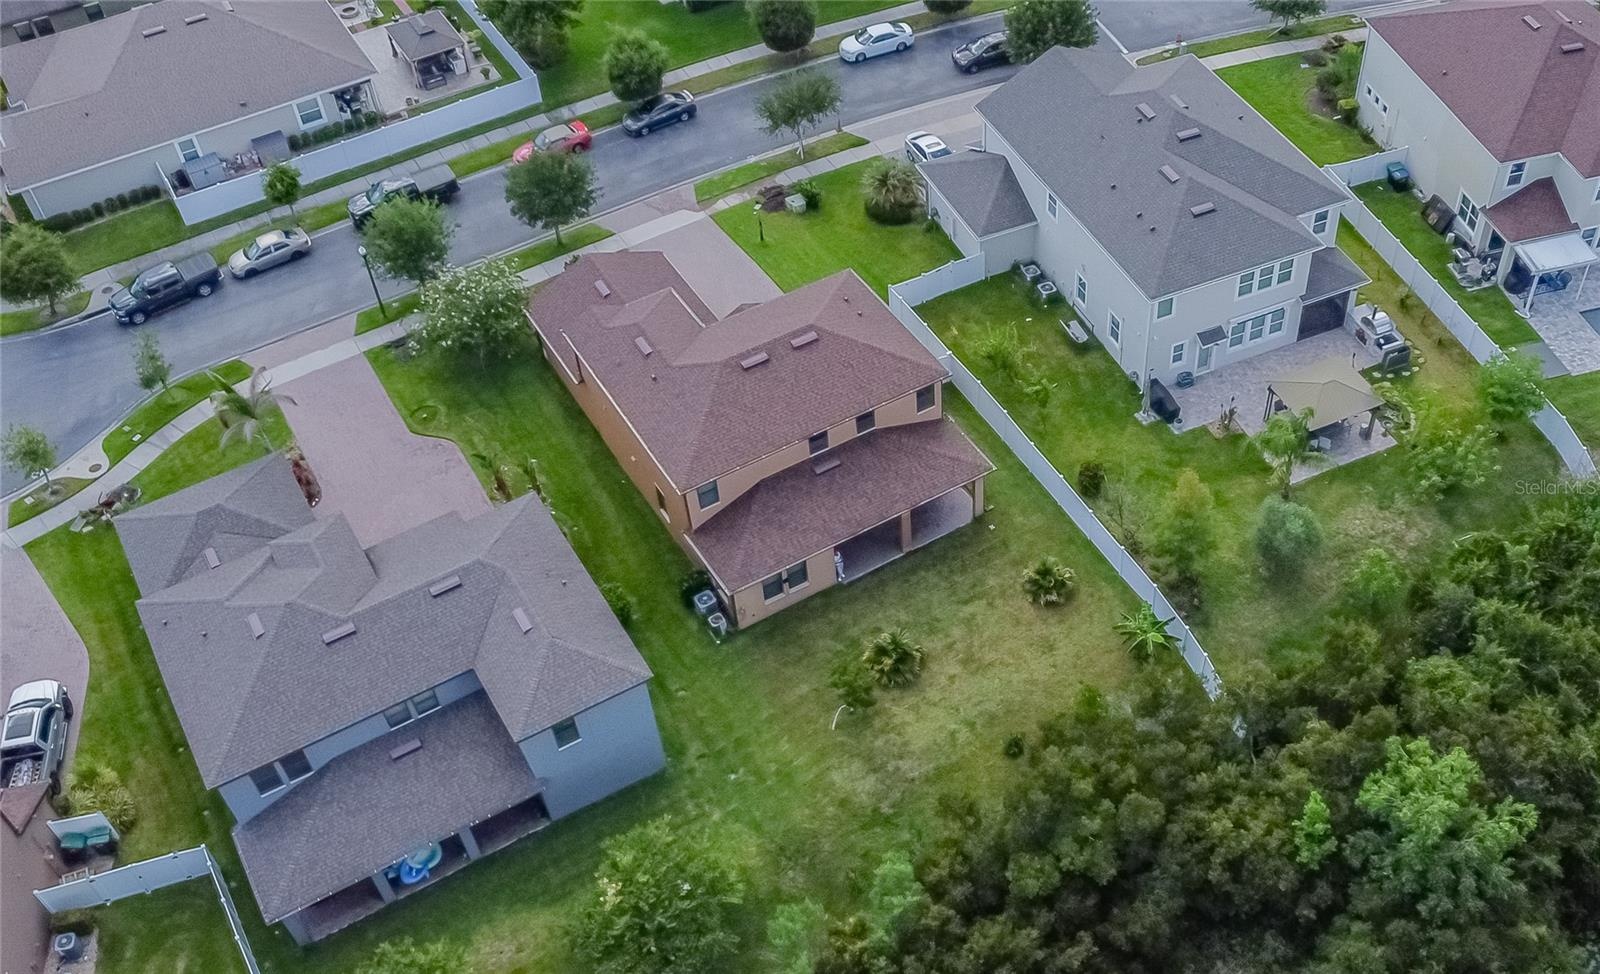
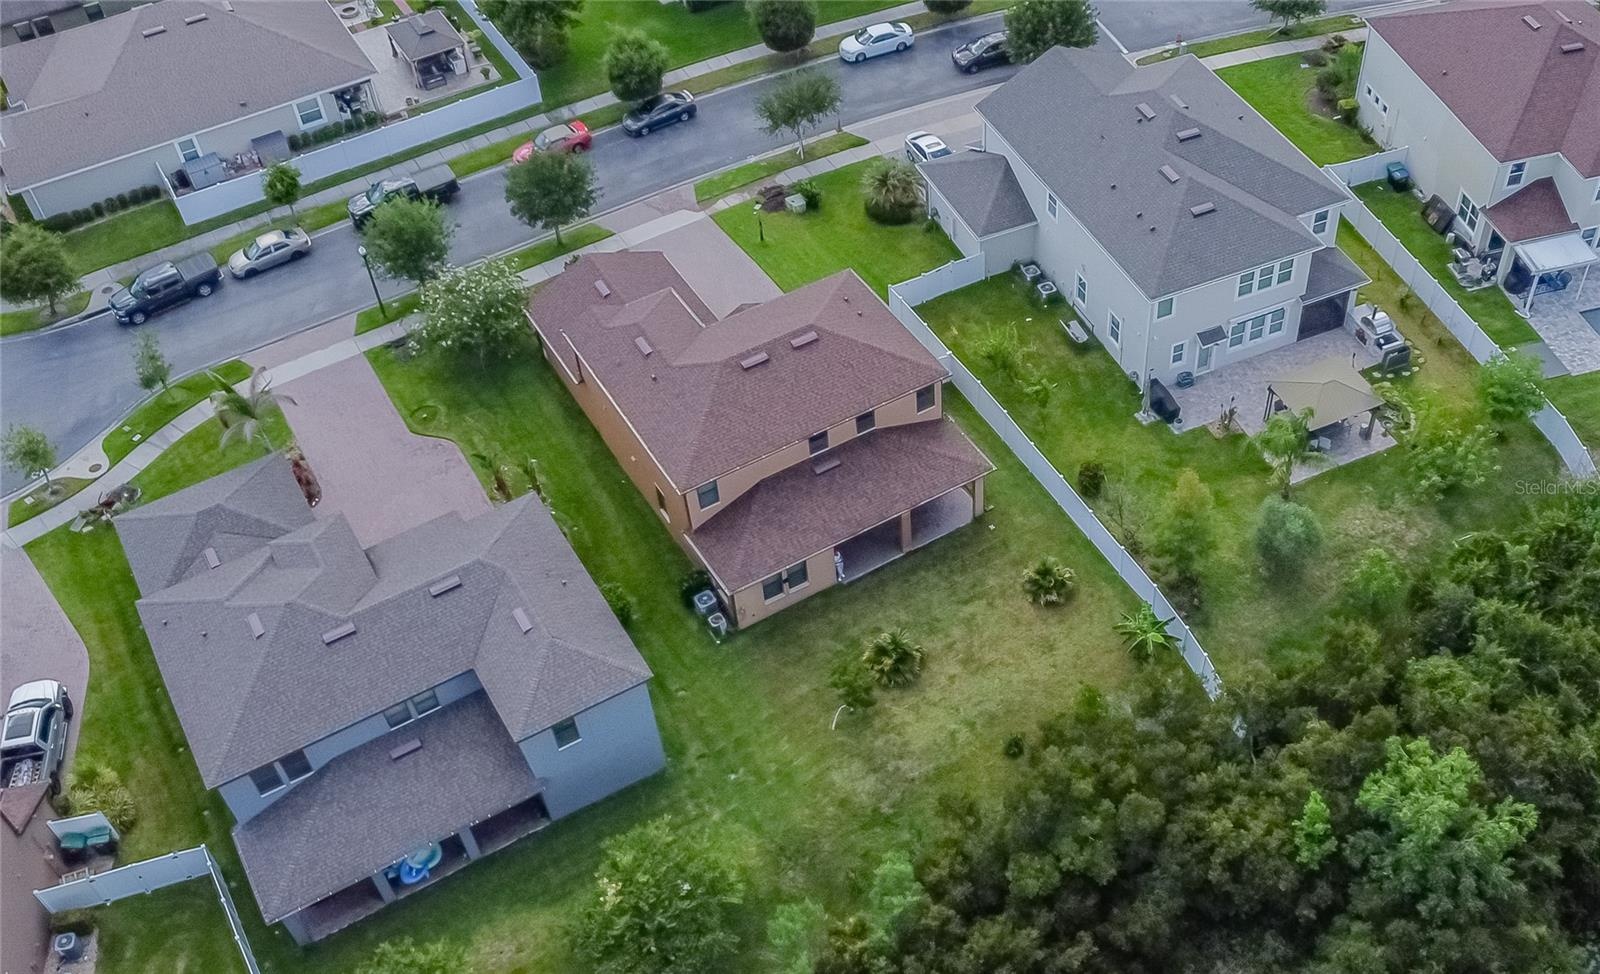
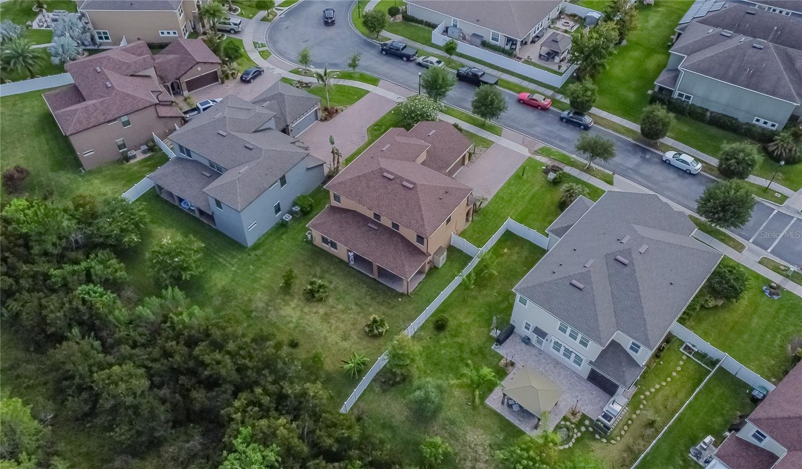
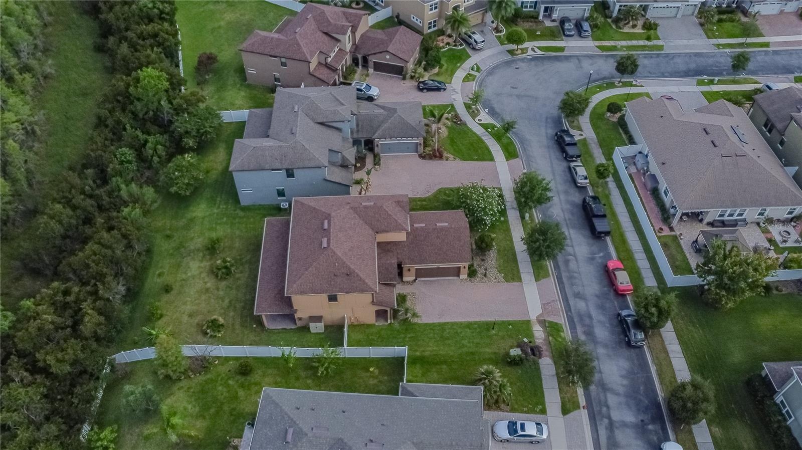
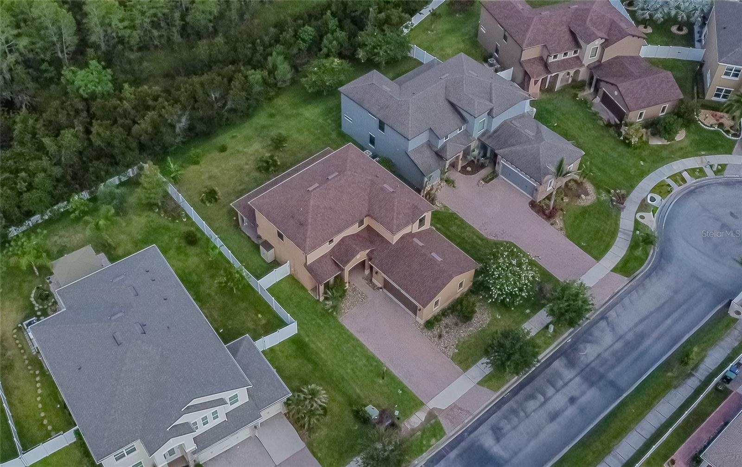
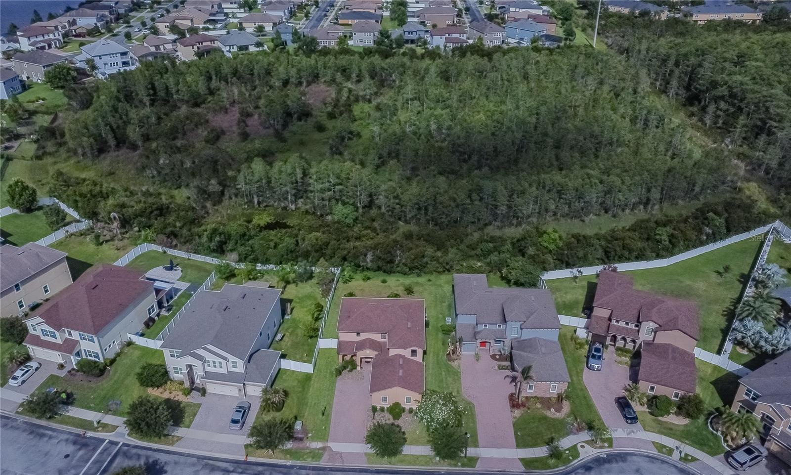
Unwind on your private paved lanai overlooking a tranquil conservation area with no rear neighbors—your own peaceful escape after a busy day.
Just minutes from Lake Nona Town Center, Boxi Park, premier dining, shopping, entertainment, and major highways, this home offers the lifestyle, location, and comfort today's buyers are searching for.
Luxury, privacy, and an unbeatable location—welcome home.
Amenities
- Balcony
- Cable - Available
- Ceiling Fans(S)
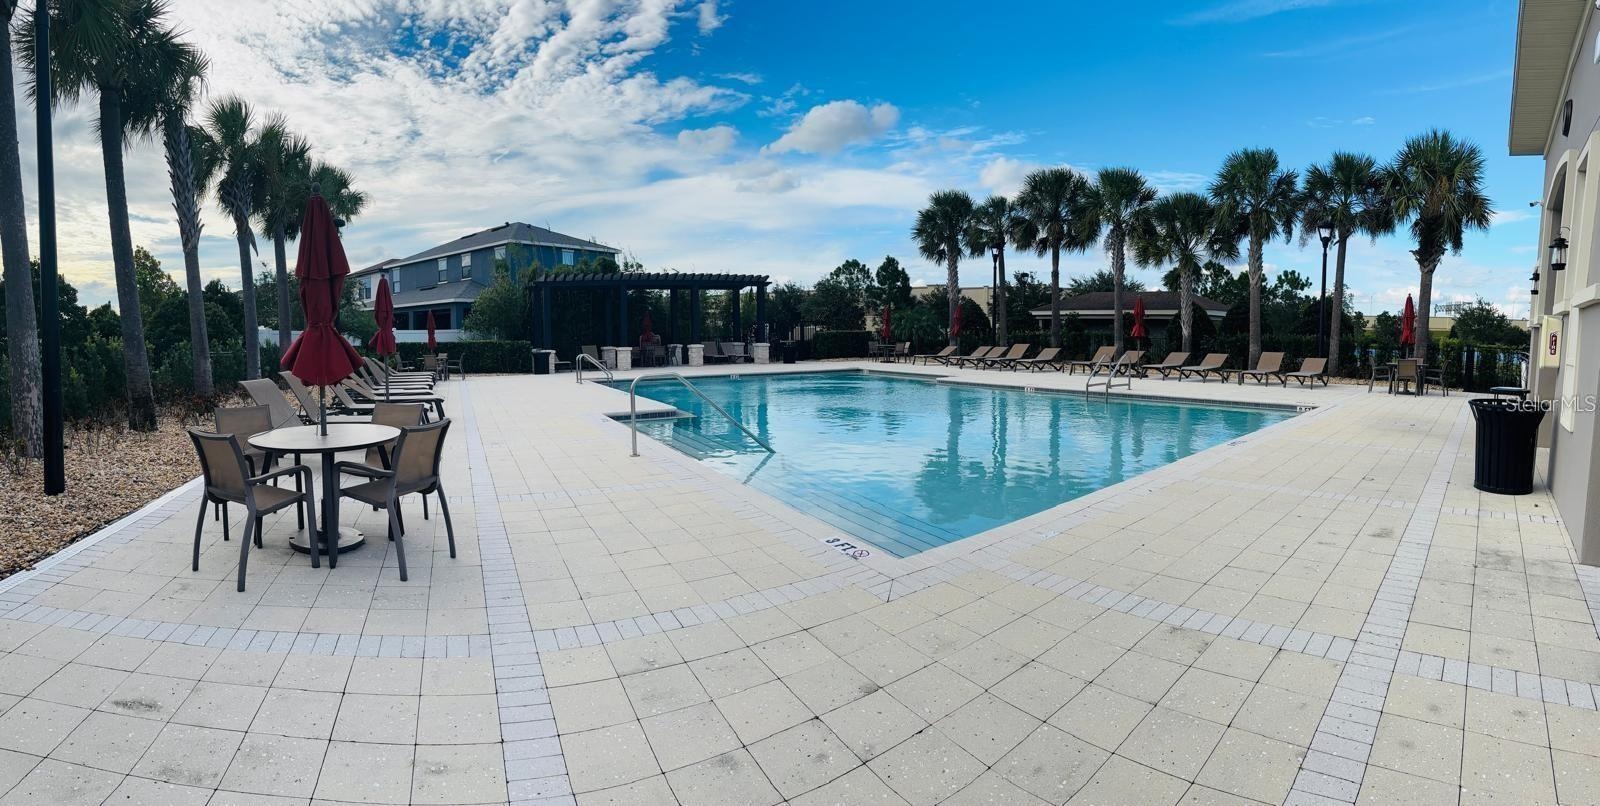
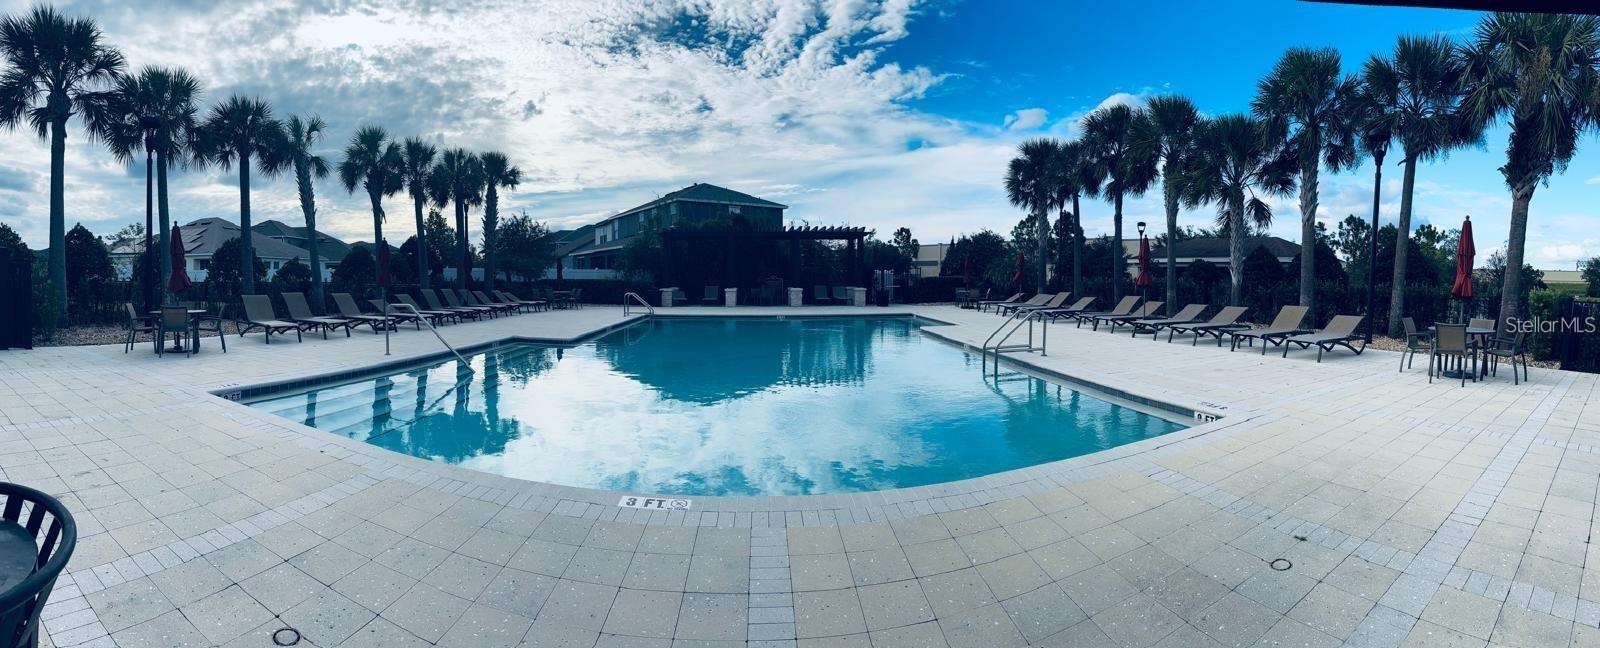
- Clubhouse
- Convection Oven
- Cooktop
- Dishwasher
- Disposal
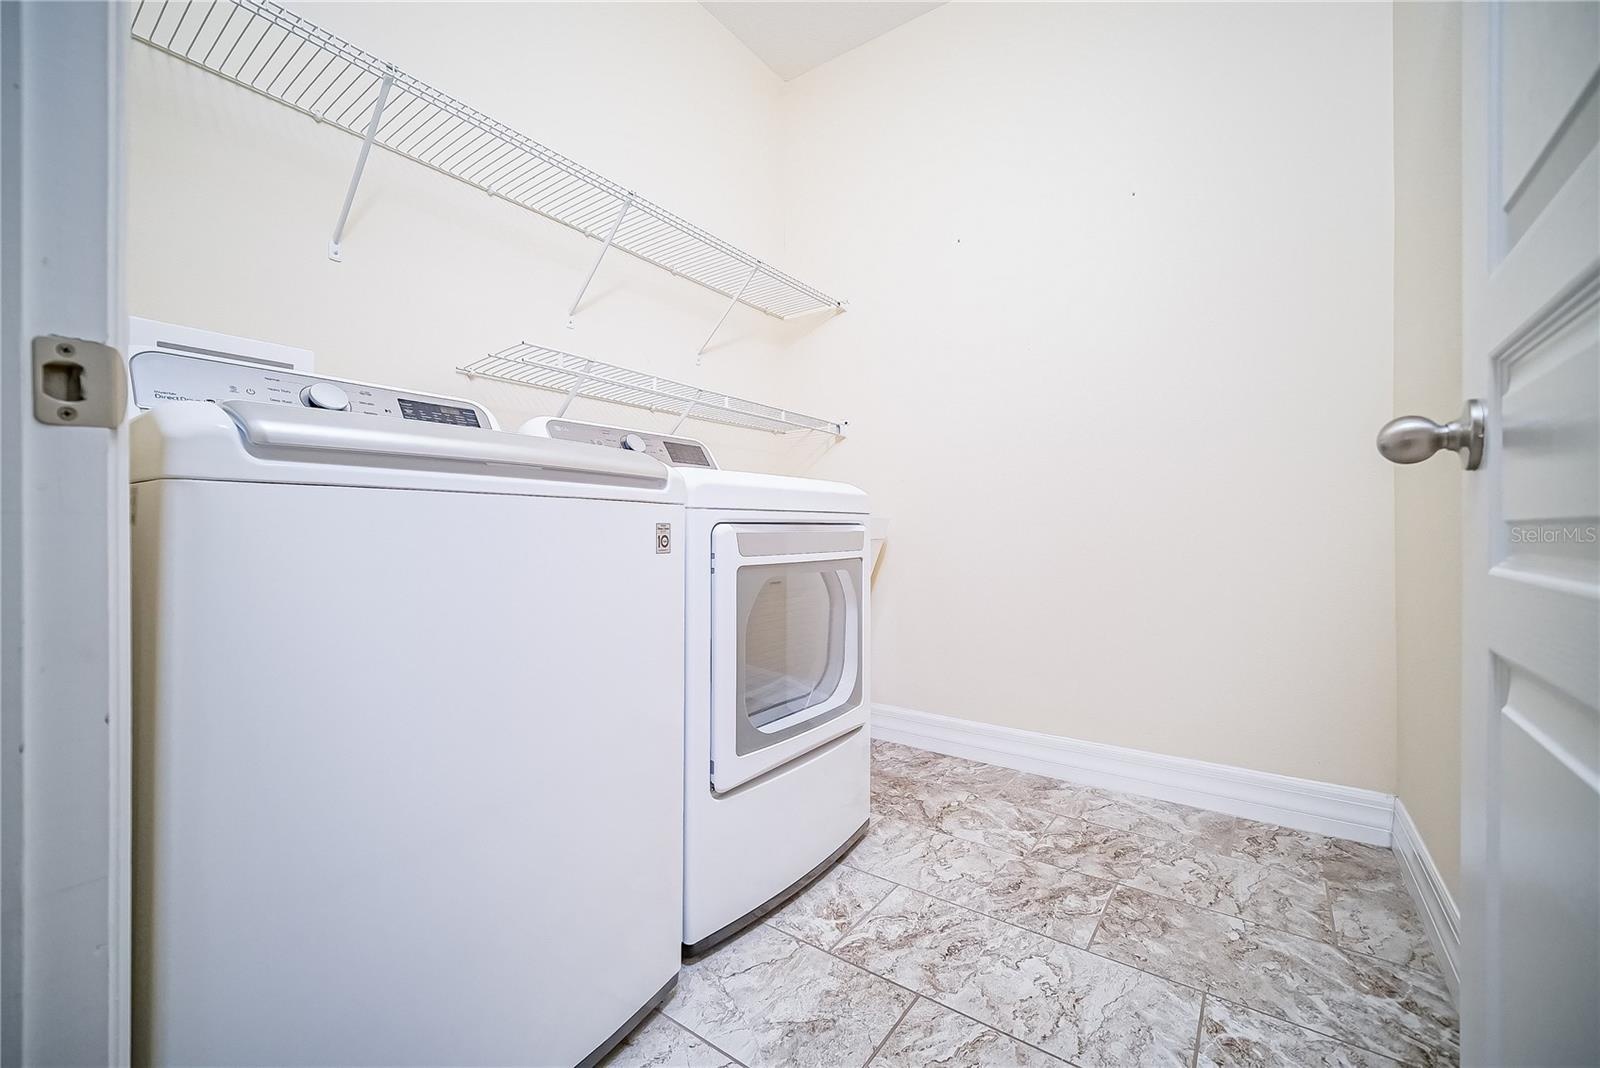
- Dryer
- Garden
- Gated
- Gated Community
- Gated Community No Guard
- High ceiling
- Insulated Windows
- Living Room/Dining Room Combo
- Microwave
- Open Floorplan
- Playground
- Pool
- Primarybedroom Upstairs
- Public
- Range
- Refrigerator
- Rods
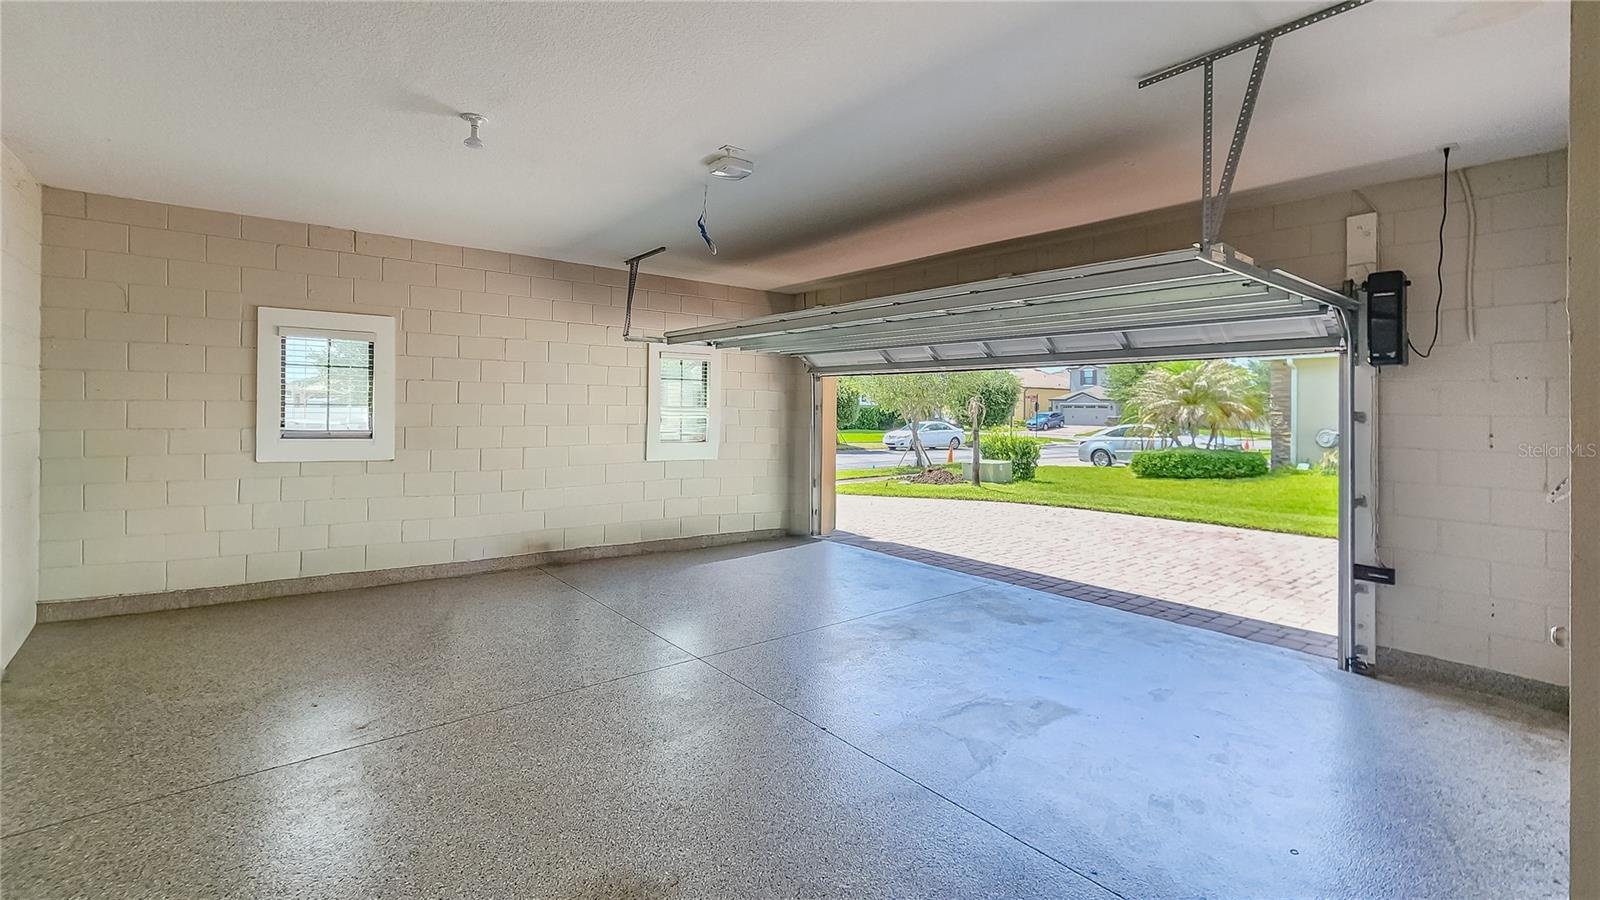
- Secured Garage Parking
- Sidewalks
- Smoke Detectors
- Solid Wood Cabinets
- Sprinkler Meter
- Stone Counters
- Tennis Court(s)
- Trees/Woods
- Underground Utilities
- Walk-In Closet(s)
- Washer
- Water Filtration System
All information furnished regarding property for sale, rental or financing is from sources deemed reliable, but no warranty or representation is made as to the accuracy thereof and same is submitted subject to errors, omissions, change of price, rental or other conditions, prior sale, lease or financing or withdrawal without notice. International currency conversions where shown are estimates based on recent exchange rates and are not official asking prices.
All dimensions are approximate. For exact dimensions, you must hire your own architect or engineer.