Property
| Ownership: | For Sale |
|---|---|
| Type: | Condo |
| Rooms: | 5 |
| Bedrooms: | 2 BR |
| Bathrooms: | 2½ |
| Pets: | Pets Allowed |
| Lot Size: | 0.0 Acres |
Financials
Listing Courtesy of Douglas Elliman Real Estate
Rarely available three story townhome in the sought after Coventry development offering a flexible floor plan with two bedrooms, a loft that can serve as a third bedroom, and 2.
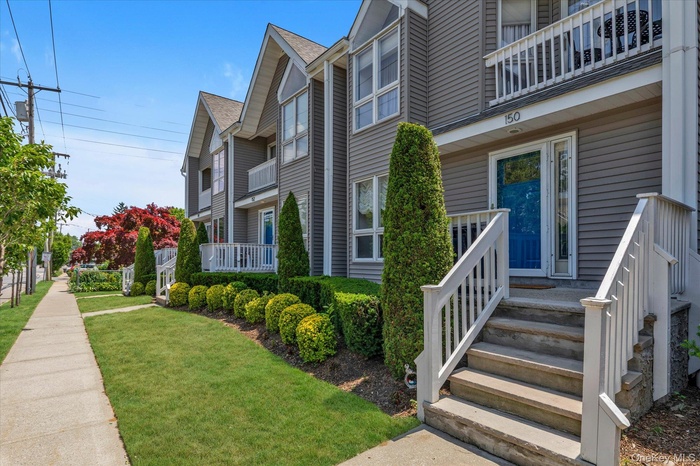
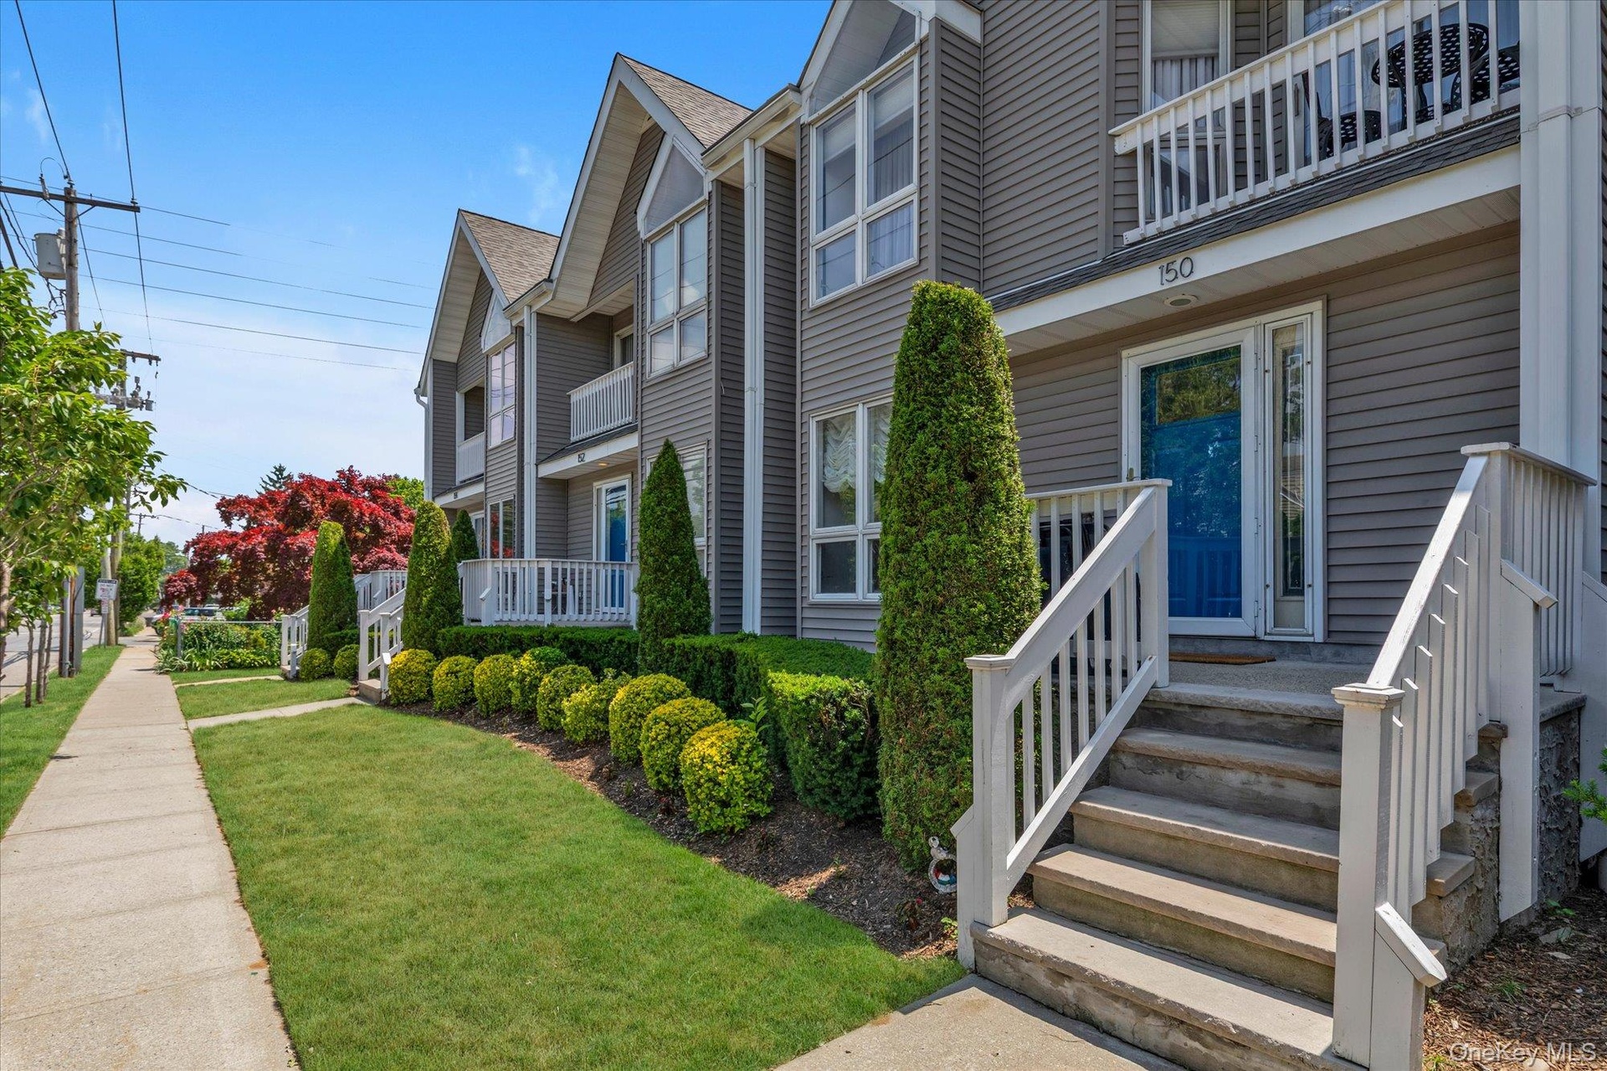
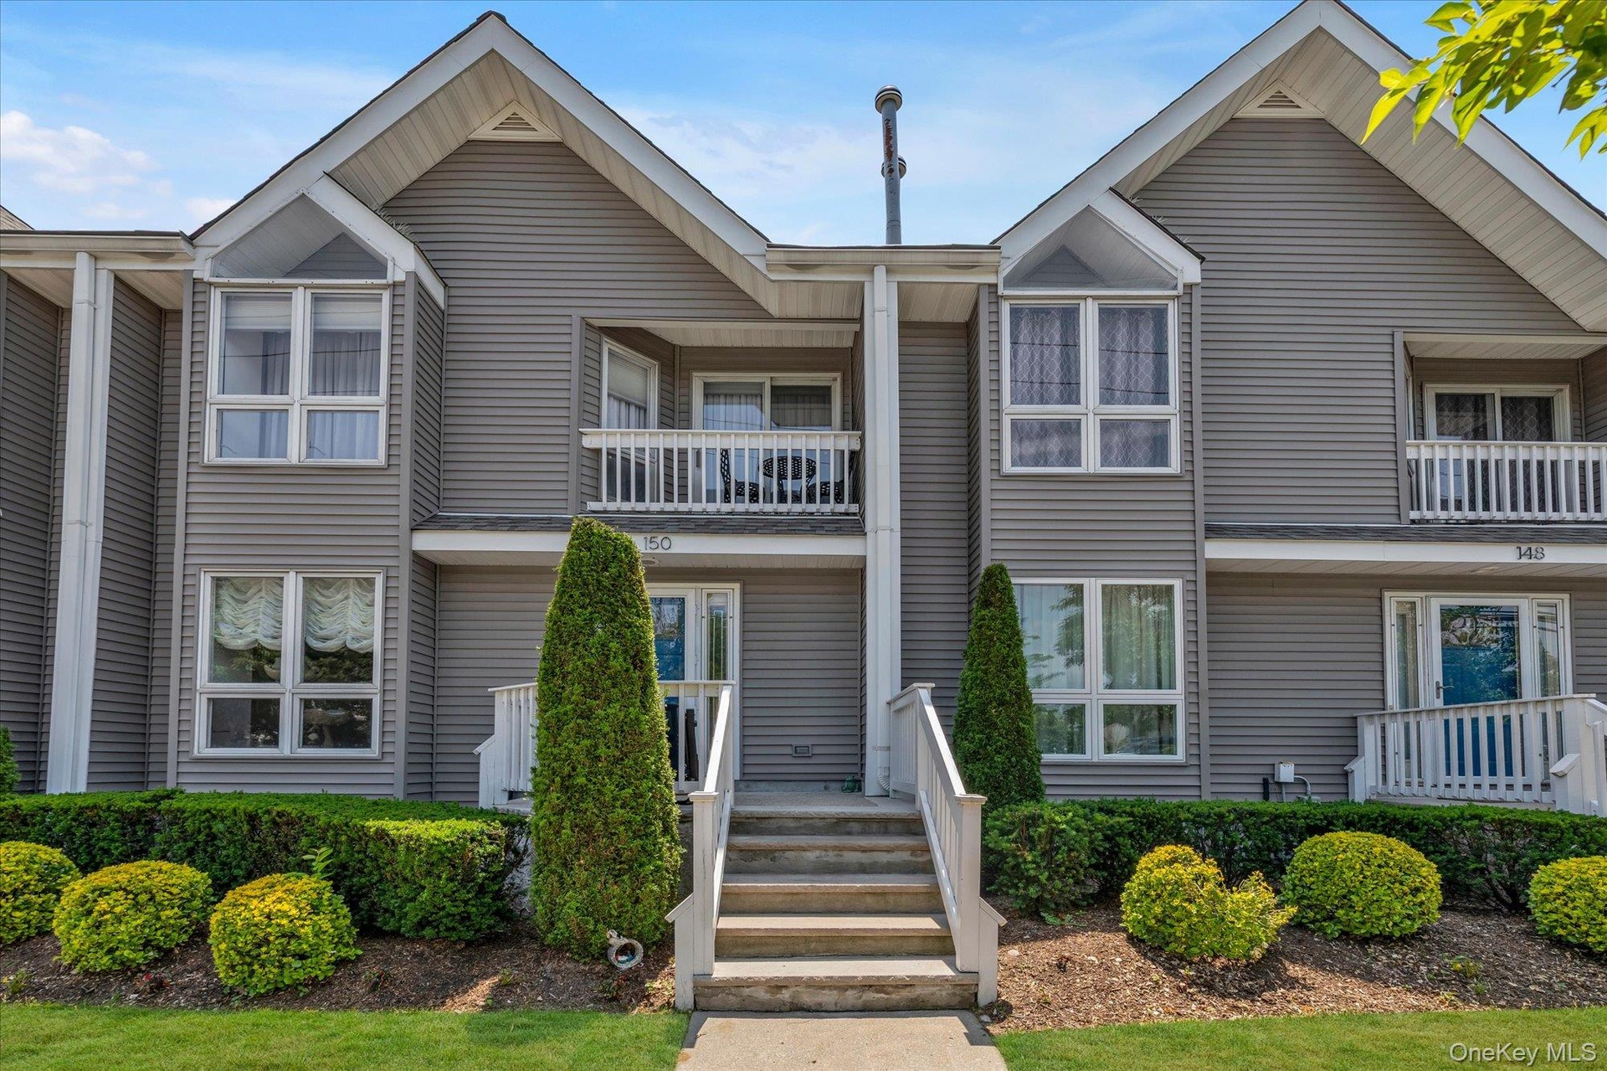
- Front with Private Porch.
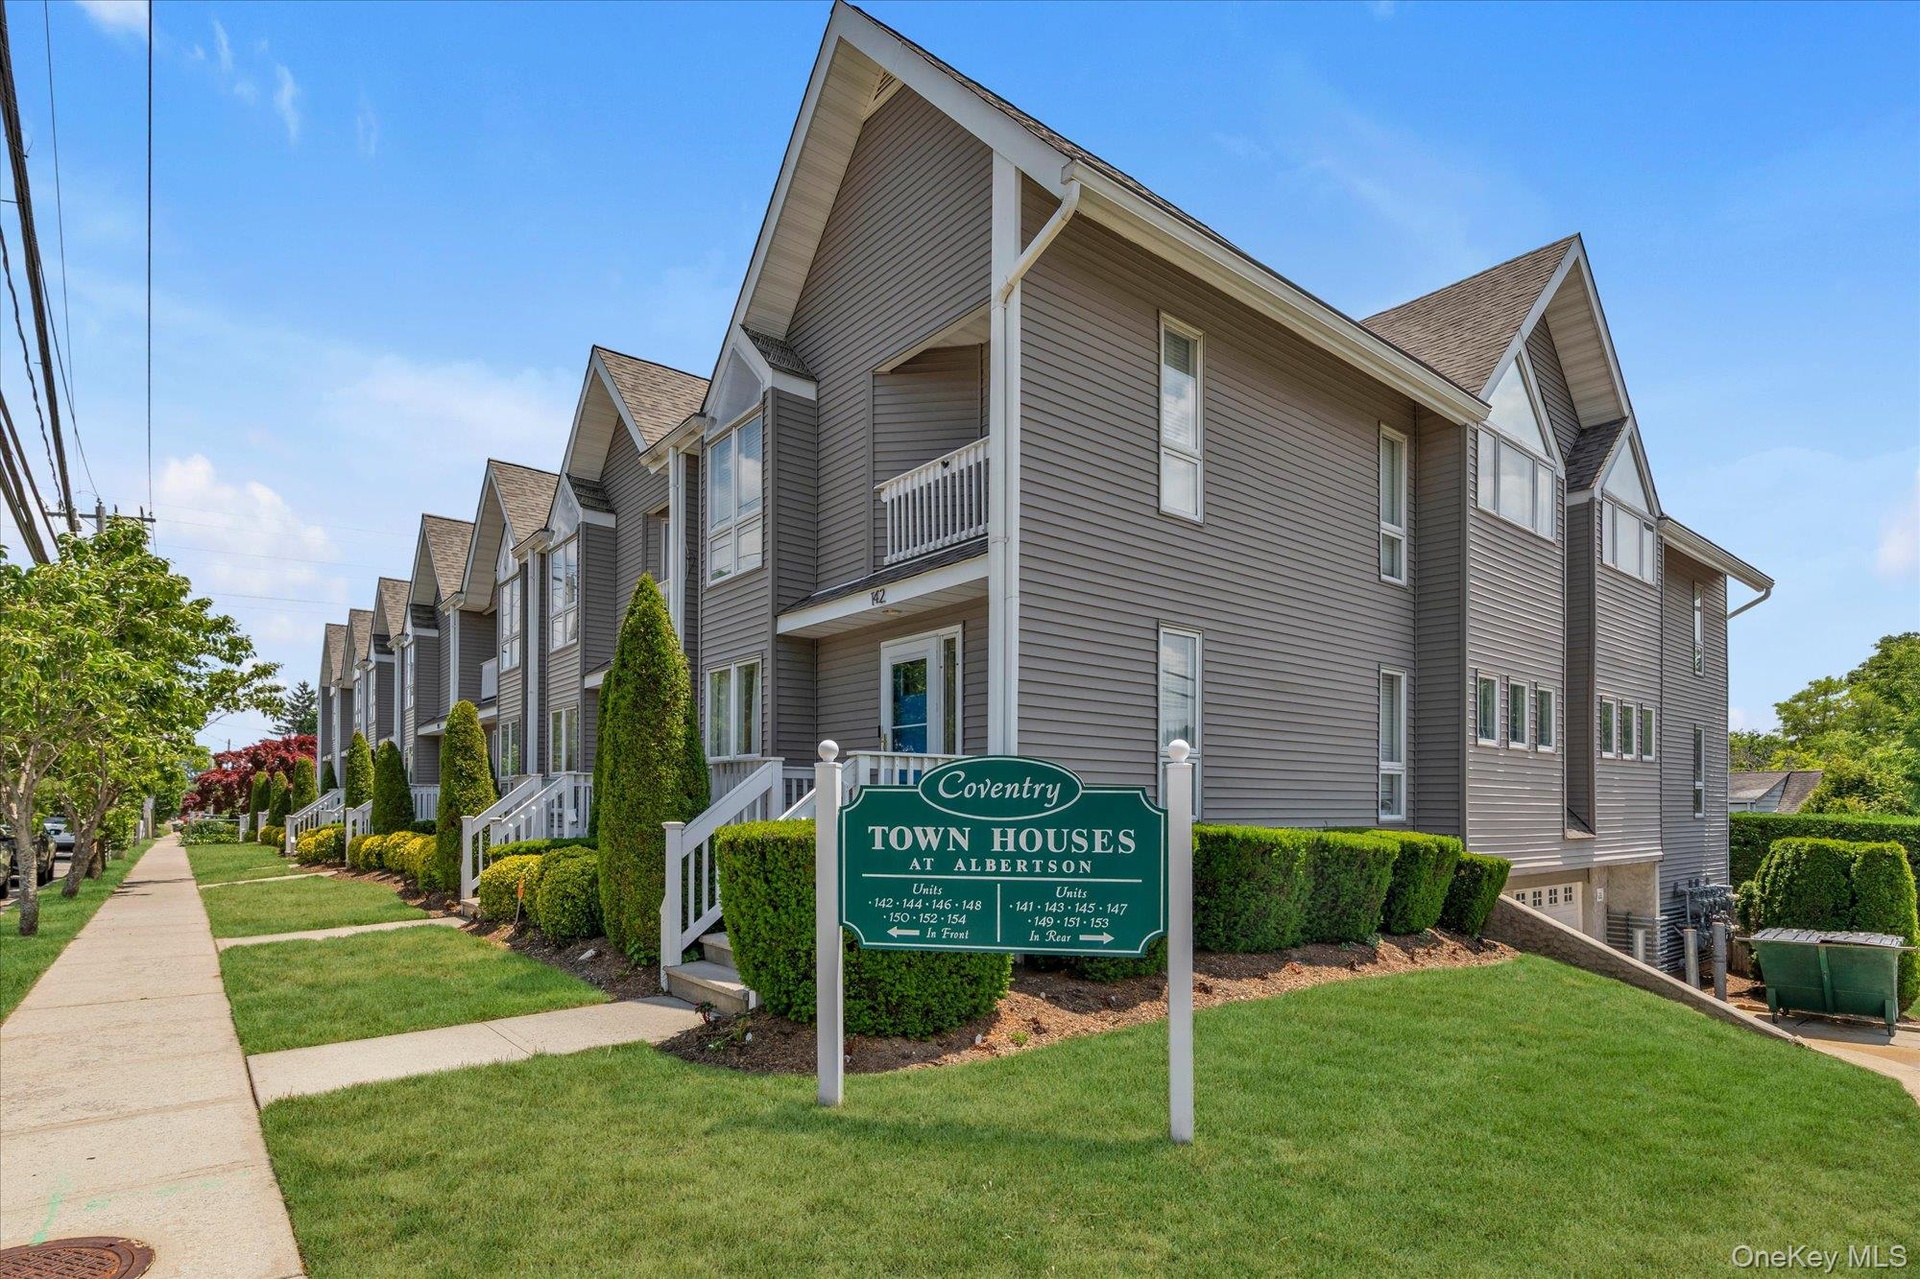
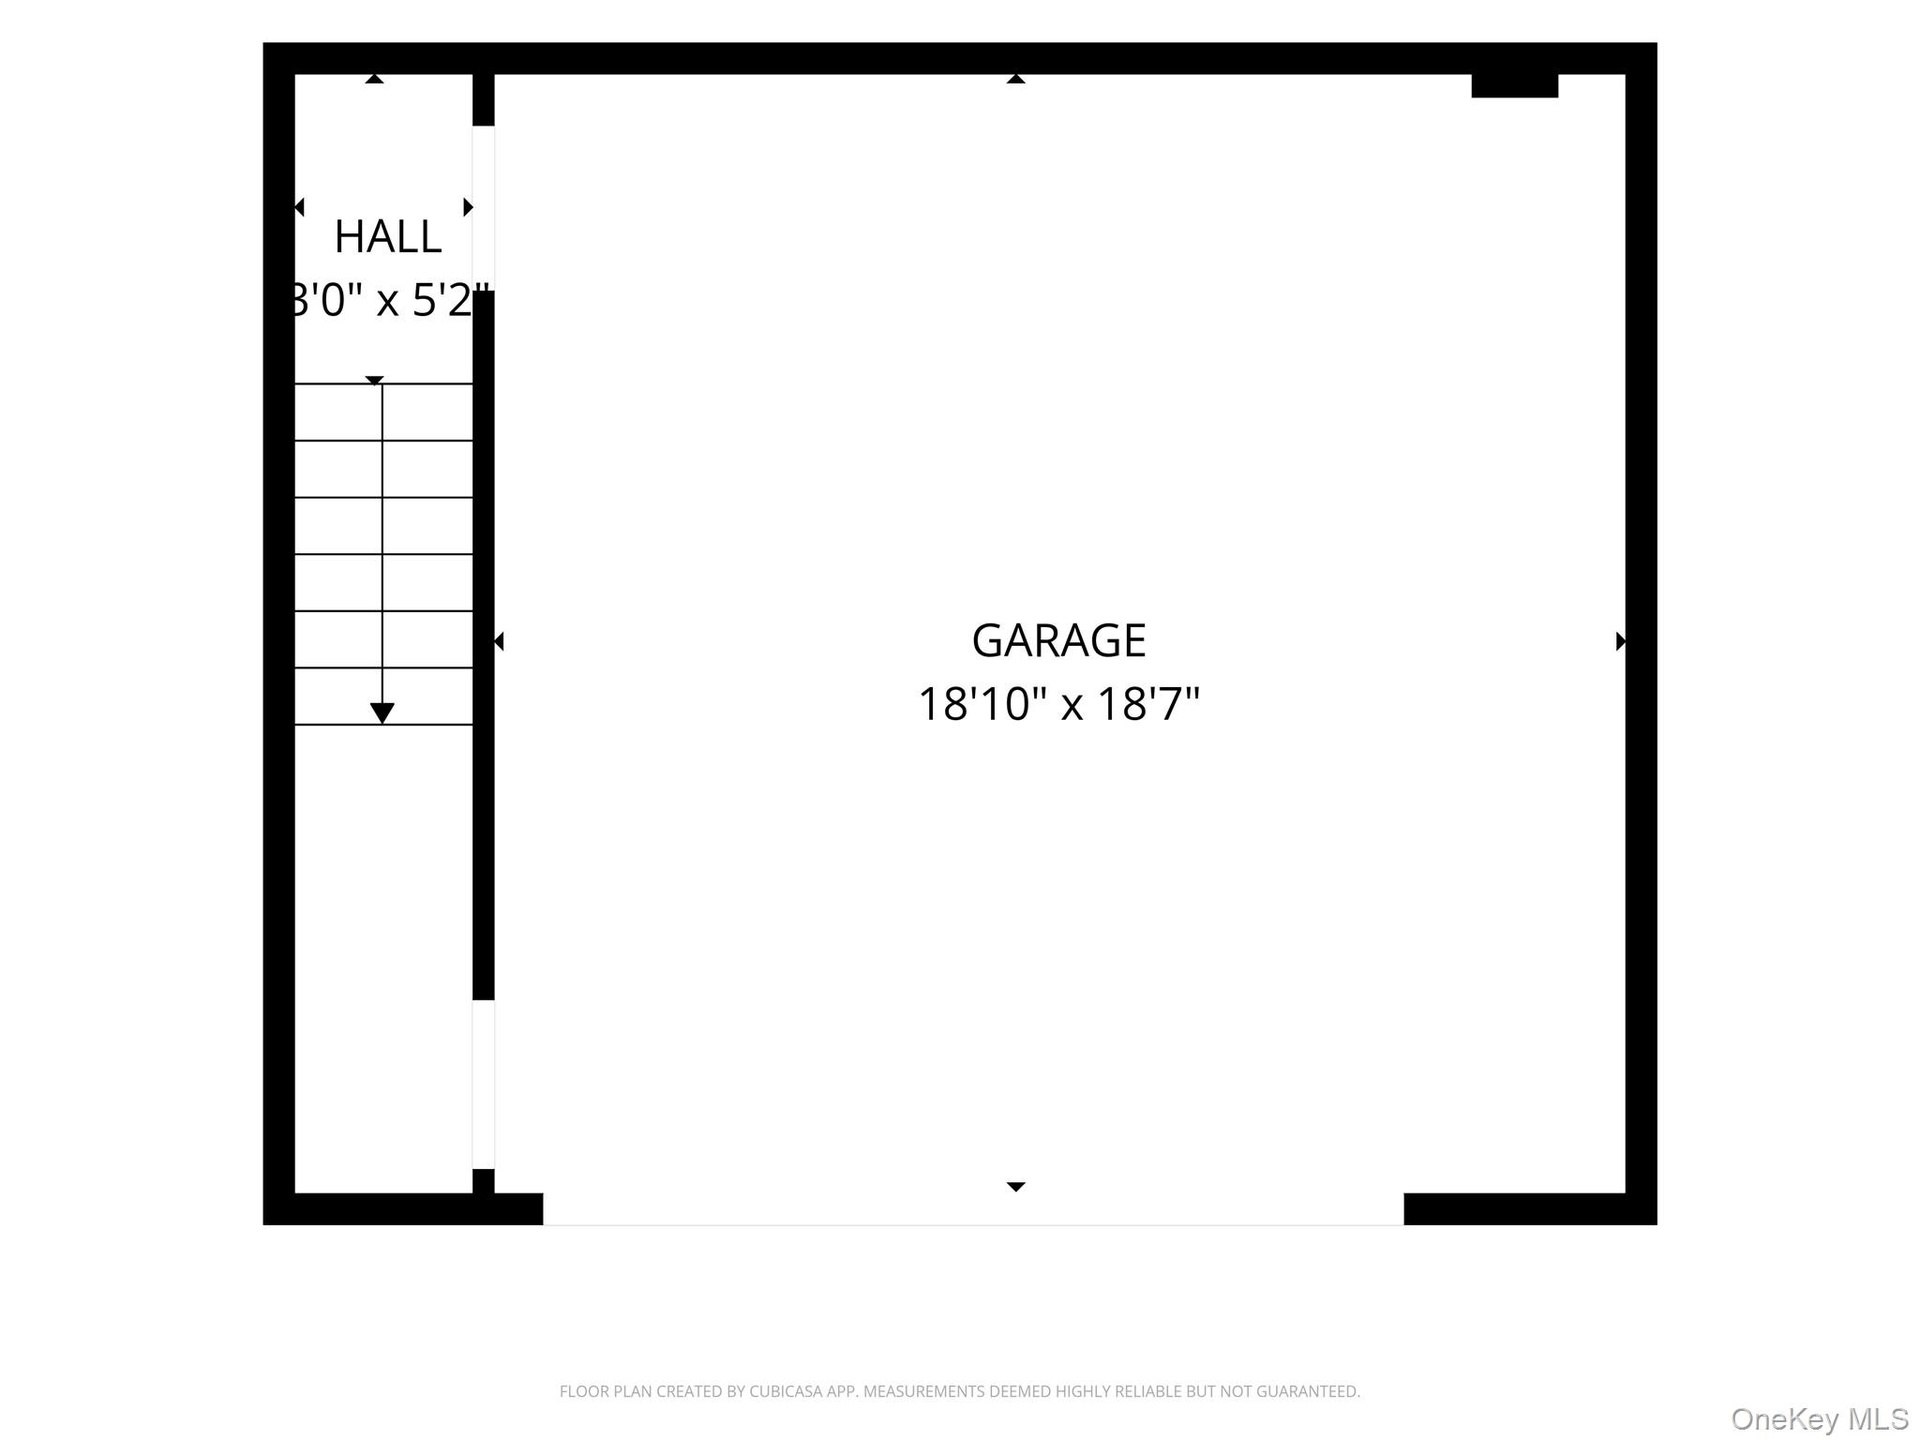
- Coventry Townhomes with private 2 car Garage
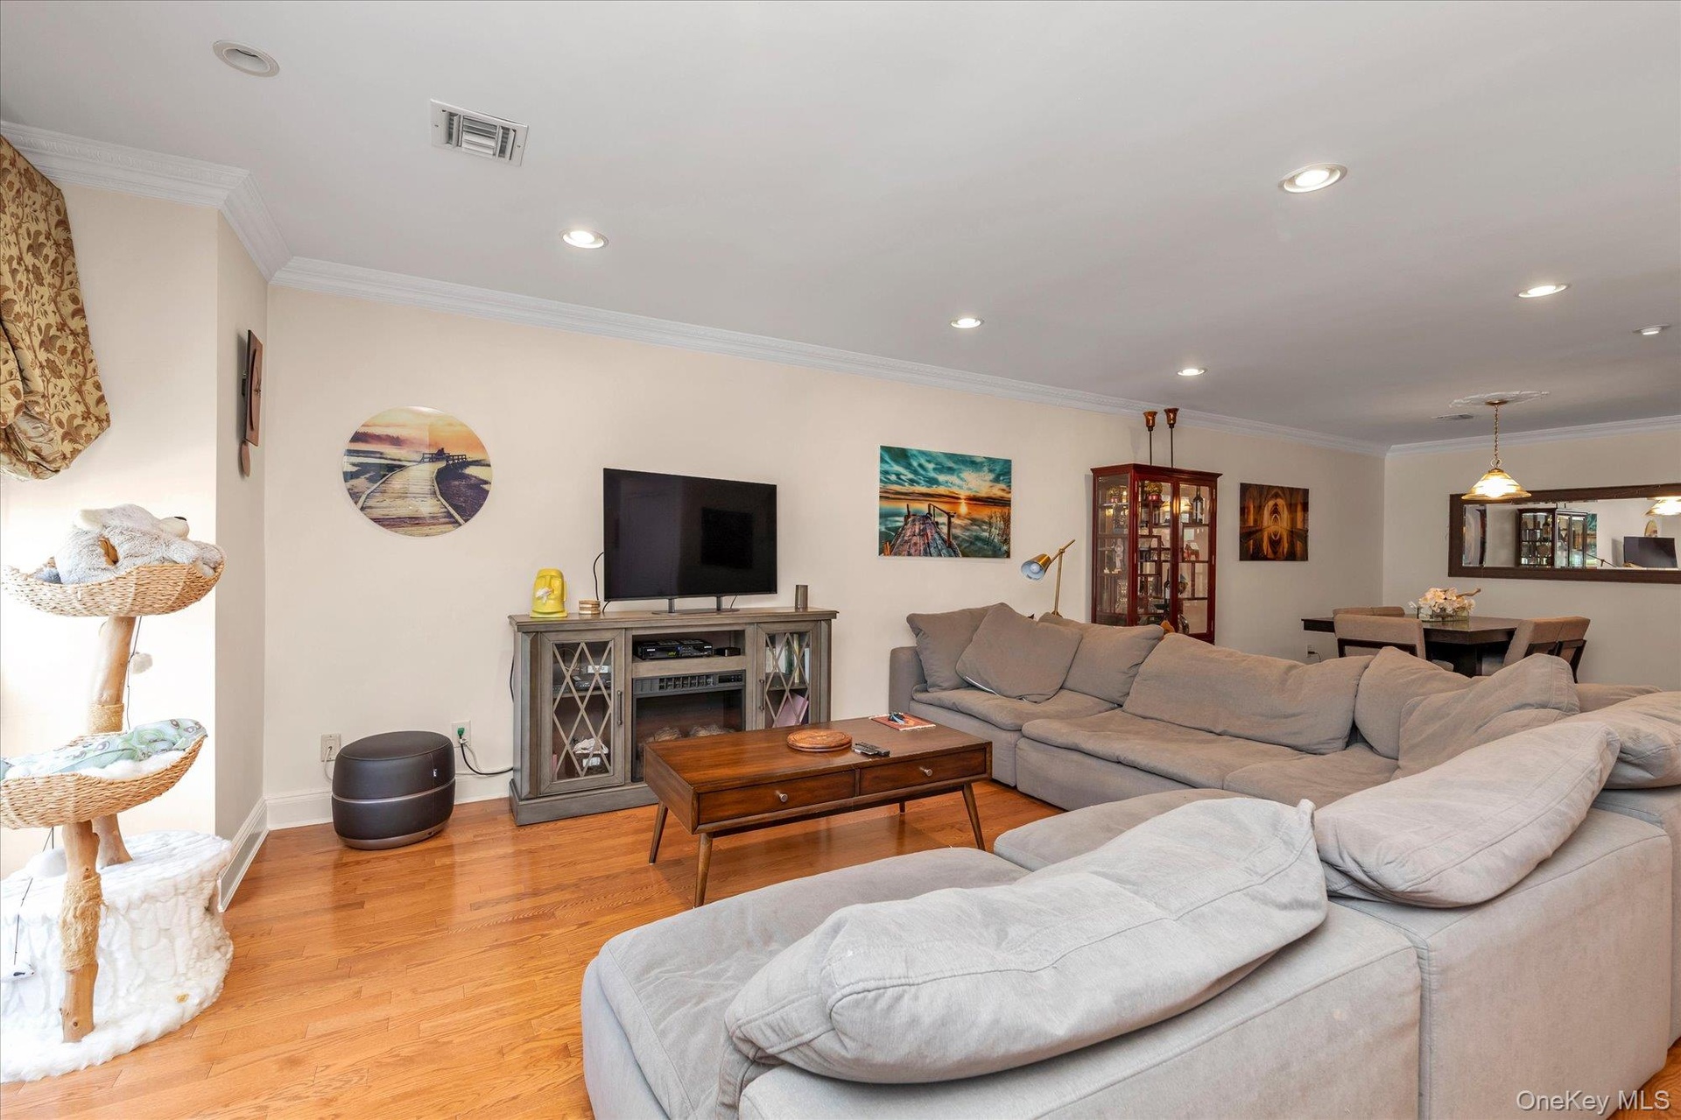
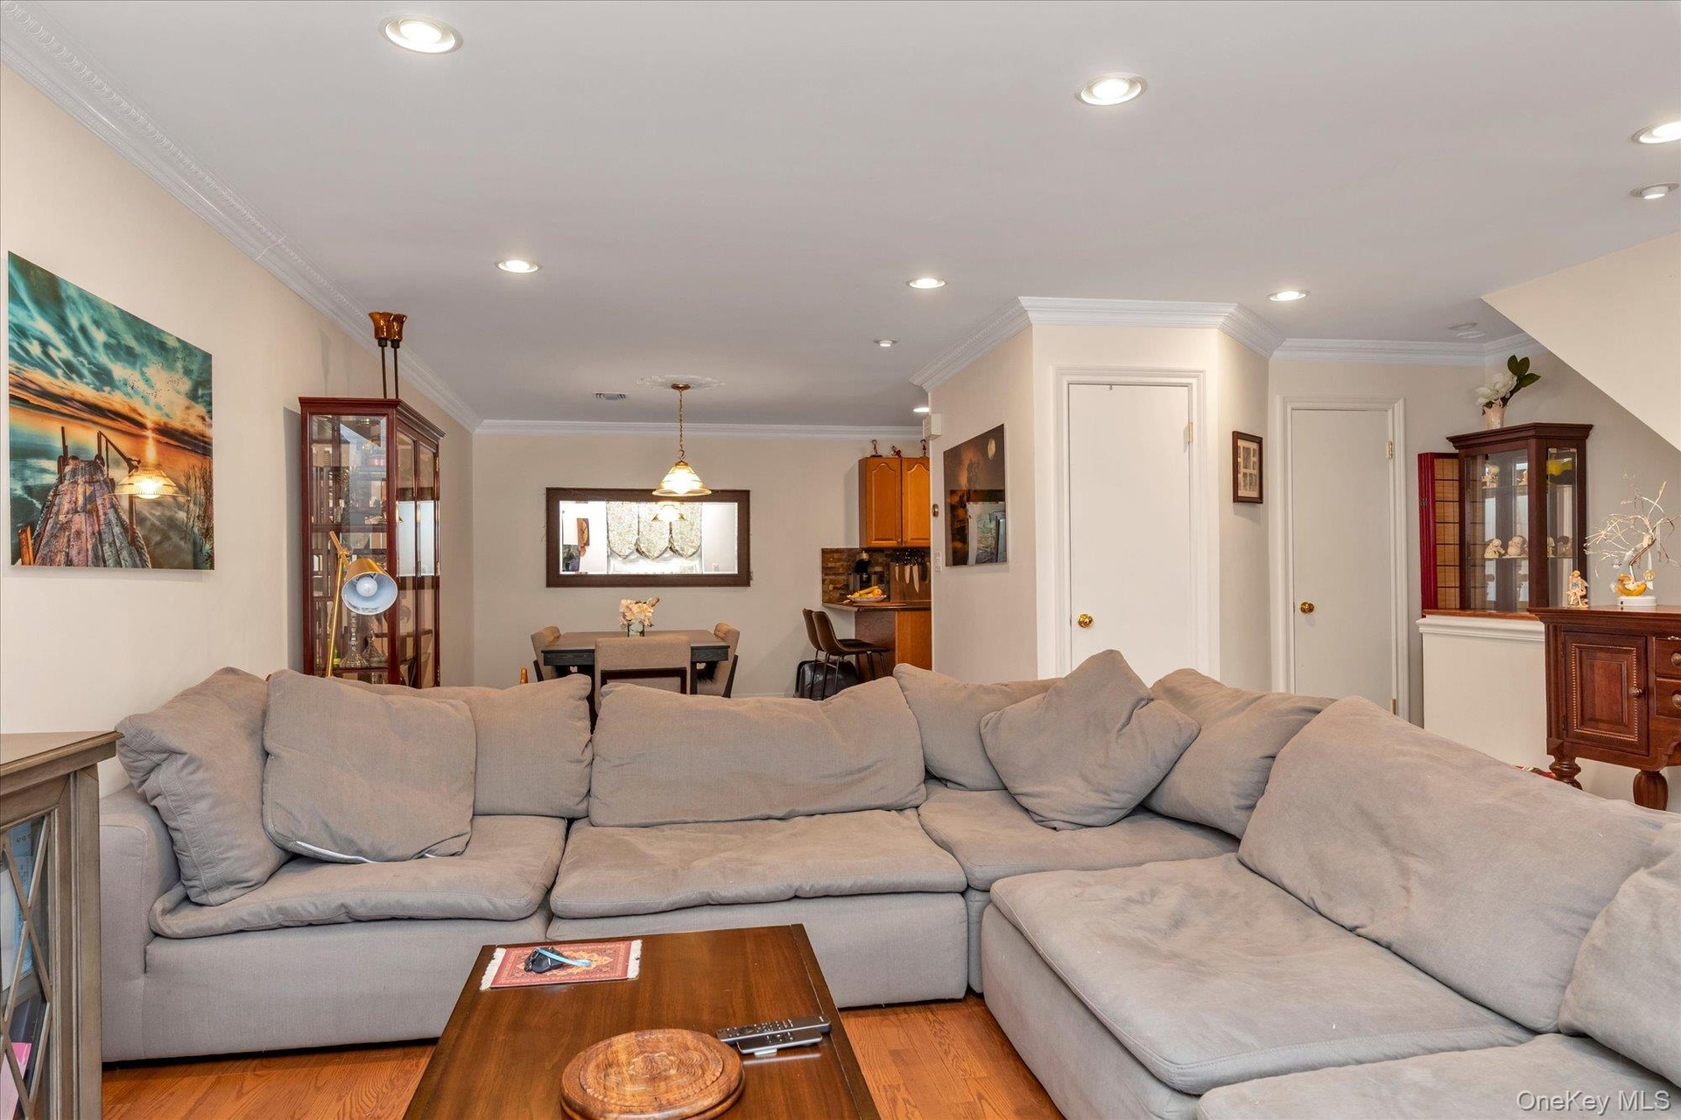
- Open-concept living room featuring hardwood flooring, recessed lighting, and crown molding
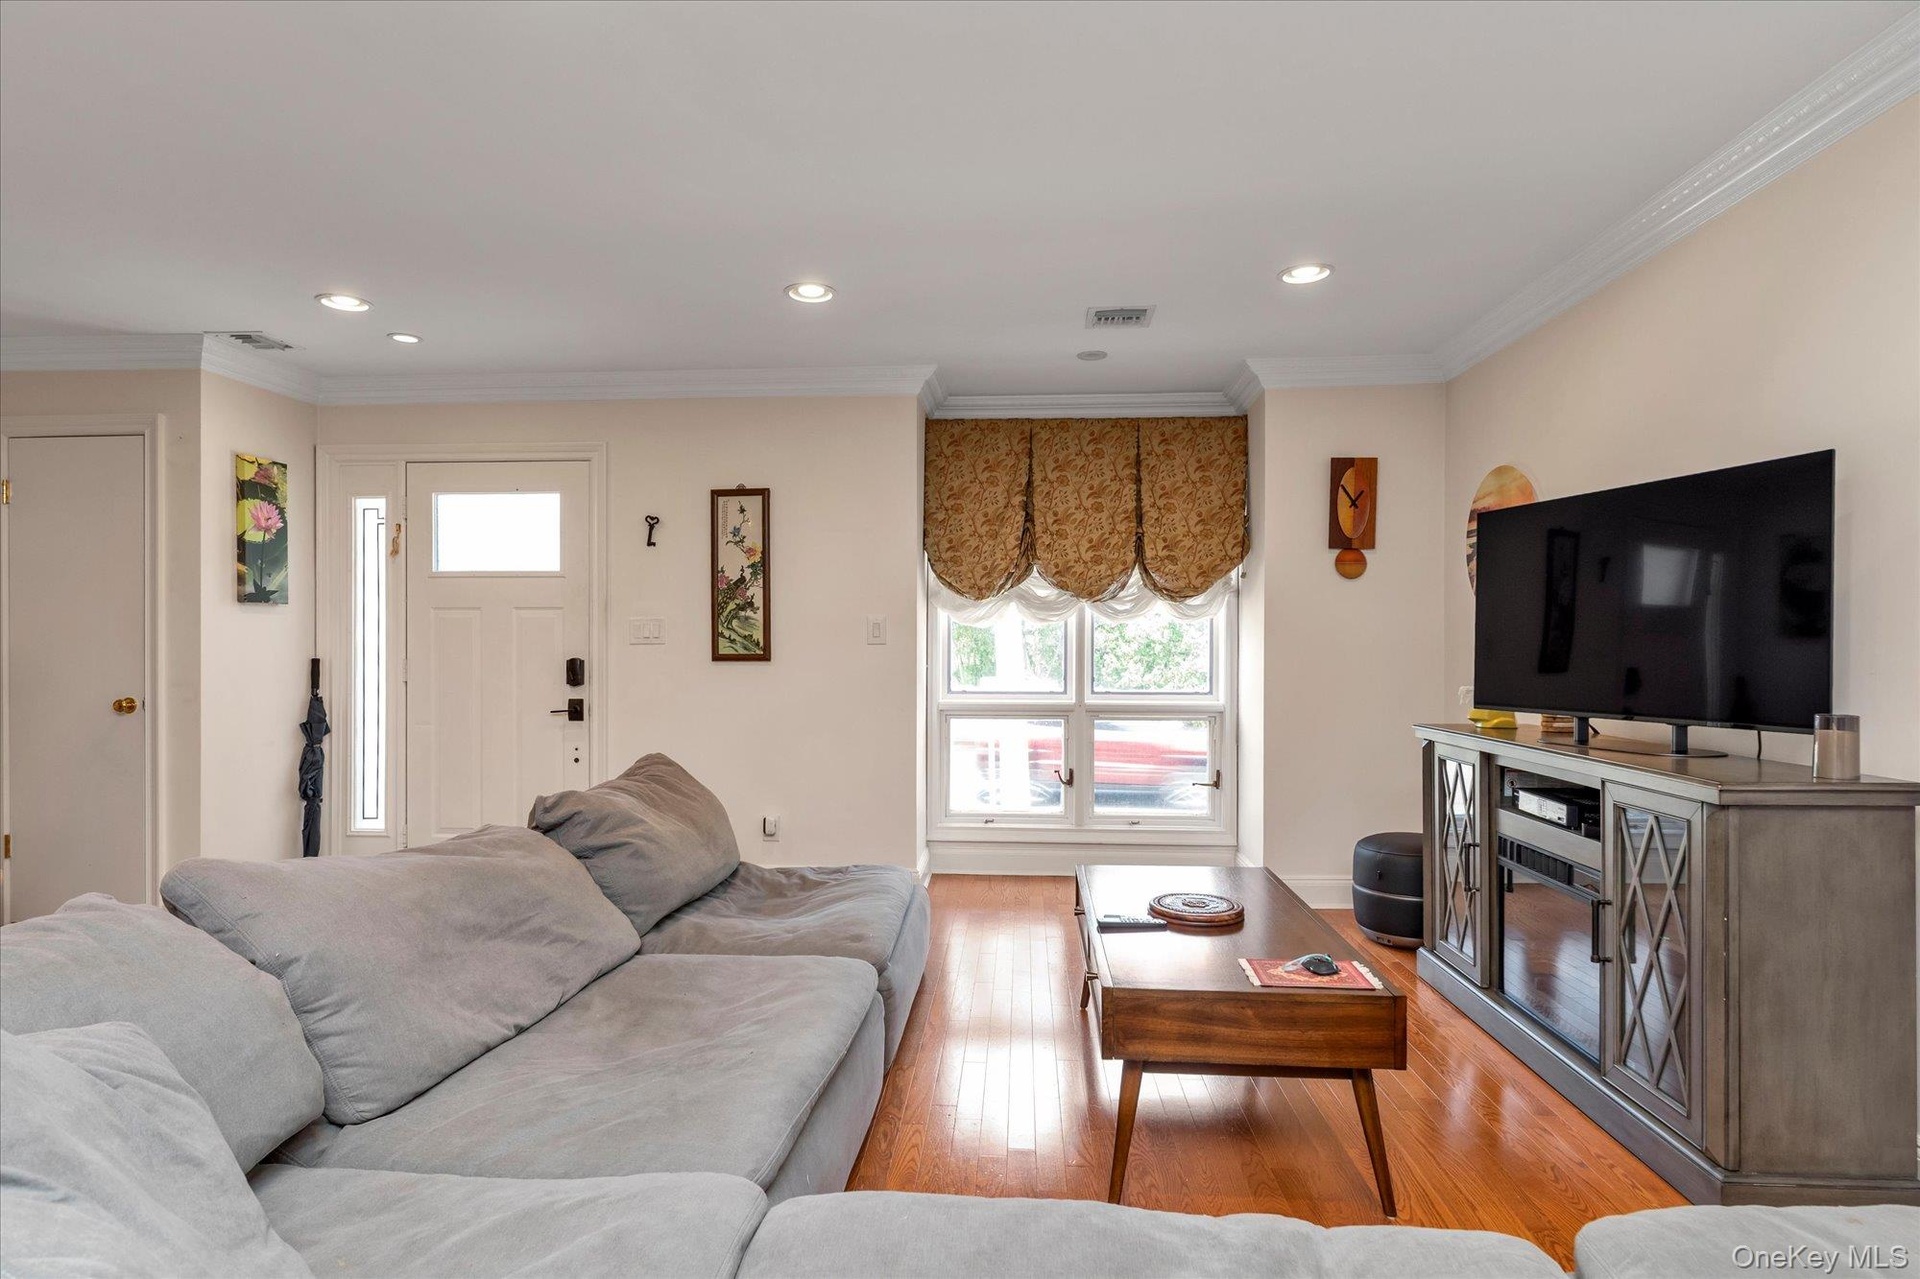
- Sunny living room featuring wood-finish flooring, and a window with patterned Roman shades
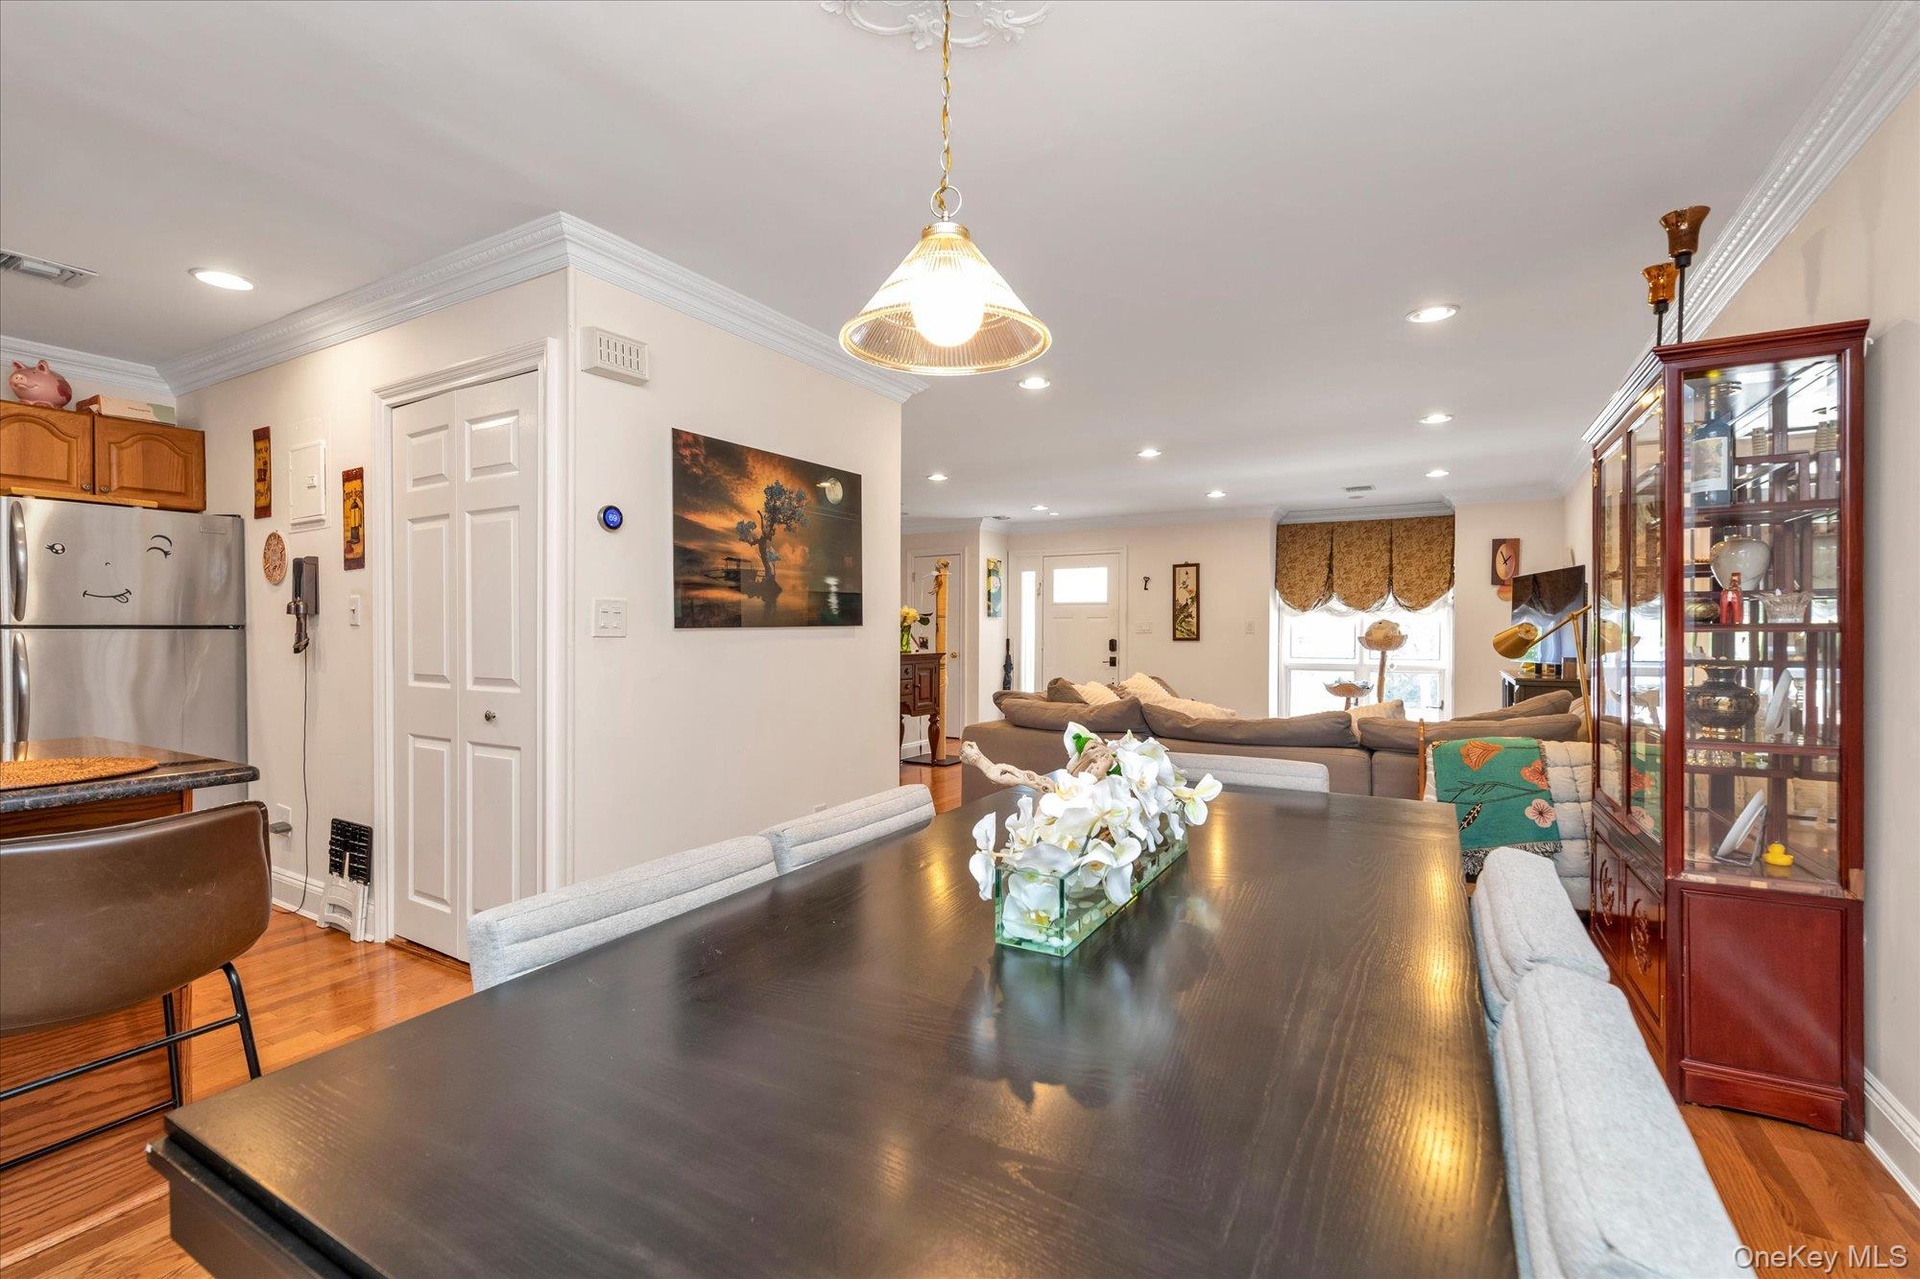
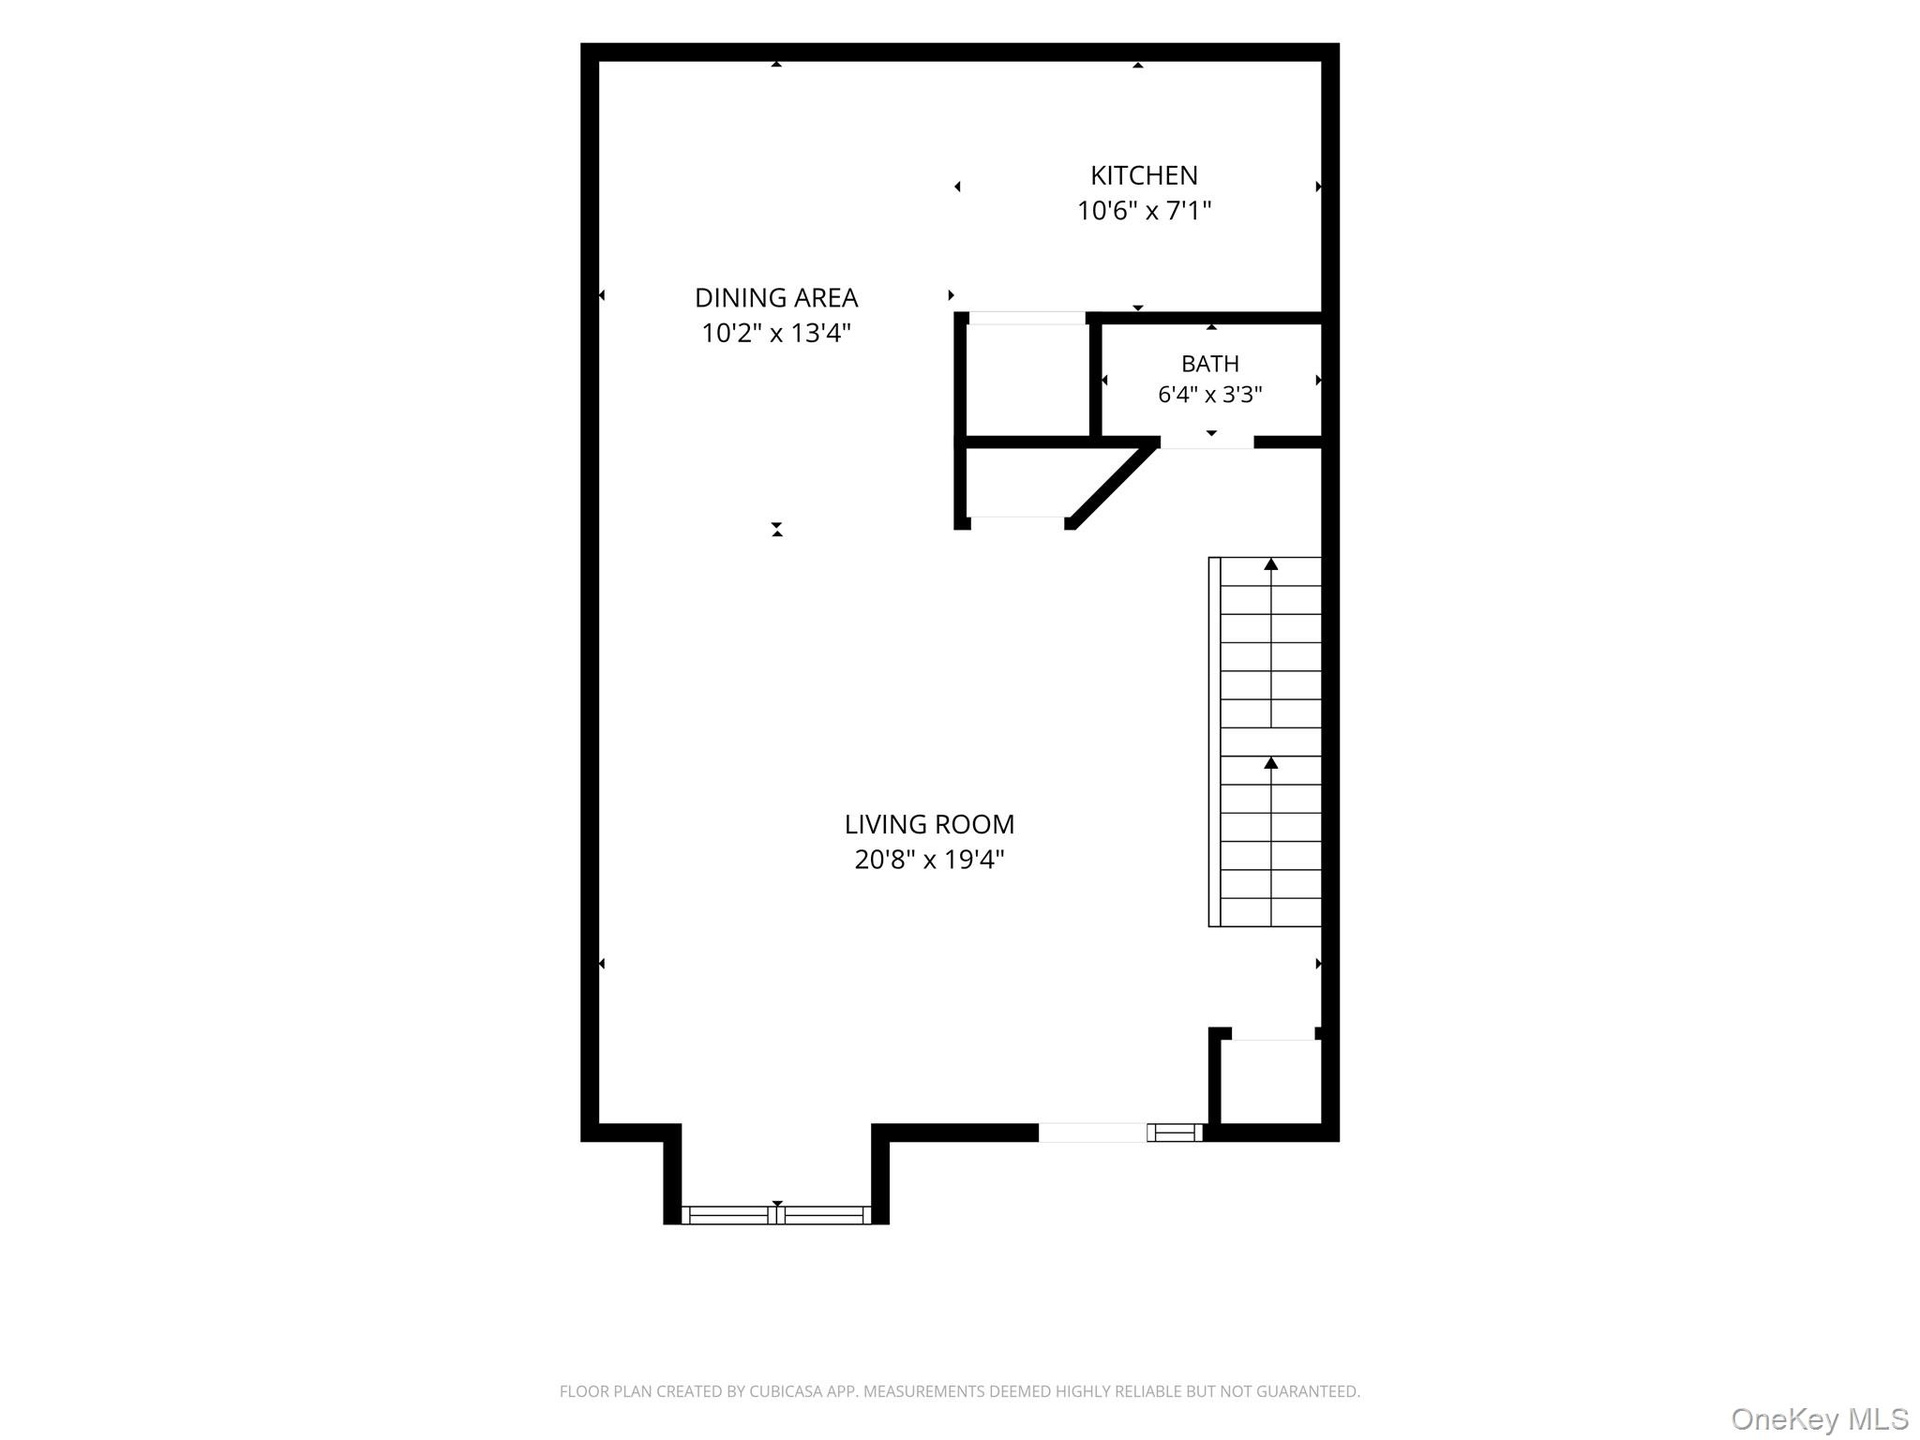
- Open concept main living space with Living room leading to dining room.
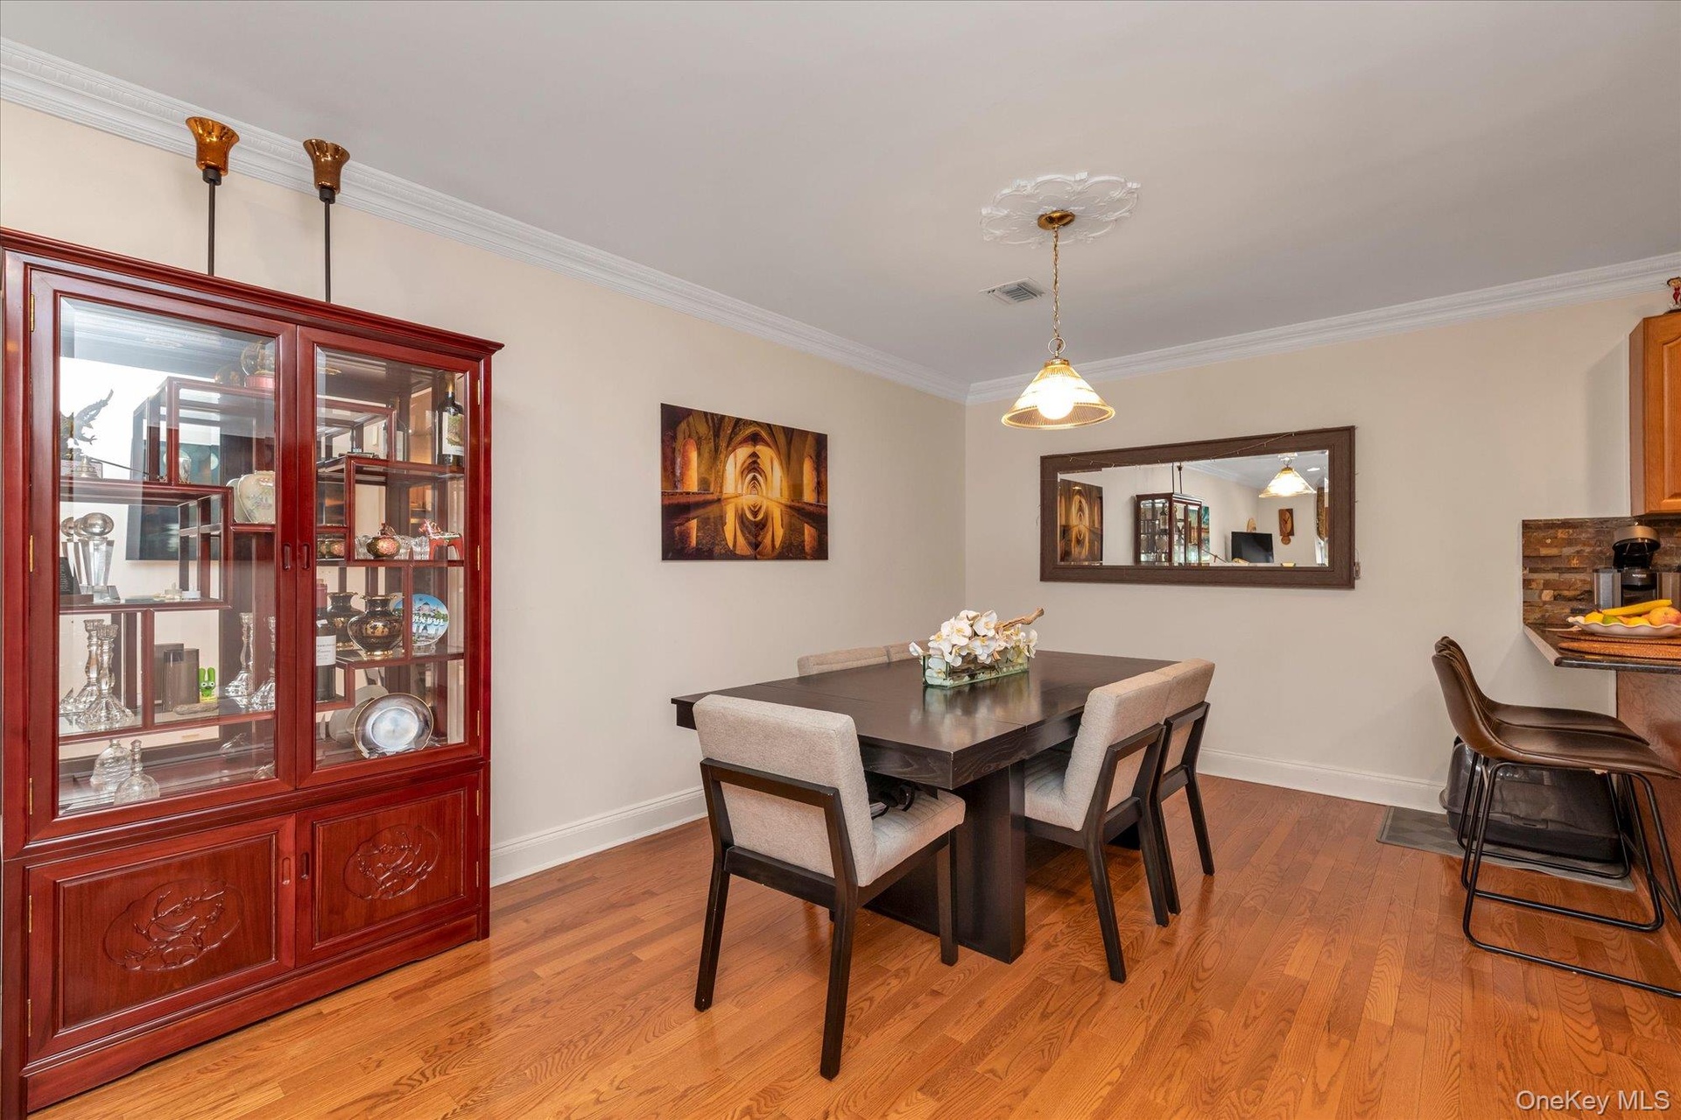
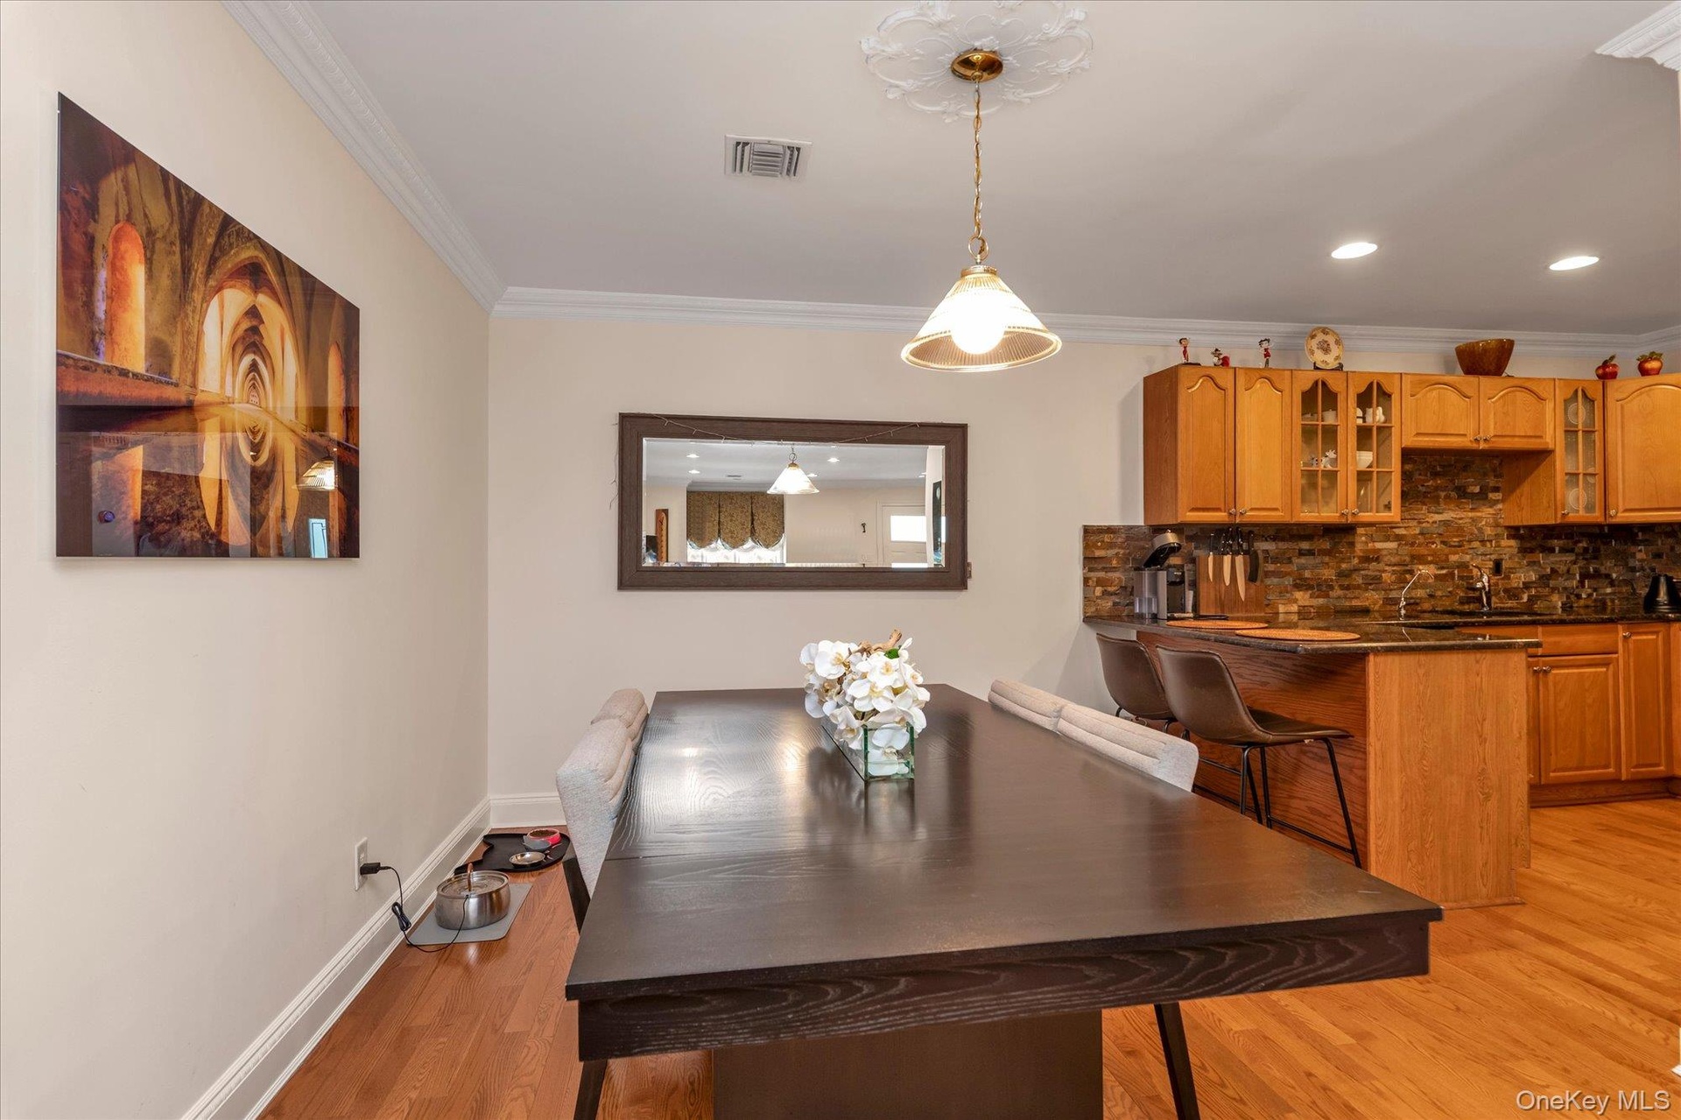
- Dining room featuring wood-finish flooring, crown molding, and a decorative ceiling medallion with a pendant light fixture
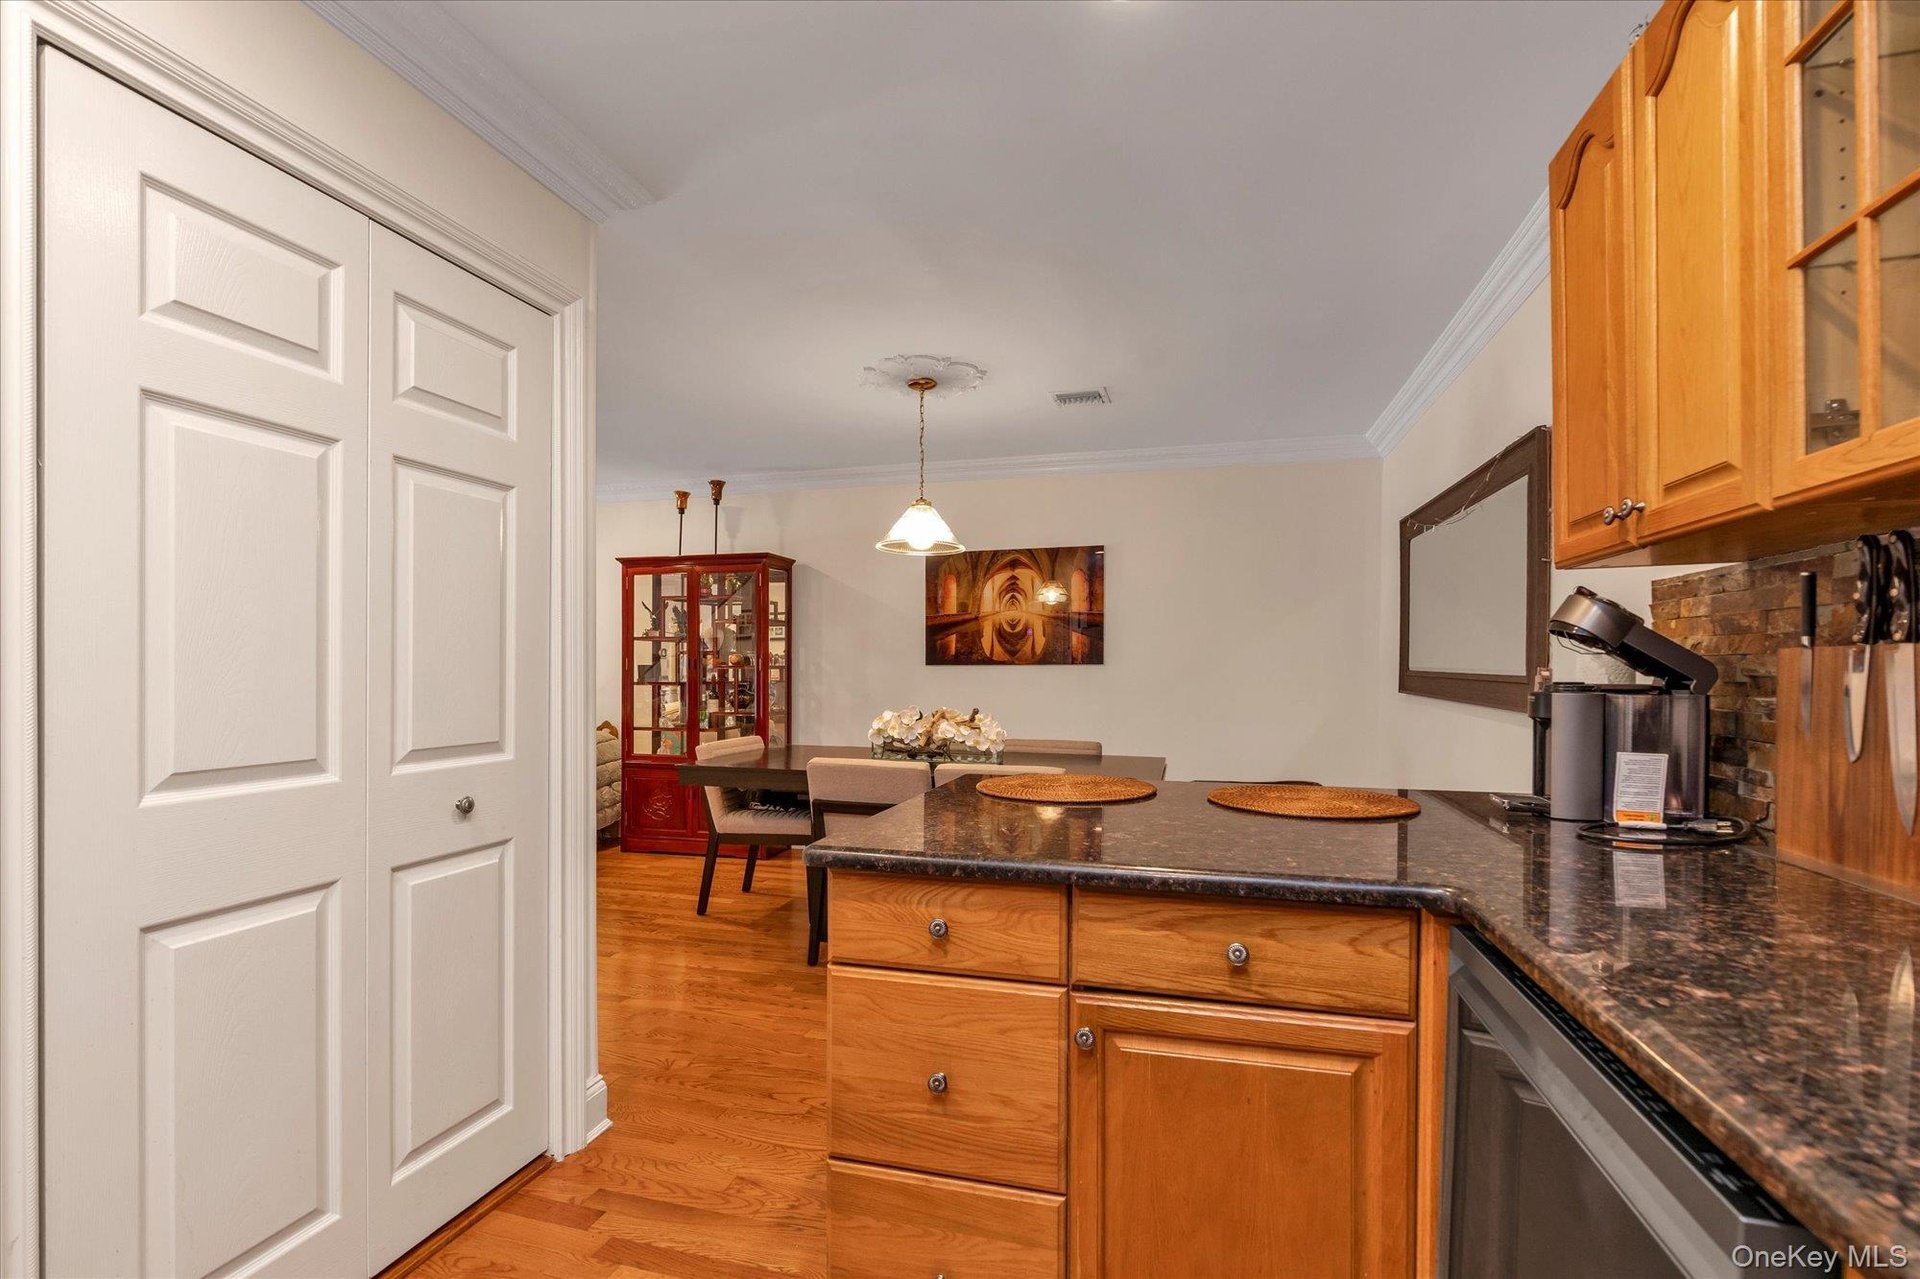
- Open-concept dining room to both peninsula granite kitchen and spacious living room.
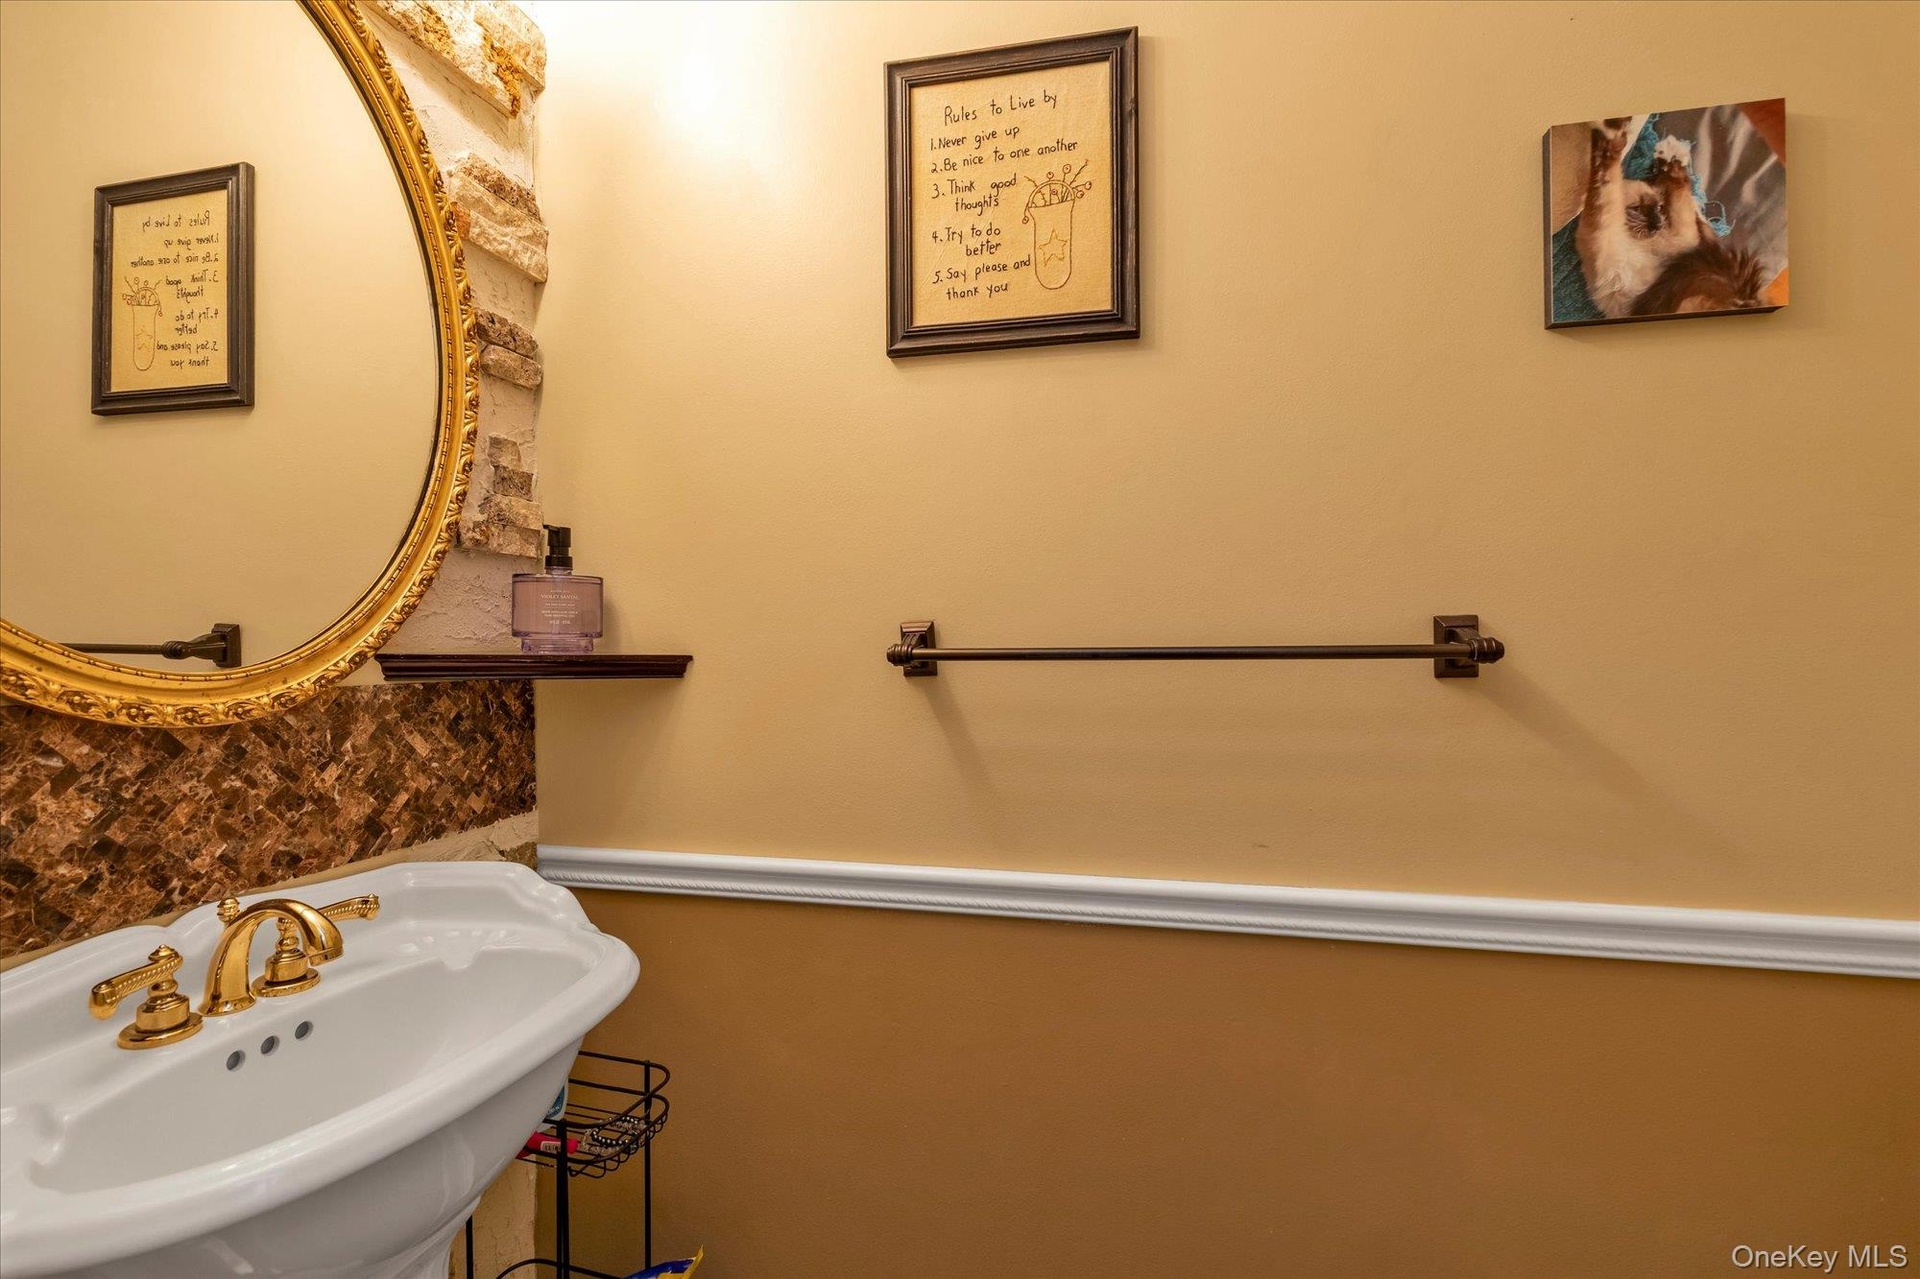
- Powder room with pedestal sink featuring a gold-toned faucet with dual handles
- Open concept dining room leading to open kitchen with stainlees steel appliances and wsher dryer.
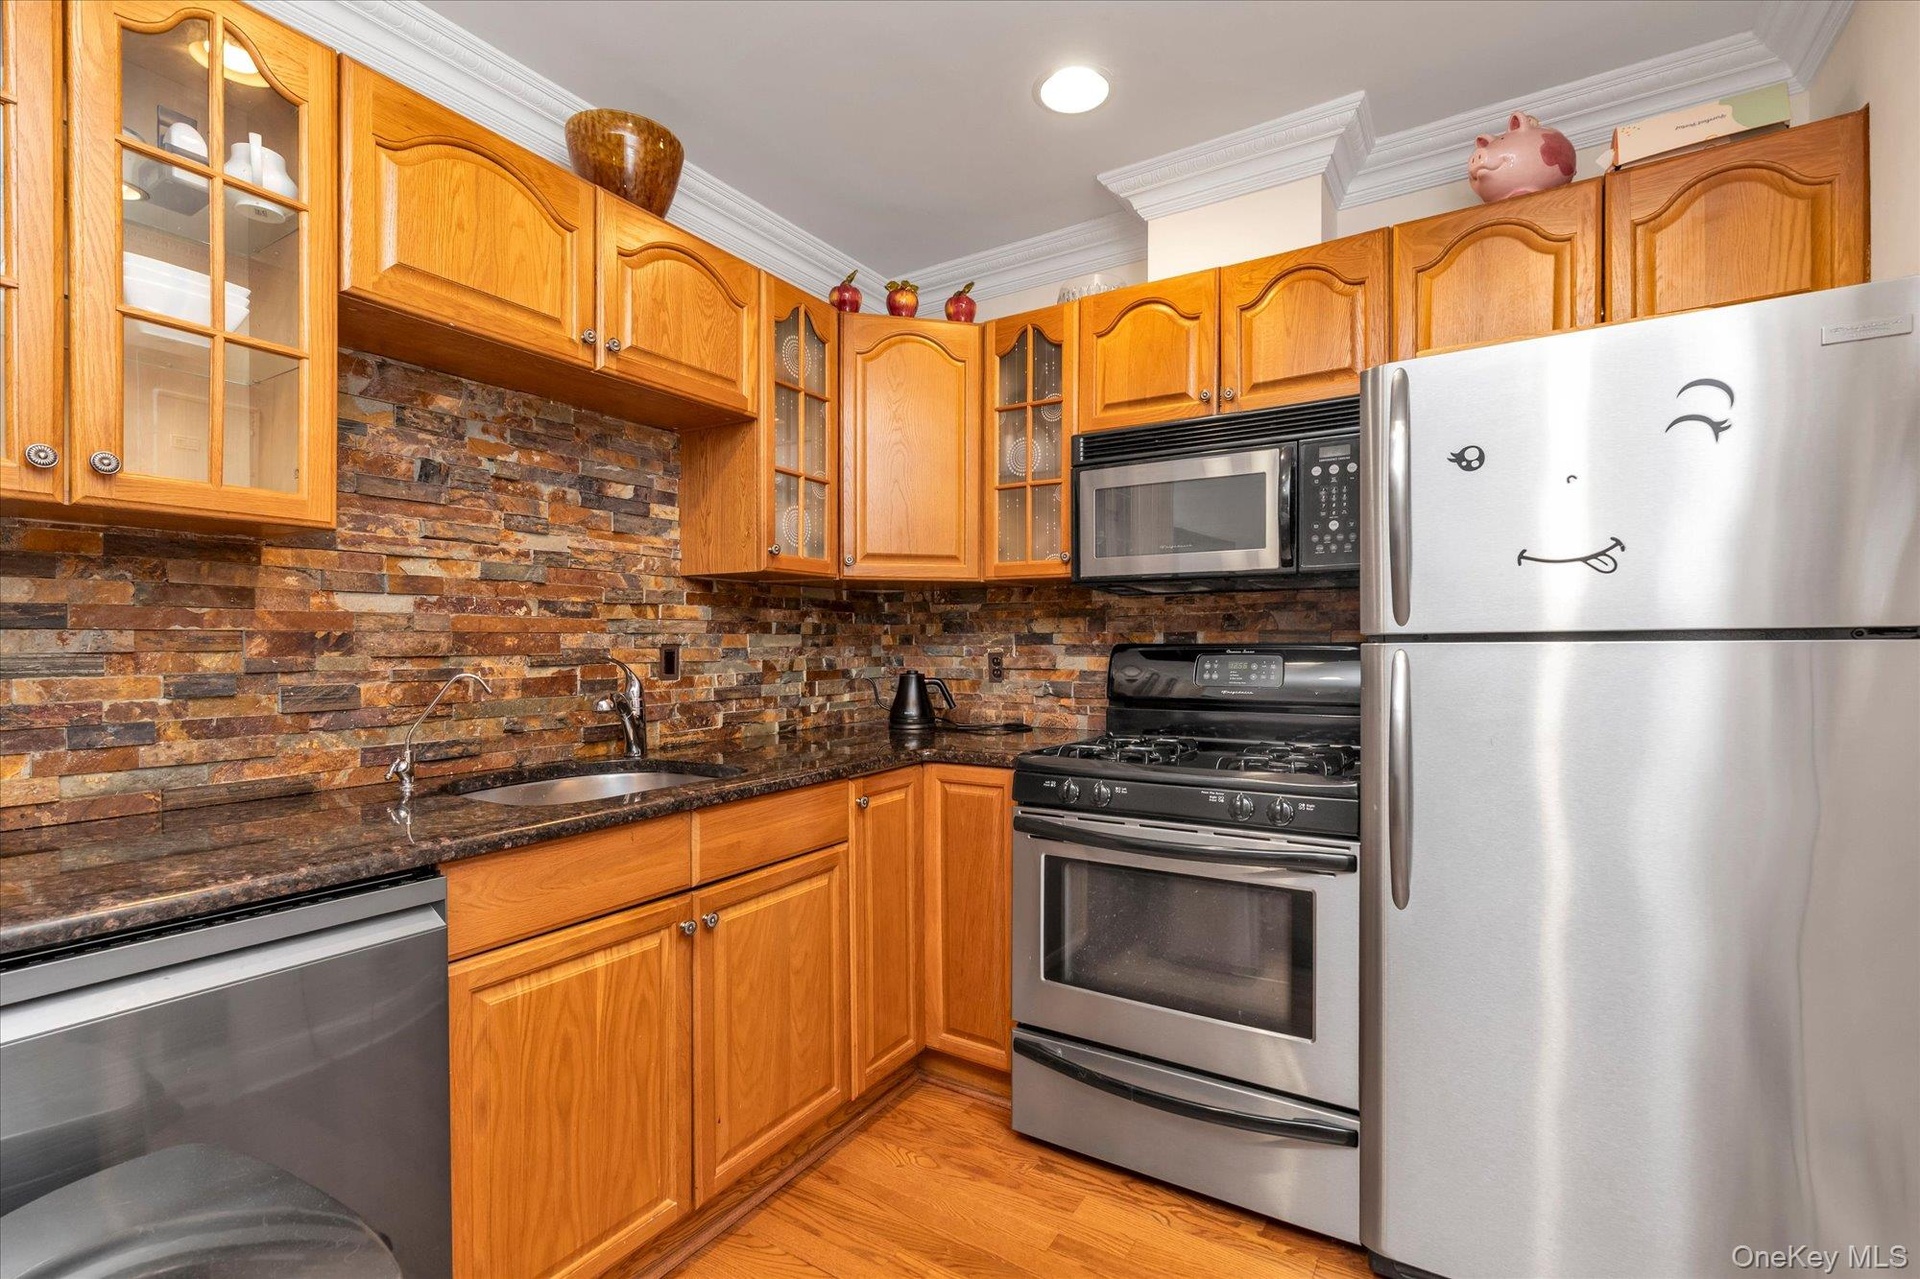
- Kitchen featuring wood cabinetry, stainless steel appliances, and wood-finish flooring
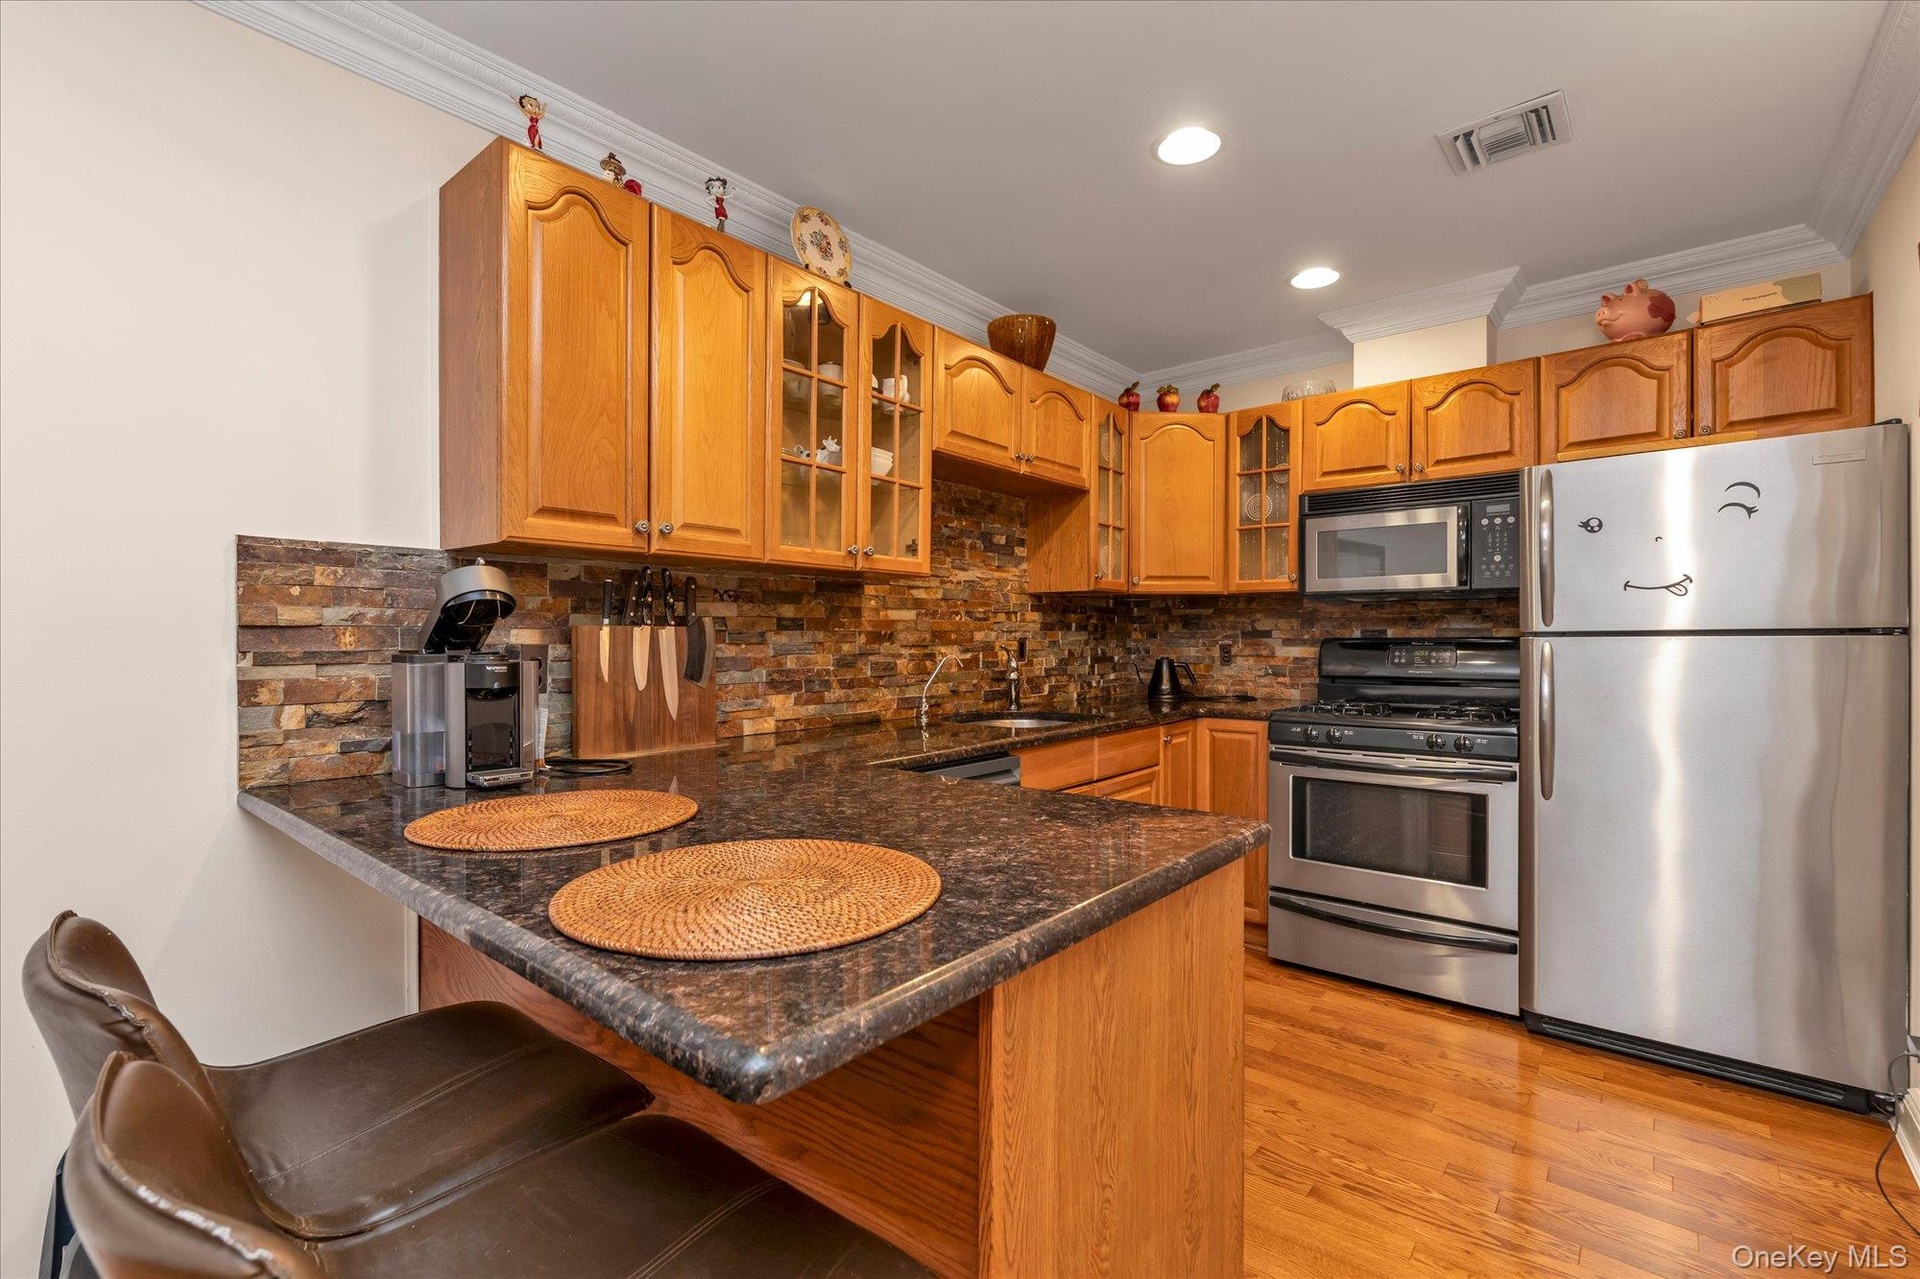
- Kitchen featuring wood cabinetry, dark speckled countertops, stone-look tile backsplash, stainless steel appliances, and wood-finish flooring
- Open kitchen featuring wood-finish cabinetry, dark granite countertops, and a stone tile backsplash and washer dryer area.
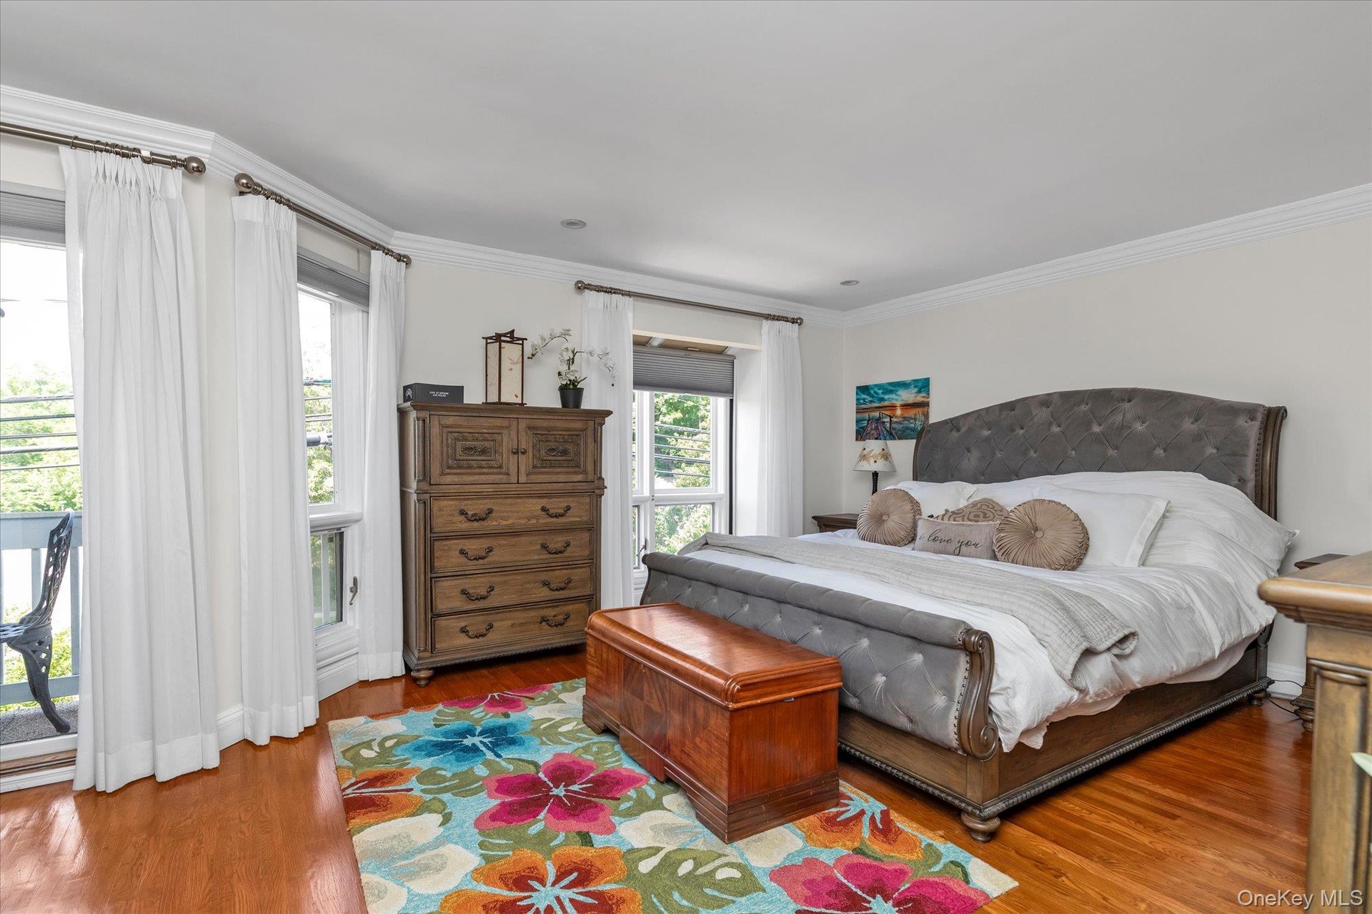
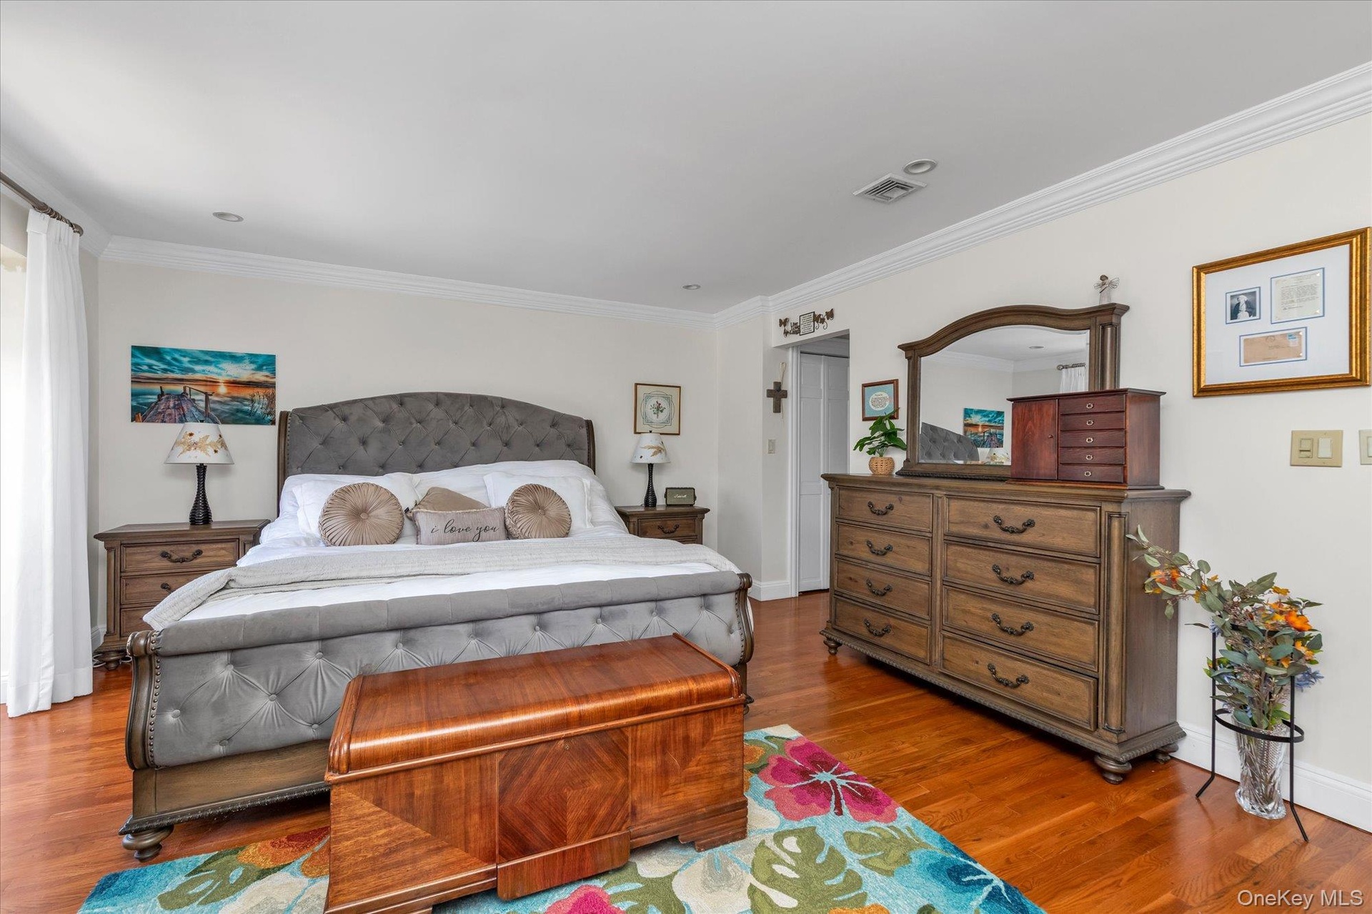
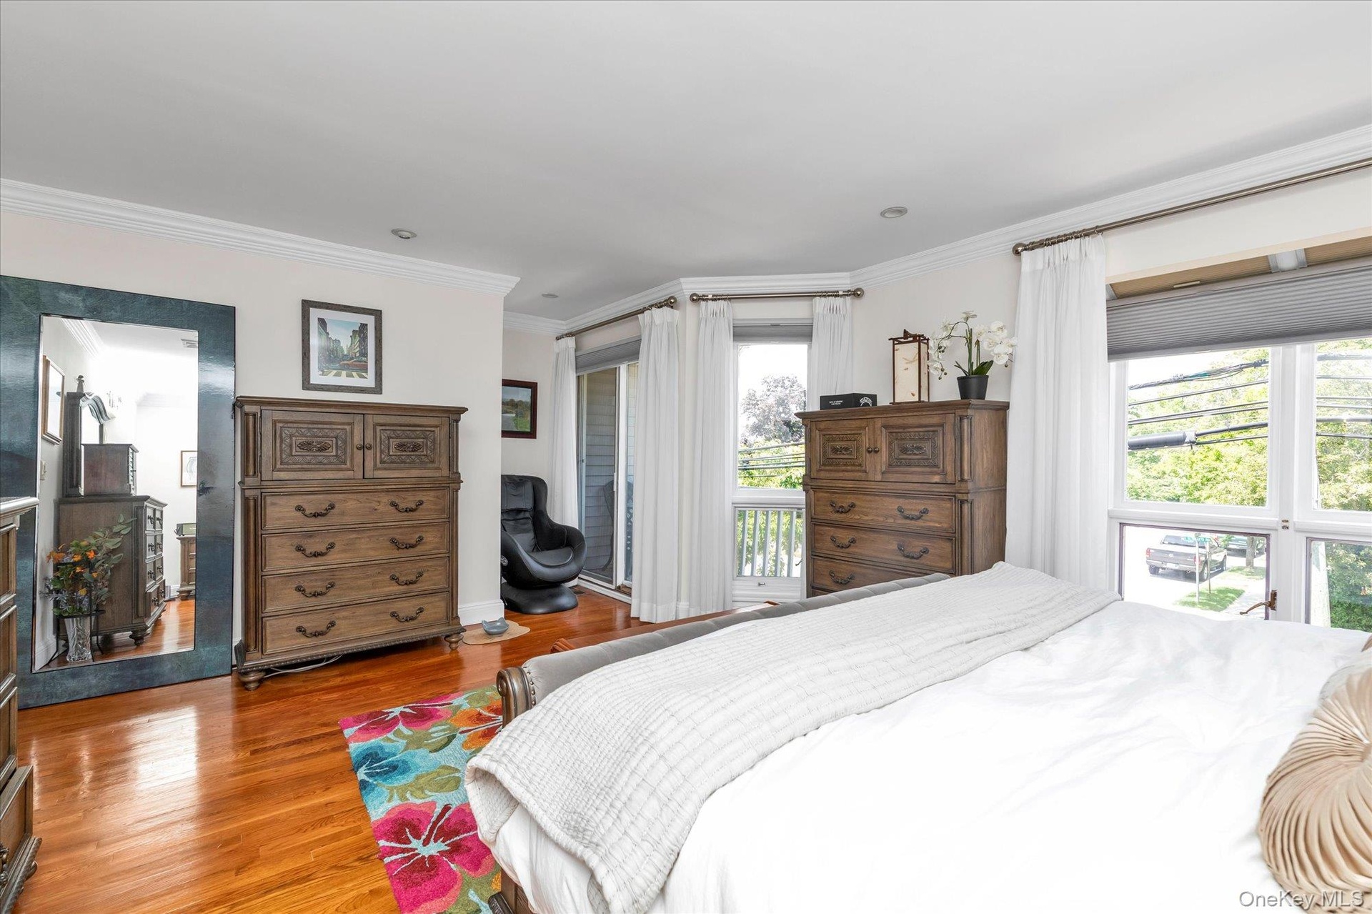
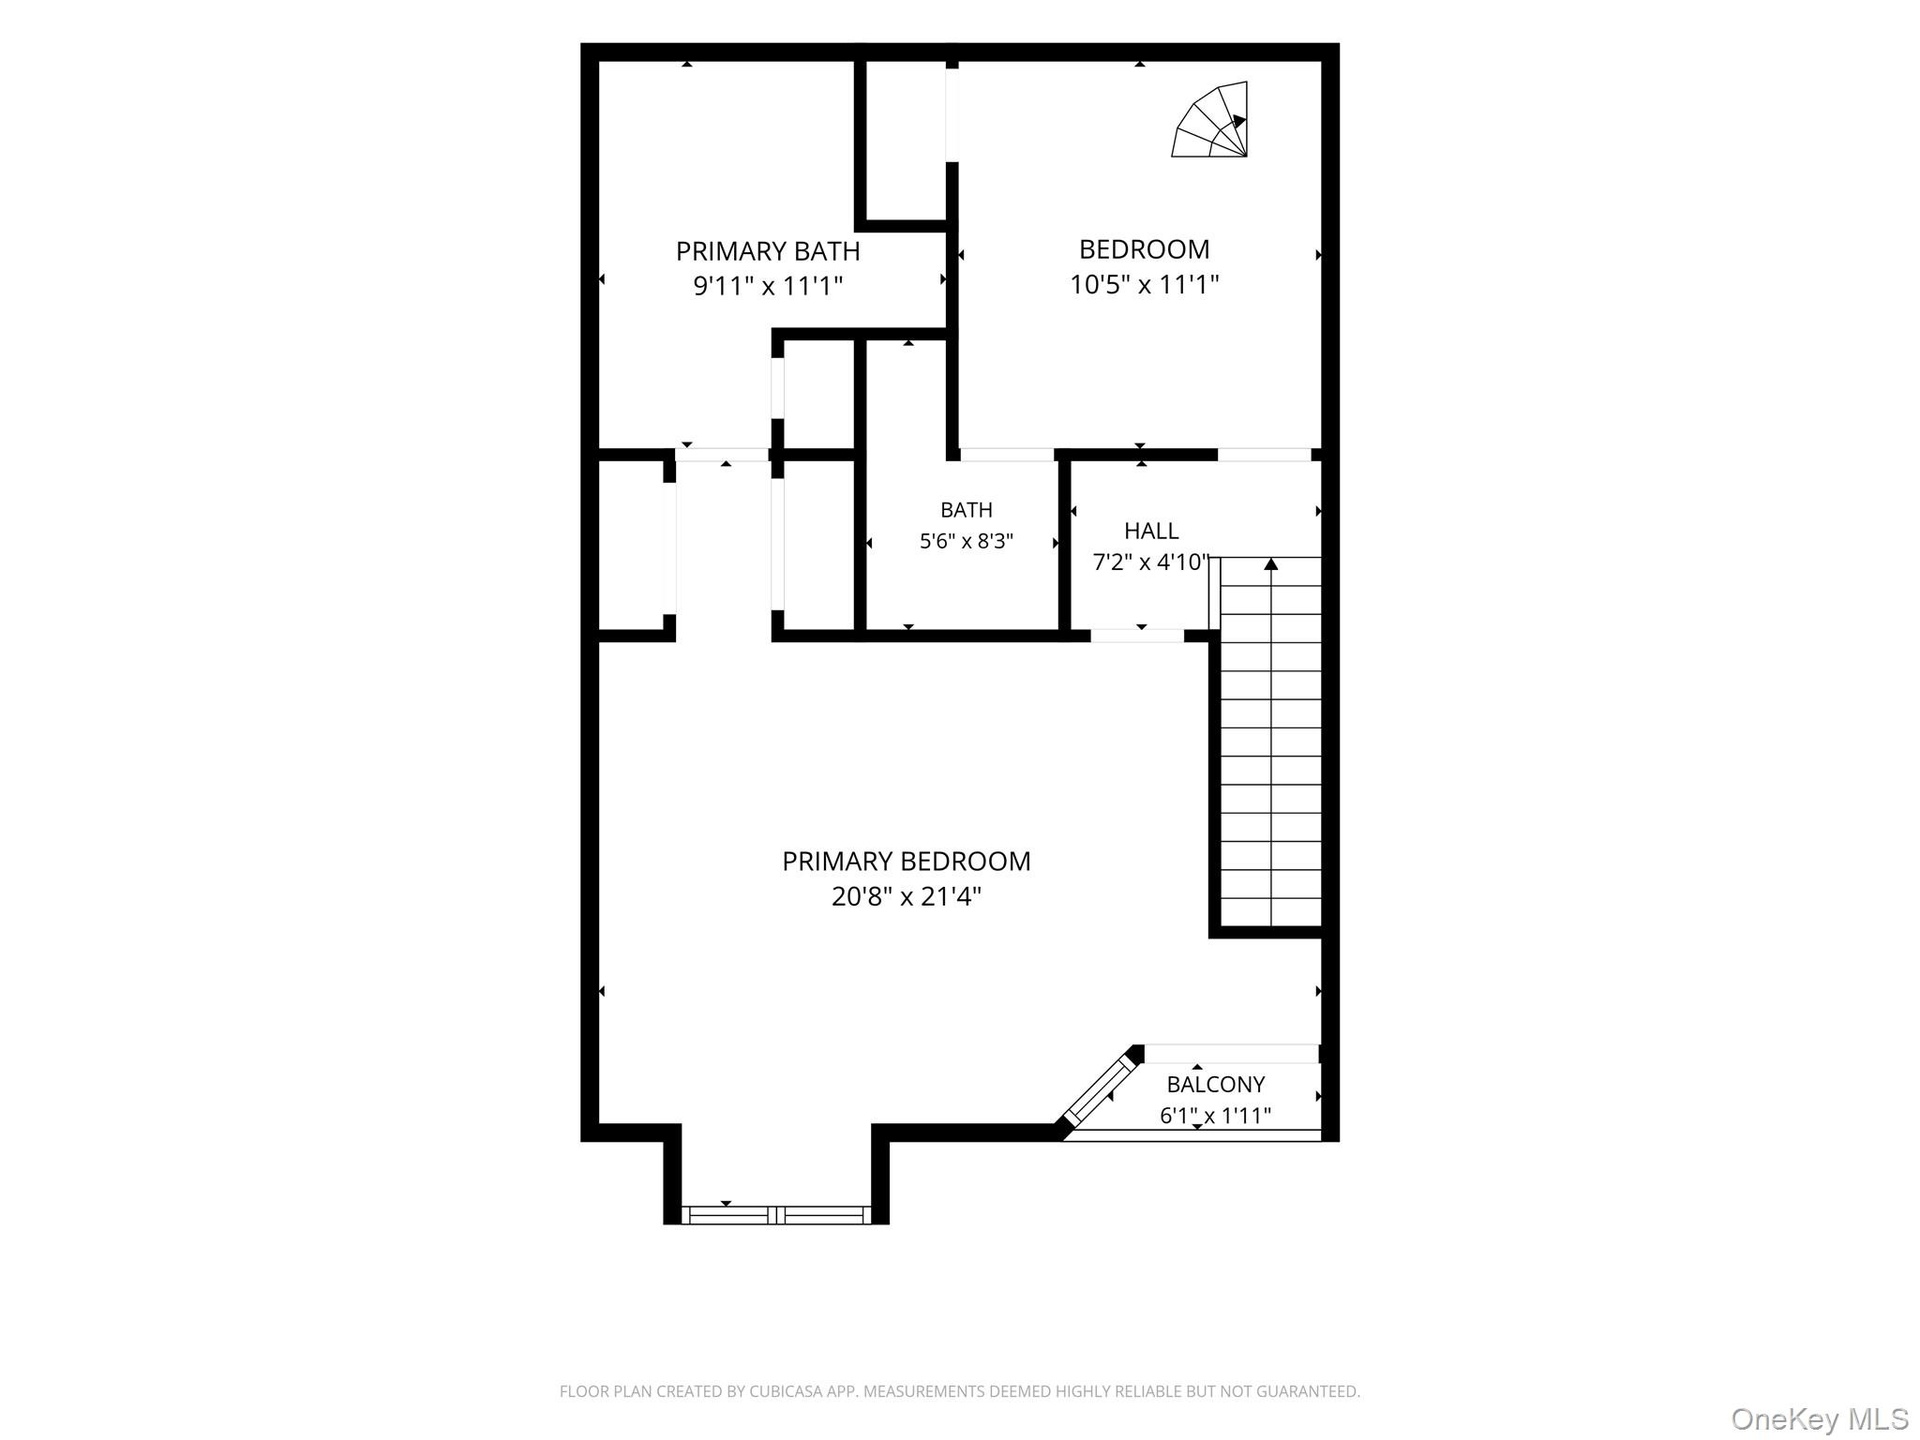
- Master bedroom with full ensuite bath and shower. Hardwood-finish flooring, white walls, and extensive crown molding and private balcony.
- Ensuite master bedroom with 2 spacious closets, rich wood-finish flooring and crown molding and white walls
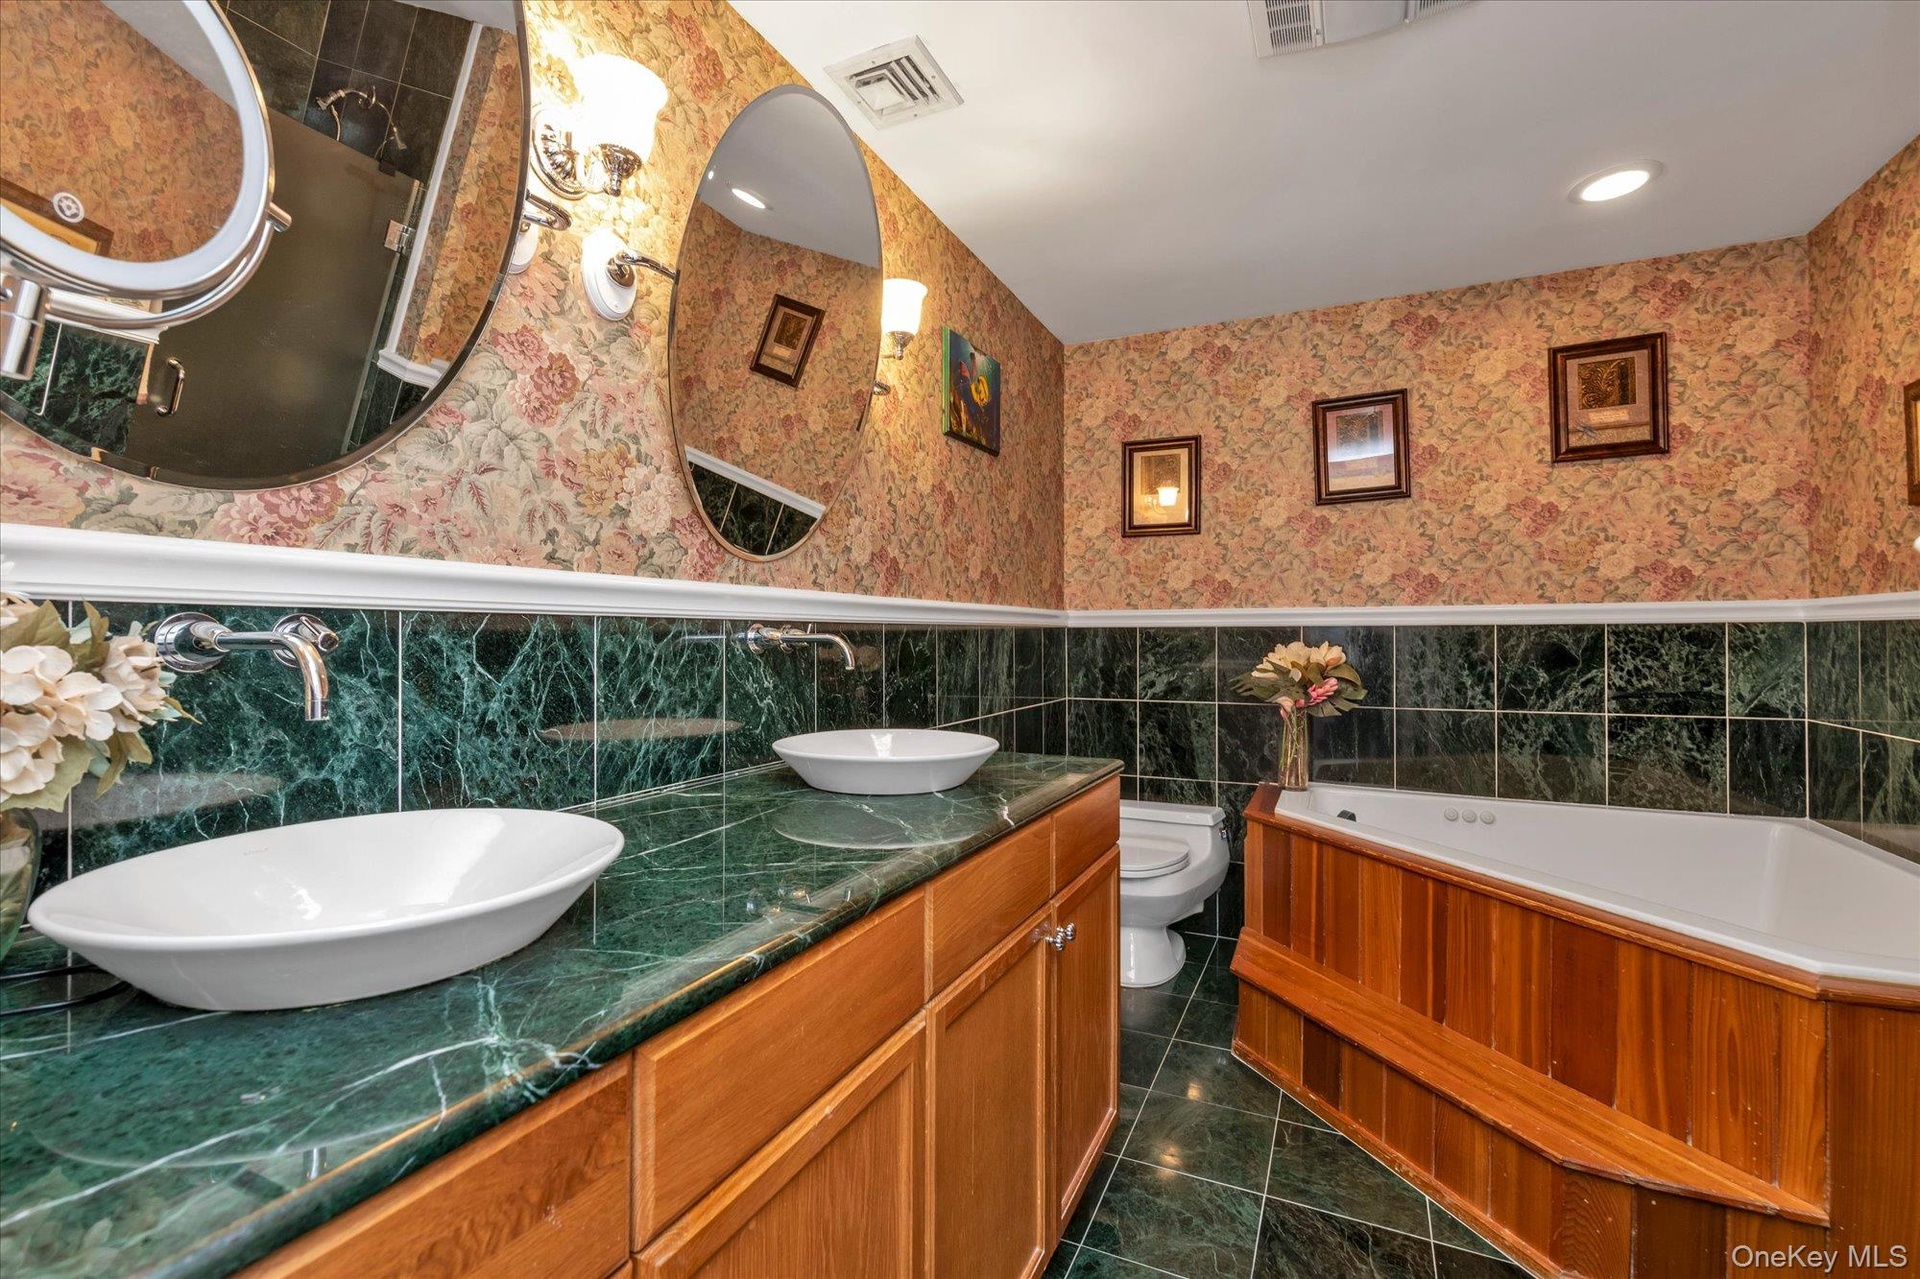
- Ensuite master bathroom featuring a jetted tub with a wood-paneled surround, full shower area, dual vessel sinks, a green marble-finish countertop.
- Spacious master featuring wood-finish flooring, white walls, and extensive crown molding
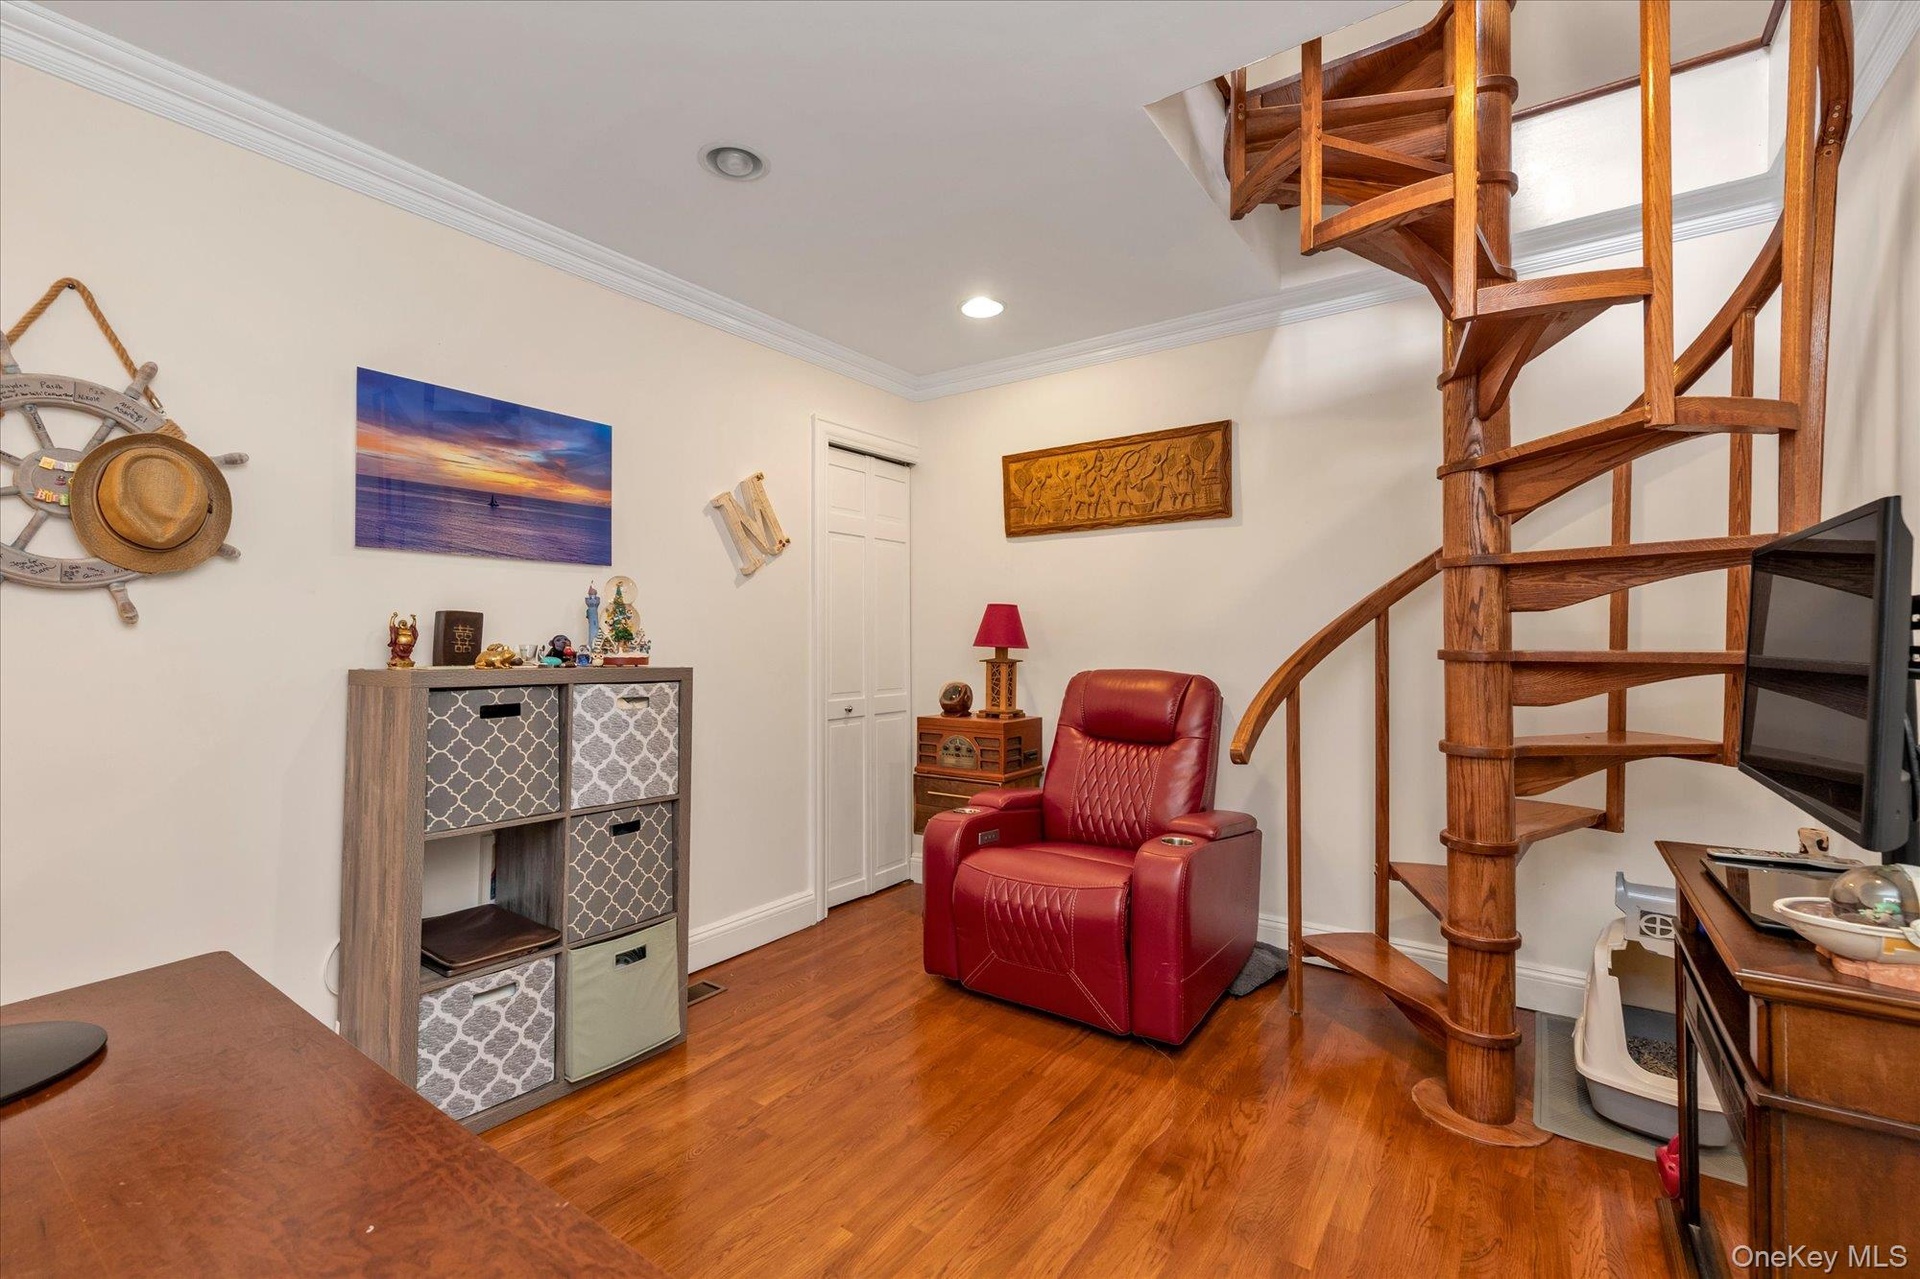
- 2nd bedroom with wood spiral staircase with open risers and wood-finish flooring
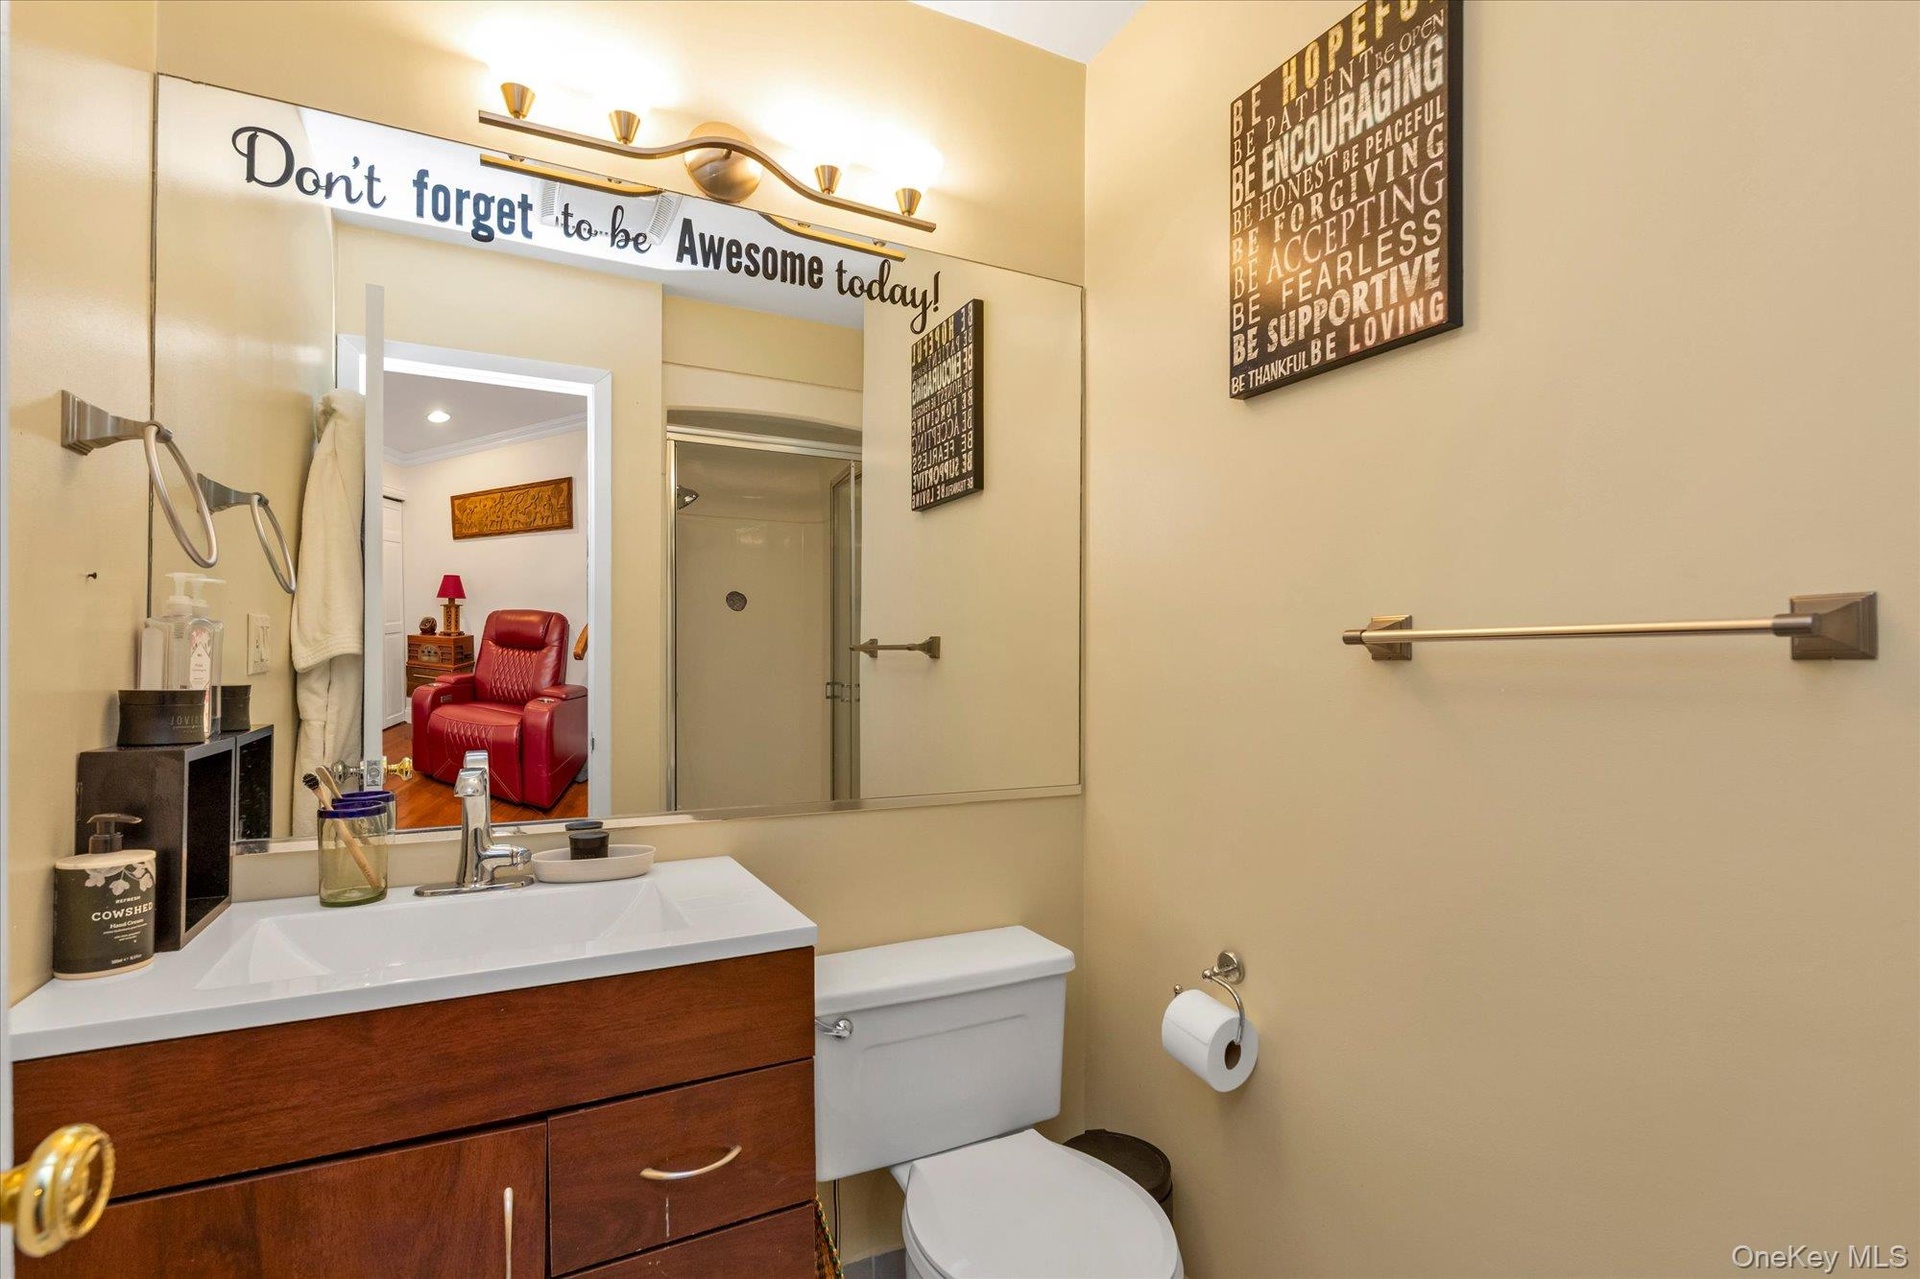
- 2nd bathroom featuring a wood-finish vanity with an integrated sink, full shower, a large wall-mounted mirror, and a wall-mounted light fixture
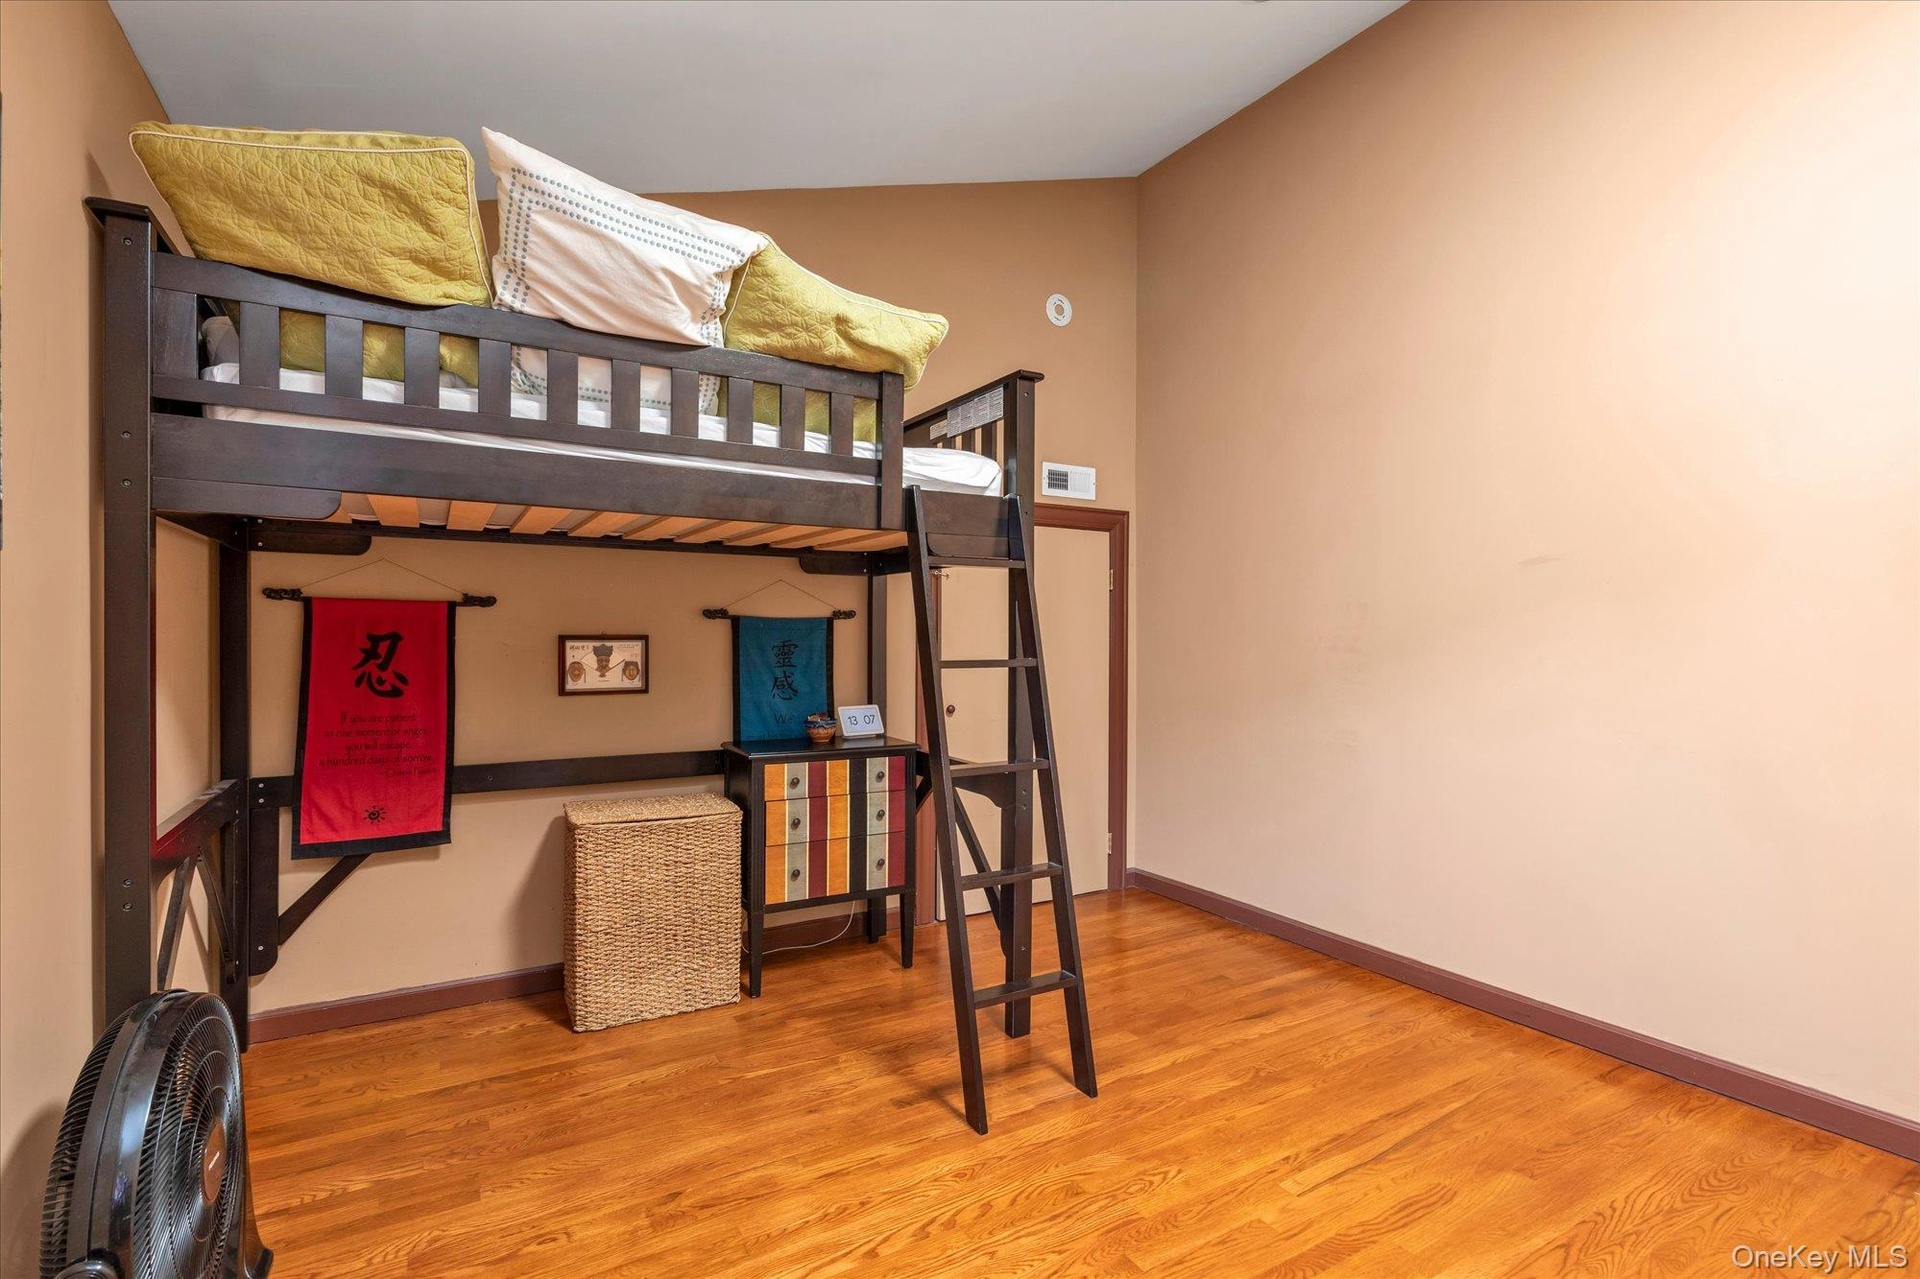
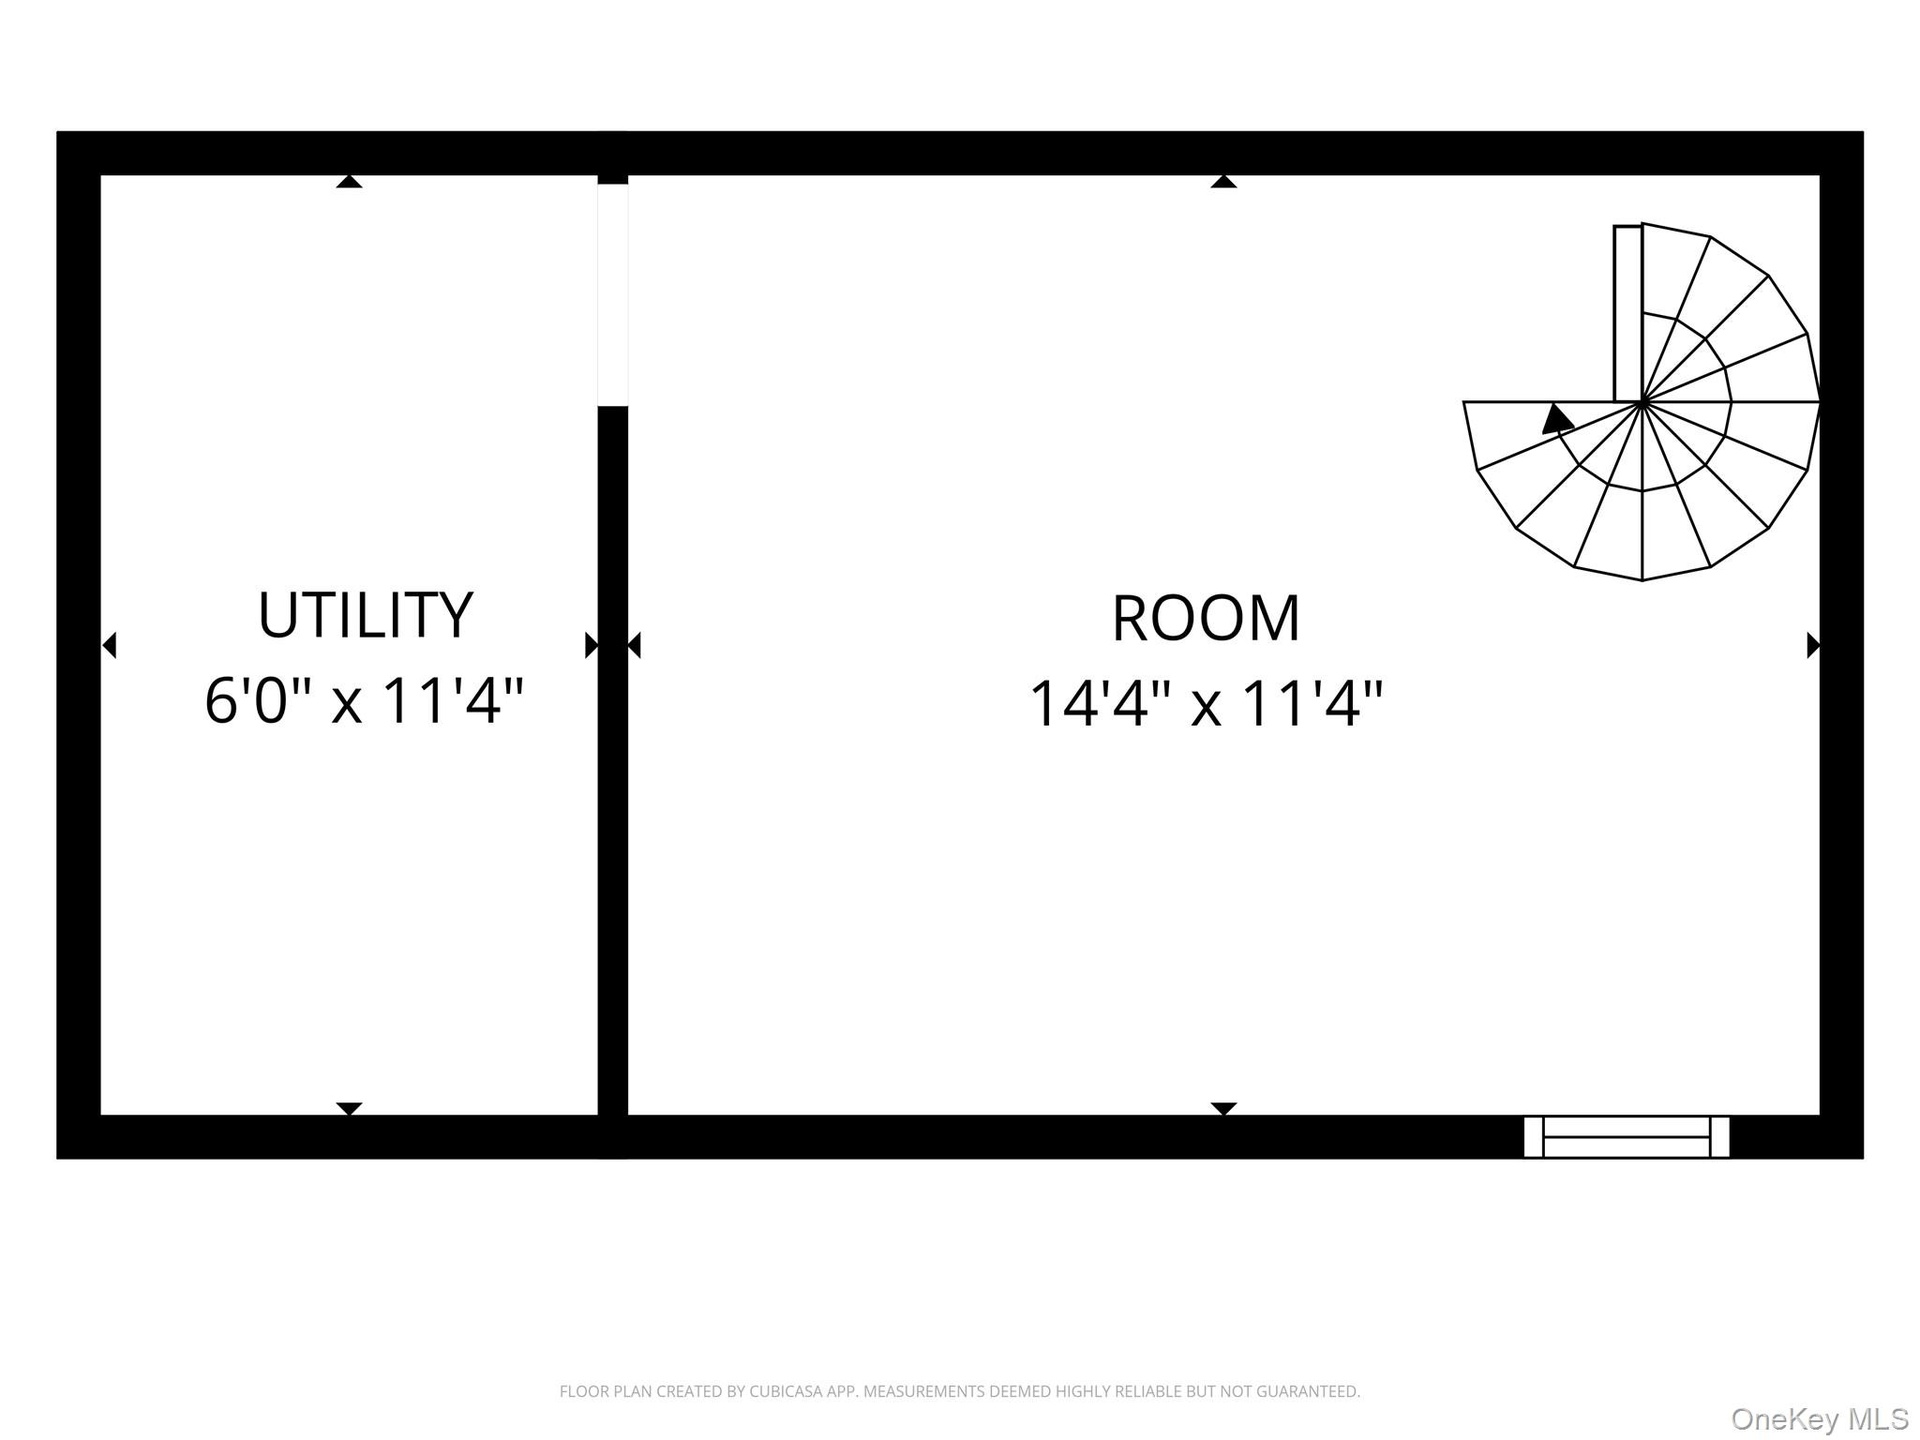
- Loft with 3rd bedroom or guest quarters with hardwood flooring and neutral-toned walls
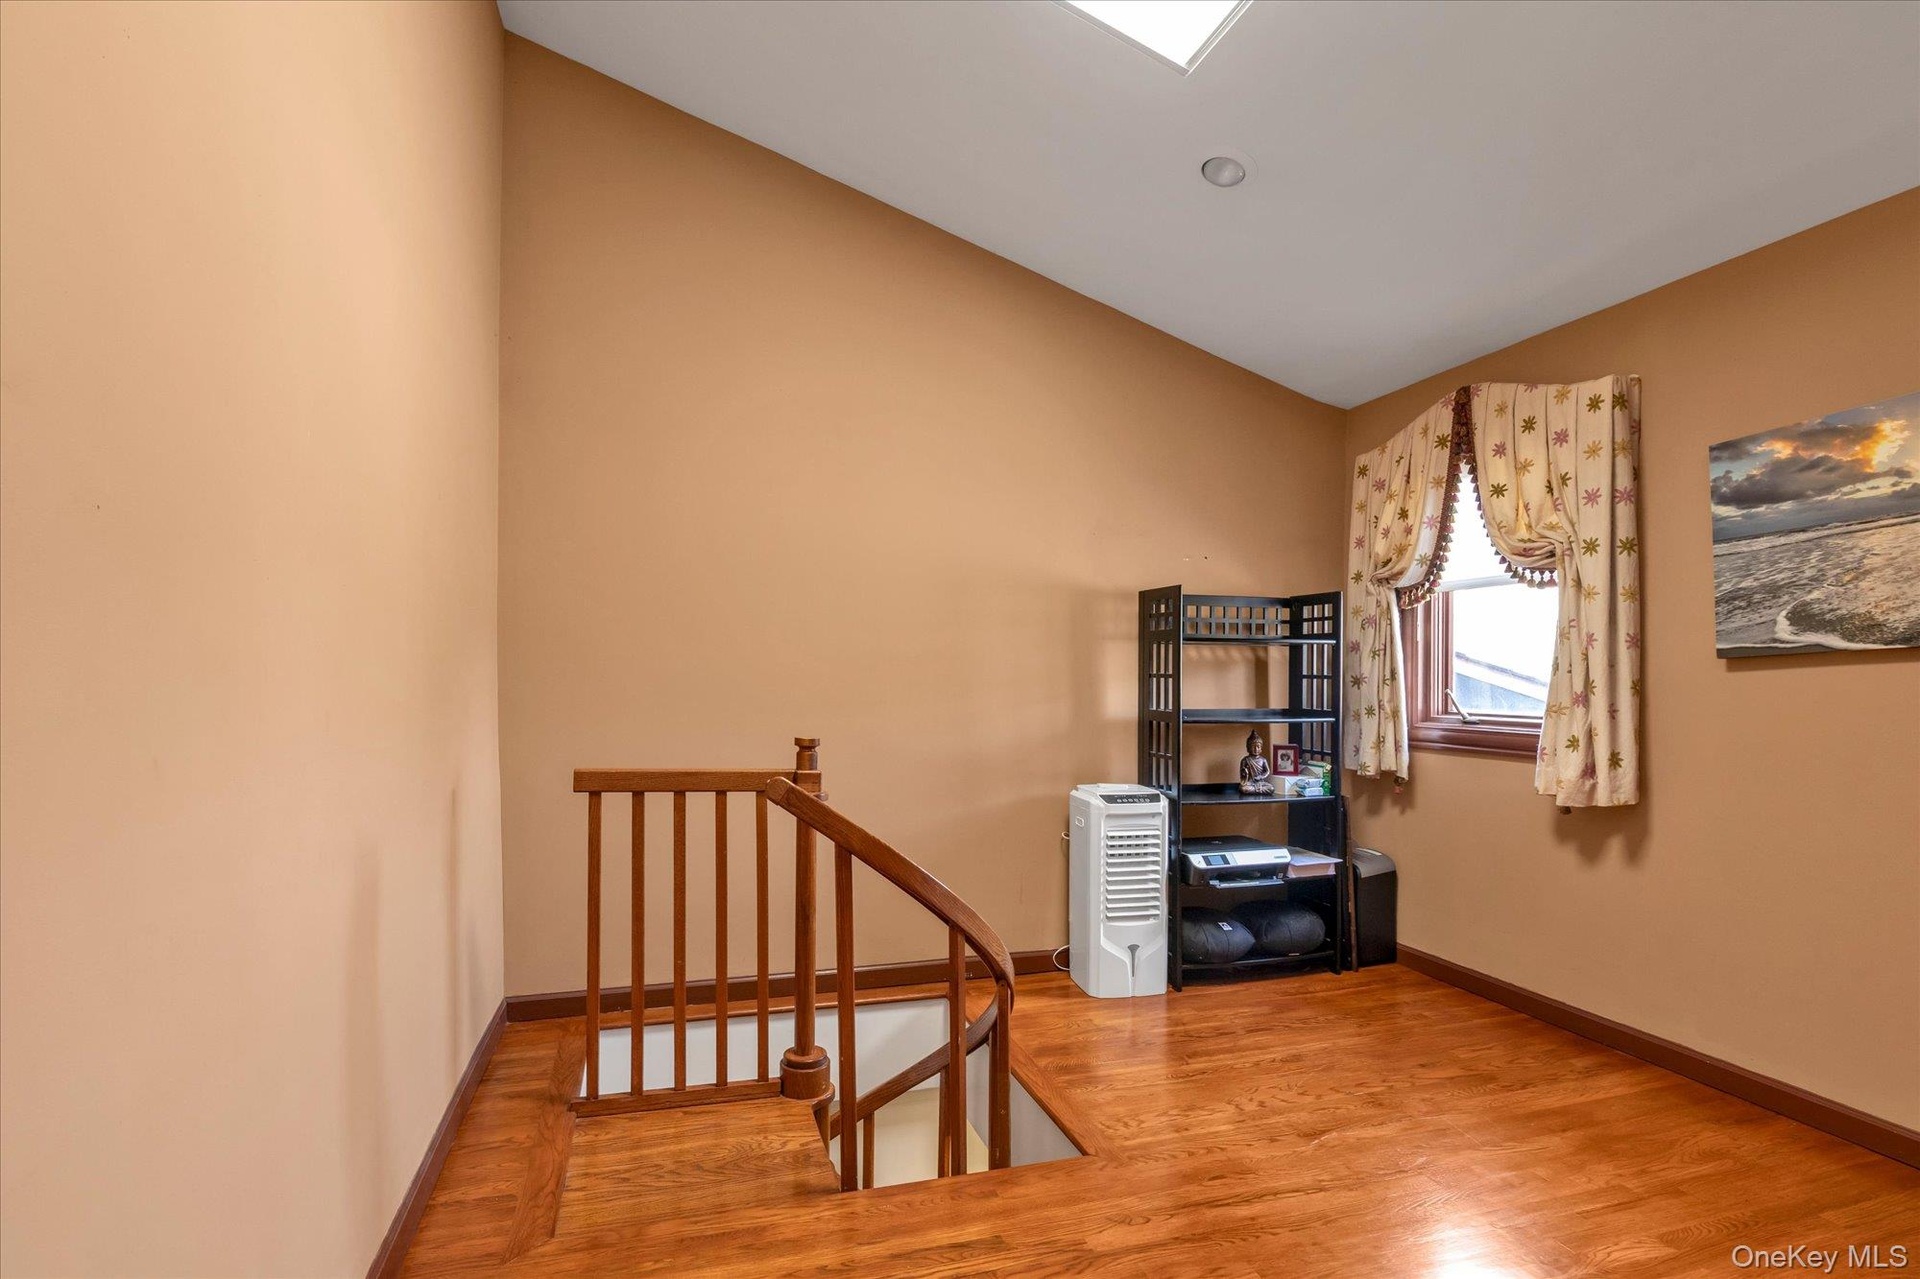
- Loft area with additional space for desk and office equipment.
- Multi-story residential facade featuring horizontal siding and contrasting white trim
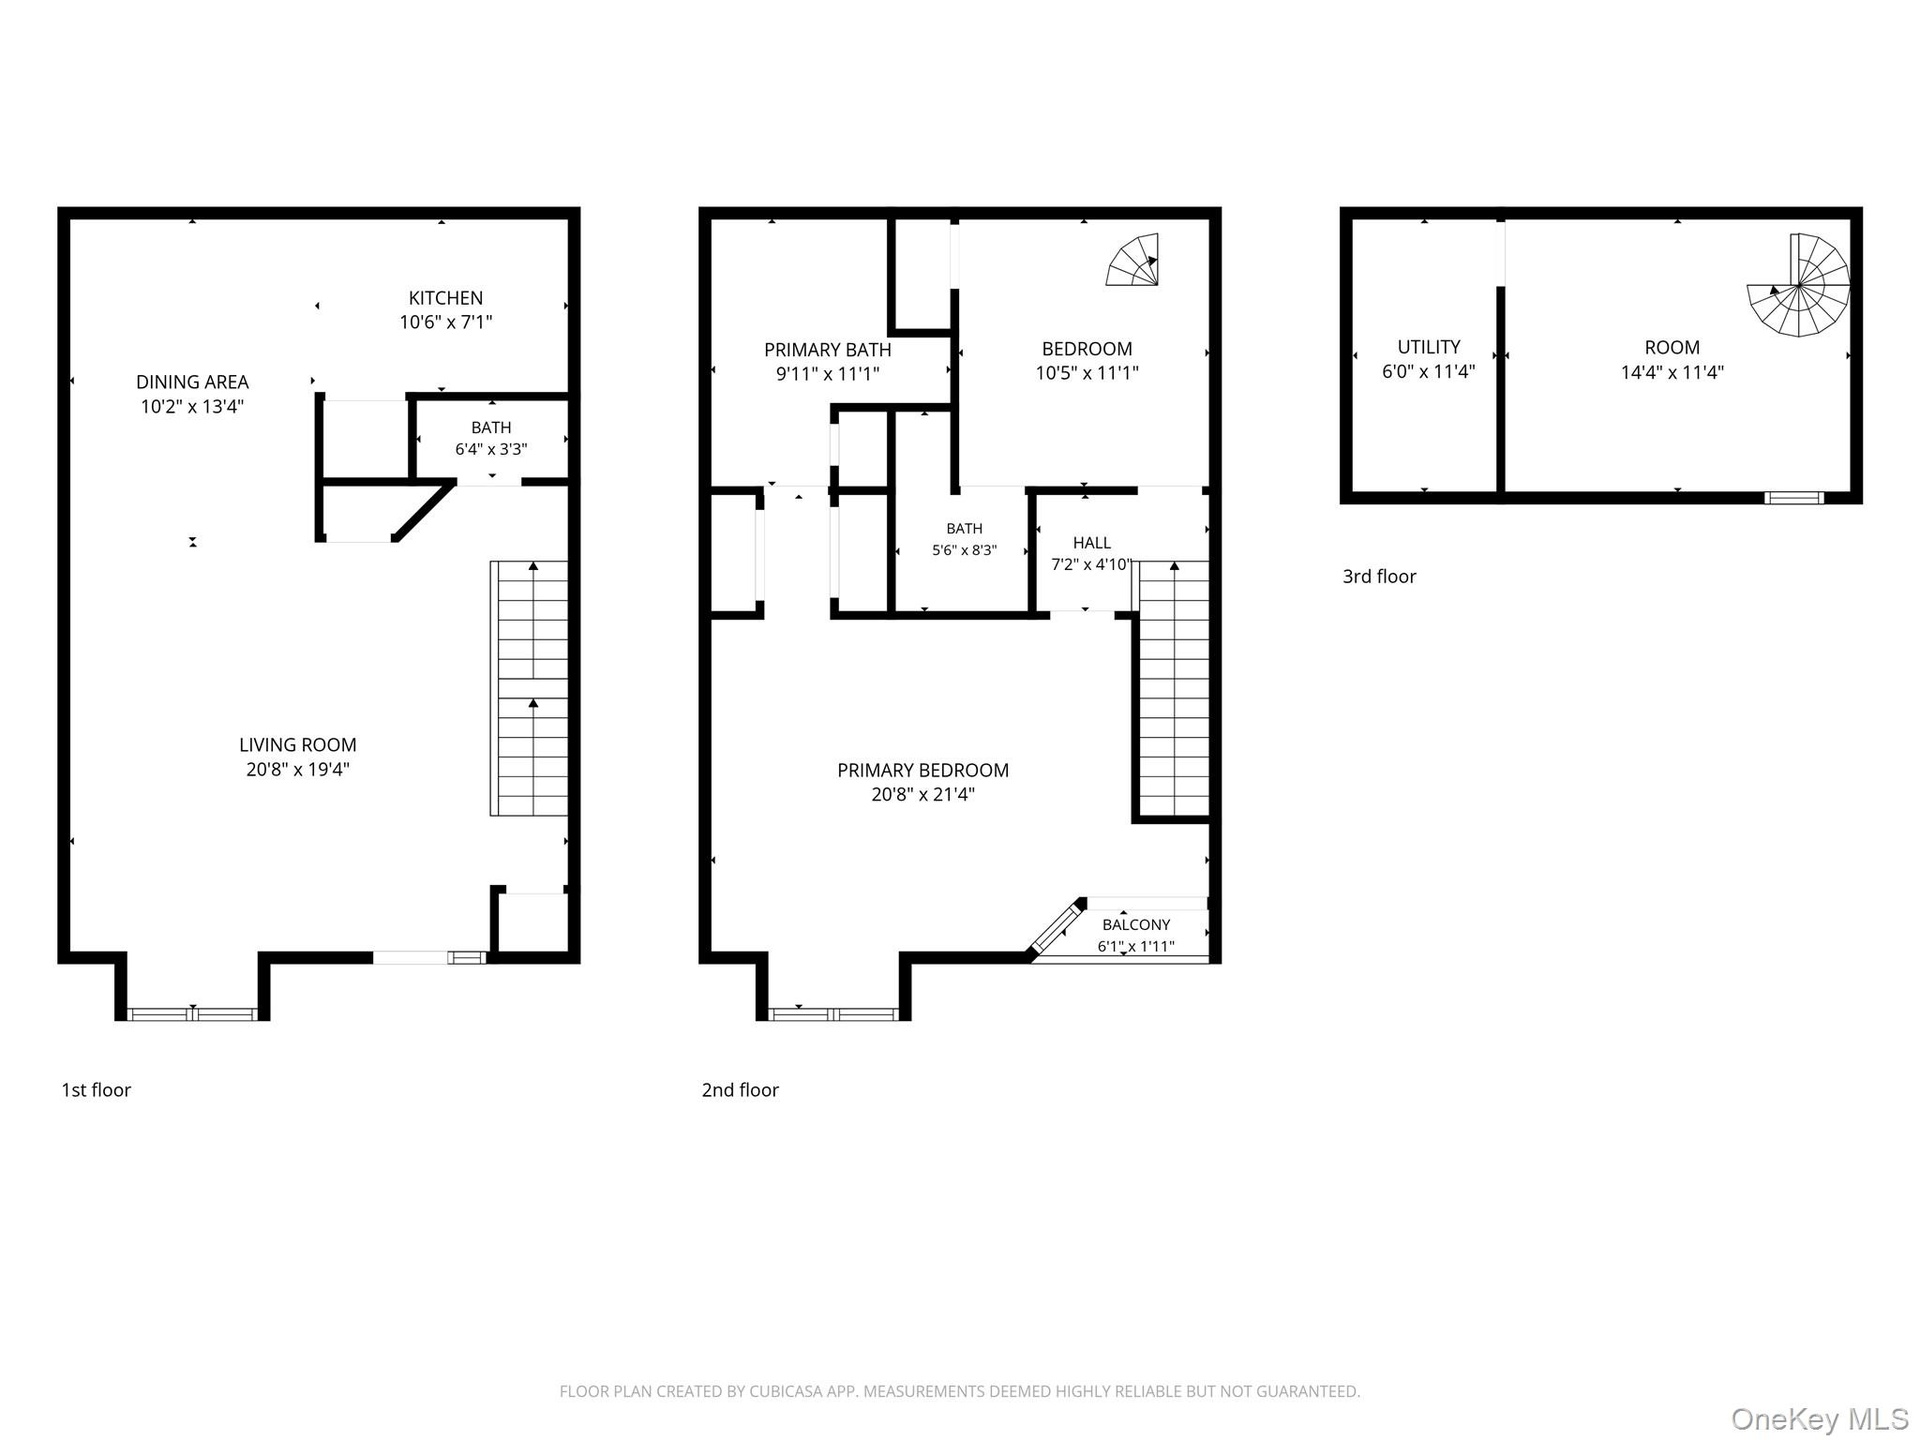
- 1st Floor - Living Room, Dining room and Granite Kitchen.
- 2nd Floor - 2 Bedrooms and 2 Baths,
- 3rd Floor Bedroom/Loft.
- All Floors.
- Garage.
Description
Rarely available three-story townhome in the sought-after Coventry development offering a flexible floor plan with two bedrooms, a loft that can serve as a third bedroom, and 2.5 bathrooms. The main level features an open-concept layout with a spacious living room, dining area, and updated granite kitchen and stainless steel appliances, including gas cooking, breakfast bar, laundry area, and powder room. The second level includes a generous primary suite with a private balcony, soaking tub, and separate shower, along with a second bedroom, 2nd full bathroom, and access to the third-floor loft. Gleaming hardwood floors extend throughout all three levels. Additional features include gas heat, a private two-car garage and ample storage space. Conveniently located near shopping, dining, transportation, and the Albertson LIRR station. Nearby Clark Gardens and Christopher Morley Park with recreational amenities, offer opportunities for golf, tennis, an olympic size swimming pool, sports fields, dog park and outdoor enjoyment. A unique opportunity to own a spacious and versatile townhome in a desirable location.
Amenities
- Breakfast Bar
- Cable - Available
- Chefs Kitchen
- Dishwasher
- Dryer
- Eat-in Kitchen
- Electricity Connected
- Formal Dining
- Gas Oven
- Granite Counters
- Kitchen Island
- Natural Gas Connected
- Near Public Transit
- Near School
- Near Shops
- Open Floorplan
- Open Kitchen
- Primary Bathroom
- Range
- Recessed Lighting
- Refrigerator
- Security System
- Sewer Connected
- Skylights
- Smoke Detectors
- Soaking Tub
- Stainless Steel Appliance(s)
- Storage
- Trash Collection Private
- Walk-In Closet(s)
- Washer
- Washer/Dryer Hookup
- Water Connected

All information furnished regarding property for sale, rental or financing is from sources deemed reliable, but no warranty or representation is made as to the accuracy thereof and same is submitted subject to errors, omissions, change of price, rental or other conditions, prior sale, lease or financing or withdrawal without notice. International currency conversions where shown are estimates based on recent exchange rates and are not official asking prices.
All dimensions are approximate. For exact dimensions, you must hire your own architect or engineer.