
Property
| Ownership: | For Sale |
|---|---|
| Type: | Unknown |
| Rooms: | 4 |
| Bedrooms: | 6 BR |
| Bathrooms: | 5½ |
| Pets: | Pets Allowed |
| Lot Size: | 0.2 Acres |
Financials
Price:$12,495,000
Annual Taxes:$29,570
Listing Courtesy of RE/MAX FIRST
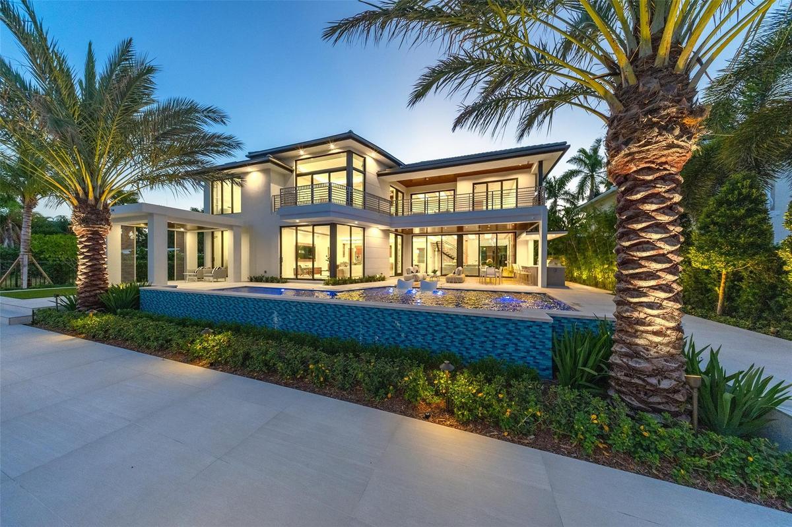
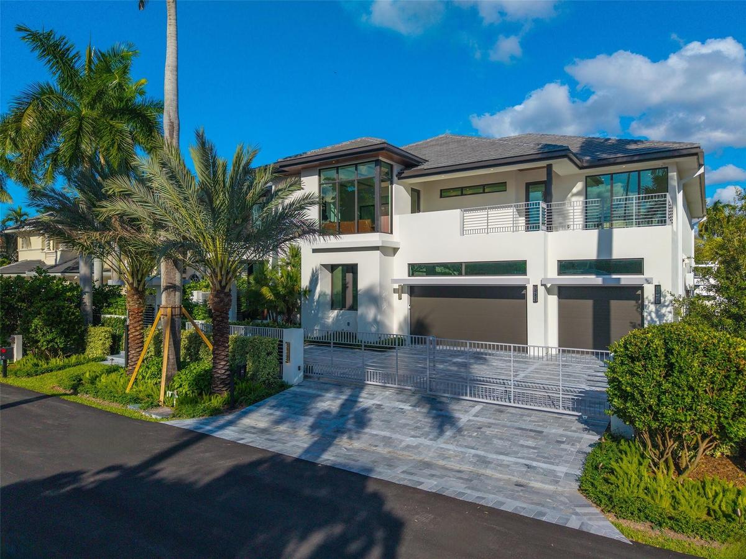
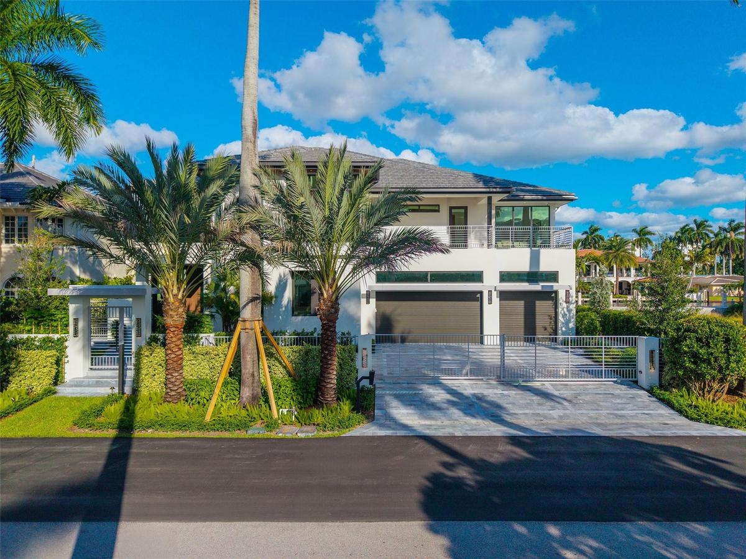
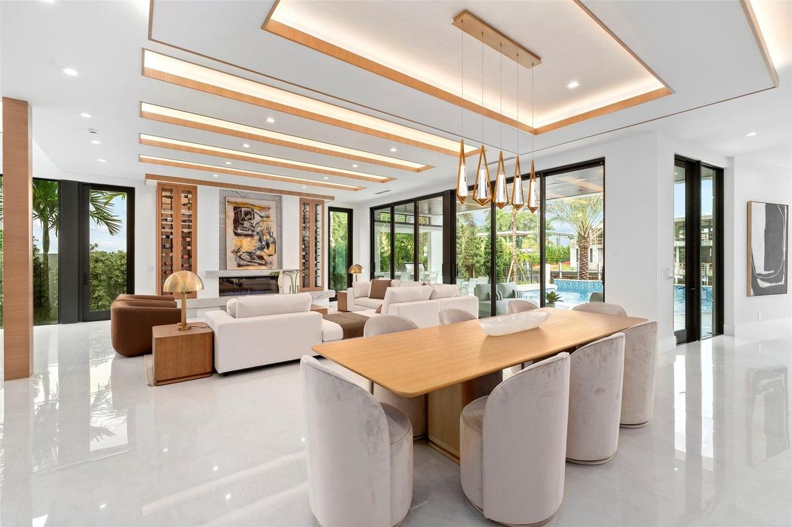
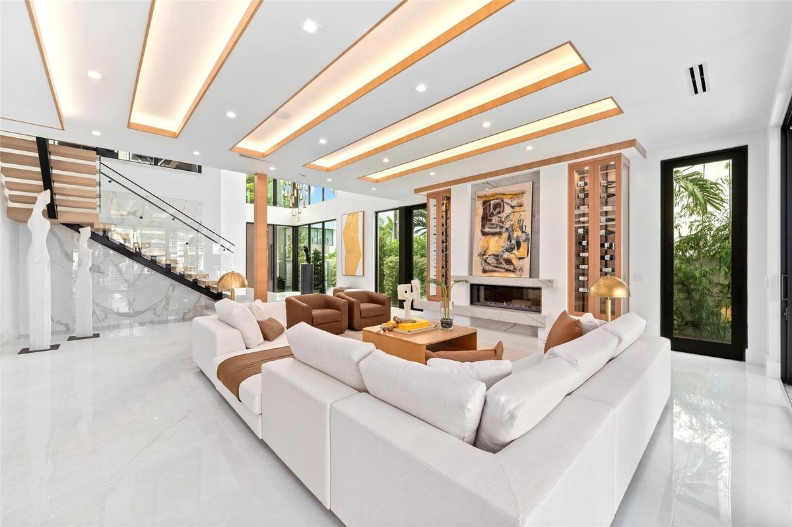
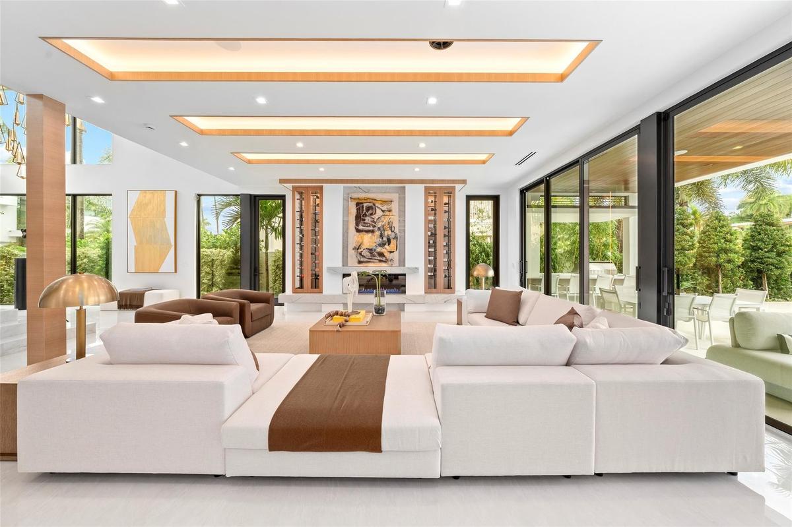
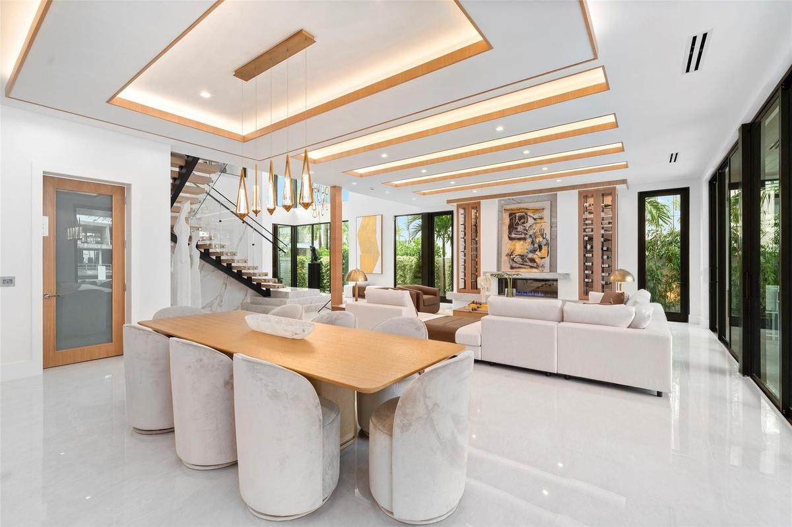
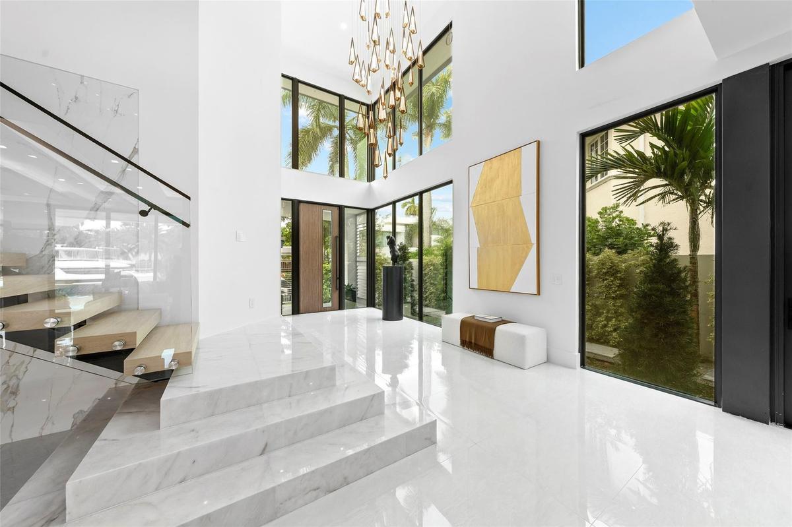
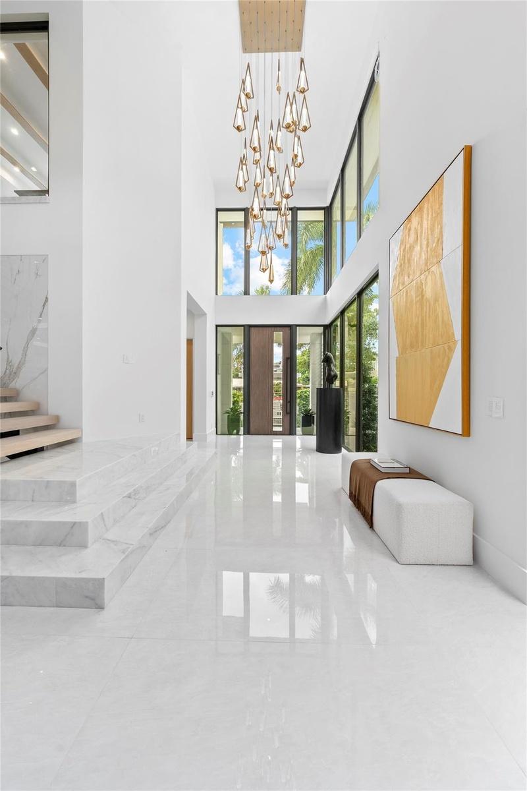
A statement of modern waterfront luxury, 24 Fiesta Way captivates with clean architecture, curated finishes, and 6, 479 SF of refined living.
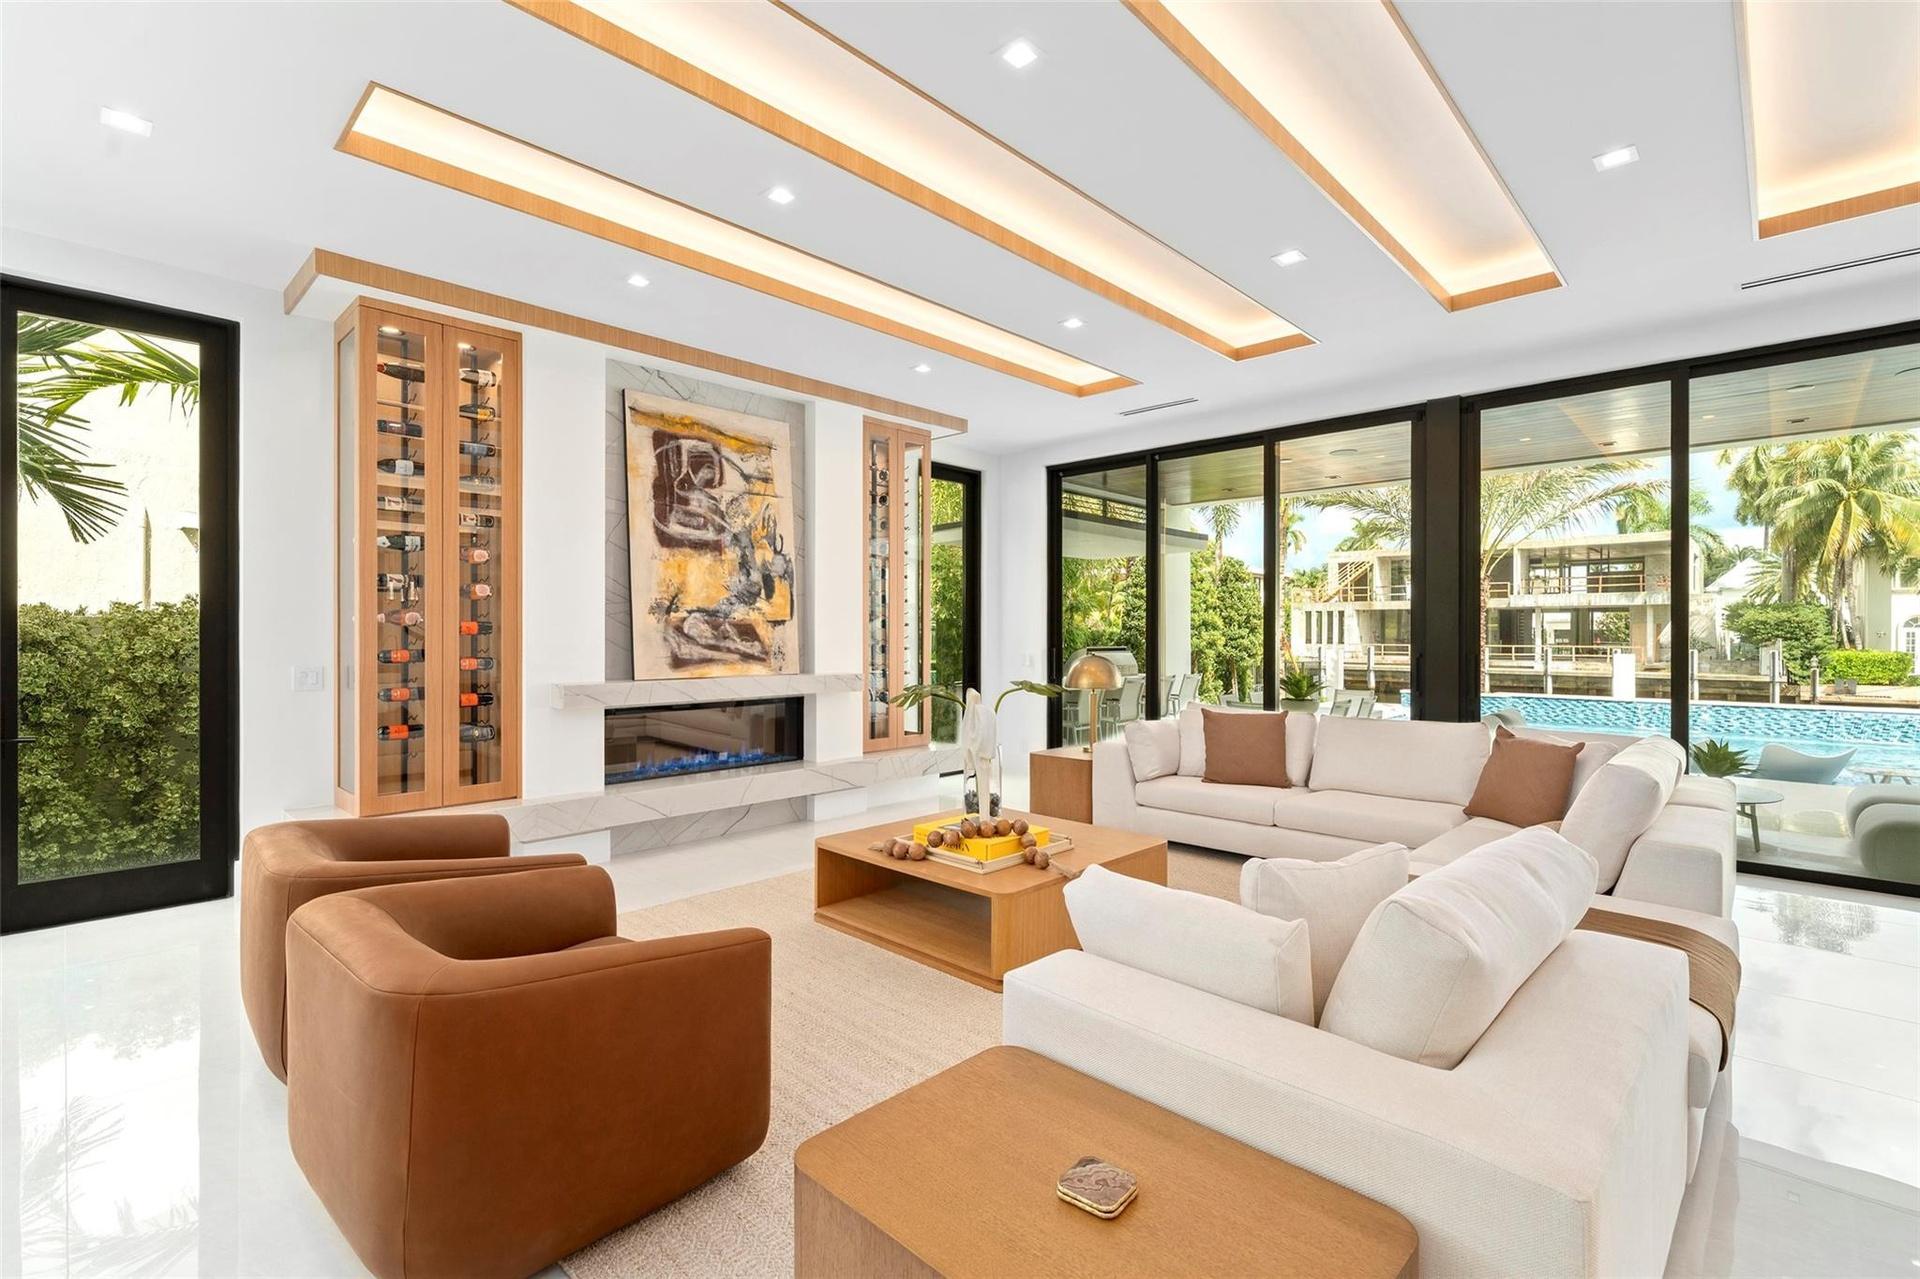
Photo 6





Description
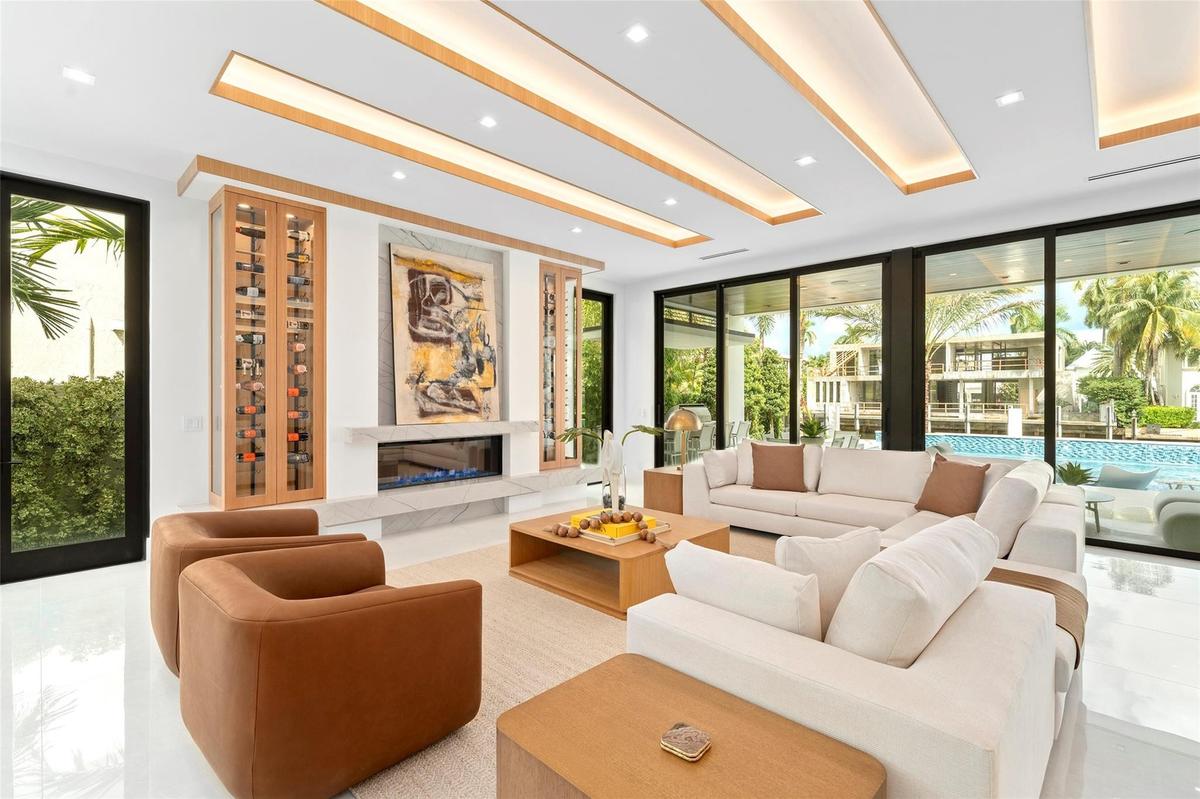
A statement of modern waterfront luxury, 24 Fiesta Way captivates with clean architecture, curated finishes, and 6,479 SF of refined living. Gated and private, this new residence rests on an 85' WF lot with beautifully designed landscaping and canal views. Interiors reveal custom veneered cabinetry, detailed ceiling carpentry, and expansive glass framing the courtyard. Features include Control4 system, shade pre-wiring, CCTV security, elevator with touchscreen controls, 48 kW generator, 1,000-gallon propane tank, tankless water heaters. Outdoor living boasts a loggia with BBQ, icemaker, refrigerator, and resort-style pool & spa. 5 beds + office, 5.5 baths, butler's kitchen, wine displays, concierge lounge with wet bar & wine fridge, primary suite with morning bar & spa bath, 3-car garage Driving Directions: Las Olas Blvd to Fiesta Way, property is on right
Amenities
- Balcony
- Bar
- BoatDock
- BreakfastArea
- BreakfastBar
- BuiltInOven
- CableAvailable
- Canal
- CanalAccess
- Canalfront
- Decorative
- DiningArea
- Dishwasher
- Disposal
- Dryer
- DualSinks
- ElectricityAvailable
- Elevator
- Elevators
- EntranceFoyer
- Fence
- FIREPLACE
- FirstFloorEntry
- GasRange
- GasWaterHeater
- HighCeilings
- Icemaker
- ImpactGlass
- Inground
- IntersectingCanal
- KitchenDiningCombo
- LessThanOneAcre
- LessThanQuarterAcre
- LivingDiningRoom
- MainLivingAreaEntryLevel
- Microwave
- OceanAccess
- OutdoorGrill
- Pantry
- Patio
- Pool
- Refrigerator
- SelfCleaningOven
- SeparateFormalDiningRoom
- SittingAreainPrimary
- SmokeDetectors
- SomeGasAppliances
- SprinklersAutomatic
- TrashCompactor
- TubShower
- UndergroundUtilities
- UpperLevelPrimary
- WalkInClosets
- Washer
- Water
- WaterAvailable
- WetBar
All information furnished regarding property for sale, rental or financing is from sources deemed reliable, but no warranty or representation is made as to the accuracy thereof and same is submitted subject to errors, omissions, change of price, rental or other conditions, prior sale, lease or financing or withdrawal without notice. International currency conversions where shown are estimates based on recent exchange rates and are not official asking prices.
All dimensions are approximate. For exact dimensions, you must hire your own architect or engineer.
