Goshen, NY 10924

Property

Ownership: For Sale
Type: Single Family
Rooms: 8
Bedrooms: 3 BR
Bathrooms:
Lot Size: 88.3 Acres

Financials

Price:$3,500,000
Annual Taxes:$35,840.07
2415 Montauk Highway PO Box 742, Bridgehampton, NY 11932
Listing Courtesy of Howard Hanna Rand Realty

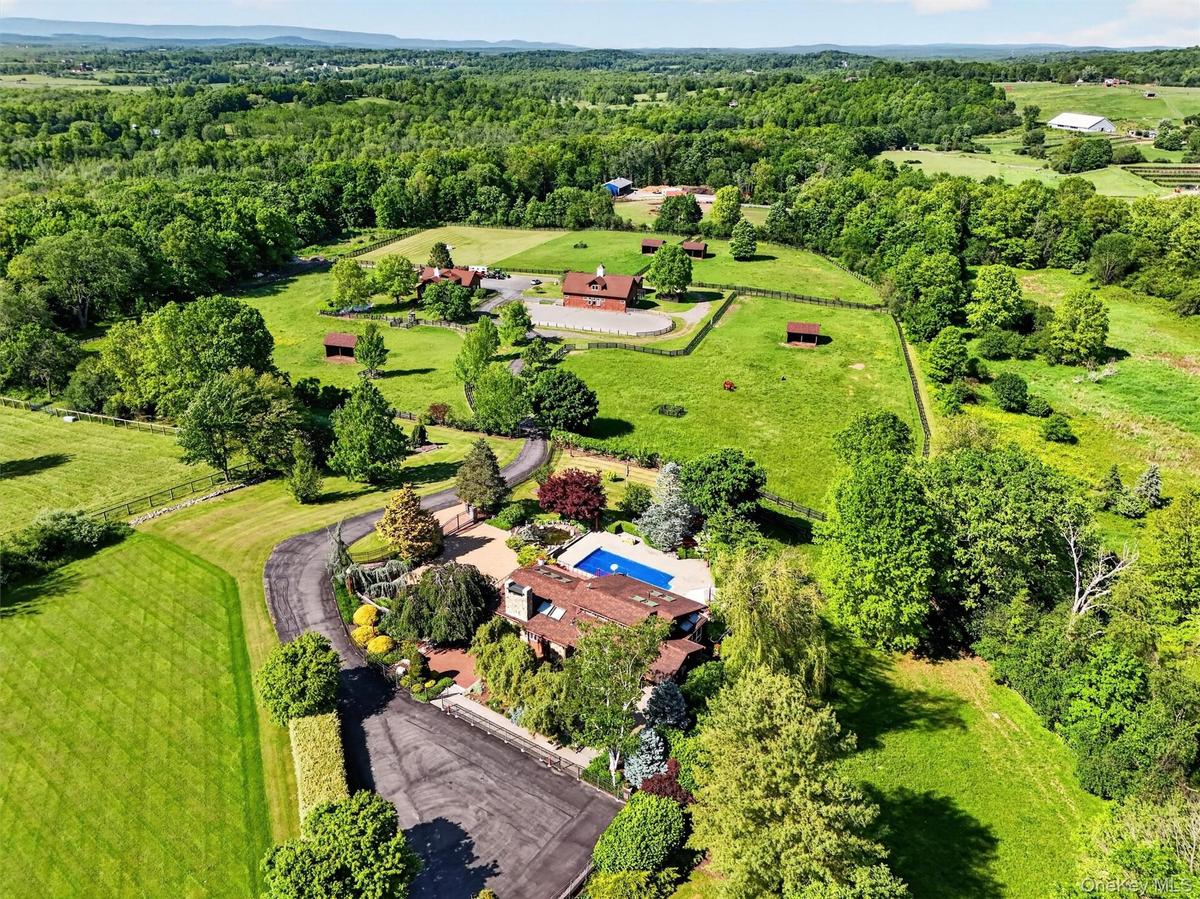
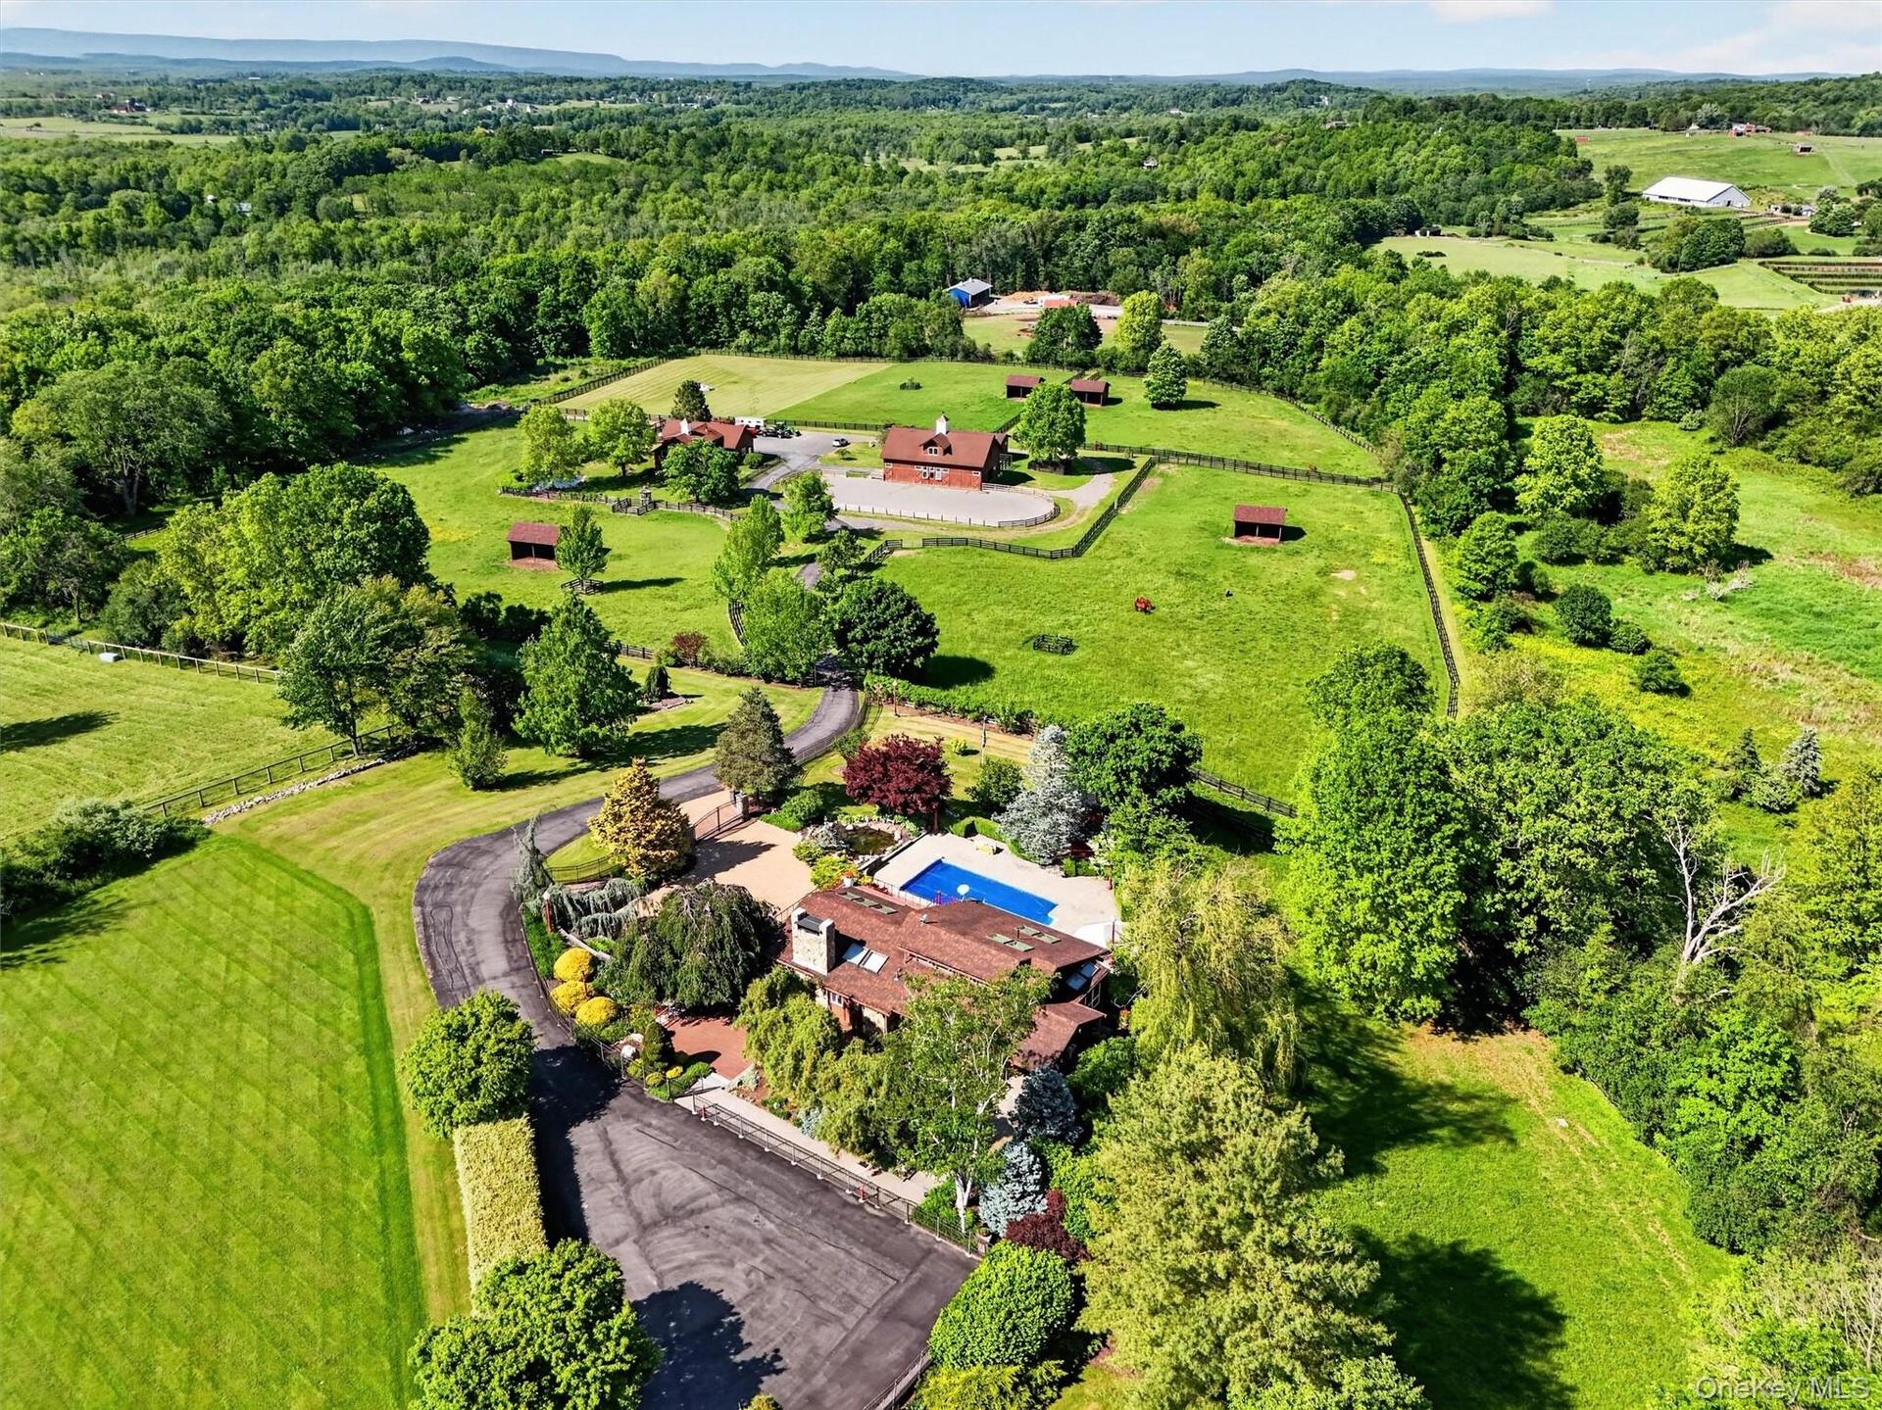
This 88 acre Hudson Valley equestrian estate, privately nestled down a long drive in an area of fine homes, offers a magnificent retreat featuring two unique residences and premier horse ...
Set in a bucolic area of fine homes, the house has lovely views of the hills beyond the farm

Set in a bucolic area of fine homes, the house has lovely views of the hills beyond the farm

Set in a bucolic area of fine homes, the house has lovely views of the hills beyond the farm
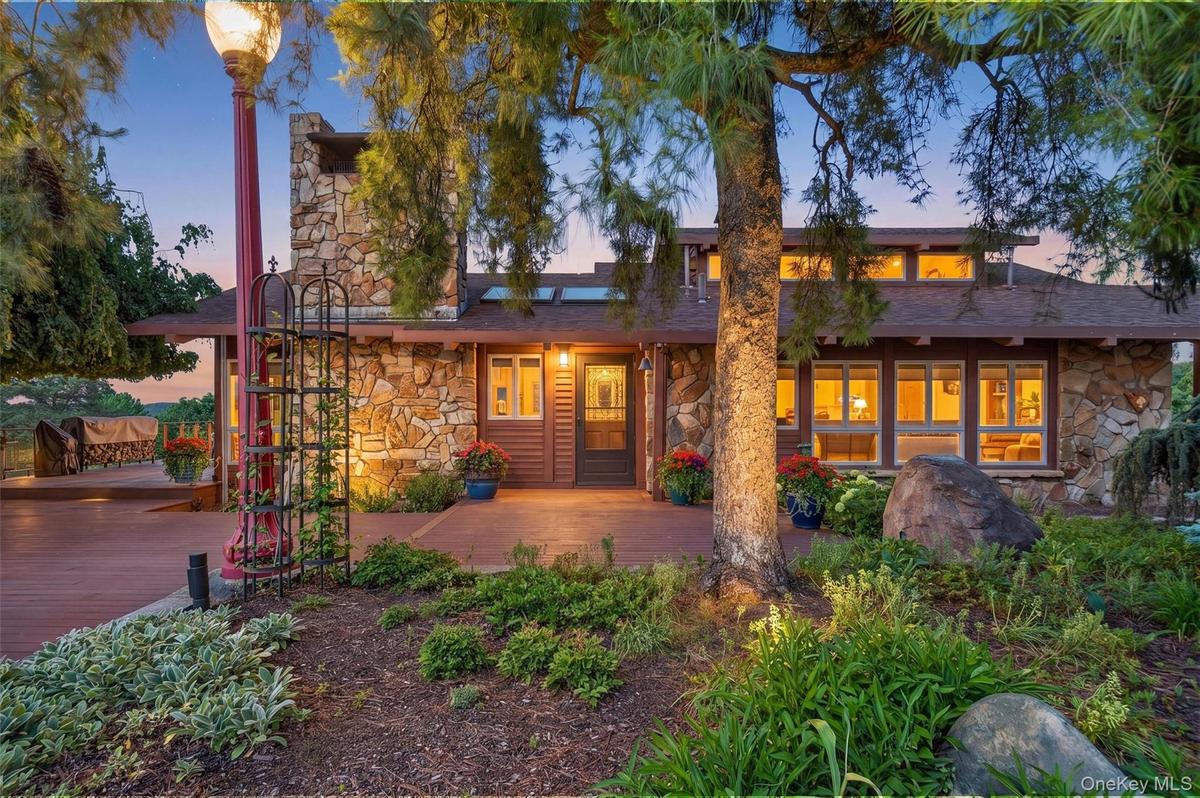
A warm welcome after an evening of fine dining at a local establishment
The farm is designed with both beauty and function in mind
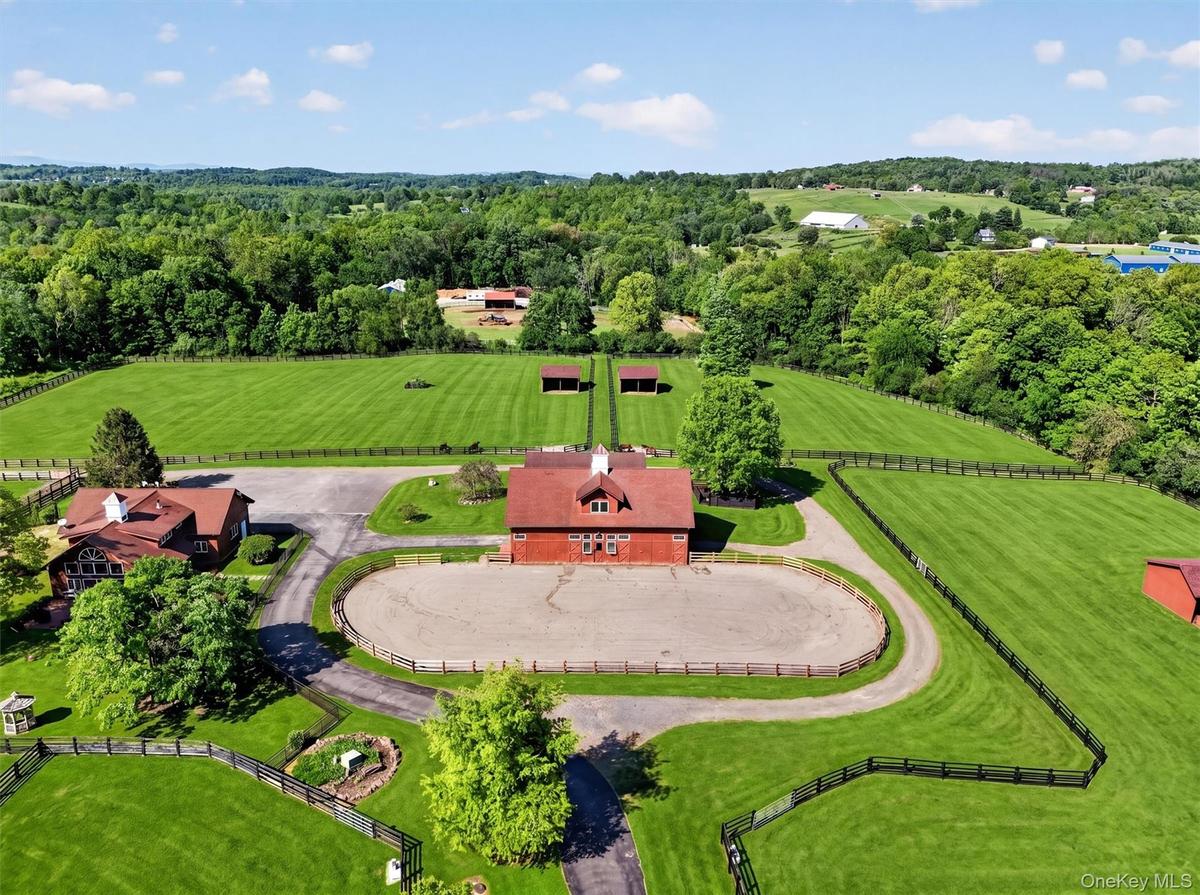
The classic main barn has easy access to the stone dust ring, and the large loft holds plenty of bales
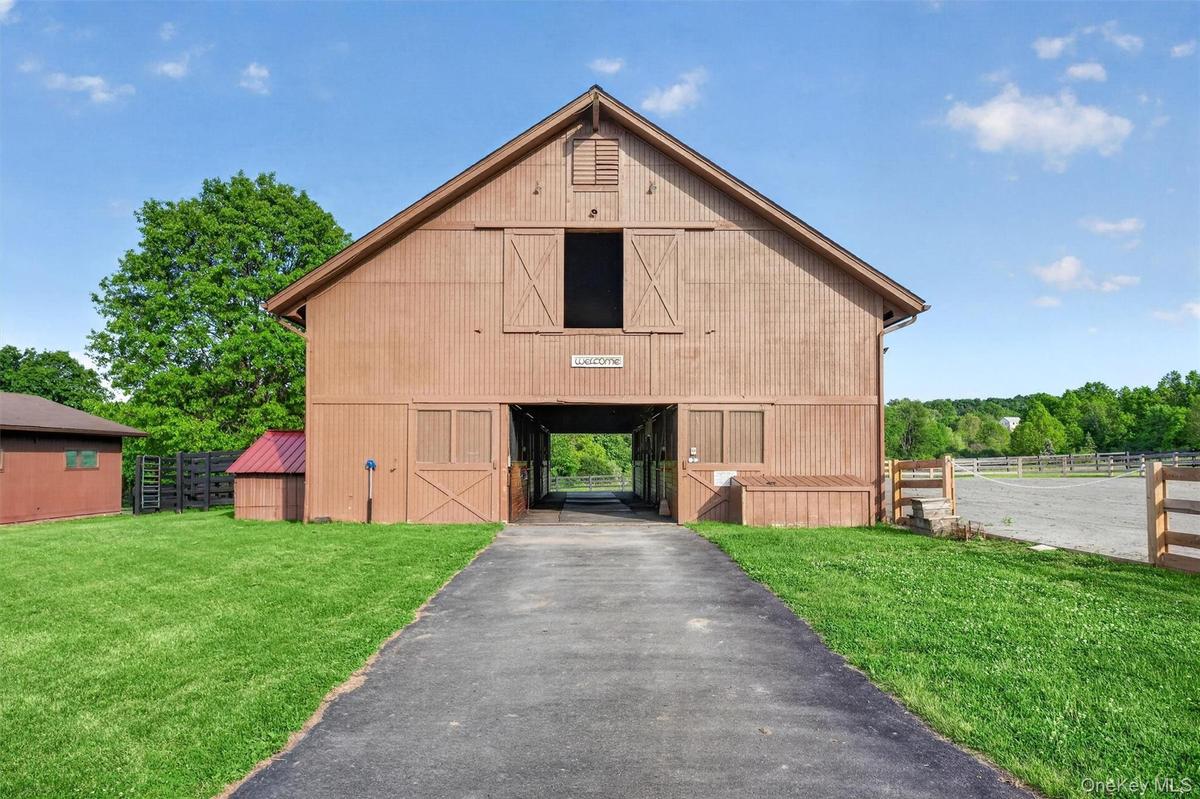
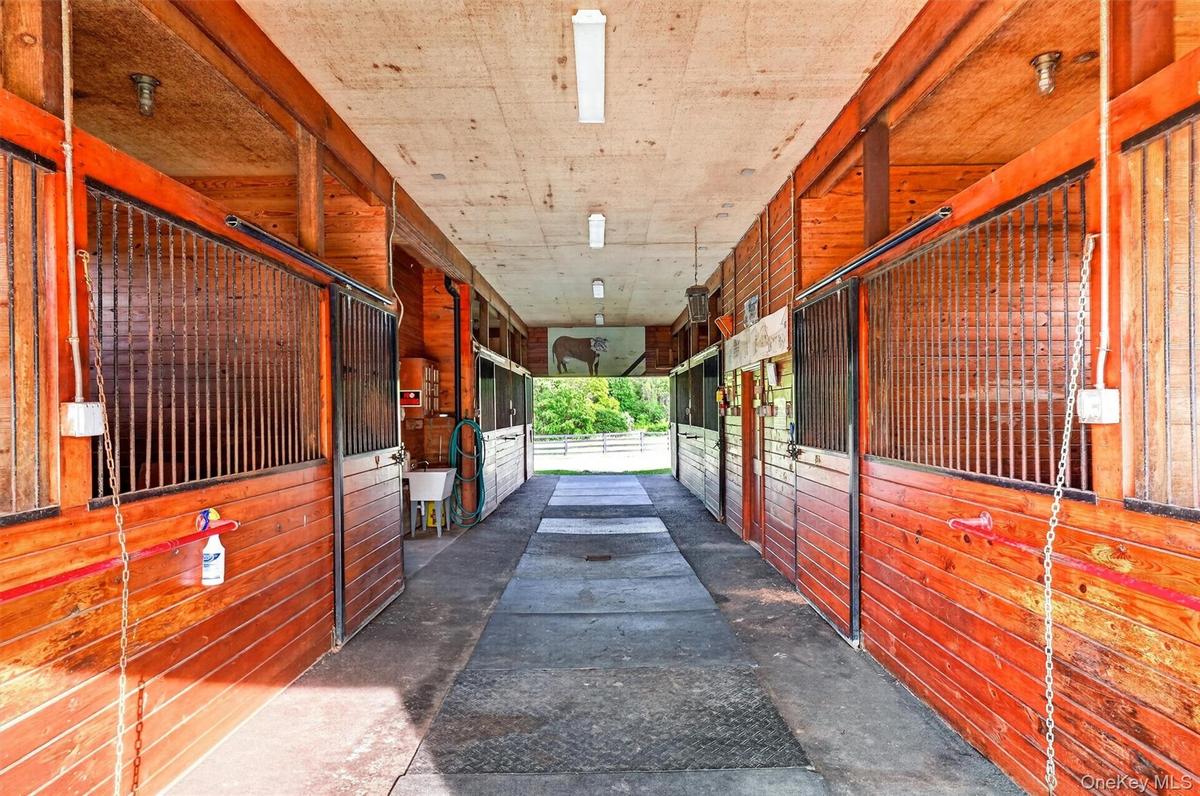
No detail was spared for your horses comfort and ease of function in the attractive and functional main barn.
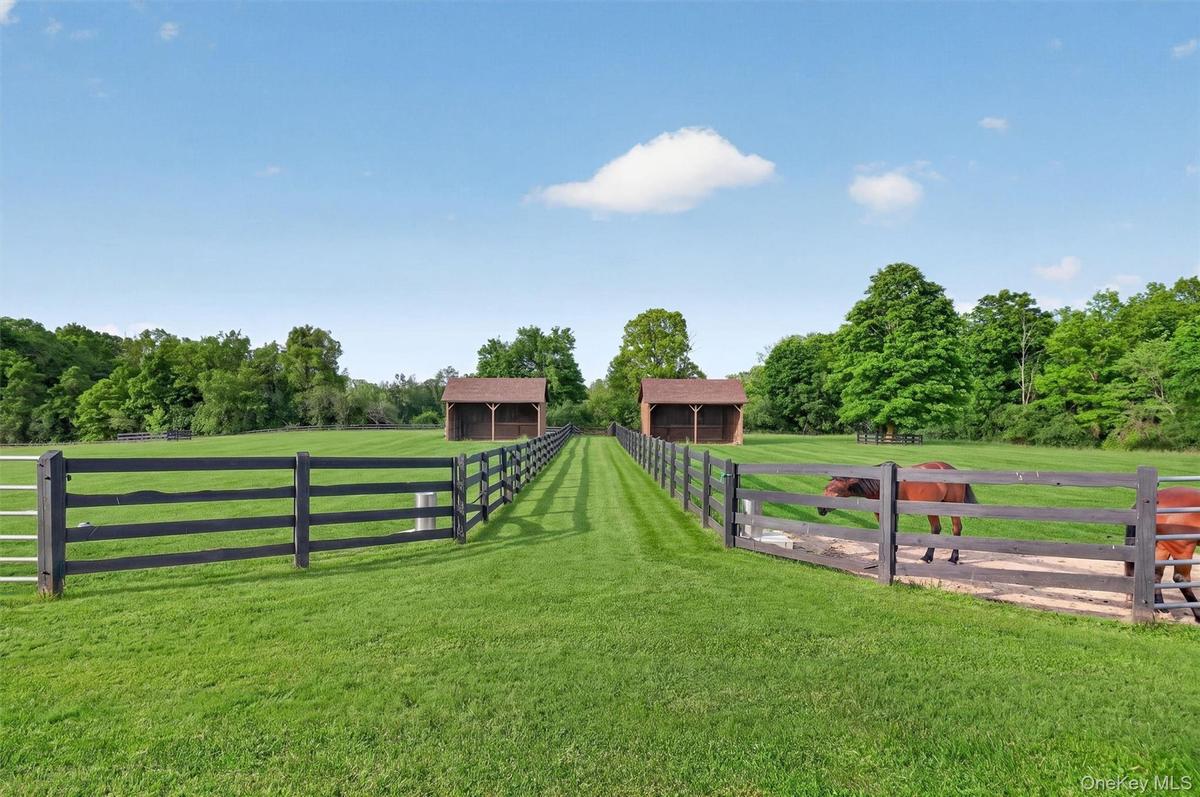
Large grass paddocks with 4 board fencing, deep run-in sheds and automatic waterers provide the best for your horses
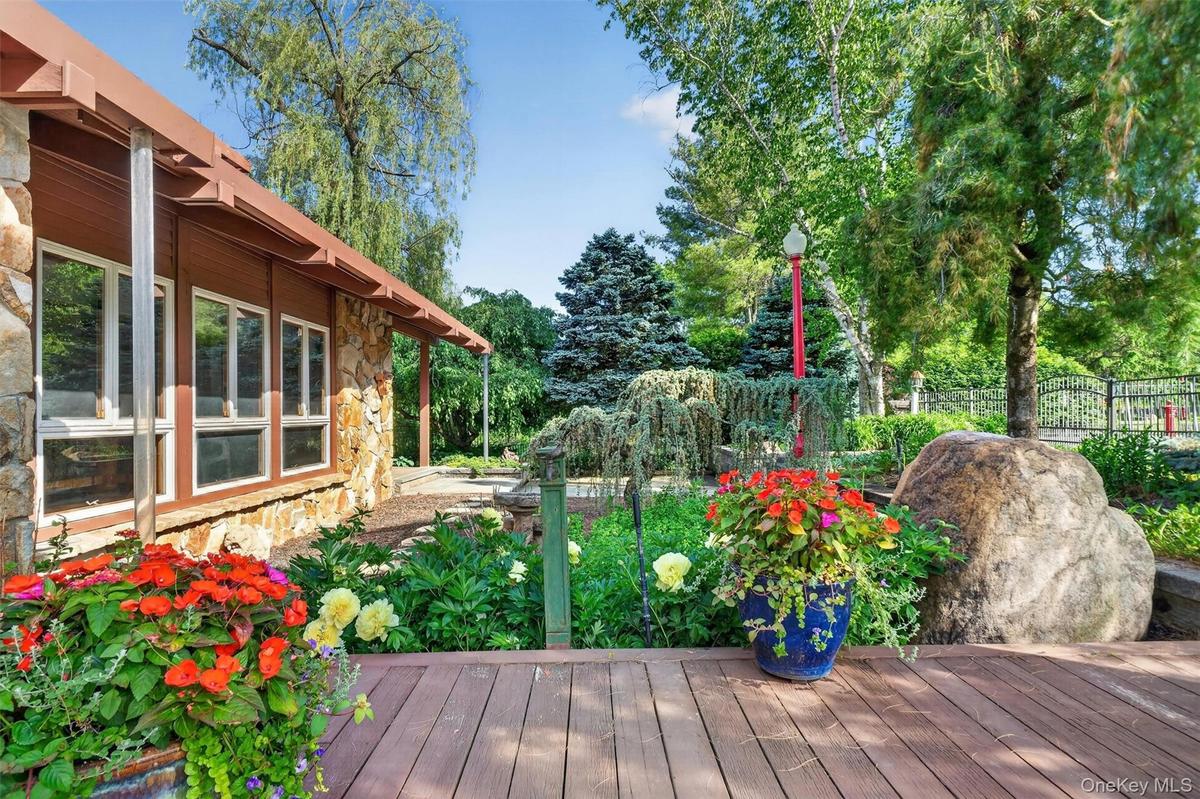
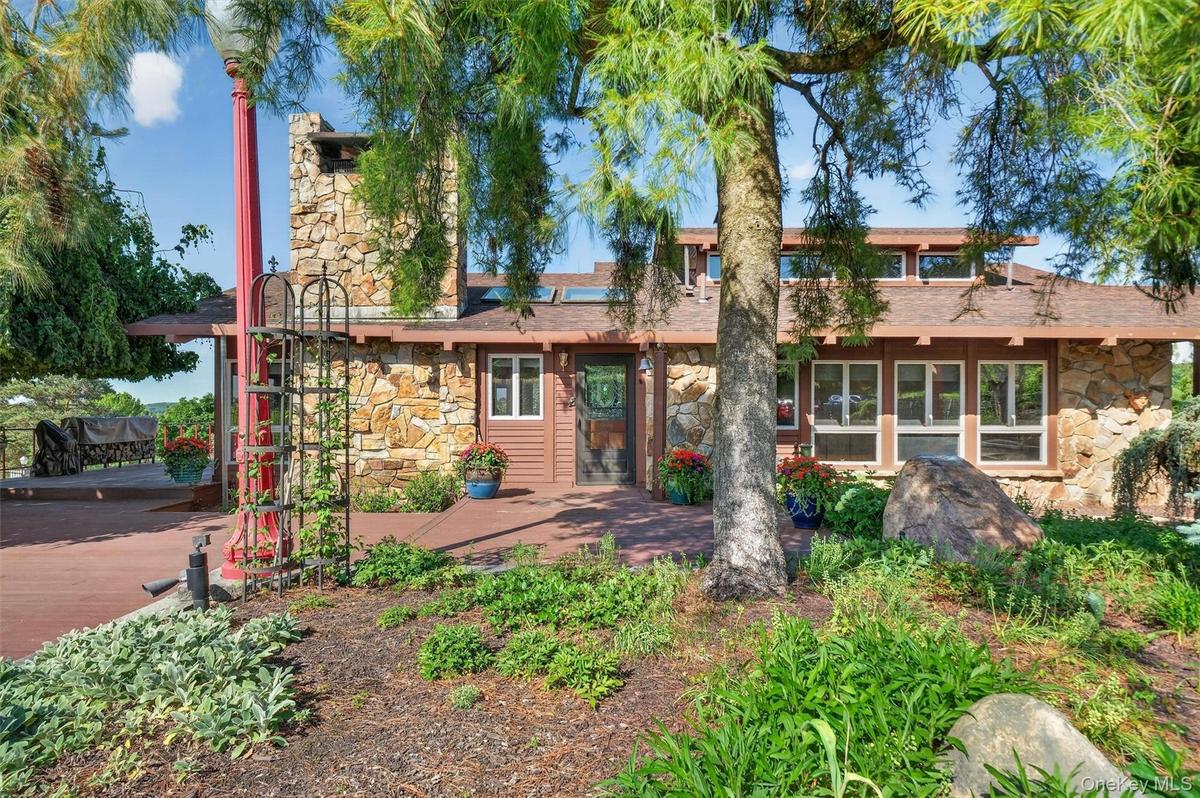
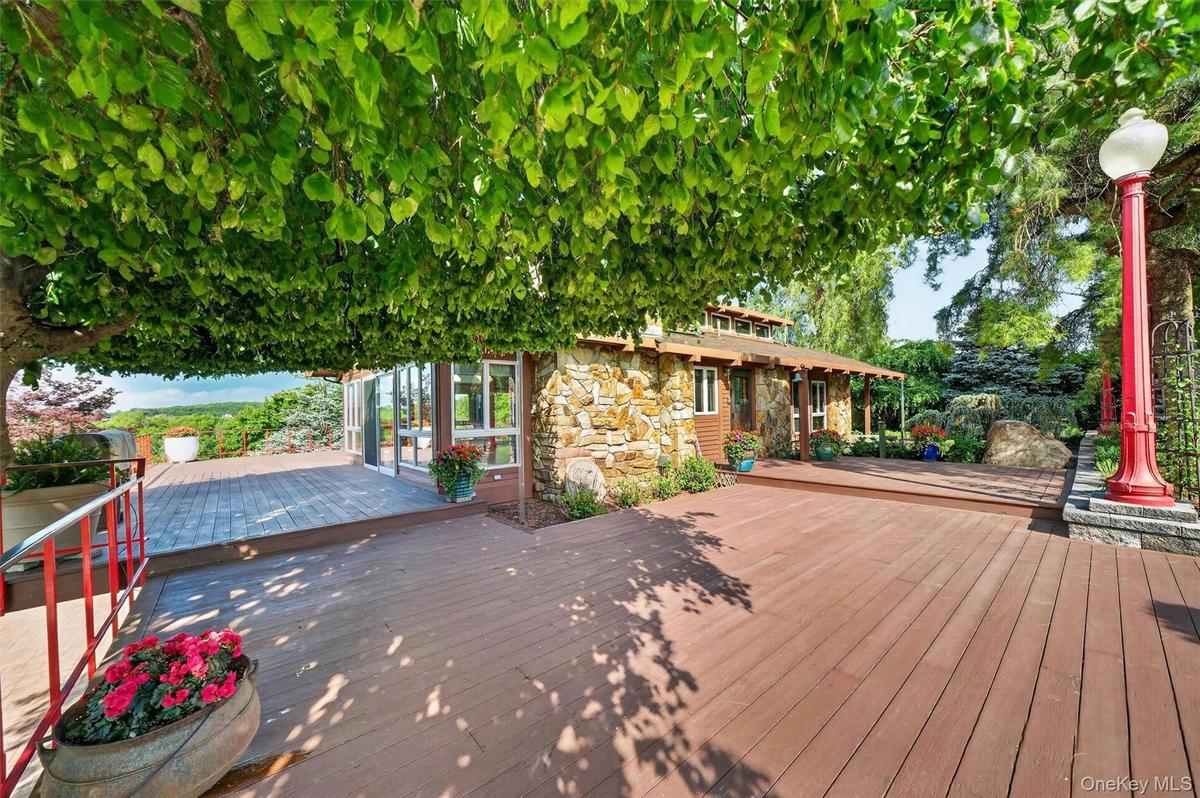
Extensive decks and mature perennial gardens surround the main house
Tucked away behind extensive gardens, the wood and stone home blends seamlessly with the property
The side deck is canopied by a wonderful weeping birch tree, providing shade and an artistic backdrop
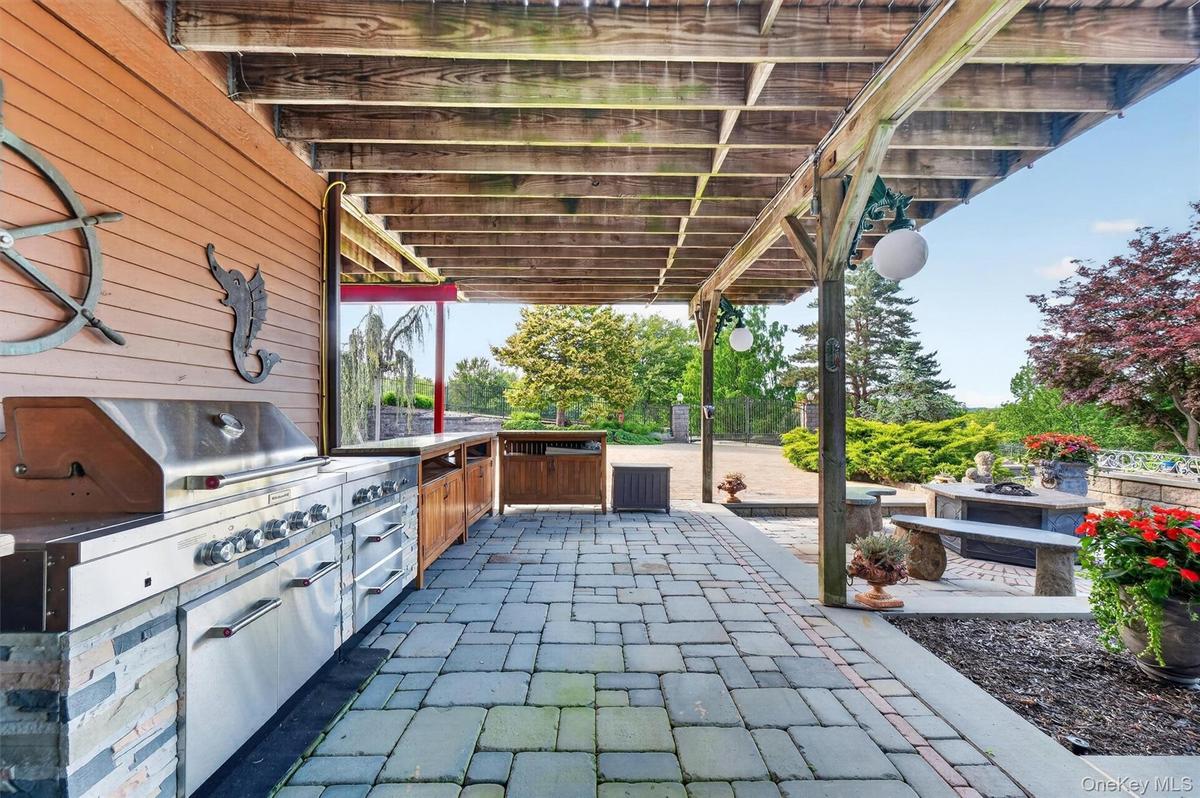
Hosting a pool party is a breeze with the expansive outdoor cookout space
Beautiful stone, tile and granite carved fire pit area by the pool.  Note the spiral staircase from the top deck
One of 3 koi ponds on the property bring a resort feel to the pool deck
A genuine caboose from the Eastern shore of Virginia sits just below the pool deck and serves as a very cool pool house with seating and a kitchenette
The expansive pool deck features a salt water pool, koi pond, hot tub, fire pit, outdoor cook area and a caboose!
Wood, slate and stone entrance contribute to the rustic vibe
View through the heavy wood front doors
Saltillo tiled entryway welcomes guests
Backdoor guests are best!  Friends and family will enter through the open concept kitchen which features top tier appliances and skylights
Open to the living room with stunning farm views and beyond
Surrounded by windows and wood, the living room has almost treehouse vibes*virtually staged*
What a gorgeous space*virtually staged*
The dining area is open to the living room and kitchen*virtually staged*
Rustic woodburning stone fireplace keeps the home warm and cozy on chilly winter days*virtually staged*
The primary suite is light and bright with walls of windows and a fabulous view of the pool deck, farm and beyond
The primary suite is conveniently located on the main level and features a cool open ceiling with wood beams and gleaming floors*virtually staged*
The primary dressing room with scads of storage, lights and mirrors
Extensive tile work, stained glass doors and a lovely soaking tub complement the large primary en suite
Direct access to the hot tub and pool deck from the lower level bedroom
Lower level bedroom staged as a living area*virtually staged*
One of two bedrooms on the lower level with direct access to the pool deck*virtually staged*
Enjoy the ample shade under the weeping birch, or one of the many ornamental trees on the property*virtually staged*
The salt water pool and the hot tub are great place to relax after a day at the barn.*virtually staged*
The 28x48 4 bay garage with workshop and loft is attached to the 2nd home.  Perfect for farm equipment or a hobby garage.
Welcome to the Farm!
The largest of 3 koi ponds creates a park like feeling as you enter the property
A long drive to the home and property assure a tranquil atmosphere
Beyond this large, fenced field is the wooded part of the property for trail riding, hiking, or additional fields or infrastructure
2nd home features a wall of windows to take in the views, a low deck for outdoor entertainment and an expansive lawn with koi pond
The second home on the property lends itself to a guest house, managers home, staff housing, income housing or a social gathering spot.
Mature gardens graced with statues, urns and water features are displayed throughout the property.  All urns and planters have automatic drip watering
Spread out on 88 acres, this facility has the feel of a gentleman's farm
The paver sidewalk has custom details and artwork throughout
A peek at the inside of the caboose!
Manicured park-like acres throughout the property
One of 3 koi ponds throughout the property
2nd home and garage are conveniently located with barn access in mind
One side of the stalls can open to the stone dust ring.  Notice the ventilation windows over the stalls.  There is a loft fan as well to take the heat
2nd home entryway
4 board fencing surrounds the oval shaped stone dust ring
Set in a bucolic area of fine homes, the house has lovely views of the hills beyond the farmA warm welcome after an evening of fine dining at a local establishmentThe farm is designed with both beauty and function in mindThe classic main barn has easy access to the stone dust ring, and the large loft holds plenty of balesNo detail was spared for your horses comfort and ease of function in the attractive and functional main barn.Large grass paddocks with 4 board fencing, deep run-in sheds and automatic waterers provide the best for your horsesExtensive decks and mature perennial gardens surround the main houseTucked away behind extensive gardens, the wood and stone home blends seamlessly with the propertyThe side deck is canopied by a wonderful weeping birch tree, providing shade and an artistic backdropHosting a pool party is a breeze with the expansive outdoor cookout space

Description

This 88-acre Hudson Valley equestrian estate, privately nestled down a long drive in an area of fine homes, offers a magnificent retreat featuring two unique residences and premier horse facilities. Meticulously crafted to balance luxury with functionality, the property was designed to provide ultimate comfort for both horse and human. The estate’s rustic stone and wood main house, set amidst mature ornamental gardens and tranquil koi ponds, captures sweeping farm and valley views through walls of windows. Designed to foster a sense of connection, the open floor plan seamlessly encourages interaction and flow. A large stone fireplace, exposed woodwork, gleaming hardwood floors, Saltillo tile floors, and heavy ornate doors bring a sense of rustic sophistication. Outside, past the wide wrap around deck, the resort style atmosphere is enhanced by a sparkling heated salt water pool, a unique vintage caboose from the eastern shore of VA that serves as a lively one-of-a-kind pool house, a bubbly hot tub, one of 3 koi ponds, a stone and granite fire pit, and an expansive outdoor grilling area for large gatherings. Continuing down the winding, tree lined drive to the barn, you’ll spot the second home with lovely, manicured grounds. This contemporary 1 loft bedroom abode with a wall of windows lends itself well to a guest house, farm manager residence, rental income or barn gathering place. Past the house is an oversized 28x48 4 bay heated garage with workshop and loft for farm equipment or maybe a hobby shop for classic cars, and a large parking area that will easily park trailers of all sizes. The 8 stall main barn includes numerous upgrades prioritized for the comfort of the horses, including a ventilation system to keep the barn cool in the summer, high windows, automatic waterers, roomy stalls and a wide aisleway. The loft holds all the hay you need, and the stone dust riding ring is set to the side of the barn for convenience. The 4-board fenced paddocks have automatic waterers and deep run-ins. The fields are level and are a great place to set up a hunter course. There is also a smaller 6 stall barn as well as various smaller pens for pigs, chickens, goats, etc. Located just 5 miles from NJ Transit or 61 miles to GWB, this farm is ideal for someone who needs to get back to the city. Close to HITS, local rated shows and trails. Close to Stewart International Airport and major highways. Close to wonderful local restaurants, world class outdoor fun, wineries, breweries, hiking, Main Street shopping. Goshen Central School District.

Amenities

  • Bay Window(s)
  • beamed ceilings
  • Bidet
  • Blinds
  • Breakfast Bar
  • Cable Connected
  • Casement
  • Cathedral Ceiling(s)
  • Ceiling Fan(s)
  • Cooktop
  • Dishwasher
  • Double Vanity
  • Electricity Connected
  • Entrance Foyer
  • First Floor Bedroom
  • First Floor Full Bath
  • Floor to ceiling windows
  • Granite Counters
  • High ceiling
  • High Speed Internet
  • His and Hers Closets
  • Living Room
  • Masonry
  • Natural Woodwork
  • Open Floorplan
  • Open Kitchen
  • Oversized Windows
  • Primary Bathroom
  • Recessed Lighting
  • Skylights
  • Soaking Tub
  • Sound System
  • Speakers
  • Trash Collection Private
  • Underground Utilities
  • Walk-In Closet(s)
  • Wall of Windows
  • Washer/Dryer Hookup
  • Water Connected
  • Wired for Sound
  • Wood Burning
  • Wood Frames

Long Island MLS

All information furnished regarding property for sale, rental or financing is from sources deemed reliable, but no warranty or representation is made as to the accuracy thereof and same is submitted subject to errors, omissions, change of price, rental or other conditions, prior sale, lease or financing or withdrawal without notice. International currency conversions where shown are estimates based on recent exchange rates and are not official asking prices.

All dimensions are approximate. For exact dimensions, you must hire your own architect or engineer.