
Property
| Ownership: | For Sale |
|---|---|
| Type: | Single Family |
| Rooms: | 11 |
| Bedrooms: | 5 BR |
| Bathrooms: | 3½ |
| Lot Size: | 1.4 Acres |
Financials
Listing Courtesy of Howard Hanna Rand Realty
The Periwinkle House A Hudson River Original Some homes are beautiful.


Description
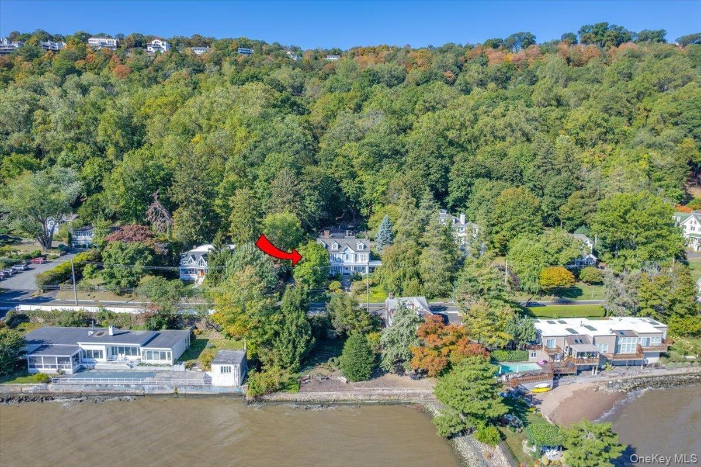
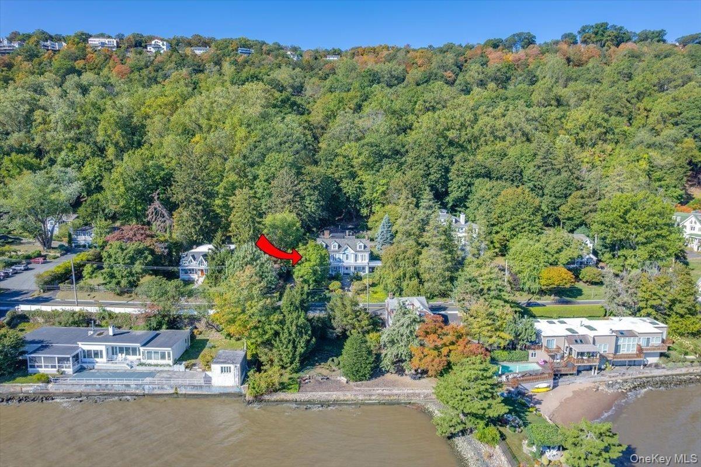
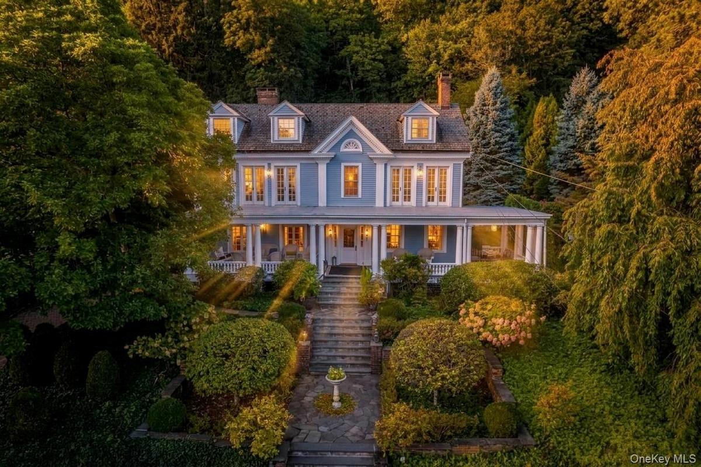
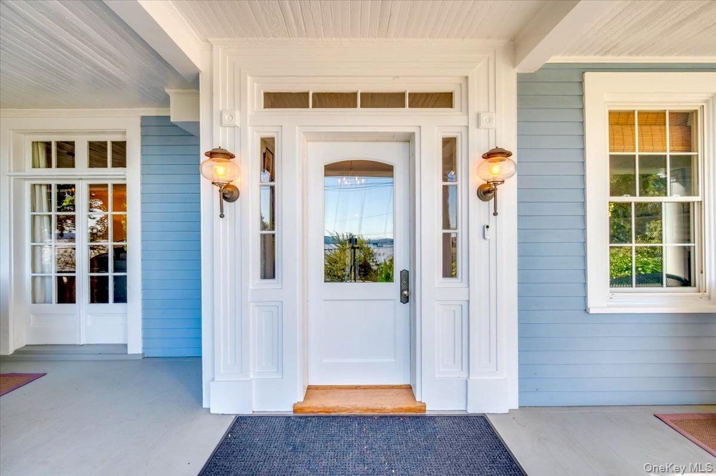
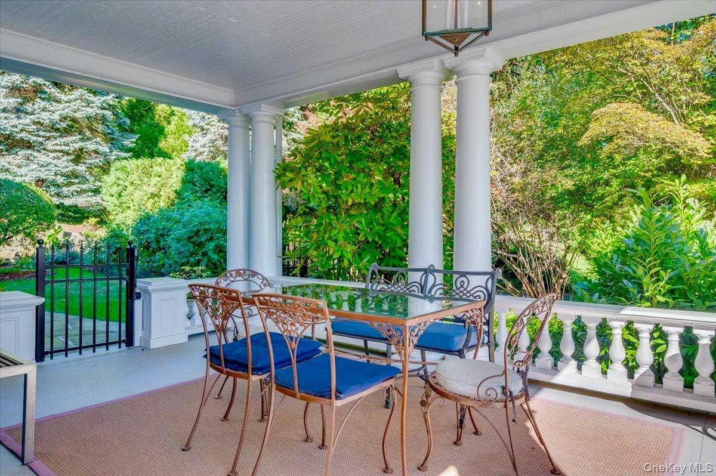
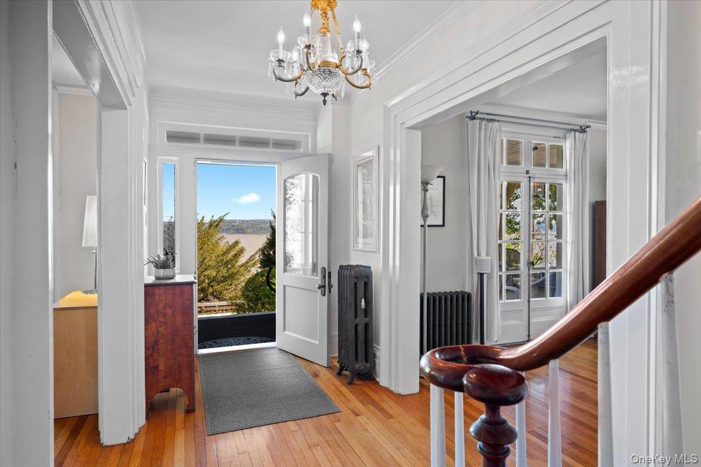
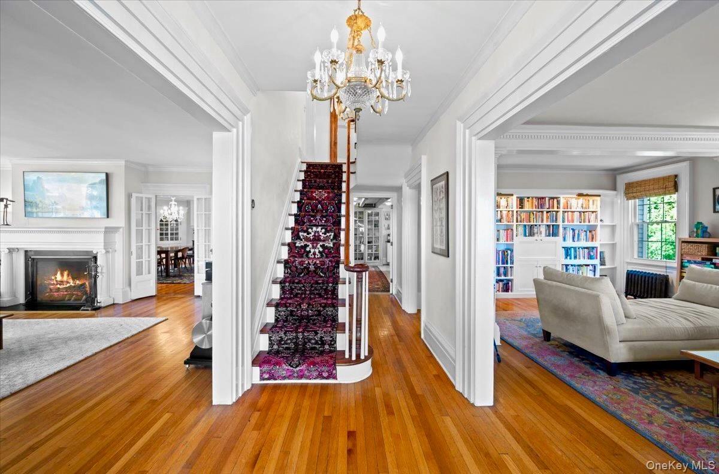
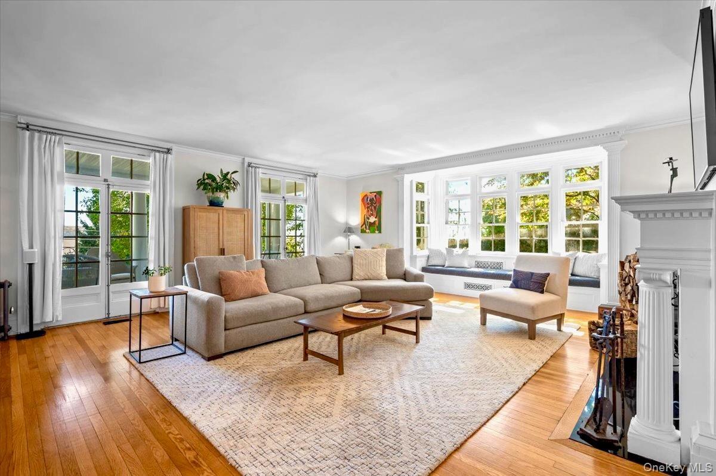
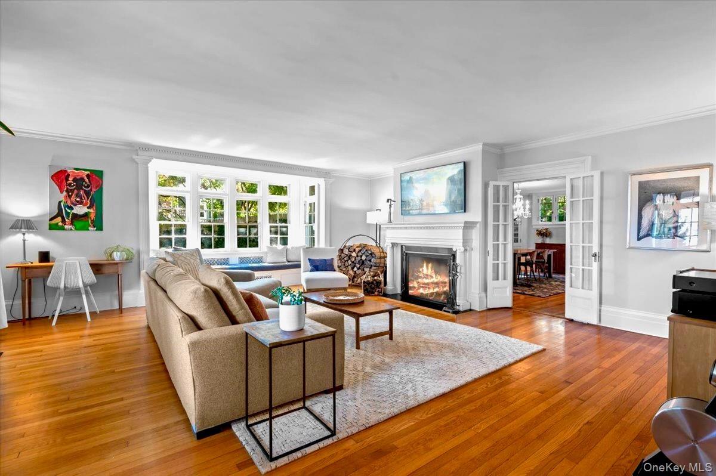
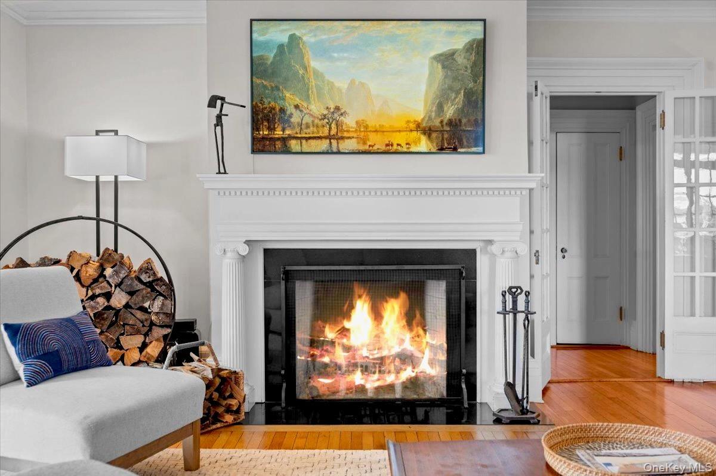
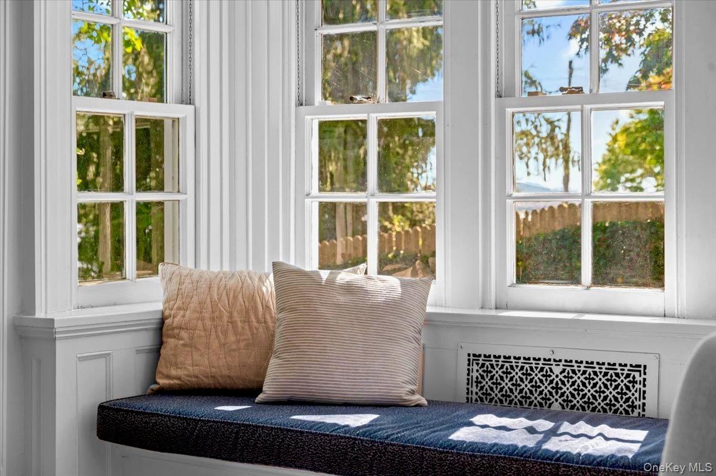
The Periwinkle House -A Hudson River Original Some homes are beautiful. Some have history. A rare few have soul. Set high above the Hudson amid mature gardens and framed by sweeping river and bridge views, The Periwinkle House is one of those rare properties that feels collected rather than constructed—a home shaped by more than two centuries of stories, stewardship, and remarkable design. What began as a three-room cottage in 1794 has evolved into a 5,016-square-foot Greek Revival landmark where timeless architecture and modern living meet with effortless style. The result is sophisticated without being precious, grand without sacrificing warmth. Inside, original details remain gloriously intact. Soaring ceilings, intricate moldings, French doors, wide-plank hardwood floors, custom built-ins, window seats, and five wood-burning fireplaces create layers of texture and character rarely found today. The kitchen is the heartbeat of the home. Anchored by the iconic Aga range and finished with soapstone counters and a butler’s pantry, it opens to a light-filled breakfast room and a broad veranda beyond. French doors blur the line between indoors and out, inviting long lunches, golden-hour cocktails, and summer dinners that linger well into the evening.The dining room is equal parts elegant and inviting, complete with a built-in bar and fireplace. Upstairs, the primary suite feels suspended above the river, with panoramic views, a dramatic fireplace, built-in seating, a generous dressing room with laundry, and a Waterworks spa bath that rivals a boutique hotel. Two additional bedrooms and another Waterworks bath occupy the second floor, while the third level offers a more relaxed vibe: two additional bedrooms, a full bath, media lounge, and a private terrace overlooking the gardens.Outside, the mood shifts from historic estate to private retreat. A heated gunite pool and spa are tucked discreetly into the fully fenced grounds, surrounded by mature landscaping and complete privacy. A four-car garage, heated workshop, and expansive U-shaped drive add functionality without compromising the property’s timeless appeal. Beyond the gates, the lifestyle is equally compelling. The newly completed pathway behind the property connects directly to the Old Erie (Esposito) Trail, while the riverfront villages of Piermont and Nyack—with their celebrated restaurants, coffee shops, galleries, farmers markets, and creative energy—are just minutes away. Midtown Manhattan is only 25 miles south. Located within the award-winning South Orangetown School District, The Periwinkle House is more than a historic home. It’s a Hudson River landmark, a gathering place, and a once-in-a-generation opportunity to own a piece of the region’s architectural legacy while living beautifully in the present.
Amenities
- Balcony
- beamed ceilings
- Built-in Features
- Cable Connected
- Central Vacuum
- Chefs Kitchen
- Crown Molding
- Dishwasher
- Double Vanity
- Dryer
- Eat-in Kitchen
- Electricity Connected
- Entrance Foyer
- Floor to ceiling windows
- Formal Dining
- Garden
- Gas Range
- Gas Water Heater
- High ceiling
- Kitchen Island
- Mailbox
- Natural Gas Connected
- Original Details
- Oversized Windows
- Primary Bathroom
- Recessed Lighting
- Refrigerator
- River
- Sewer Connected
- Soaking Tub
- Stone Counters
- Walk-In Closet(s)
- Wall of Windows
- Washer
- Water Connected
- Wood Burning

All information furnished regarding property for sale, rental or financing is from sources deemed reliable, but no warranty or representation is made as to the accuracy thereof and same is submitted subject to errors, omissions, change of price, rental or other conditions, prior sale, lease or financing or withdrawal without notice. International currency conversions where shown are estimates based on recent exchange rates and are not official asking prices.
All dimensions are approximate. For exact dimensions, you must hire your own architect or engineer.
