54 Nevsky St
Edison Twp., NJ 08820-2424

Property

Ownership: For Sale
Type: Single Family
Area: 4000 sq ft

Financials

Price:$1,799,000
1200 Washington Street Hoboken, NJ 07030
Listing Courtesy of FOX & FOXX REALTY, LLC

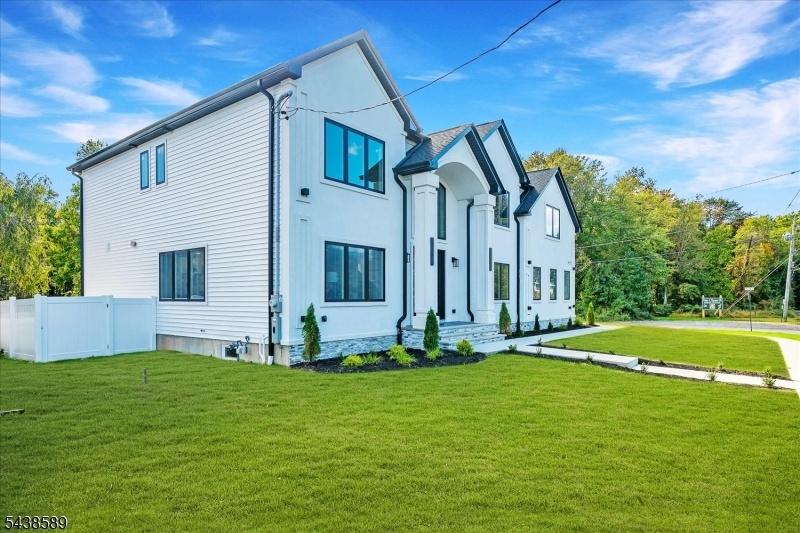
Fully completed Stunning North Facing New Construction Luxury Home in North Edison Approx.
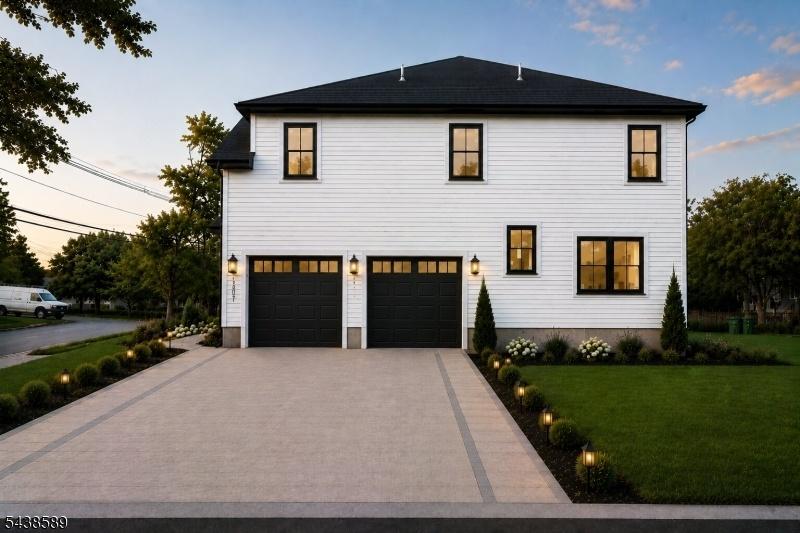
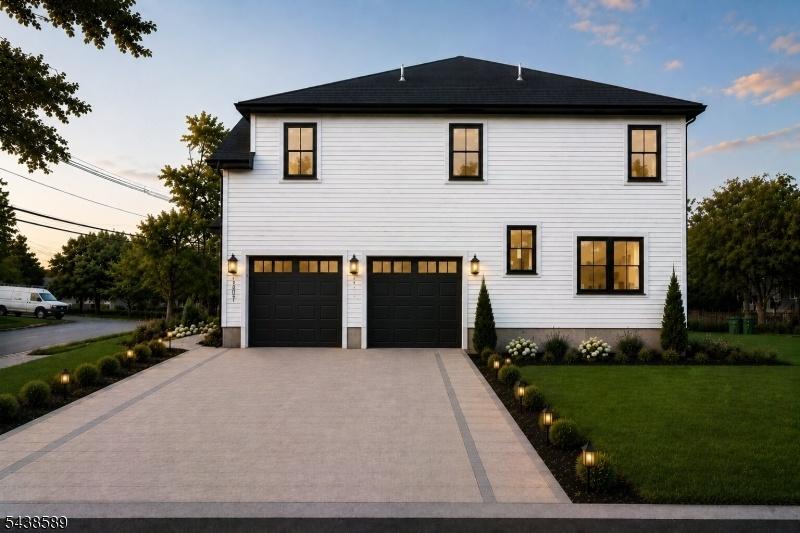
Side view rendering

Side view rendering

Side view rendering
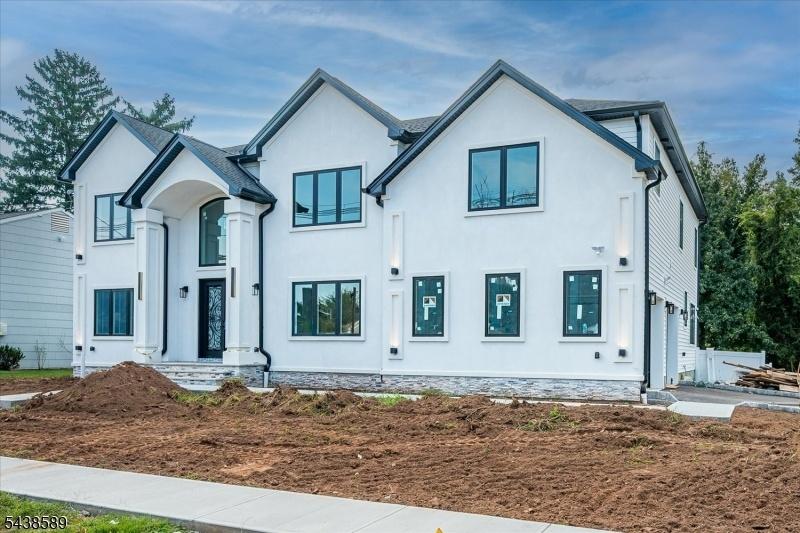
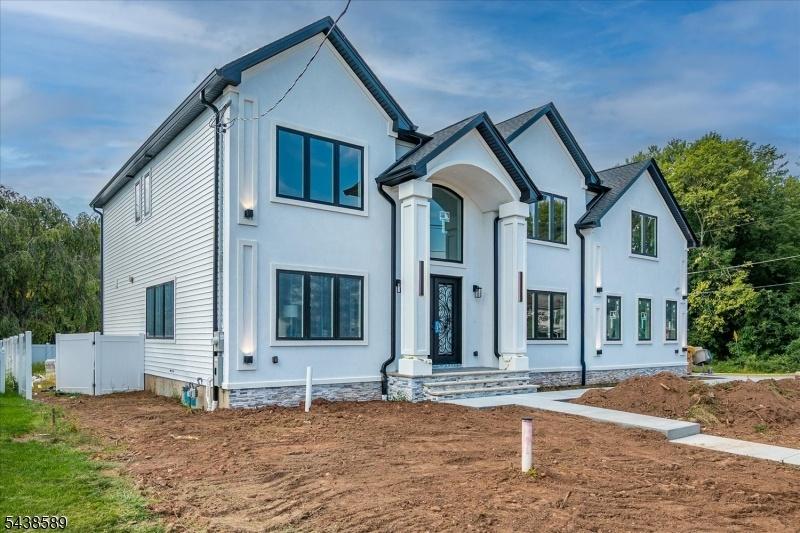
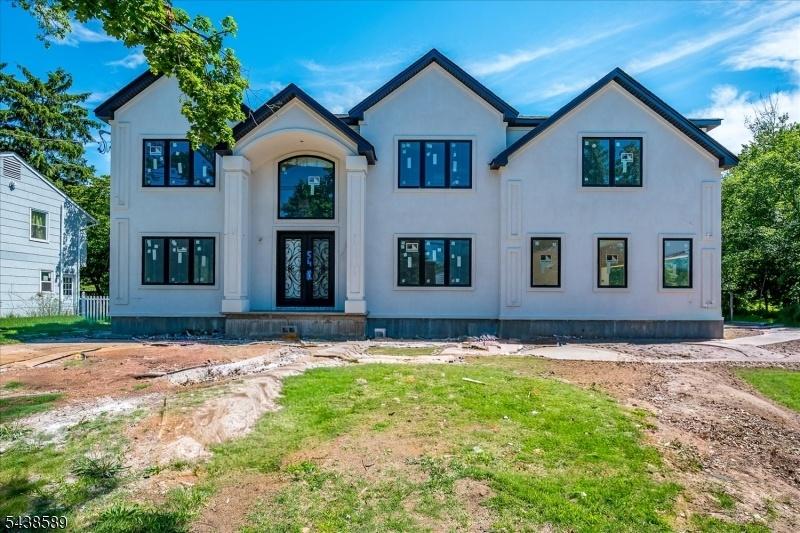
Front View
Front view
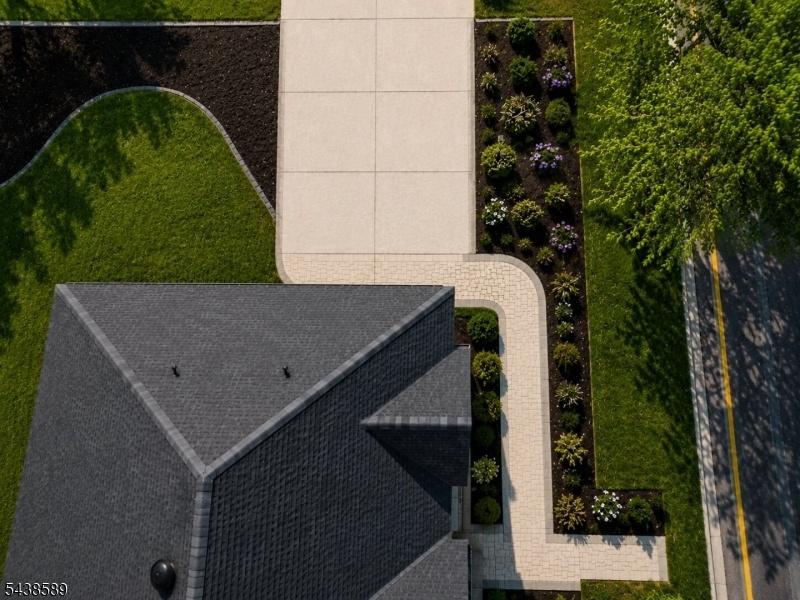
Aerial View
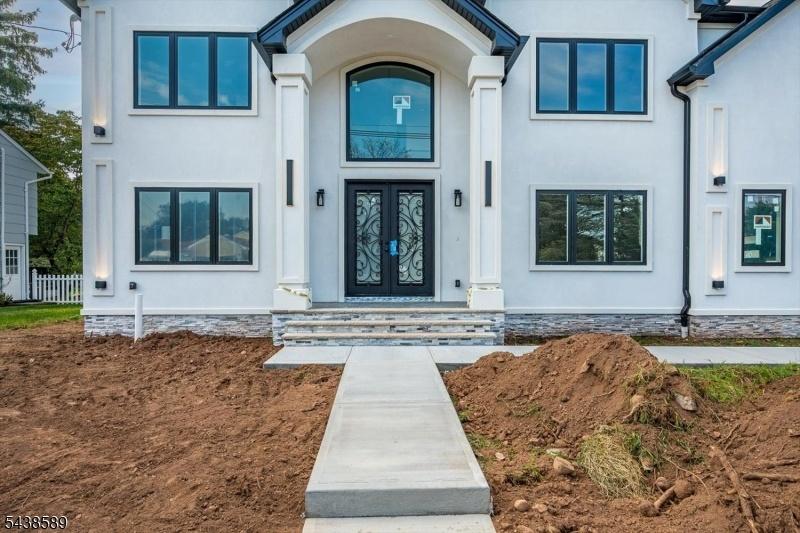
Front View
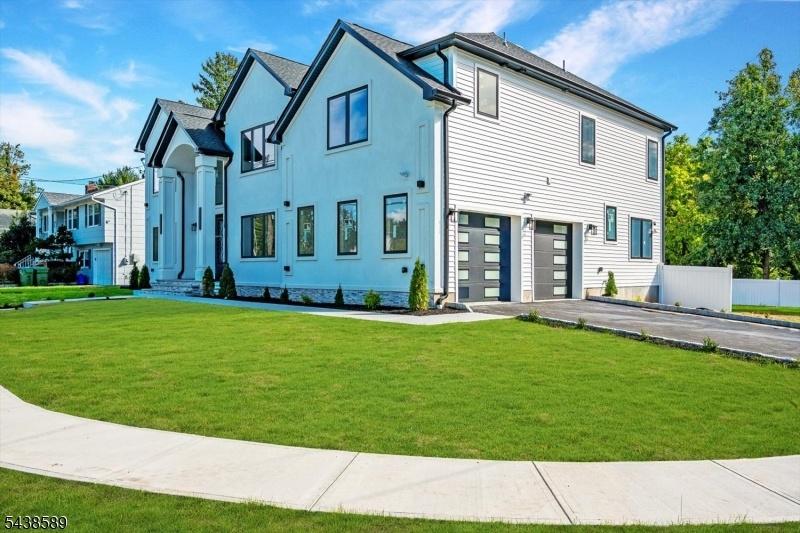
Side View
Front View
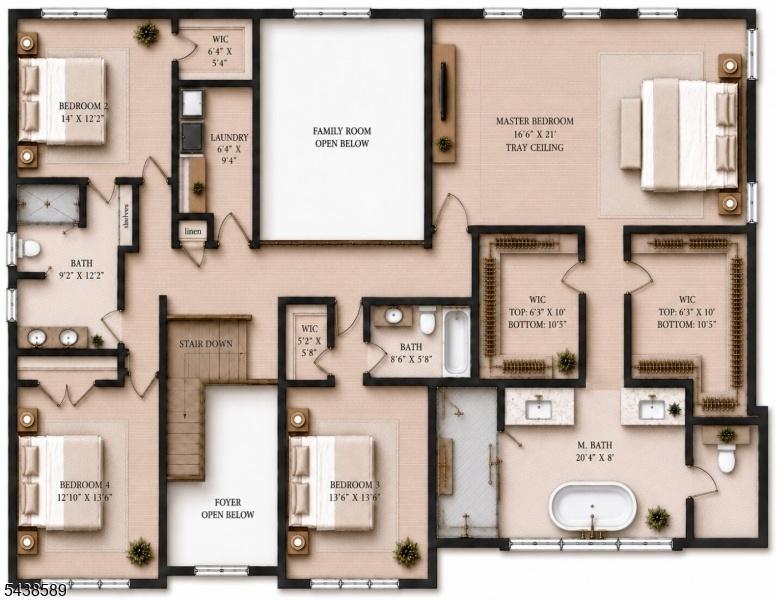
Floor plan 2nd floor
Front View
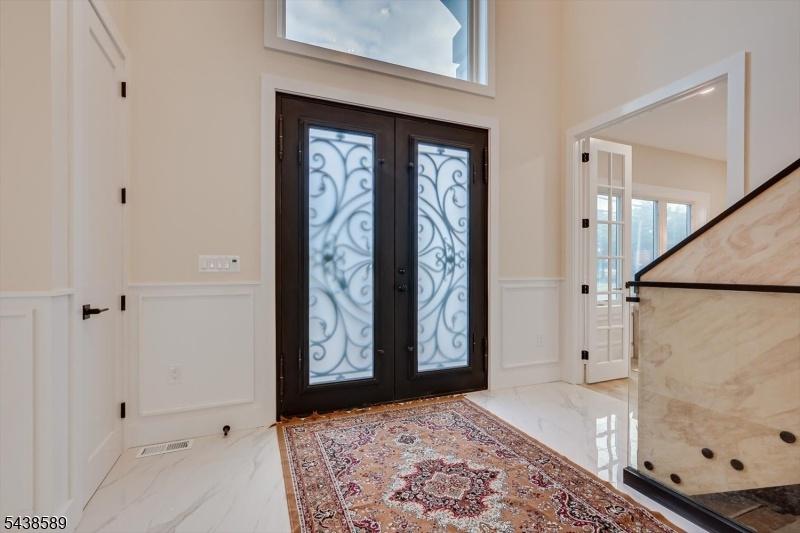
Foyer
Front Foyer
Side view
Flrst floor plan
Front View
Foyer
Foyer
Back View
Model Kitchen
Foyer
Foyer
Model Kitchen
Foyer
Foyer
Model kitchen
Living Room
Office/Room
Model Kitchen
Foyer
Living Room
Office Room
Model Kitchen
Living room
View of Dining Room
Front view rendering
Model Wet bar
Front View
Powder Room
Front view
Dining Room
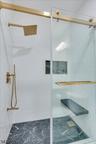
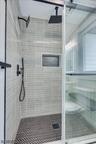
Bathroom Model
Kitchen
Dining Room
Bathroom Model
Kitchen
Family Room
Bathroom Model
Kitchen
Family Room
Bathroom Model
Kitchen
Family Room
Bathroom Model
Kitchen
Family Room
Master spa model
Kitchen
Kitchen
Front view
Kitchen
Bedroom View 1st floor
Family Room & Kitchen View
Front
Kitchen
Bathroom in suite 1st floor
Kitchen & Family Room
Front View
Kitchen
Closets
Suite/ Bedroom 1st floor
Front View
Kitchen
Foyer View
Foyer
Kitchen & Dining room View
Upstairs Foyer view
Living Room
Kitchen
Hallway view
Foyer
Dining Room
Master suite view
Office/Pooja
Dining Room
Master suite view
Dining Room
Dining Room
Master closet
Bedroom 2
Dining Room
Family Room
master spa bathroom
Bedroom 3
Kitchen
Family Room
Primary Bath
3rd bedroom
Kitchen
Family Room
4th Bedroom
Kitchen
Family Room
Bedroom 3
4th bedroom
Kitchen
Family Room
2nd bathroom view
Side View of garage
Kitchen
Office/ Pooja Room
Laundry
Backyard View
Kitchen
Office
Kitchen
Den
Family Room
Master suite 1st floor
3rd  Bathroom
Family Room
Master suite 1st floor
4th Bathroom
Kitchen View
Master suite 1st floor
Den
Bathroom
Closets
Bathroom
Model Kitchen
Bathroom
Foyer
View of custom closets
Bedroom 2
Foyer
Hall view
Bedroom 3
Foyer
Primary Bedroom
Bedroom
Hall
Primary Bedroom
Foyer
Hall
Primary Bedroom Closet
Hall view
Backyard
Primary Bedroom
Yard
Primary Bedroom
Primary Bedroom
Master spa model
Primary Bedroom Closet
Side view renderingFront ViewFront viewAerial ViewFront ViewSide ViewFront ViewFloor plan 2nd floorFront ViewFoyer

Description


Garden State MLS

All information furnished regarding property for sale, rental or financing is from sources deemed reliable, but no warranty or representation is made as to the accuracy thereof and same is submitted subject to errors, omissions, change of price, rental or other conditions, prior sale, lease or financing or withdrawal without notice. International currency conversions where shown are estimates based on recent exchange rates and are not official asking prices.

All dimensions are approximate. For exact dimensions, you must hire your own architect or engineer.