
Property
| Ownership: | For Sale |
|---|---|
| Type: | Co-op |
| Rooms: | 7 |
| Bedrooms: | 4 BR |
| Bathrooms: | 2½ |
| Pets: | Pets Allowed |
Financials
Price:$830,000
Listing Courtesy of Julia B Fee Sothebys Int. Rlty
Experience refined suburban living with a distinct city sensibility in this lovely 4 bedroom, 2.
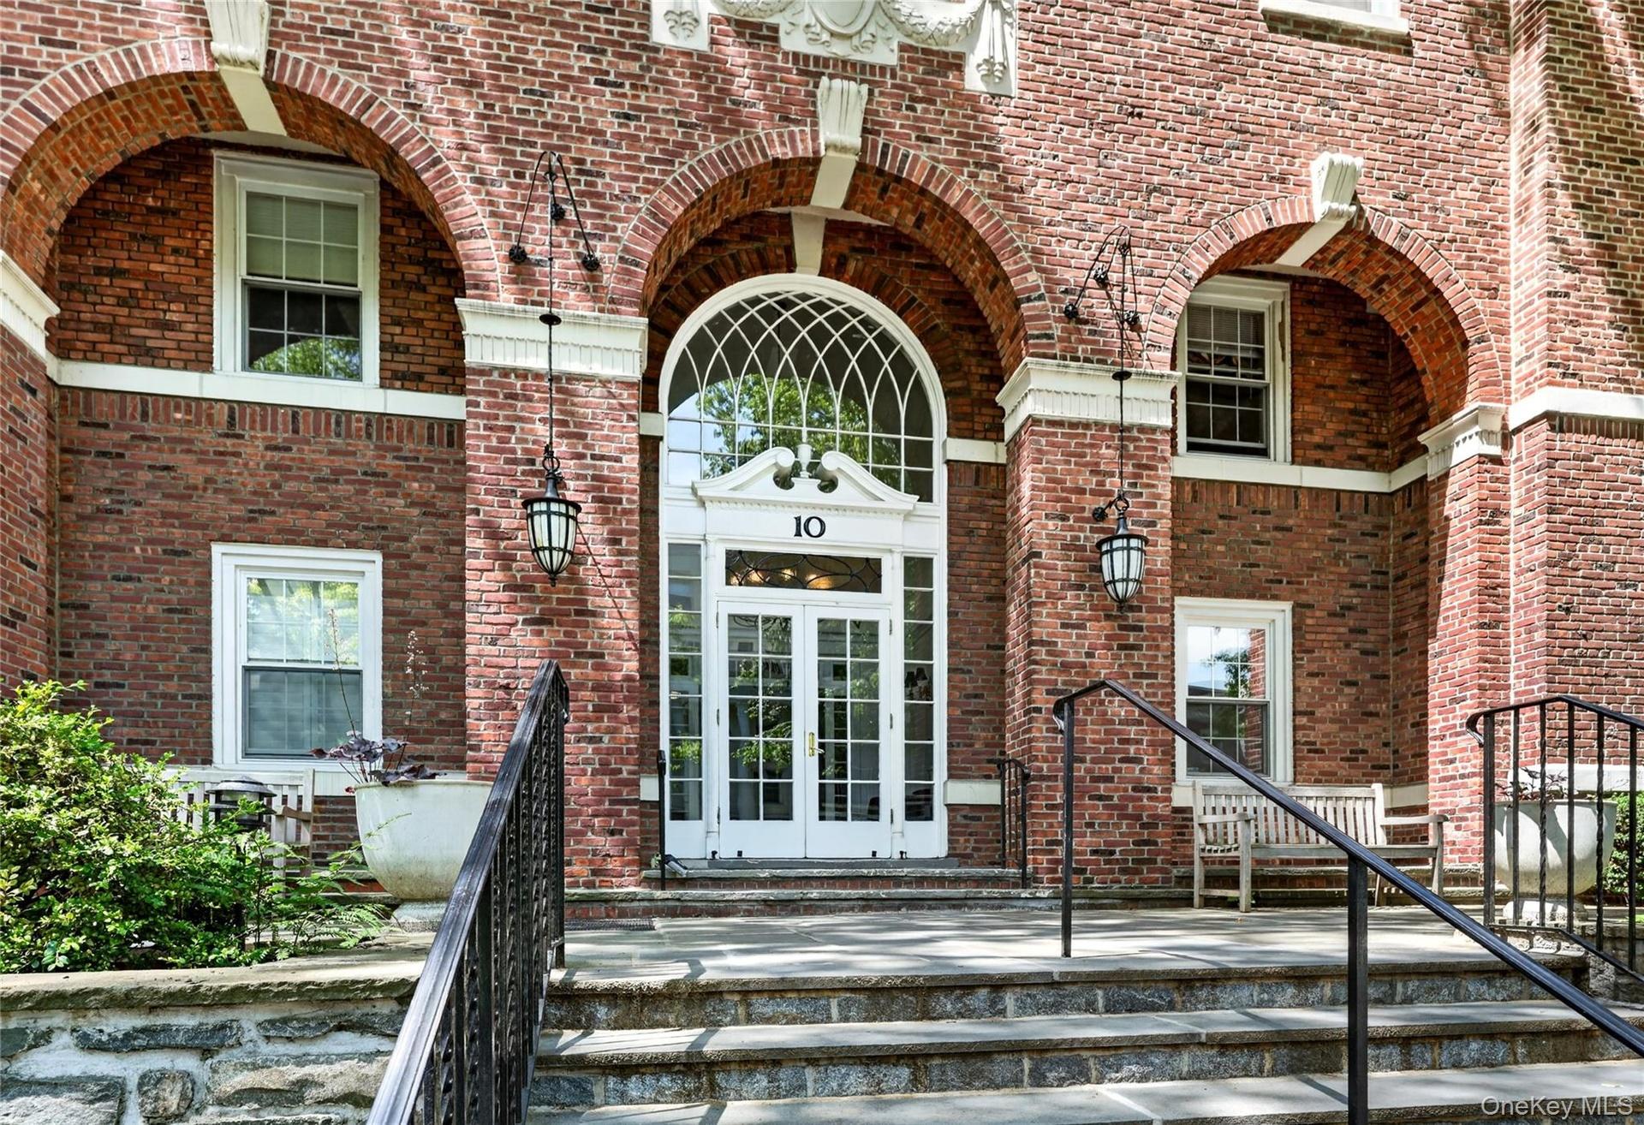
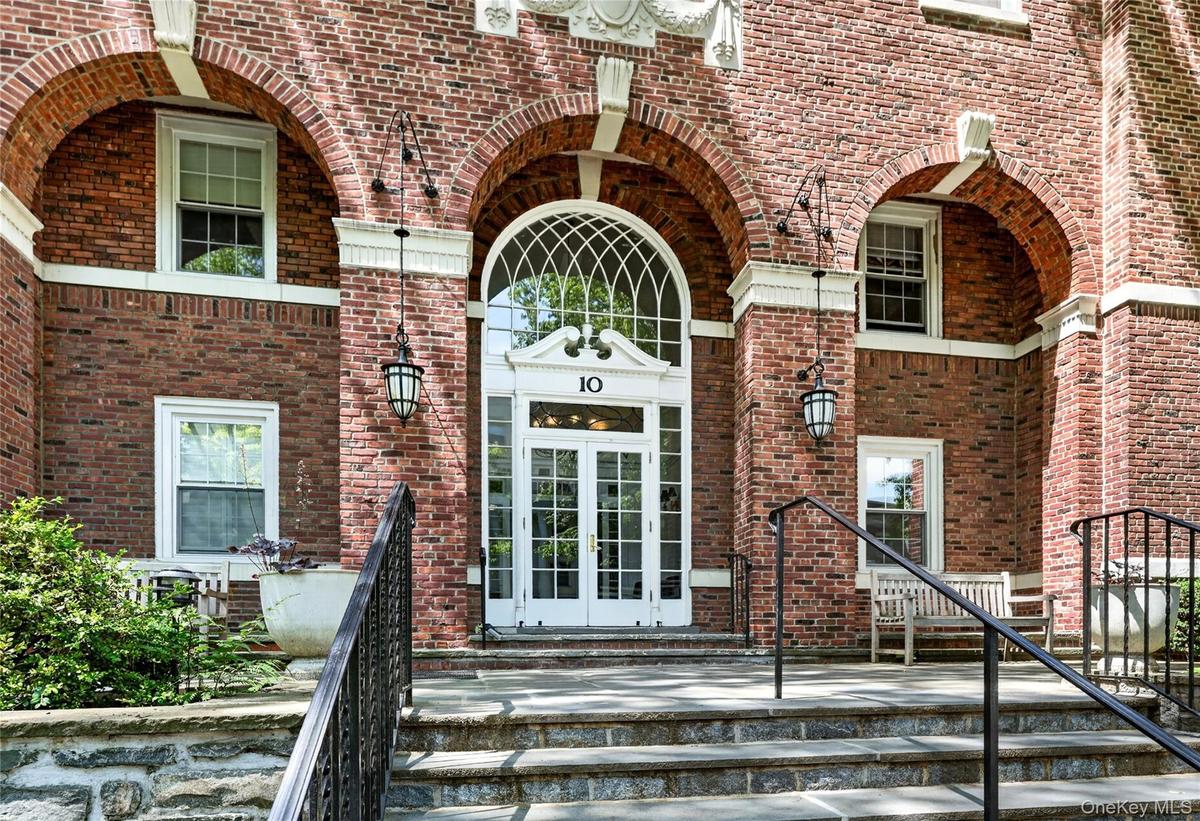
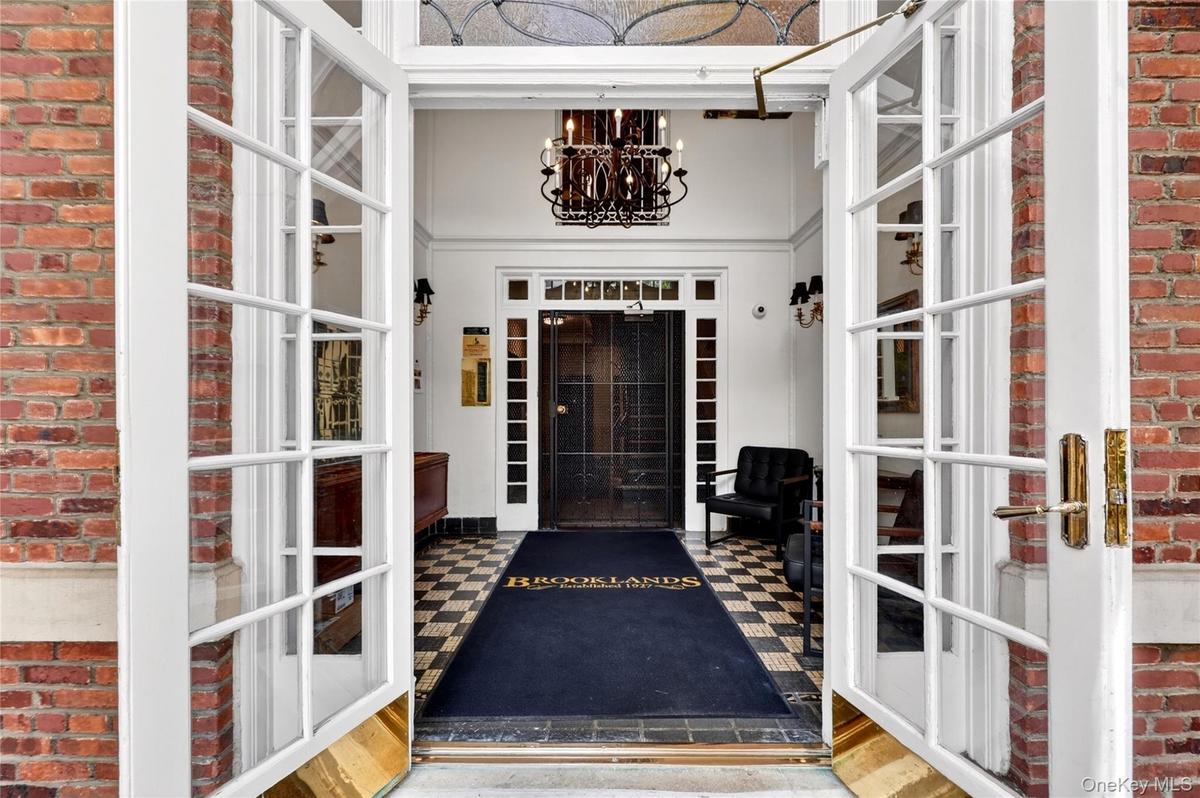
Welcome to 10 Brooklands Unit #5H


Description
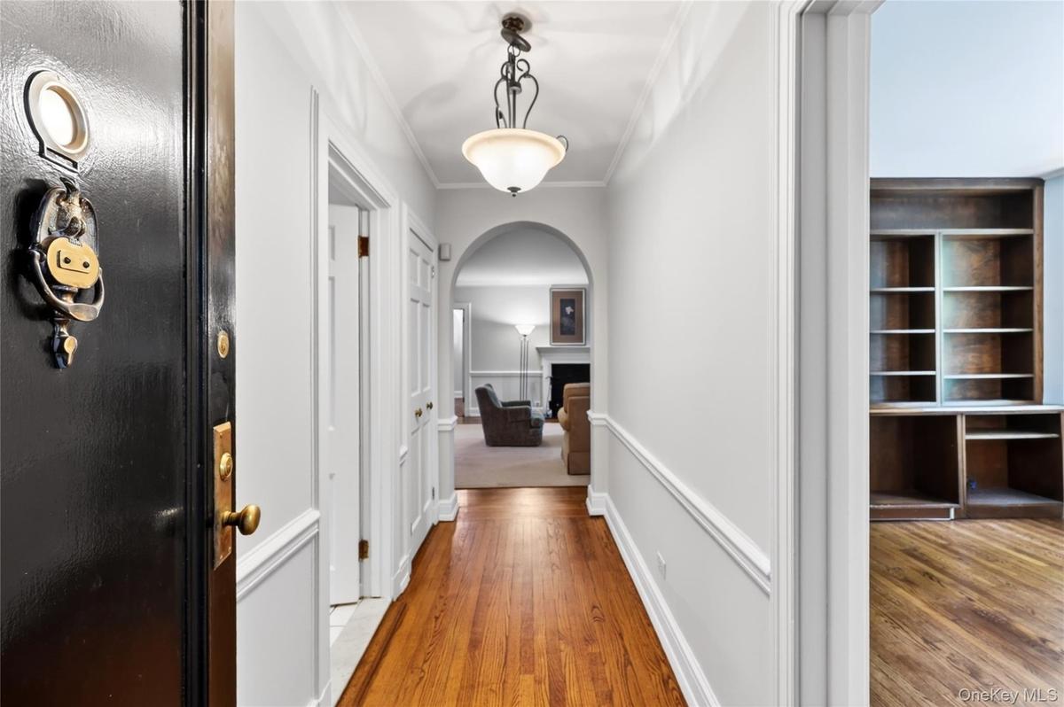
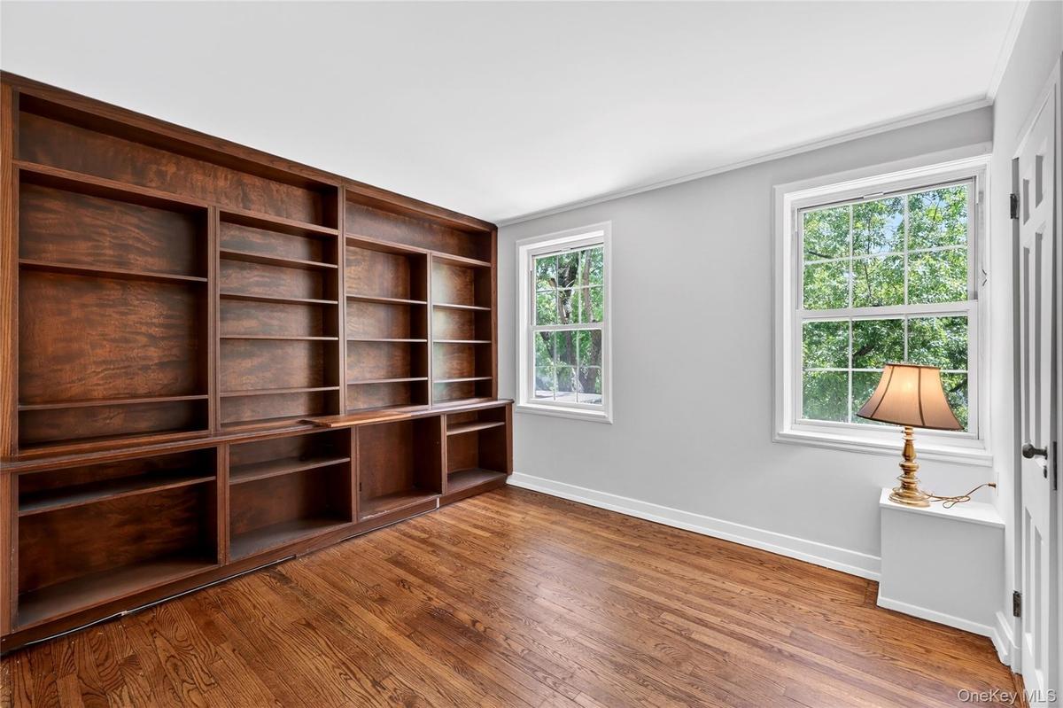
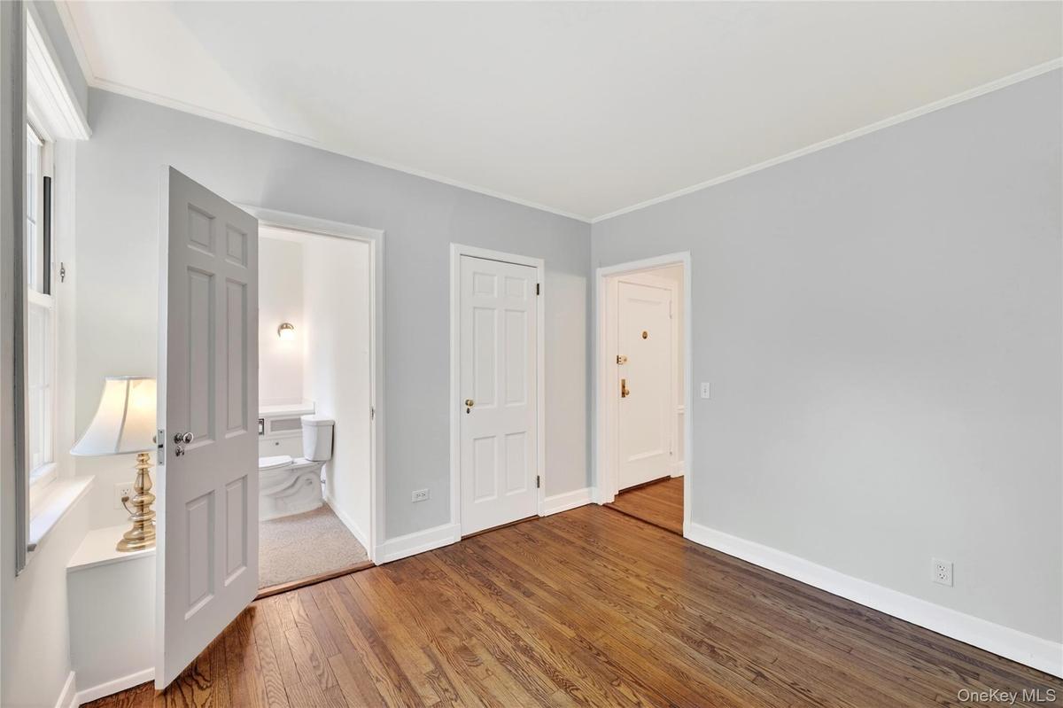
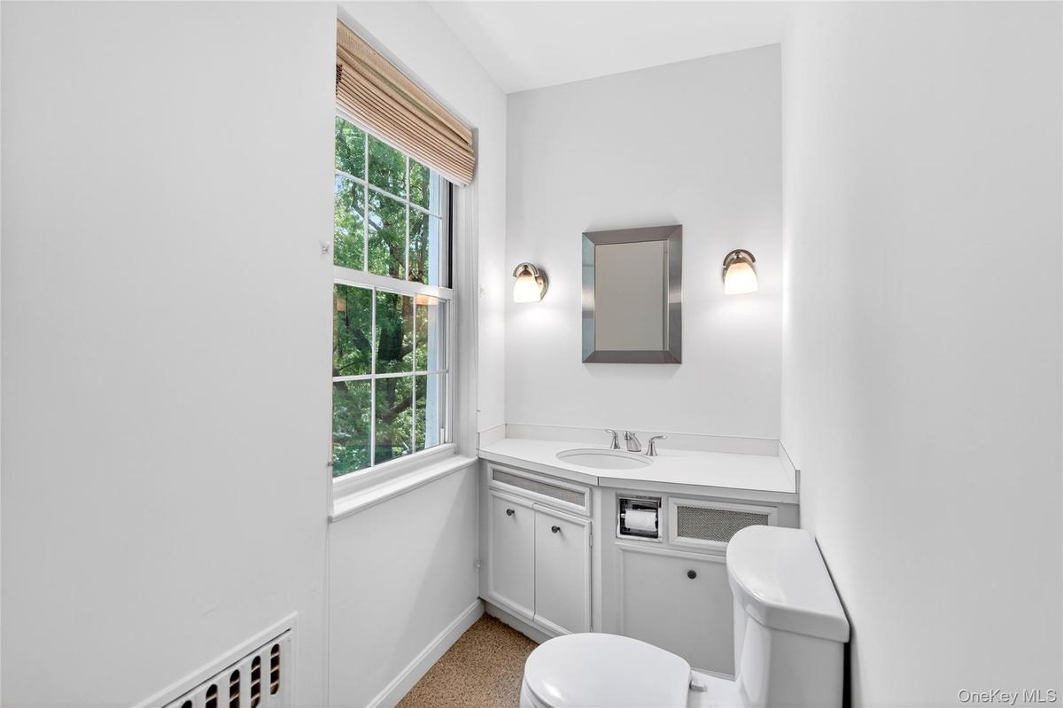
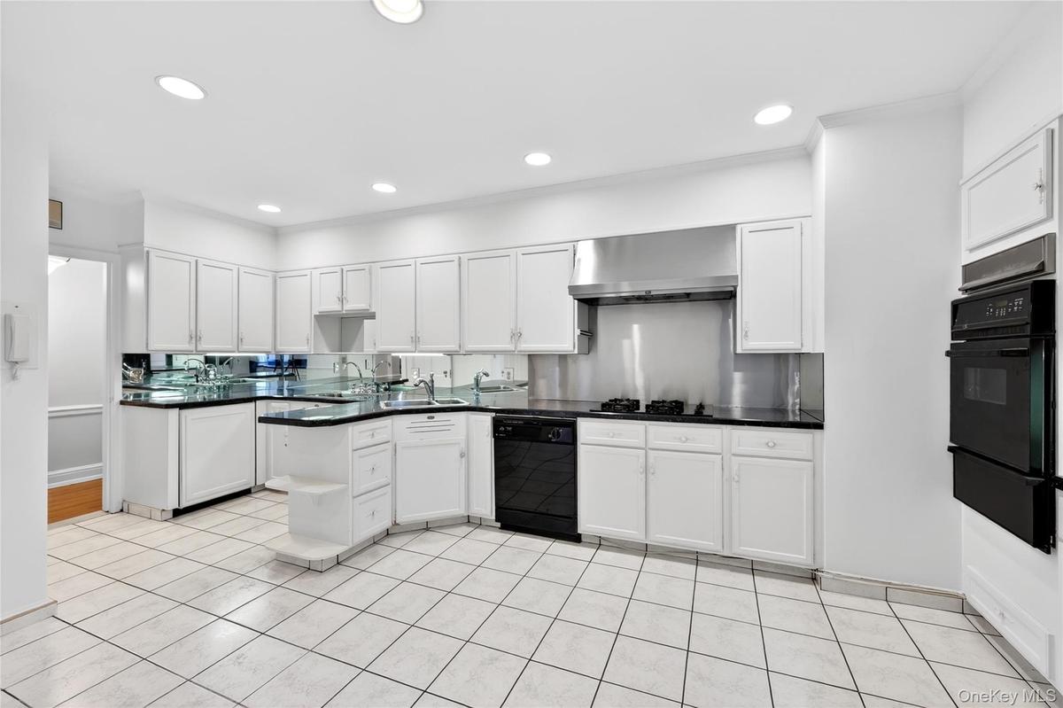
Experience refined suburban living with a distinct city sensibility in this lovely 4-bedroom, 2.5-bathroom co-op, gracefully positioned on the top floor of a distinguished elevator building. Recently refreshed and rich in character, the residence offers generous living spaces with gorgeous hardwood floors, lovely built-Ins and custom closet storage. A wood-burning fireplace anchors the Living Room with its tall windows and looks into the formal Dining Room. The private bedroom wing offers a serene primary suite with a full en-suite bathroom, as well as two additional bedrooms that share a full hall bathroom with walk-in shower. A thoughtfully positioned fourth bedroom with its own ensuite powder room offers versatility and can be used as a guest suite, den or home office.
Ideally located just moments from the Metro-North Railroad station in Bronxville, as well as fine dining, cafes, boutiques, conveniences, and the scenic Bronx River Pathway, this home offers effortless commuting and everyday living. A rare opportunity to own a spacious and distinguished residence with access to six acres of beautifully maintained grounds and a communal garden. A must see.
Amenities
- Built-in Features
- Dishwasher
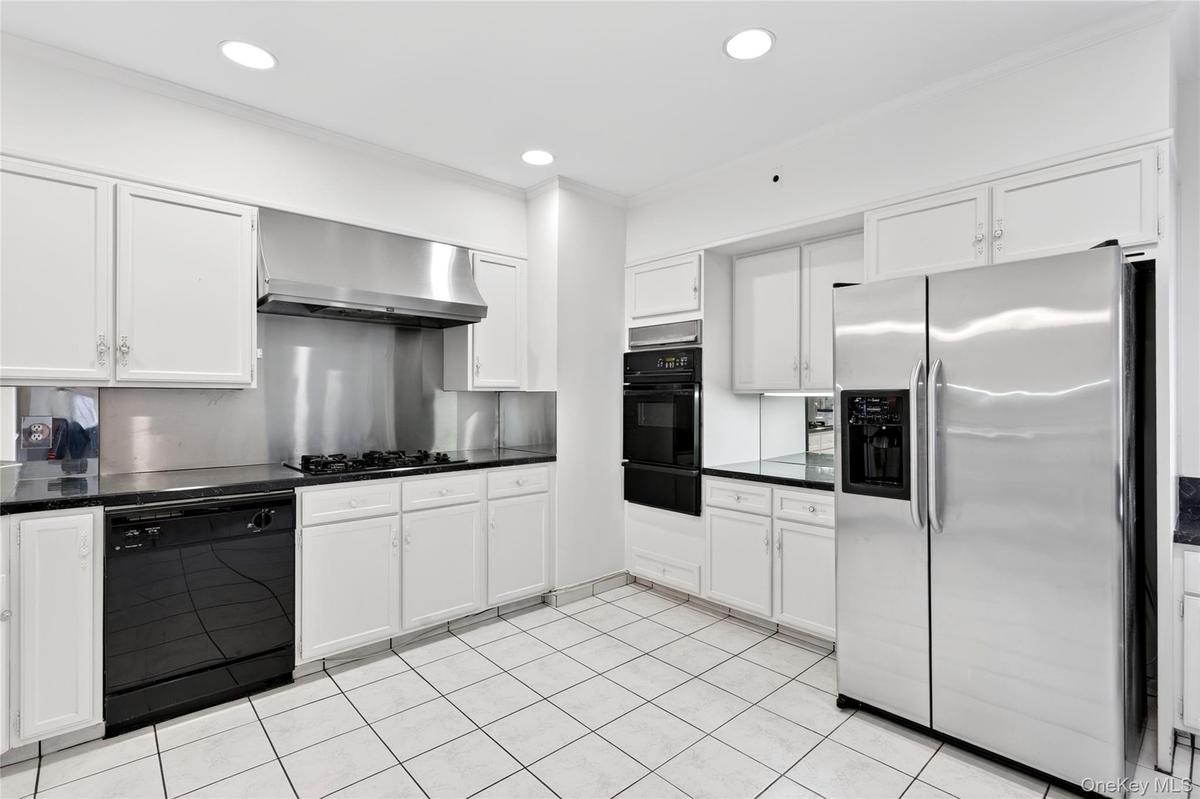
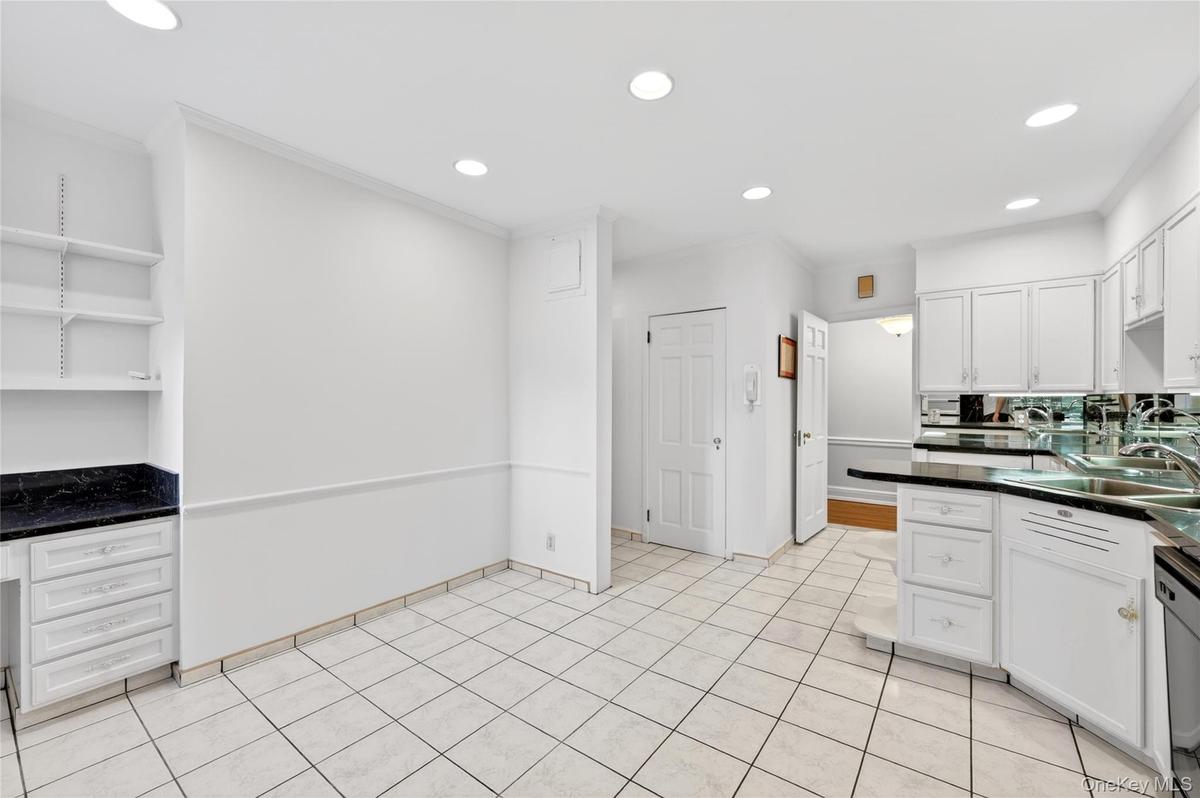
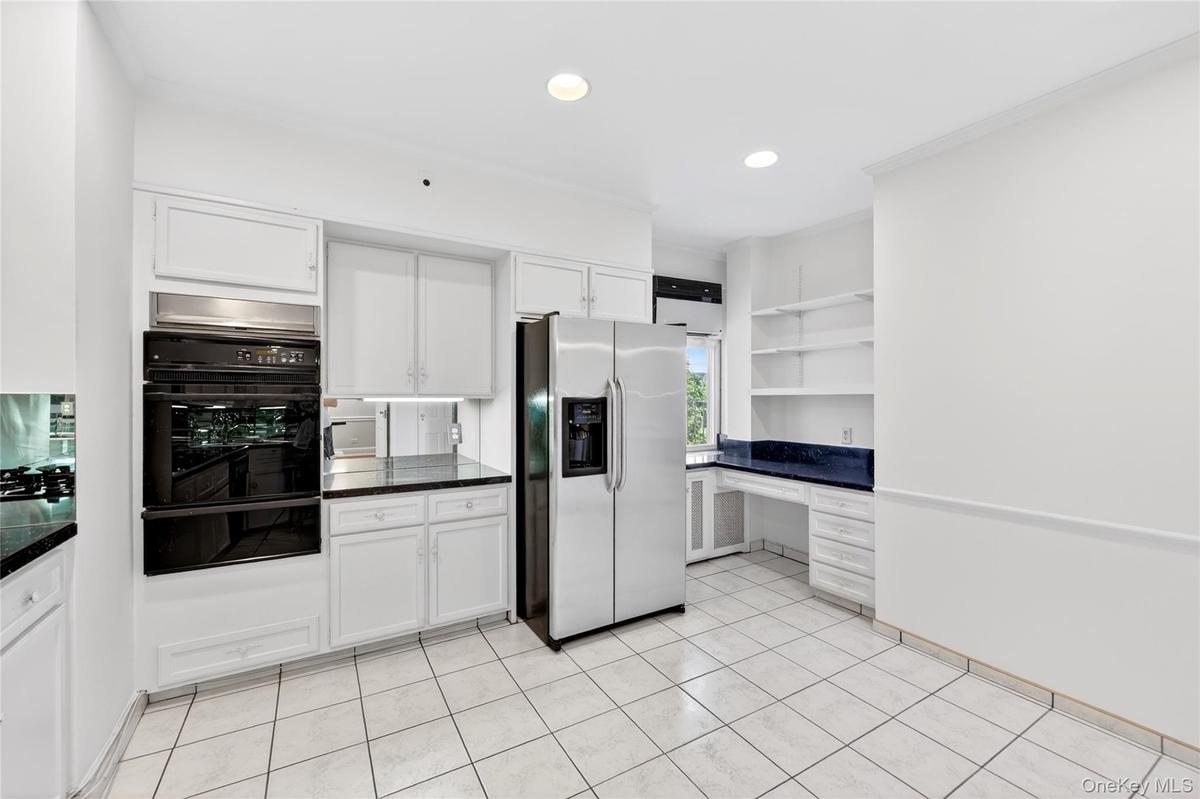
- Eat-in Kitchen
- Electricity Connected
- Elevator
- Entrance Foyer
- Formal Dining
- Gas Range
- High ceiling
- Living Room
- Original Details
- Outdoor Space
- Pantry
- Primary Bathroom
- Recessed Lighting
- Refrigerator
- Storage
- Water Connected

All information furnished regarding property for sale, rental or financing is from sources deemed reliable, but no warranty or representation is made as to the accuracy thereof and same is submitted subject to errors, omissions, change of price, rental or other conditions, prior sale, lease or financing or withdrawal without notice. International currency conversions where shown are estimates based on recent exchange rates and are not official asking prices.
All dimensions are approximate. For exact dimensions, you must hire your own architect or engineer.
