
Property
| Ownership: | For Sale |
|---|---|
| Type: | Single Family |
| Rooms: | 11 |
| Bedrooms: | 5 BR |
| Bathrooms: | 3 |
| Lot Size: | 0.3 Acres |
Financials
Listing Courtesy of Corcoran Baer & McIntosh
Iconic 1849 Piermont Riverfront Home Sweeping Hudson amp ; Mario Cuomo Bridge Views Rare opportunity to own one of Piermont s most iconic homes, built in 1849.
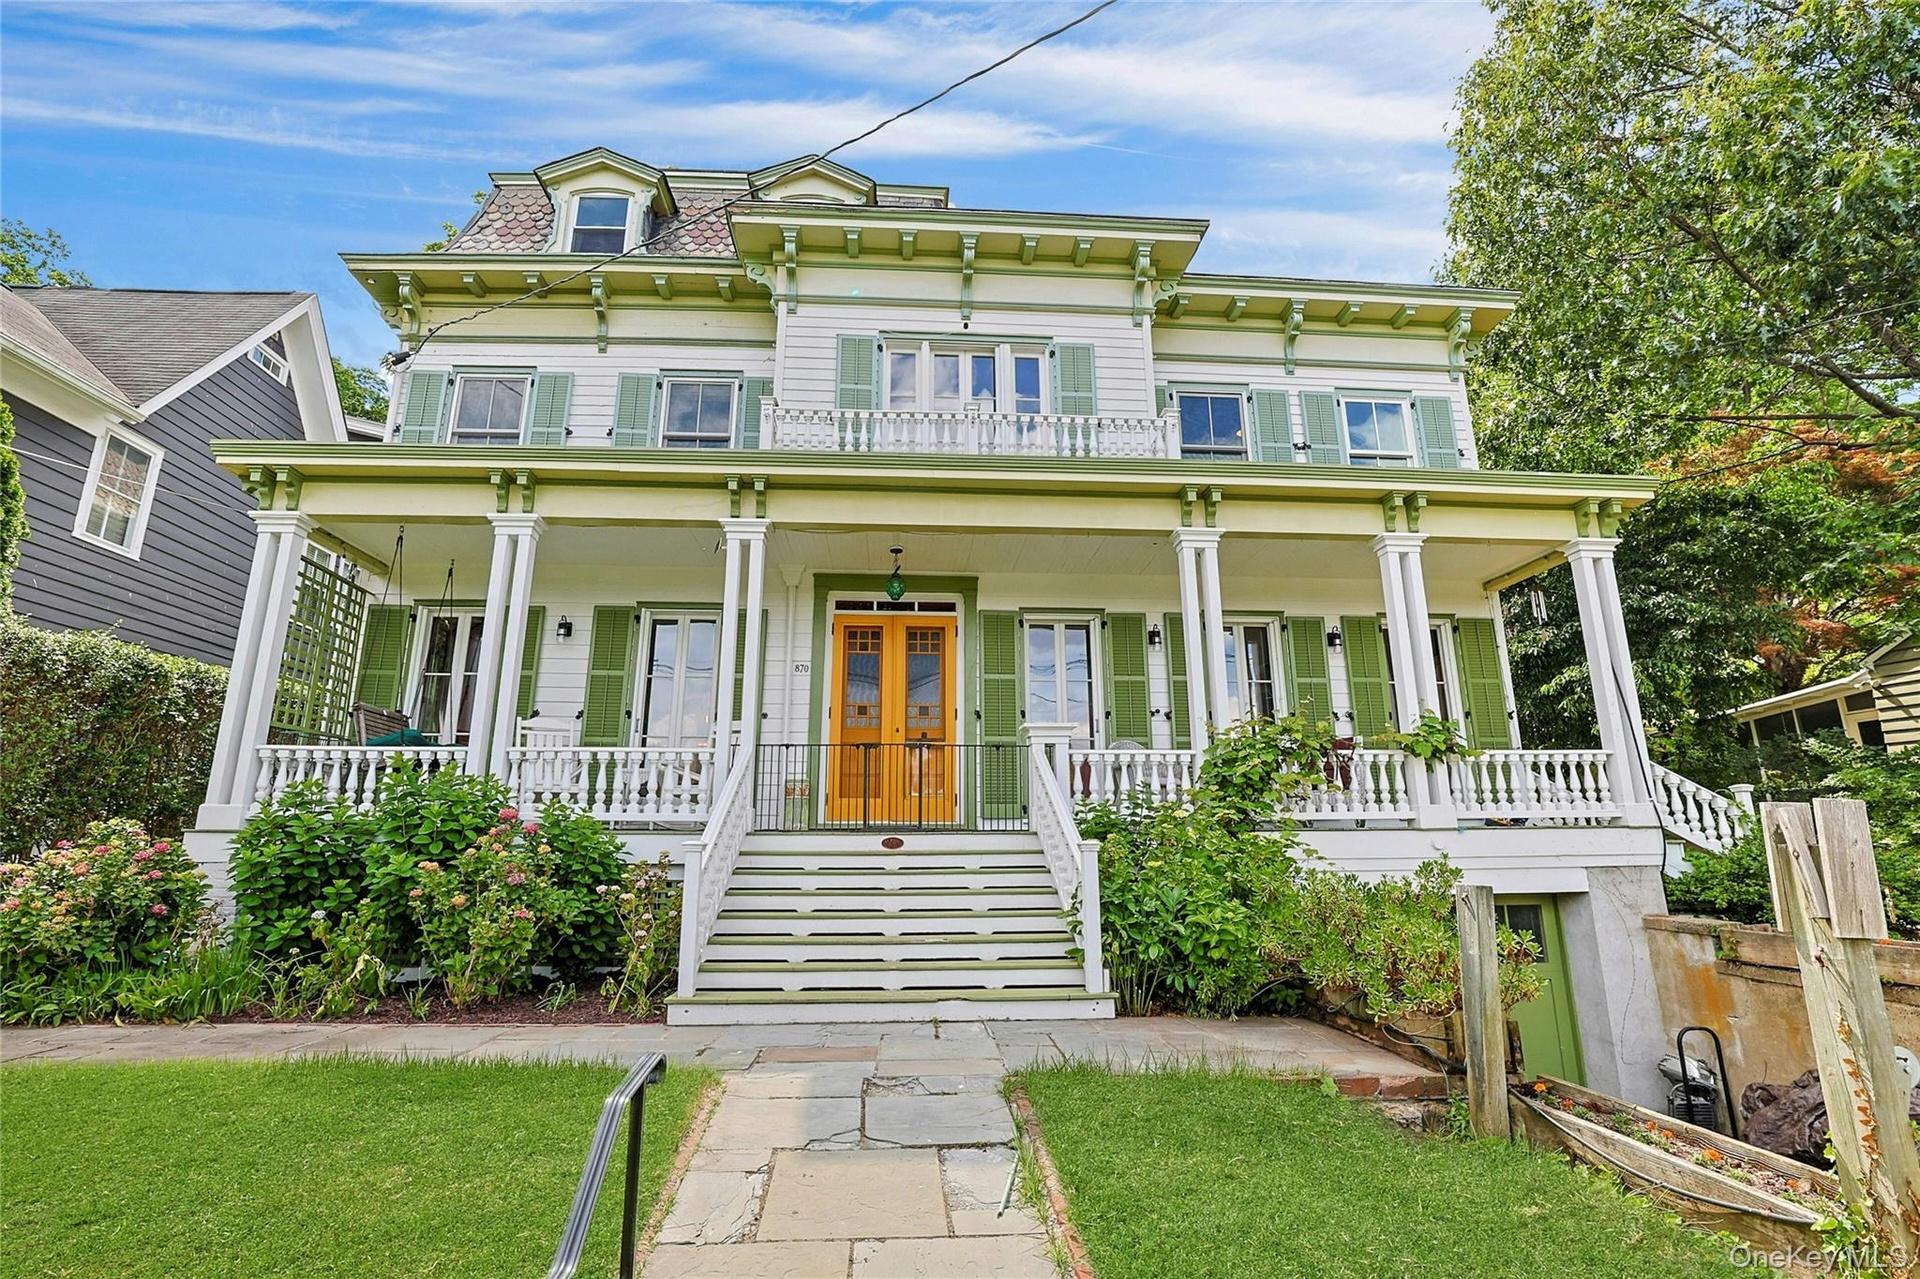
entry to the building, front porch on either side


Description
Iconic 1849 Piermont Riverfront Home — Sweeping Hudson & Mario Cuomo Bridge Views
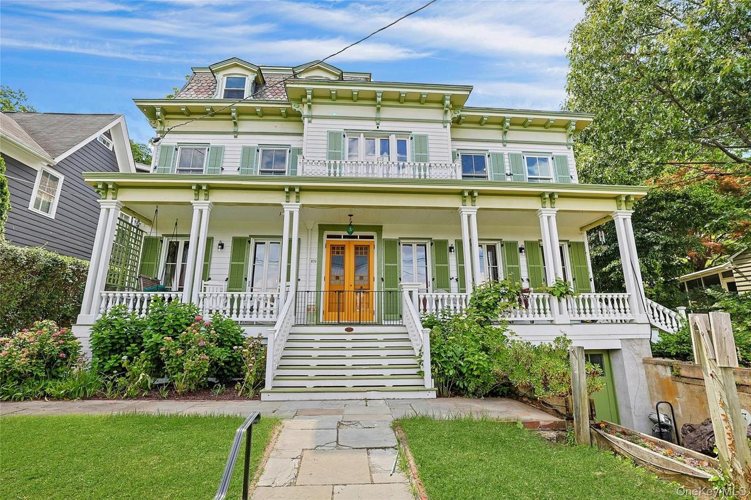
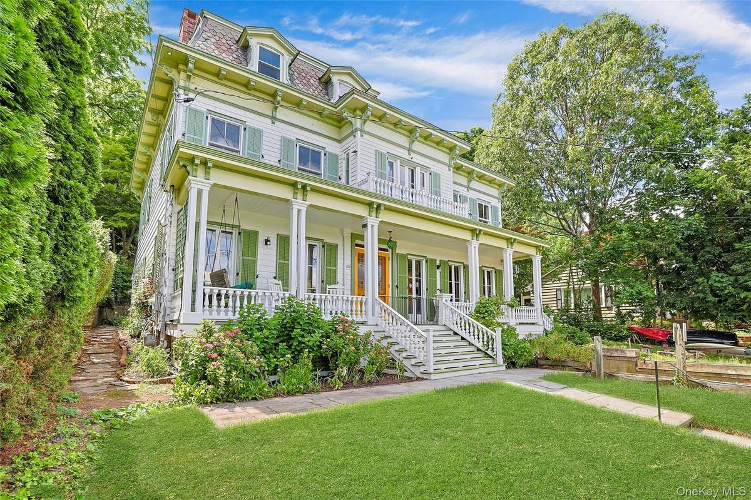
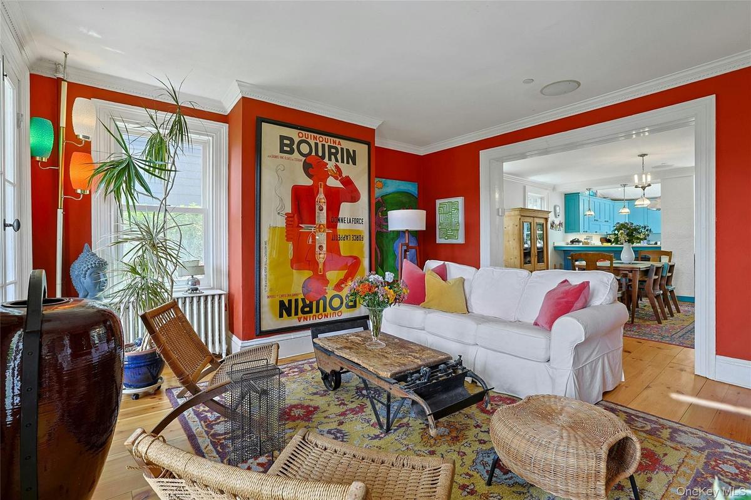
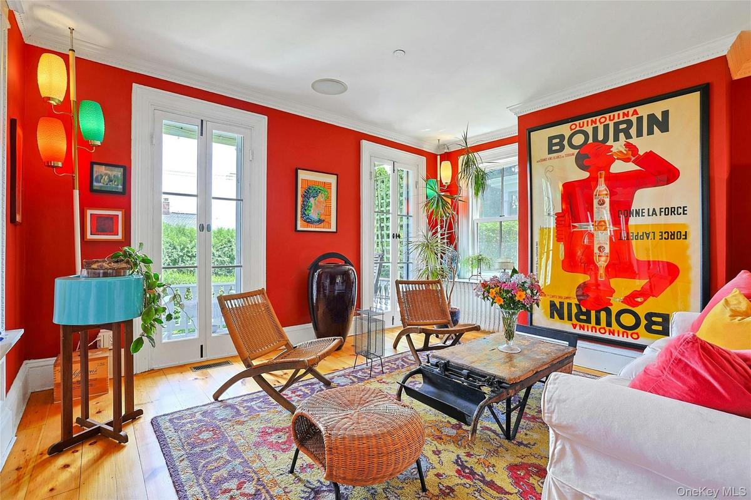
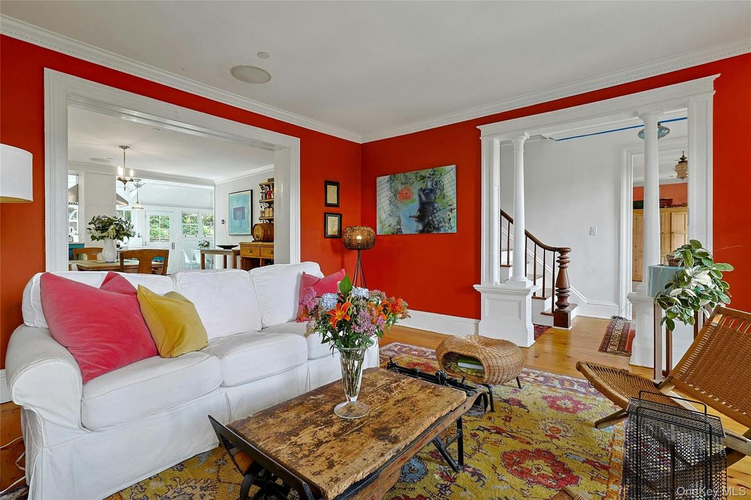
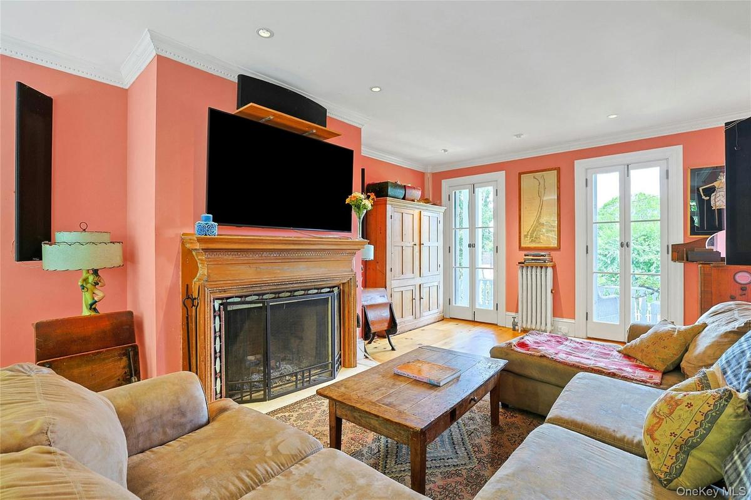
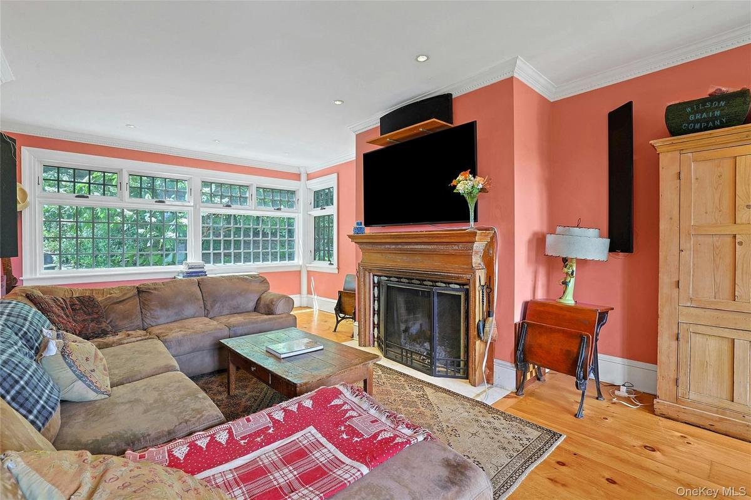
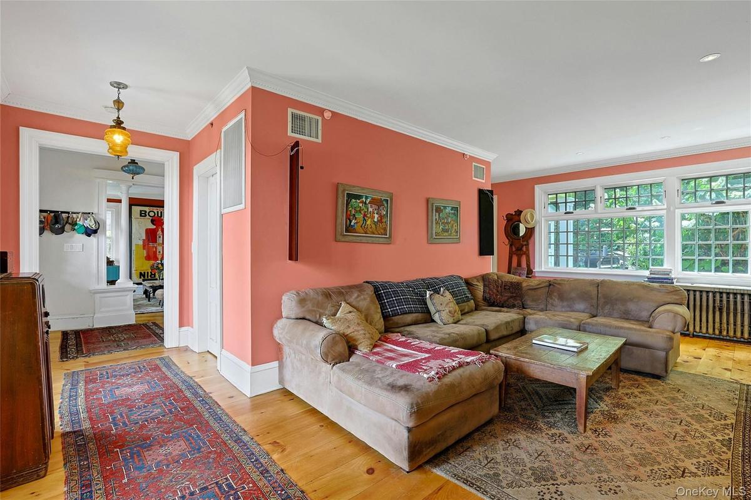
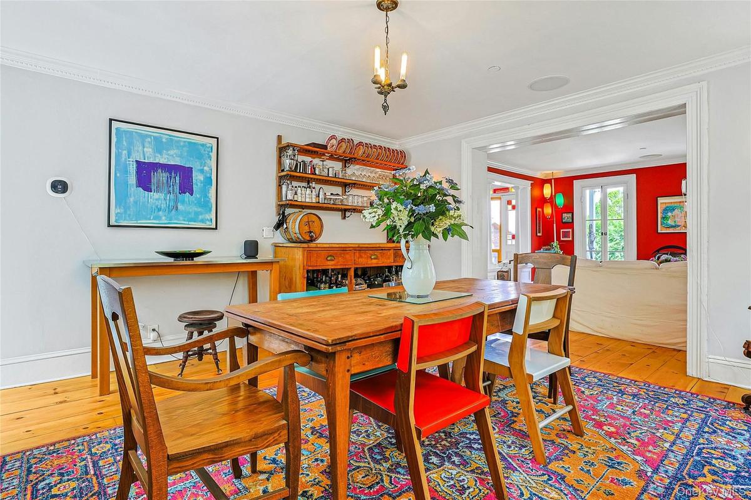
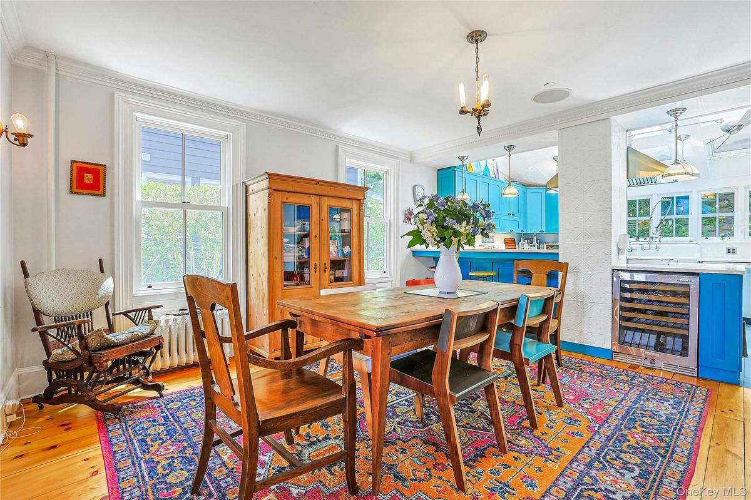
Rare opportunity to own one of Piermont’s most iconic homes, built in 1849. This magnificent three-story residence sits on .27 acres of landscaped grounds and offers open Hudson River and panoramic Mario Cuomo Bridge views. The home features five spacious bedrooms and two full and two half bathrooms (one half-bath currently used as a laundry room on the second floor), plus two dedicated offices, one of which on the third floor could make a fantastic exercise room as well. The large primary suite on the third floor includes an enormous walk-in closet, an expansive bathroom with ca claw-foot tub, stall shower, and separate windowed lavatory room. This floor provides access to a roof deck with unobstructed river and bridge views—perfect for watching July 4th fireworks. Classic period details of the home are abound, including columns, French doors, crown moldings, wide-plank hardwood floors, and a large wood-burning fireplace, while abundant windows provide multiple exposures and fill the home with light. The updated eat-in kitchen offers radiant floor heat, skylights, stainless steel appliances, a professional-grade range and hood, a large cast-iron double sink, wine refrigerator, and an informal dining area with direct access to a spacious back patio ideal for entertaining, and summer dinners. The stunning front sitting/living room has french doors leading out to the porch that runs the entire with of the home. The opposite side of the sitting/living room on the first floor, separated by and enormous walk through closet, is used as a family room, and features a beautiful wood-burning fireplace. Behind the kitchen is a lovely large stone patio, that served for countless celebrations and parties in the past. Steps to the upper edge of the property lead to a separate two-story building by Stevenson Street that is approximately 800 sq ft, and can serve many functions. Its bottom part provides for ample of storage for garden equipments and more, while the upper level outfitted with a bathroom has been used as a studio/recreation room/office, to only name a few, with seasonal river views. The main home's dry basement houses the mechanicals, including an owned water softener and a second refrigerator, and leads to a large two-car garage with an automatic door and driveway parking for two additional cars. The home enjoys sizable reduction on electric costs due to owned solar panels on the roof.
This elegant, light-filled home blends historic charm with modern updates and flexible living spaces—truly a rare Piermont treasure with spectacular riverfront vistas.
Virtual Tour: https://jumpvisualtours.com/r/494193
Amenities
- Back Yard
- Bridge(s)
- Ceiling Fan(s)
- Central Vacuum
- Chefs Kitchen
- Crown Molding
- Dishwasher
- Dryer
- Eat-in Kitchen
- Electricity Available
- Electricity Connected
- Electric Water Heater
- Entrance Foyer
- Exhaust Fan
- Family Room
- Fire Sprinkler System
- Floor to ceiling windows
- Formal Dining
- Freezer
- Front Yard
- Garden
- Gas Cooktop
- Gas Oven
- Gas Range
- Gas Water Heater
- Granite Counters
- High ceiling
- His and Hers Closets
- Kitchen Island
- Landscaped
- Natural Gas Available
- Natural Gas Connected
- Open
- Open Floorplan
- Open Kitchen
- Original Details
- Oven
- Oversized Windows
- Panoramic
- Primary Bathroom
- Range
- Recessed Lighting
- Refrigerator
- River
- Screens
- Sewer Available
- Sewer Connected
- Shutters
- Skylights
- Smart Thermostat
- Smoke Detectors
- Soaking Tub
- Sound System
- Stainless Steel Appliance(s)
- Storage
- Trash Collection Public
- Video Cameras
- Views
- Walk-In Closet(s)
- Wall of Windows
- Washer
- Water
- Water Available
- Water Connected
- Water Softener-Owned
- Water Softener Rented
- Wine Refrigerator
- Wired for Sound

All information furnished regarding property for sale, rental or financing is from sources deemed reliable, but no warranty or representation is made as to the accuracy thereof and same is submitted subject to errors, omissions, change of price, rental or other conditions, prior sale, lease or financing or withdrawal without notice. International currency conversions where shown are estimates based on recent exchange rates and are not official asking prices.
All dimensions are approximate. For exact dimensions, you must hire your own architect or engineer.
