
Property
| Ownership: | Fee Simple |
|---|---|
| Type: | Townhouse |
| Bedrooms: | 3 BR |
| Bathrooms: | 3 |
| Pets: | Pets Allowed |
| Lot Size: | 0.0 Acres |
Financials
Price:$750,000
Annual Taxes:$4,765.80
Common charges:$800
Listing Courtesy of RE/MAX ACTION FIRST OF FLORIDA
YOUR BOAT. YOUR BACKYARD VIEW.


Description
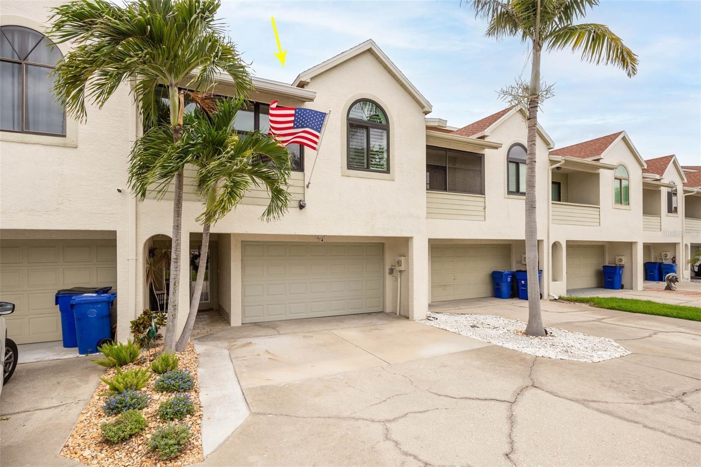
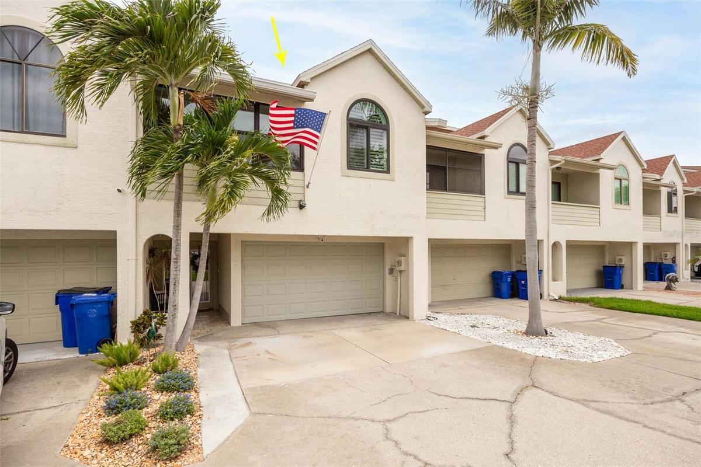
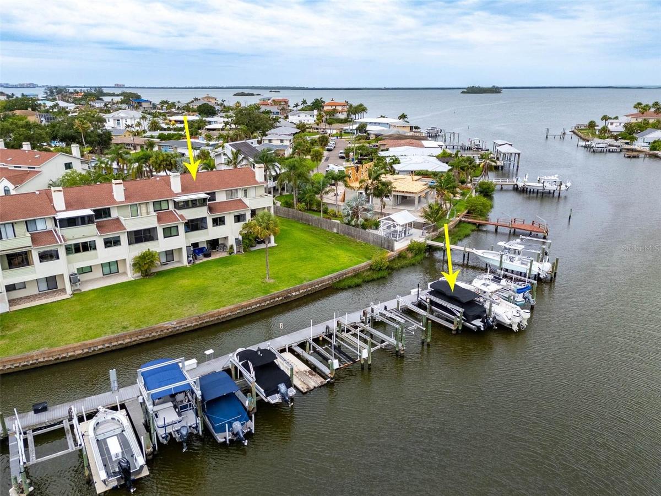
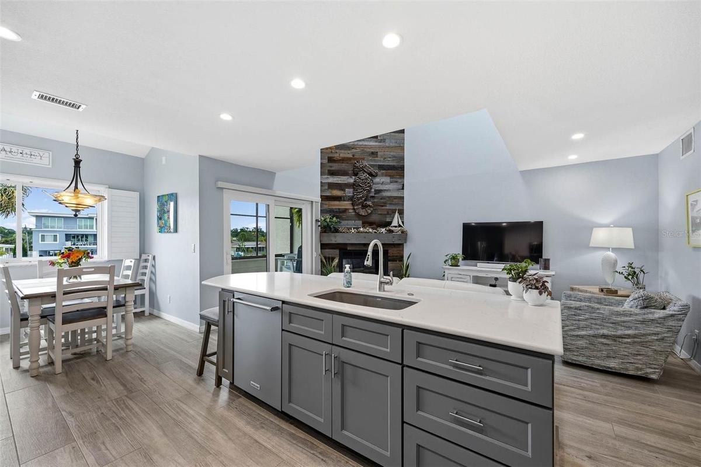
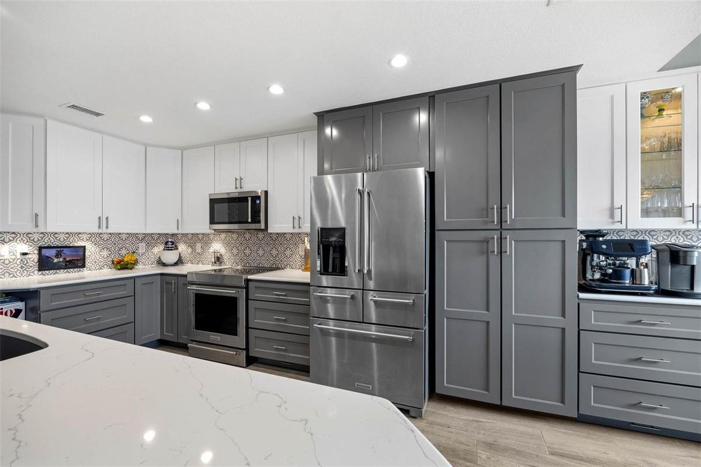
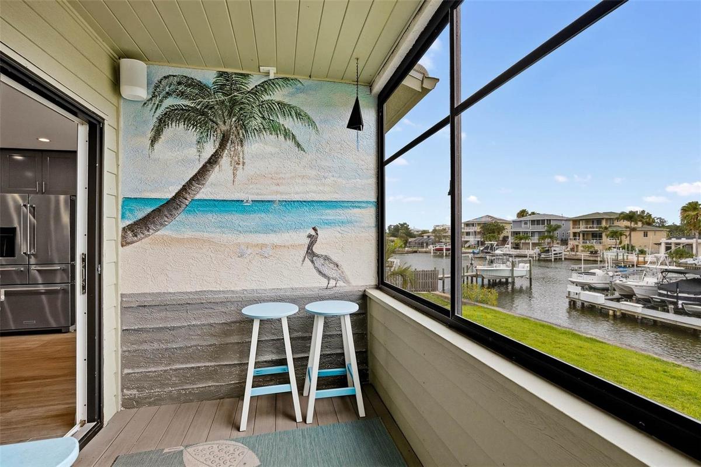
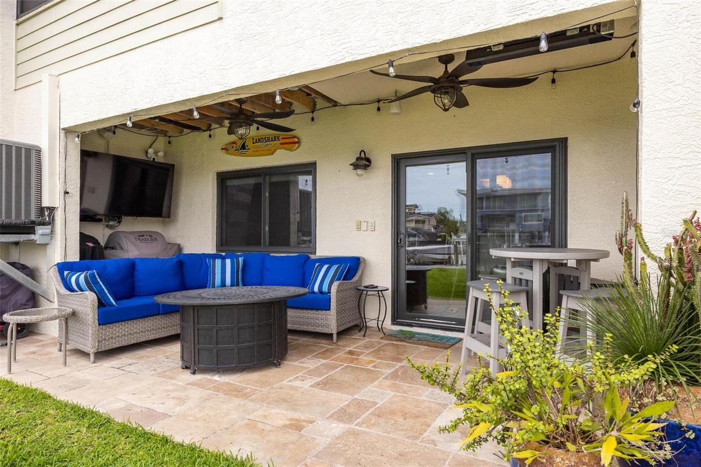
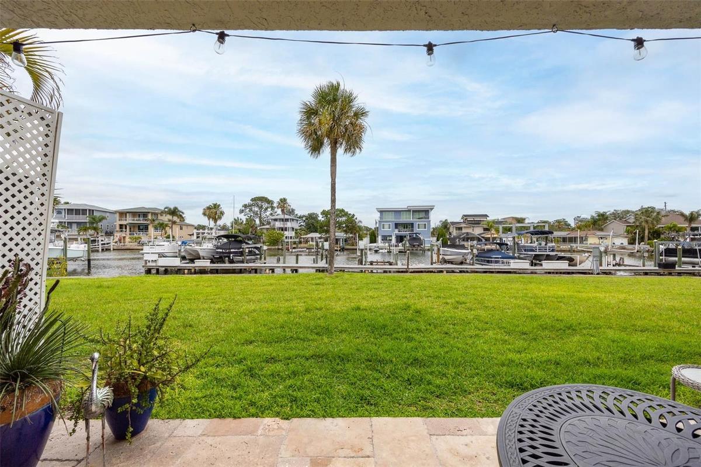
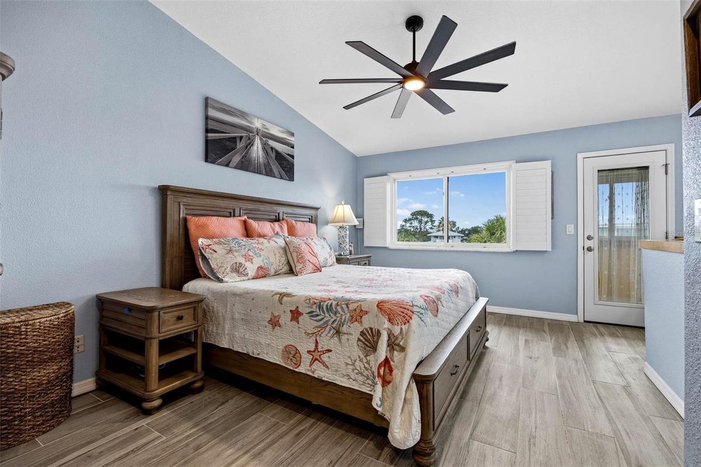
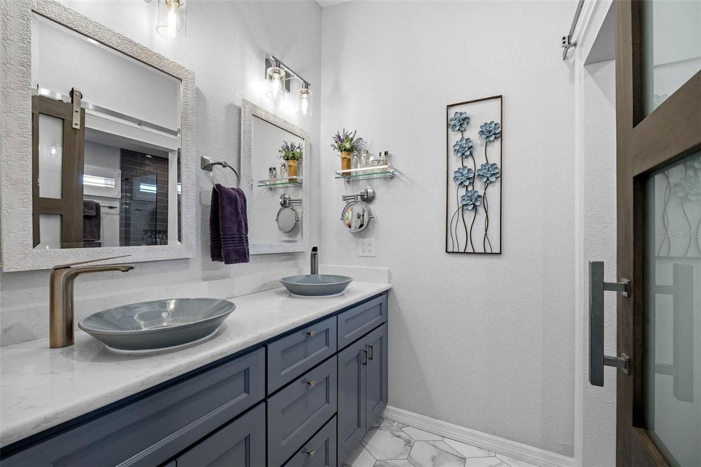
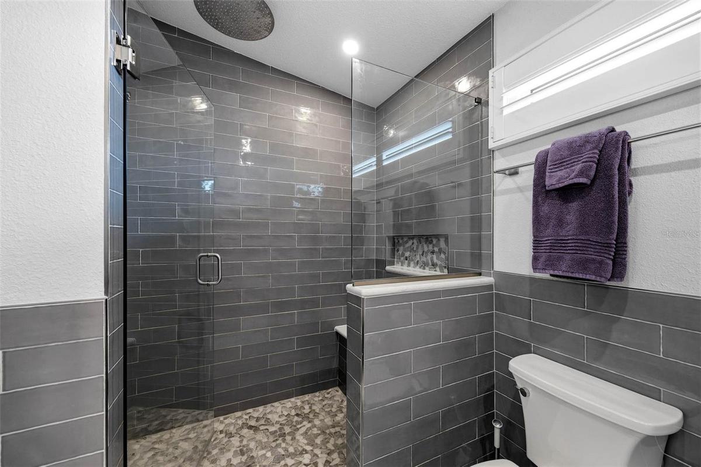
YOUR BOAT. YOUR BACKYARD VIEW. YOUR DUNEDIN WATERFRONT LIFESTYLE..... This beautifully updated 3-story townhome in Curlew Landings offers a DEEDED BOAT SLIP WITH 10,000 LB LIFT located directly behind the building, keeping your boat in view from the home with convenient access toward St. Joseph Sound and the Gulf...... The ground floor features an oversized 1+ CAR GARAGE with excellent storage, plus a finished BAR/REC ROOM, FULL BATH and covered TRAVERTINE PATIO overlooking the canal/creek and docks — a great extension of the home for entertaining, relaxing after a day on the water or simply spreading out..... The main living level is bright and open with a VAULTED LIVING ROOM, striking fireplace with wood accent wall and a beautifully renovated kitchen featuring ceiling-height cabinetry, generous island storage and KitchenAid appliances......... The dining area overlooks the water, while a COVERED SCREENED BALCONY adds another outdoor living space just off the kitchen and living room....... Two spacious guest bedrooms, an updated full bath and main-level laundry complete this floor...... Upstairs, the entire third floor becomes a PRIVATE PRIMARY RETREAT with vaulted ceilings, water views, an impressive CUSTOM CLOSET SYSTEM, gorgeous ensuite bath with SOAKER TUB and RAIN SHOWER, and an insulated, custom-tiled COVERED/SCREENED WATERFRONT PORCH with hurricane windows...... The home has also received extensive improvements including TRIPLE-PANE HURRICANE WINDOWS AND SLIDERS, hurricane-rated French front door, 2018 ROOF AND SKYLIGHT, 2024 2-SPEED AC, 2022 ON-DEMAND WATER HEATER and upgraded 200 AMP electrical service........ A much more detailed FEATURES AND IMPROVEMENTS LIST is available for buyers to appreciate the full scope of updates made by the current owners ....... Curlew Landings offers a COMMUNITY POOL, SPA, CLUBHOUSE AND TENNIS COURTS in an outstanding Dunedin location directly across from the PINELLAS TRAIL and near the Jolley Trolley, Dunedin Causeway, Honeymoon Island State Park, Dunedin Golf Club, restaurants, bars and Downtown Dunedin by LSV-registered golf cart....... HOA fee includes water, sewer, trash, internet, roof, exterior maintenance, landscaping, liability insurance and more......... THREE LEVELS OF WATERFRONT LIVING, YOUR BOAT RIGHT OUT BACK AND THE DUNEDIN LIFESTYLE RIGHT OUTSIDE YOUR DOOR.
Amenities
- Association Recreation Owned
- Balcony
- Bar Fridge
- Buyer Approval Required
- Cable Connected
- Canal Saltwater
- Ceiling Fans(S)
- City Limits
- Clubhouse
- Deed Restrictions
- Dishwasher
- Dryer
- Eat-in Kitchen
- Electricity Connected
- Electric Water Heater
- Kitchen Family Room Combo
- Living Room
- Living Room/Dining Room Combo
- Microwave
- Near Golf Course
- Near Marina
- Near Public Transit
- Open Floorplan
- Paved
- Pool
- Primarybedroom Upstairs
- Public
- Range
- Recreation Facilities
- Refrigerator
- Sewer Connected
- Spa/Hot Tub
- Split Bedroom
- Street Dead End
- Tennis Court(s)
- Vehicle Restrictions
- Walk-In Closet(s)
- Washer
- Water
- Water Connected
- Wood Burning
All information furnished regarding property for sale, rental or financing is from sources deemed reliable, but no warranty or representation is made as to the accuracy thereof and same is submitted subject to errors, omissions, change of price, rental or other conditions, prior sale, lease or financing or withdrawal without notice. International currency conversions where shown are estimates based on recent exchange rates and are not official asking prices.
All dimensions are approximate. For exact dimensions, you must hire your own architect or engineer.
