Property
| Ownership: | Fee Simple |
|---|---|
| Type: | Single Family |
| Bedrooms: | 3 BR |
| Bathrooms: | 2½ |
| Pets: | Pets Allowed |
| Lot Size: | 0.2 Acres |
Financials
Price:$560,000
Annual Taxes:$8,525.80
Common charges:$425
Listing Courtesy of WRA BUSINESS & REAL ESTATE
Looking for a move in ready home near Hamlin in Winter Garden with a private backyard and low maintenance interior ?
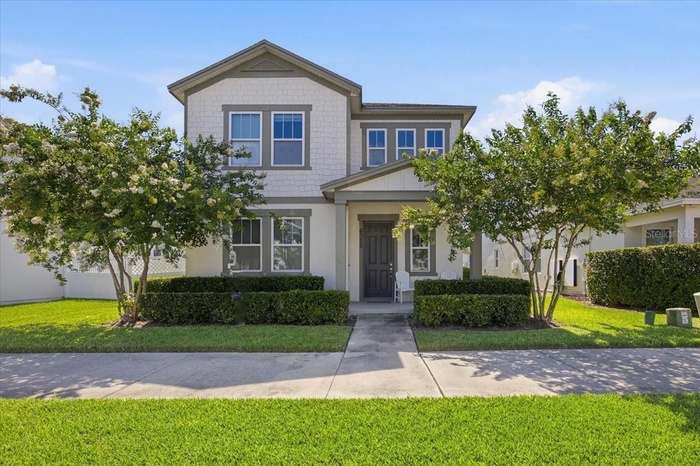
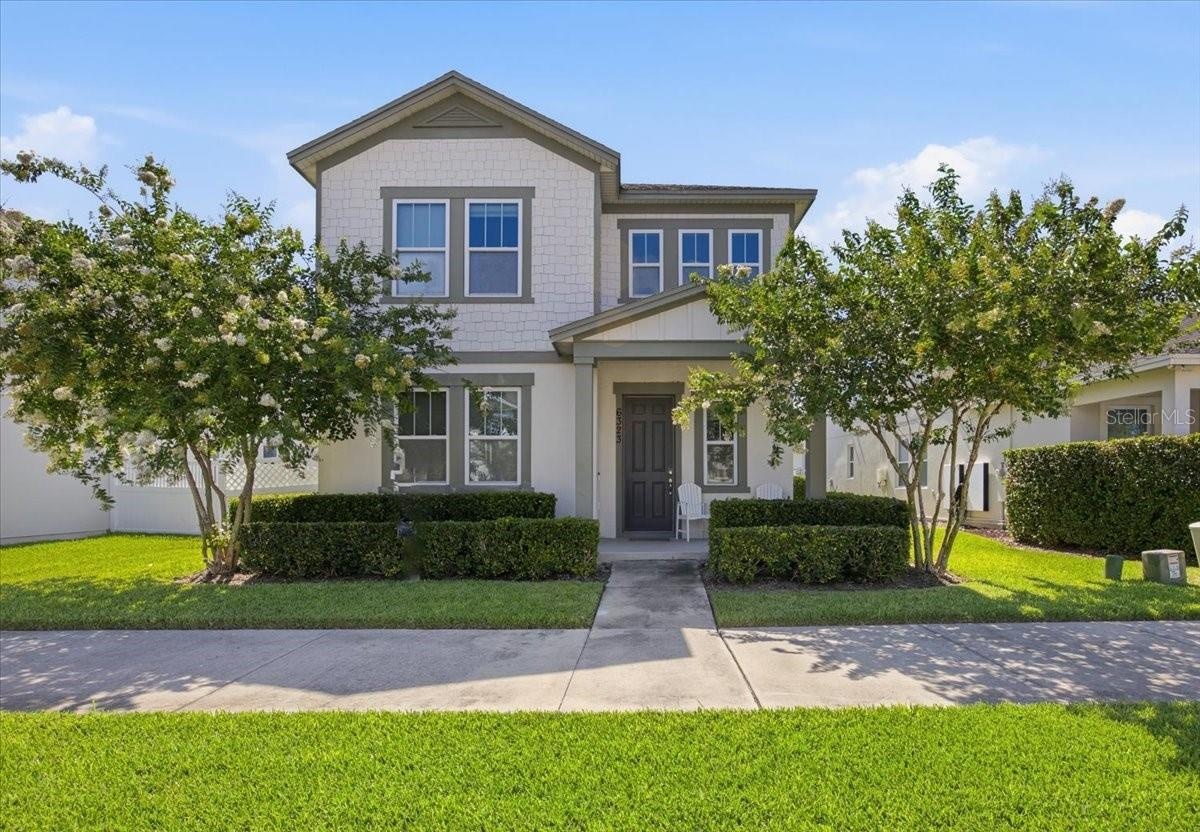
- Front
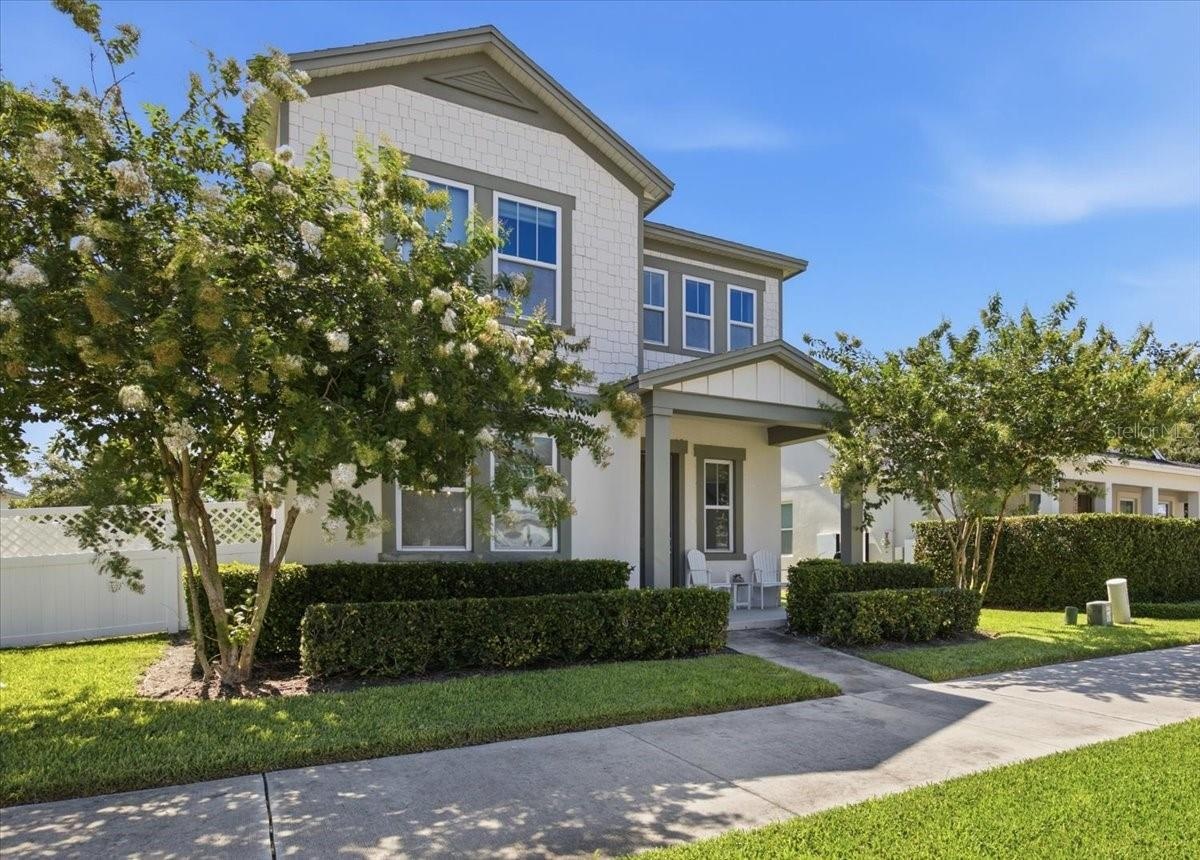
- 2
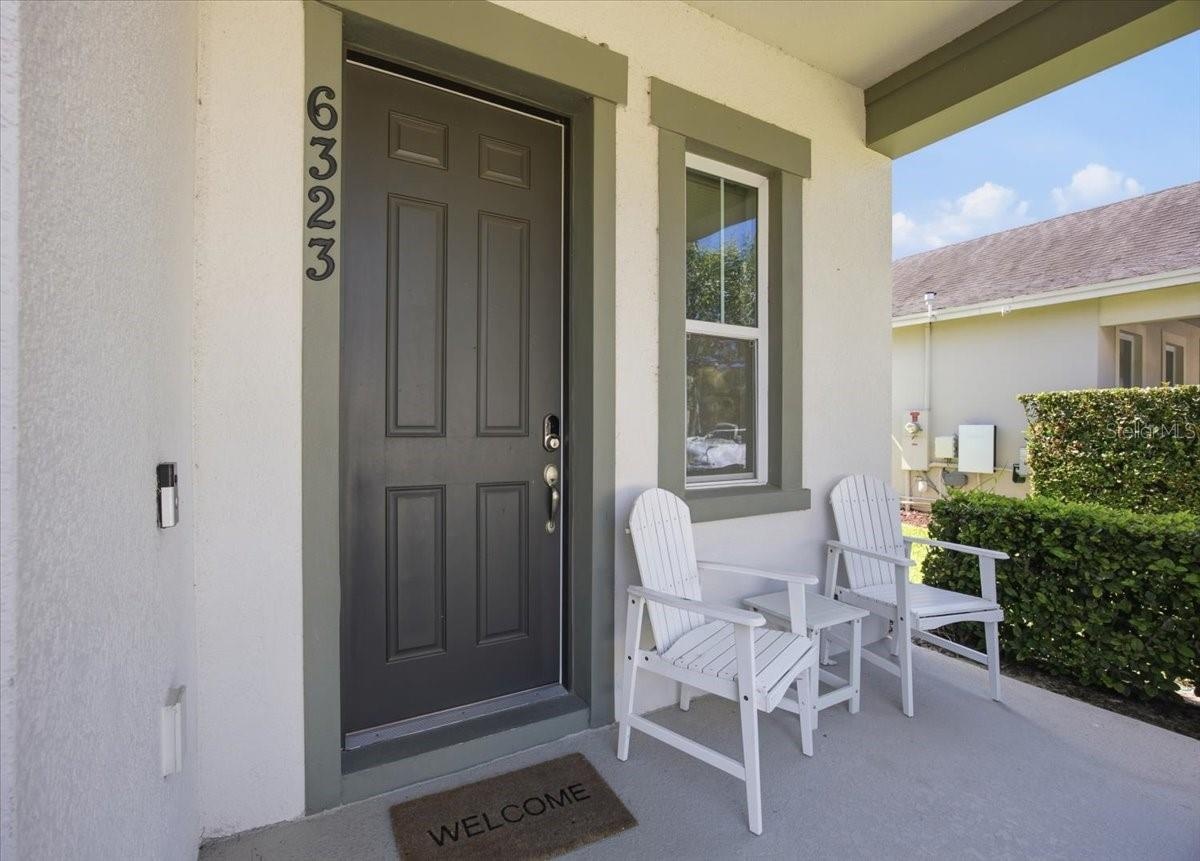
- Covered Porch
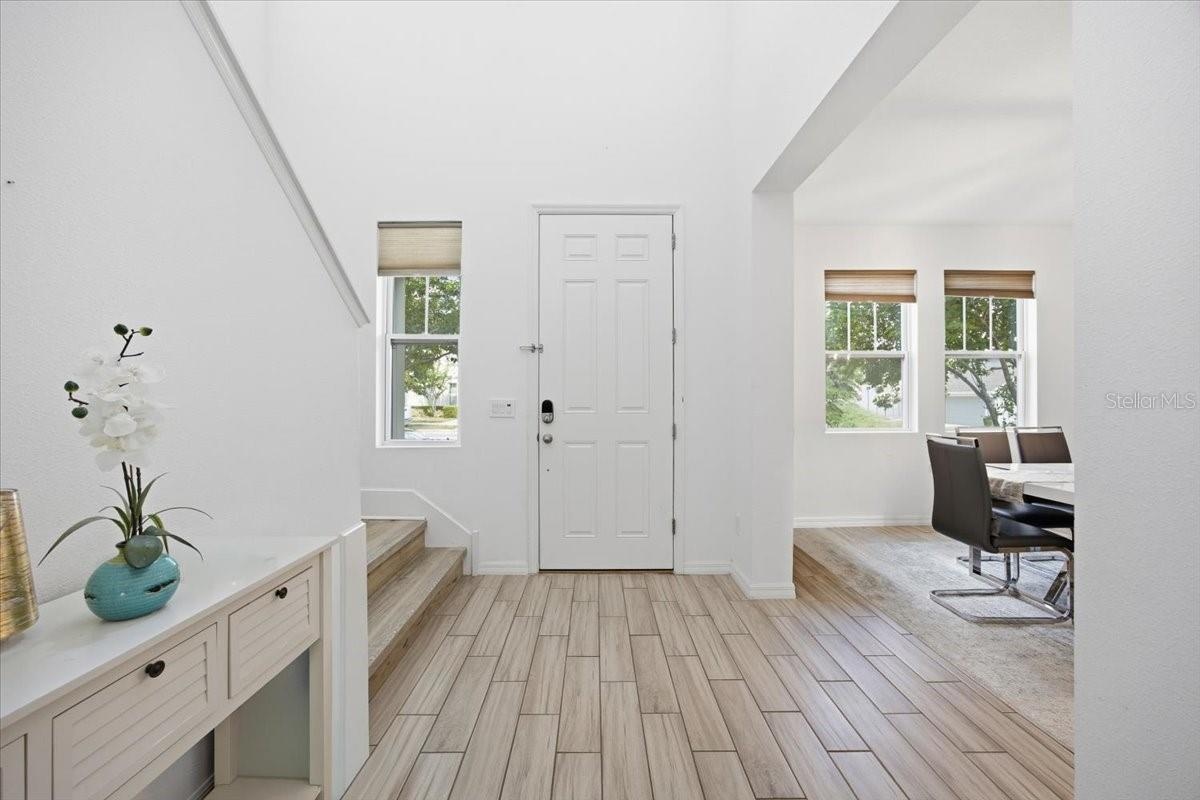
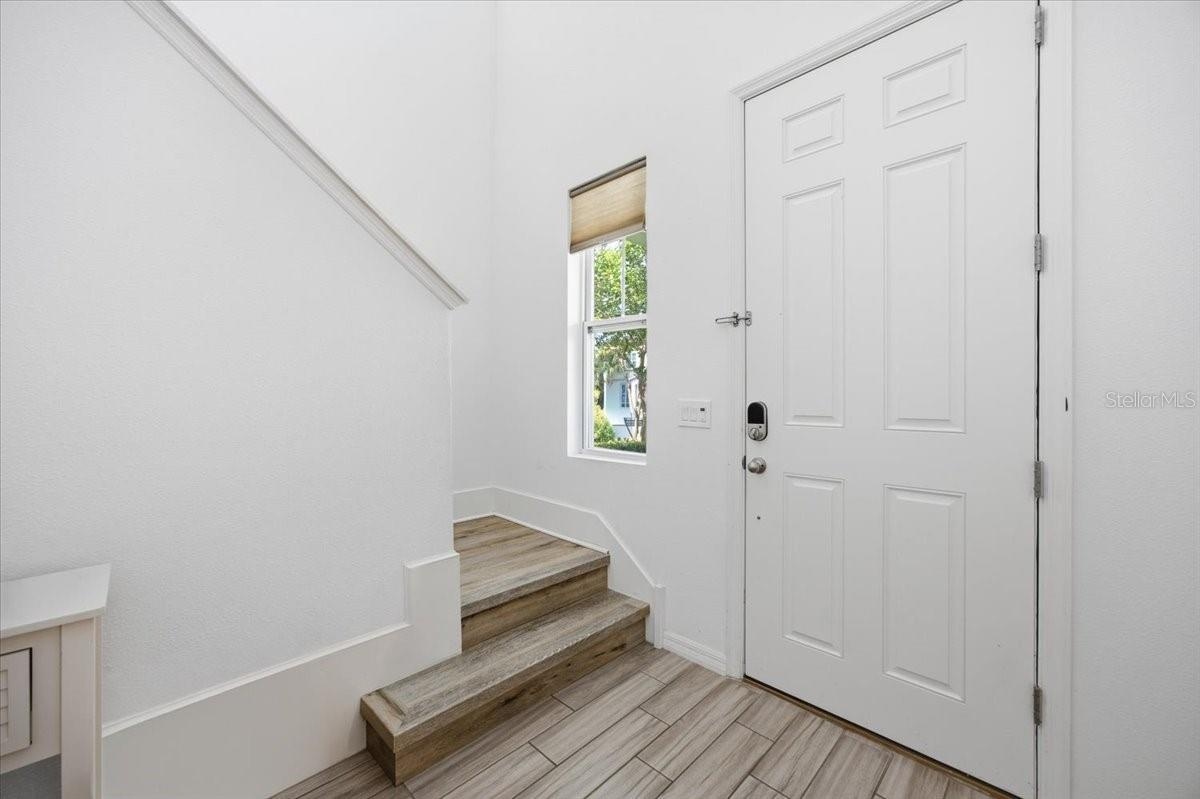
- Entryway
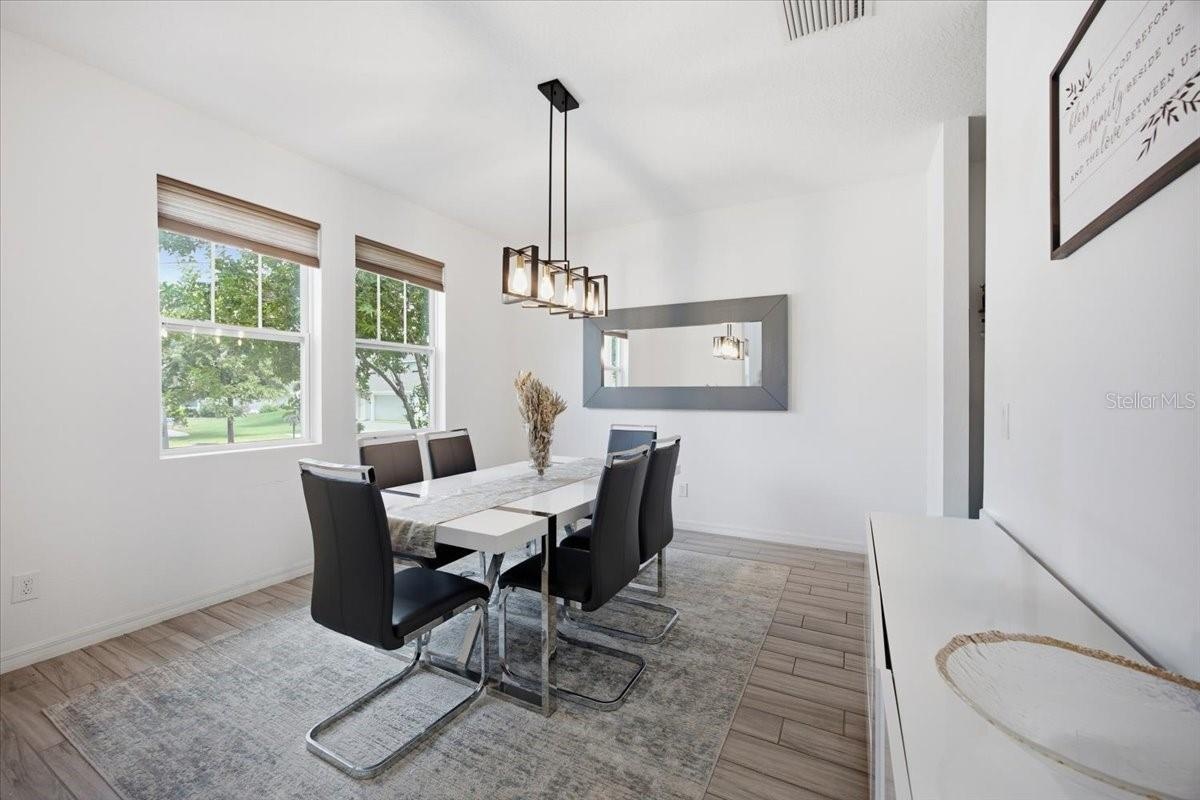
- Dining room
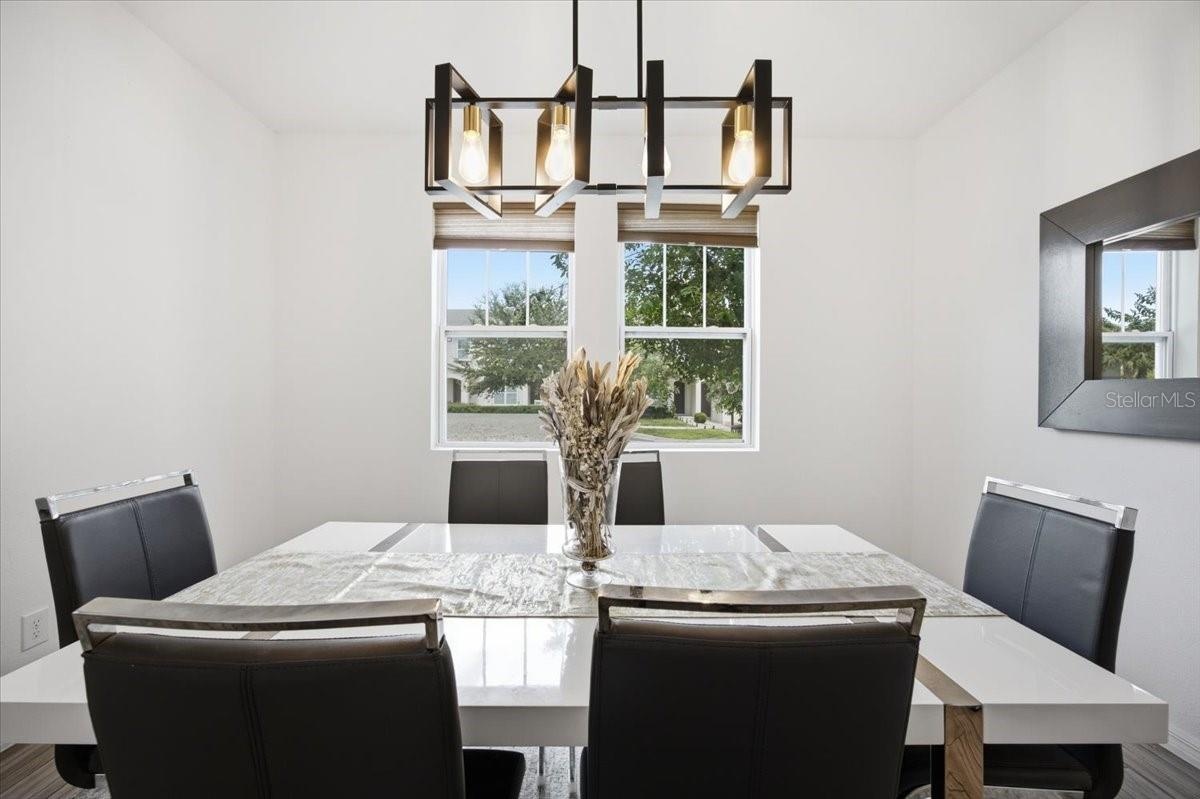
- Dining room
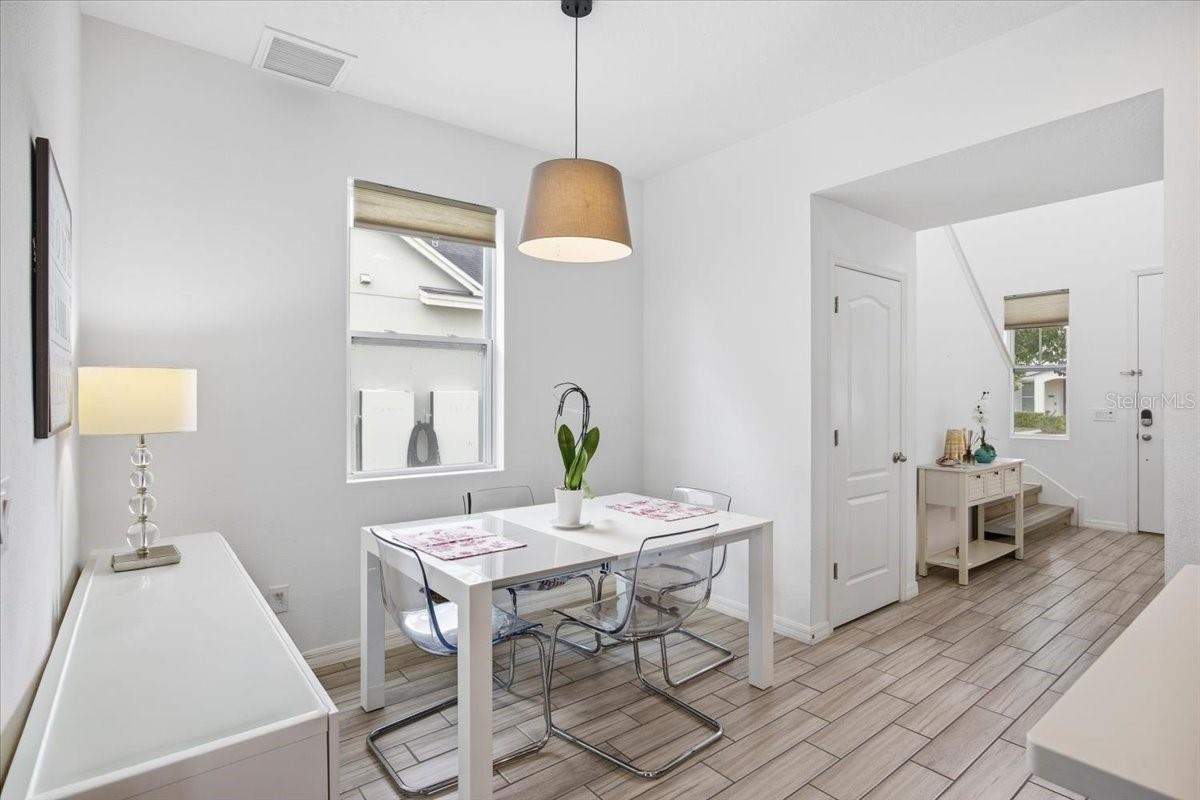
- Casual dining area
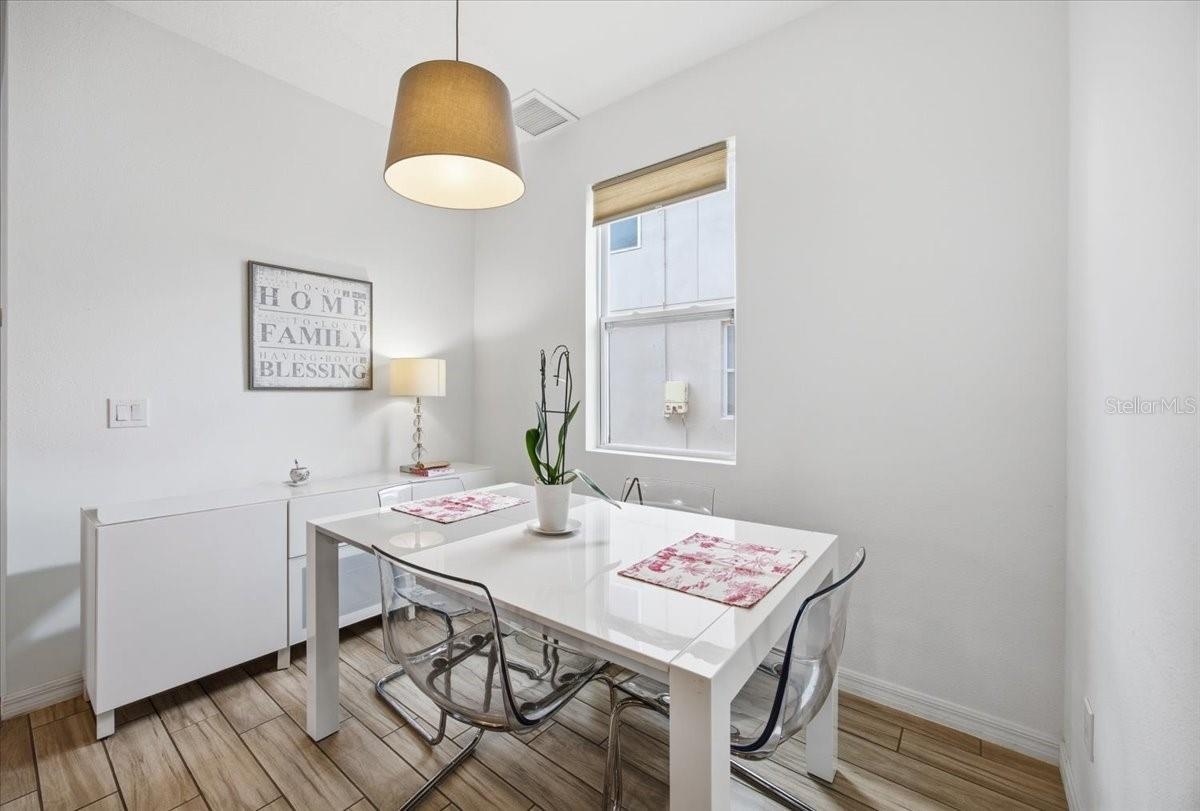
- Casual dining area
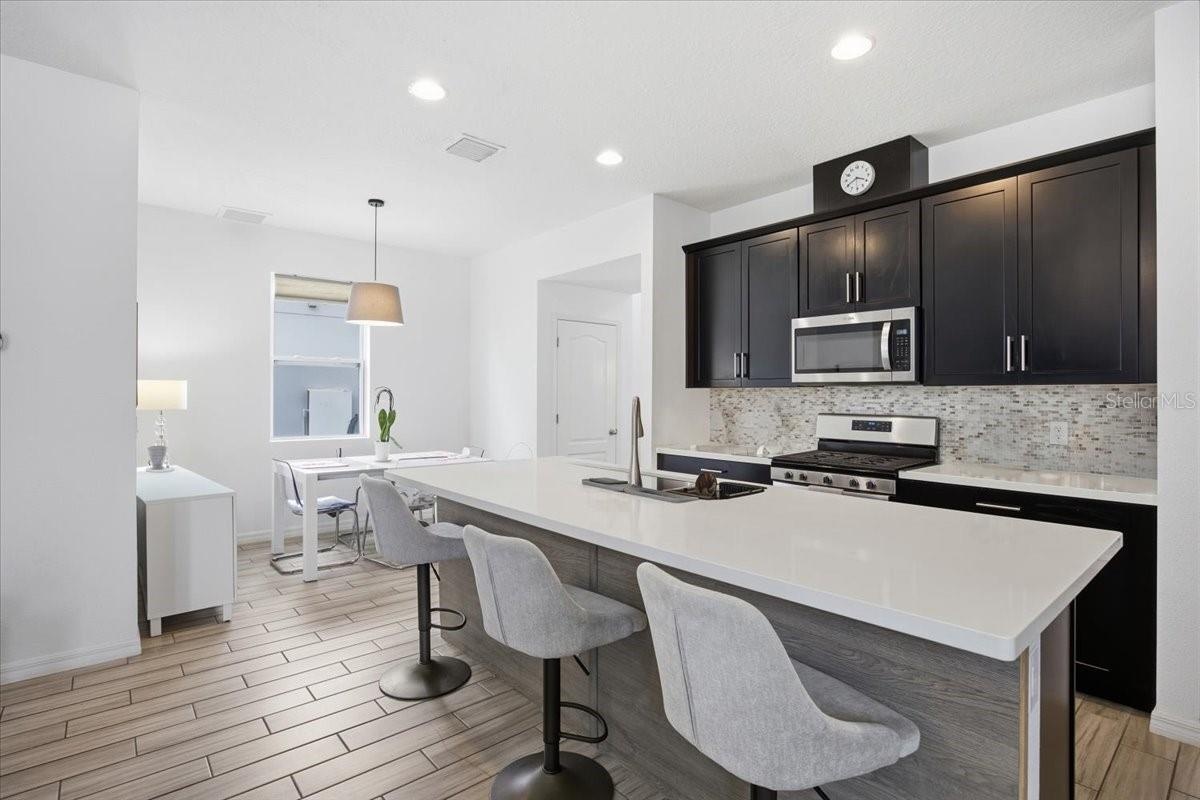
- Kitchen
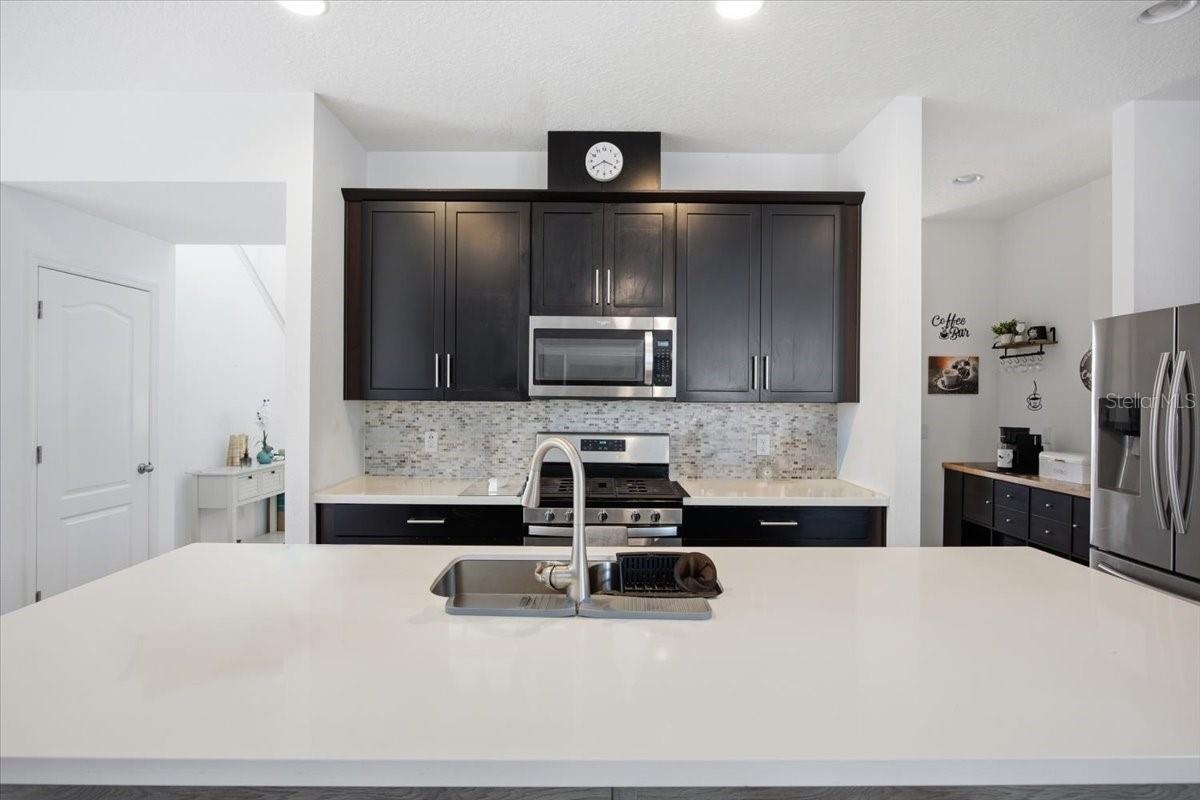
- Kitchen
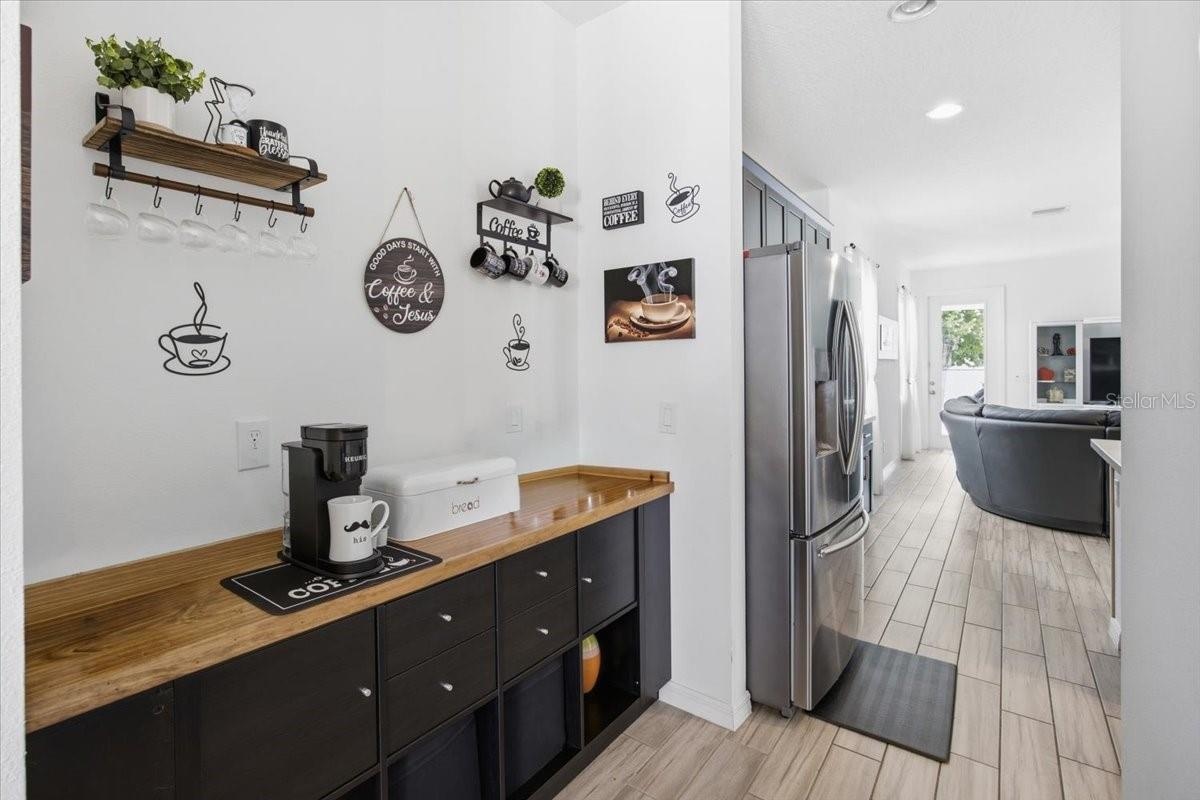
- Butler's Pantry
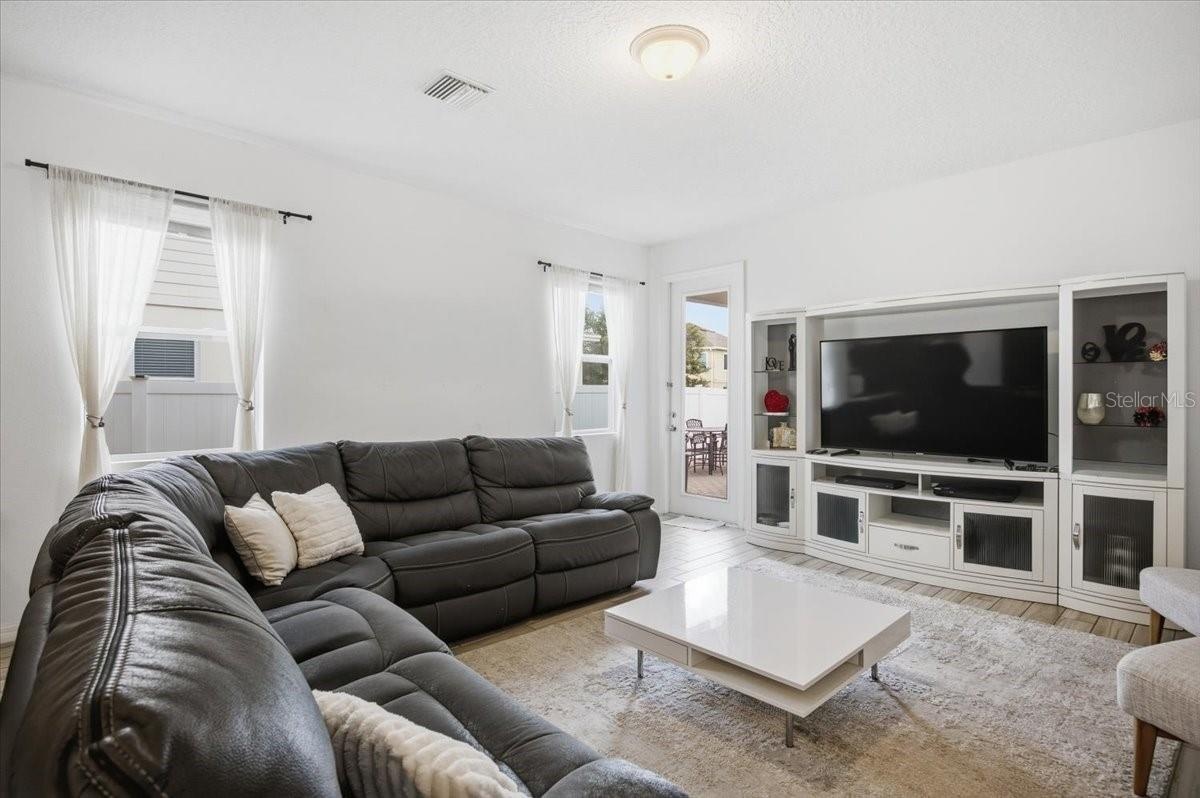
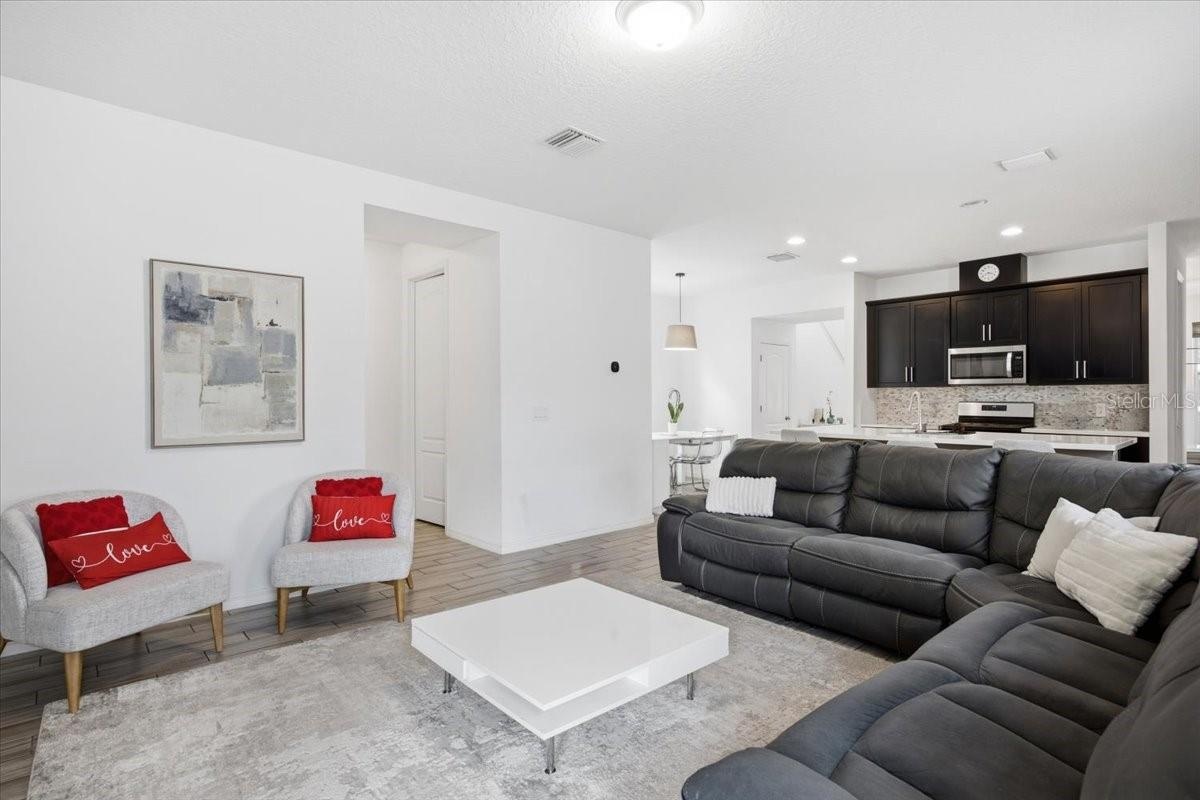
- Living room
- Living room
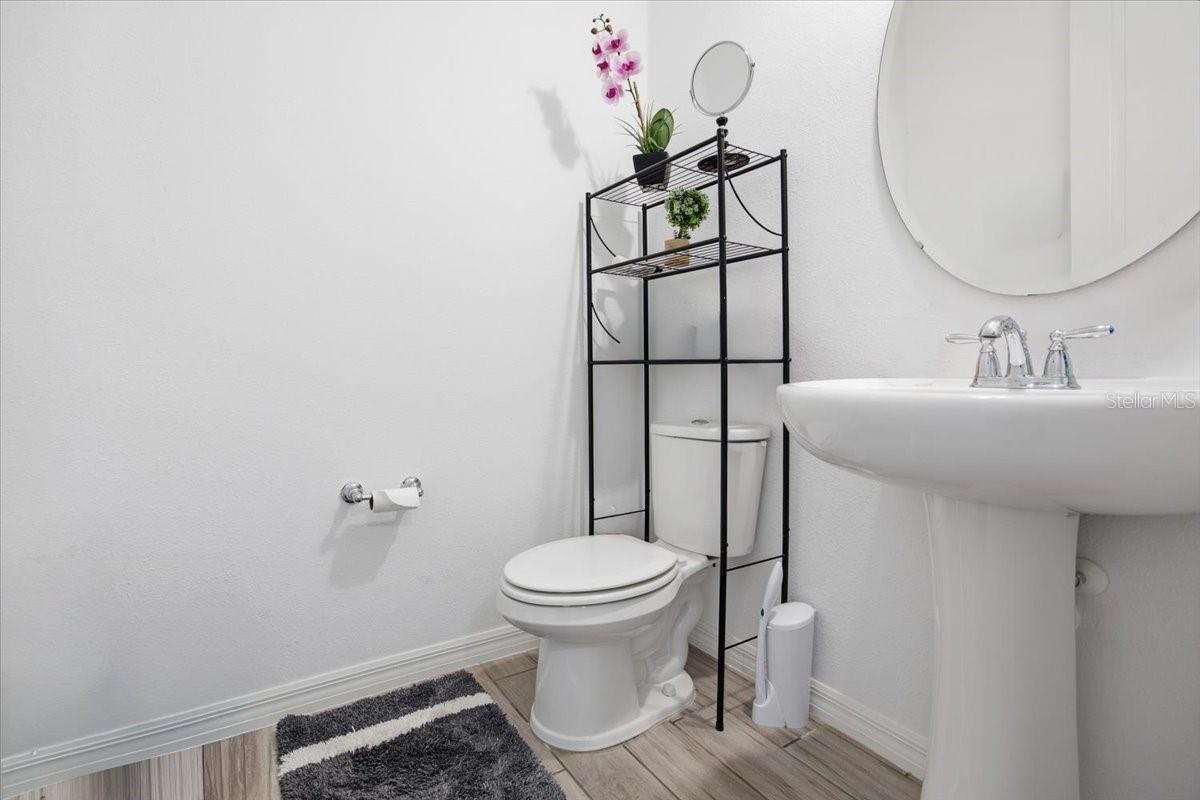
- Half bathroom
- 15
- 16
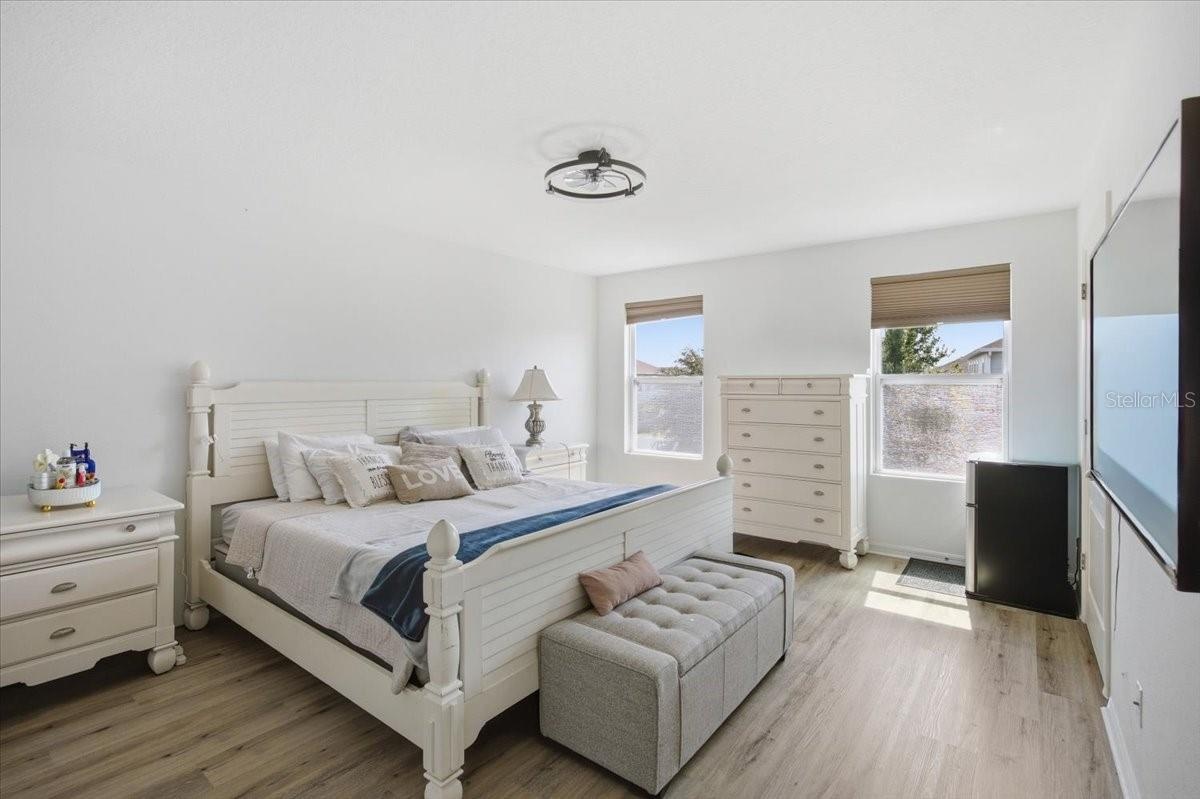
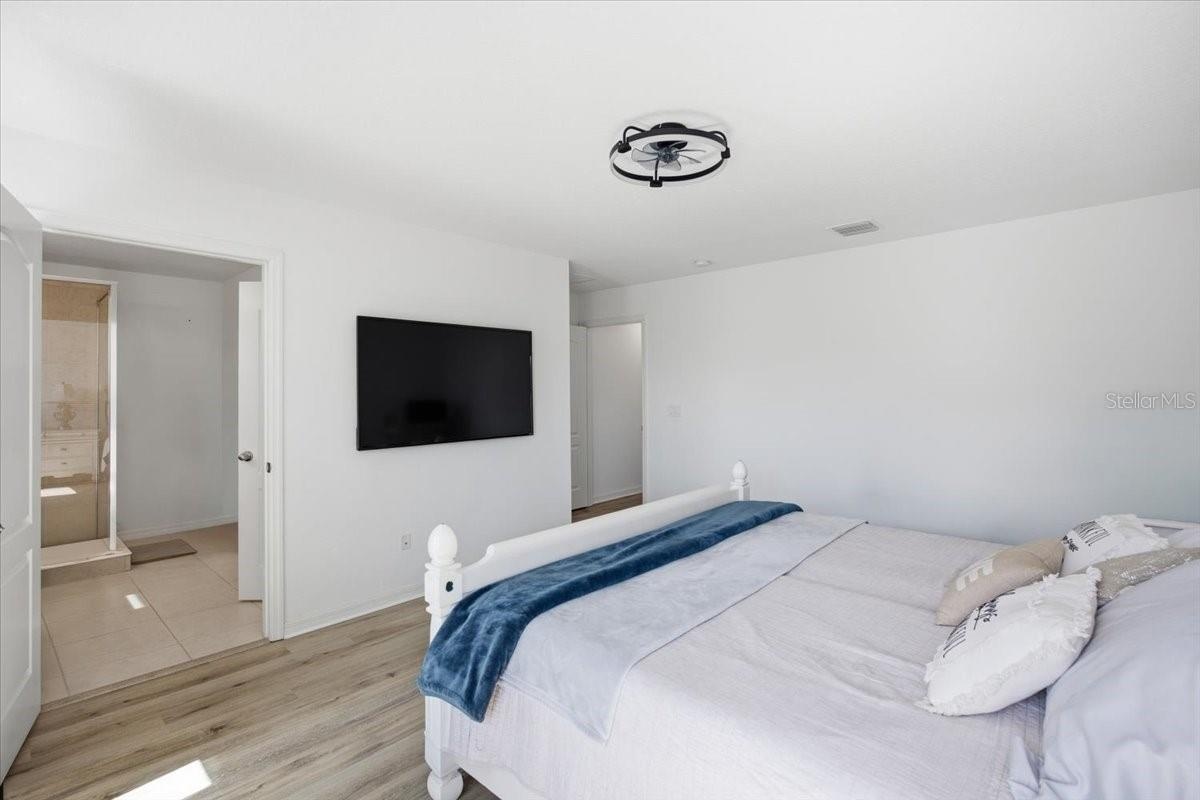
- Primary bedroom
- Primary bedroom
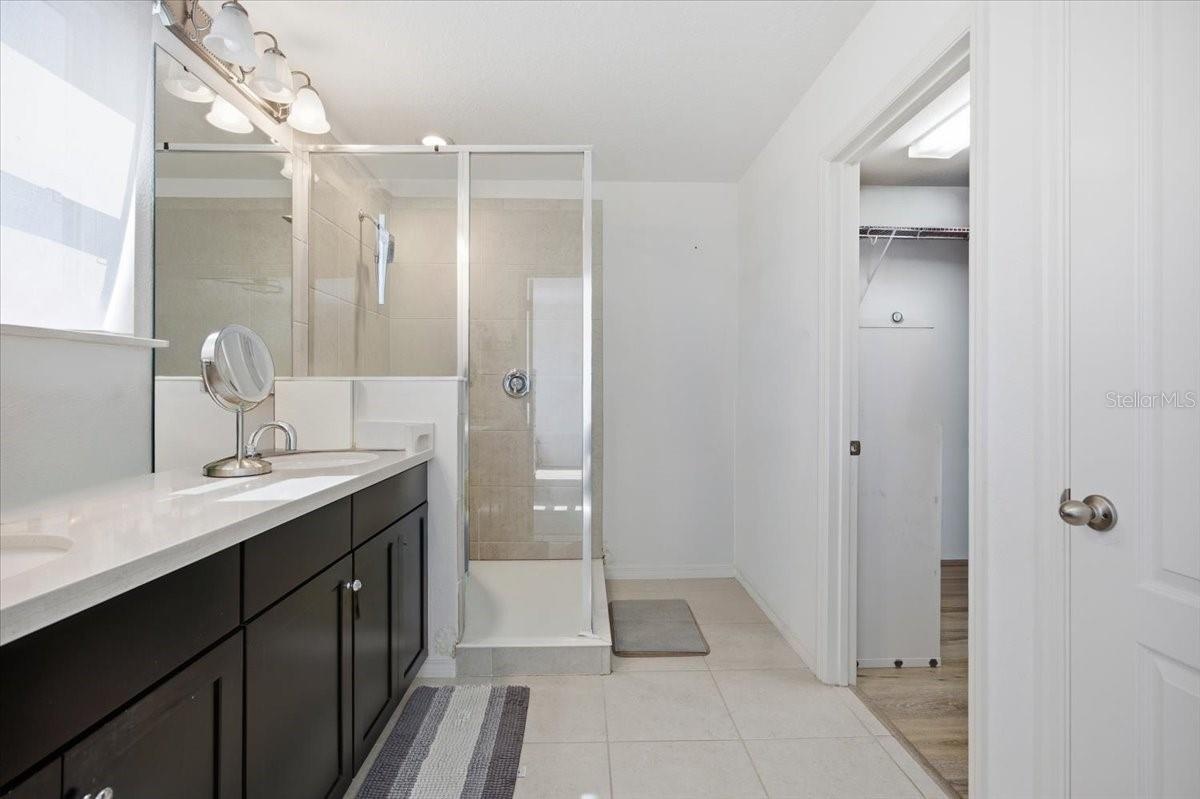
- Ensuite bedroom
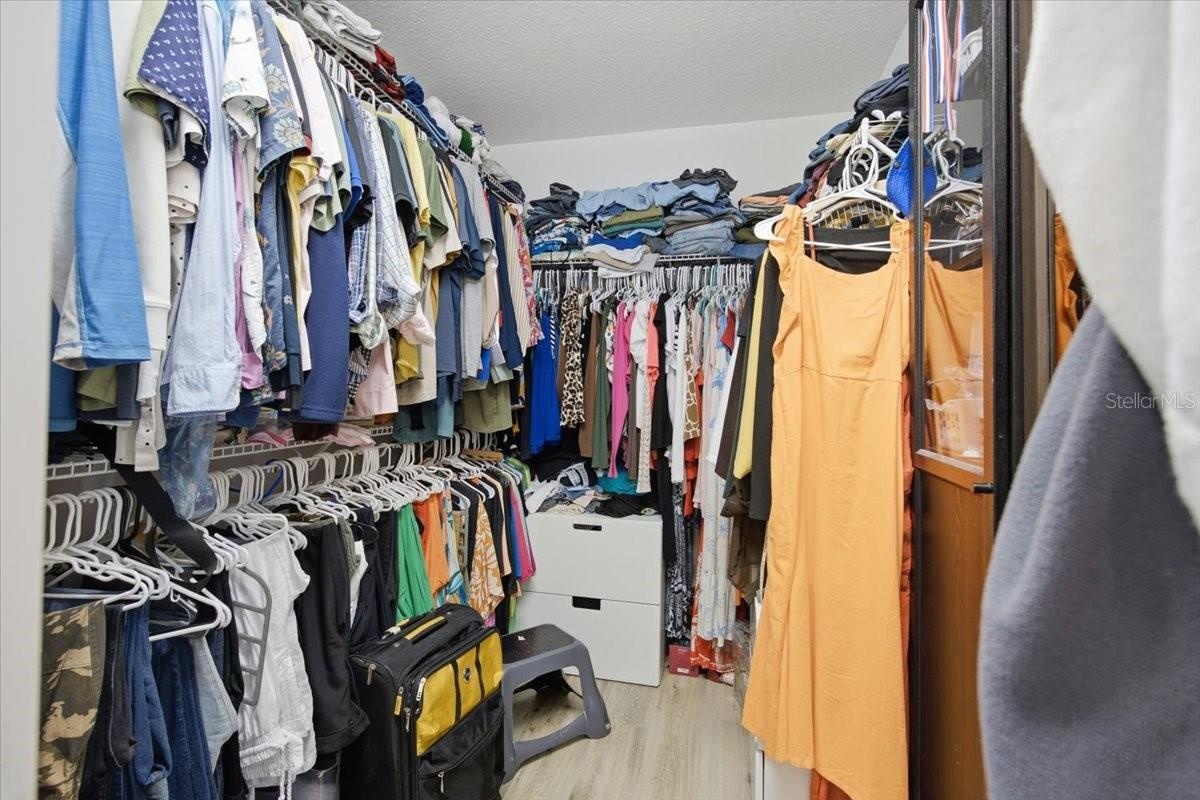
- Walk-in Closet
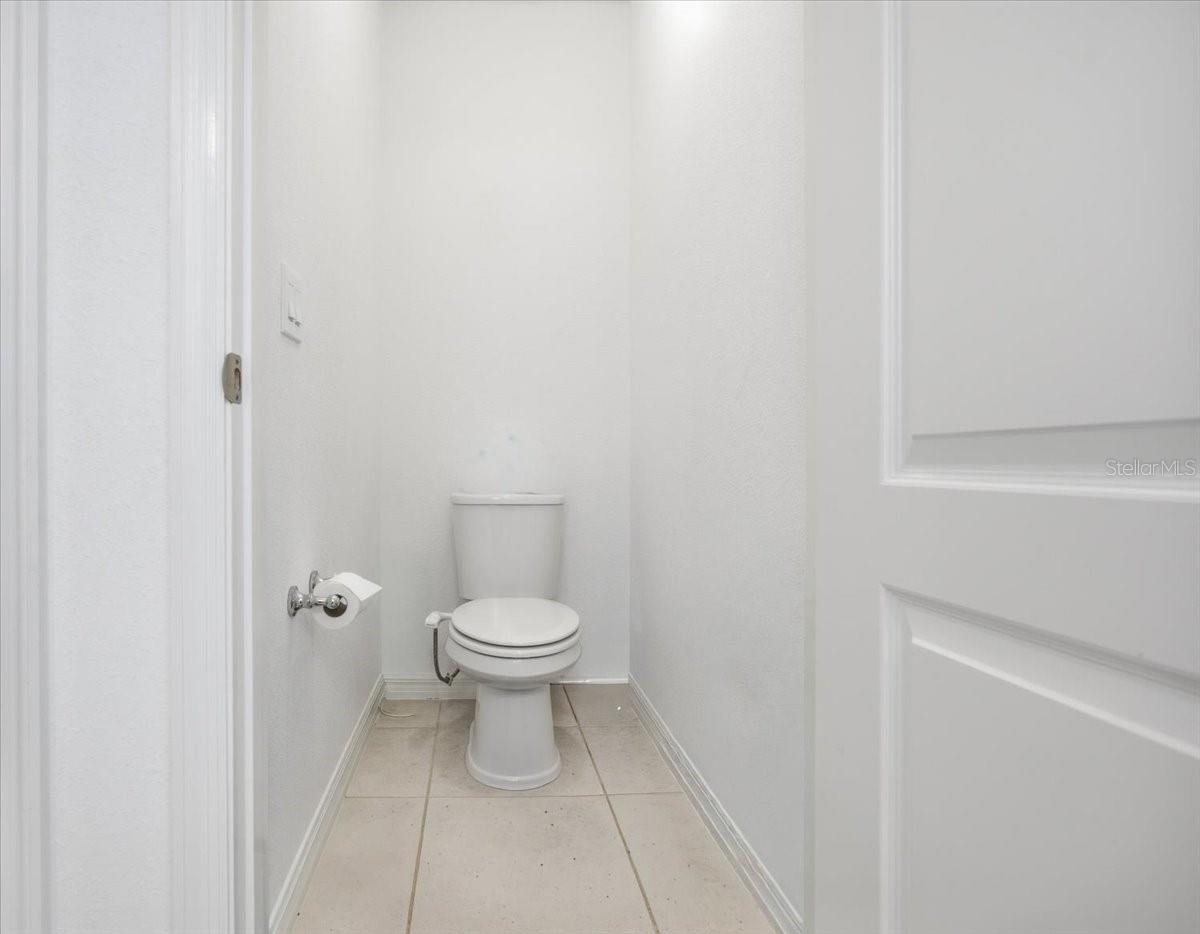
- Water closet
- 22
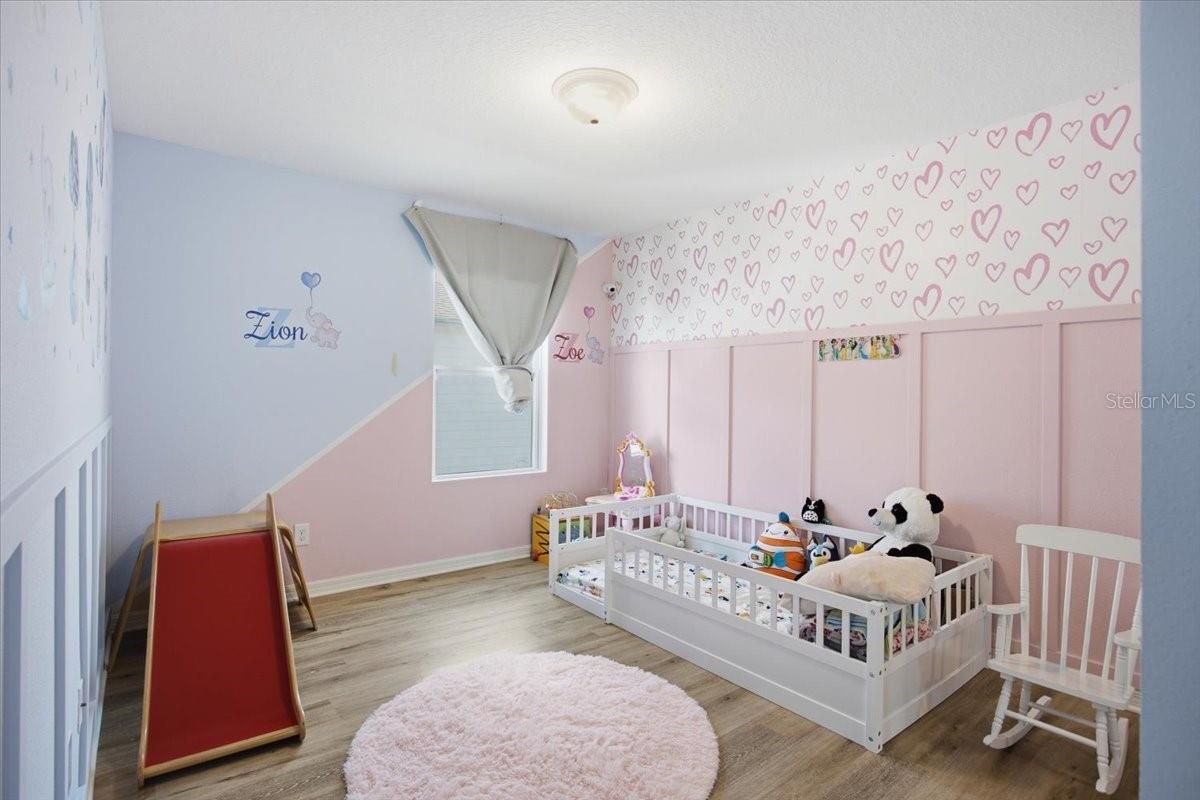
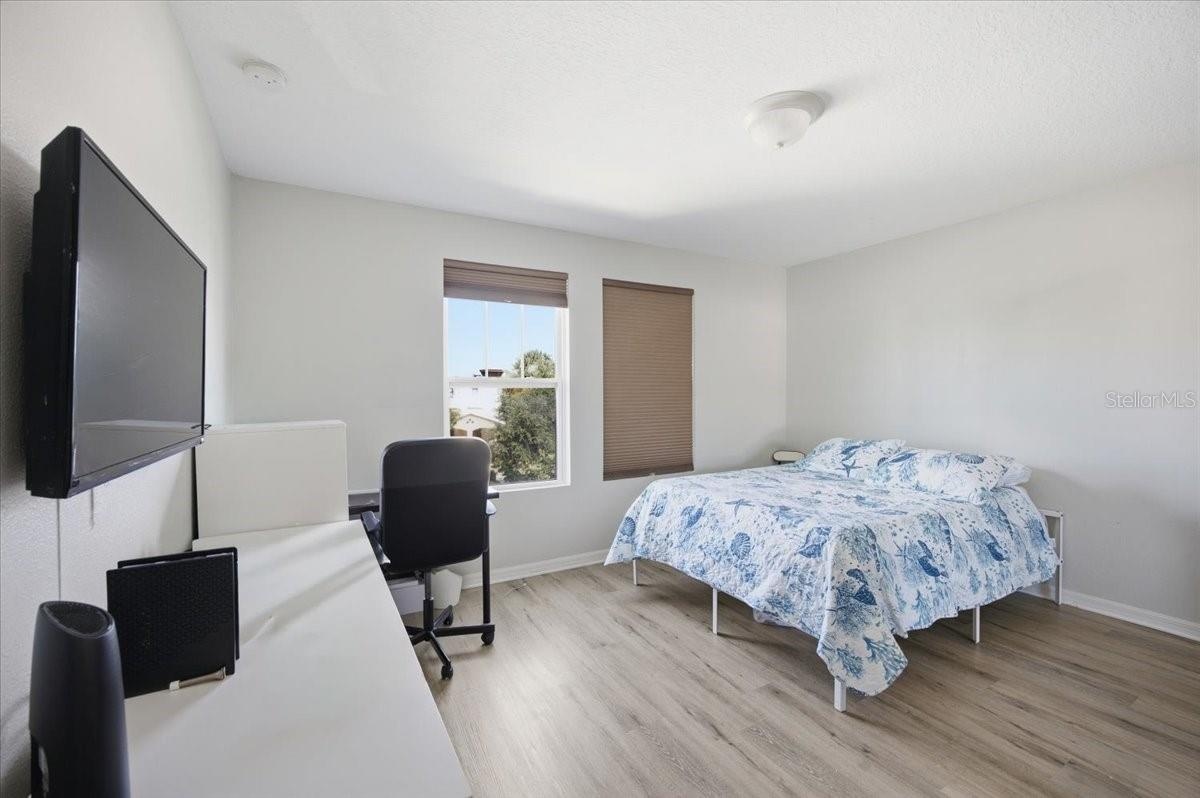
- Bedroom 2
- Bedroom 3
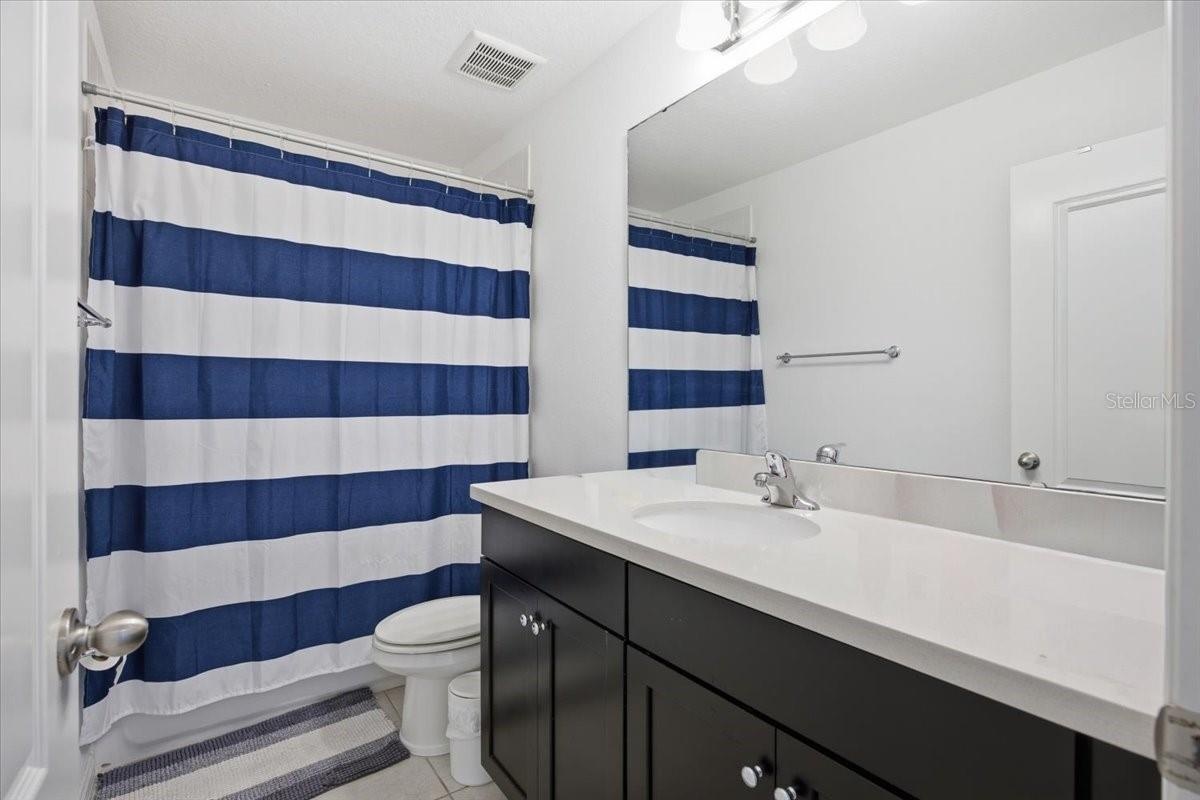
- Secondary bathroom
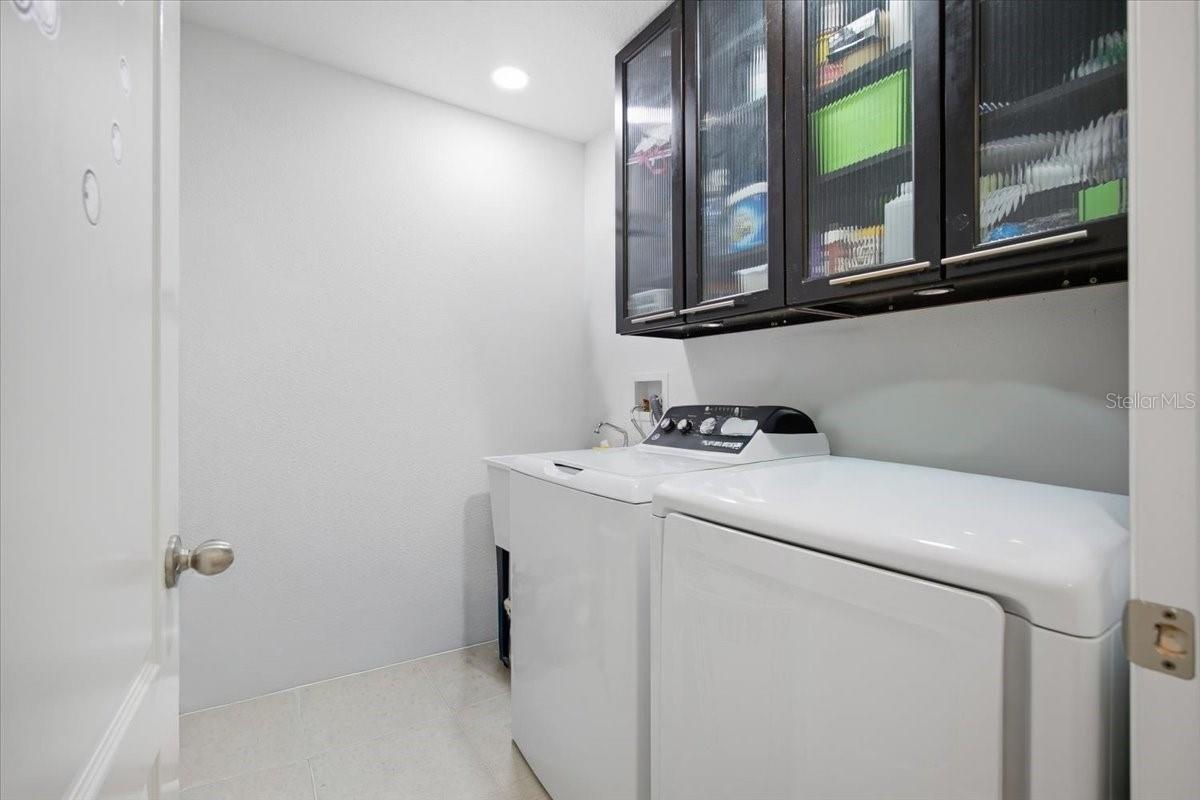
- Laundry Room
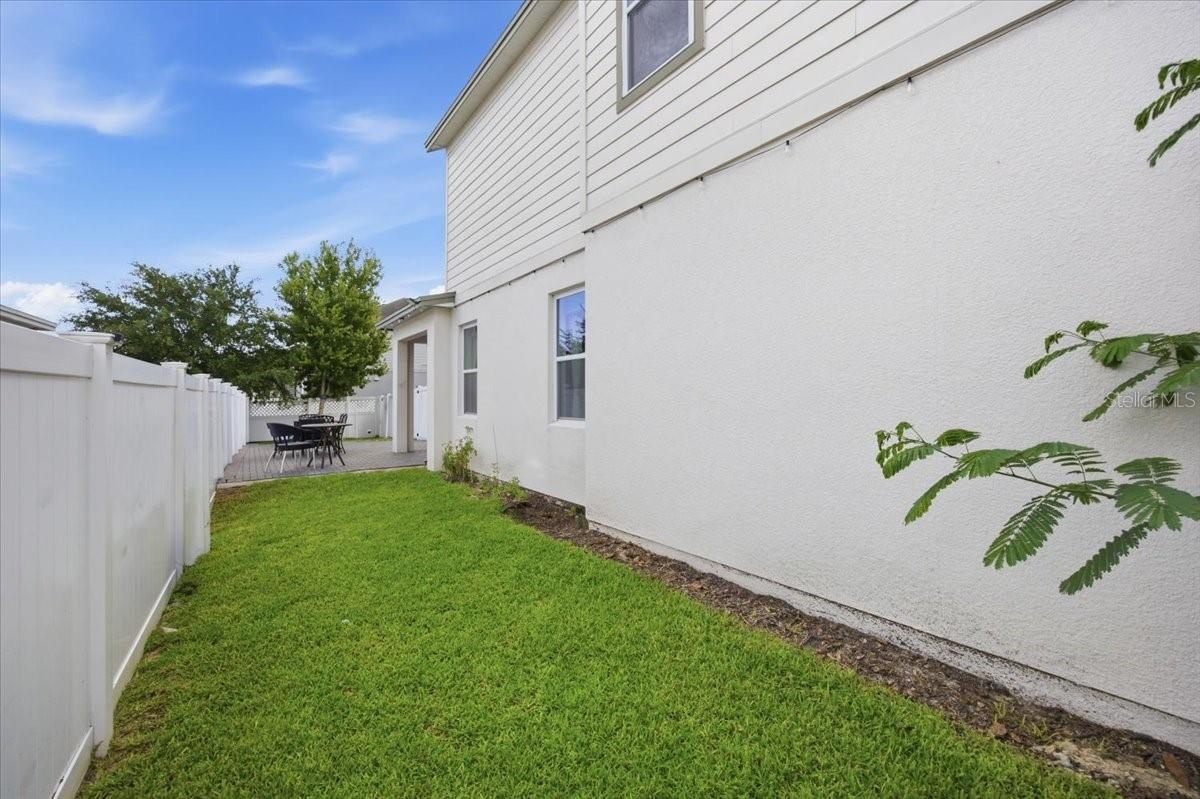
- Fenced yard
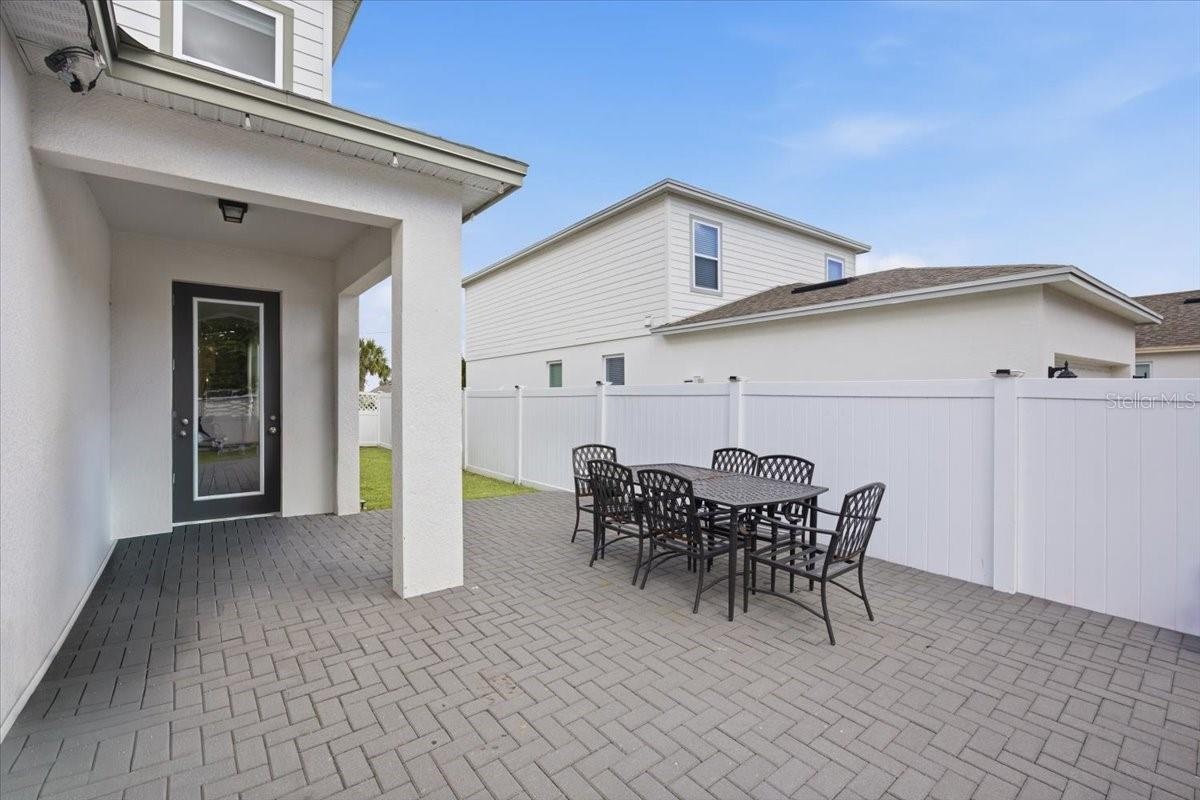
- Backyard
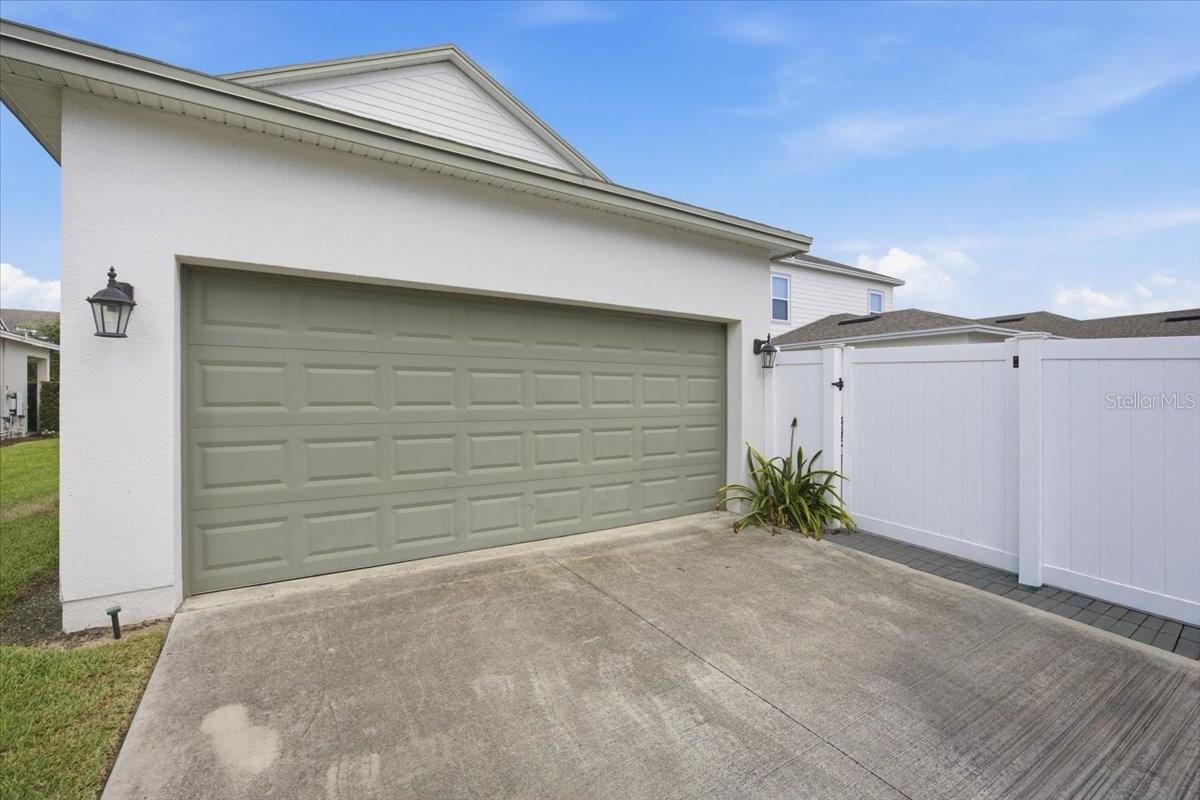
- 2 car garagem
- 30
- 31
- 32
- 33
- 34
- 35
Description
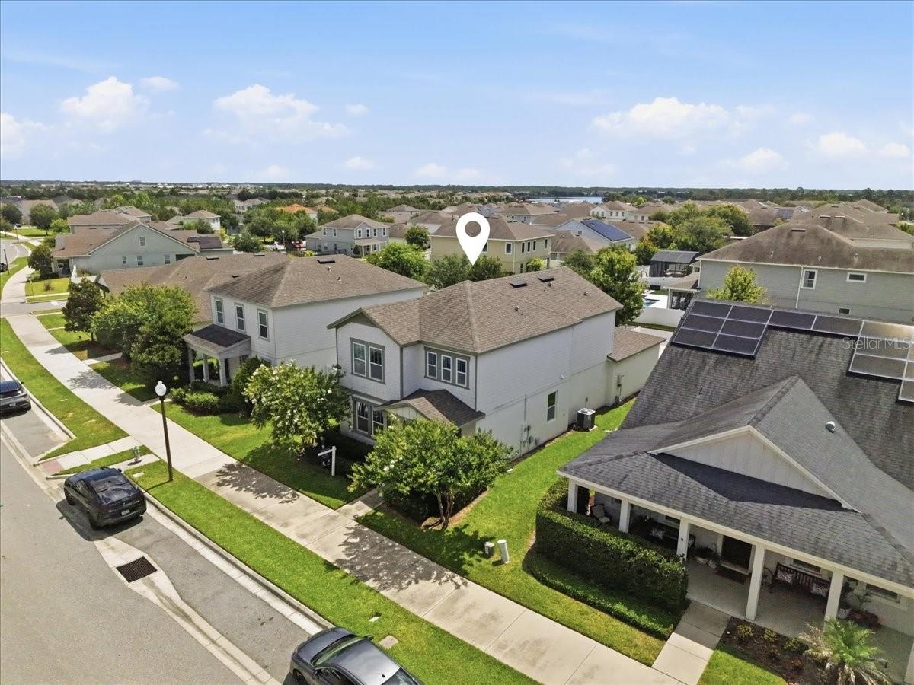
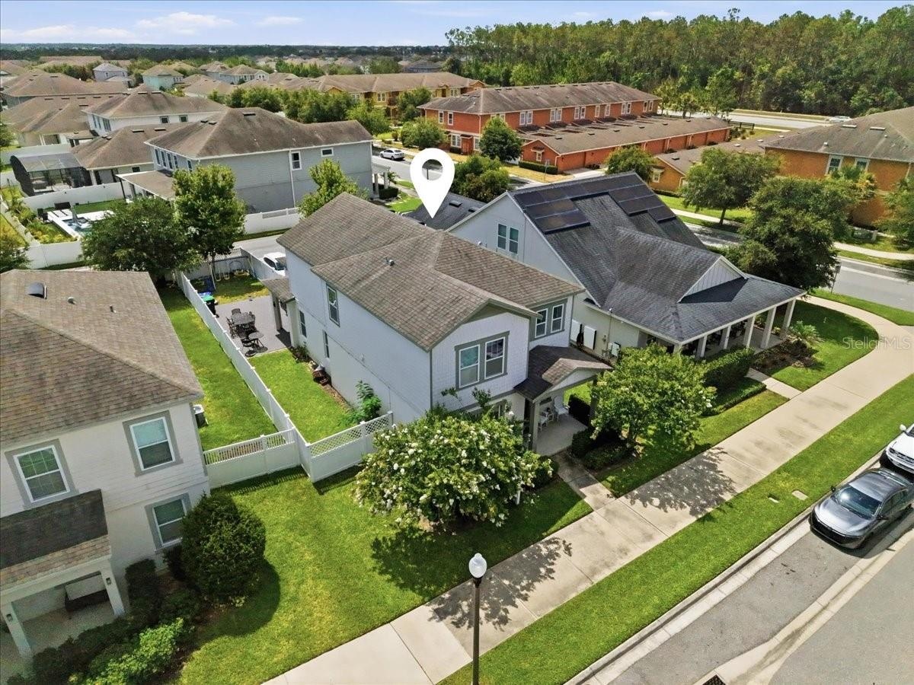
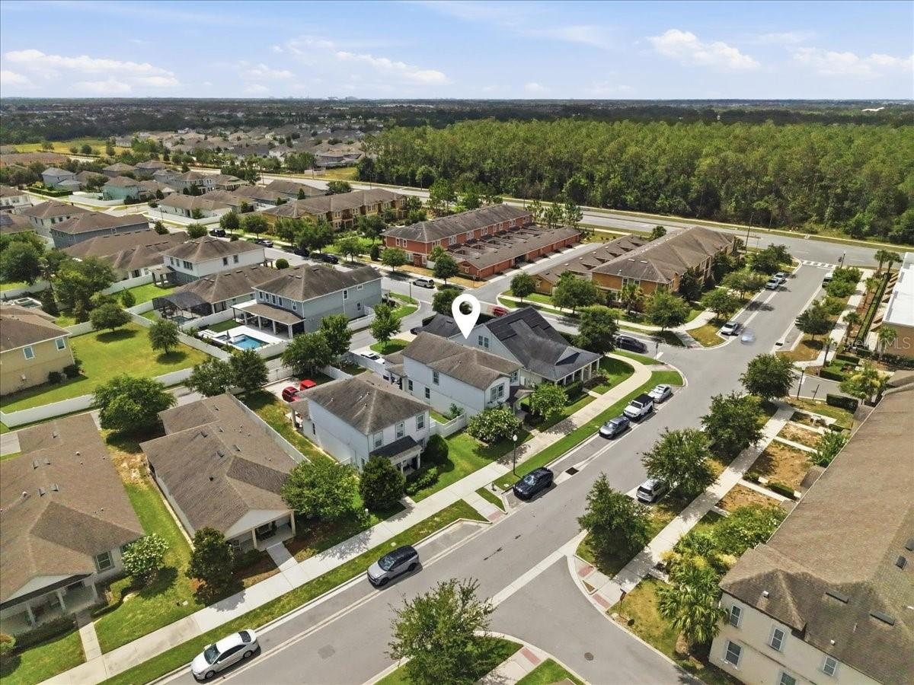
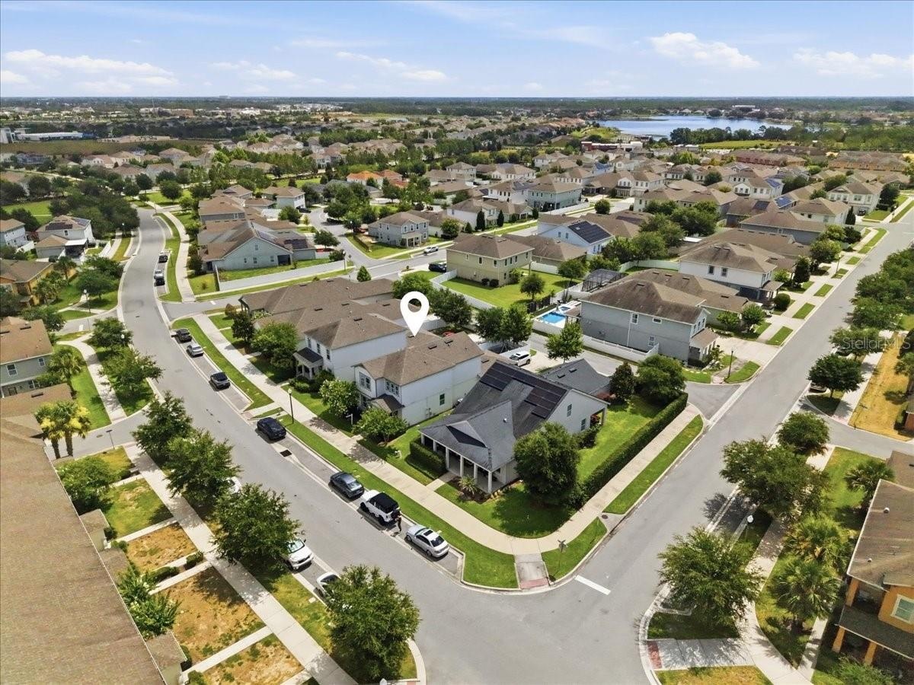
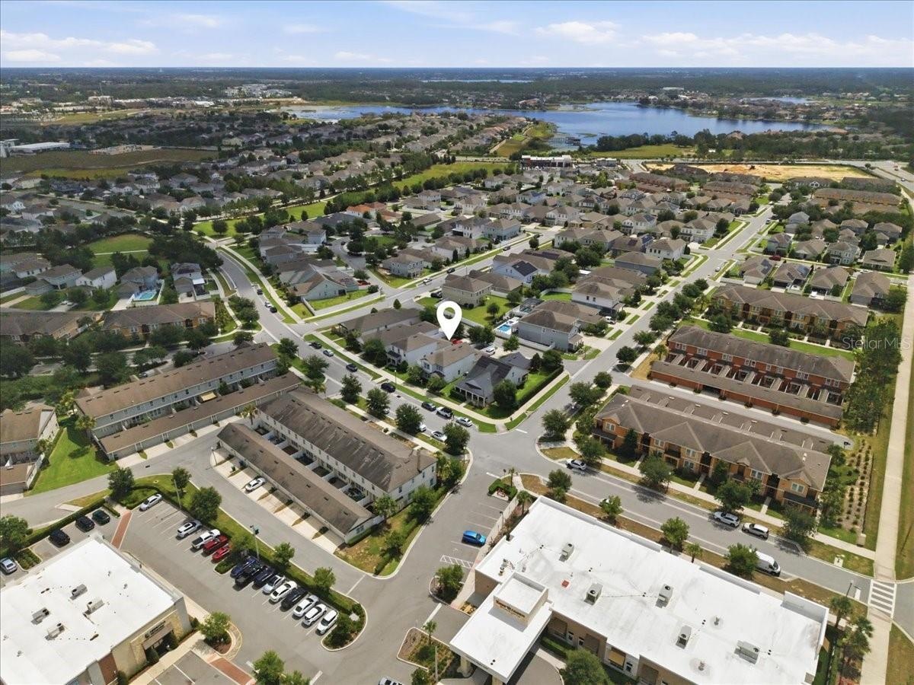
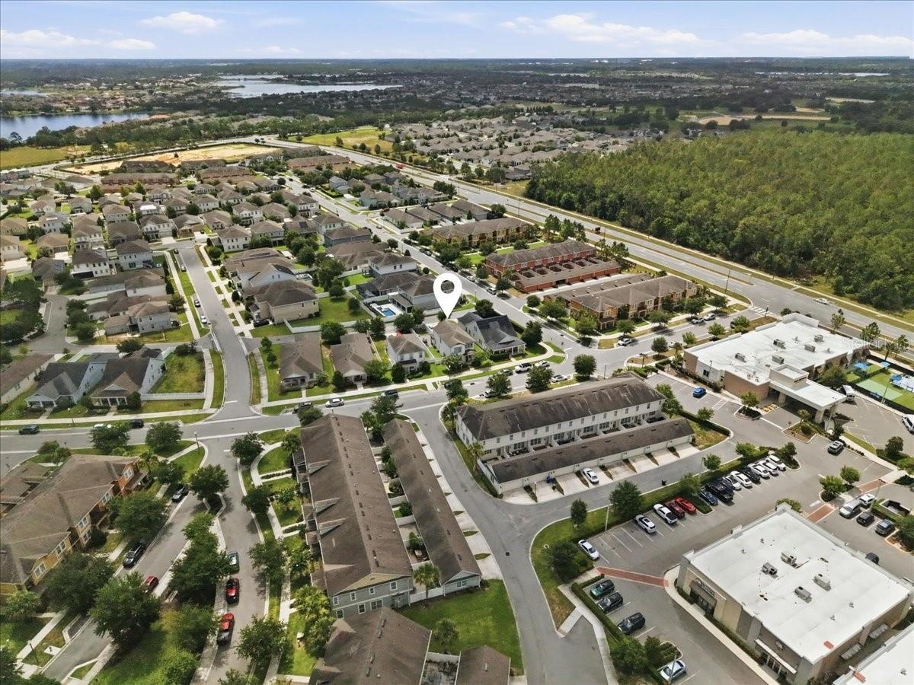
Looking for a move-in ready home near Hamlin in Winter Garden with a private backyard and low-maintenance interior? This 3-bedroom, 2.5-bath residence in Hamlin Reserve offers exactly that. A covered brick paver patio overlooks an expansive, fenced backyard, offering rare outdoor space for relaxing, entertaining, or simply enjoying more privacy. Inside, wood-look tile and luxury vinyl flooring run throughout, with no carpet anywhere in the home. The kitchen features black cabinetry, quartz countertops, and stainless steel appliances, opening into a flexible living and dining layout with strong natural light. Upstairs, the primary suite includes a walk-in closet and private bath, with additional bedrooms suited for family, guests, or a home office. Hamlin Reserve is one of Winter Garden's most convenient communities, with a pool, park, playground, and dog park, minutes from Hamlin, SR 429, shopping, dining, and medical facilities. The property is zoned for Independence Elementary, Bridgewater Middle, and Horizon High School. Schedule your showing to see the layout, storage, and outdoor space in person.
Amenities
- Blinds
- Dishwasher
- Disposal
- Dryer
- Electricity Available
- Microwave
- Natural Gas Available
- Open Floorplan
- Park
- Playground
- Pool
- Primarybedroom Upstairs
- Range
- Refrigerator
- Sewer Available
- Walk-In Closet(s)
- Washer
All information furnished regarding property for sale, rental or financing is from sources deemed reliable, but no warranty or representation is made as to the accuracy thereof and same is submitted subject to errors, omissions, change of price, rental or other conditions, prior sale, lease or financing or withdrawal without notice. International currency conversions where shown are estimates based on recent exchange rates and are not official asking prices.
All dimensions are approximate. For exact dimensions, you must hire your own architect or engineer.